
172 Galland Cr NW Edmonton, Alberta T5T 6P3
$635,000
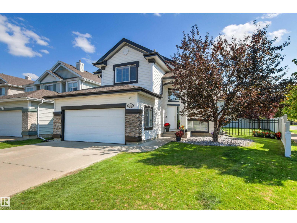
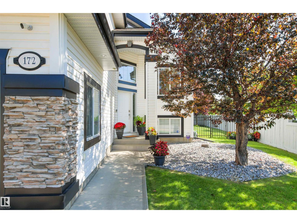
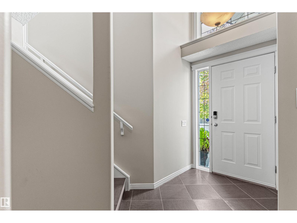
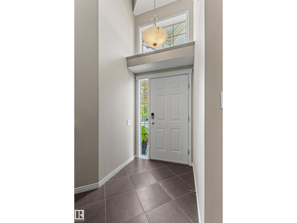
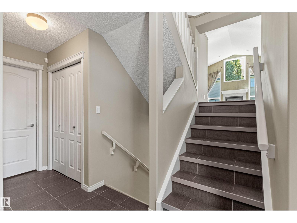
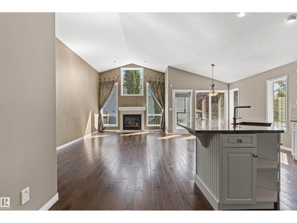
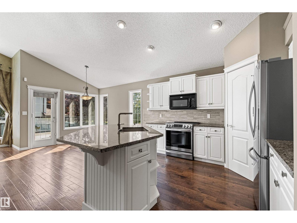
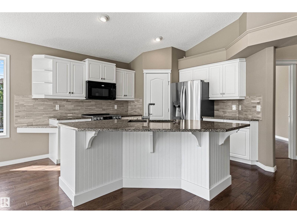
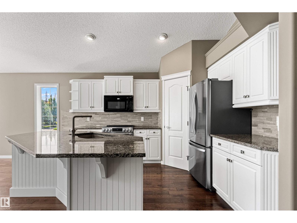
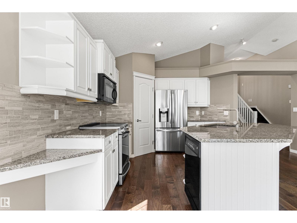
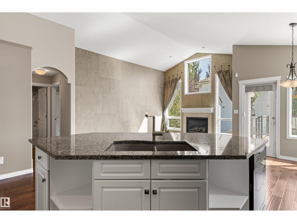
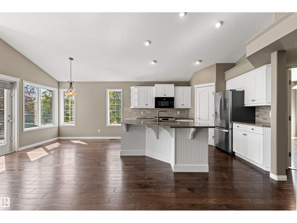
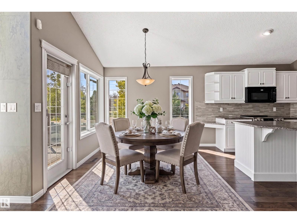
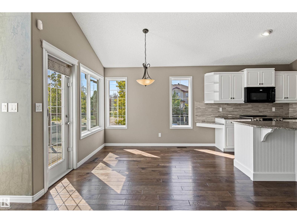
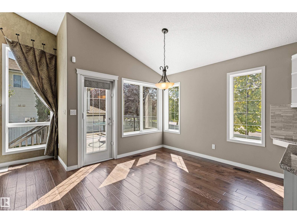
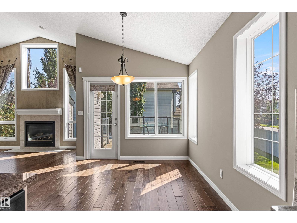
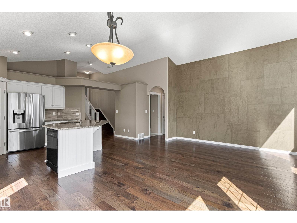
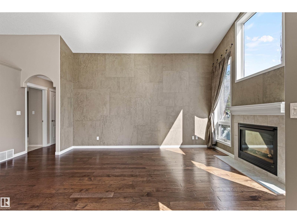
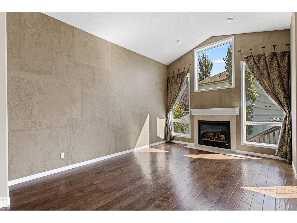
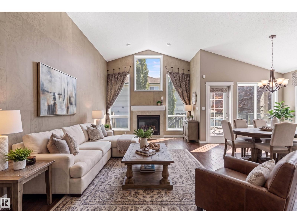
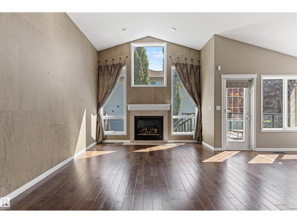
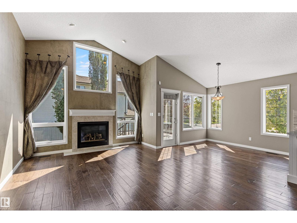
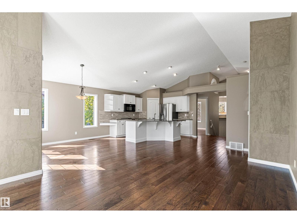
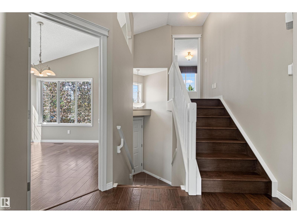
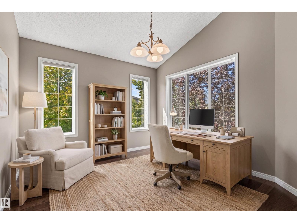
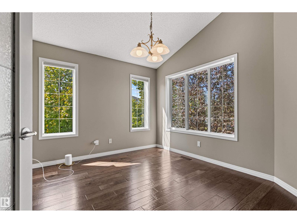
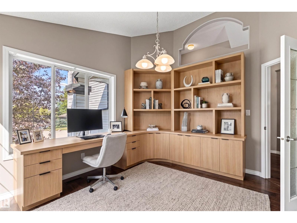
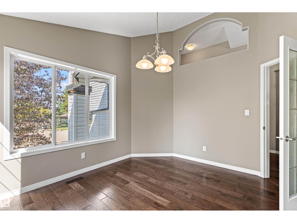
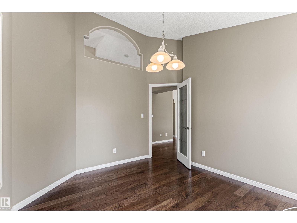
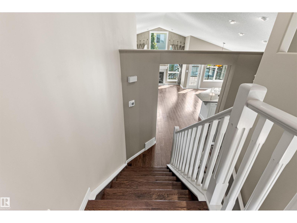
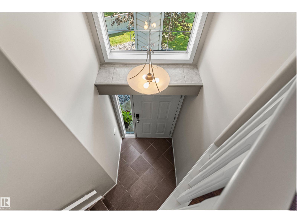
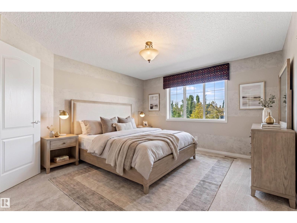
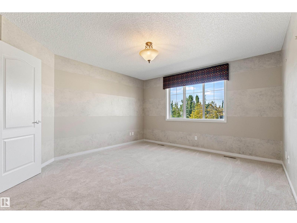
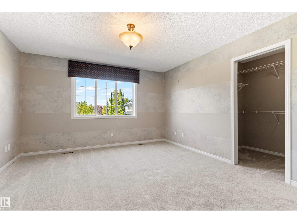
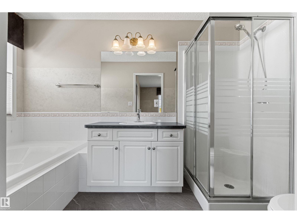
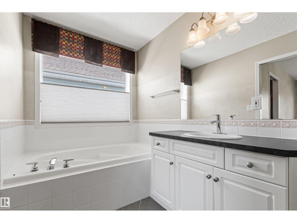
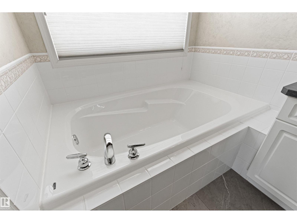
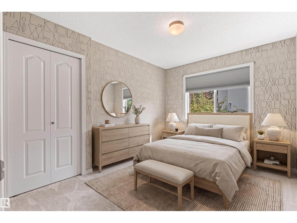
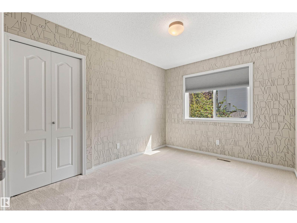
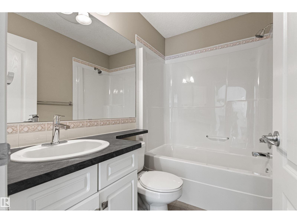
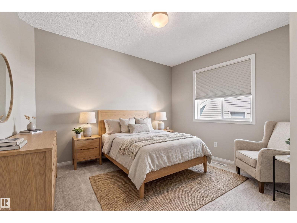
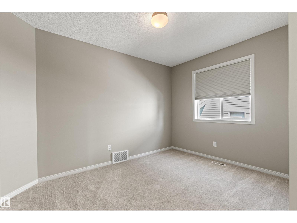
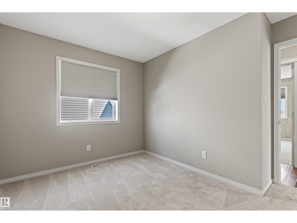
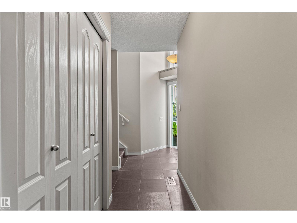
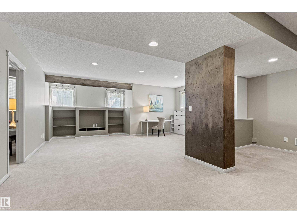
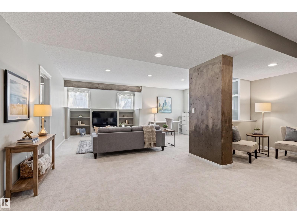
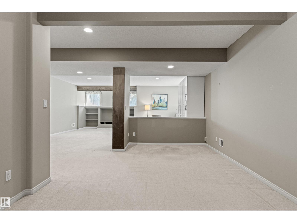
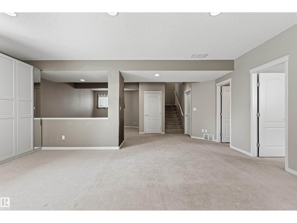
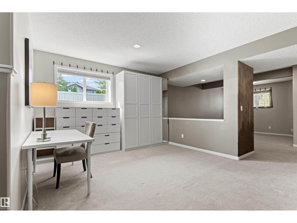
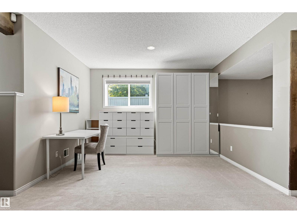
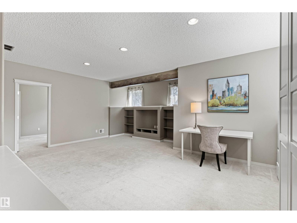
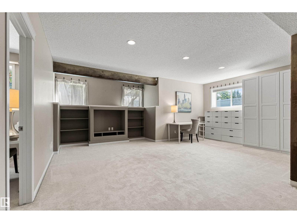
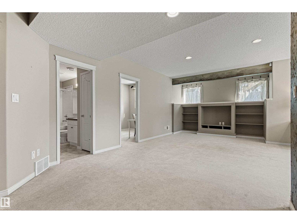
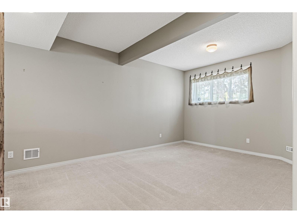
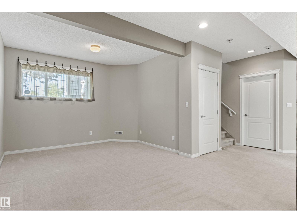
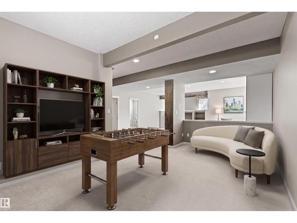
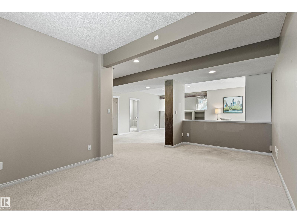
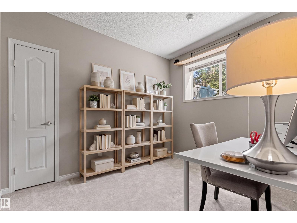
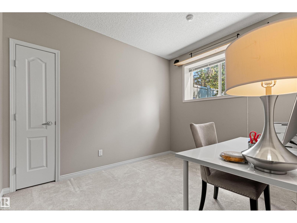
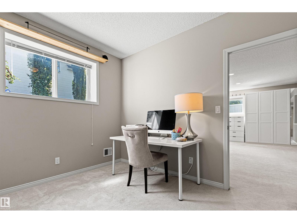
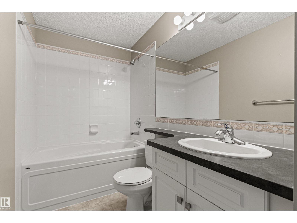
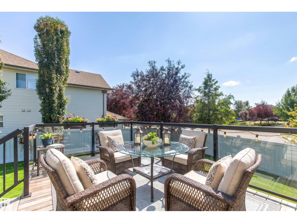
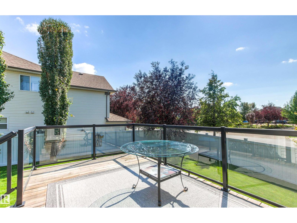
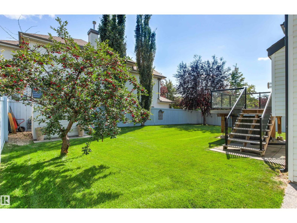
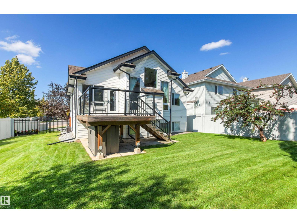
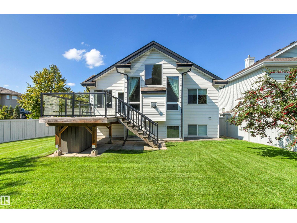
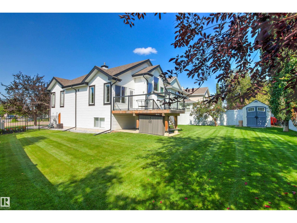
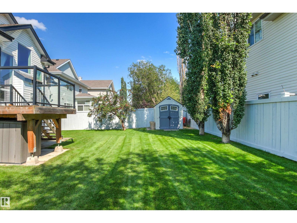
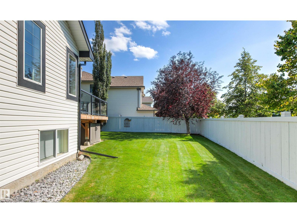
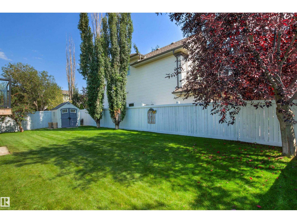
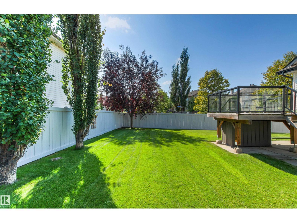
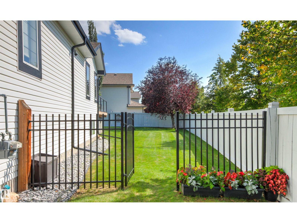
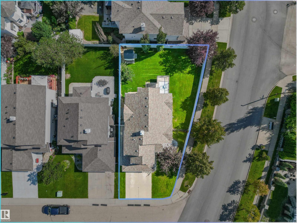
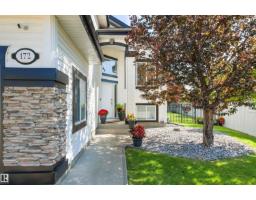
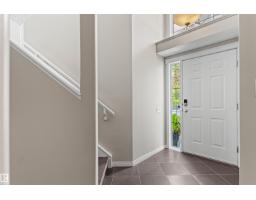
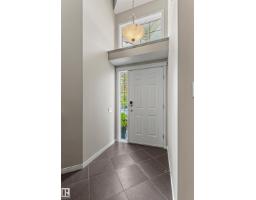
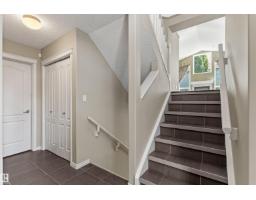
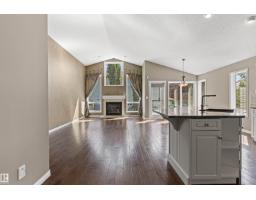
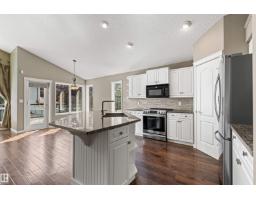
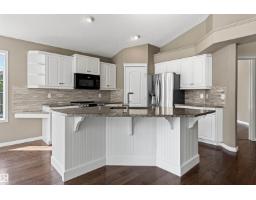
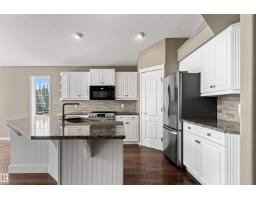
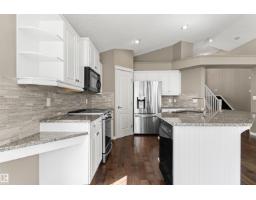
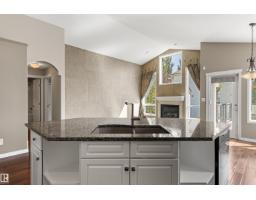
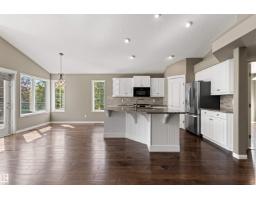
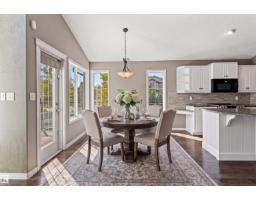
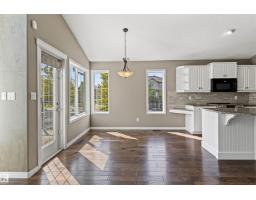
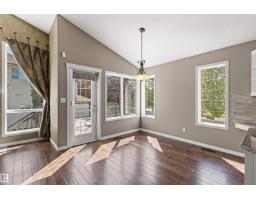
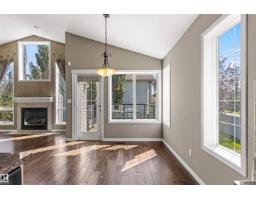
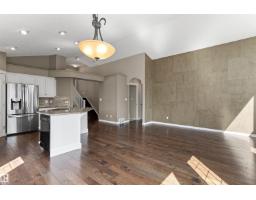
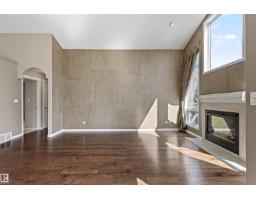
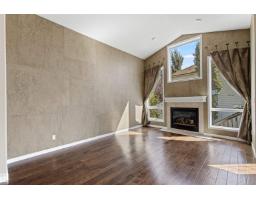
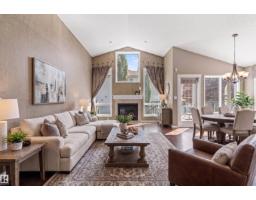
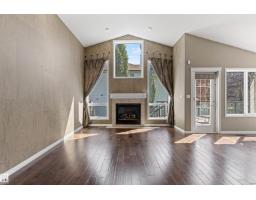
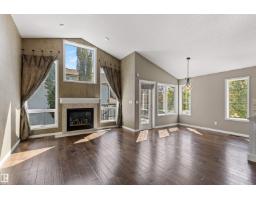
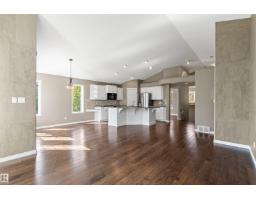
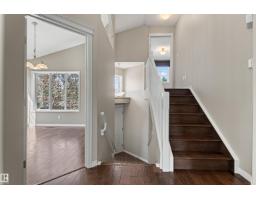
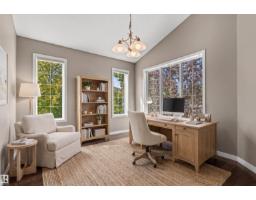
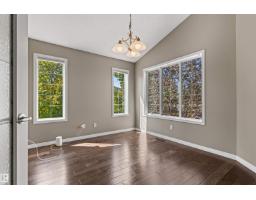
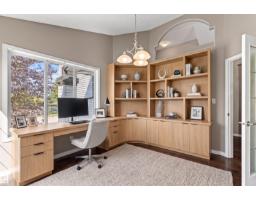
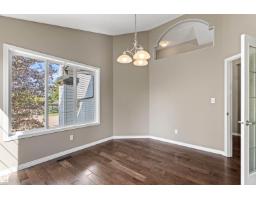
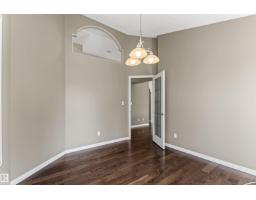
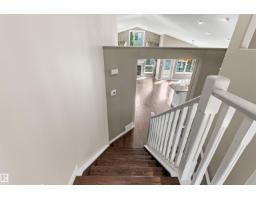
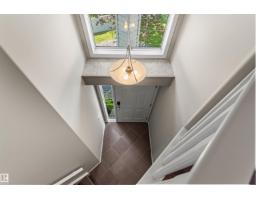
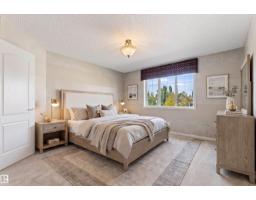
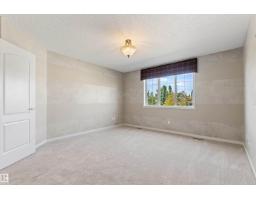
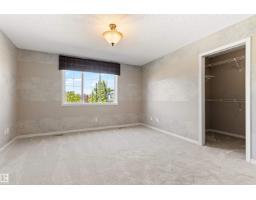
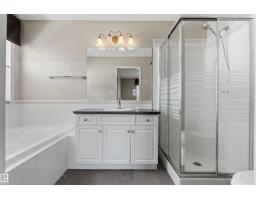
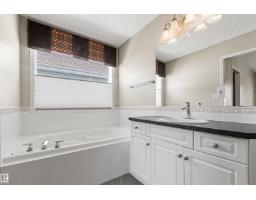
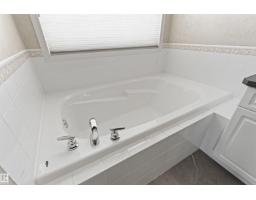
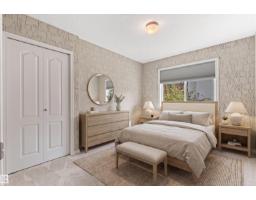
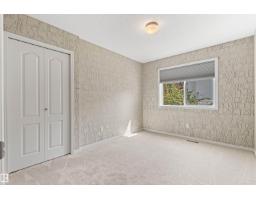
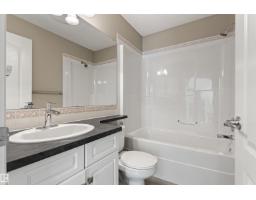
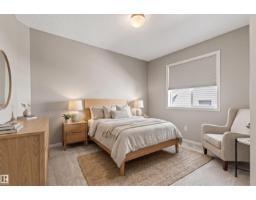
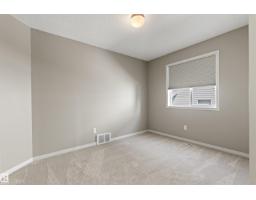
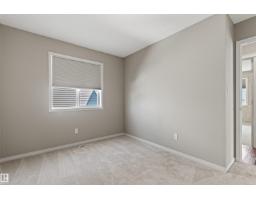
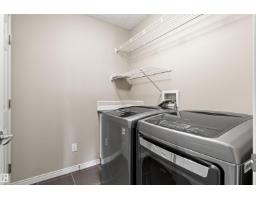
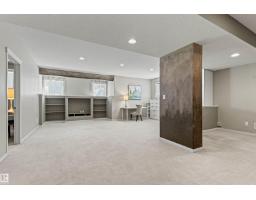
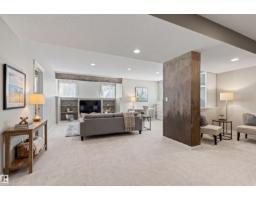
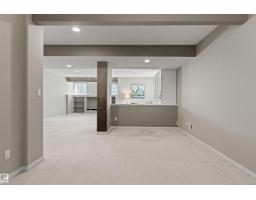
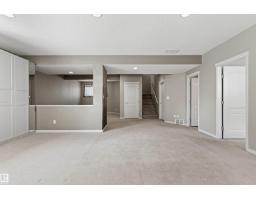
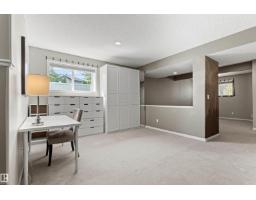
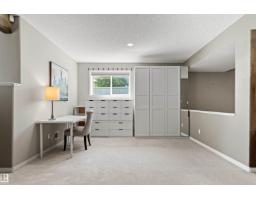
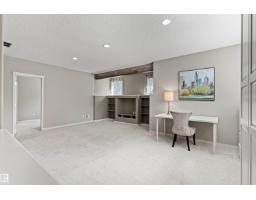
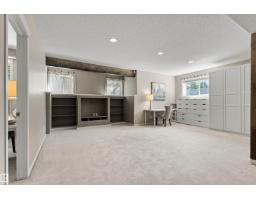
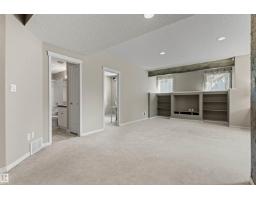
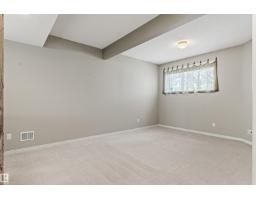
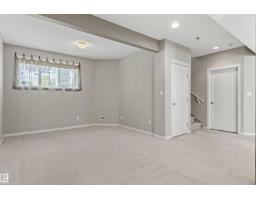
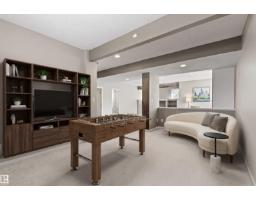
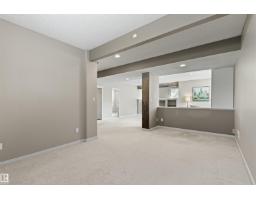
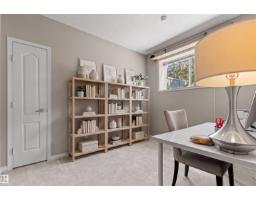
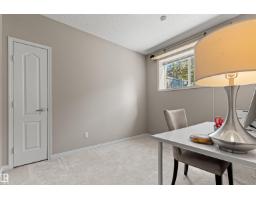
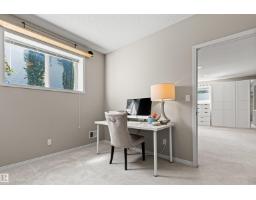
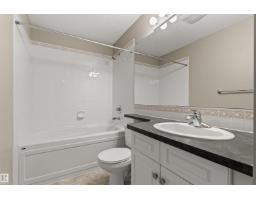
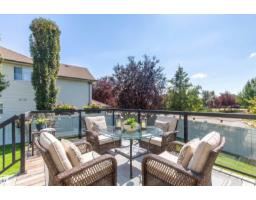
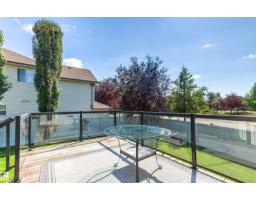
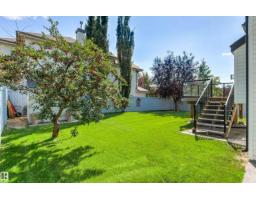
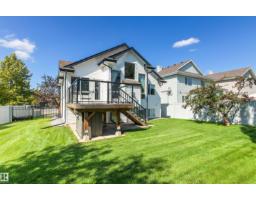
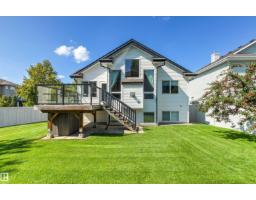
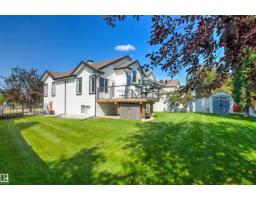
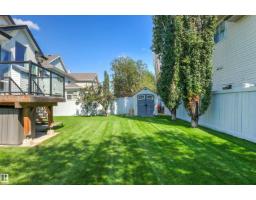
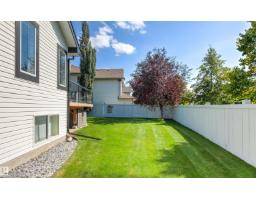
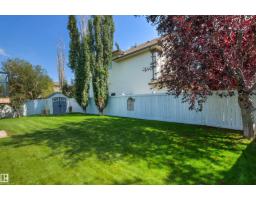
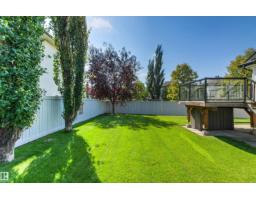
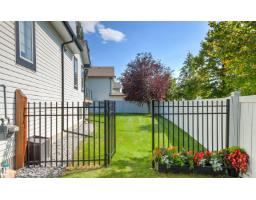
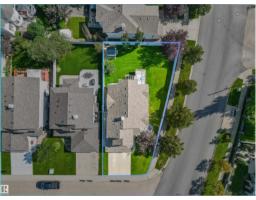
Pride of ownership is evident throughout this well maintained former show home. 4 bedrooms, 3 full bathrooms, fully finished basement, oversized double attached garage, south facing back yard. Unique open concept layout with abundance of natural light. Welcoming foyer with 17' ceiling. Main level vaulted 12' ceiling, spacious great rm with gas fireplace & windows looking onto back yard. Well equipped kitchen with good size dining nook, large island, Blanco silgranite sink, granite countertops and ceramic tile backsplash. Versatile Flex room /Den would make a great home office or formal dining rm. Two additional good size bedrooms and 4 piece bath complete the main level. Upper level has a large primary bedroom, walk in closet and 4 piece ensuite with soaker tub. Fully finished basement is bright with above ground windows, family rm with built in media centre, dedicated craft rm with custom cabinetry, large rec rm, 4th bedroom , 4 pce bath & utility rm. 40 Year shingles 2017, A/C 2018, carpets 2026. (id:36536)
Property Details
| MLS® Number | E4507455 |
| Property Type | Single Family |
| Neigbourhood | Glastonbury |
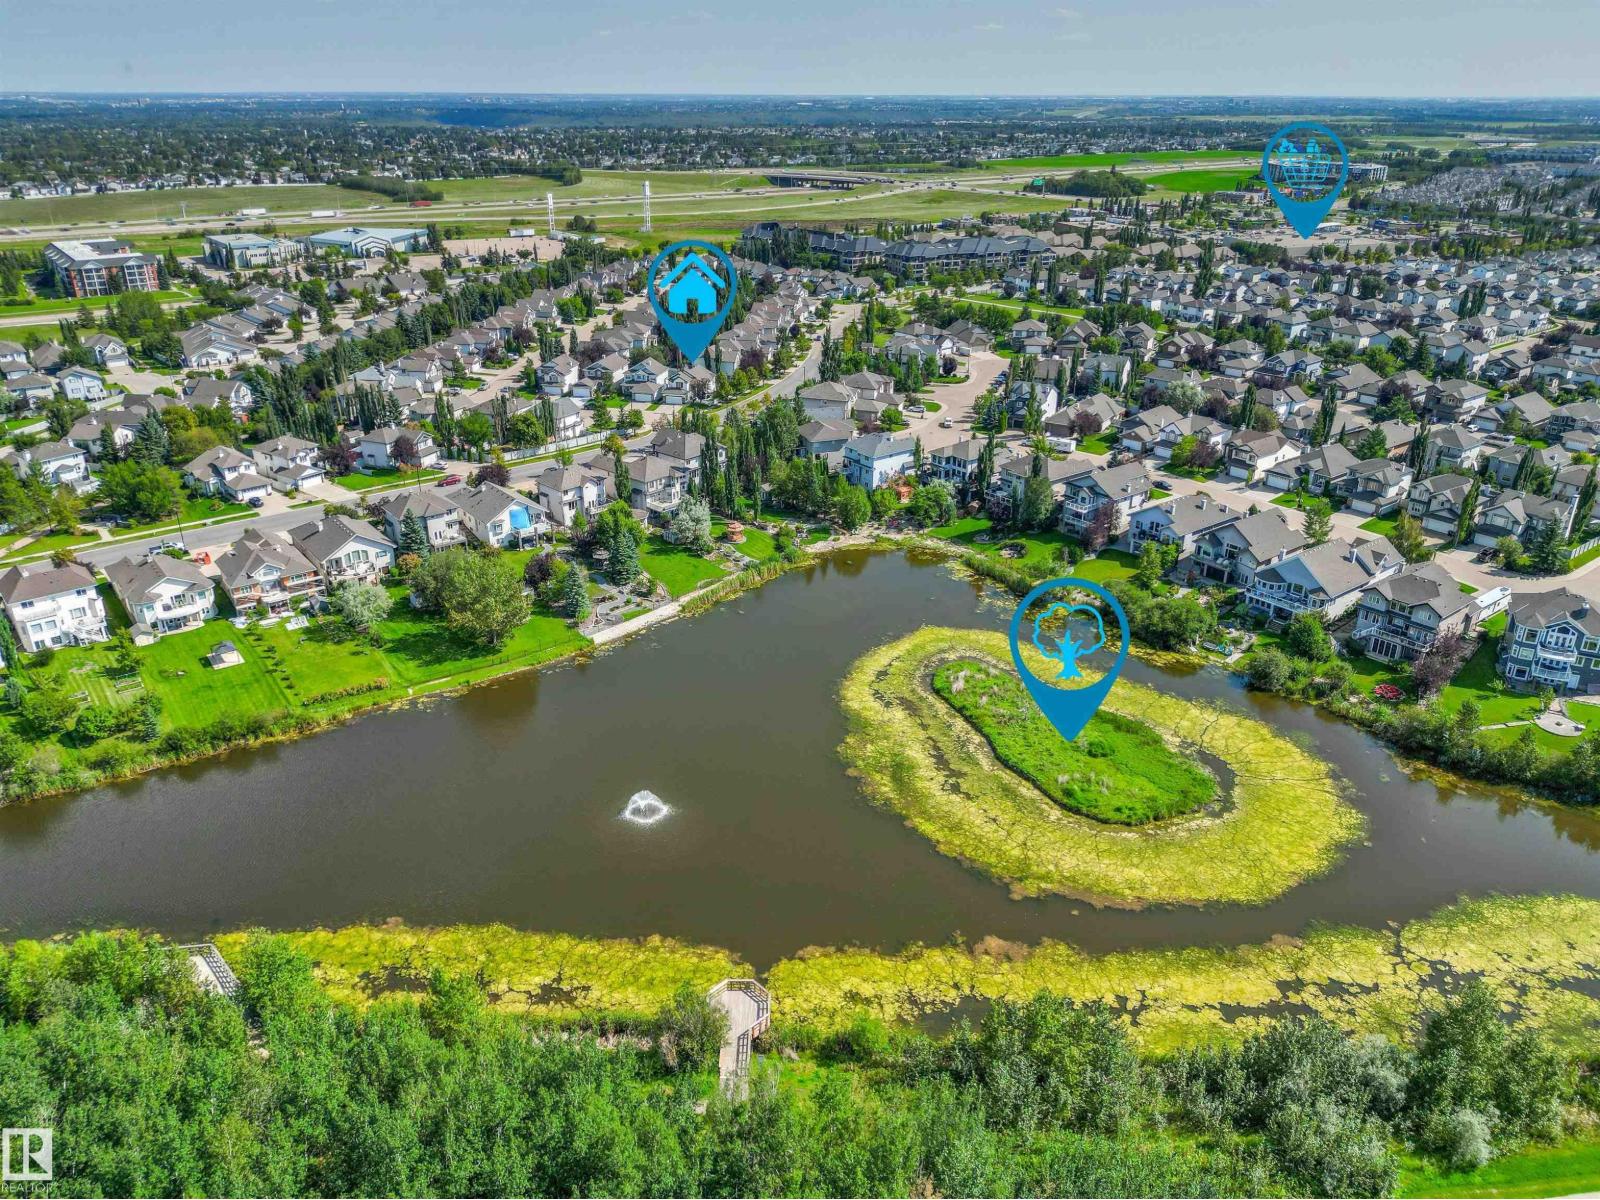
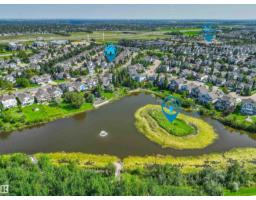
| Amenities Near By | Golf Course, Playground, Public Transit, Schools, Shopping |
| Features | No Back Lane, Park/reserve, No Smoking Home |
| Parking Space Total | 4 |
| Structure | Deck |
Building
| Bathroom Total | 3 |
| Bedrooms Total | 4 |
| Amenities | Vinyl Windows |
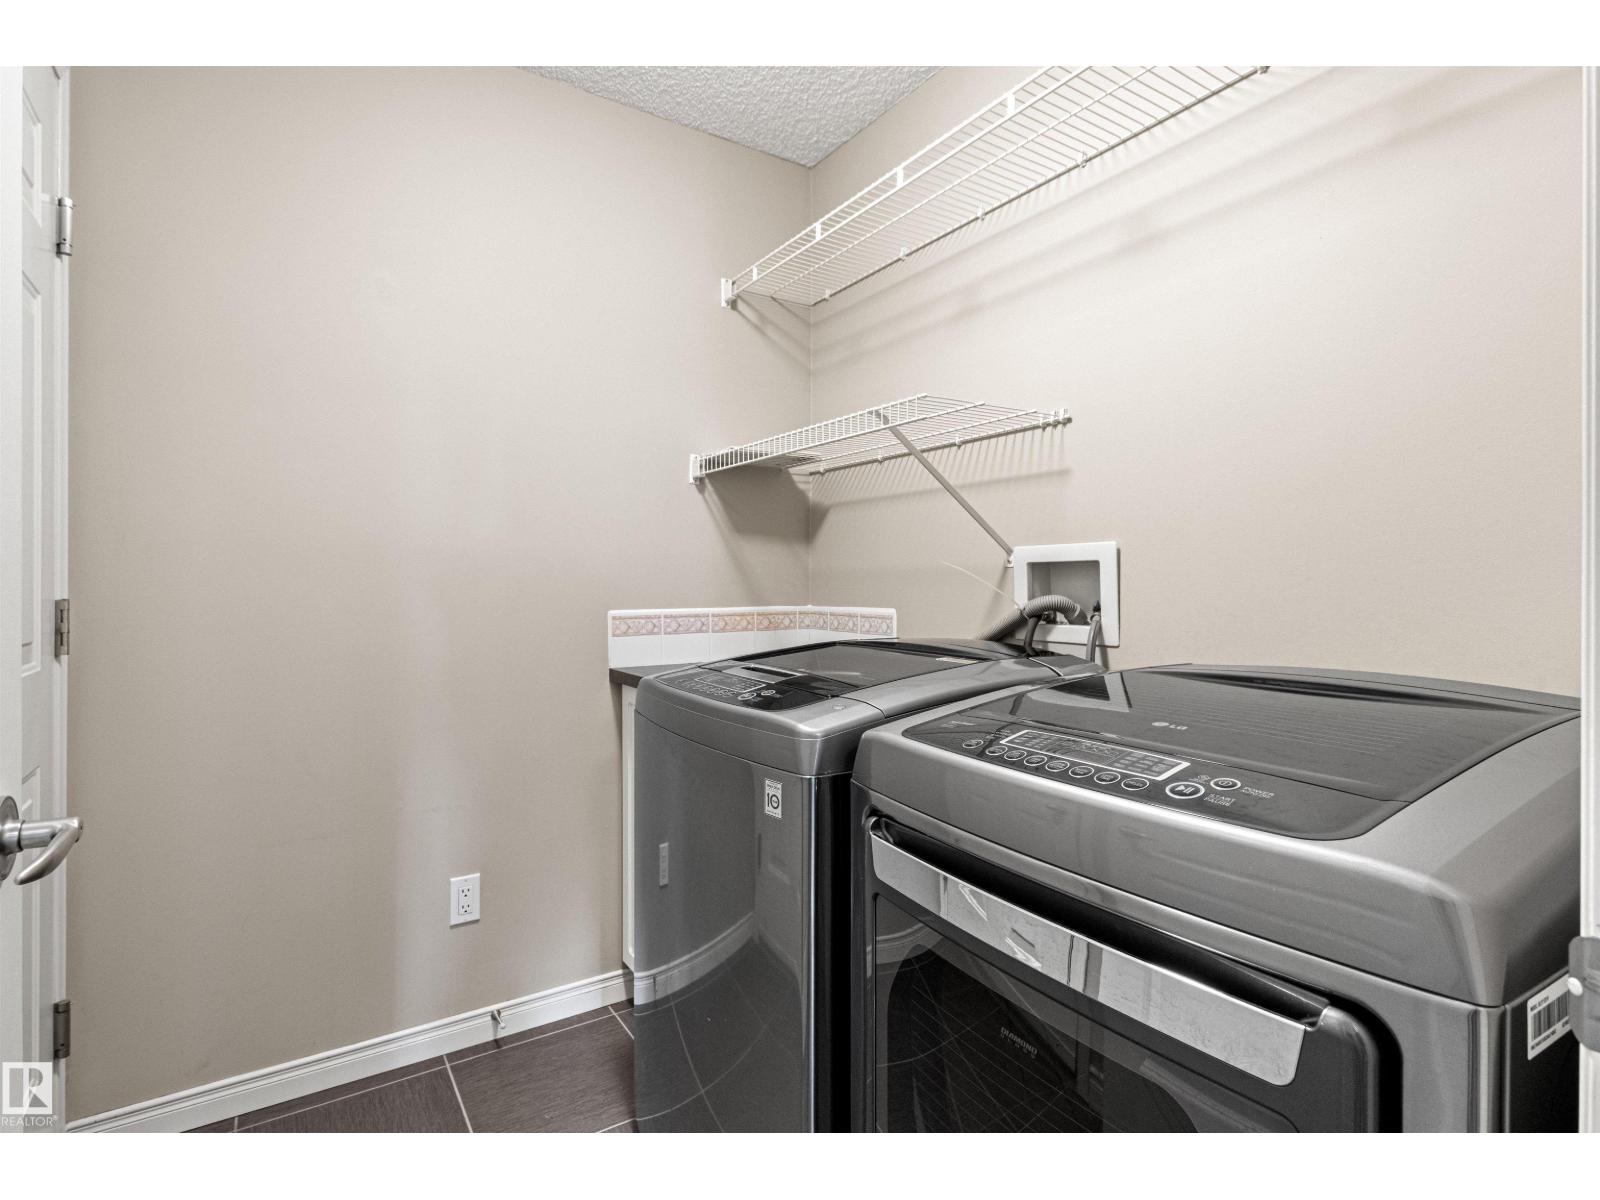
| Appliances | Dishwasher, Dryer, Garage Door Opener Remote(s), Garage Door Opener, Humidifier, Microwave Range Hood Combo, Refrigerator, Storage Shed, Stove, Central Vacuum, Washer, Window Coverings |
| Architectural Style | Bi-level |
| Basement Development | Finished |
| Basement Type | Full (finished) |
| Ceiling Type | Vaulted |
| Constructed Date | 2000 |
| Construction Style Attachment | Detached |
| Cooling Type | Central Air Conditioning |
| Fire Protection | Smoke Detectors |
| Heating Type | Forced Air |
| Size Interior | 1,526 Sqft |
| Type | House |
Parking
| Attached Garage | |
| Oversize |
Land
| Acreage | No |
| Fence Type | Fence |
| Land Amenities | Golf Course, Playground, Public Transit, Schools, Shopping |
| Size Irregular | 590.37 |
| Size Total | 590.37 M2 |
| Size Total Text | 590.37 M2 |
| Surface Water | Ponds |
Rooms
| Level | Type | Length | Width | Dimensions |
|---|---|---|---|---|
| Basement | Family Room | 3.45 m | 5.8 m | 3.45 m x 5.8 m |
| Basement | Bedroom 4 | 2.67 m | 3.28 m | 2.67 m x 3.28 m |
| Basement | Recreation Room | 6.31 m | 5.087 m | 6.31 m x 5.087 m |
| Basement | Utility Room | 3.37 m | 3.02 m | 3.37 m x 3.02 m |
| Main Level | Living Room | 3.63 m | 7.25 m | 3.63 m x 7.25 m |
| Main Level | Dining Room | 2.89 m | 3.05 m | 2.89 m x 3.05 m |
| Main Level | Kitchen | 3.36 m | 3.68 m | 3.36 m x 3.68 m |
| Main Level | Bedroom 2 | 3.46 m | 3.22 m | 3.46 m x 3.22 m |
| Main Level | Bedroom 3 | 2.78 m | 3.62 m | 2.78 m x 3.62 m |
| Upper Level | Primary Bedroom | 3.94 m | 4.1 m | 3.94 m x 4.1 m |
Contact Us
Contact us for more information

The trademarks REALTOR®, REALTORS®, and the REALTOR® logo are controlled by The Canadian Real Estate Association (CREA) and identify real estate professionals who are members of CREA. The trademarks MLS®, Multiple Listing Service® and the associated logos are owned by The Canadian Real Estate Association (CREA) and identify the quality of services provided by real estate professionals who are members of CREA. The trademark DDF® is owned by The Canadian Real Estate Association (CREA) and identifies CREA's Data Distribution Facility (DDF®)
September 07 2026 09:01:25
REALTORS® Association of Edmonton
Maxwell Polaris