
17219 2 St NW NW Edmonton, Alberta T5Y 4G5
$675,000
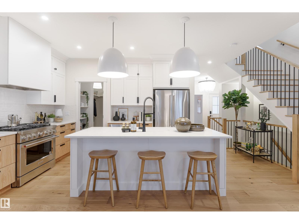
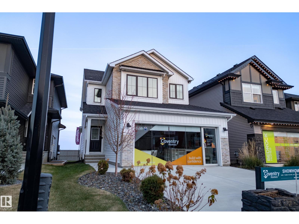
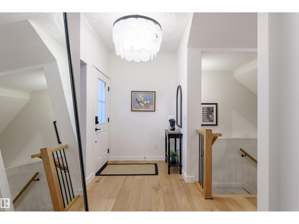
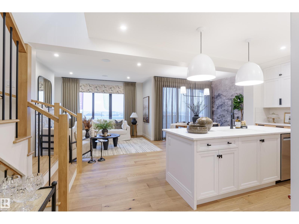
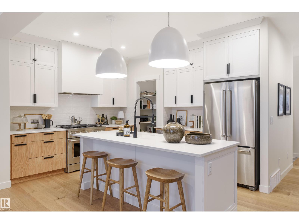
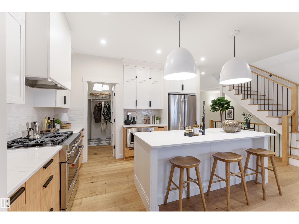
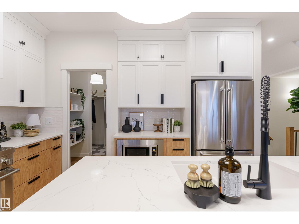
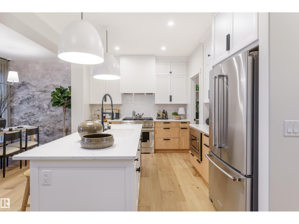
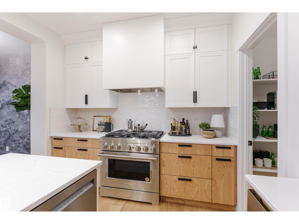
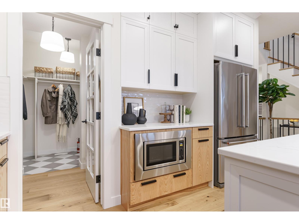
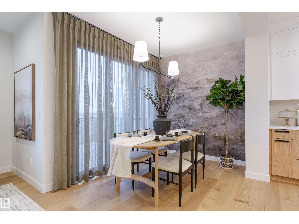
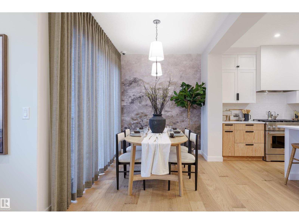
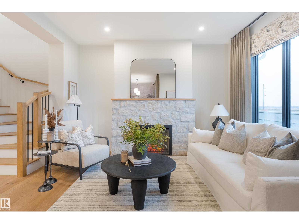
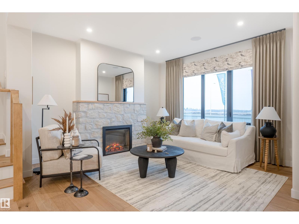
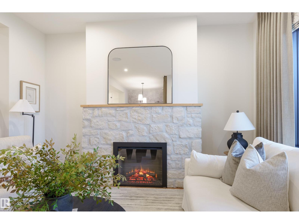
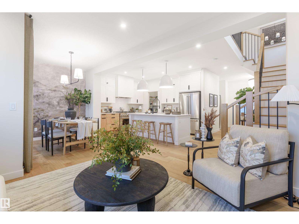
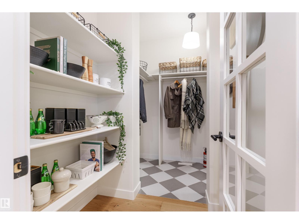
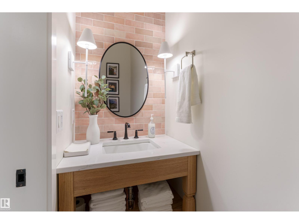
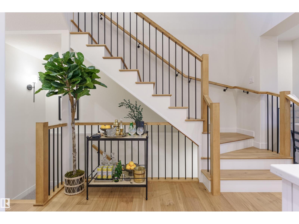
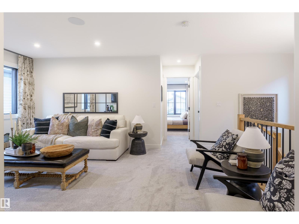
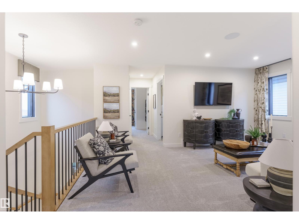
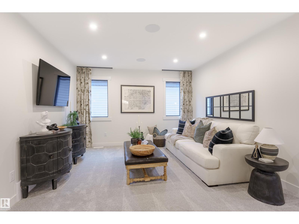
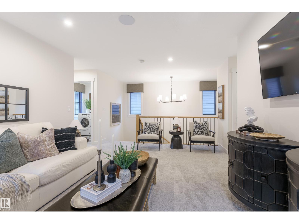
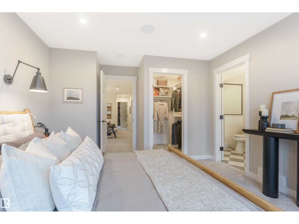
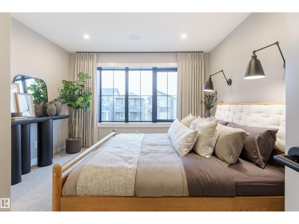
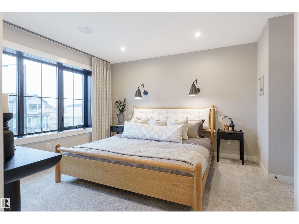
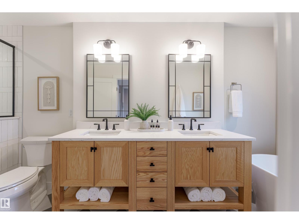
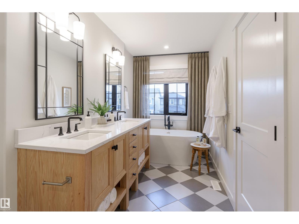
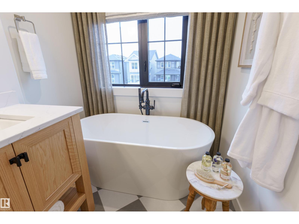
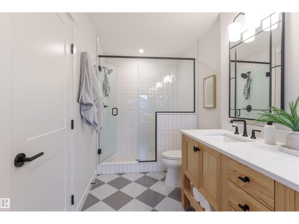
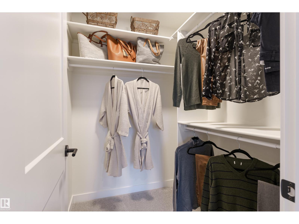
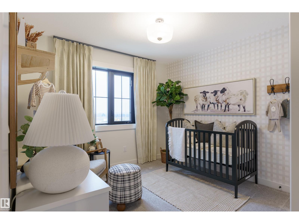
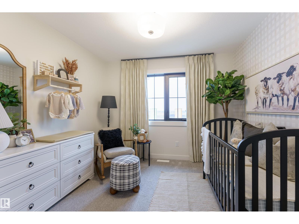
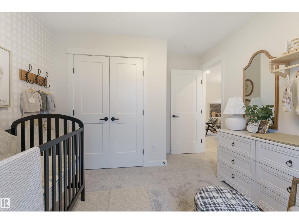
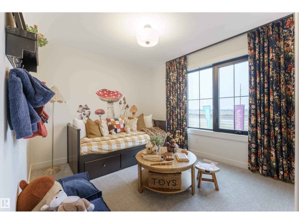
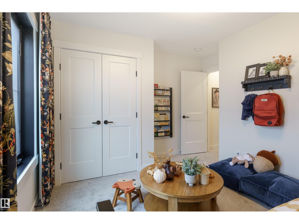
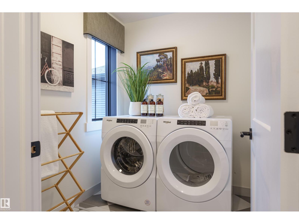
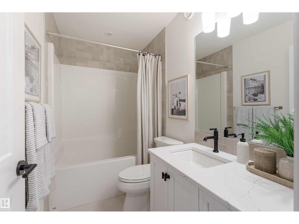
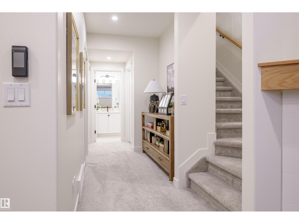
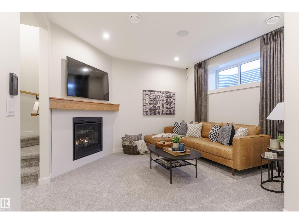
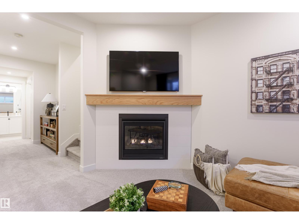
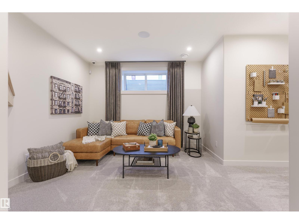
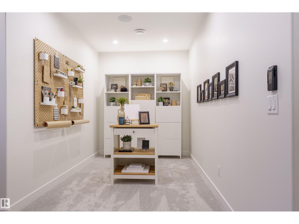
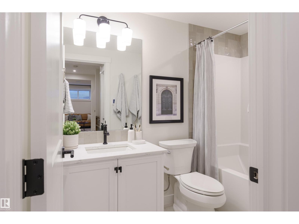
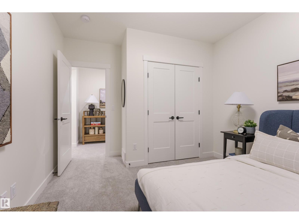
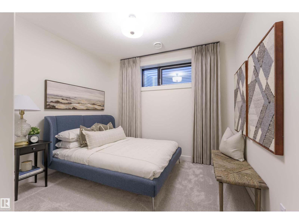
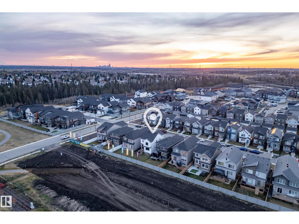
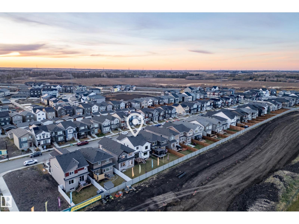
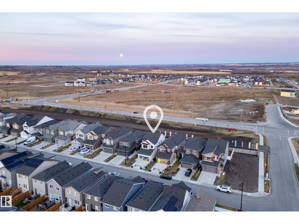
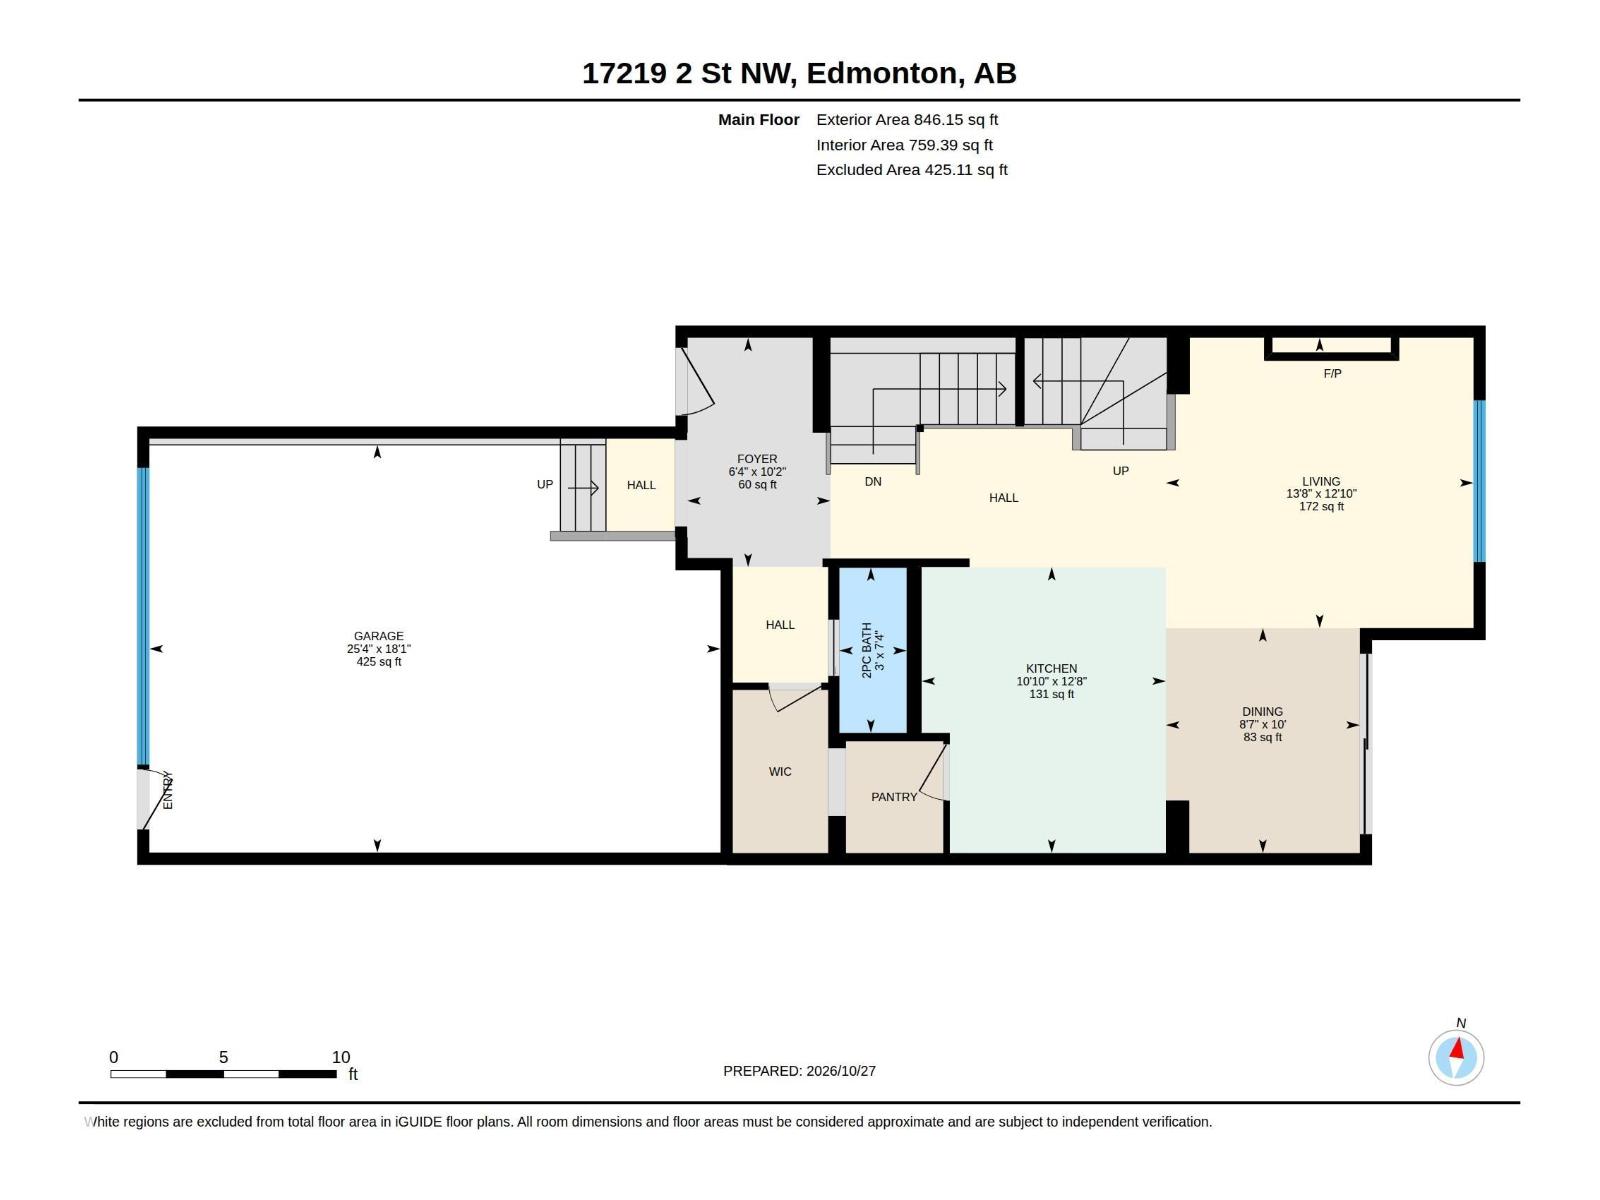
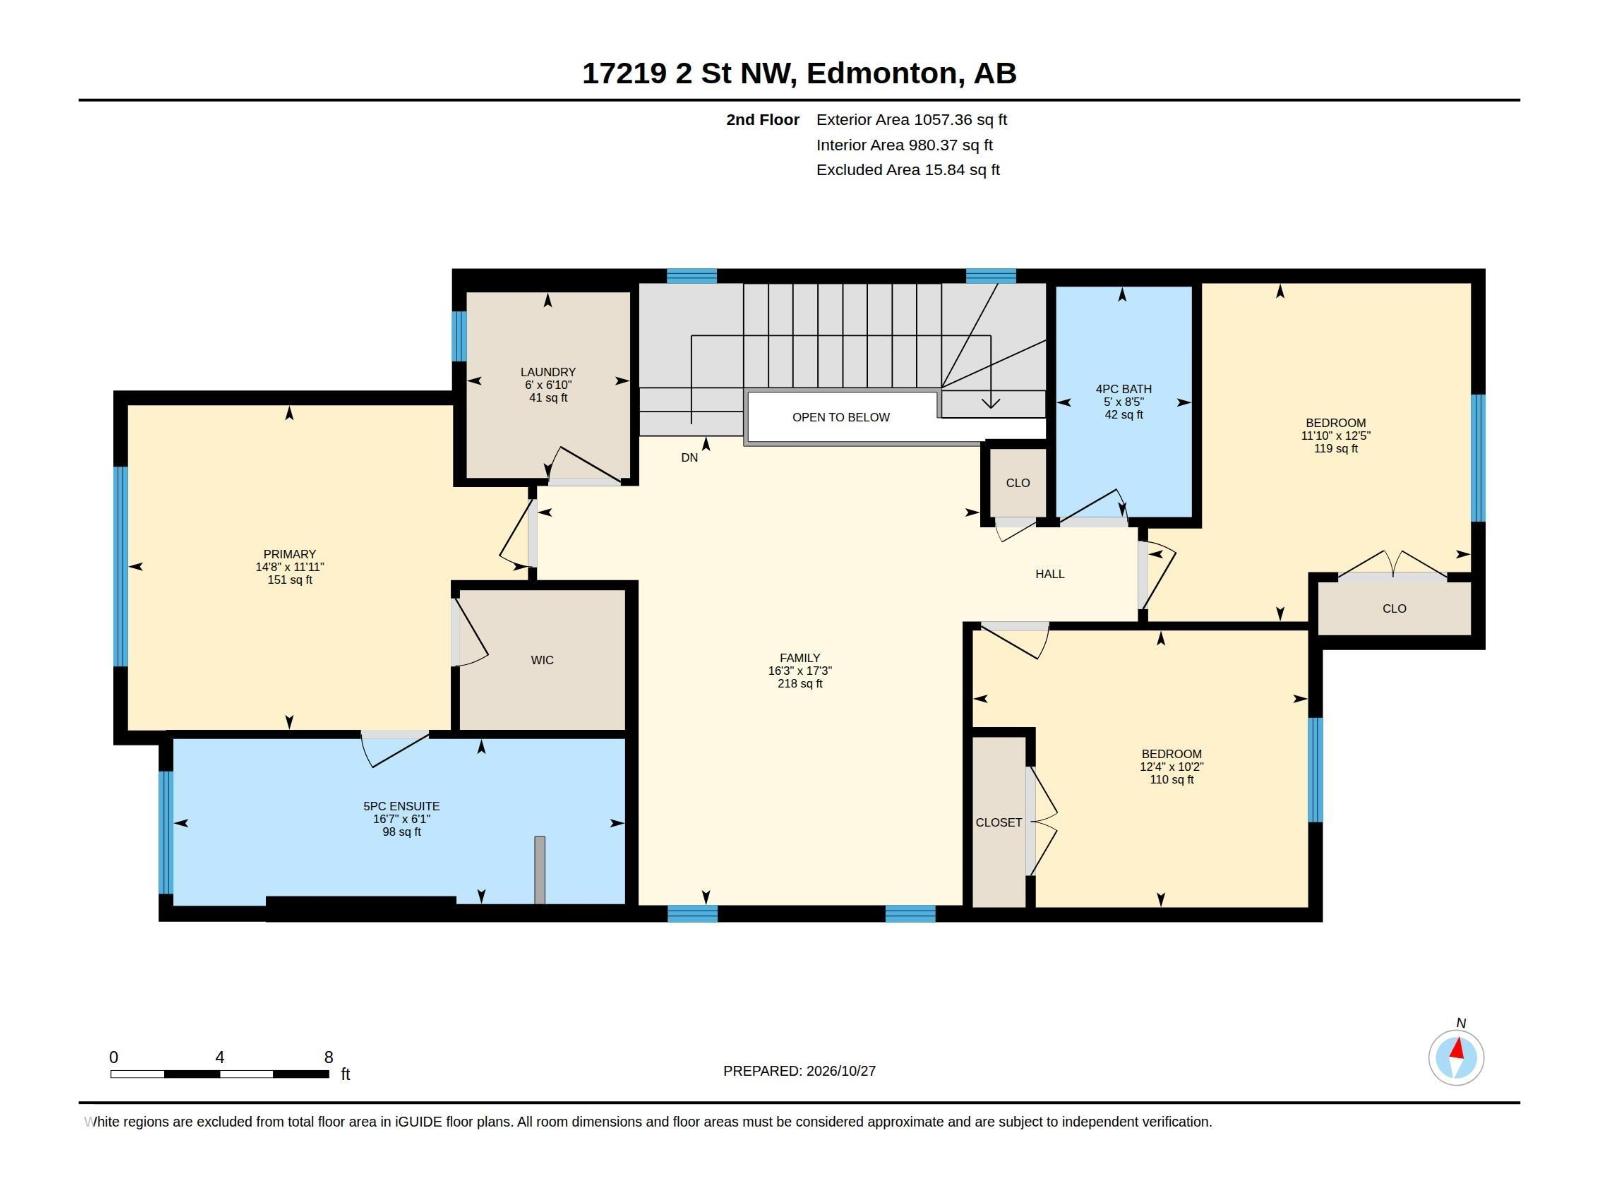
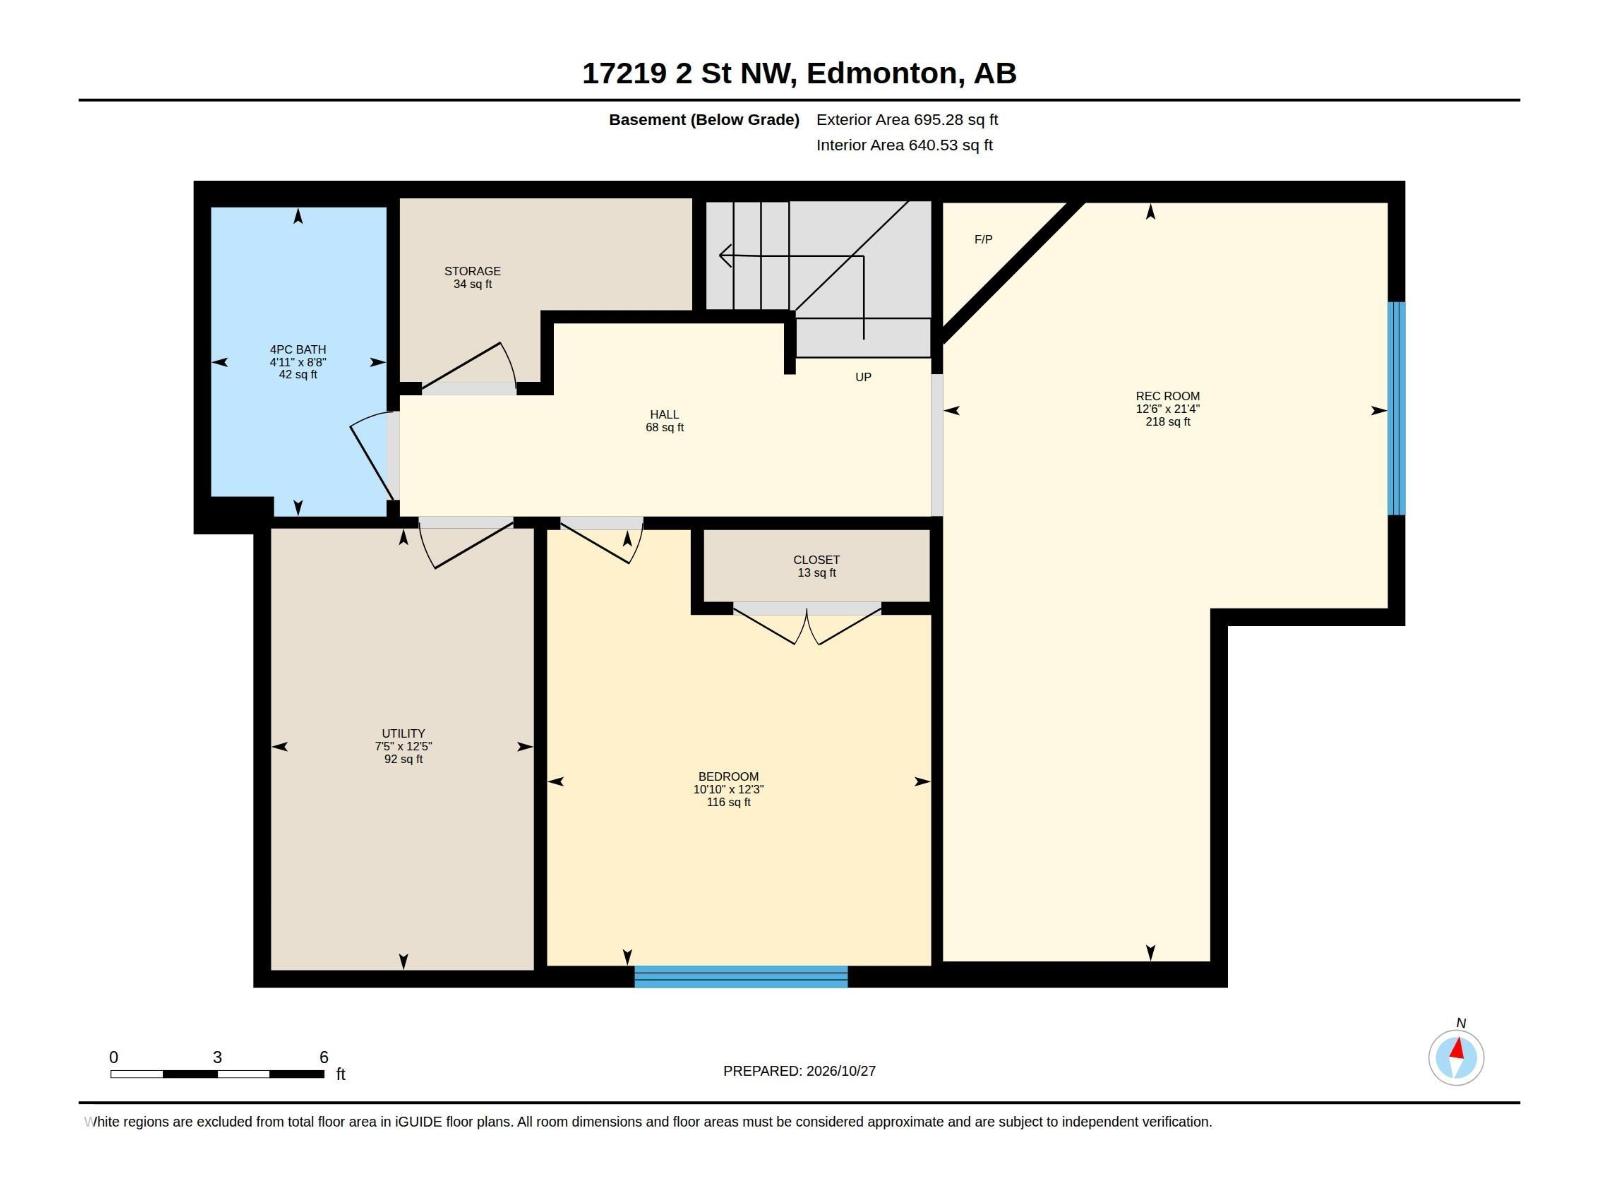
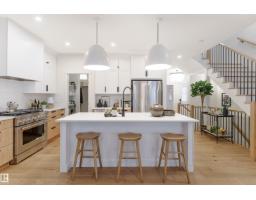
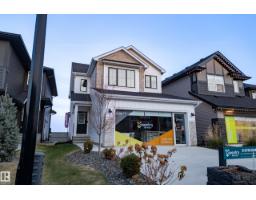
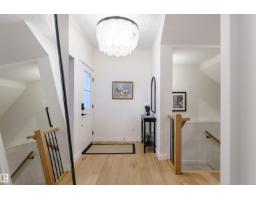
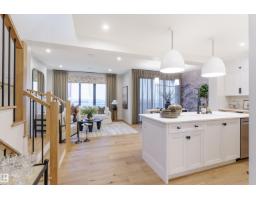
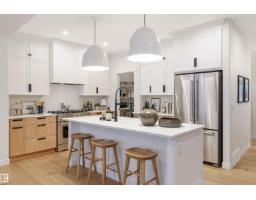
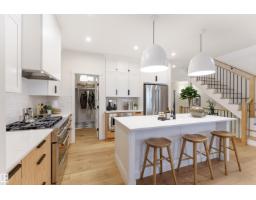
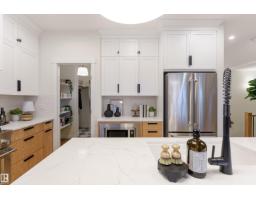
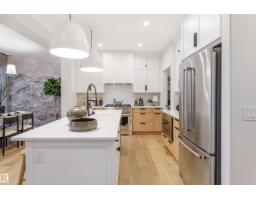
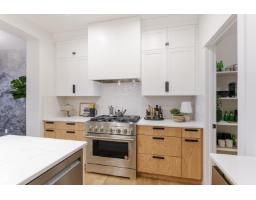
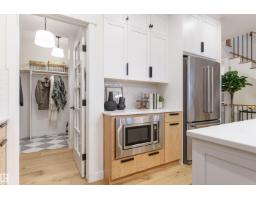
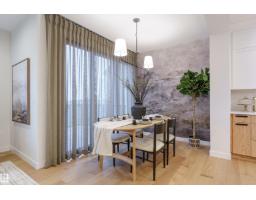
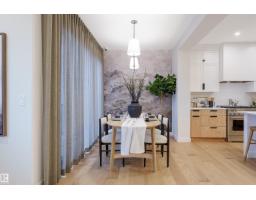
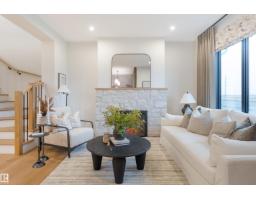
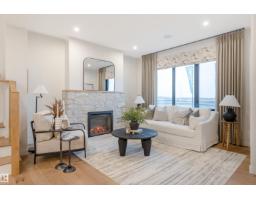
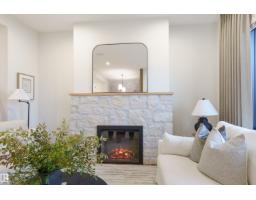
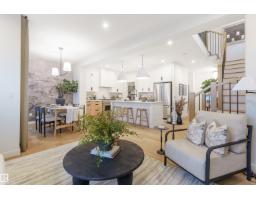
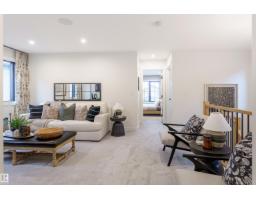
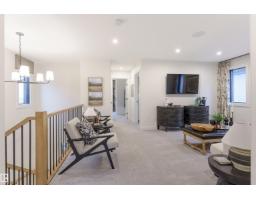
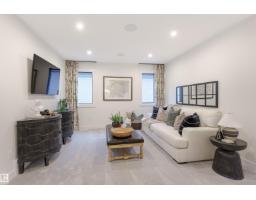
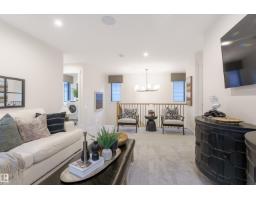
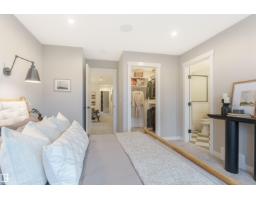
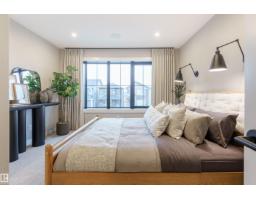
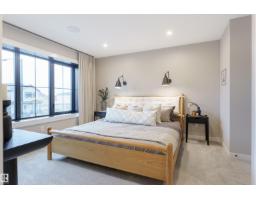
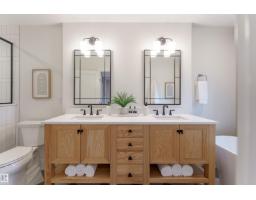
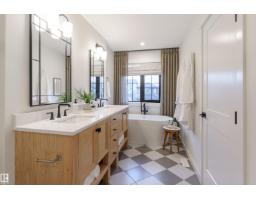
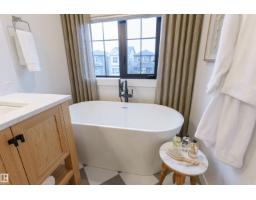
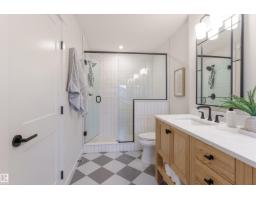
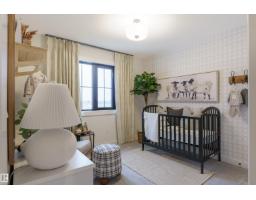
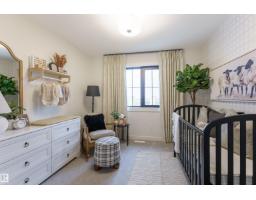
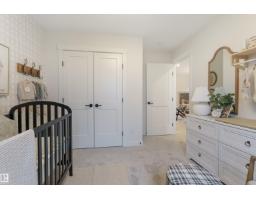
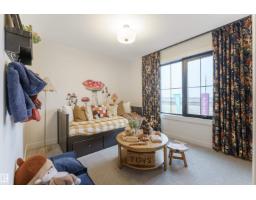
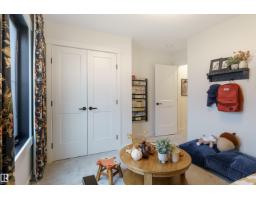
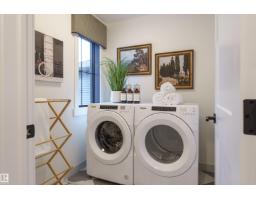
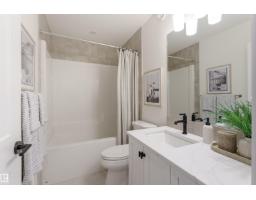
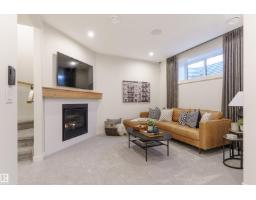
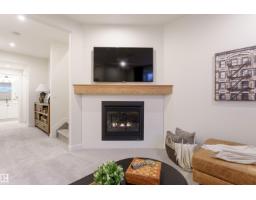
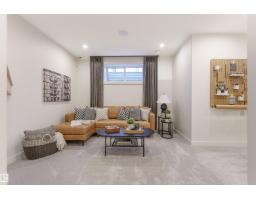
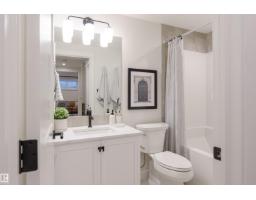
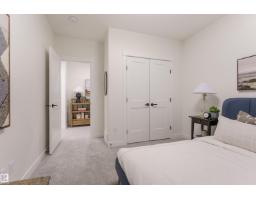
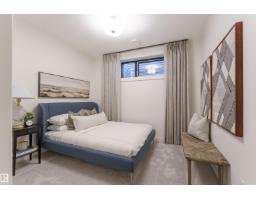
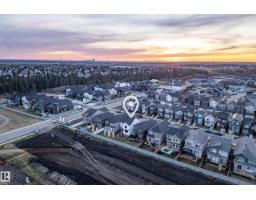
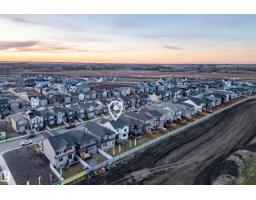
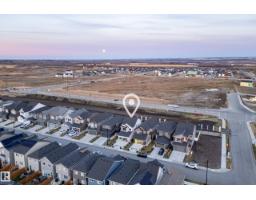
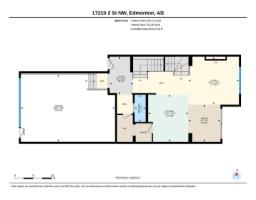
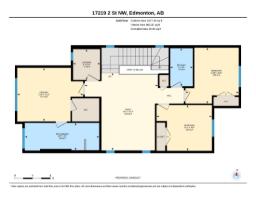
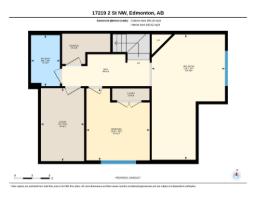
SHOWHOME OPPORTUNITY IN MARQUIS! This fully loaded, former Coventry Homes showhome is now available in the sought-after community of Marquis! Facing east in the back, this home enjoys abundant morning sunlight streaming through the rear living areas and bedrooms. Built to impress, it boasts a stunning entertainer's kitchen with a 7'6 island, upgraded KitchenAid appliances, and a beautiful stone-surround gas fireplace in the great room. Step outside to a 10'x10' composite rear deck overlooking the fully landscaped backyard—fully done and ready to enjoy!The second floor offers a central bonus room, laundry, two rear bedrooms, and a primary suite featuring a luxurious 5-piece ensuite. The fully finished basement adds even more comfort with a rec room, a second gas fireplace, an extra bedroom, and a full bathroom. Complete with air conditioning, custom window coverings, and high-end finishes. (id:36536)
Property Details
| MLS® Number | E4514941 |
| Property Type | Single Family |
| Neigbourhood | Marquis |
| Amenities Near By | Golf Course, Playground |
| Features | Flat Site, No Animal Home, No Smoking Home, Level |
| Parking Space Total | 4 |
| Structure | Deck |
Building
| Bathroom Total | 4 |
| Bedrooms Total | 4 |
| Amenities | Ceiling - 9ft |
| Appliances | Dishwasher, Dryer, Garage Door Opener Remote(s), Garage Door Opener, Hood Fan, Microwave, Refrigerator, Gas Stove(s), Washer, Window Coverings |
| Basement Development | Finished |
| Basement Type | Full (finished) |
| Constructed Date | 2022 |
| Construction Style Attachment | Detached |
| Cooling Type | Central Air Conditioning |
| Fireplace Fuel | Gas |
| Fireplace Present | Yes |
| Fireplace Type | Unknown |
| Half Bath Total | 1 |
| Heating Type | Forced Air |
| Stories Total | 2 |
| Size Interior | 1,903 Sqft |
| Type | House |
Parking
| Attached Garage |
Land
| Acreage | No |
| Land Amenities | Golf Course, Playground |
Rooms
| Level | Type | Length | Width | Dimensions |
|---|---|---|---|---|
| Basement | Bedroom 4 | 3.74 m | 3.3 m | 3.74 m x 3.3 m |
| Basement | Recreation Room | 6.51 m | 3.82 m | 6.51 m x 3.82 m |
| Main Level | Living Room | 3.92 m | 4.16 m | 3.92 m x 4.16 m |
| Main Level | Dining Room | 3.04 m | 2.62 m | 3.04 m x 2.62 m |
| Main Level | Kitchen | 3.87 m | 3.3 m | 3.87 m x 3.3 m |
| Upper Level | Primary Bedroom | 3.63 m | 4.48 m | 3.63 m x 4.48 m |
| Upper Level | Bedroom 2 | 3.79 m | 3.61 m | 3.79 m x 3.61 m |
| Upper Level | Bedroom 3 | 3.1 m | 3.75 m | 3.1 m x 3.75 m |
| Upper Level | Bonus Room | 5.25 m | 4.96 m | 5.25 m x 4.96 m |
Contact Us
Contact us for more information

The trademarks REALTOR®, REALTORS®, and the REALTOR® logo are controlled by The Canadian Real Estate Association (CREA) and identify real estate professionals who are members of CREA. The trademarks MLS®, Multiple Listing Service® and the associated logos are owned by The Canadian Real Estate Association (CREA) and identify the quality of services provided by real estate professionals who are members of CREA. The trademark DDF® is owned by The Canadian Real Estate Association (CREA) and identifies CREA's Data Distribution Facility (DDF®)
November 06 2026 06:03:17
REALTORS® Association of Edmonton
Maxwell Challenge Realty