
1750 Westerra Wd Stony Plain, Alberta T7Z 0P1
$625,000
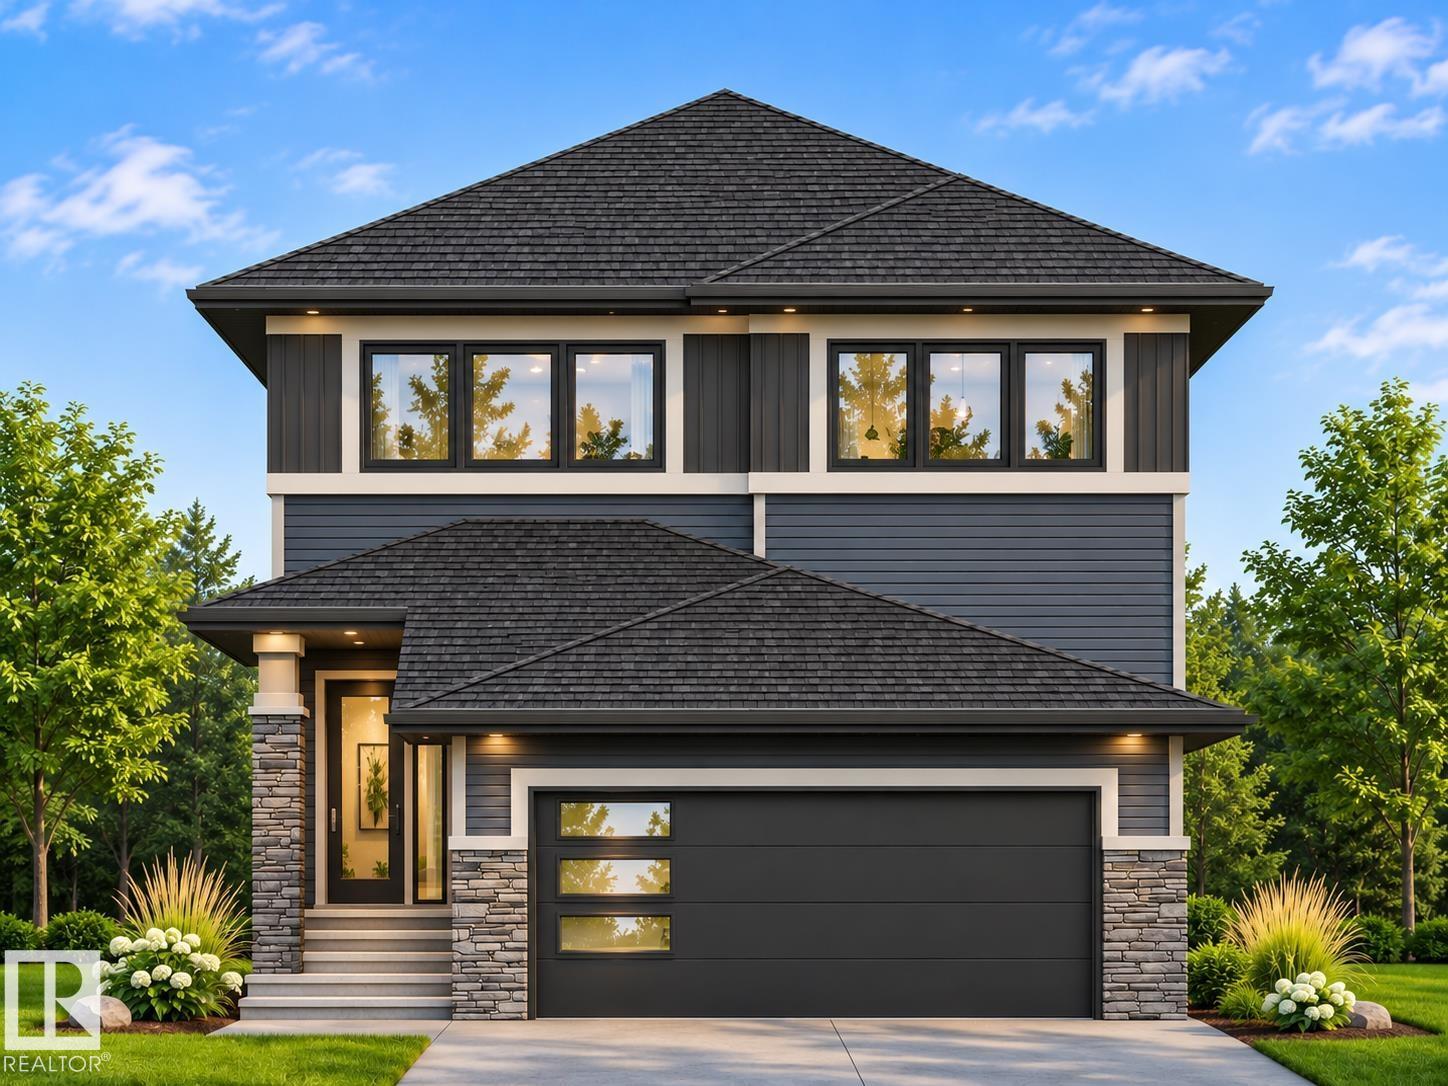
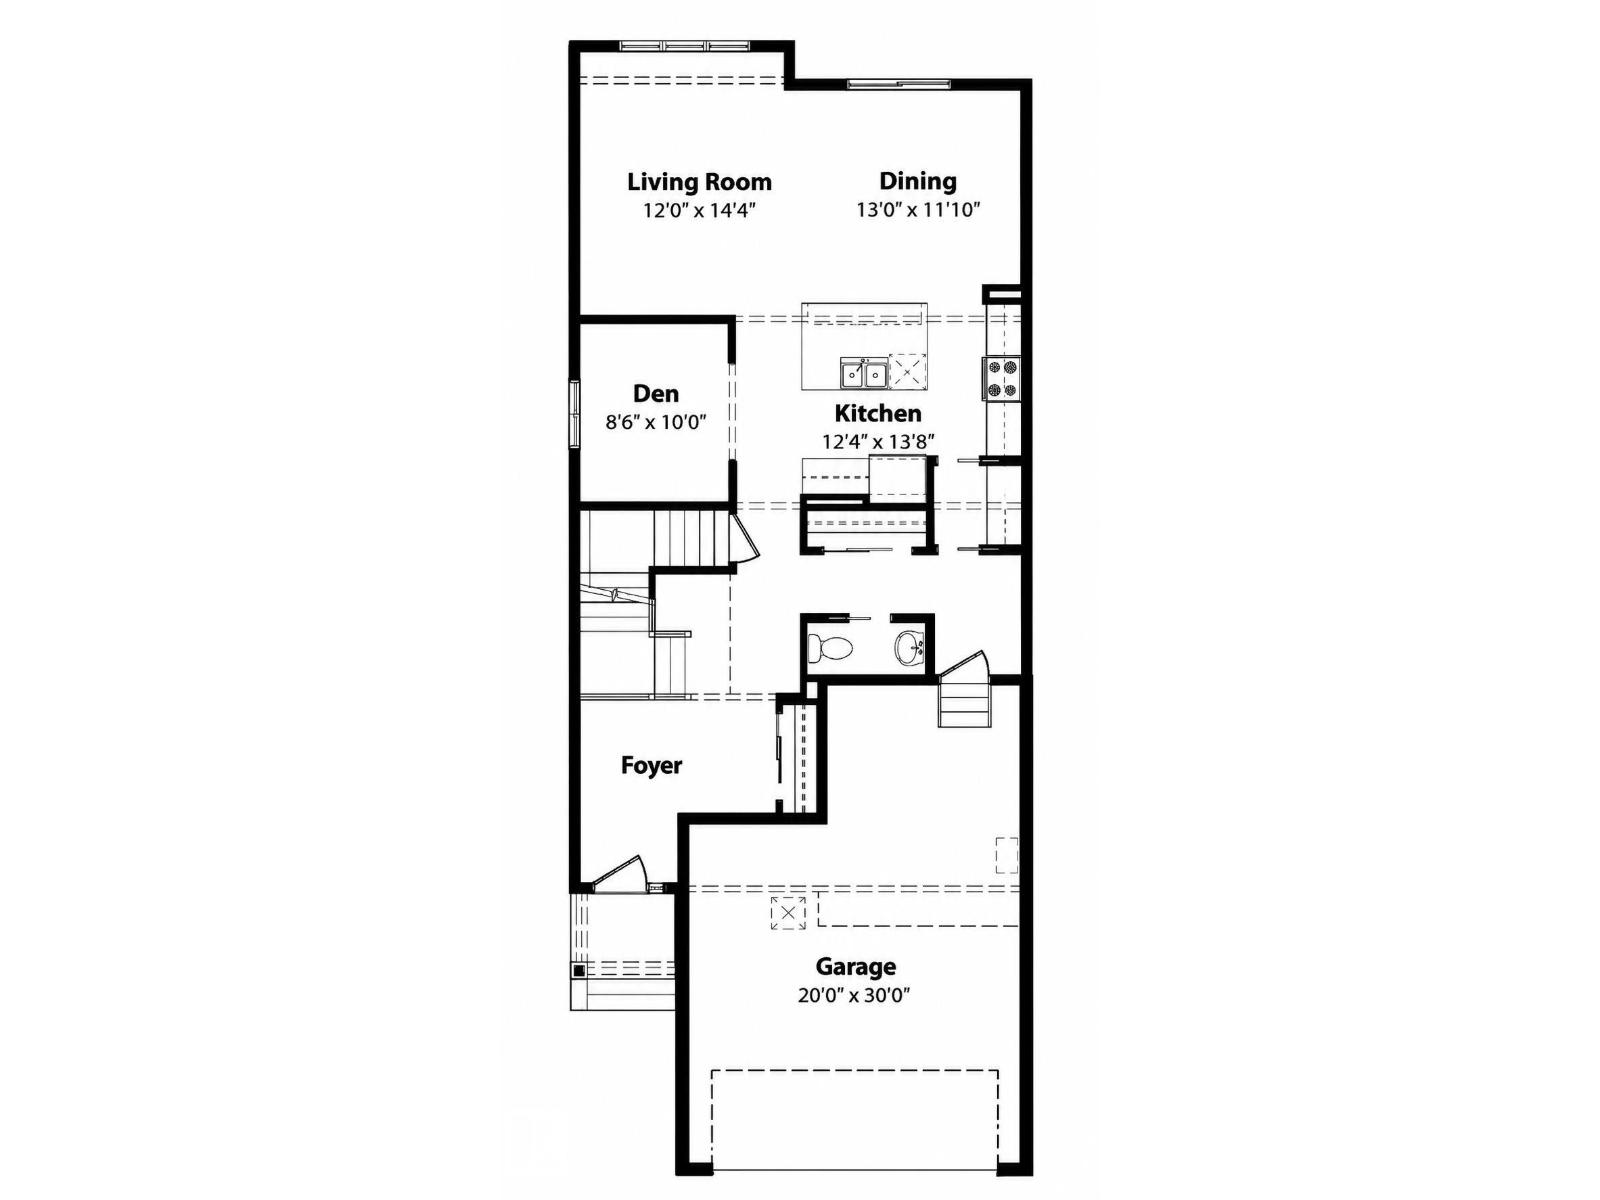
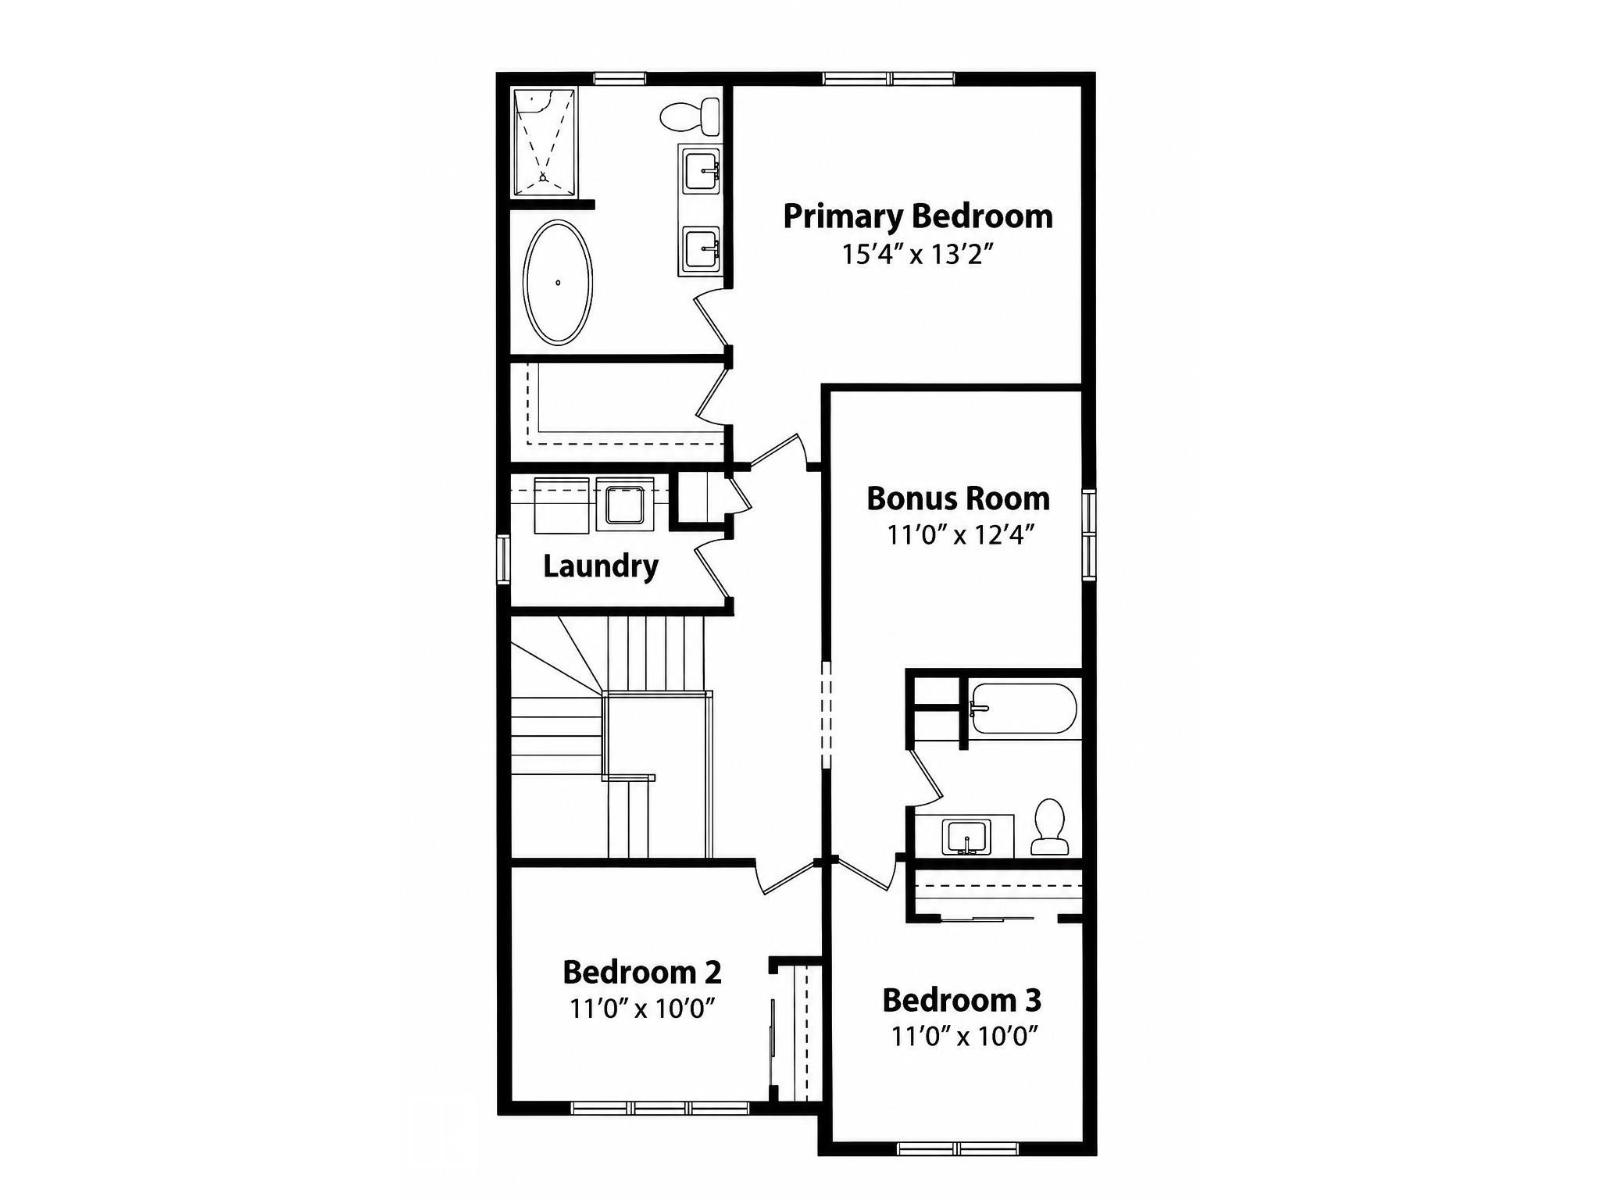
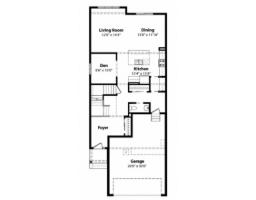
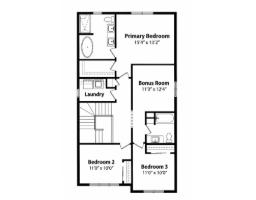
Welcome to the Archer Model by Coventry Homes! This stunning home features a SEPARATE ENTRANCE & 9' CEILINGS ON THE MAIN FLOOR & BASEMENT! The gorgeous kitchen offers quartz counters, stainless steel appliances & walk-through pantry, flowing into the dining area & inviting living room with a beautiful fireplace. A main floor den & 2pc bath add flexibility. Upstairs, the primary suite is a relaxing retreat with a walk-in closet & luxurious 5pc ensuite featuring dual sinks, freestanding soaker tub & stand-up shower. Two additional bedrooms, full bath, bonus room & upstairs laundry complete the upper level. The FULLY FINISHED BASEMENT offers a family room, 4th bedroom & full bath. Built with quality craftsmanship & backed by the Alberta New Home Warranty Program for peace of mind. *Home is under construction, photos are not of actual home, some finishings may vary, some photos virtually staged.* (id:36536)
Property Details
| MLS® Number | E4515339 |
| Property Type | Single Family |
| Neigbourhood | Westerra |
| Amenities Near By | Playground |
Building
| Bathroom Total | 4 |
| Bedrooms Total | 4 |
| Amenities | Ceiling - 9ft, Vinyl Windows |
| Appliances | Dishwasher, Microwave Range Hood Combo, Refrigerator, Stove |
| Basement Development | Finished |
| Basement Type | Full (finished) |
| Constructed Date | 2026 |
| Construction Style Attachment | Detached |
| Fire Protection | Smoke Detectors |
| Fireplace Fuel | Electric |
| Fireplace Present | Yes |
| Fireplace Type | Unknown |
| Half Bath Total | 1 |
| Heating Type | Forced Air |
| Stories Total | 2 |
| Size Interior | 2,179 Sqft |
| Type | House |
Parking
| Attached Garage |
Land
| Acreage | No |
| Land Amenities | Playground |
| Size Irregular | 367.37 |
| Size Total | 367.37 M2 |
| Size Total Text | 367.37 M2 |
Rooms
| Level | Type | Length | Width | Dimensions |
|---|---|---|---|---|
| Basement | Family Room | Measurements not available | ||
| Basement | Bedroom 4 | Measurements not available | ||
| Main Level | Living Room | Measurements not available | ||
| Main Level | Dining Room | Measurements not available | ||
| Main Level | Kitchen | Measurements not available | ||
| Main Level | Den | Measurements not available | ||
| Main Level | Pantry | Measurements not available | ||
| Upper Level | Primary Bedroom | Measurements not available | ||
| Upper Level | Bedroom 2 | Measurements not available | ||
| Upper Level | Bedroom 3 | Measurements not available | ||
| Upper Level | Bonus Room | Measurements not available | ||
| Upper Level | Laundry Room | Measurements not available |
Contact Us
Contact us for more information

The trademarks REALTOR®, REALTORS®, and the REALTOR® logo are controlled by The Canadian Real Estate Association (CREA) and identify real estate professionals who are members of CREA. The trademarks MLS®, Multiple Listing Service® and the associated logos are owned by The Canadian Real Estate Association (CREA) and identify the quality of services provided by real estate professionals who are members of CREA. The trademark DDF® is owned by The Canadian Real Estate Association (CREA) and identifies CREA's Data Distribution Facility (DDF®)
November 06 2026 06:04:00
REALTORS® Association of Edmonton
Maxwell Challenge Realty