
20715 27 Av NW Edmonton, Alberta T6M 1P3
$759,900
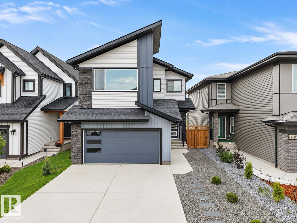
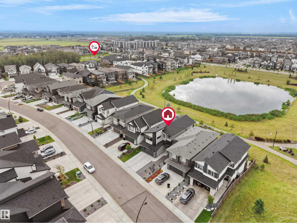
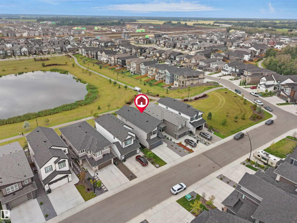
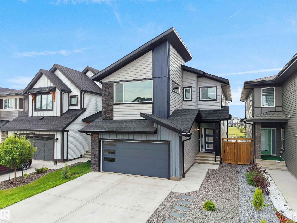
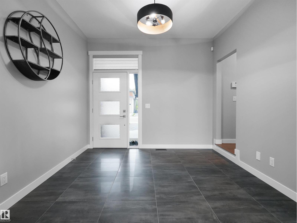
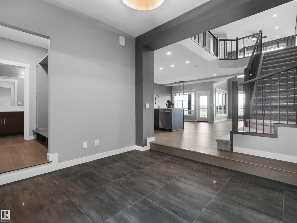
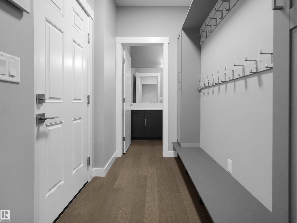
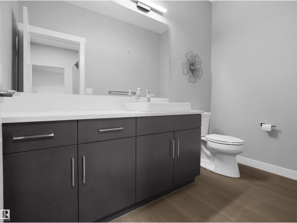
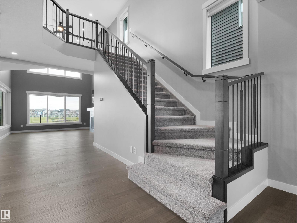
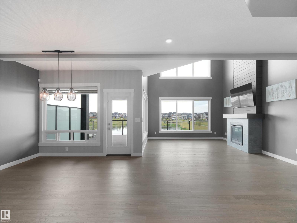
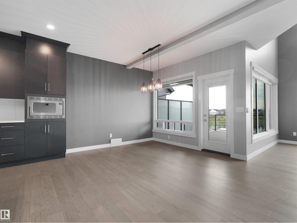
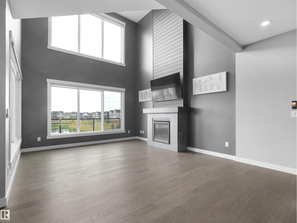
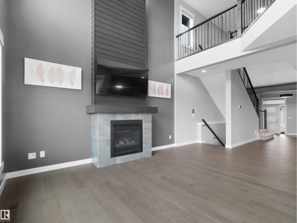
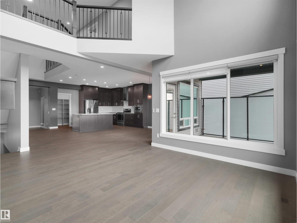
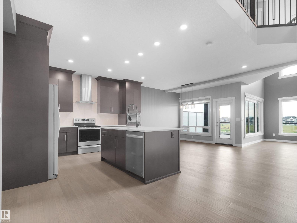
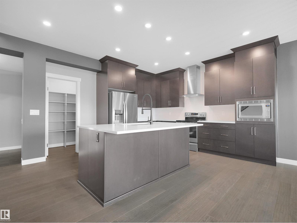
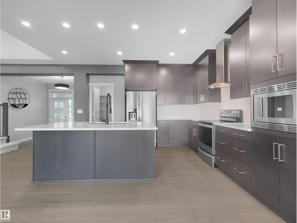
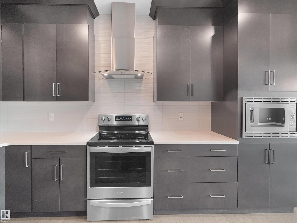
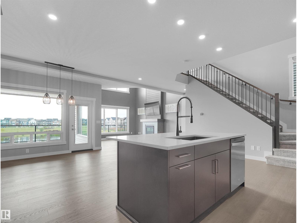
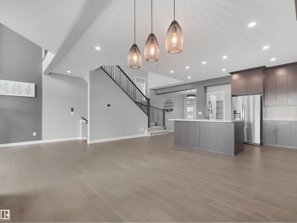
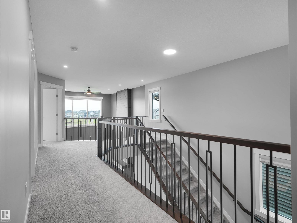
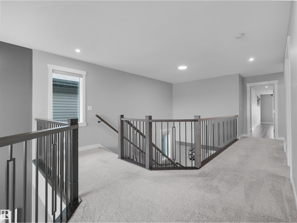
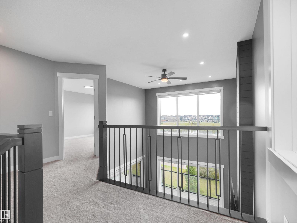
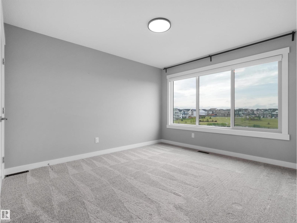
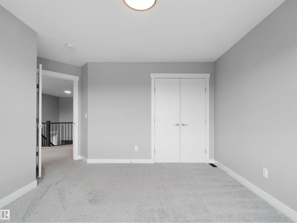
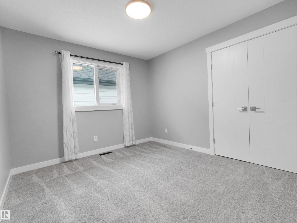
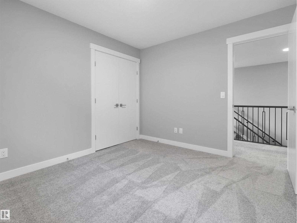
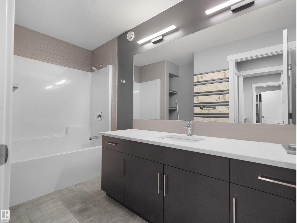
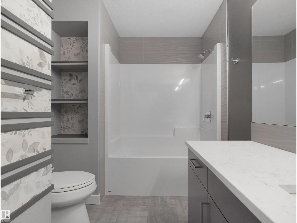
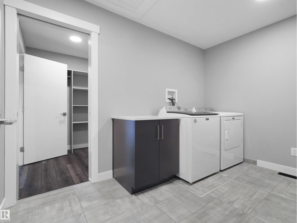
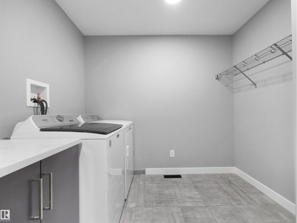
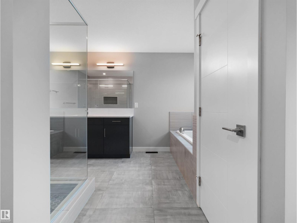
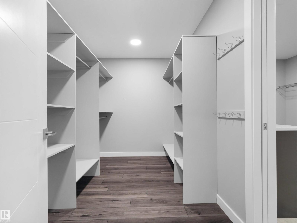
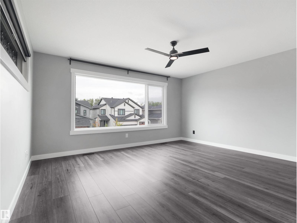
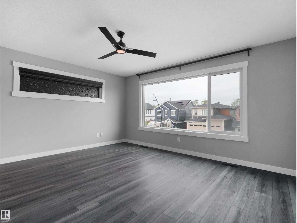
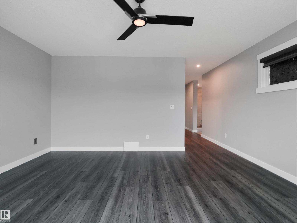
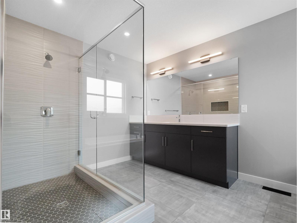
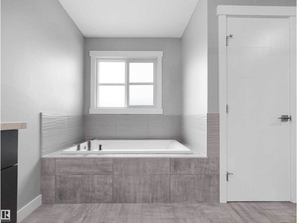
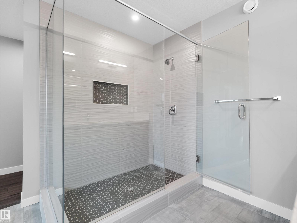
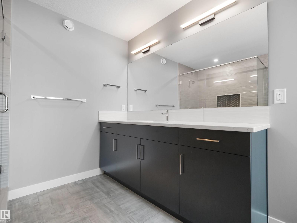
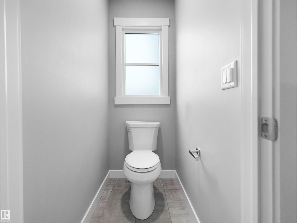
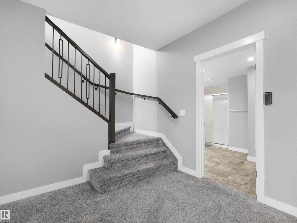
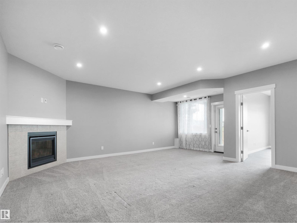
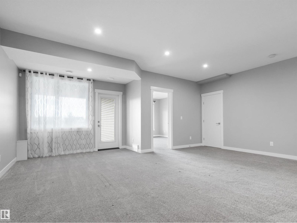
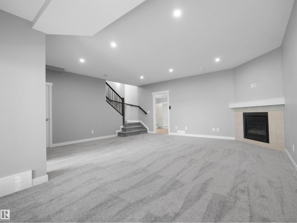
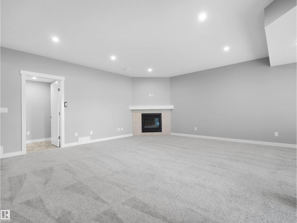
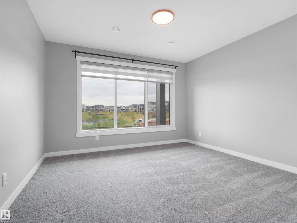
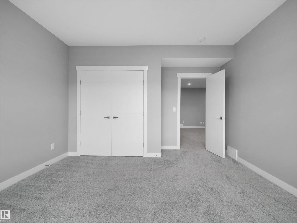
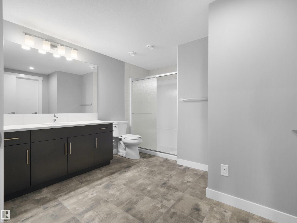
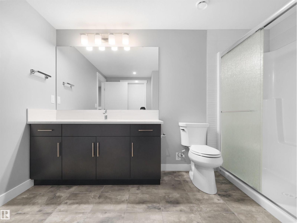
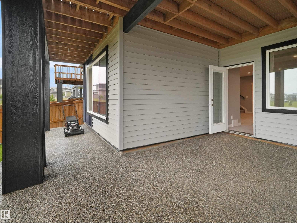
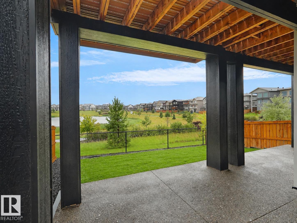
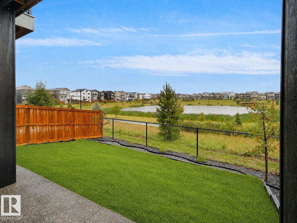
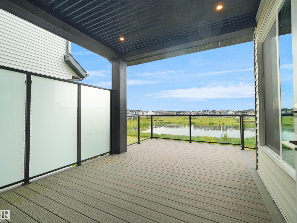
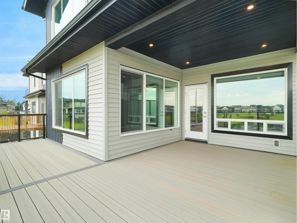
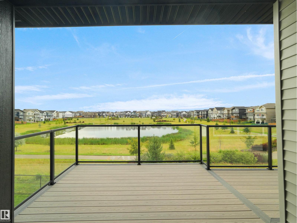
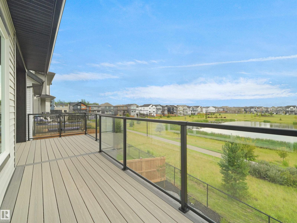

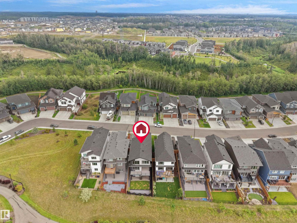
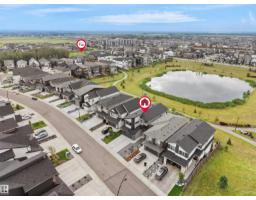
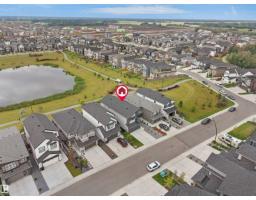
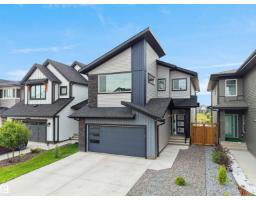
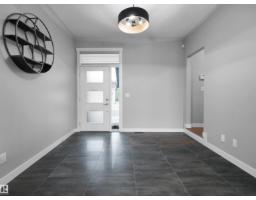
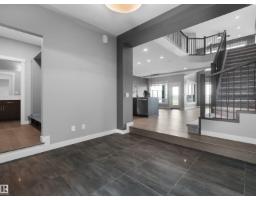
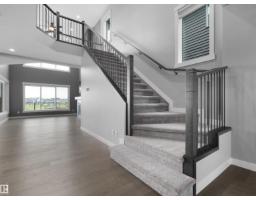
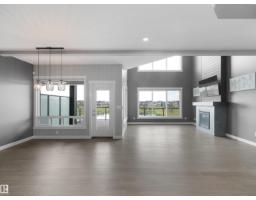
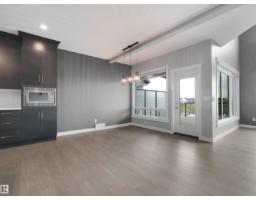
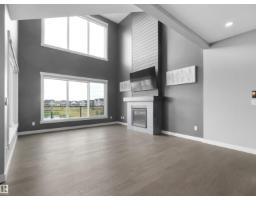
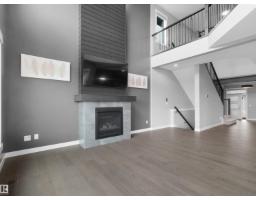
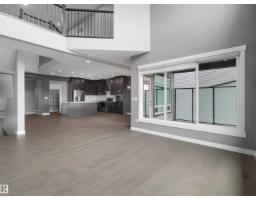
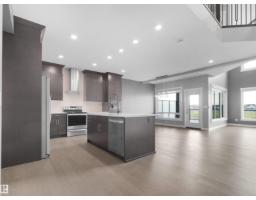
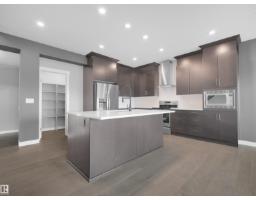
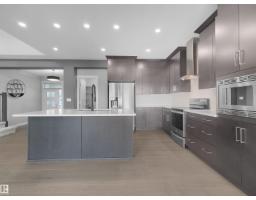
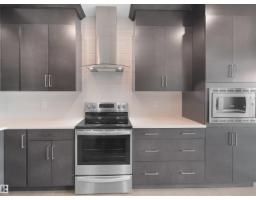
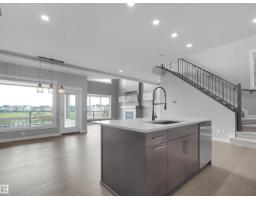
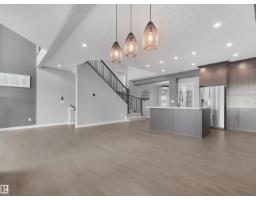
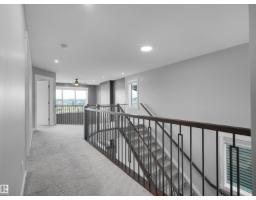
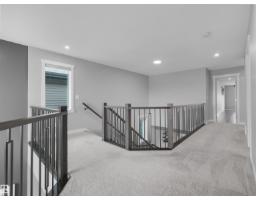
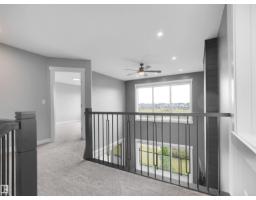
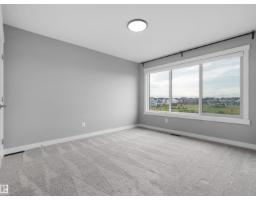
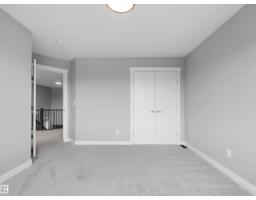
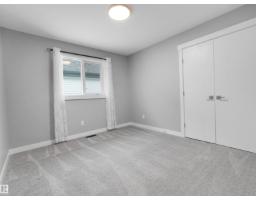
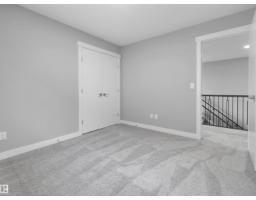
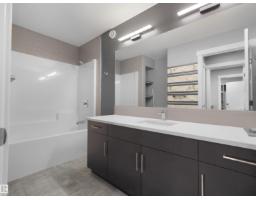
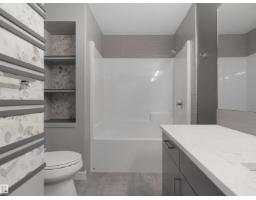
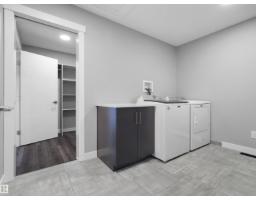
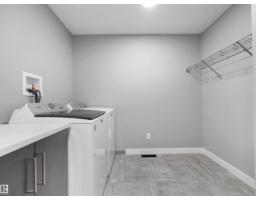
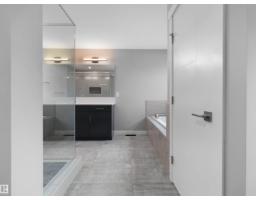
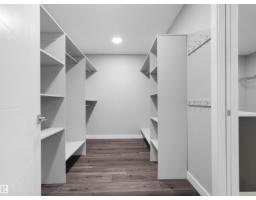
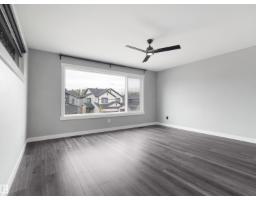
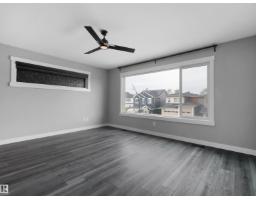
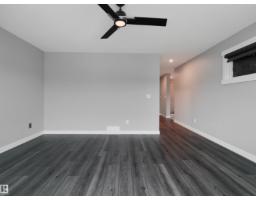
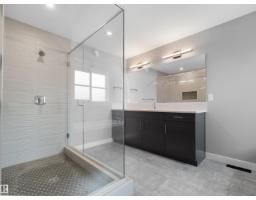
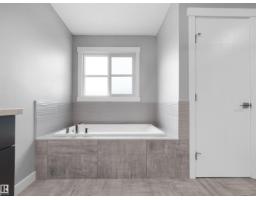
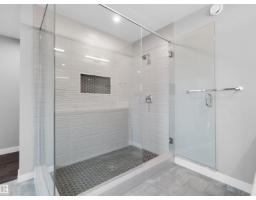
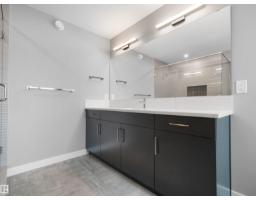
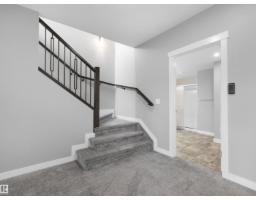
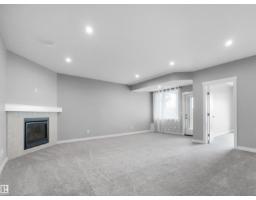
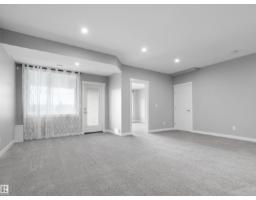
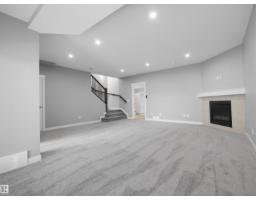
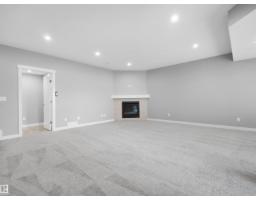
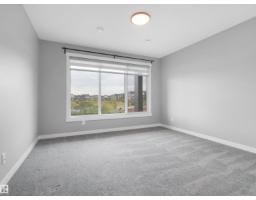
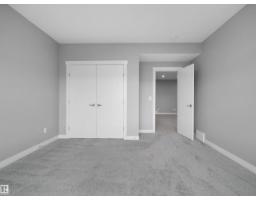
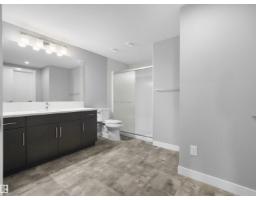
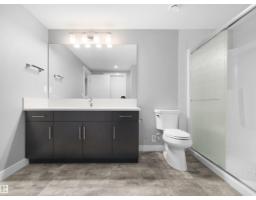
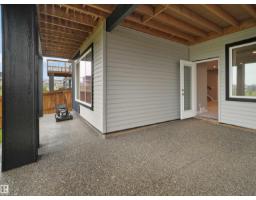
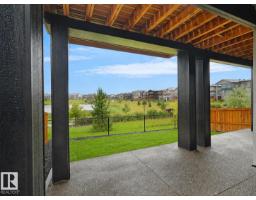
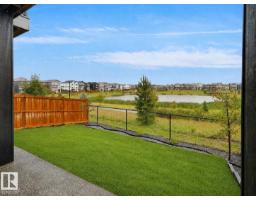
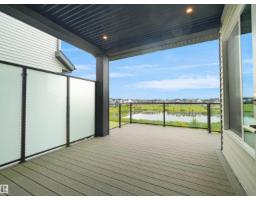
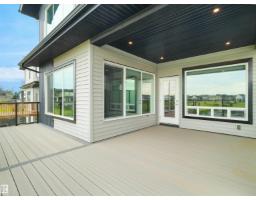
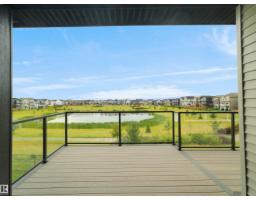
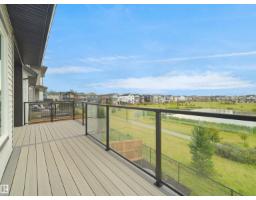
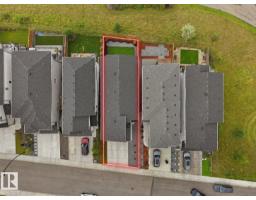
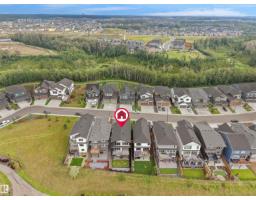
Better than new and backing onto a peaceful pond in Uplands, one of SW Edmonton's most desirable communities. This 3,300+ sqft two-storey walkout is finished top to bottom with upgraded, luxury touches! This is not your typical cookie-cutter build. The open-concept main floor features a chef-inspired kitchen with an oversized island and walk-through pantry, a bright dining area, a spacious living room with fireplace and a powder room. Upstairs offers three spacious bedrooms, including a primary retreat with a spa-like ensuite and large walk-in closet, plus a full bathroom and laundry room. The finished walkout basement adds a fourth bedroom, another full bathroom, a huge rec room, and rough-ins for a wet bar, perfect for guests or entertaining. Step outside to an extended deck with sleek glass railings and peaceful south-facing pond views. Beautifully upgraded and thoughtfully finished, this is a home that truly stands out! (id:36536)
Property Details
| MLS® Number | E4503796 |
| Property Type | Single Family |
| Neigbourhood | The Uplands |
| Amenities Near By | Airport, Park, Golf Course, Playground, Public Transit, Schools |
| Community Features | Lake Privileges |
| Features | See Remarks, Closet Organizers |
| Structure | Deck |
| Water Front Type | Waterfront On Lake |
Building
| Bathroom Total | 4 |
| Bedrooms Total | 4 |
| Amenities | Ceiling - 9ft |
| Appliances | Dishwasher, Dryer, Refrigerator, Stove, Washer, Window Coverings |
| Basement Development | Finished |
| Basement Features | Walk Out |
| Basement Type | Full (finished) |
| Constructed Date | 2023 |
| Construction Style Attachment | Detached |
| Cooling Type | Central Air Conditioning |
| Fire Protection | Smoke Detectors |
| Fireplace Fuel | Gas |
| Fireplace Present | Yes |
| Fireplace Type | Unknown |
| Half Bath Total | 1 |
| Heating Type | Forced Air |
| Stories Total | 2 |
| Size Interior | 2,345 Sqft |
| Type | House |
Parking
| Attached Garage |
Land
| Acreage | No |
| Land Amenities | Airport, Park, Golf Course, Playground, Public Transit, Schools |
| Size Irregular | 367.16 |
| Size Total | 367.16 M2 |
| Size Total Text | 367.16 M2 |
Rooms
| Level | Type | Length | Width | Dimensions |
|---|---|---|---|---|
| Basement | Bedroom 4 | 3.92 m | 4.39 m | 3.92 m x 4.39 m |
| Basement | Recreation Room | 5.99 m | 6.53 m | 5.99 m x 6.53 m |
| Main Level | Living Room | 4.13 m | 5.85 m | 4.13 m x 5.85 m |
| Main Level | Dining Room | 4.22 m | 3.11 m | 4.22 m x 3.11 m |
| Main Level | Kitchen | 4.38 m | 4.19 m | 4.38 m x 4.19 m |
| Upper Level | Primary Bedroom | 4.67 m | 8.35 m | 4.67 m x 8.35 m |
| Upper Level | Bedroom 2 | 4.18 m | 4.17 m | 4.18 m x 4.17 m |
| Upper Level | Bedroom 3 | 3.33 m | 3.09 m | 3.33 m x 3.09 m |
| Upper Level | Laundry Room | 3.33 m | 2.67 m | 3.33 m x 2.67 m |
Contact Us
Contact us for more information

The trademarks REALTOR®, REALTORS®, and the REALTOR® logo are controlled by The Canadian Real Estate Association (CREA) and identify real estate professionals who are members of CREA. The trademarks MLS®, Multiple Listing Service® and the associated logos are owned by The Canadian Real Estate Association (CREA) and identify the quality of services provided by real estate professionals who are members of CREA. The trademark DDF® is owned by The Canadian Real Estate Association (CREA) and identifies CREA's Data Distribution Facility (DDF®)
September 02 2026 04:31:35
REALTORS® Association of Edmonton
Maxwell Polaris