
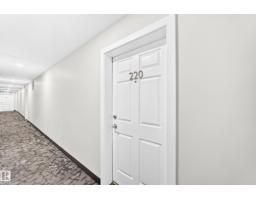
#220 11511 27 Av NW Edmonton, Alberta T6J 7J8
$174,900Maintenance, Exterior Maintenance, Heat, Insurance, Common Area Maintenance, Property Management, Other, See Remarks, Water
$409.40 Monthly
Maintenance, Exterior Maintenance, Heat, Insurance, Common Area Maintenance, Property Management, Other, See Remarks, Water
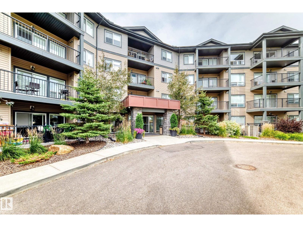
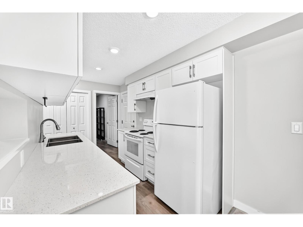
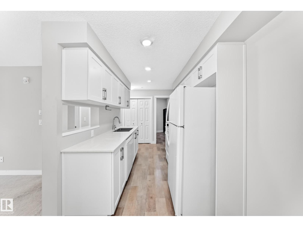
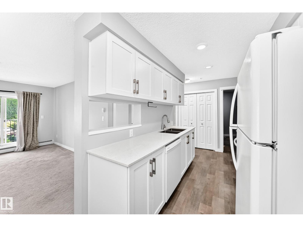
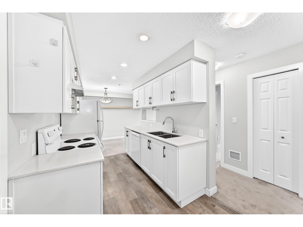
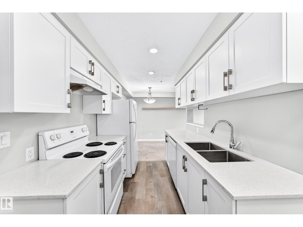
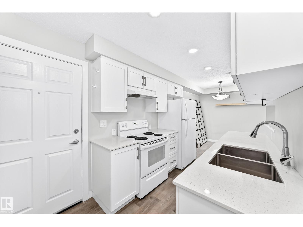
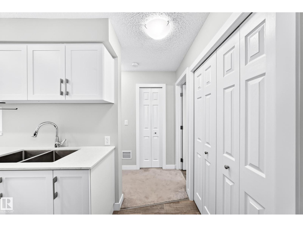
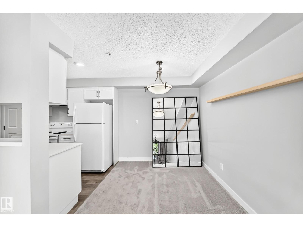
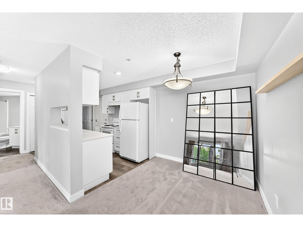
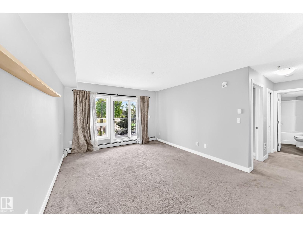
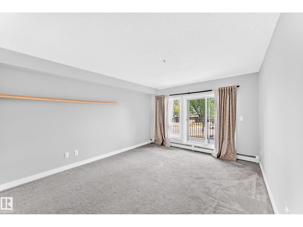
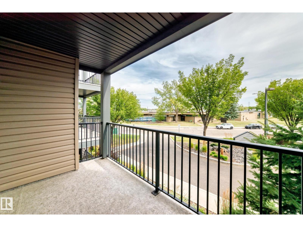
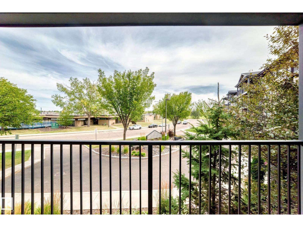
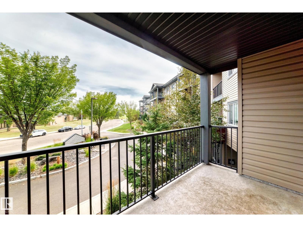
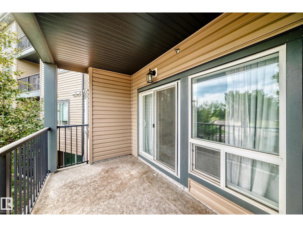
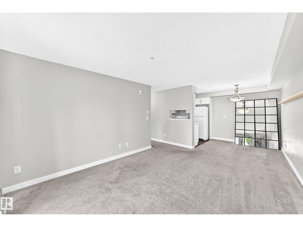
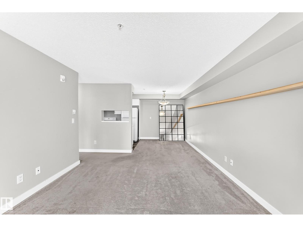
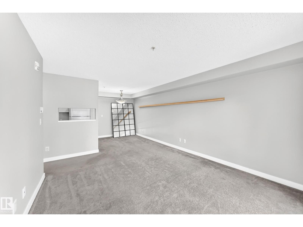
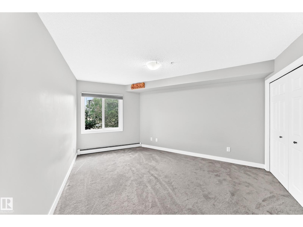
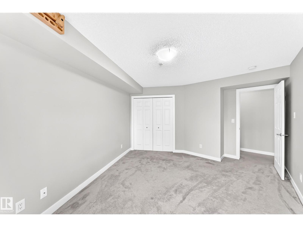
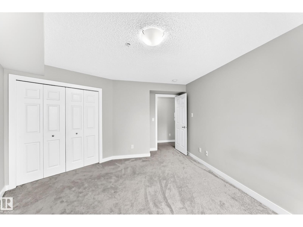
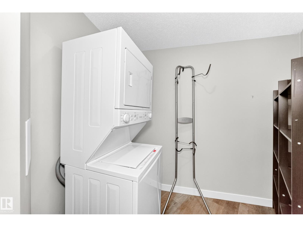
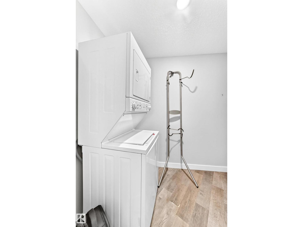
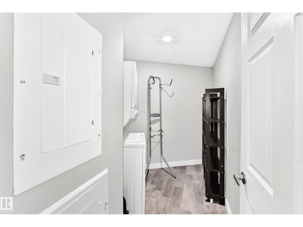
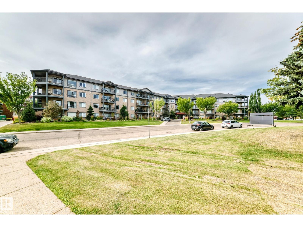
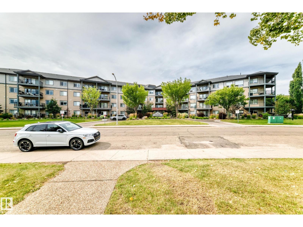
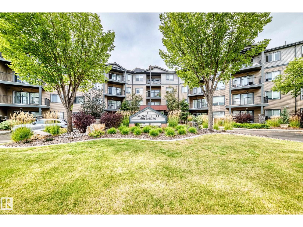
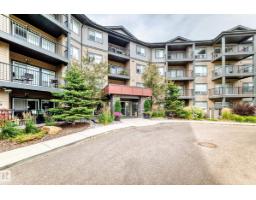
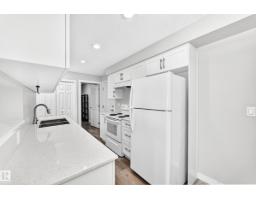
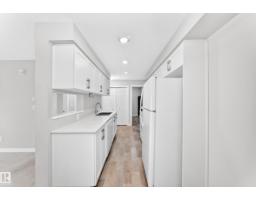
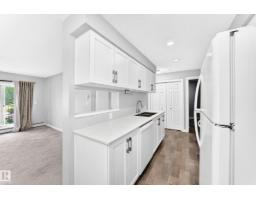
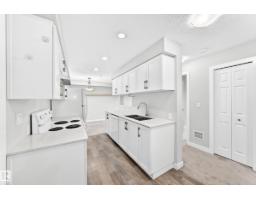
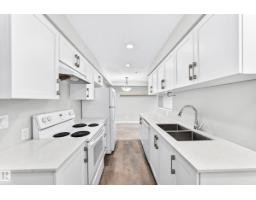
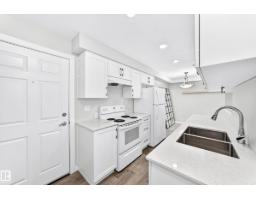
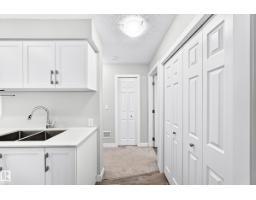
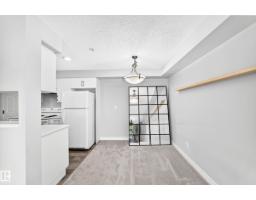
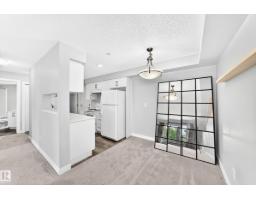
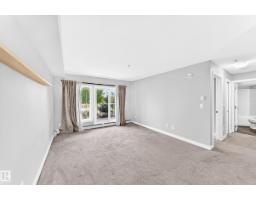
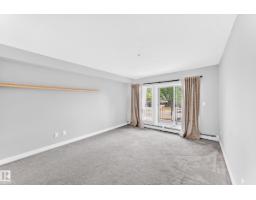
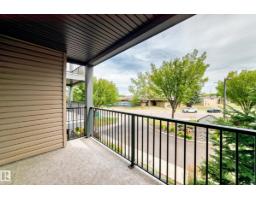
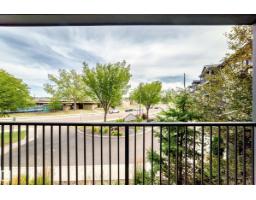
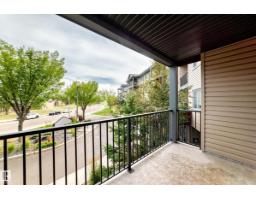
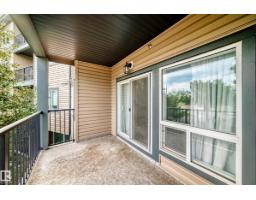
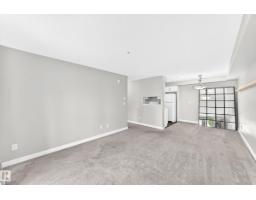
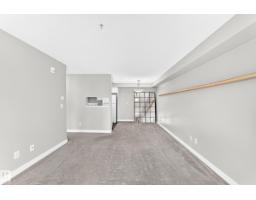
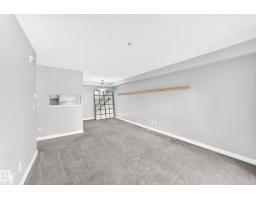
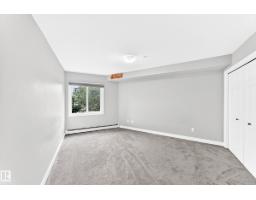
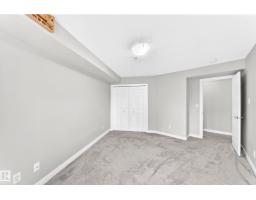
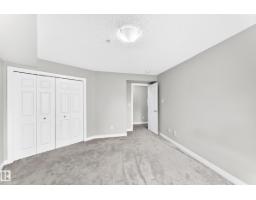
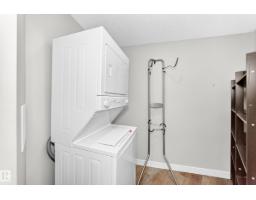
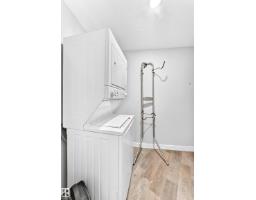
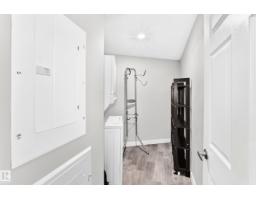
$409.40 MonthlyWelcome to this updated one-bedroom condo, in the highly desirable neighbourhood of Blue Quill. This fantastic unit offers a comfortable and functional layout with modern touches throughout. The kitchen features crisp white cabinetry, an undermounted sink, and a convenient pantry, providing both style and practical storage. The dining area flows naturally into the inviting living room, providing a comfortable space to relax or entertain. Enjoy the added convenience of in-suite laundry and step outside onto your private balcony, perfect for morning coffee or enjoying some fresh air. The well-appointed bedroom provides a comfortable retreat at the end of the day. Whether you're a first-time buyer, downsizing, or looking for an investment opportunity, this updated condo offers excellent value and convenience! (id:36536)
Property Details
| MLS® Number | E4506903 |
| Property Type | Single Family |
| Neigbourhood | Blue Quill |
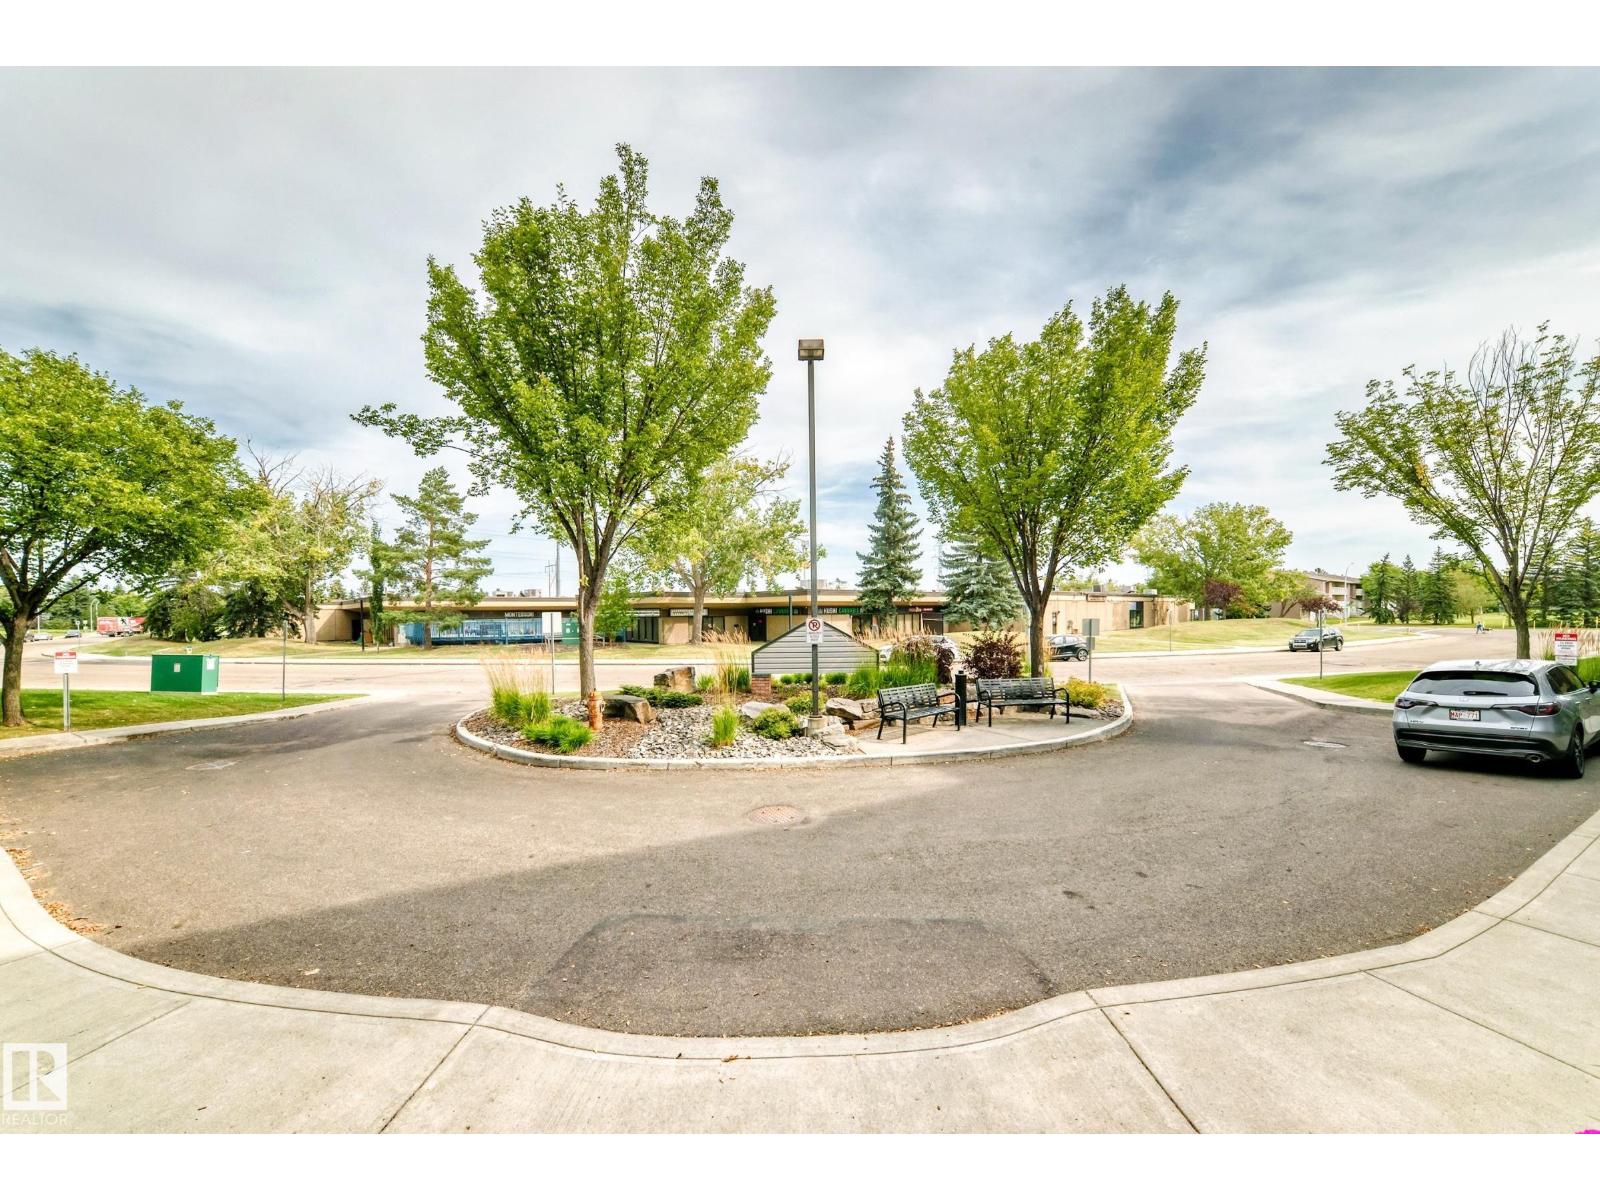
| Amenities Near By | Playground, Public Transit, Schools, Shopping |
| Structure | Patio(s) |
Building
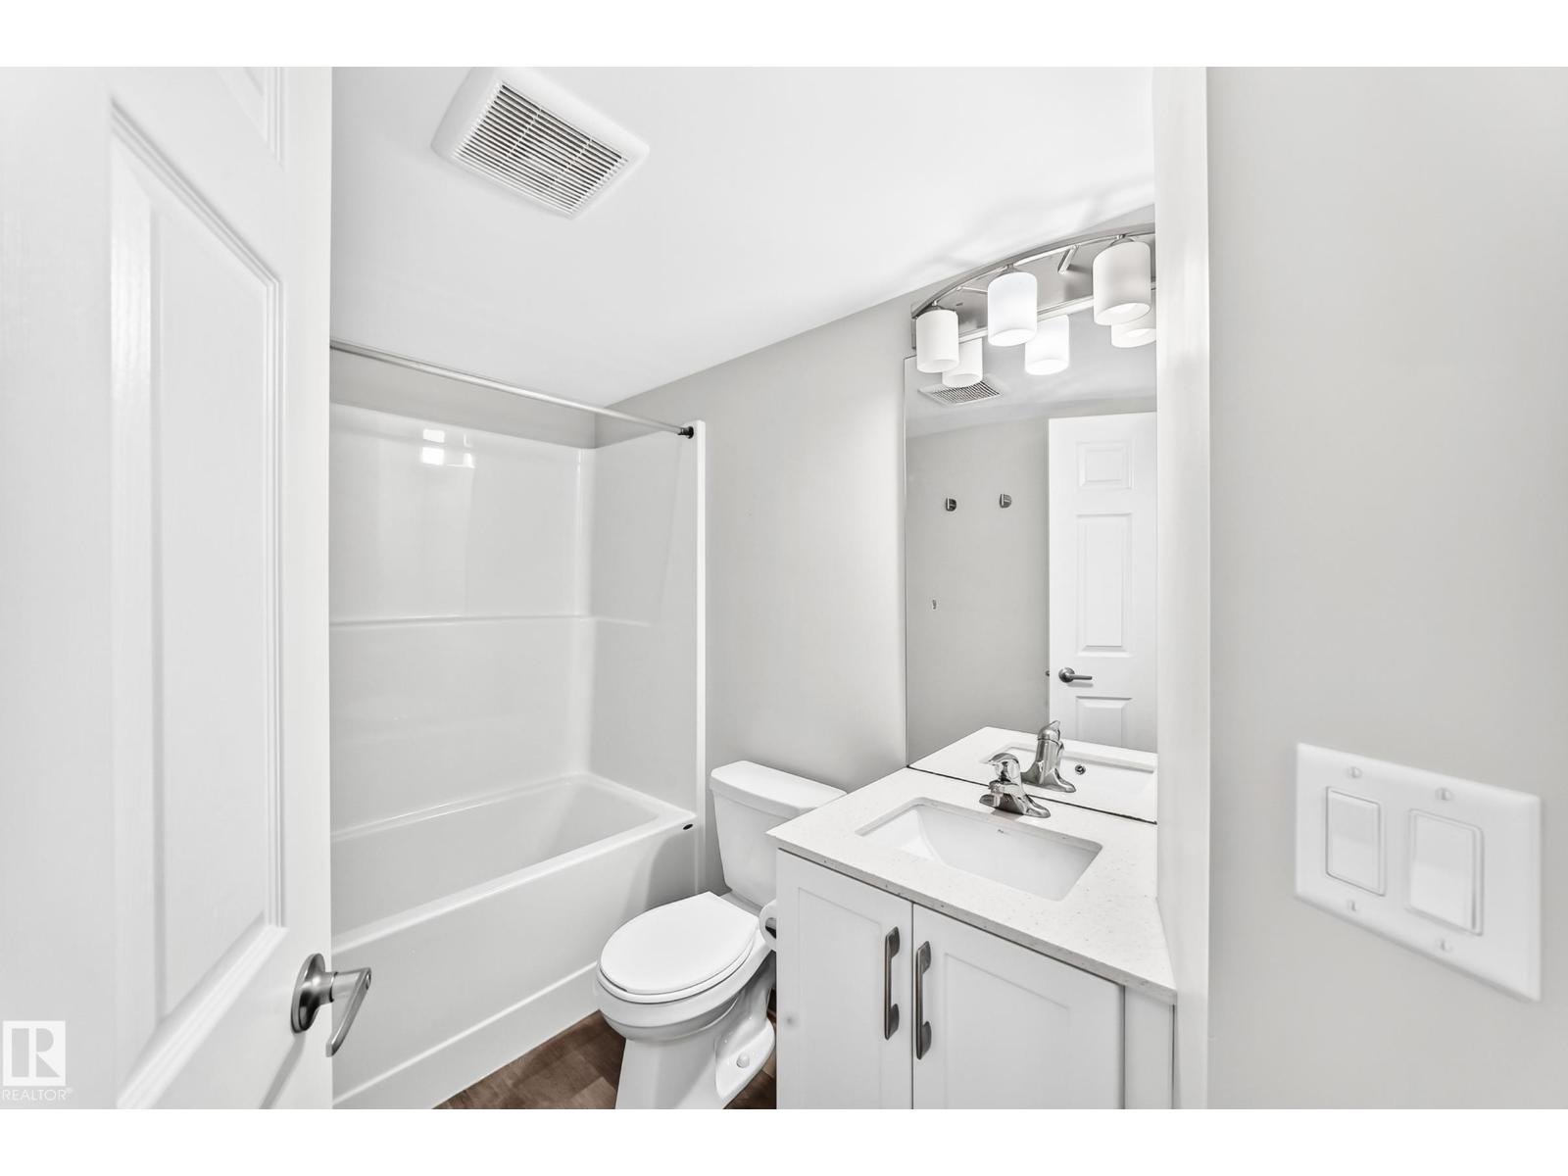
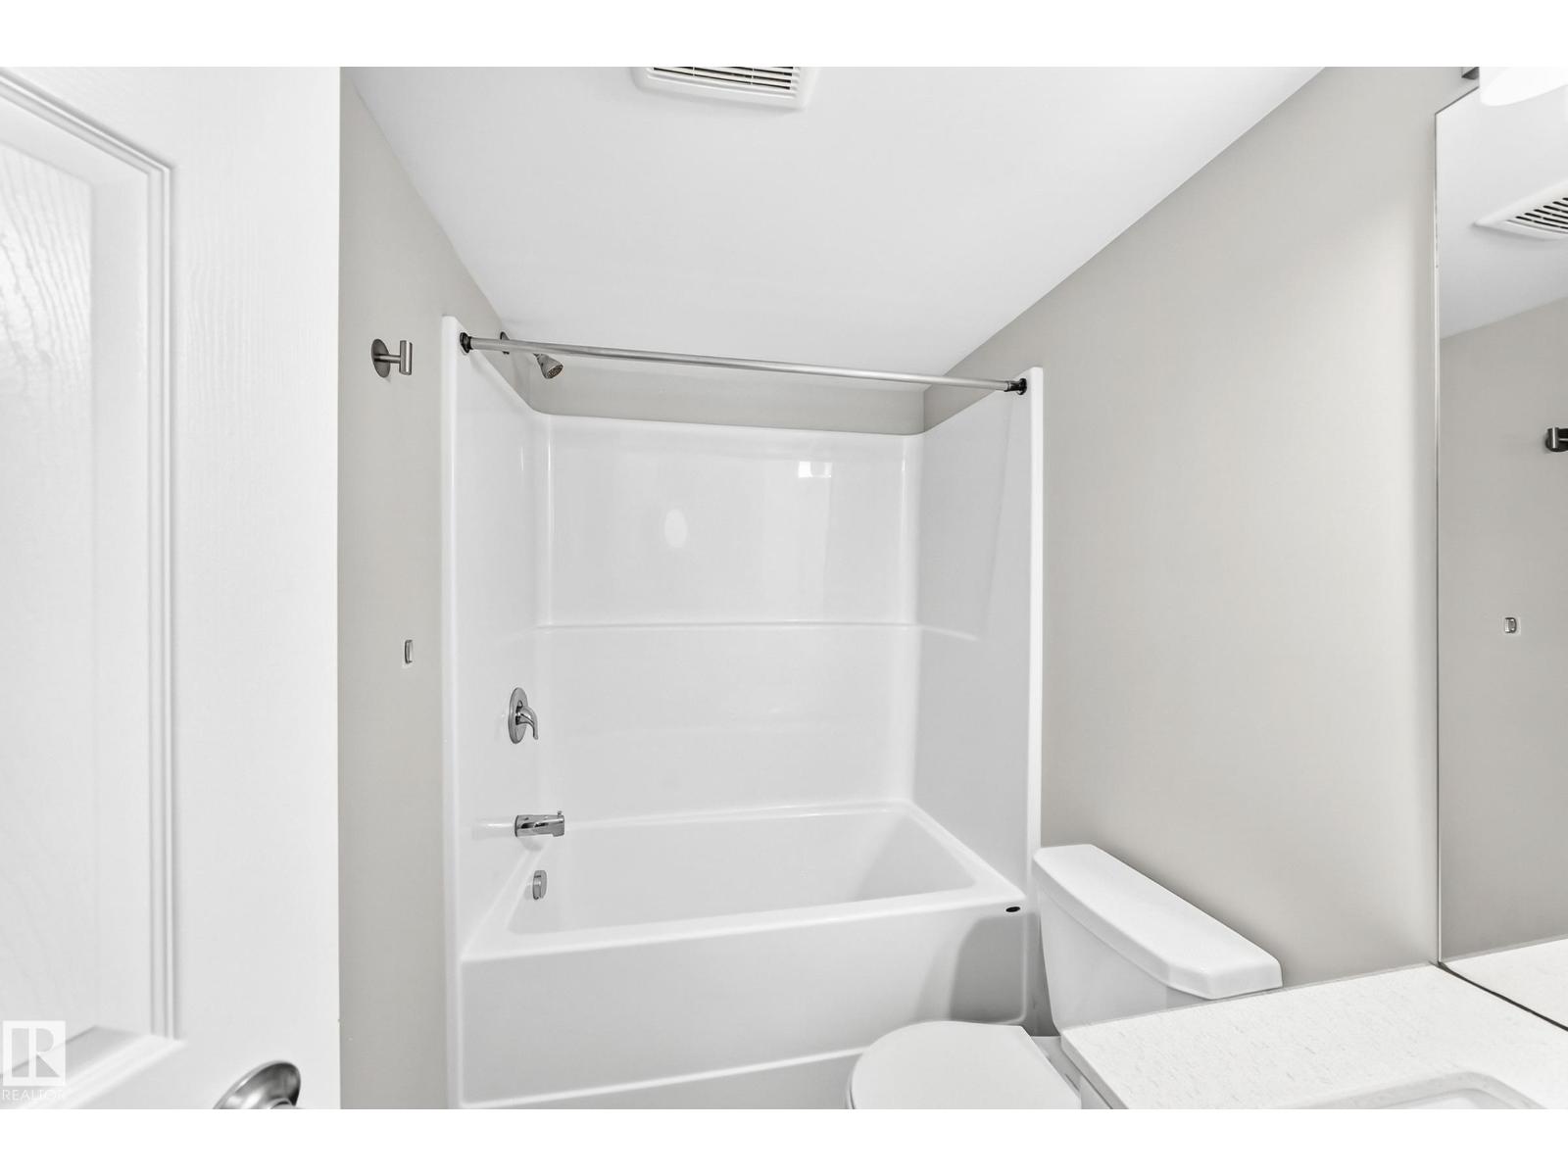
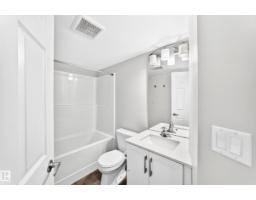
| Bathroom Total | 1 |
| Bedrooms Total | 1 |
| Amenities | Vinyl Windows |
| Appliances | Dishwasher, Dryer, Hood Fan, Refrigerator, Stove, Washer |
| Basement Type | None |
| Constructed Date | 2003 |
| Heating Type | Hot Water Radiator Heat |
| Size Interior | 652 Sqft |
| Type | Apartment |
Land
| Acreage | No |
| Land Amenities | Playground, Public Transit, Schools, Shopping |
| Size Irregular | 66.77 |
| Size Total | 66.77 M2 |
| Size Total Text | 66.77 M2 |
Rooms
| Level | Type | Length | Width | Dimensions |
|---|---|---|---|---|
| Main Level | Living Room | 4.70×3.62 | ||
| Main Level | Dining Room | 2.35×2.43 | ||
| Main Level | Kitchen | 2.17×2.58 | ||
| Main Level | Primary Bedroom | 4.78×4.19 | ||
| Main Level | Laundry Room | 2.25×3.20 |
Contact Us
Contact us for more information

The trademarks REALTOR®, REALTORS®, and the REALTOR® logo are controlled by The Canadian Real Estate Association (CREA) and identify real estate professionals who are members of CREA. The trademarks MLS®, Multiple Listing Service® and the associated logos are owned by The Canadian Real Estate Association (CREA) and identify the quality of services provided by real estate professionals who are members of CREA. The trademark DDF® is owned by The Canadian Real Estate Association (CREA) and identifies CREA's Data Distribution Facility (DDF®)
September 03 2026 07:11:16
REALTORS® Association of Edmonton
Maxwell Progressive