
289 Tocher Av Hinton, Alberta T7V 1H6
$409,900
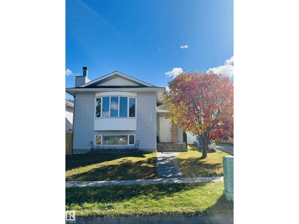
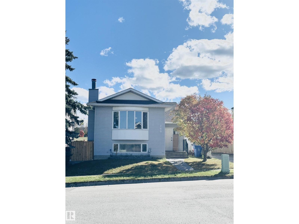
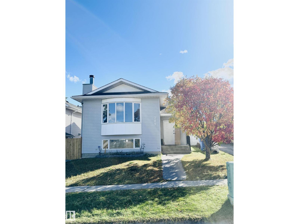
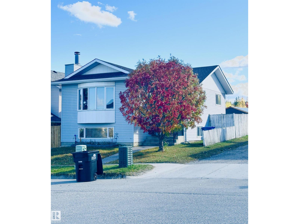
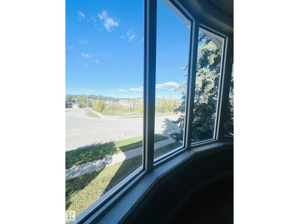
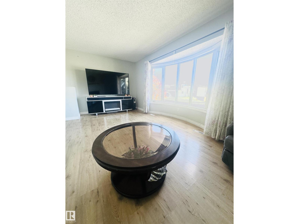
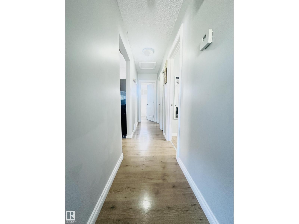
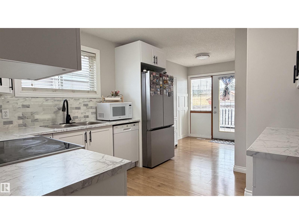
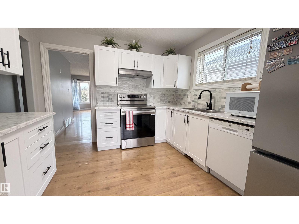
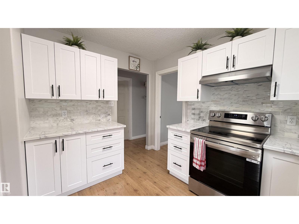
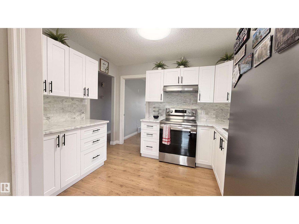
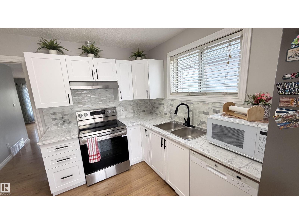
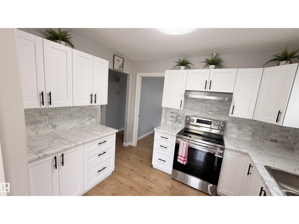
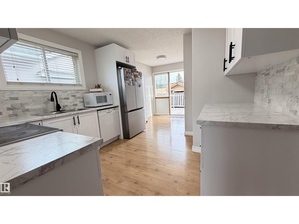
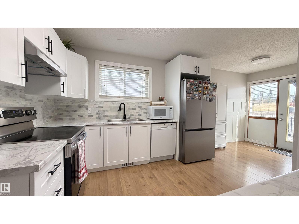
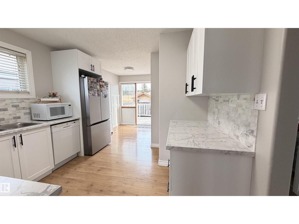
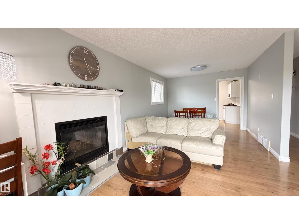
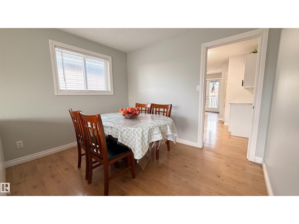
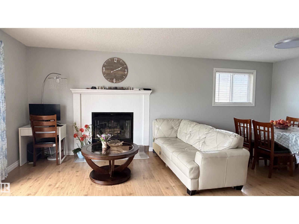
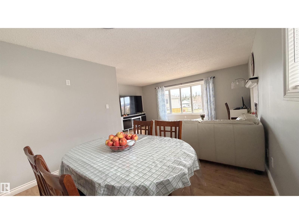
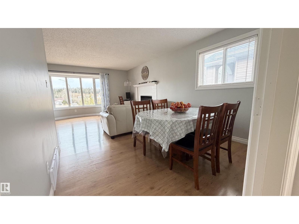
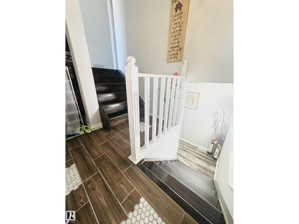
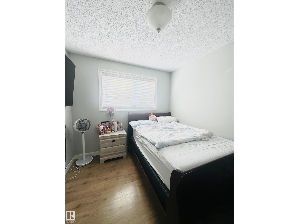
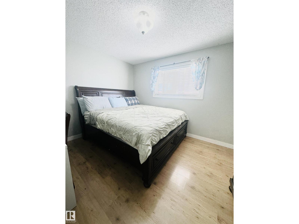
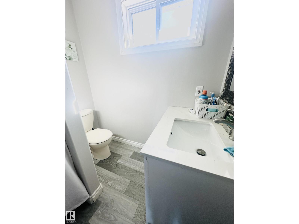
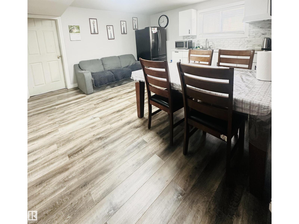
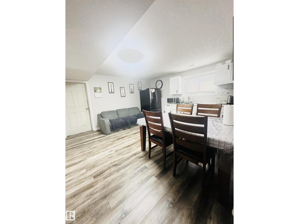
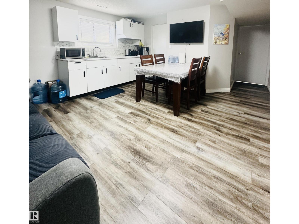
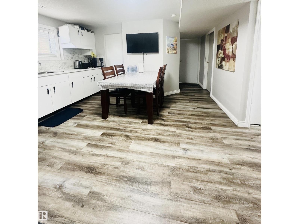
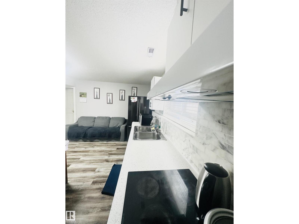
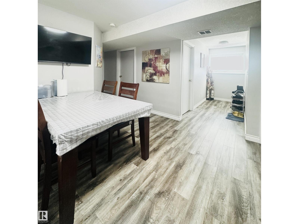
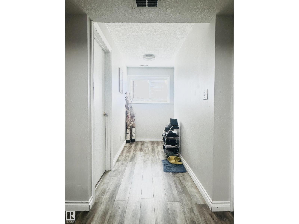
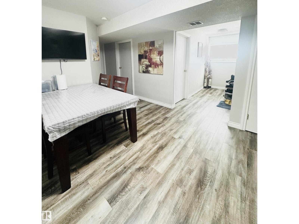
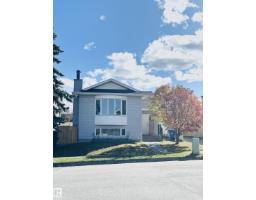
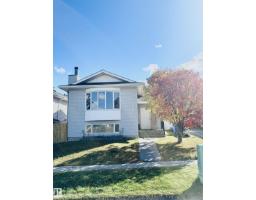
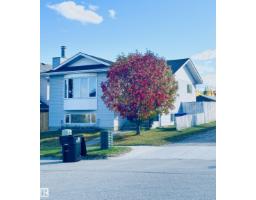
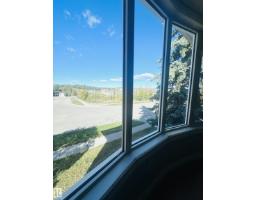
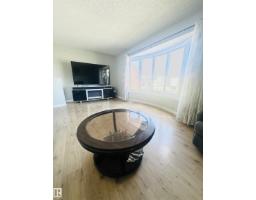
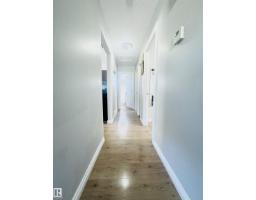
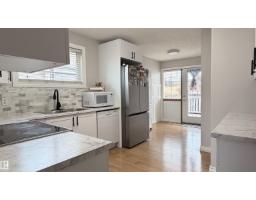
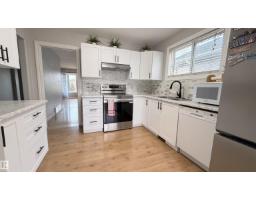
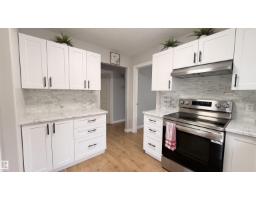
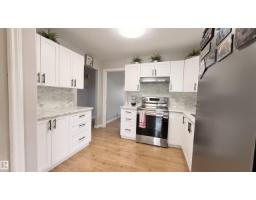
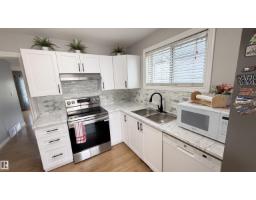
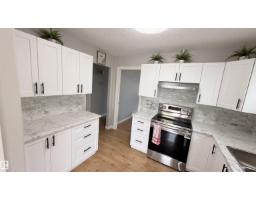
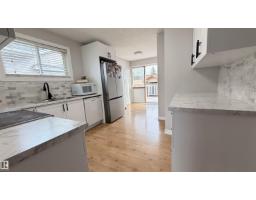
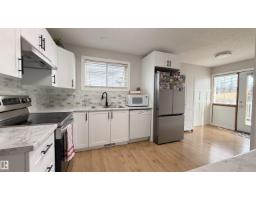
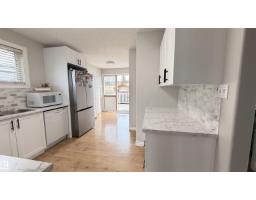
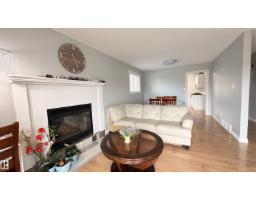
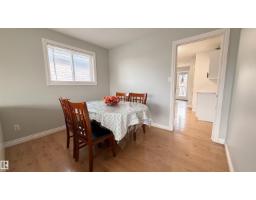
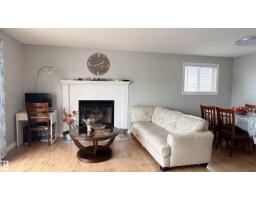
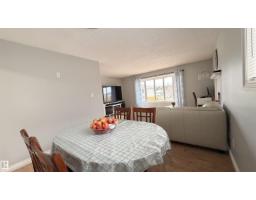
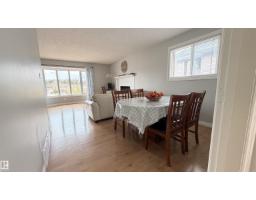
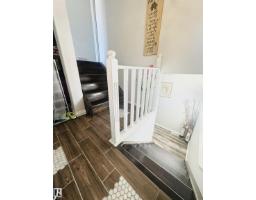
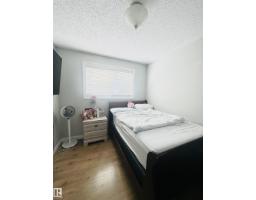
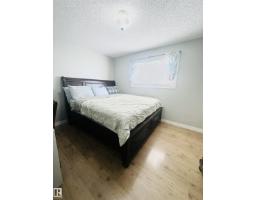
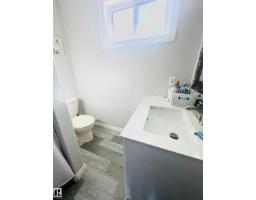
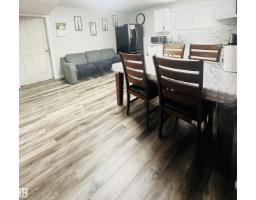
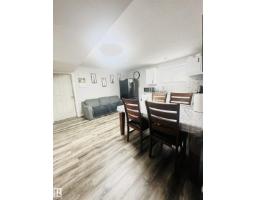
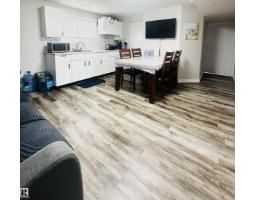
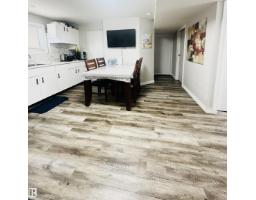
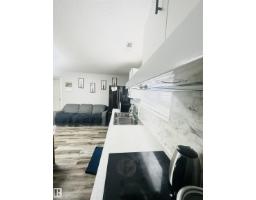
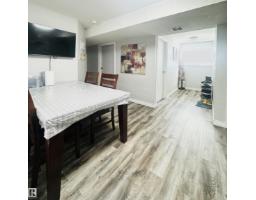
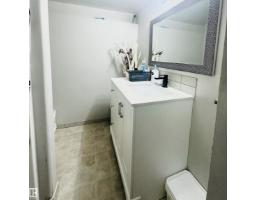
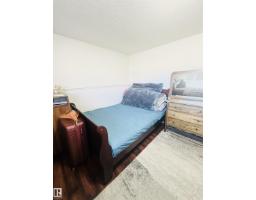
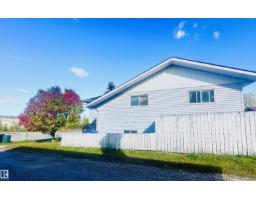
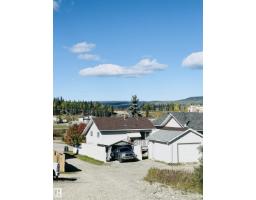
Welcome to this spacious 4-bedroom home offering plenty of room for comfortable family living! The main floor features an upgraded kitchen, while the fully finished basement offers upgraded flooring and an additional kitchen, providing extra living space and flexibility. The roof was replaced approximately 3 years ago, adding peace of mind for the new owners. Enjoy the convenience of being within walking distance to Thompson Lake, just a 5-minute drive to nearby hotels and restaurants, and approximately 45 minutes from Jasper. This well-maintained home is smoke-free and pet-free, with professional duct cleaning completed every two years. A wonderful opportunity to enjoy spacious living with convenient access to nearby amenities and outdoor recreation! (id:36536)
Property Details
| MLS® Number | E4515879 |
| Property Type | Single Family |
| Neigbourhood | Hinton Hill |
| Amenities Near By | Playground, Shopping |
| Community Features | Lake Privileges |
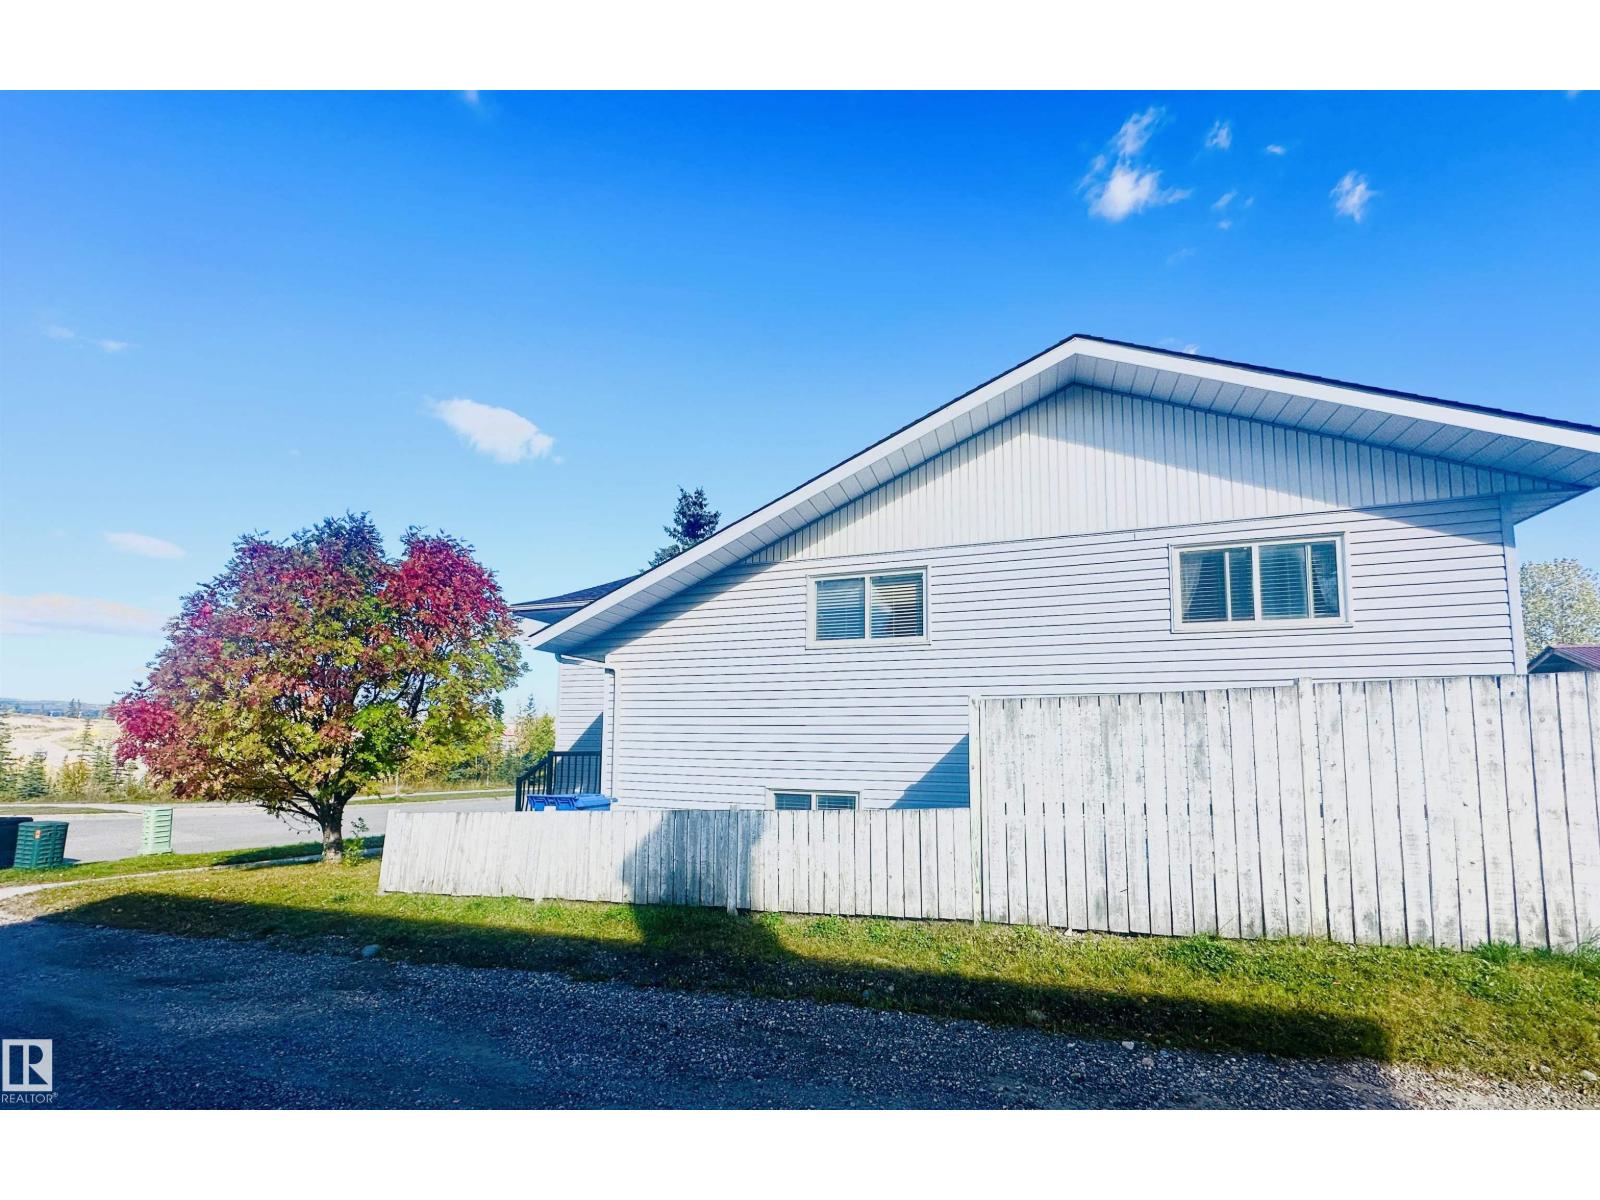
| Features | Corner Site, No Animal Home, No Smoking Home |
| Structure | Deck |
Building
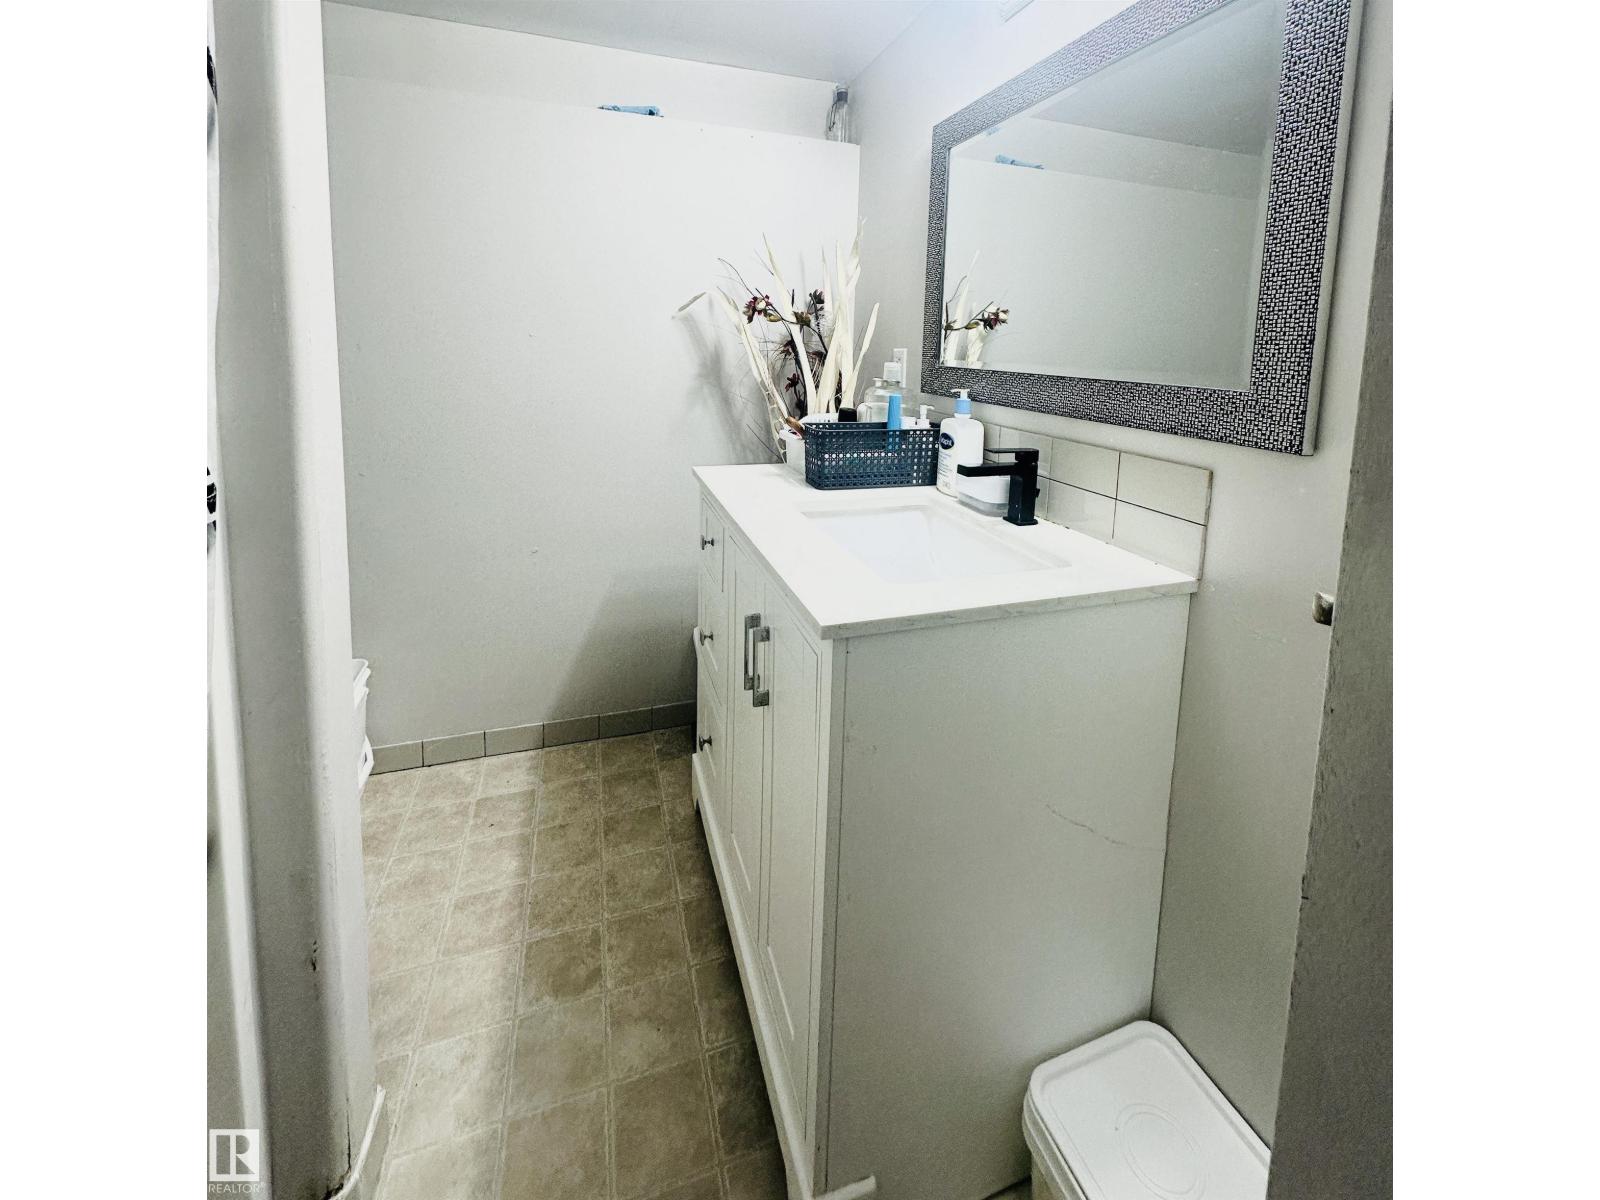
| Bathroom Total | 2 |
| Bedrooms Total | 4 |
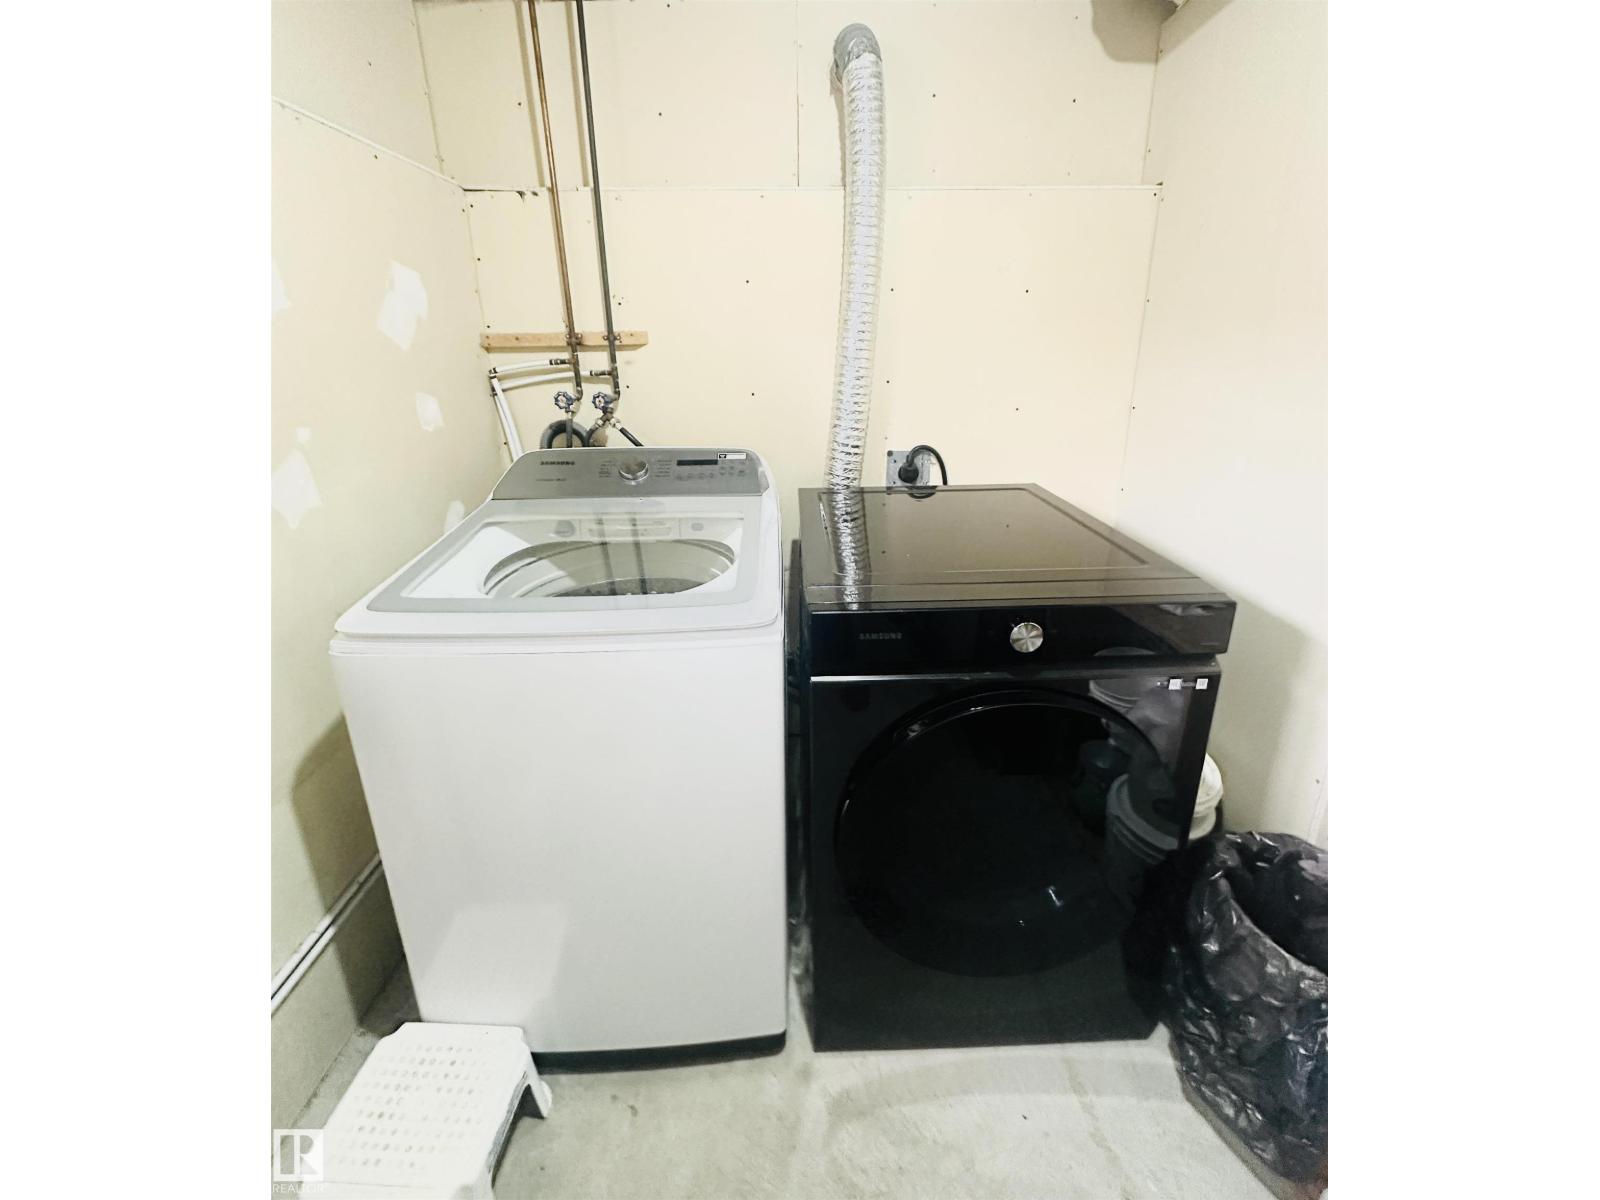
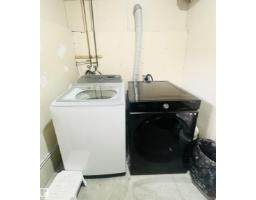
| Appliances | Dishwasher, Dryer, Garage Door Opener, Microwave, Refrigerator, Stove, Washer |
| Architectural Style | Bi-level |
| Basement Development | Finished |
| Basement Type | Full (finished) |
| Constructed Date | 1991 |
| Construction Style Attachment | Detached |
| Fire Protection | Smoke Detectors |
| Fireplace Fuel | Wood |
| Fireplace Present | Yes |
| Fireplace Type | Unknown |
| Heating Type | Forced Air |
| Size Interior | 1,029 Sqft |
| Type | House |
Parking
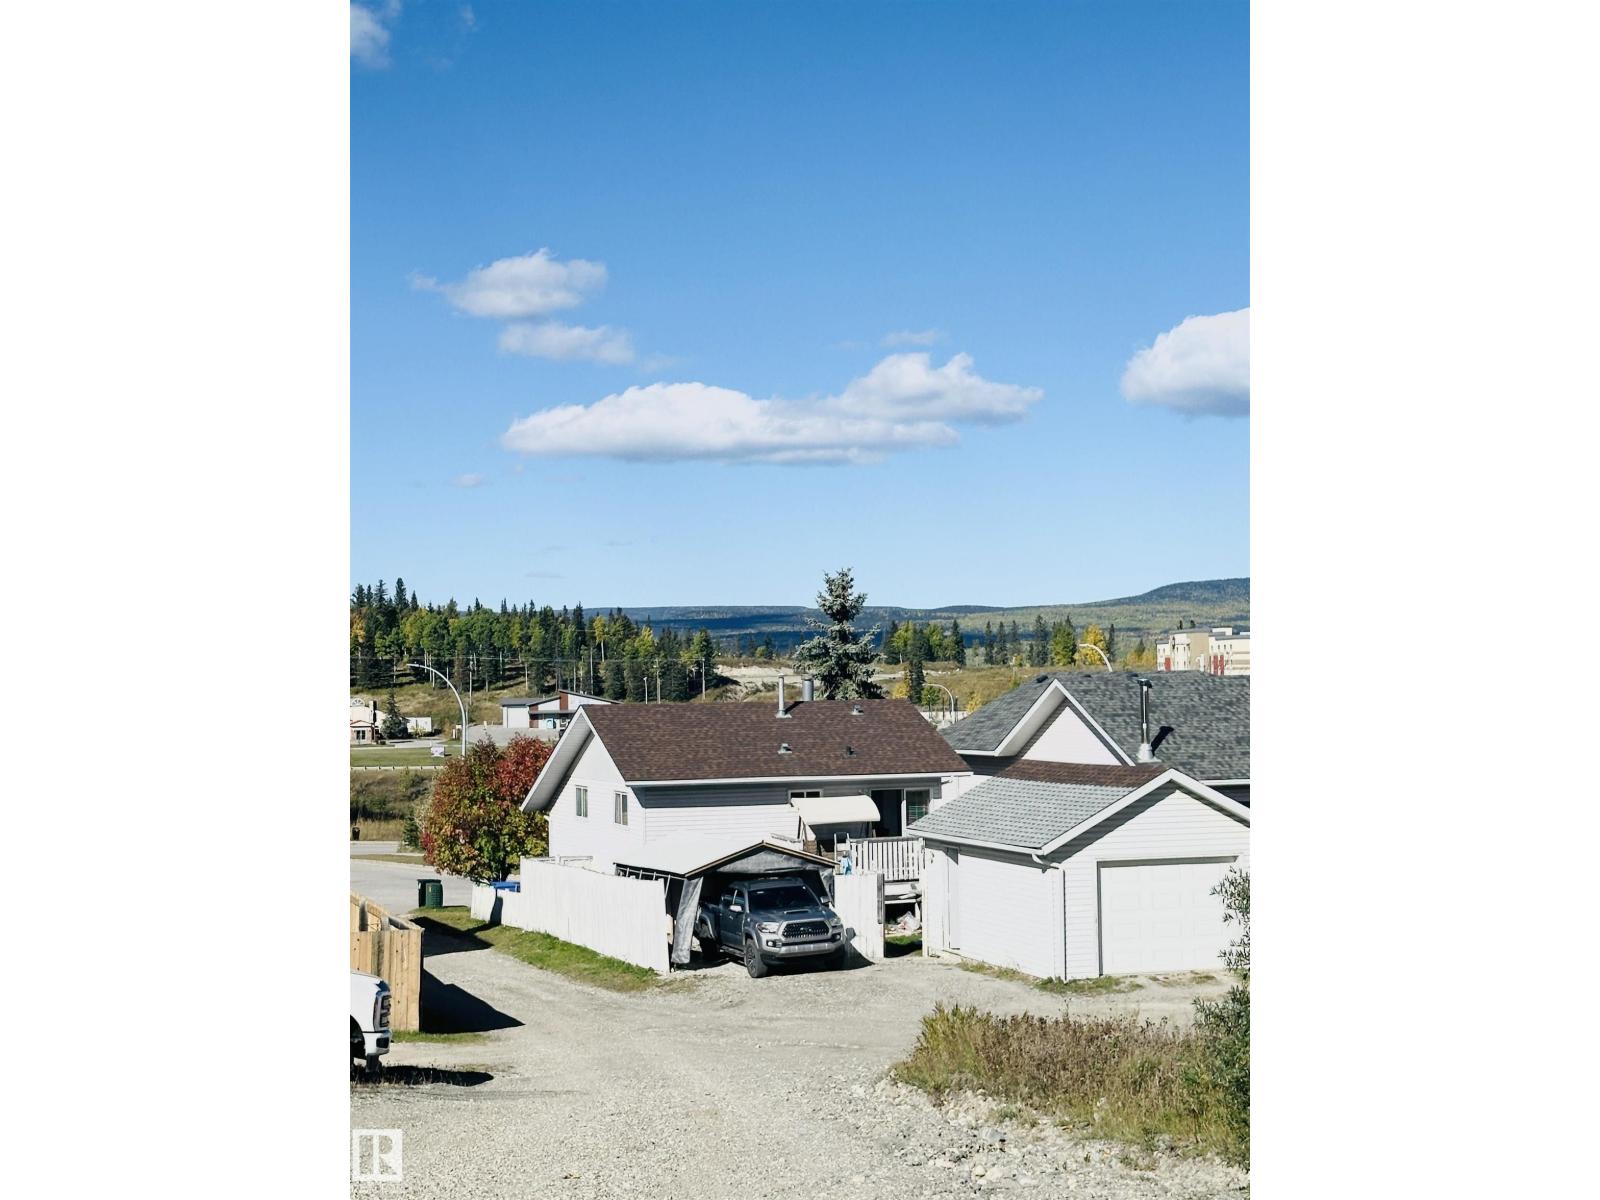
| Detached Garage |
Land
| Acreage | No |
| Fence Type | Fence |
| Land Amenities | Playground, Shopping |
| Surface Water | Lake |
Rooms
| Level | Type | Length | Width | Dimensions |
|---|---|---|---|---|
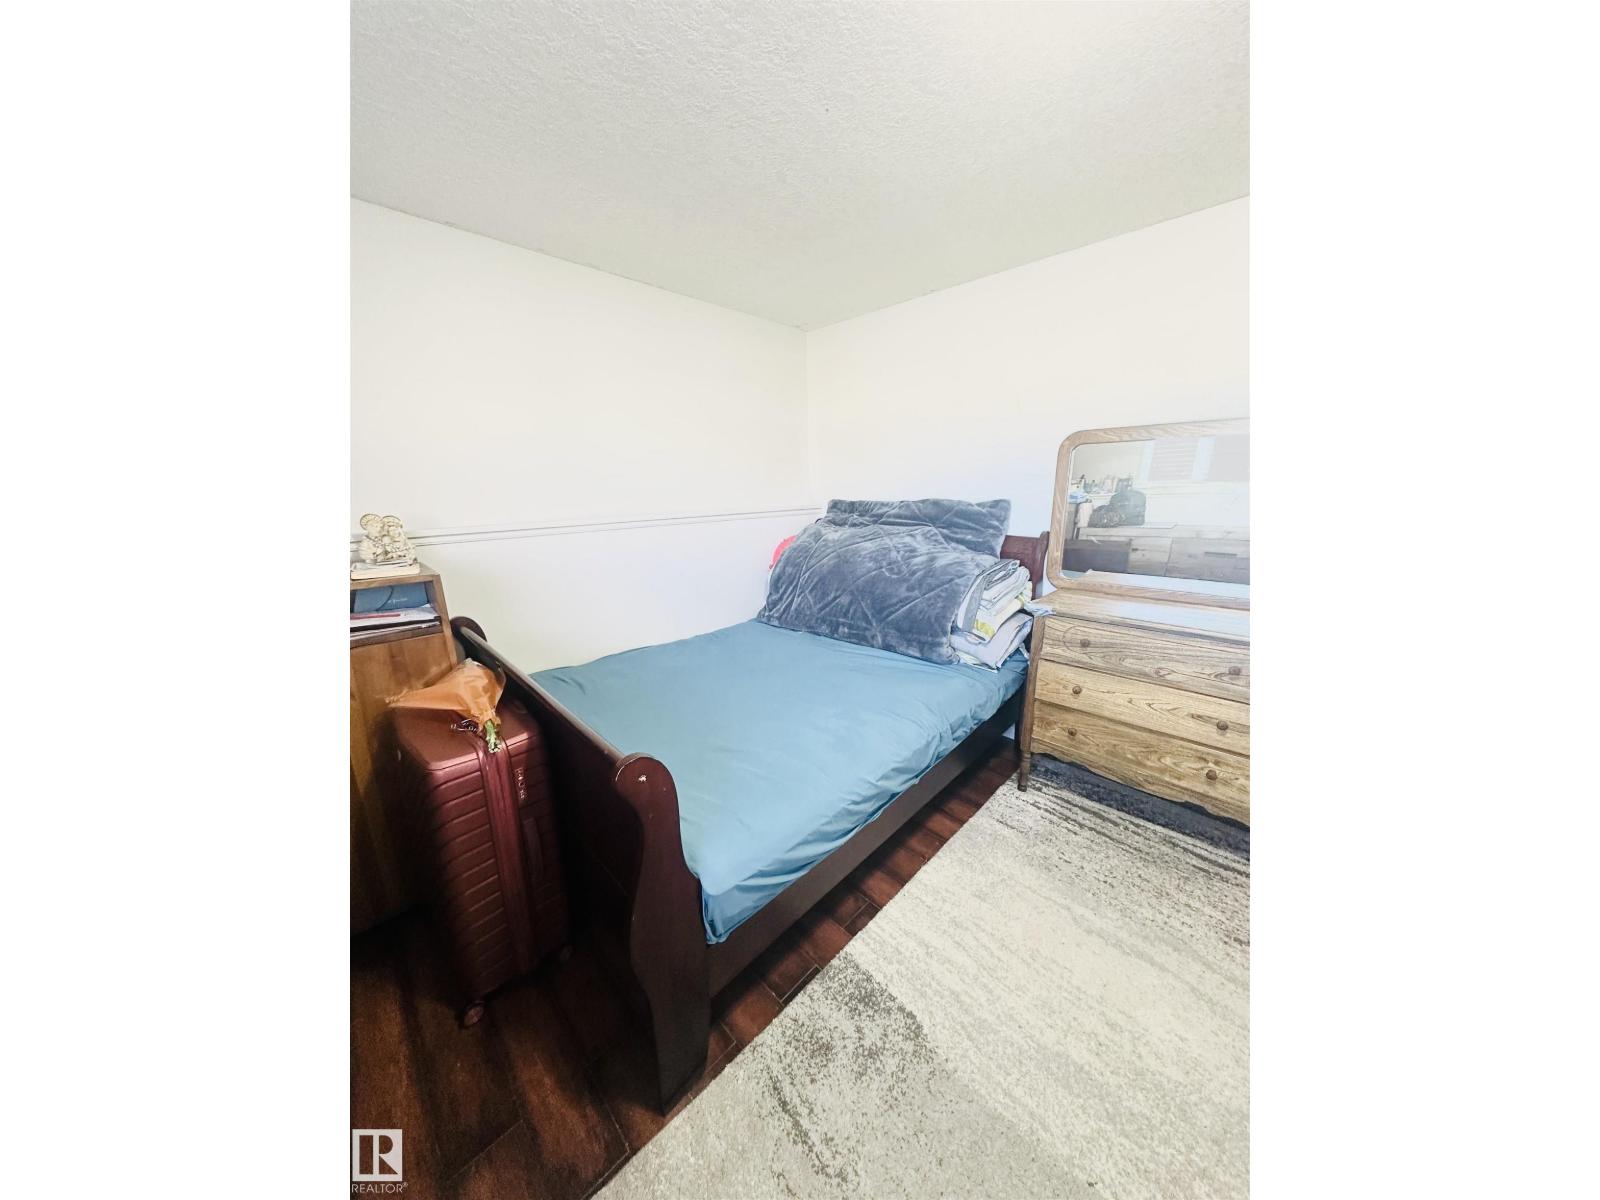
| Basement | Bedroom 4 | 14.8 m | 11 m | 14.8 m x 11 m |
| Basement | Bedroom 5 | 14.6 m | 10 m | 14.6 m x 10 m |
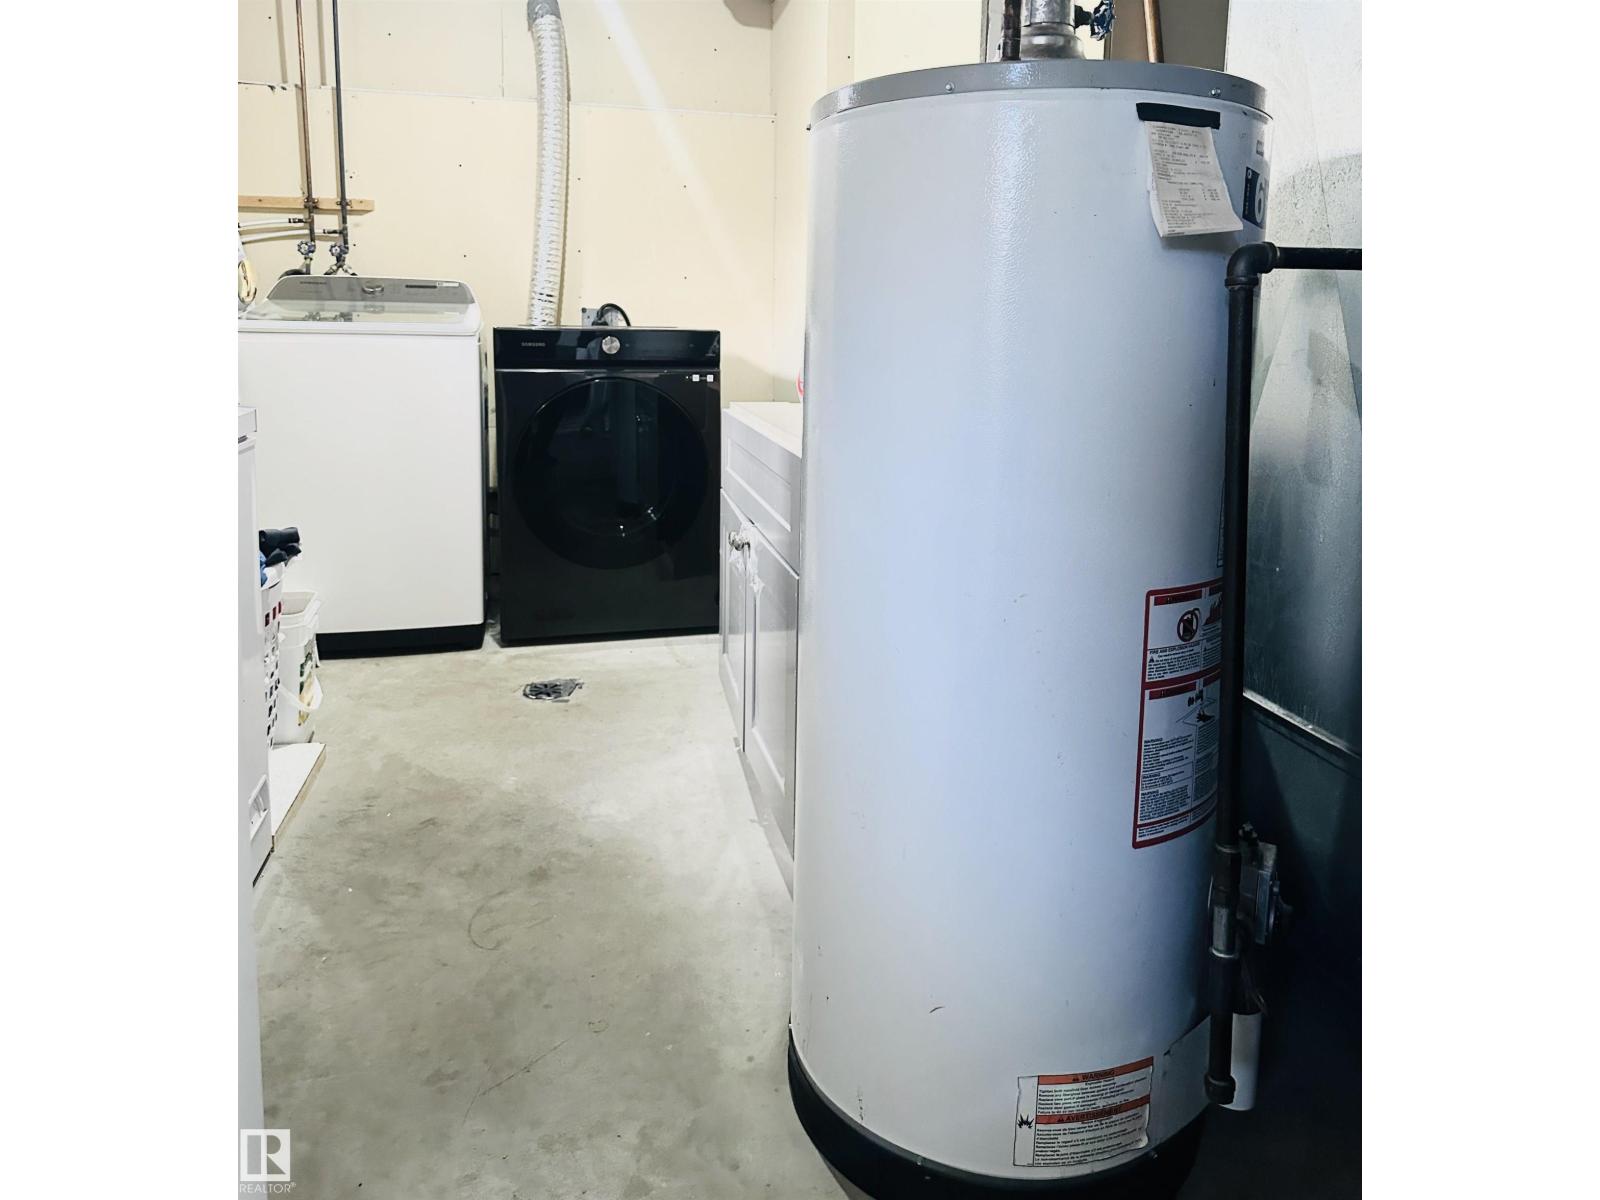
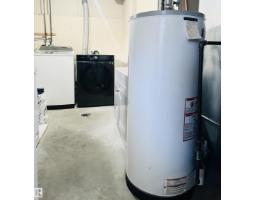
| Basement | Laundry Room | 6.9 m | 13.6 m | 6.9 m x 13.6 m |
| Basement | Storage | 4.4 m | 10 m | 4.4 m x 10 m |
| Upper Level | Living Room | 17.8 m | 13.6 m | 17.8 m x 13.6 m |
| Upper Level | Dining Room | 8.7 m | 10.8 m | 8.7 m x 10.8 m |
| Upper Level | Kitchen | 17.7 m | 10.8 m | 17.7 m x 10.8 m |
| Upper Level | Primary Bedroom | 12.4 m | 10.5 m | 12.4 m x 10.5 m |
| Upper Level | Bedroom 2 | 9 m | 10.5 m | 9 m x 10.5 m |
Contact Us
Contact us for more information

The trademarks REALTOR®, REALTORS®, and the REALTOR® logo are controlled by The Canadian Real Estate Association (CREA) and identify real estate professionals who are members of CREA. The trademarks MLS®, Multiple Listing Service® and the associated logos are owned by The Canadian Real Estate Association (CREA) and identify the quality of services provided by real estate professionals who are members of CREA. The trademark DDF® is owned by The Canadian Real Estate Association (CREA) and identifies CREA's Data Distribution Facility (DDF®)
November 08 2026 09:41:00
REALTORS® Association of Edmonton
Maxwell Polaris