
34 Southbridge Cres Calmar, Alberta T0C 0V0
$625,000
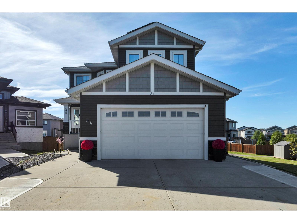
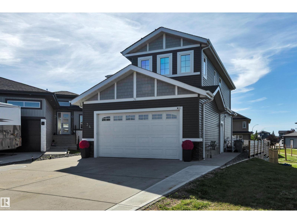
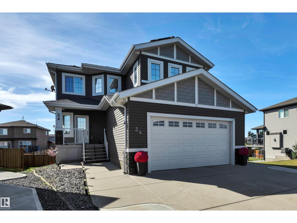
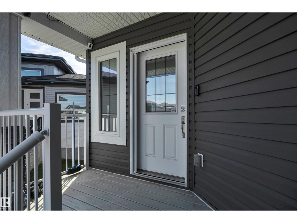
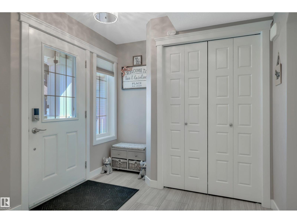
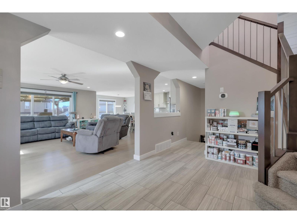
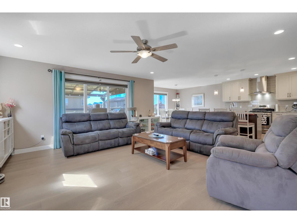
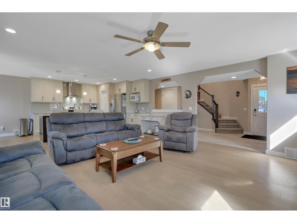
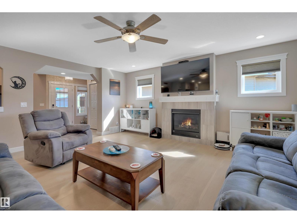
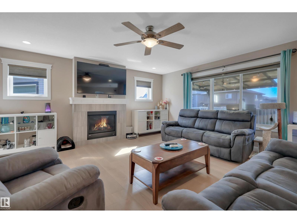
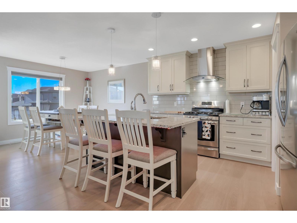
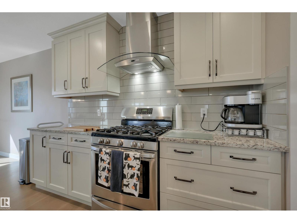
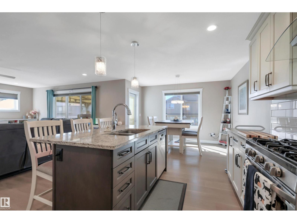
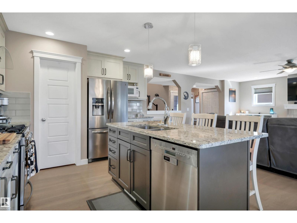
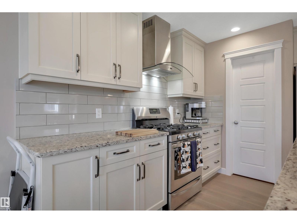
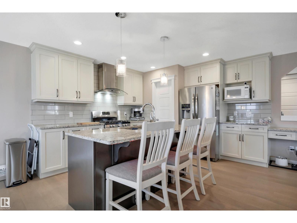
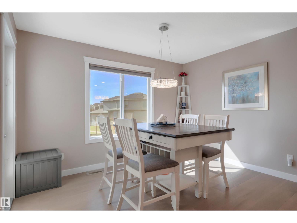
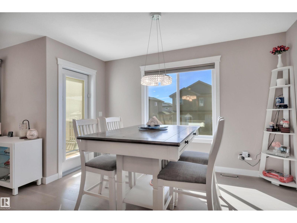
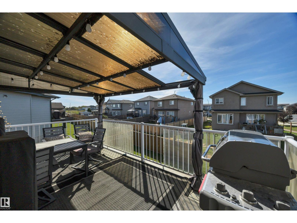
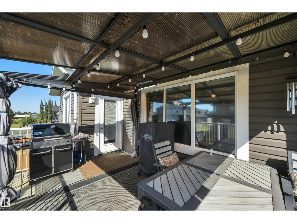
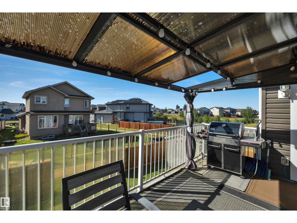
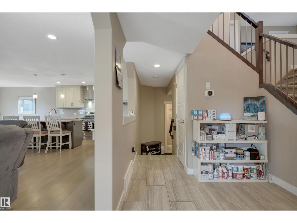
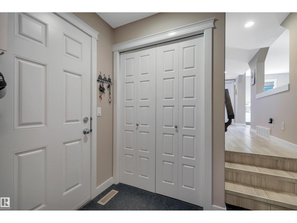
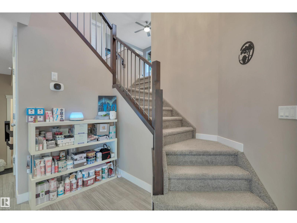
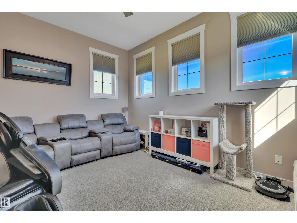
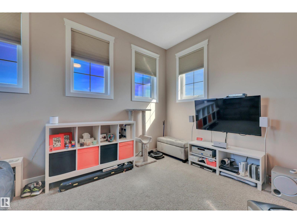
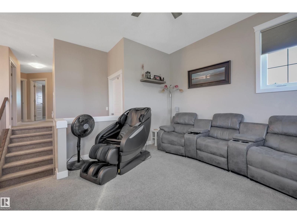
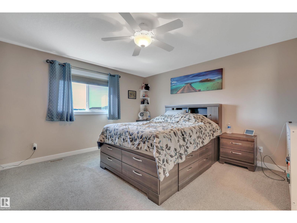
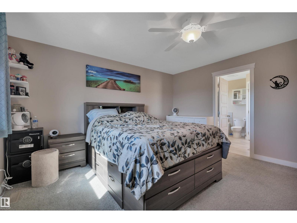
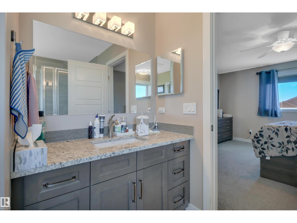
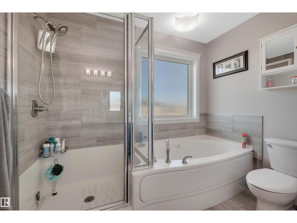
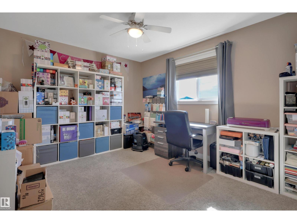
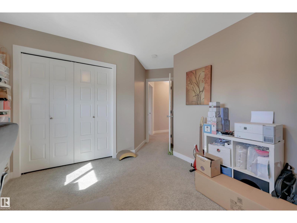
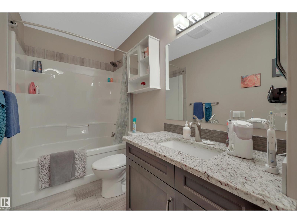
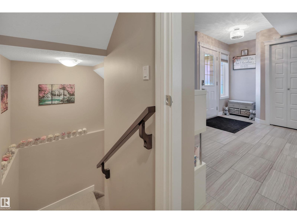
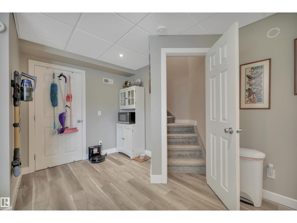
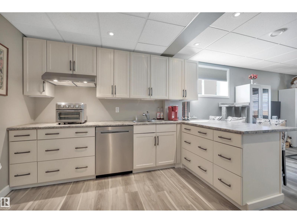
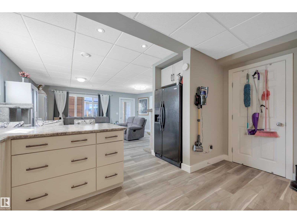
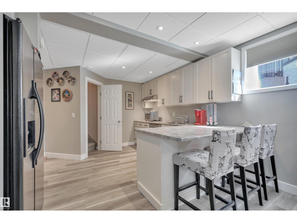
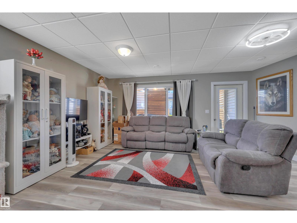
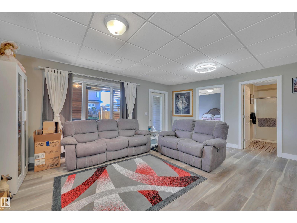
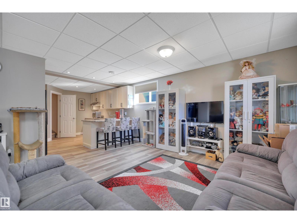
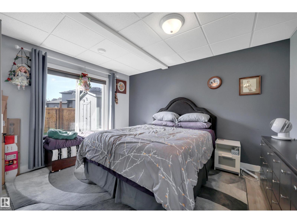
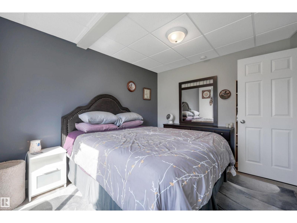
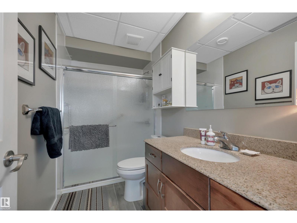
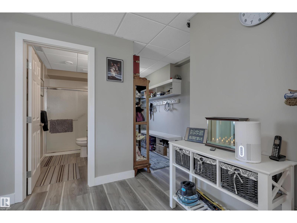
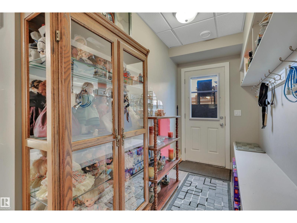
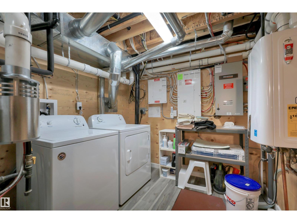
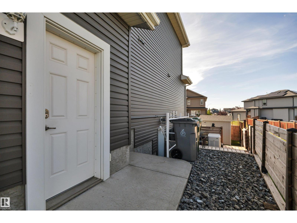
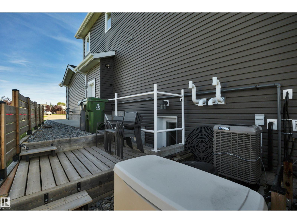
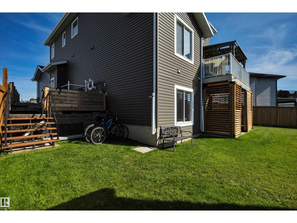
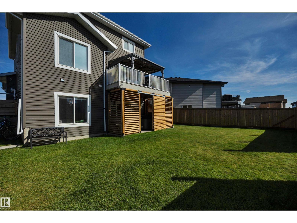
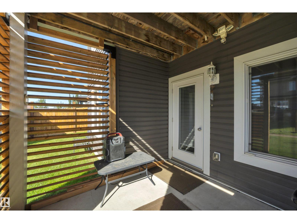
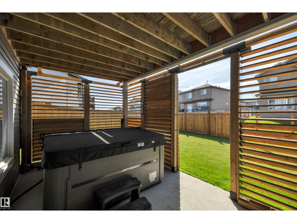
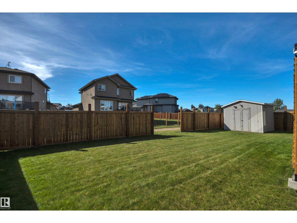
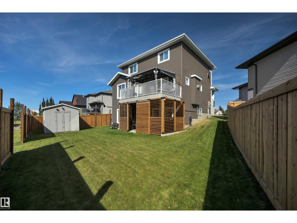
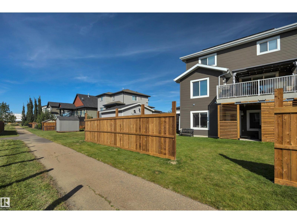
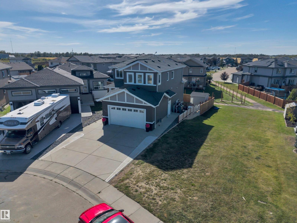
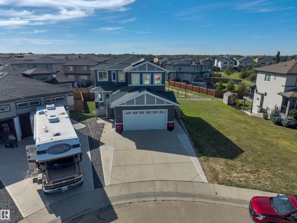
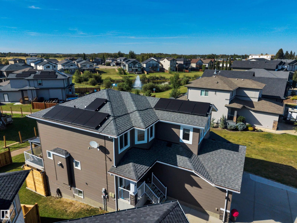
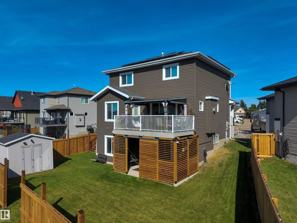
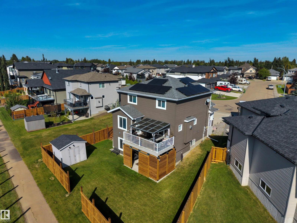
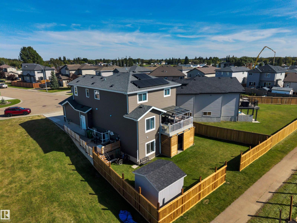
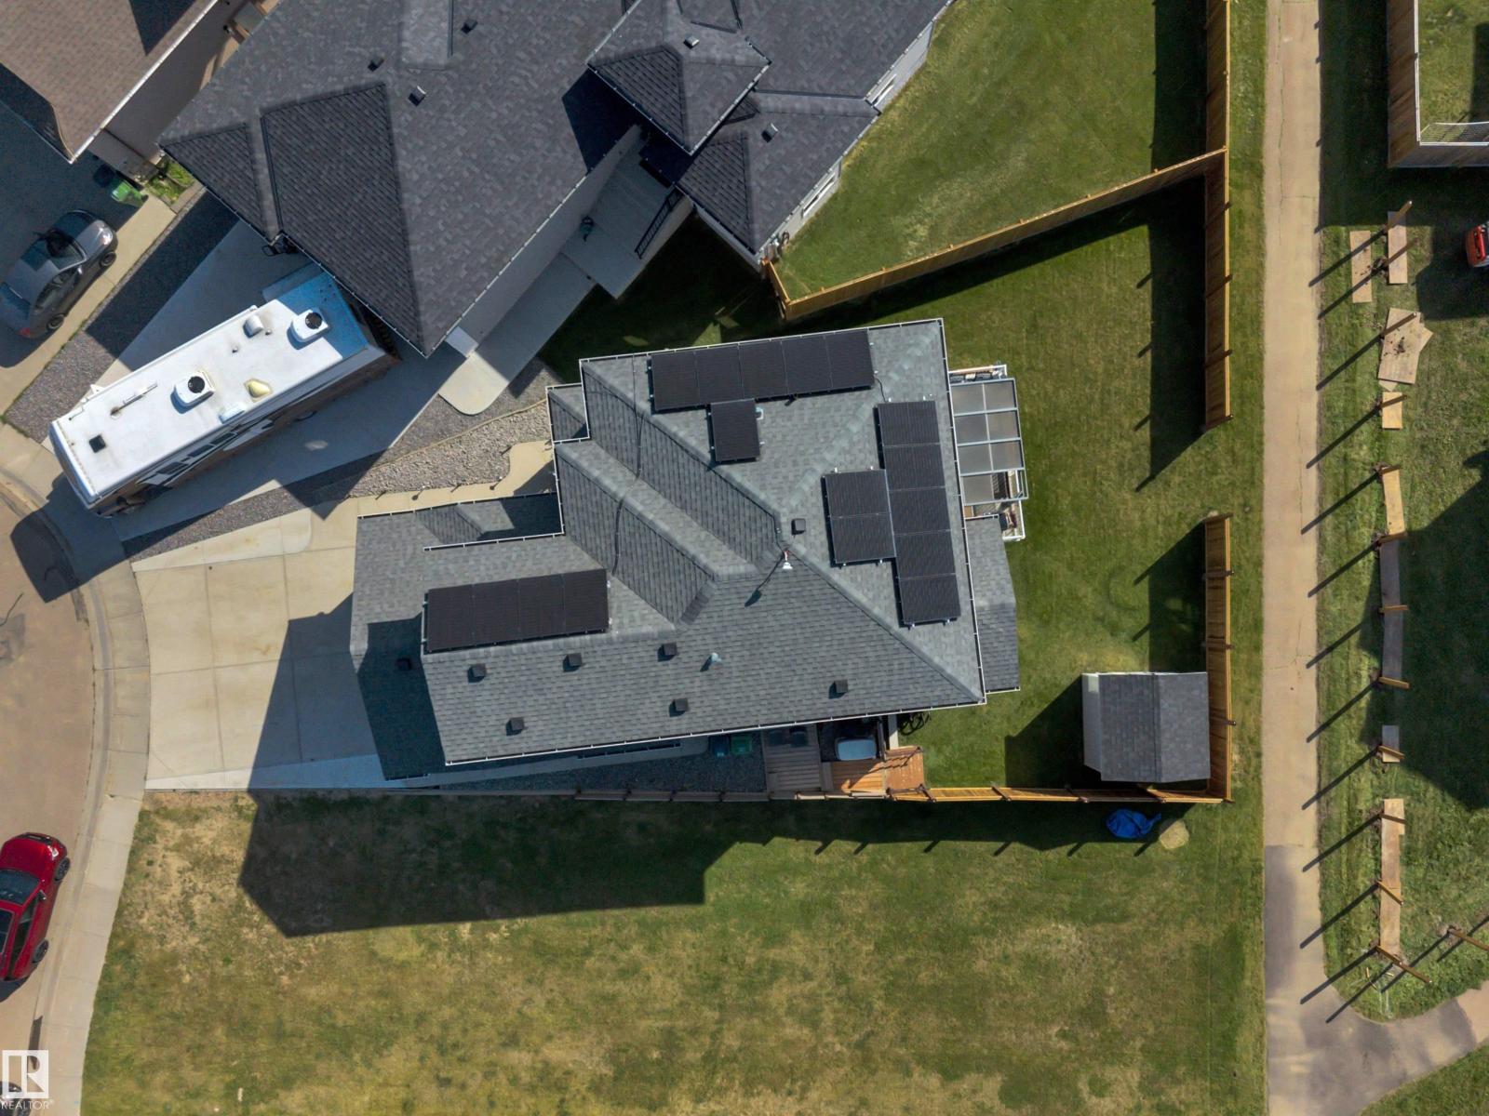
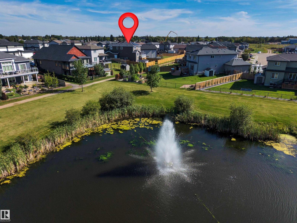
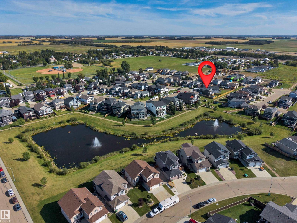
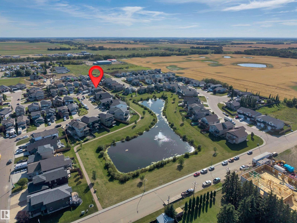
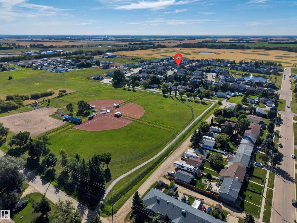
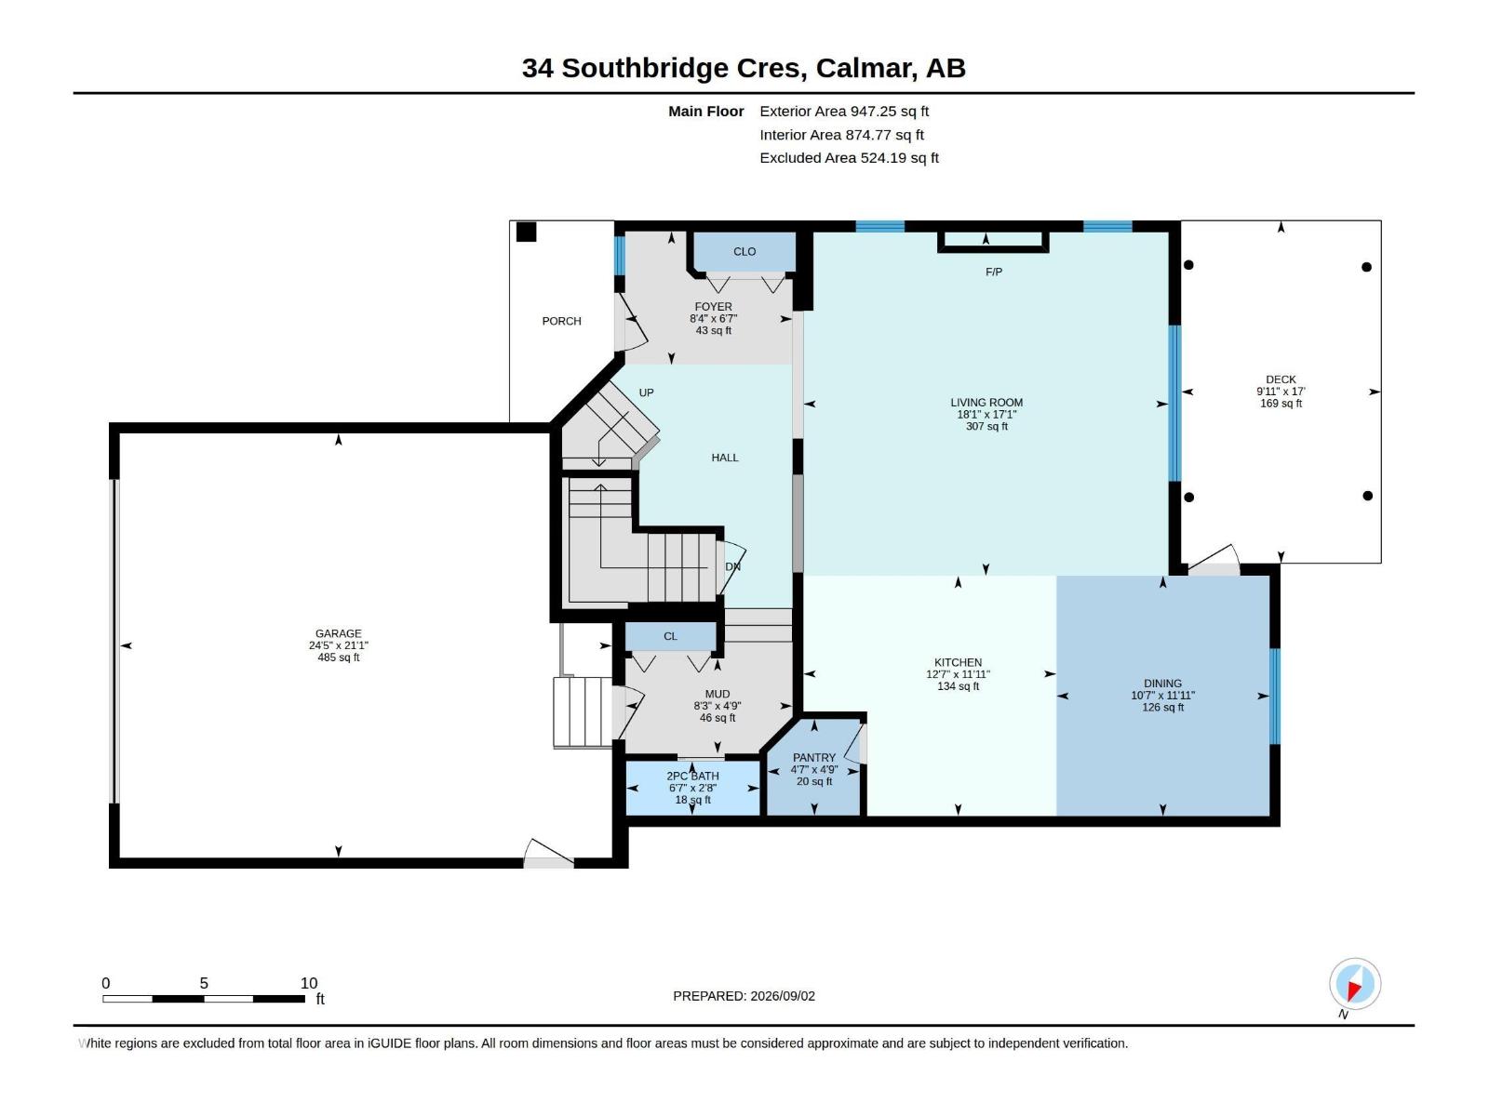
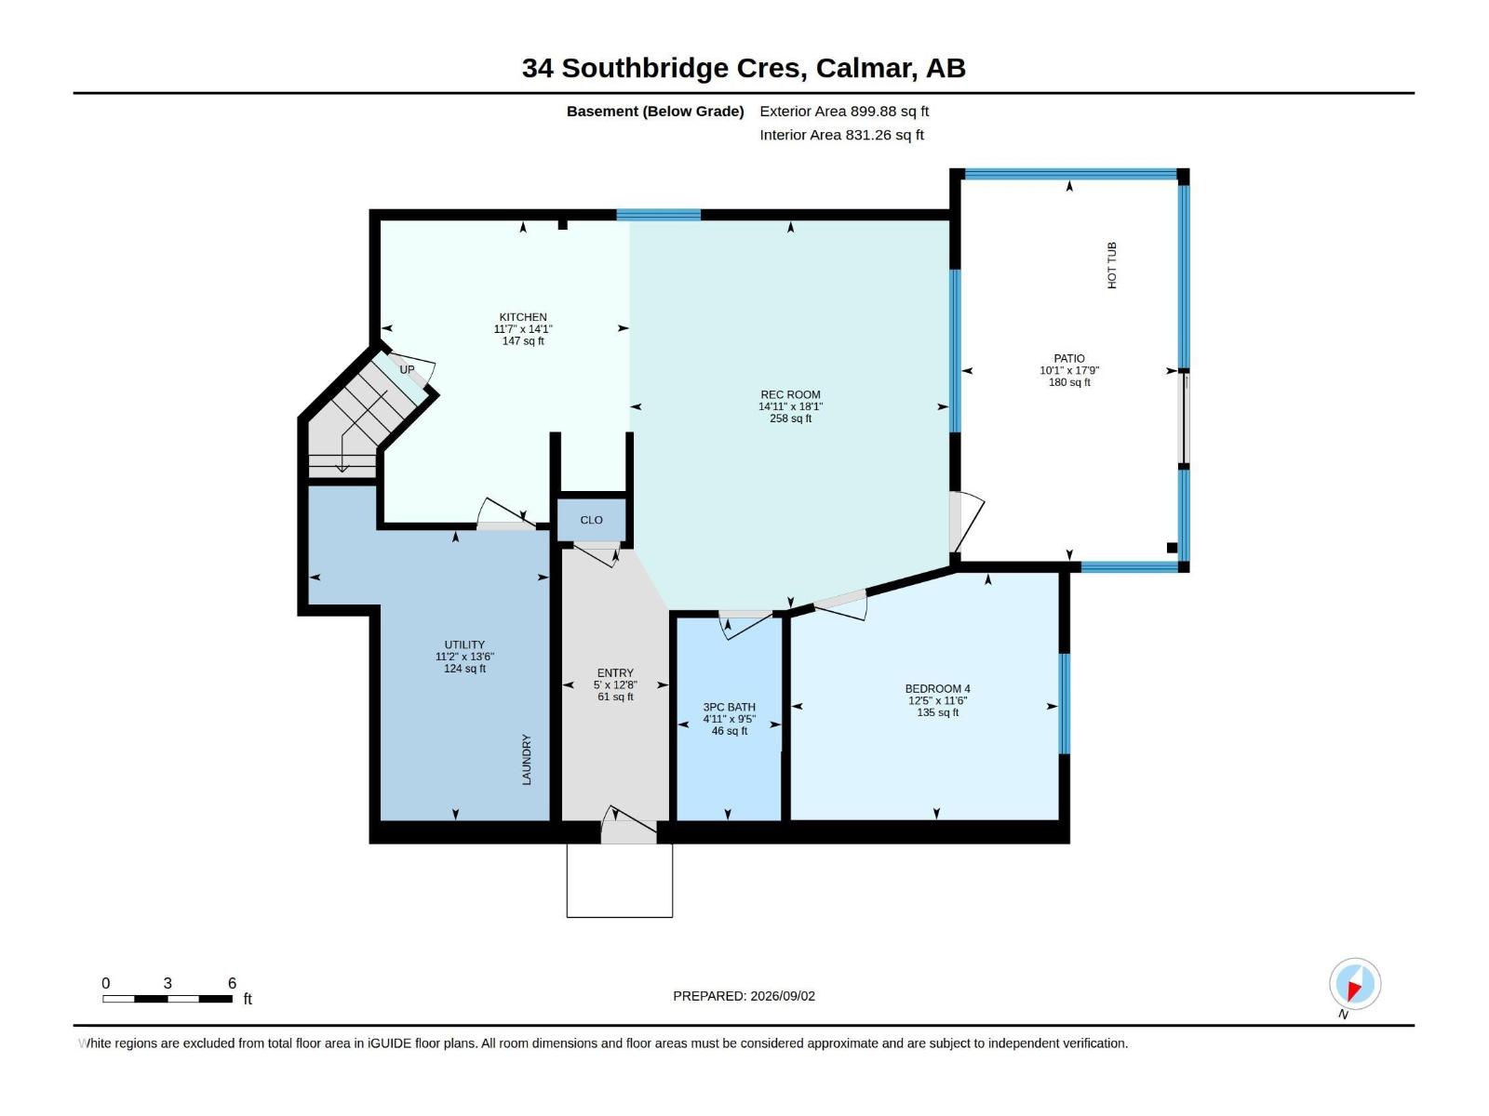
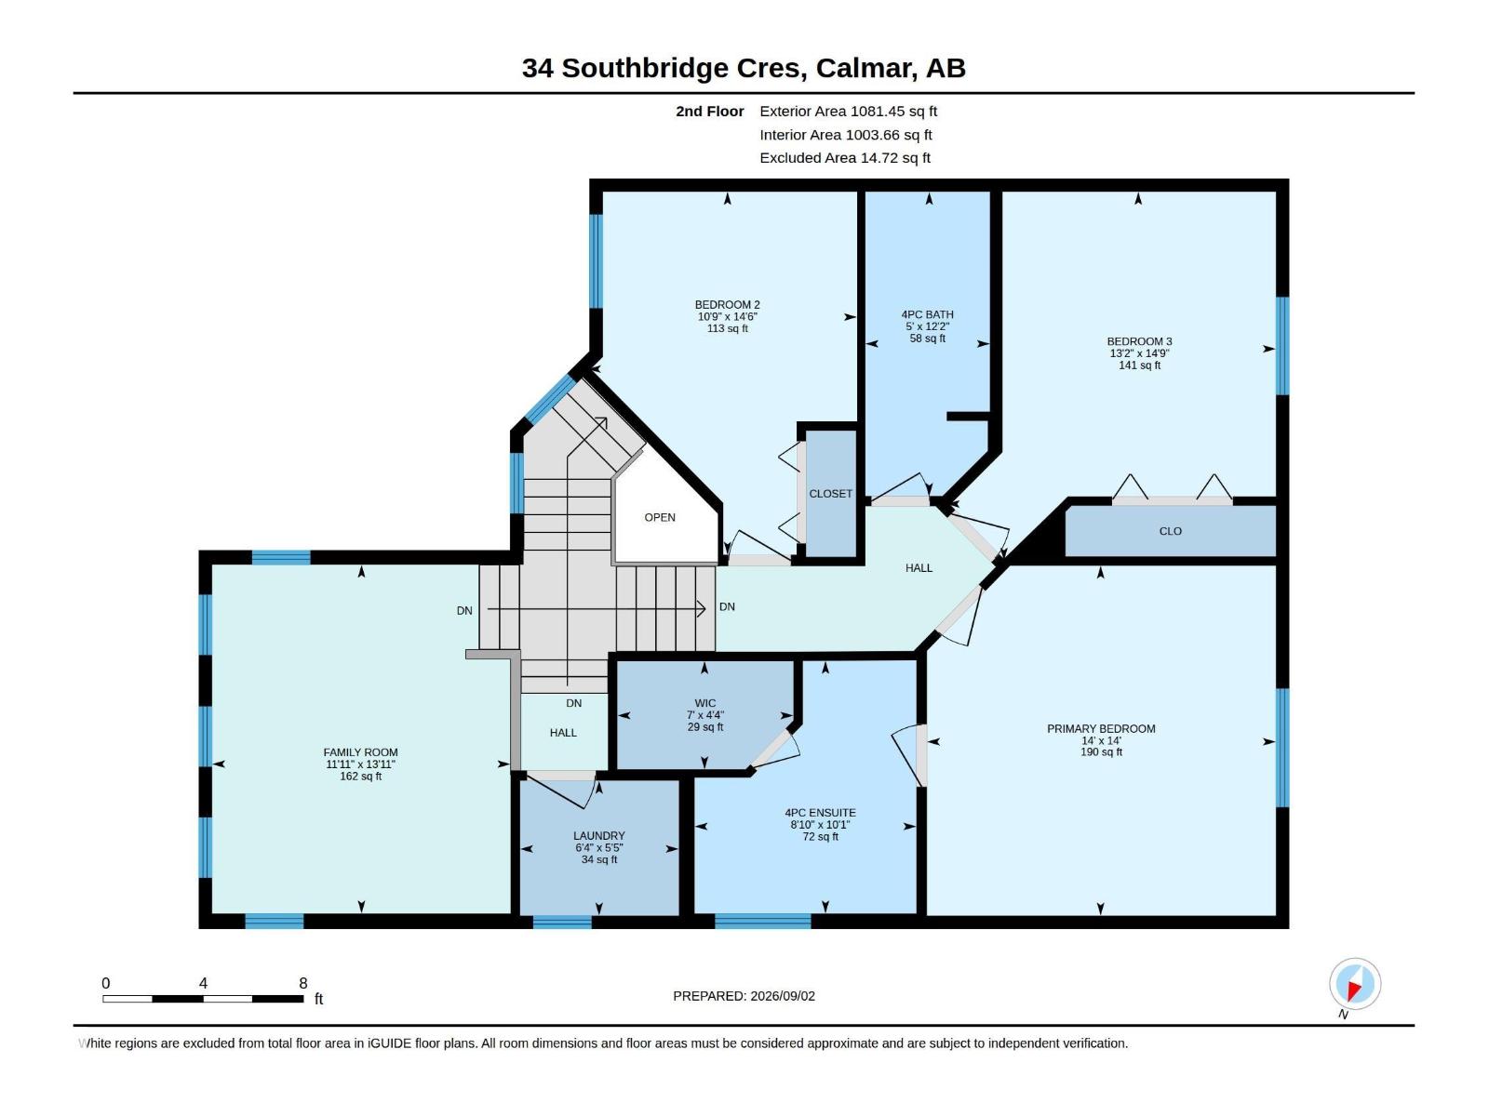
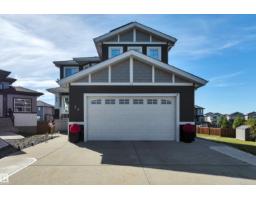
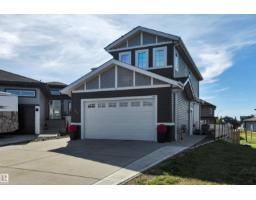
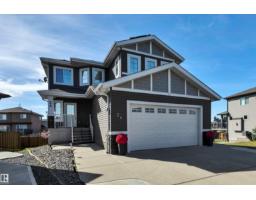
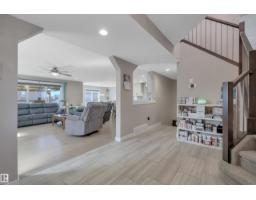
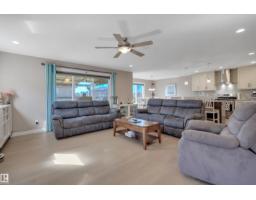
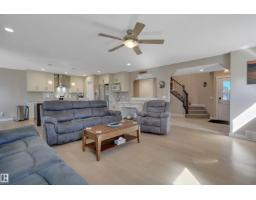
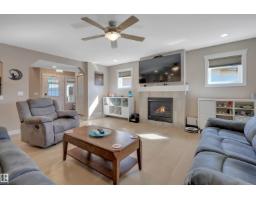
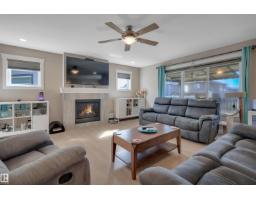
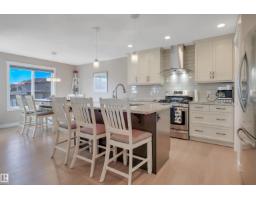
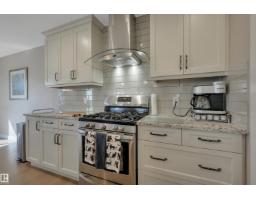
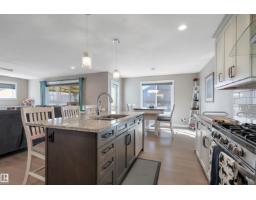
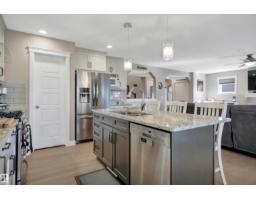
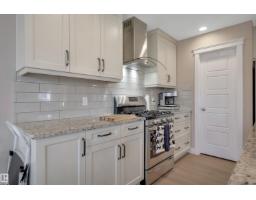
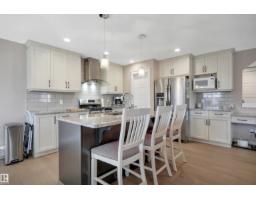
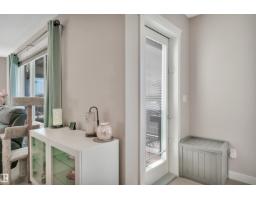
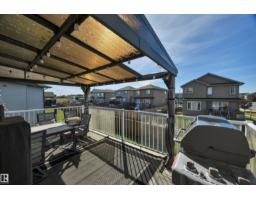
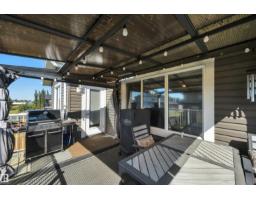
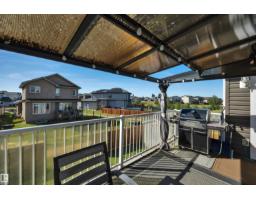
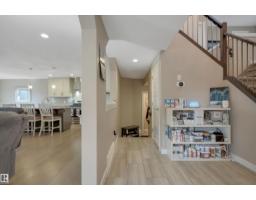
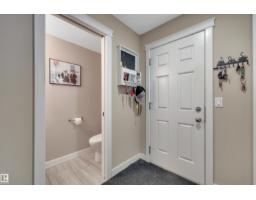
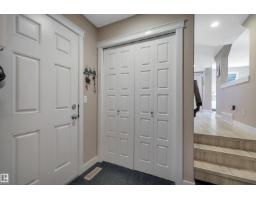
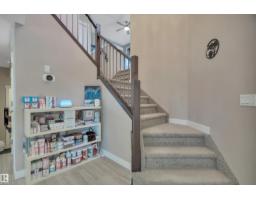
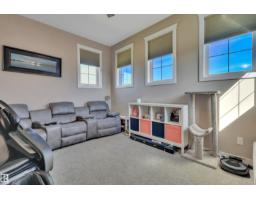
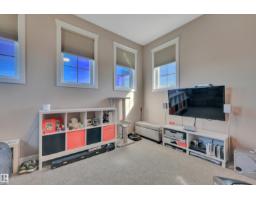
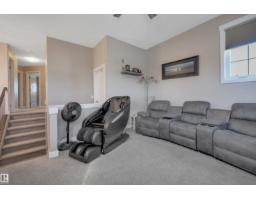
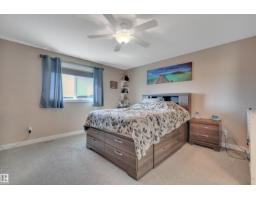
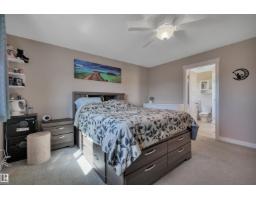
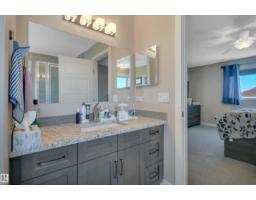
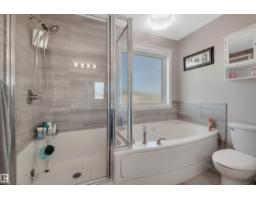
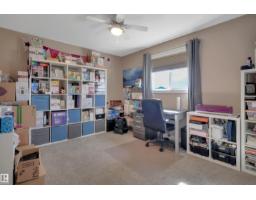
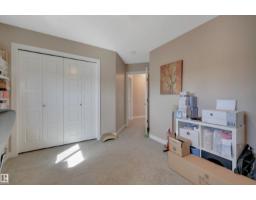
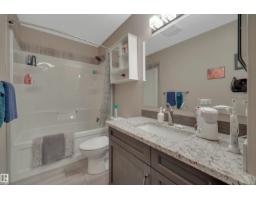
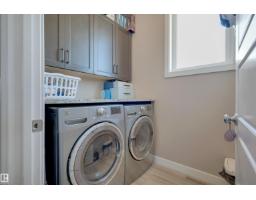
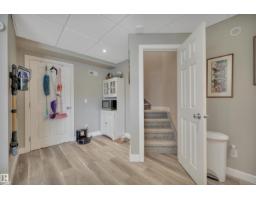
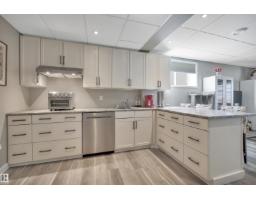
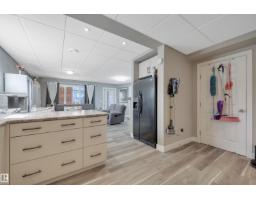
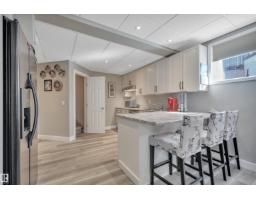
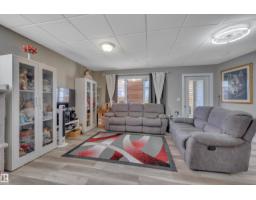
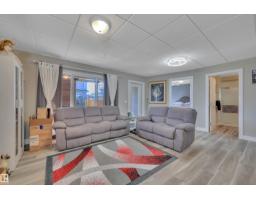
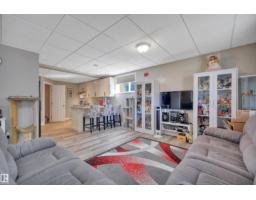
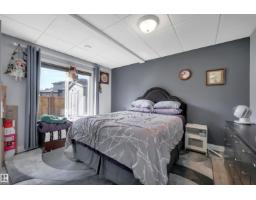
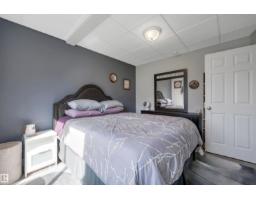
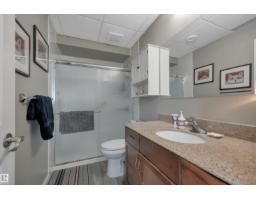
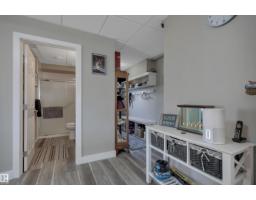
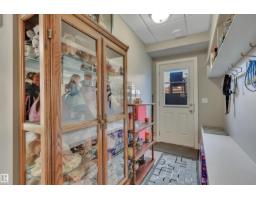
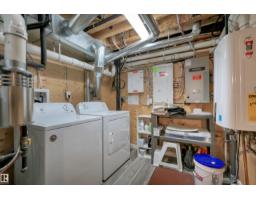
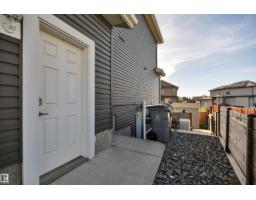
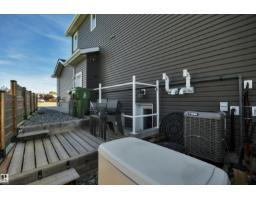
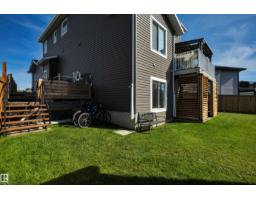
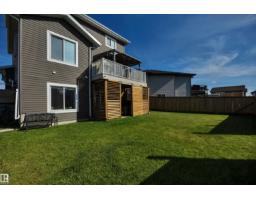
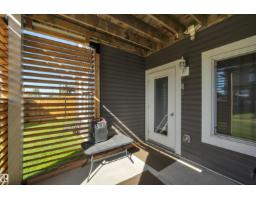
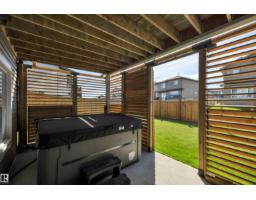
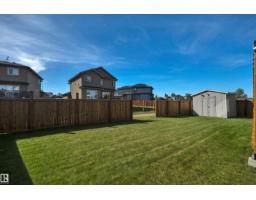
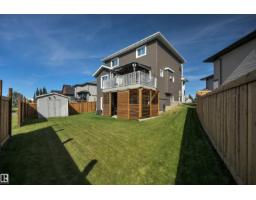
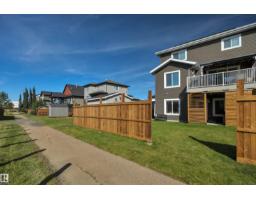
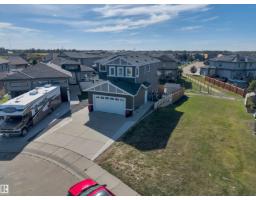
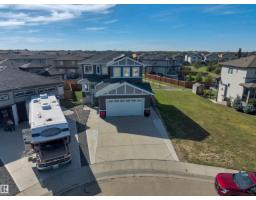
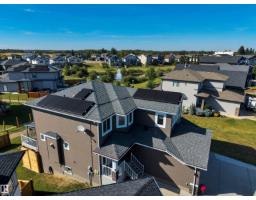
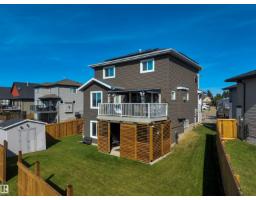
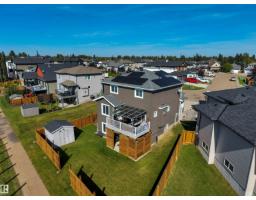
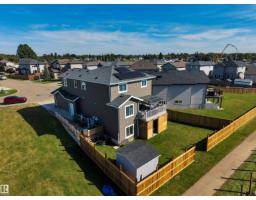
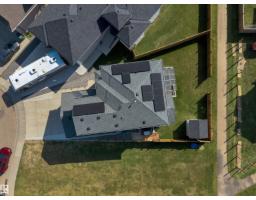
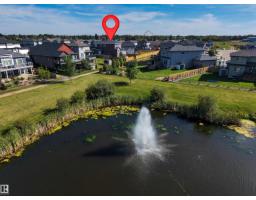
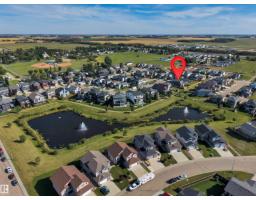
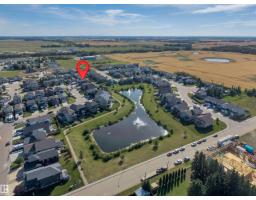
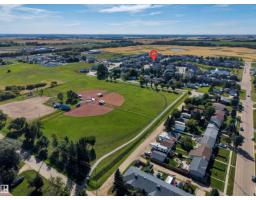
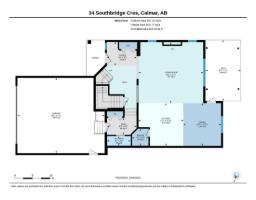
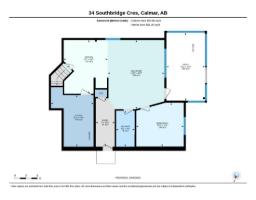
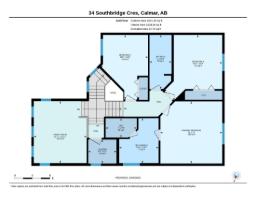
CUSTOM-BUILT 2 STOREY WALK-OUT with IN-LAW SUITE on a LARGE PIE LOT backing WALKING PATH. LAKE VIEWS & GREEN SPACE. TONS OF UPGRADES. This fully finished 4-bedroom, 3.5-bathroom home features engineered hardwood flooring, 9' ceilings, air conditioning, a main-floor gas fireplace, and an upper-level bonus room. The kitchen offers granite countertops, stainless steel appliances, custom cabinetry and pantry. Outdoors, enjoy a raised deck with gas hookup and gazebo overlooking the yard. The fully finished basement walk-out includes a one-bedroom in-law suite with a separate entrance and covered concrete patio with custom wooden shades. Mechanical and energy upgrades include a solar panel system, backup generator, tankless hot water & circulating hot water pump and upgraded lighting throughout. The attached garage is fully finished with radiant heating and custom shelving. Located with quick access to Edmonton, Leduc, and Devon. (id:36536)
Property Details
| MLS® Number | E4506649 |
| Property Type | Single Family |
| Neigbourhood | Calmar |
| Amenities Near By | Airport, Golf Course, Schools, Shopping, Ski Hill |
| Features | See Remarks, No Back Lane, No Smoking Home |
| Structure | Deck, Porch, Patio(s) |
| View Type | Lake View |
Building
| Bathroom Total | 4 |
| Bedrooms Total | 4 |
| Amenities | Ceiling - 9ft, Vinyl Windows |
| Appliances | Fan, Garage Door Opener Remote(s), Garage Door Opener, Hood Fan, Storage Shed, Gas Stove(s), Dryer, Two Refrigerators, Two Washers, Dishwasher |
| Basement Development | Finished |
| Basement Features | Walk Out |
| Basement Type | Full (finished) |
| Constructed Date | 2015 |
| Construction Style Attachment | Detached |
| Cooling Type | Central Air Conditioning |
| Fire Protection | Smoke Detectors |
| Fireplace Fuel | Gas |
| Fireplace Present | Yes |
| Fireplace Type | Unknown |
| Half Bath Total | 1 |
| Heating Type | Forced Air |
| Stories Total | 2 |
| Size Interior | 2,029 Sqft |
| Type | House |
Parking
| Attached Garage | |
| Heated Garage | |
| Parking Pad |
Land
| Acreage | No |
| Fence Type | Fence |
| Land Amenities | Airport, Golf Course, Schools, Shopping, Ski Hill |
| Surface Water | Ponds |
Rooms
| Level | Type | Length | Width | Dimensions |
|---|---|---|---|---|
| Basement | Bedroom 4 | Measurements not available | ||
| Basement | Second Kitchen | Measurements not available | ||
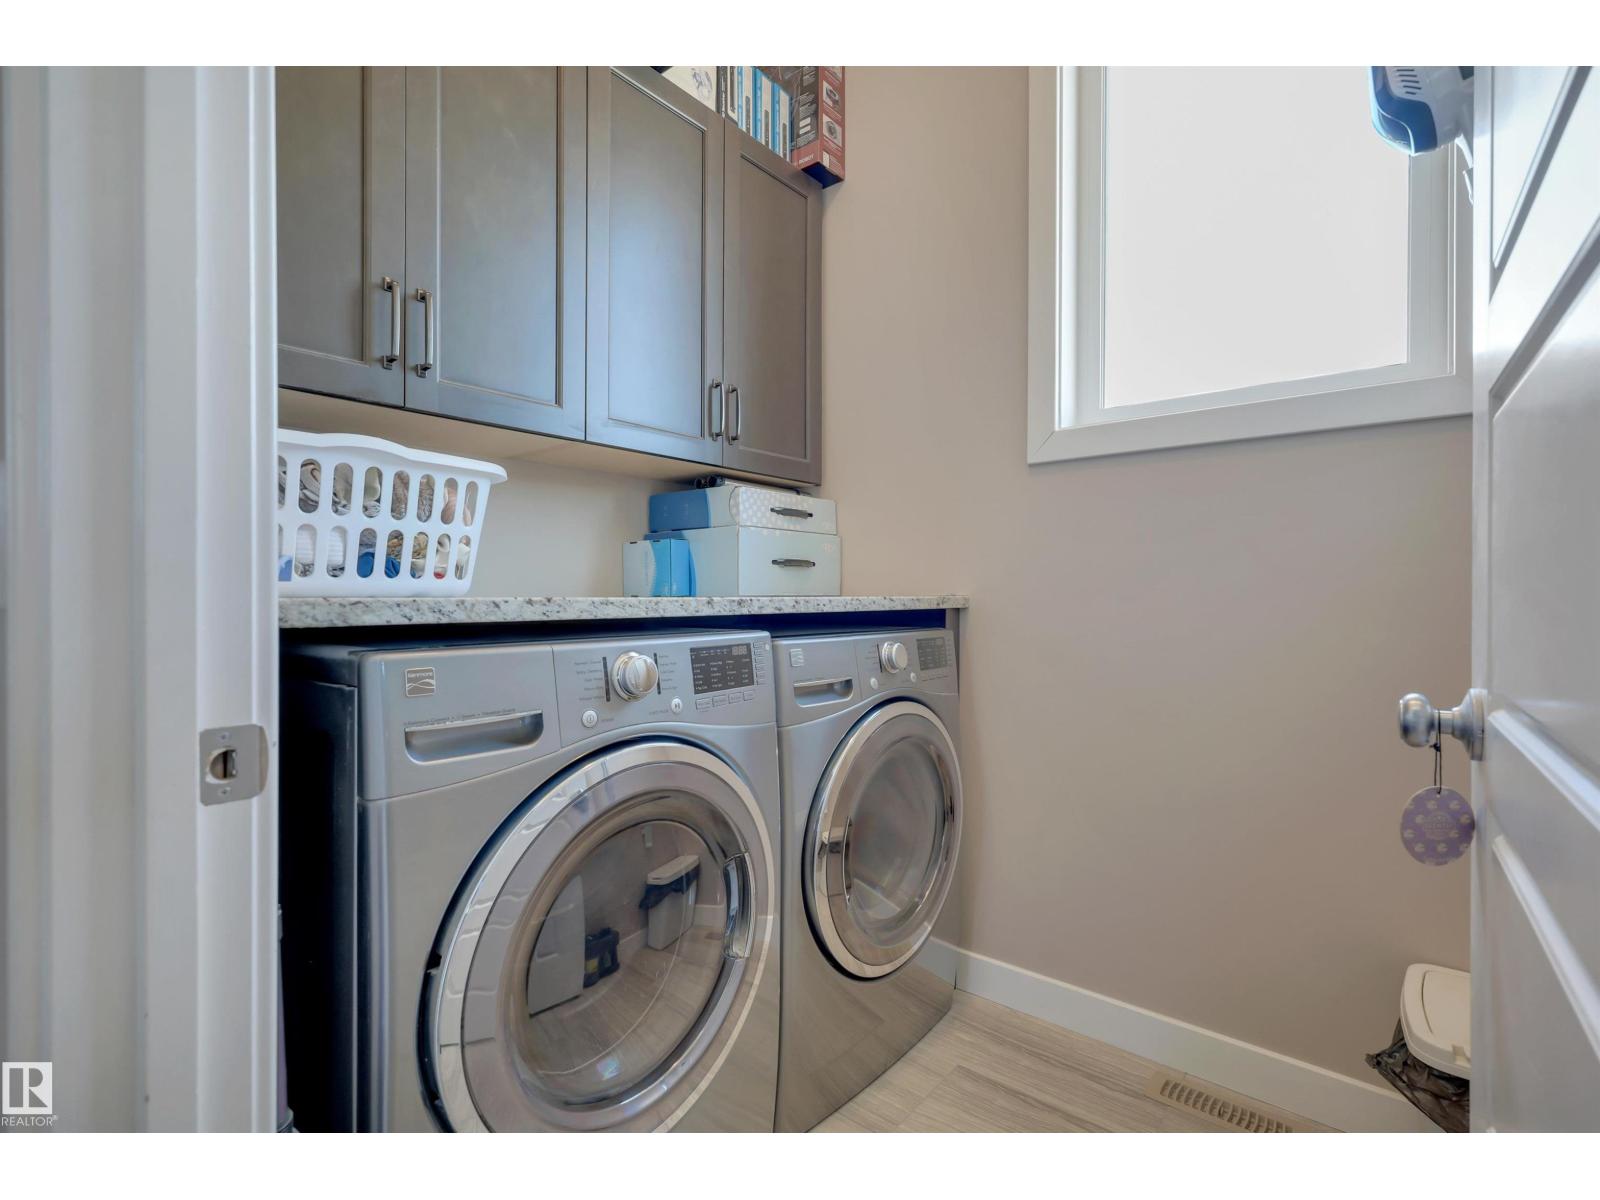
| Basement | Laundry Room | Measurements not available | ||
| Main Level | Living Room | Measurements not available | ||
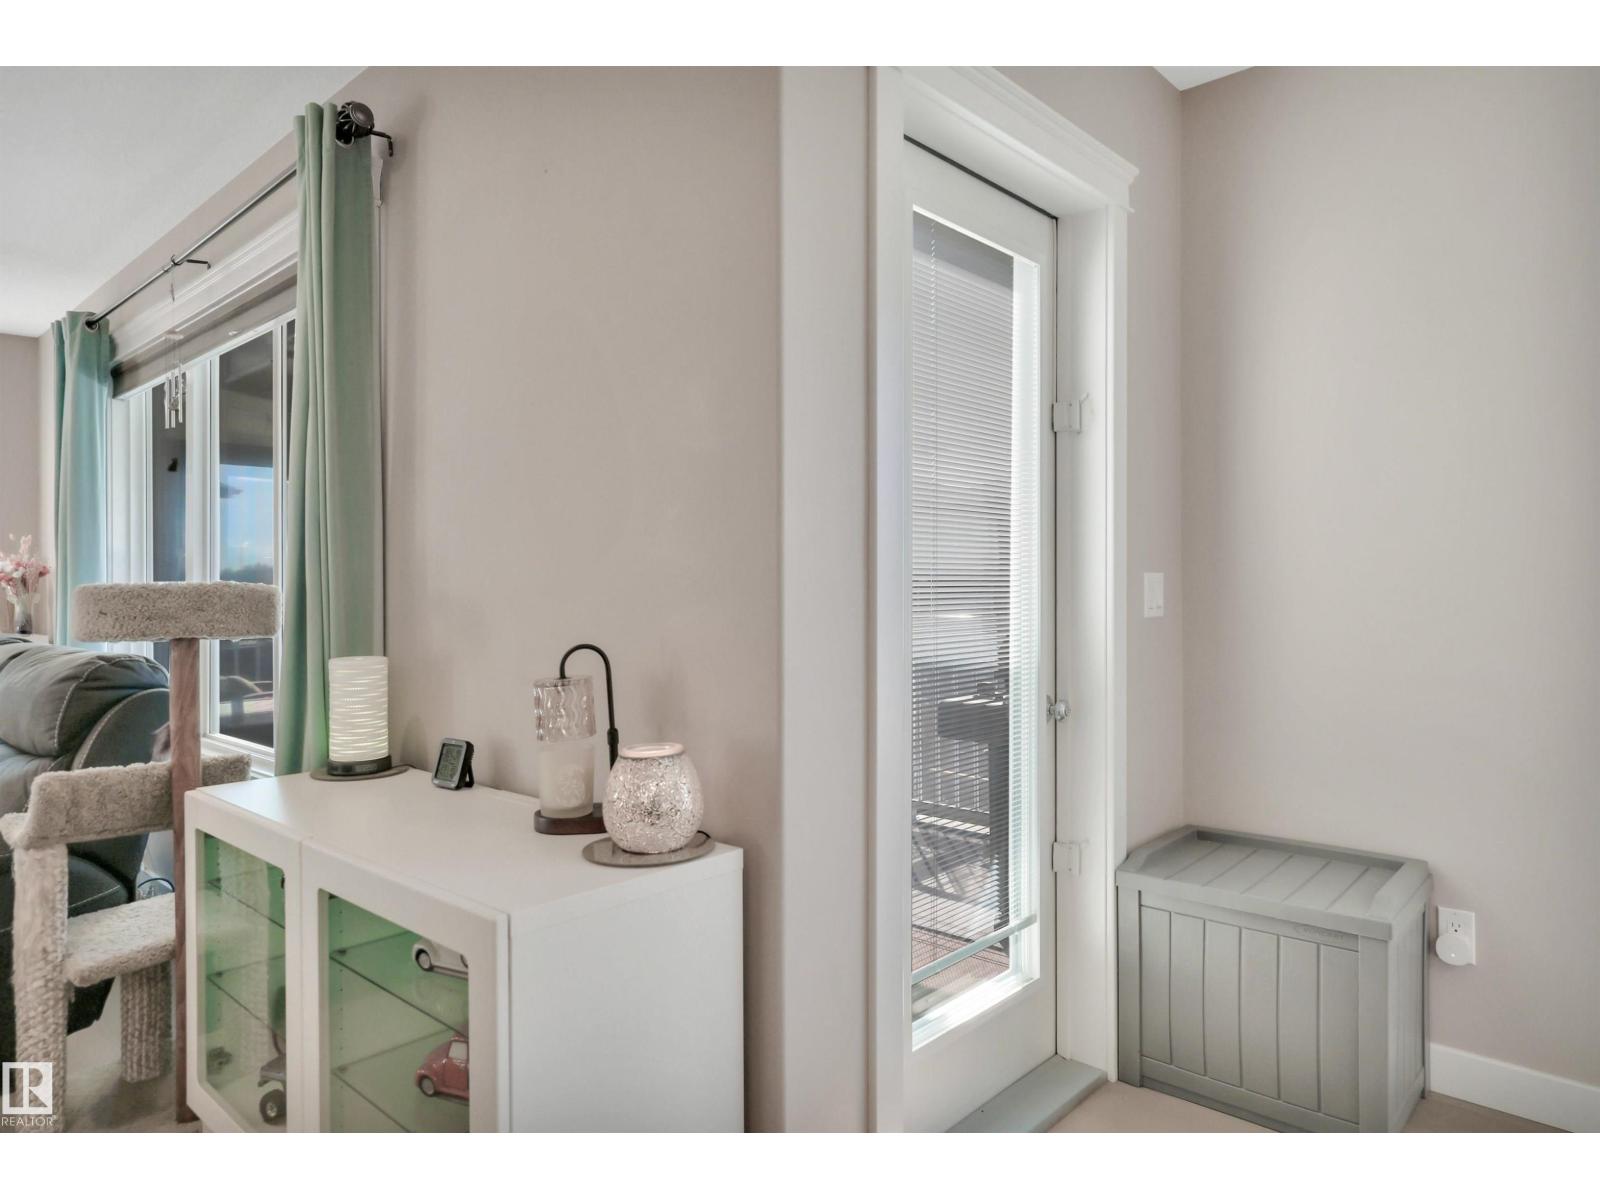
| Main Level | Dining Room | Measurements not available | ||
| Main Level | Kitchen | Measurements not available | ||
| Upper Level | Primary Bedroom | Measurements not available | ||
| Upper Level | Bedroom 2 | Measurements not available | ||
| Upper Level | Bedroom 3 | Measurements not available | ||
| Upper Level | Bonus Room | Measurements not available | ||
| Upper Level | Laundry Room | Measurements not available |
Contact Us
Contact us for more information

The trademarks REALTOR®, REALTORS®, and the REALTOR® logo are controlled by The Canadian Real Estate Association (CREA) and identify real estate professionals who are members of CREA. The trademarks MLS®, Multiple Listing Service® and the associated logos are owned by The Canadian Real Estate Association (CREA) and identify the quality of services provided by real estate professionals who are members of CREA. The trademark DDF® is owned by The Canadian Real Estate Association (CREA) and identifies CREA's Data Distribution Facility (DDF®)
September 02 2026 07:01:41
REALTORS® Association of Edmonton
Maxwell Heritage Realty