
#415 2203 44 Av NW Edmonton, Alberta T6T 0T1
$179,900Maintenance, Electricity, Exterior Maintenance, Heat, Insurance, Property Management, Other, See Remarks, Water
$626.98 Monthly
Maintenance, Electricity, Exterior Maintenance, Heat, Insurance, Property Management, Other, See Remarks, Water
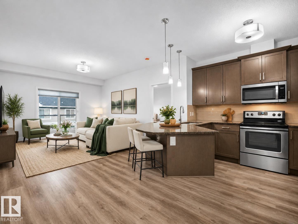
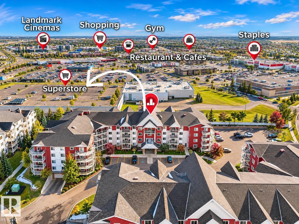
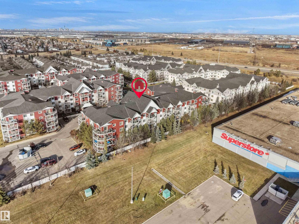
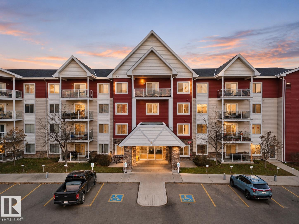
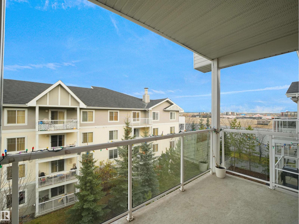
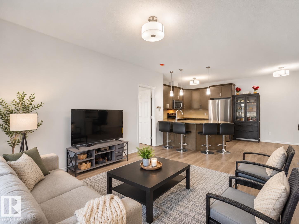
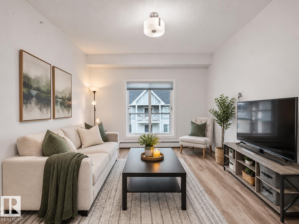
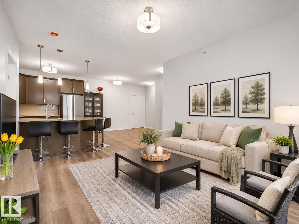
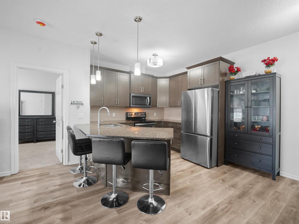
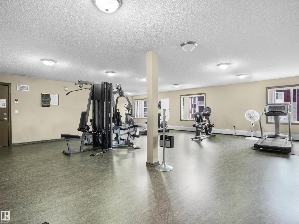
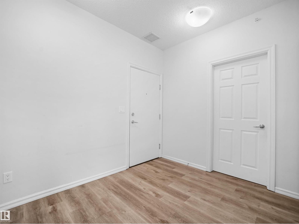
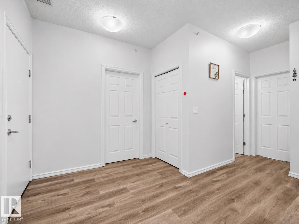
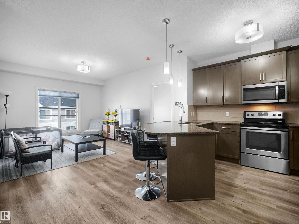
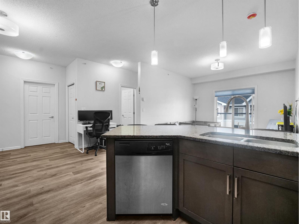
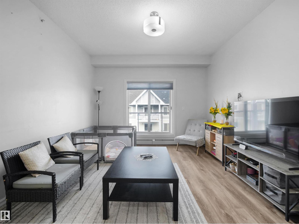
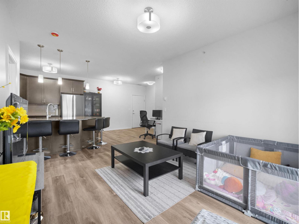
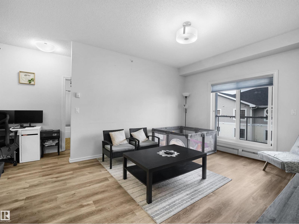
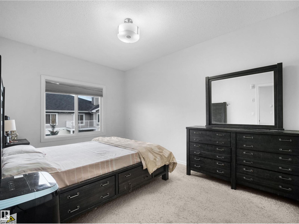
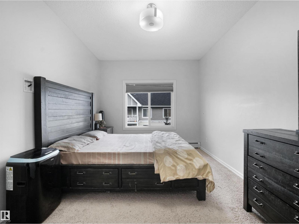
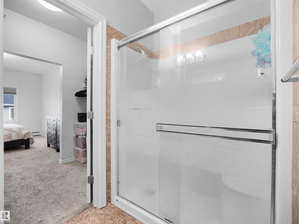
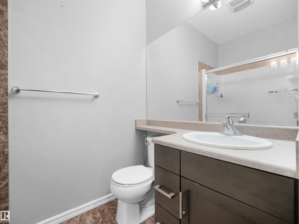
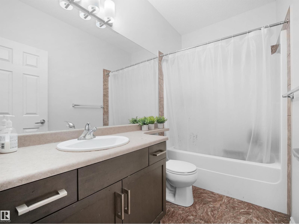
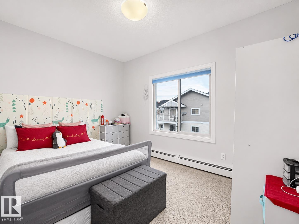
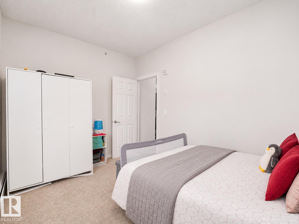
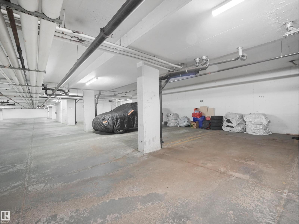
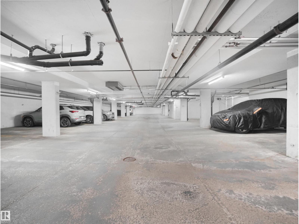
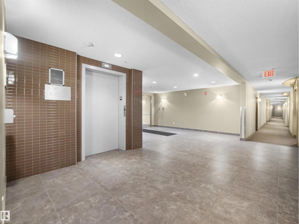
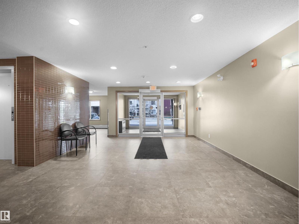
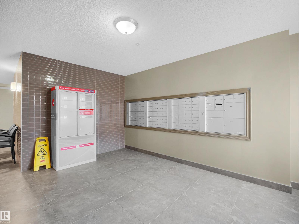
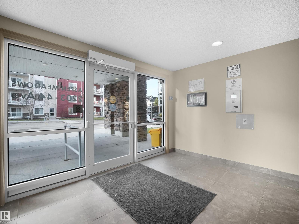
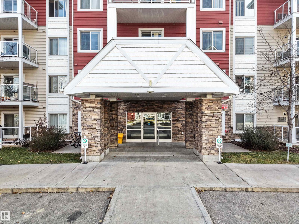
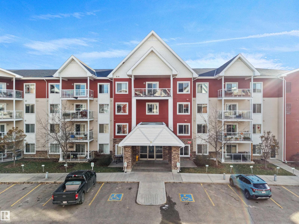
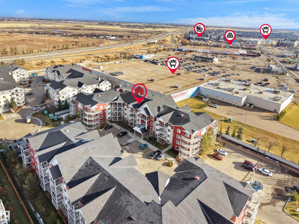
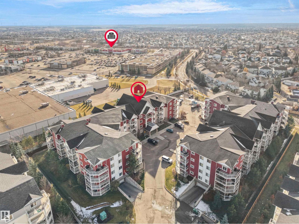
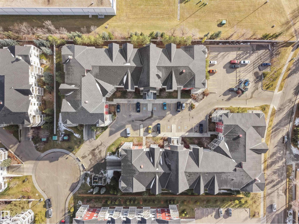
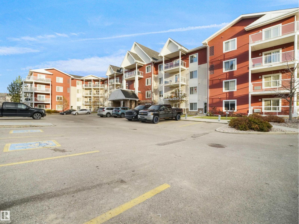
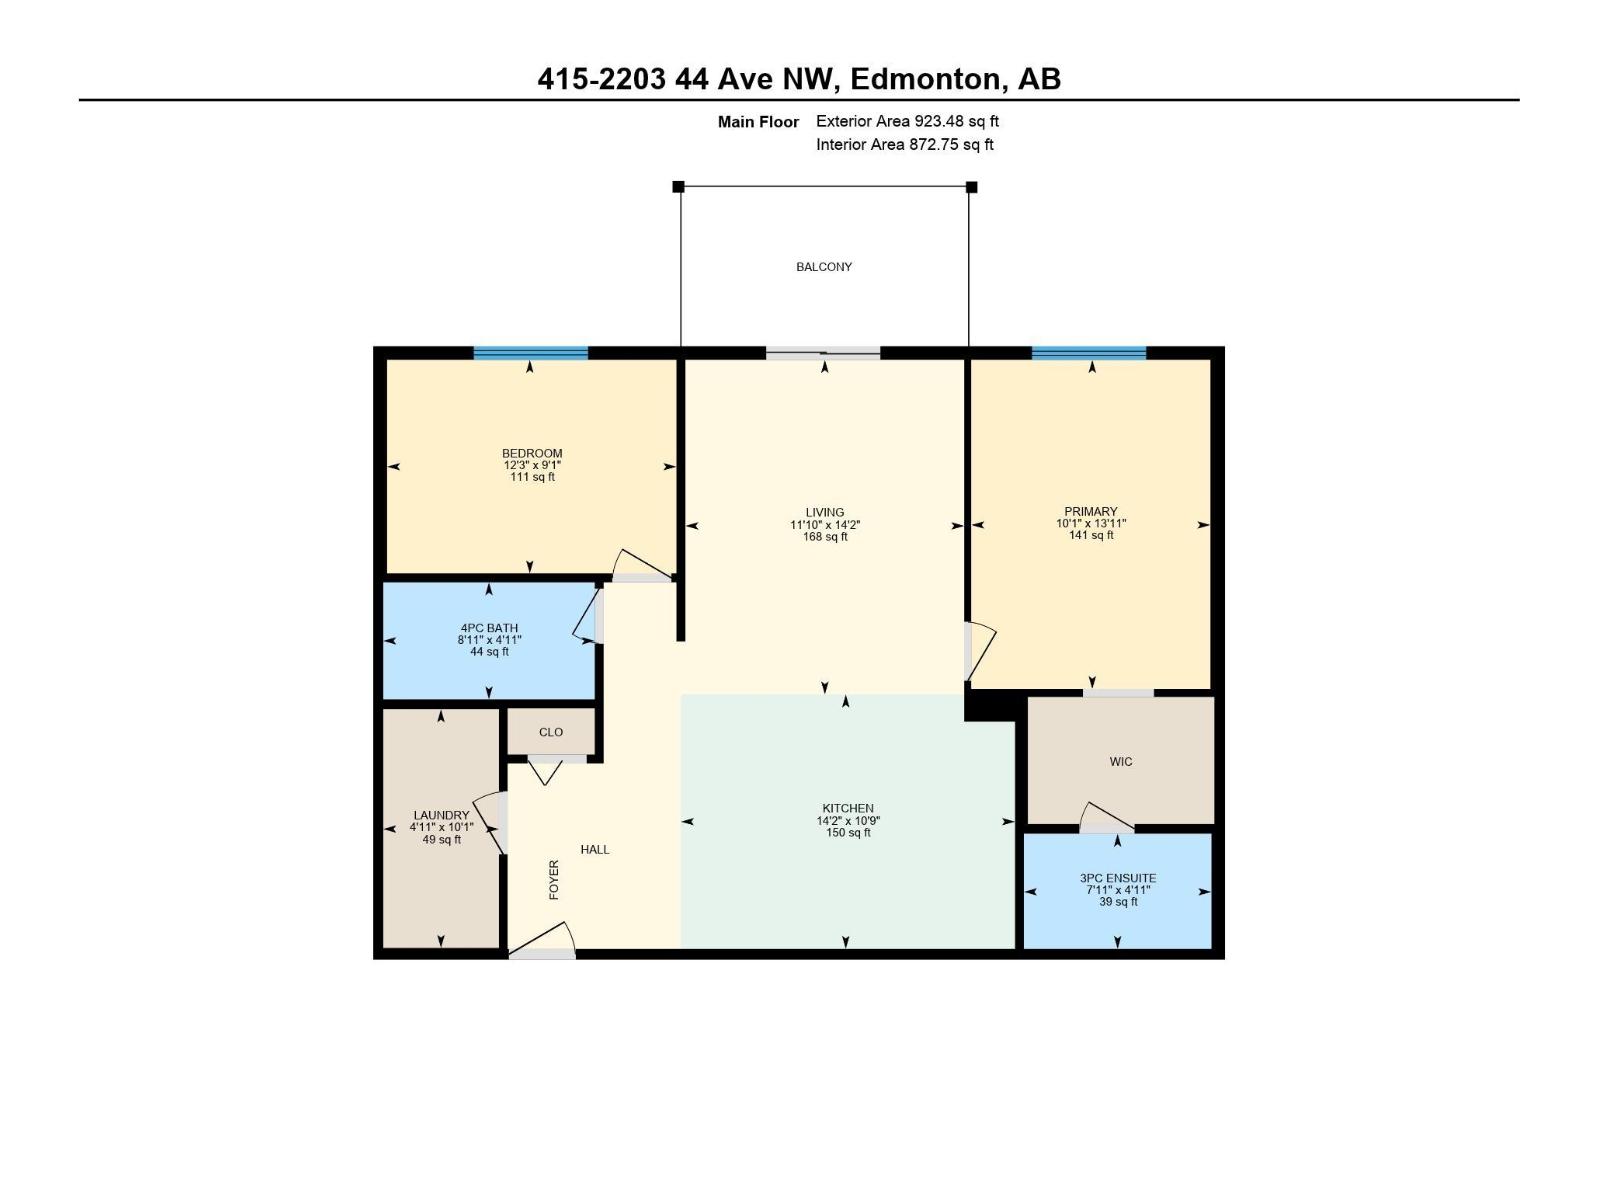
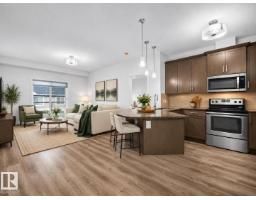
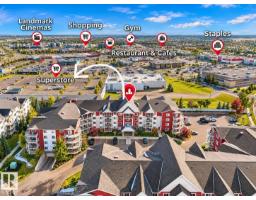
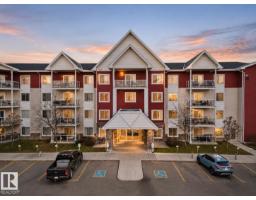
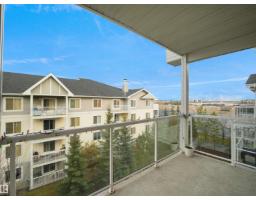
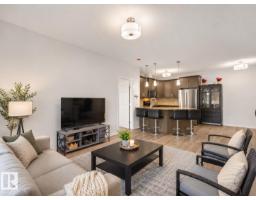
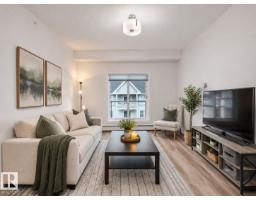
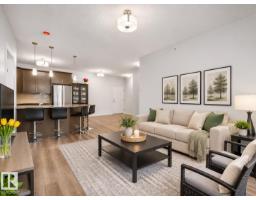
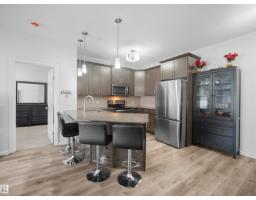
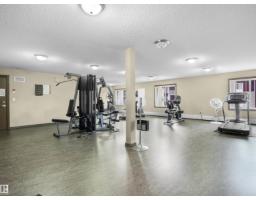
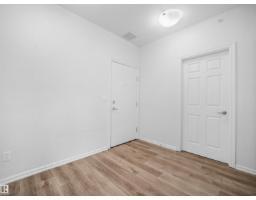
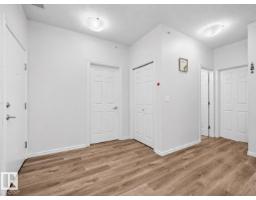
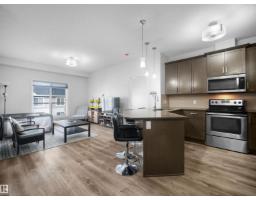
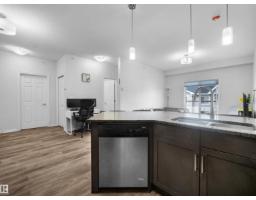
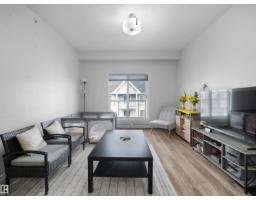
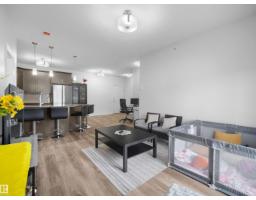
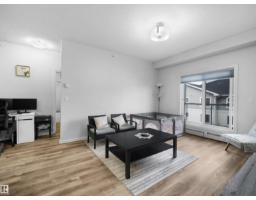
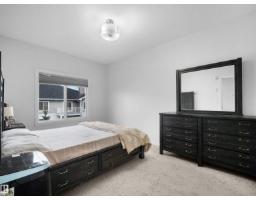
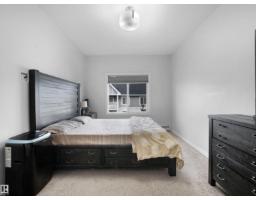
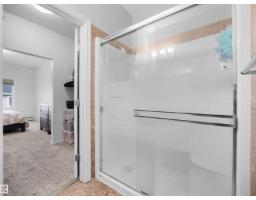
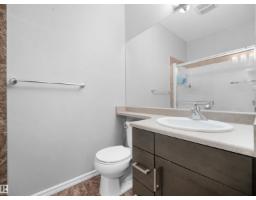
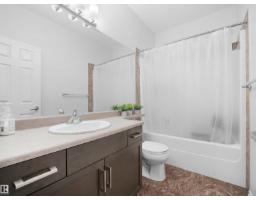
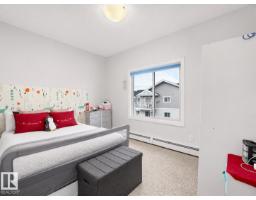
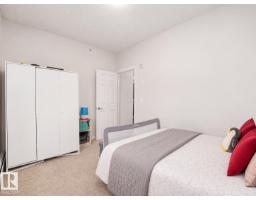
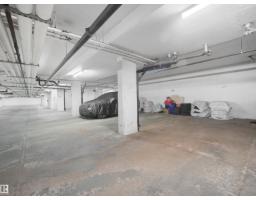
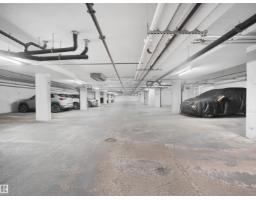
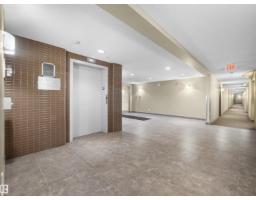
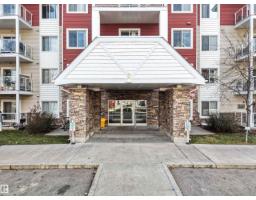
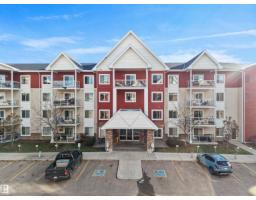
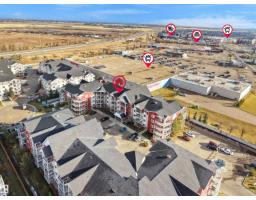
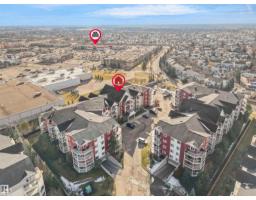
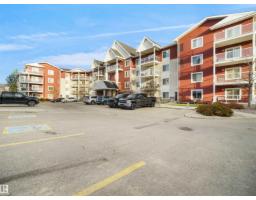
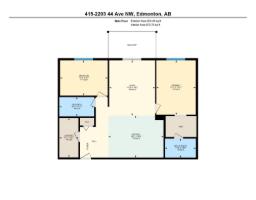
$626.98 MonthlyHOT ALERT...!! TOP FLOOR • 2 BEDROOMS • 2 BATHROOMS • 9' CEILINGS • ALL UTILITIES INCLUDED IN CONDO FEES • UNDERGROUND PARKING • GYM • SOCIAL ROOM! Welcome to Aspen Meadows in the desirable community of Larkspur! This spacious floor plan in the complex, featuring an open-concept layout, 9' ceilings & plenty of natural light. The modern kitchen offers granite countertops, ample cabinetry. The spacious primary bedroom features a walk-through closet & PRIVATE 3-pc ensuite, while the second bedroom is ideal for guests, a home office or both! Enjoy the convenience of in-suite laundry, a private balcony & 1 heated underground parking stall. ALL UTILITIES ARE INCLUDED, adding exceptional value! Residents also enjoy access to the fitness centre & social room. Ideally located within walking distance to shopping, restaurants, groceries, banks, Landmark Cinemas & parks, with easy access to Whitemud Drive, Anthony Henday & public transit. An excellent opportunity for first-time buyers, downsizers or investors! (id:36536)
Property Details
| MLS® Number | E4515774 |
| Property Type | Single Family |
| Neigbourhood | Larkspur |
| Amenities Near By | Airport, Playground, Public Transit, Schools, Shopping |
| Features | No Smoking Home |
Building
| Bathroom Total | 2 |
| Bedrooms Total | 2 |
| Amenities | Ceiling - 9ft |
| Appliances | Dishwasher, Microwave Range Hood Combo, Refrigerator, Stove, Washer |
| Basement Type | None |
| Constructed Date | 2013 |
| Heating Type | Baseboard Heaters |
| Size Interior | 873 Sqft |
| Type | Apartment |
Parking
| Underground |
Land
| Acreage | No |
| Land Amenities | Airport, Playground, Public Transit, Schools, Shopping |
| Size Irregular | 70.51 |
| Size Total | 70.51 M2 |
| Size Total Text | 70.51 M2 |
Rooms
| Level | Type | Length | Width | Dimensions |
|---|---|---|---|---|
| Main Level | Living Room | 14'2" x 11' | ||
| Main Level | Kitchen | 10'9" x 14' | ||
| Main Level | Primary Bedroom | 10 m | Measurements not available x 10 m | |
| Main Level | Bedroom 2 | 9'1" x 12'3 | ||
| Main Level | Laundry Room | 10'1" x 4'1 |
Contact Us
Contact us for more information

The trademarks REALTOR®, REALTORS®, and the REALTOR® logo are controlled by The Canadian Real Estate Association (CREA) and identify real estate professionals who are members of CREA. The trademarks MLS®, Multiple Listing Service® and the associated logos are owned by The Canadian Real Estate Association (CREA) and identify the quality of services provided by real estate professionals who are members of CREA. The trademark DDF® is owned by The Canadian Real Estate Association (CREA) and identifies CREA's Data Distribution Facility (DDF®)
November 06 2026 11:10:56
REALTORS® Association of Edmonton
Maxwell Polaris