
428 Forrest Dr Sherwood Park, Alberta T8A 6L2
$629,808
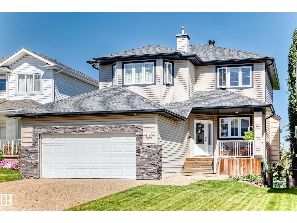
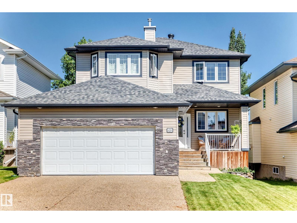
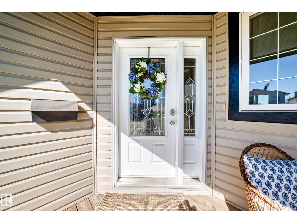
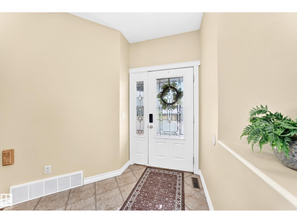
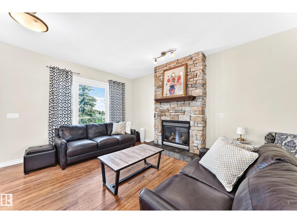
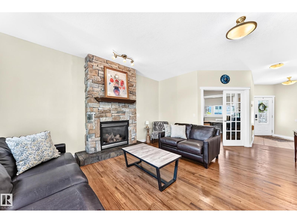
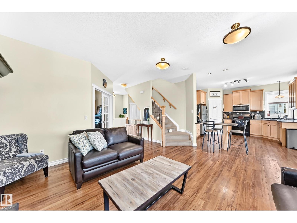
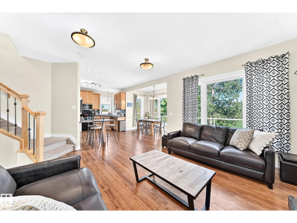
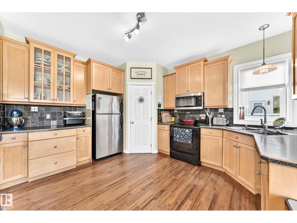
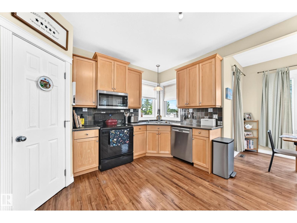
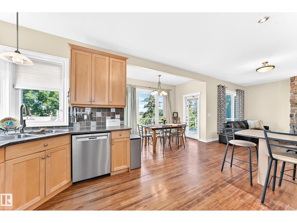
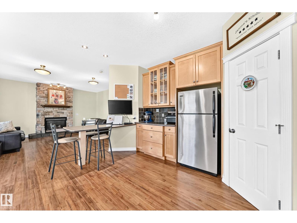
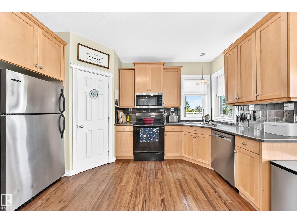
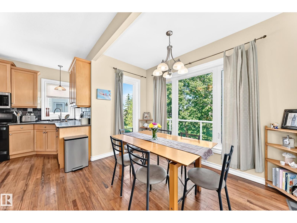
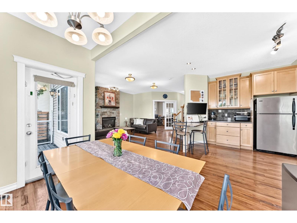
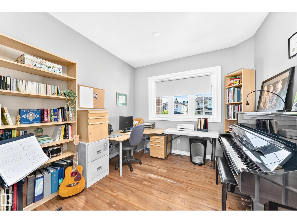
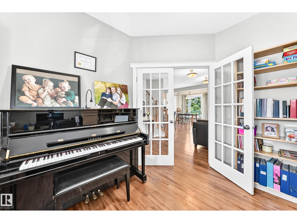
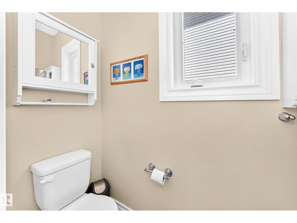
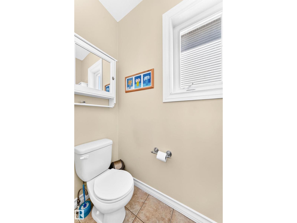
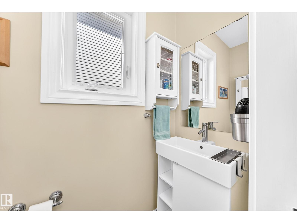
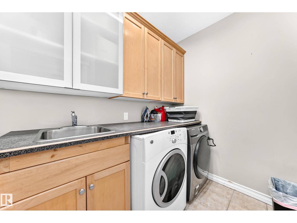
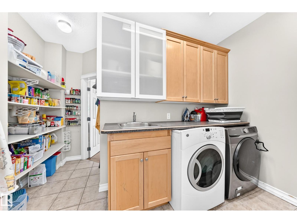
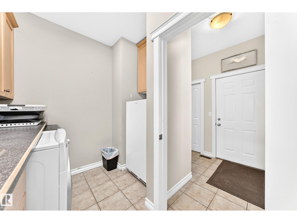
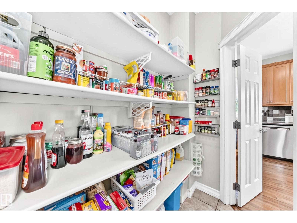
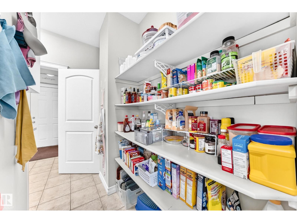
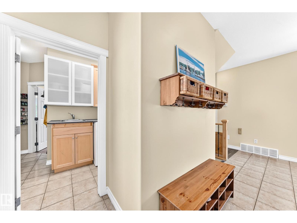
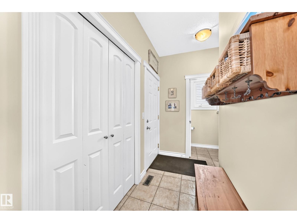
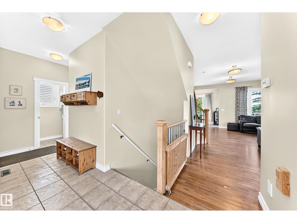
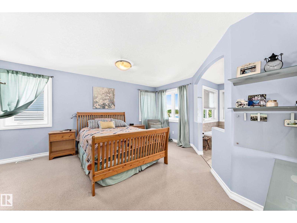
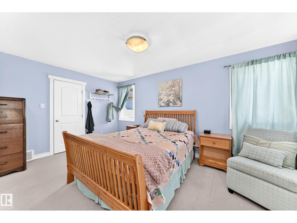
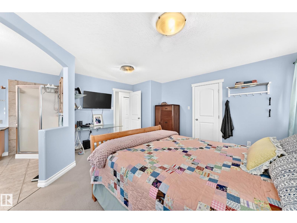
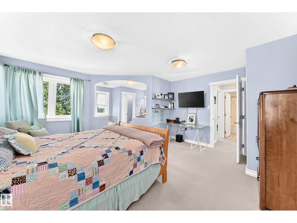
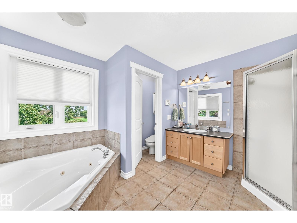
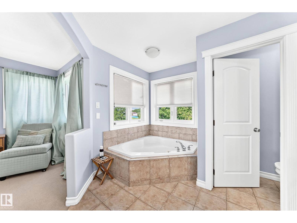
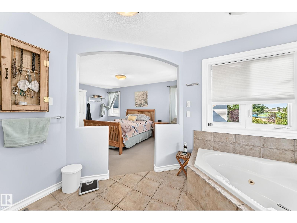
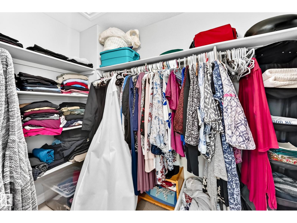
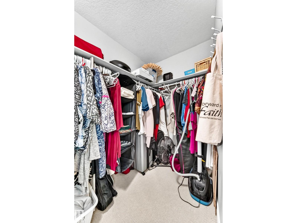
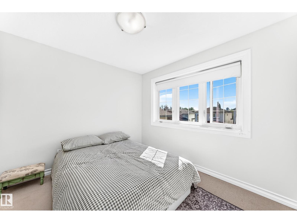
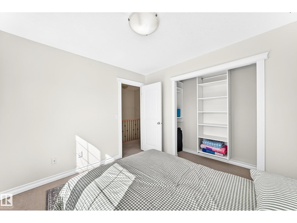
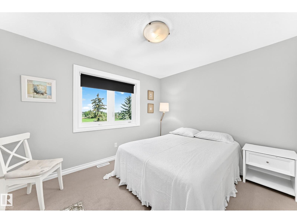
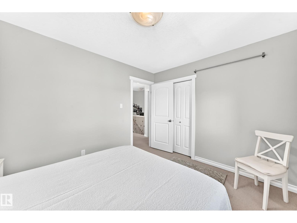
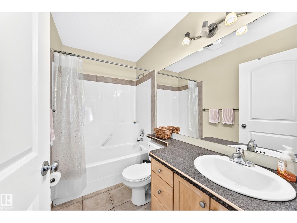
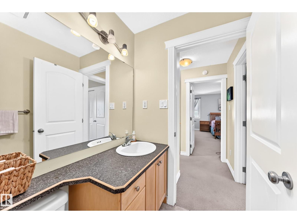
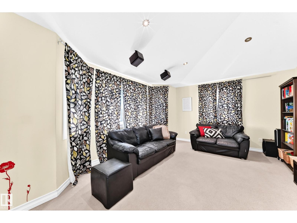
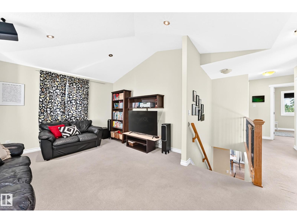
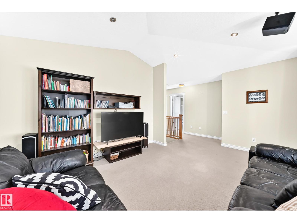
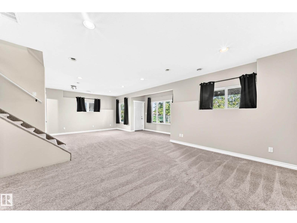
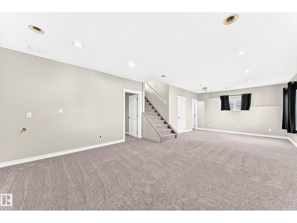
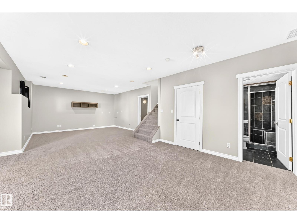
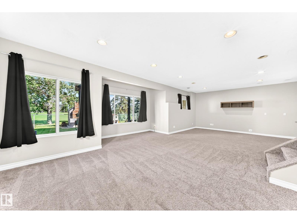
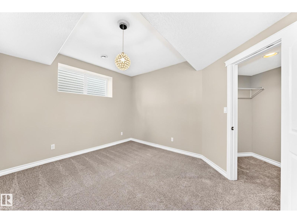
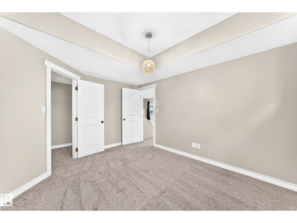
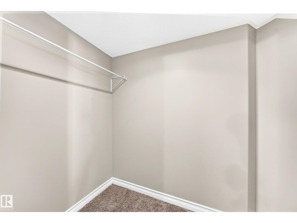
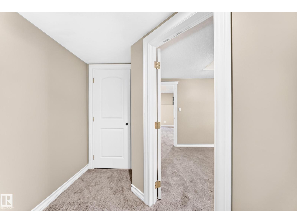
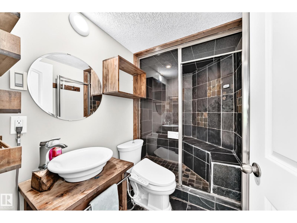
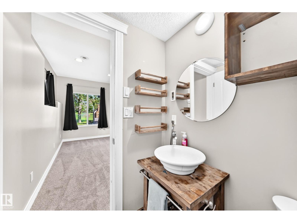
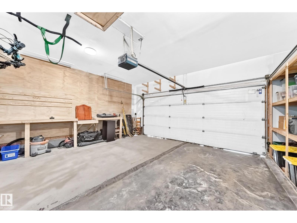
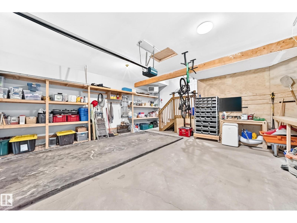
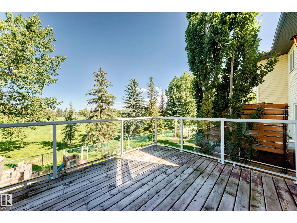
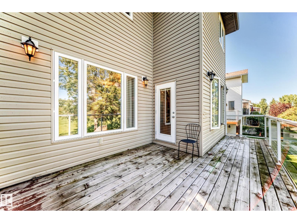
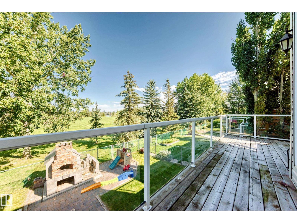
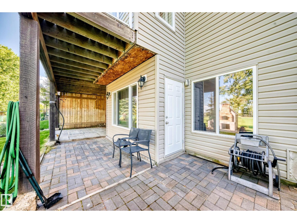
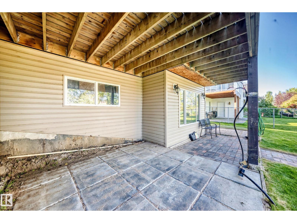
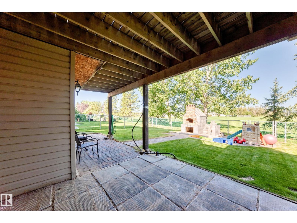
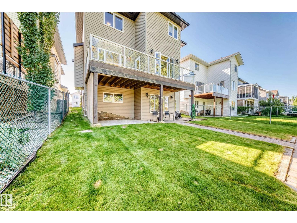
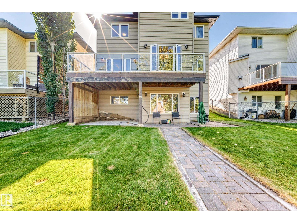
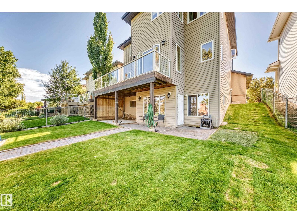
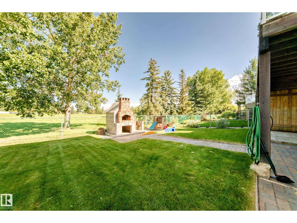
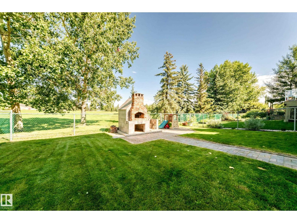
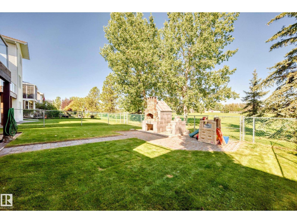
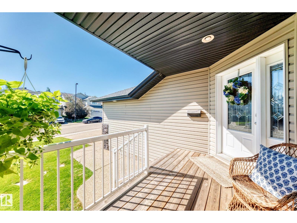
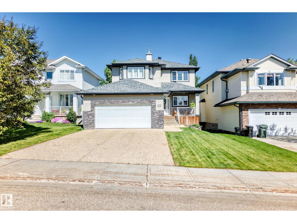
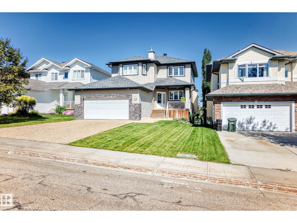
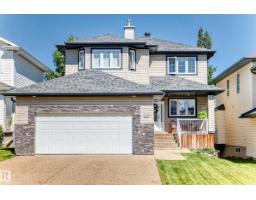
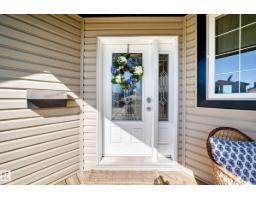
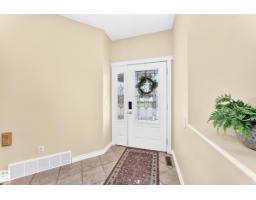
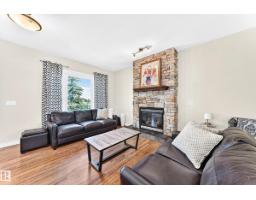
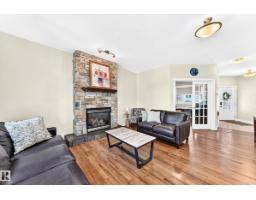
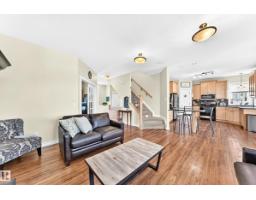
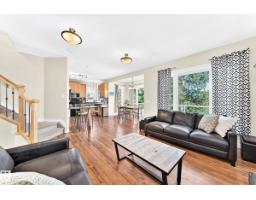
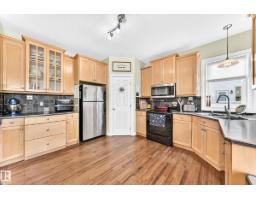
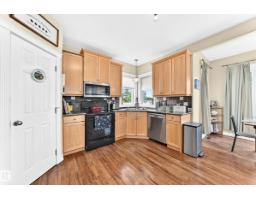
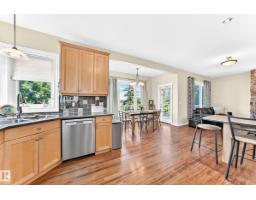
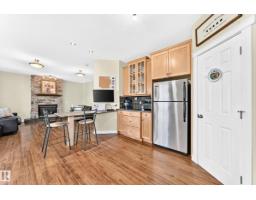
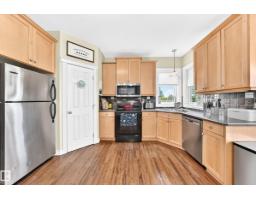
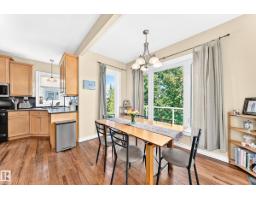
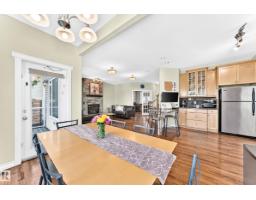
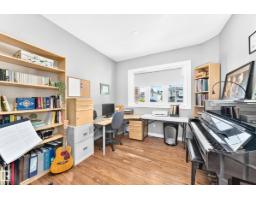
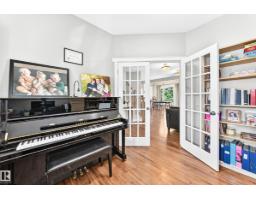
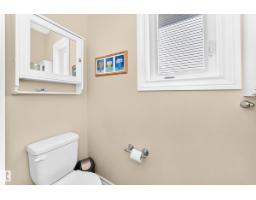
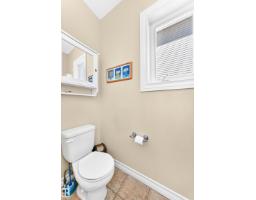
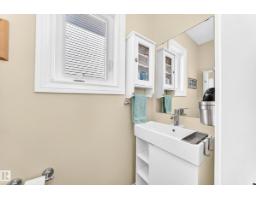
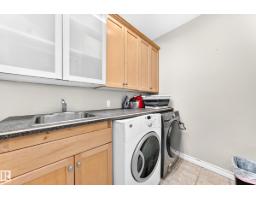
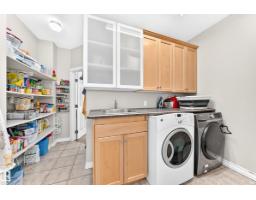
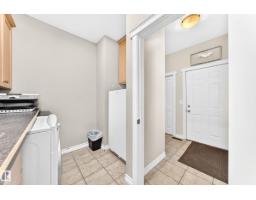
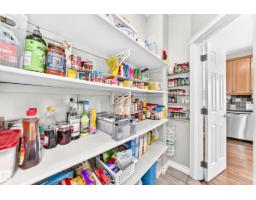
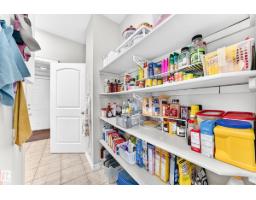
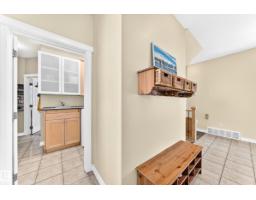
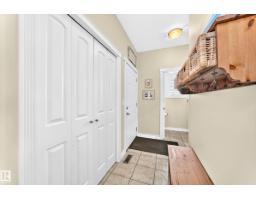
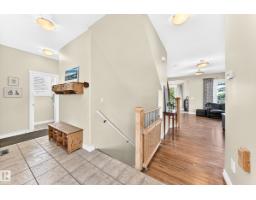
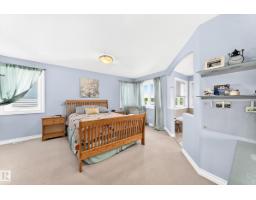
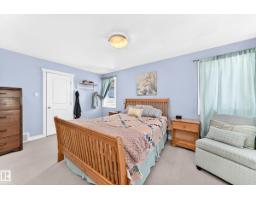
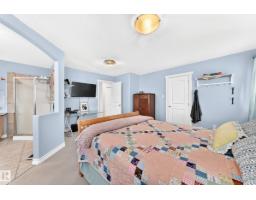
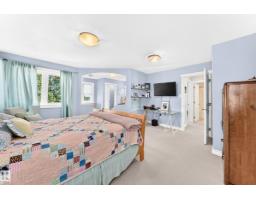
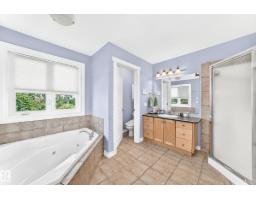
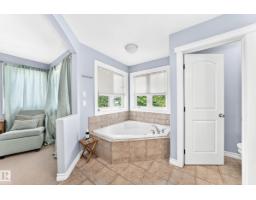
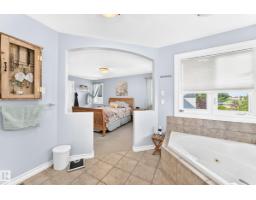
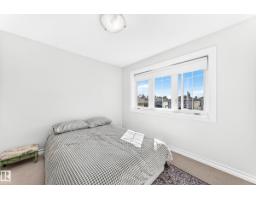
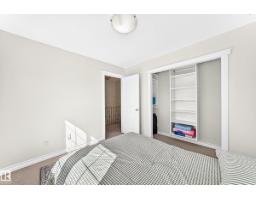
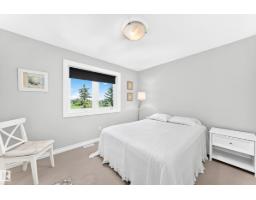
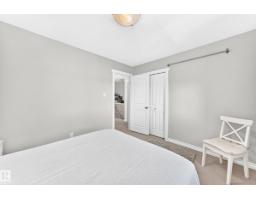
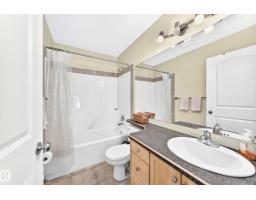
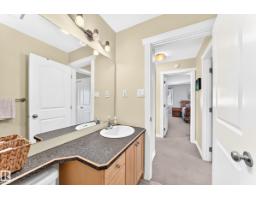
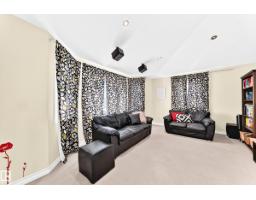
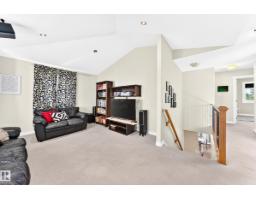
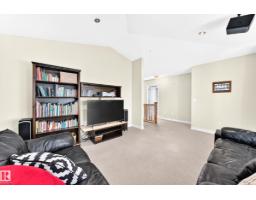
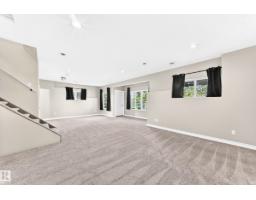
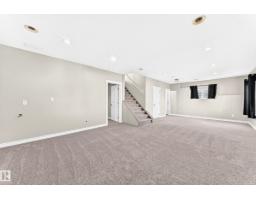
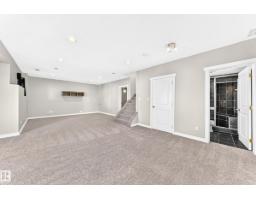
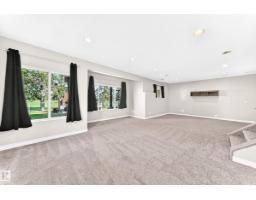
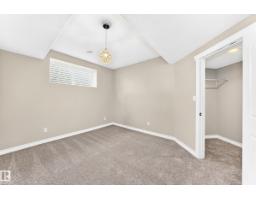
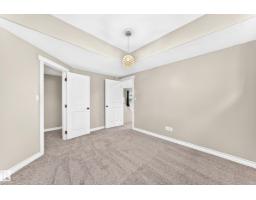
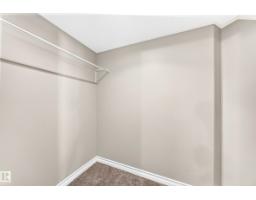
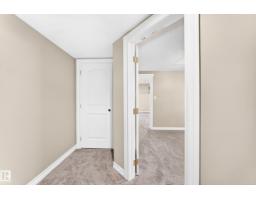
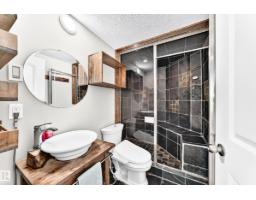
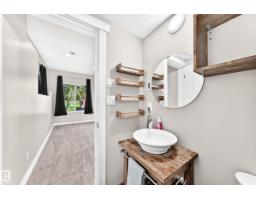
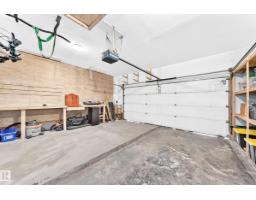
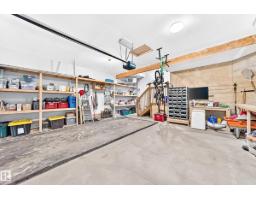
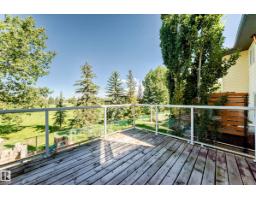
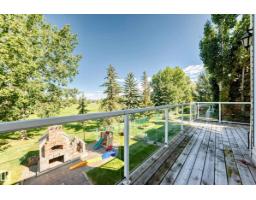
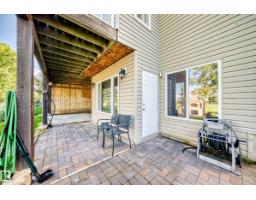
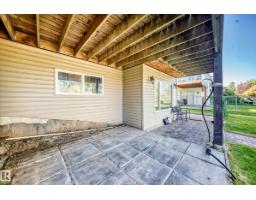
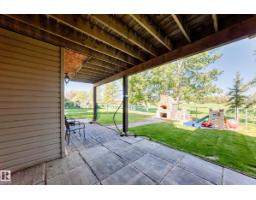
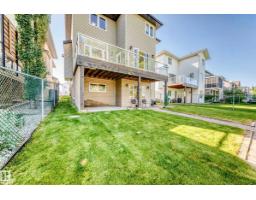
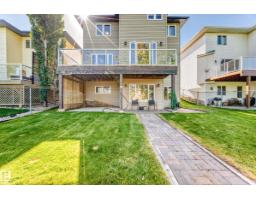
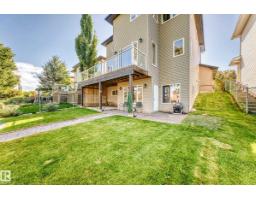
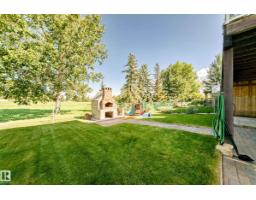
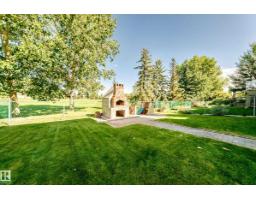
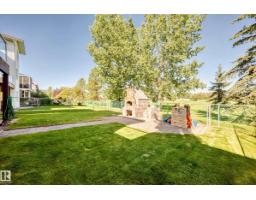
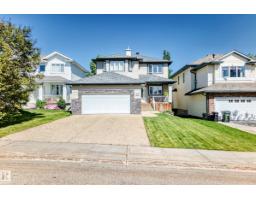
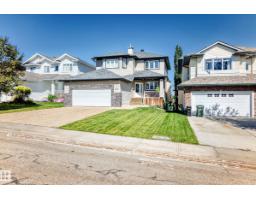
Backing the park, this beautifully appointed home blends elevated finishes with exceptional space and function. The main level welcomes you with rich teak flooring, maple cabinetry, a stunning feature gas fireplace, newer stainless-steel appliances and a massive walk-through pantry. A spacious laundry room with sink, private office with French doors and 2-piece bath add convenience. The heated, insulated oversized double garage completes the level. Upstairs offers a generous bonus room with bay window, 3 well-sized bedrooms & a luxurious primary retreat with room for a king, walk-in closet and 4-piece ensuite with soaker jet tub. The walkout basement has been refreshed with new paint and carpet and features a bedroom with large walk-in closet, 3-piece bath with steam shower and rough-in for a wet bar. New hot water tank. Shingles (2019). A rare combination of sophistication, space and park-side living. (id:36536)
Property Details
| MLS® Number | E4504825 |
| Property Type | Single Family |
| Neigbourhood | Forrest Greens |
| Amenities Near By | Public Transit, Schools, Shopping |
| Features | See Remarks, No Smoking Home |
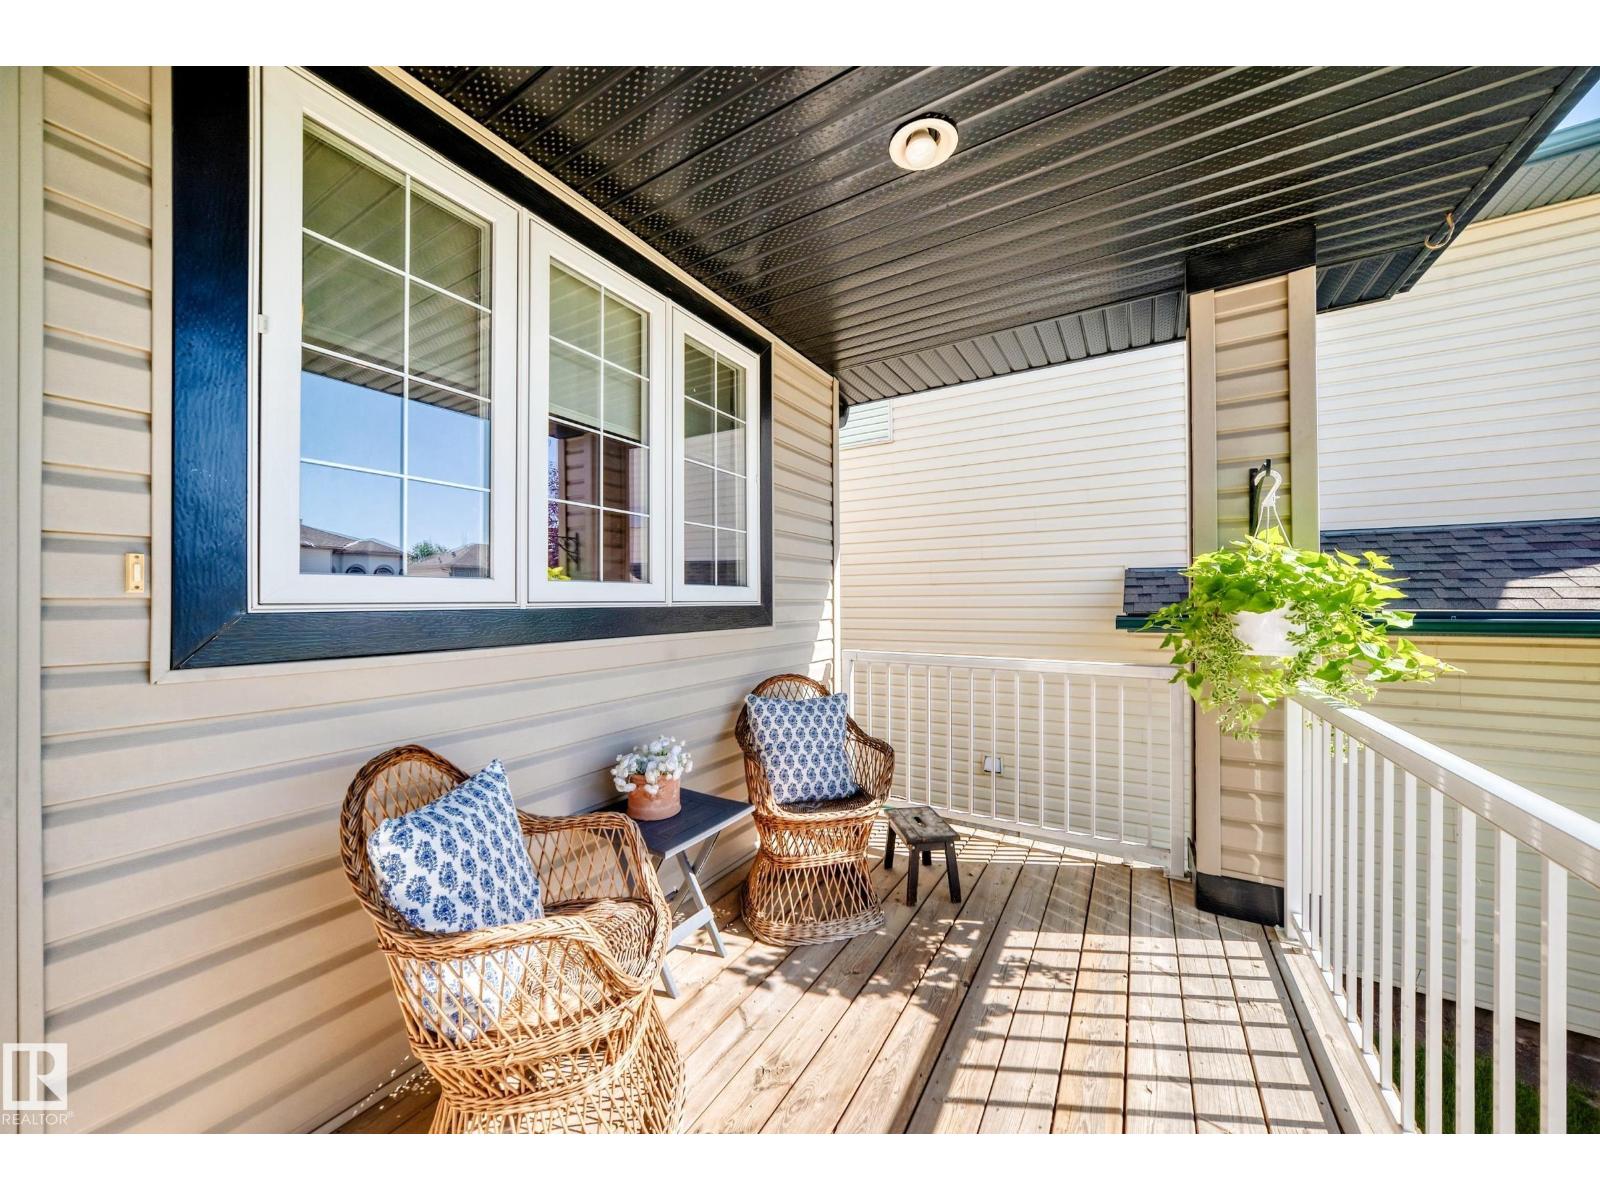
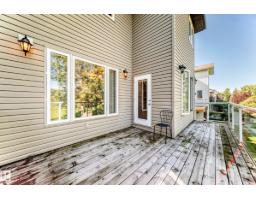
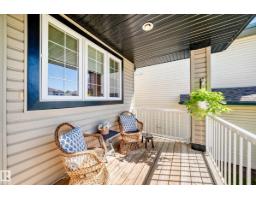
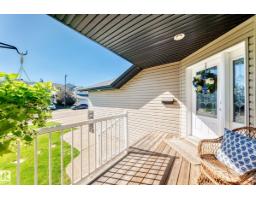
| Structure | Deck, Porch |
Building
| Bathroom Total | 4 |
| Bedrooms Total | 4 |
| Appliances | Dishwasher, Dryer, Microwave Range Hood Combo, Refrigerator, Stove, Washer, Window Coverings |
| Basement Development | Finished |
| Basement Type | Full (finished) |
| Constructed Date | 2004 |
| Construction Style Attachment | Detached |
| Fire Protection | Smoke Detectors |
| Fireplace Fuel | Gas |
| Fireplace Present | Yes |
| Fireplace Type | Unknown |
| Half Bath Total | 1 |
| Heating Type | Forced Air |
| Stories Total | 2 |
| Size Interior | 2,056 Sqft |
| Type | House |
Parking
| Attached Garage |
Land
| Acreage | No |
| Land Amenities | Public Transit, Schools, Shopping |
Rooms
| Level | Type | Length | Width | Dimensions |
|---|---|---|---|---|
| Basement | Recreation Room | 5.99 m | 5.99 m x Measurements not available | |
| Lower Level | Bedroom 4 | 3.31 m | 3.31 m x Measurements not available | |
| Main Level | Living Room | 4.75 m | 4.75 m x Measurements not available | |
| Main Level | Dining Room | 3.69 m | 3.69 m x Measurements not available | |
| Main Level | Kitchen | 4.2 m | 4.2 m x Measurements not available | |
| Main Level | Den | 3.47 m | 3.47 m x Measurements not available | |
| Main Level | Mud Room | 2.1 m | 2.1 m x Measurements not available | |
| Main Level | Laundry Room | 2.51 m | 2.51 m x Measurements not available | |
| Main Level | Pantry | 1.87 m | 1.87 m x Measurements not available | |
| Upper Level | Primary Bedroom | 4.88 m | 4.88 m x Measurements not available | |
| Upper Level | Bedroom 2 | 3.04 m | 3.04 m x Measurements not available | |
| Upper Level | Bedroom 3 | 3.62 m | 3.62 m x Measurements not available | |
| Upper Level | Bonus Room | 4.12 m | 4.12 m x Measurements not available |
Contact Us
Contact us for more information

The trademarks REALTOR®, REALTORS®, and the REALTOR® logo are controlled by The Canadian Real Estate Association (CREA) and identify real estate professionals who are members of CREA. The trademarks MLS®, Multiple Listing Service® and the associated logos are owned by The Canadian Real Estate Association (CREA) and identify the quality of services provided by real estate professionals who are members of CREA. The trademark DDF® is owned by The Canadian Real Estate Association (CREA) and identifies CREA's Data Distribution Facility (DDF®)
August 25 2026 09:01:46
REALTORS® Association of Edmonton
Maxwell Challenge Realty