
468 Davenport Pl Sherwood Park, Alberta T8H 1R9
$520,000
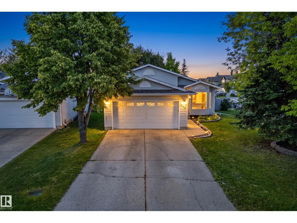
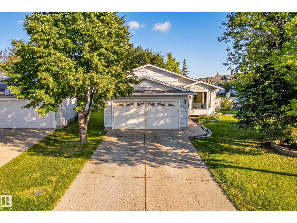
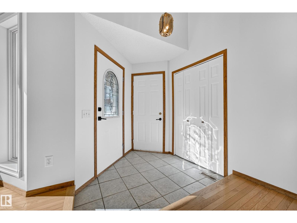
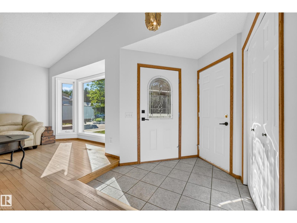
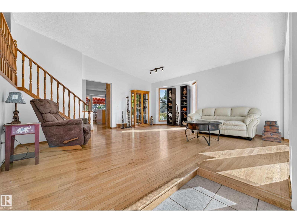
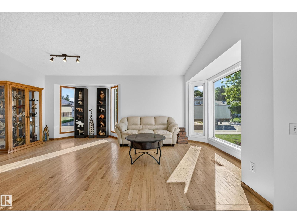
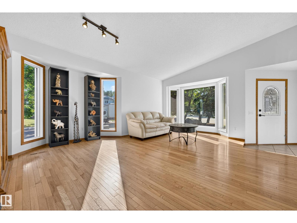
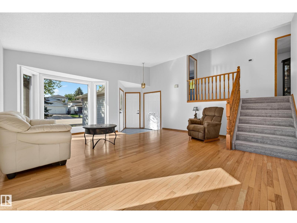
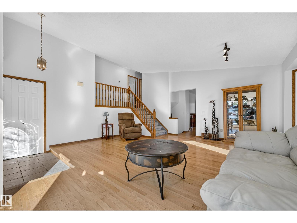
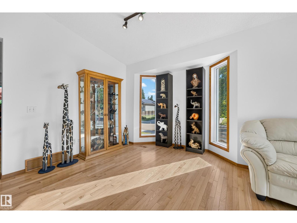
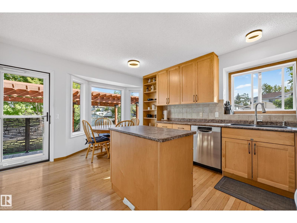
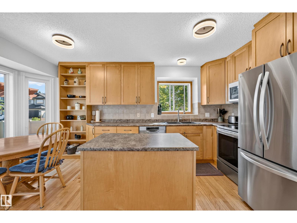
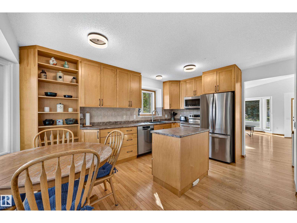
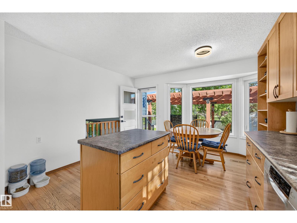
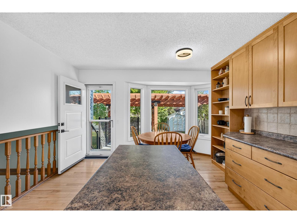
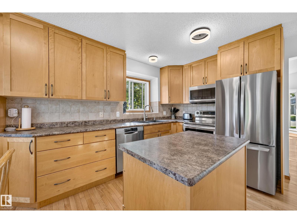
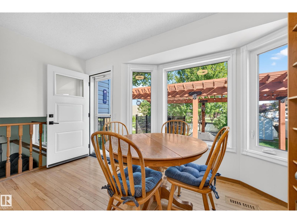
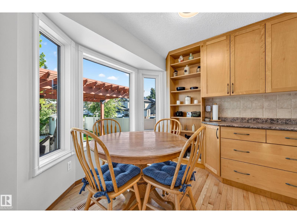
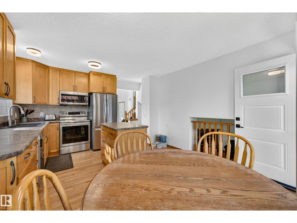
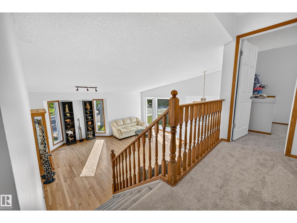
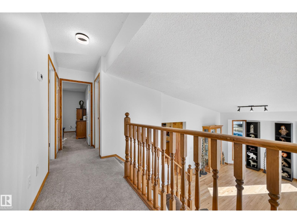
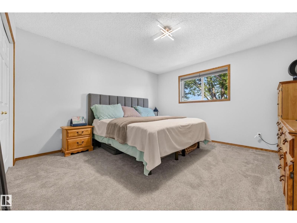
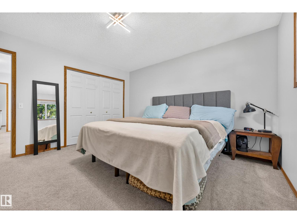
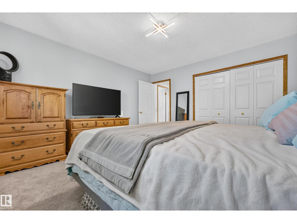
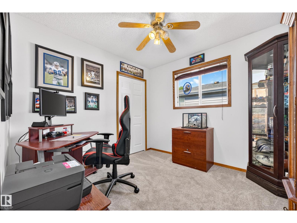
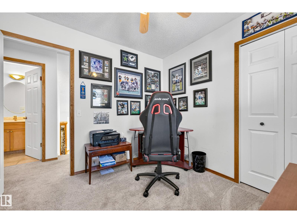
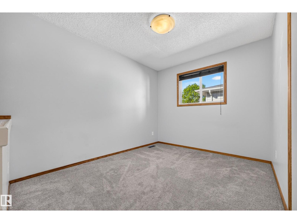
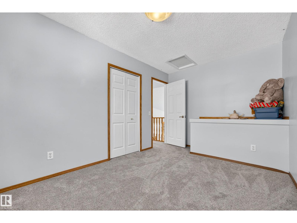
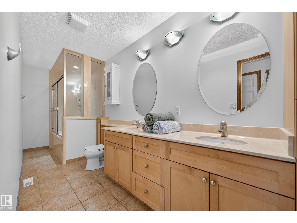
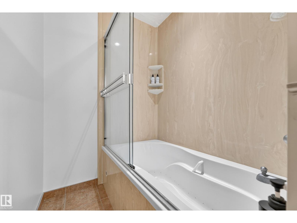
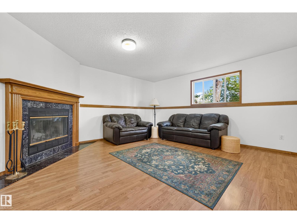
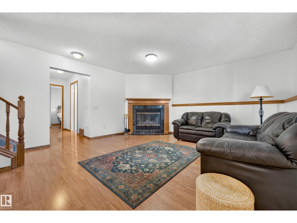
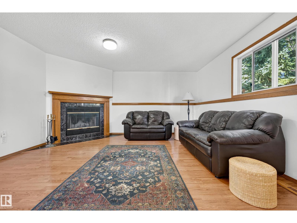
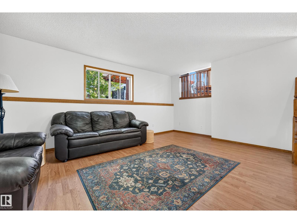
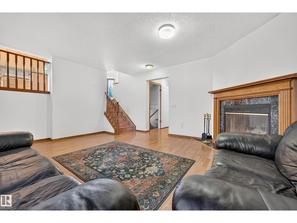
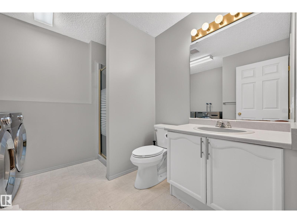
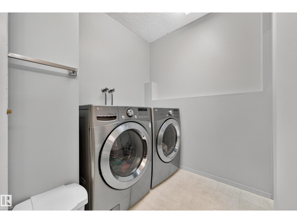
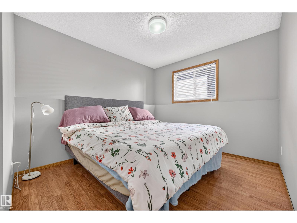
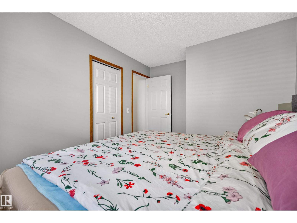
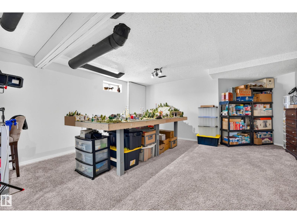
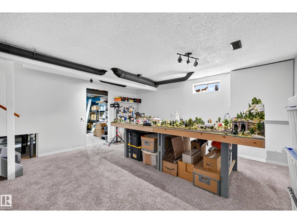
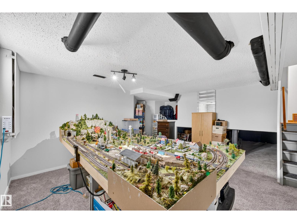
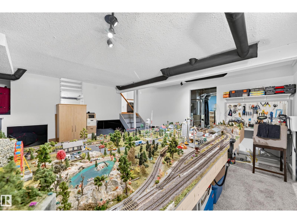
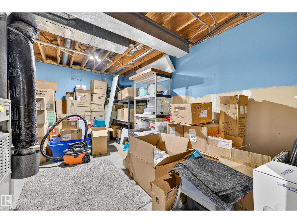
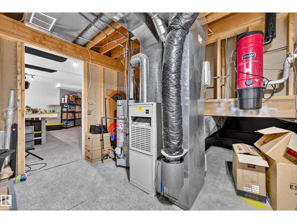
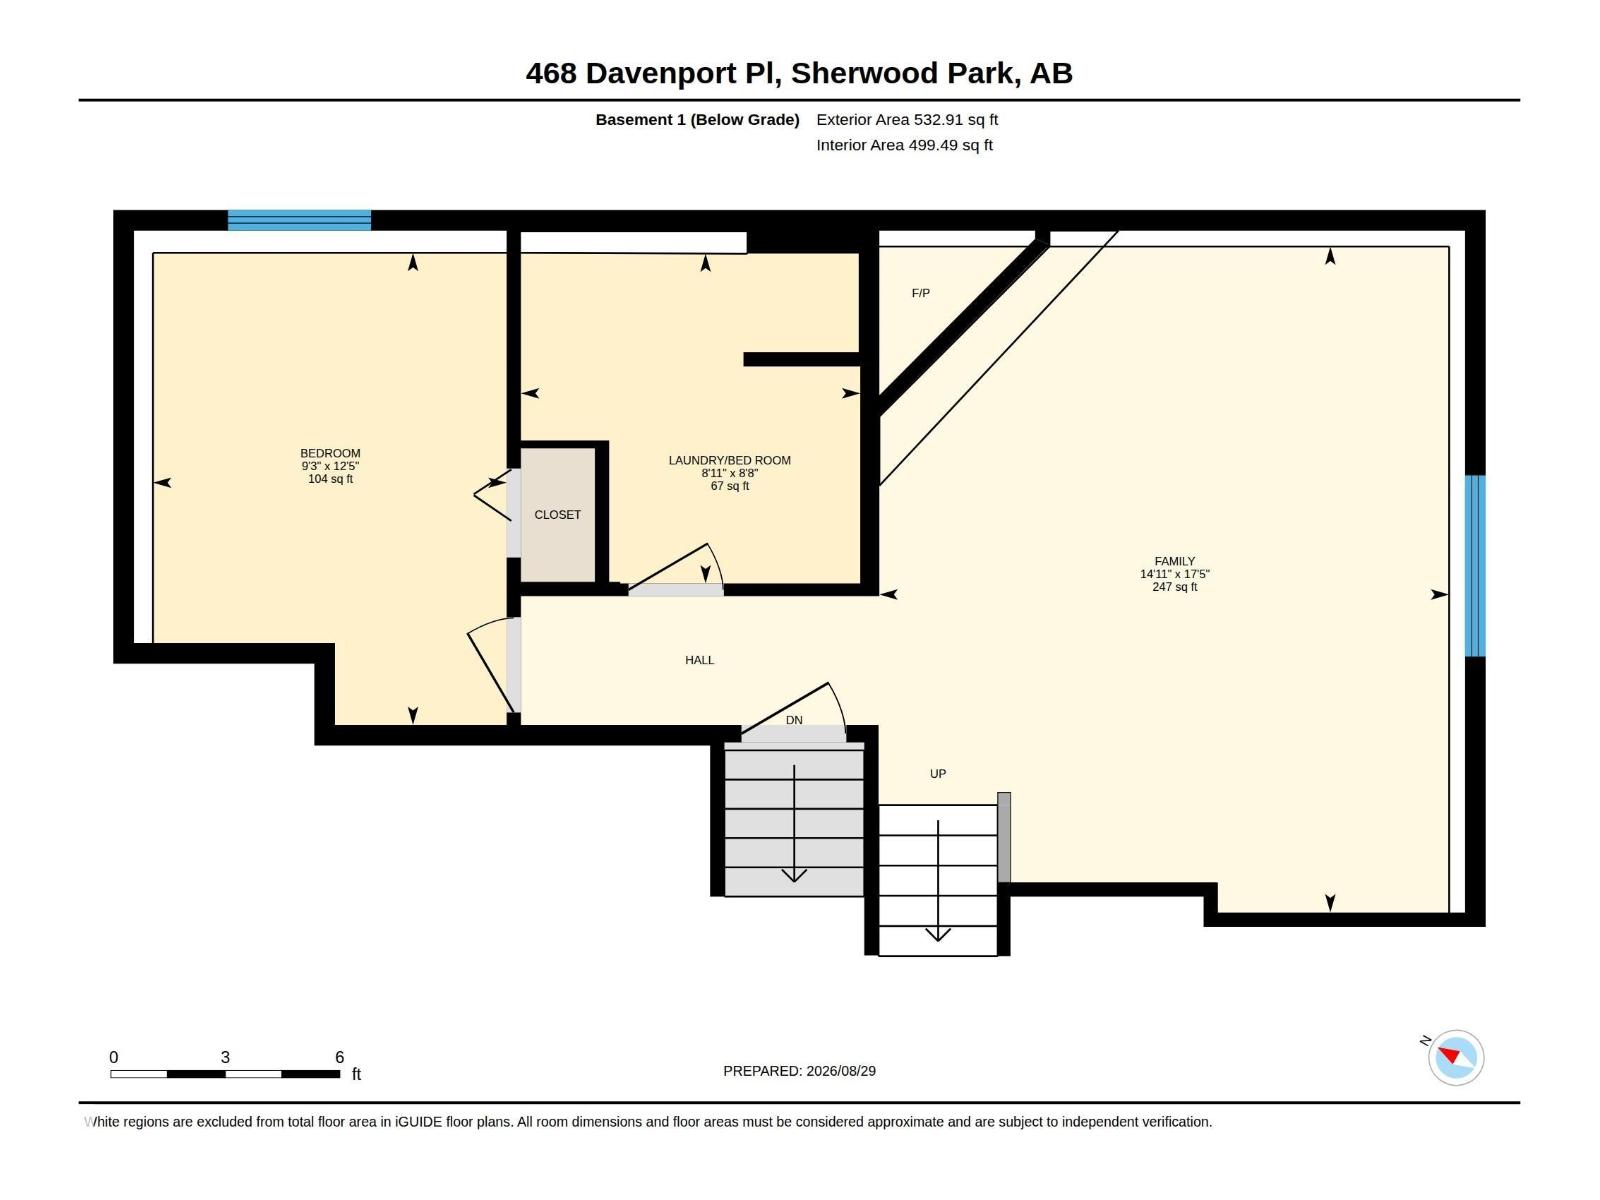
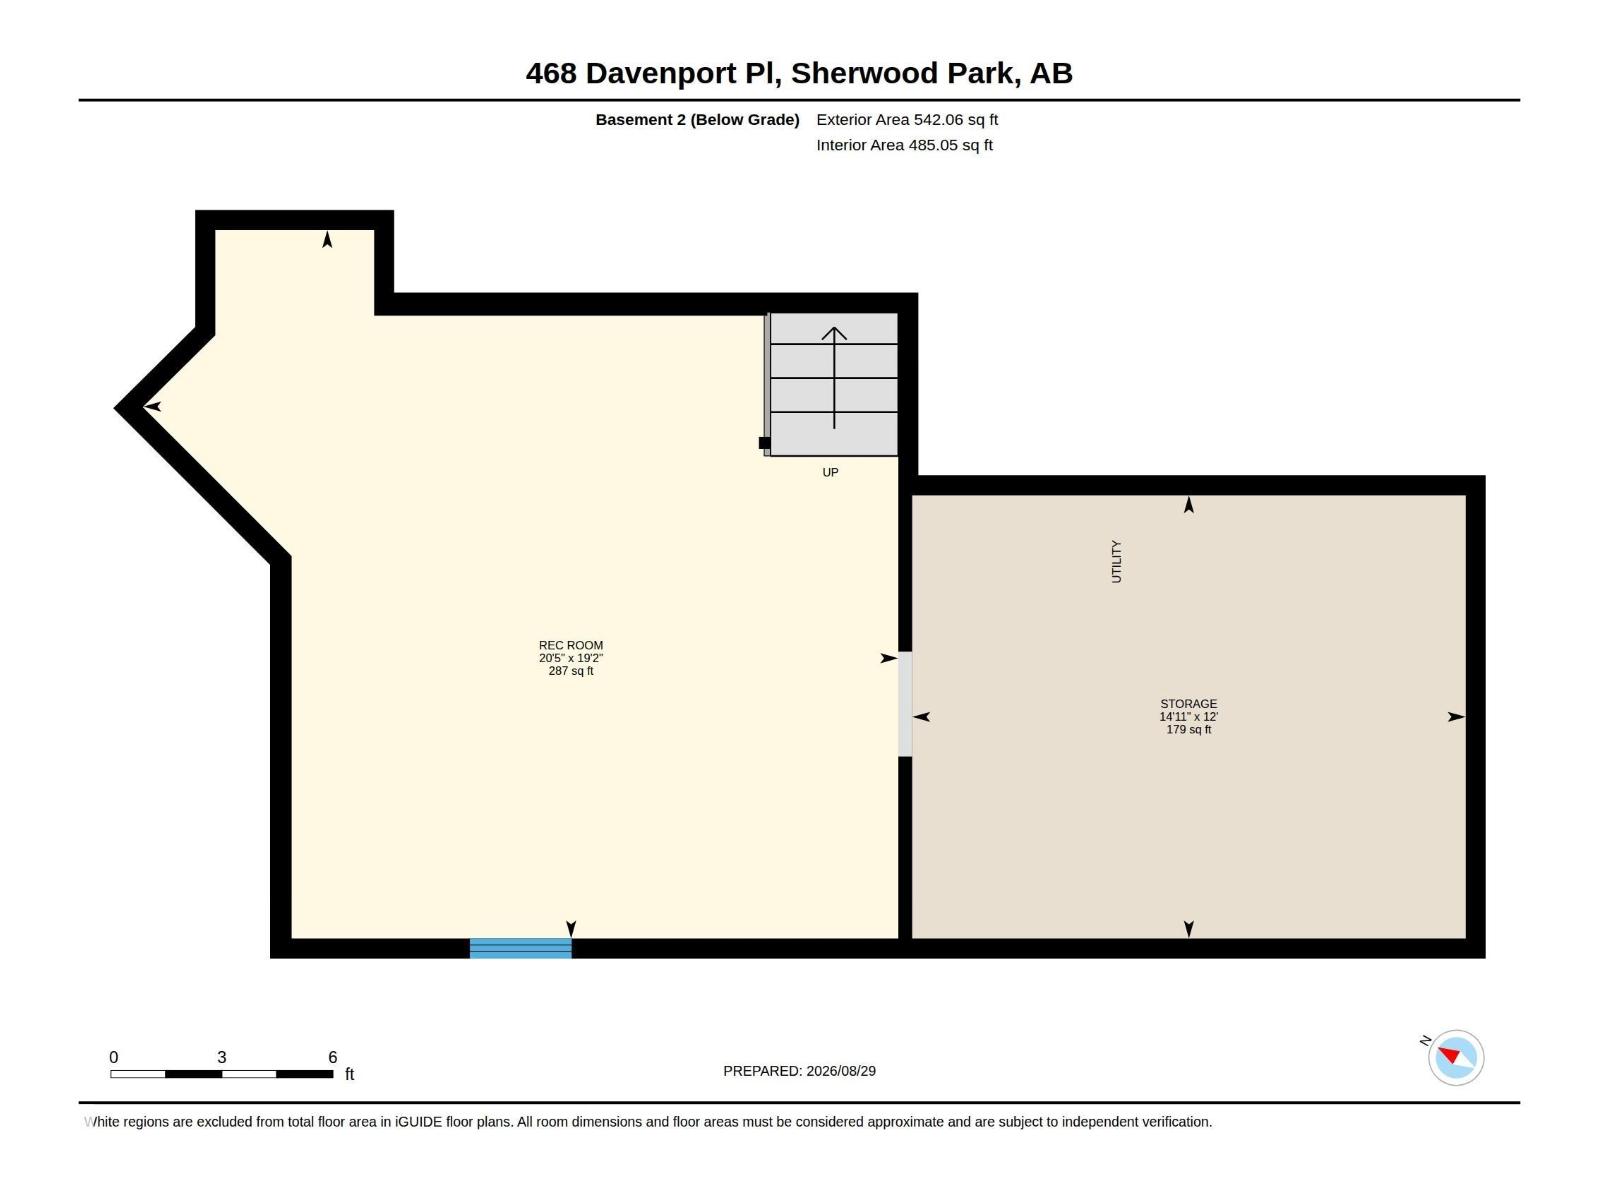
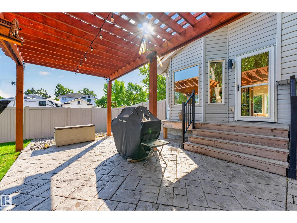
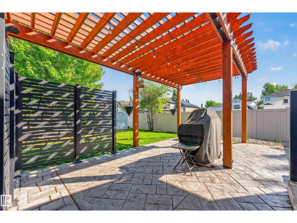
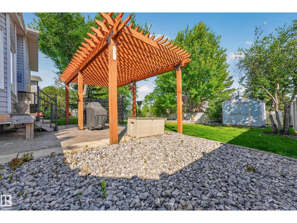
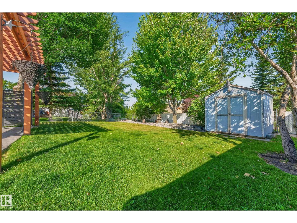
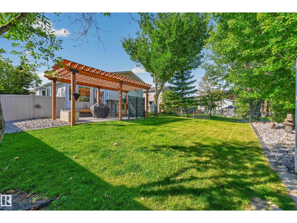
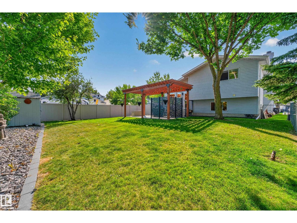
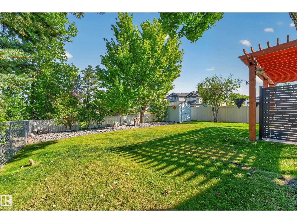
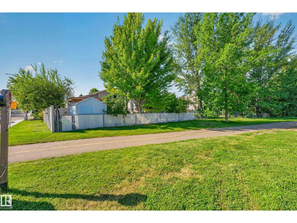
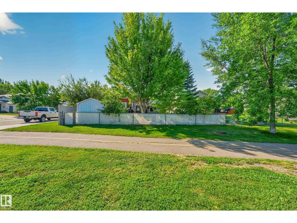
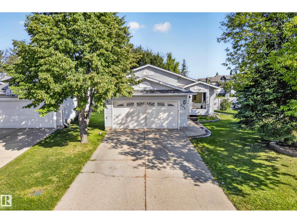
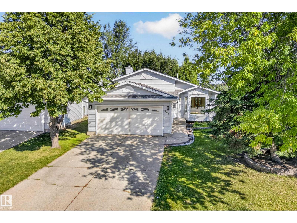
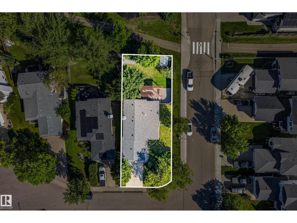
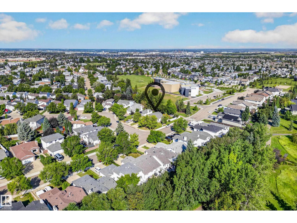
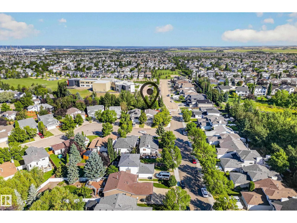
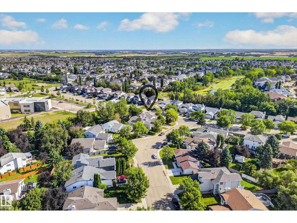
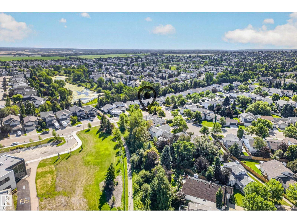
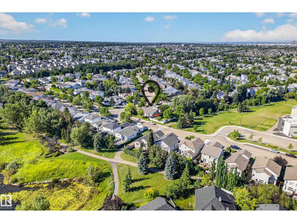
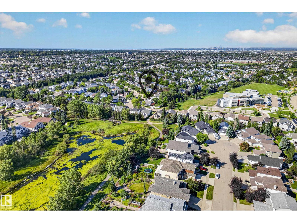
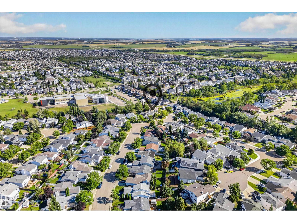
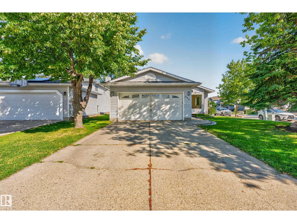
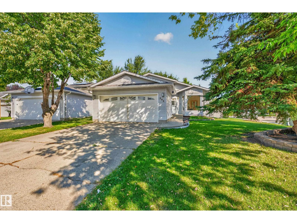
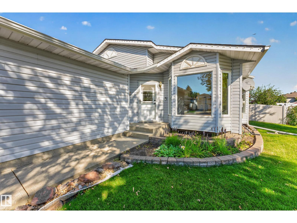
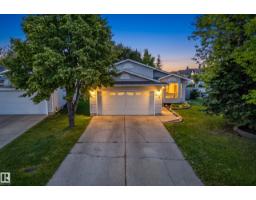
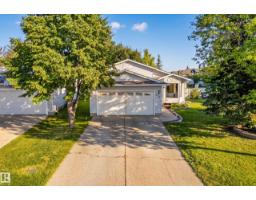
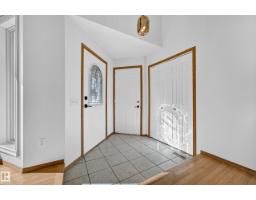
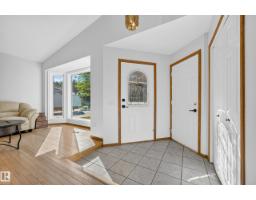
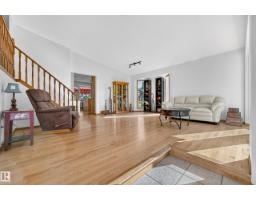
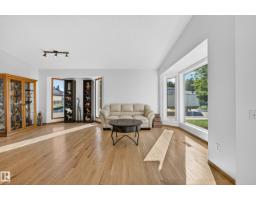
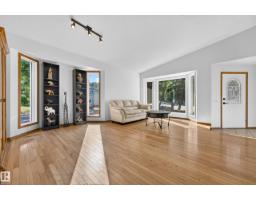
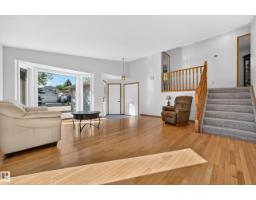
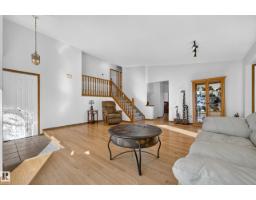
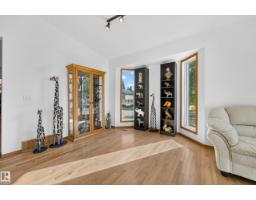
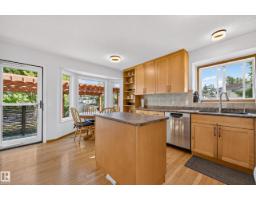
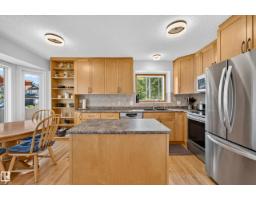
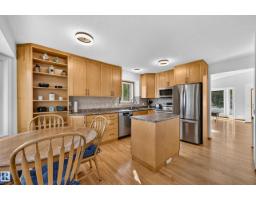
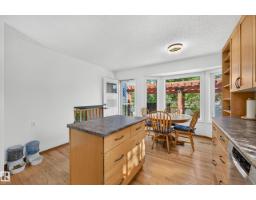
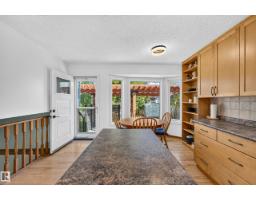
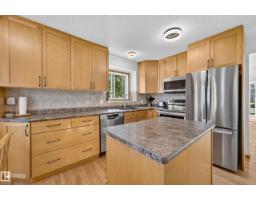
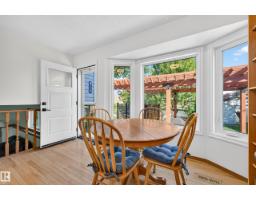
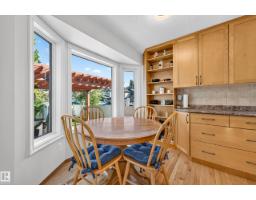
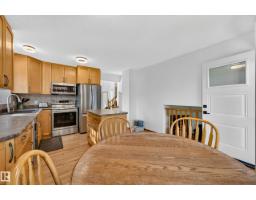
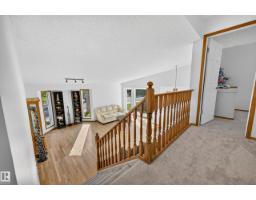
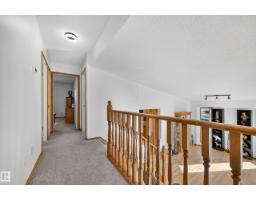
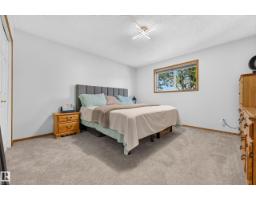
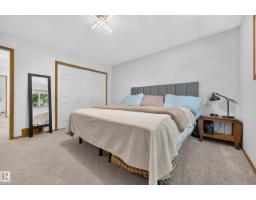
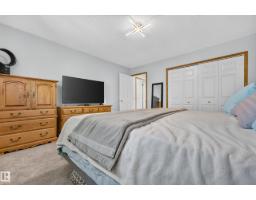
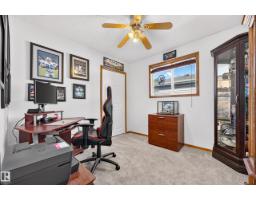
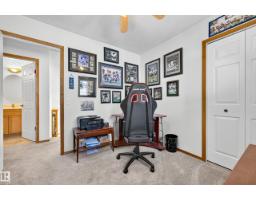
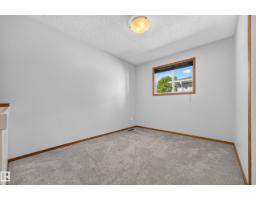
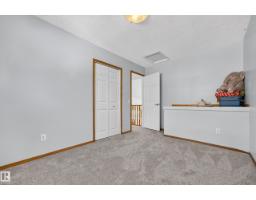
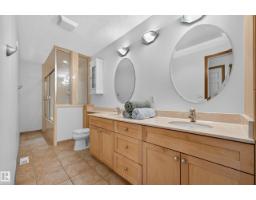
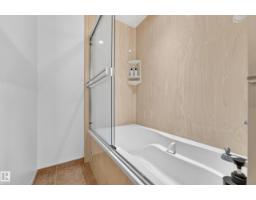
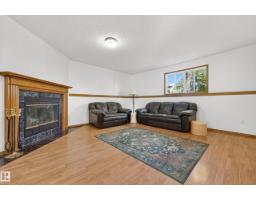
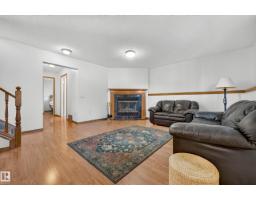
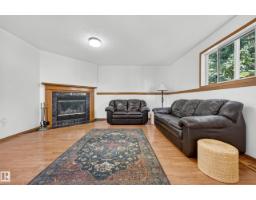
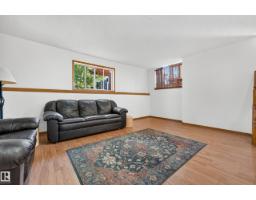
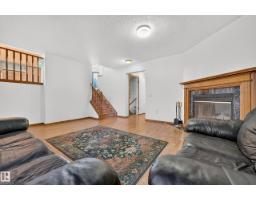
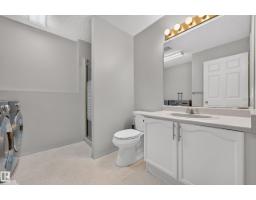
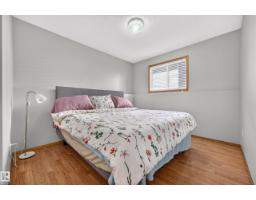
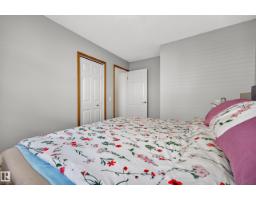
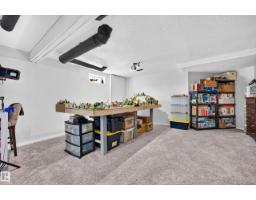
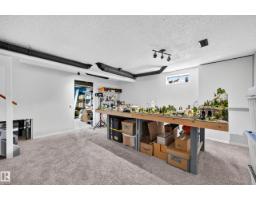
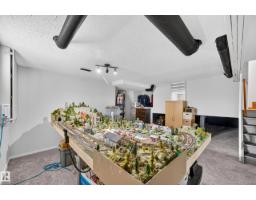
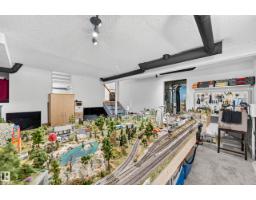
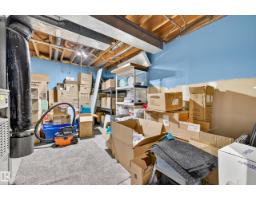
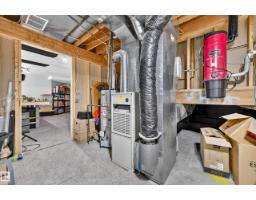
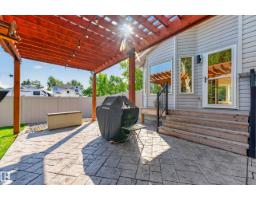
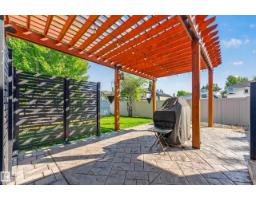
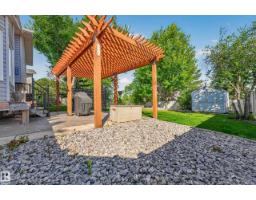
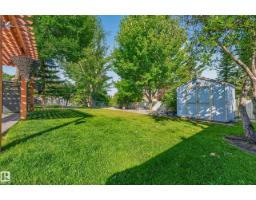
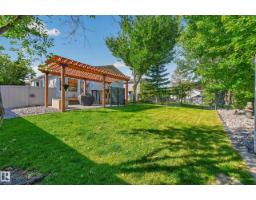
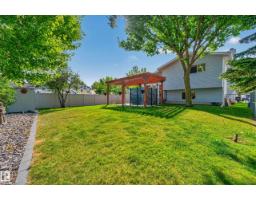
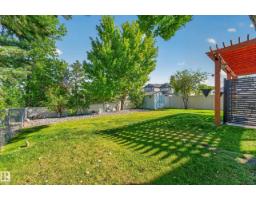
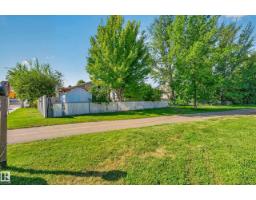
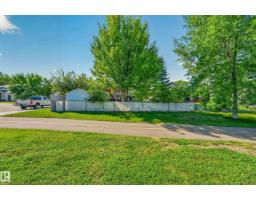
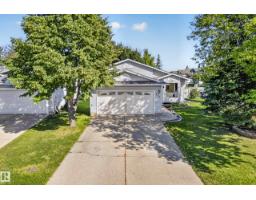
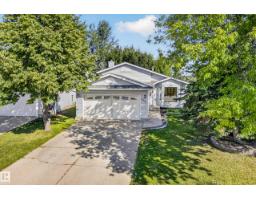
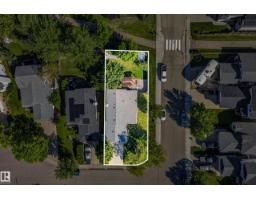
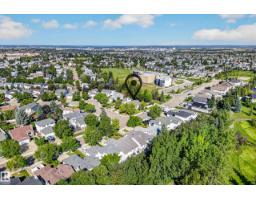
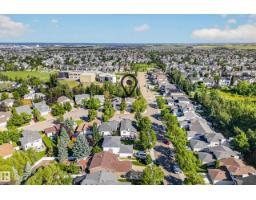
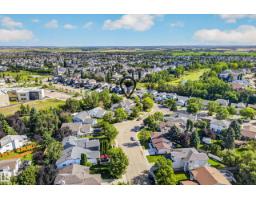
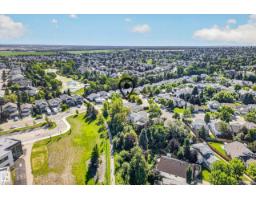
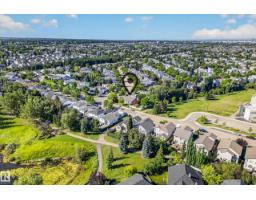
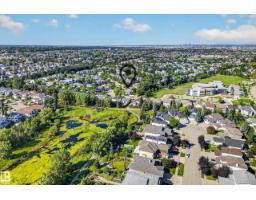
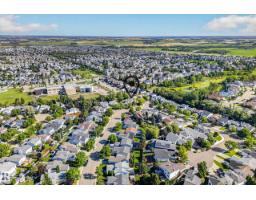
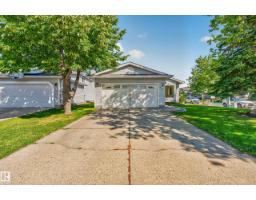
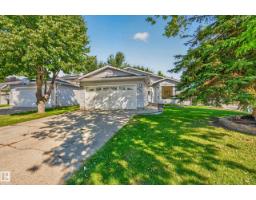
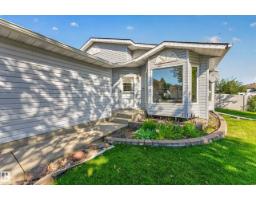
Welcome to this beautifully maintained 4-bedroom, 2-bathroom 4-level split in desirable Davidson Creek! Situated on a corner lot and backing onto Davidson Creek school, this home offers privacy, convenience and a fantastic setting for families, couples or anyone looking for space. The spacious living room and dining area provide an inviting place to entertain, while the bright eat-in kitchen features stainless steel appliances and plenty of room for everyday living. The recently finished basement adds valuable living space with a comfortable rec room and large storage room. Recent updates include fresh paint, new carpeting, select new main-floor windows, an 8-year-old roof with new eavestroughs & leaf filter, and a 2-year-old hot water tank. Outside, enjoy the gorgeous backyard featuring a recently stained pergola, stamped concrete patio and privacy panels—perfect for relaxing or entertaining. A wonderful opportunity in a sought-after neighborhood! (id:36536)
Property Details
| MLS® Number | E4506691 |
| Property Type | Single Family |
| Neigbourhood | Davidson Creek |
| Amenities Near By | Playground, Schools, Shopping |
| Features | Corner Site |
| Structure | Patio(s) |
Building
| Bathroom Total | 2 |
| Bedrooms Total | 4 |
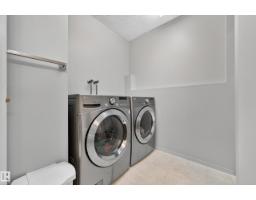
| Appliances | Dishwasher, Dryer, Garage Door Opener Remote(s), Garage Door Opener, Microwave Range Hood Combo, Refrigerator, Stove, Washer, Window Coverings |
| Basement Development | Partially Finished |
| Basement Type | Full (partially Finished) |
| Ceiling Type | Vaulted |
| Constructed Date | 1992 |
| Construction Style Attachment | Detached |
| Fireplace Fuel | Gas |
| Fireplace Present | Yes |
| Fireplace Type | Corner |
| Heating Type | Forced Air |
| Size Interior | 1,256 Sqft |
| Type | House |
Parking
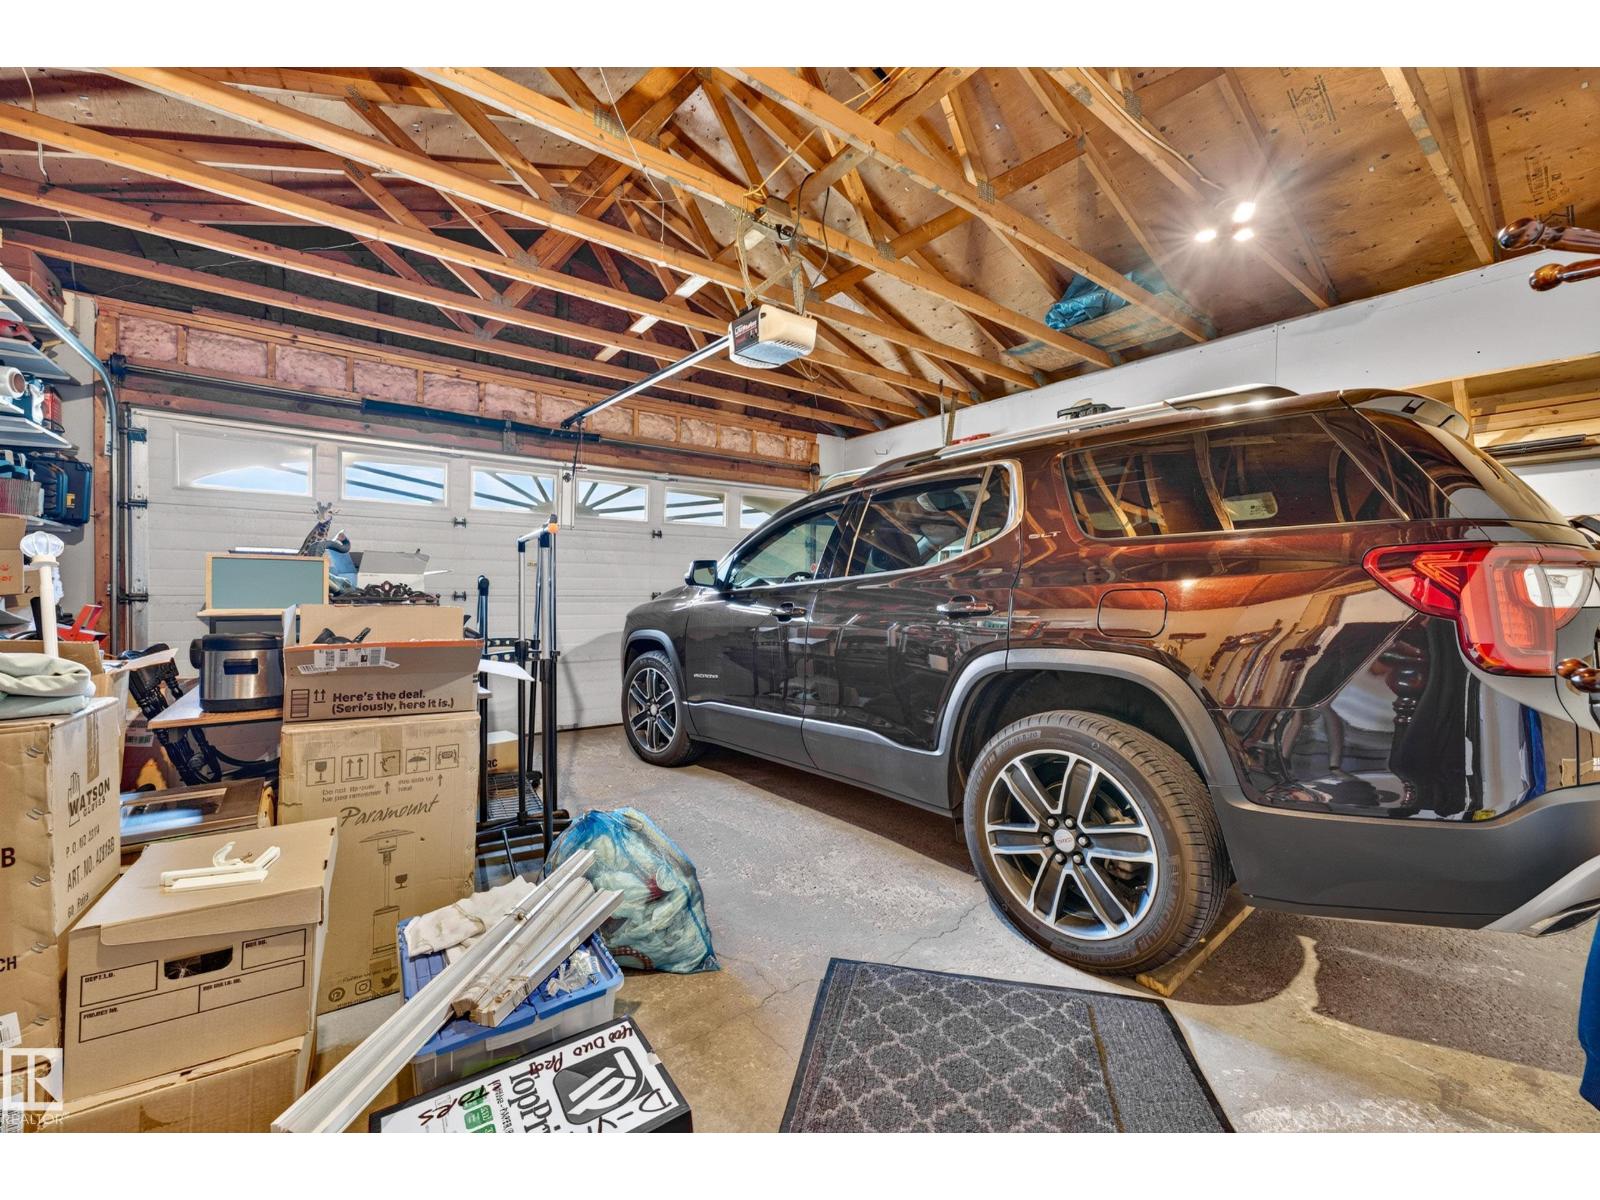
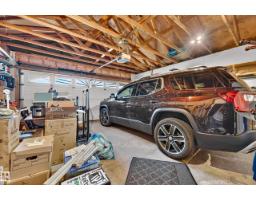
| Attached Garage |
Land
| Acreage | No |
| Fence Type | Fence |
| Land Amenities | Playground, Schools, Shopping |
Rooms
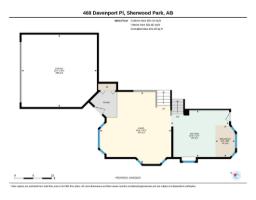
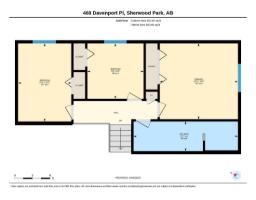
| Level | Type | Length | Width | Dimensions |
|---|---|---|---|---|
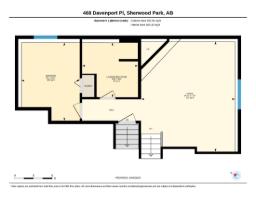
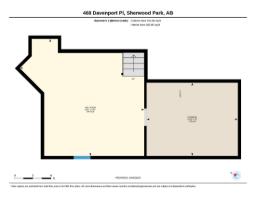
| Lower Level | Family Room | 5.32 m | 4.55 m | 5.32 m x 4.55 m |
| Lower Level | Bedroom 4 | 3.77 m | 2.83 m | 3.77 m x 2.83 m |
| Lower Level | Recreation Room | 5.84 m | 6.22 m | 5.84 m x 6.22 m |
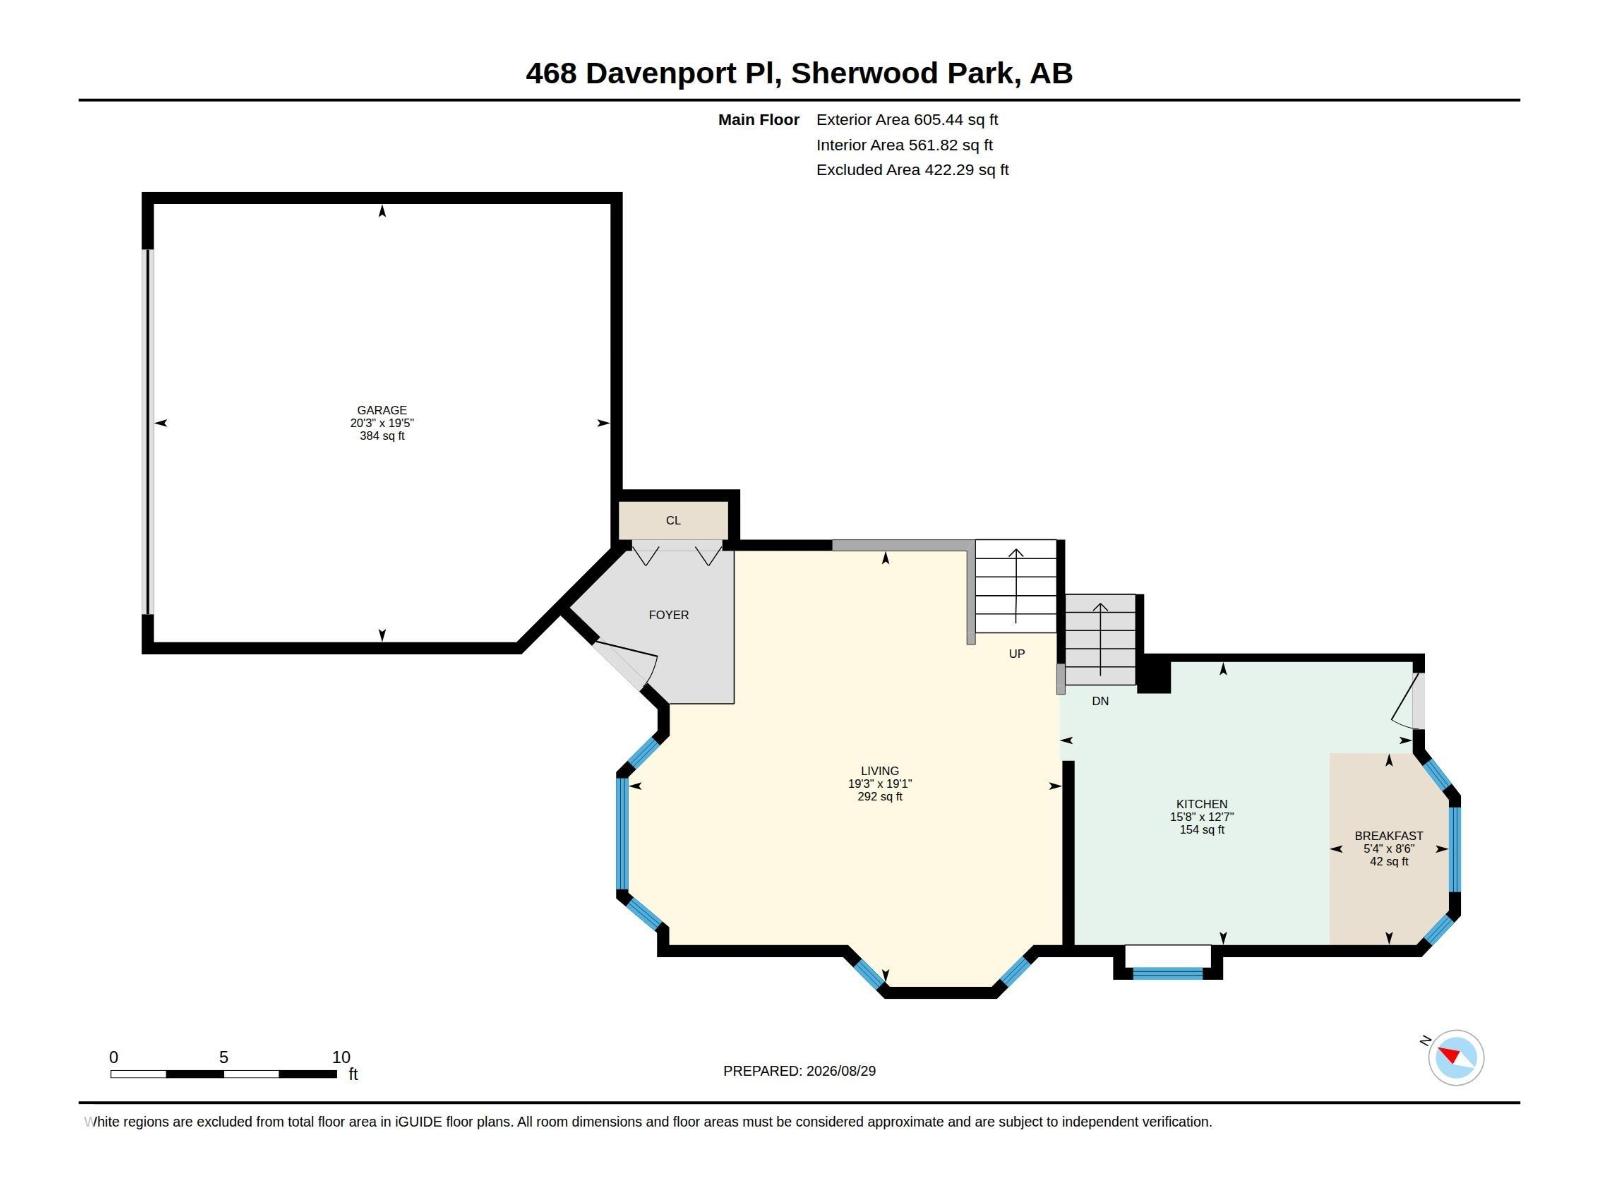
| Main Level | Living Room | 5.83 m | 5.86 m | 5.83 m x 5.86 m |
| Main Level | Kitchen | 4.7 m | Measurements not available x 4.7 m | |
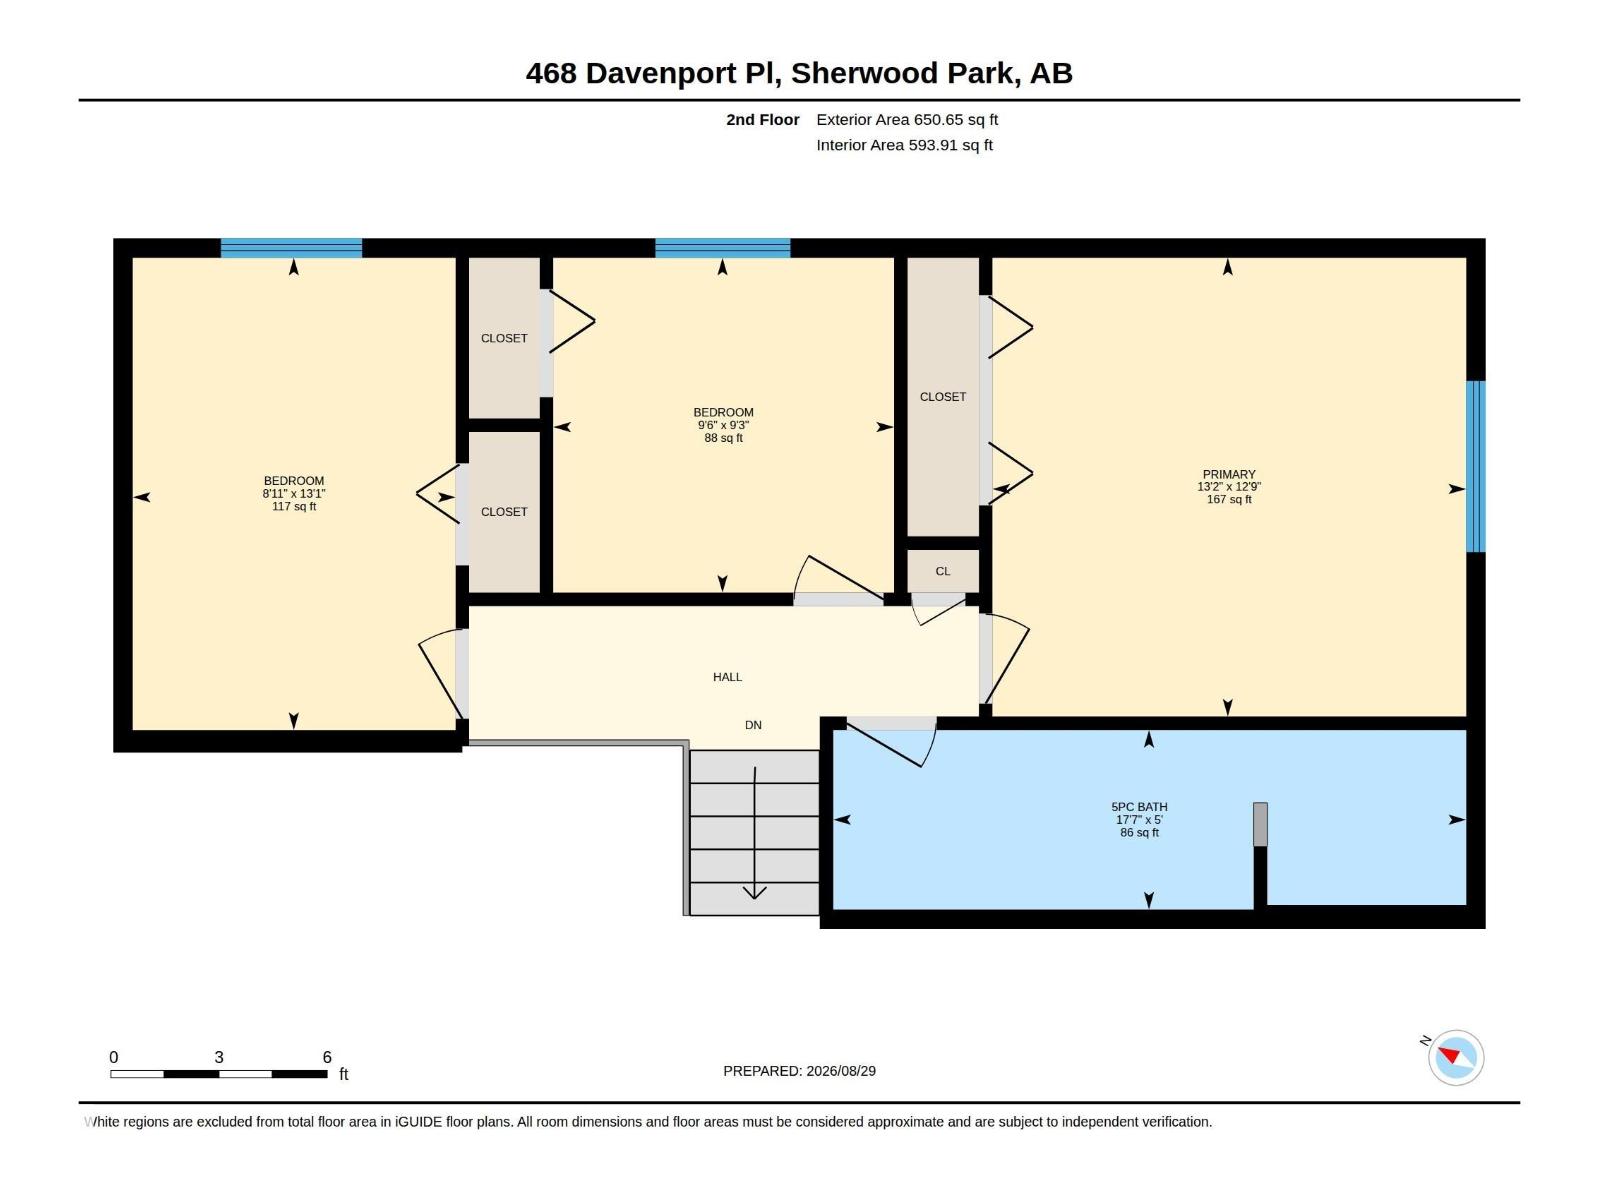
| Upper Level | Primary Bedroom | 3.88 m | 4.01 m | 3.88 m x 4.01 m |
| Upper Level | Bedroom 2 | 2.83 m | 2.88 m | 2.83 m x 2.88 m |
| Upper Level | Bedroom 3 | 3.99 m | 2.73 m | 3.99 m x 2.73 m |
Contact Us
Contact us for more information

The trademarks REALTOR®, REALTORS®, and the REALTOR® logo are controlled by The Canadian Real Estate Association (CREA) and identify real estate professionals who are members of CREA. The trademarks MLS®, Multiple Listing Service® and the associated logos are owned by The Canadian Real Estate Association (CREA) and identify the quality of services provided by real estate professionals who are members of CREA. The trademark DDF® is owned by The Canadian Real Estate Association (CREA) and identifies CREA's Data Distribution Facility (DDF®)
September 06 2026 06:11:37
REALTORS® Association of Edmonton
Maxwell Devonshire Realty