
#480 21539 Twp Rd 503 Rural Leduc County, Alberta T0B 3M2
$625,000Maintenance, Water
$192.40 Monthly
Maintenance, Water
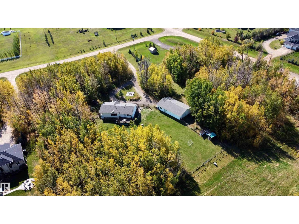
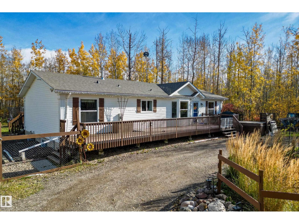
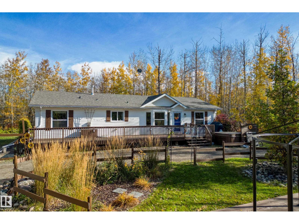
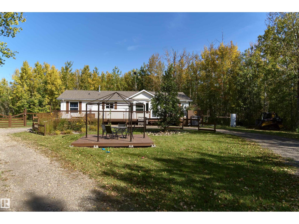
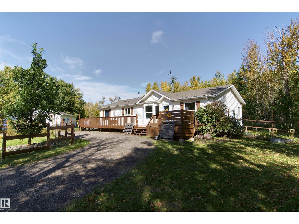
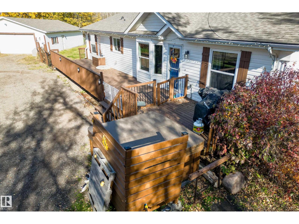
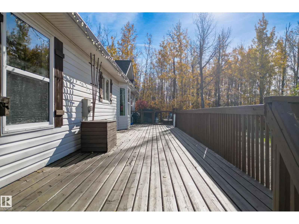
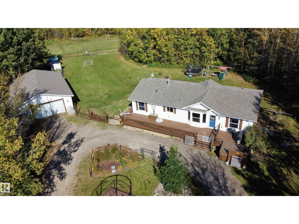
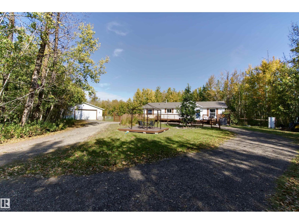
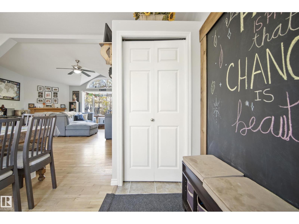
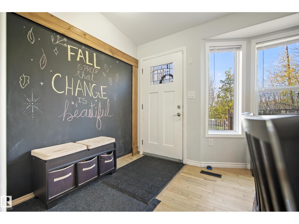
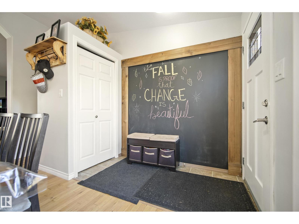
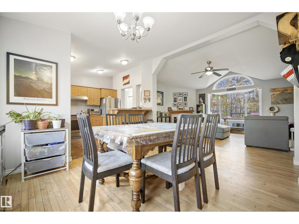
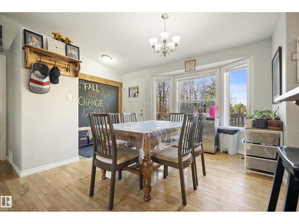
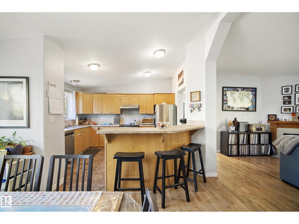
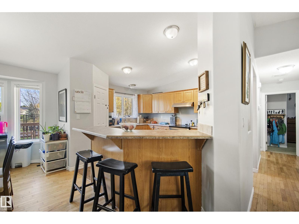
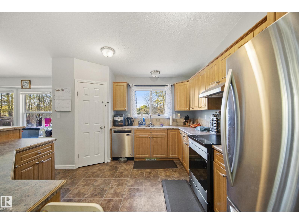
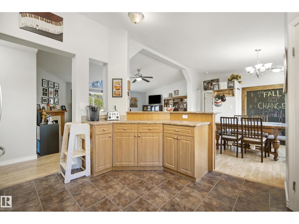
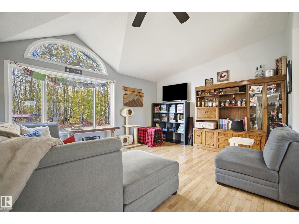
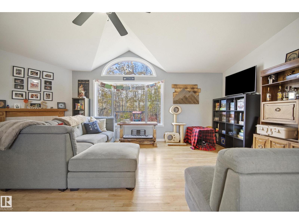
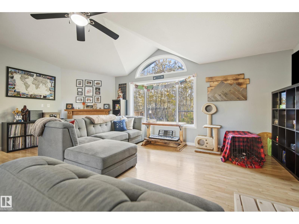
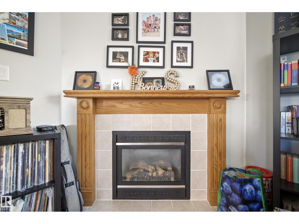
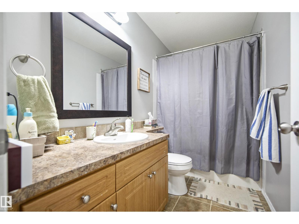
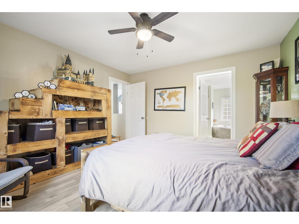
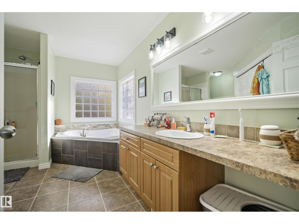
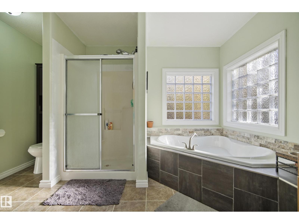
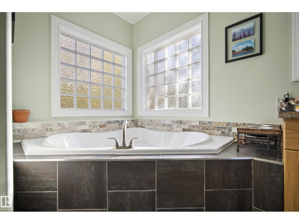
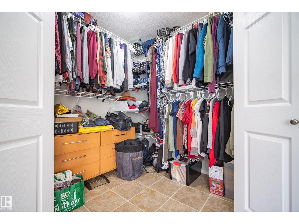
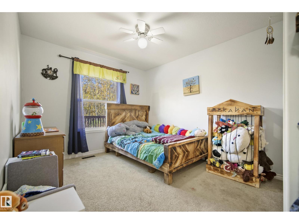
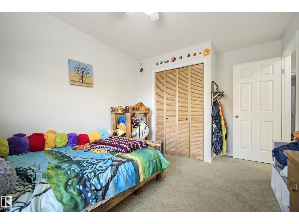
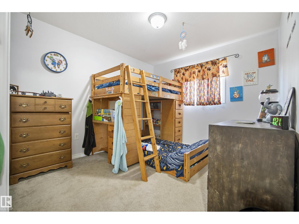
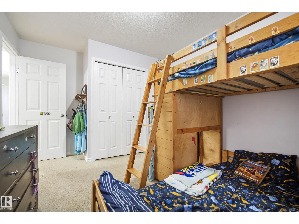
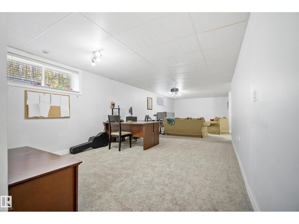
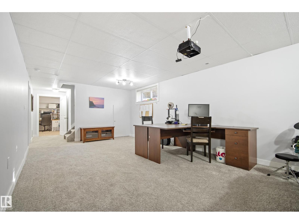
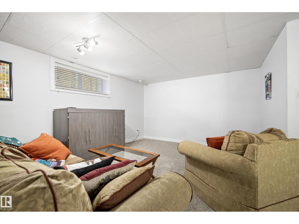
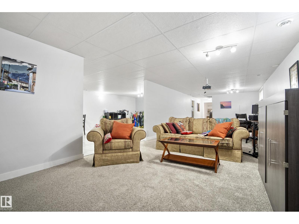
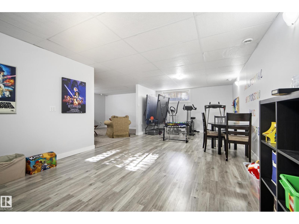
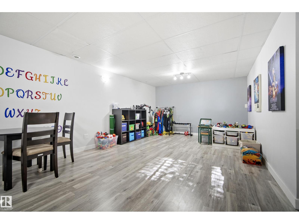
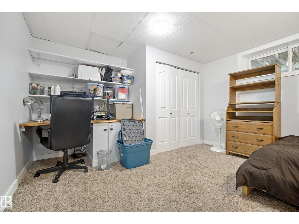
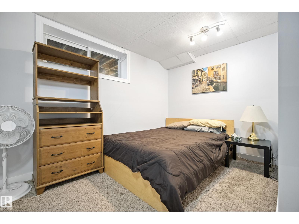
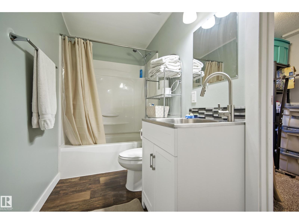
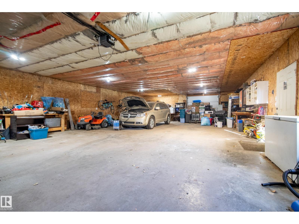
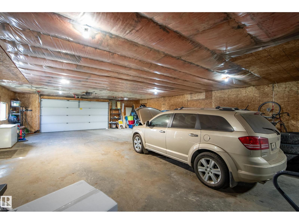
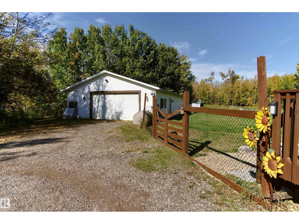
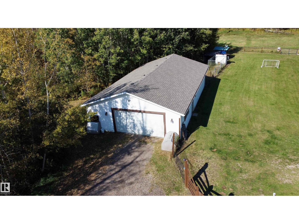
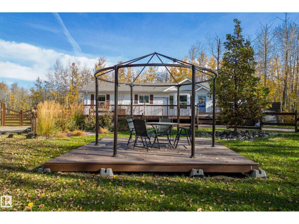
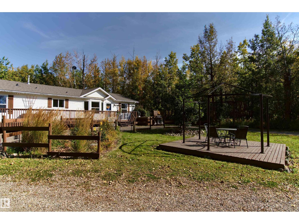
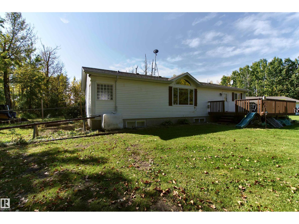
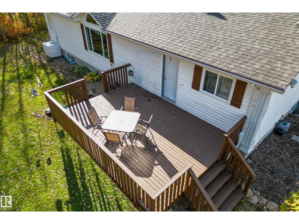
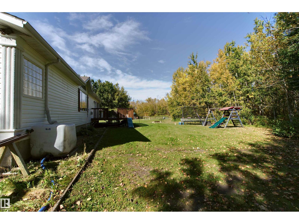
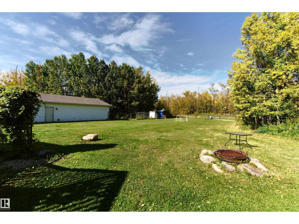
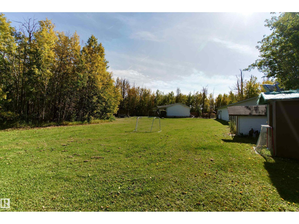
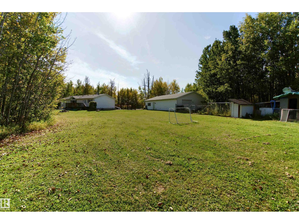
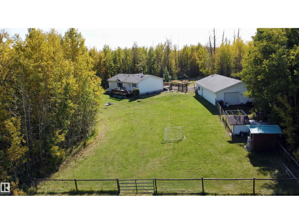
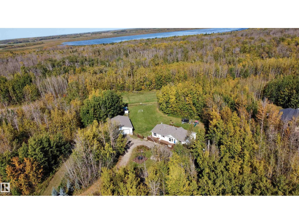
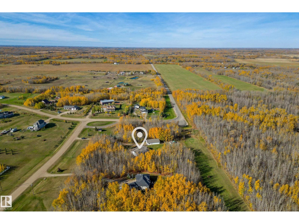
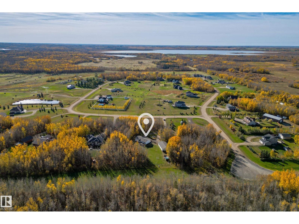
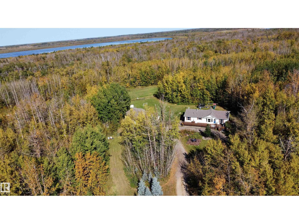
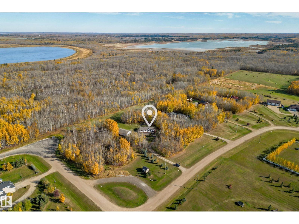
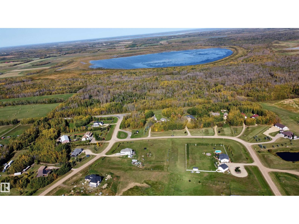
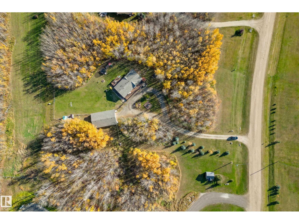
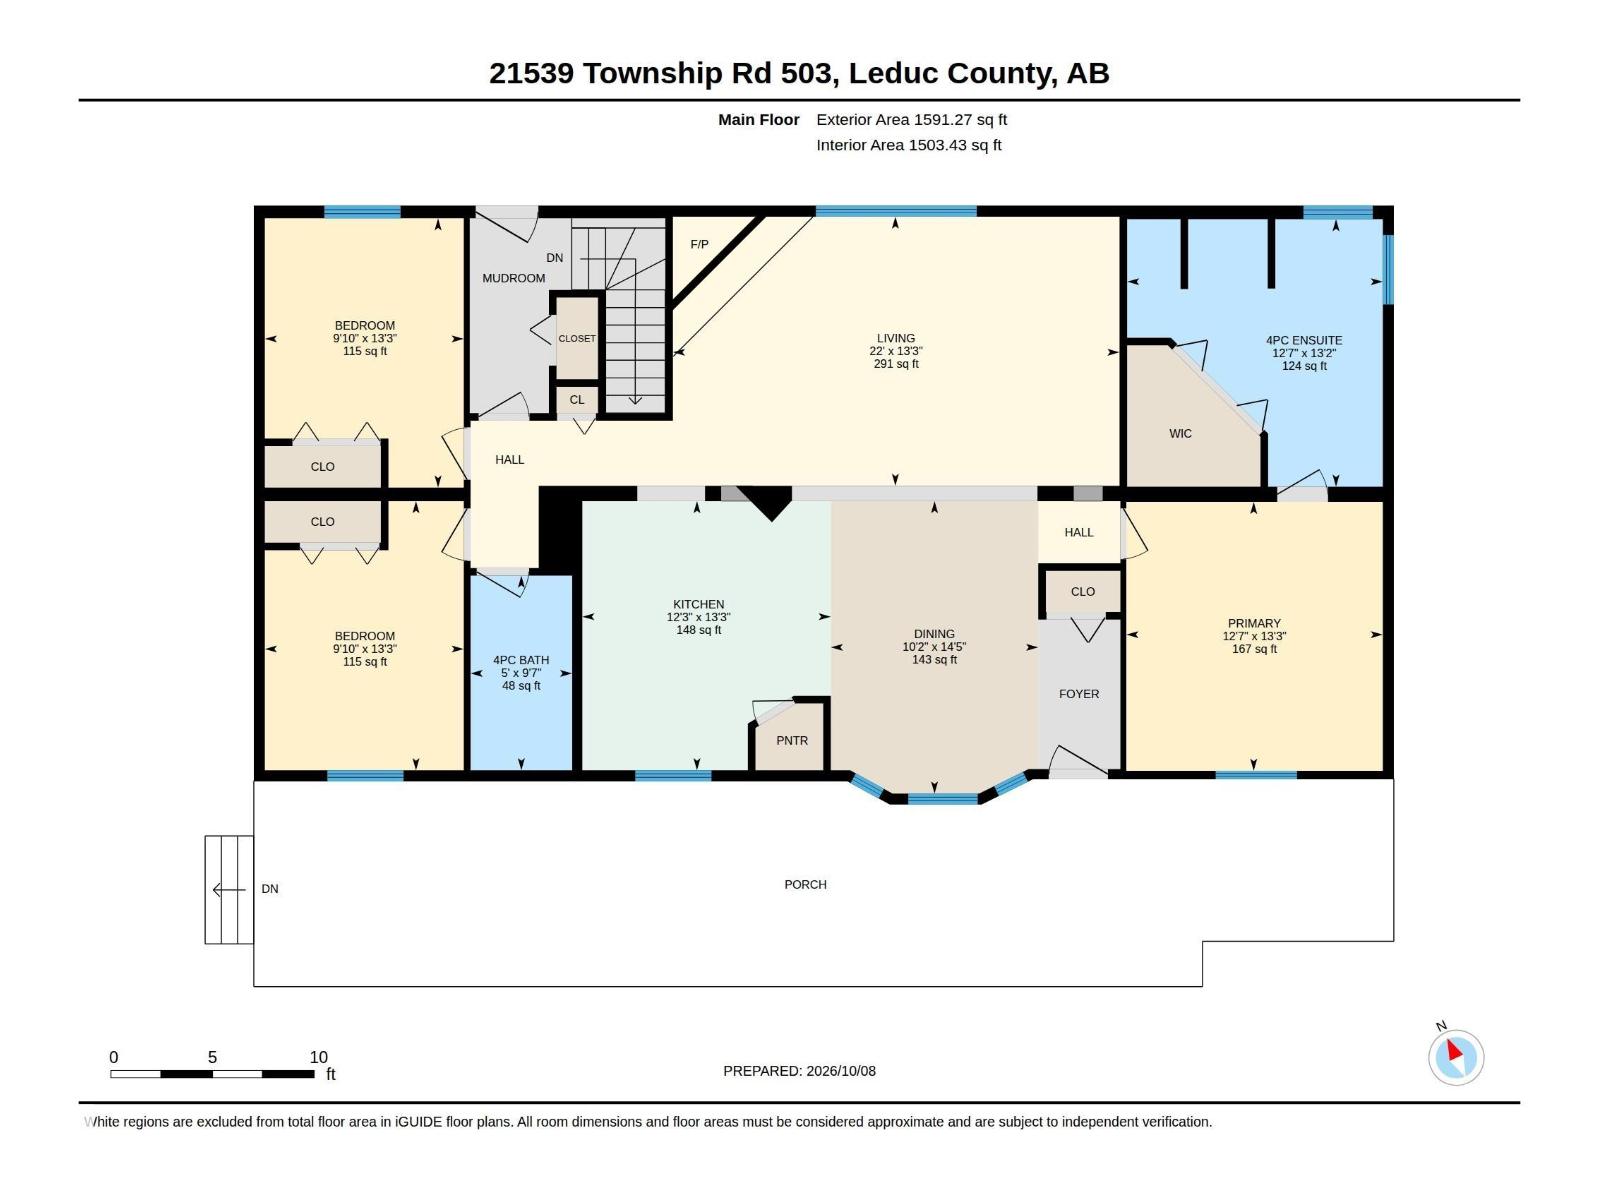
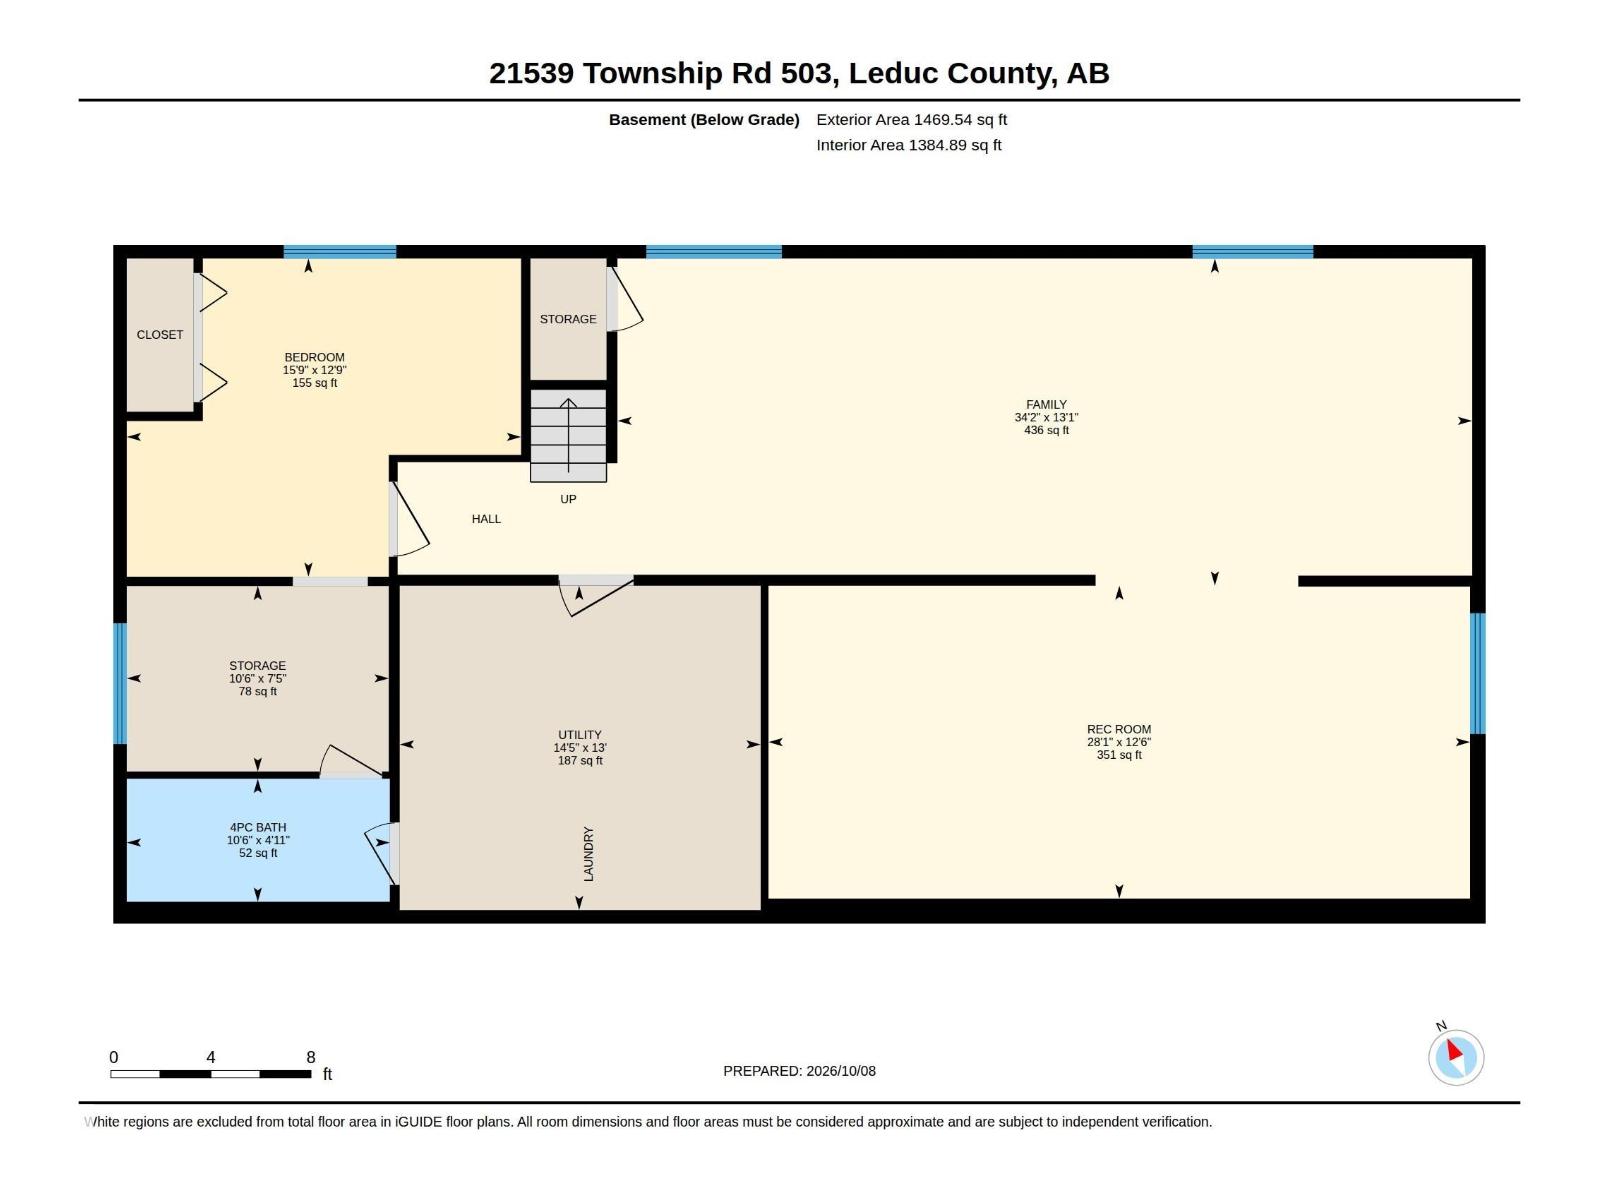
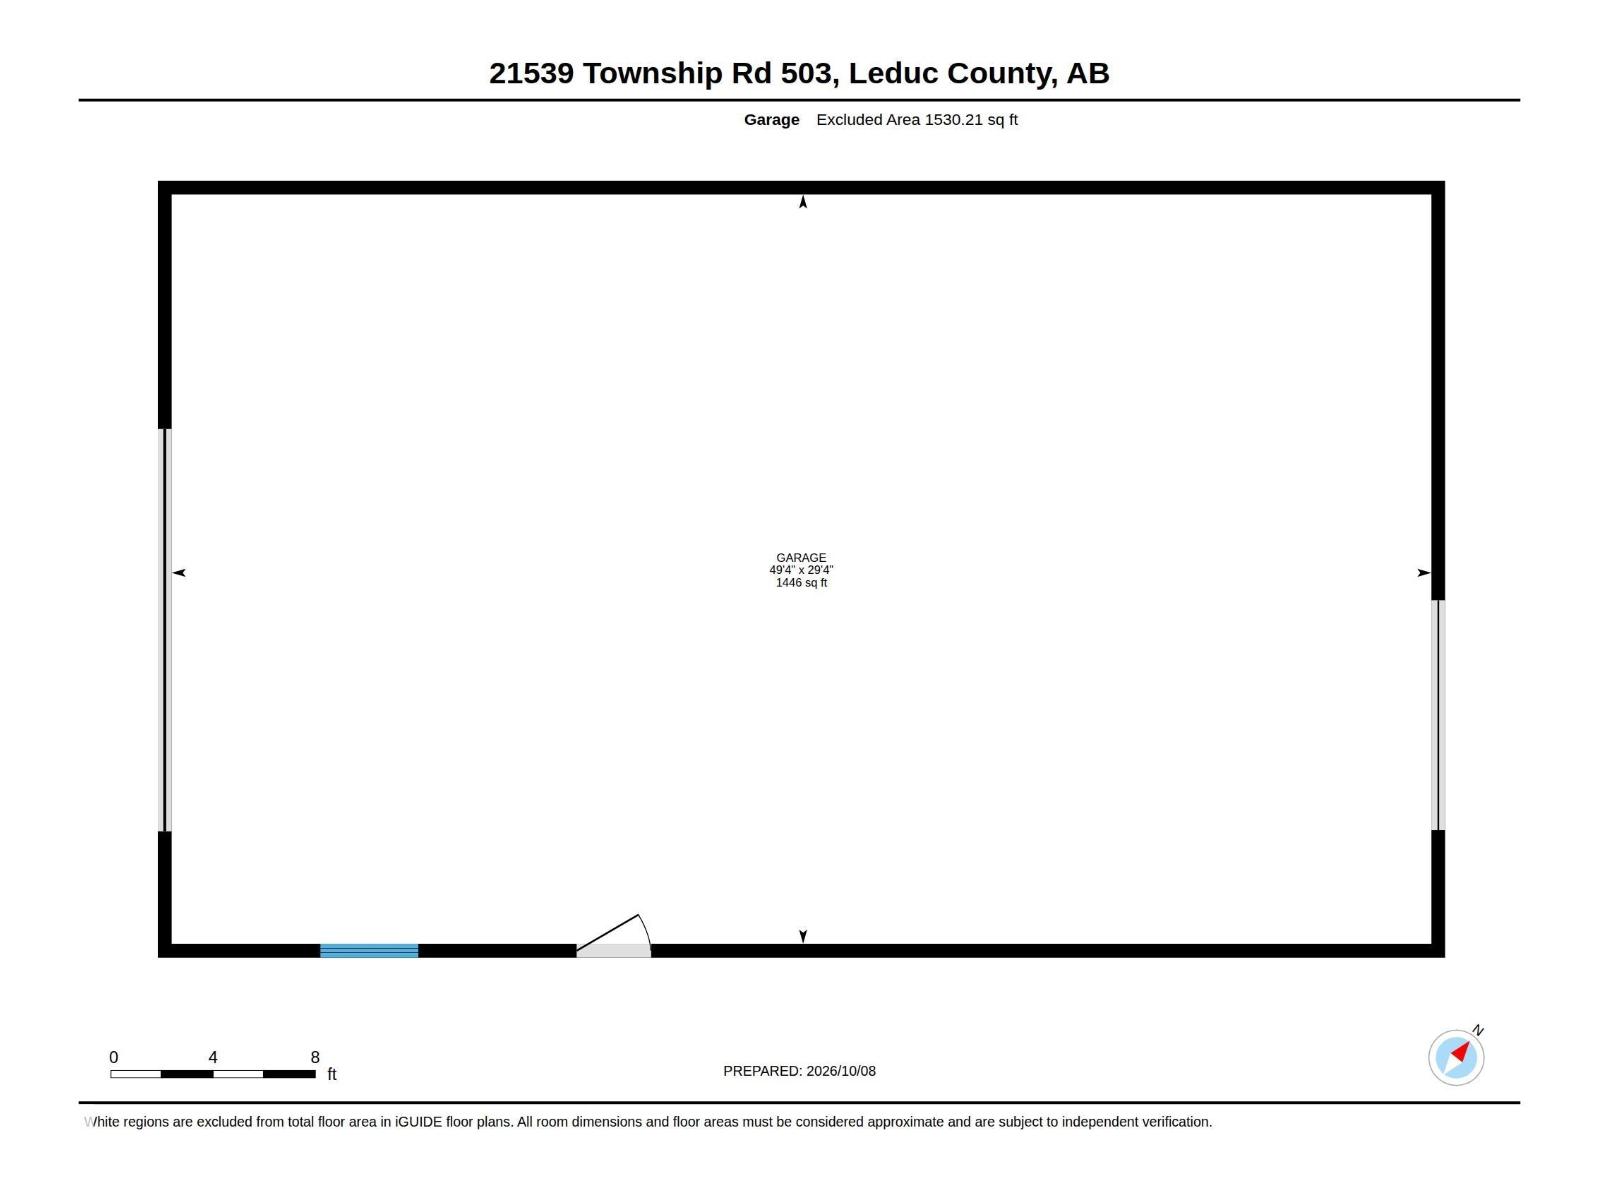
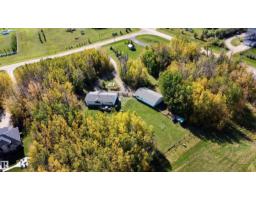
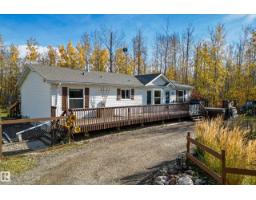
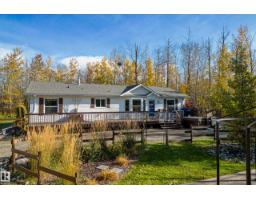
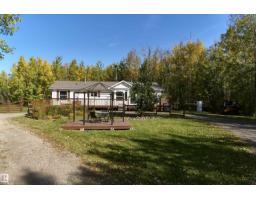
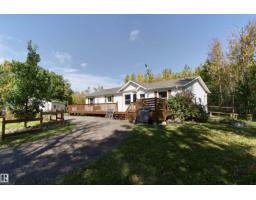
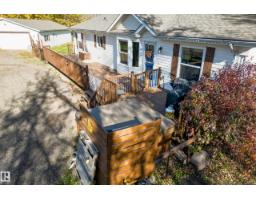
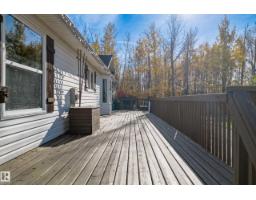
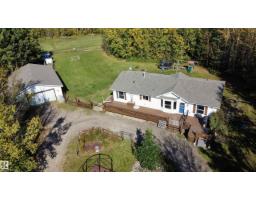
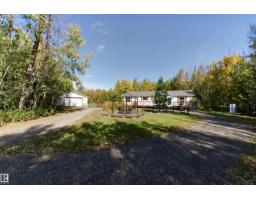
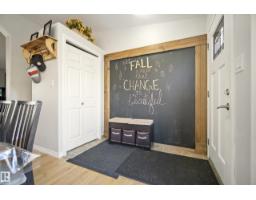
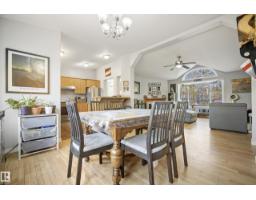
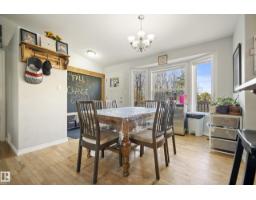
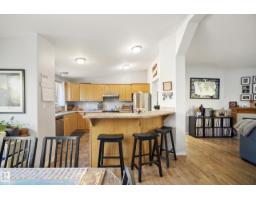
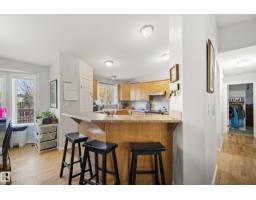
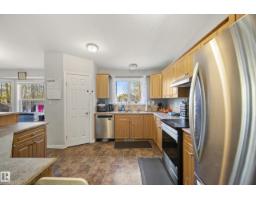
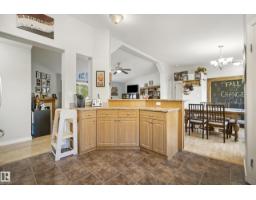
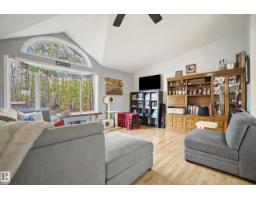
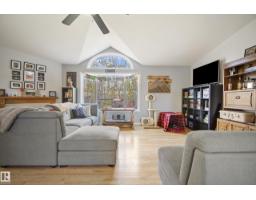
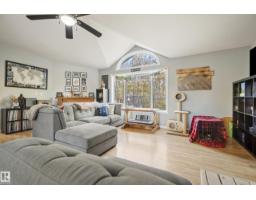
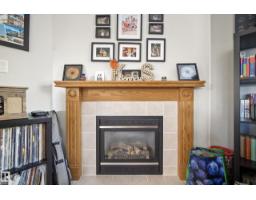
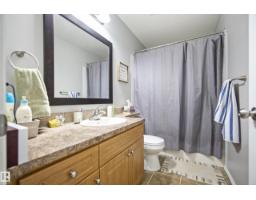
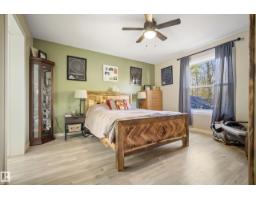
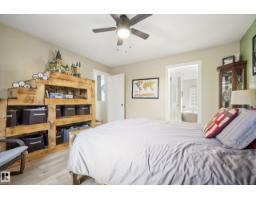
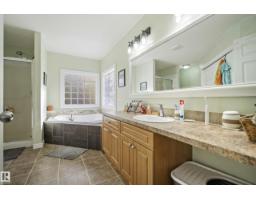
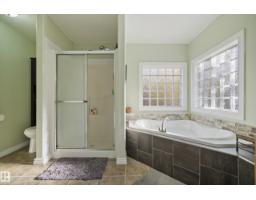
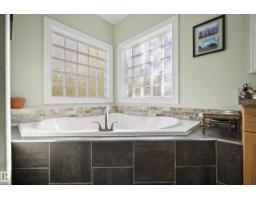
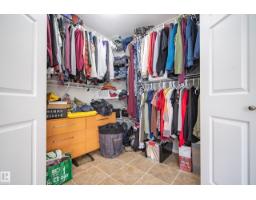
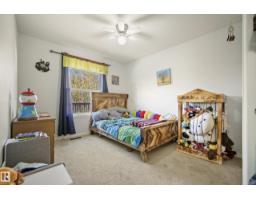
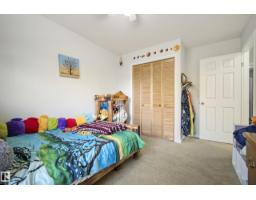
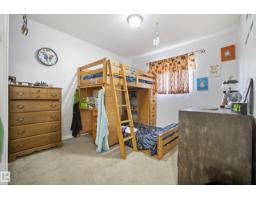
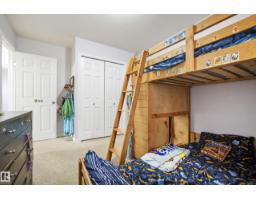
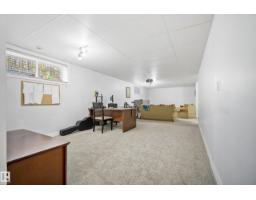
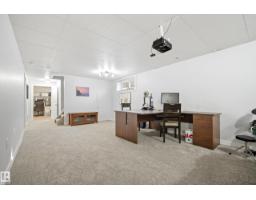
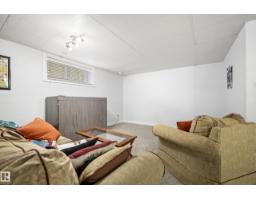
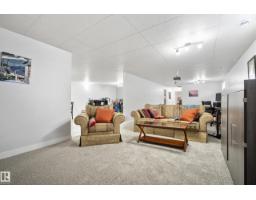
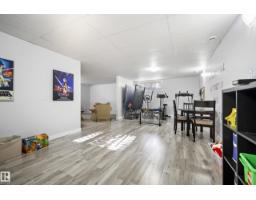
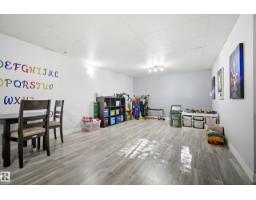
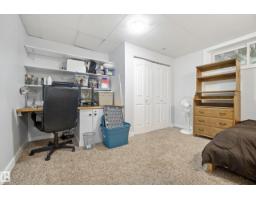
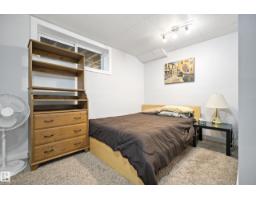
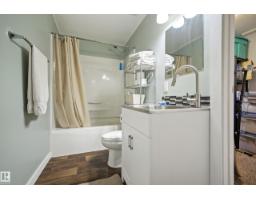
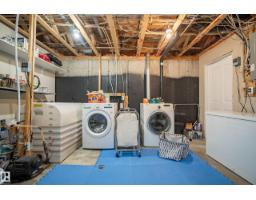
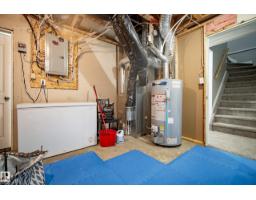
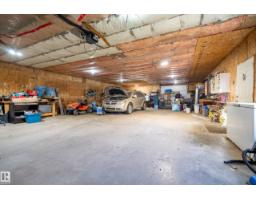
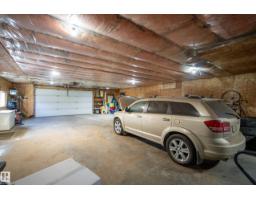
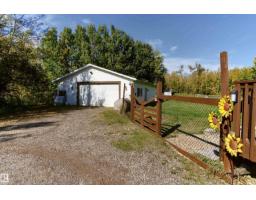
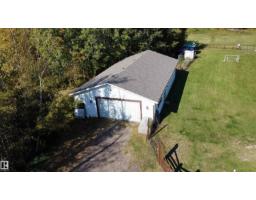
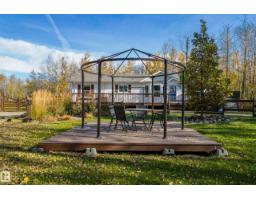
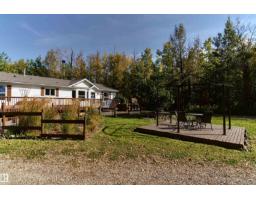
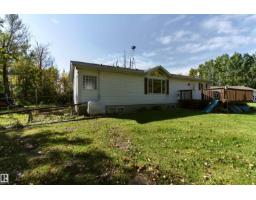
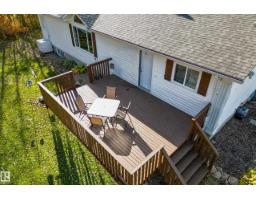
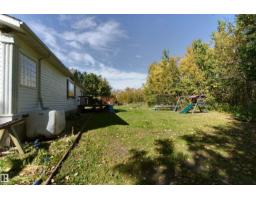
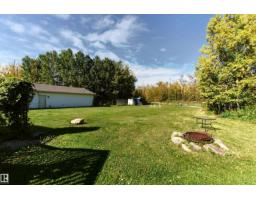
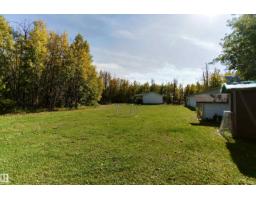
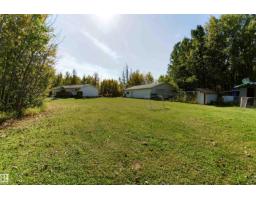
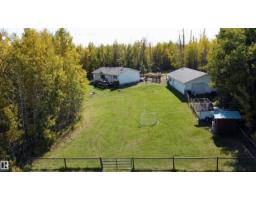
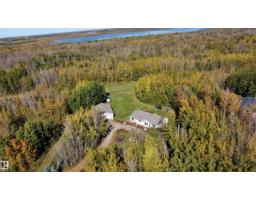
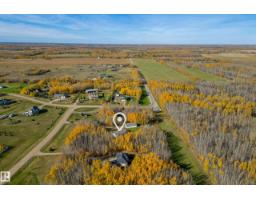
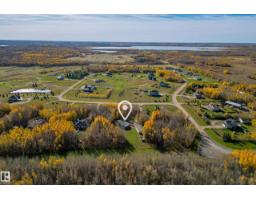
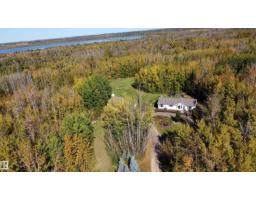
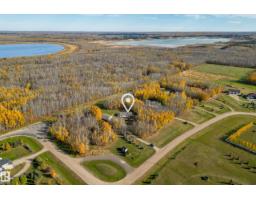
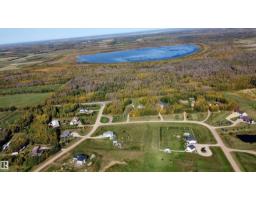
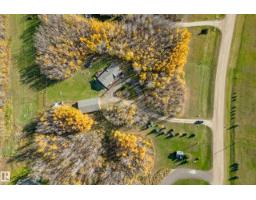
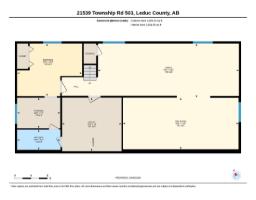
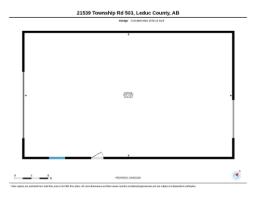
$192.40 MonthlyTwo Acres and a 30x50 Shop in Wildland Meadows! This 2004 bungalow sits on two private acres backing directly onto a bird sanctuary, with your own private access. The shared common property includes a pond for catch-and-release fishing, plus 30 acres for quadding, sledding, skiing and hiking, right from home. The main floor offers nearly 1,600 sq ft with hardwood, a gas fireplace, three bedrooms and two full baths, including the primary ensuite. The fully finished basement adds a fourth bedroom, a third full bath, a 34-ft family room and a 28-ft bonus room. The standout for many buyers will be the insulated 30' x 50' detached shop/garage with 220V wiring, room for four or more vehicles, toys or a serious workshop. The condo fee covers shared water and the communal septic mounds, so there’s no well to manage. A deck, fire pit and vegetable garden complete a private, easygoing country setting. (id:36536)
Property Details
| MLS® Number | E4512972 |
| Property Type | Single Family |
| Neigbourhood | Wildland Meadows |
| Amenities Near By | Park |
| Community Features | Fishing |
| Features | Private Setting, Flat Site, Park/reserve, Environmental Reserve |
| Structure | Deck, Fire Pit |
| Water Front Type | Waterfront On Pond |
Building
| Bathroom Total | 3 |
| Bedrooms Total | 4 |
| Appliances | Dishwasher, Dryer, Hood Fan, Microwave, Refrigerator, Stove, Washer, Window Coverings |
| Architectural Style | Bungalow |
| Basement Development | Finished |
| Basement Type | Full (finished) |
| Constructed Date | 2004 |
| Fireplace Fuel | Gas |
| Fireplace Present | Yes |
| Fireplace Type | Unknown |
| Heating Type | Forced Air |
| Stories Total | 1 |
| Size Interior | 1,591 Sqft |
| Type | House |
Parking
| Detached Garage |
Land
| Acreage | Yes |
| Land Amenities | Park |
| Size Frontage | 70.22 M |
| Size Irregular | 2 |
| Size Total | 2 Ac |
| Size Total Text | 2 Ac |
Rooms
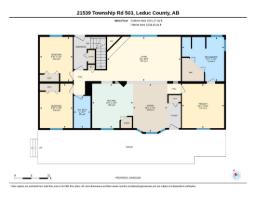
| Level | Type | Length | Width | Dimensions |
|---|---|---|---|---|
| Lower Level | Family Room | 13'1" x 34'2" | ||
| Lower Level | Bedroom 4 | 12'9" x 15'9" | ||
| Lower Level | Bonus Room | 12'6" x 28'1" | ||
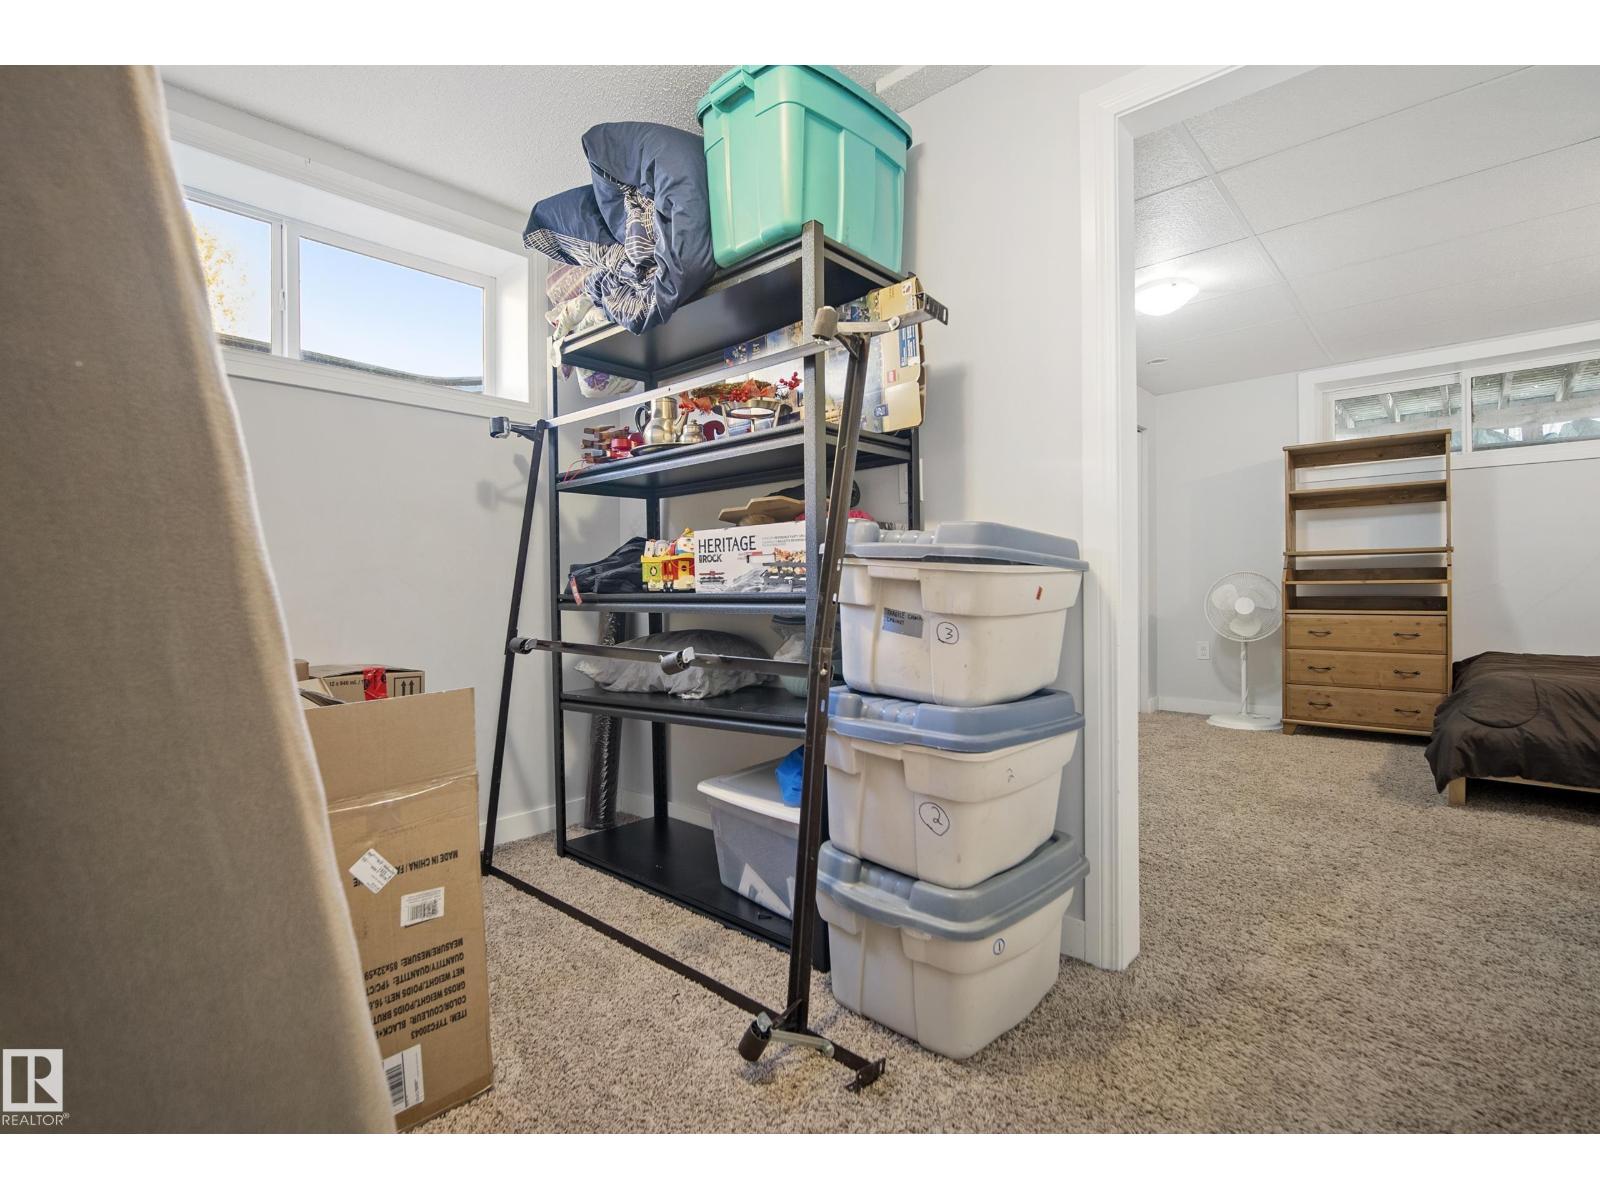
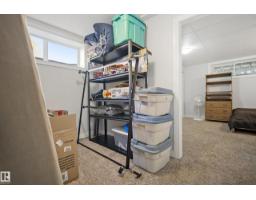
| Lower Level | Storage | 7'5" x 10'6" | ||
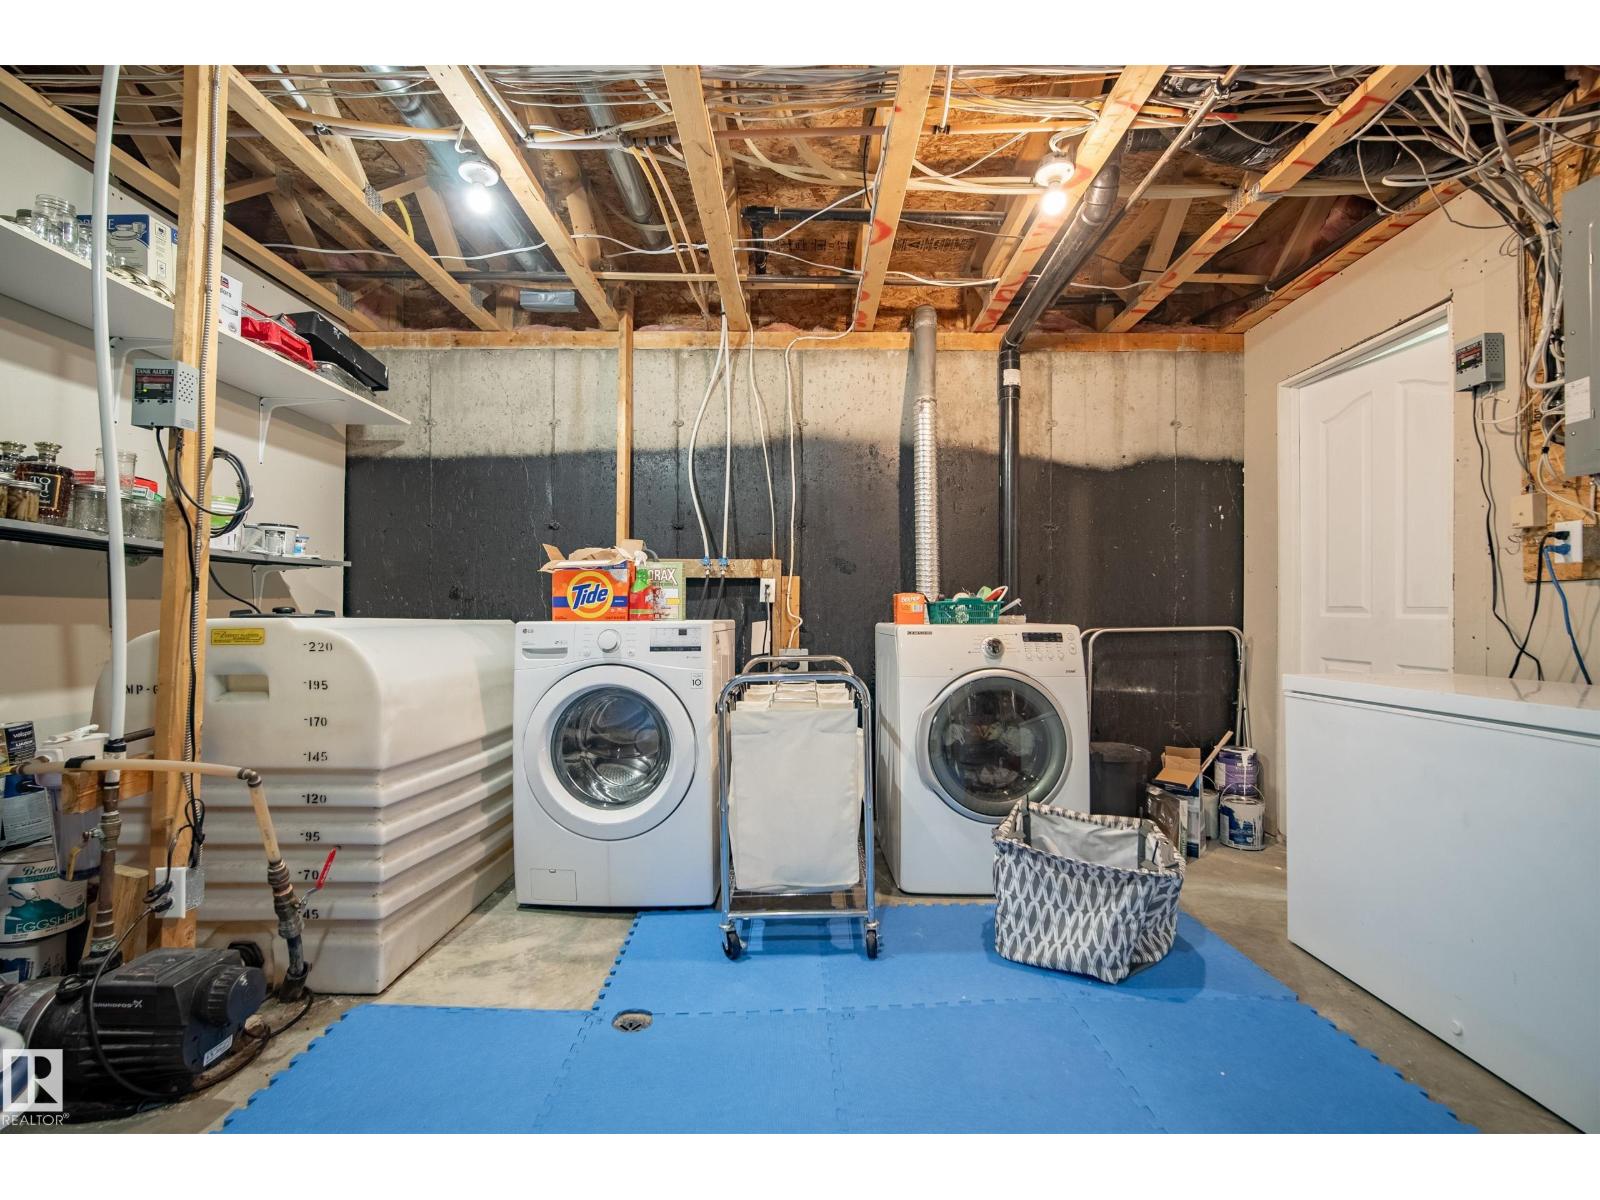
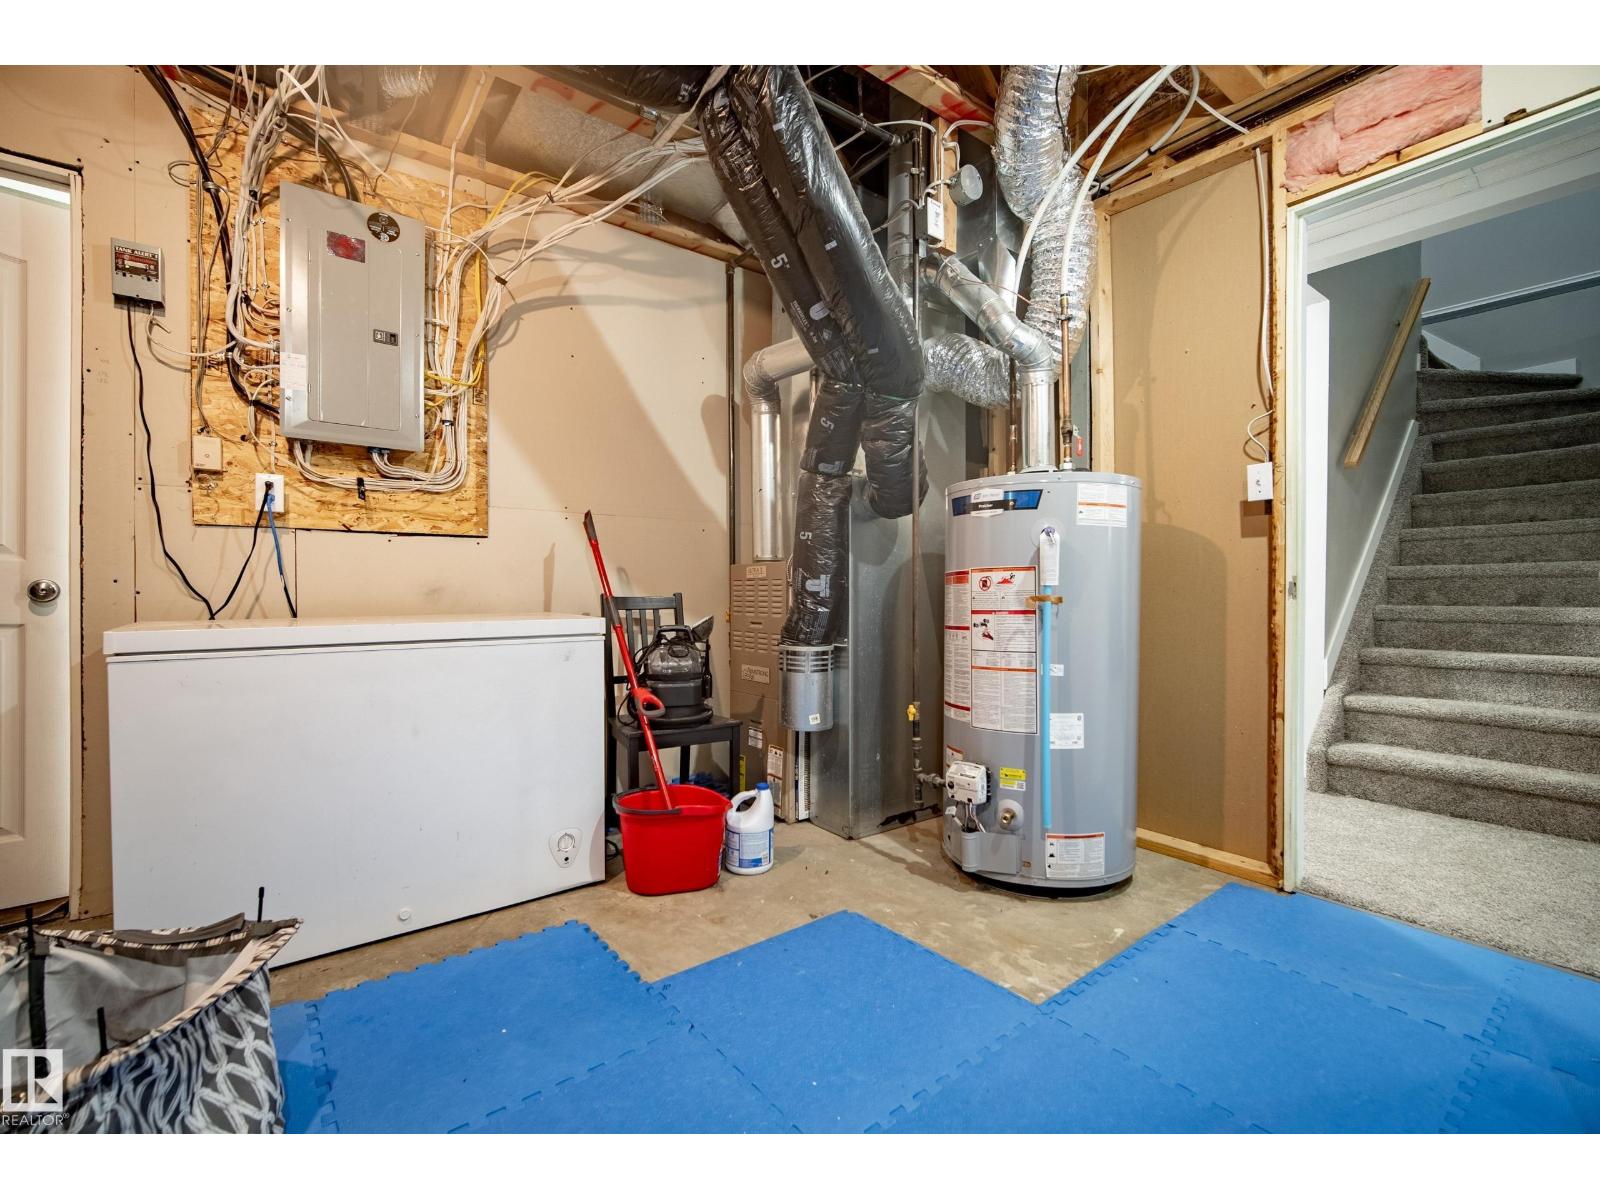
| Lower Level | Utility Room | 13' x 14'5" | ||
| Main Level | Living Room | 13'3" x 22' | ||
| Main Level | Dining Room | 14'5" x 10'2" | ||
| Main Level | Kitchen | 13'3" x 12'3" | ||
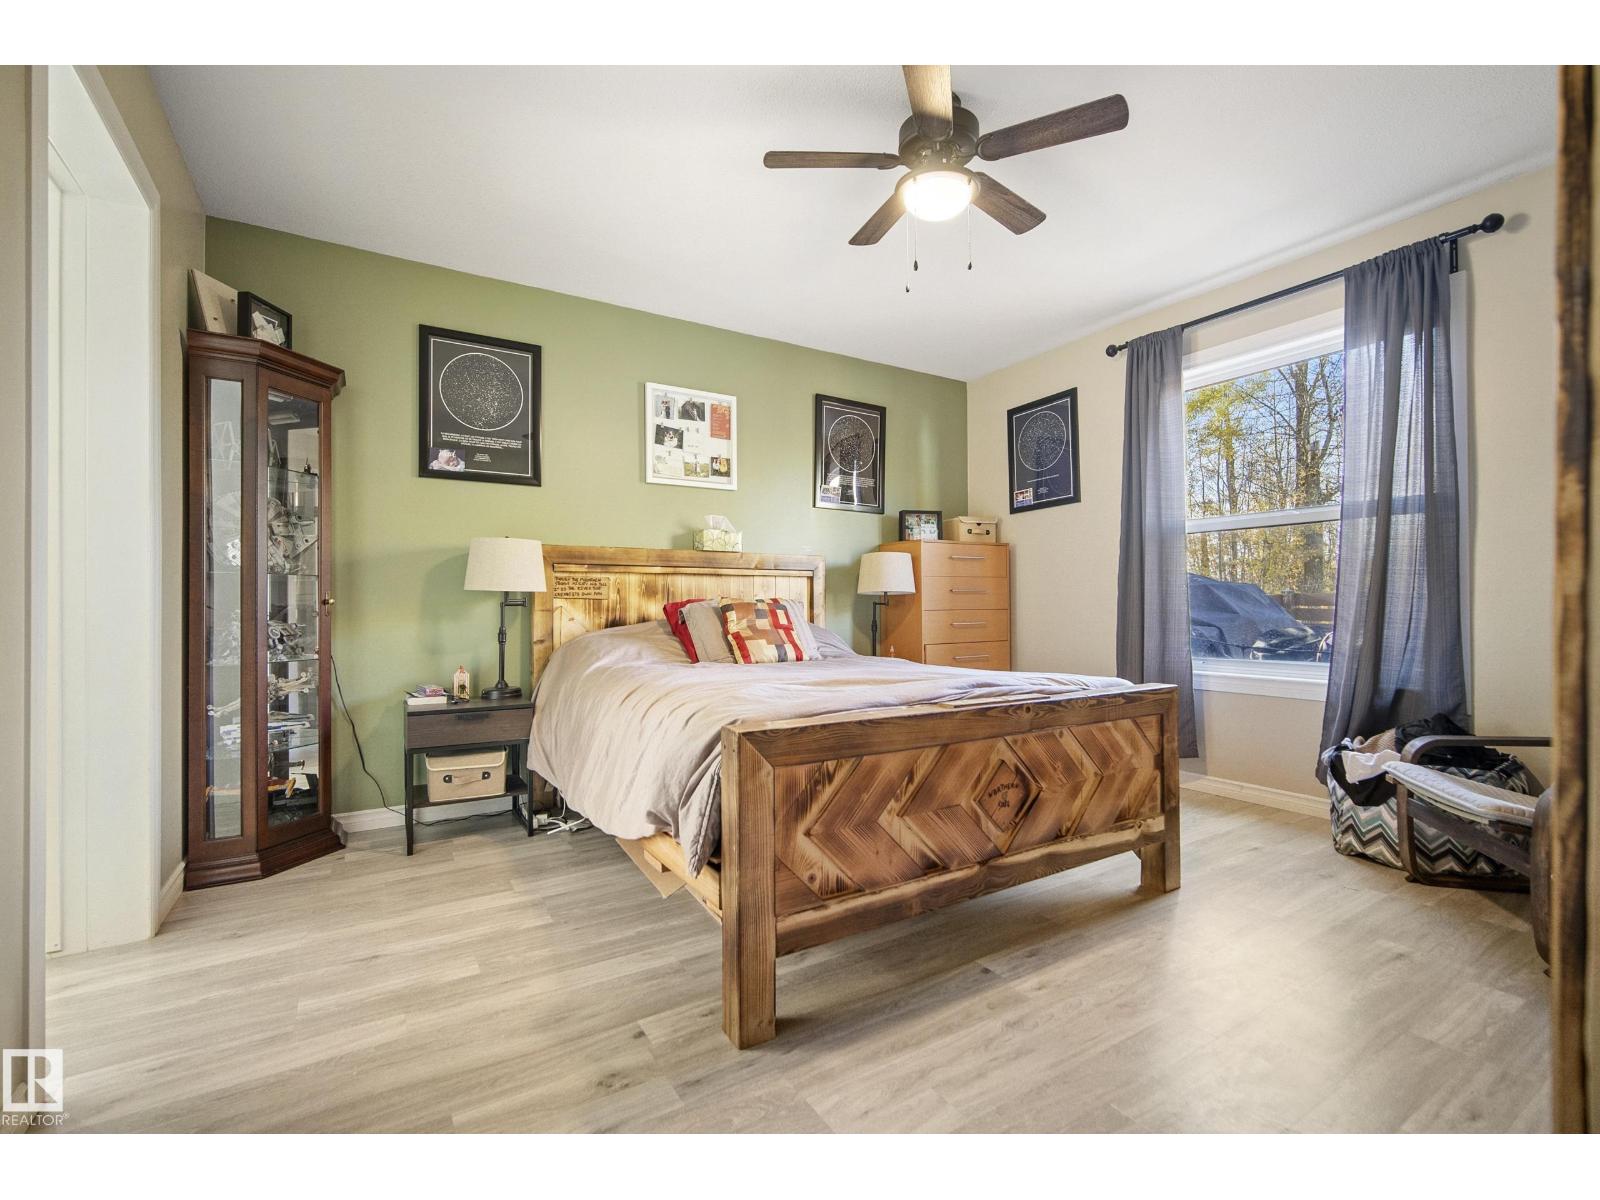
| Main Level | Primary Bedroom | 13'3" x 12'7" | ||
| Main Level | Bedroom 2 | 13'3" x 9'10 | ||
| Main Level | Bedroom 3 | 13'3" x 9'10" |
Contact Us
Contact us for more information

The trademarks REALTOR®, REALTORS®, and the REALTOR® logo are controlled by The Canadian Real Estate Association (CREA) and identify real estate professionals who are members of CREA. The trademarks MLS®, Multiple Listing Service® and the associated logos are owned by The Canadian Real Estate Association (CREA) and identify the quality of services provided by real estate professionals who are members of CREA. The trademark DDF® is owned by The Canadian Real Estate Association (CREA) and identifies CREA's Data Distribution Facility (DDF®)
November 06 2026 06:07:55
REALTORS® Association of Edmonton
Maxwell Challenge Realty