
4932 48 St Redwater, Alberta T0A 2W0
$399,999
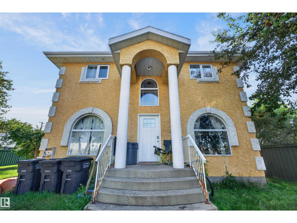
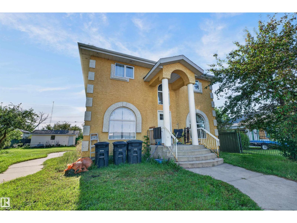
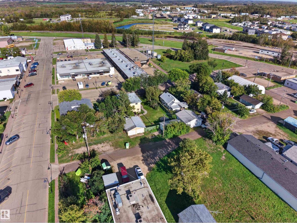
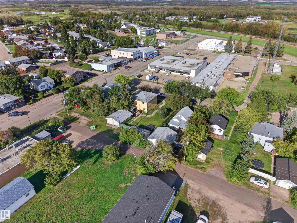
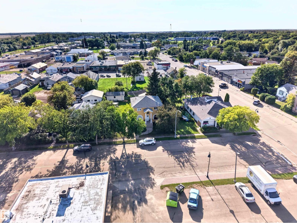
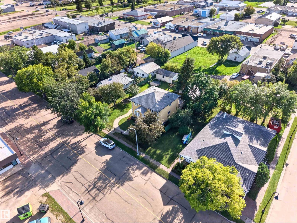
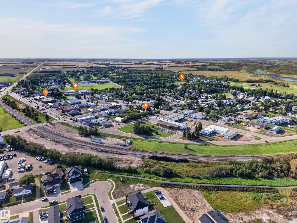
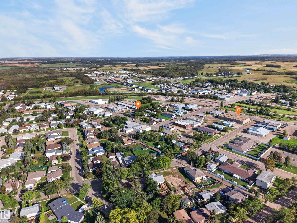
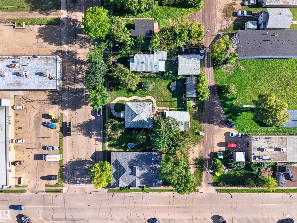
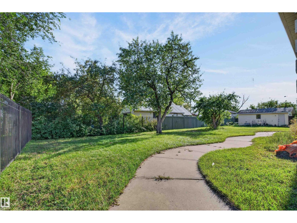
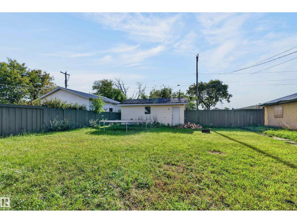
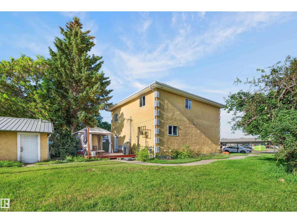
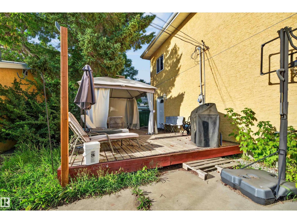
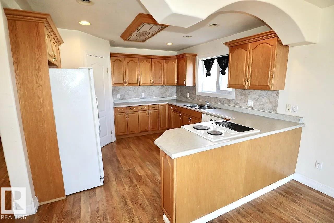
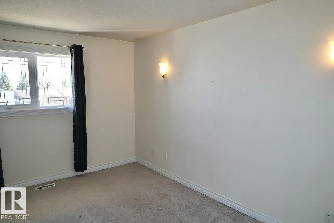
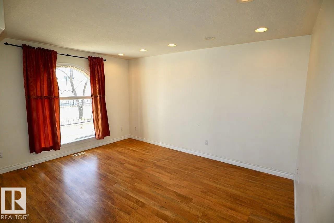
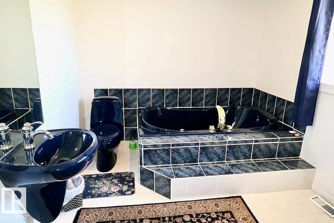
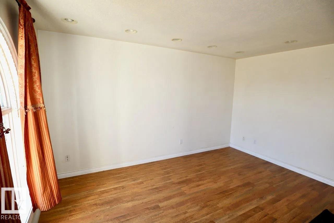
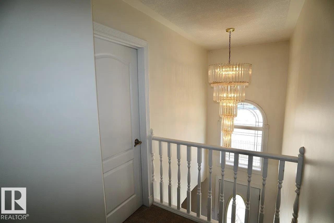
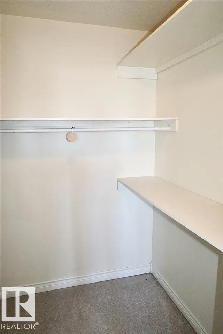
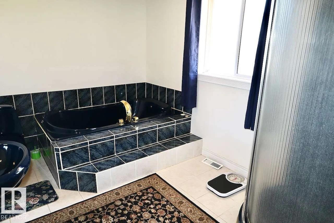
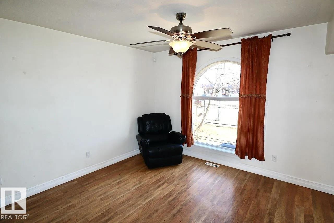
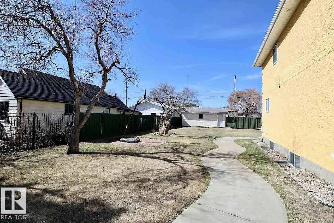
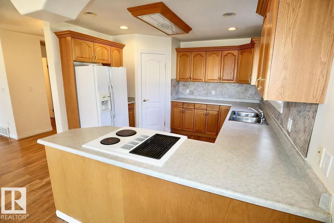
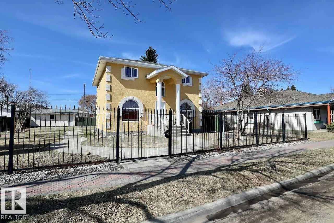
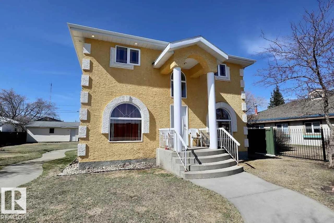
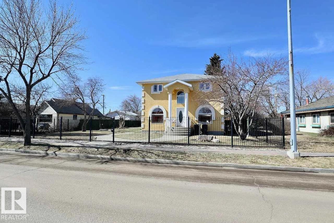
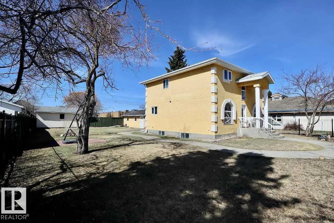
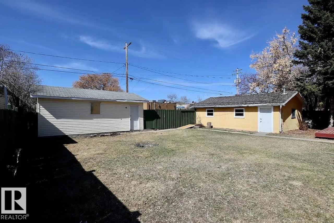
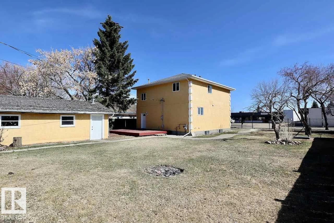
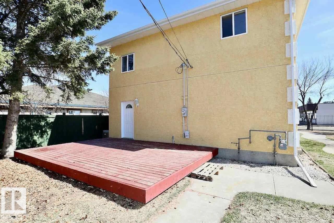
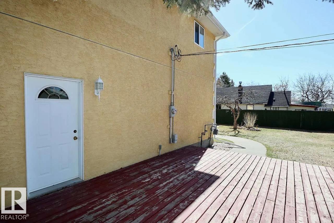
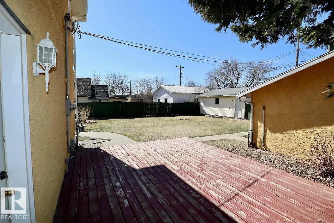
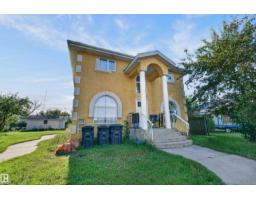
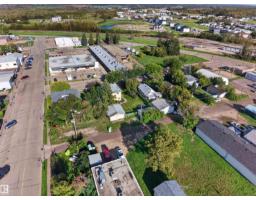
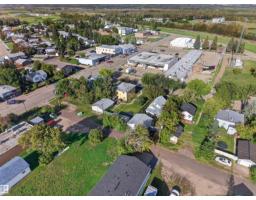
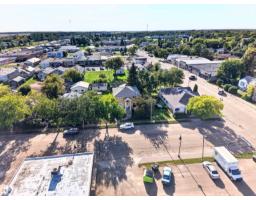
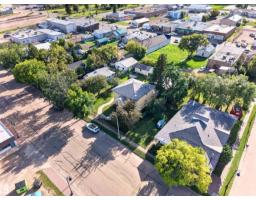
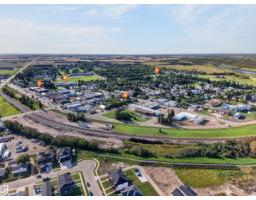
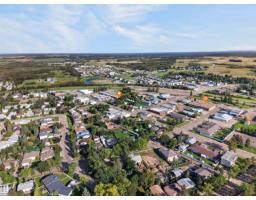
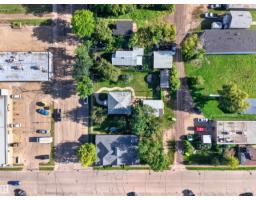
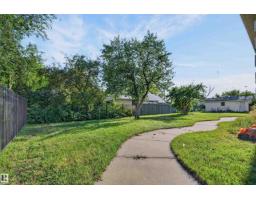
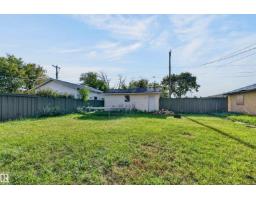
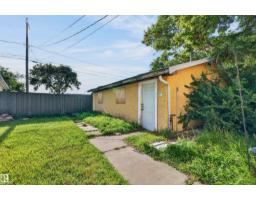
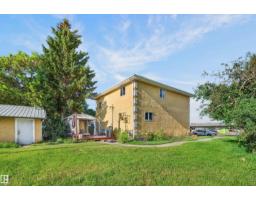
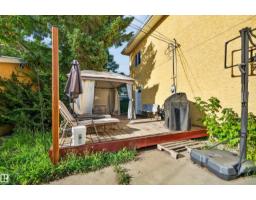
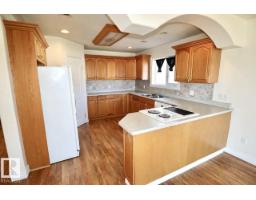
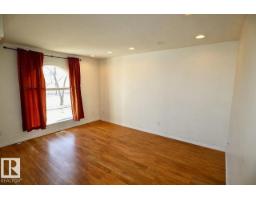
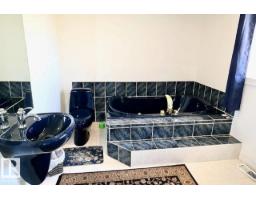
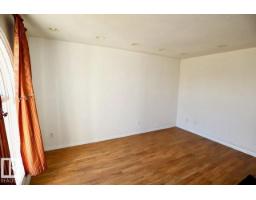
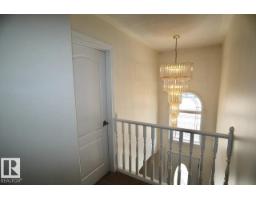
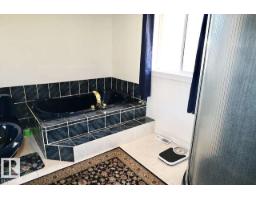
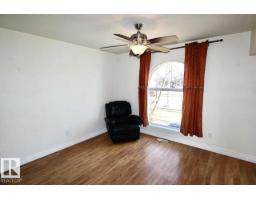
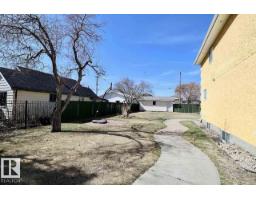
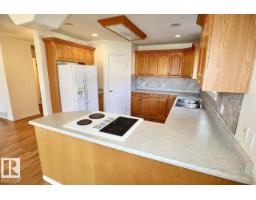
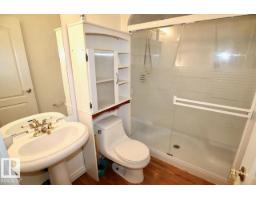
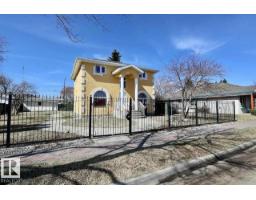
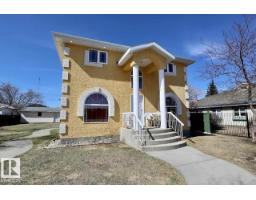
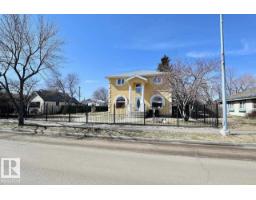
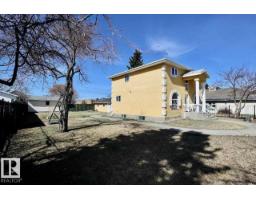
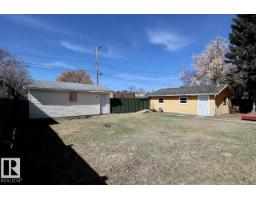
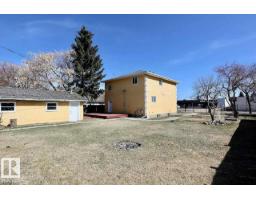
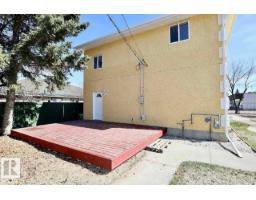
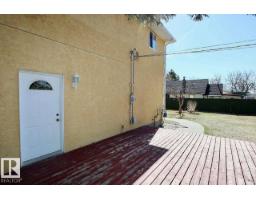
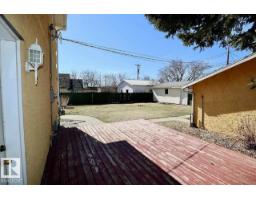
Welcome to this charming 2-storey home located in the heart of Redwater! Situated on a generous 1.5 lots, this detached property features an expansive yard space complete with a back deck—ideal for summer BBQs, outdoor activities, gardening, relaxation, or future potential. Whether you're a first-time home buyer or an investor looking for a strong addition to your portfolio, this property presents a fantastic opportunity. Inside, you'll find a functional floor plan with updated kitchen appliances, including a double-door stainless steel refrigerator and a four-burner stove. Enjoy small-town charm in a quiet community, with convenient access to local amenities, schools, and parks. A versatile property offering exceptional space and value—don't miss out! (id:36536)
Property Details
| MLS® Number | E4507052 |
| Property Type | Single Family |
| Neigbourhood | Redwater |
| Features | Flat Site |
| Structure | Deck |
Building
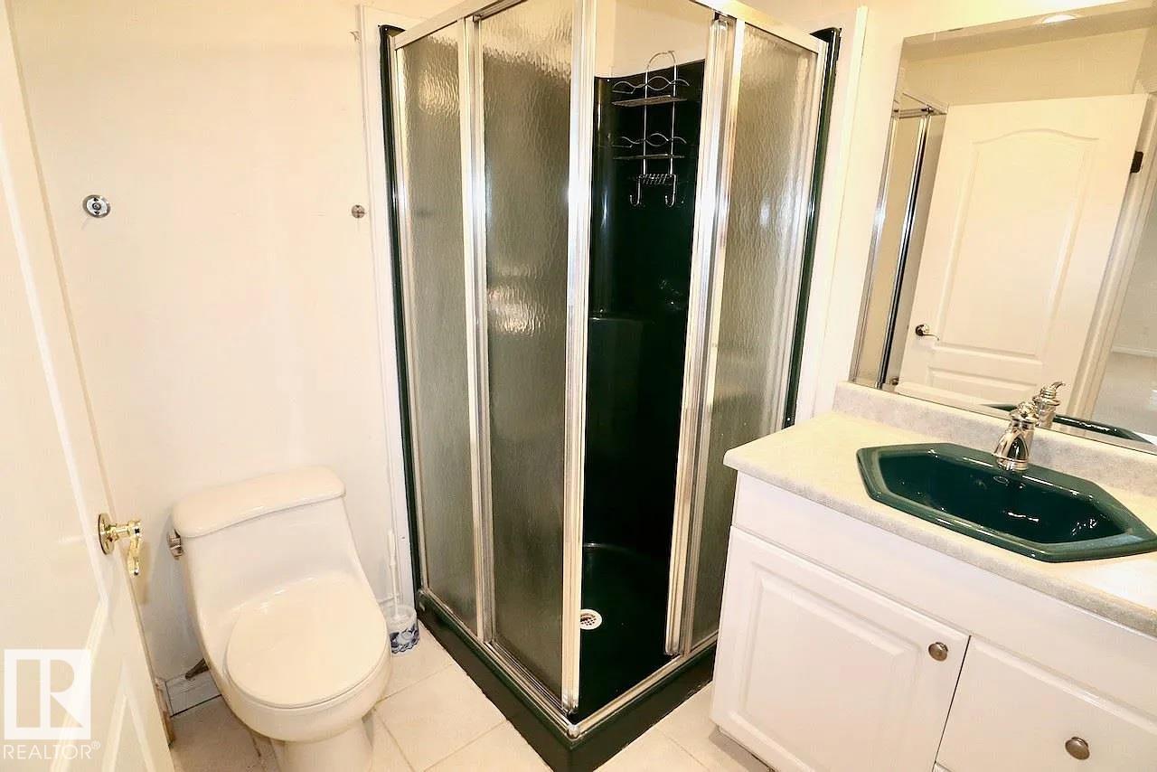
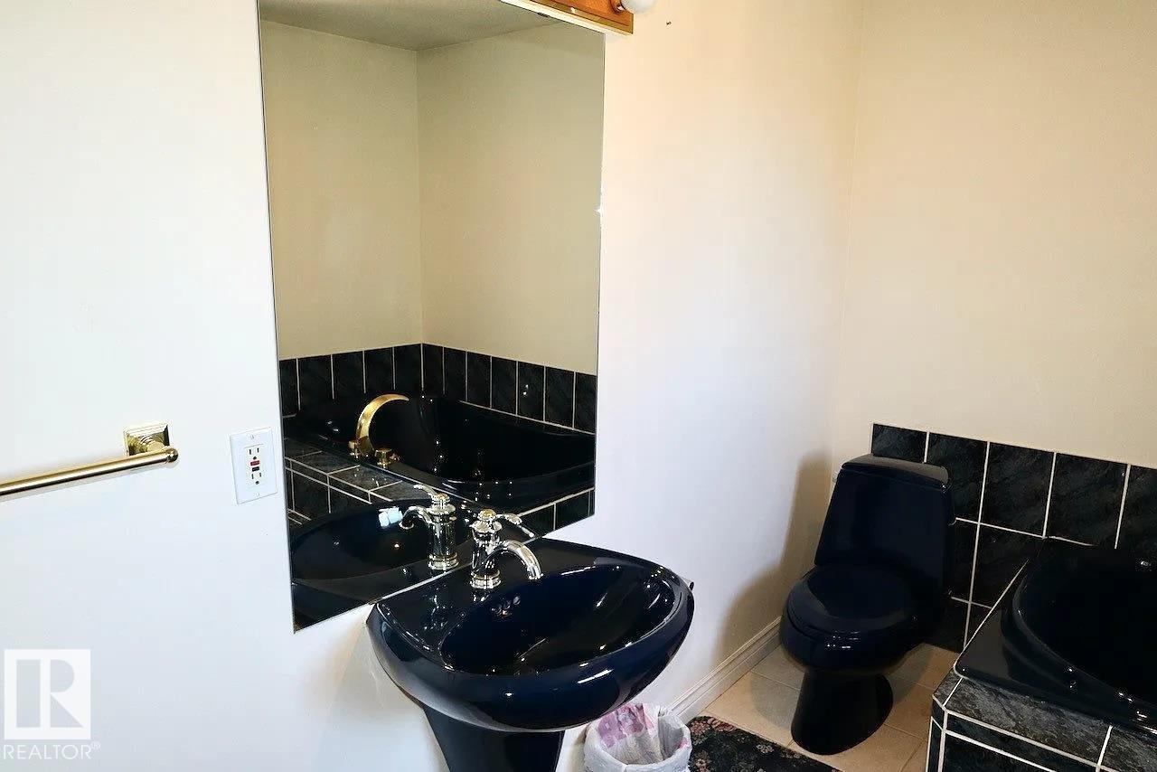
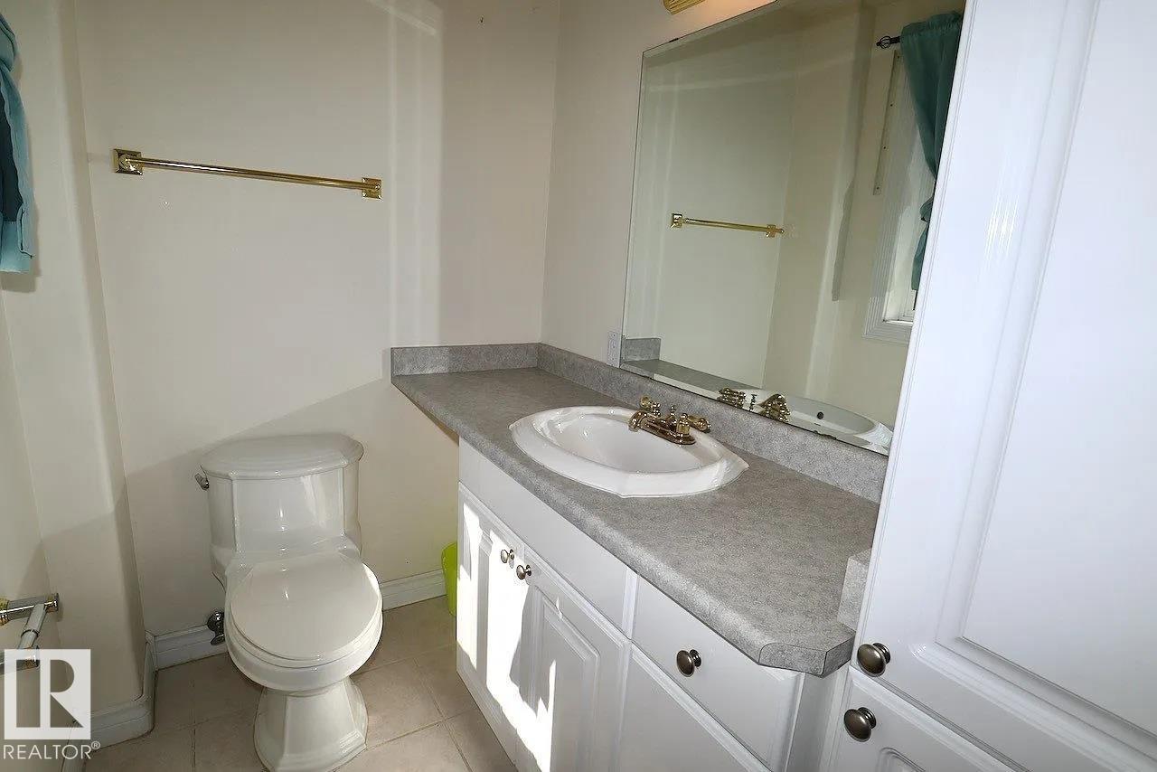
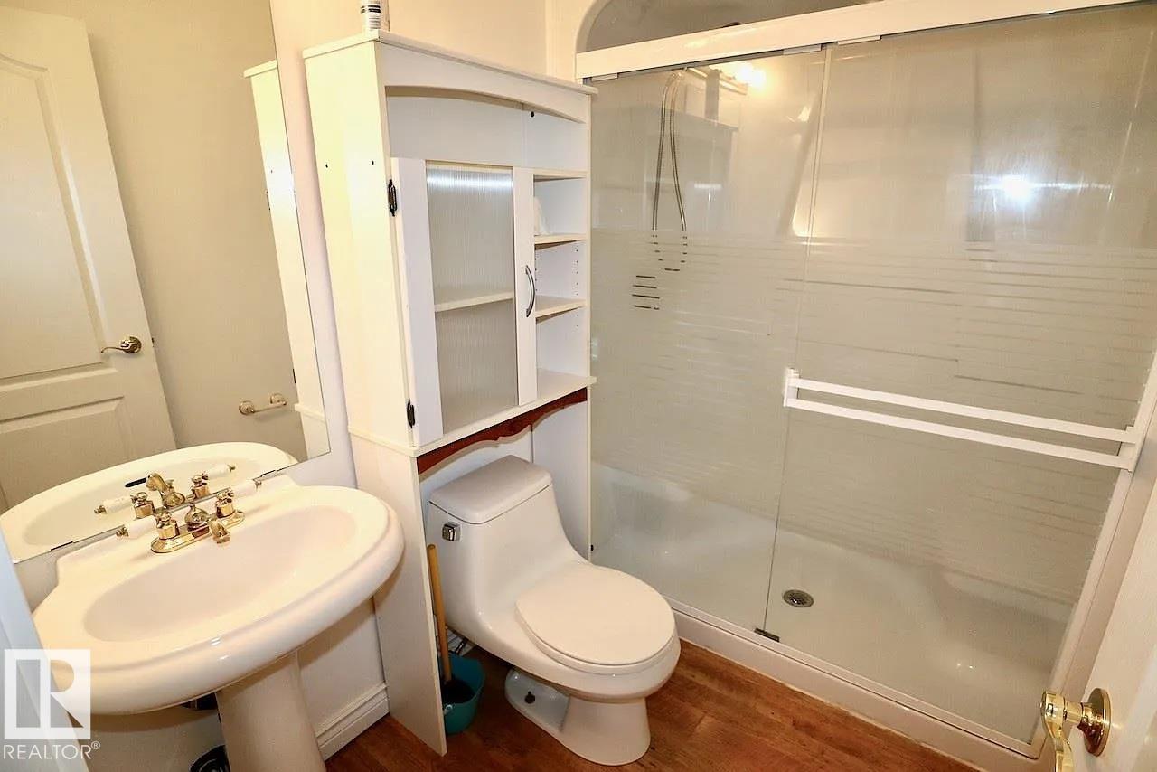
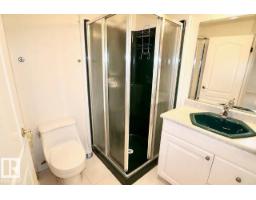
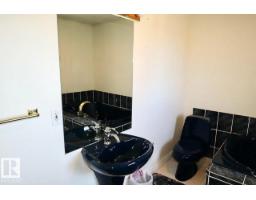
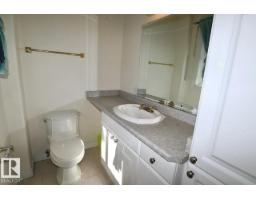
| Bathroom Total | 4 |
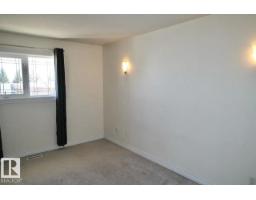
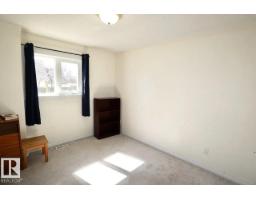
| Bedrooms Total | 6 |
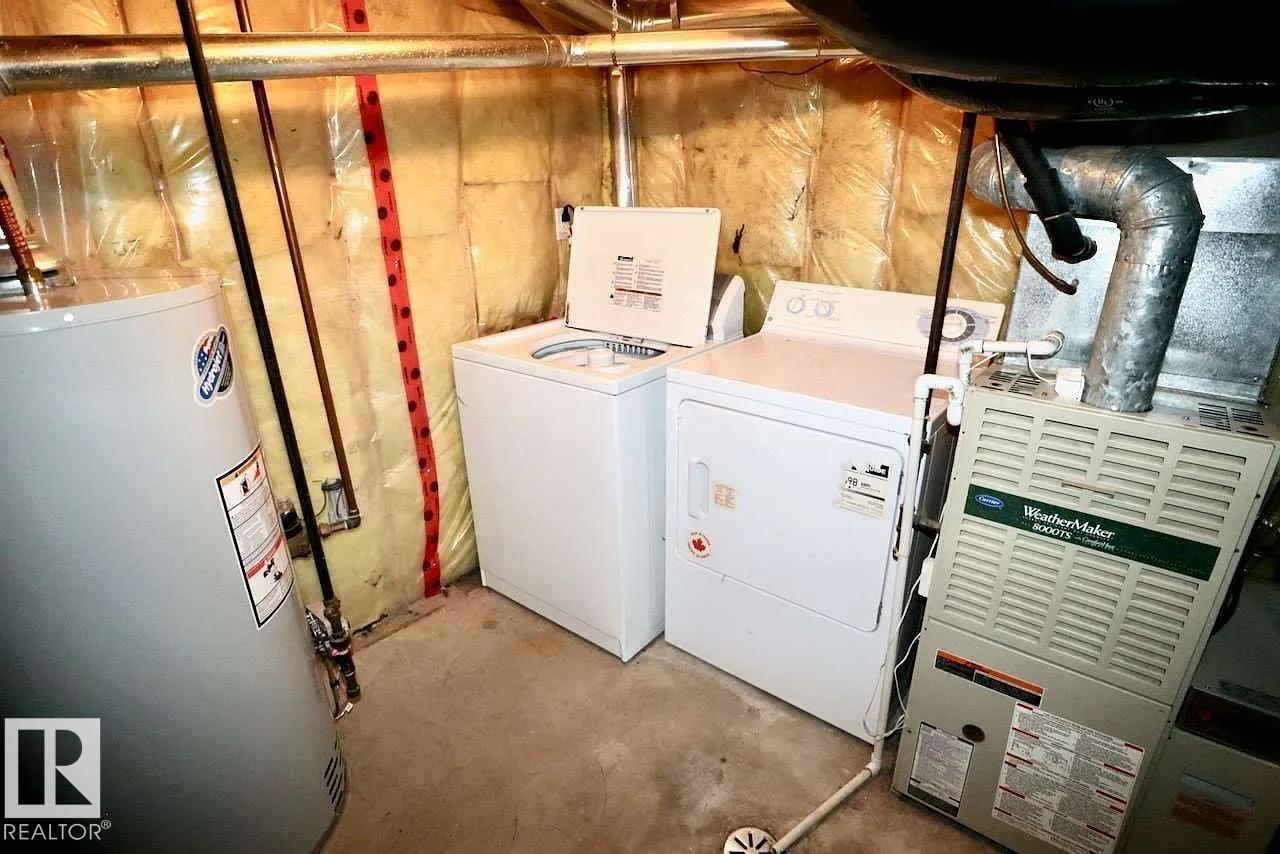
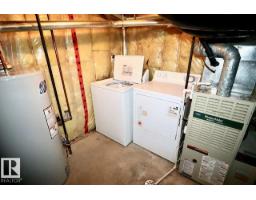
| Appliances | Dishwasher, Dryer, Oven - Built-in, Microwave, Refrigerator, Stove, Central Vacuum, Washer, Window Coverings |
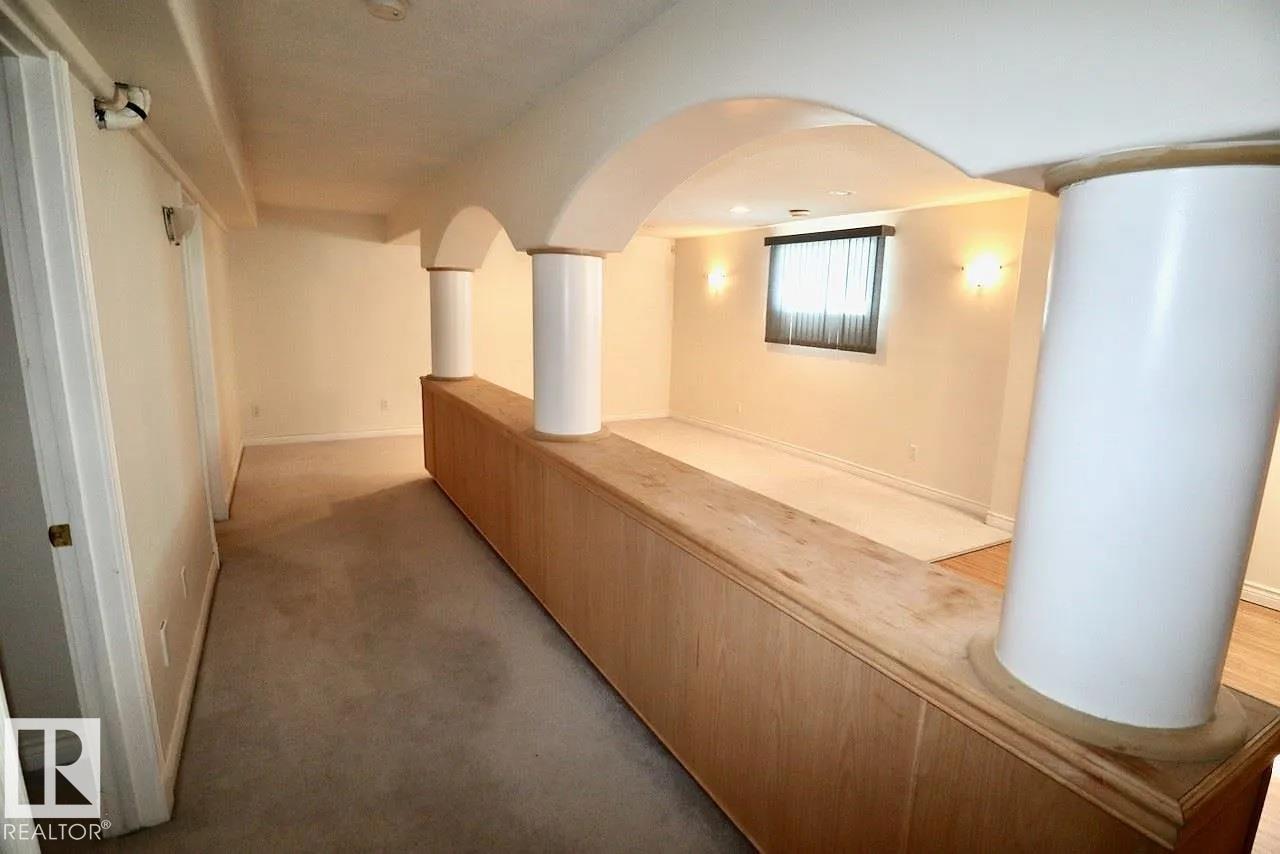
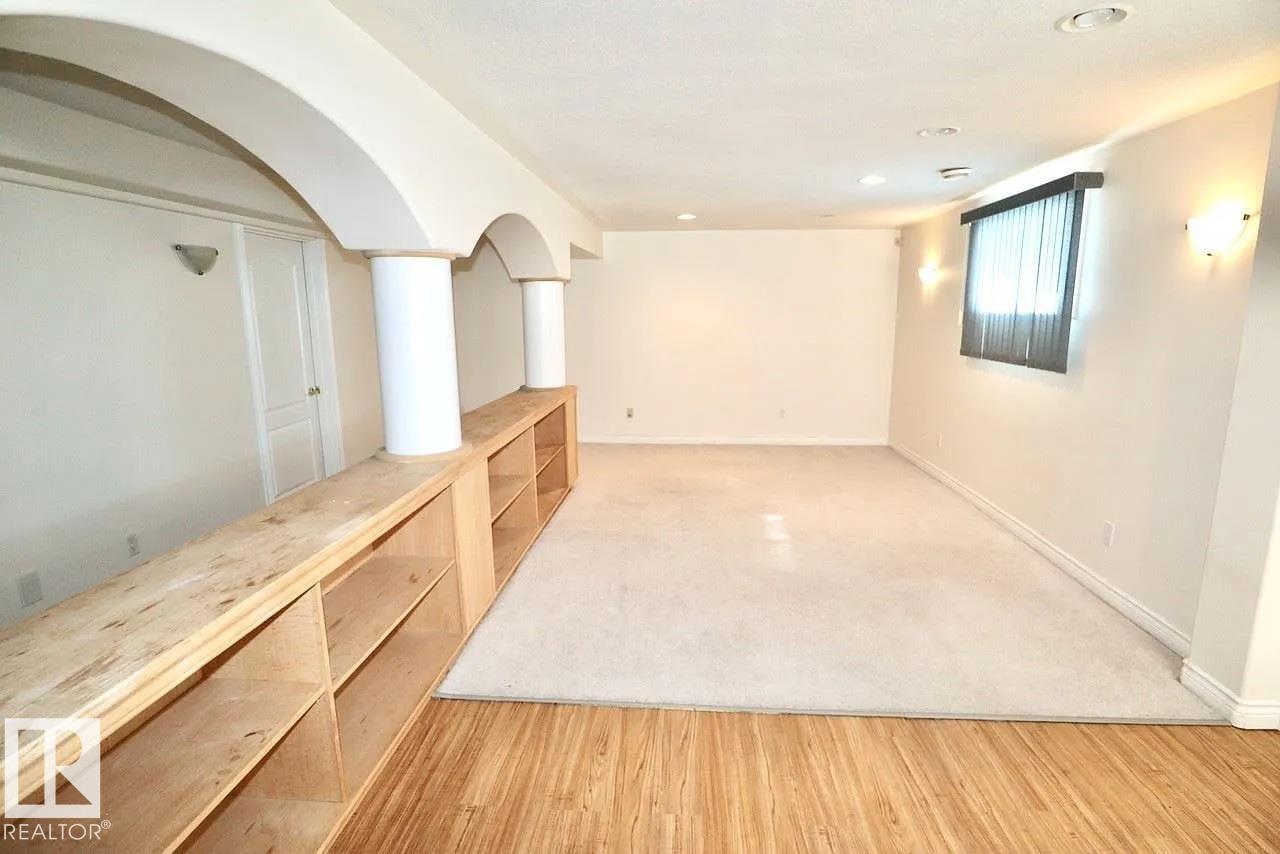
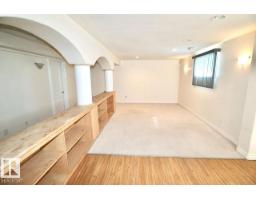
| Basement Development | Finished |
| Basement Type | Full (finished) |
| Constructed Date | 2001 |
| Construction Style Attachment | Detached |
| Cooling Type | Central Air Conditioning |
| Half Bath Total | 1 |
| Heating Type | Forced Air |
| Stories Total | 2 |
| Size Interior | 1,906 Sqft |
| Type | House |
Parking
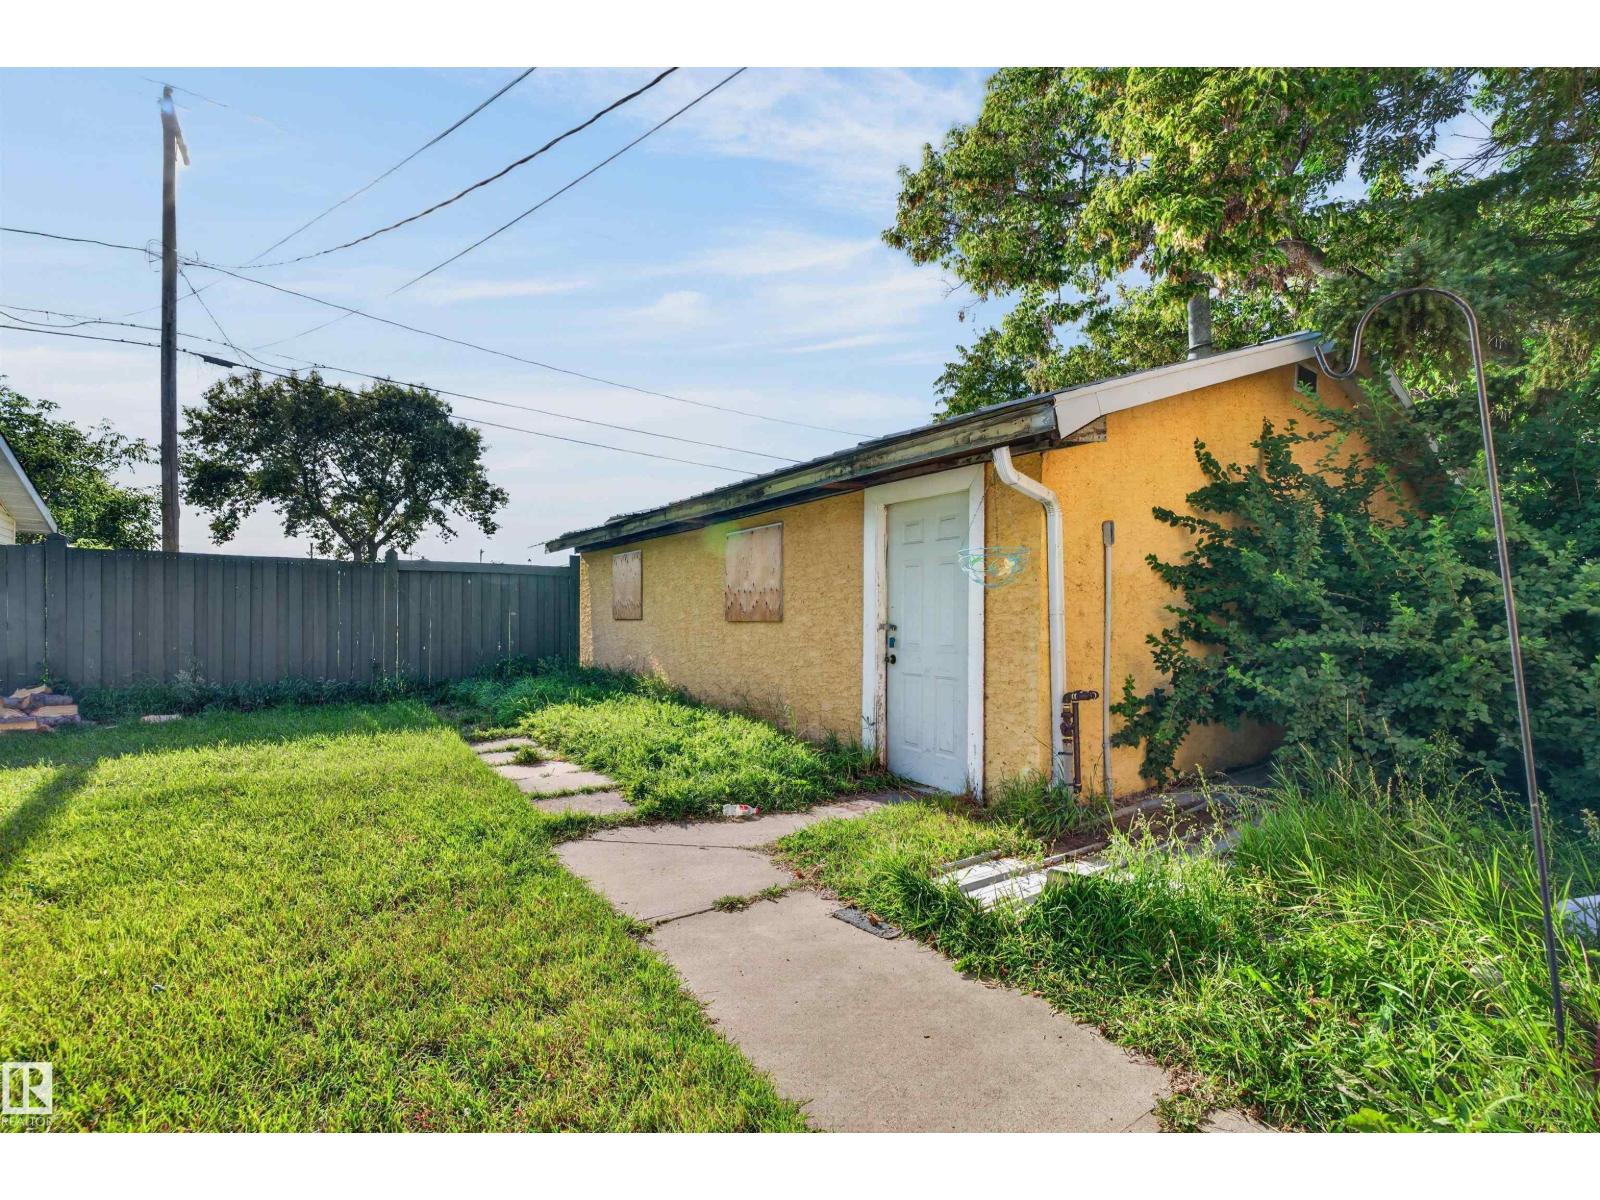
| Detached Garage | |
| Heated Garage |
Land
| Acreage | No |
| Fence Type | Fence |
| Size Irregular | 870.97 |
| Size Total | 870.97 M2 |
| Size Total Text | 870.97 M2 |
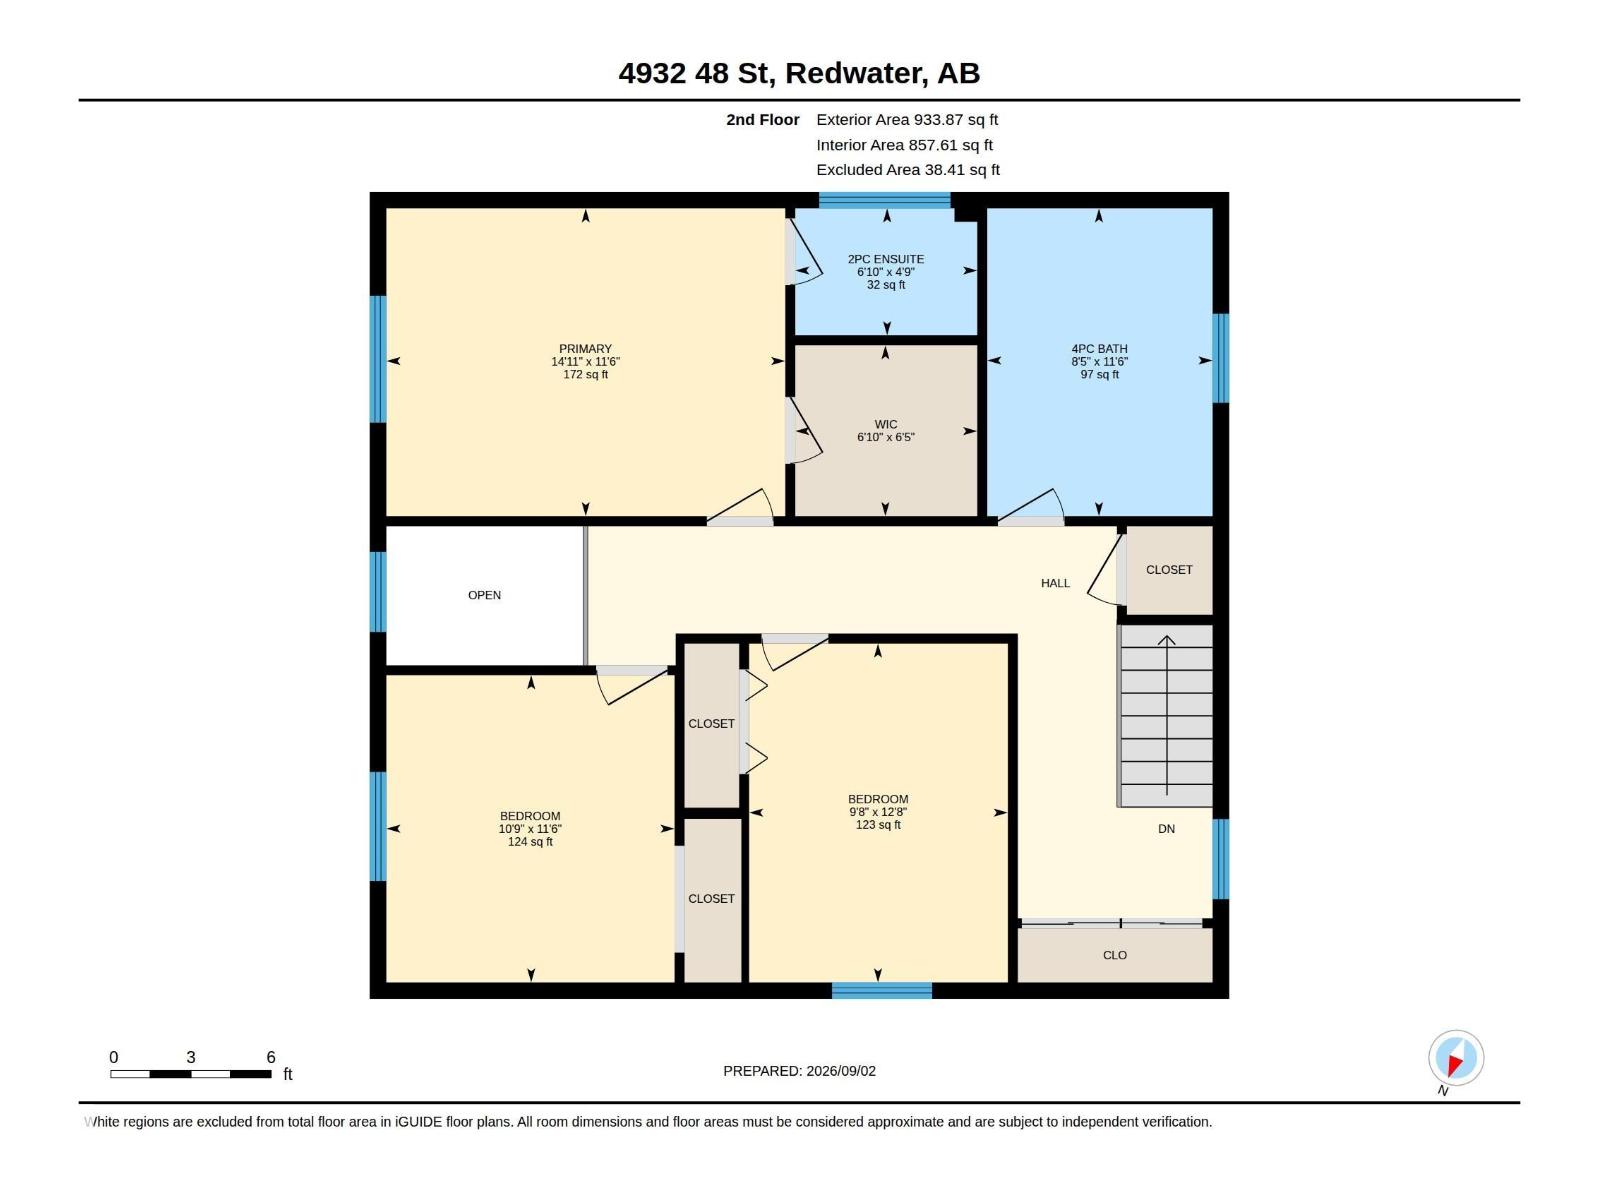
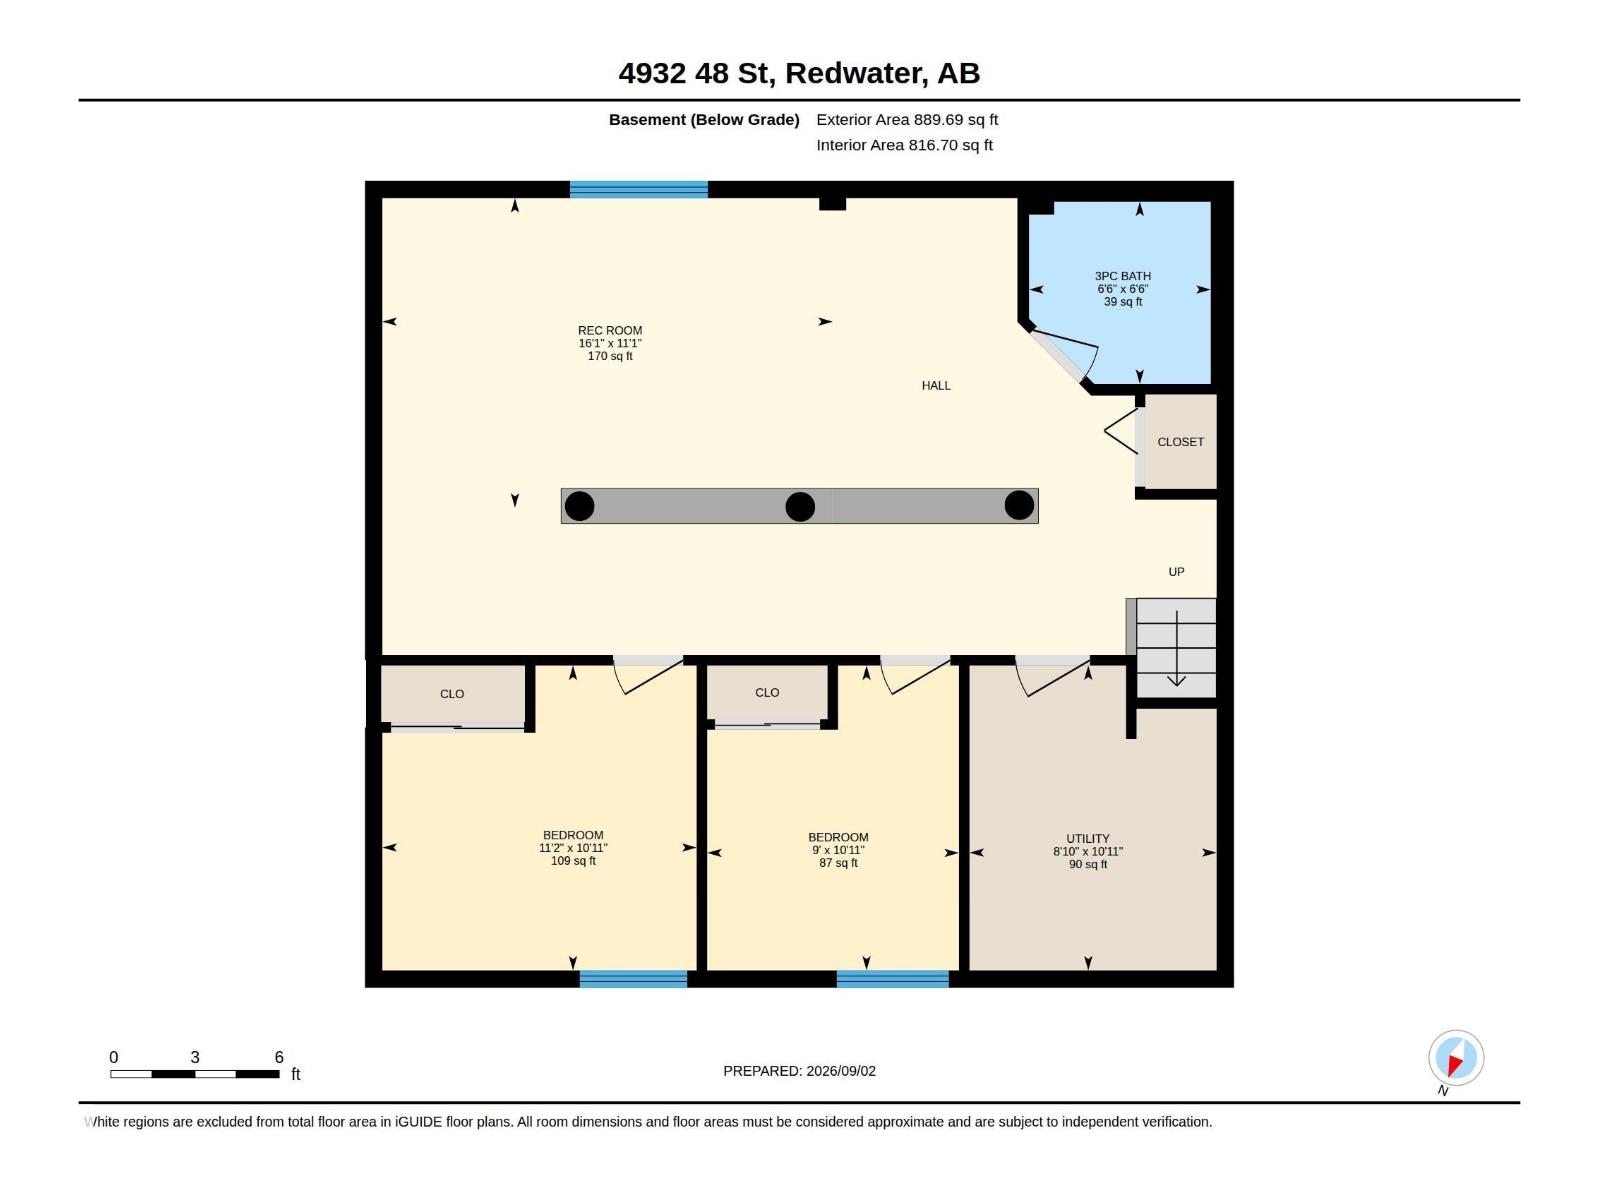
Rooms
| Level | Type | Length | Width | Dimensions |
|---|---|---|---|---|
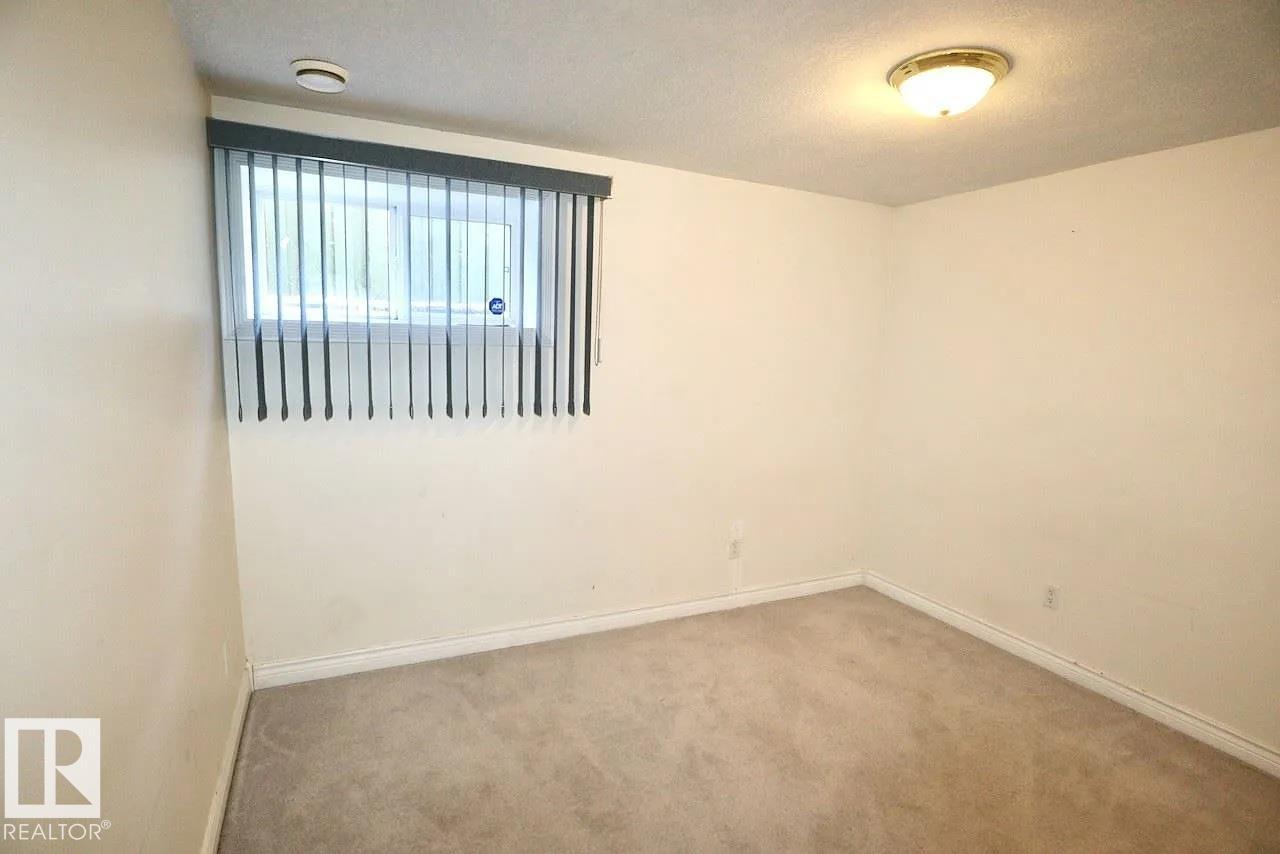
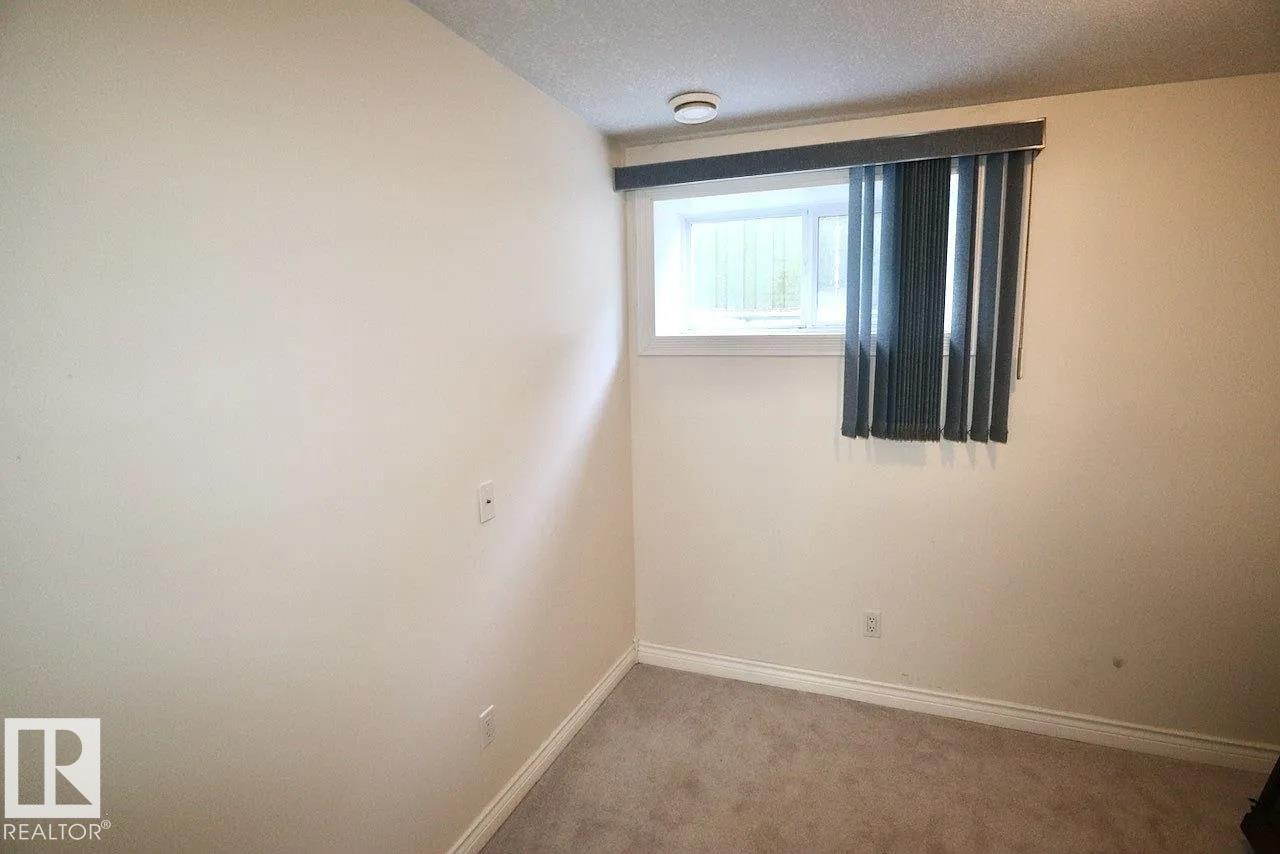
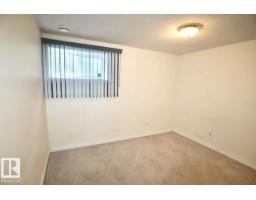
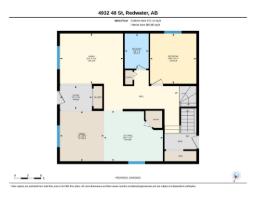
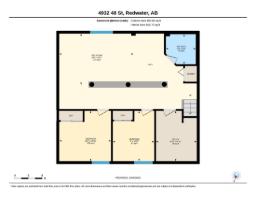
| Basement | Bedroom 5 | 3.42 m | 3.32 m | 3.42 m x 3.32 m |
| Basement | Bedroom 6 | 2.47 m | 3.32 m | 2.47 m x 3.32 m |
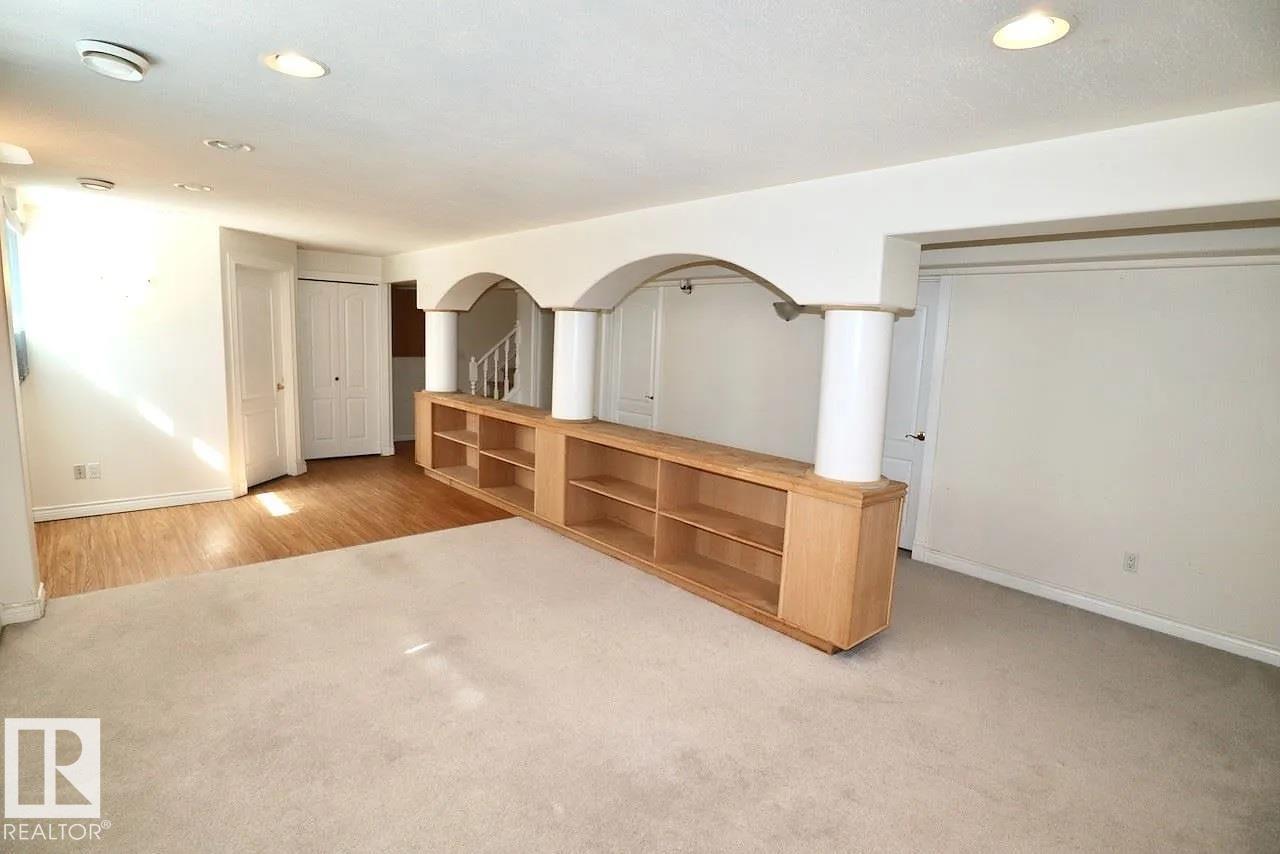
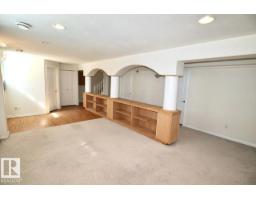
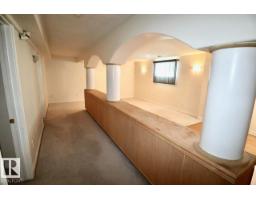
| Basement | Recreation Room | 4.9 m | 3.37 m | 4.9 m x 3.37 m |
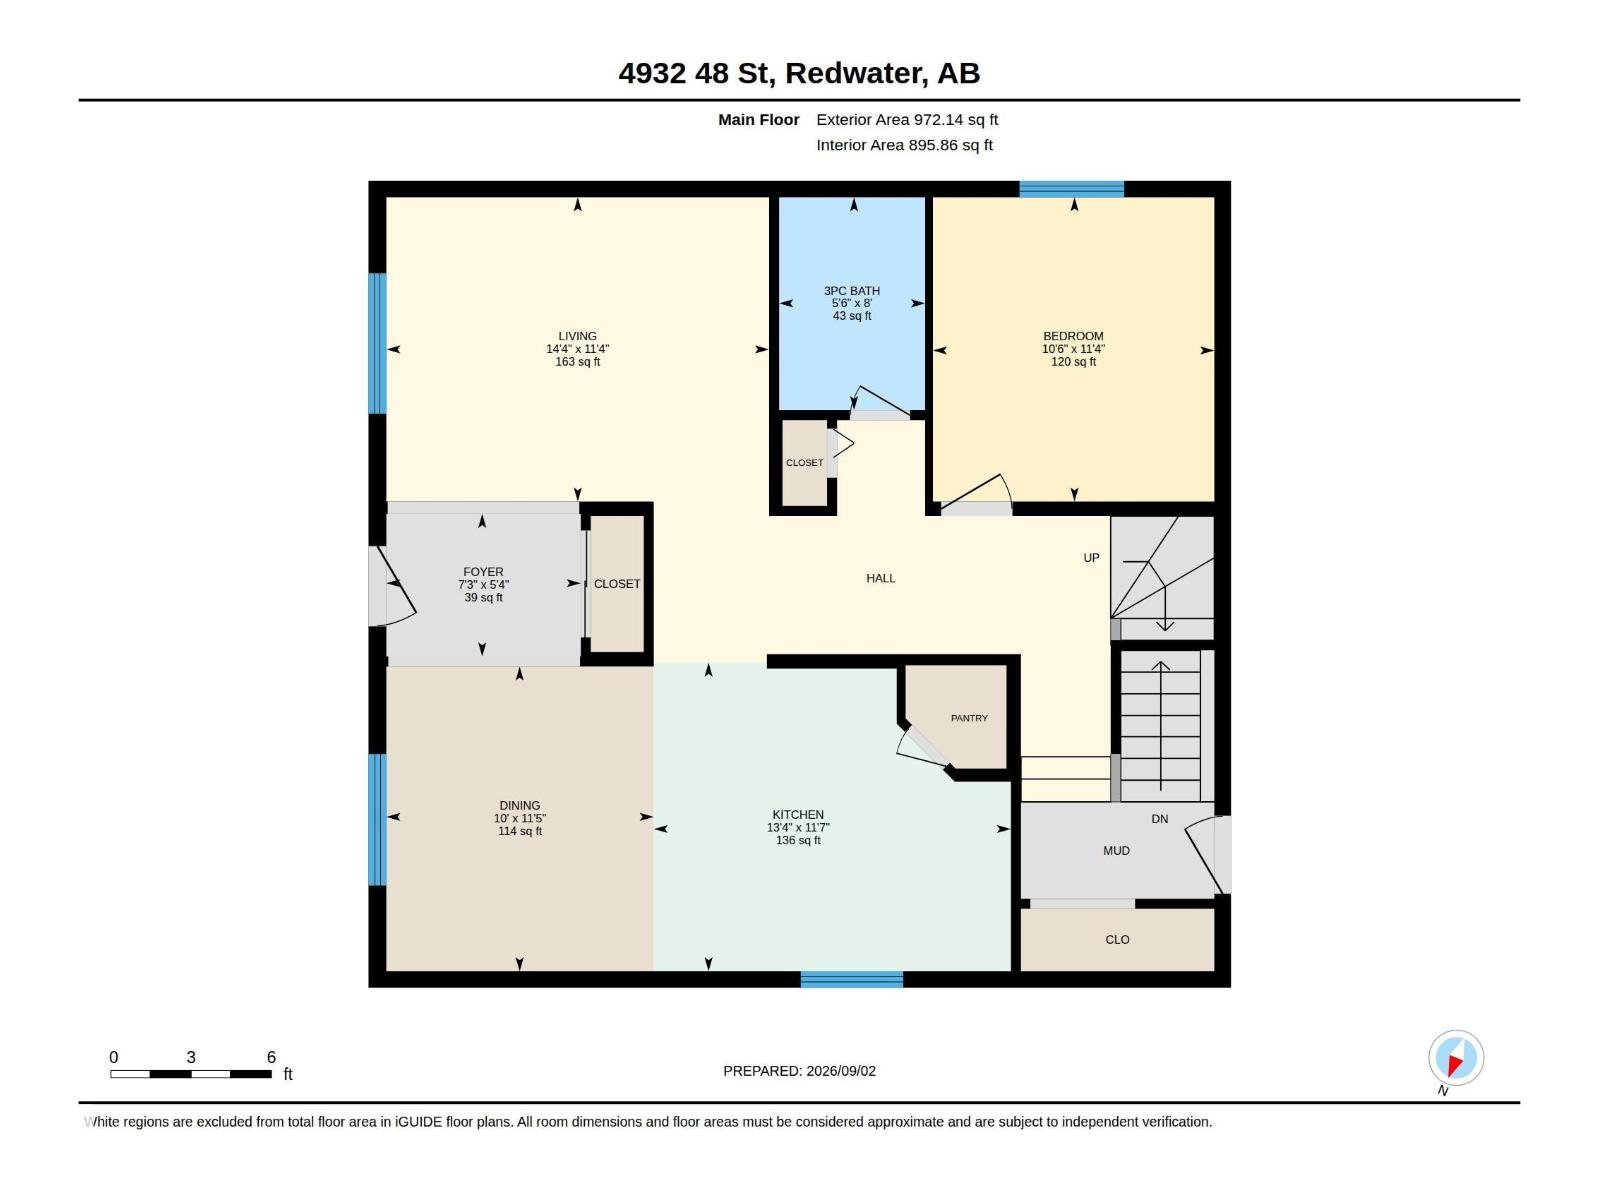
| Main Level | Living Room | 4.36 m | 3.47 m | 4.36 m x 3.47 m |
| Main Level | Dining Room | 3.05 m | 3.47 m | 3.05 m x 3.47 m |
| Main Level | Kitchen | 4.07 m | 3.52 m | 4.07 m x 3.52 m |
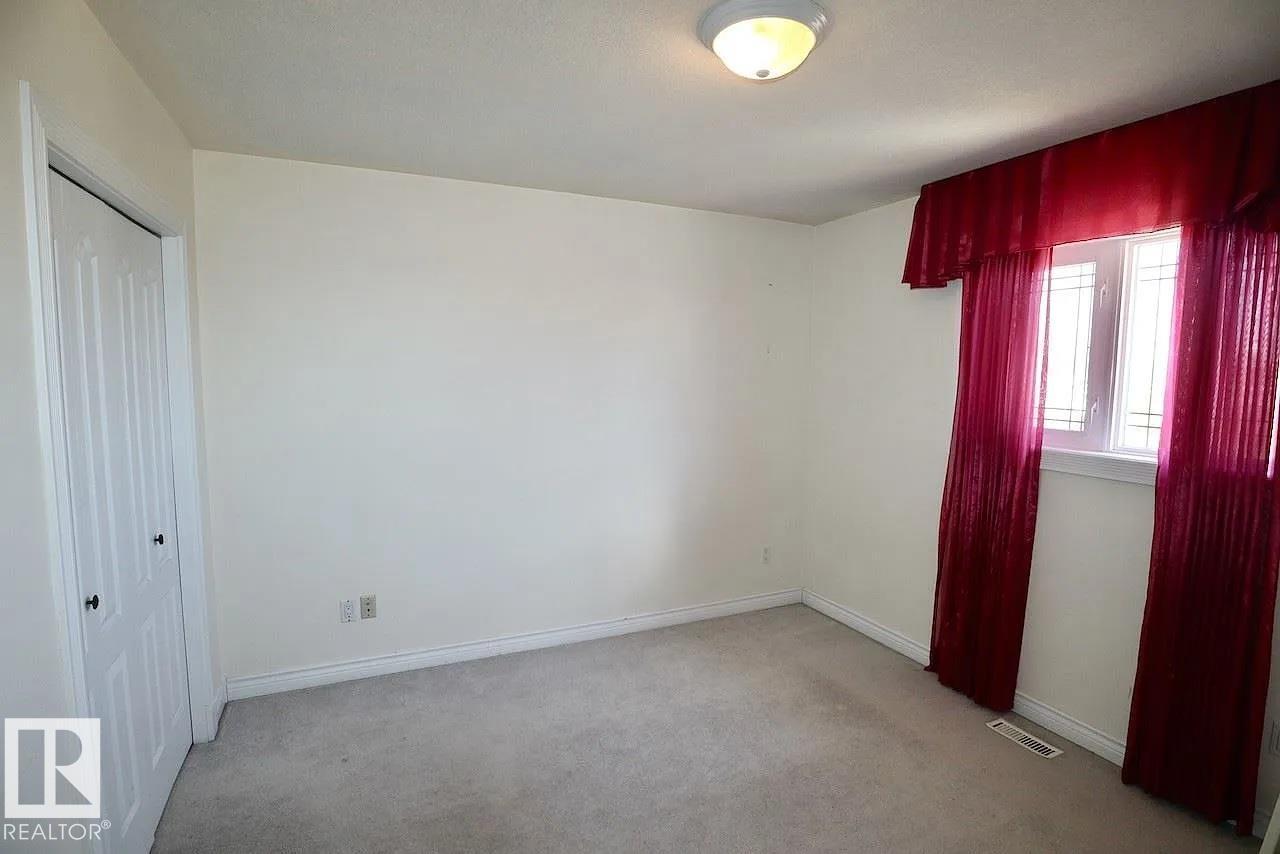
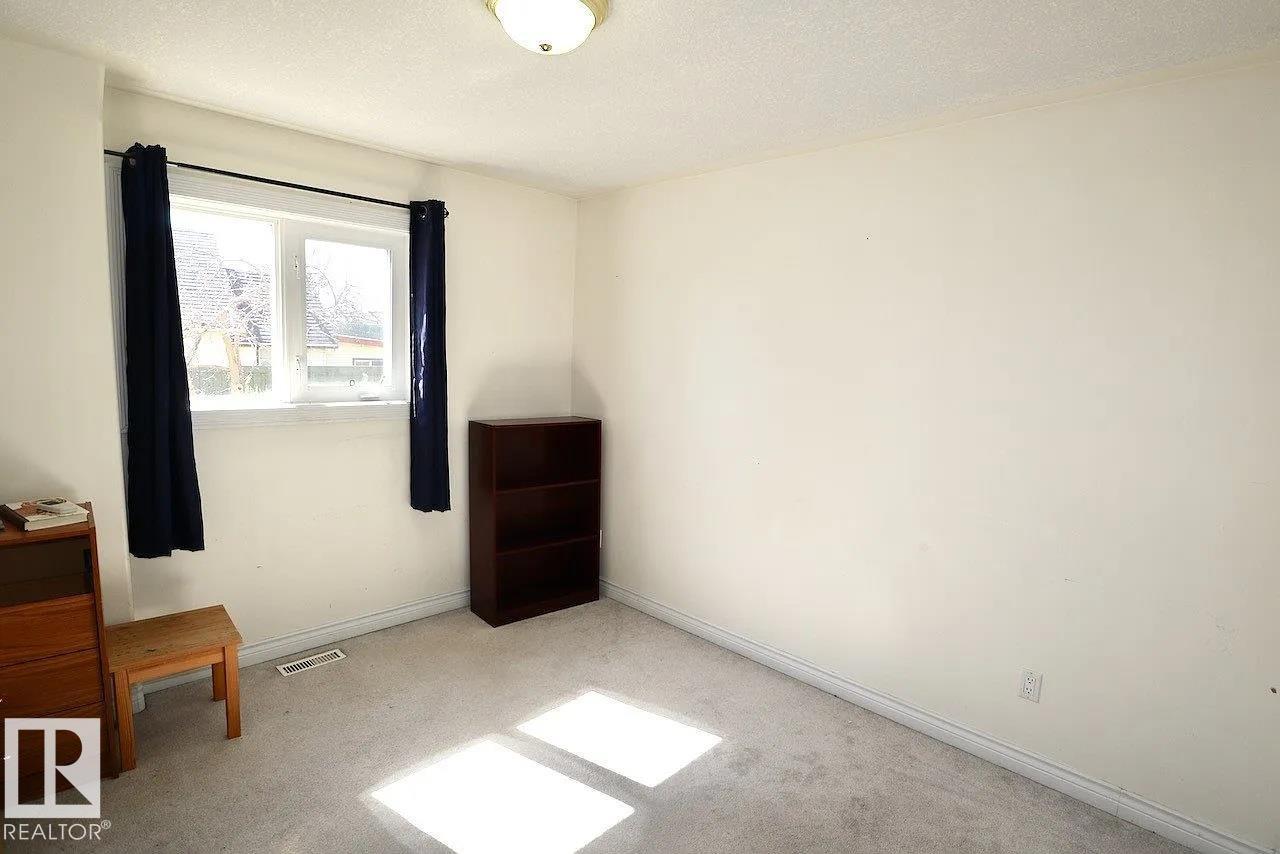
| Main Level | Bedroom 2 | 3.21 m | 3.47 m | 3.21 m x 3.47 m |
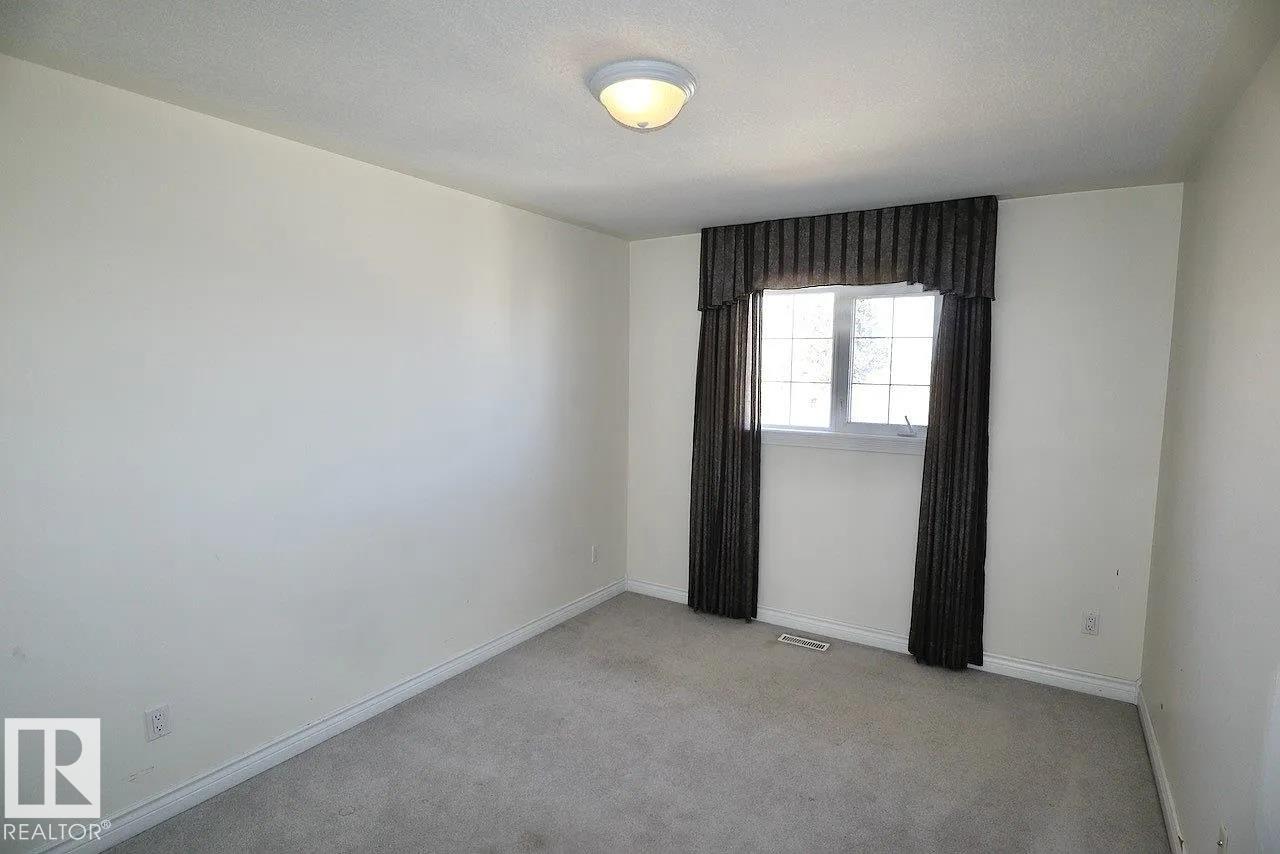
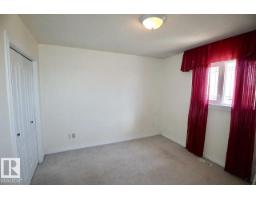
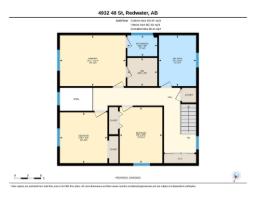
| Upper Level | Primary Bedroom | 4.55 m | 3.51 m | 4.55 m x 3.51 m |
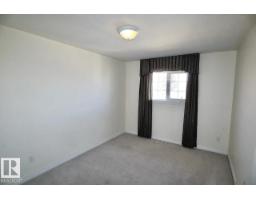
| Upper Level | Bedroom 3 | 3.29 m | 3.51 m | 3.29 m x 3.51 m |
| Upper Level | Bedroom 4 | 2.95 m | 3.87 m | 2.95 m x 3.87 m |
Contact Us
Contact us for more information

The trademarks REALTOR®, REALTORS®, and the REALTOR® logo are controlled by The Canadian Real Estate Association (CREA) and identify real estate professionals who are members of CREA. The trademarks MLS®, Multiple Listing Service® and the associated logos are owned by The Canadian Real Estate Association (CREA) and identify the quality of services provided by real estate professionals who are members of CREA. The trademark DDF® is owned by The Canadian Real Estate Association (CREA) and identifies CREA's Data Distribution Facility (DDF®)
September 04 2026 03:02:08
REALTORS® Association of Edmonton
Maxwell Devonshire Realty