
570 Glenwright Cr NW Edmonton, Alberta T5T 6K8
$639,800
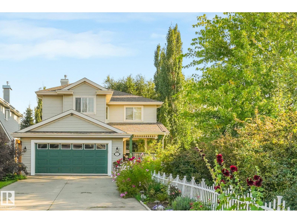
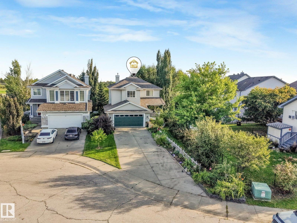
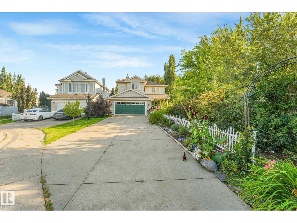
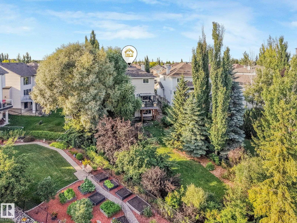
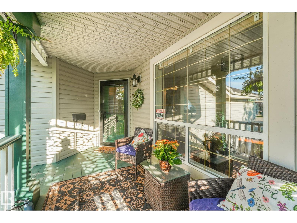
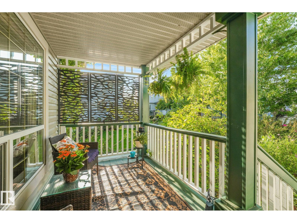
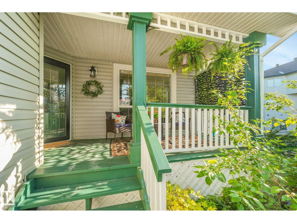
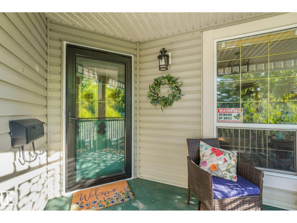
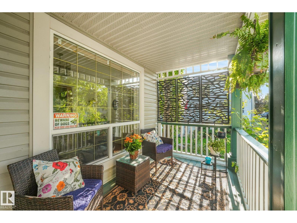
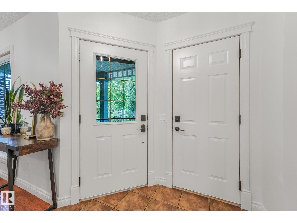
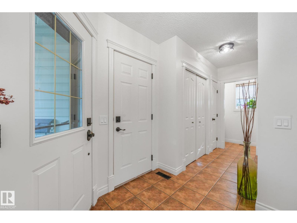
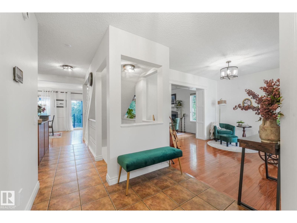
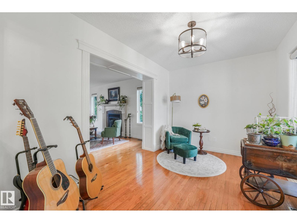
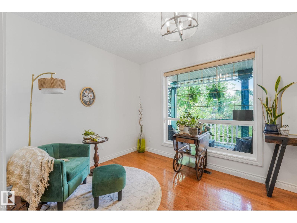
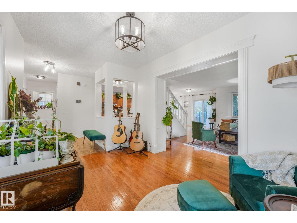
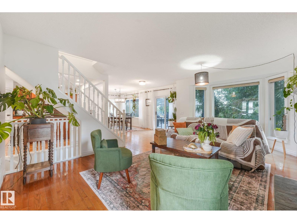
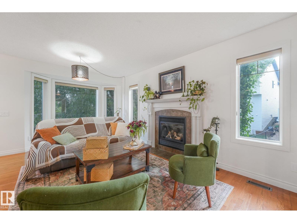
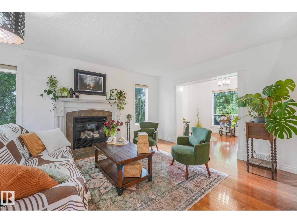
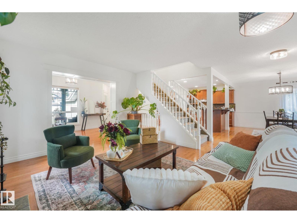
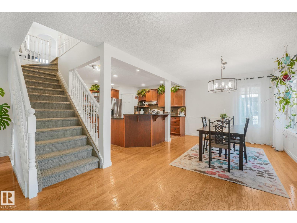
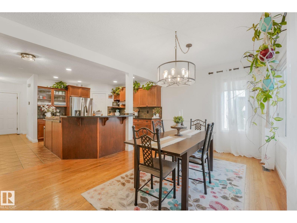
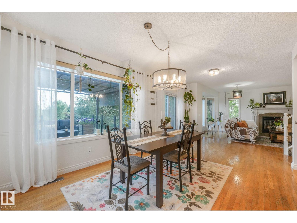
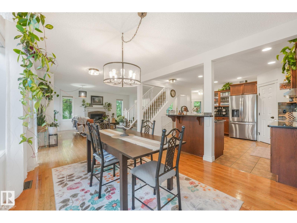
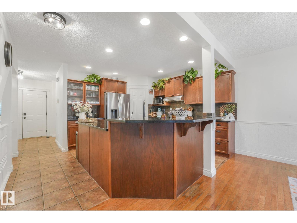
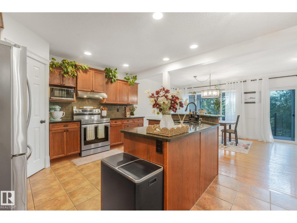
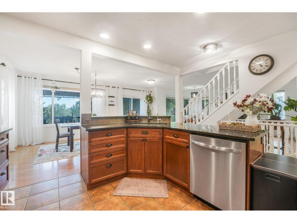
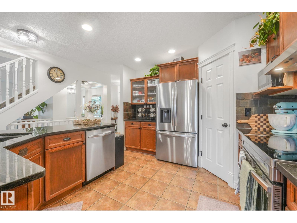
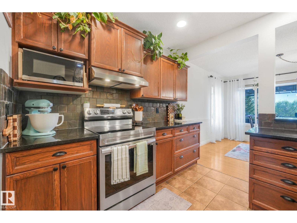
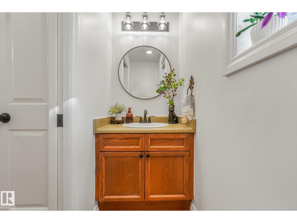
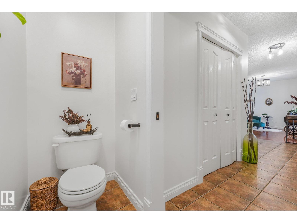
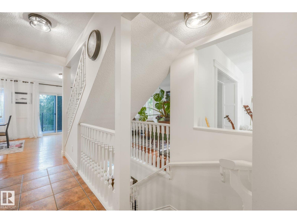
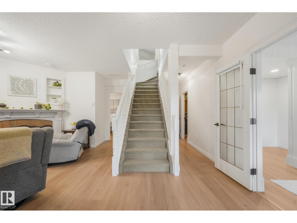
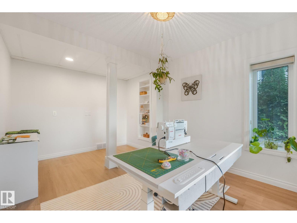
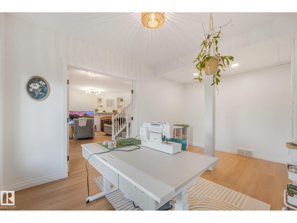
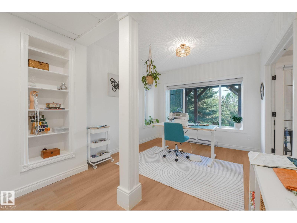
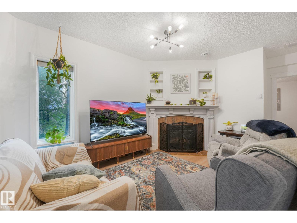
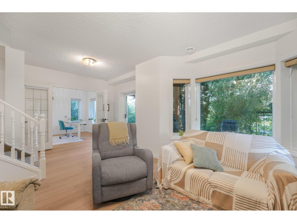
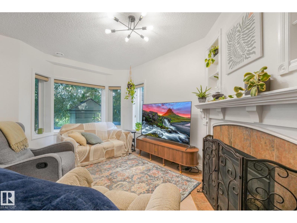
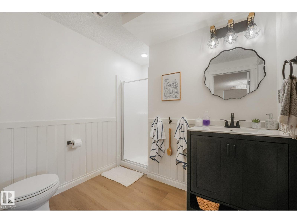
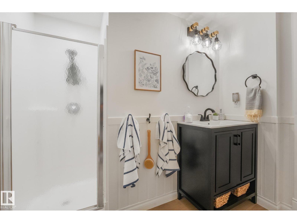
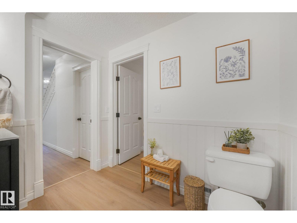
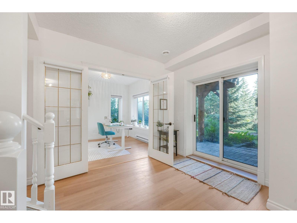
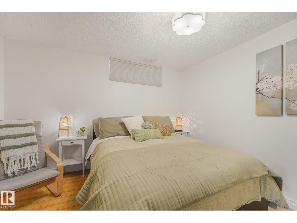
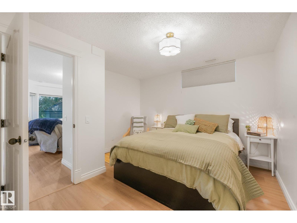
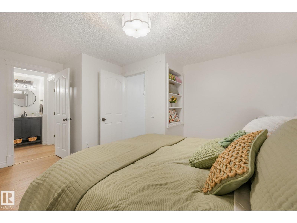
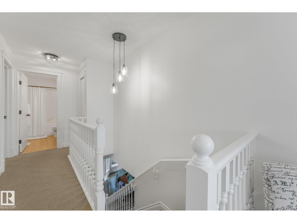
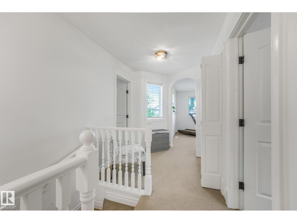
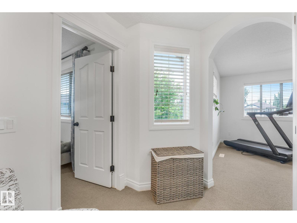
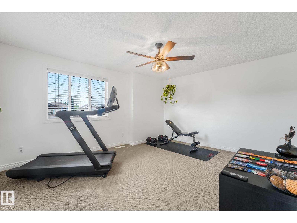
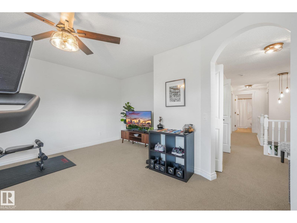
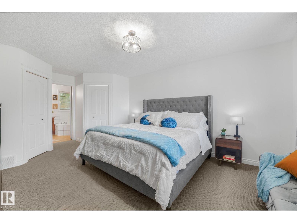
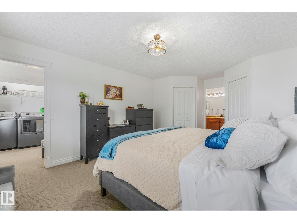
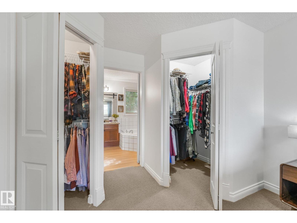
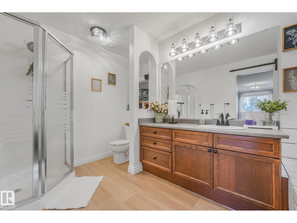
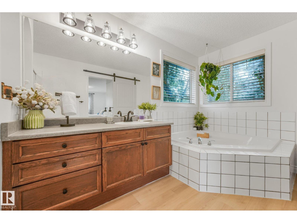
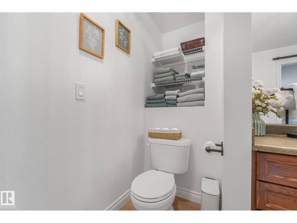
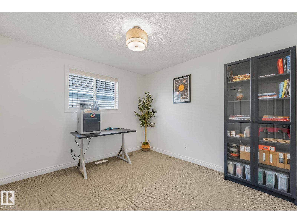
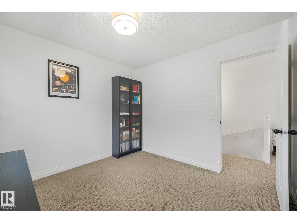
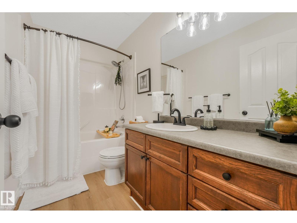
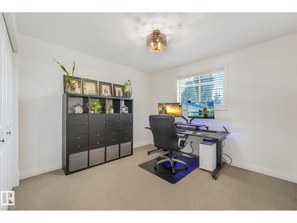
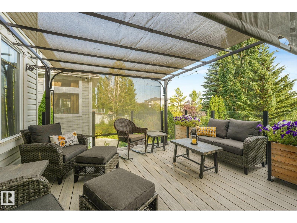
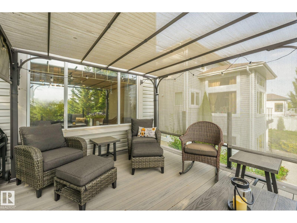
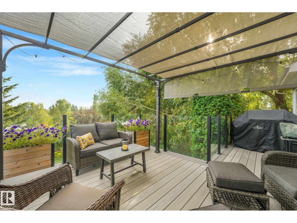
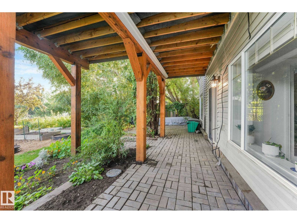
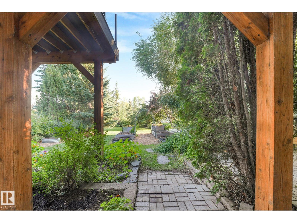
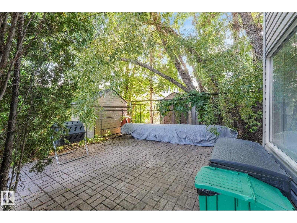
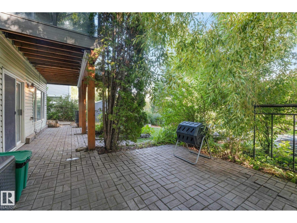
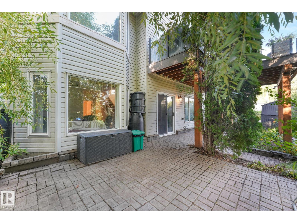
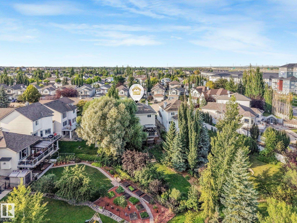
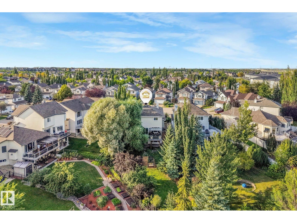
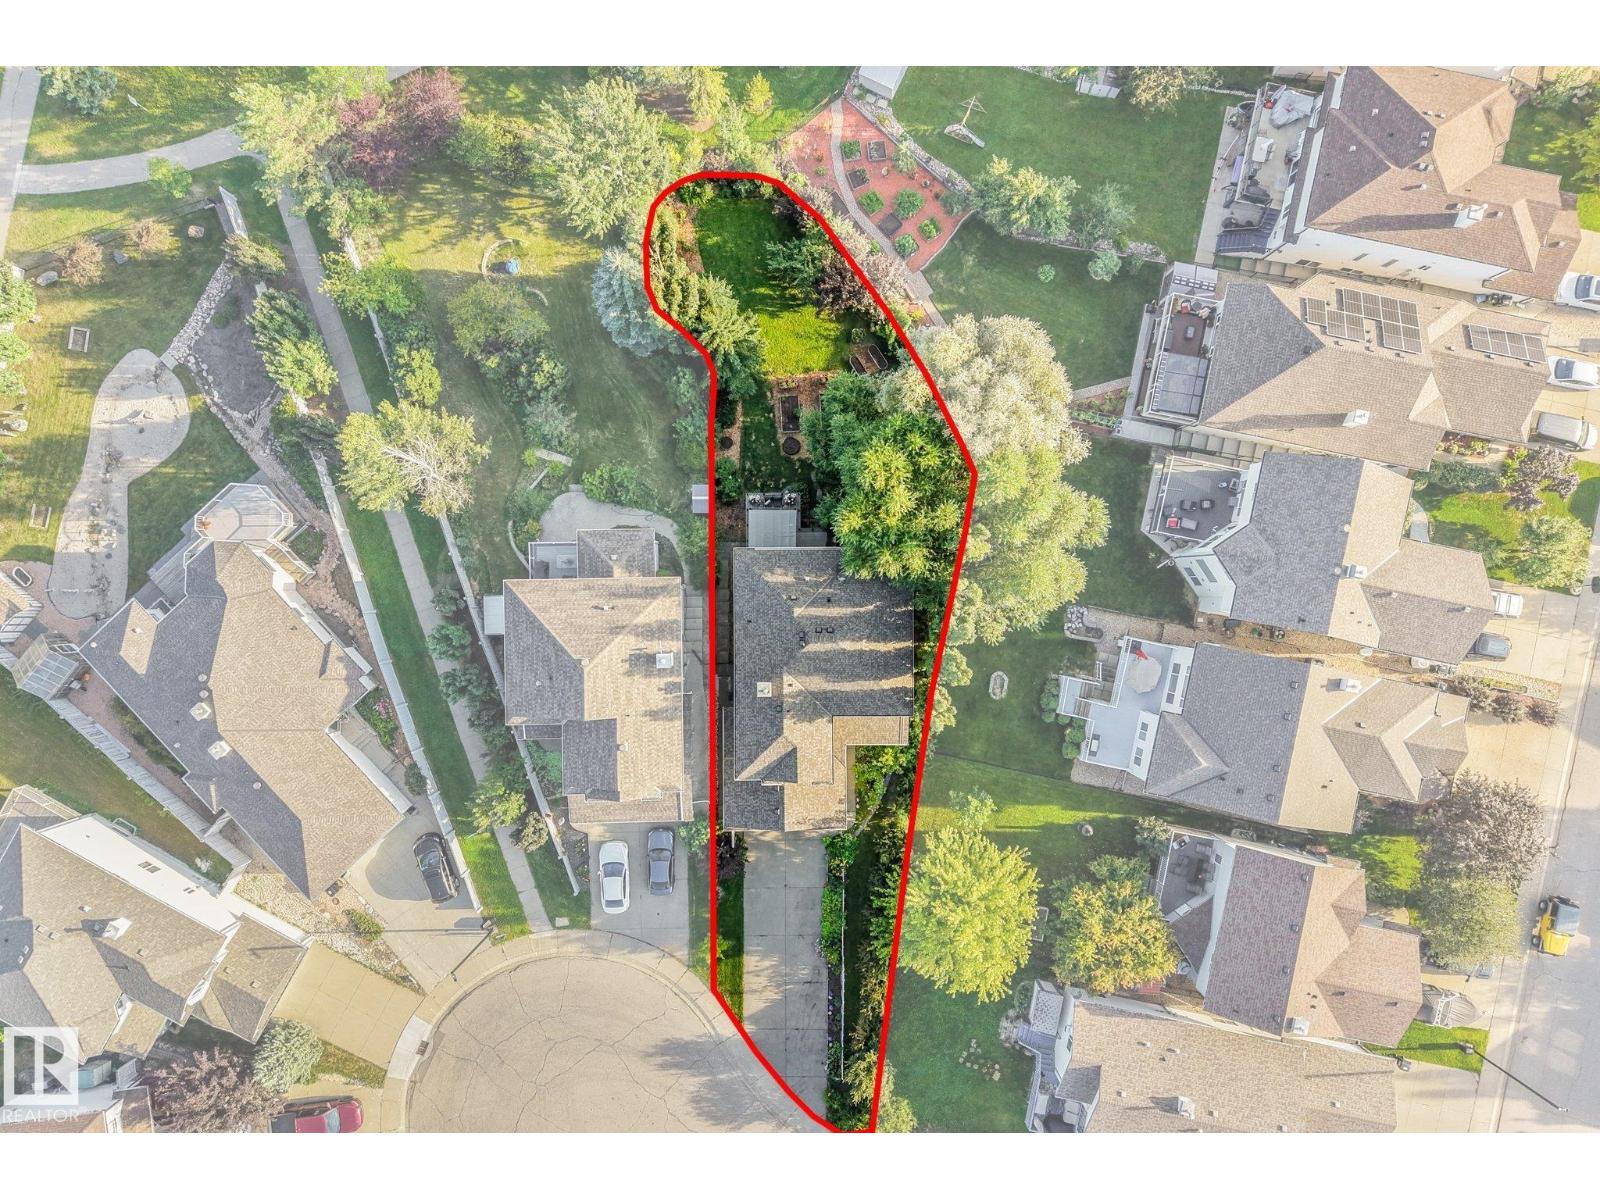
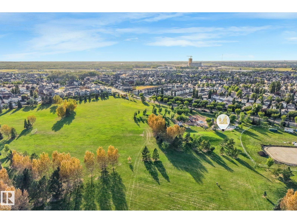
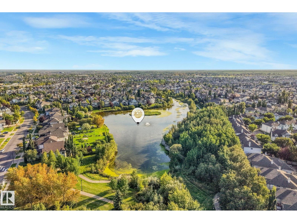
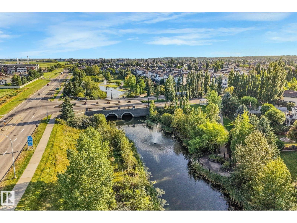
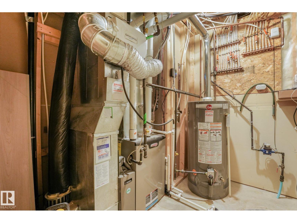
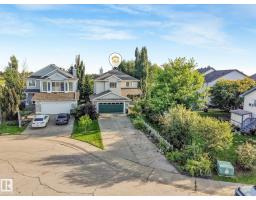
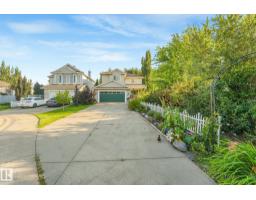
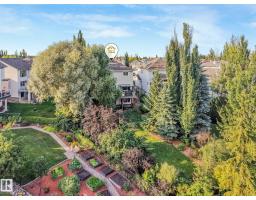
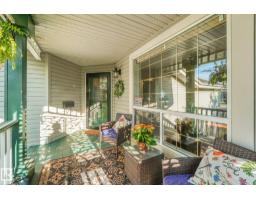
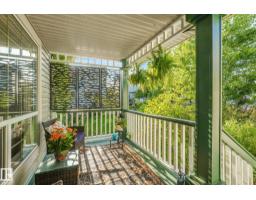
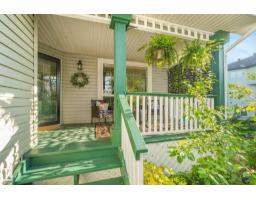
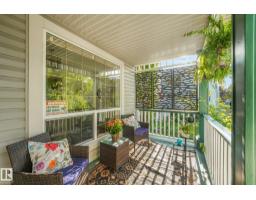
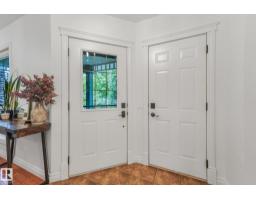
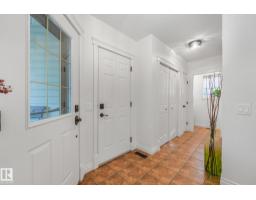
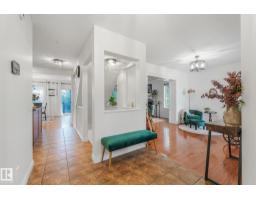
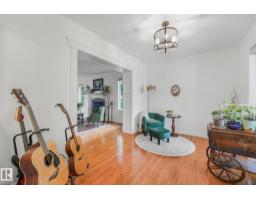
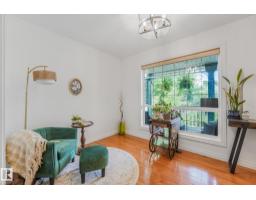
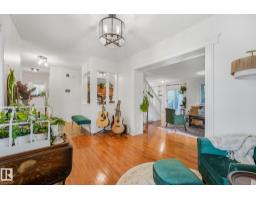
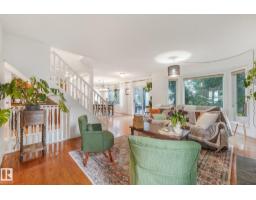
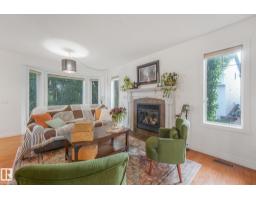
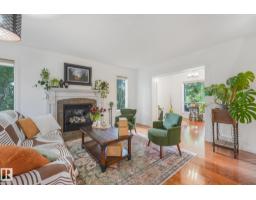
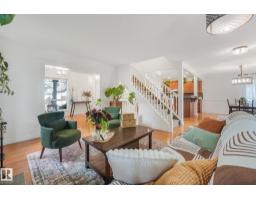
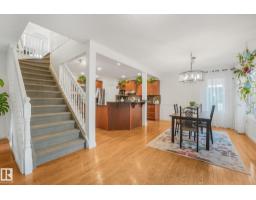
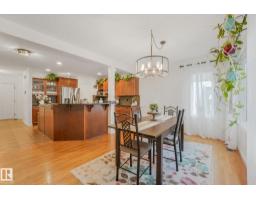
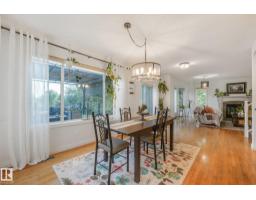
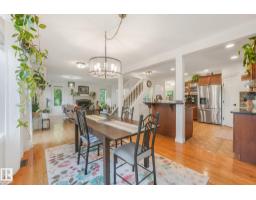
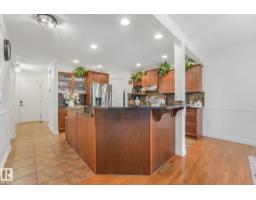
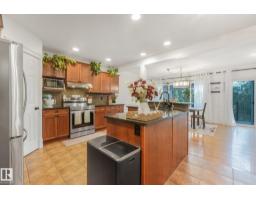
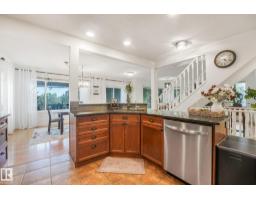
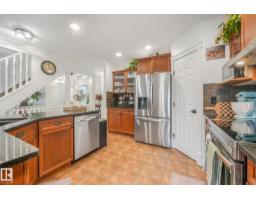
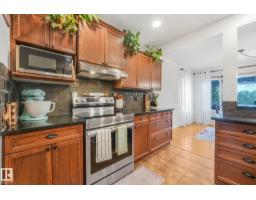
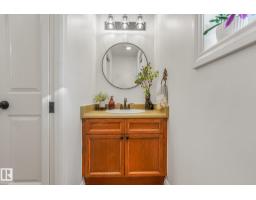
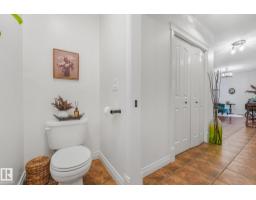
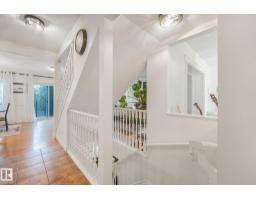
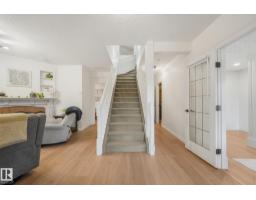
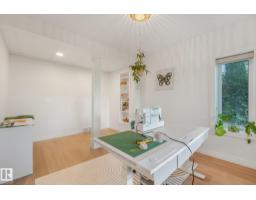
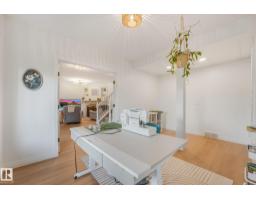
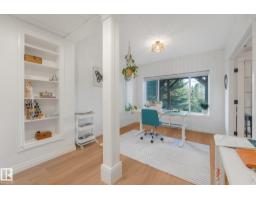
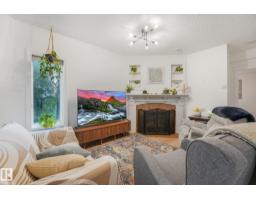
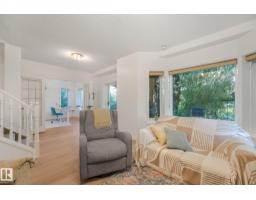
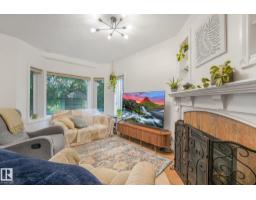
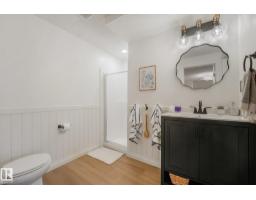
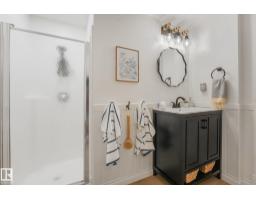
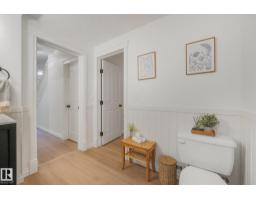
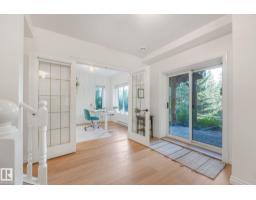
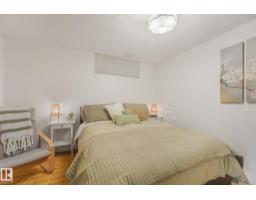
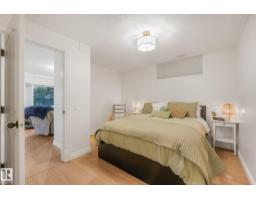
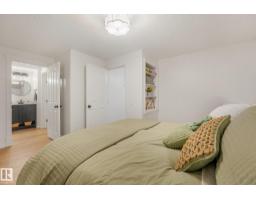
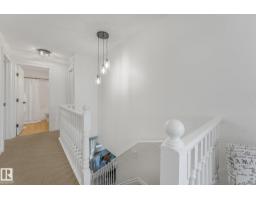
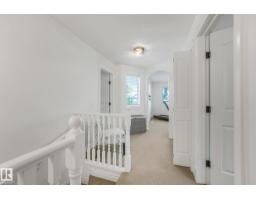
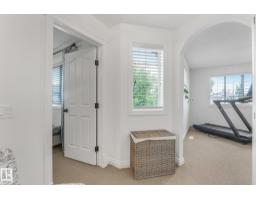
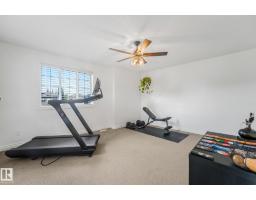
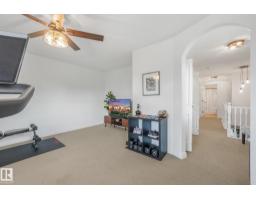
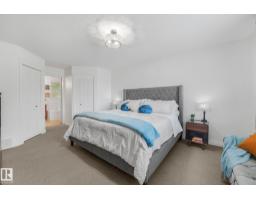
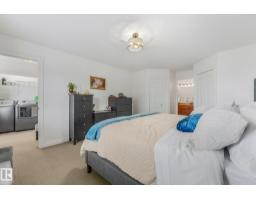
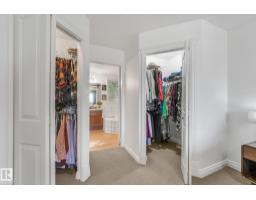
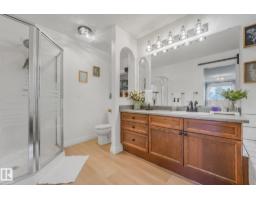
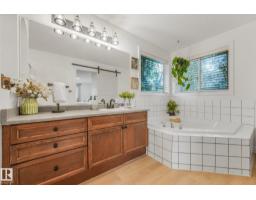
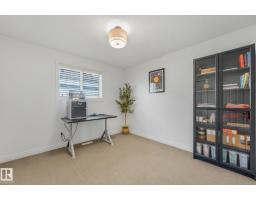
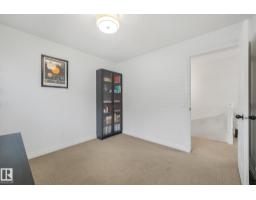
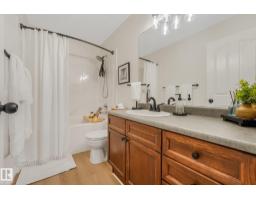
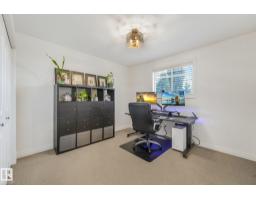
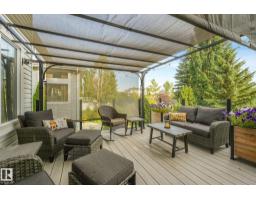
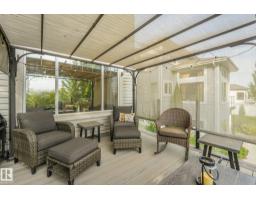
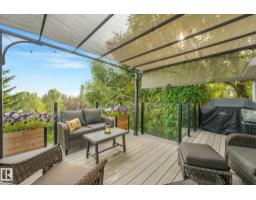
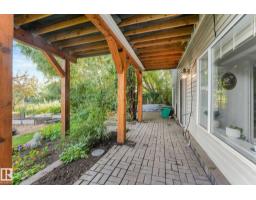
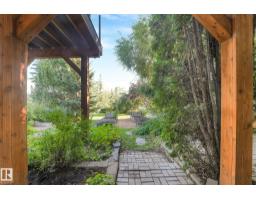
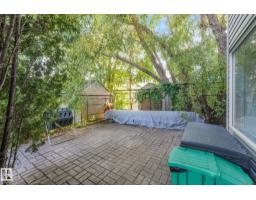
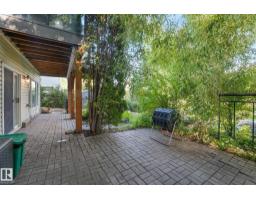
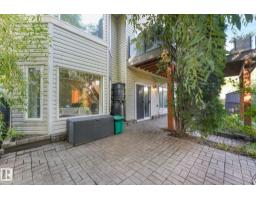
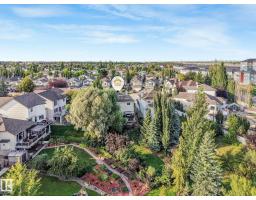
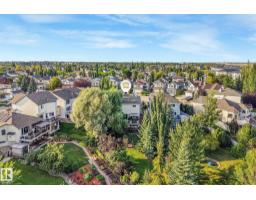
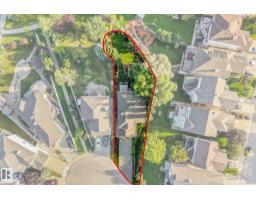
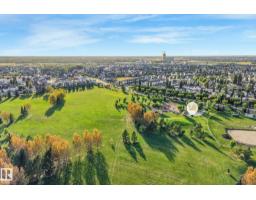
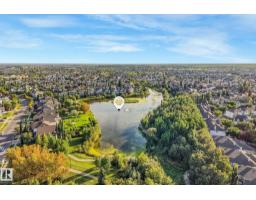
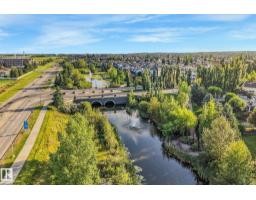
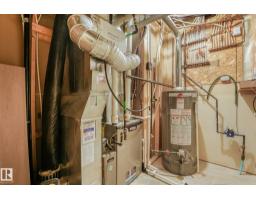
Beautiful 2-storey WALKOUT home tucked into Glenwright, a private pocket of Glastonbury. Offering 2,294 sq. ft. above grade, this well cared for home sits in a quiet cul-de-sac and backs onto a peaceful park and treed setting. This is the kind of home that comes with a binder of invoices because so much has already been done. Recent updates include shingles, furnace, A/C, hot water tank, deck, kitchen appliances, paint, fixtures, basement flooring and bathroom improvements. With 4 bedrooms plus a basement office that could function as a 5th bedroom, a fully finished walkout basement and plenty of living space, it is an ideal family home. The huge 819 m² lot offers a beautifully landscaped backyard, room to entertain and an oversized driveway with additional parking for vehicles or an RV. Move in and enjoy knowing the big-ticket work has already been taken care of. A rare combination of space, privacy, updates and location in one of west Edmonton’s most desirable family communities. (id:36536)
Property Details
| MLS® Number | E4506976 |
| Property Type | Single Family |
| Neigbourhood | Glastonbury |
| Amenities Near By | Park, Playground, Public Transit, Schools, Shopping |
| Features | Cul-de-sac, No Back Lane, Closet Organizers |
| Parking Space Total | 7 |
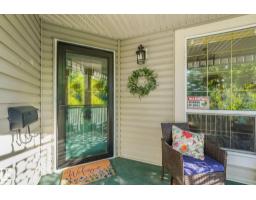
| Structure | Deck, Porch |
Building
| Bathroom Total | 4 |
| Bedrooms Total | 4 |
| Appliances | Dishwasher, Dryer, Garage Door Opener Remote(s), Garage Door Opener, Hood Fan, Microwave, Refrigerator, Stove, Washer, Window Coverings |
| Basement Development | Finished |
| Basement Type | Full (finished) |
| Constructed Date | 2002 |
| Construction Style Attachment | Detached |
| Cooling Type | Central Air Conditioning |
| Fireplace Fuel | Gas |
| Fireplace Present | Yes |
| Fireplace Type | Unknown |
| Half Bath Total | 1 |
| Heating Type | Forced Air |
| Stories Total | 2 |
| Size Interior | 2,295 Sqft |
| Type | House |
Parking
| Attached Garage |
Land
| Acreage | No |
| Fence Type | Fence |
| Land Amenities | Park, Playground, Public Transit, Schools, Shopping |
| Size Irregular | 819.06 |
| Size Total | 819.06 M2 |
| Size Total Text | 819.06 M2 |
Rooms
| Level | Type | Length | Width | Dimensions |
|---|---|---|---|---|
| Basement | Family Room | 6.1 m | 5.55 m | 6.1 m x 5.55 m |
| Basement | Bedroom 4 | 3.76 m | 4.57 m | 3.76 m x 4.57 m |
| Basement | Office | 4.74 m | 3.14 m | 4.74 m x 3.14 m |
| Main Level | Living Room | 6.07 m | 3.78 m | 6.07 m x 3.78 m |
| Main Level | Dining Room | 3.12 m | 3.31 m | 3.12 m x 3.31 m |
| Main Level | Kitchen | 4.12 m | 3.31 m | 4.12 m x 3.31 m |
| Upper Level | Primary Bedroom | 5.66 m | 3.77 m | 5.66 m x 3.77 m |
| Upper Level | Bedroom 2 | 3.1 m | 3.3 m | 3.1 m x 3.3 m |
| Upper Level | Bedroom 3 | 3.99 m | 3.3 m | 3.99 m x 3.3 m |
Contact Us
Contact us for more information

The trademarks REALTOR®, REALTORS®, and the REALTOR® logo are controlled by The Canadian Real Estate Association (CREA) and identify real estate professionals who are members of CREA. The trademarks MLS®, Multiple Listing Service® and the associated logos are owned by The Canadian Real Estate Association (CREA) and identify the quality of services provided by real estate professionals who are members of CREA. The trademark DDF® is owned by The Canadian Real Estate Association (CREA) and identifies CREA's Data Distribution Facility (DDF®)
September 05 2026 04:11:16
REALTORS® Association of Edmonton
Maxwell Challenge Realty