
61 2 Avenue E Cardston, Alberta T0K 0K0
$145,000
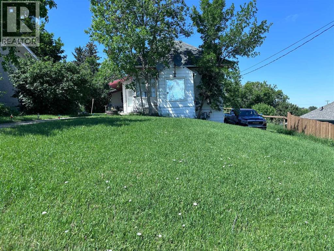
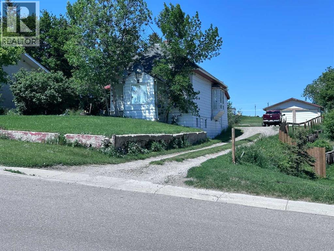
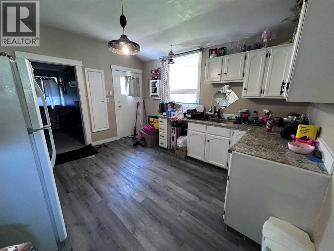
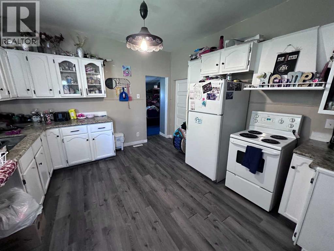
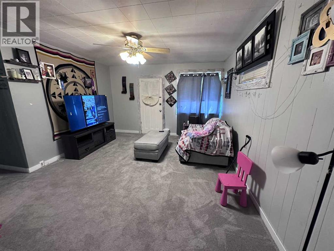
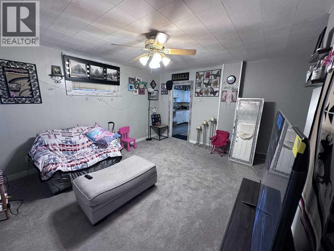
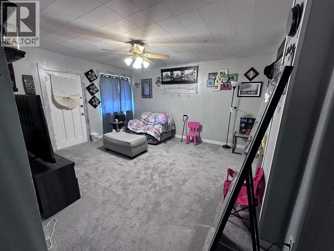
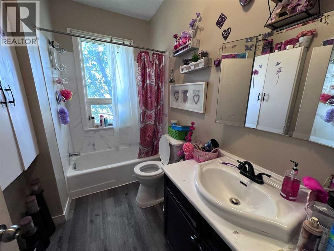
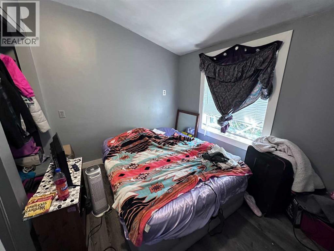
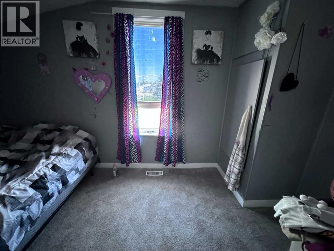
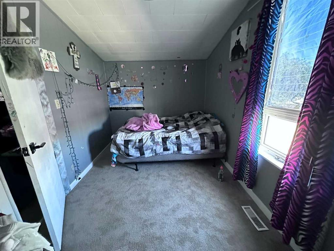
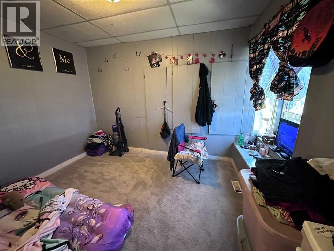
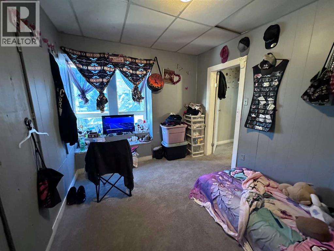
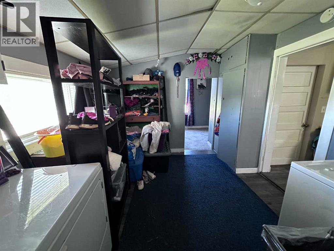
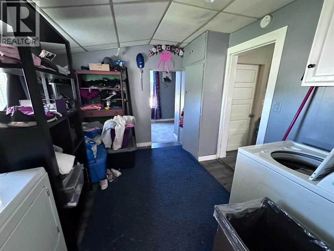
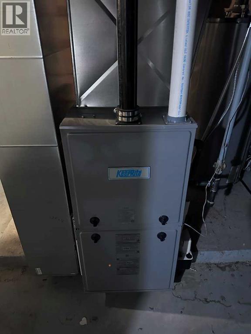
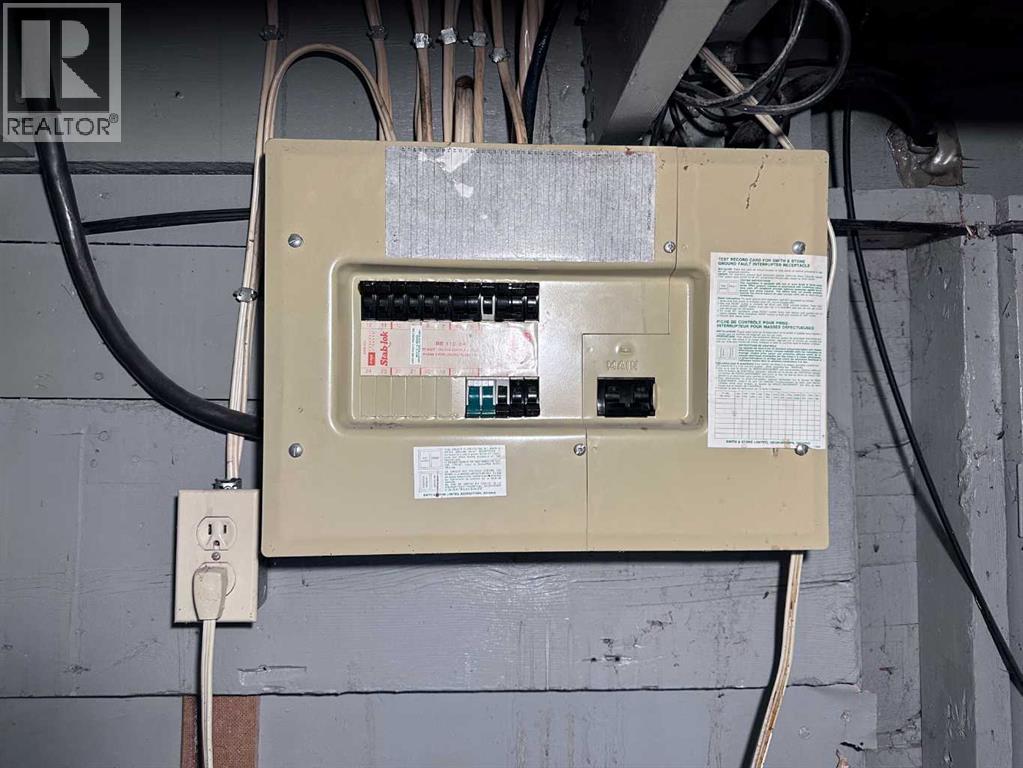
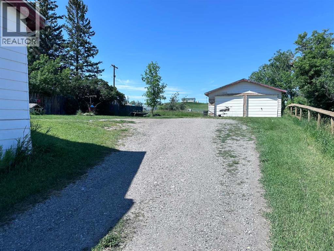
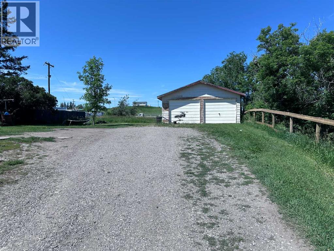
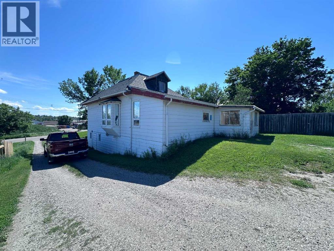
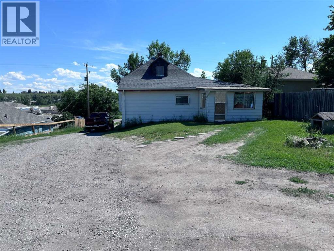
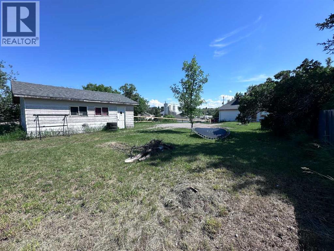
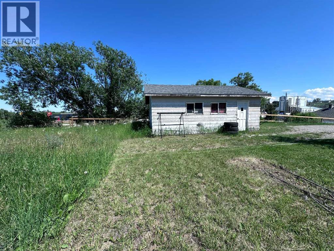
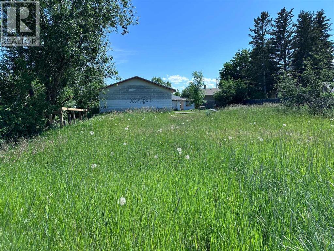
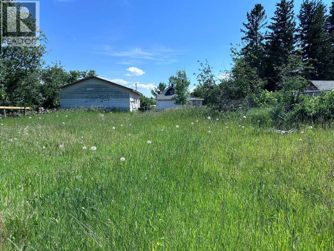
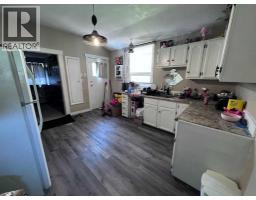
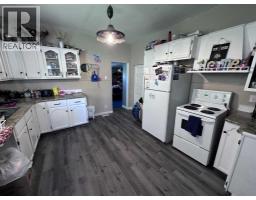
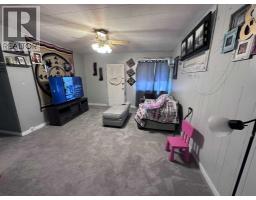
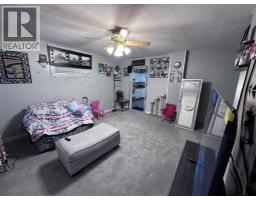
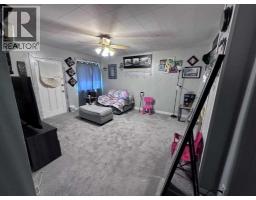
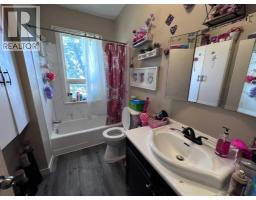
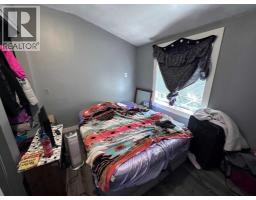
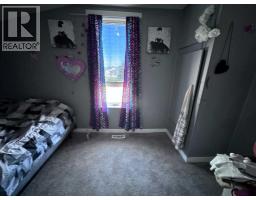
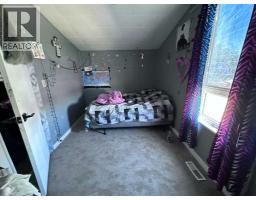
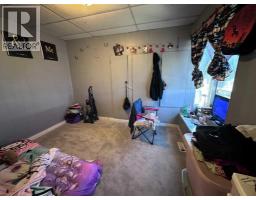
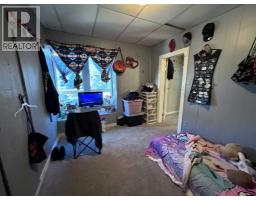
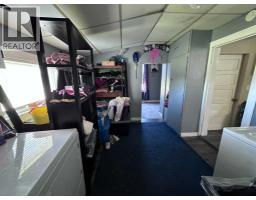
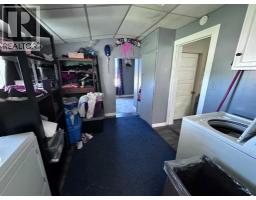
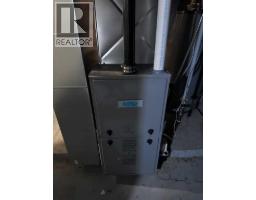
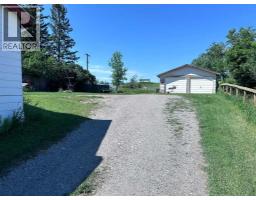
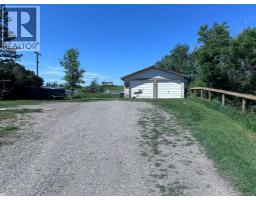
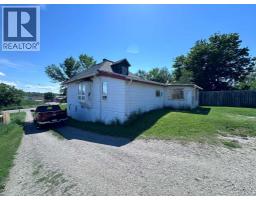
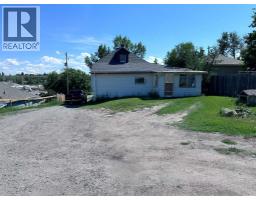
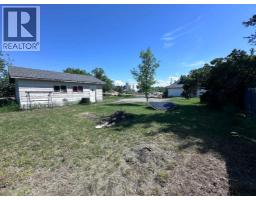
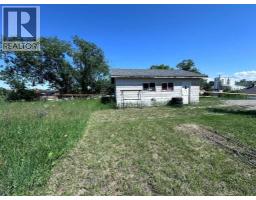
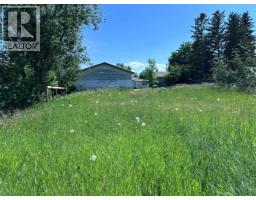
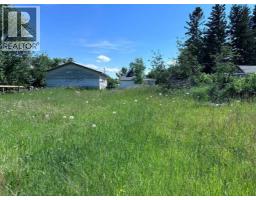
Welcome home! This 3 bedroom, 1 bathroom property sits on a massive lot very close to downtown Cardston and shopping — the kind of location that's tough to find at this price.This home has been well maintained with several key upgrades: newer vinyl plank flooring, newer vinyl windows, a newer high efficiency furnace, and brand new carpet installed July 2026.Outside, the double detached garage (22' x 24') gives you two dedicated parking stalls, and the huge lot and long driveway offer room for six more vehicles — plenty of space for RVs, toys, guests, or a growing family with multiple drivers.Priced to sell, this is a fantastic opportunity in a location that keeps you close to everything while still feeling like your own private space.Great for investors: the property is currently tenant-occupied with a stable rental history, and the existing tenancy is open to continuing under new ownership. The property is zoned commercial but used as a residential home — a unique opportunity for future flexibility. (id:36536)
Property Details
| MLS® Number | A2327072 |
| Property Type | Single Family |
| Amenities Near By | Schools, Shopping |
| Features | Pvc Window |
| Parking Space Total | 8 |
| Plan | 1793e |
Building
| Bathroom Total | 1 |
| Bedrooms Above Ground | 3 |
| Bedrooms Total | 3 |
| Age | Age Is Unknown |
| Appliances | Washer, Refrigerator, Stove, Dryer |
| Architectural Style | Bungalow |
| Basement Development | Partially Finished |
| Basement Type | Partial (partially Finished) |
| Construction Style Attachment | Detached |
| Cooling Type | None |
| Flooring Type | Carpeted, Laminate, Linoleum |
| Foundation Type | Poured Concrete |
| Heating Type | Forced Air |
| Stories Total | 1 |
| Size Interior | 1,024 Sqft |
| Total Finished Area | 1024 Sqft |
| Type | House |
Parking
| Detached Garage | 2 |
Land
| Acreage | No |
| Fence Type | Partially Fenced |
| Land Amenities | Schools, Shopping |
| Size Depth | 81.99 M |
| Size Frontage | 16.76 M |
| Size Irregular | 0.39 |
| Size Total | 0.39 Ac|10,890 - 21,799 Sqft (1/4 - 1/2 Ac) |
| Size Total Text | 0.39 Ac|10,890 - 21,799 Sqft (1/4 - 1/2 Ac) |
| Zoning Description | Central Commercial C1 |
Rooms
| Level | Type | Length | Width | Dimensions |
|---|---|---|---|---|
| Main Level | Kitchen | 13.33 Ft x 12.25 Ft | ||
| Main Level | Living Room | 15.25 Ft x 13.00 Ft | ||
| Main Level | Primary Bedroom | 9.00 Ft x 11.00 Ft | ||
| Main Level | Bedroom | 10.33 Ft x 10.25 Ft | ||
| Main Level | Bedroom | 8.00 Ft x 13.25 Ft | ||
| Main Level | Laundry Room | 10.42 Ft x 10.00 Ft | ||
| Main Level | 4pc Bathroom | 9.00 Ft x 5.58 Ft | ||
| Main Level | Other | 11.42 Ft x 7.50 Ft |
Contact Us
Contact us for more information

The trademarks REALTOR®, REALTORS®, and the REALTOR® logo are controlled by The Canadian Real Estate Association (CREA) and identify real estate professionals who are members of CREA. The trademarks MLS®, Multiple Listing Service® and the associated logos are owned by The Canadian Real Estate Association (CREA) and identify the quality of services provided by real estate professionals who are members of CREA. The trademark DDF® is owned by The Canadian Real Estate Association (CREA) and identifies CREA's Data Distribution Facility (DDF®)
September 03 2026 11:11:36
Lethbridge & District Association of REALTORS®
Maxwell Capital Realty - Cardston