
614 Silver Berry Road NW NW Edmonton, Alberta T6T 1X5
$649,900
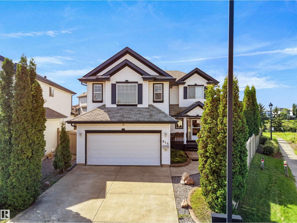
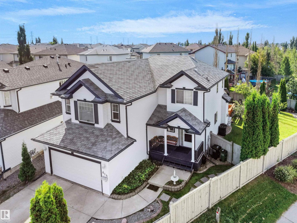
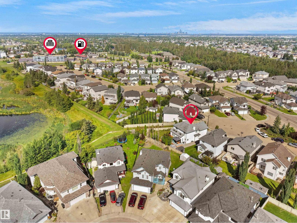
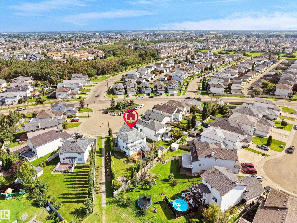
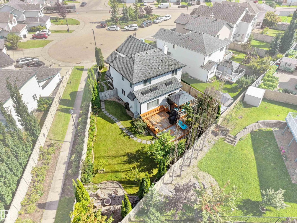
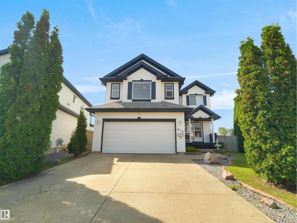
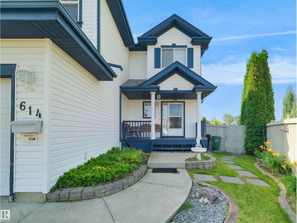
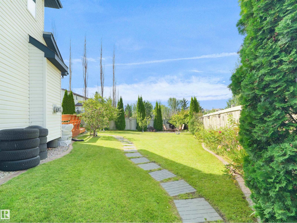
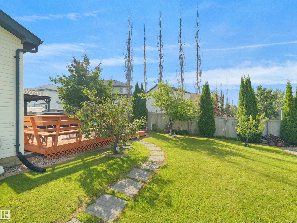
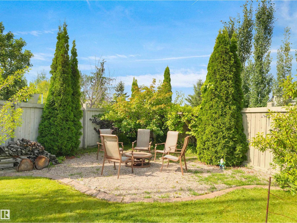
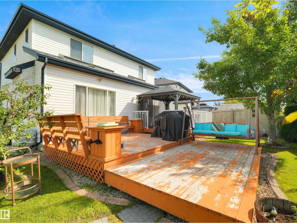
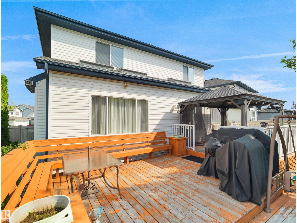
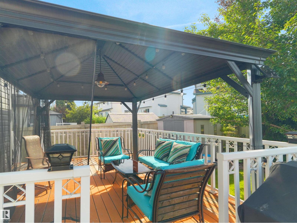
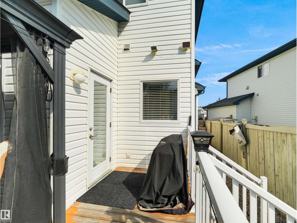
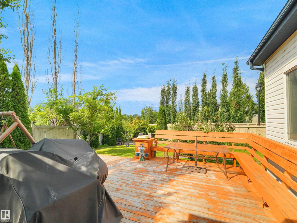
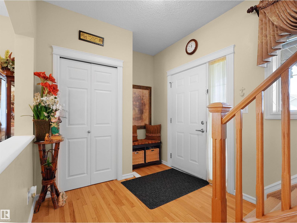
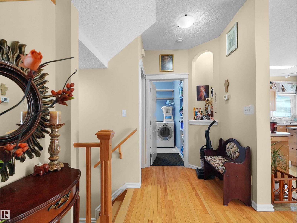
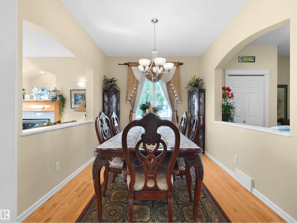
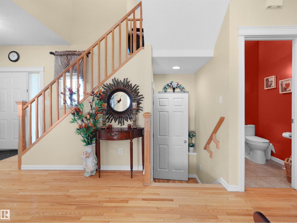
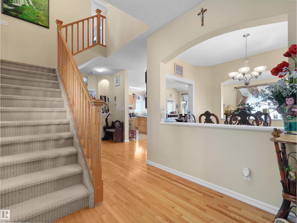
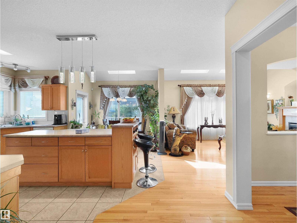
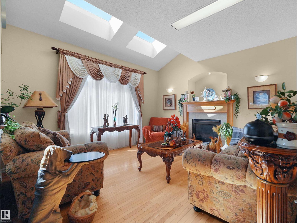
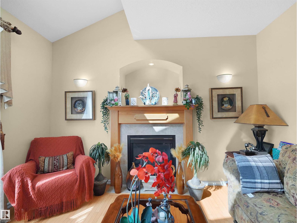
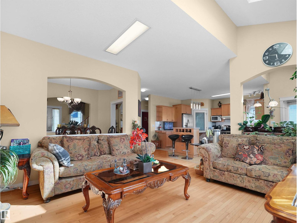
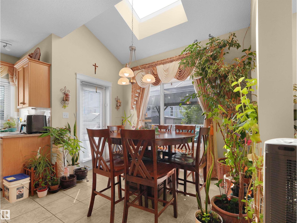
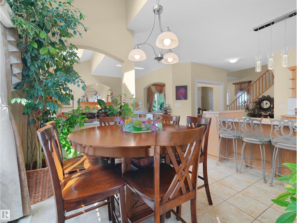
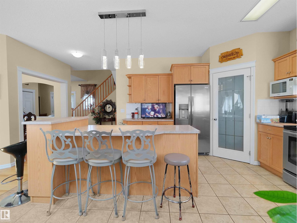
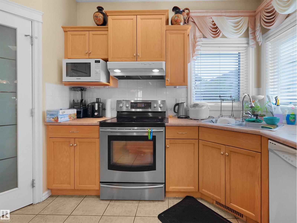
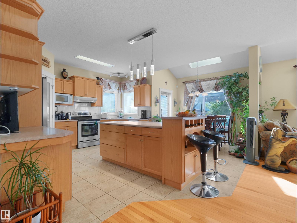
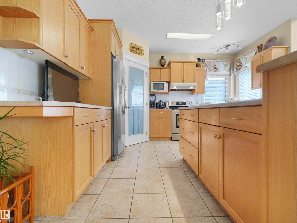
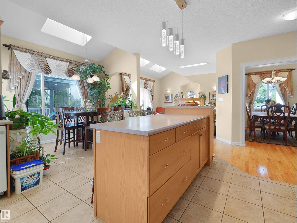
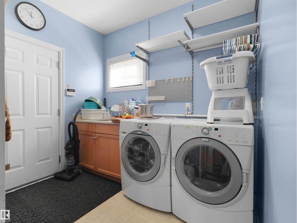
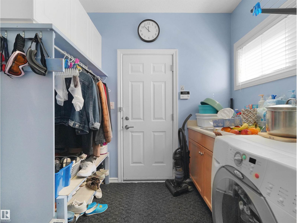
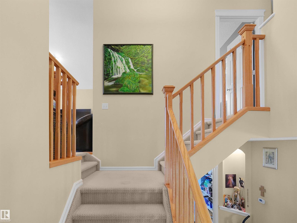
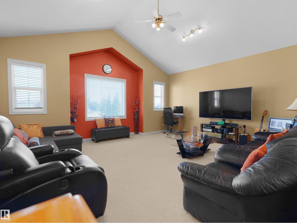
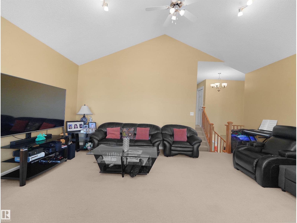
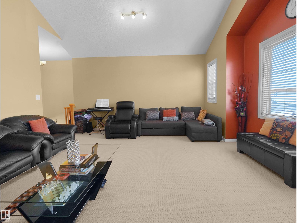
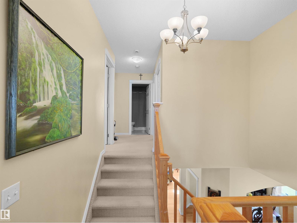
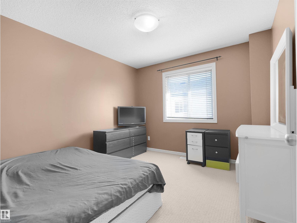
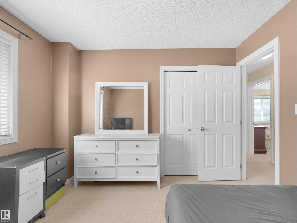
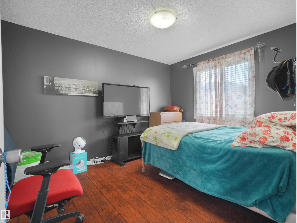
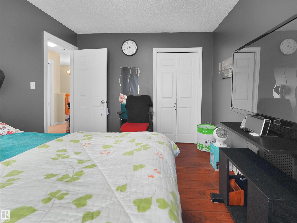
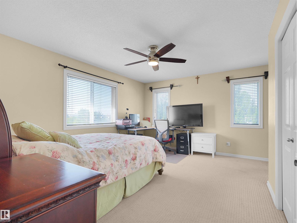
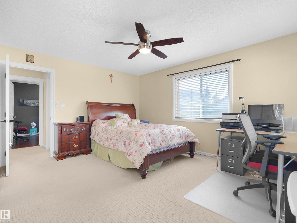
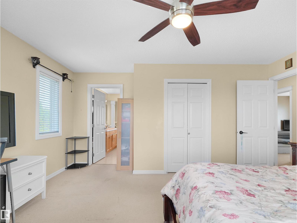
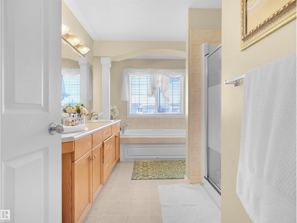
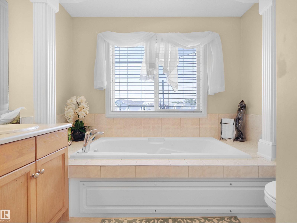
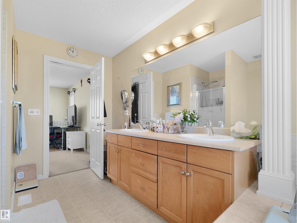
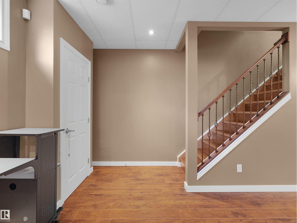
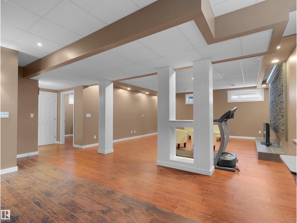
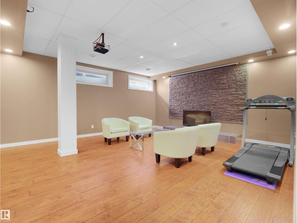
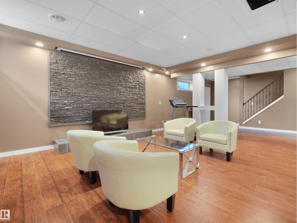
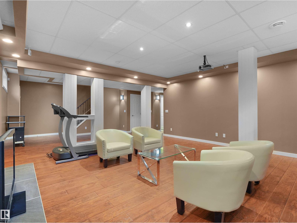
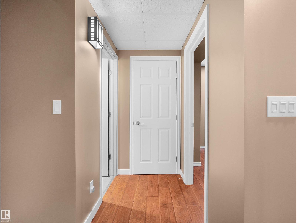
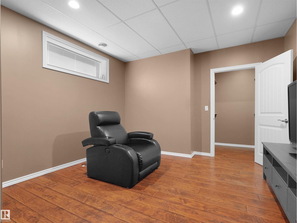
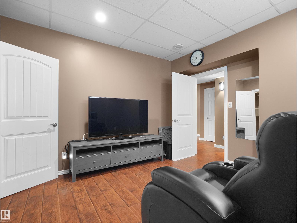
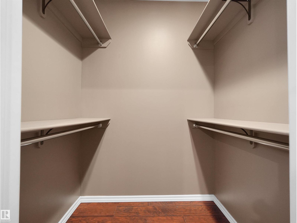
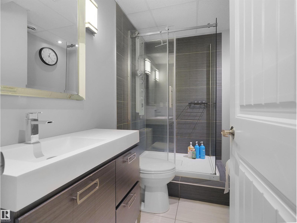
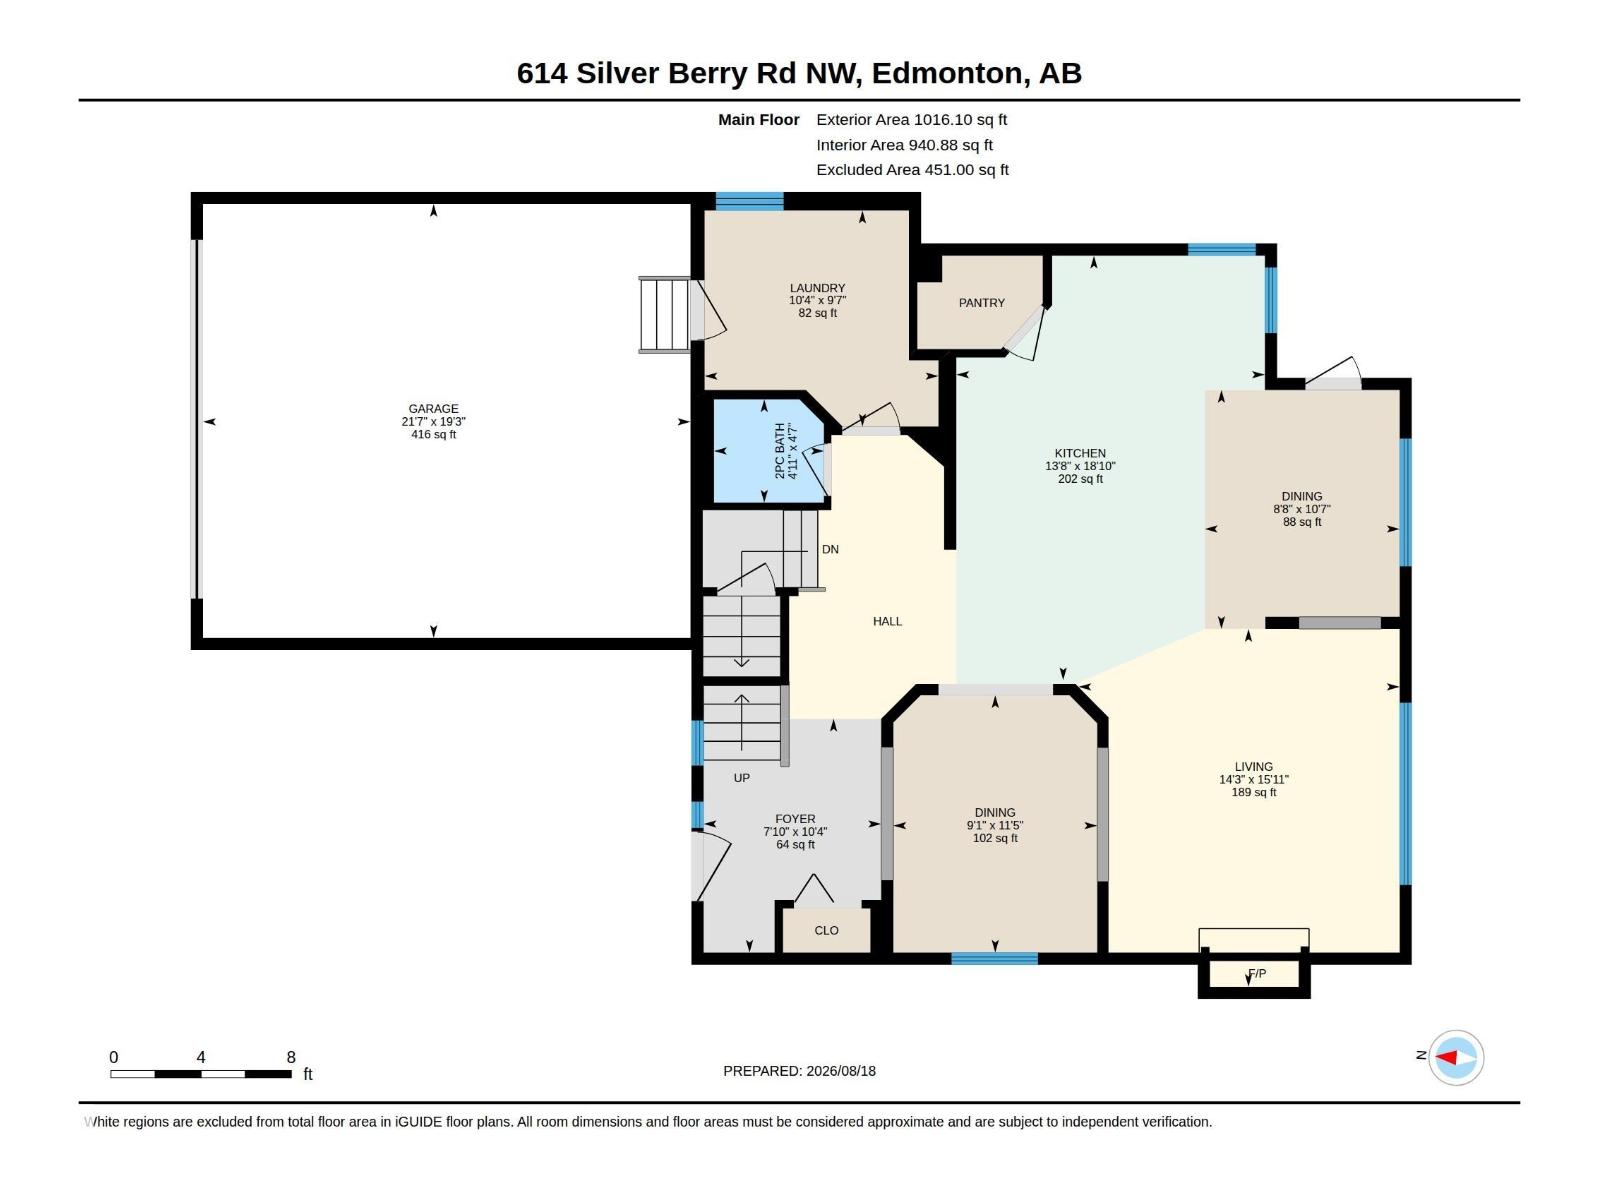
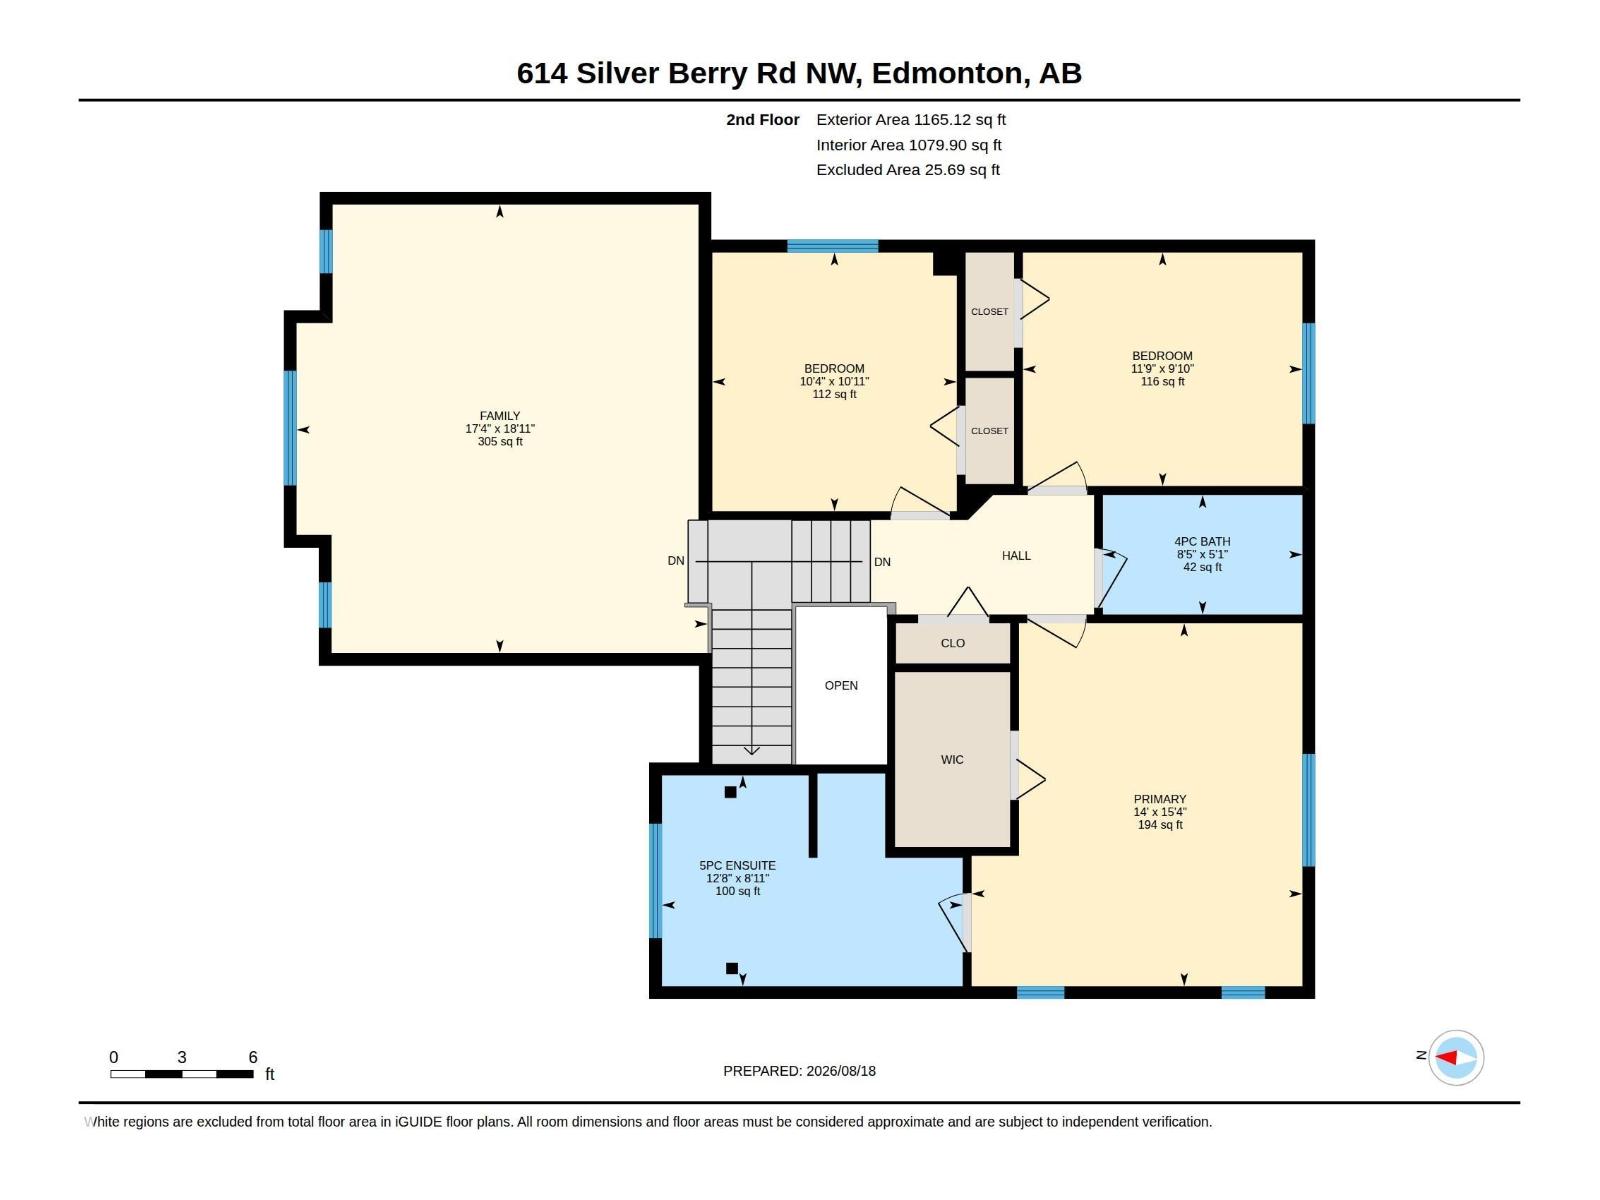
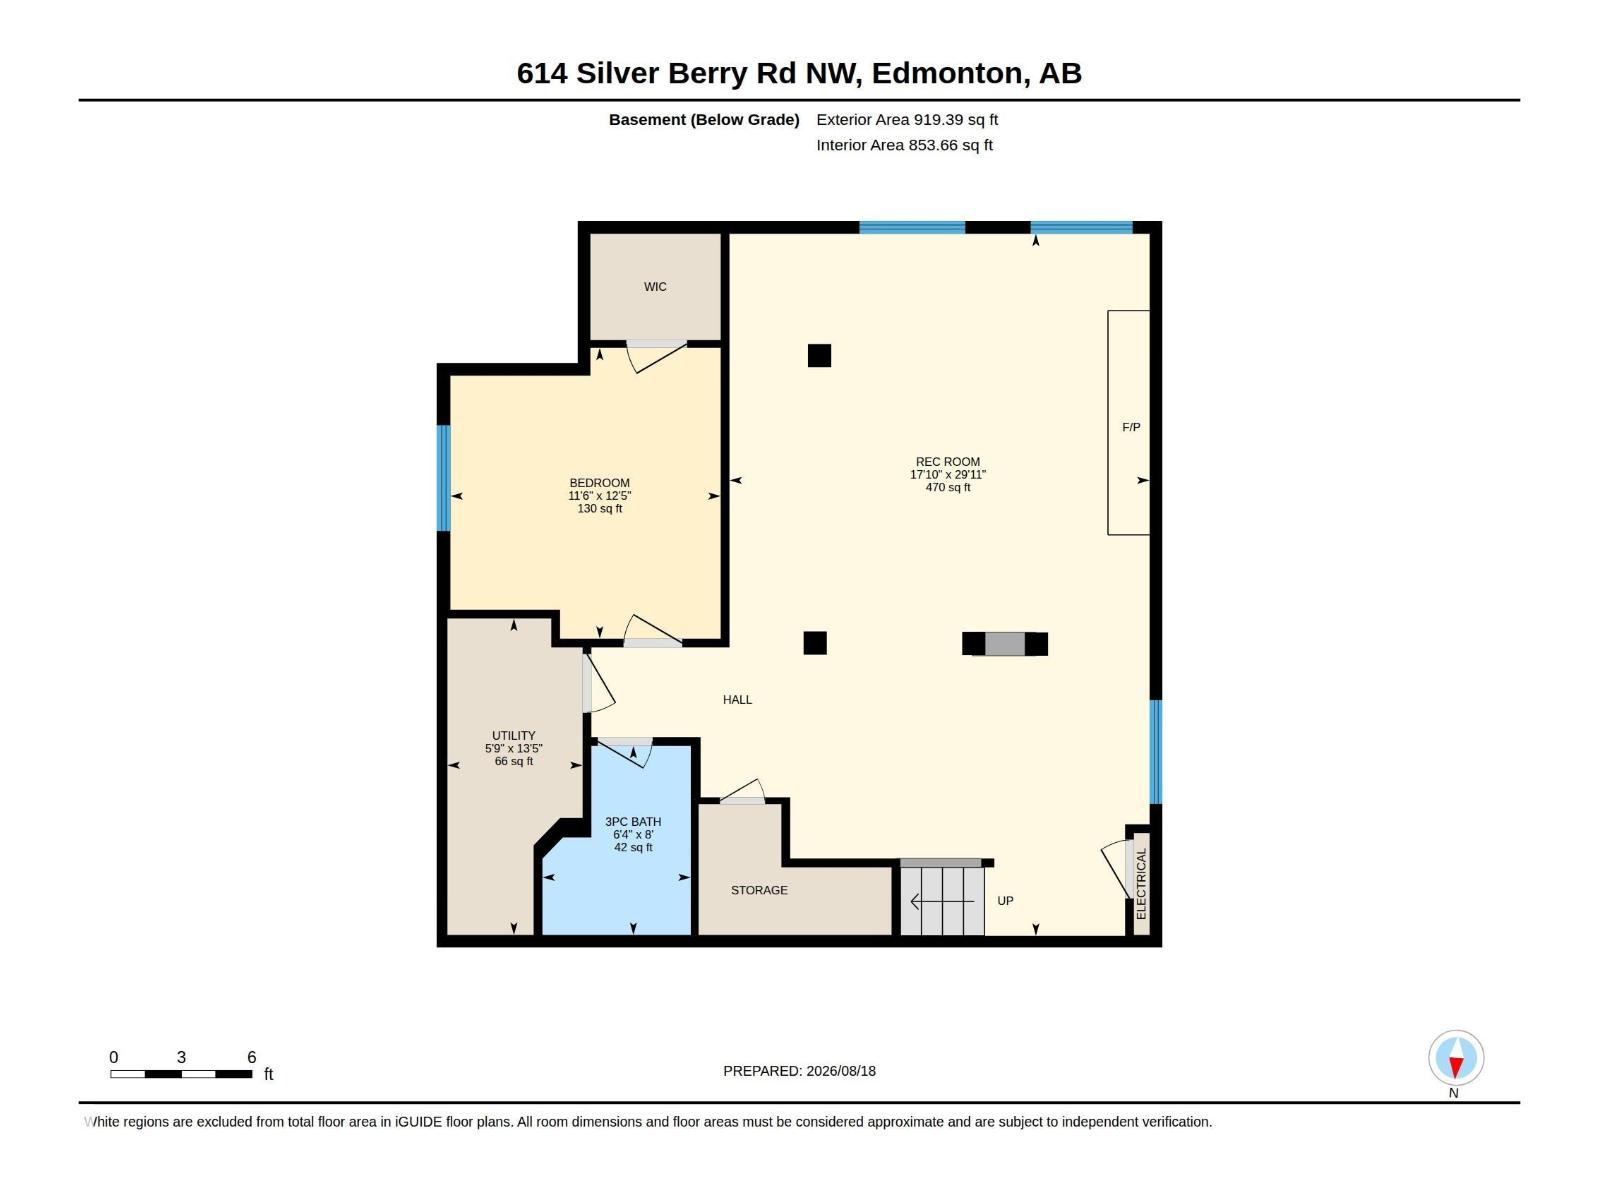
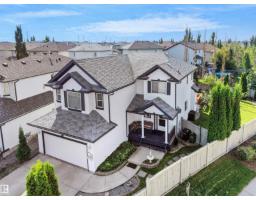
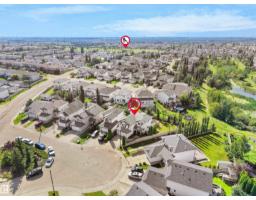
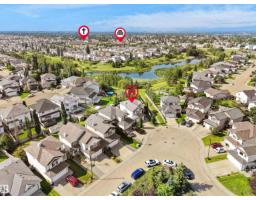
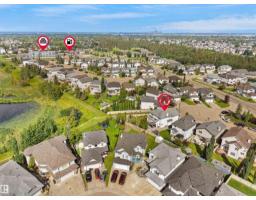
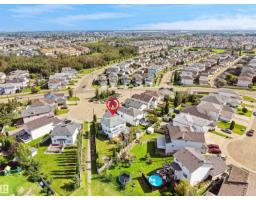
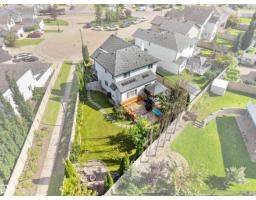
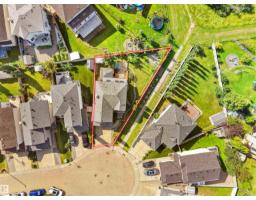
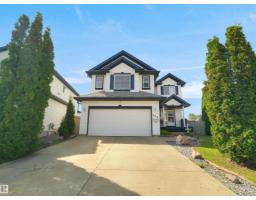
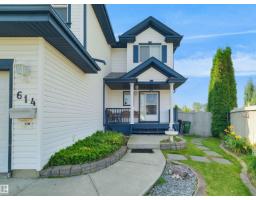
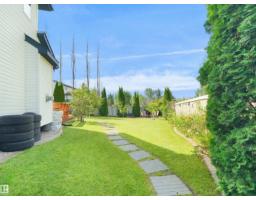
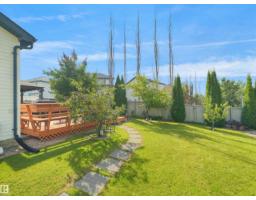
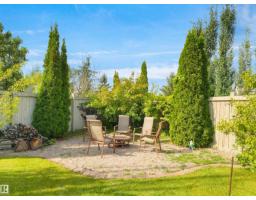
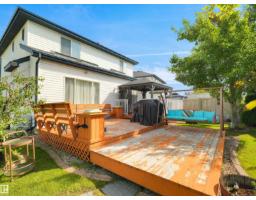
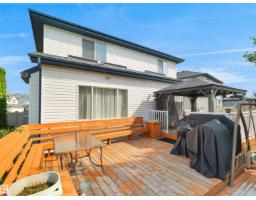
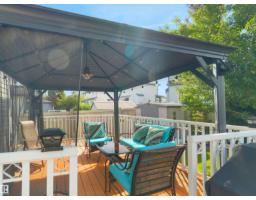
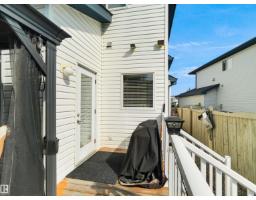
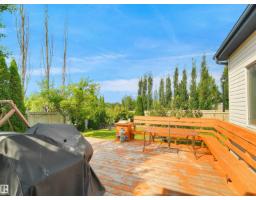
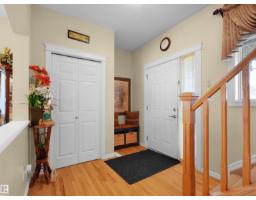
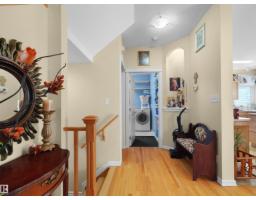
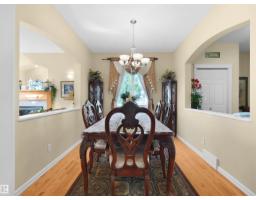
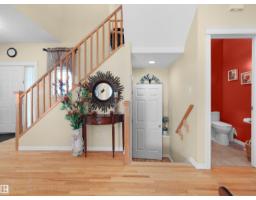
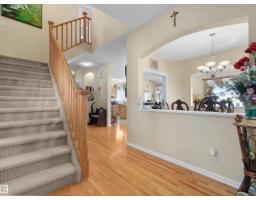
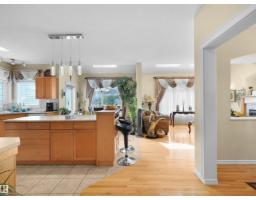
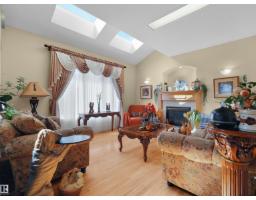
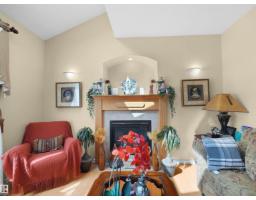
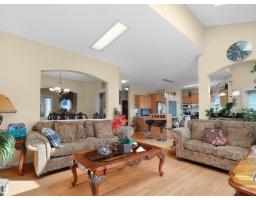
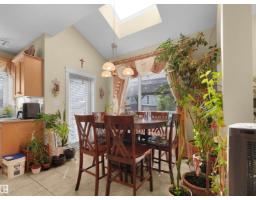
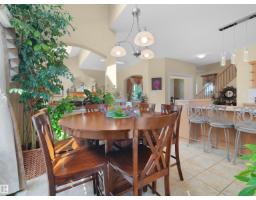
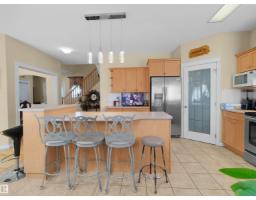
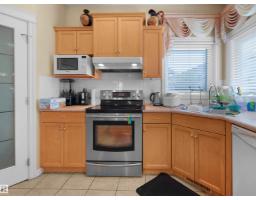
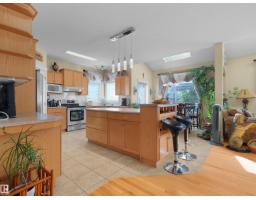
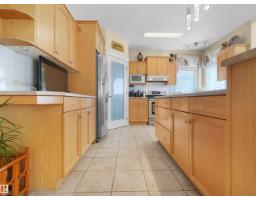
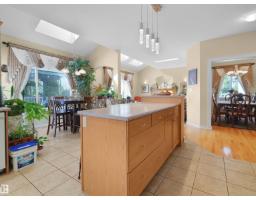
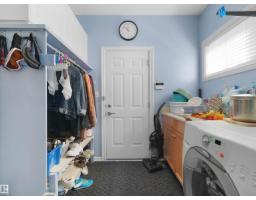
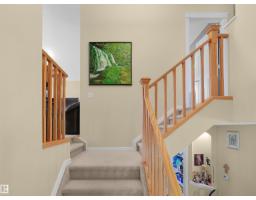
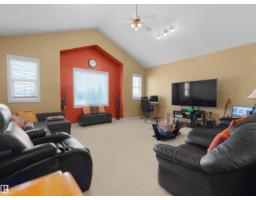
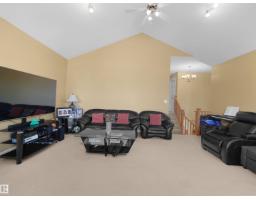
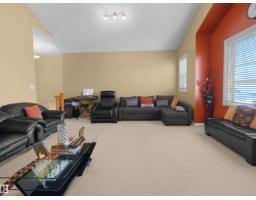
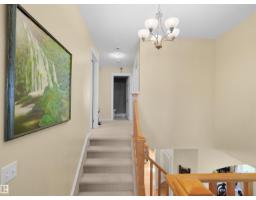
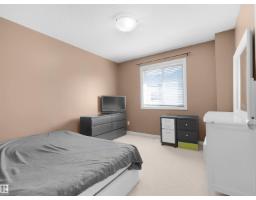
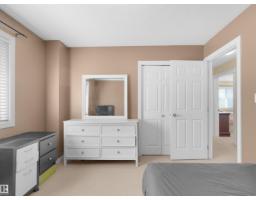
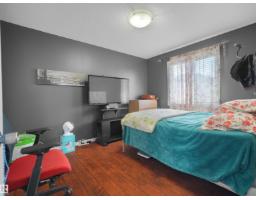
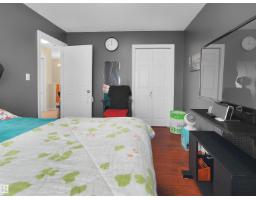
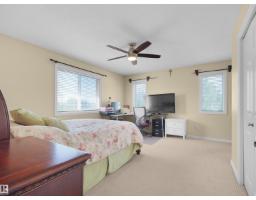
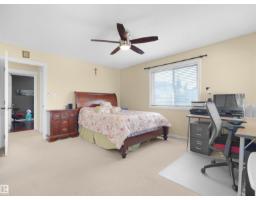
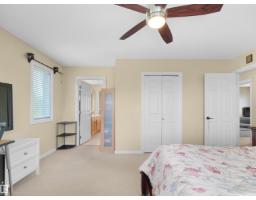
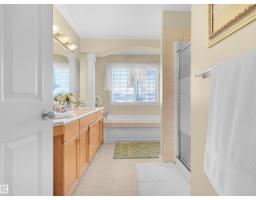
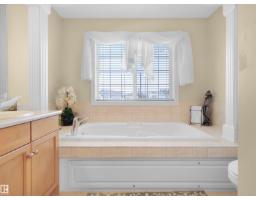
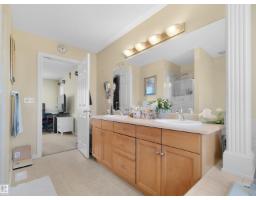
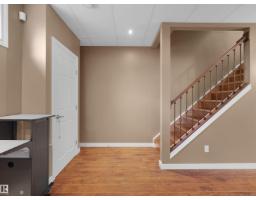
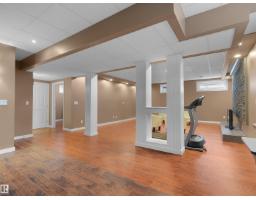
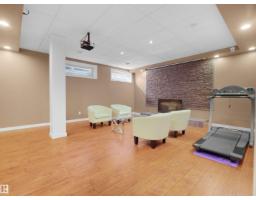
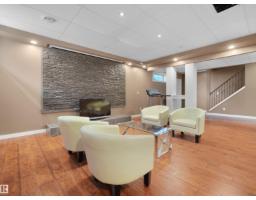
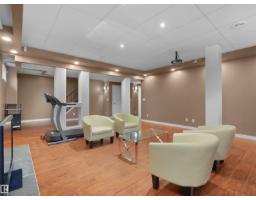
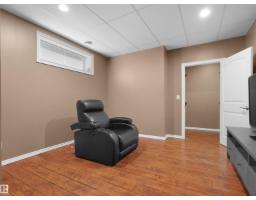
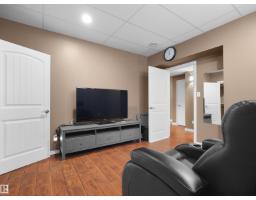
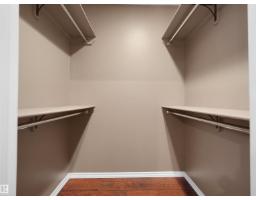
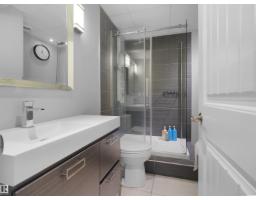
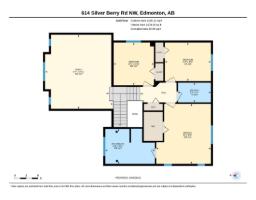
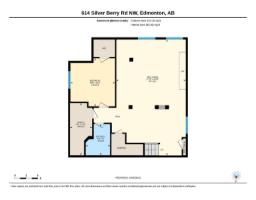
Welcome to this immaculate and beautifully maintained home in the highly sought-after community of Silver Berry. Offering the perfect blend of comfort, space, and privacy, this exceptional property features a meticulously landscaped backyard, creating a peaceful outdoor retreat. The bright main floor boasts abundant natural light, a spacious and functional layout, a well-appointed kitchen with ample cabinetry and modern finishes, and a welcoming living room enhanced by skylights. Upstairs, enjoy a cozy bonus room, well-maintained bathrooms, and three spacious bedrooms, including a stunning primary suite with a relaxing ensuite. The fully finished basement adds even more living space with a spacious bedroom, recreation room, full bathroom, and stylish feature wall—ideal for family, guests, or entertaining. Outside, the spacious deck overlooks the beautifully landscaped backyard and features a gas BBQ connection, perfect for summer gatherings. (id:36536)
Property Details
| MLS® Number | E4505200 |
| Property Type | Single Family |
| Neigbourhood | Silver Berry |
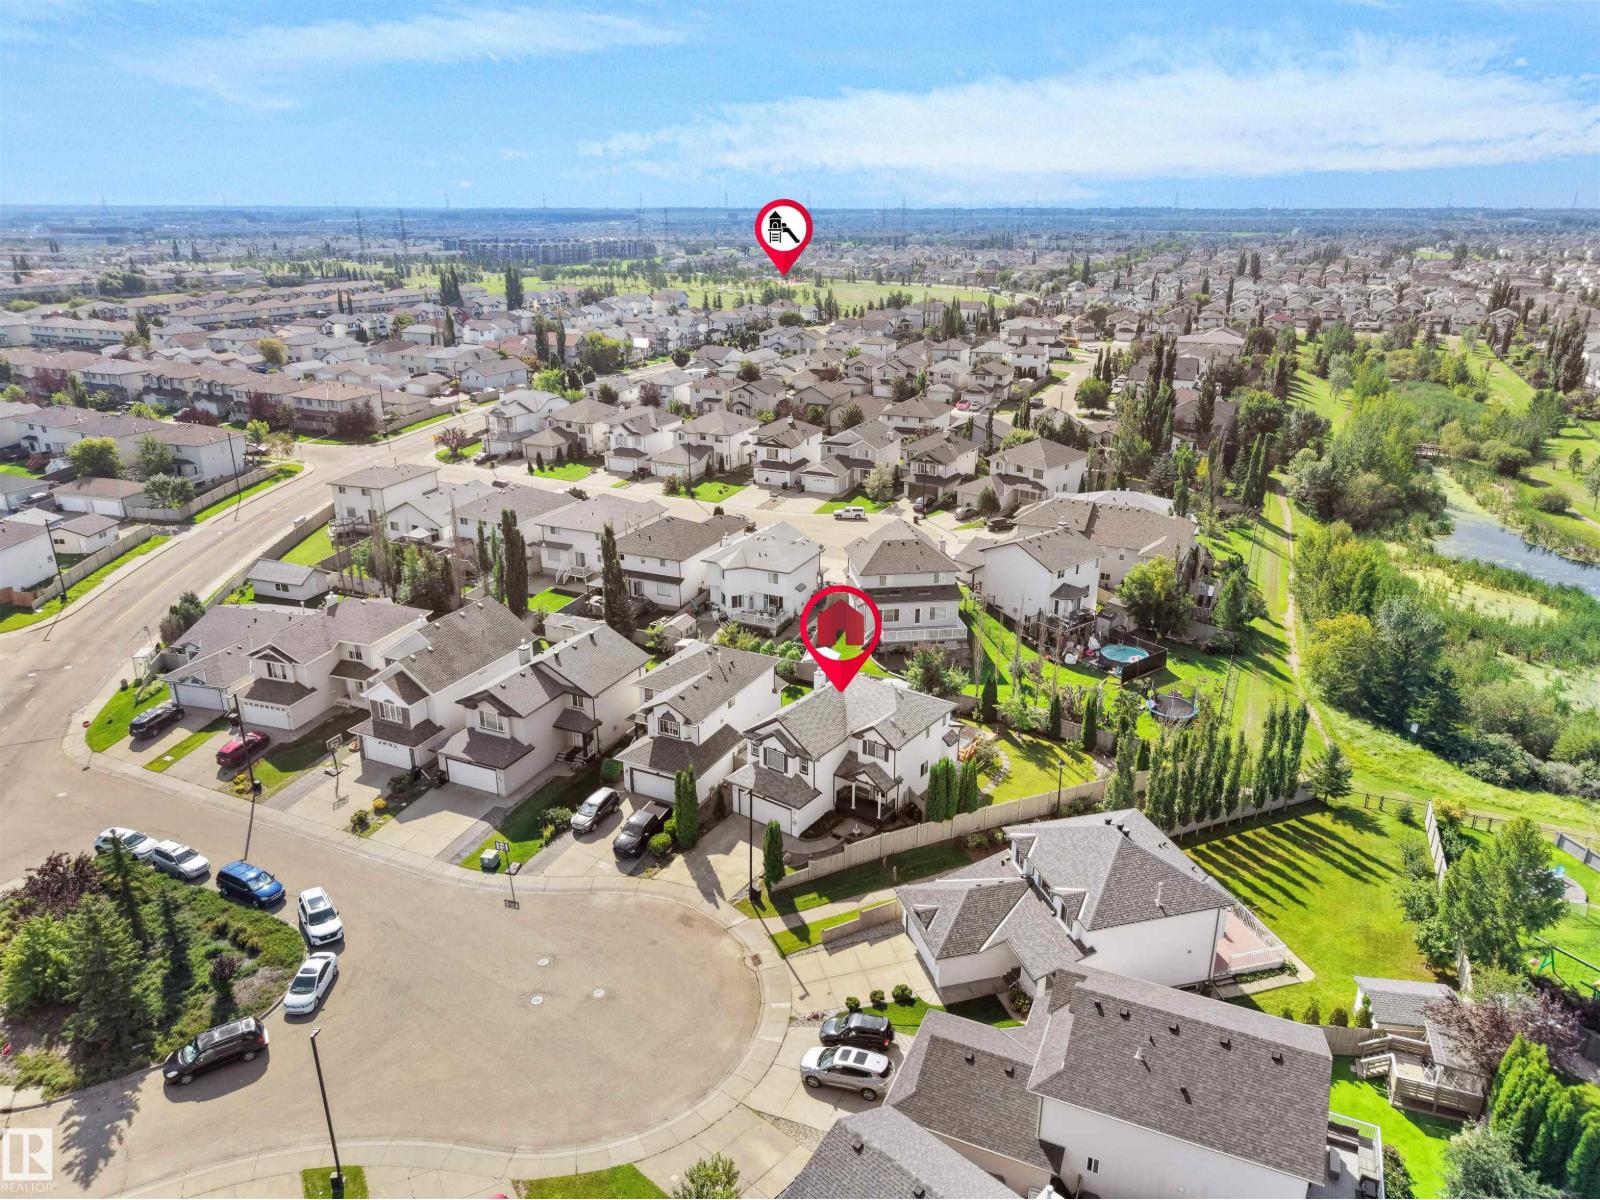
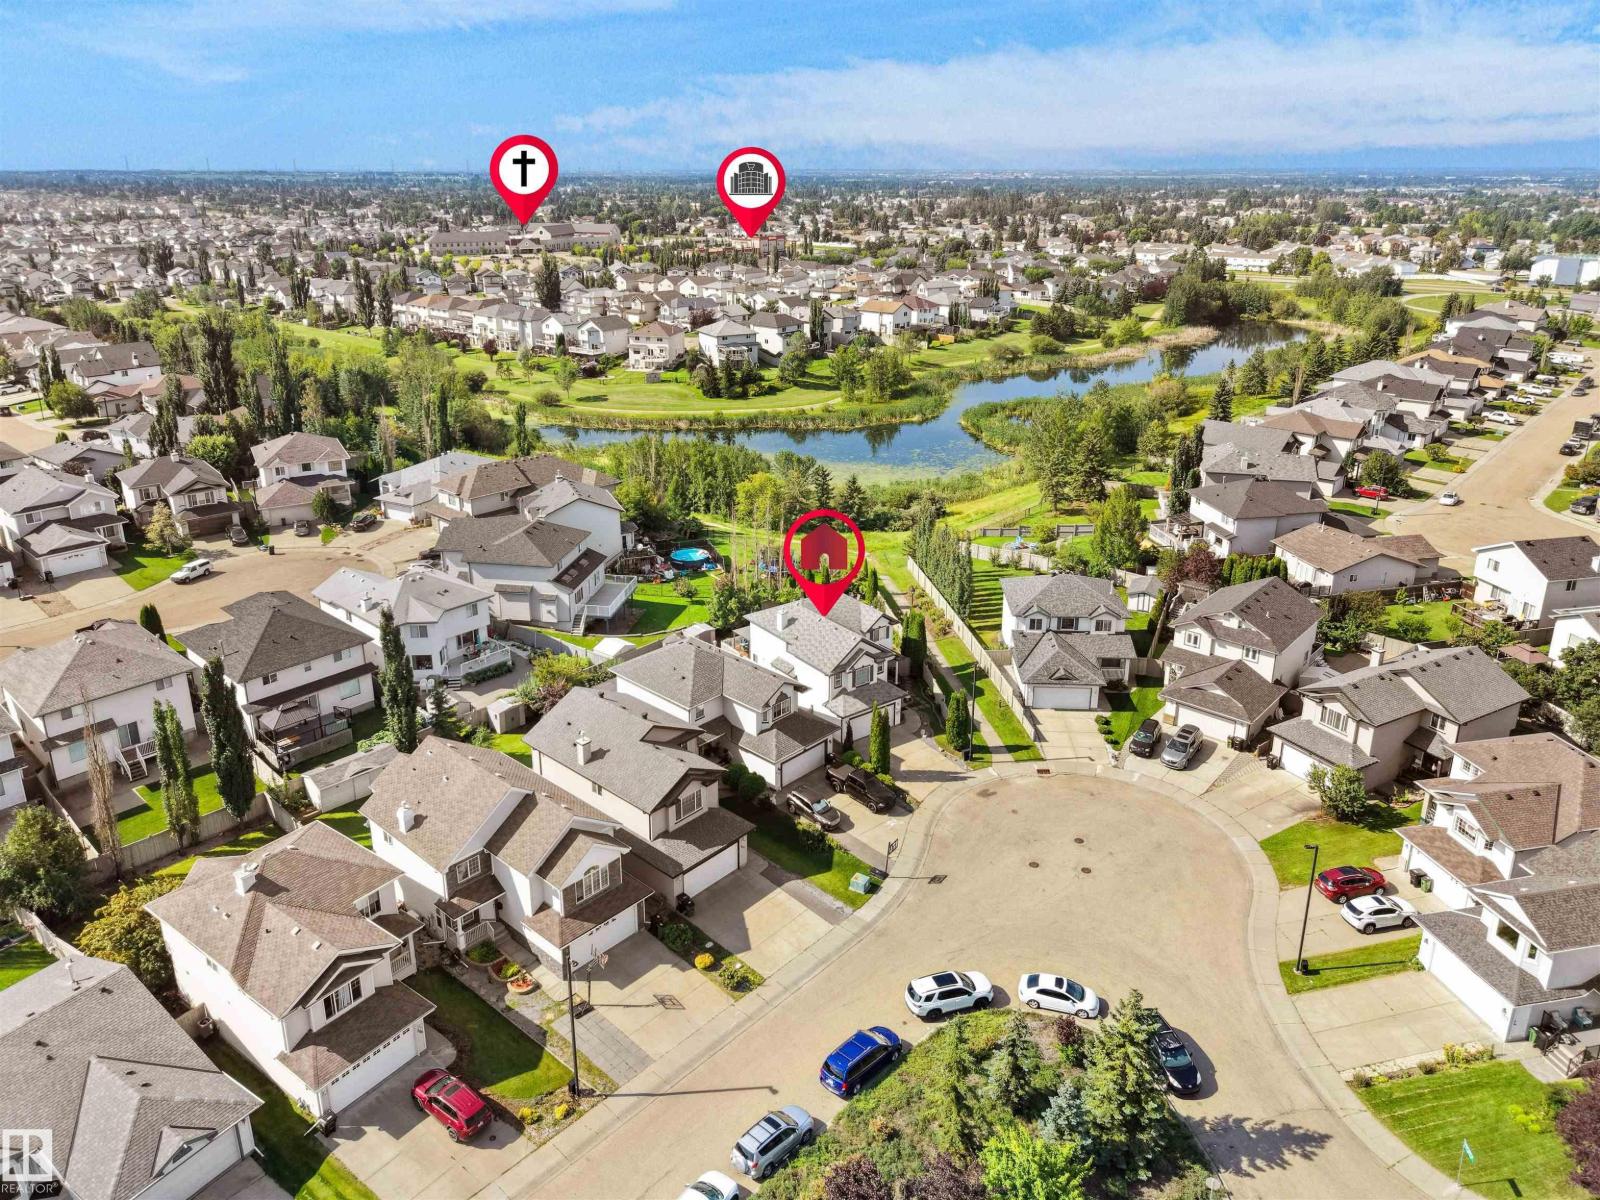
| Amenities Near By | Playground, Public Transit, Shopping |
| Features | Cul-de-sac, Corner Site, No Animal Home, No Smoking Home, Skylight |
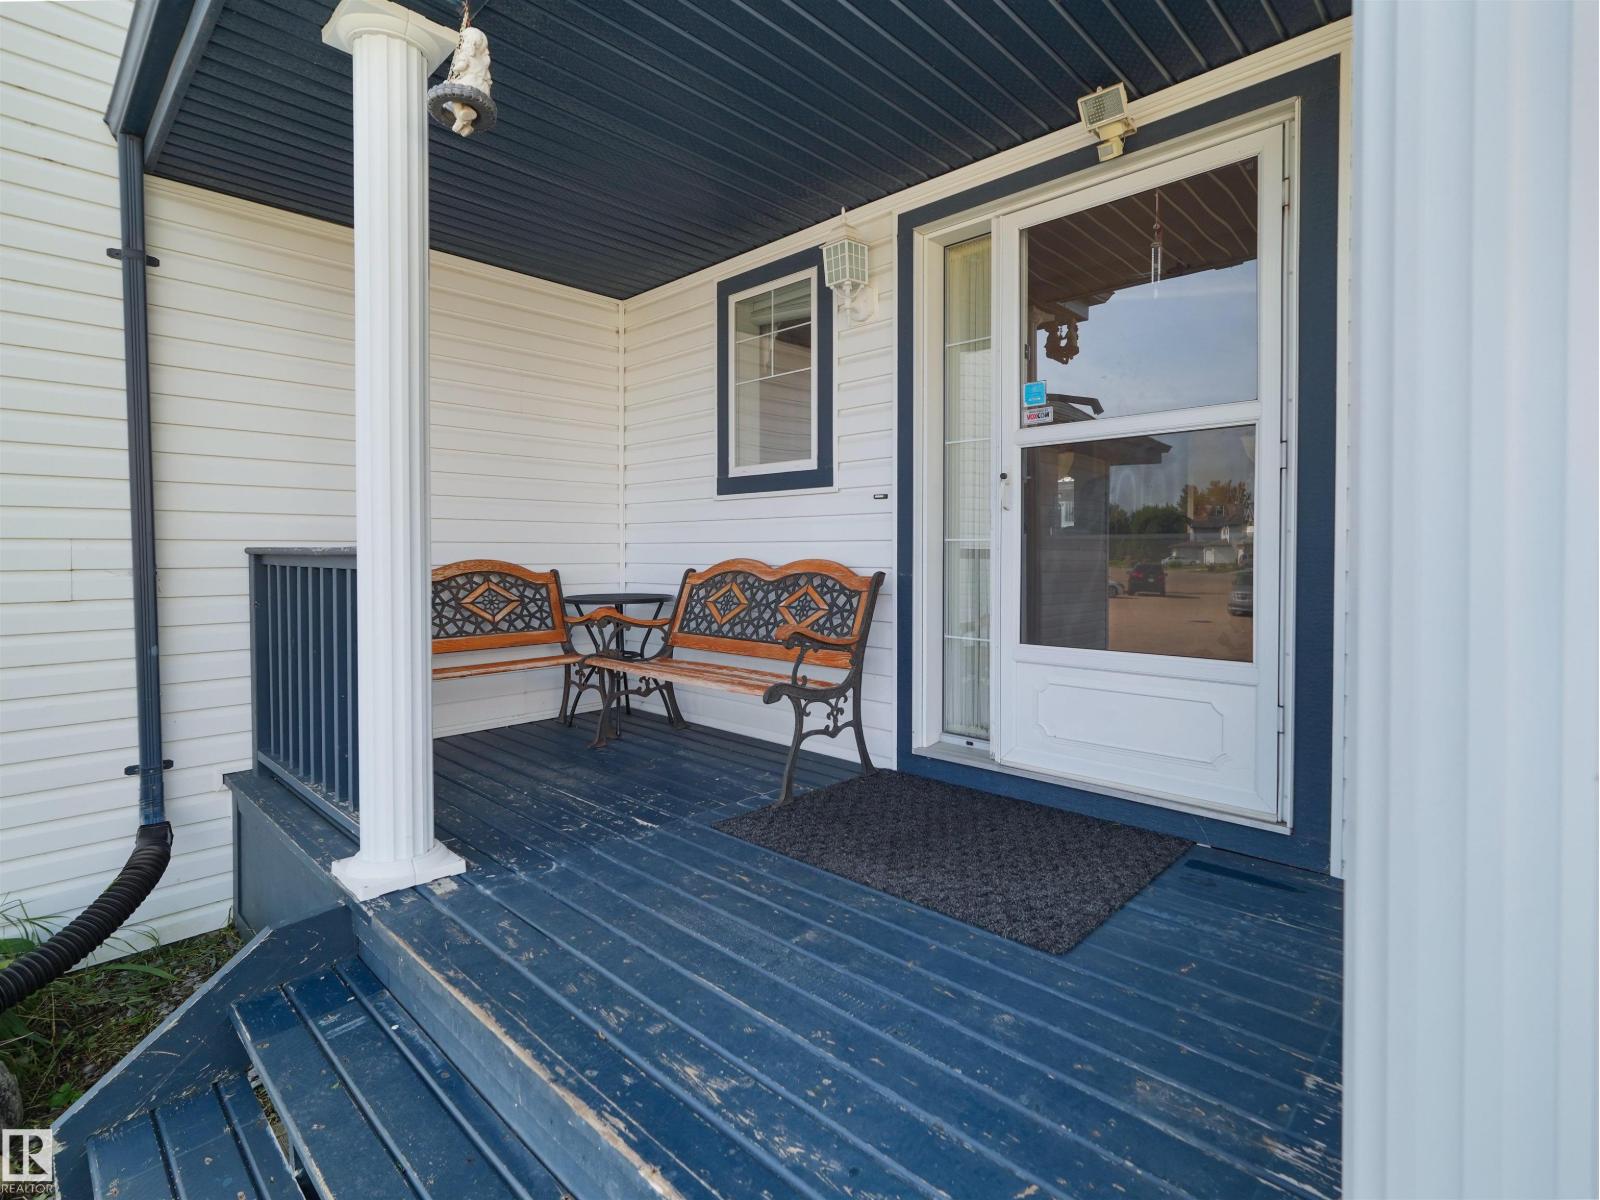
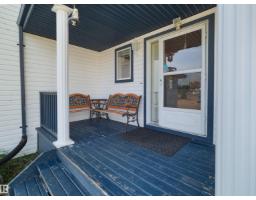
| Structure | Deck, Porch |
Building
| Bathroom Total | 4 |
| Bedrooms Total | 4 |
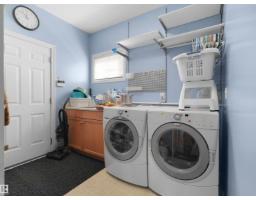
| Appliances | Dishwasher, Dryer, Garage Door Opener Remote(s), Garage Door Opener, Hood Fan, Refrigerator, Stove, Washer |
| Basement Development | Finished |
| Basement Type | Full (finished) |
| Ceiling Type | Vaulted |
| Constructed Date | 2003 |
| Construction Style Attachment | Detached |
| Fireplace Fuel | Gas |
| Fireplace Present | Yes |
| Fireplace Type | Unknown |
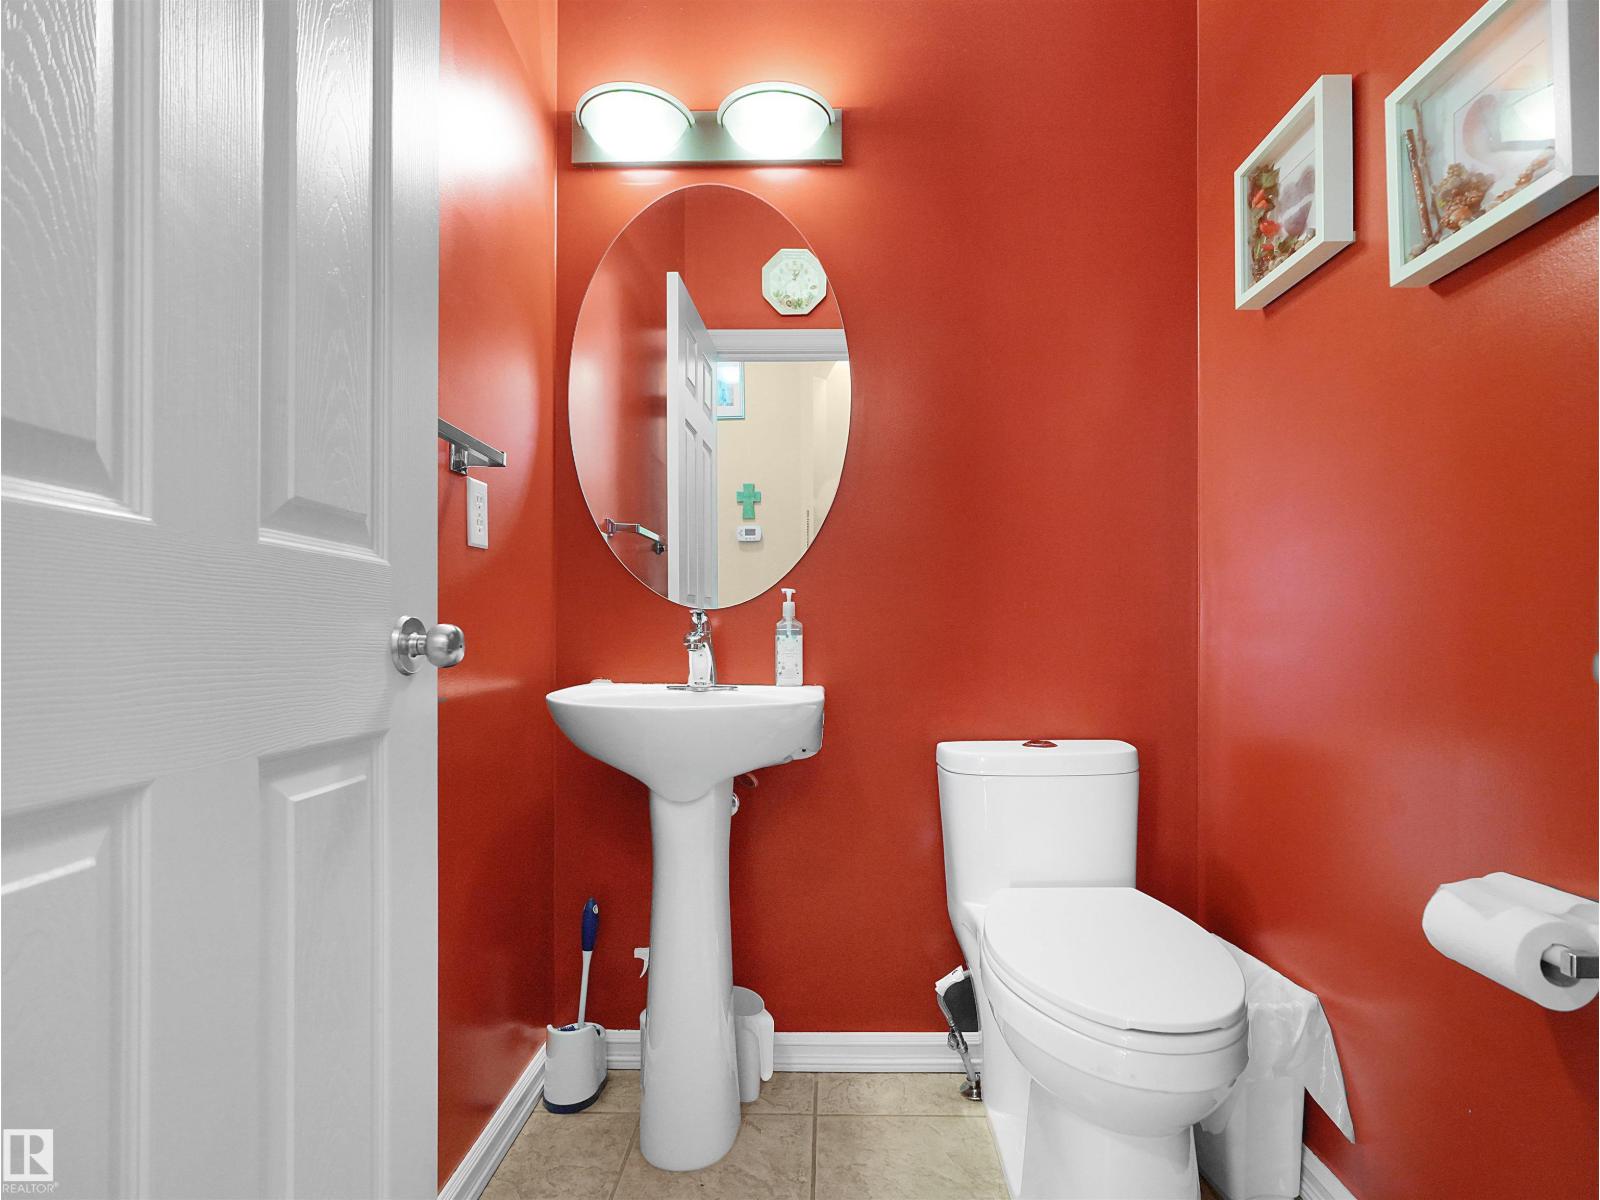
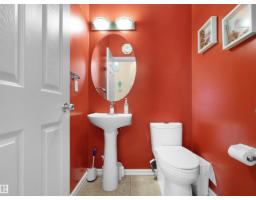
| Half Bath Total | 1 |
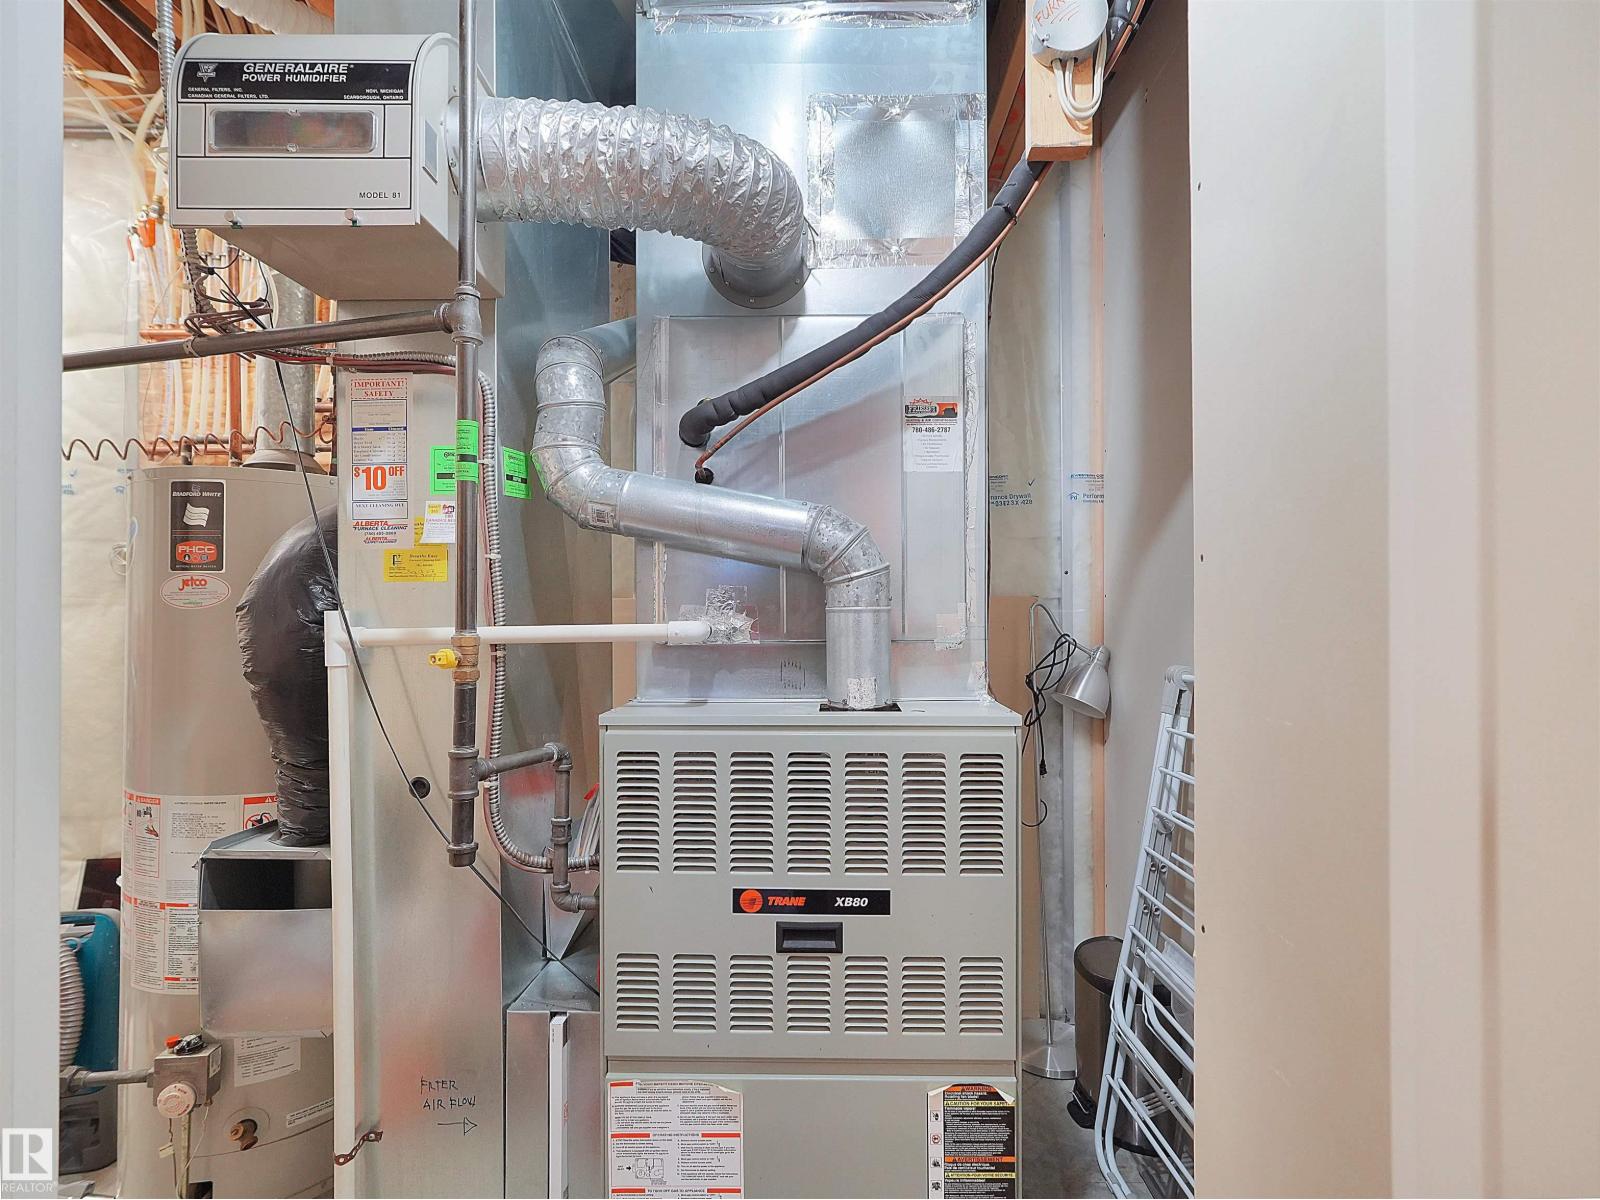
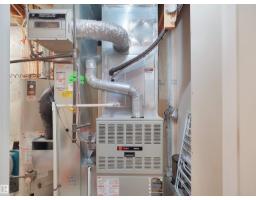
| Heating Type | Forced Air |
| Stories Total | 2 |
| Size Interior | 2,181 Sqft |
| Type | House |
Parking
| Attached Garage |
Land
| Acreage | No |
| Fence Type | Fence |
| Land Amenities | Playground, Public Transit, Shopping |
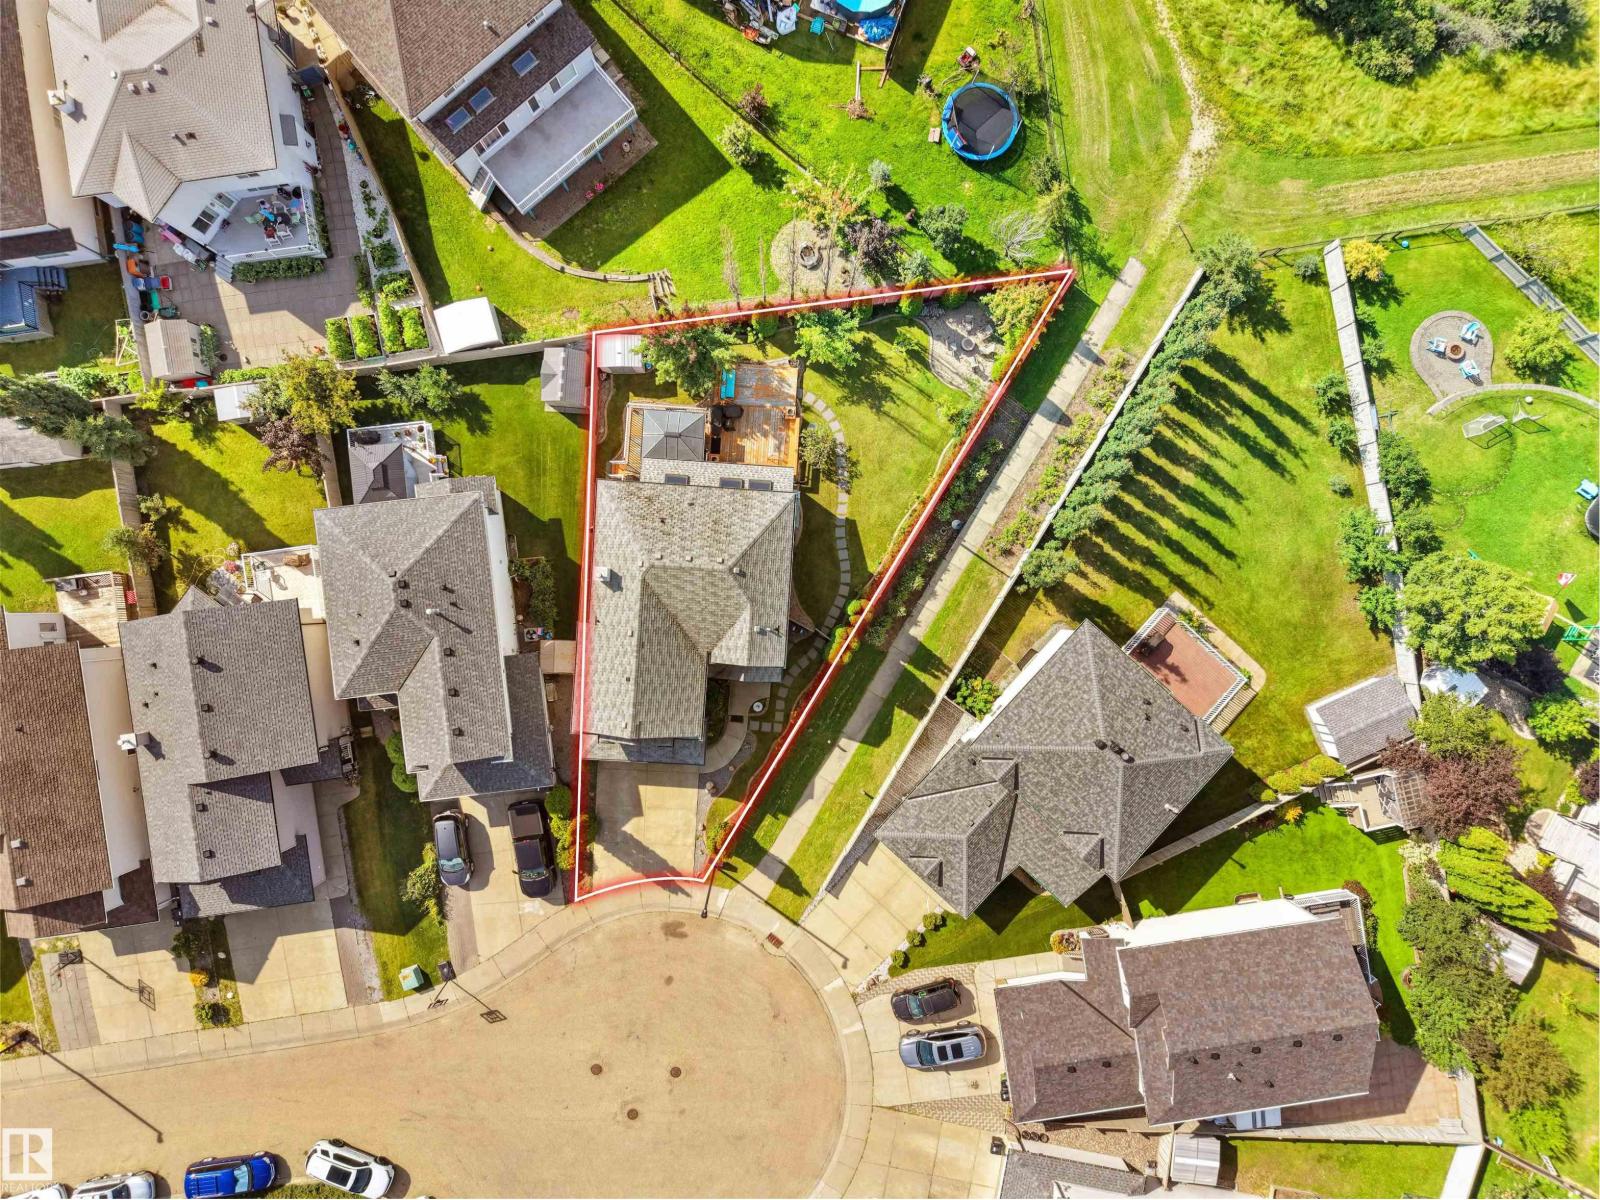
| Size Irregular | 587 |
| Size Total | 587 M2 |
| Size Total Text | 587 M2 |
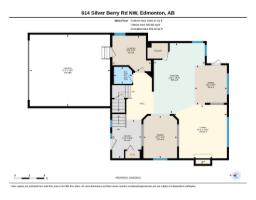
Rooms
| Level | Type | Length | Width | Dimensions |
|---|---|---|---|---|
| Basement | Bedroom 4 | 11'6" x 12'5" | ||
| Basement | Recreation Room | 17'10 x 29'11 | ||
| Main Level | Living Room | 15'11 x 14'3" | ||
| Main Level | Dining Room | 11'5" x 9'1" | ||
| Main Level | Kitchen | 18'10 x 13'8" | ||
| Upper Level | Primary Bedroom | 15'4" x 14' | ||
| Upper Level | Bedroom 2 | 9'10" x 11'9" | ||
| Upper Level | Bedroom 3 | 10'11" x 10'4 | ||
| Upper Level | Bonus Room | 18'11" x 17'4 |
Contact Us
Contact us for more information

The trademarks REALTOR®, REALTORS®, and the REALTOR® logo are controlled by The Canadian Real Estate Association (CREA) and identify real estate professionals who are members of CREA. The trademarks MLS®, Multiple Listing Service® and the associated logos are owned by The Canadian Real Estate Association (CREA) and identify the quality of services provided by real estate professionals who are members of CREA. The trademark DDF® is owned by The Canadian Real Estate Association (CREA) and identifies CREA's Data Distribution Facility (DDF®)
August 24 2026 04:41:19
REALTORS® Association of Edmonton
Maxwell Polaris