
6435 14 Av NW Edmonton, Alberta T6L 1Y1
$435,000
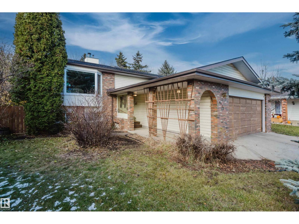
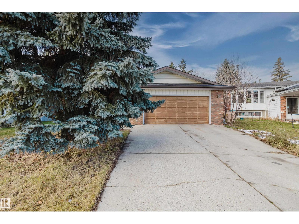
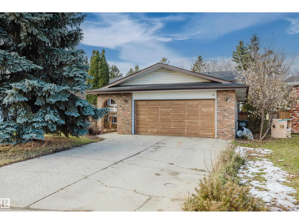
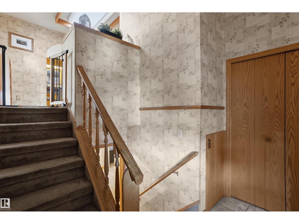
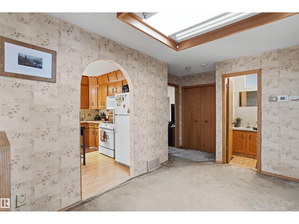
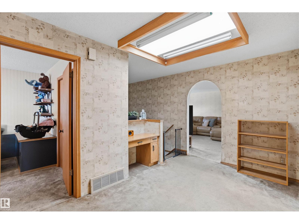
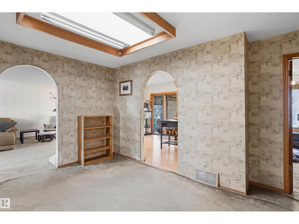
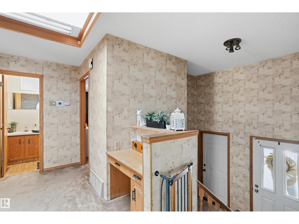
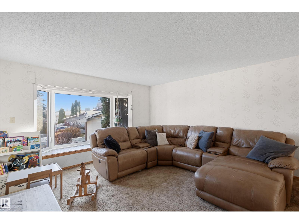
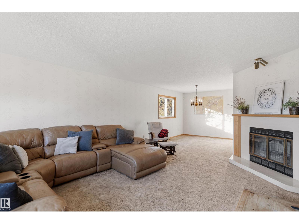
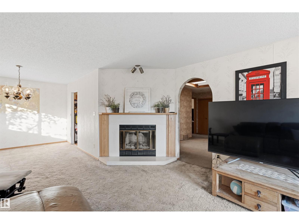
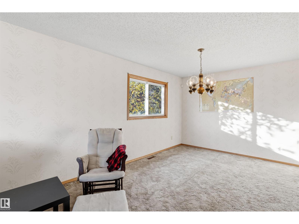
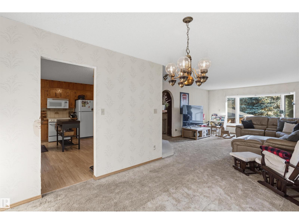
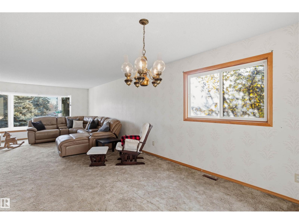
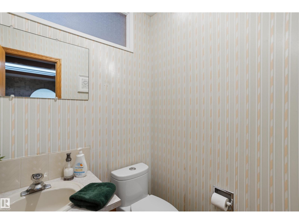
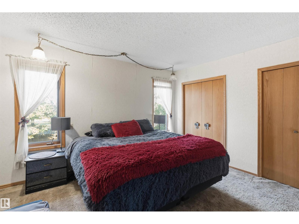
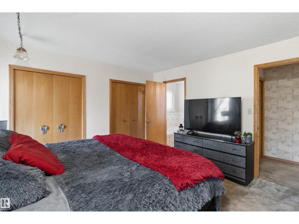
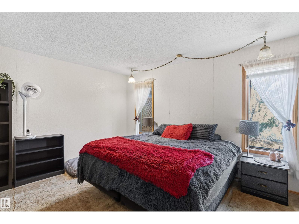
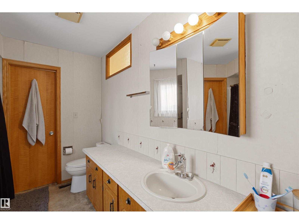
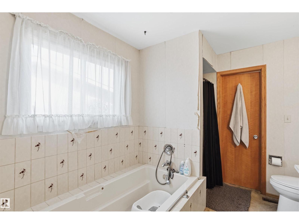
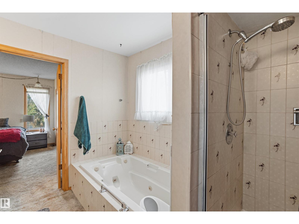
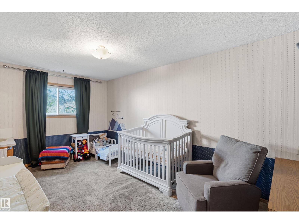
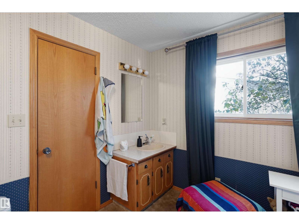
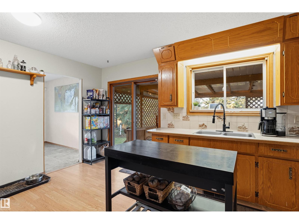
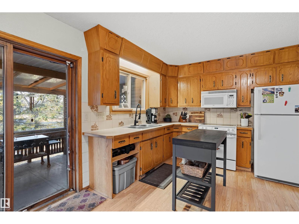
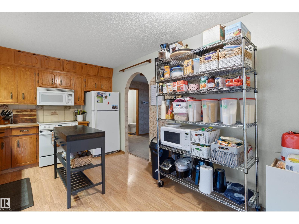
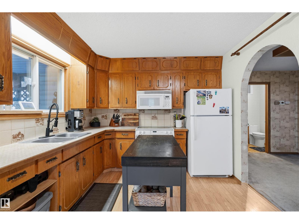
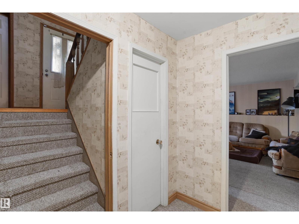
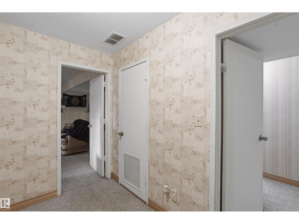
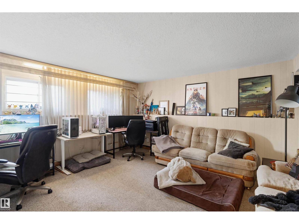
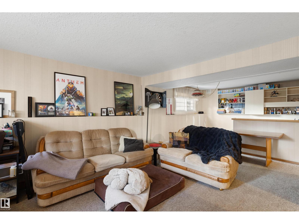
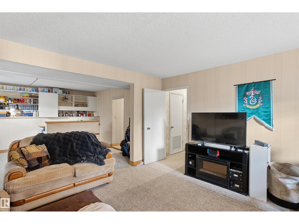
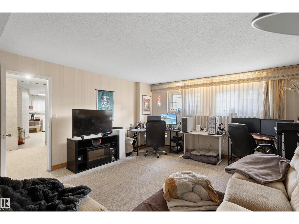
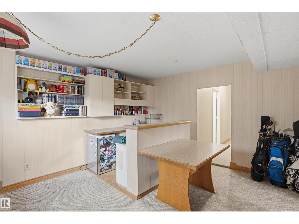
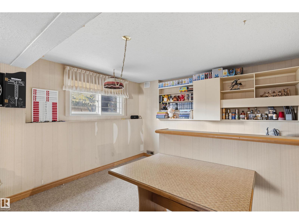
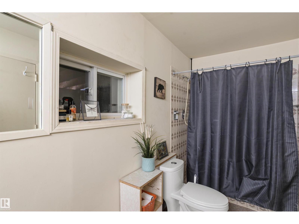
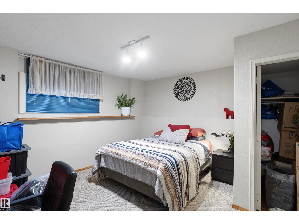
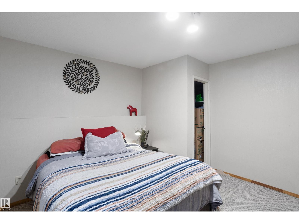
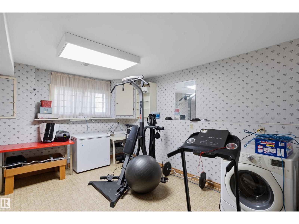
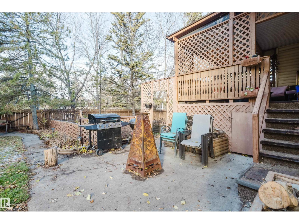
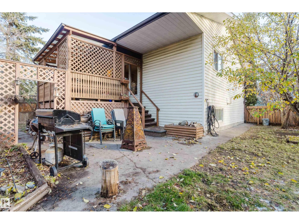
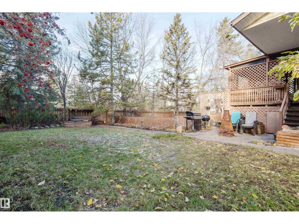
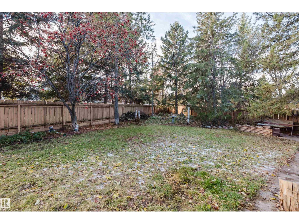
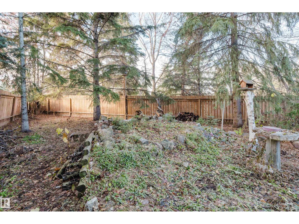
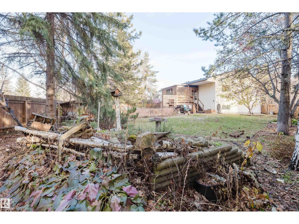
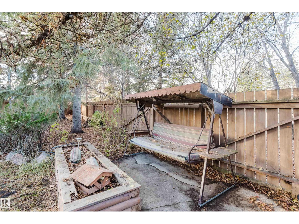
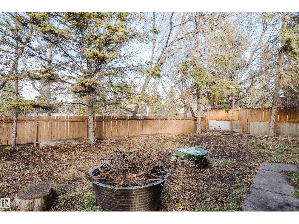
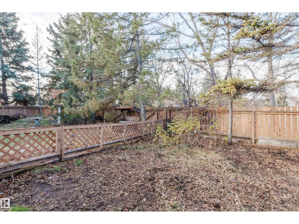
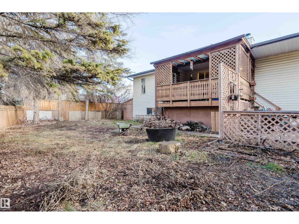
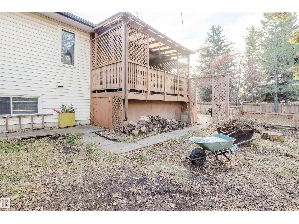
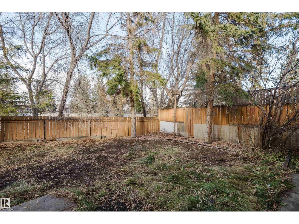
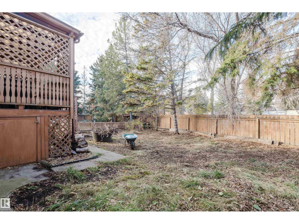
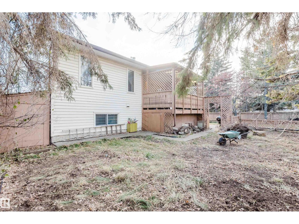
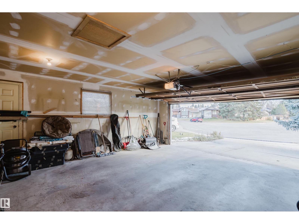
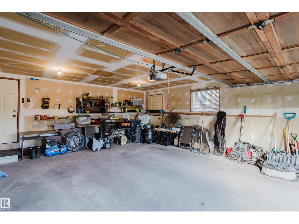
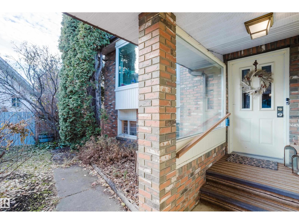
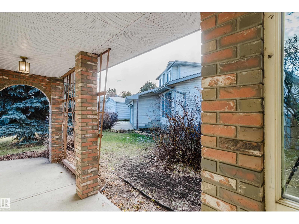
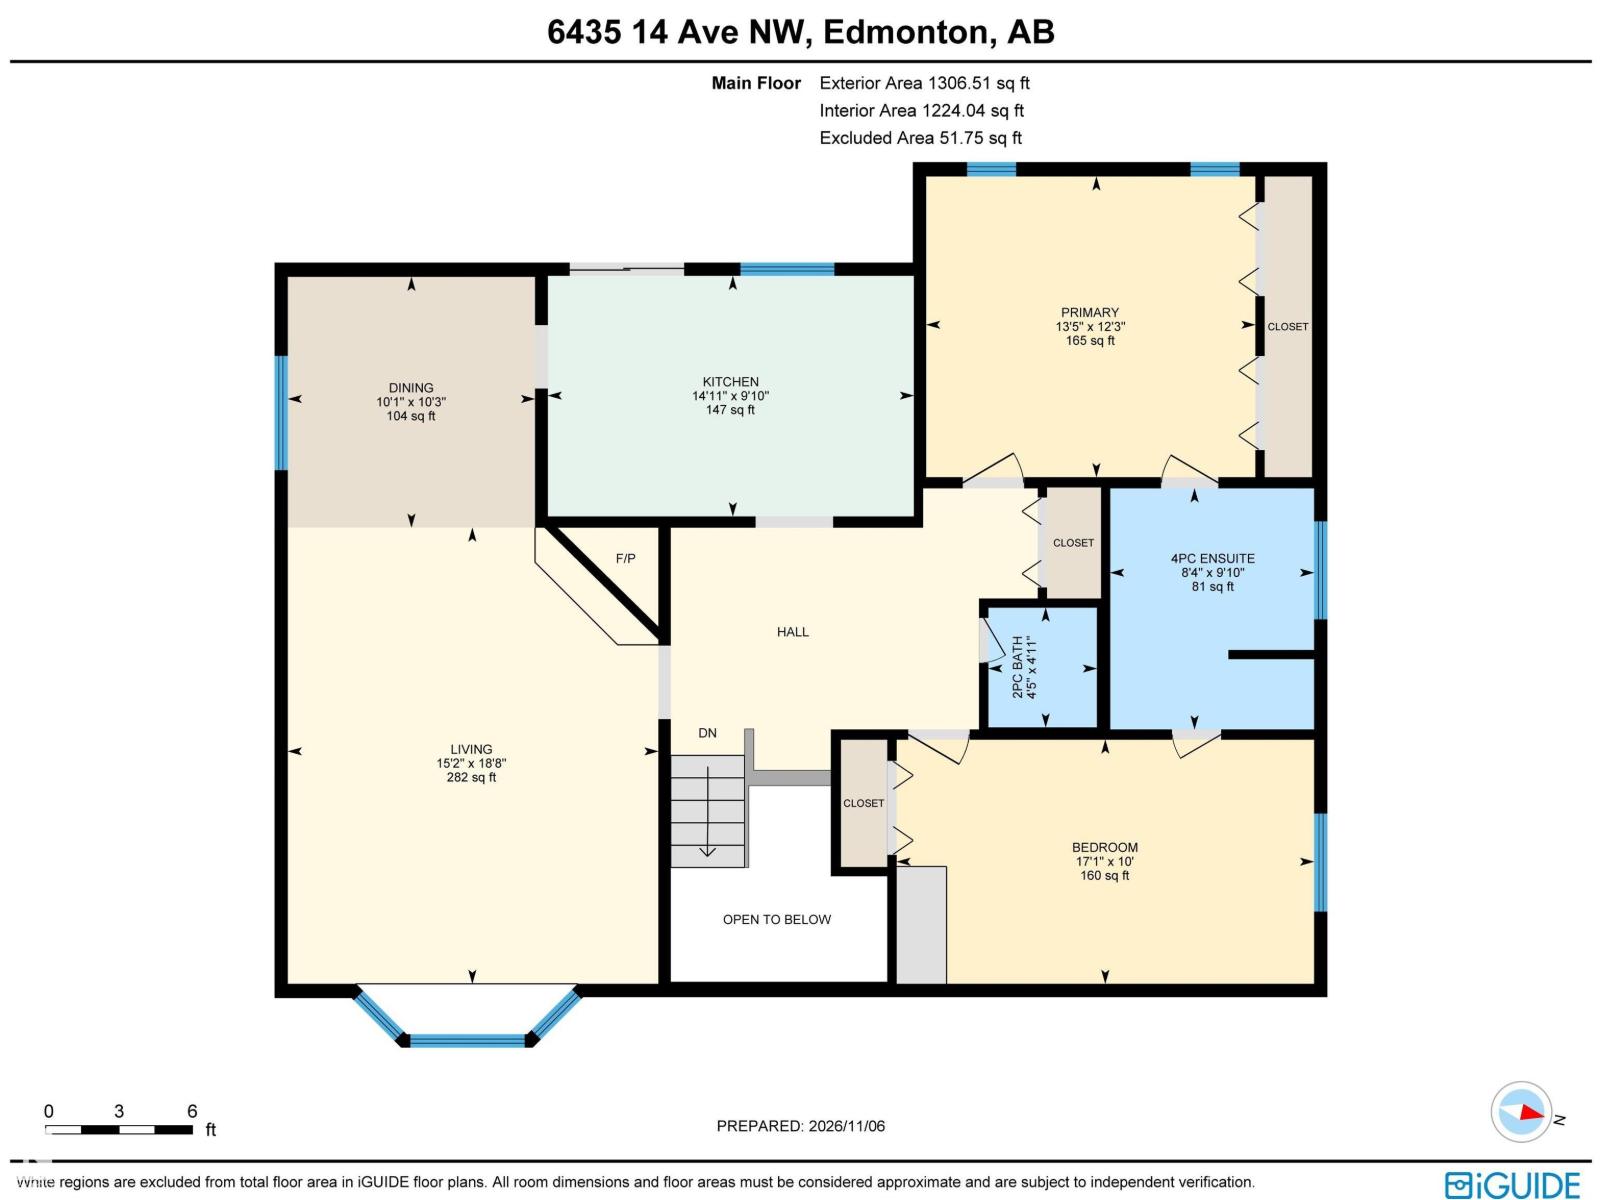
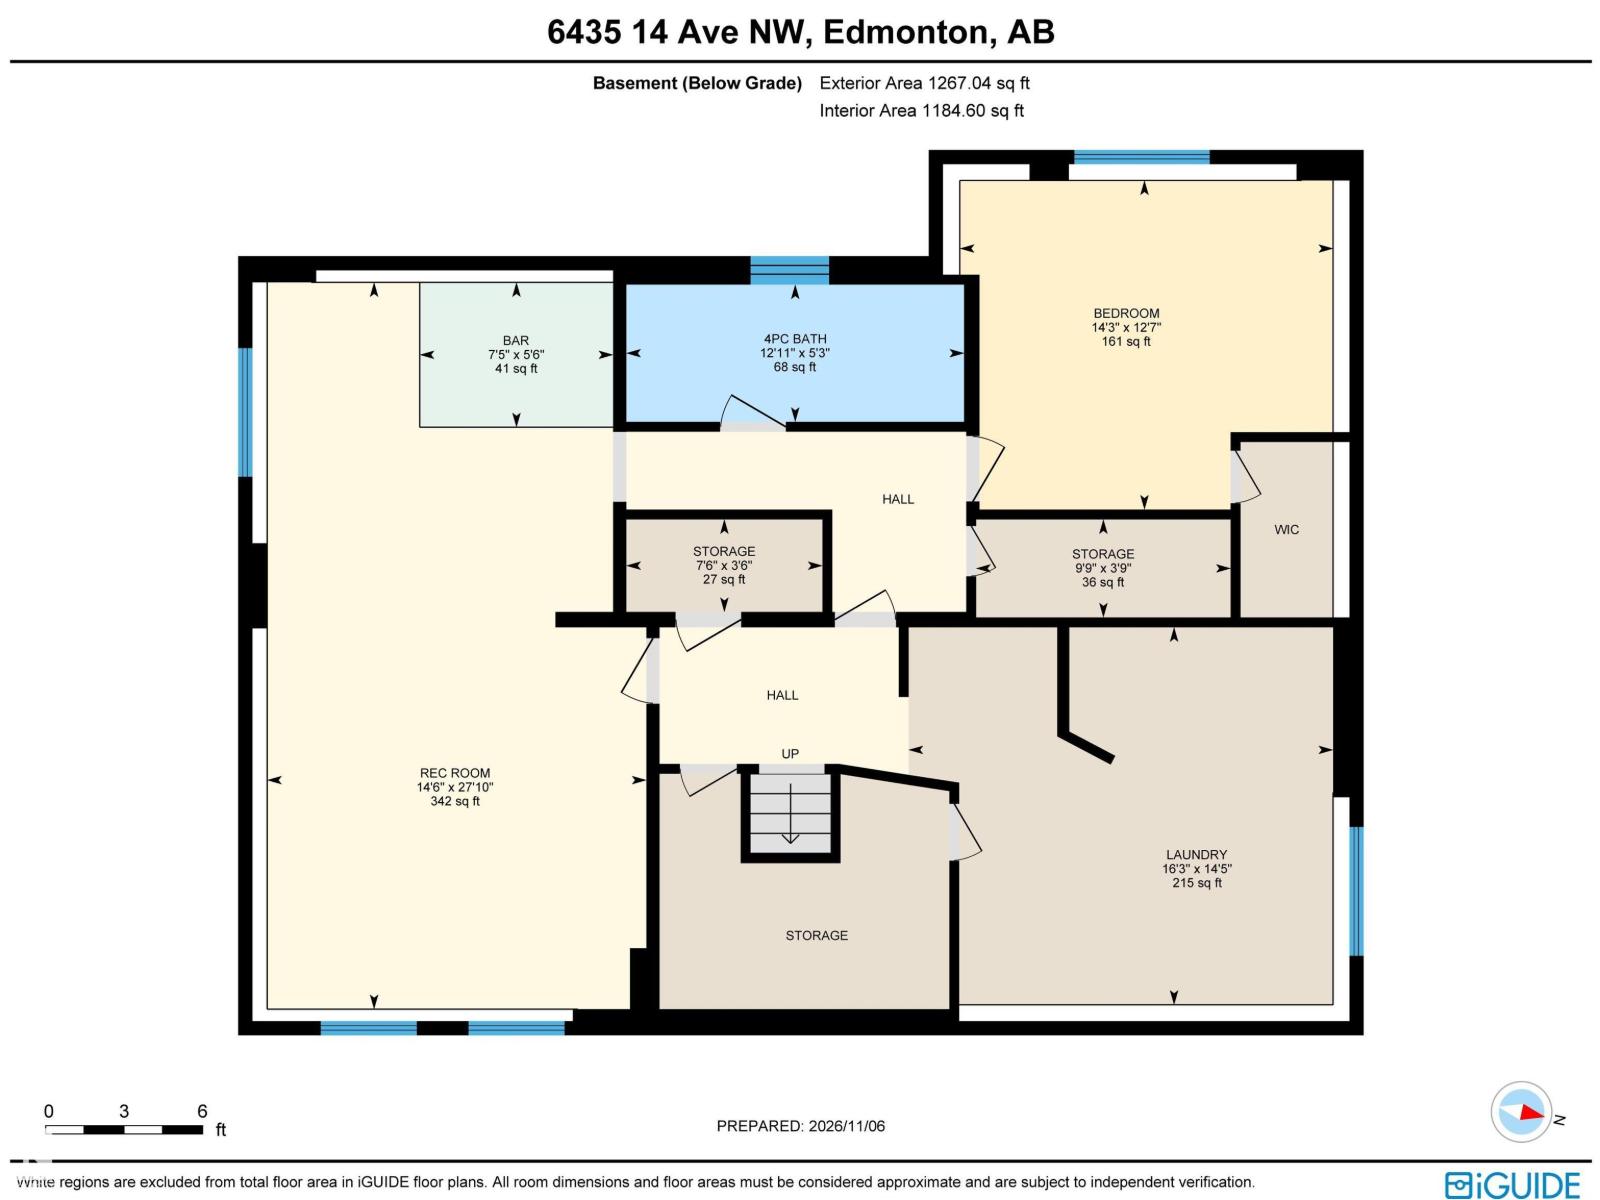
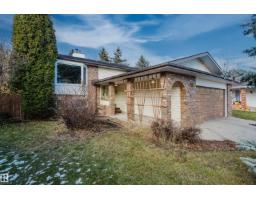
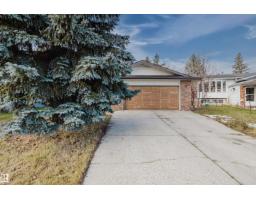
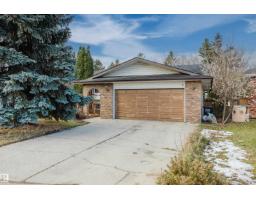
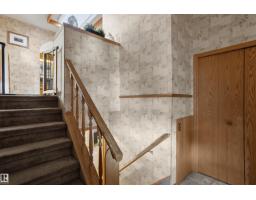
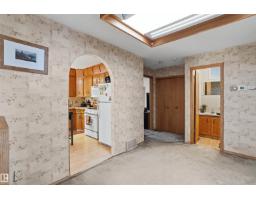
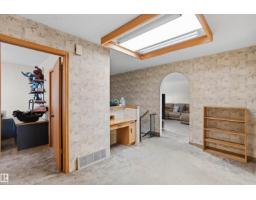
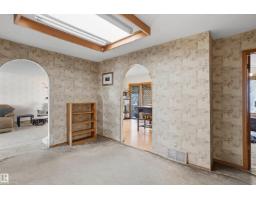
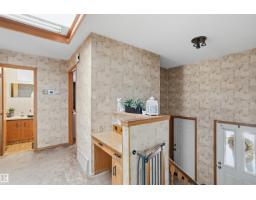
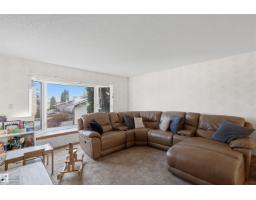
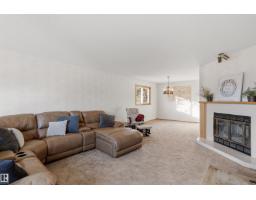
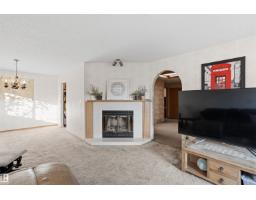
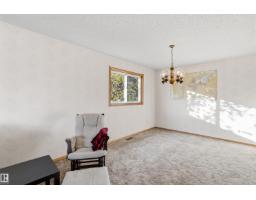
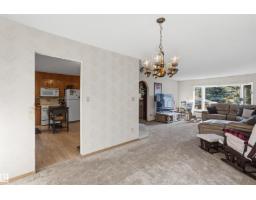
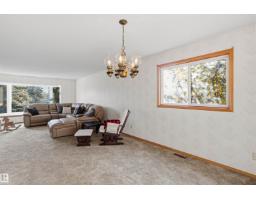
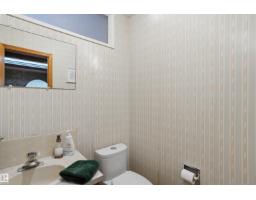
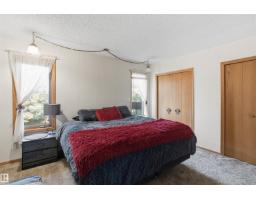
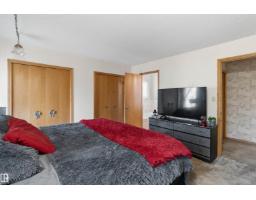
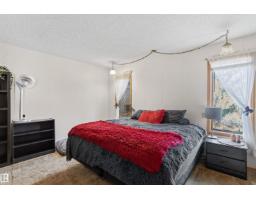
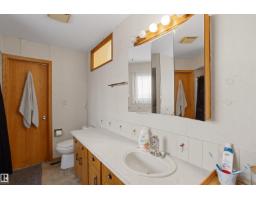
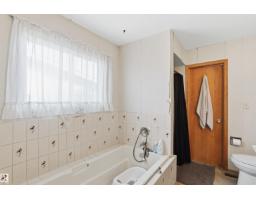
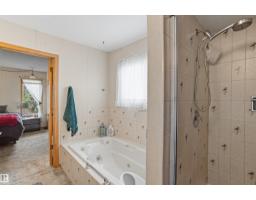
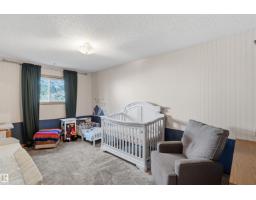
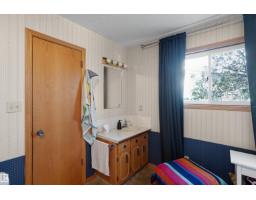
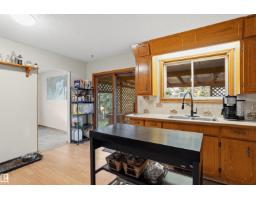
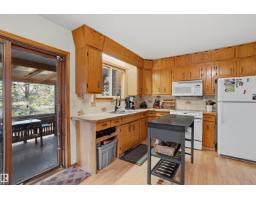
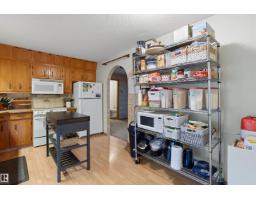
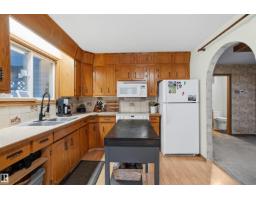
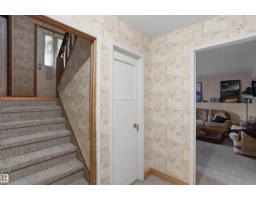
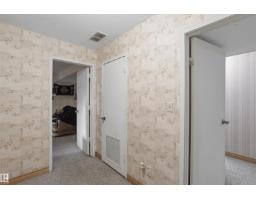
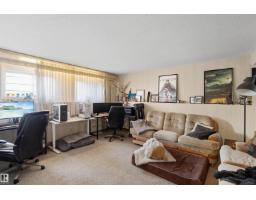
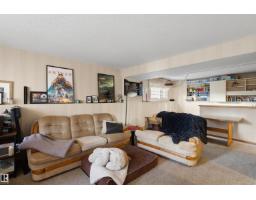
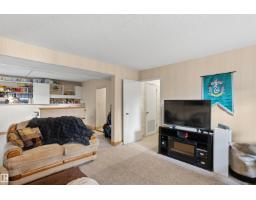
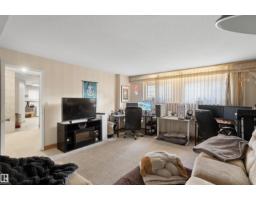
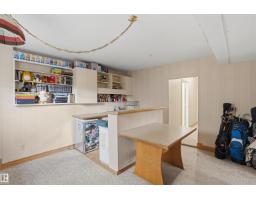
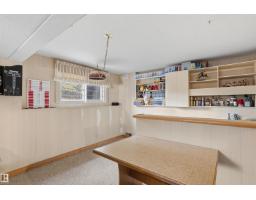
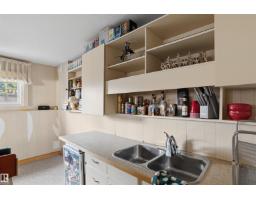
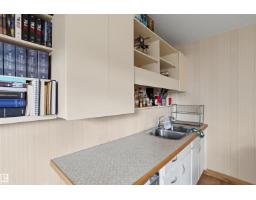
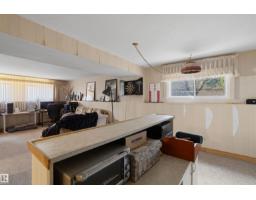
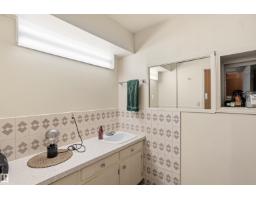
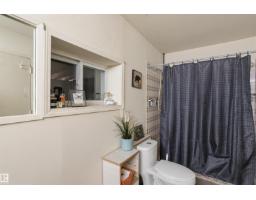
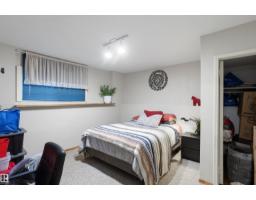
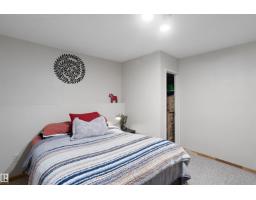
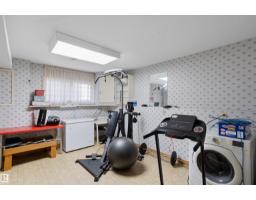
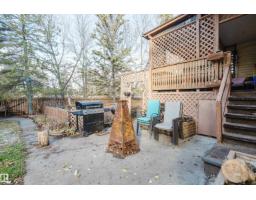
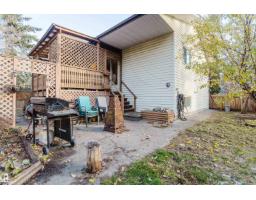
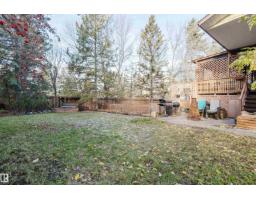
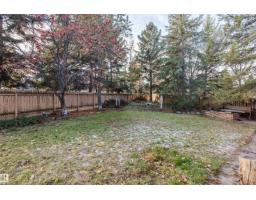
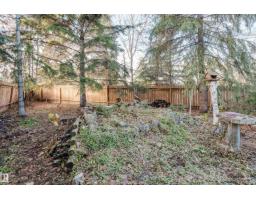
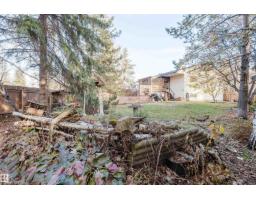
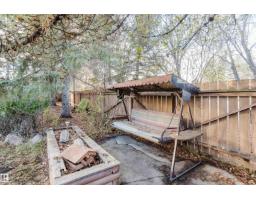
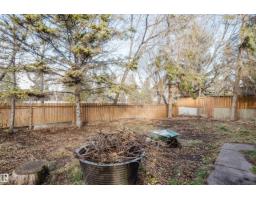
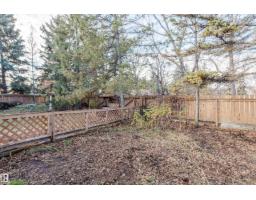
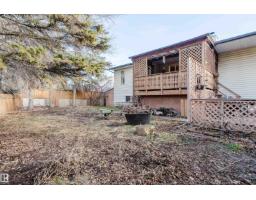
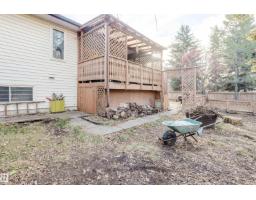
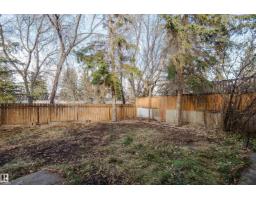
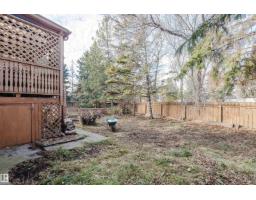
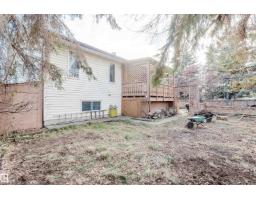
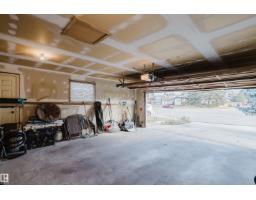
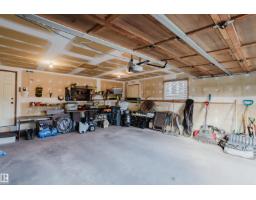
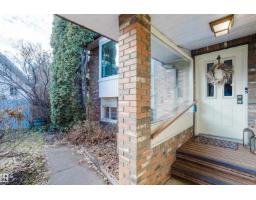
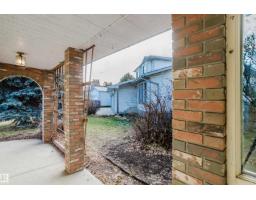
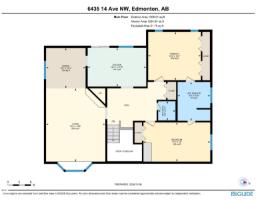
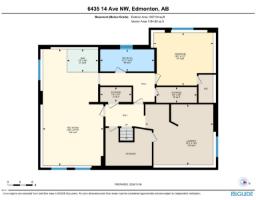
Large 1380ft2, 3 bedroom (2 up and 1 down), 3 bathroom bi-level in Sakaw. Unique design with large rooms thoughout. Features a southwest back yard and large covered back deck on this massive 9353ft2 (869m2) lot backing onto a greenspace. Enjoy your cozy woodburning fireplace over the holidays. Oversized garage will fit two cars comfortably and still allow ample storage. Great location close to shopping, schools and 2km to Mill Woods LRT Station. This house has had the the important upgrades done for you. Front window replaced in 2025, new roof in 2022, furnace and hot water tank replaced in 2021. (id:36536)
Property Details
| MLS® Number | E4515892 |
| Property Type | Single Family |
| Neigbourhood | Sakaw |
| Features | Flat Site, No Back Lane, Park/reserve |
| Parking Space Total | 4 |
| Structure | Deck, Fire Pit |
Building
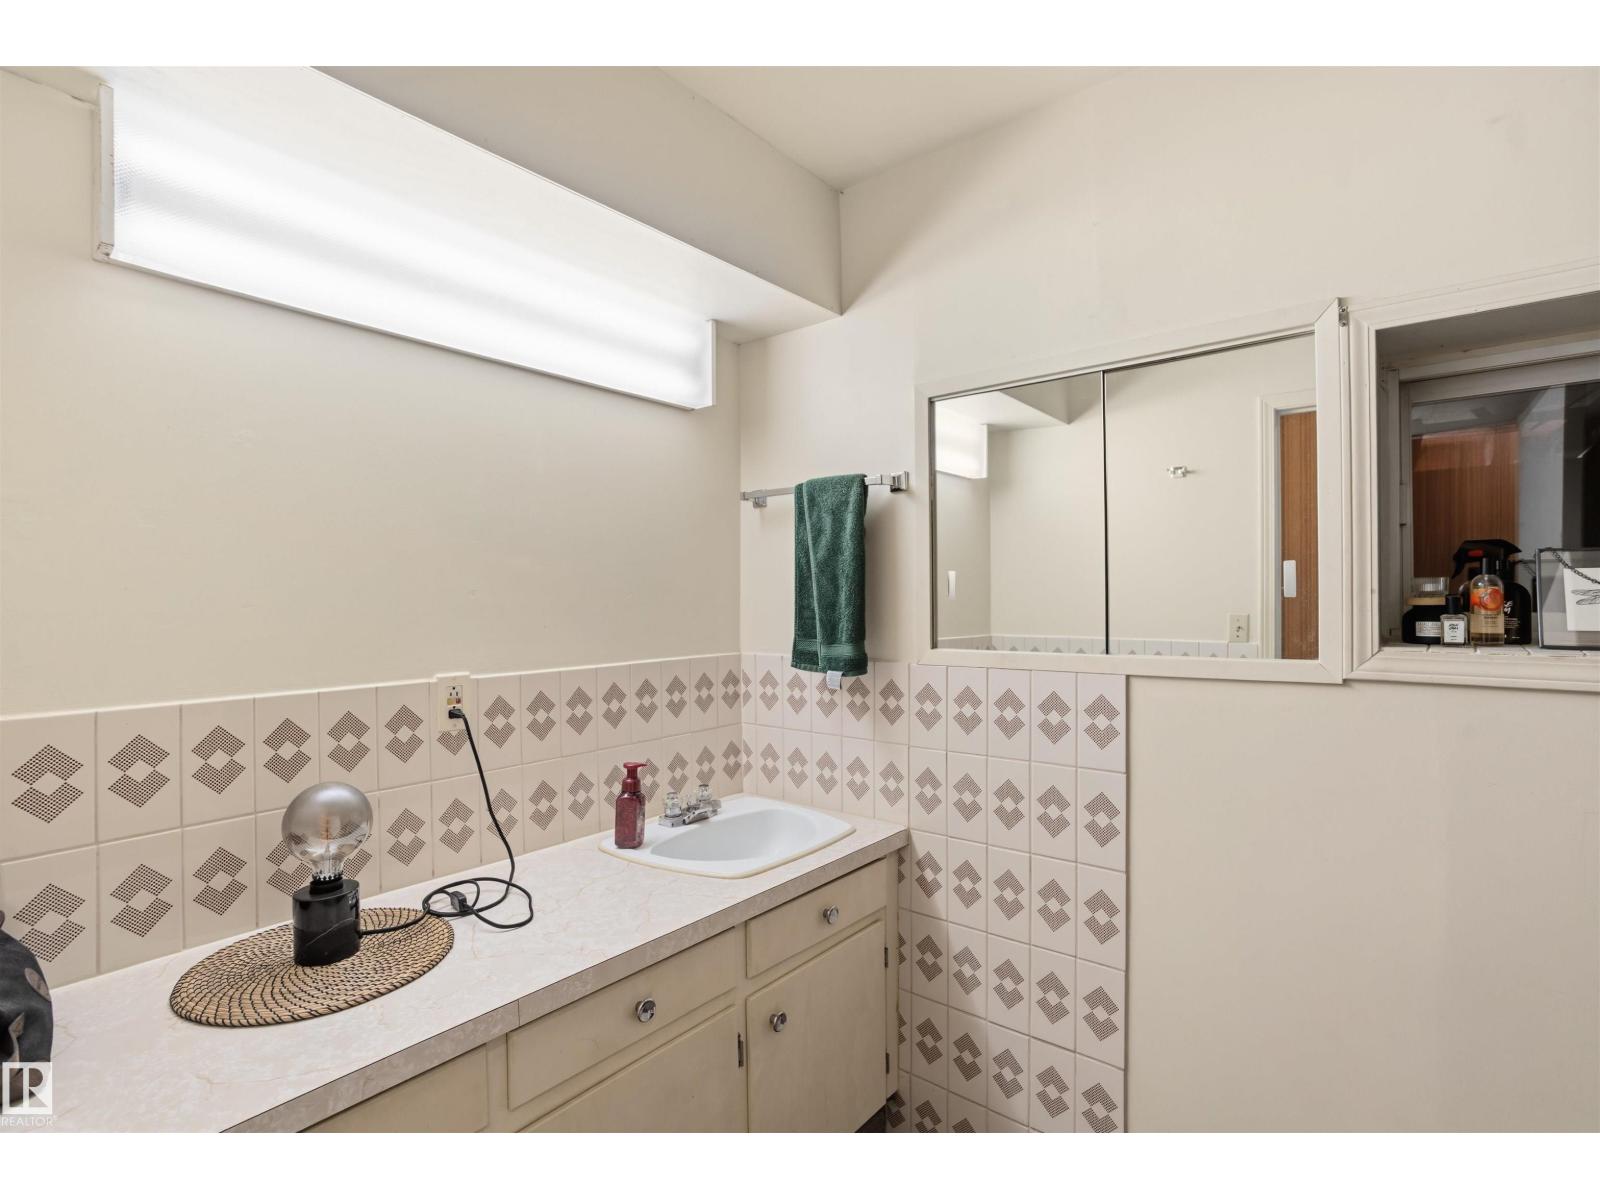
| Bathroom Total | 3 |
| Bedrooms Total | 3 |
| Appliances | Dryer, Refrigerator, Stove, Washer |
| Architectural Style | Bi-level |
| Basement Development | Finished |
| Basement Type | Full (finished) |
| Constructed Date | 1987 |
| Construction Style Attachment | Detached |
| Fireplace Fuel | Wood |
| Fireplace Present | Yes |
| Fireplace Type | Unknown |
| Half Bath Total | 1 |
| Heating Type | Forced Air |
| Size Interior | 1,381 Sqft |
| Type | House |
Parking
| Attached Garage |
Land
| Acreage | No |
| Fence Type | Fence |
| Size Irregular | 869.08 |
| Size Total | 869.08 M2 |
| Size Total Text | 869.08 M2 |
Rooms
| Level | Type | Length | Width | Dimensions |
|---|---|---|---|---|
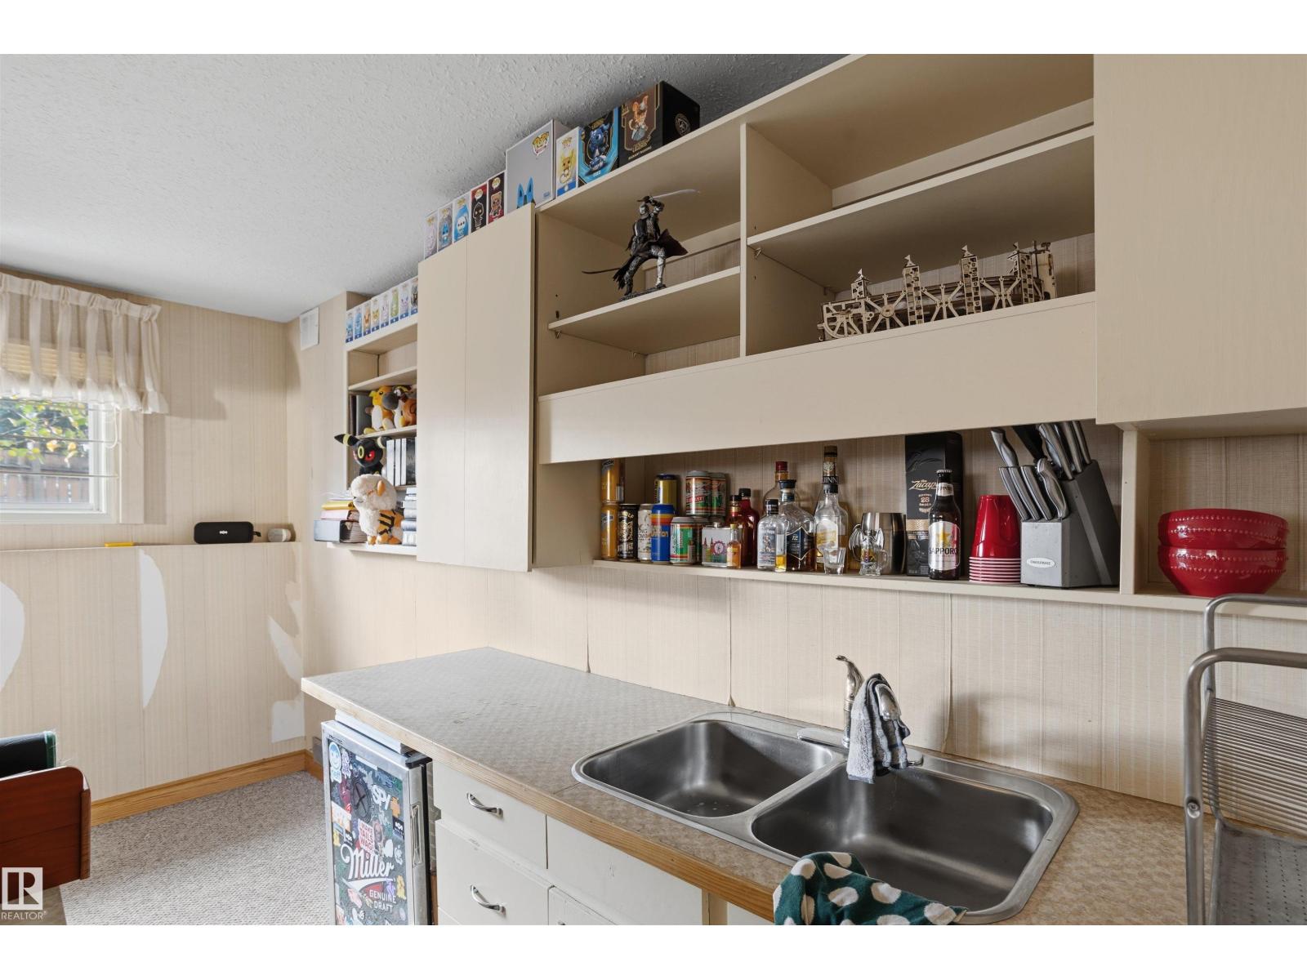
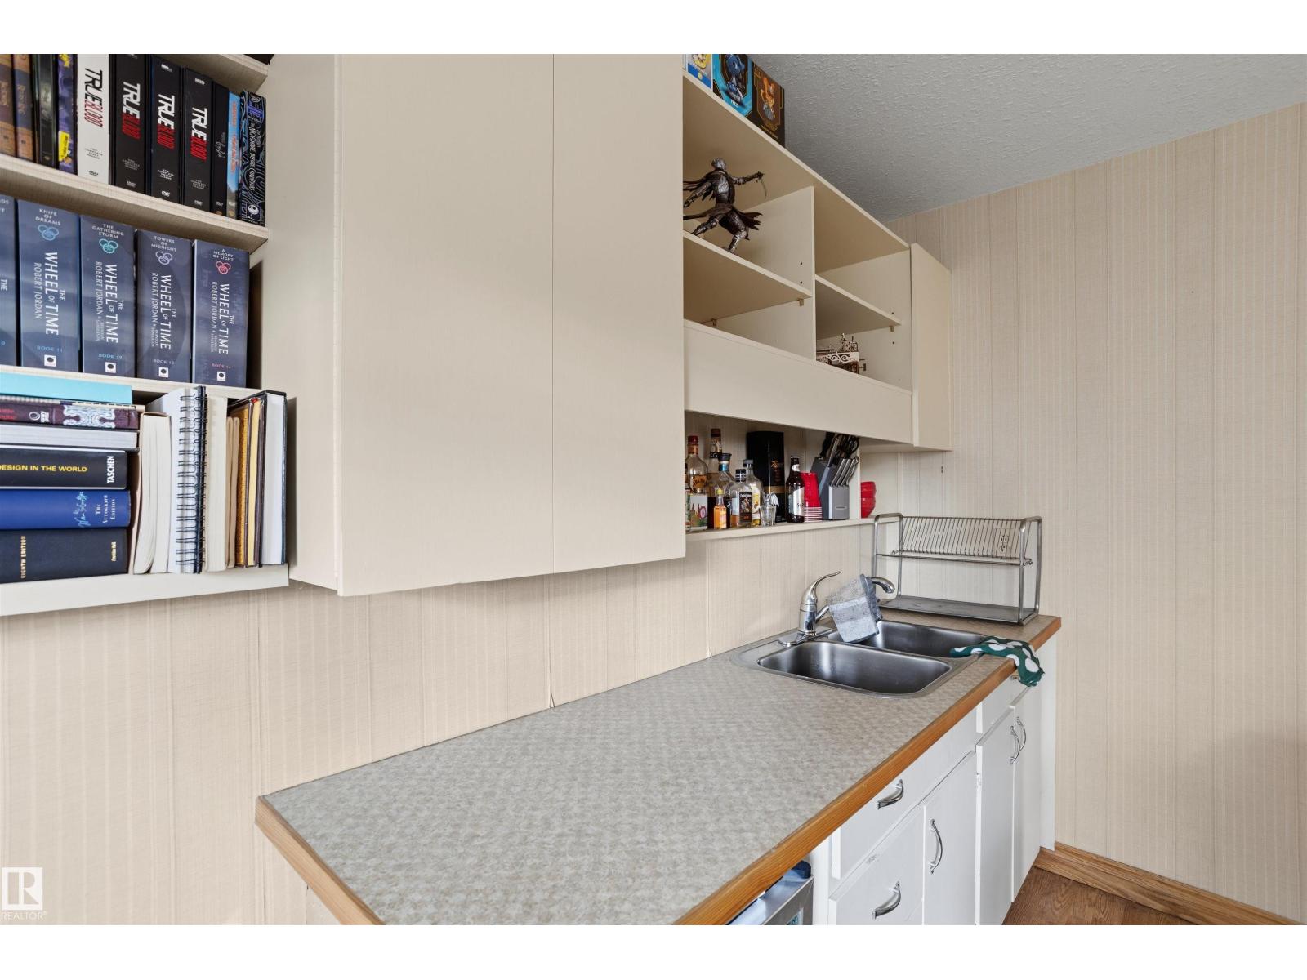
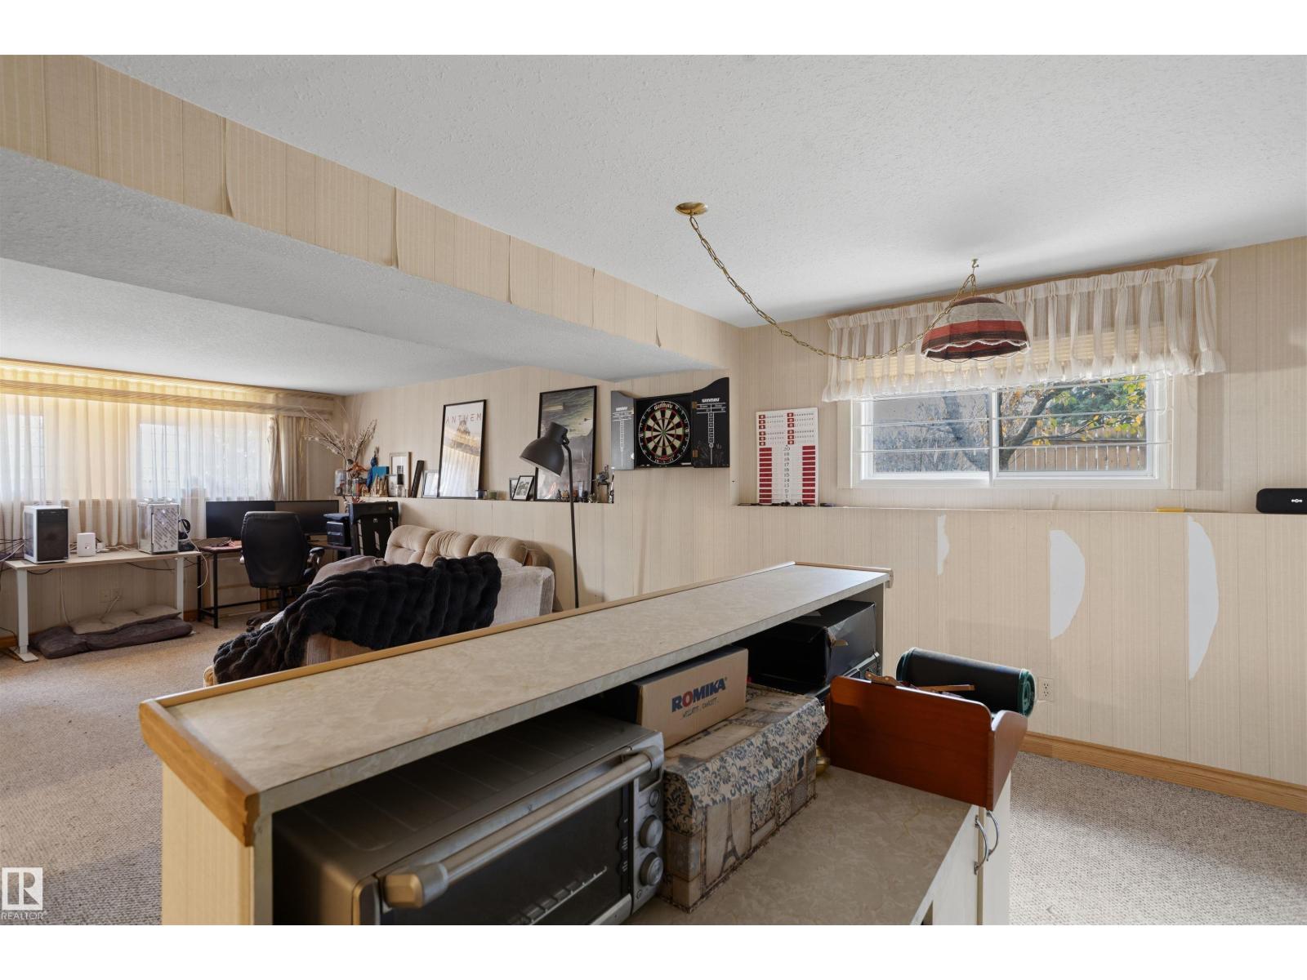
| Basement | Family Room | 14'6 x 27'10 | ||
| Basement | Bedroom 3 | 14'3 x 12'7 | ||
| Main Level | Living Room | 15'2 x 18'8 | ||
| Main Level | Dining Room | 10'1 x 10'3 | ||
| Main Level | Kitchen | 14'11 x 1'10 | ||
| Main Level | Primary Bedroom | 13'5 x 12'3 | ||
| Main Level | Bedroom 2 | 17'1 x 10' |
Contact Us
Contact us for more information

The trademarks REALTOR®, REALTORS®, and the REALTOR® logo are controlled by The Canadian Real Estate Association (CREA) and identify real estate professionals who are members of CREA. The trademarks MLS®, Multiple Listing Service® and the associated logos are owned by The Canadian Real Estate Association (CREA) and identify the quality of services provided by real estate professionals who are members of CREA. The trademark DDF® is owned by The Canadian Real Estate Association (CREA) and identifies CREA's Data Distribution Facility (DDF®)
November 09 2026 09:02:20
REALTORS® Association of Edmonton
Maxwell Challenge Realty