
704 39 St SW Edmonton, Alberta T6X 2E9
$727,999
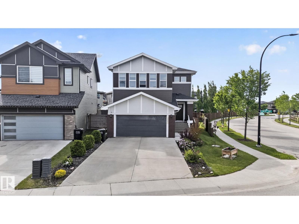
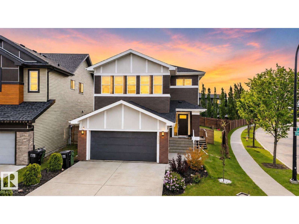
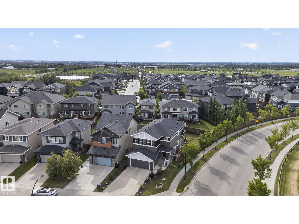
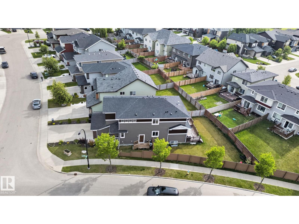
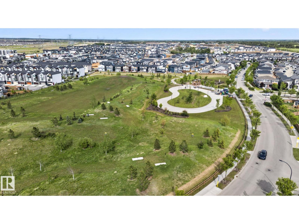
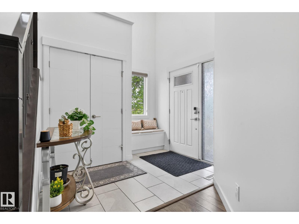
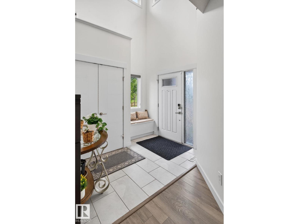
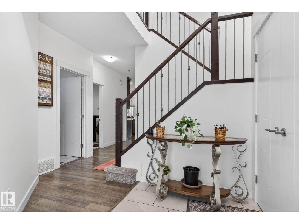
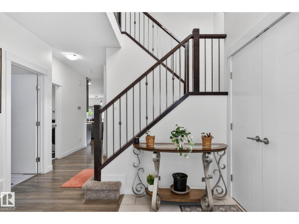
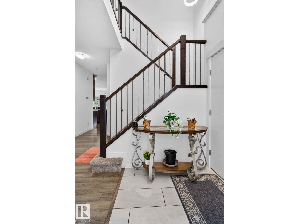
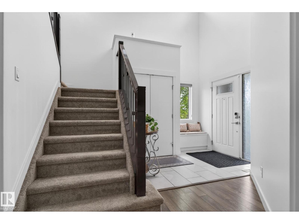
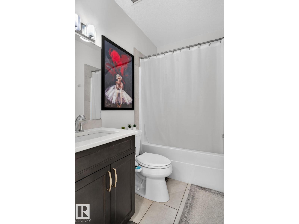
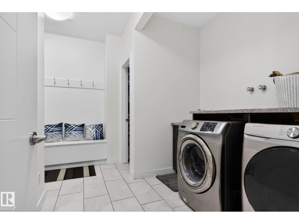
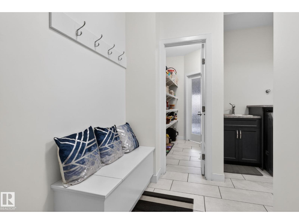
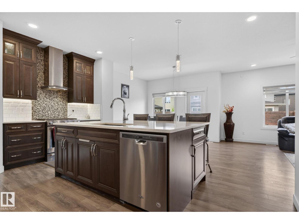
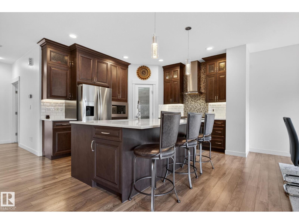
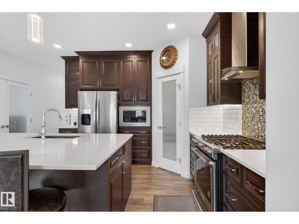
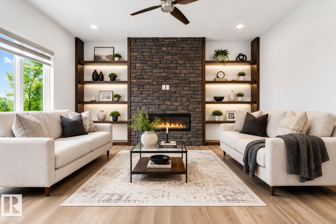
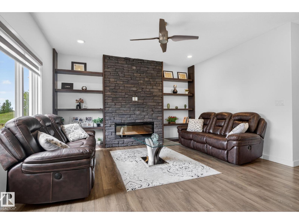
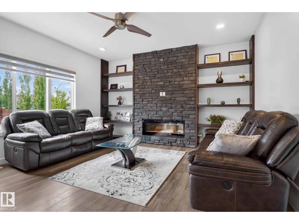
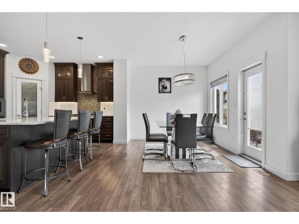
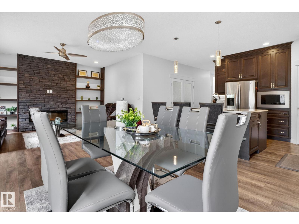
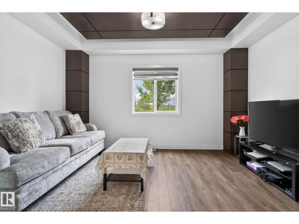
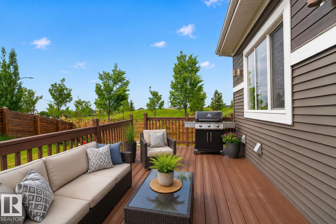
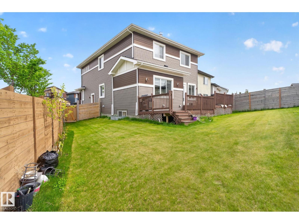
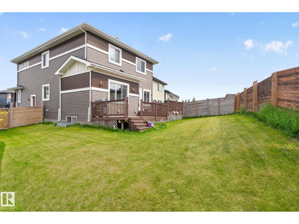
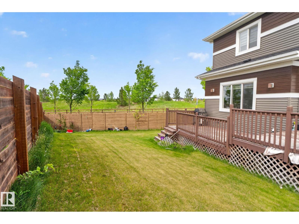
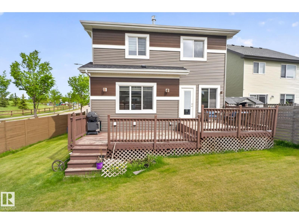
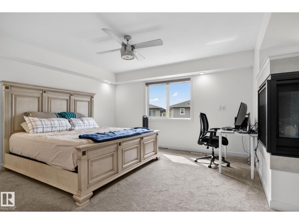
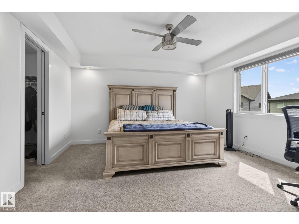
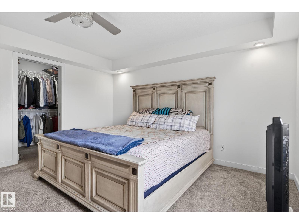
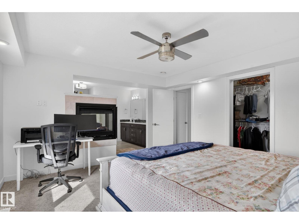
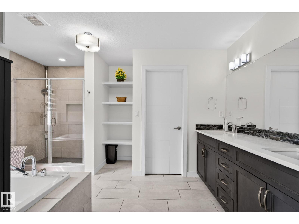
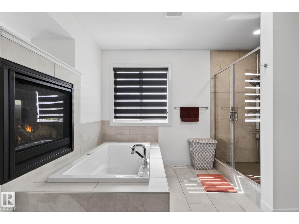
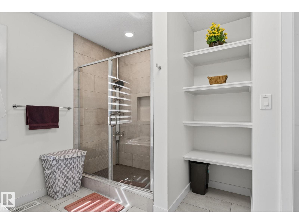
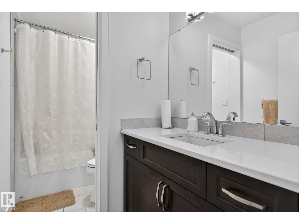
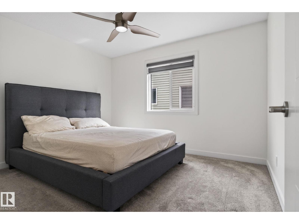
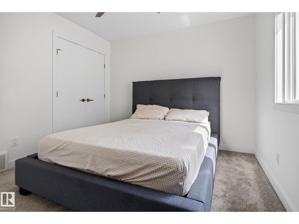
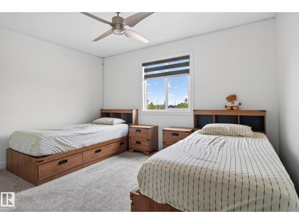
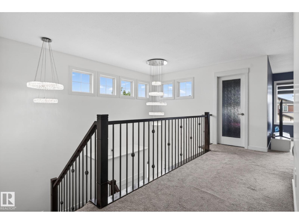
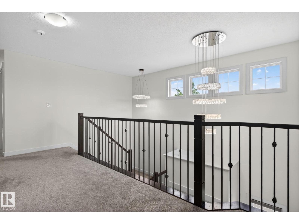
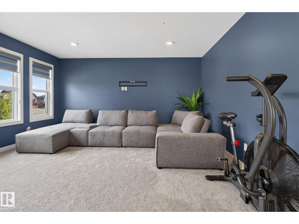
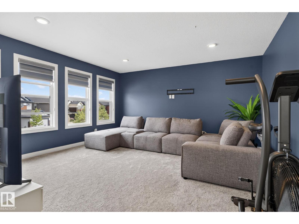
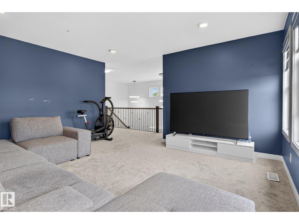
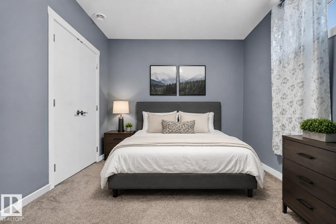
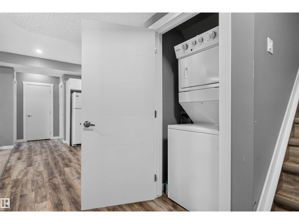
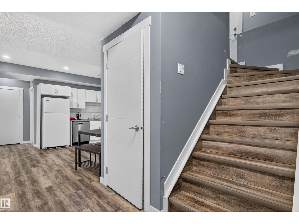
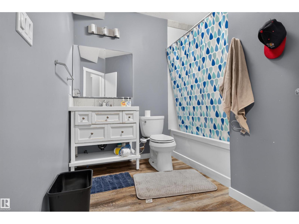
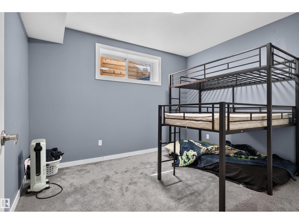
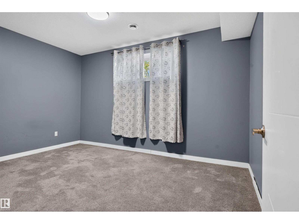
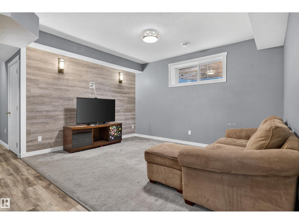
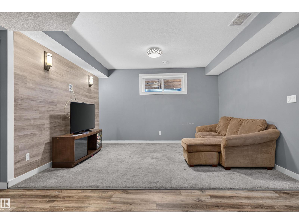
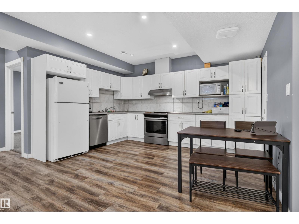
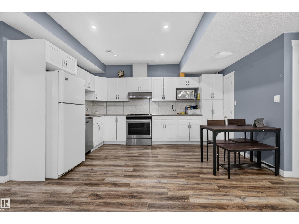
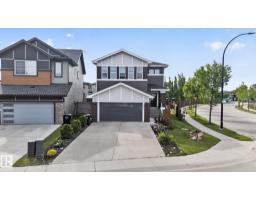
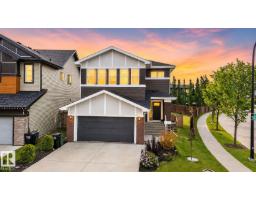
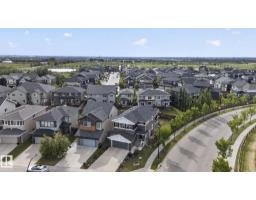
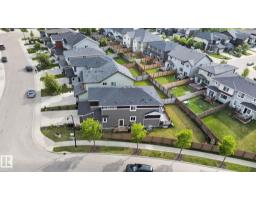
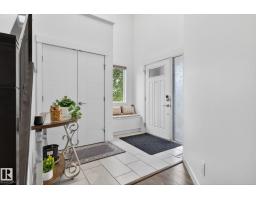
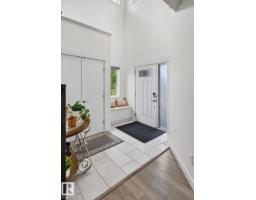
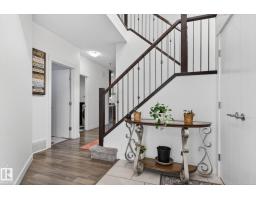
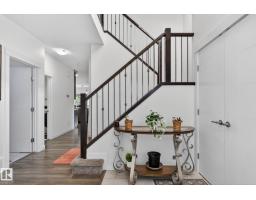
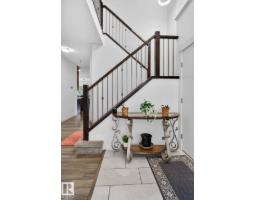
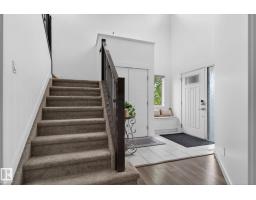
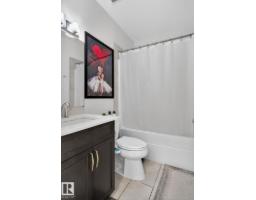
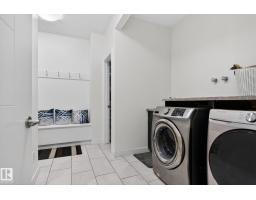
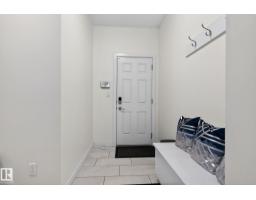
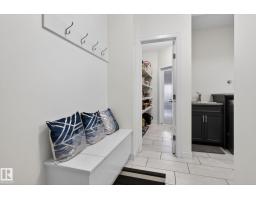
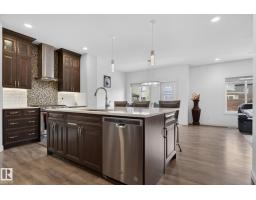
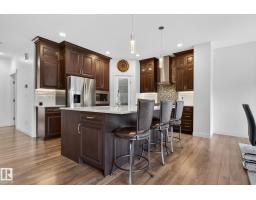
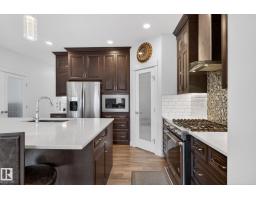
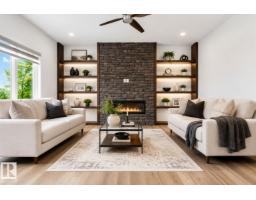
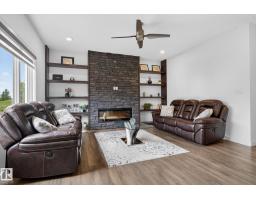
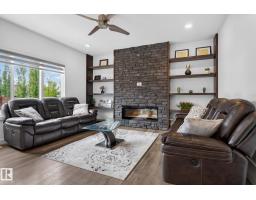
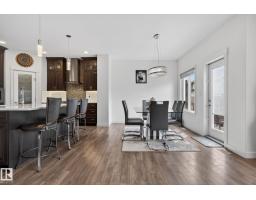
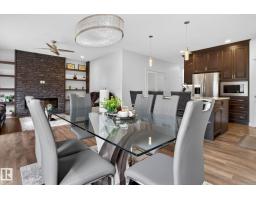
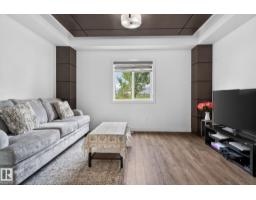
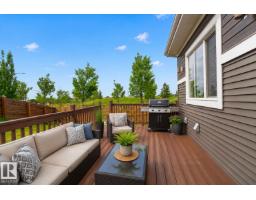
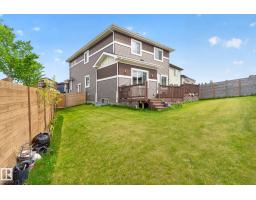
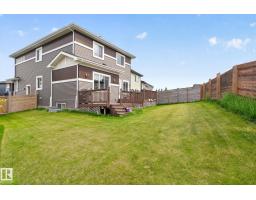
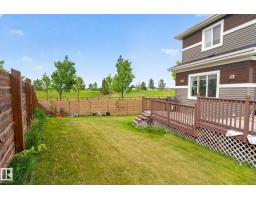
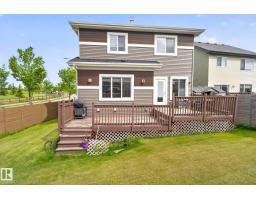
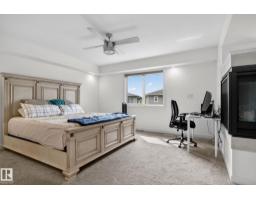
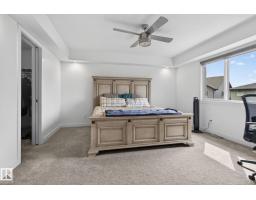
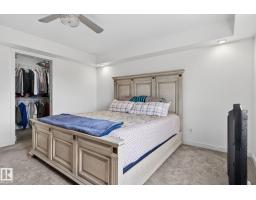
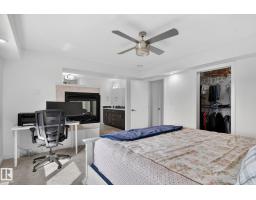
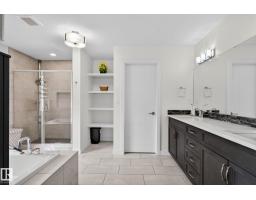
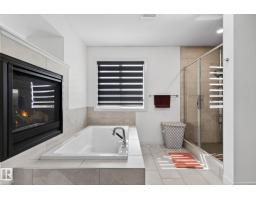
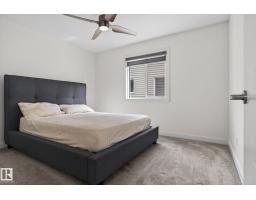
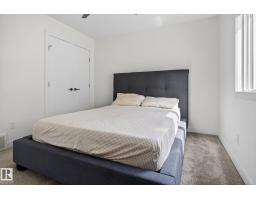
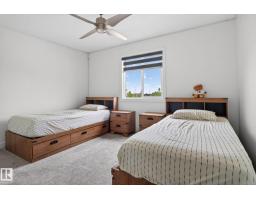
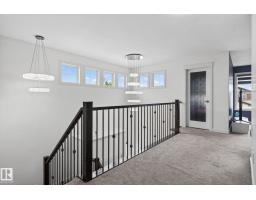
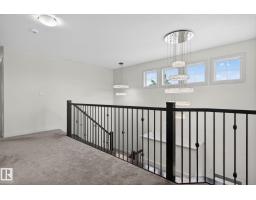
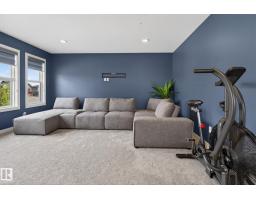
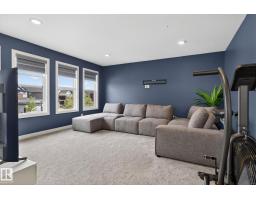
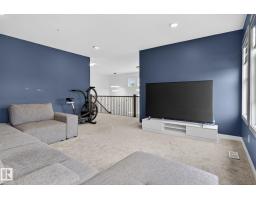
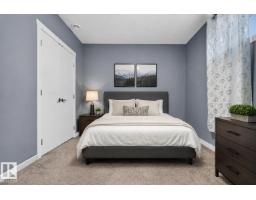
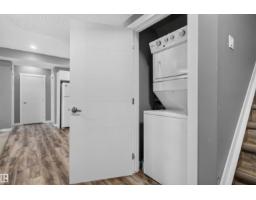
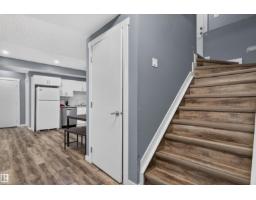
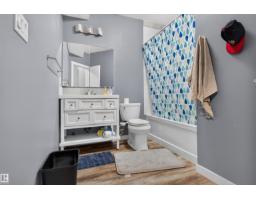
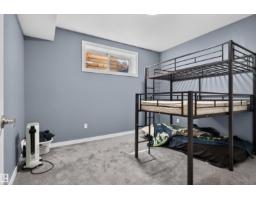
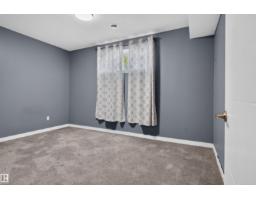
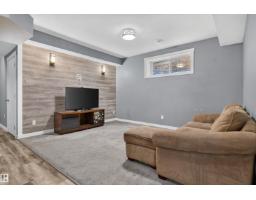
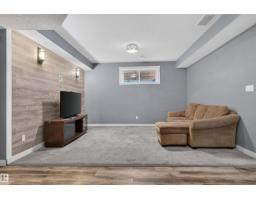
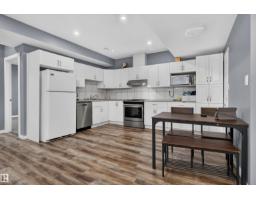
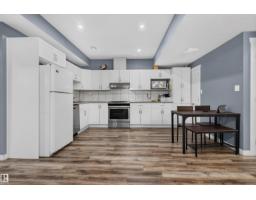
Welcome to the beautiful community of The Hills at Charlesworth! This stunning home sits on a huge corner lot and features high ceilings, natural light, and modern finishes. The main floor has a gorgeous kitchen with dark cabinets, a walk-in pantry, and a large dining area. Next to it is a bright living room with a stone fireplace. This floor also includes a family room, laundry room, and a full 4-piece bathroom. Upstairs, you will find a huge primary bedroom with a 3-sided fireplace, walk-in closet, and spa-like 5-piece bathroom. The top floor also has two more bedrooms, another full bathroom, a den, and a massive bonus room perfect for movie nights. The finished basement has a separate entrance, a big recreation room, second kitchen, full bathroom, laundry space, and two bright bedrooms. Outside, the massive yard is fully fenced and landscaped, making it the perfect place to relax. come and see it today. (id:36536)
Property Details
| MLS® Number | E4515527 |
| Property Type | Single Family |
| Neigbourhood | Charlesworth |
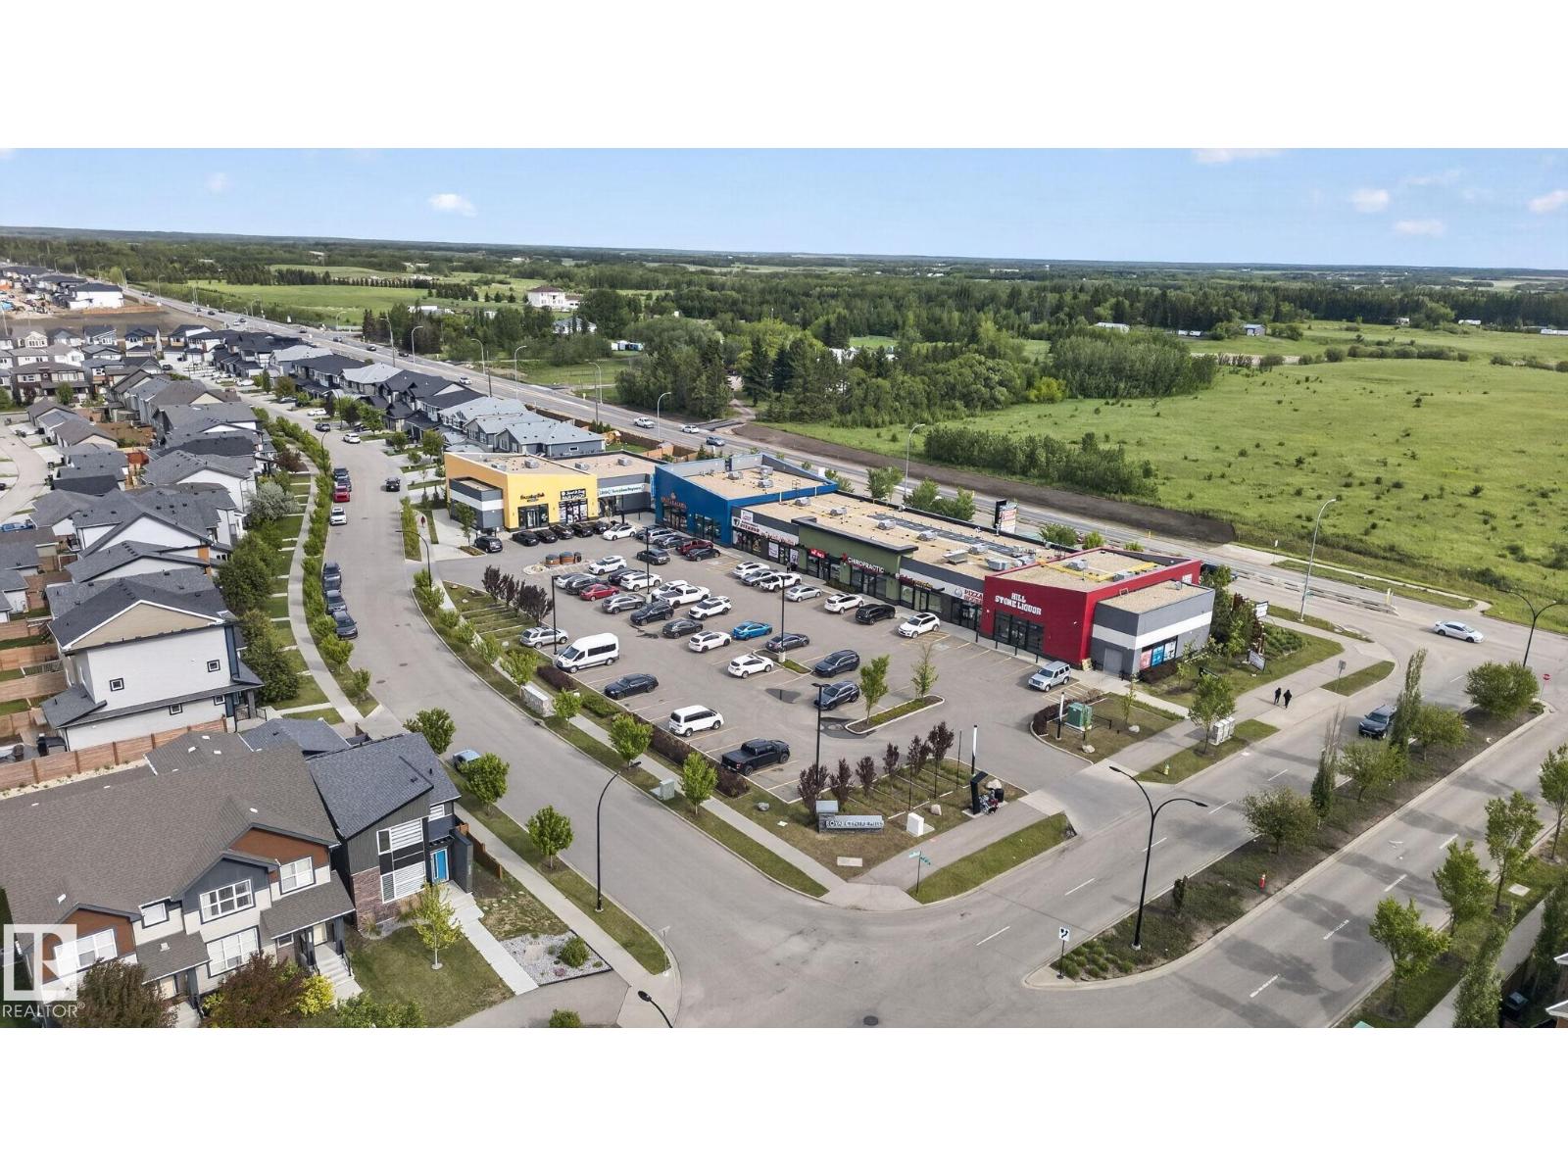
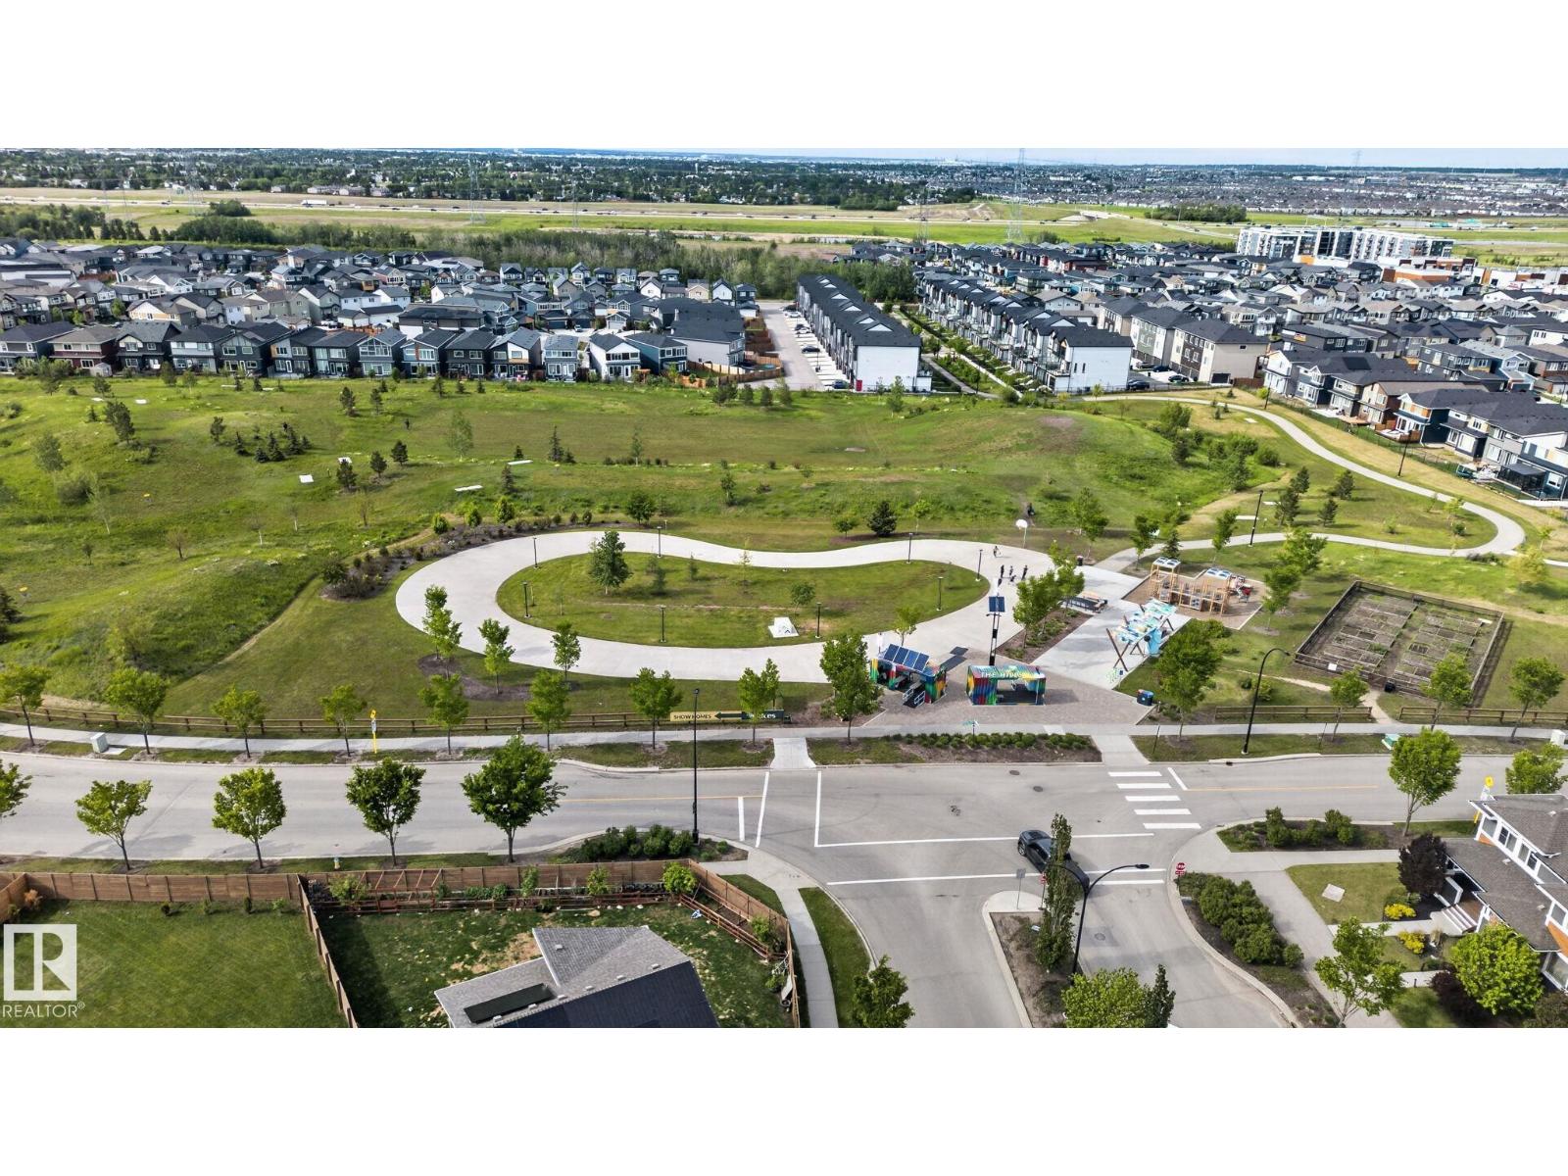
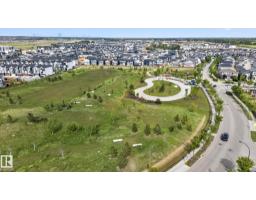
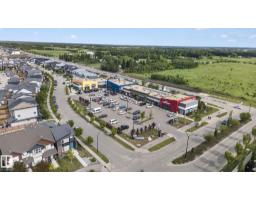
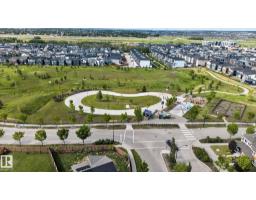
| Amenities Near By | Airport, Playground, Public Transit |
| Features | See Remarks, Park/reserve, No Smoking Home |
Building
| Bathroom Total | 4 |
| Bedrooms Total | 6 |
| Amenities | Ceiling - 9ft |
| Appliances | Garage Door Opener Remote(s), Garage Door Opener, Humidifier, Microwave, Dryer, Two Refrigerators, Two Stoves, Two Washers, Dishwasher |
| Basement Development | Finished |
| Basement Type | Full (finished) |
| Constructed Date | 2016 |
| Construction Style Attachment | Detached |
| Cooling Type | Central Air Conditioning |
| Fire Protection | Smoke Detectors |
| Heating Type | Forced Air |
| Stories Total | 2 |
| Size Interior | 2,544 Sqft |
| Type | House |
Parking
| Attached Garage |
Land
| Acreage | No |
| Land Amenities | Airport, Playground, Public Transit |
| Size Irregular | 495.52 |
| Size Total | 495.52 M2 |
| Size Total Text | 495.52 M2 |
Rooms
| Level | Type | Length | Width | Dimensions |
|---|---|---|---|---|
| Basement | Family Room | 17'11 x 15'1" | ||
| Basement | Bedroom 5 | 14'2" x 9'11" | ||
| Basement | Bedroom 6 | 12'1" x 10'6" | ||
| Main Level | Living Room | 14'9'' x 16'1 | ||
| Main Level | Dining Room | 11' x 11'1'' | ||
| Main Level | Kitchen | 11'9" x 16'1" | ||
| Main Level | Bedroom 4 | 13'10" x 10'7 | ||
| Main Level | Laundry Room | 13'10" x 12'2 | ||
| Upper Level | Den | 8'2" x 3'8" | ||
| Upper Level | Primary Bedroom | 13'10'' x 16" | ||
| Upper Level | Bedroom 2 | 13' x 12'3" | ||
| Upper Level | Bedroom 3 | 12' x 10'4" | ||
| Upper Level | Great Room | 14'11" x 19'2 | ||
| Upper Level | Other | 5'2" x 10'4" |
Contact Us
Contact us for more information

The trademarks REALTOR®, REALTORS®, and the REALTOR® logo are controlled by The Canadian Real Estate Association (CREA) and identify real estate professionals who are members of CREA. The trademarks MLS®, Multiple Listing Service® and the associated logos are owned by The Canadian Real Estate Association (CREA) and identify the quality of services provided by real estate professionals who are members of CREA. The trademark DDF® is owned by The Canadian Real Estate Association (CREA) and identifies CREA's Data Distribution Facility (DDF®)
November 06 2026 06:04:23
REALTORS® Association of Edmonton
Maxwell Polaris