
7703 104 Av NW NW Edmonton, Alberta T6A 0J4
$489,000
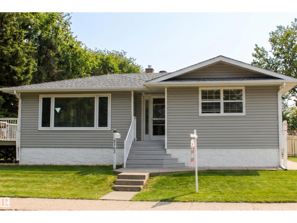
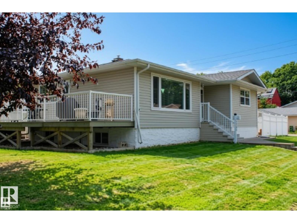
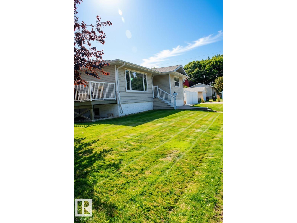
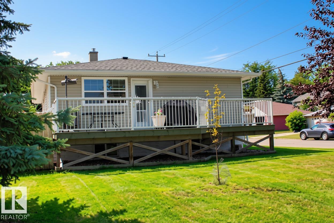
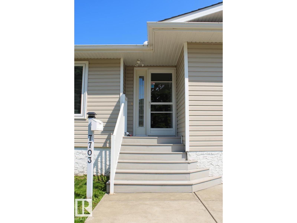
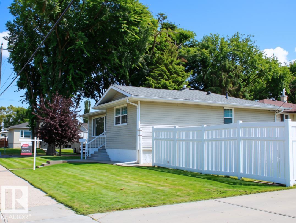
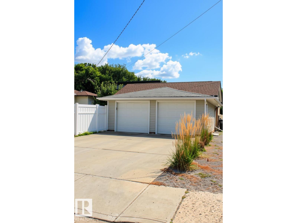
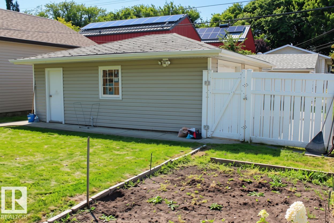
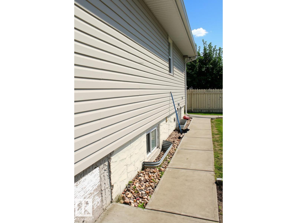
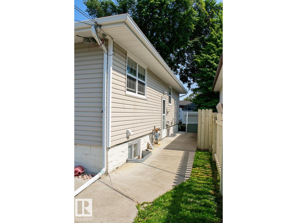
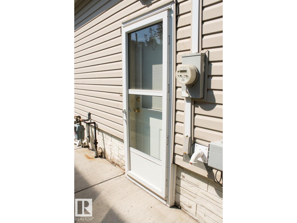
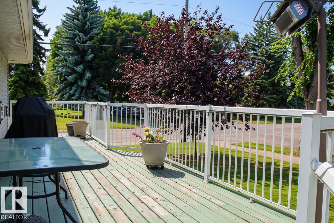
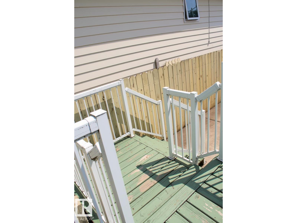
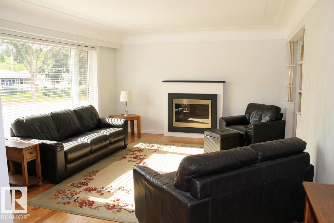
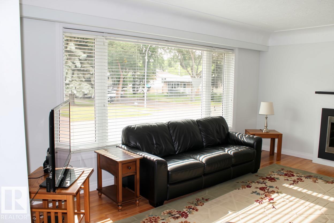
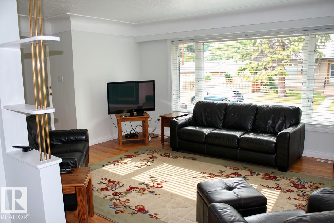
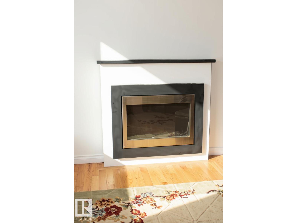
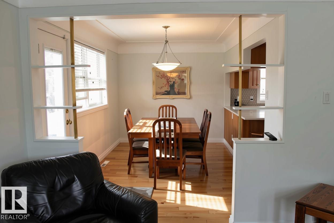
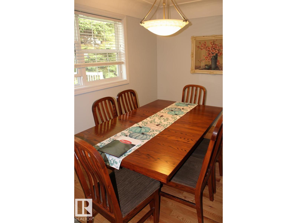
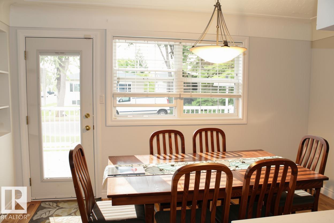
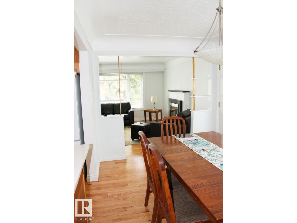
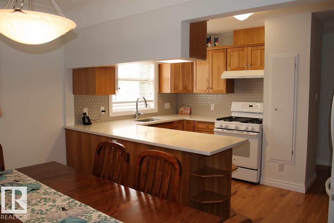
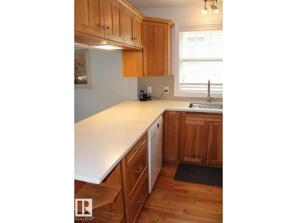
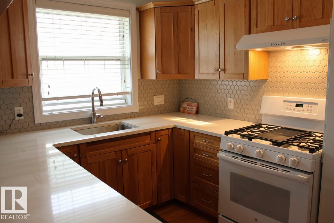
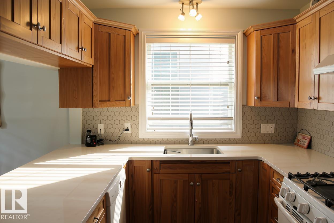
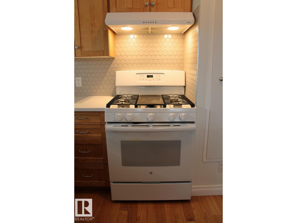
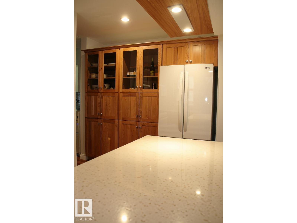
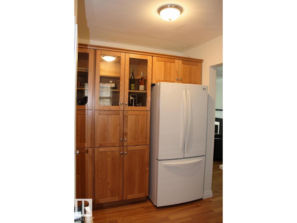
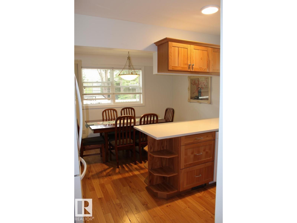
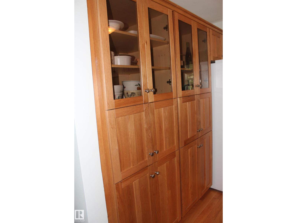
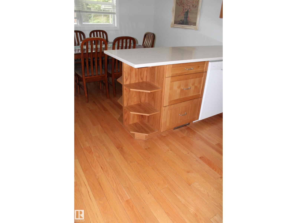
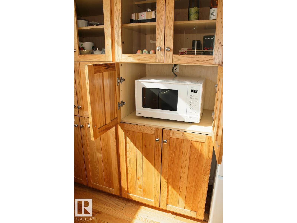
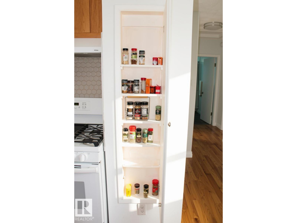
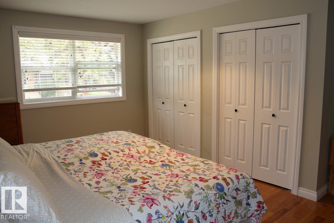
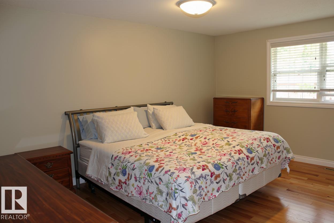
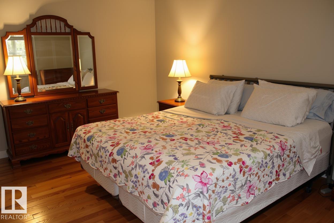
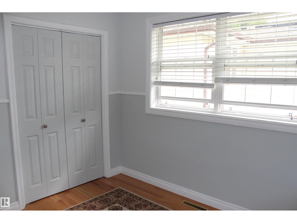
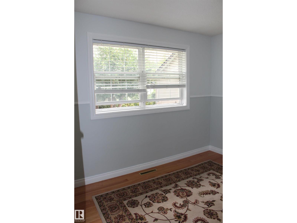
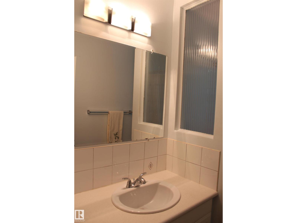
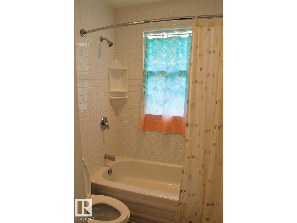
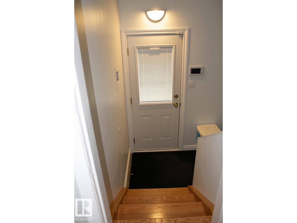
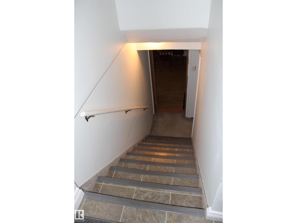
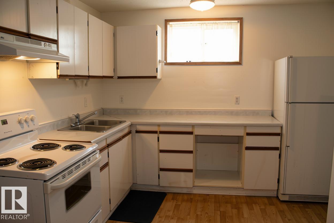
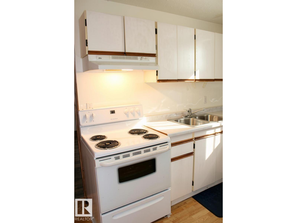
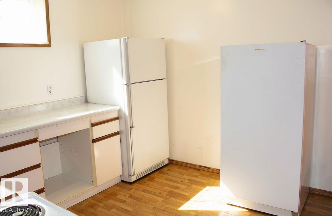
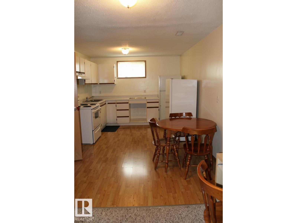
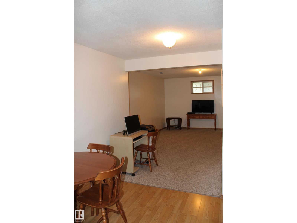
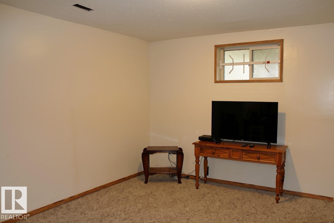
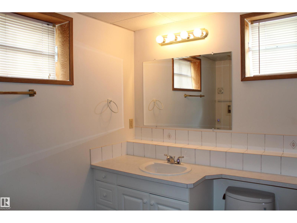
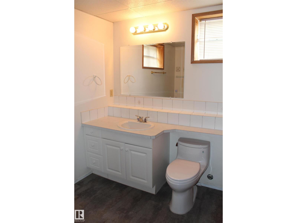
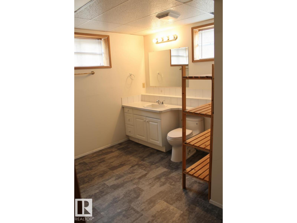
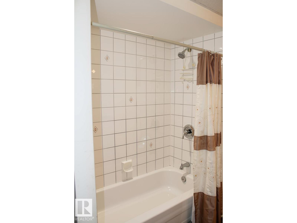
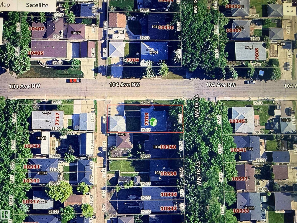
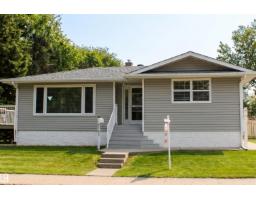
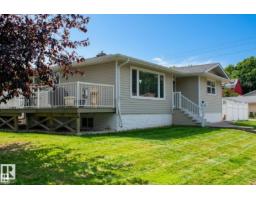
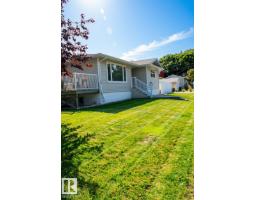
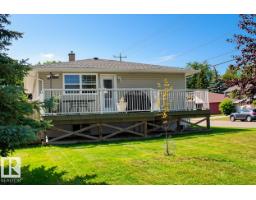
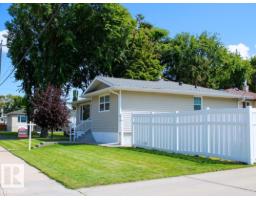
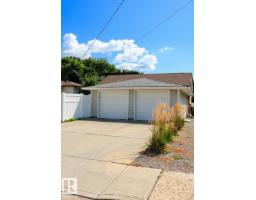
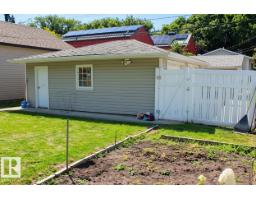
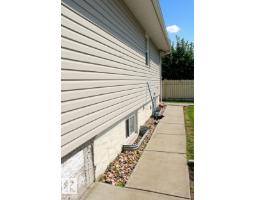
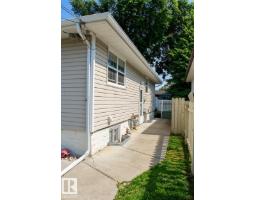
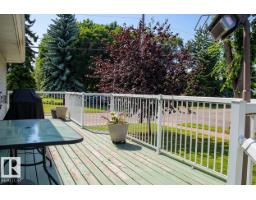
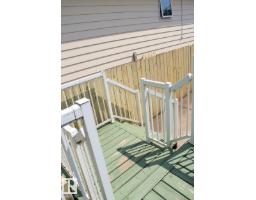
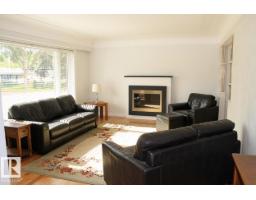
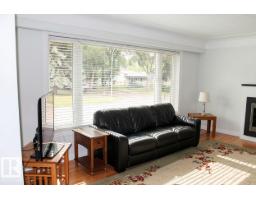
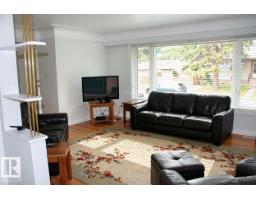
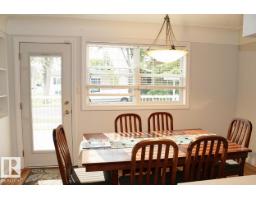
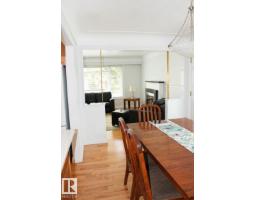
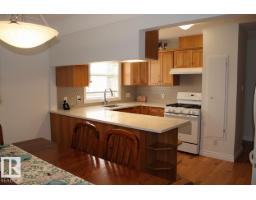
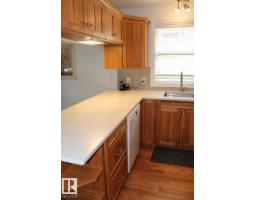
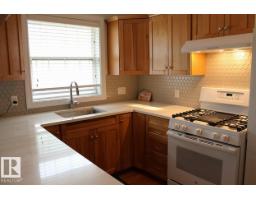
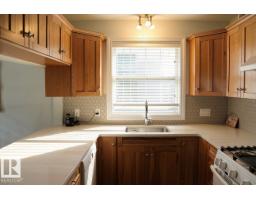
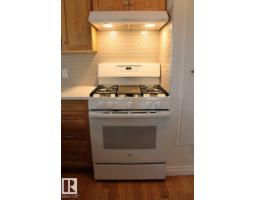
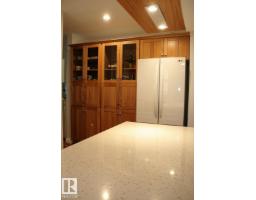
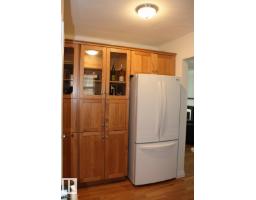
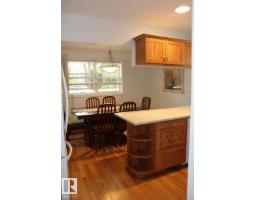
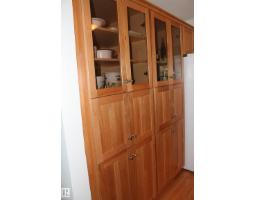
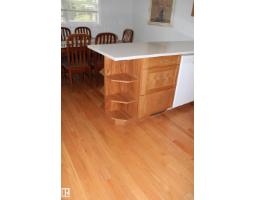
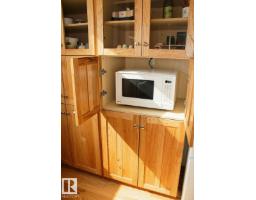
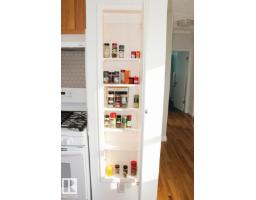
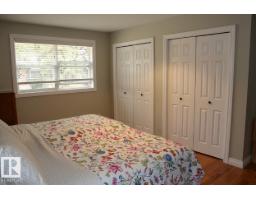
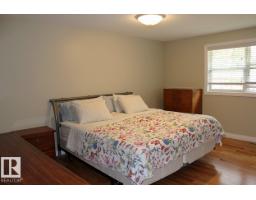
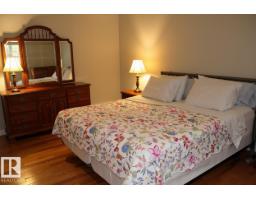
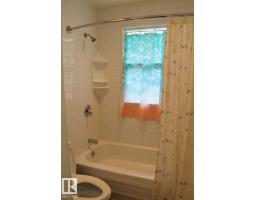
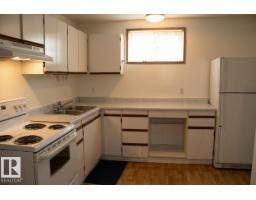
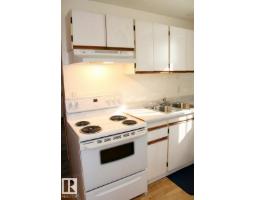
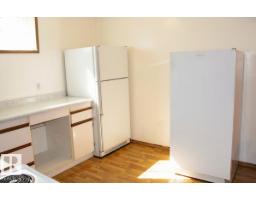
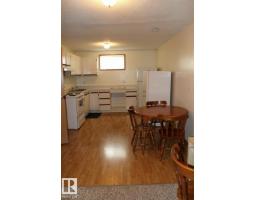
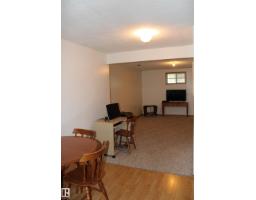
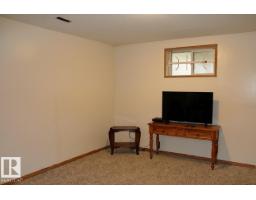
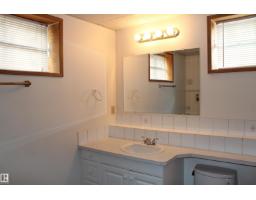
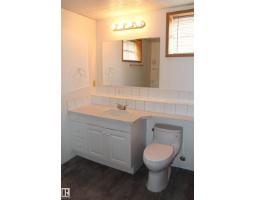
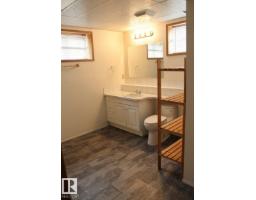
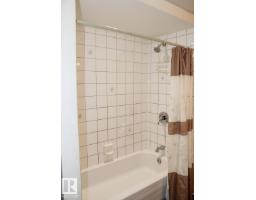
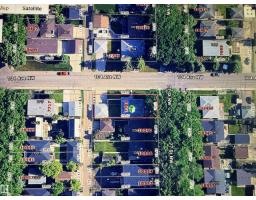
FOREST HEIGHTS GEM! Charming 1,160 sq. ft. bungalow on a desirable corner lot in a mature, tree-lined neighborhood. This inviting home offers 2 bedrooms and 1 full bathroom on the main level, plus a fully developed basement with separate entrance featuring an additional bedroom, additional 4-piece bathroom, and second kitchen—ideal for extended family, guests, or added living flexibility. The beautiful main kitchen boasts gorgeous cabinetry and quartz countertops, with hardwood, vinyl, and carpet flooring throughout. Enjoy summer evenings on the deck with a gas BBQ hookup and the convenience of a detached double garage, perfect for parking and storage year-round. Upgrades include furnace (2025), 50-gallon HWT (2021), front window (2022), updated light fixtures, fresh paint, and new shingles (2026). Fantastic Forest Heights location close to parks, schools, shopping, and amenities. Move-in ready and a must-see! (id:36536)
Property Details
| MLS® Number | E4506393 |
| Property Type | Single Family |
| Neigbourhood | Forest Heights (Edmonton) |
| Amenities Near By | Public Transit, Schools, Shopping |
| Features | Flat Site, No Animal Home, No Smoking Home |
| Structure | Deck |
Building
| Bathroom Total | 2 |
| Bedrooms Total | 3 |
| Amenities | Vinyl Windows |
| Appliances | Dishwasher, Dryer, Freezer, Garage Door Opener Remote(s), Garage Door Opener, Microwave, Stove, Gas Stove(s), Washer, Two Refrigerators |
| Architectural Style | Bungalow |
| Basement Development | Finished |
| Basement Type | Full (finished) |
| Constructed Date | 1956 |
| Construction Style Attachment | Detached |
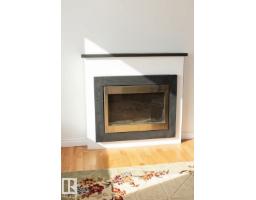
| Fireplace Fuel | Gas |
| Fireplace Present | Yes |
| Fireplace Type | Unknown |
| Heating Type | Forced Air |
| Stories Total | 1 |
| Size Interior | 1,159 Sqft |
| Type | House |
Parking
| Detached Garage |
Land
| Acreage | No |
| Fence Type | Fence |
| Land Amenities | Public Transit, Schools, Shopping |
| Size Irregular | 549.66 |
| Size Total | 549.66 M2 |
| Size Total Text | 549.66 M2 |
Rooms
| Level | Type | Length | Width | Dimensions |
|---|---|---|---|---|
| Basement | Family Room | Measurements not available | ||
| Basement | Bedroom 3 | Measurements not available | ||
| Upper Level | Living Room | 6.96 m | 4.01 m | 6.96 m x 4.01 m |
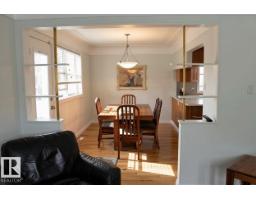
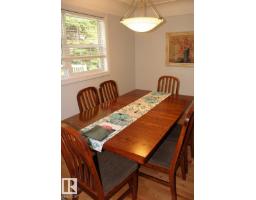
| Upper Level | Dining Room | 4.15 m | 2.58 m | 4.15 m x 2.58 m |
| Upper Level | Kitchen | 4.15 m | 2.65 m | 4.15 m x 2.65 m |
| Upper Level | Primary Bedroom | 4.27 m | 4.87 m | 4.27 m x 4.87 m |
| Upper Level | Bedroom 2 | 2.74 m | 3.84 m | 2.74 m x 3.84 m |
Contact Us
Contact us for more information

The trademarks REALTOR®, REALTORS®, and the REALTOR® logo are controlled by The Canadian Real Estate Association (CREA) and identify real estate professionals who are members of CREA. The trademarks MLS®, Multiple Listing Service® and the associated logos are owned by The Canadian Real Estate Association (CREA) and identify the quality of services provided by real estate professionals who are members of CREA. The trademark DDF® is owned by The Canadian Real Estate Association (CREA) and identifies CREA's Data Distribution Facility (DDF®)
September 06 2026 06:11:33
REALTORS® Association of Edmonton
Maxwell Challenge Realty