
80, 6220 Orr Drive Red Deer, Alberta T4P 3Z8
$334,900Maintenance, Common Area Maintenance, Property Management, Reserve Fund Contributions
$299.14 Monthly
Maintenance, Common Area Maintenance, Property Management, Reserve Fund Contributions
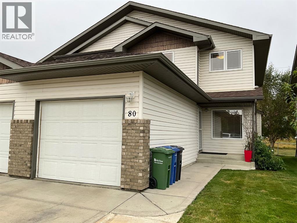
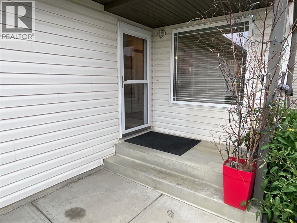
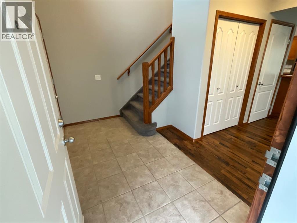
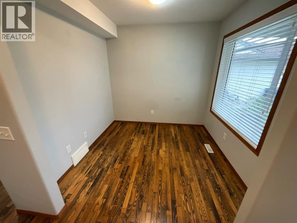
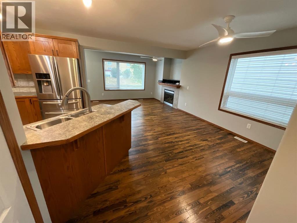
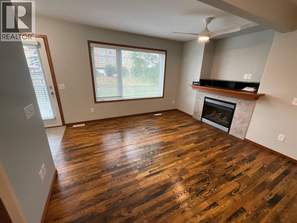
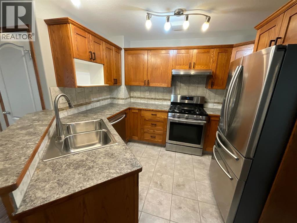
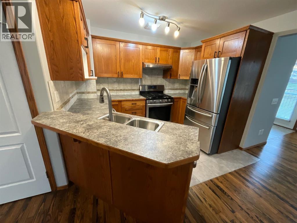
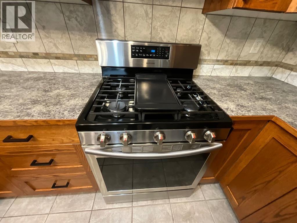
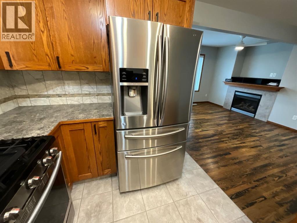
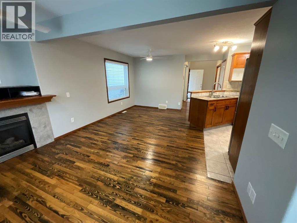
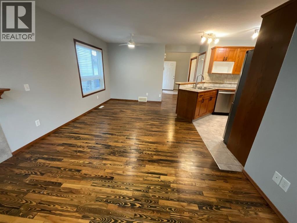
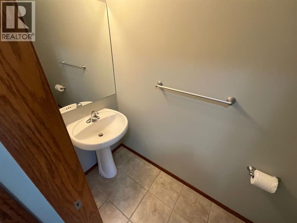
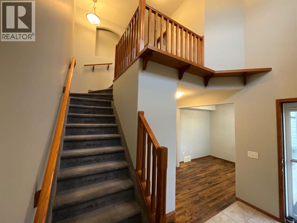
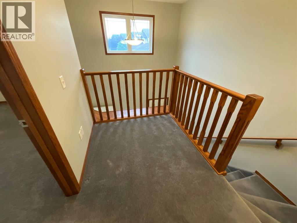
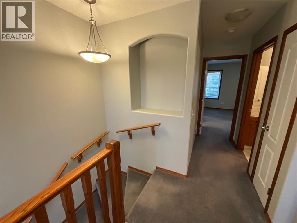
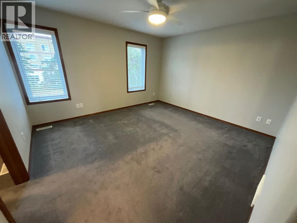
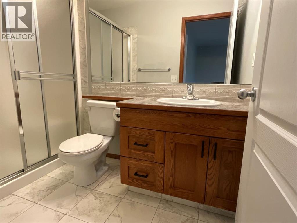
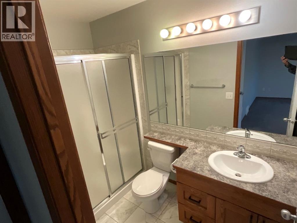
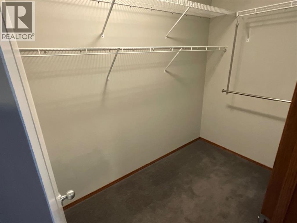
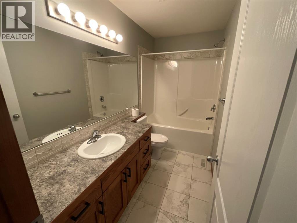
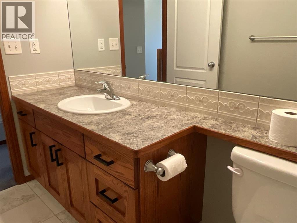
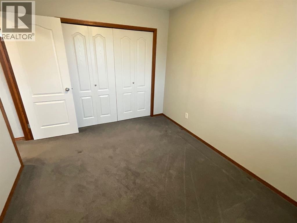
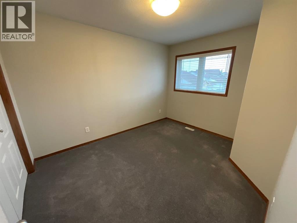
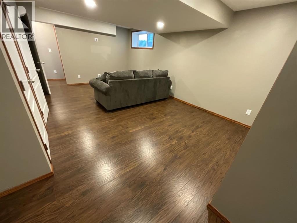
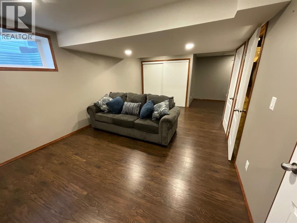
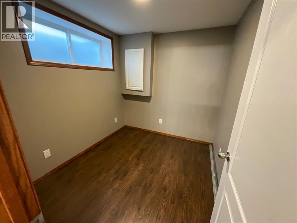
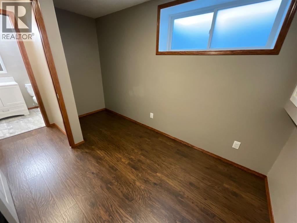
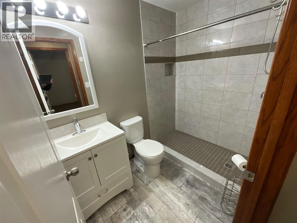
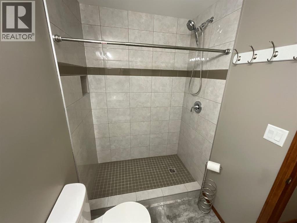
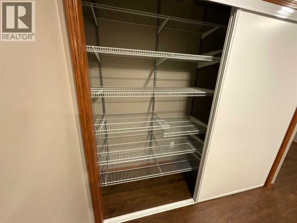
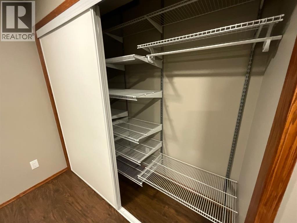
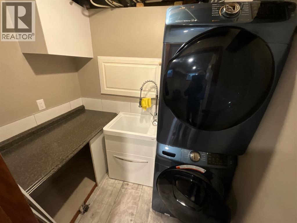
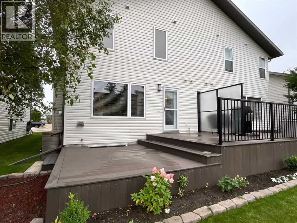
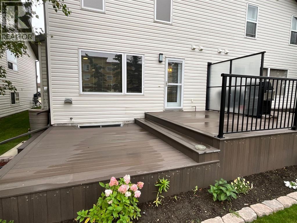
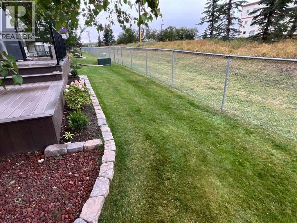
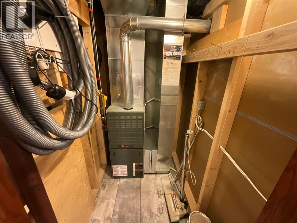
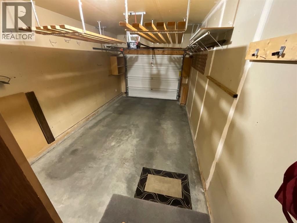
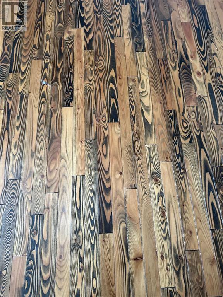
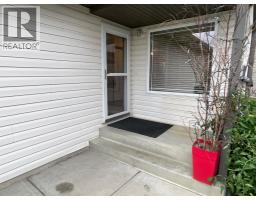
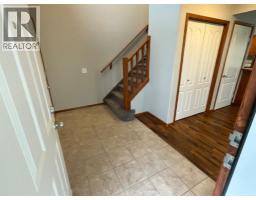
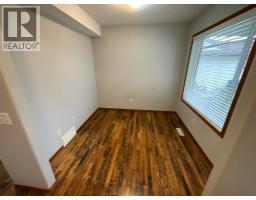
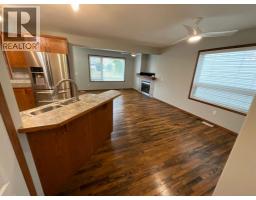
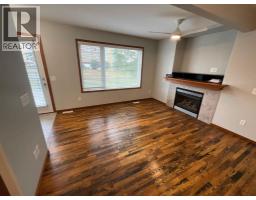
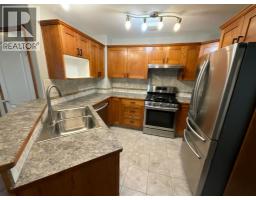
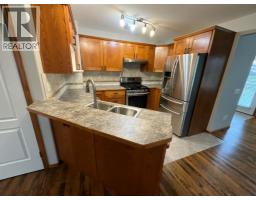
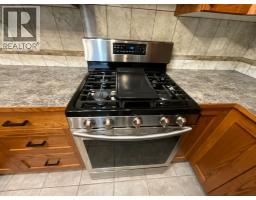
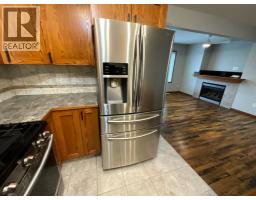
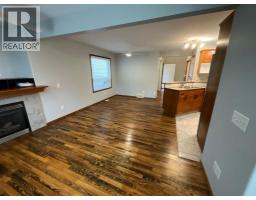
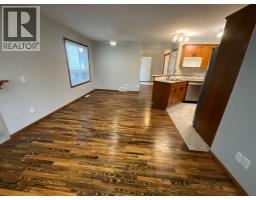
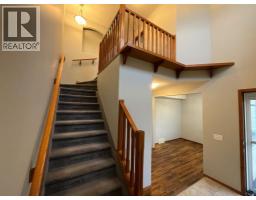
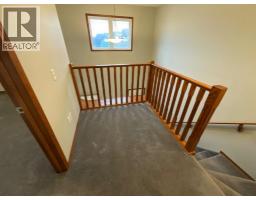
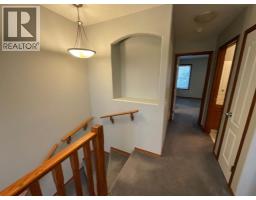
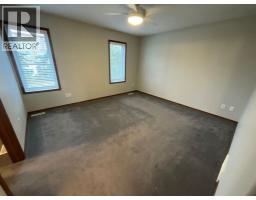
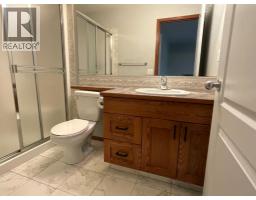
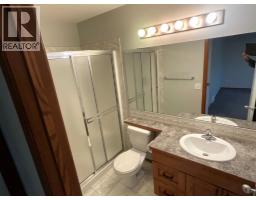
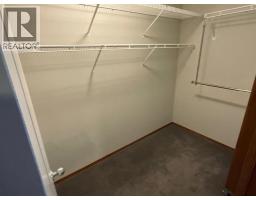
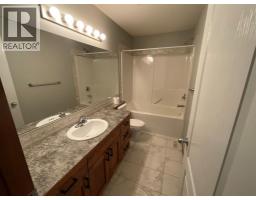
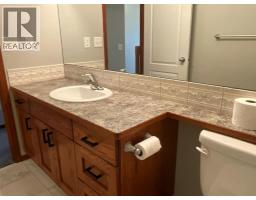
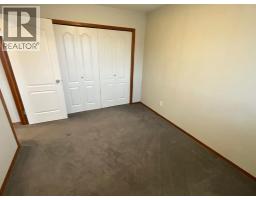
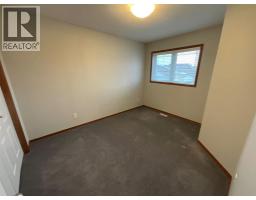
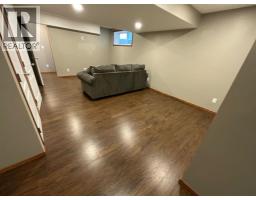
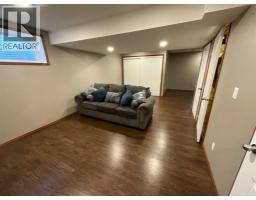
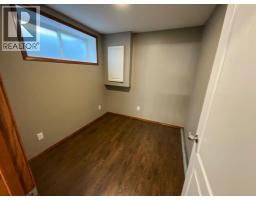
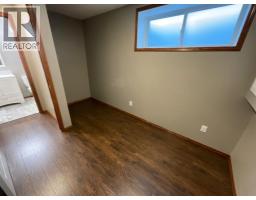
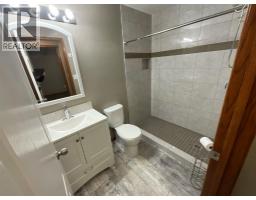
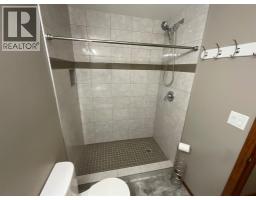
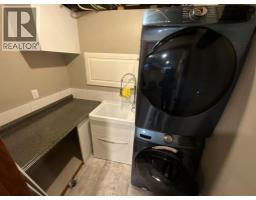
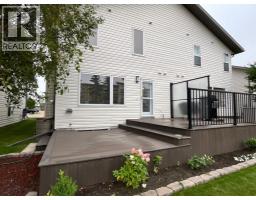
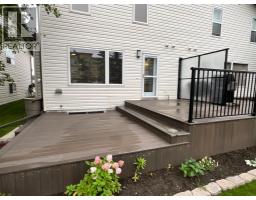
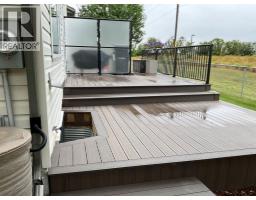
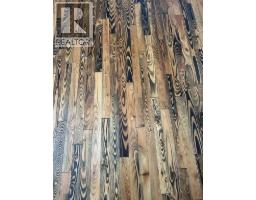
$299.14 MonthlyDiscover this beautifully designed semi-detached home tucked within the sought-after Oxford Place community in Oriole Park West. Thoughtfully crafted for modern living, it offers the perfect balance of comfort, functionality, and low-maintenance ease — ideal for busy professionals, growing families, or anyone looking to simplify without compromise. Step inside and feel immediately at home in the bright, open-concept main floor. The main floor has a unique ancestral oiled hardwood floor. The kitchen with an abundance of cabinets complete with a gas stove newer modern appliances, adjacent to the spacious living room/dining room. This immaculate home shows like New and is move-in ready. A versatile main-floor den adds extra value, ideal for a home office, hobby room, or quiet reading nook. Upstairs, the primary bedroom offers a peaceful retreat with its own 3-piece ensuite, a large walk in closet. An additional generous bedroom and a full bath provide plenty of room for family. Downstairs, the fully finished basement gives you a large family room to relax in or watch the game. There is an additional room for hobbies or crafts and a modern 3pice bath with a walk in Shower. The Laundry room features a folding table and laundry sink. This home also has upgraded casement windows with low e protection. Living in Oxford Place means enjoying a truly carefree lifestyle, with year-round snow removal and lawn maintenance included in the condo fees — offering both convenience and peace of mind. You’ll also appreciate the quick access to restaurants, shopping, parks, and essential services just minutes away. Whether you’re downsizing, investing, or stepping into homeownership for the first time, this property checks every box — comfort, convenience, and community, all in one welcoming package. (id:36536)
Property Details
| MLS® Number | A2342910 |
| Property Type | Single Family |
| Community Name | Oriole Park West |
| Amenities Near By | Shopping |
| Community Features | Pets Allowed |
| Features | Pvc Window, No Smoking Home, Parking |
| Parking Space Total | 1 |
| Plan | 0223570 |
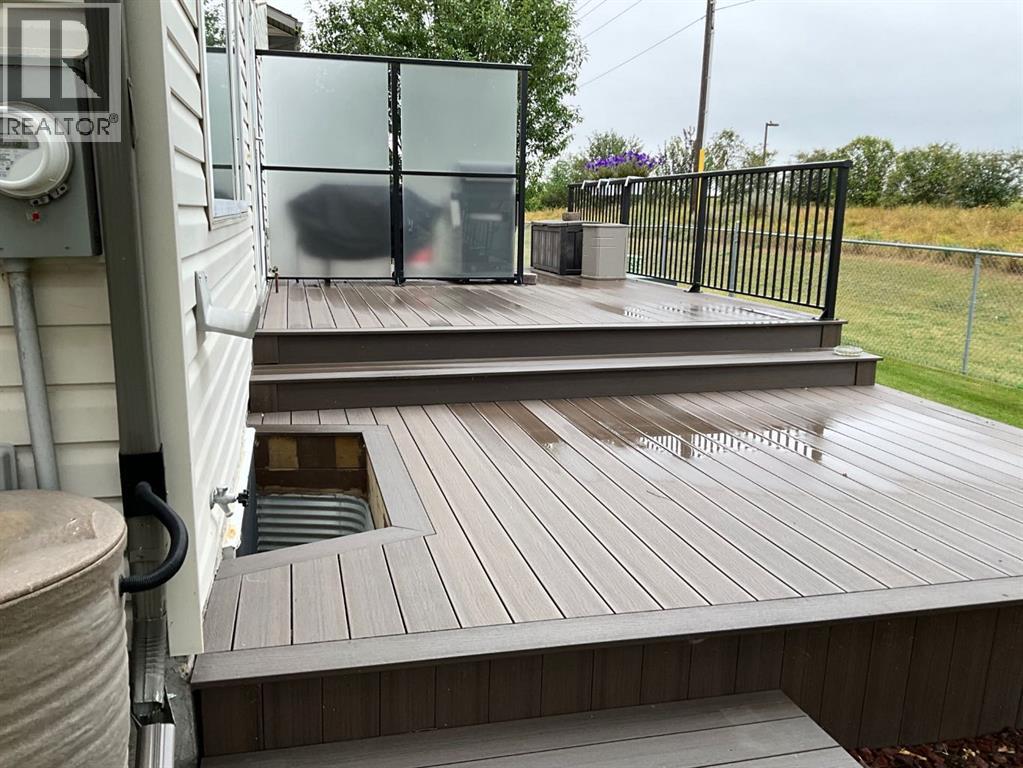
| Structure | Deck |
Building
| Bathroom Total | 3 |
| Bedrooms Above Ground | 2 |
| Bedrooms Total | 2 |
| Amperage | 100 Amp Service |
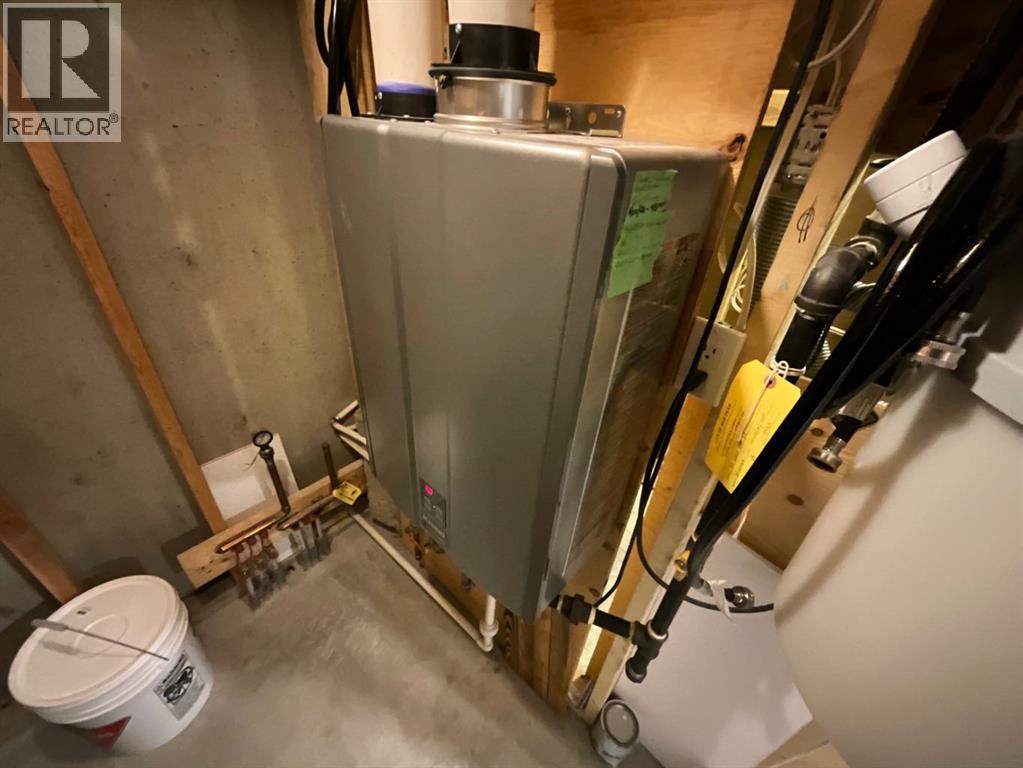
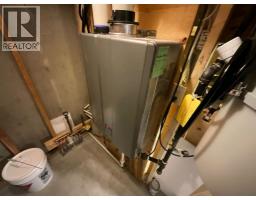
| Appliances | Refrigerator, Range - Gas, Dishwasher, Washer & Dryer, Water Heater - Tankless |
| Basement Development | Finished |
| Basement Type | Full (finished) |
| Constructed Date | 2006 |
| Construction Material | Wood Frame |
| Construction Style Attachment | Semi-detached |
| Cooling Type | None |
| Exterior Finish | Brick, Vinyl Siding |
| Fireplace Present | Yes |
| Fireplace Total | 1 |
| Flooring Type | Carpeted, Hardwood, Linoleum |
| Foundation Type | Poured Concrete |
| Half Bath Total | 1 |
| Heating Fuel | Natural Gas |
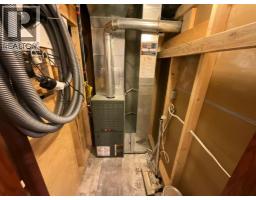
| Heating Type | Forced Air |
| Stories Total | 2 |
| Size Interior | 1,281 Sqft |
| Total Finished Area | 1281 Sqft |
| Type | Duplex |
| Utility Power | 100 Amp Service |
| Utility Water | Municipal Water |
Parking
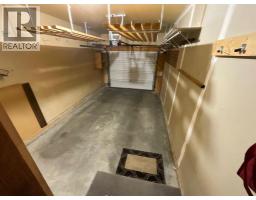
| Attached Garage | 1 |
Land
| Acreage | No |
| Fence Type | Not Fenced |
| Land Amenities | Shopping |
| Landscape Features | Fruit Trees, Landscaped |
| Sewer | Municipal Sewage System |
| Size Depth | 30.48 M |
| Size Frontage | 7.62 M |
| Size Irregular | 2500.00 |
| Size Total | 2500 Sqft|0-4,050 Sqft |
| Size Total Text | 2500 Sqft|0-4,050 Sqft |
| Zoning Description | R2 |
Rooms
| Level | Type | Length | Width | Dimensions |
|---|---|---|---|---|
| Second Level | Primary Bedroom | 13.50 Ft x 13.25 Ft | ||
| Second Level | 3pc Bathroom | Measurements not available | ||
| Second Level | Bedroom | 12.17 Ft x 9.58 Ft | ||
| Second Level | 5pc Bathroom | Measurements not available | ||
| Basement | Family Room | 18.67 Ft x 12.17 Ft | ||
| Basement | Other | 9.00 Ft x 7.75 Ft | ||
| Basement | Storage | 9.00 Ft x 2.00 Ft | ||
| Main Level | Living Room/dining Room | 21.50 Ft x 12.00 Ft | ||
| Main Level | Kitchen | 10.08 Ft x 19.00 Ft | ||
| Main Level | Den | 9.75 Ft x 7.75 Ft | ||
| Main Level | Foyer | 7.00 Ft x 7.00 Ft | ||
| Main Level | 2pc Bathroom | Measurements not available |
Utilities
| Cable | Available |
Contact Us
Contact us for more information

The trademarks REALTOR®, REALTORS®, and the REALTOR® logo are controlled by The Canadian Real Estate Association (CREA) and identify real estate professionals who are members of CREA. The trademarks MLS®, Multiple Listing Service® and the associated logos are owned by The Canadian Real Estate Association (CREA) and identify the quality of services provided by real estate professionals who are members of CREA. The trademark DDF® is owned by The Canadian Real Estate Association (CREA) and identifies CREA's Data Distribution Facility (DDF®)
September 06 2026 09:45:45
Central Alberta REALTORS® Association
Maxwell Real Estate Solutions Ltd.