
8003 178 St NW Edmonton, Alberta T5T 1L3
$219,900Maintenance, Exterior Maintenance, Insurance, Property Management, Other, See Remarks
$379.20 Monthly
Maintenance, Exterior Maintenance, Insurance, Property Management, Other, See Remarks
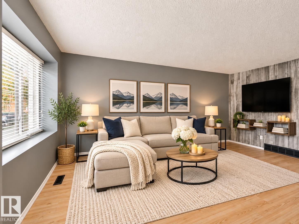
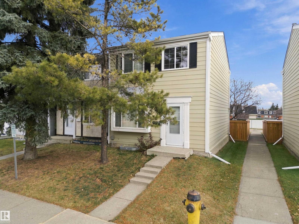
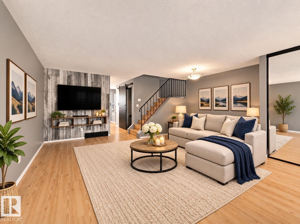
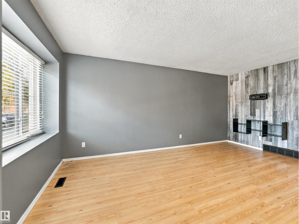
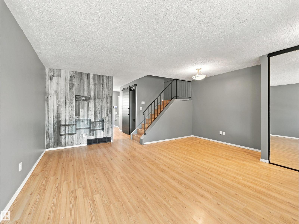
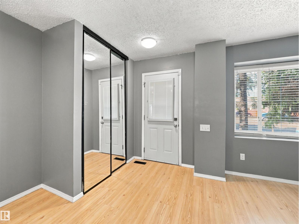
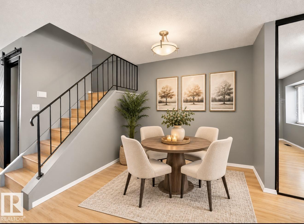
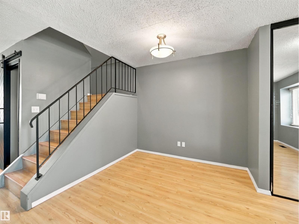
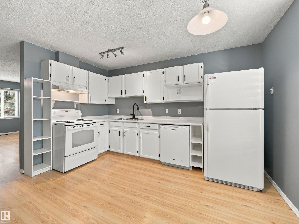
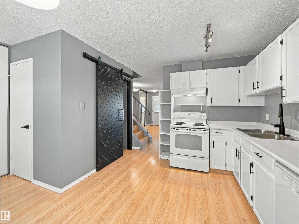
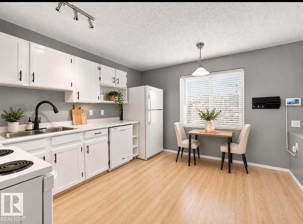
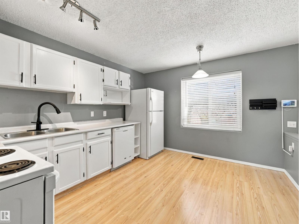
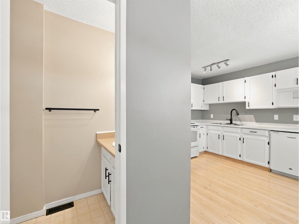
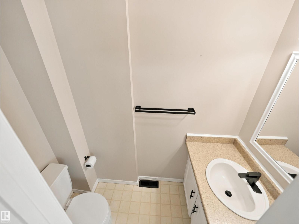
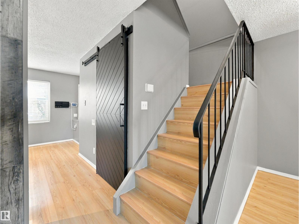
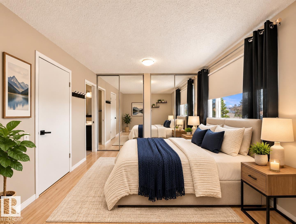
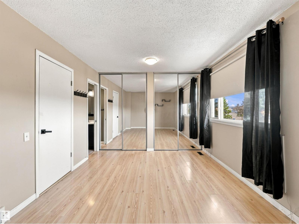
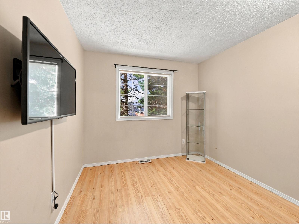
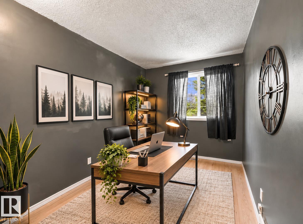
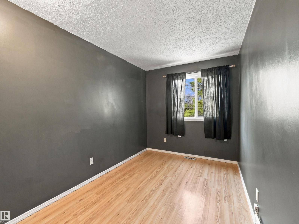
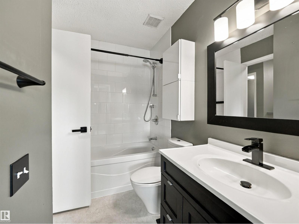
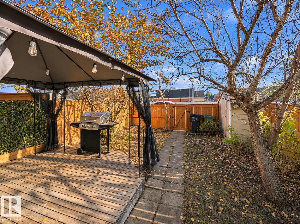
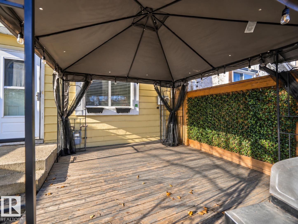
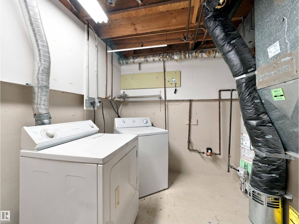
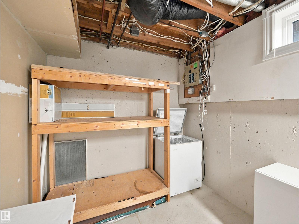
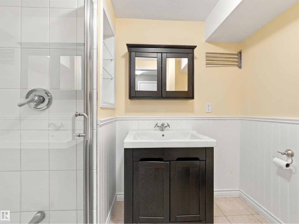
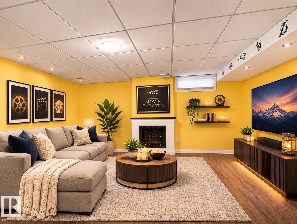
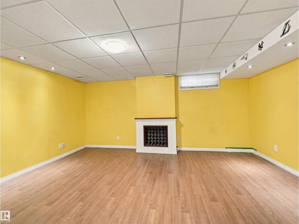
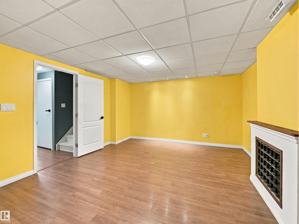
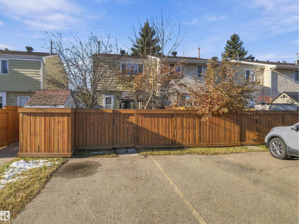
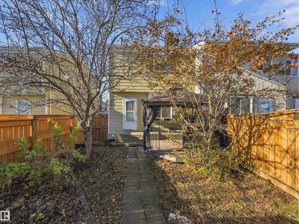
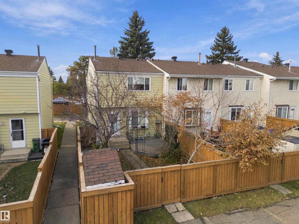
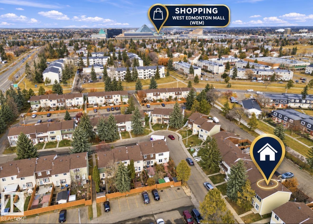
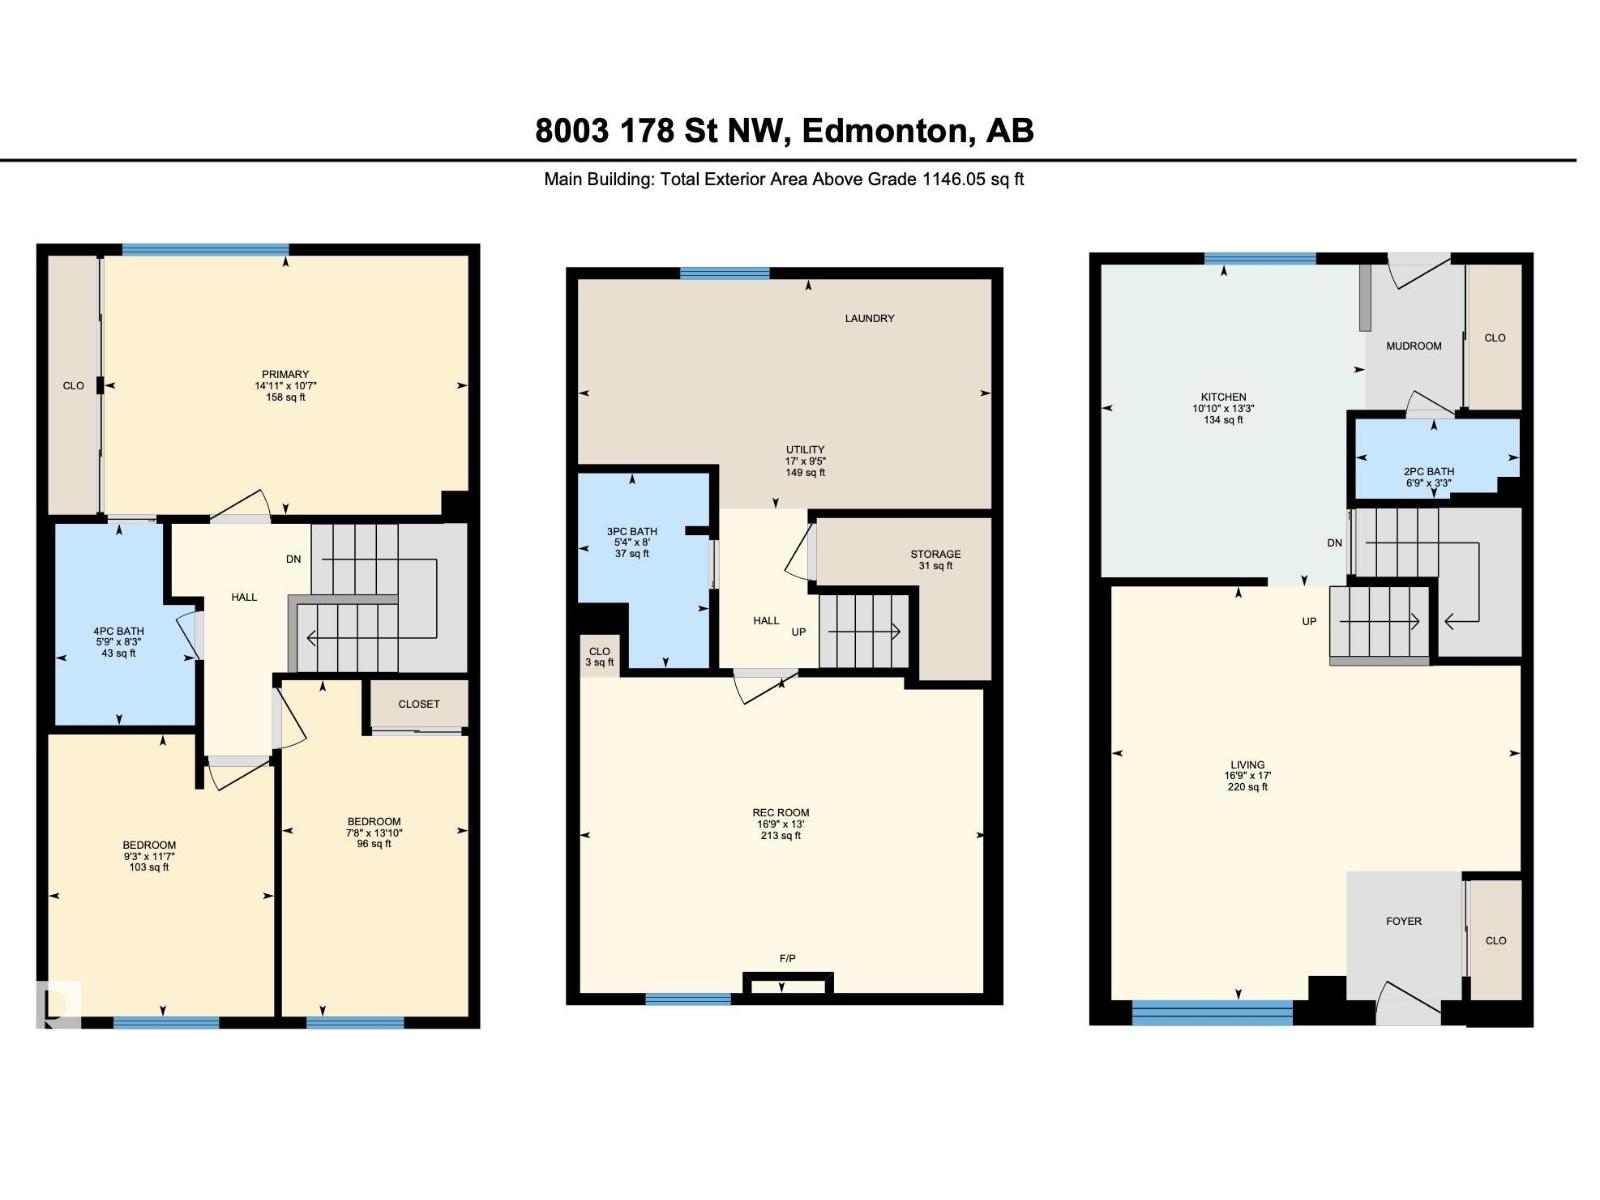
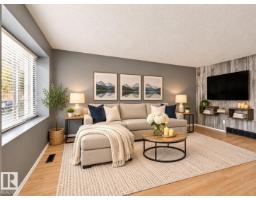
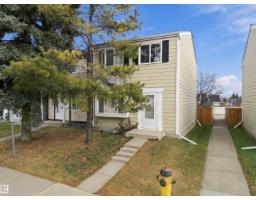
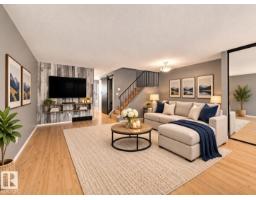
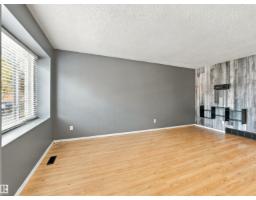
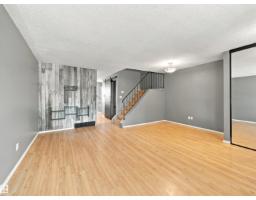
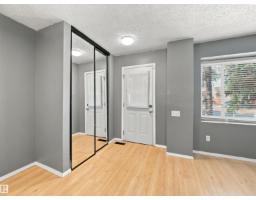
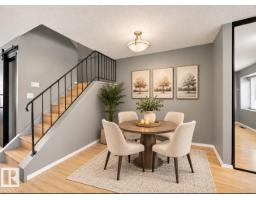
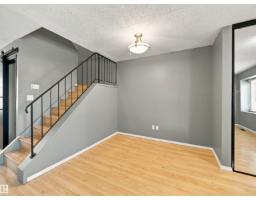
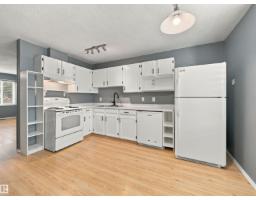
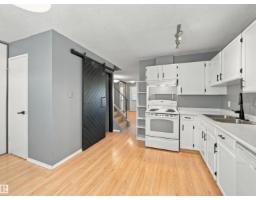
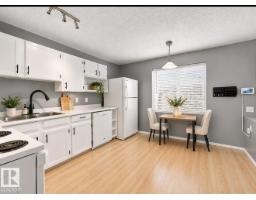
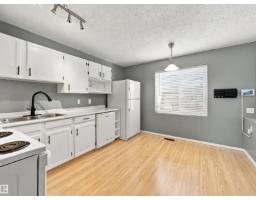
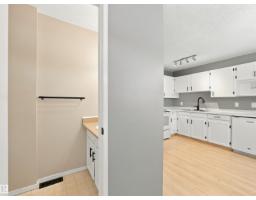
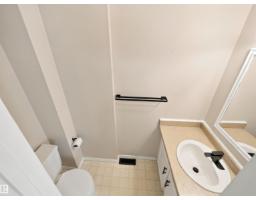
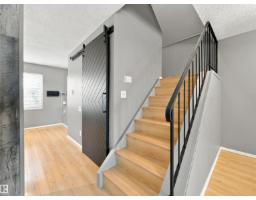
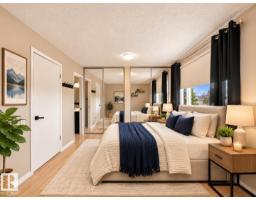
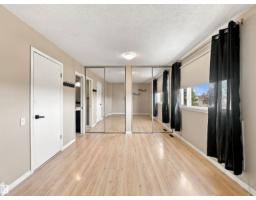
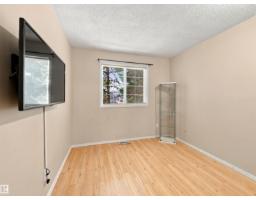
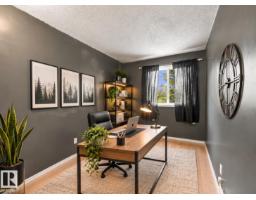
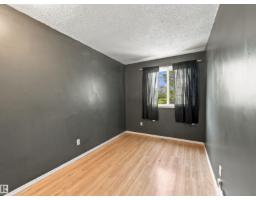
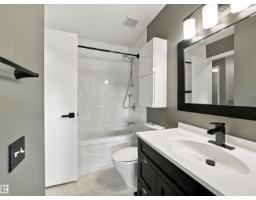
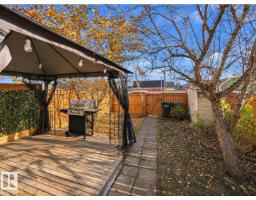
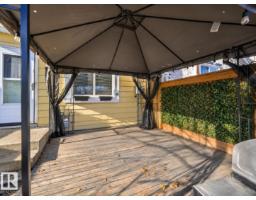
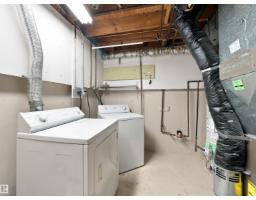
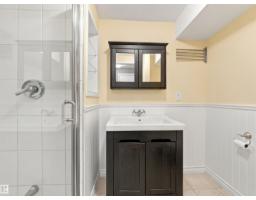
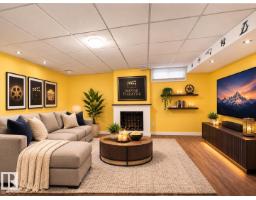
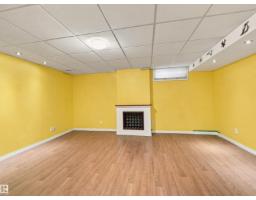
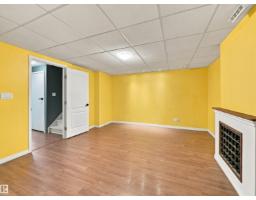
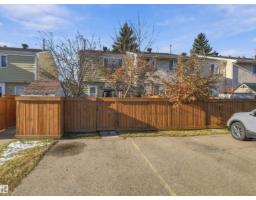
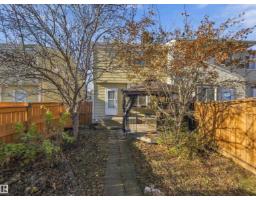
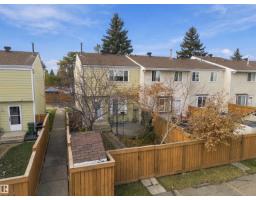
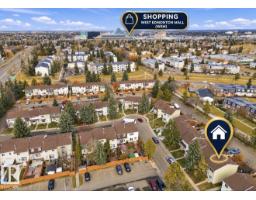
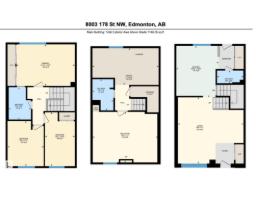
$379.20 MonthlyWelcome to this charming 3-bedroom townhouse in the established community of Thorncliffe! Offering a functional layout and plenty of living space, this home is perfect for first-time buyers, growing families, or investors. The main floor features a welcoming living room, dining area, and functional kitchen. Upstairs, you’ll find three comfortable bedrooms and a full bathroom. The finished basement provides additional living space with a recreation room, a second 3 piece bathroom, and laundry area. Step outside to your private, fenced backyard, complete with a gazebo, and storage shed, all included for the next owner to enjoy! Two assigned parking stalls are conveniently located directly behind the unit, with visitor parking out front. Situated close to West Edmonton Mall, schools, parks, shopping, public transit, Whitemud Drive, and Anthony Henday, this home offers everyday convenience in a fantastic west Edmonton location. A great opportunity to make this home your own! *some photos virtually staged** (id:36536)
Property Details
| MLS® Number | E4515903 |
| Property Type | Single Family |
| Neigbourhood | Thorncliffe (Edmonton) |
| Amenities Near By | Playground, Public Transit, Schools, Shopping |
| Features | Corner Site |
| Structure | Deck |
Building
| Bathroom Total | 3 |
| Bedrooms Total | 3 |
| Appliances | Dishwasher, Freezer, Hood Fan, Refrigerator, Stove, Window Coverings |
| Basement Development | Finished |
| Basement Type | Full (finished) |
| Constructed Date | 1977 |
| Construction Style Attachment | Attached |
| Fire Protection | Smoke Detectors |
| Half Bath Total | 1 |
| Heating Type | Forced Air |
| Stories Total | 2 |
| Size Interior | 1,146 Sqft |
| Type | Row / Townhouse |
Parking
| Stall |
Land
| Acreage | No |
| Fence Type | Fence |
| Land Amenities | Playground, Public Transit, Schools, Shopping |
Rooms
| Level | Type | Length | Width | Dimensions |
|---|---|---|---|---|
| Main Level | Living Room | 17 m | Measurements not available x 17 m | |
| Main Level | Kitchen | 10'10 x 13'3 | ||
| Upper Level | Primary Bedroom | 14'11 x 10'7" | ||
| Upper Level | Bedroom 2 | 7'8" x 13'10 | ||
| Upper Level | Bedroom 3 | 9'3" x 11'7" |
Contact Us
Contact us for more information

The trademarks REALTOR®, REALTORS®, and the REALTOR® logo are controlled by The Canadian Real Estate Association (CREA) and identify real estate professionals who are members of CREA. The trademarks MLS®, Multiple Listing Service® and the associated logos are owned by The Canadian Real Estate Association (CREA) and identify the quality of services provided by real estate professionals who are members of CREA. The trademark DDF® is owned by The Canadian Real Estate Association (CREA) and identifies CREA's Data Distribution Facility (DDF®)
November 09 2026 04:32:57
REALTORS® Association of Edmonton
Maxwell Challenge Realty