
84 Walden Pr SE Calgary, Alberta T2X 0Z6
$749,900
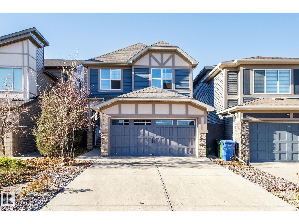
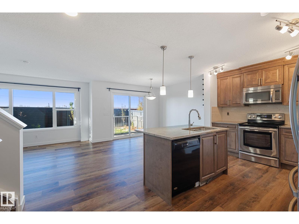
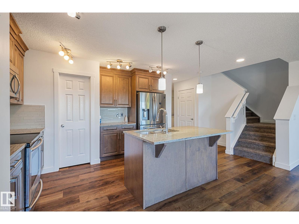
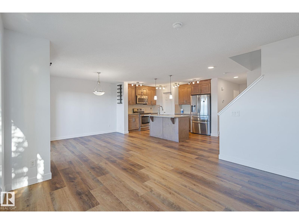
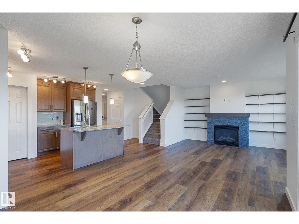
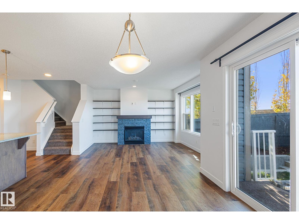
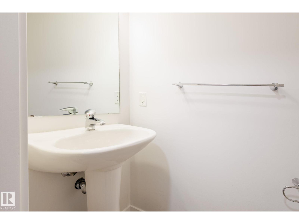
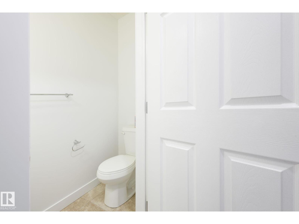
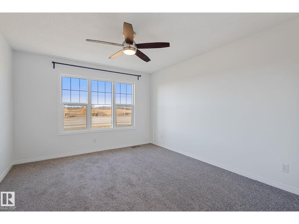
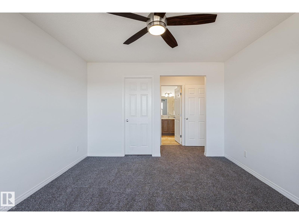
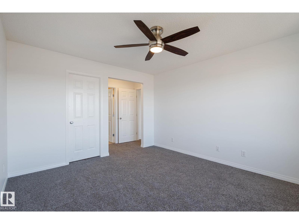
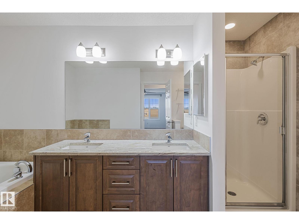
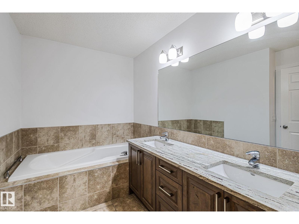
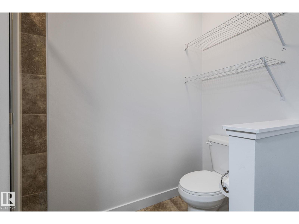
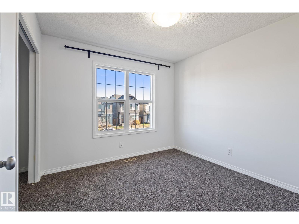
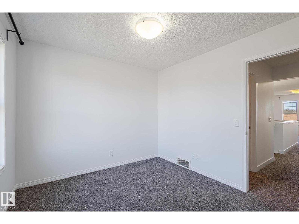
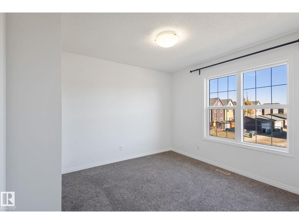
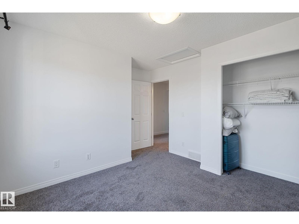
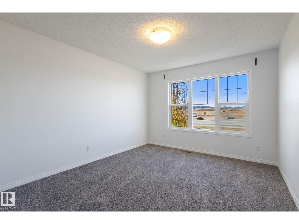
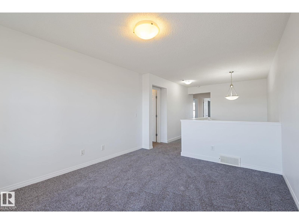
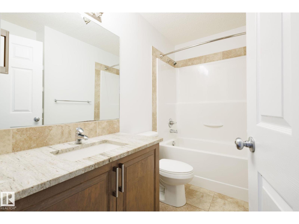
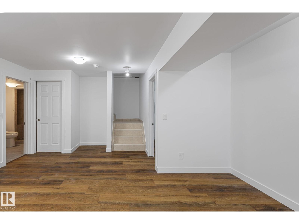
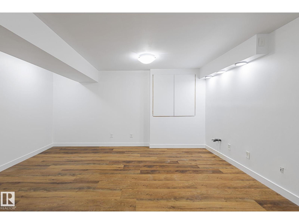
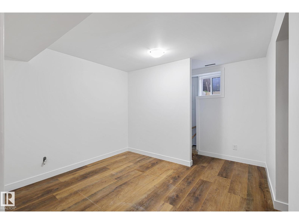
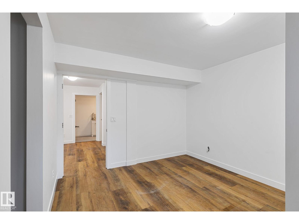
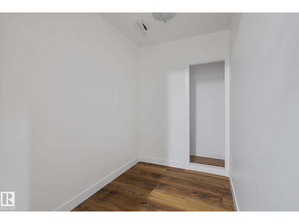
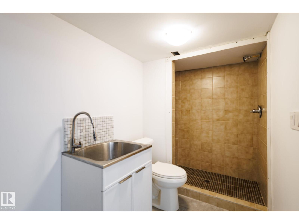
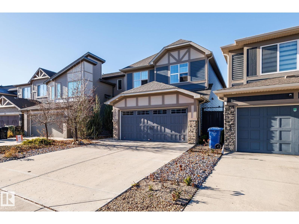
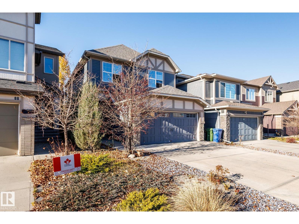
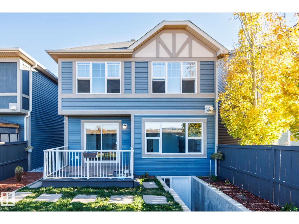
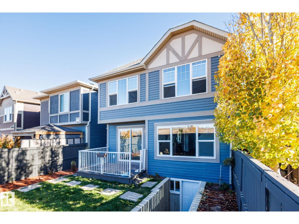
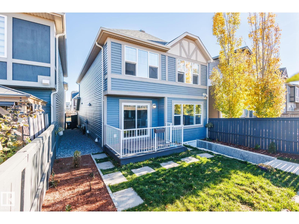
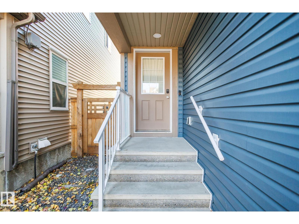
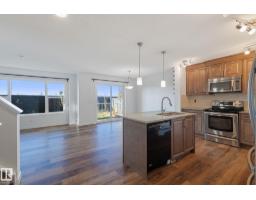
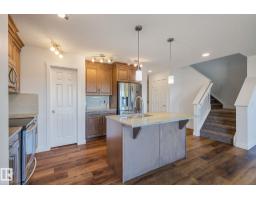
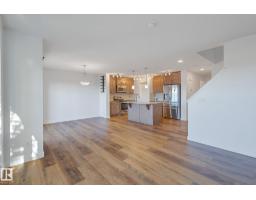
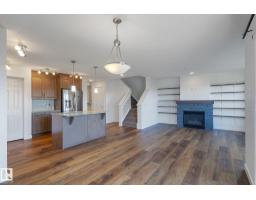
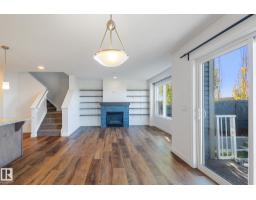
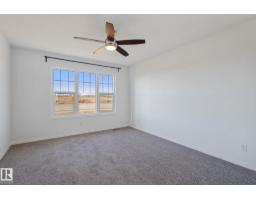
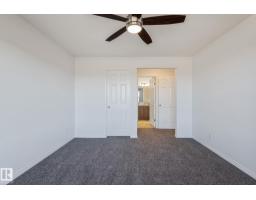
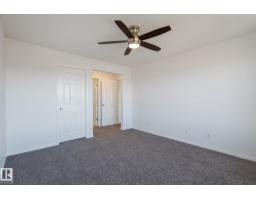
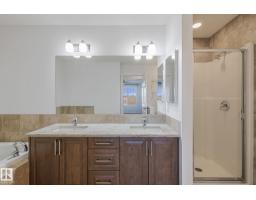
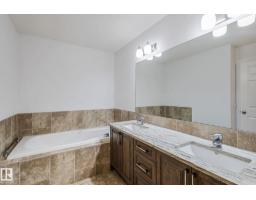
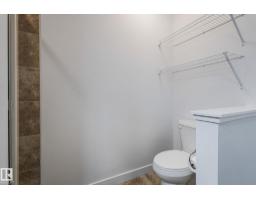
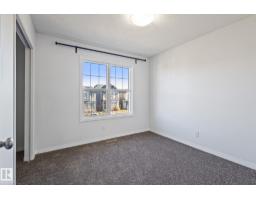
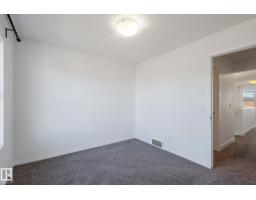
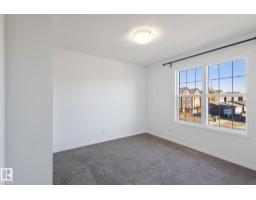
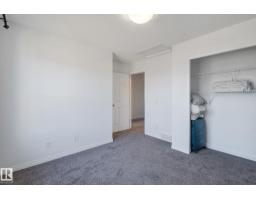
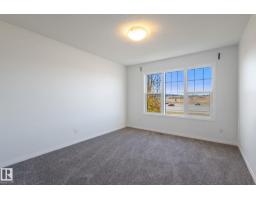
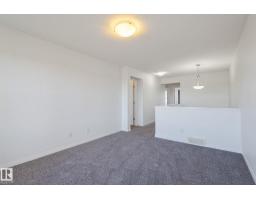
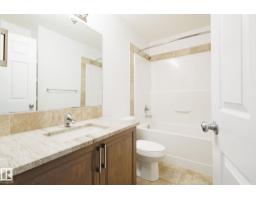
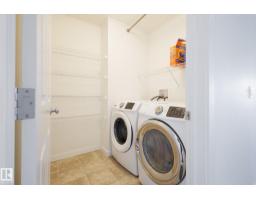
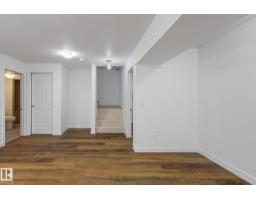
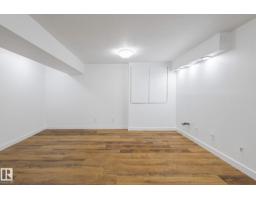
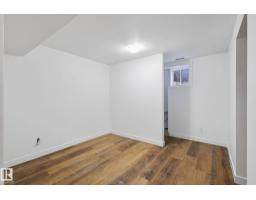
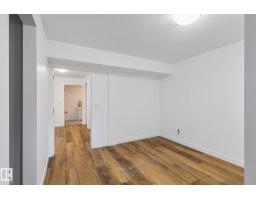
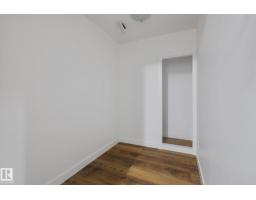
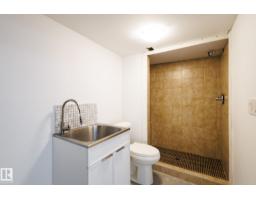
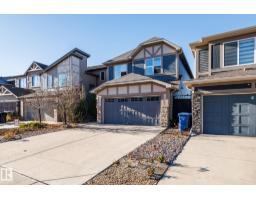
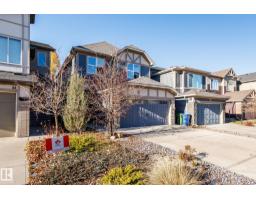
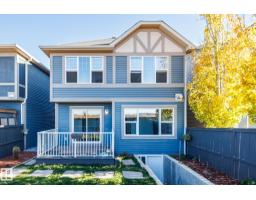
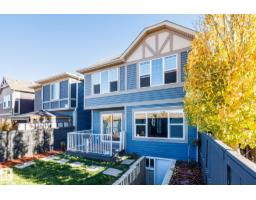
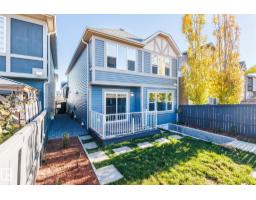
Welcome to this beautifully Renovated 3-bedroom home in the desirable community of Walden! This home features a bright, open-concept layout, spacious bonus room, stone feature fireplace, granite countertops, and a luxurious 5-piece ensuite. Recent upgrades includes new flooring, Newer Hwt, Paint, a fully finished walkout basement, adding valuable additional living space complete with plumbing hook ups perfect for a home gym, man cave, with a little imagination and the list is endless. Enjoy the southwest-facing, fully fenced and landscaped backyard with deck, perfect for relaxing or entertaining. Close proximity to shopping, parks, and playgrounds. Don’t miss this opportunity to make this beautiful home yours! (id:36536)
Property Details
| MLS® Number | E4515699 |
| Property Type | Single Family |
| Neigbourhood | Walden |
| Amenities Near By | Playground, Public Transit, Schools, Shopping |
| Structure | Deck |
Building
| Bathroom Total | 4 |
| Bedrooms Total | 3 |
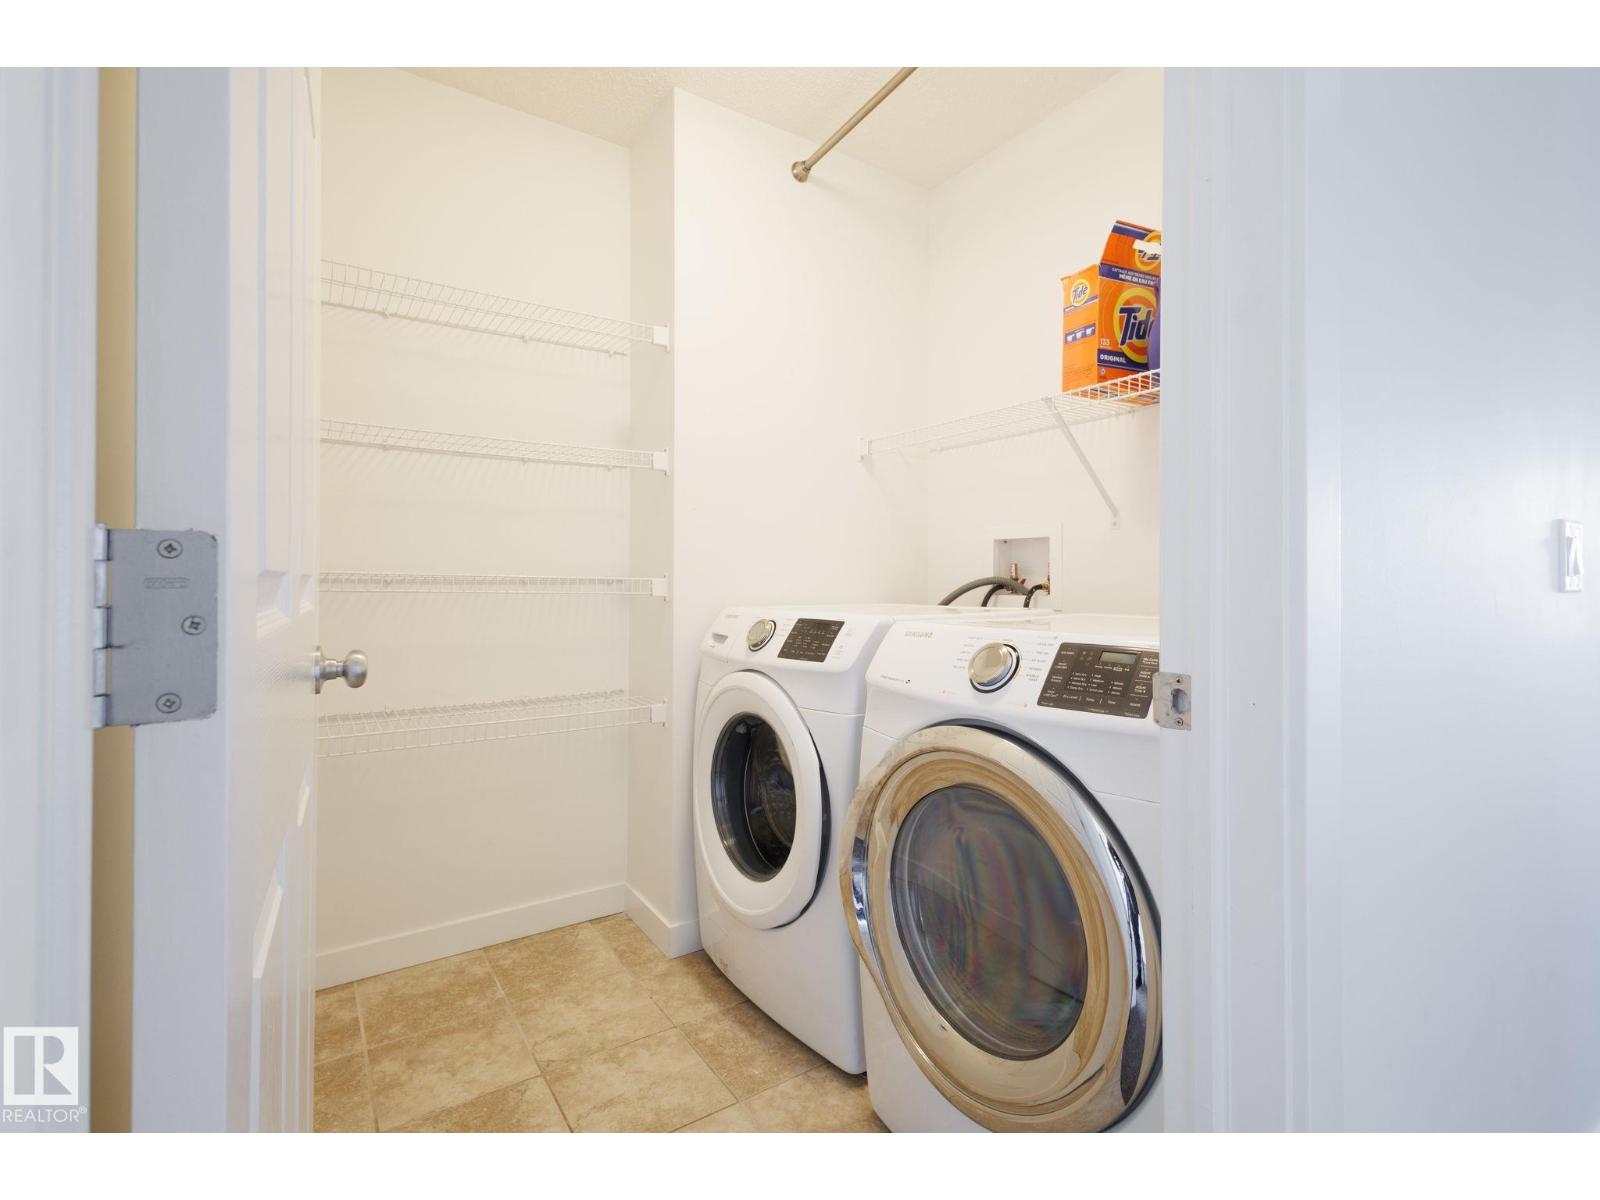
| Appliances | Dishwasher, Dryer, Garage Door Opener Remote(s), Garage Door Opener, Microwave Range Hood Combo, Refrigerator, Stove, Washer |
| Basement Development | Finished |
| Basement Features | Walk Out |
| Basement Type | Full (finished) |
| Constructed Date | 2015 |
| Construction Style Attachment | Detached |
| Fire Protection | Smoke Detectors |
| Fireplace Fuel | Gas |
| Fireplace Present | Yes |
| Fireplace Type | Unknown |
| Half Bath Total | 1 |
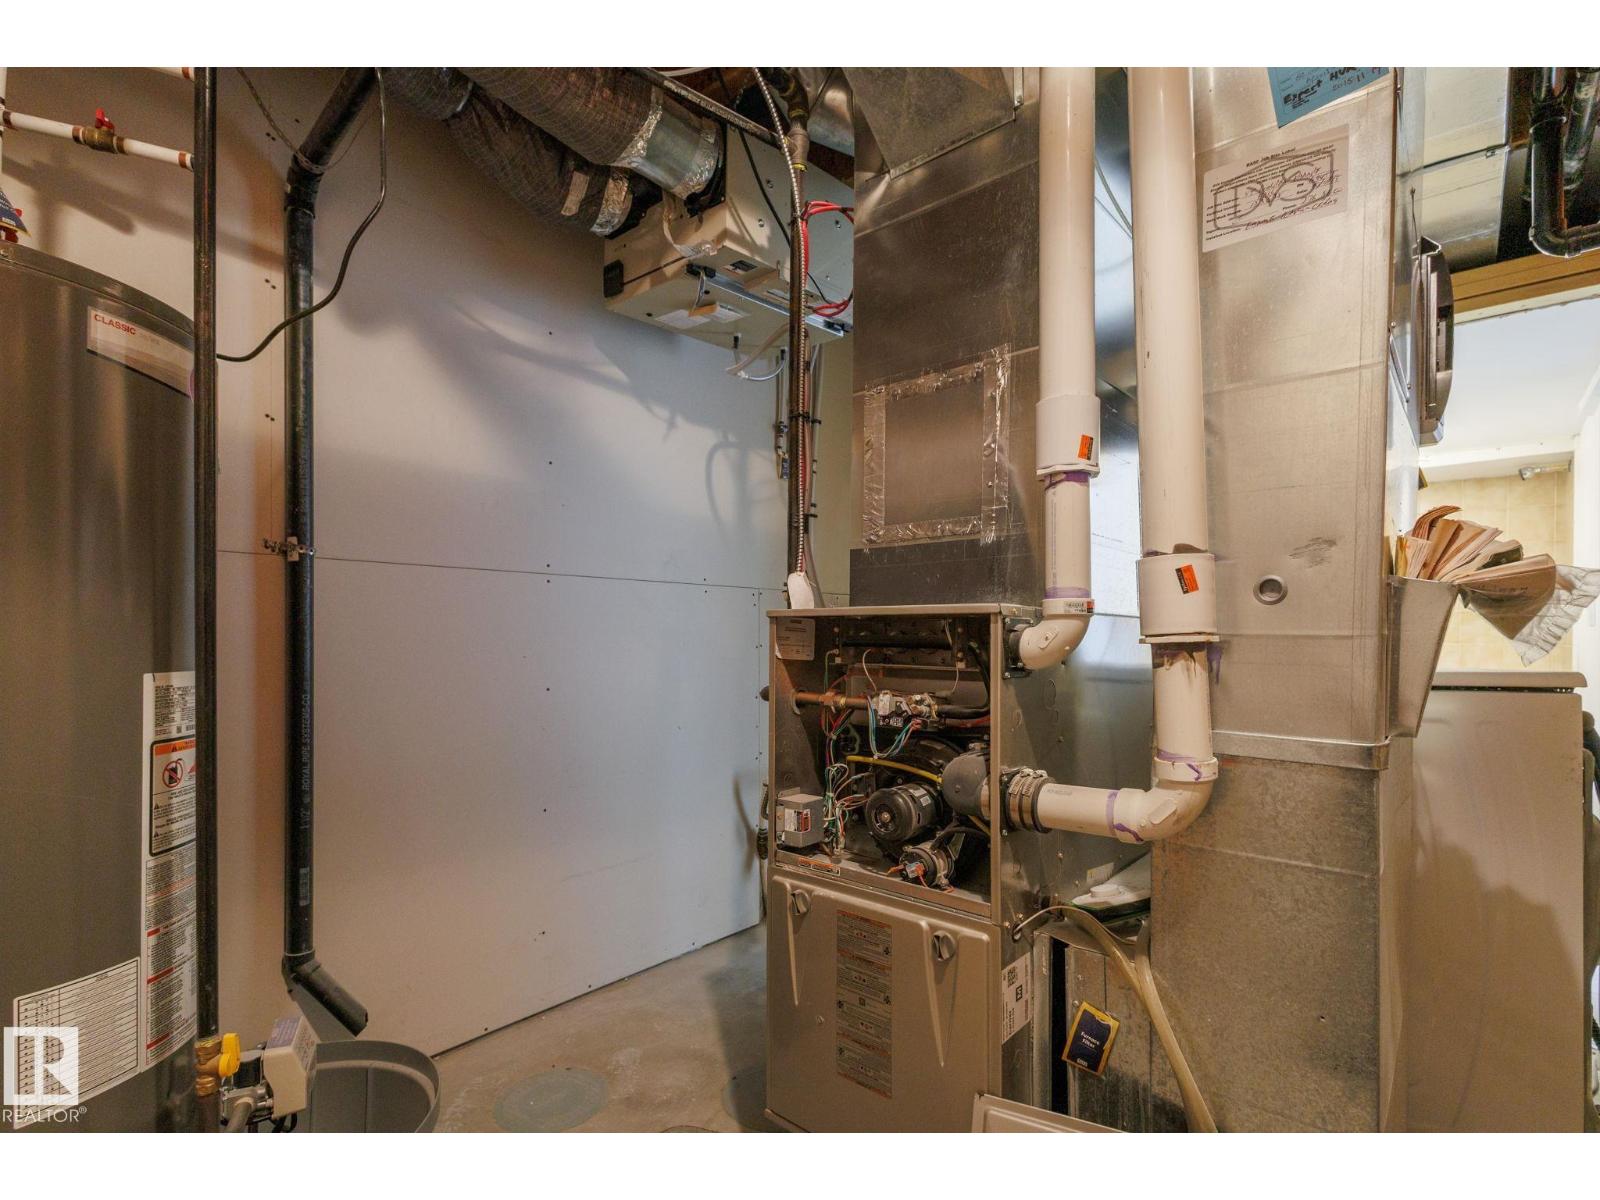
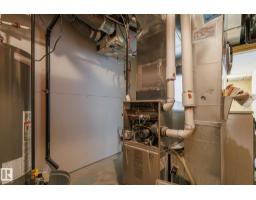
| Heating Type | Forced Air |
| Stories Total | 2 |
| Size Interior | 1,777 Sqft |
| Type | House |
Parking
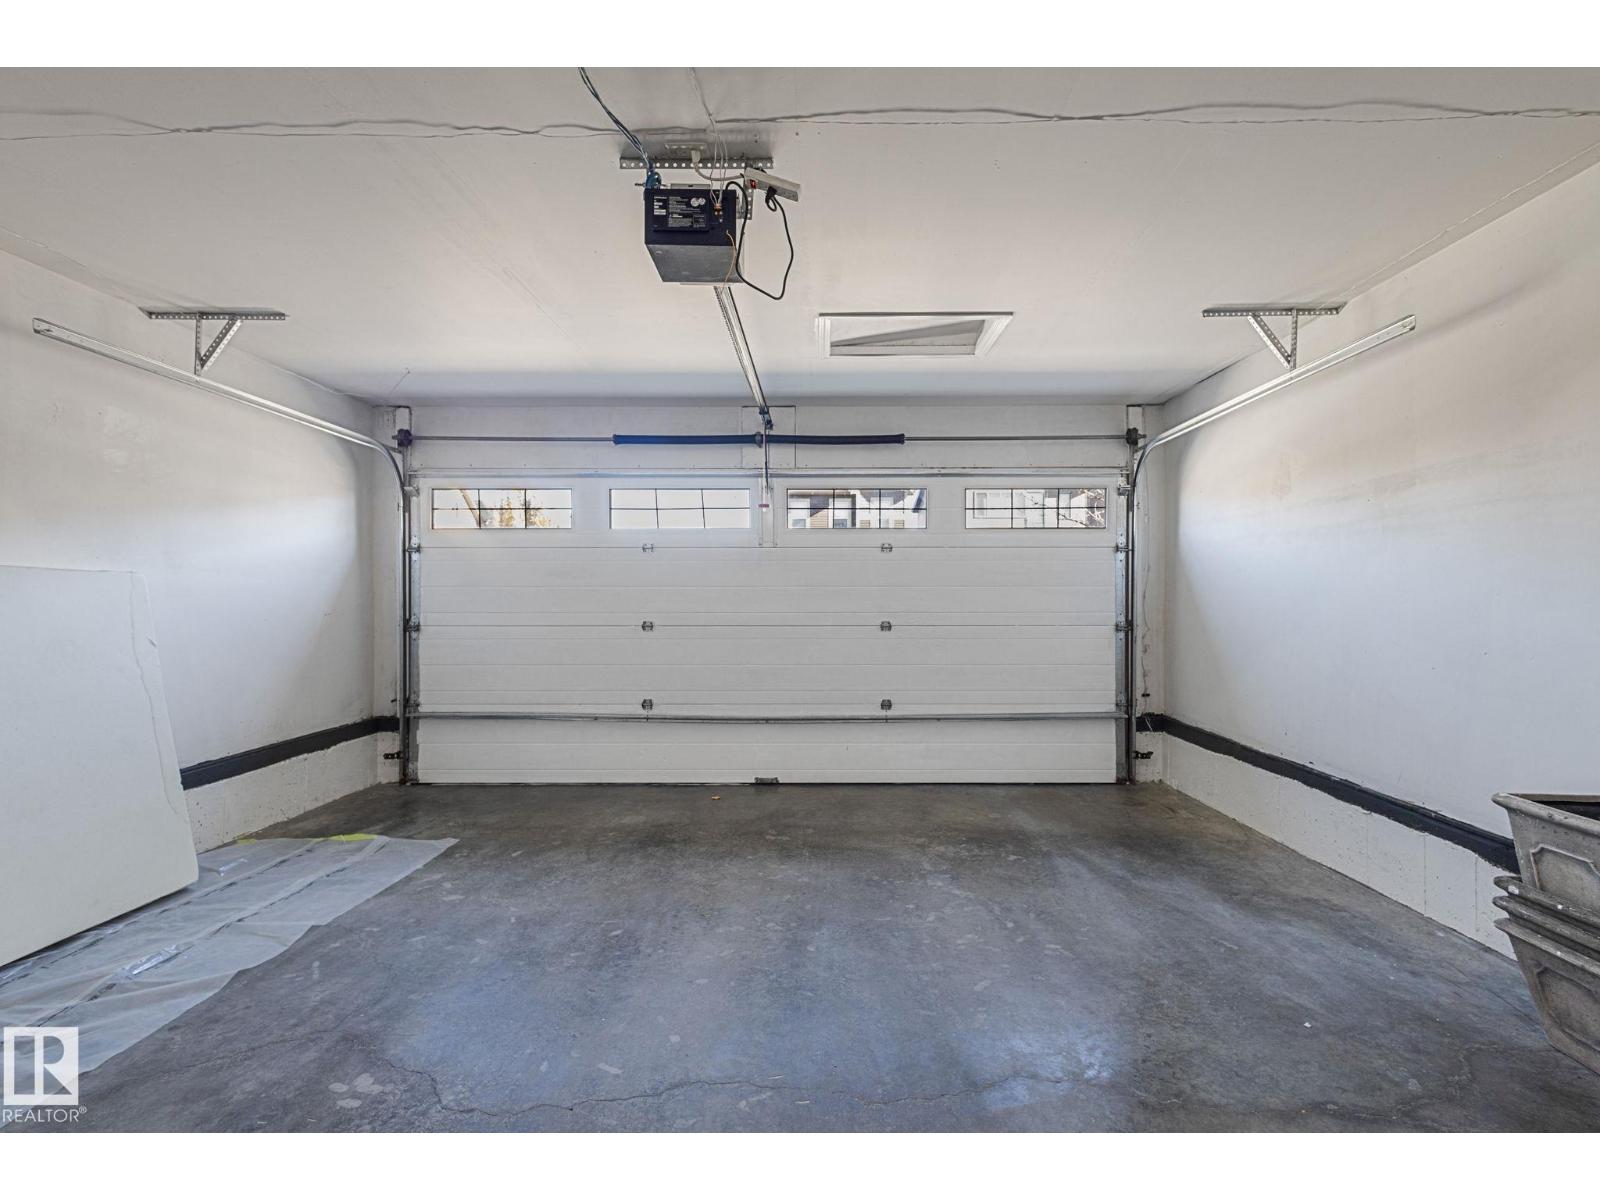
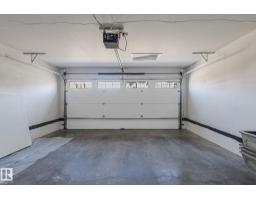
| Attached Garage |
Land
| Acreage | No |
| Fence Type | Fence |
| Land Amenities | Playground, Public Transit, Schools, Shopping |
Rooms
| Level | Type | Length | Width | Dimensions |
|---|---|---|---|---|
| Main Level | Living Room | 3.89 m | 3.61 m | 3.89 m x 3.61 m |
| Main Level | Dining Room | 3.35 m | 3.23 m | 3.35 m x 3.23 m |
| Main Level | Kitchen | 3.68 m | 2.51 m | 3.68 m x 2.51 m |
| Upper Level | Primary Bedroom | 5.11 m | 3.56 m | 5.11 m x 3.56 m |
| Upper Level | Bedroom 2 | 3.86 m | 3.33 m | 3.86 m x 3.33 m |
| Upper Level | Bedroom 3 | 3.02 m | 3 m | 3.02 m x 3 m |
| Upper Level | Bonus Room | 3.96 m | 3.05 m | 3.96 m x 3.05 m |
Contact Us
Contact us for more information

The trademarks REALTOR®, REALTORS®, and the REALTOR® logo are controlled by The Canadian Real Estate Association (CREA) and identify real estate professionals who are members of CREA. The trademarks MLS®, Multiple Listing Service® and the associated logos are owned by The Canadian Real Estate Association (CREA) and identify the quality of services provided by real estate professionals who are members of CREA. The trademark DDF® is owned by The Canadian Real Estate Association (CREA) and identifies CREA's Data Distribution Facility (DDF®)
November 06 2026 09:11:21
REALTORS® Association of Edmonton
Maxwell Polaris