
8408 176 St NW Edmonton, Alberta T5T 0M6
$525,000
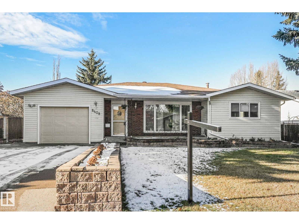
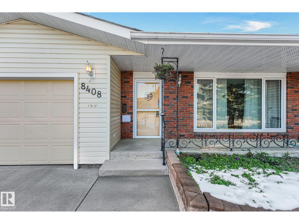
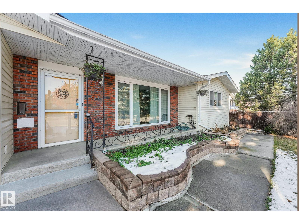
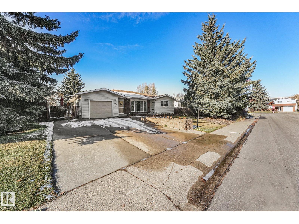
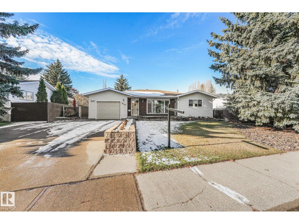
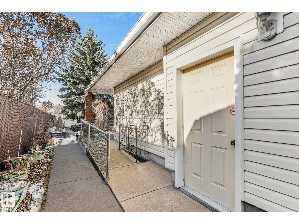
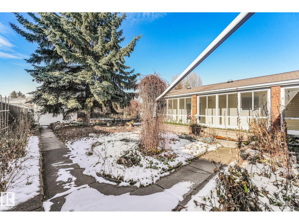
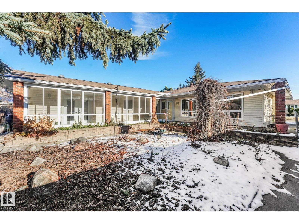
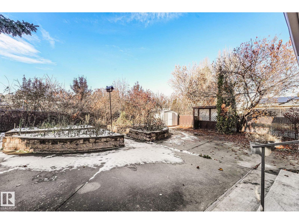
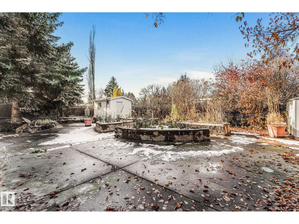
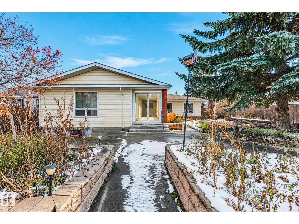
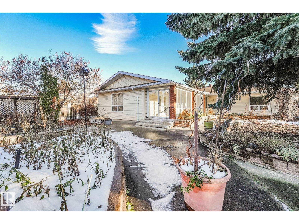
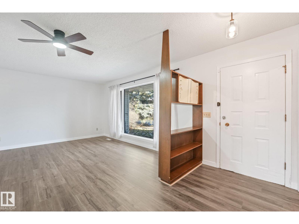
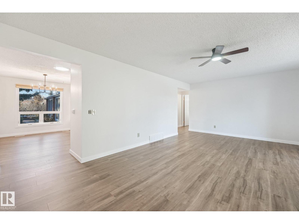
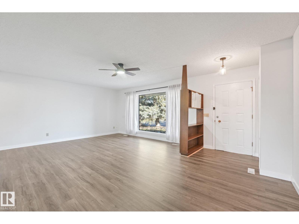
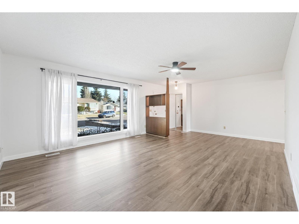
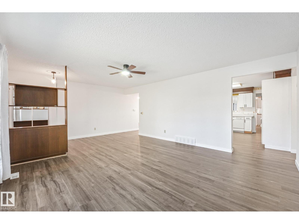
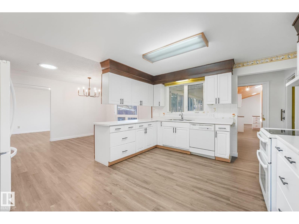
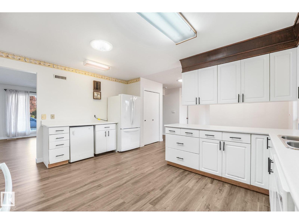
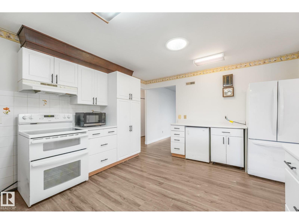
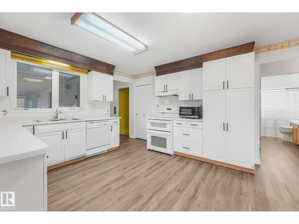
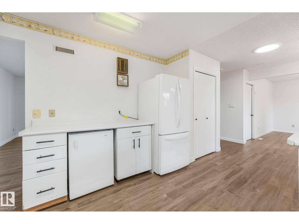
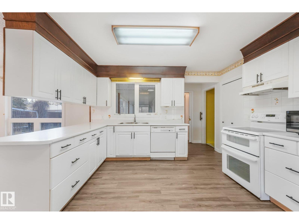
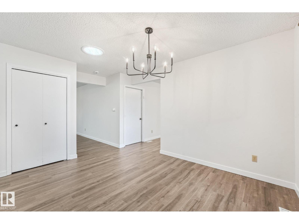
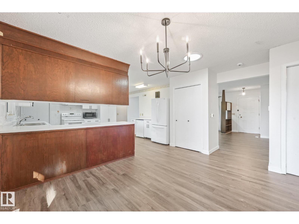
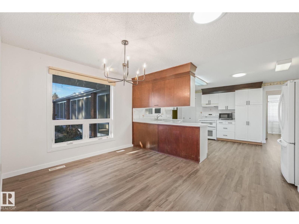
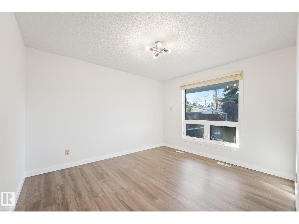
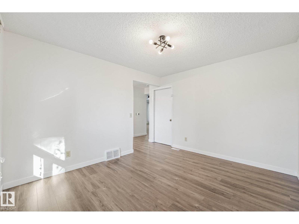
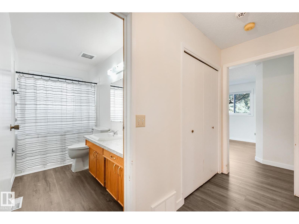
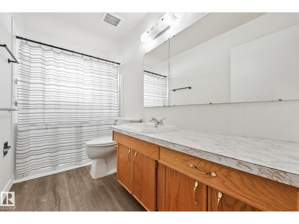
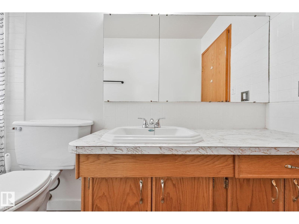
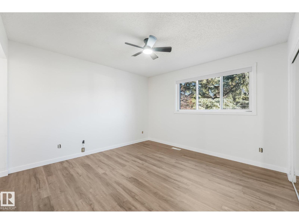
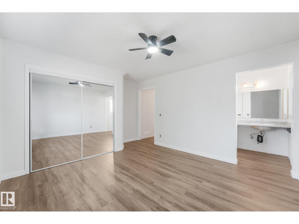
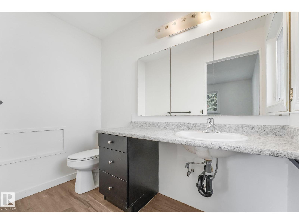
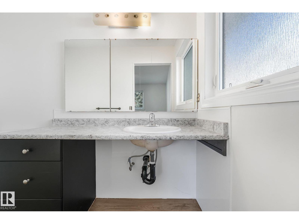
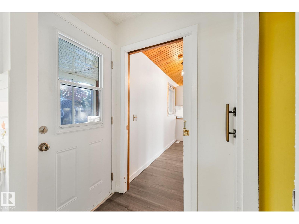
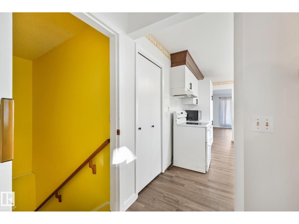
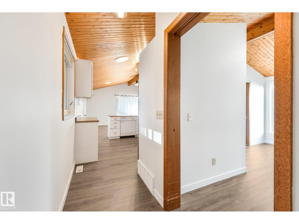
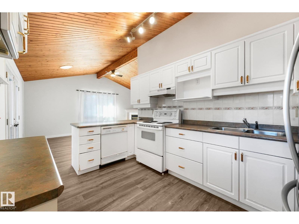
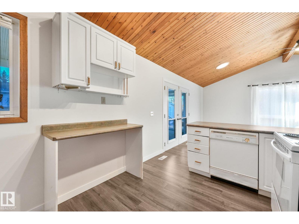
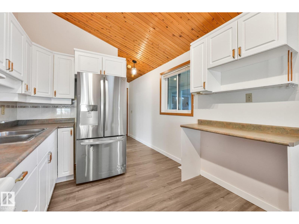
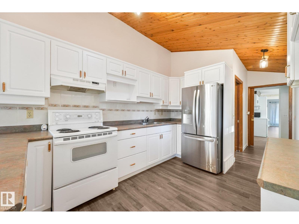
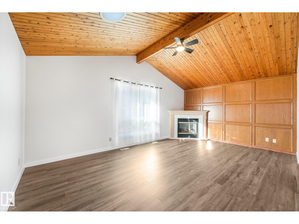
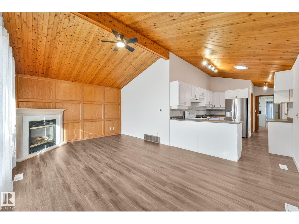
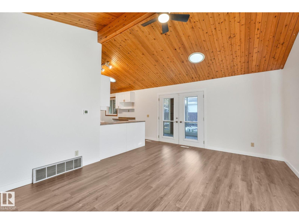
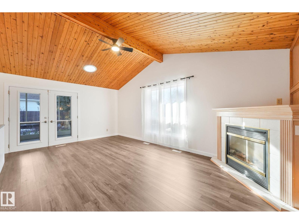
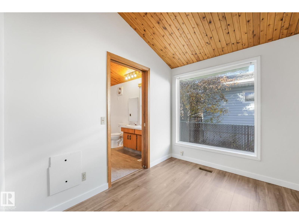
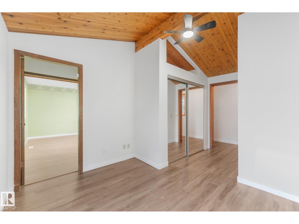
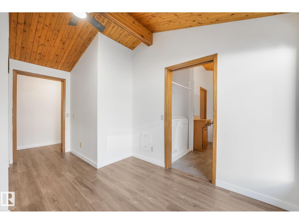
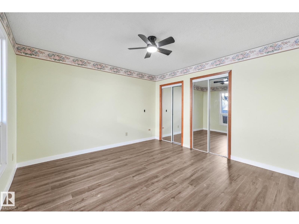
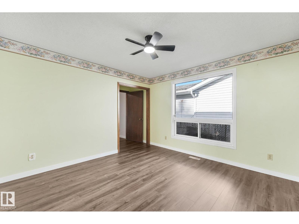
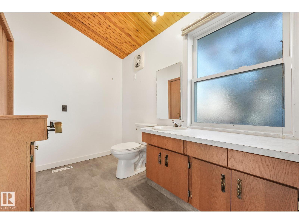
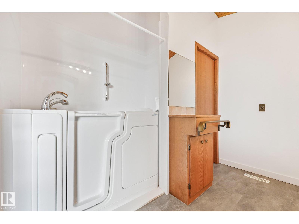
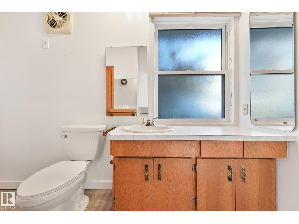
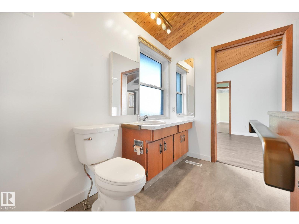
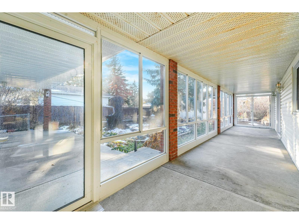
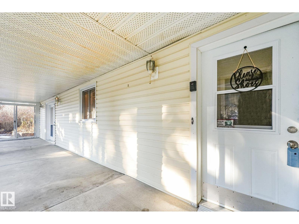
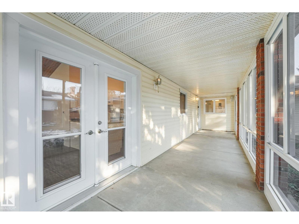
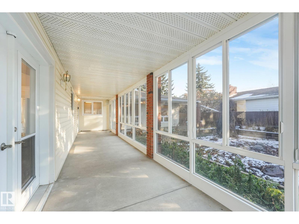
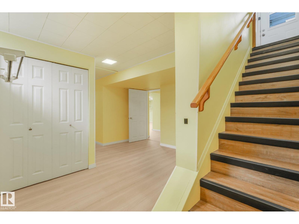
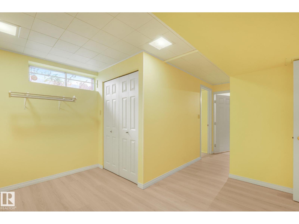
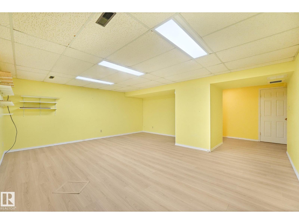
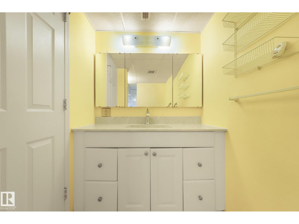
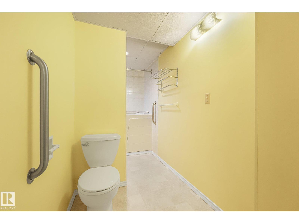
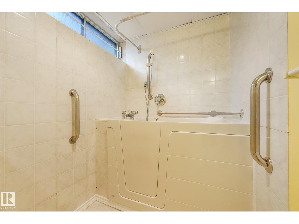
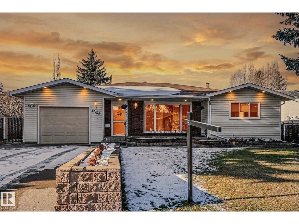
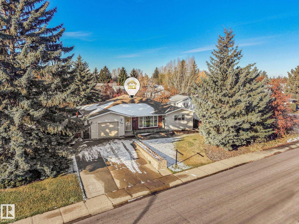
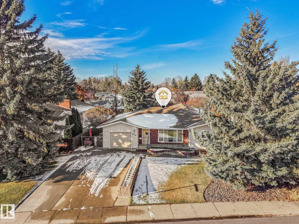
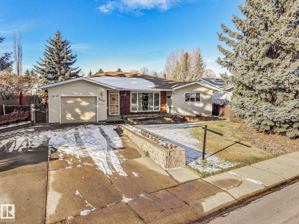
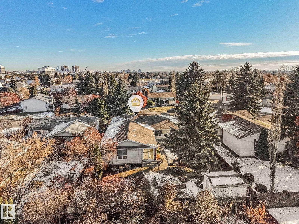
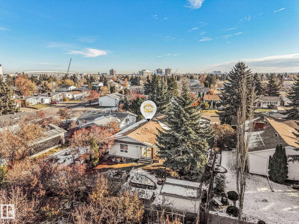
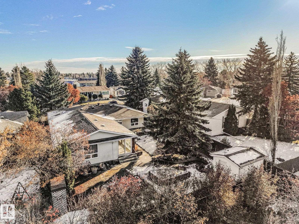
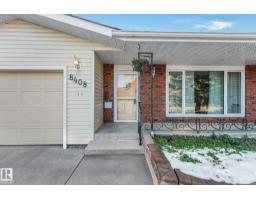
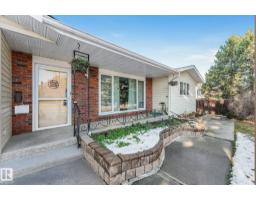
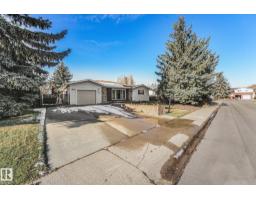
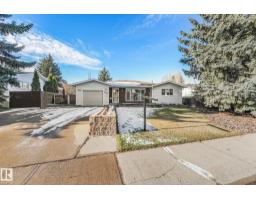
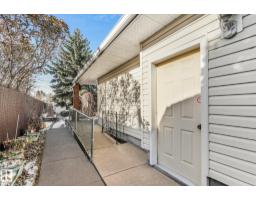
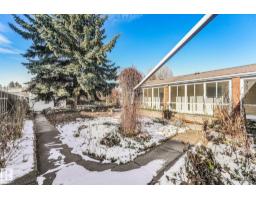
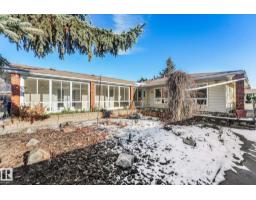
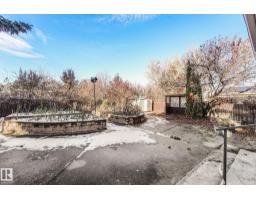
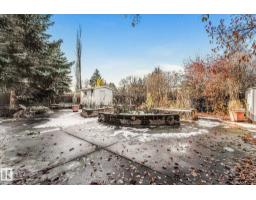
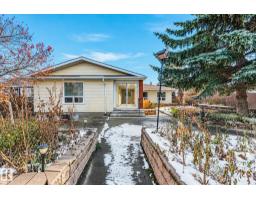
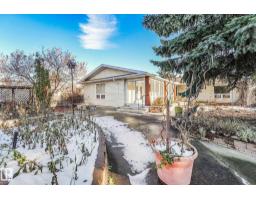
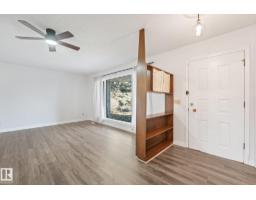
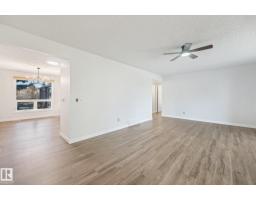
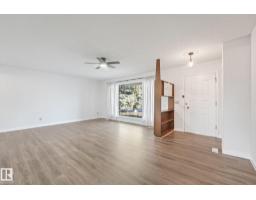
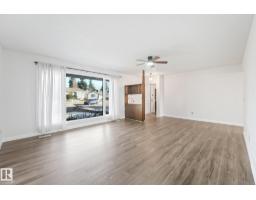
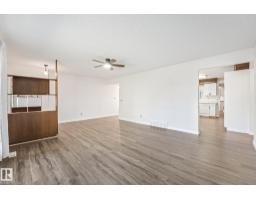
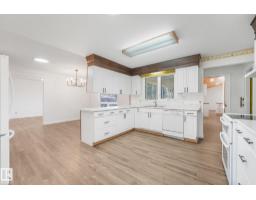
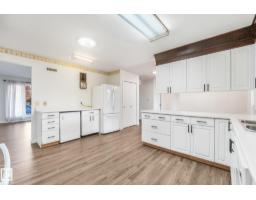
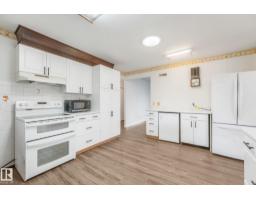
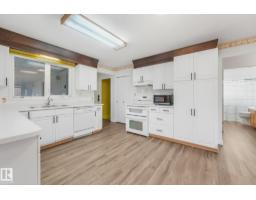
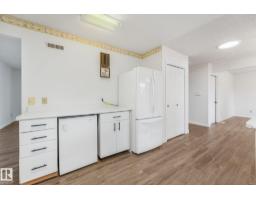
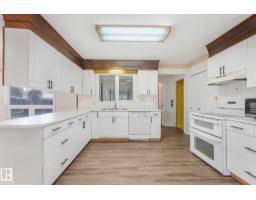
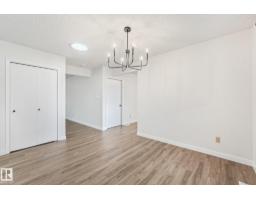
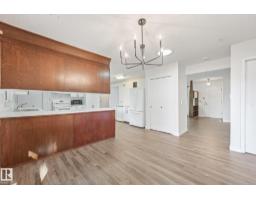
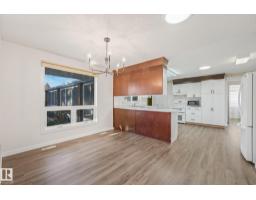
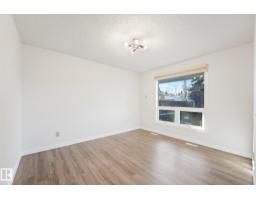
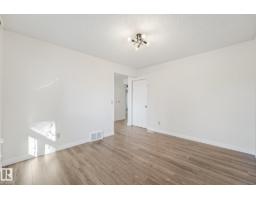
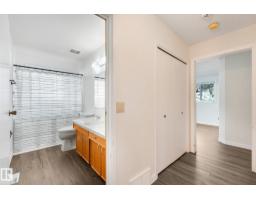
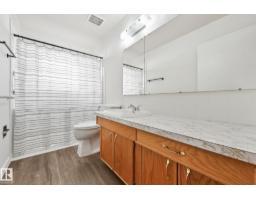
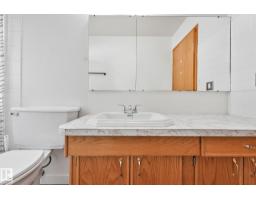
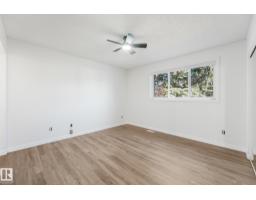
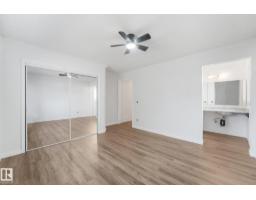
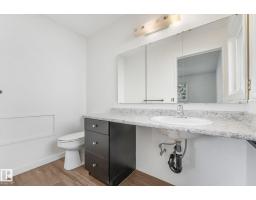
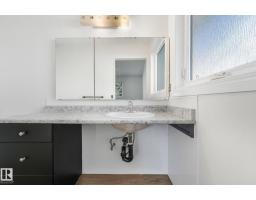
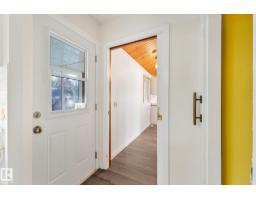
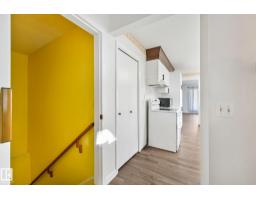
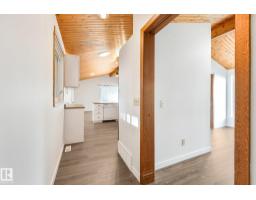
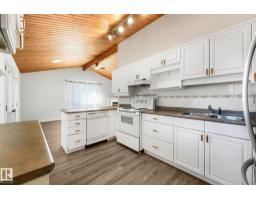
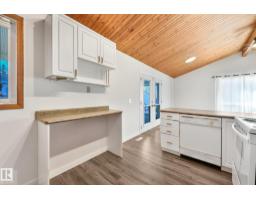
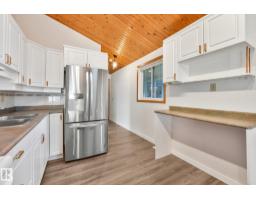
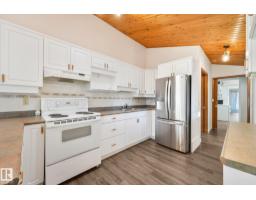
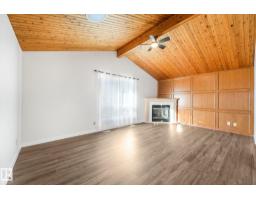
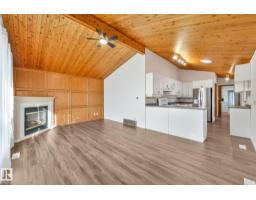
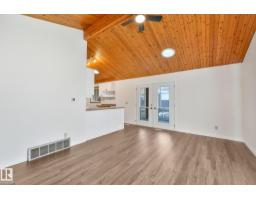
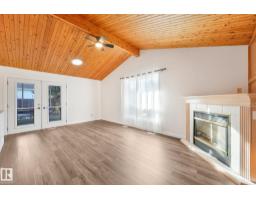
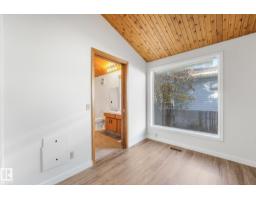
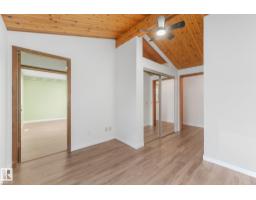
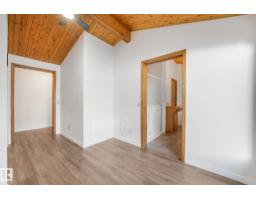
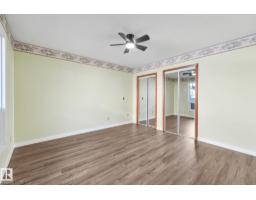
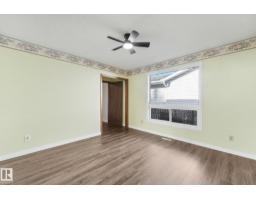
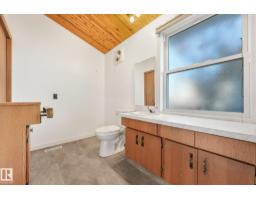
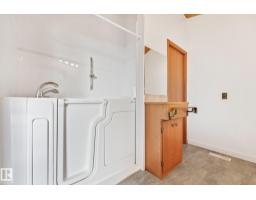
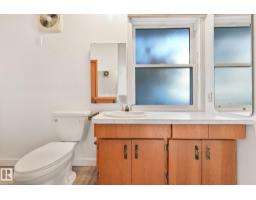
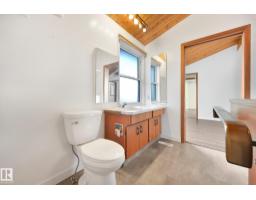
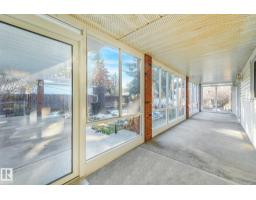
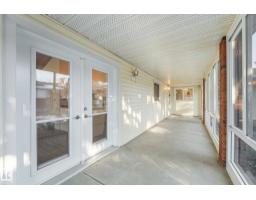
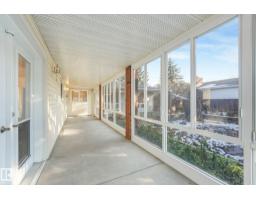
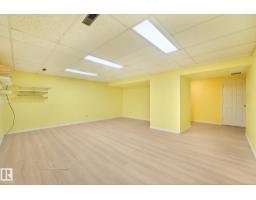
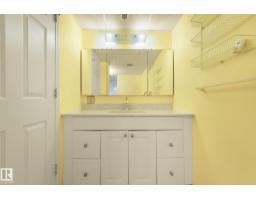
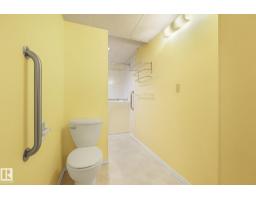
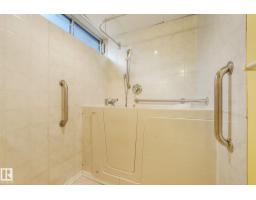
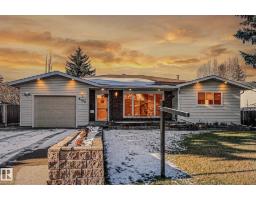
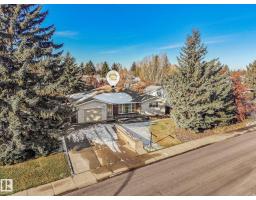
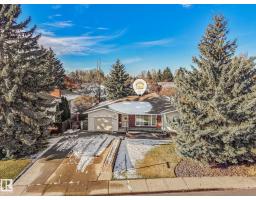
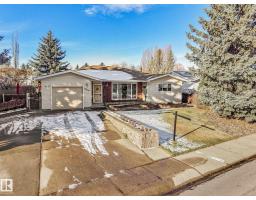
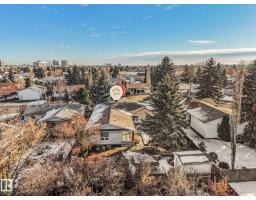
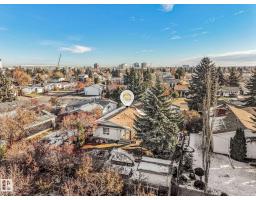
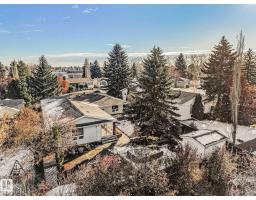
Exceptional space, incredible versatility and a fresh new look! This impressive 2,300 sq. ft. bungalow on a quiet street offers a unique blend of togetherness and independence, with TWO distinct living areas separated by a door, each featuring its own kitchen, dining and living room. Ideal for multigenerational living or live-in support! A side ramp provides wheelchair access to both areas, complemented by a roll-in shower, raised bathroom countertops and therapeutic walk-in whirlpool tubs in main-floor and downstairs bathrooms. The expansive sunroom is a standout, overlooking the backyard and offering an inviting retreat for morning coffee, entertaining or simply unwinding. NEW flooring and baseboards throughout the main floor, select freshly painted spaces and a BRAND-NEW furnace and humidifier add comfort and appeal. Shingles are approximately 8 years old. Beautifully refreshed and thoughtfully adaptable, this remarkable bungalow is ready for its next chapter! (id:36536)
Property Details
| MLS® Number | E4515793 |
| Property Type | Single Family |
| Neigbourhood | Thorncliffe (Edmonton) |
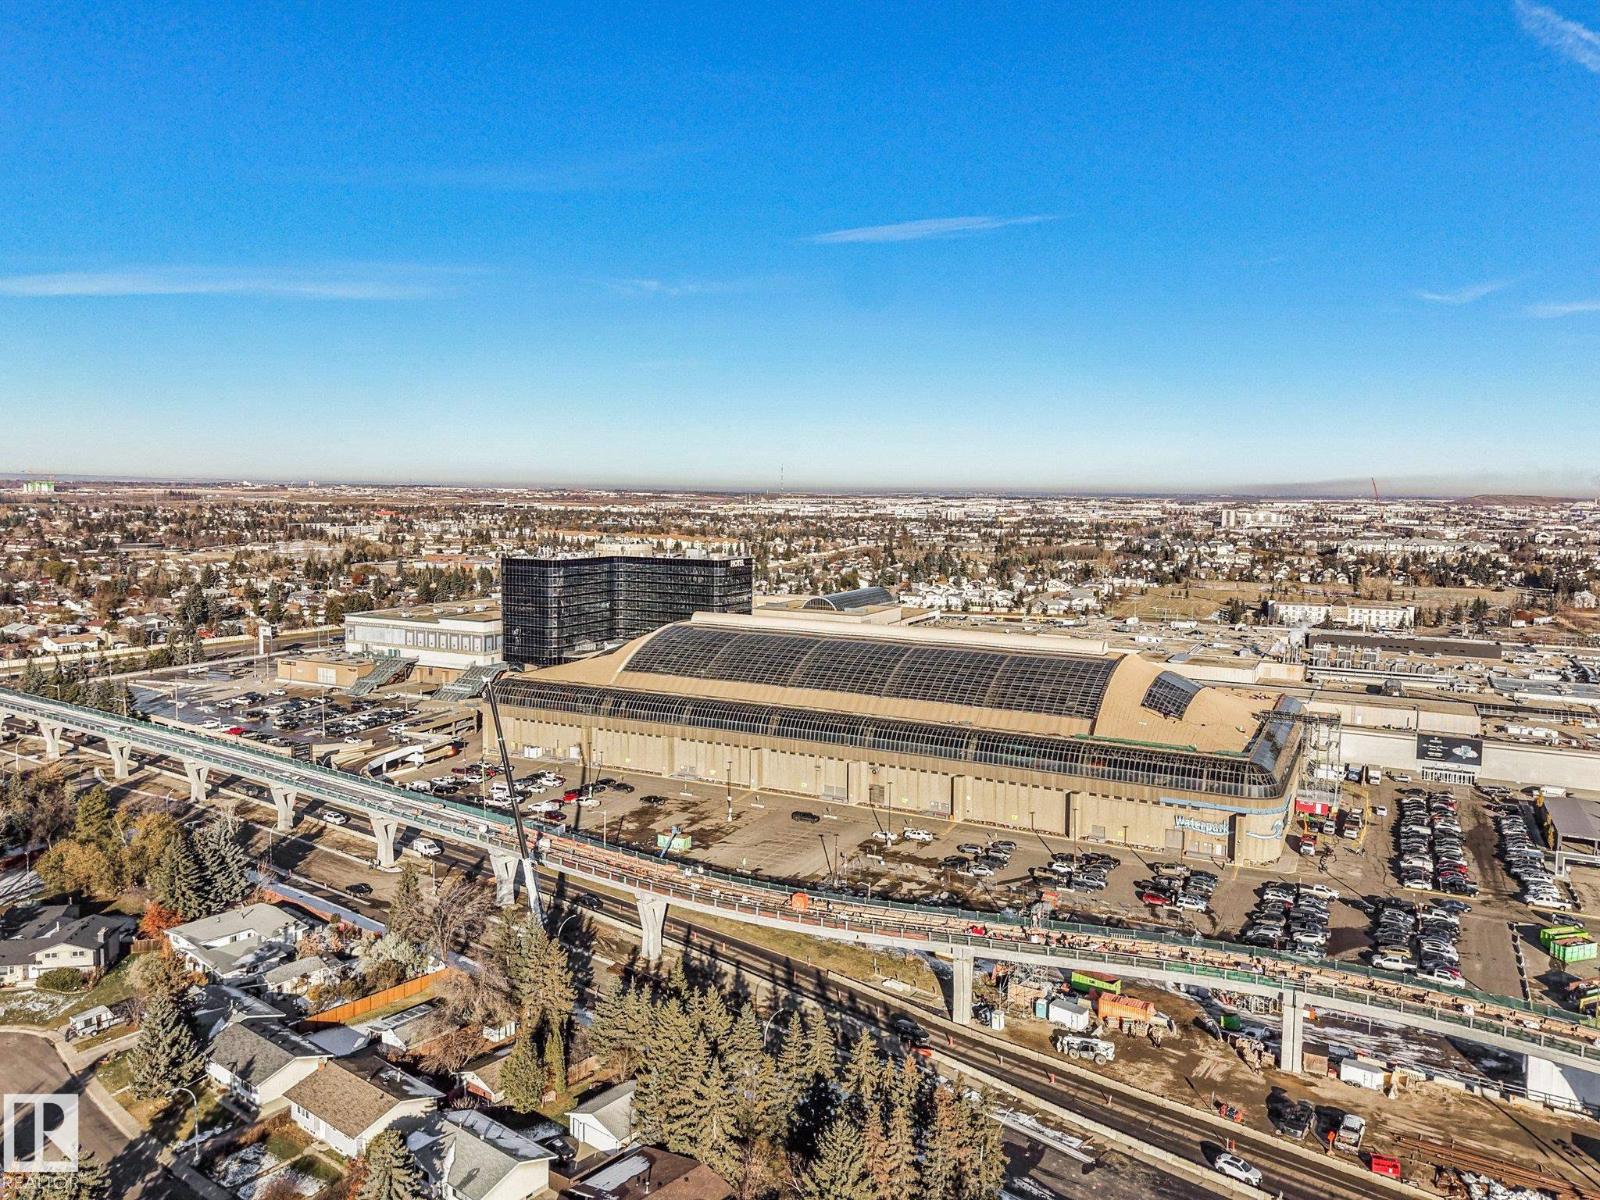
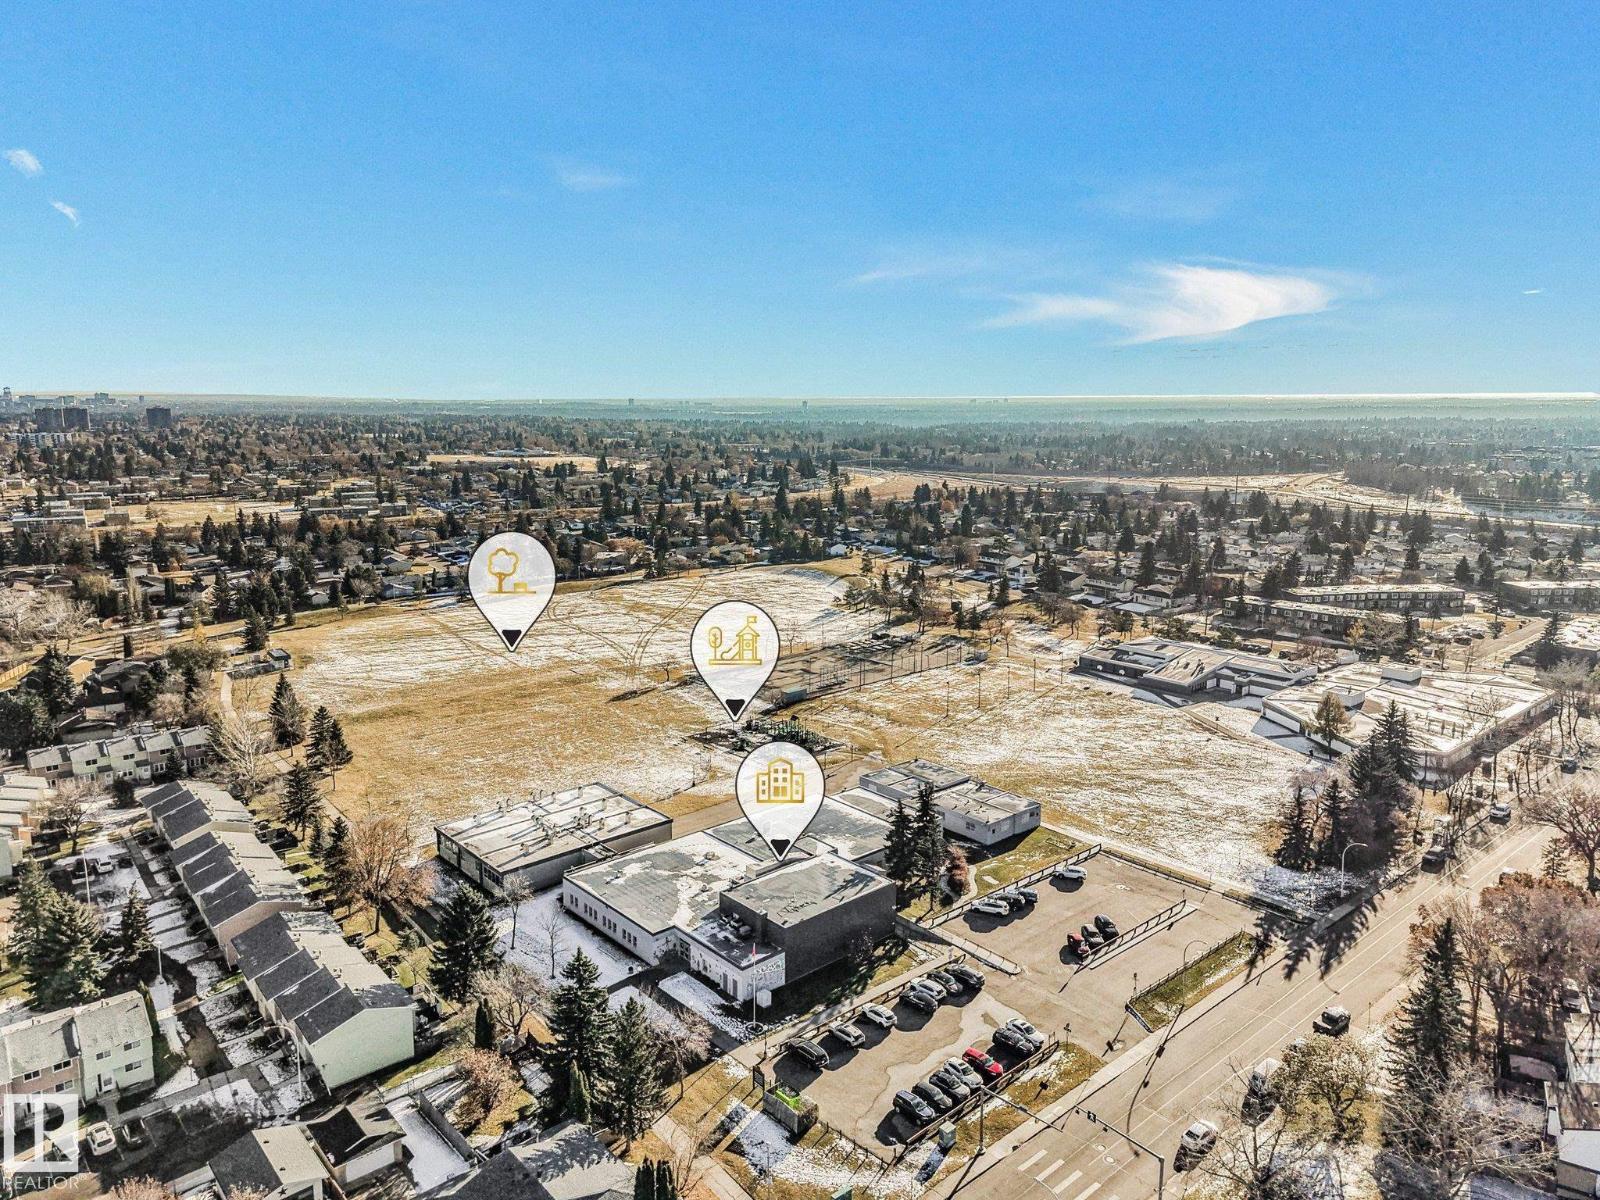
| Amenities Near By | Playground, Public Transit, Schools, Shopping |
| Community Features | Public Swimming Pool |
| Features | Private Setting, Skylight |
| Structure | Porch |
Building
| Bathroom Total | 4 |
| Bedrooms Total | 3 |
| Amenities | Vinyl Windows |
| Appliances | Dryer, Fan, Garage Door Opener, Garburator, Hood Fan, Storage Shed, Washer, Window Coverings, Two Refrigerators, Two Stoves |
| Architectural Style | Bungalow |
| Basement Development | Finished |
| Basement Type | Full (finished) |
| Constructed Date | 1975 |
| Construction Style Attachment | Detached |
| Cooling Type | Central Air Conditioning |
| Fireplace Fuel | Gas |
| Fireplace Present | Yes |
| Fireplace Type | Corner |
| Half Bath Total | 1 |
| Heating Type | Forced Air |
| Stories Total | 1 |
| Size Interior | 2,314 Sqft |
| Type | House |
Parking
| Attached Garage |
Land
| Acreage | No |
| Fence Type | Fence |
| Land Amenities | Playground, Public Transit, Schools, Shopping |
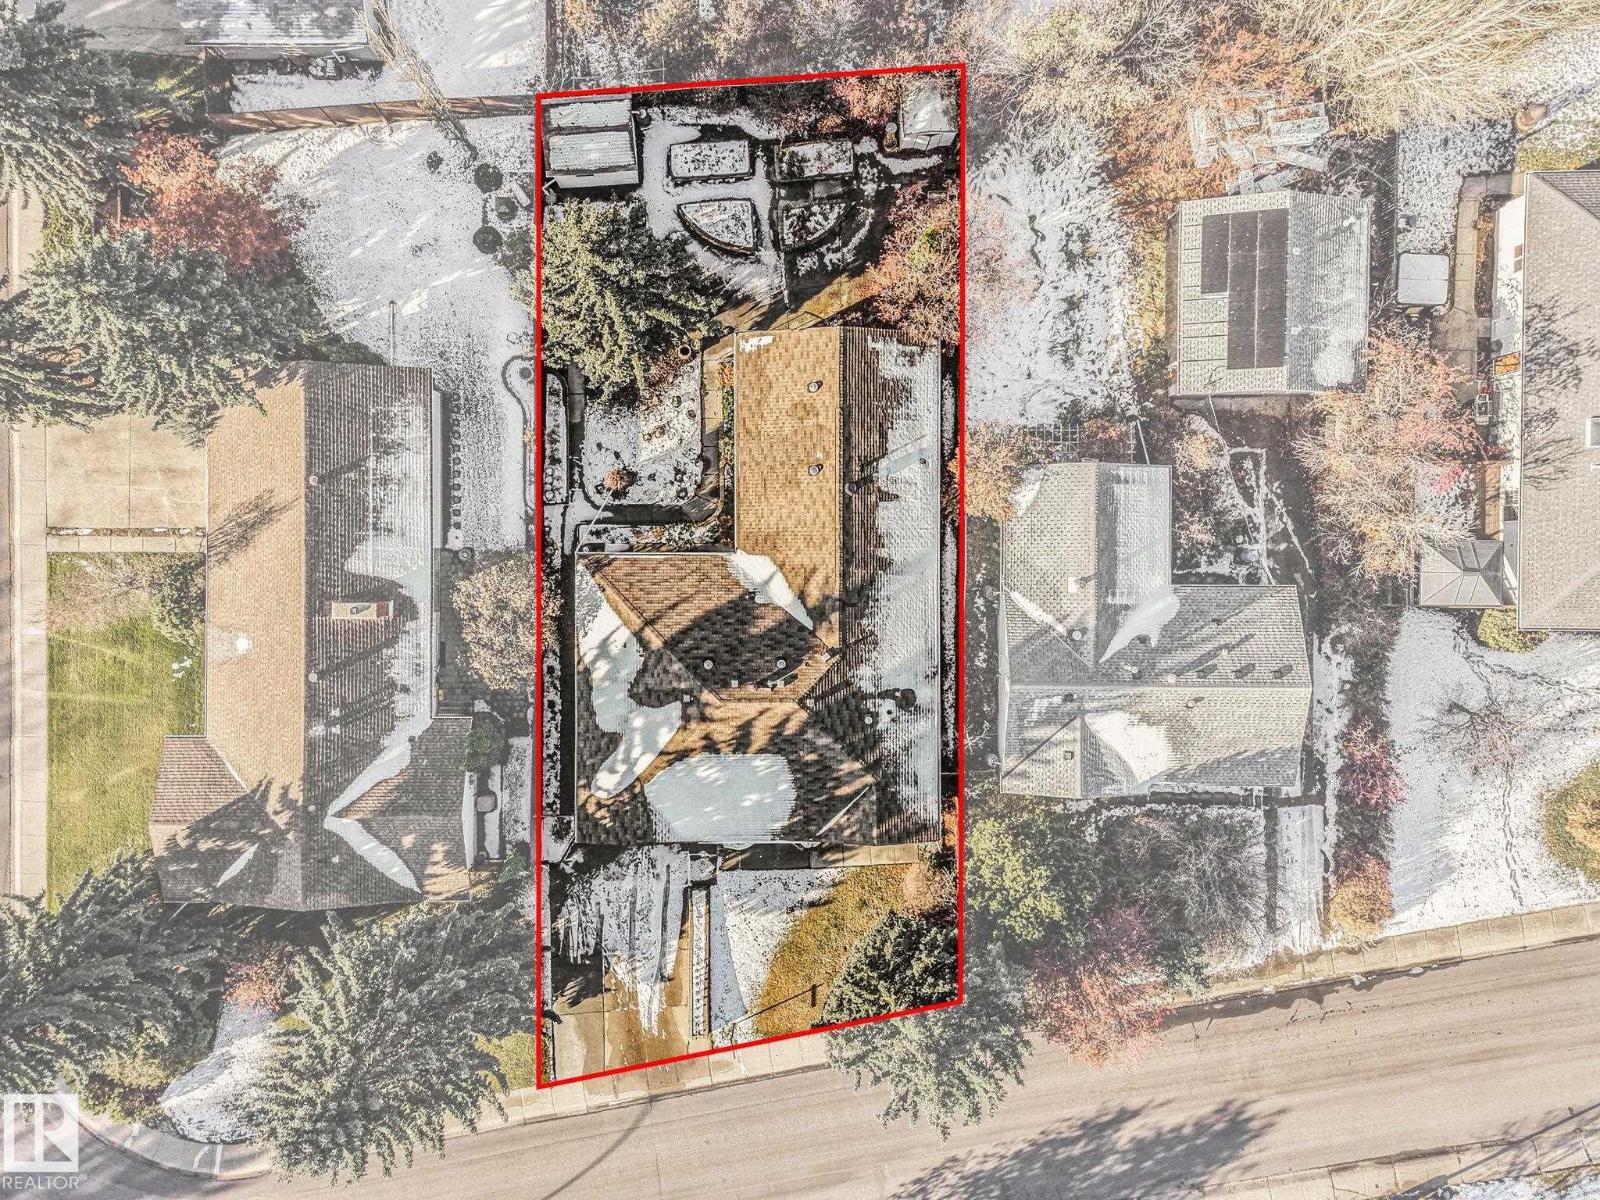
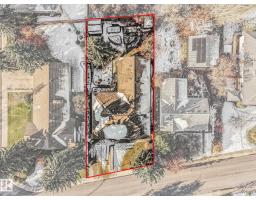
| Size Irregular | 833.06 |
| Size Total | 833.06 M2 |
| Size Total Text | 833.06 M2 |
Rooms
| Level | Type | Length | Width | Dimensions |
|---|---|---|---|---|
| Basement | Family Room | 5.87 m | 5.36 m | 5.87 m x 5.36 m |
| Basement | Bedroom 3 | 4.41 m | 3.28 m | 4.41 m x 3.28 m |
| Main Level | Living Room | 6.42 m | 5.25 m | 6.42 m x 5.25 m |
| Main Level | Dining Room | 3.1 m | 4.2 m | 3.1 m x 4.2 m |
| Main Level | Kitchen | 3.87 m | 4.97 m | 3.87 m x 4.97 m |
| Main Level | Primary Bedroom | 3.81 m | 4.98 m | 3.81 m x 4.98 m |
| Main Level | Bedroom 2 | 4.43 m | 3.68 m | 4.43 m x 3.68 m |
| Main Level | Second Kitchen | 2.8 m | 3.45 m | 2.8 m x 3.45 m |
| Main Level | Other | 2.79 m | 3.66 m | 2.79 m x 3.66 m |
| Main Level | Other | 3.47 m | 4.2 m | 3.47 m x 4.2 m |
| Main Level | Other | 4.74 m | 3.03 m | 4.74 m x 3.03 m |
Contact Us
Contact us for more information

The trademarks REALTOR®, REALTORS®, and the REALTOR® logo are controlled by The Canadian Real Estate Association (CREA) and identify real estate professionals who are members of CREA. The trademarks MLS®, Multiple Listing Service® and the associated logos are owned by The Canadian Real Estate Association (CREA) and identify the quality of services provided by real estate professionals who are members of CREA. The trademark DDF® is owned by The Canadian Real Estate Association (CREA) and identifies CREA's Data Distribution Facility (DDF®)
November 07 2026 01:01:12
REALTORS® Association of Edmonton
Maxwell Challenge Realty