
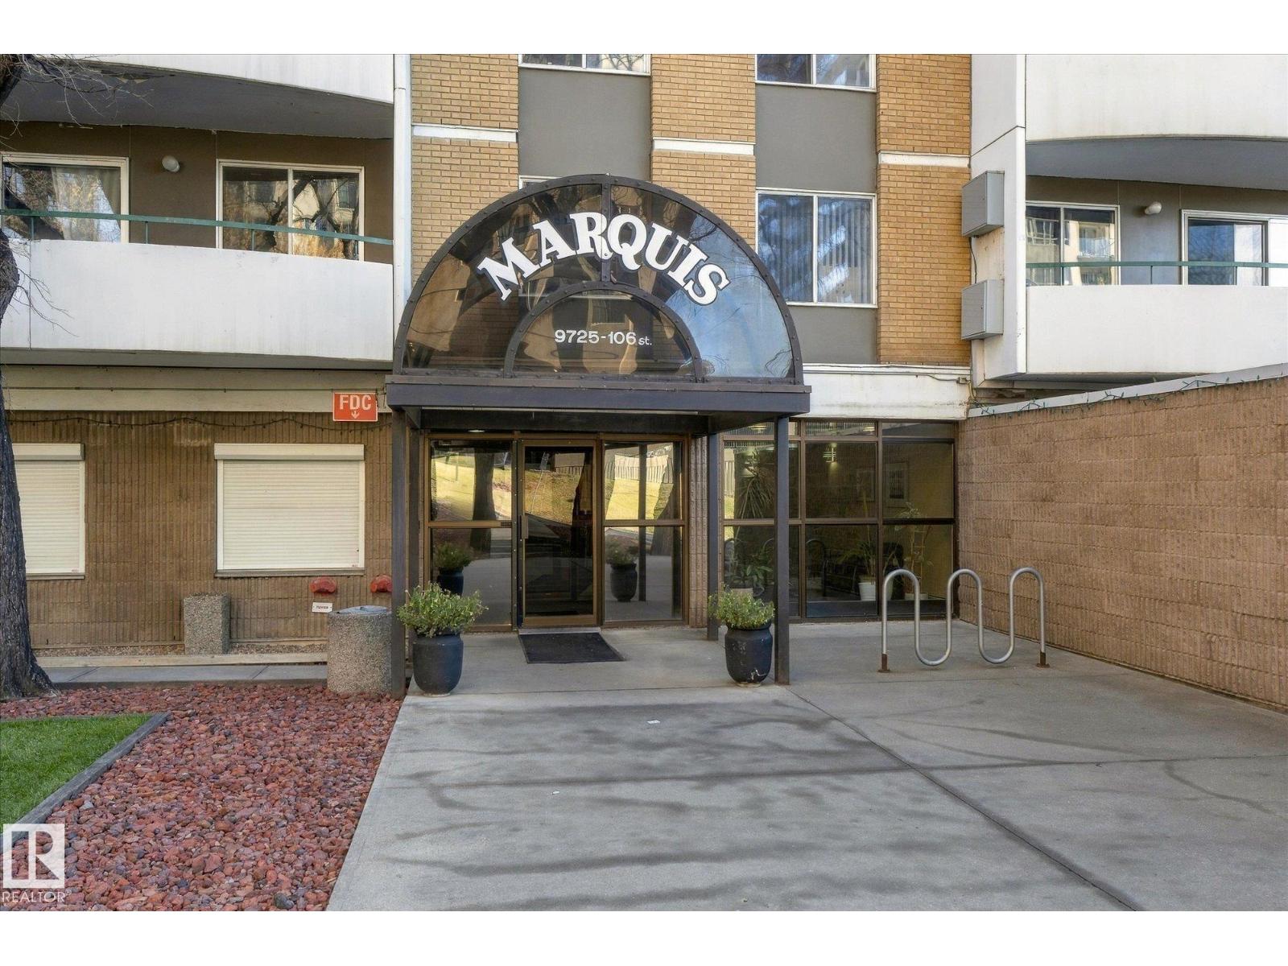
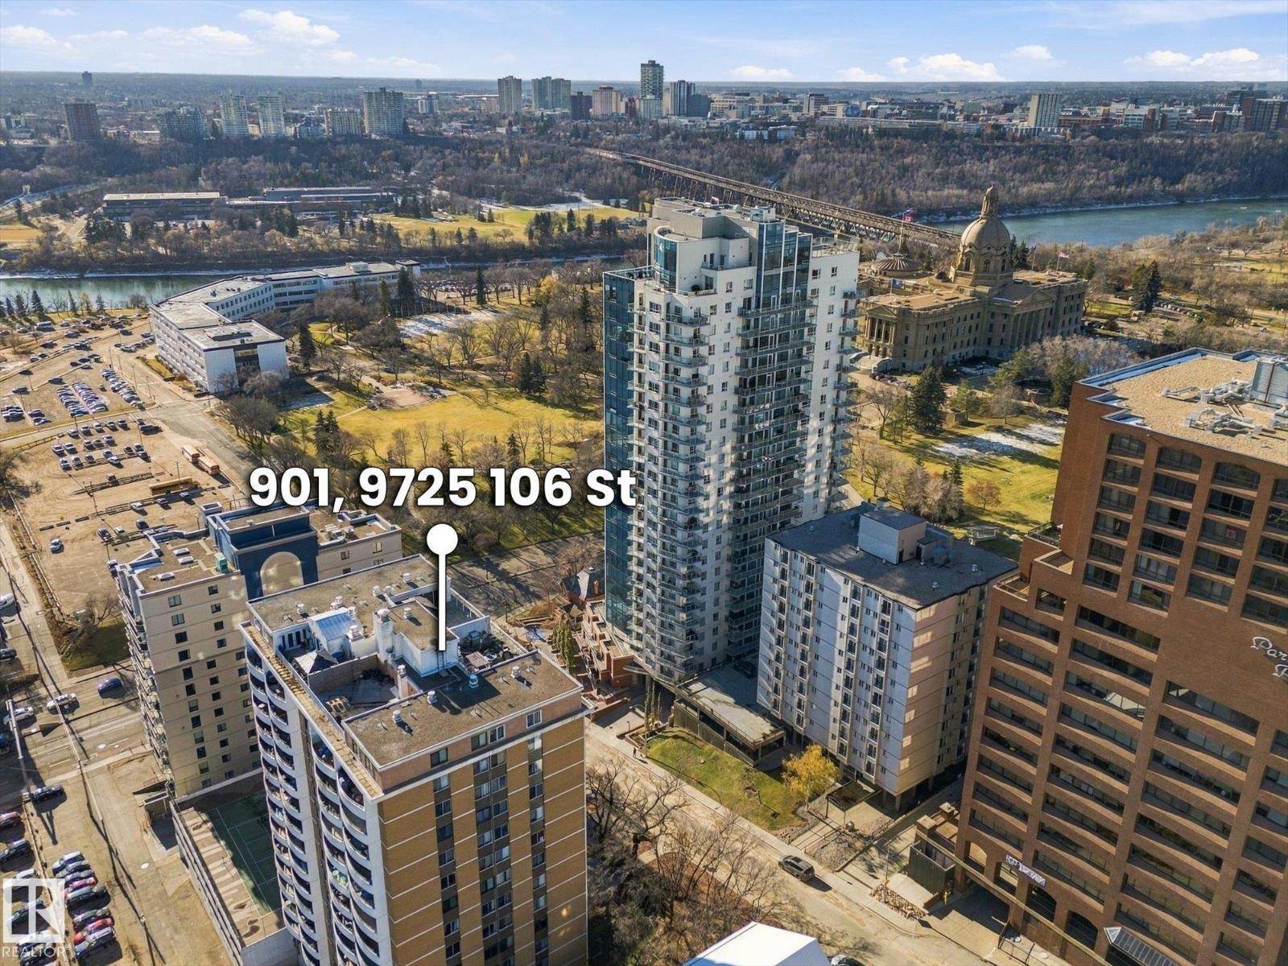
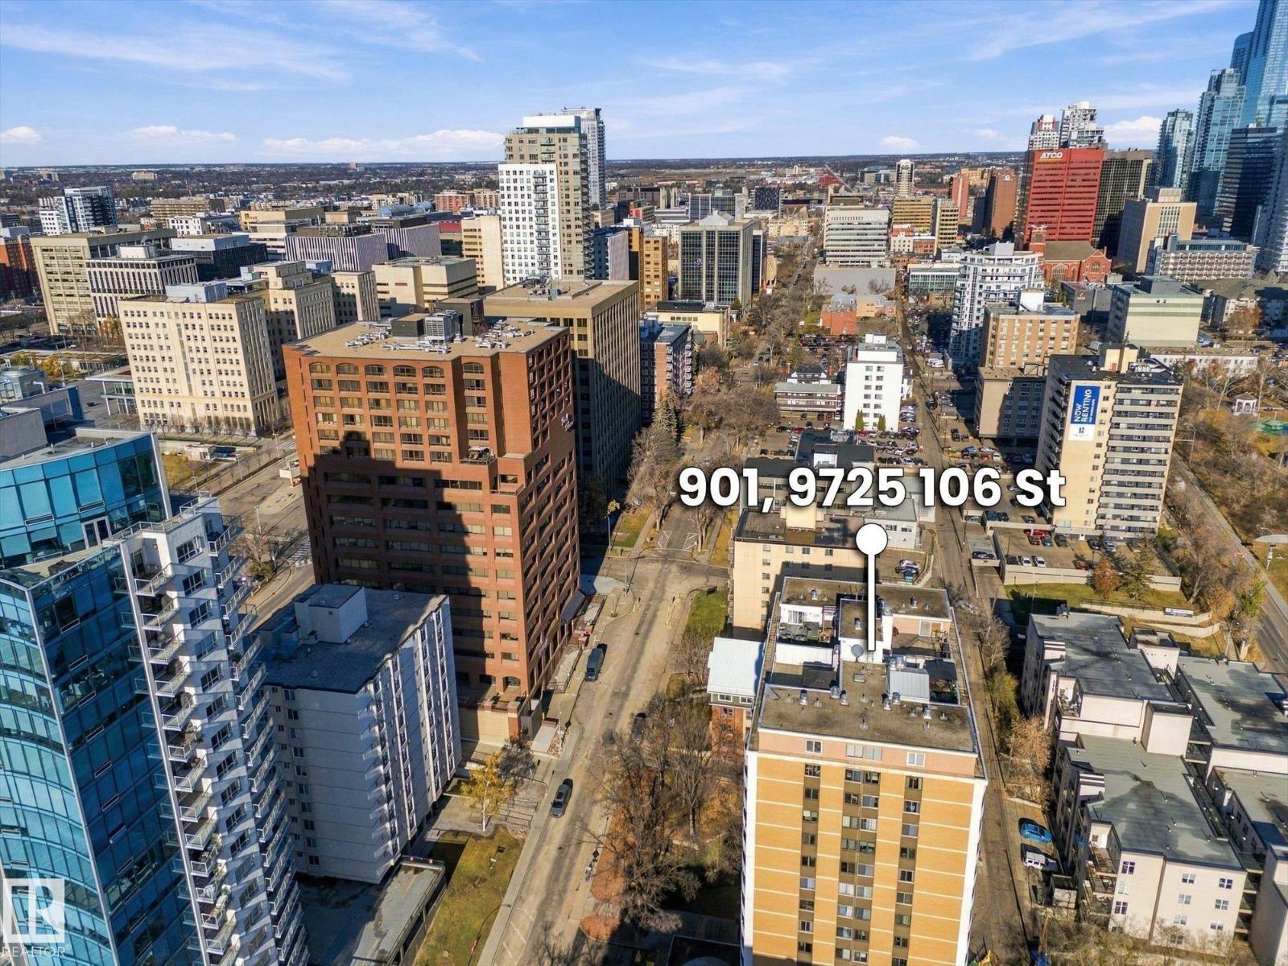
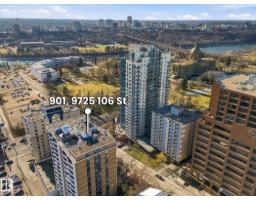
#901 9725 106 St NW Edmonton, Alberta T5K 1B5
$174,000Maintenance, Caretaker, Electricity, Exterior Maintenance, Heat, Insurance, Common Area Maintenance, Other, See Remarks, Property Management, Water
$682 Monthly
Maintenance, Caretaker, Electricity, Exterior Maintenance, Heat, Insurance, Common Area Maintenance, Other, See Remarks, Property Management, Water
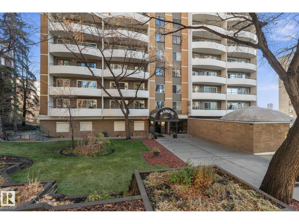
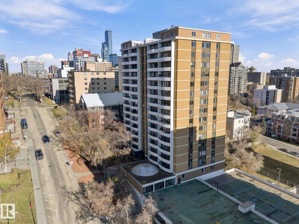
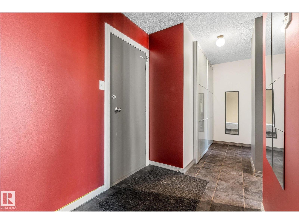
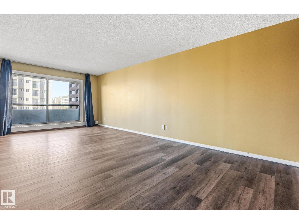
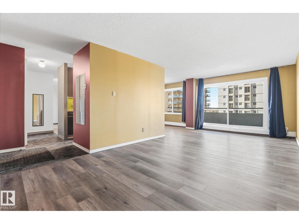
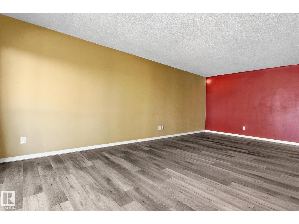
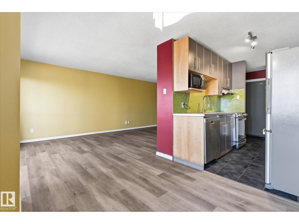
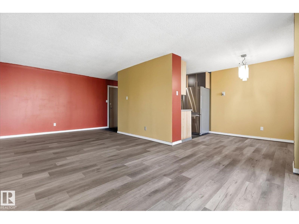
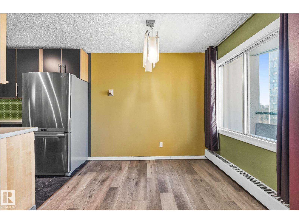
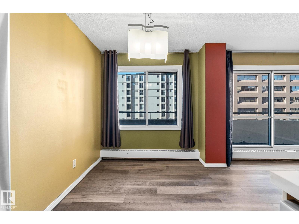
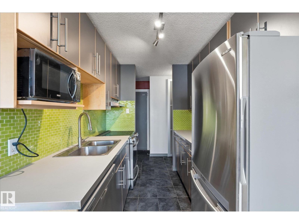
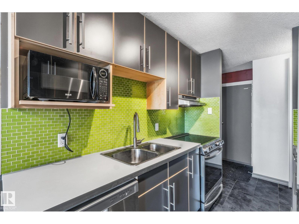
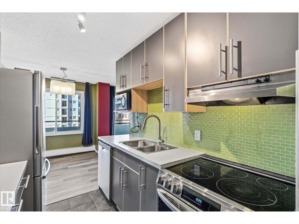
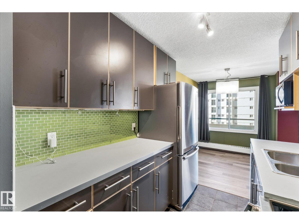
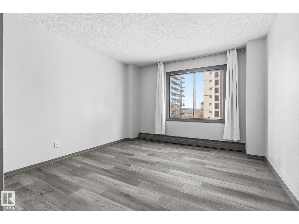
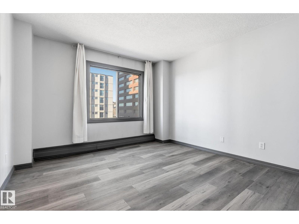
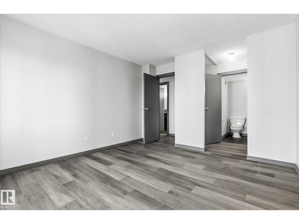
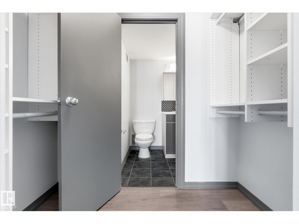
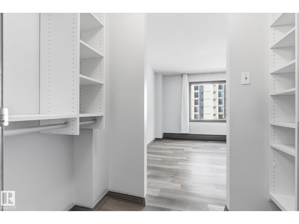
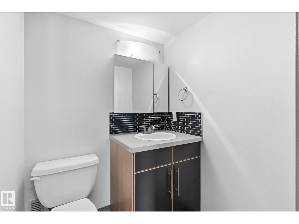
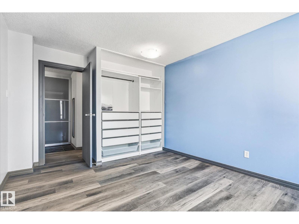
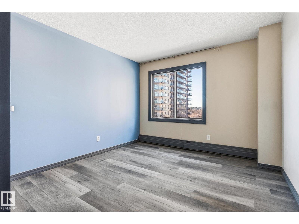
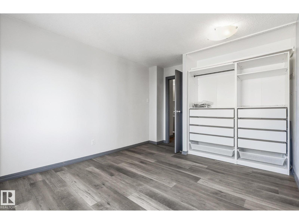
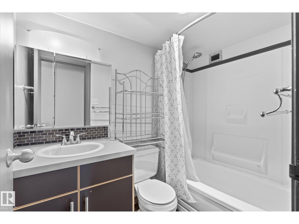
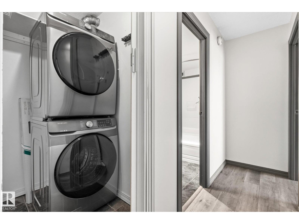
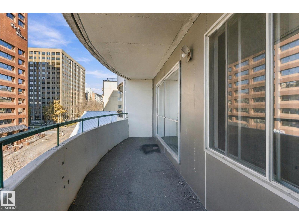
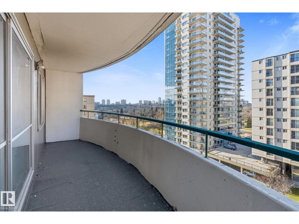
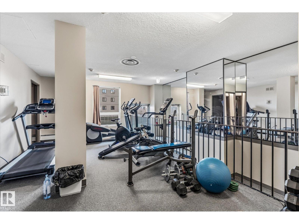
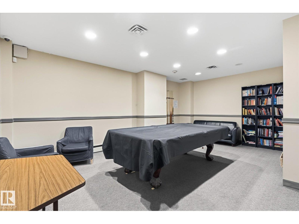
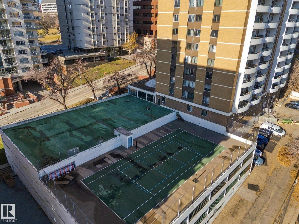
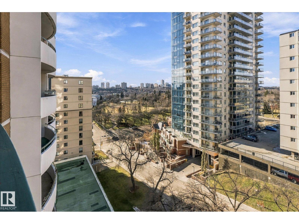
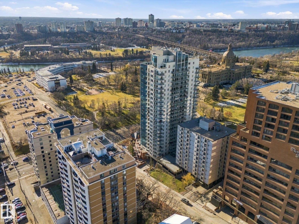
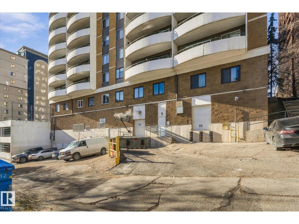
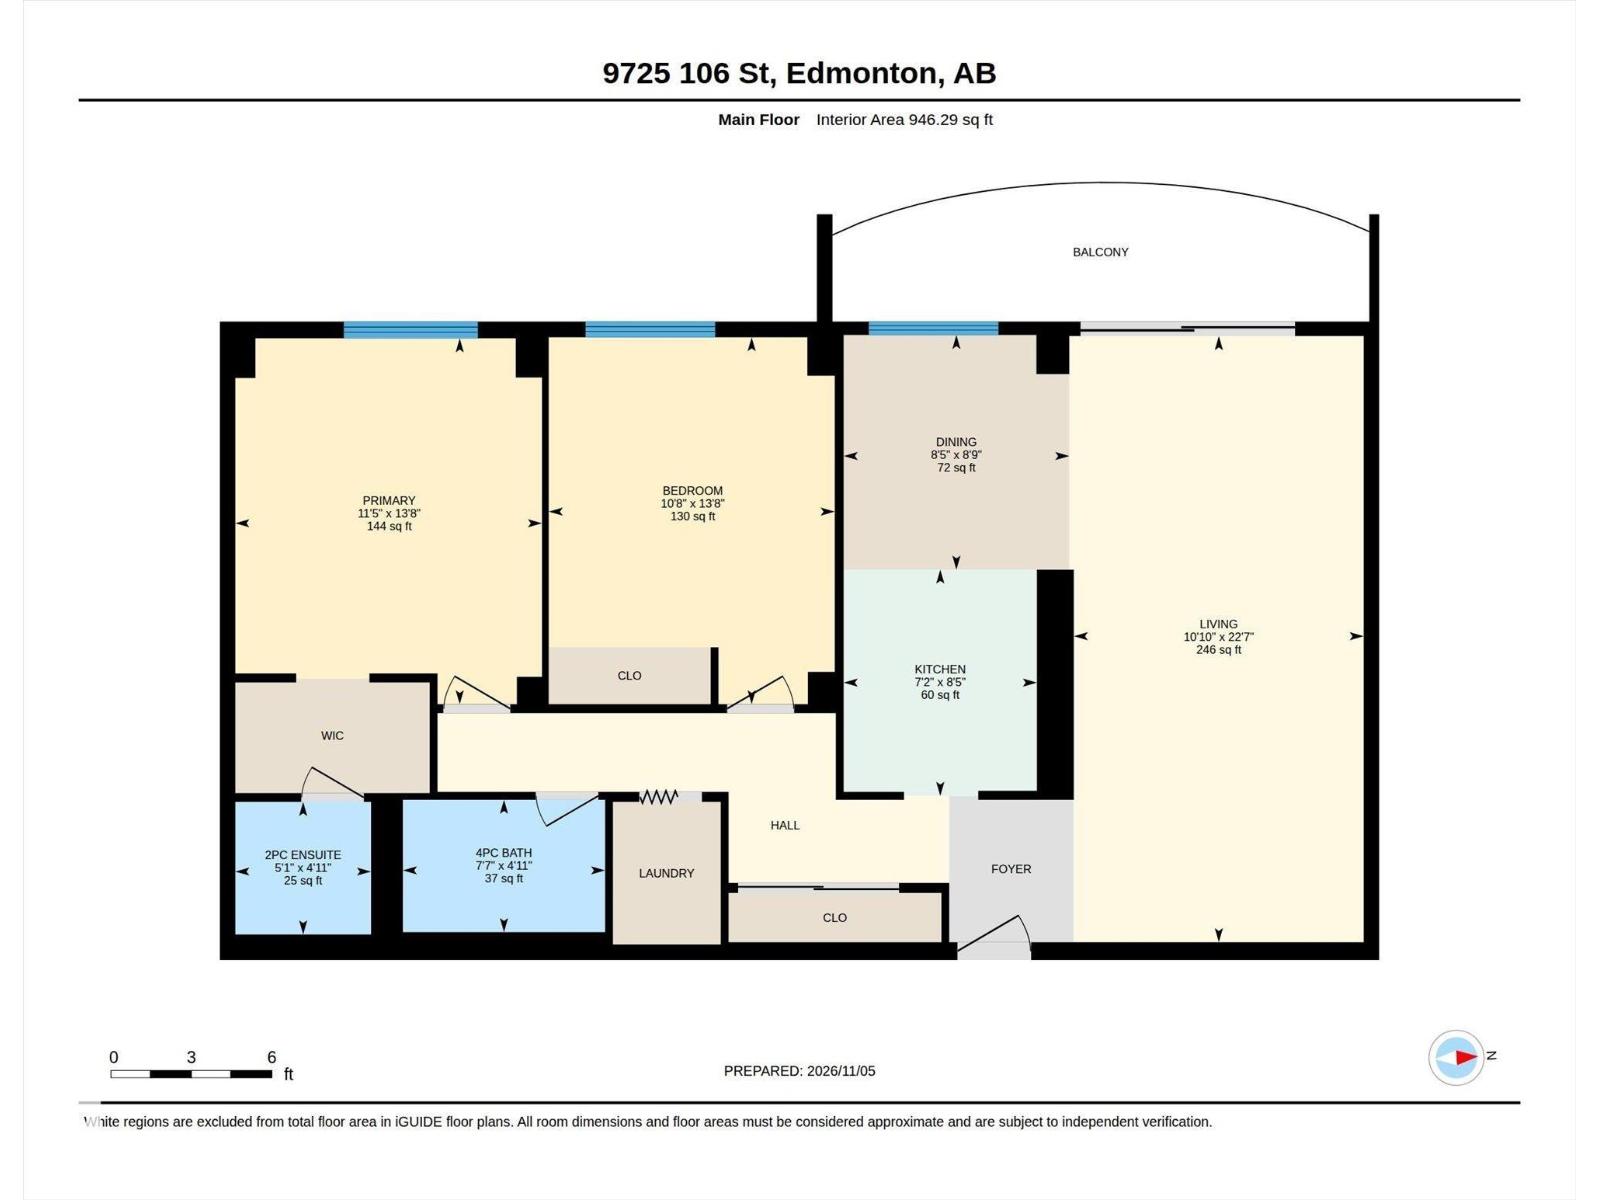
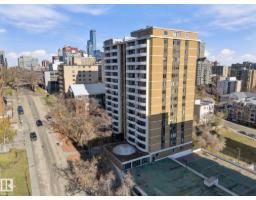
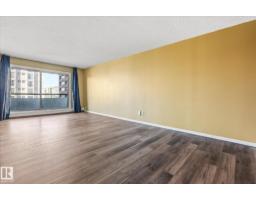
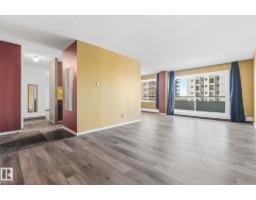
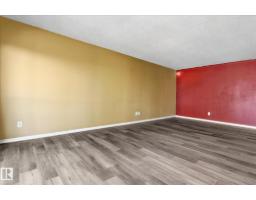
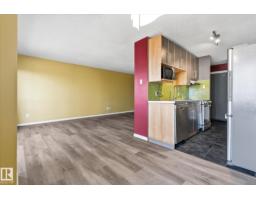
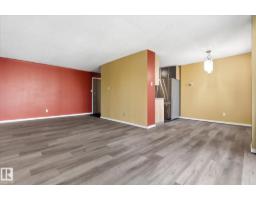
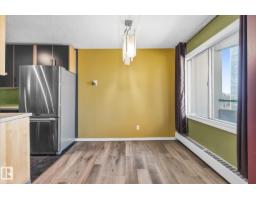
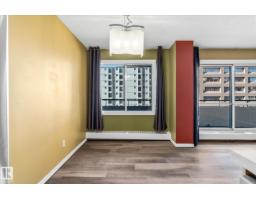
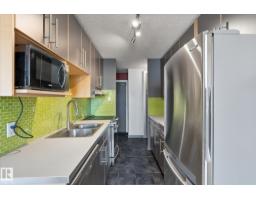
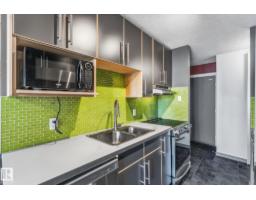
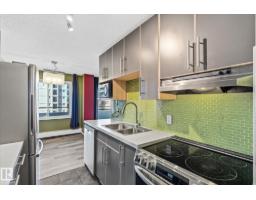
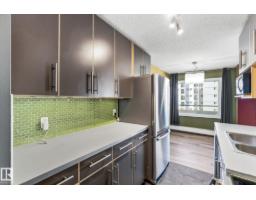
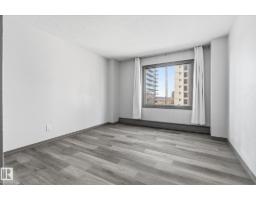
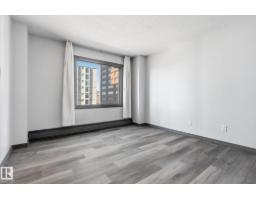
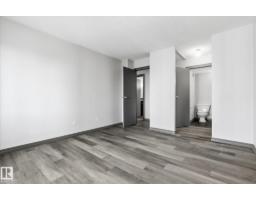
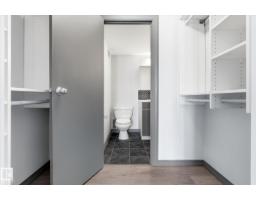
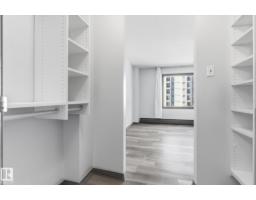
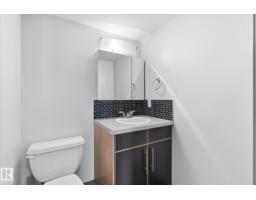
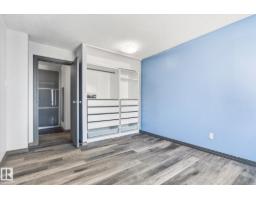
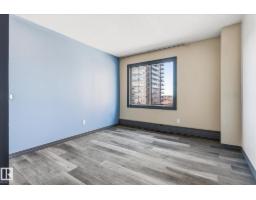
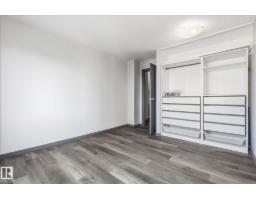
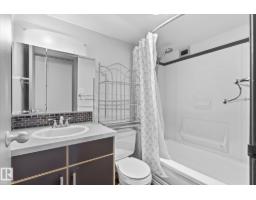
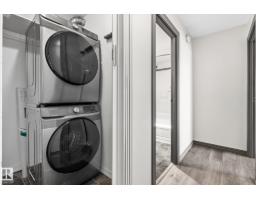
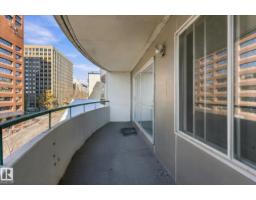
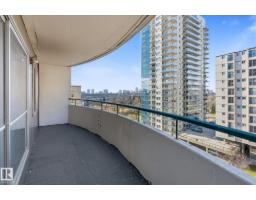
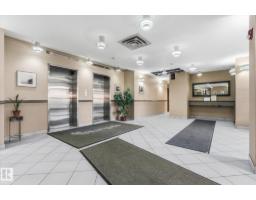
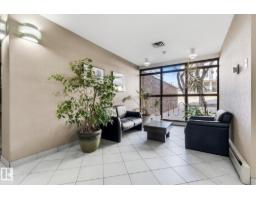
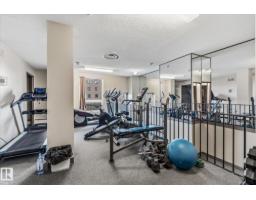
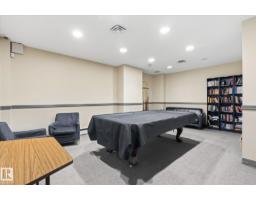
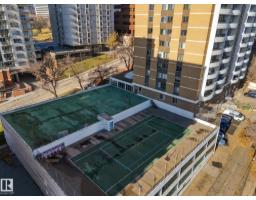
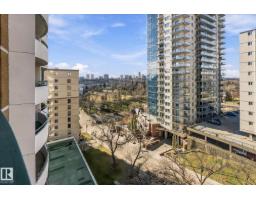
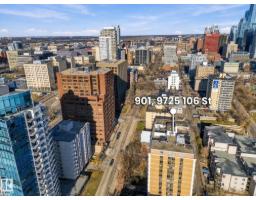
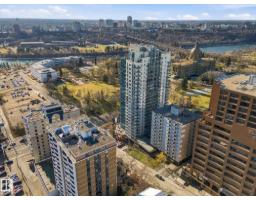
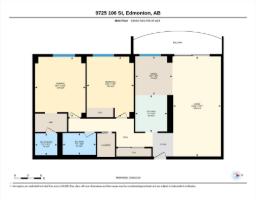
$682 MonthlyTake in the afternoon sun and evening sunsets from your private west-facing balcony in this move-in-ready ninth-floor condo in downtown Edmonton. Inside, you’ll find two bedrooms, two bathrooms, in-suite laundry, newer appliances and newer flooring. The location is a standout, with easy access to Edmonton’s River Valley trail system and the Legislature grounds, plus downtown dining, shopping and transit nearby. Residents enjoy a fitness centre, a games room with a pool table, and a rooftop recreation court. Come July 1, your balcony gives you a front-row seat to Edmonton’s Canada Day fireworks. (id:36536)
Property Details
| MLS® Number | E4515566 |
| Property Type | Single Family |
| Neigbourhood | Downtown (Edmonton) |
| Amenities Near By | Golf Course, Playground, Public Transit, Shopping |
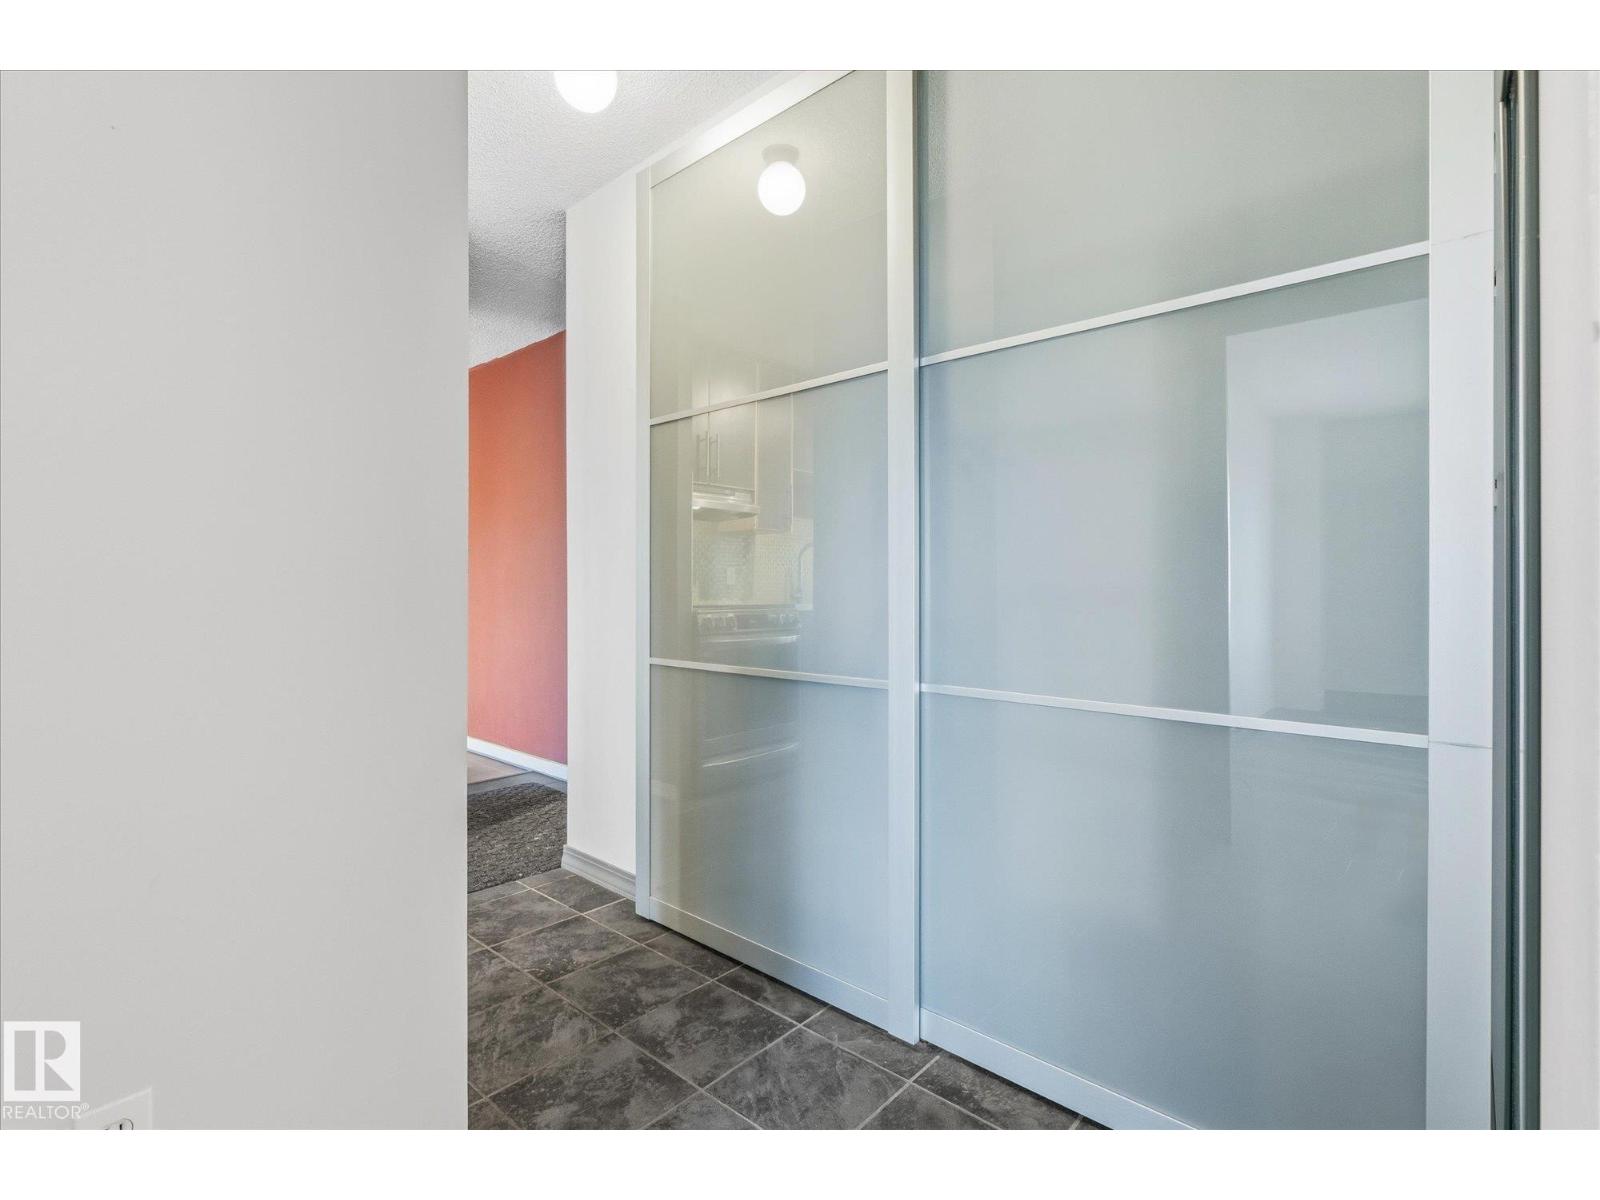
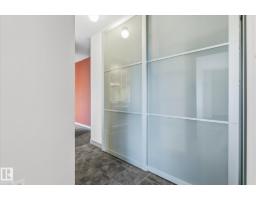
| Features | Hillside, Park/reserve, Closet Organizers, No Animal Home |
| View Type | Valley View, City View |
Building
| Bathroom Total | 2 |
| Bedrooms Total | 2 |
| Appliances | Dishwasher, Dryer, Hood Fan, Microwave, Refrigerator, Stove, Washer, Window Coverings |
| Basement Type | None |
| Constructed Date | 1970 |
| Half Bath Total | 1 |
| Heating Type | Hot Water Radiator Heat |
| Size Interior | 946 Sqft |
| Type | Apartment |
Parking
| Parkade |
Land
| Acreage | No |
| Land Amenities | Golf Course, Playground, Public Transit, Shopping |
| Size Irregular | 36.86 |
| Size Total | 36.86 M2 |
| Size Total Text | 36.86 M2 |
Rooms
| Level | Type | Length | Width | Dimensions |
|---|---|---|---|---|
| Main Level | Living Room | 10'10 x 22'7 | ||
| Main Level | Dining Room | 8'5' x 8'9" | ||
| Main Level | Kitchen | 7'2" x 8'5" | ||
| Main Level | Primary Bedroom | 11'5" x 13'8" | ||
| Main Level | Bedroom 2 | 10'8" x 13"8 |
Contact Us
Contact us for more information

The trademarks REALTOR®, REALTORS®, and the REALTOR® logo are controlled by The Canadian Real Estate Association (CREA) and identify real estate professionals who are members of CREA. The trademarks MLS®, Multiple Listing Service® and the associated logos are owned by The Canadian Real Estate Association (CREA) and identify the quality of services provided by real estate professionals who are members of CREA. The trademark DDF® is owned by The Canadian Real Estate Association (CREA) and identifies CREA's Data Distribution Facility (DDF®)
November 06 2026 06:04:27
REALTORS® Association of Edmonton
Maxwell Devonshire Realty