
917 Berg Pl Leduc, Alberta T9E 1J6
$374,900
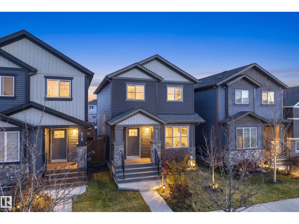
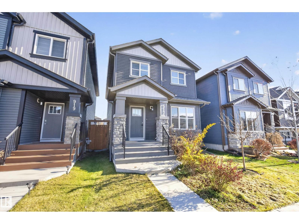
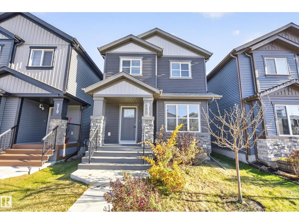
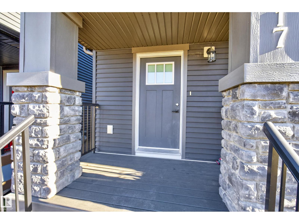
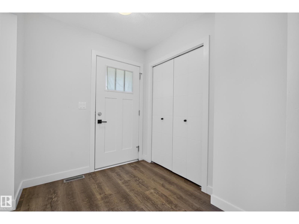
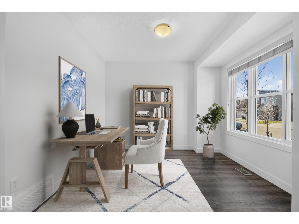
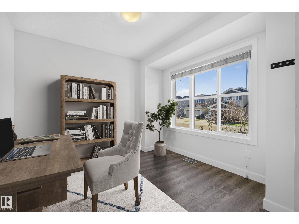
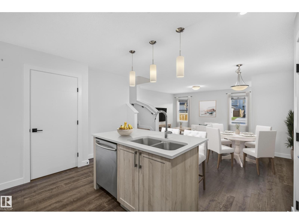
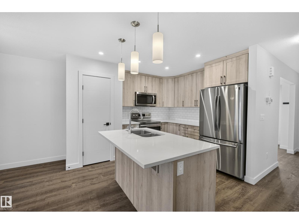
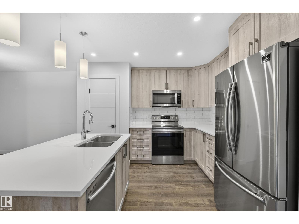
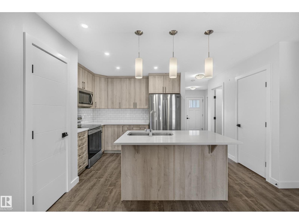
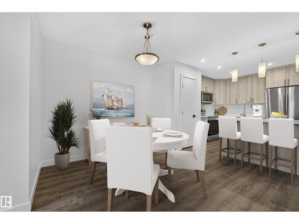
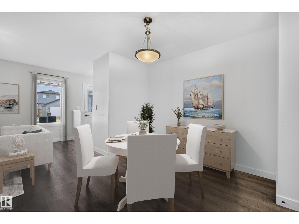
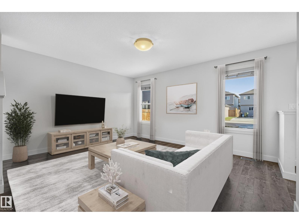
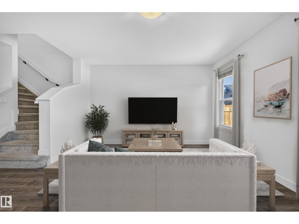
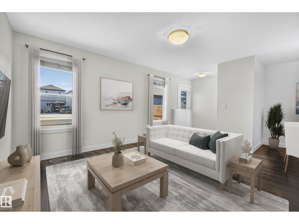
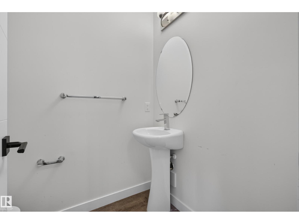
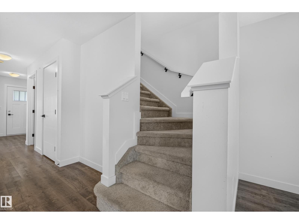
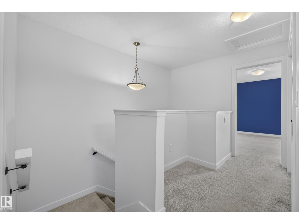
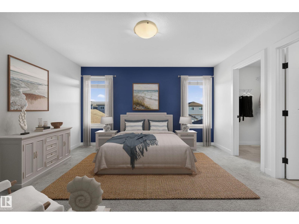
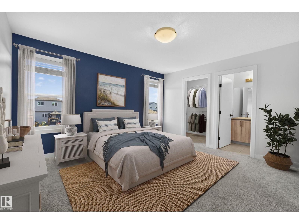
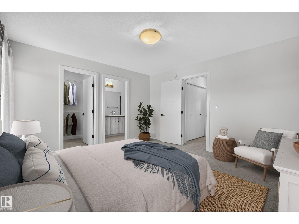
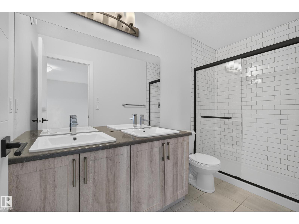
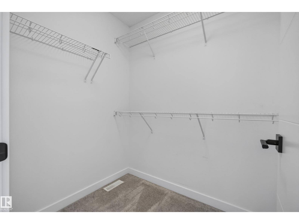
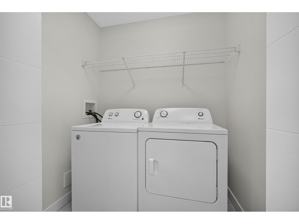
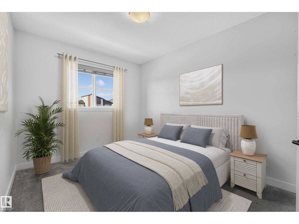
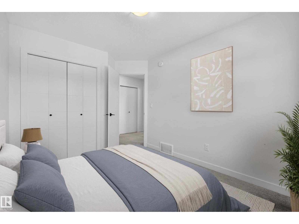
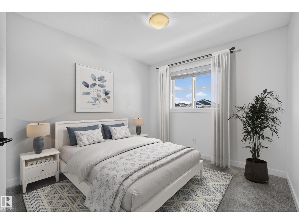
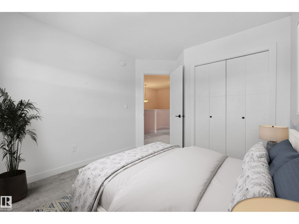
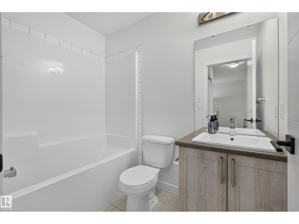
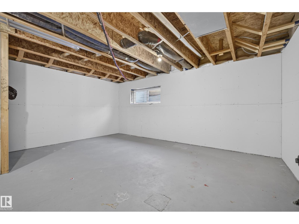
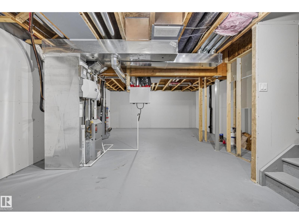
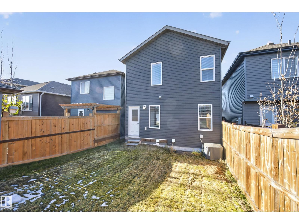
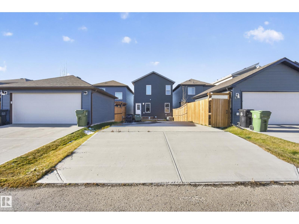
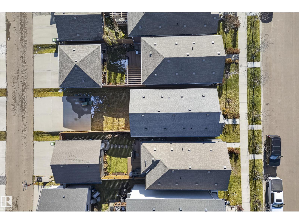
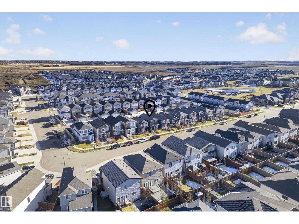
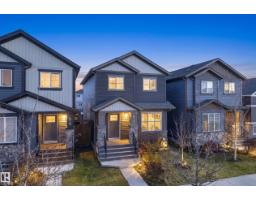
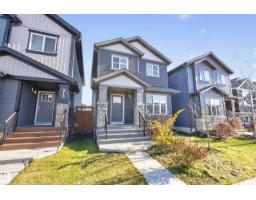
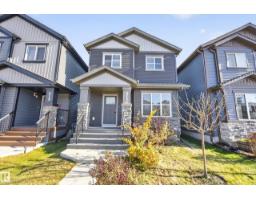
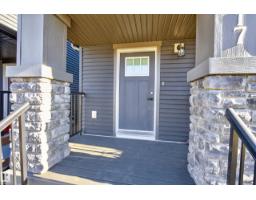
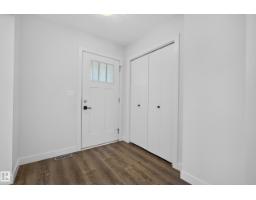
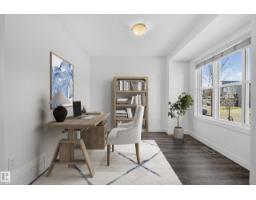
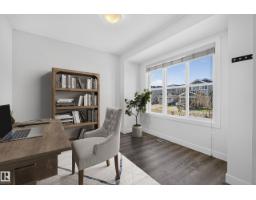
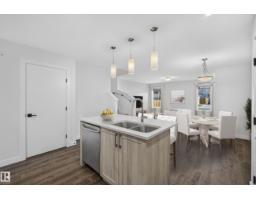
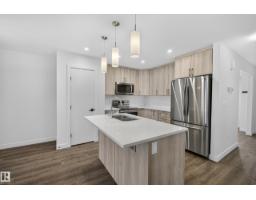
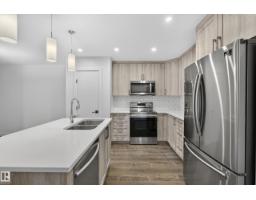
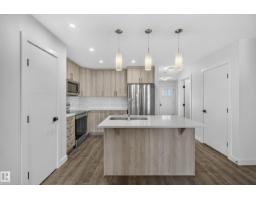
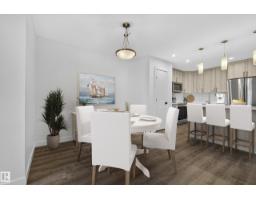
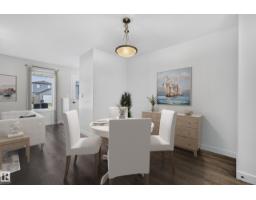
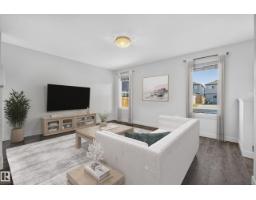
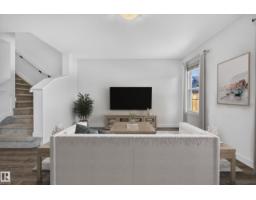
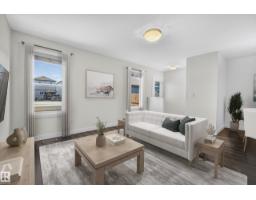
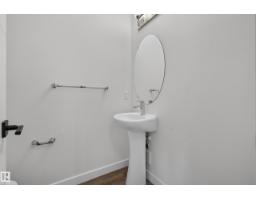
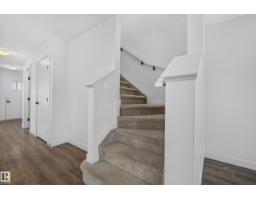
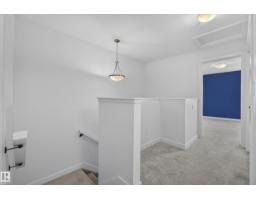
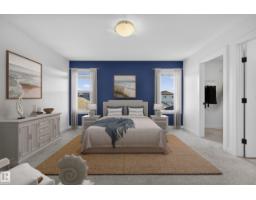
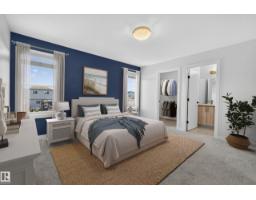
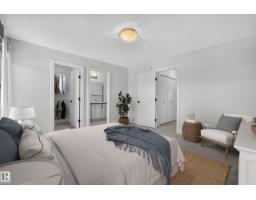
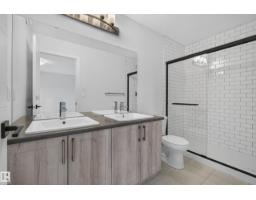
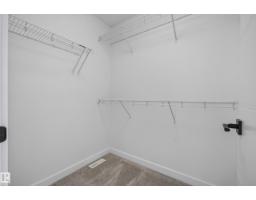
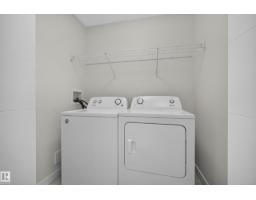
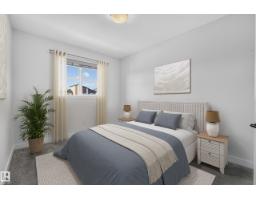
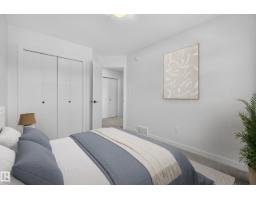
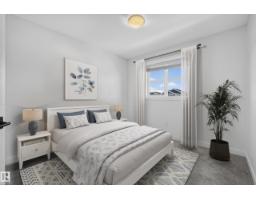
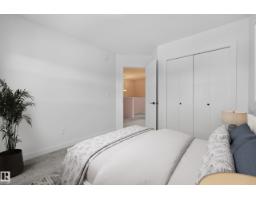
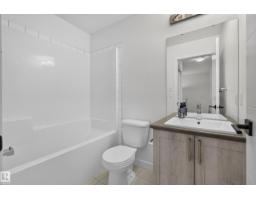
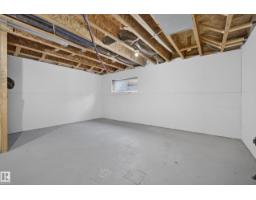
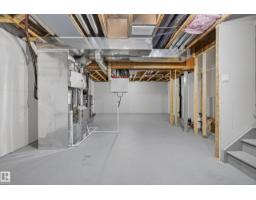
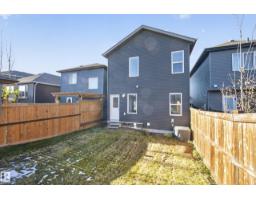
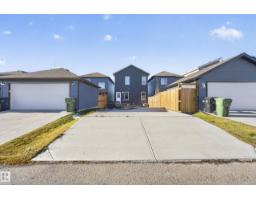
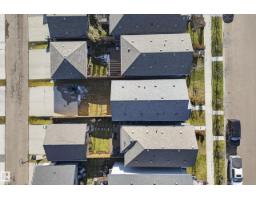
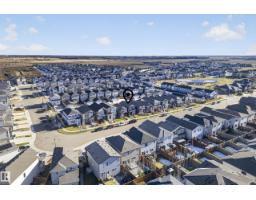
Welcome to this beautiful 2-story home in Blackstone, one of Leduc’s most desirable family-friendly communities! Offering 1,587 sqft of thoughtfully designed living space, this home features 3 bedroom & 2.5 baths. A spacious front flex room leads into a bright, open-concept main floor. The kitchen features full-height cabinetry, large quartz island & upgraded stainless steel appliances. Upstairs master bed boasts double vanity ensuite w/ walk-in shower along w/ sizeable walk-in closet. Additional 4pc bath & convenient upper-floor laundry located between bedrooms complete the level. The unfinished basement offers endless potential to create a space tailored to your needs. Outside, enjoy a partially fenced backyard & concrete parking pad w/ room for a future double garage. Close to schools, parks, trails, shopping, and amenities, this home offers the perfect blend of comfort, convenience, and affordability. Some photos have been virtually staged. Don’t miss this opportunity!! (id:36536)
Property Details
| MLS® Number | E4515827 |
| Property Type | Single Family |
| Neigbourhood | Black Stone |
| Amenities Near By | Airport, Golf Course, Playground, Public Transit, Schools, Shopping |
| Features | Lane |
| Parking Space Total | 2 |
Building
| Bathroom Total | 3 |
| Bedrooms Total | 3 |
| Appliances | Dishwasher, Dryer, Microwave Range Hood Combo, Refrigerator, Stove, Washer, Window Coverings |
| Basement Development | Unfinished |
| Basement Type | Full (unfinished) |
| Constructed Date | 2019 |
| Construction Style Attachment | Detached |
| Cooling Type | Central Air Conditioning |
| Half Bath Total | 1 |
| Heating Type | Forced Air |
| Stories Total | 2 |
| Size Interior | 1,587 Sqft |
| Type | House |
Parking
| Parking Pad |
Land
| Acreage | No |
| Land Amenities | Airport, Golf Course, Playground, Public Transit, Schools, Shopping |
| Size Irregular | 272.02 |
| Size Total | 272.02 M2 |
| Size Total Text | 272.02 M2 |
Rooms
| Level | Type | Length | Width | Dimensions |
|---|---|---|---|---|
| Main Level | Living Room | 3.7 m | Measurements not available x 3.7 m | |
| Main Level | Dining Room | 2.8 m | Measurements not available x 2.8 m | |
| Main Level | Kitchen | 3.4 m | Measurements not available x 3.4 m | |
| Main Level | Bonus Room | 2.3 m | Measurements not available x 2.3 m | |
| Upper Level | Primary Bedroom | 3.8 m | Measurements not available x 3.8 m | |
| Upper Level | Bedroom 2 | 3.5 m | Measurements not available x 3.5 m | |
| Upper Level | Bedroom 3 | 3.8 m | Measurements not available x 3.8 m |
Contact Us
Contact us for more information

The trademarks REALTOR®, REALTORS®, and the REALTOR® logo are controlled by The Canadian Real Estate Association (CREA) and identify real estate professionals who are members of CREA. The trademarks MLS®, Multiple Listing Service® and the associated logos are owned by The Canadian Real Estate Association (CREA) and identify the quality of services provided by real estate professionals who are members of CREA. The trademark DDF® is owned by The Canadian Real Estate Association (CREA) and identifies CREA's Data Distribution Facility (DDF®)
November 07 2026 06:31:41
REALTORS® Association of Edmonton
Maxwell Devonshire Realty