
9328 168 St NW Edmonton, Alberta T5R 2W3
$574,900
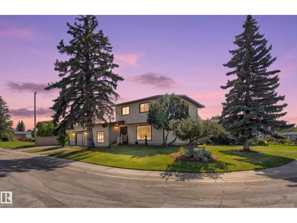
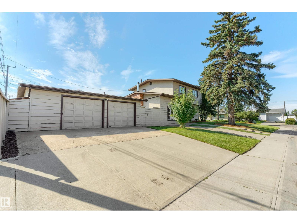
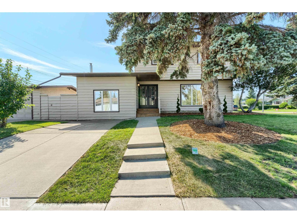
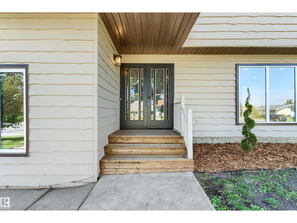
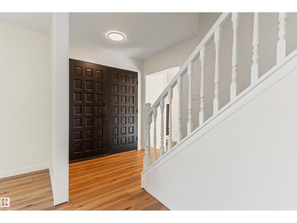
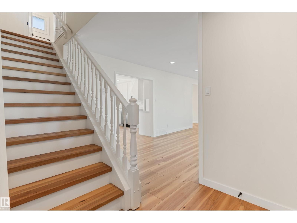
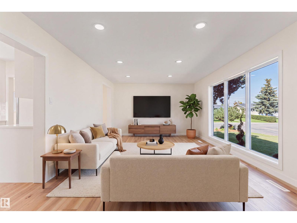
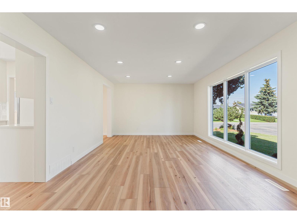
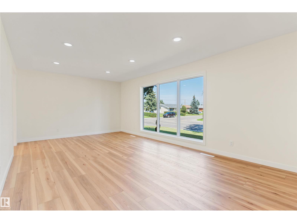
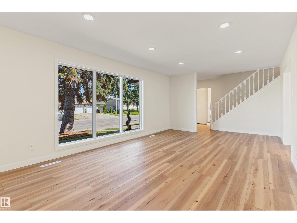
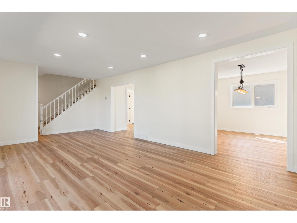
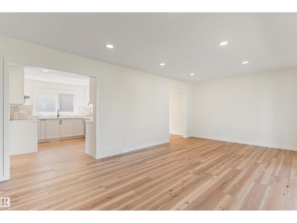
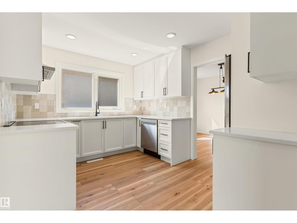
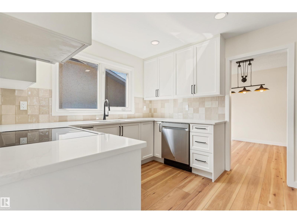
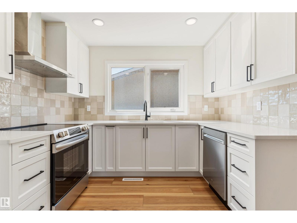
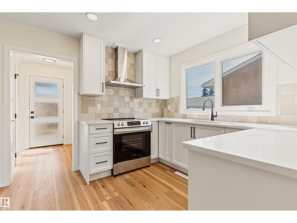
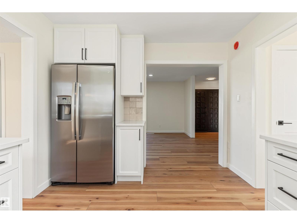
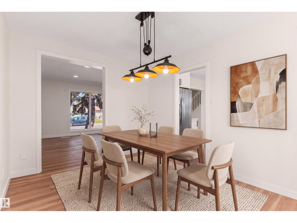
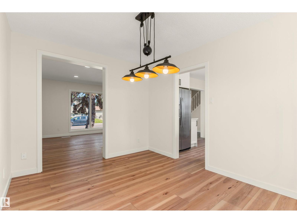
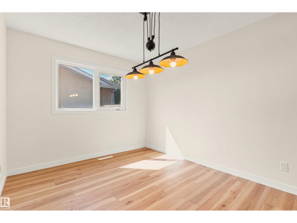
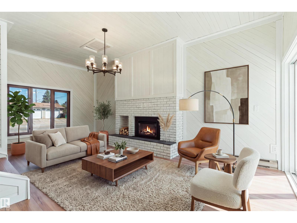
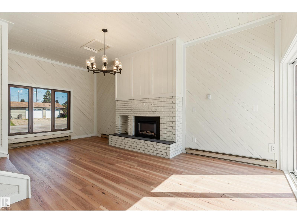
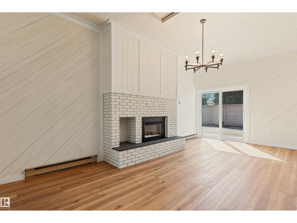
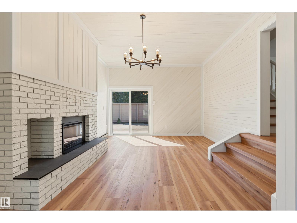
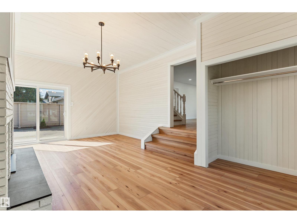
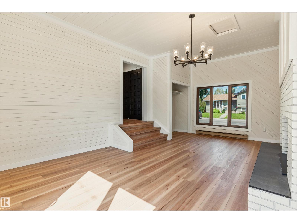
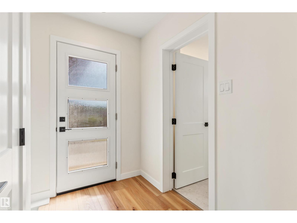
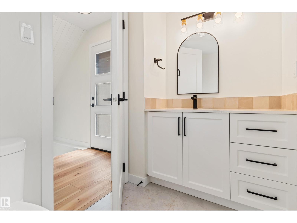
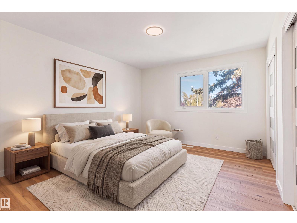
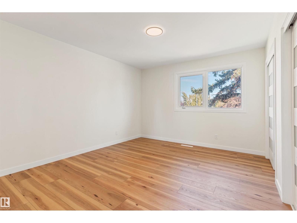
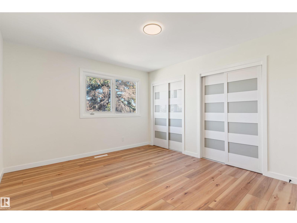
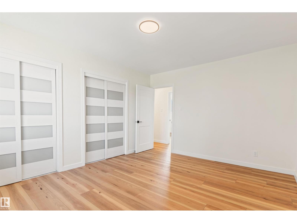
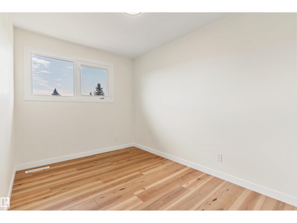
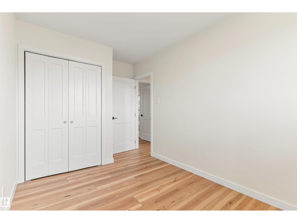
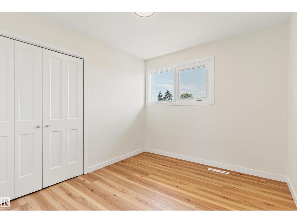
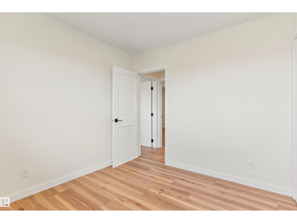
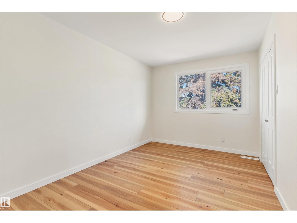
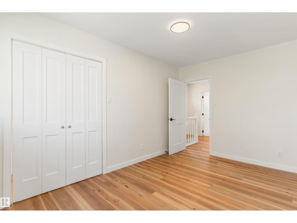
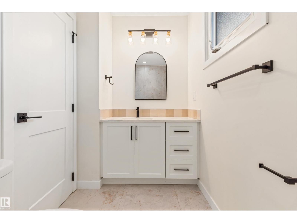
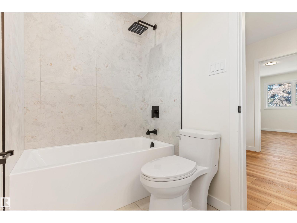
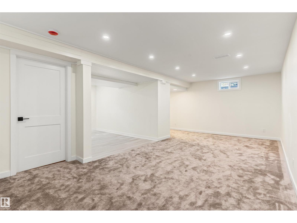
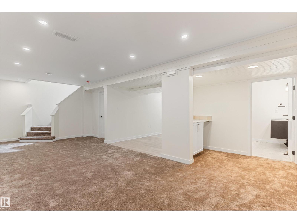
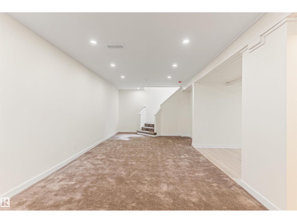
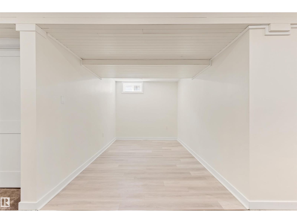
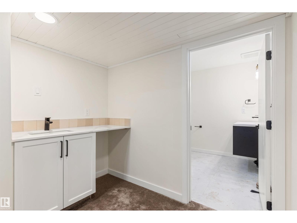
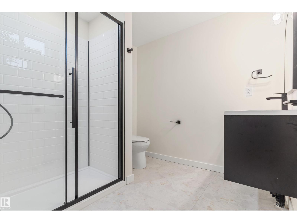
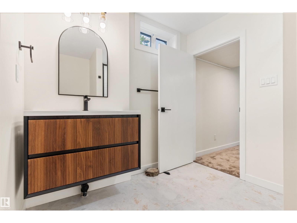
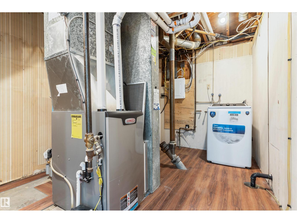
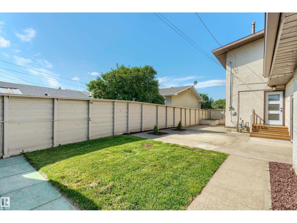
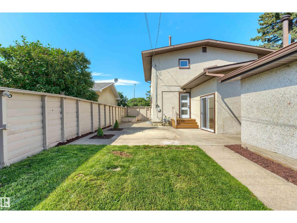
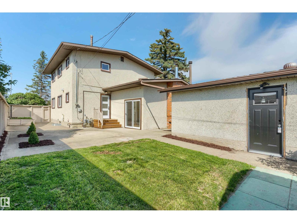
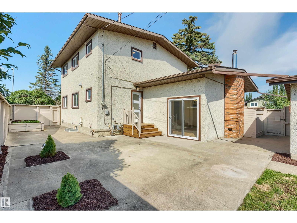
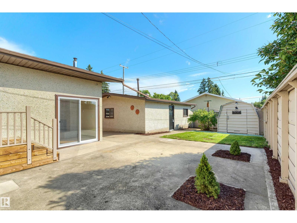
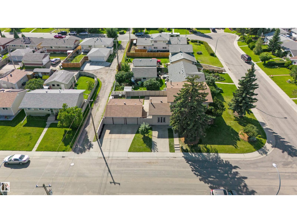
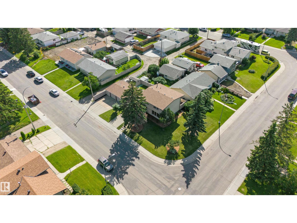
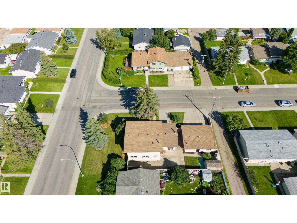
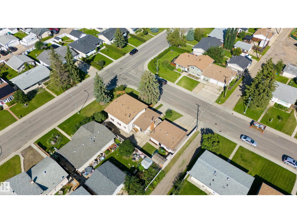
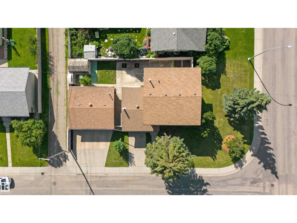
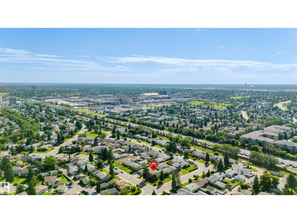
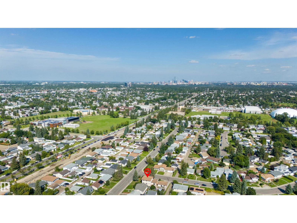
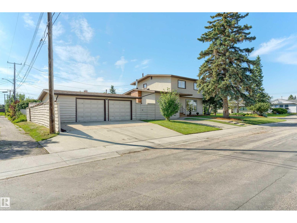
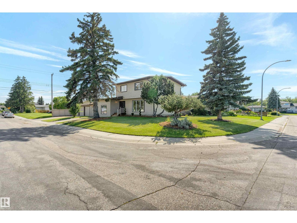
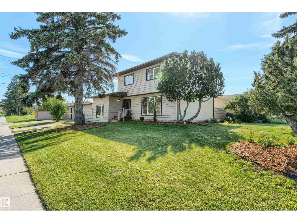
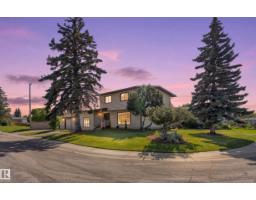
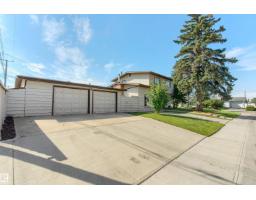
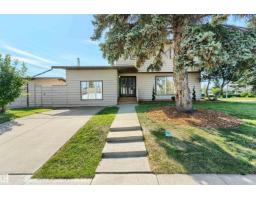
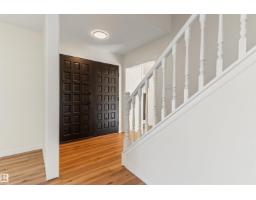
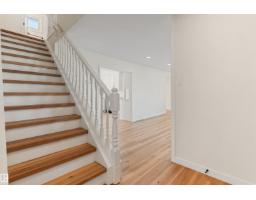
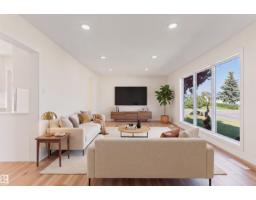
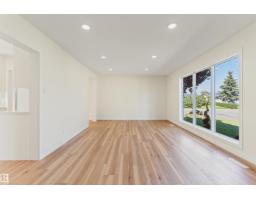
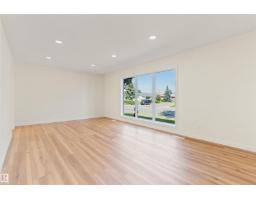
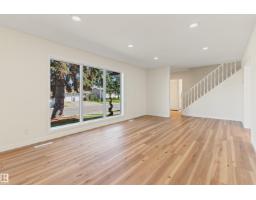
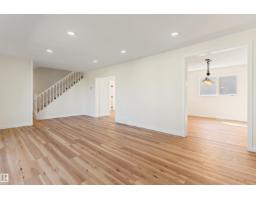
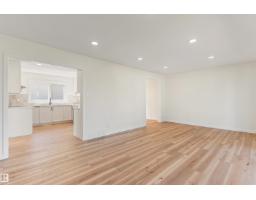
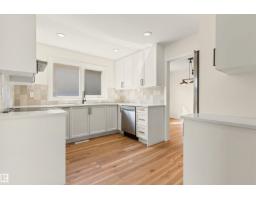
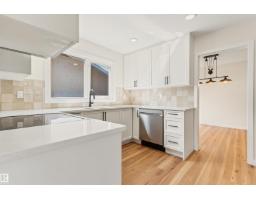
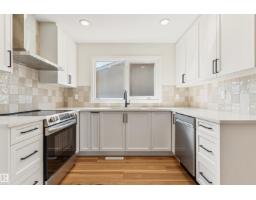
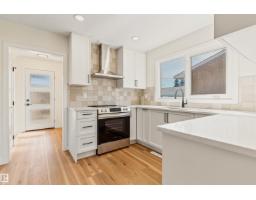
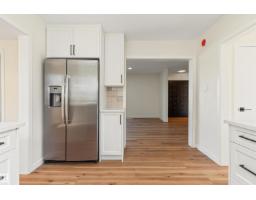
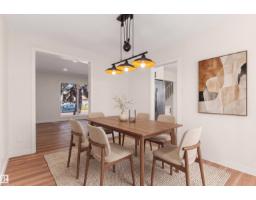
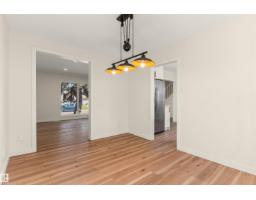
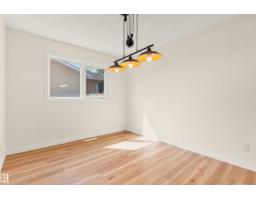
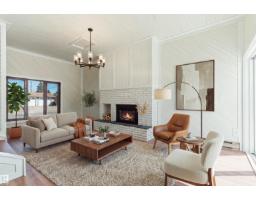
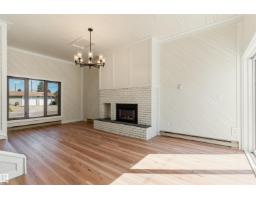
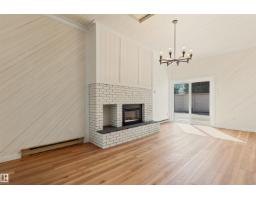
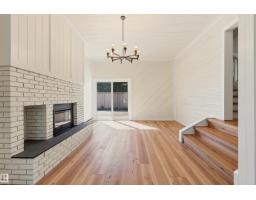
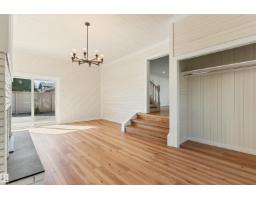
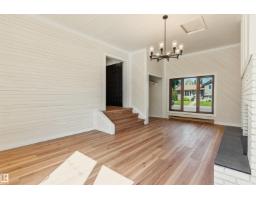
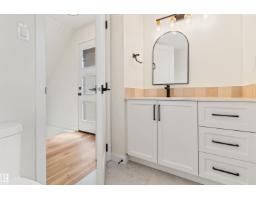
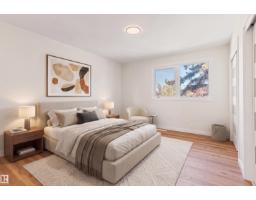
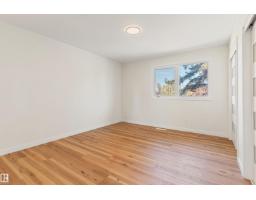
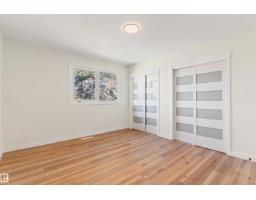
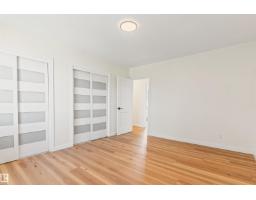
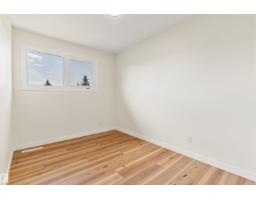
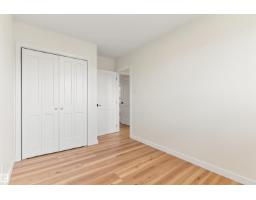
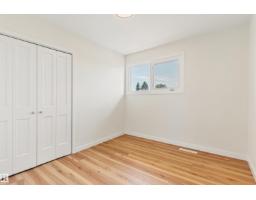
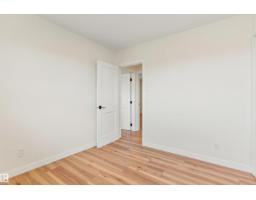
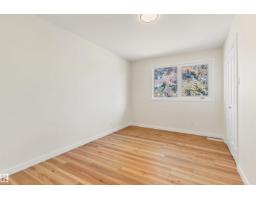
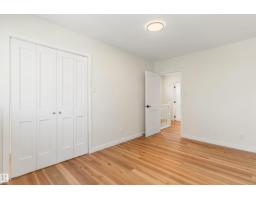
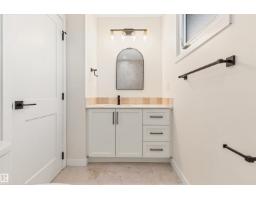
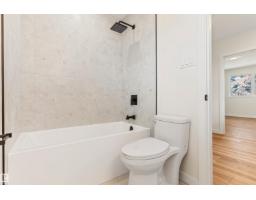
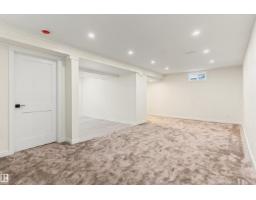
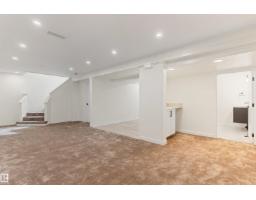
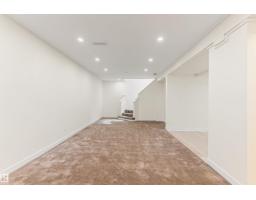
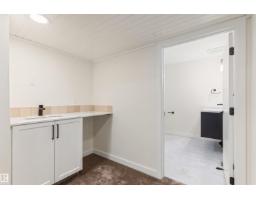
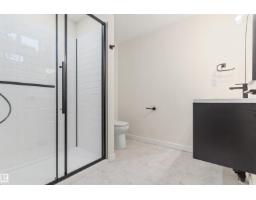
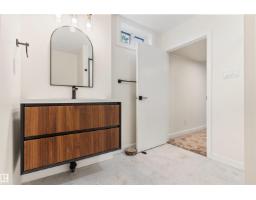
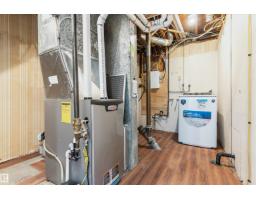
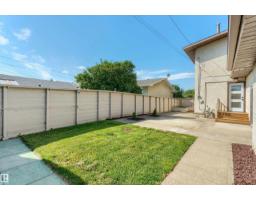
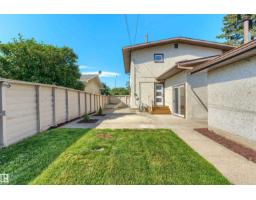
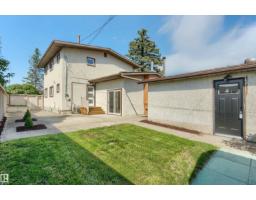
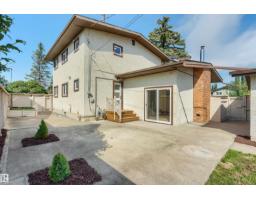
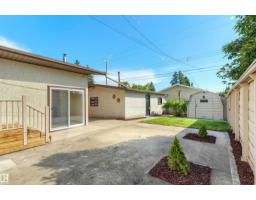
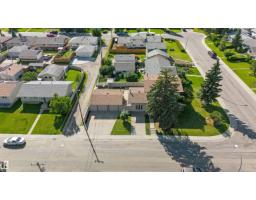
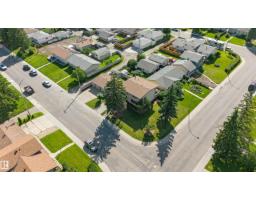
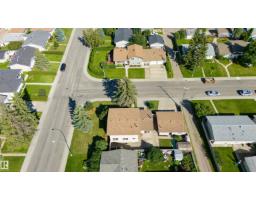
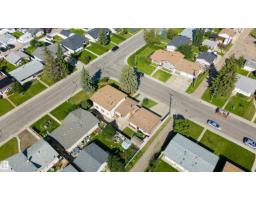
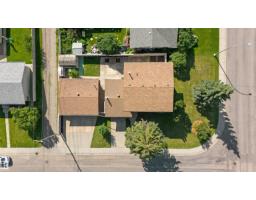
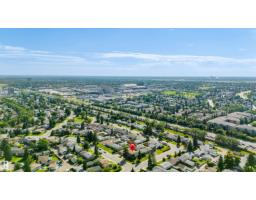
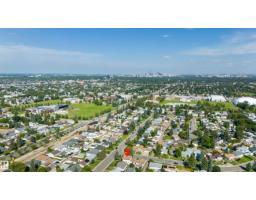
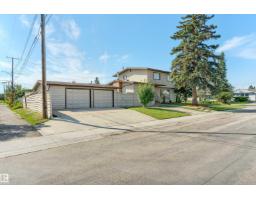
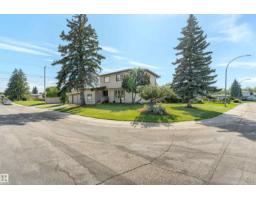
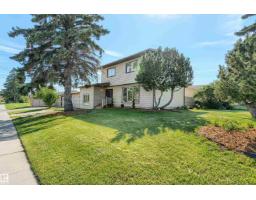
Welcome to this stunning, fully renovated home in West Meadowlark Park, set on a massive corner lot. With 4 bedrooms & 3 upgraded baths, the main floor features a naturally lit living room, new vinyl plank flooring, fresh paint, new light fixtures, pot lights, doors & hardware. The chef’s kitchen offers brand-new appliances, quartz counters & tile backsplash. A 2-pc bath & spacious sunken family room with panelled walls, ceiling detail & gas fireplace complete the main level. Upstairs are 4 bedrooms & a fully renovated 4-pc bath with tiled shower, flooring & quartz vanity. The basement features new carpet & vinyl flooring, pot lights, a tucked-away wet bar with sink & quartz counter, plus a fully renovated 3-pc bath with tiled shower & glass doors. Recent upgrades include electrical panel, windows, furnace & HWT. Outside enjoy brand-new landscaping, garden shed & double detached garage. Close to WEM, shopping, restaurants, future LRT & Misericordia Hospital. (id:36536)
Property Details
| MLS® Number | E4503329 |
| Property Type | Single Family |
| Neigbourhood | West Meadowlark Park |
| Amenities Near By | Golf Course, Public Transit, Schools, Shopping |
| Community Features | Public Swimming Pool |
| Features | Corner Site, Wet Bar, No Animal Home, No Smoking Home |
Building
| Bathroom Total | 3 |
| Bedrooms Total | 4 |
| Appliances | Dishwasher, Dryer, Garage Door Opener Remote(s), Garage Door Opener, Hood Fan, Refrigerator, Stove, Washer |
| Basement Development | Finished |
| Basement Type | Full (finished) |
| Constructed Date | 1965 |
| Construction Style Attachment | Detached |
| Half Bath Total | 1 |
| Heating Type | Forced Air |
| Stories Total | 2 |
| Size Interior | 1,851 Sqft |
| Type | House |
Parking
| Detached Garage | |
| Oversize |
Land
| Acreage | No |
| Fence Type | Fence |
| Land Amenities | Golf Course, Public Transit, Schools, Shopping |
| Size Irregular | 594.18 |
| Size Total | 594.18 M2 |
| Size Total Text | 594.18 M2 |
Rooms
| Level | Type | Length | Width | Dimensions |
|---|---|---|---|---|
| Basement | Recreation Room | 2.45 m | 3.96 m | 2.45 m x 3.96 m |
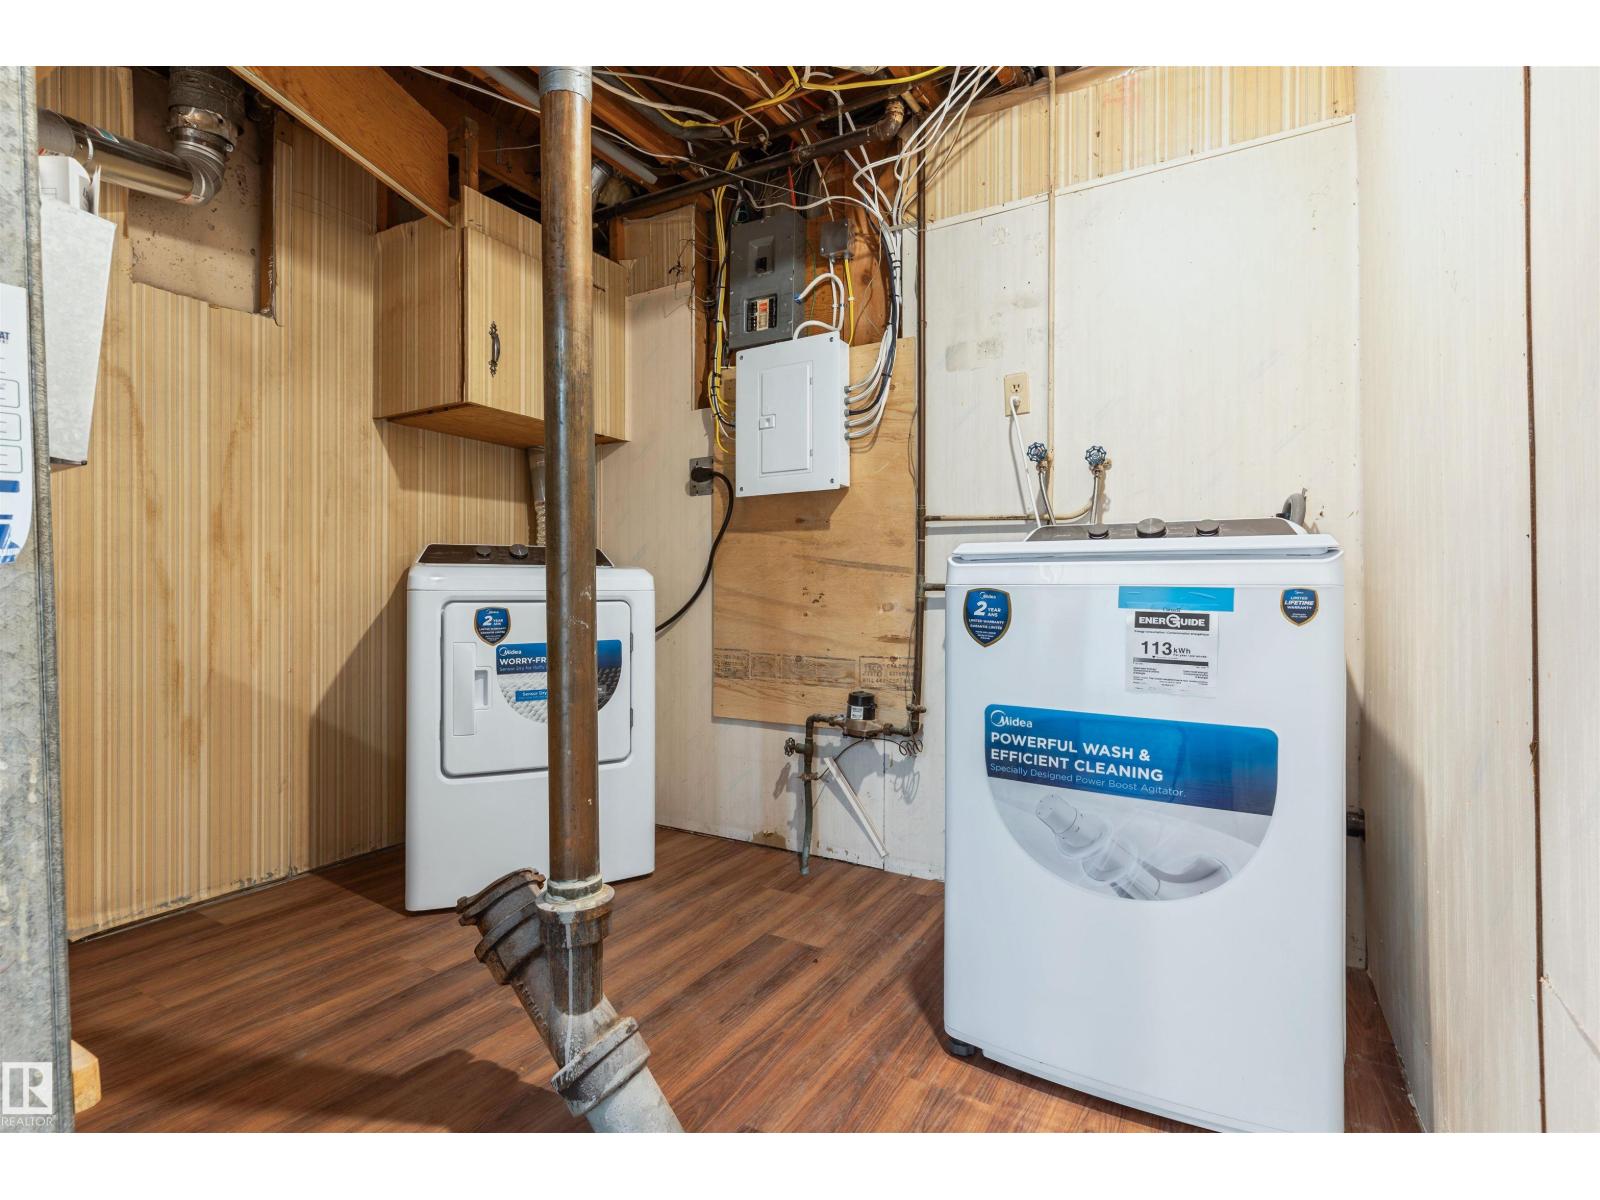
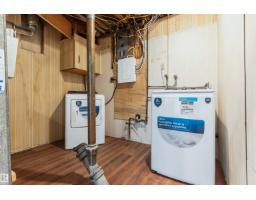
| Basement | Laundry Room | 2.78 m | 3.53 m | 2.78 m x 3.53 m |
| Main Level | Living Room | 7.16 m | 3.83 m | 7.16 m x 3.83 m |
| Main Level | Dining Room | 2.93 m | 3.7 m | 2.93 m x 3.7 m |
| Main Level | Kitchen | 2.98 m | 3.68 m | 2.98 m x 3.68 m |
| Main Level | Family Room | 4.07 m | 6.39 m | 4.07 m x 6.39 m |
| Main Level | Mud Room | 2.12 m | 1.41 m | 2.12 m x 1.41 m |
| Upper Level | Primary Bedroom | 3.51 m | 4.13 m | 3.51 m x 4.13 m |
| Upper Level | Bedroom 2 | 2.45 m | 3.33 m | 2.45 m x 3.33 m |
| Upper Level | Bedroom 3 | 2.77 m | 2.98 m | 2.77 m x 2.98 m |
| Upper Level | Bedroom 4 | 2.8 m | 4.12 m | 2.8 m x 4.12 m |
Contact Us
Contact us for more information

The trademarks REALTOR®, REALTORS®, and the REALTOR® logo are controlled by The Canadian Real Estate Association (CREA) and identify real estate professionals who are members of CREA. The trademarks MLS®, Multiple Listing Service® and the associated logos are owned by The Canadian Real Estate Association (CREA) and identify the quality of services provided by real estate professionals who are members of CREA. The trademark DDF® is owned by The Canadian Real Estate Association (CREA) and identifies CREA's Data Distribution Facility (DDF®)
August 18 2026 03:02:21
REALTORS® Association of Edmonton
Maxwell Progressive