
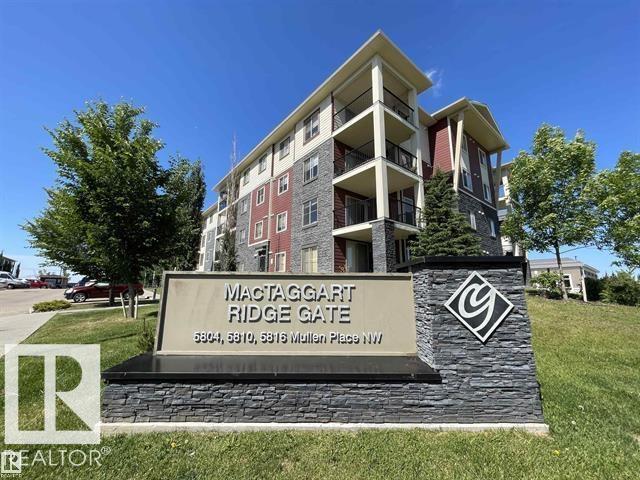
#319 5804 Mullen Pl NW
Edmonton, Alberta
AS CLOSE TO NEW AS YOU WILL FIND! In the desired RIVERBEND community of MacTaggart, this OUTSTANDING 2-bedroom/2-bathroom Corner Unit Condo is in GREAT CONDITION and is truly move-in ready. The bright, open plan features a functional galley kitchen with an eating bar, granite counters, a LARGE Living Room/Dining Room, lots of natural light, and an open-concept Den that can function as a home office. Other highlights include a Big Master Bedroom with a walk-thru closet to the Ensuite with a walk-in shower, NEW PAINT, in-suite Washer/Dryer, PLUS...a BIG Corner Balcony (BBQ hook-up) to enjoy our long summer days! The condo gets even better with 1-underground stall, 1-convenient surface stall, and LOW CONDO FEES. In a Great South-West location, you are close to the Terwillegar Rec. Center, GREAT schools, major shopping/restaurants at Currents of Windermere, and have easy access to both the Henday & Whitemud Freeways. PERFECT FOR FIRST TIME BUYERS AND INVESTORS-THIS IS THE ONE YOU HAVE BEEN WAITING FOR! (id:36536)
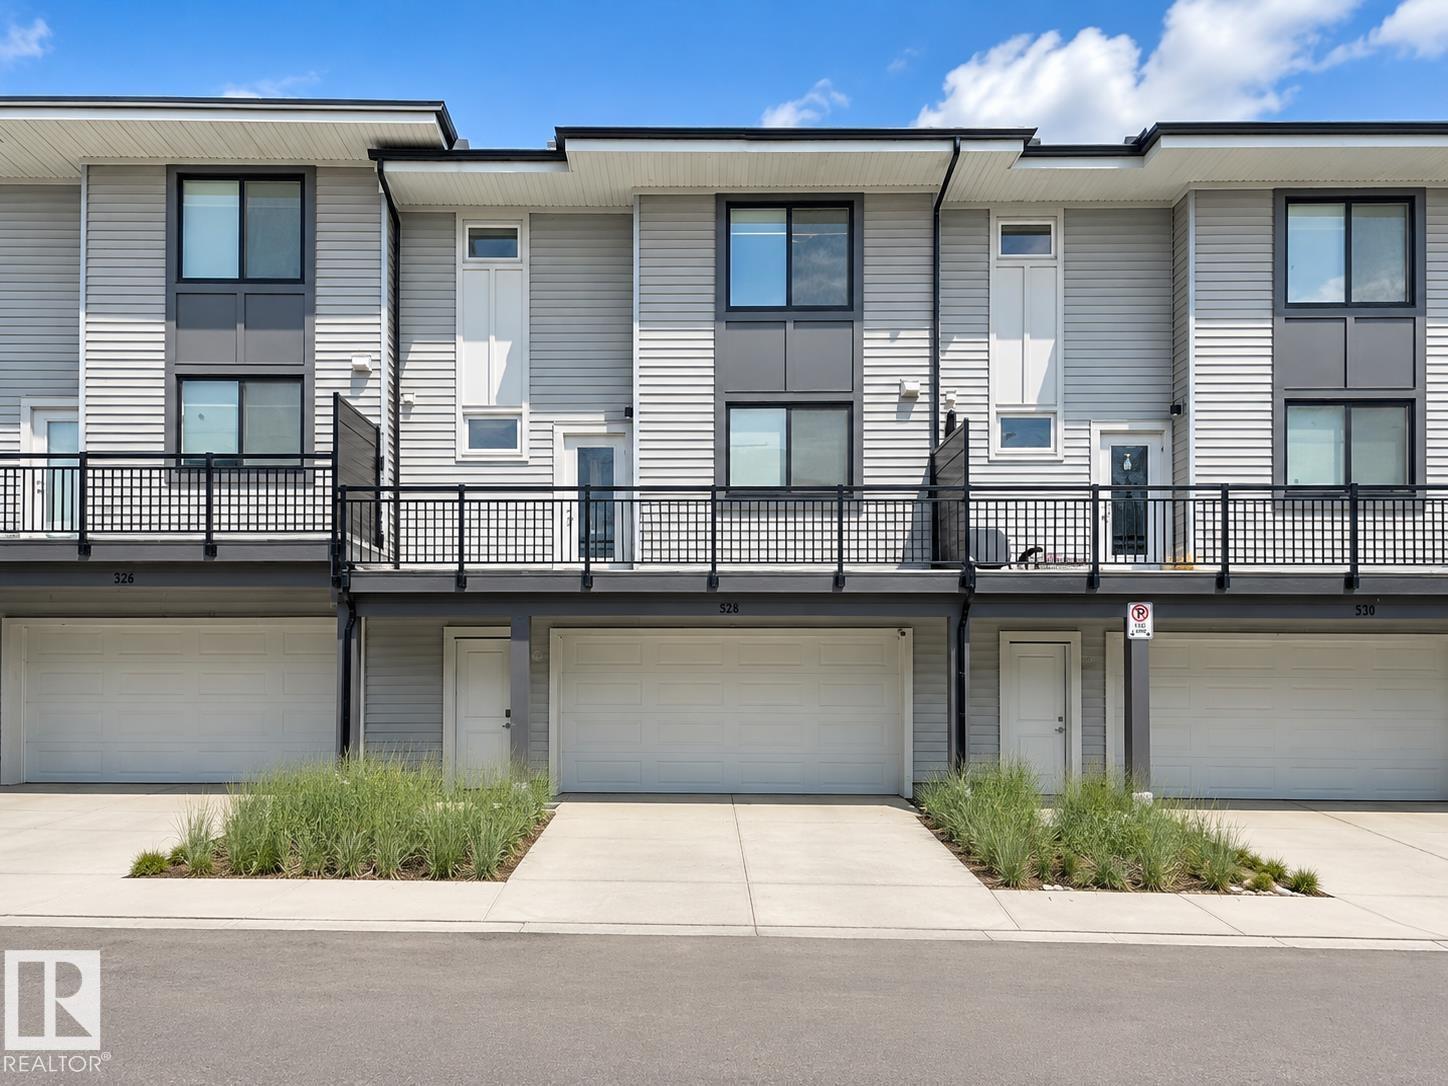
#528 857 Belmont Dr SW
Calgary, Alberta
1 YEAR OF CONDO FEES PAID BY THE SELLER. Move in and SAVE Freshly painted and move-in ready, this stylish 2-bedroom, 2.5-bath townhouse in Belmont offers a bright open-concept layout with luxury vinyl plank flooring, large windows, and a modern kitchen featuring quartz countertops, stainless steel appliances, ample cabinetry, and a spacious island. Upstairs, the primary bedroom includes a walk-in closet and private en-suite, alongside a second bedroom, full bath, and convenient laundry. Enjoy a private balcony with a BBQ gas line, a landscaped and fenced front yard, and a double attached garage, all within easy reach of parks, trails, green space, and nearby amenities. (id:36536)
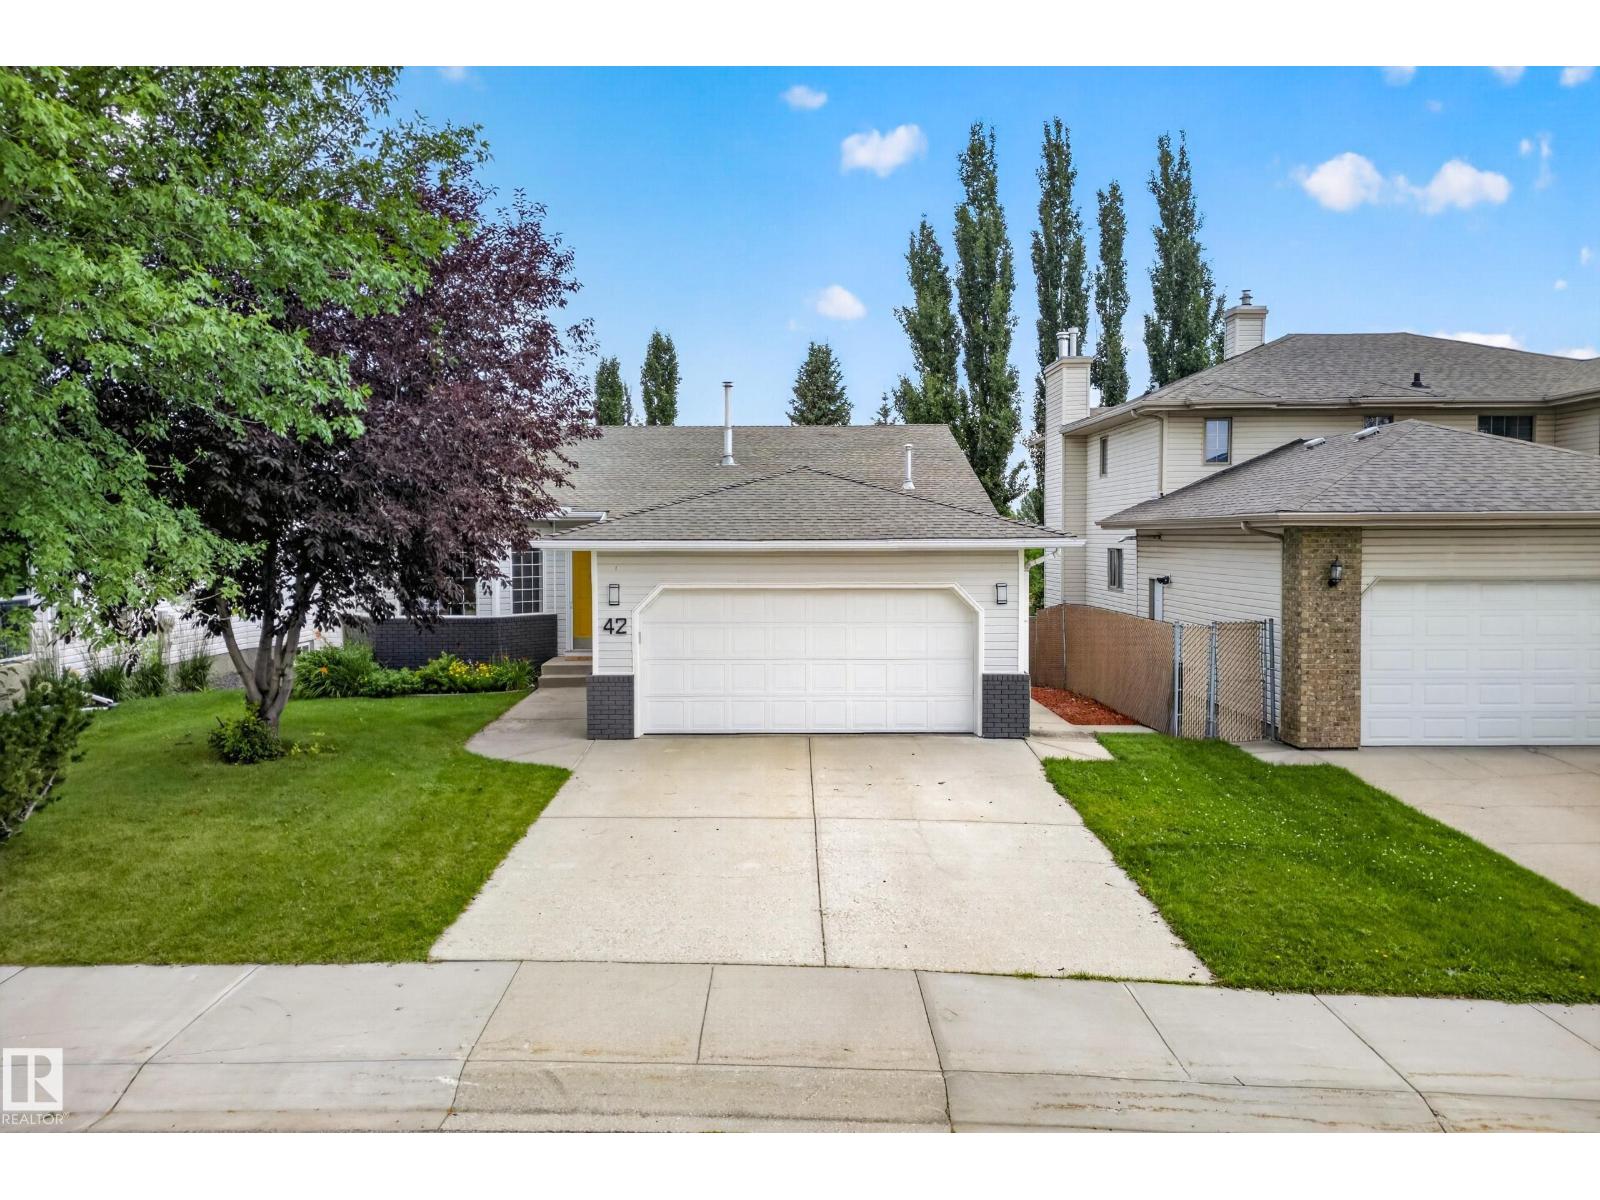
42 Charlton Cr
Sherwood Park, Alberta
This thoughtfully updated 3+1 bedroom bungalow is filled with natural light and inviting details throughout. Hardwood floors and vaulted ceilings set the tone, while the spacious kitchen -with a large island and cozy breakfast nook- creates an easy, welcoming flow. Updated lighting and thoughtful details add warmth throughout. The primary suite is a true retreat, complete with a jetted tub and separate stand-up shower. Convenient shared laundry is located at the bottom of the stairs. The fully finished walkout basement offers incredible flexibility, with a full kitchen featuring plenty of storage, a spacious bedroom with a huge walk-through closet and a large bathroom. The second spacious living area features patio doors leading directly to the private, low-maintenance backyard, perfect for relaxed everyday living! (id:36536)
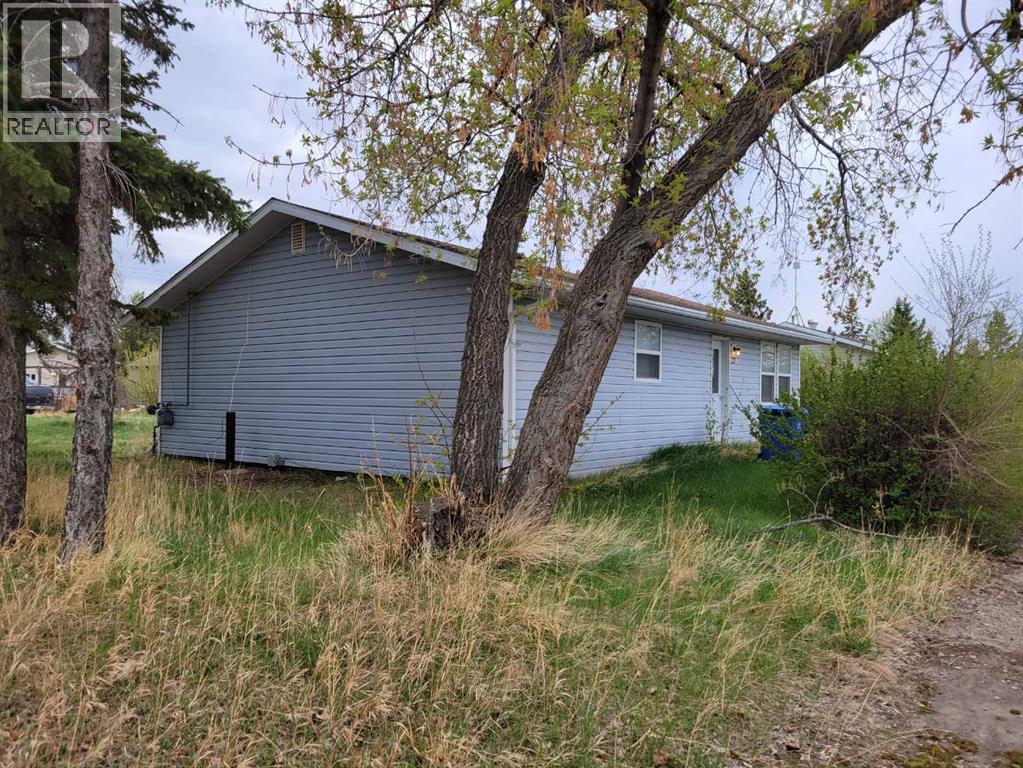
27, 320 7 Avenue NE
Three Hills, Alberta
Wonderful opportunity for a, starter home, down sizing home, or rental investment. Kitchen cabinets and flooring has been updated 4 years ago. Laundry room is on the main level. Shingle were replaced 4 years ago. New siding and windows. Good sized yard for a garden or outdoor enjoyment. No animal home. This home is close to school in a quite community with only local traffic. (id:36536)
Unknown Address
,
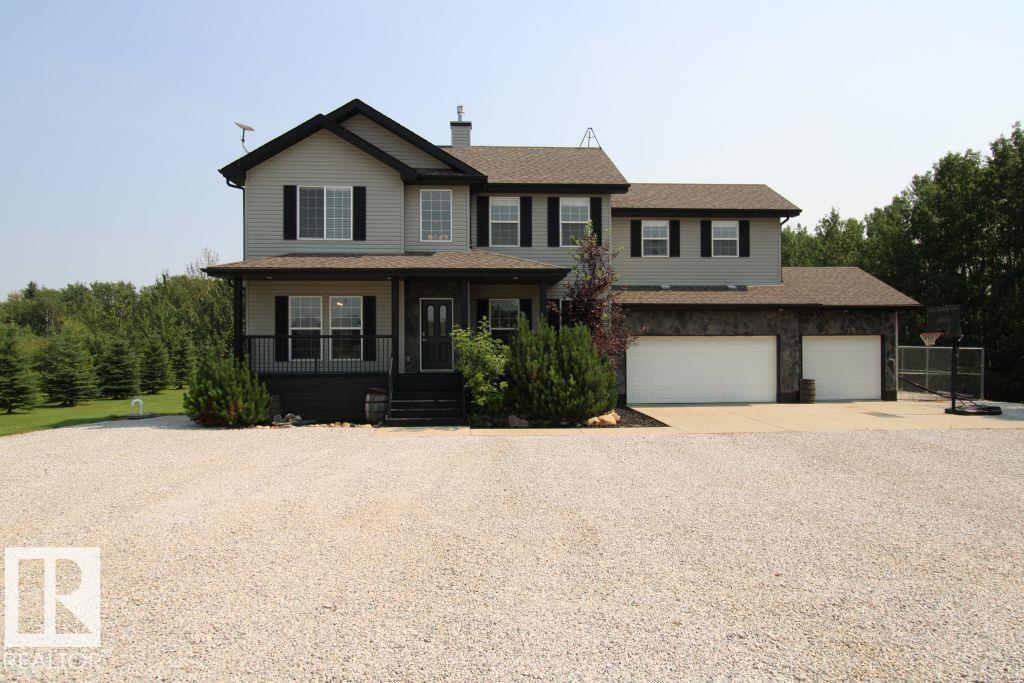
Welcome home to this gorgeous, 3+1 bedroom, 3.5 bath, 2,379sqft 2 storey home with a triple car garage, large bonus room & a fully finished walk out basement on 1.37 acres in convenient Hidden Valley Estates. As you walk in, you're greeted with fresh paint, natural light and hardwood flooring. The kitchen was upgraded in 2019 and features granite counter tops, a ton of cabinets, and stainless steel appliances. A natural gas fireplace, half bath and boot room round off this well configured space. Upstairs, be greeted by new carpet, a very large primary bedroom, and ensuite with soaker tub! Two more bedrooms, upsairs laundry and a massive bonus room wrap up upstairs. Let's head to the fully finished, walk out basement where you will find a huge family room, fourth bedroom, and beautiful 3 piece bathroom. This property comes equipped with a septic tank & field as well as a cistern. Outside, enjoy the privacy and space of your acreage with mature landscaping. A fabulous home in a fantastic location. 10/10! (id:36536)
7307 Armour Cr SW
Edmonton, Alberta

Welcome home to a bright and extremely well-maintained home in the highly sought-after community of Ambleside. The spacious main floor features granite countertops throughout, a stunning kitchen, and an open living area built for entertaining. Upstairs, discover 3 generous bedrooms, including a vaulted primary suite complete with a walk-in closet and a luxurious 5-piece ensuite. Downstairs, the unfinished basement boasts 9-foot ceilings, offering endless potential for future development. Step outside to enjoy a large deck and fully fenced, southwest-facing backyard with no rear neighbors for ultimate privacy. Complete with an extra-wide single garage and located close to shopping, top schools, and walking trails — this gem is a must-see and move-in ready. (id:36536)
9702 95 Av
Morinville, Alberta
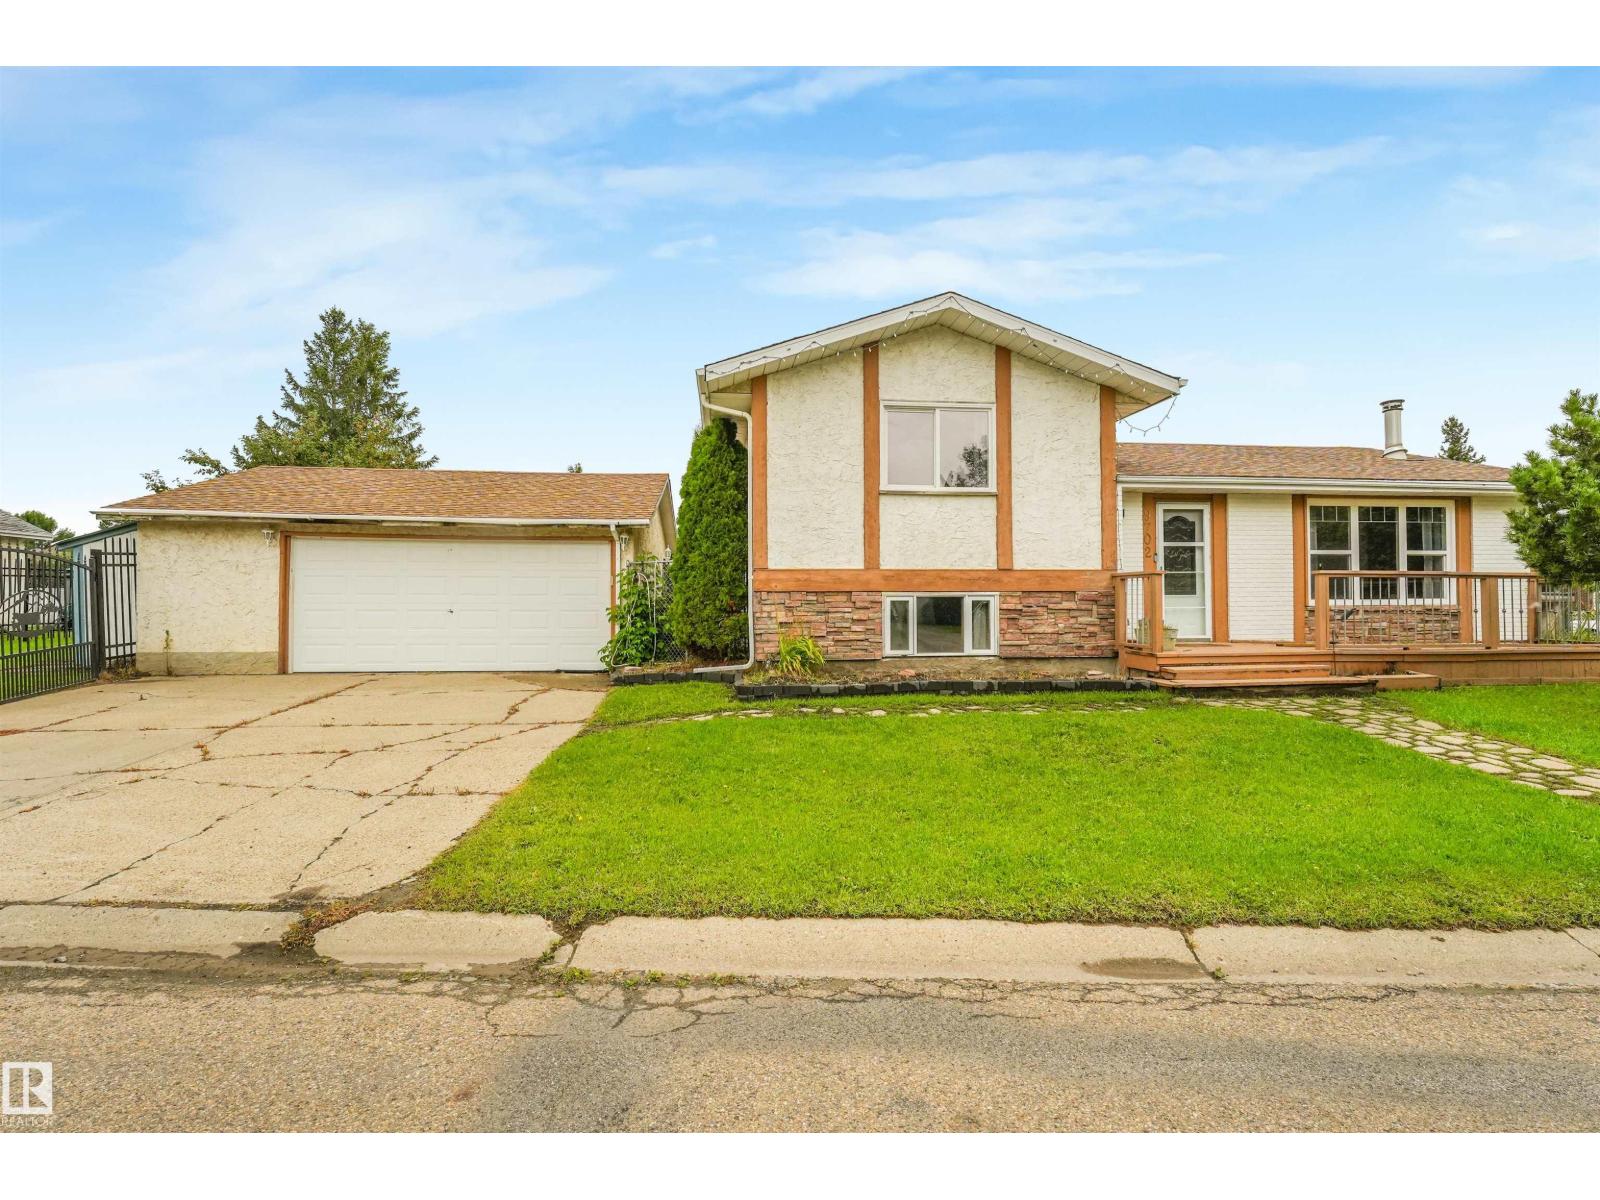
Welcome to Morinville, this 3 bedroom 2 bathroom, sitting on a huge corner lot, and close to all amenities. Almost 2000sqft of developed space, as you enter you will notice the gleaming hardwood, a cozy wood burning stove, and the huge picture window for tons of natural light. The updated Kitchen has loads of cupboard space and counter space for food prep. The large Primary bedroom has a massive walk-in closet, and a 3 piece bath for your enjoyment. The exterior has so much more than any new build, Front, side and back patios to get as much sun as you need. RV parking, an over sized heated double garage, and fire pit for the perfect evening with family and friends. New paint and light fixtures, updated flooring and so much more. (id:36536)
222 Black Stone Drive Dr
Leduc, Alberta
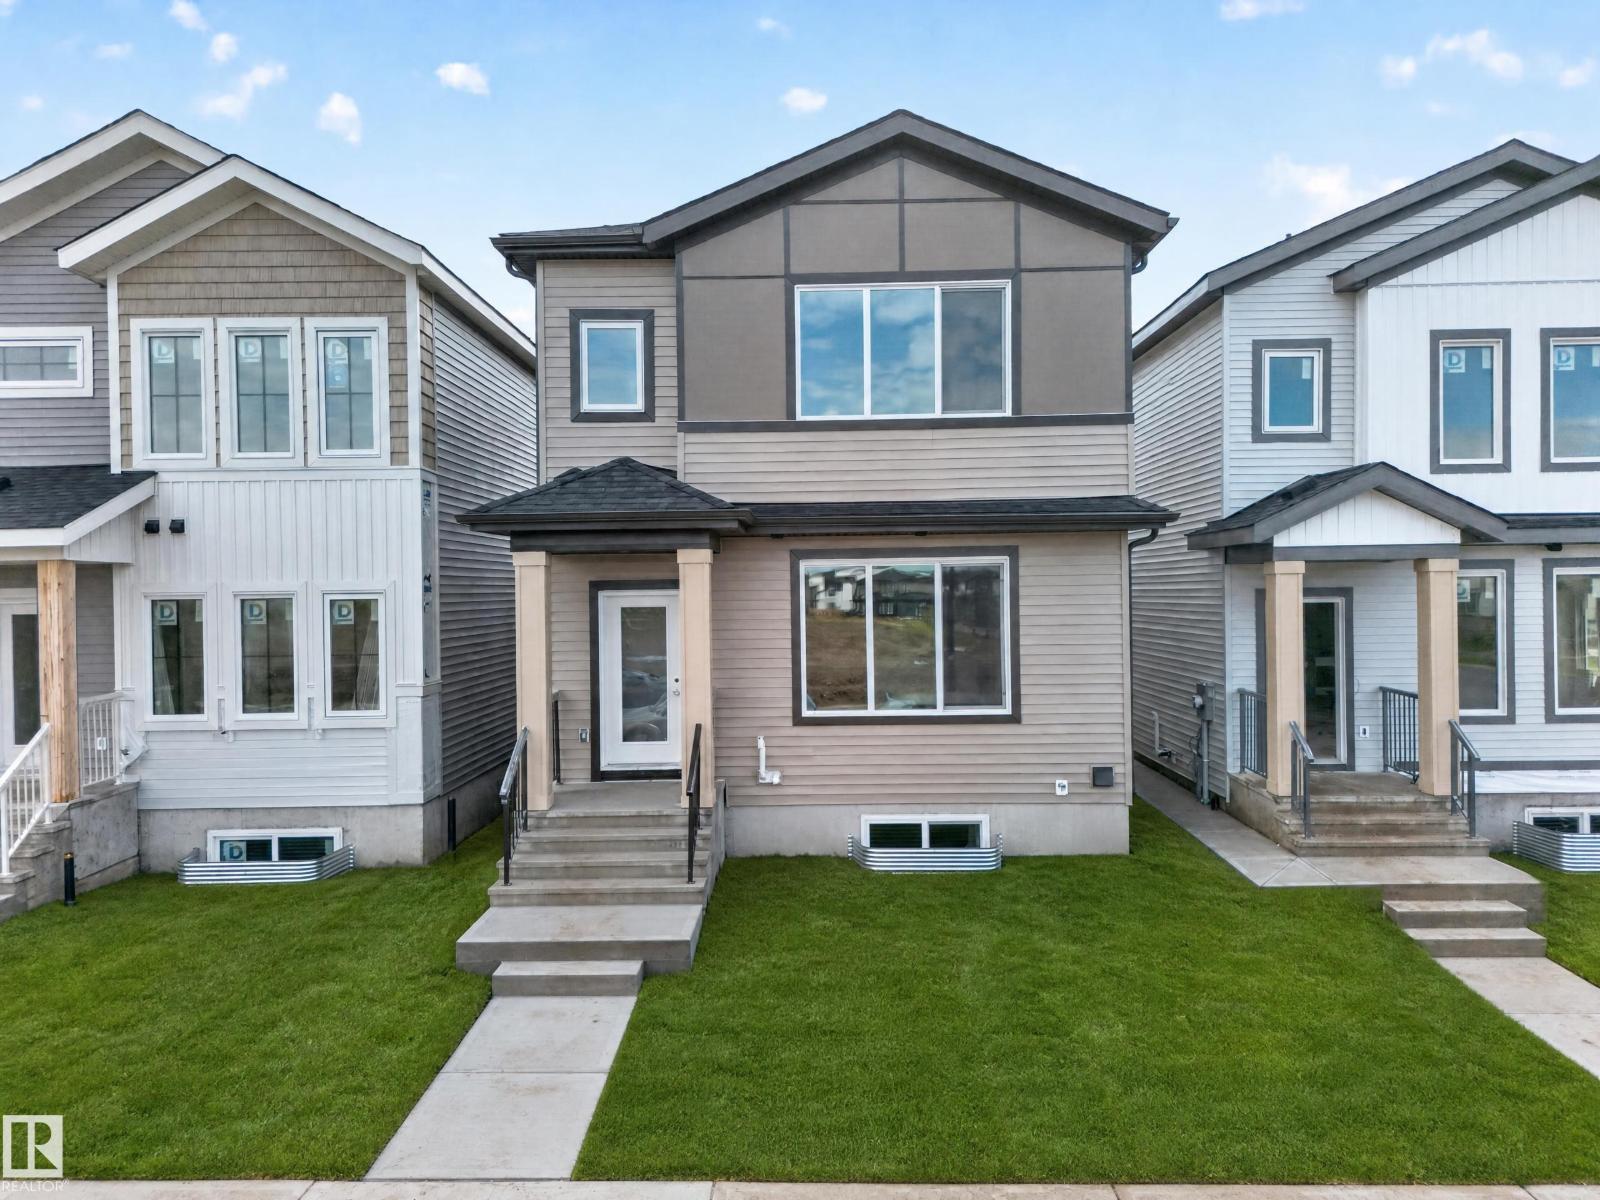
Welcome to this beautifully designed home by reputable Cranston Master Builder Ltd. in Leduc, offering the perfect blend of style, comfort, and functionality. This unique floor plan offers features that truly stand out, including a main-floor bedroom with a full bathroom, a modern kitchen with pantry, a convenient spice kitchen, and an open-concept living and dining area ideal for family living and entertaining. The upper level offers a luxurious primary suite complete with a full EnSuit and walk-in closet, along with two additional bedrooms, a shared full bathroom, and a spacious bonus room perfect for family time, movie nights, or relaxing. The thoughtfully designed layout provides excellent functionality for growing families, while a convenient side entrance to the basement offers excellent potential for future development. Located in the peaceful and this home is conveniently situated near the airport, schools, shopping, parks, and major amenities. With its unique design, desirable features. (id:36536)
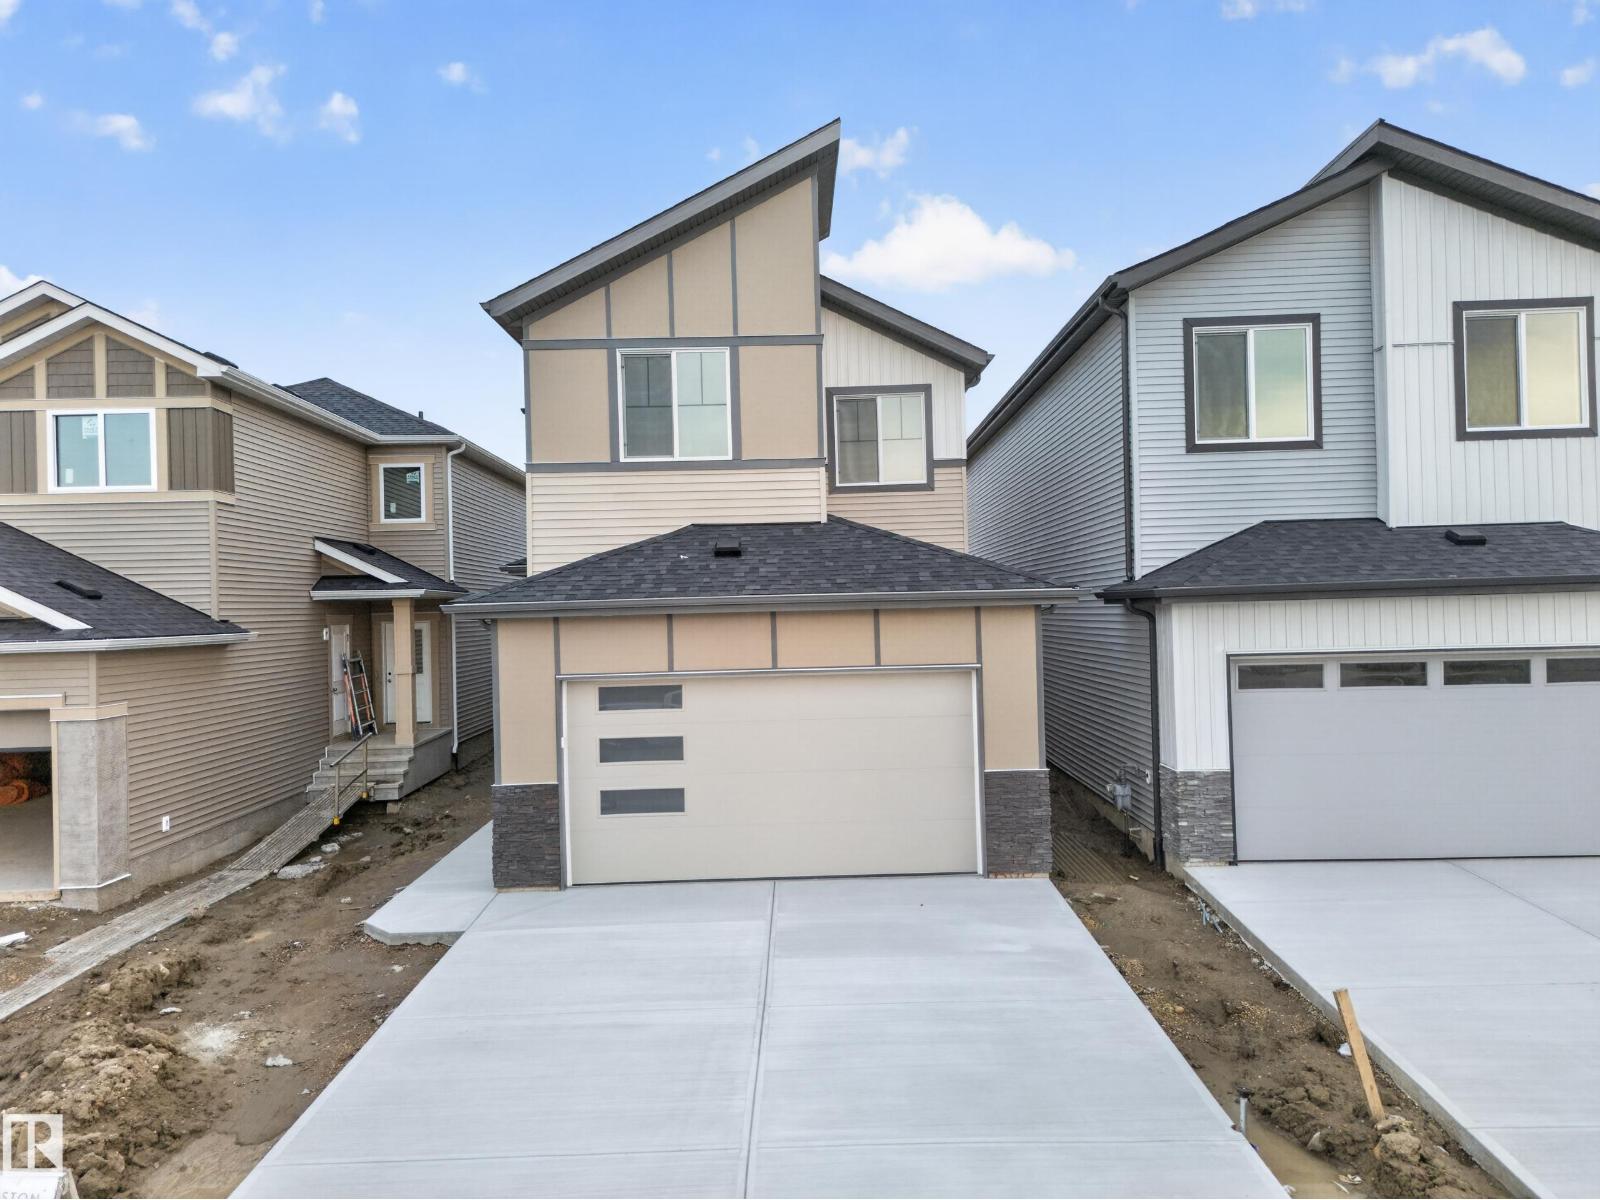
688 Bank Drive Dr
Leduc, Alberta
Welcome to this beautifully designed home by reputable Cranston Master Builder Ltd. in Leduc, offering the perfect blend of style, comfort, and functionality. The main floor features a spacious bedroom with a full bathroom, a modern kitchen with pantry, and an open-concept living and dining area ideal for family living and entertaining. The thoughtfully designed layout also includes a convenient office, mudroom, and large attached garage, providing excellent functionality for everyday family living. The upper level offers a luxurious primary suite complete with a full ensuite and walk-in closet, along with two additional bedrooms, a shared full bathroom, convenient laundry, and a spacious family room perfect for relaxing or entertaining. The open-to-below design adds an impressive sense of space and natural flow throughout the home. A convenient side entrance to the basement provides excellent potential for future development. Ideally located close to schools, shopping, parks, and all major amenities (id:36536)
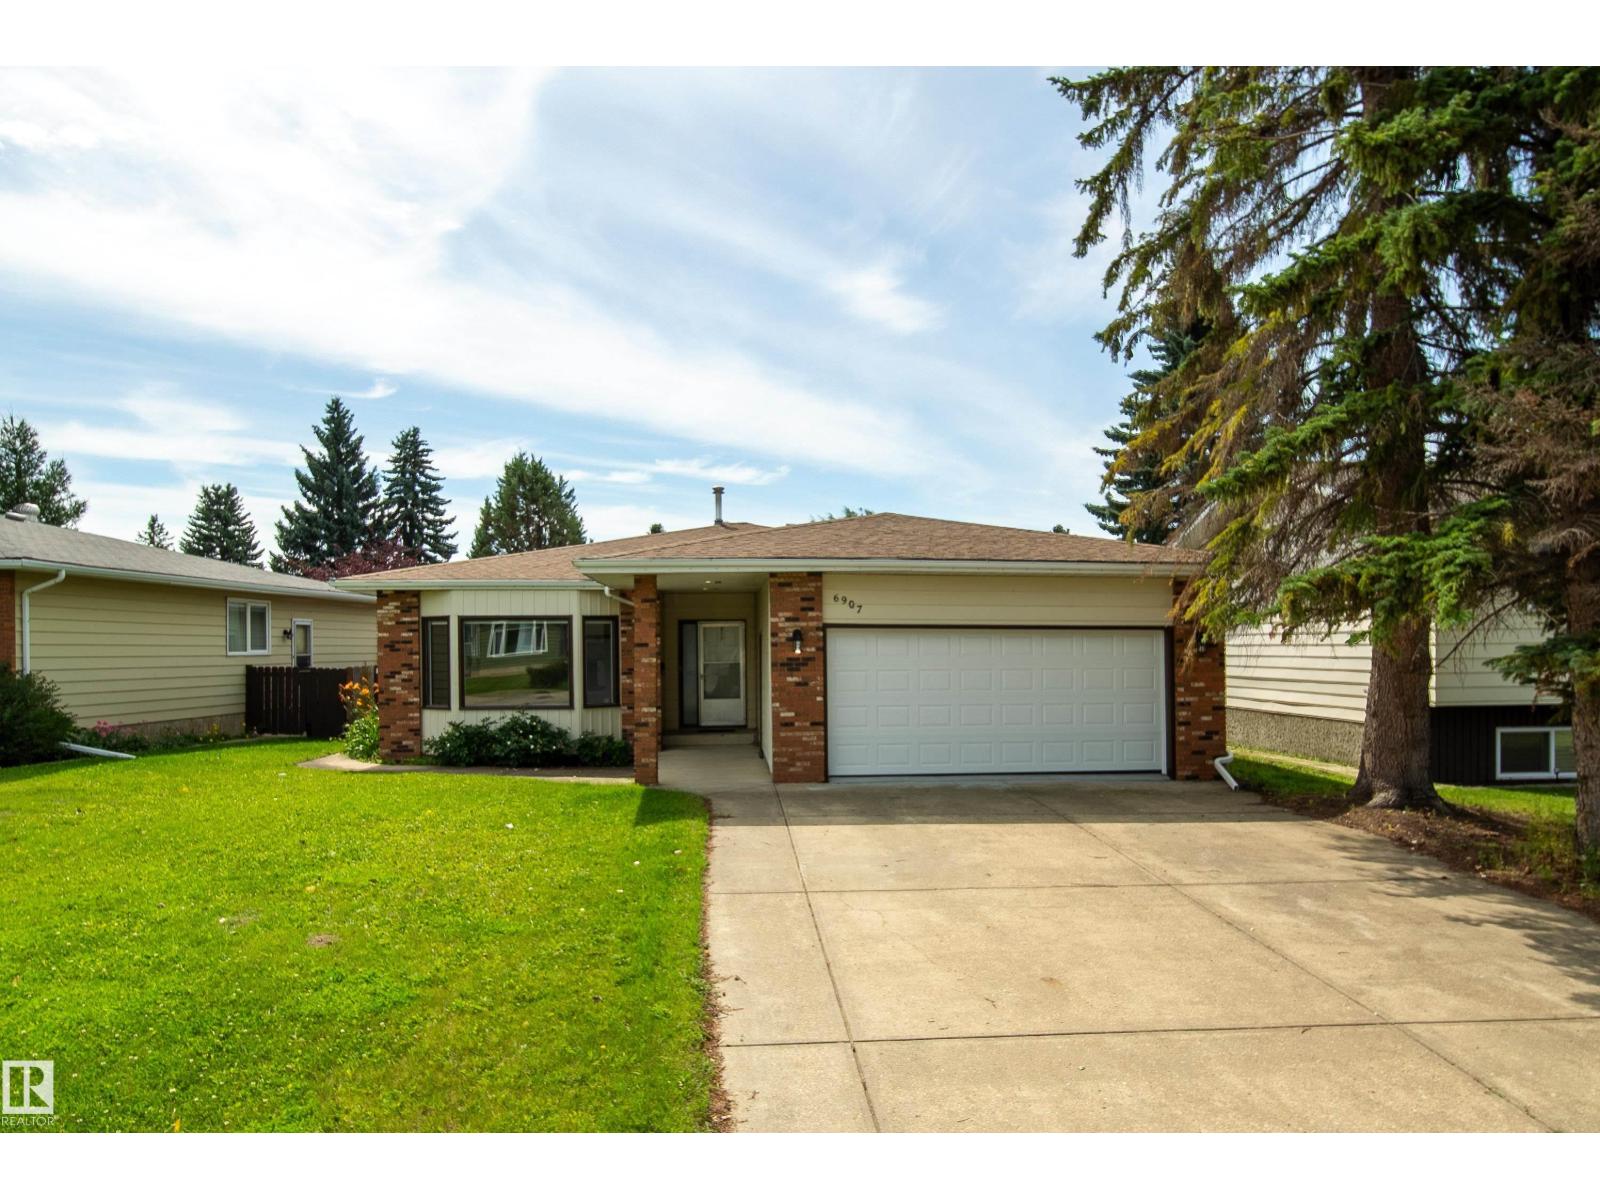
6907 19 Av NW
Edmonton, Alberta
RENOVATED 1692 sqft bungalow in Ekota! Easy access to LRT, schools, shops and medical offices. The home features new kitchen cabinets with Quartz countertops and tiled backsplash. Renovated bathrooms. Spacious living and dining room ideal for large family gatherings. Spacious primary bedroom with 3 pce ensuite. The main floor family room offers vaulted ceilings and a wood burning fireplace. Finished basement features a huge family room, one bedroom, full bathroom and plenty of storage space. Upgrades include vinyl windows, shingles, concrete floor and overhead door in garage, furnace motor and vinyl flooring. Double attached garage with a large driveway for extra parking. Great family home! (id:36536)
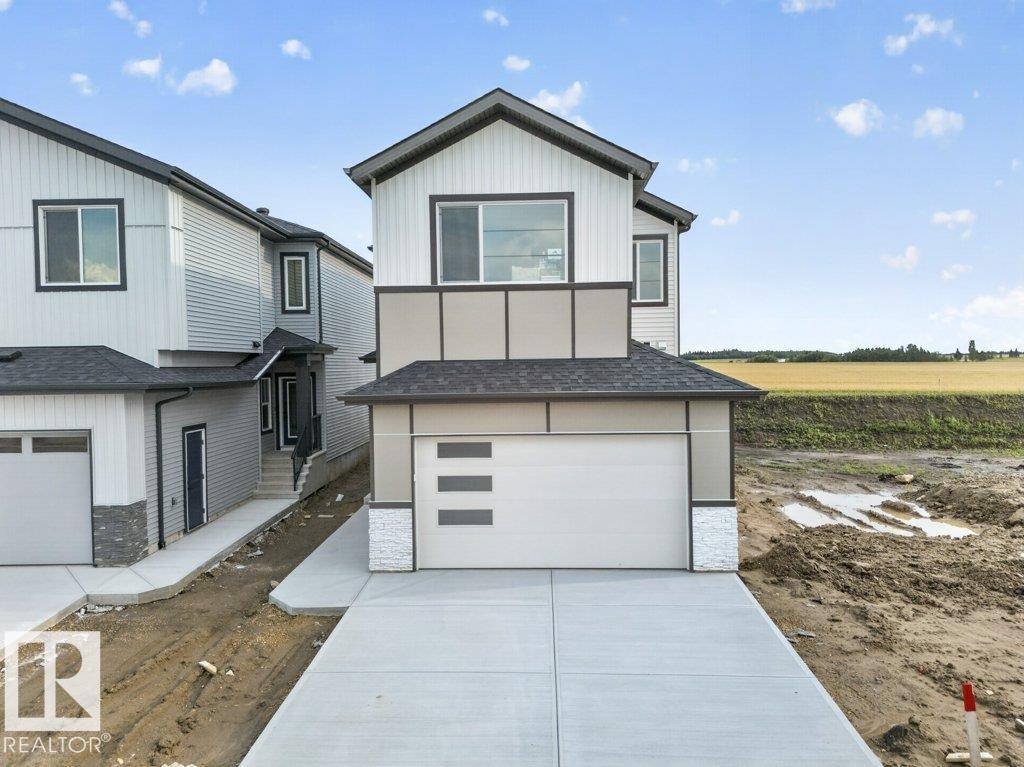
684 Bank Drive Dr
Leduc, Alberta
Welcome to this beautifully designed home by reputable Cranston Master Builder Ltd. in Leduc, offering the perfect blend of style, comfort, and functionality. The main floor features a spacious bedroom with a full bathroom, a modern kitchen with pantry, a convenient spice kitchen, and an open-concept living and dining area ideal for family living and entertaining. The upper level offers a luxurious primary suite complete with a full Ensuite and walk-in closet, along with two additional bedrooms and a shared full bathroom. A convenient side entrance to the basement provides excellent potential for future development. Ideally located close to schools, shopping, parks, and all major amenities, this home is an excellent opportunity for families looking for comfort, convenience, and modern living in Leduc. (id:36536)
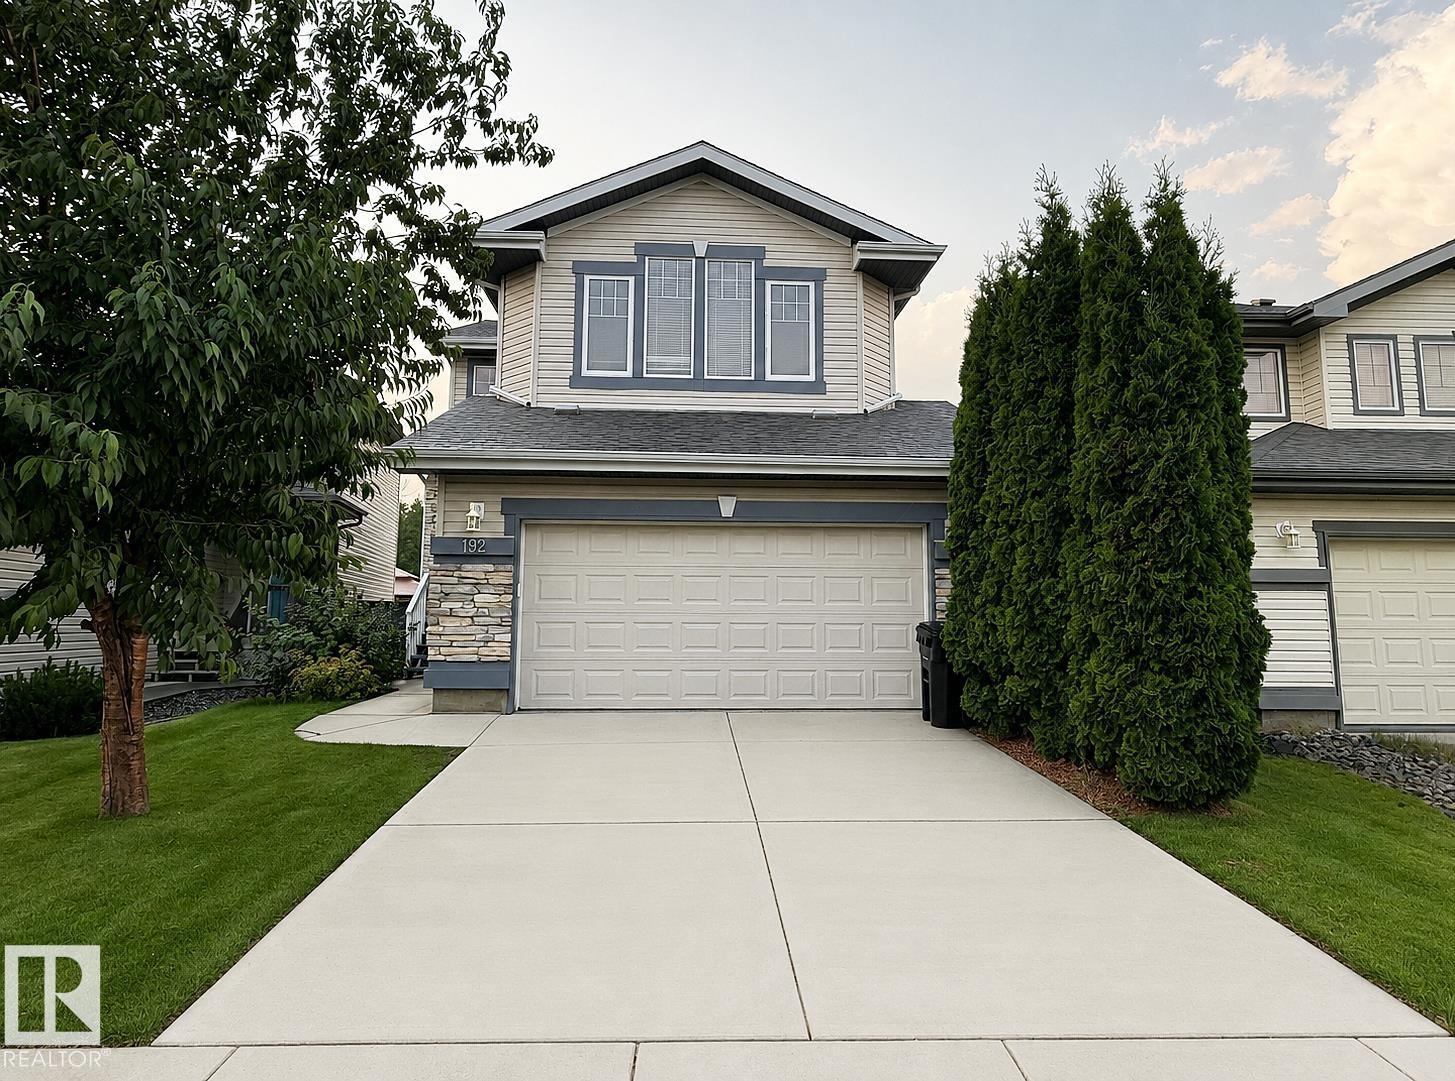
192 Keyport Ci
Leduc, Alberta
Beautifully finished 2-storey home in West Haven offering approx. 2,700 sq. ft. of exceptional family living. The open-concept main floor features a chef-inspired kitchen with SS appliances, granite countertops, & a convenient walk-through pantry connecting to the mudroom and laundry. The spacious family room boasts hardwood flooring & a stunning stone feature wall with a natural gas fireplace. Upstairs offers three bedrooms, including a generous primary retreat with a 5-piece ensuite & jetted jacuzzi, plus a bright bonus room with vaulted ceilings & large windows. The fully finished basement adds a theatre room, bedroom, full bath, & ample storage. Enjoy central A/C, a new roof (2024), new hot water tank (2024), freshly painted main floor, deck, front entrance railing & landing, & a heated double-attached garage. The large backyard overlooks the park & offers a fantastic outdoor setting. Ideally located steps from schools, parks, shopping, and walking paths. A true 10/10 home—move-in ready & a must-see! (id:36536)