
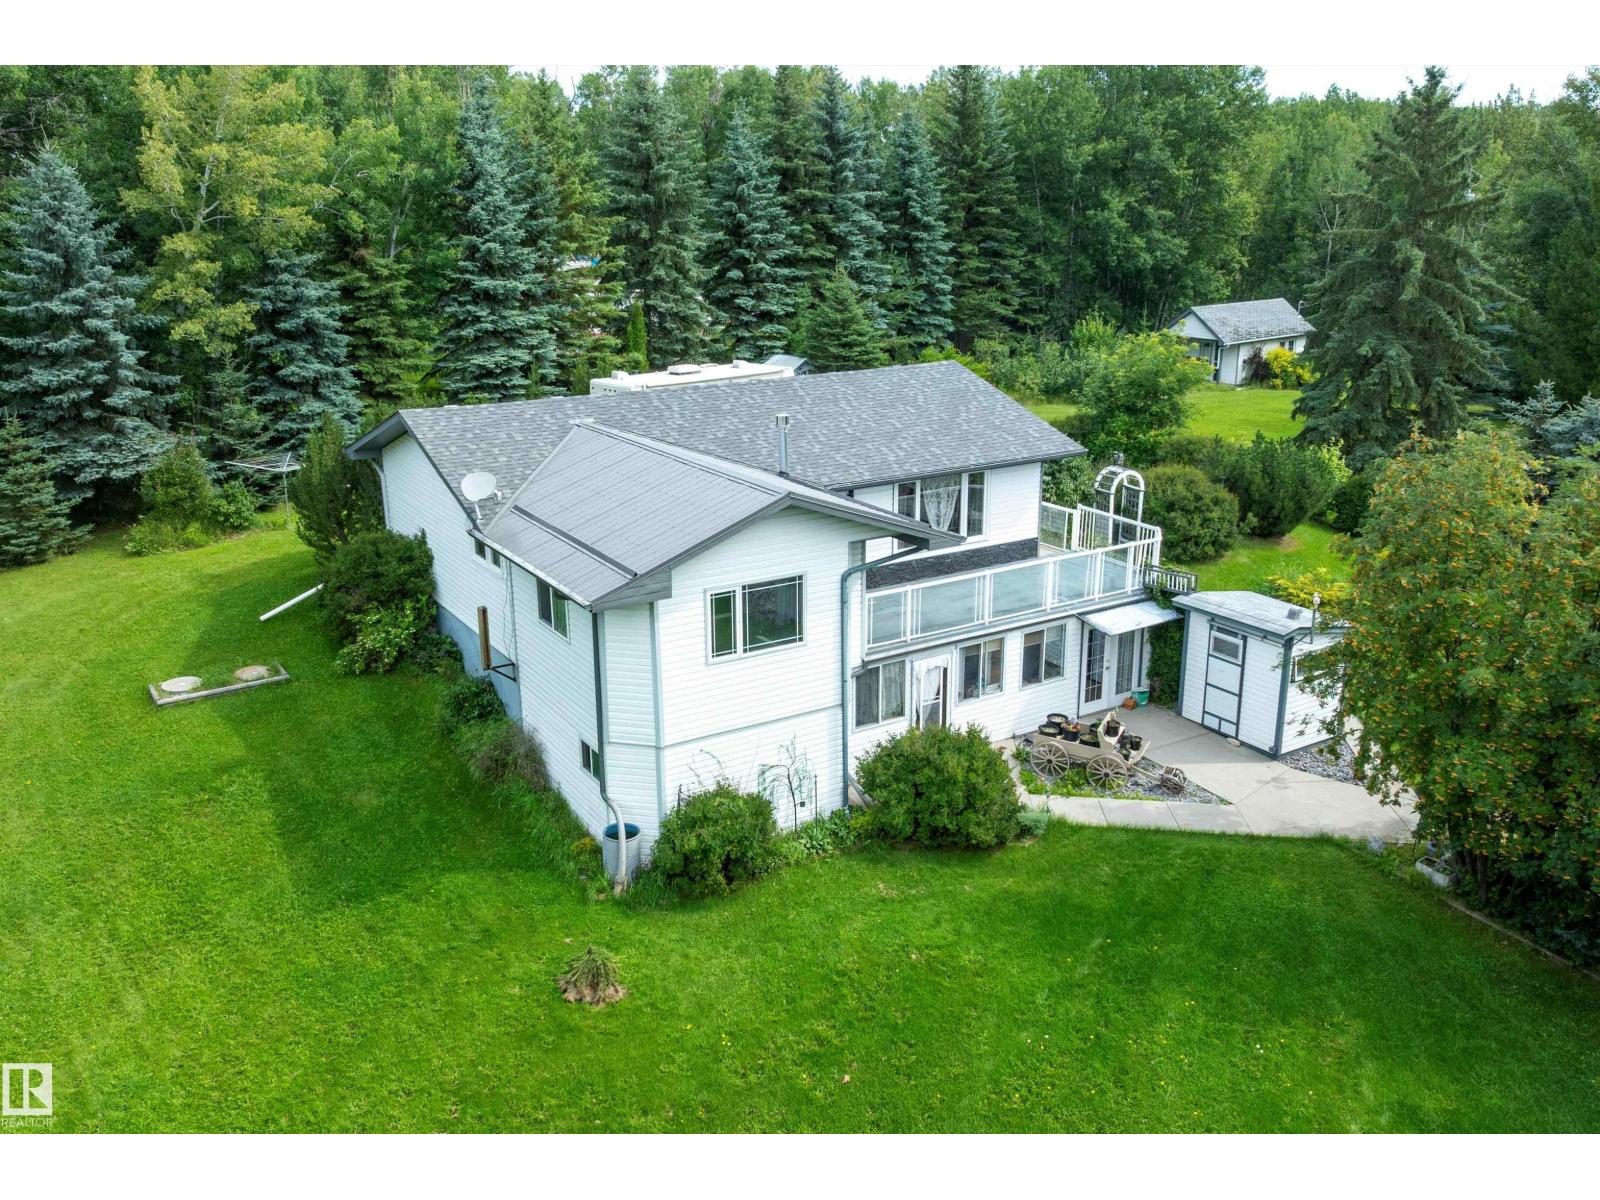
#104 52502 Rge Road 25
Rural Parkland County, Alberta
ACREAGE LIVING WITH SPACE & PRIVACY with quick access to JOHNNY'S LAKE. This charming bungalow offers comfortable living with 3 bedrooms & 2 full bathrooms. Separate family room in the walk out basement, covered porch with roof top patio. The quaint BBQ shack is plumbed with natural gas. All set on a private, FULLY FENCED & GATED property surrounded by MATURE TREES for maximum privacy, a good sized GREENHOUSE, multiple FRUIT TREES & a FIRE PIT GAZEBO perfect for enjoying those peaceful country evenings. An OVERSIZED HEATED DOUBLE DETACHED GARAGE plus TWO additional LARGE OUTBUILDINGS with POWER offers plenty of flexibility for storage, workshop & play space both indoors & out. An incredible amount of space for your vehicles, hobbies, equipment, & outdoor toys. CLOSE COMMUTE TO STONY PLAIN. (id:36536)
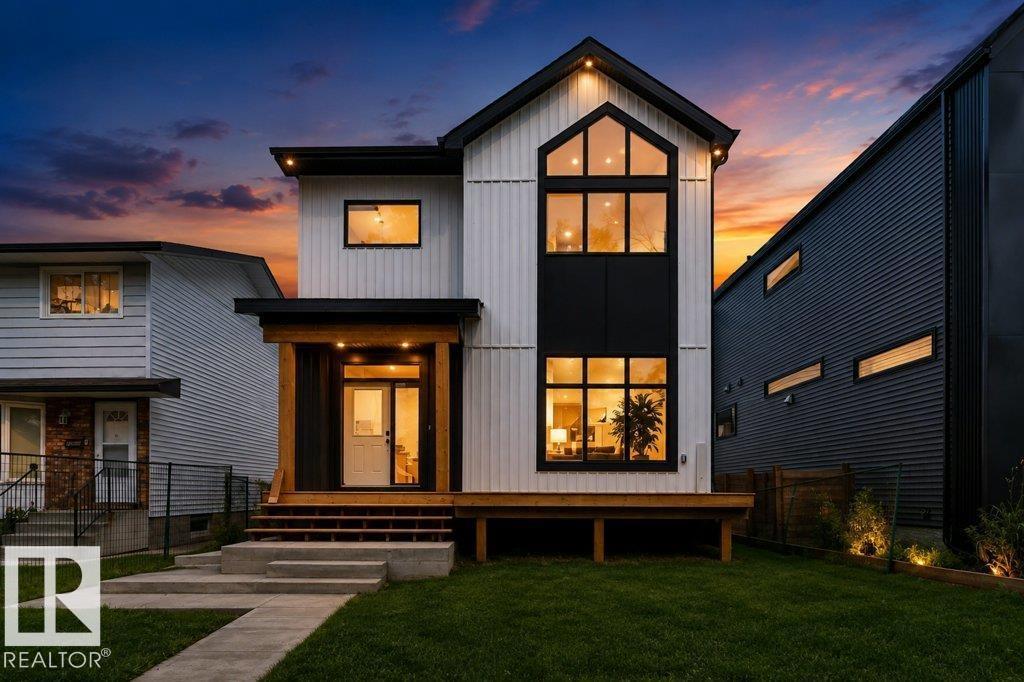
14706 103 Av NW
Edmonton, Alberta
Thoughtfully designed in Grovenor! Offering the perfect blend of style, comfort, and functionality. With 9-foot ceilings (including in the basement!), abundant natural light, and an open-concept layout, this home is ideal for modern living & entertaining. The main floor features a versatile den, 3-piece bathroom, and a spacious kitchen with extensive storage - including cute coffee bar. The kitchen flows seamlessly into the dining and living areas, with room for a large table and oversized sliding doors leading to the back yard. Upstairs, the impressive primary suite boasts a vaulted ceiling, a spa-inspired 5 piece ensuite, and a walk-through closet connected directly to the laundry room. 3 additional bedrooms upstairs provide flexible space for kids, guests, or a home office. Comes complete with separate entrance, framed basement, and double detached garage. With quick access to downtown, shopping and more, you'll want to see this one! (id:36536)
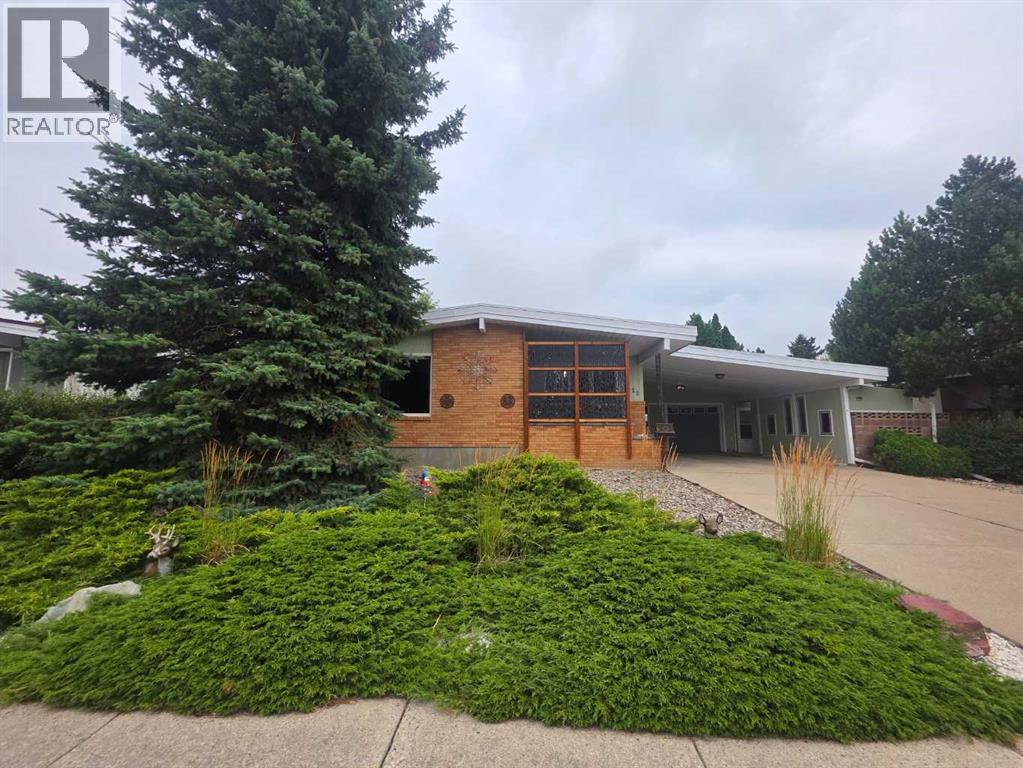
1425 Scenic Drive S
Lethbridge, Alberta
Renovated, versatile and move in ready, this 4 bedroom, 2 bathroom home offers an incredible combination of space, updates, storage and parking, with plenty of flexibility for homeowners and investors alike. The renovated kitchen is a cooks dream with beautiful stainless steel appliances, ample cabinetry and storage, while new flooring and gorgeous hardwood add warmth and character throughout. Nearly all windows have been replaced, along with new doors throughout the home. A clever hall closet conversion creates additional kitchen functionality with a tucked away coffee bar, drop station or extra prep space. Major mechanical updates include a newer hot water on demand system and newer high efficiency furnace, giving you added peace of mind. Downstairs, the spacious recreation room features a wood burning fireplace with a electric insert and offers plenty of flexibility. Need more living space, a home office, hobby room, den or potentially another bedroom? There is room to make this space work for your needs. Investors will appreciate the potential for future suite possibilities, while larger families will love the opportunity to create even more usable space. Outside, the property continues to deliver. The oversized 24 x 24 double attached garage is complemented by a large carport, plus RV parking at the rear. There is no shortage of space for vehicles, toys, hobbies or equipment. Multiple storage and hobby areas include a shed, wood shed and additional side shed attached to the carport. Enjoy the covered side patio and pergola, perfect for relaxing or entertaining, along with a low maintenance front yard that leaves more time for enjoying the home. With ample parking, storage, hobby space, gardening potential and quick access to major routes for an easy commute, this property offers exceptional versatility. Whether you are looking for a home with room to grow, a 4 bedroom property with potential for a 5th, or an investment opportunity with suite potential, this upd ated home has an impressive amount to offer. Virtually nothing left to do but move in and make it your own. (id:36536)
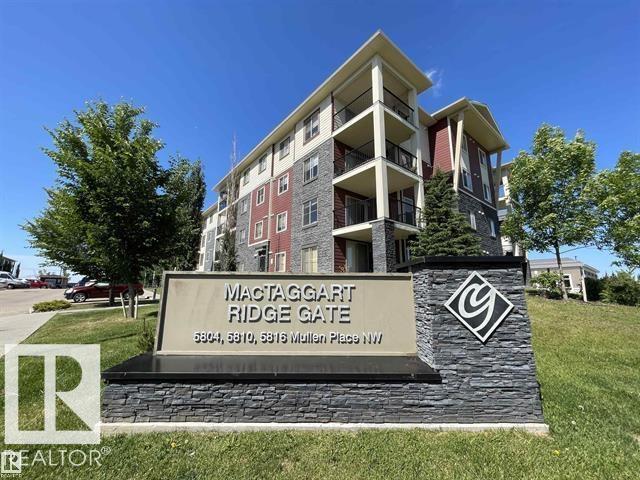
#319 5804 Mullen Pl NW
Edmonton, Alberta
AS CLOSE TO NEW AS YOU WILL FIND! In the desired RIVERBEND community of MacTaggart, this OUTSTANDING 2-bedroom/2-bathroom Corner Unit Condo is in GREAT CONDITION and is truly move-in ready. The bright, open plan features a functional galley kitchen with an eating bar, granite counters, a LARGE Living Room/Dining Room, lots of natural light, and an open-concept Den that can function as a home office. Other highlights include a Big Master Bedroom with a walk-thru closet to the Ensuite with a walk-in shower, NEW PAINT, in-suite Washer/Dryer, PLUS...a BIG Corner Balcony (BBQ hook-up) to enjoy our long summer days! The condo gets even better with 1-underground stall, 1-convenient surface stall, and LOW CONDO FEES. In a Great South-West location, you are close to the Terwillegar Rec. Center, GREAT schools, major shopping/restaurants at Currents of Windermere, and have easy access to both the Henday & Whitemud Freeways. PERFECT FOR FIRST TIME BUYERS AND INVESTORS-THIS IS THE ONE YOU HAVE BEEN WAITING FOR! (id:36536)
#528 857 Belmont Dr SW
Calgary, Alberta
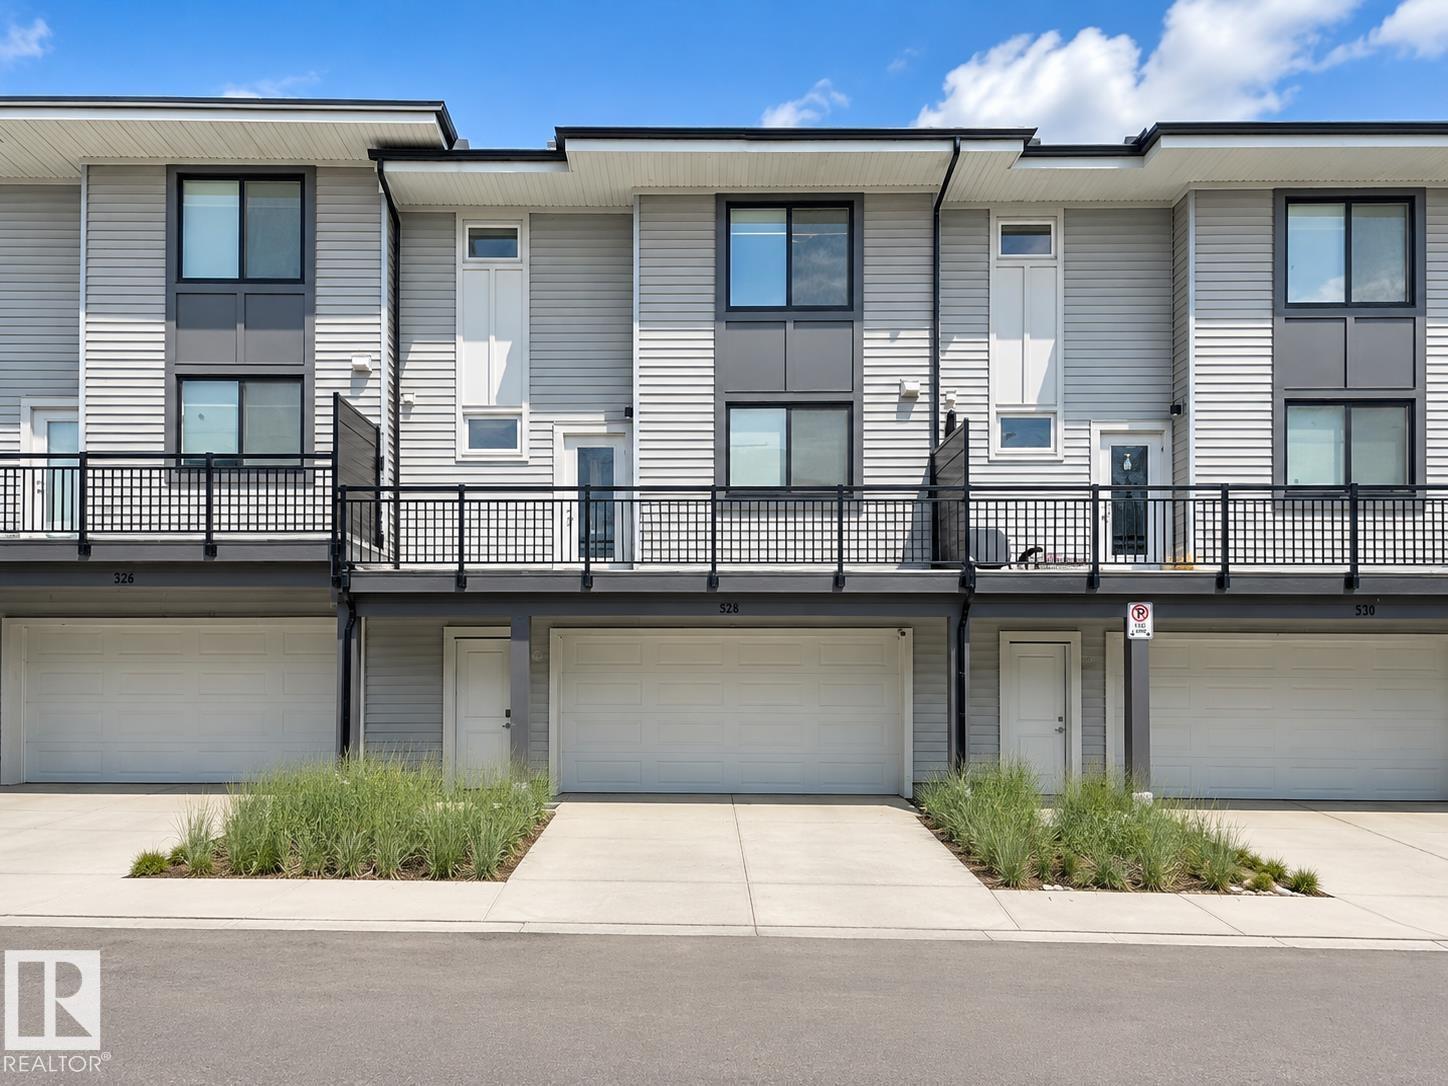
1 YEAR OF CONDO FEES PAID BY THE SELLER. Move in and SAVE Freshly painted and move-in ready, this stylish 2-bedroom, 2.5-bath townhouse in Belmont offers a bright open-concept layout with luxury vinyl plank flooring, large windows, and a modern kitchen featuring quartz countertops, stainless steel appliances, ample cabinetry, and a spacious island. Upstairs, the primary bedroom includes a walk-in closet and private en-suite, alongside a second bedroom, full bath, and convenient laundry. Enjoy a private balcony with a BBQ gas line, a landscaped and fenced front yard, and a double attached garage, all within easy reach of parks, trails, green space, and nearby amenities. (id:36536)
42 Charlton Cr
Sherwood Park, Alberta
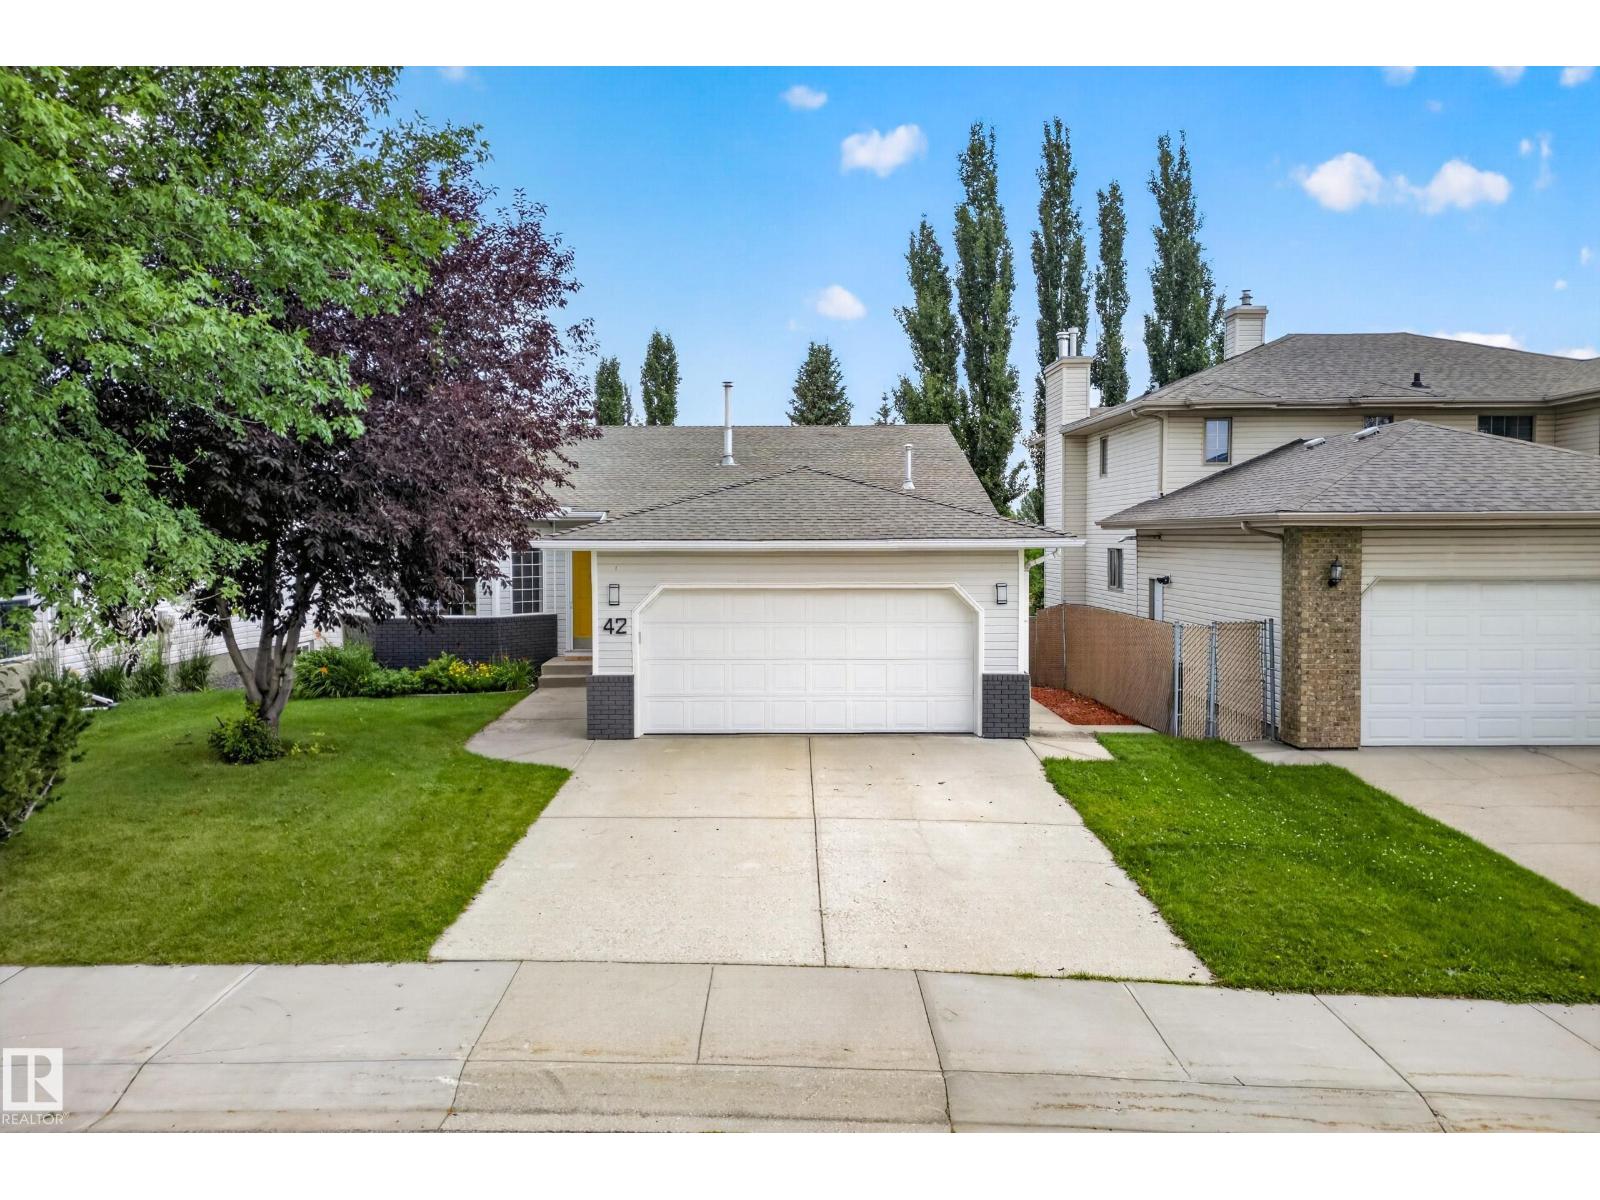
This thoughtfully updated 3+1 bedroom bungalow is filled with natural light and inviting details throughout. Hardwood floors and vaulted ceilings set the tone, while the spacious kitchen -with a large island and cozy breakfast nook- creates an easy, welcoming flow. Updated lighting and thoughtful details add warmth throughout. The primary suite is a true retreat, complete with a jetted tub and separate stand-up shower. Convenient shared laundry is located at the bottom of the stairs. The fully finished walkout basement offers incredible flexibility, with a full kitchen featuring plenty of storage, a spacious bedroom with a huge walk-through closet and a large bathroom. The second spacious living area features patio doors leading directly to the private, low-maintenance backyard, perfect for relaxed everyday living! (id:36536)
27, 320 7 Avenue NE
Three Hills, Alberta
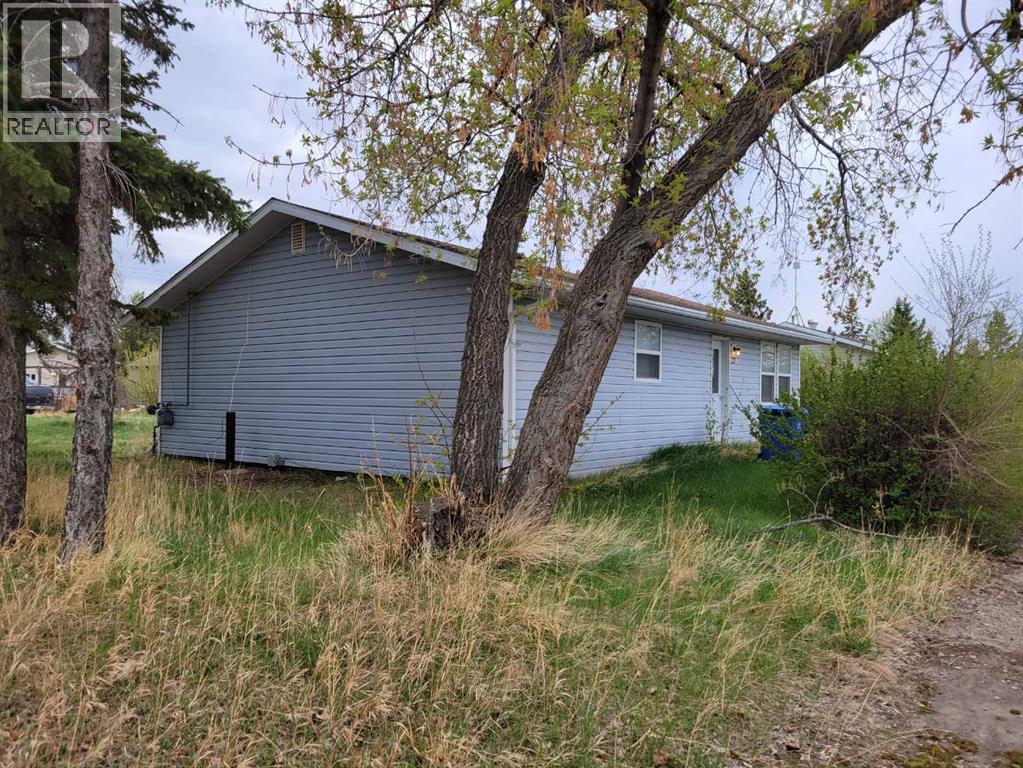
Wonderful opportunity for a, starter home, down sizing home, or rental investment. Kitchen cabinets and flooring has been updated 4 years ago. Laundry room is on the main level. Shingle were replaced 4 years ago. New siding and windows. Good sized yard for a garden or outdoor enjoyment. No animal home. This home is close to school in a quite community with only local traffic. (id:36536)
Unknown Address
,
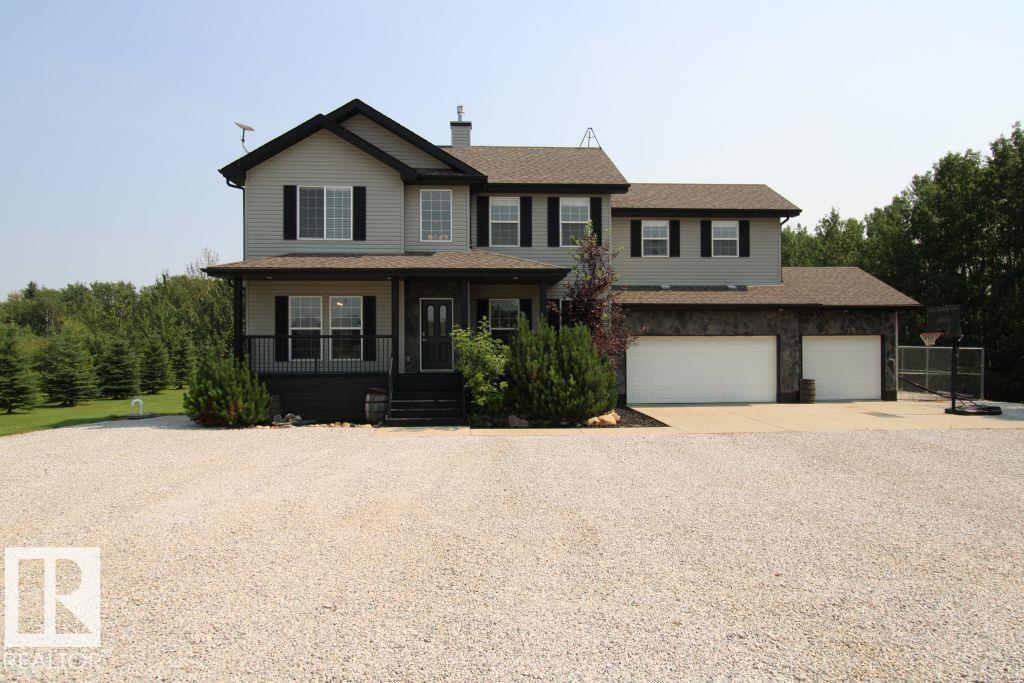
Welcome home to this gorgeous, 3+1 bedroom, 3.5 bath, 2,379sqft 2 storey home with a triple car garage, large bonus room & a fully finished walk out basement on 1.37 acres in convenient Hidden Valley Estates. As you walk in, you're greeted with fresh paint, natural light and hardwood flooring. The kitchen was upgraded in 2019 and features granite counter tops, a ton of cabinets, and stainless steel appliances. A natural gas fireplace, half bath and boot room round off this well configured space. Upstairs, be greeted by new carpet, a very large primary bedroom, and ensuite with soaker tub! Two more bedrooms, upsairs laundry and a massive bonus room wrap up upstairs. Let's head to the fully finished, walk out basement where you will find a huge family room, fourth bedroom, and beautiful 3 piece bathroom. This property comes equipped with a septic tank & field as well as a cistern. Outside, enjoy the privacy and space of your acreage with mature landscaping. A fabulous home in a fantastic location. 10/10! (id:36536)

7307 Armour Cr SW
Edmonton, Alberta
Welcome home to a bright and extremely well-maintained home in the highly sought-after community of Ambleside. The spacious main floor features granite countertops throughout, a stunning kitchen, and an open living area built for entertaining. Upstairs, discover 3 generous bedrooms, including a vaulted primary suite complete with a walk-in closet and a luxurious 5-piece ensuite. Downstairs, the unfinished basement boasts 9-foot ceilings, offering endless potential for future development. Step outside to enjoy a large deck and fully fenced, southwest-facing backyard with no rear neighbors for ultimate privacy. Complete with an extra-wide single garage and located close to shopping, top schools, and walking trails — this gem is a must-see and move-in ready. (id:36536)
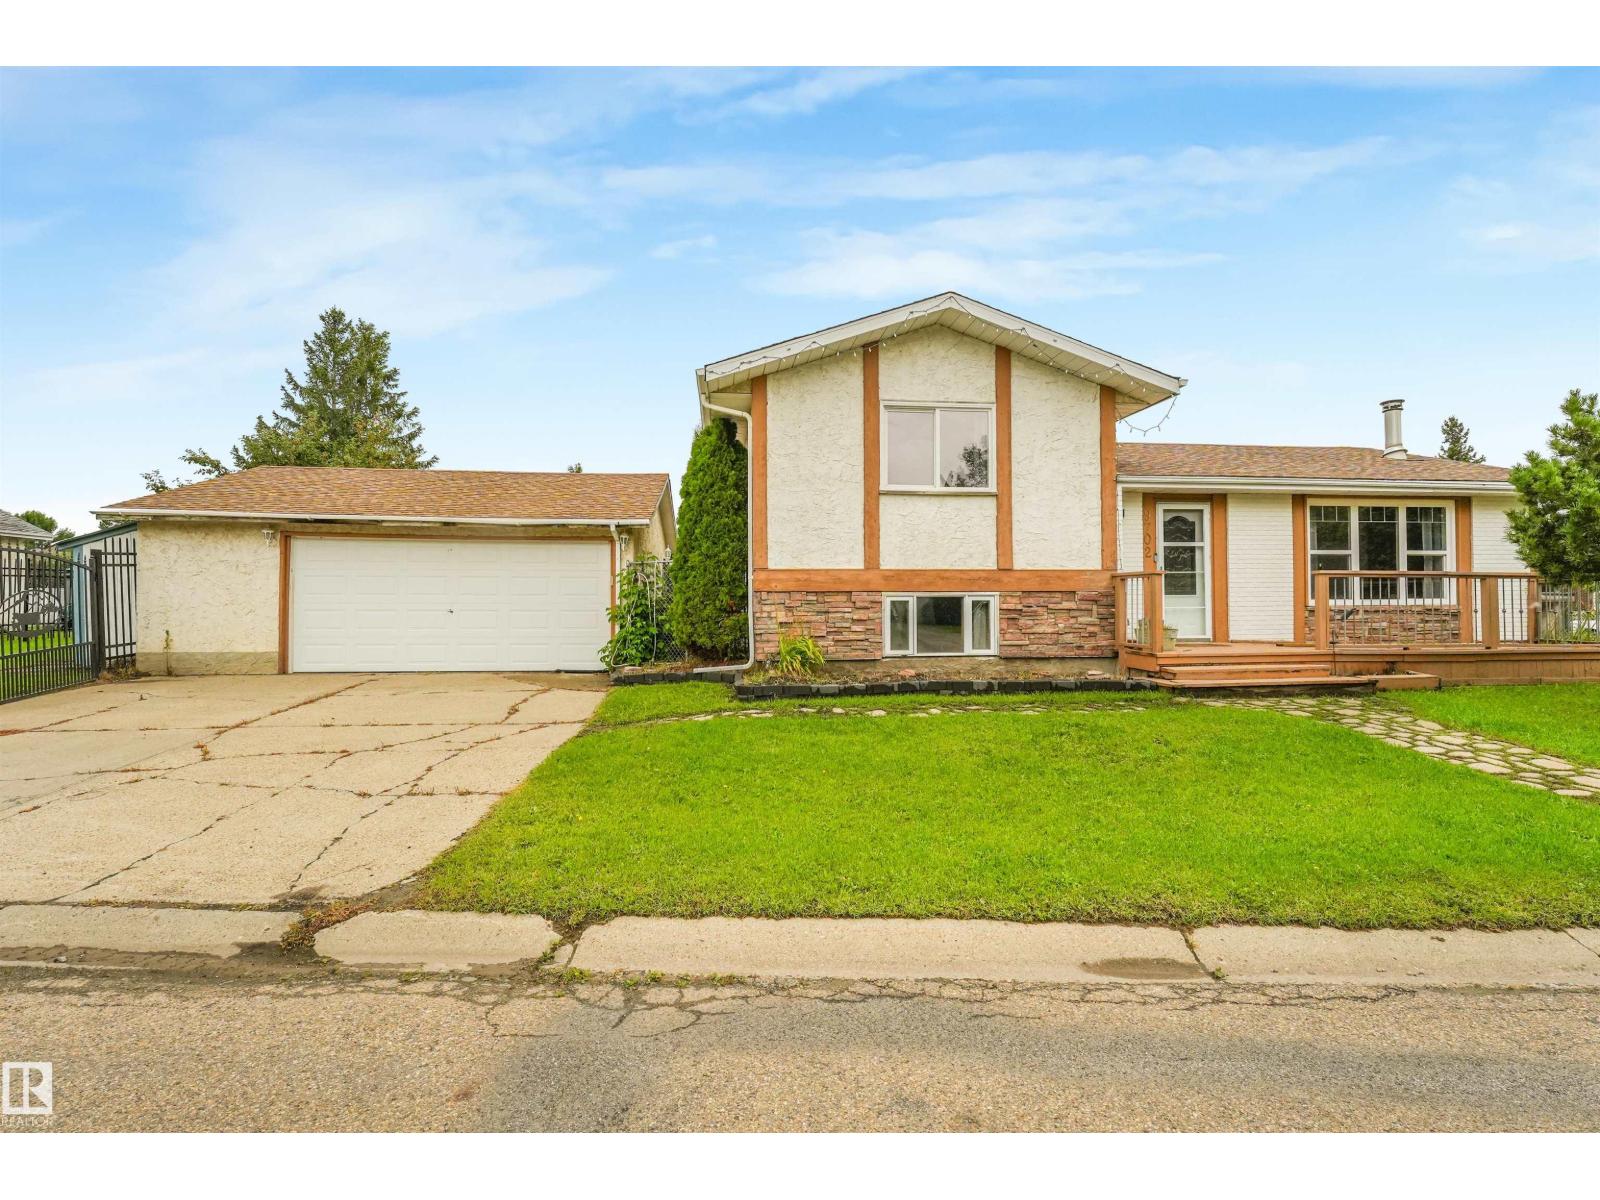
9702 95 Av
Morinville, Alberta
Welcome to Morinville, this 3 bedroom 2 bathroom, sitting on a huge corner lot, and close to all amenities. Almost 2000sqft of developed space, as you enter you will notice the gleaming hardwood, a cozy wood burning stove, and the huge picture window for tons of natural light. The updated Kitchen has loads of cupboard space and counter space for food prep. The large Primary bedroom has a massive walk-in closet, and a 3 piece bath for your enjoyment. The exterior has so much more than any new build, Front, side and back patios to get as much sun as you need. RV parking, an over sized heated double garage, and fire pit for the perfect evening with family and friends. New paint and light fixtures, updated flooring and so much more. (id:36536)
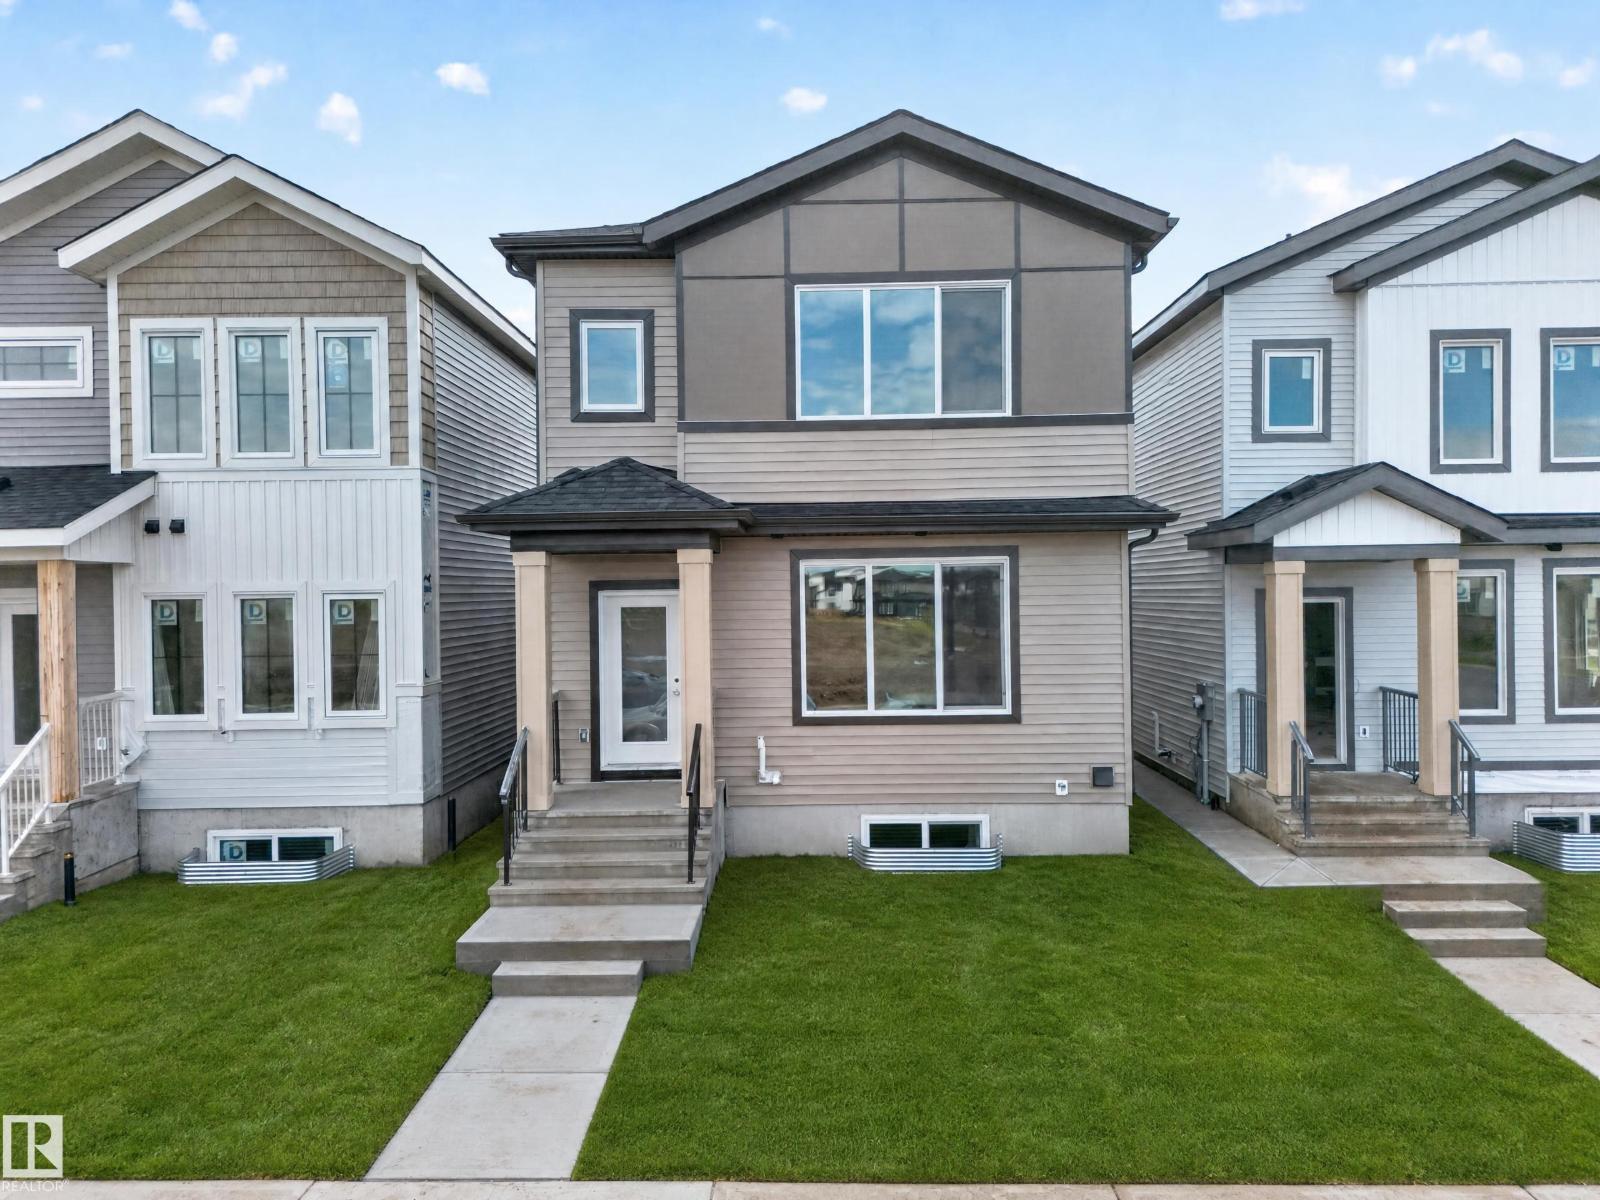
222 Black Stone Drive Dr
Leduc, Alberta
Welcome to this beautifully designed home by reputable Cranston Master Builder Ltd. in Leduc, offering the perfect blend of style, comfort, and functionality. This unique floor plan offers features that truly stand out, including a main-floor bedroom with a full bathroom, a modern kitchen with pantry, a convenient spice kitchen, and an open-concept living and dining area ideal for family living and entertaining. The upper level offers a luxurious primary suite complete with a full EnSuit and walk-in closet, along with two additional bedrooms, a shared full bathroom, and a spacious bonus room perfect for family time, movie nights, or relaxing. The thoughtfully designed layout provides excellent functionality for growing families, while a convenient side entrance to the basement offers excellent potential for future development. Located in the peaceful and this home is conveniently situated near the airport, schools, shopping, parks, and major amenities. With its unique design, desirable features. (id:36536)
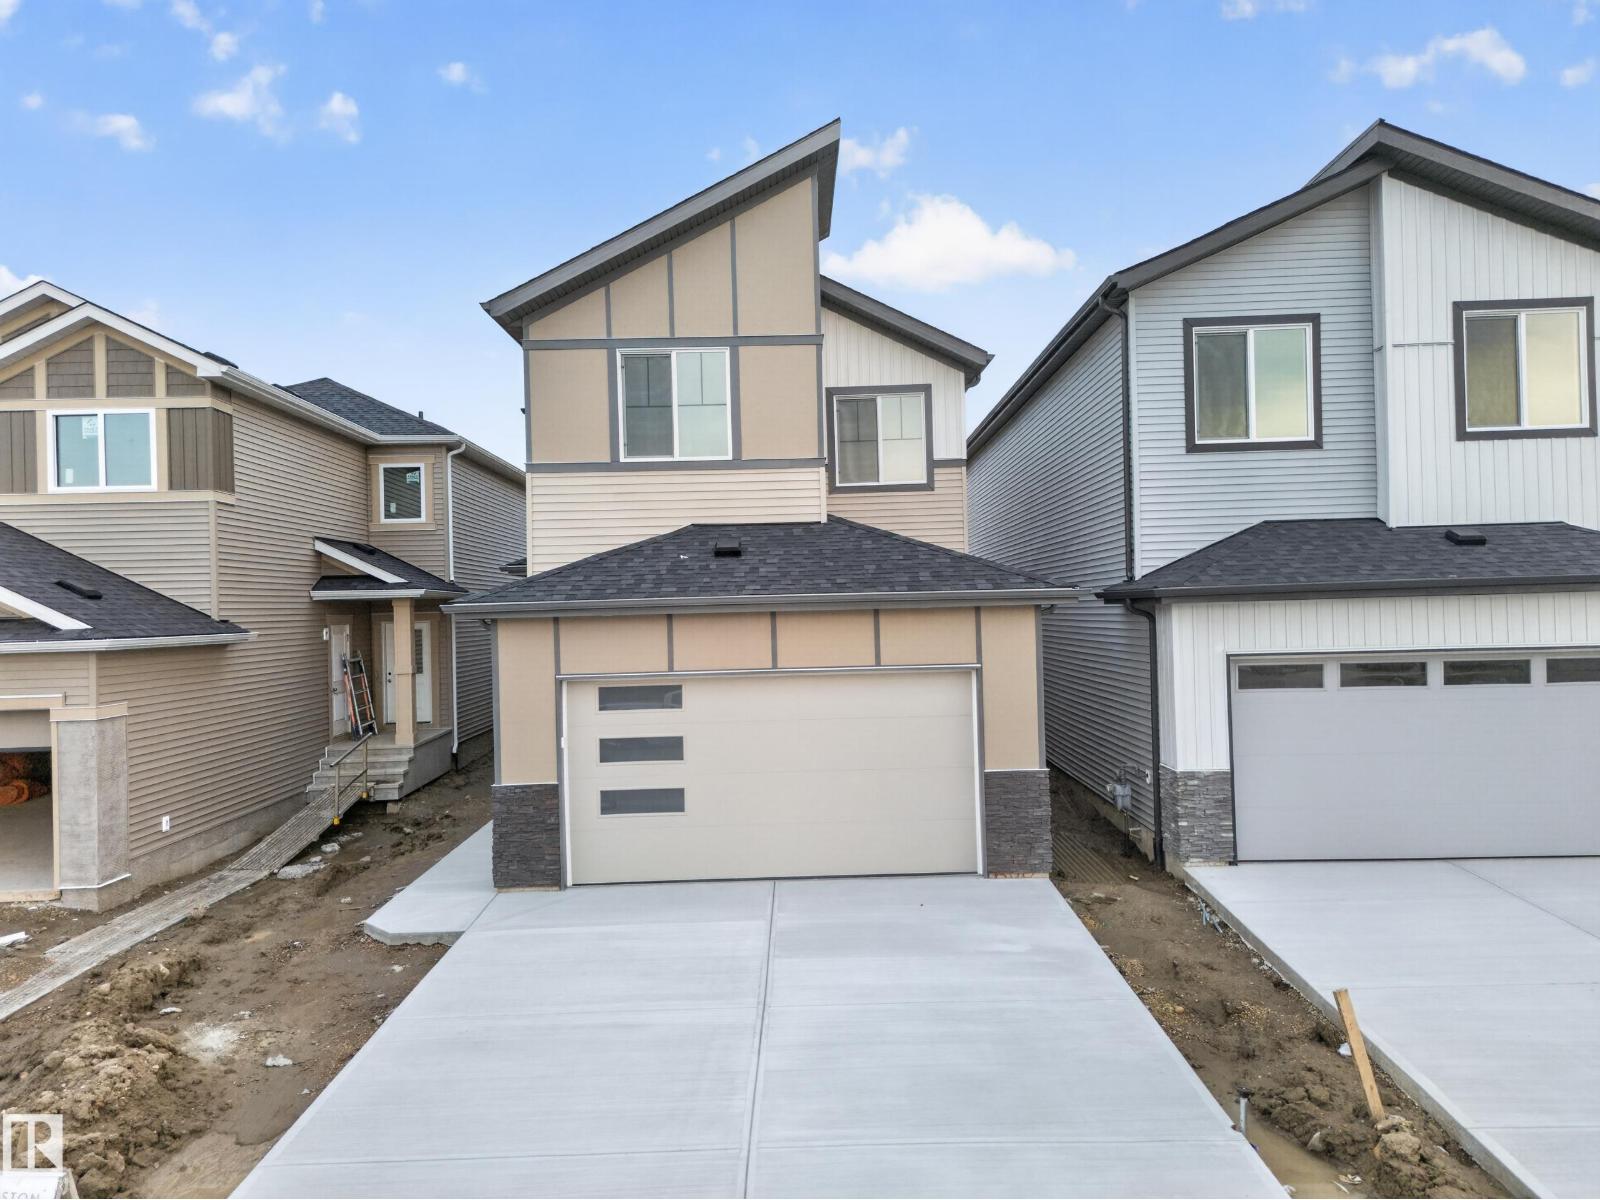
688 Bank Drive Dr
Leduc, Alberta
Welcome to this beautifully designed home by reputable Cranston Master Builder Ltd. in Leduc, offering the perfect blend of style, comfort, and functionality. The main floor features a spacious bedroom with a full bathroom, a modern kitchen with pantry, and an open-concept living and dining area ideal for family living and entertaining. The thoughtfully designed layout also includes a convenient office, mudroom, and large attached garage, providing excellent functionality for everyday family living. The upper level offers a luxurious primary suite complete with a full ensuite and walk-in closet, along with two additional bedrooms, a shared full bathroom, convenient laundry, and a spacious family room perfect for relaxing or entertaining. The open-to-below design adds an impressive sense of space and natural flow throughout the home. A convenient side entrance to the basement provides excellent potential for future development. Ideally located close to schools, shopping, parks, and all major amenities (id:36536)