
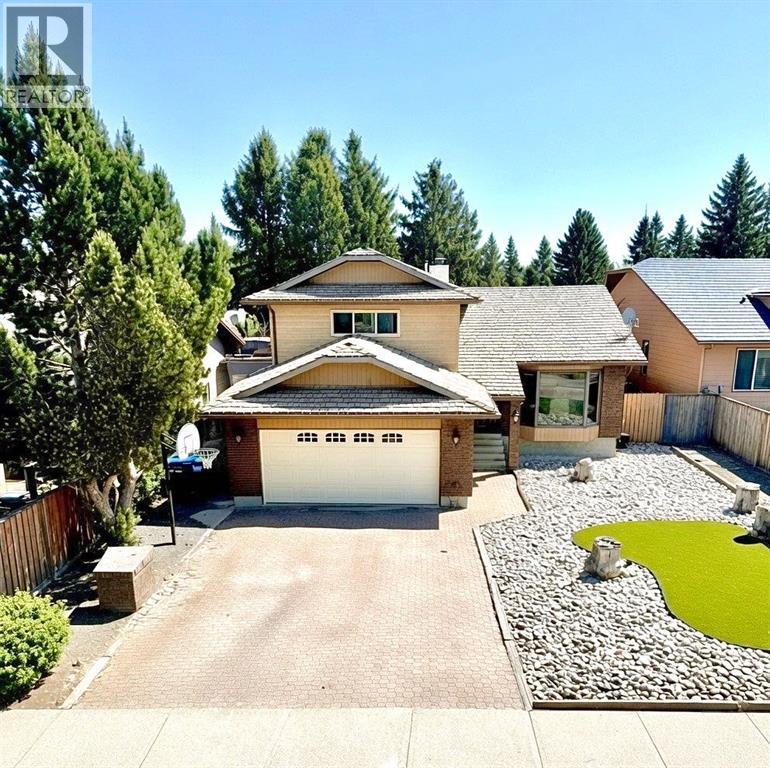
42 Ridgewood Boulevard W
Lethbridge, Alberta
Location! Square footage! Room to grow! This property checks boxes! Located in the prestigious Ridgewood Neighborhood on a street that has hardly any passing traffic! This superbly built one and a half story home gives you not only prime Real Estate, but lots of space for you and your family to spread out! Over 2000 ft.² with three bedrooms on the upper level and a total of four bathrooms. The Home has had updates to windows, flooring, paint, bathroom, furnace, and more! Do you need a 5th bedroom? Pretty easy to add one! At the current price there is plenty of room to put your own touches to the property and still come out way ahead! Why pay close to 600K when you can perfect this one for much less! Put this one on your list! Call your realtor and BUY it today! (id:36536)
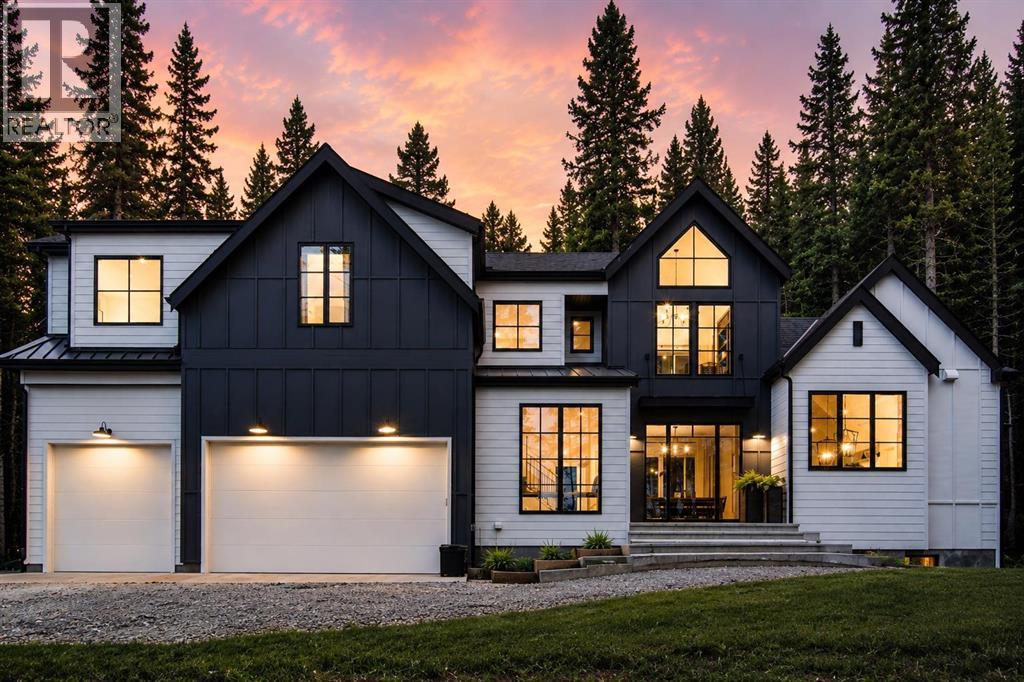
50071 Township Road 234
Rural Rocky View County, Alberta
Open House Saturday Sept 5th 1-4pm. Thoughtfully designed estate home surrounded by towering trees and set on 4 private acres directly across from Wintergreen Golf Club, this extraordinary custom built residence by Trickle Creek Homes offers the ultimate blend of luxury, recreation & contemporary country living. Designed with seamless indoor outdoor transitions and crafted for both family life + entertaining, this stunning home showcases over 4,200 sq. ft. of curated living space where timeless architecture meets modern functionality. A rare triple front attached heated garage welcomes you home. Inside, soaring cathedral +vaulted ceilings create a breathtaking sense of scale while expansive floor to ceiling windows frame spectacular forest views and flood the interior with natural light. Warm white oak hardwood flooring flows throughout the main level. The chef inspired kitchen is a true showpiece featuring solid white oak cabinetry, sleek white stone countertops, an oversized island, Bertazzoni gas range, panelled built in refrigerator, wine fridge, under cabinet lighting, custom hood fan, and a spacious butler's pantry. The dining area opens to double sliding doors to the central deck creating a seamless indoor outdoor connection-the perfect setting for year round entertaining! The soaring vaulted beamed ceilings in the living room are anchored by a wood burning Chenille Limestone fireplace, custom built ins, and walls of glass frame the surrounding landscape. A private office with nostalgic wallpaper, mud room w/built-ins + a designer powder room w/ limestone back drop complete the main floor. Upstairs, all bedrooms & the library feature vaulted ceilings. The bonus room includes a custom built in bookshelf + workspace. The luxurious primary suite offers stunning views, a spa inspired ensuite with heated tile floors, and a spacious walk in closet. Two additional bedrooms each enjoy their own private ensuite, upper floor laundry room adds convenience. One secondary bedroom features a custom built in queen bunk bed and reading nook. The fully developed lower level impresses with oversized windows, polished heated concrete floors, a spacious recreation and media area, gas fireplace, built in bar with full size refrigerator, two additional bedrooms, home gym, full bathroom, projector and speaker rough ins + a second laundry rough in. Thoughtful upgrades include in floor heating, heated garage floor, reverse osmosis water system, HRV system, 200 amp service with hot tub rough in, outdoor security, and numerous custom details throughout. A true highlight is the approximately 1 km private mountain bike trail winding through your acreage for the family to enjoy! Located minutes from the shops + restaurants of Bragg Creek and offering easy access to Kananaskis, hiking, biking, golfing, and year round recreation for an incredible lifestyle! A true turnkey property with balance of warranty, Call today to view! (id:36536)
27 Bedridge Way NE
Calgary, Alberta
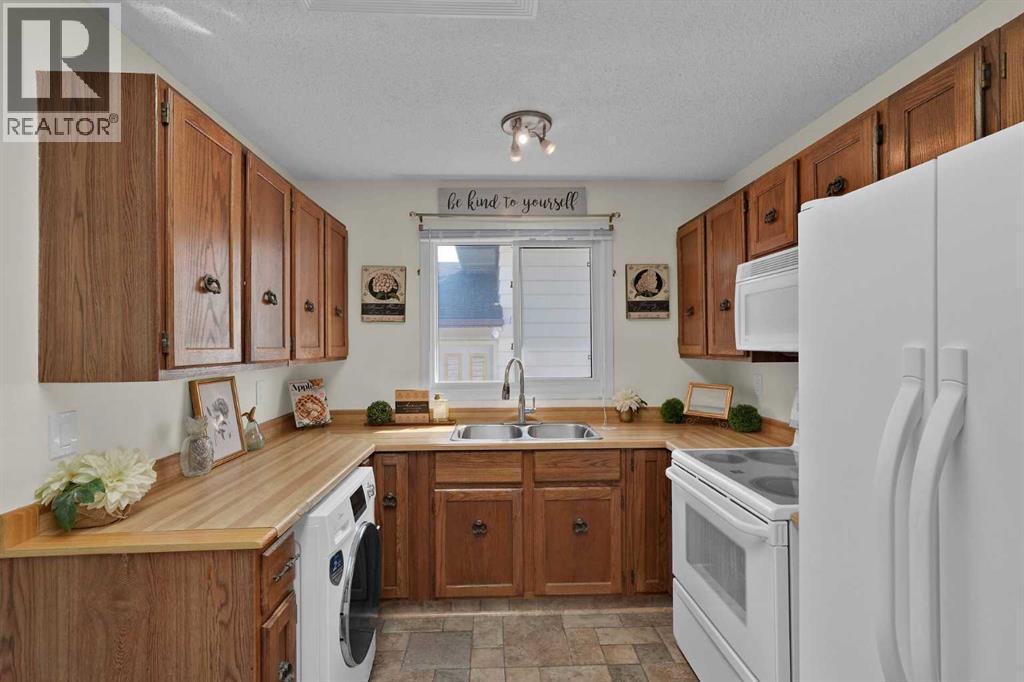
OPEN HOUSE 1-3pm Saturday, September 5th !!! RARE FIND - A BEAUTIFUL BUNGALOW w/illegal basement suite & private side entrance !!! ALSO - super bright kitchen & living room with two new skylights,, and new roof last year (2025). OVERSIZED DOUBLE DETACHED GARAGE !! AND AT A FANTASTIC LOW PRICE ! -- OPEN, SPACIOUS & DIRECTLY ACROSS THE STREET IS A HUGE PARK! Welcome to Beddington Heights, where quiet residential living meets incredible access to parks, pathways, shopping, transit and all the amenities of northeast Calgary. Tucked away on a peaceful street, facing onto a spectacular stretch of green space (baseball diamond & park), this home offers something truly special — no neighbours directly across the street! Enjoy the sense of space, privacy and peaceful views right from your front door. Inside, you'll find a home with plenty of potential and versatility, including an illegal suite with its own separate side entrance — ideal for extended family, guests or added flexibility. Updates include paint, luxury vinyl plank flooring in the basement bathroom, and hot water tank (2020). There is a washer installed in the kitchen for added convenience, the main floor stove is from 2004, and the refrigerator 2012, both work well... and an additional stove and refrigerator are downstairs - the furnace (2004) has been cleaned each year even though there were no pets and no smoking. This lovely family home also features an oversized double garage, providing excellent space for a workshop, vehicles, bikes, tools, and all the extras that come with Calgary living. This location is a standout feature. Just minutes away, West Nose Creek Park and Nose Hill Park offer an incredible network of hiking, walking and biking trails, along with abundant wildlife, natural landscapes and fascinating archaeological history. Let the dogs out to run wild at the off leash dog area. Nearby golf courses and baseball diamonds make it easy to get outside and stay active. Quick access to Deerfoot Tra il and Calgary's International Airport, while public transit can get you downtown in about 20–25 minutes. For everyday convenience, Beddington Shopping Centre and Beddington Towne Centre provide shopping, groceries, gas stations, services and plenty of restaurants. Local favourites such as Zheng's Supermarket add a unique touch, with specialty produce and imported pantry staples that make Saturday morning shopping a little more interesting. The Beddington Theatre Arts Centre is another wonderful community amenity, bringing performances, rehearsals and the arts right into the neighbourhood. With its quiet park-facing setting, oversized double garage, separate side entrance, illegal suite and fantastic northeast Calgary location, this is an opportunity to enjoy everything Beddington Heights has to offer. Come see why so many people love calling Beddington Heights home! Book your private viewing TODAY! (id:36536)
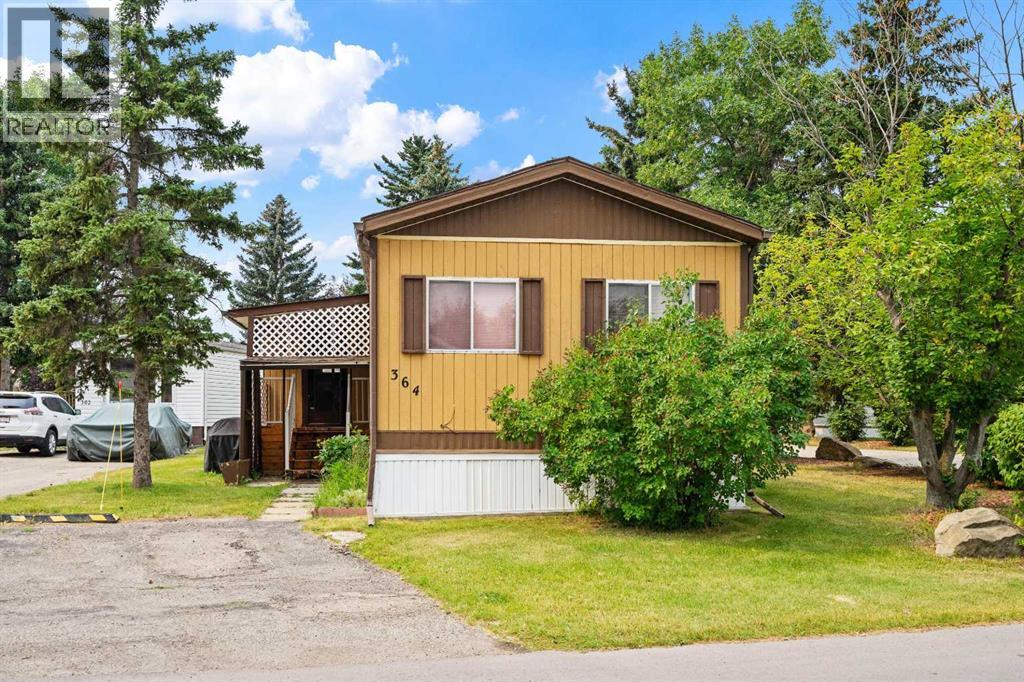
364 Burroughs Circle NE
Calgary, Alberta
Located on a corner lot, this 2 bedrom (from 3)/2 bath home offers a large deck surrounded by mature trees which gives you a lot of privacy. The home needs new flooring but the big ticket items are done. New roof (2020), plumbing upgraded to pex and newer water heater. Inside you will find a large and bright kitchen featuring a deep 2 door pantry for lots of storage. The dining area has a built in china cabinet. A good sized living room has sliding doors to access the 15' x 10' deck with no direct neighbour on that side. The primary bedroom has a 3 piece ensuite with 5' walk in shower. At the other end of the home is another bedroom that could easily be made back into 2 bedrooms. There's also a 4 piece bath at this end of the home allowing privacy for guests or a roommate situation. The enclosed porch at the entrance to the home provides space for extra storage. Parkridge Estates is an adult (16+) community with a clubhouse and very active social committee. Activities include jam sessions, coffee meetings, pub nights, crafter circle and dinner dances. Lot fee is $850/month which includes landscaping, snow removal, waste and recycling. There is also a mandatory $25/year association fee. Pet restrictions are 2 pets per home; dogs must be less than 15 inches at the shoulder when fully grown. The community backs onto the Monterey Park regional pathway and has easy access to Stoney Trail and 16th Avenue making it easy to get almost anywhere in the city. (id:36536)
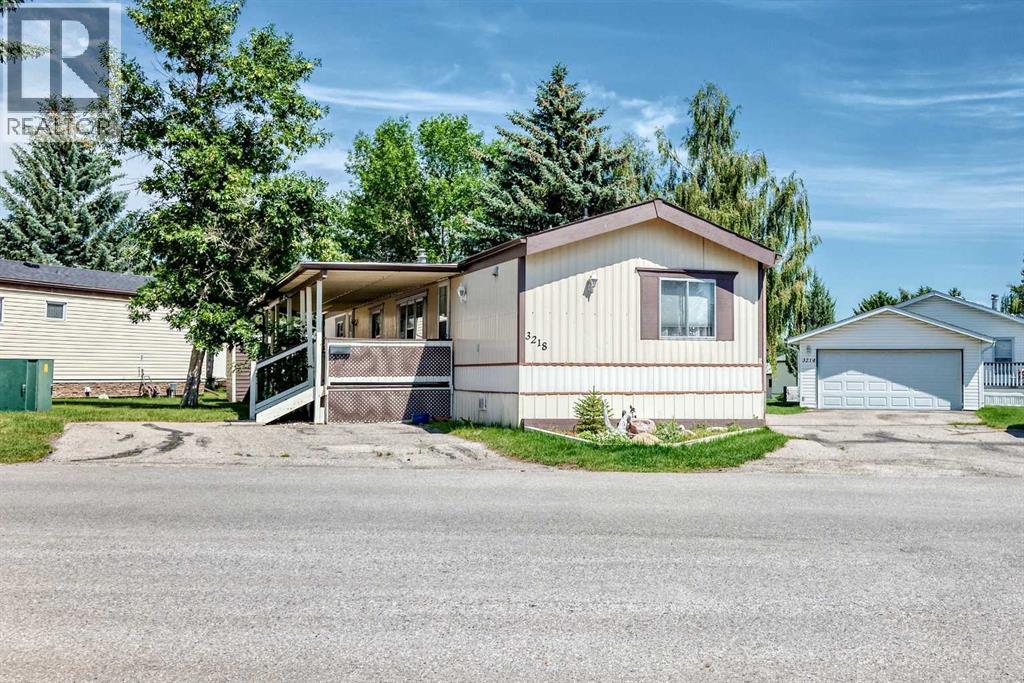
3218 Burroughs Manor NE
Calgary, Alberta
Priced for quick sale this 3 bed 2 bath mobile home is looking for new owners that can see its potential. Located in Parkridge Estates, a well-managed adult (16+) mobile home community, there's a chance to build equity as you make this home yours. The primary bedroom has plenty of room for larger furniture and features a large ensuite with deep soaker tub. There are two bedrooms at the other end of the home with another 4 piece bath. The kitchen offers lots of cupboard space including a built in china cabinet. The breakfast bar is a nice place for quick meals but the kitchen also has room for a dining table. The stand out feature of this home is the large covered deck giving you good space to enjoy the outdoors. This home needs cosmetic updates but it has been well maintained over the years. Newer furnace, most polyb was replaced, roof approx 3 years old. Lot fee is $860/month which includes landscaping, snow removal, waste and recycling services. Pet restrictions are 2 pets per home, dogs must be less than 15 inches tall at the shoulder. Parkridge Estates has an active community association ($25/year) with many regular events for residents such as weekly pub night, coffee meetings and jam sessions. (id:36536)
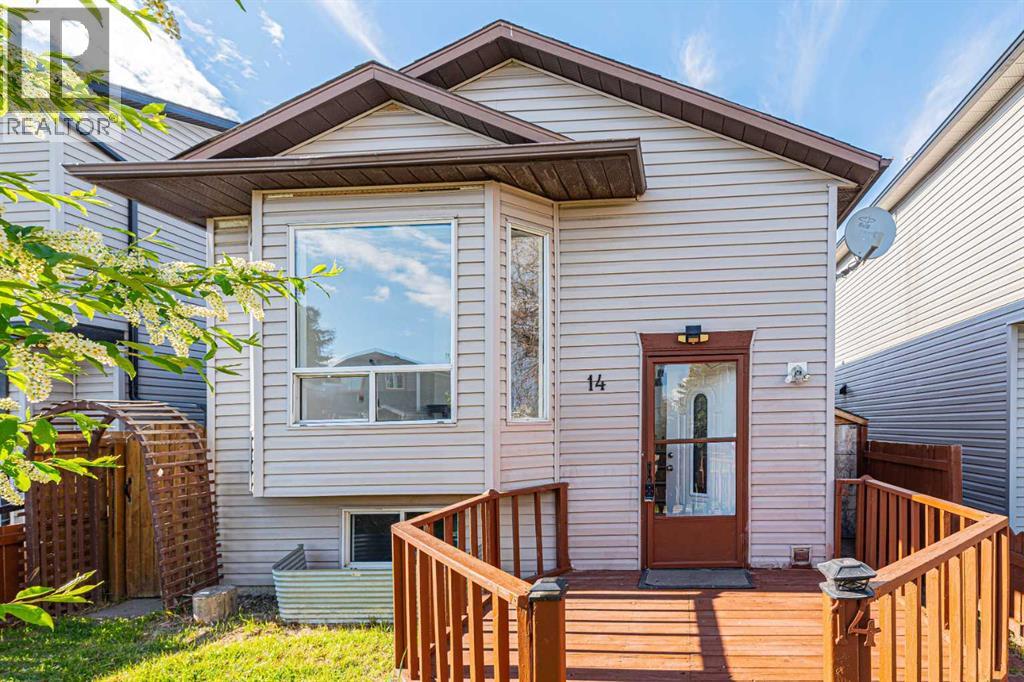
14 Martindale Mews NE
Calgary, Alberta
Welcome to this well-maintained bi-level home located in the vibrant community of Martindale! Conveniently situated close to transit services, schools, parks, shopping plazas, major highways, and the Sikh Temple, this property offers both comfort and accessibility for growing families and investors alike.This home features a total of 4 bedrooms, 2 full bathrooms, and a double detached garage. The main floor boasts a bright living room with a large south-facing bay window that fills the space with natural light. The kitchen and dining area are conveniently located side by side, with a separate side entrance providing easy access to the backyard. The main level also includes 2 good-sized bedrooms, a 3-piece common bathroom, and its own laundry area.The fully developed basement offers excellent additional living space, featuring 2 bedrooms, a full bathroom, kitchen, living room, and separate laundry facilities. The basement is accessible from the main front entrance, providing added convenience and flexibility.This is a perfect home for a young family looking to raise children in a family-friendly neighborhood or for buyers seeking extra living space. Don’t miss this great opportunity! (id:36536)
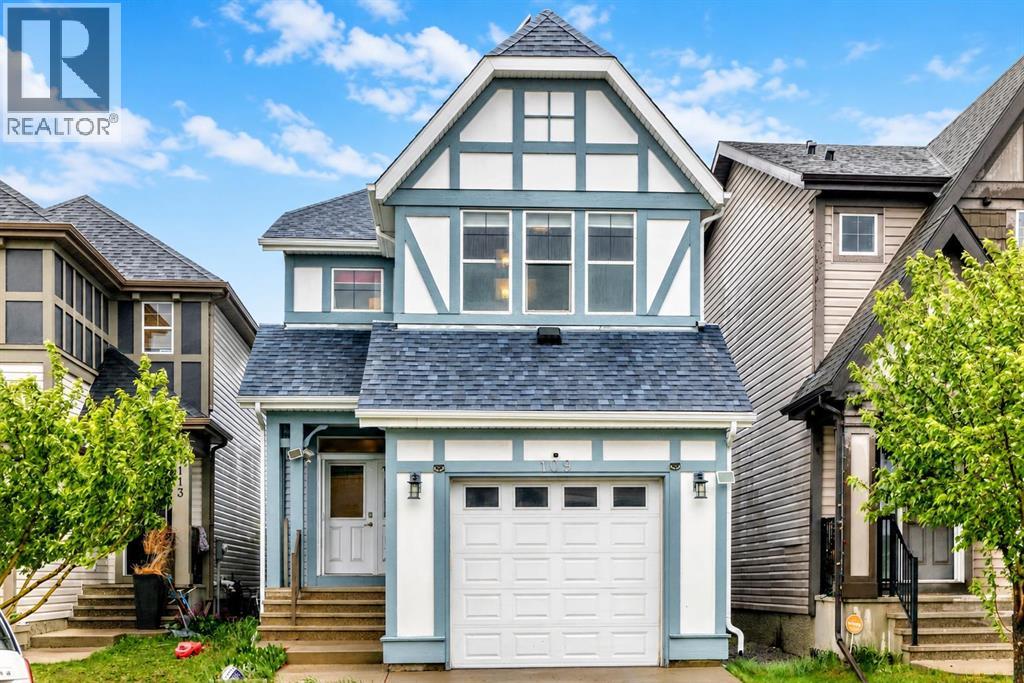
109 New Brighton Park SE
Calgary, Alberta
Located on a quiet inner street in the family-friendly community of New Brighton, this spacious 1,617 sq. ft. detached home offers comfort, convenience, and future potential. Schools, playgrounds, parks, and community amenities are all nearby, making this a great setting for families. Built in 2011, the home has been thoughtfully updated with exterior paint, siding, and roof replacement in 2020, air conditioning installed in 2022, solar panels added in 2023, and a new dishwasher, electric range, and refrigerator replaced in 2025. Inside, you’ll find 3 bedrooms, 2.5 bathrooms, and a functional layout designed for everyday living. The attached single garage is EV-ready, adding extra convenience for electric vehicle owners. The spacious undeveloped basement offers excellent flexibility for future development, whether for a recreation room, home office, gym, or additional storage. A great opportunity to own a well-maintained home with valuable updates in one of SE Calgary’s family-friendly communities. (id:36536)
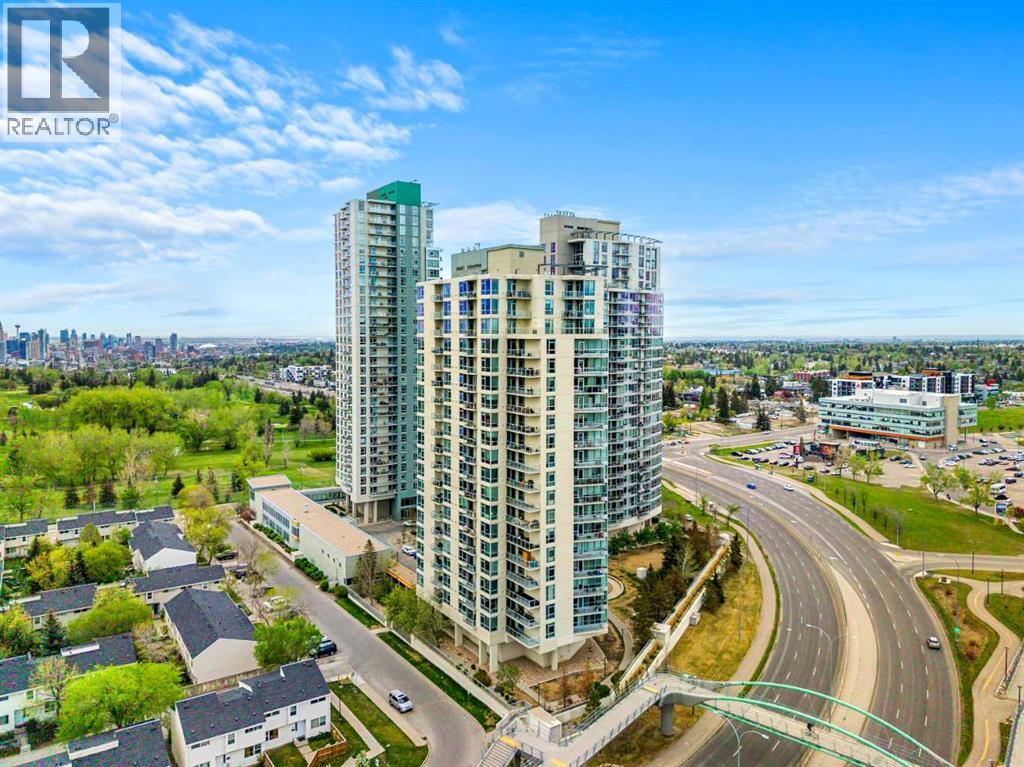
1808, 55 Spruce Place SW
Calgary, Alberta
Welcome to this bright 1 bedroom + den condo in the desirable community of Spruce Cliff. On the 18th floor, this well-maintained unit offers stunning northwest views of the city through large windows that fill the space with natural light. The open-concept layout is both functional and welcoming, featuring granite countertops in the kitchen and the spacious 4p bathroom. Enjoy the convenience of inner-city living with Shaganappi Point Golf Course, the public library, Westbrook Mall, and the C-Train Station just steps away. There is titled underground parking stall and a good sized storage. Centrally located, this home provides quick and easy access to downtown Calgary.This secure concrete building is exceptionally well managed and offers outstanding amenities including on-site security personnel, security cameras, a swimming pool, hot tub, fitness center and recreation room. Everything you need for comfortable and worry free living.Take the opportunity to view this affordable inner-city condo offering incredible value, convenience, and spectacular views. (id:36536)
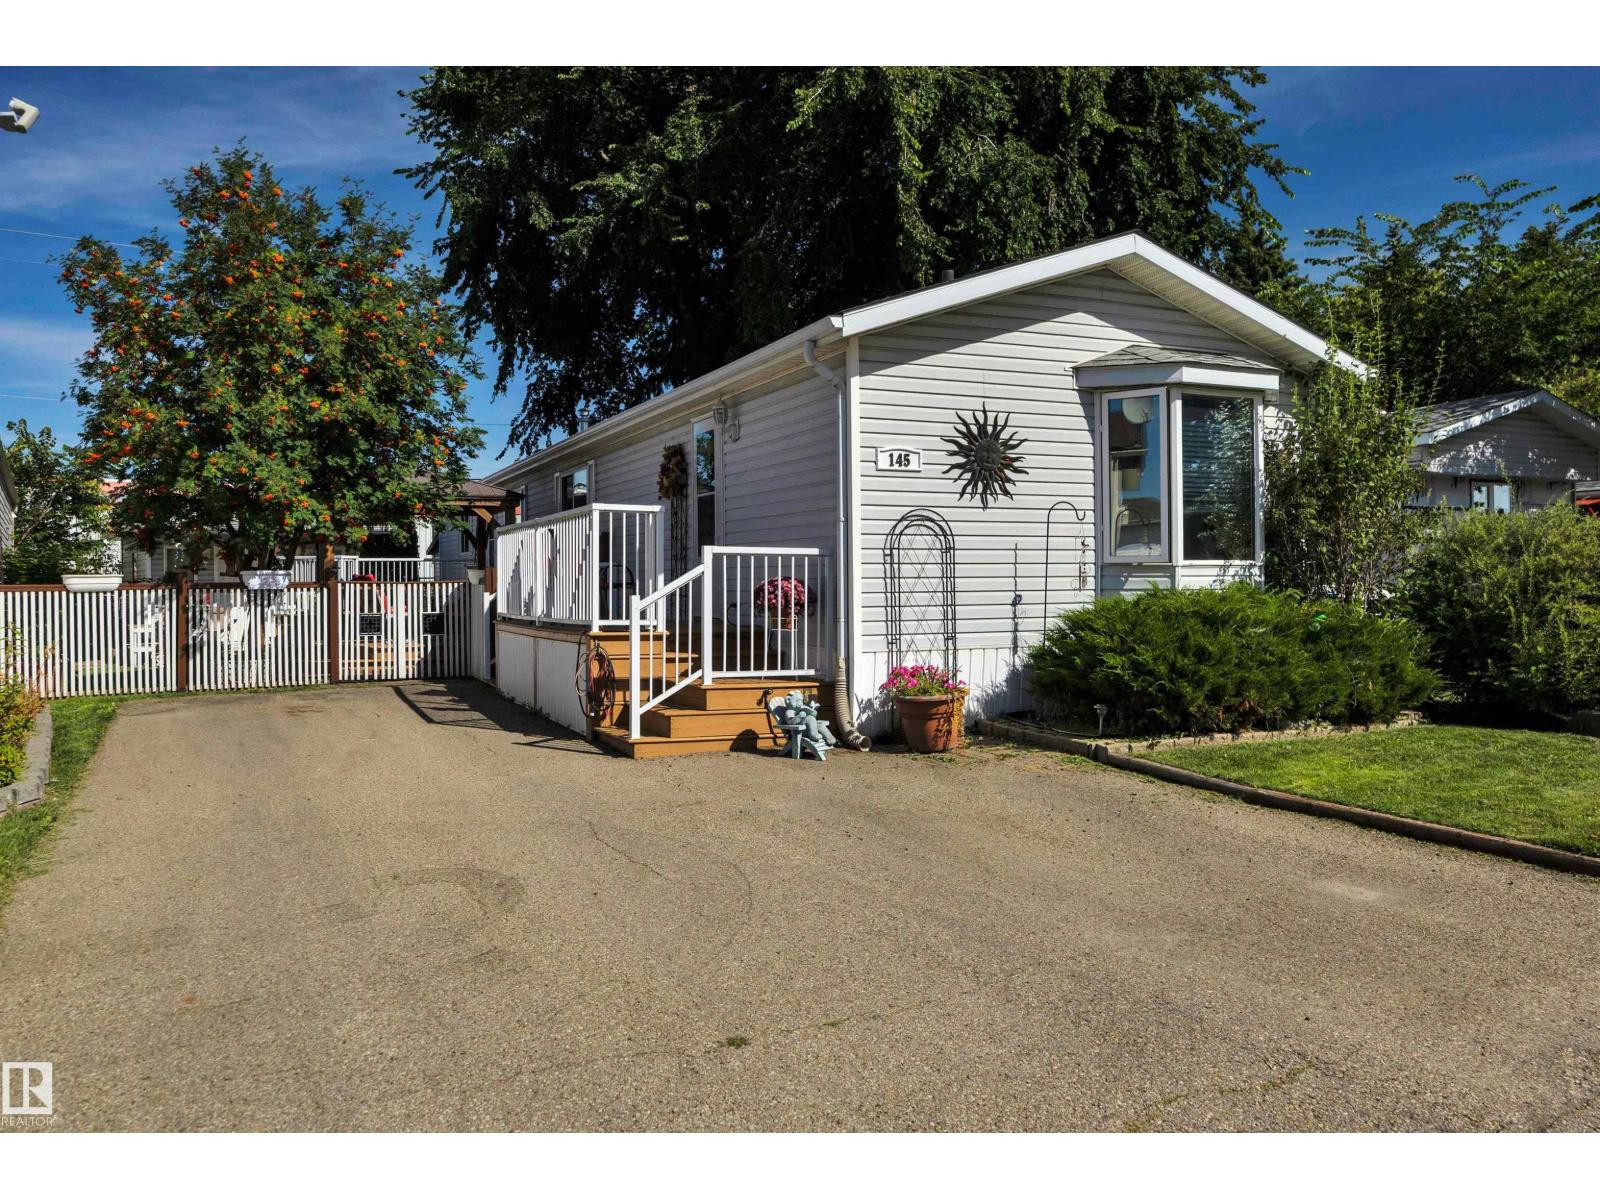
145 Willow Park Estate
Leduc, Alberta
Welcome to this well maintained home in the land lease manufactured home community of Willow Park Estate! This home offers 3 bedrooms and 2 bathrooms. The living room and kitchen feature a skylight and vaulted ceilings, creating an open feel. The primary bedroom features double closets and a spacious ensuite bathroom. On the opposite end of the home, you’ll find two additional bedrooms and a conveniently located 4-piece bathroom. This home has several upgrades, including a roof approximately 4 years old, upgraded plumbing, kitchen and living room flooring completed in 2023, a hot water tank replaced in 2023, a new furnace in 2025, and A/C to top it all off! Outside, enjoy a lovely private, fenced yard complete with a fantastic deck, planter boxes, and two sheds. The larger shed is insulated and equipped with power. This outdoor space is perfect for kids, pets, or anyone looking for a little extra privacy. Don't miss this excellent opportunity for affordable home ownership in a convenient location! (id:36536)
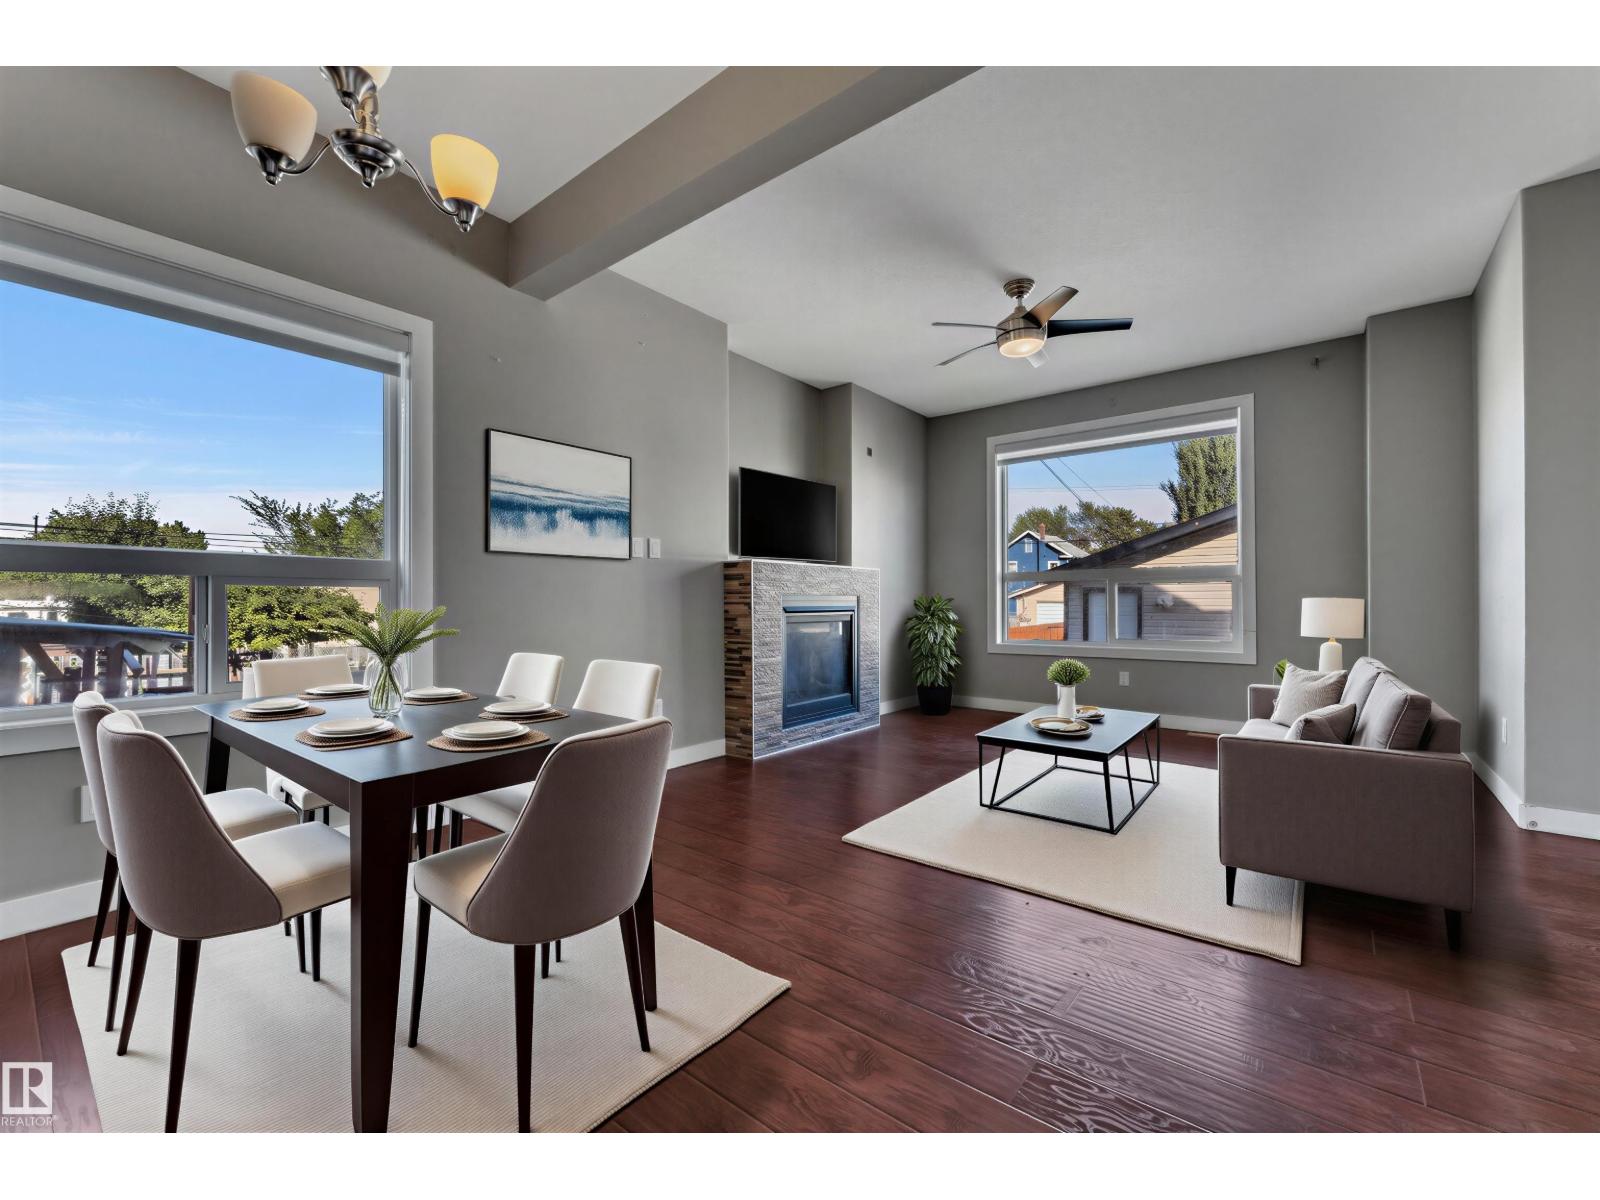
11421 82 St NW
Edmonton, Alberta
Welcome to this beautifully maintained 2-storey home in the convenient community of Parkdale! Step inside to a bright open-concept main floor featuring stylish laminate flooring, neutral tones, and a cozy fireplace with stone surround. The spacious dining area flows into the well-appointed kitchen with modern cabinetry, upgraded backsplash, island with double sinks, and pantry. A convenient half bath and laundry area complete the main floor, with direct access to the backyard and deck. Upstairs offers 3 spacious bedrooms, including a generous primary suite with large window, walk-in closet, and private 3-piece ensuite, plus a 4-piece bathroom. The fully finished basement provides an additional bedroom, recreation room, and utility room and full 4-piece bathroom. Enjoy a single detached garage with convenient back-lane access. Close to Downtown, NAIT, public transportation, schools, shopping, and amenities. Move-in ready—just move in and enjoy! NO CONDO FEE!! (id:36536)
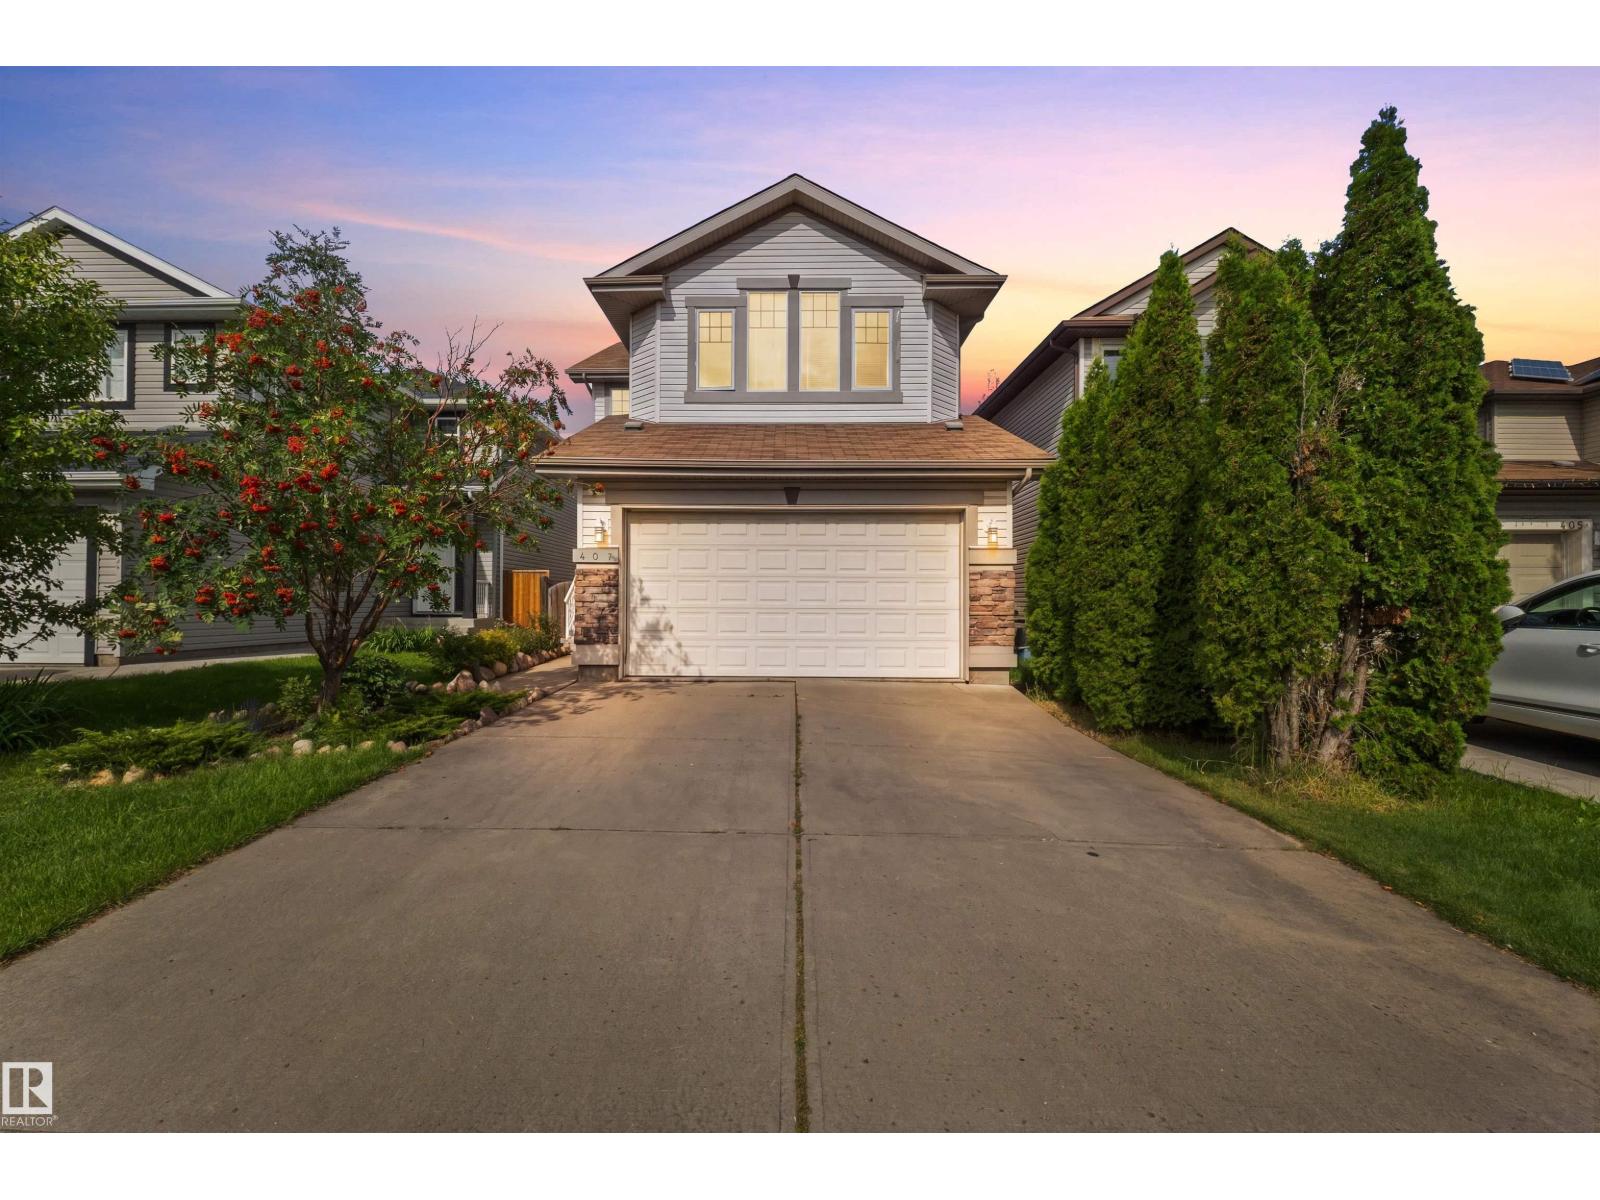
407 Brintnell Bv NW
Edmonton, Alberta
Welcome to Brintnell! This spacious 2-storey home with double attached garage offers a bright, open-concept main floor with living, dining and kitchen areas, convenient main-floor laundry, a sunroom off the dining area and an impressive open-to-above foyer. Upstairs, the primary suite features a 5-piece ensuite with jetted tub, plus 2 additional bedrooms, a 4-piece bath and a generous bonus room. The walkout lower level offers a second kitchen, separate entrance, living area, bedroom, additional room currently used as a 5th bedroom, 4-piece bathroom and storage. Enjoy central air conditioning and a private backyard setting with patio. Close to shopping, transportation, parks, trails and many amenities. Lots of space. Lots of possibilities. And a location that delivers it all. (id:36536)
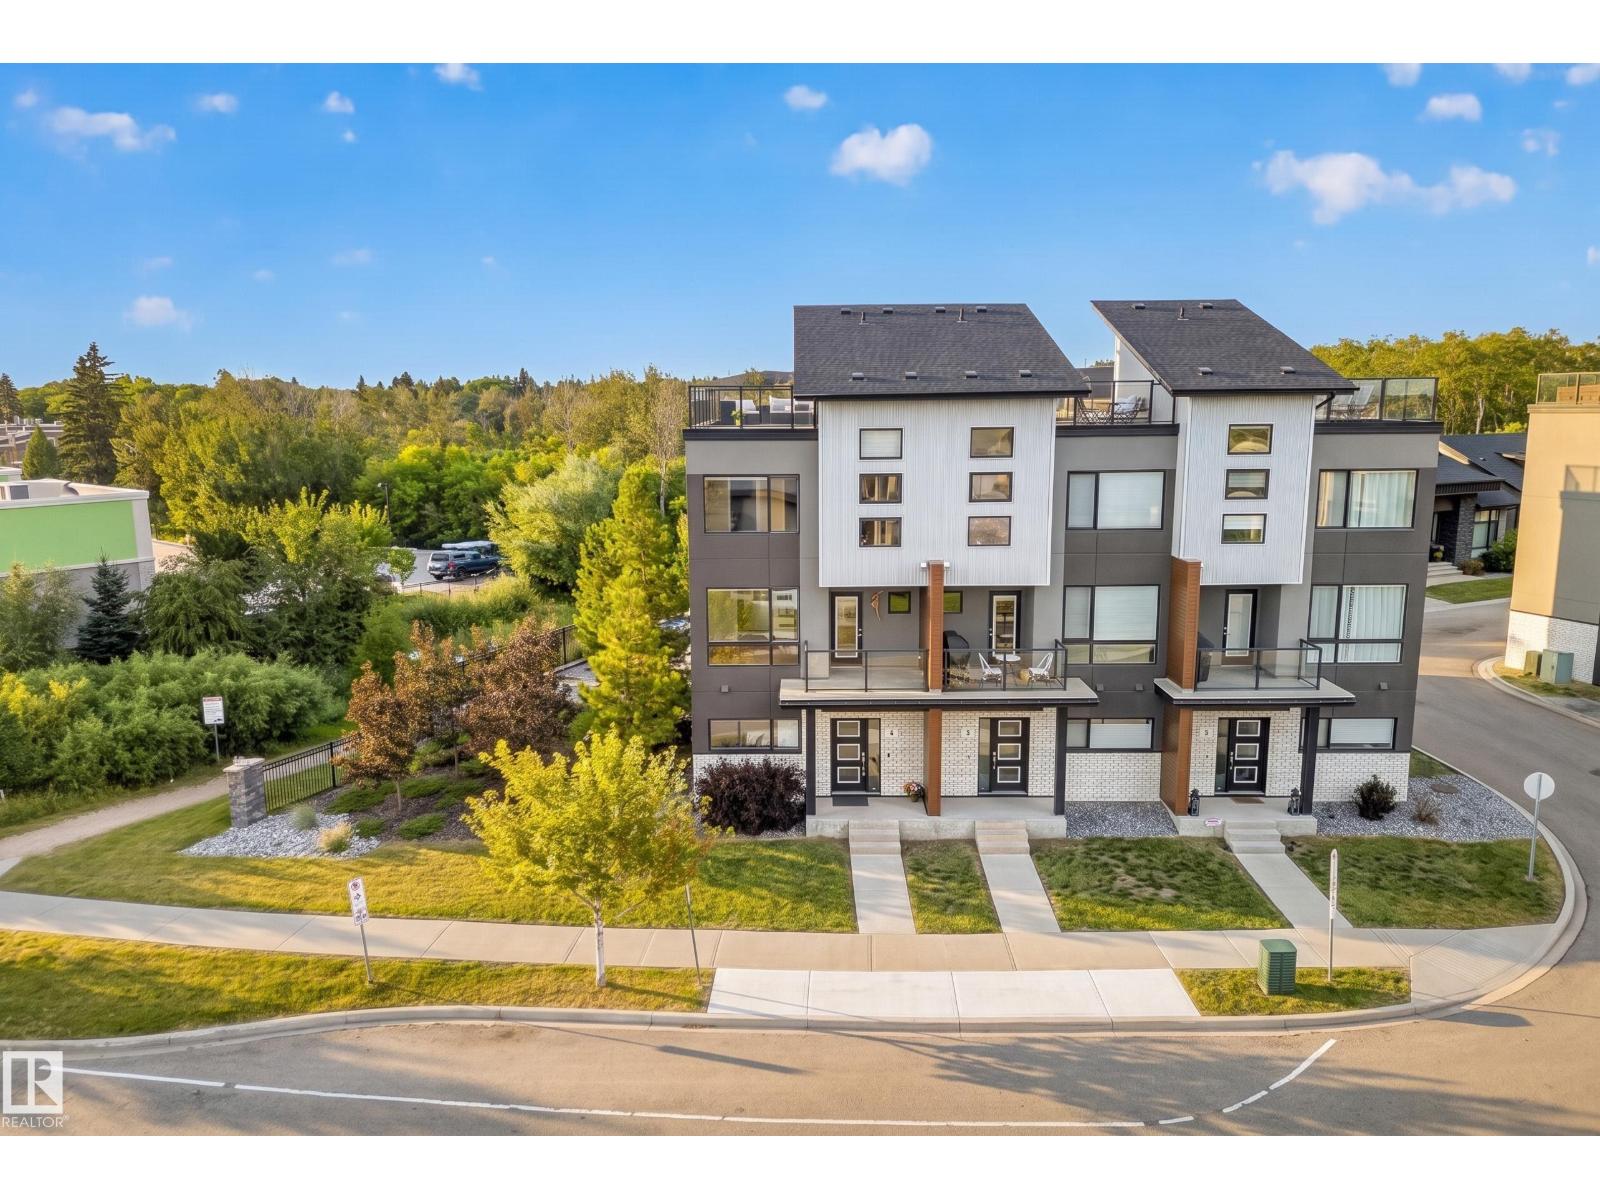
#1 95 Salisbury Wy
Sherwood Park, Alberta
The rooftop alone sells this place. Fireworks in summer, northern lights when the season turns, and a pond and tree reserve view most people only get at a cabin or with a big price tag. This end unit brings light into every room and privacy most townhomes don't have. Main floor office for work from home. Second floor is set up for real cooking and hosting: wide plank white oak floors, quartz counters, gas cooktop, wall oven, built in table, and a nook with built in desk and shelving. Front balcony for slow mornings. Third floor holds the primary with ensuite and walk in closet, two more bedrooms, a bathroom, and a laundry room with built-in cabinetry and pond view. The rooftop balcony is built for relaxation and entertainment, with gas hookup, water bib, and storage - ready for real gatherings. And of course, a double attached garage with dedicated storage. Low condo fees, well run complex, pets welcome, no age restrictions. You've imagined the life, now come live it. Some photos virtually staged. (id:36536)