
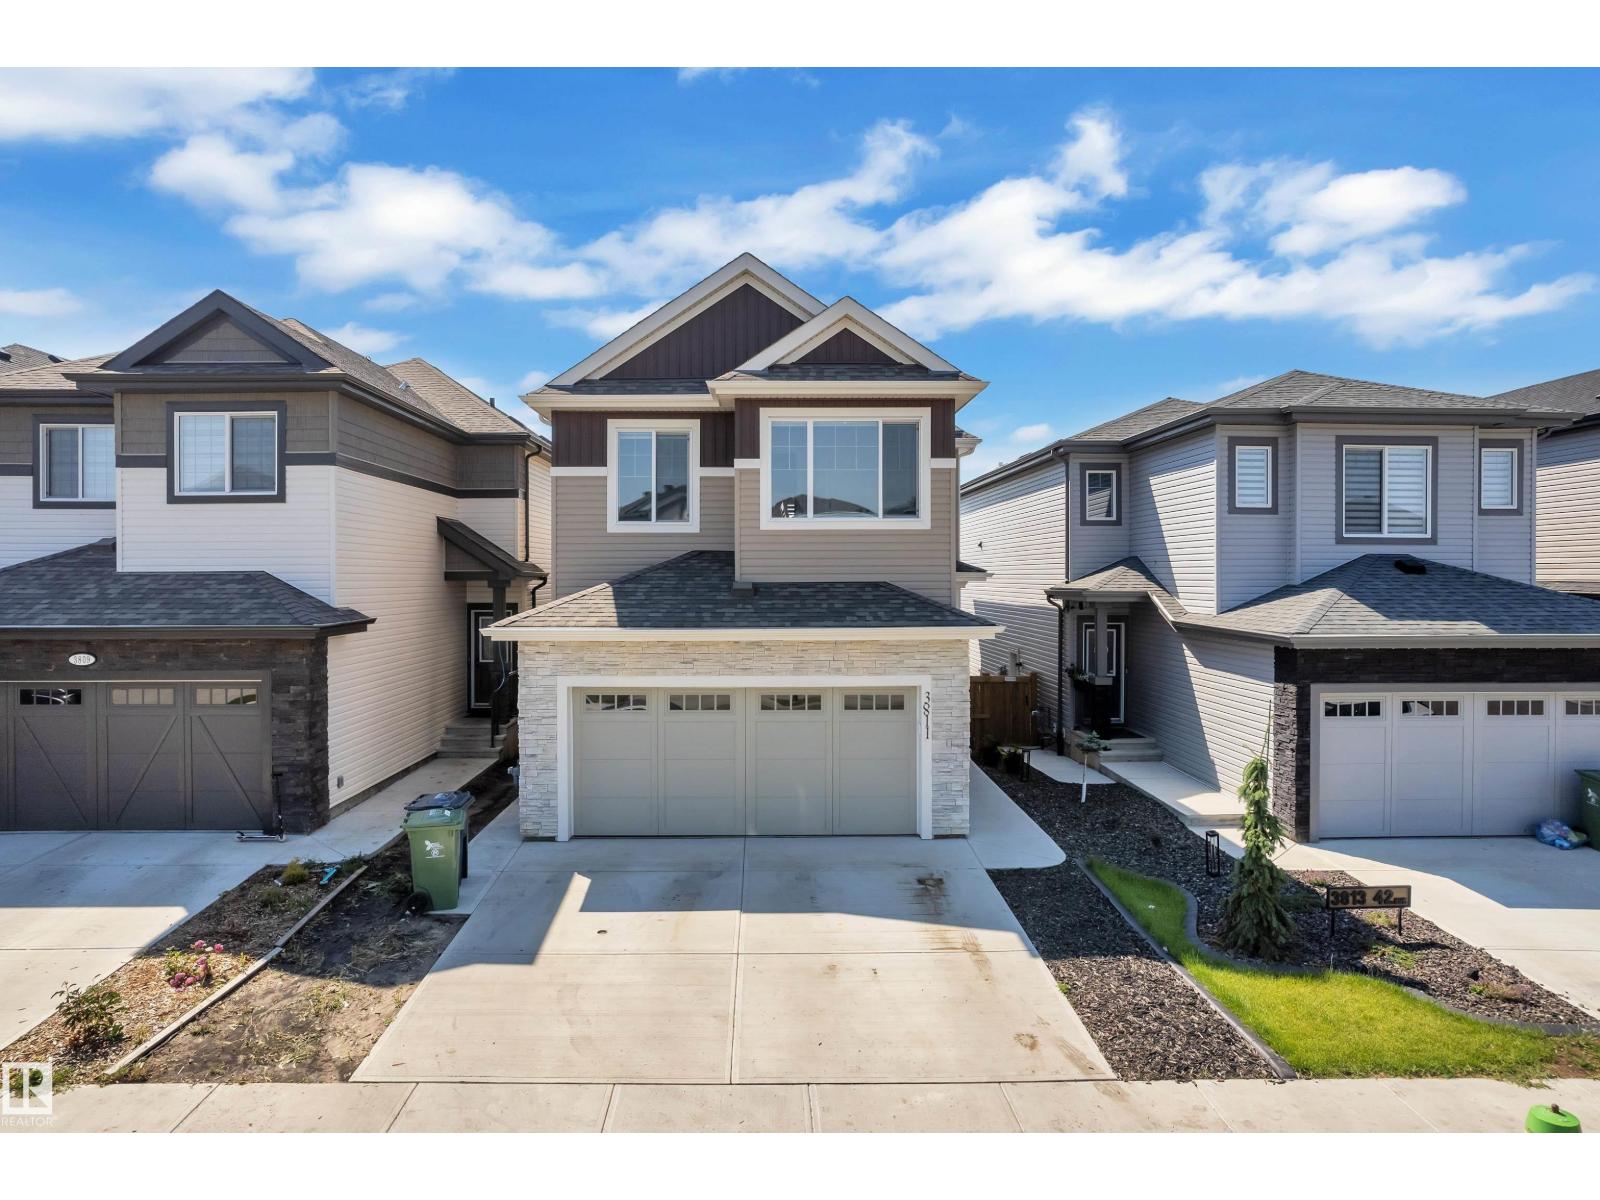
3811 42 Av
Beaumont, Alberta
Welcome to this exceptional home in the sought-after community of Triomphe, Beaumont! Designed with elegance and functionality in mind, this spacious WALKOUT home features 6 bedrooms & 4 full bathrooms, making it perfect for growing or multi-generational families. Be impressed by the soaring OPEN-TO-BELOW living area that fills the home with natural light. The main floor offers a BEDROOM and a 3-piece bathroom, ideal for guests or a home office. Upstairs, you'll find 3 GENEROUSLY sized bedrooms, including a luxurious primary bedroom with a WALK-IN closet and a 5-piece ENSUITE, along with a versatile loft and convenient upper-floor laundry. The fully finished basement, with a separate side entrance, features a GENEROUS rec room, 2 ADDITIONAL bedrooms, and a 3-piece bathroom, offering endless possibilities for extended family or entertaining. Complete with a DOUBLE FRONT ATTACHED garage and located close to parks, schools, shopping, and major amenities, this beautifully designed home is a must-see. (id:36536)
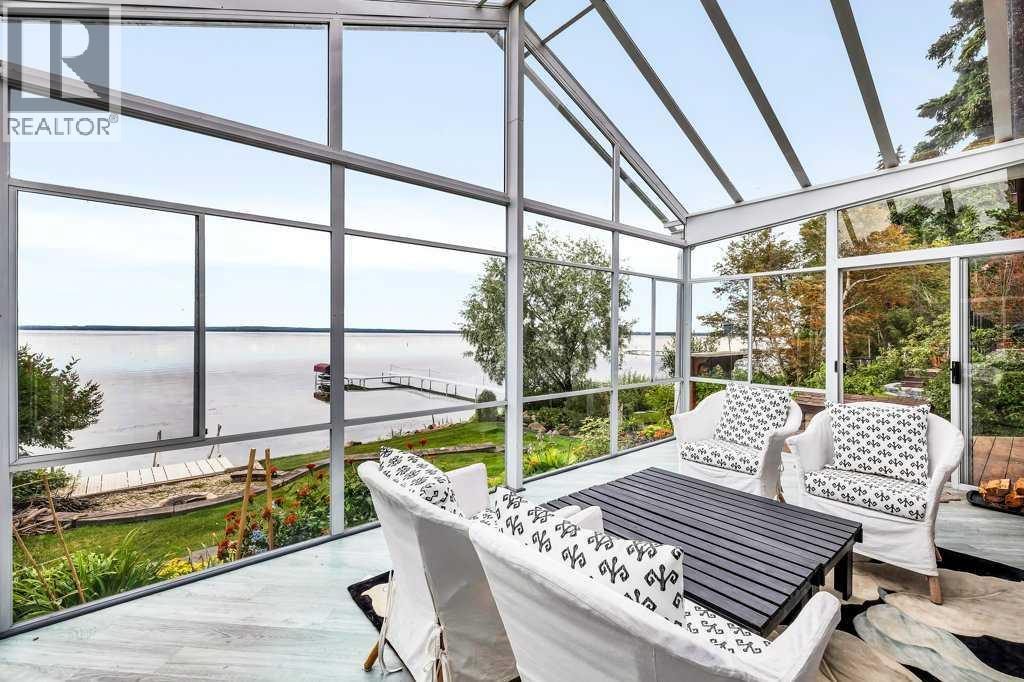
118 Crystal Springs Drive
Village At Pigeon Lake, Alberta
#118 Crystal Springs Drive where the Warmth & Charm of Hand-Scraped Hickory Floors, Walnut Cabinetry & Cedar Walls welcome you to lakefront living. Interior woods are enriched by "hints" of Copper Accents. The Spacious living area boasts a Vaulted Ceiling, Stacked Stone Wall is the perfect backdrop for the cozy W/B stove, the heart of this home! The 3 Season Sun Room is GLASS Ceiling & Walls allowing you to enjoy Panoramic Lake Views & Amazing Night Skies! Granite Counters, Copper Sink, & S/S Appliances are featured in the Chef's Kitchen. Bright, spacious Mstr bdrm has a 4 pce ensuite. 3 pce bath and Utility area/ Beverage Center. The 2nd Bdrm/Den/ has a Murphy Bed as does the accommodation in the Garage offering a 3rd bdrm and a 3 pce bath! Garage built in 2020 is heated and insulated. Beautiful lakeside yard features a fire pit. This Well Maintained Bungalow is Perfect for your Full Time Residence or that Get-a-way Retreat. (id:36536)
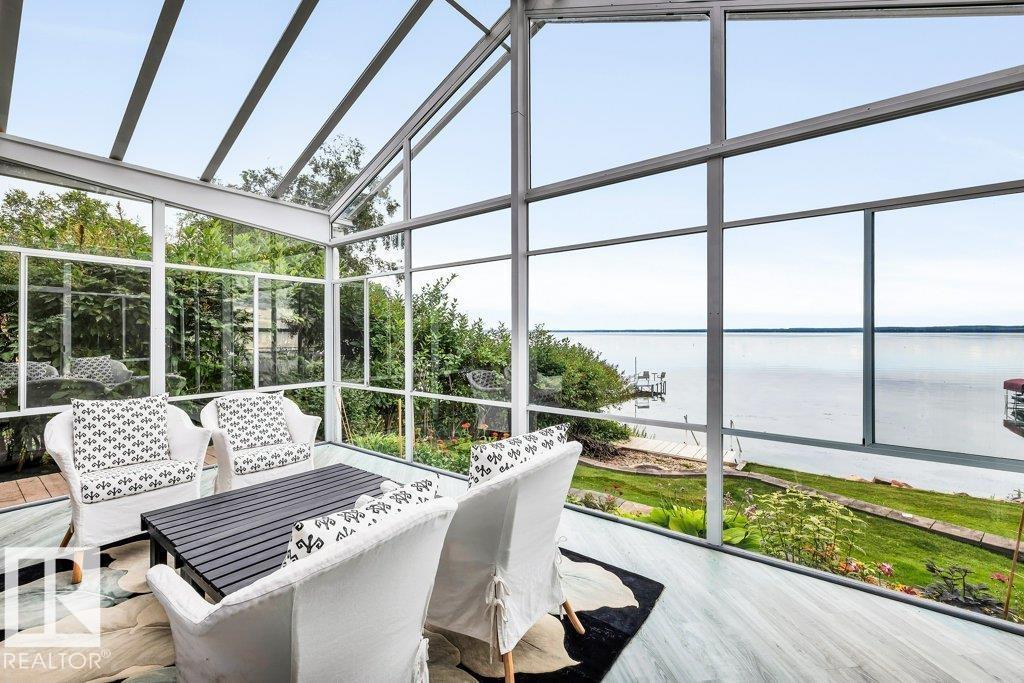
118 Crystal Springs Drive, Pigeon Lake
Rural Wetaskiwin County, Alberta
#118 Crystal Springs Drive where the Warmth & Charm of Hand-Scraped Hickory Floors, Walnut Cabinetry & Cedar Walls welcome you to lakefront living. Interior woods are enriched by hints of Copper Accents. The Spacious living area boasts a Vaulted Ceiling, Stacked Stone Wall is the perfect backdrop for the cozy W/B stove, the heart of this home! The 3 Season Sun Room is GLASS Ceiling & Walls allowing you to enjoy Panoramic Lake Views & Amazing Night Skies! Granite Counters, Copper Sink, & S/S Appliances are featured in the Chef's Kitchen. Bright, spacious Mstr bdrm has a 4 pce ensuite. 3 pce bath and Utility area/ Beverage Center. The 2nd Bdrm/Den/ has a Murphy Bed as does the accommodation in the Garage offering a 3rd bdrm and a 3 pce bath! Garage built in 2020 is heated and insulated. Beautiful lakeside yard features a fire pit. This Well Maintained Bungalow is Perfect for your Full Time Residence or that Get-a-way Retreat. (id:36536)
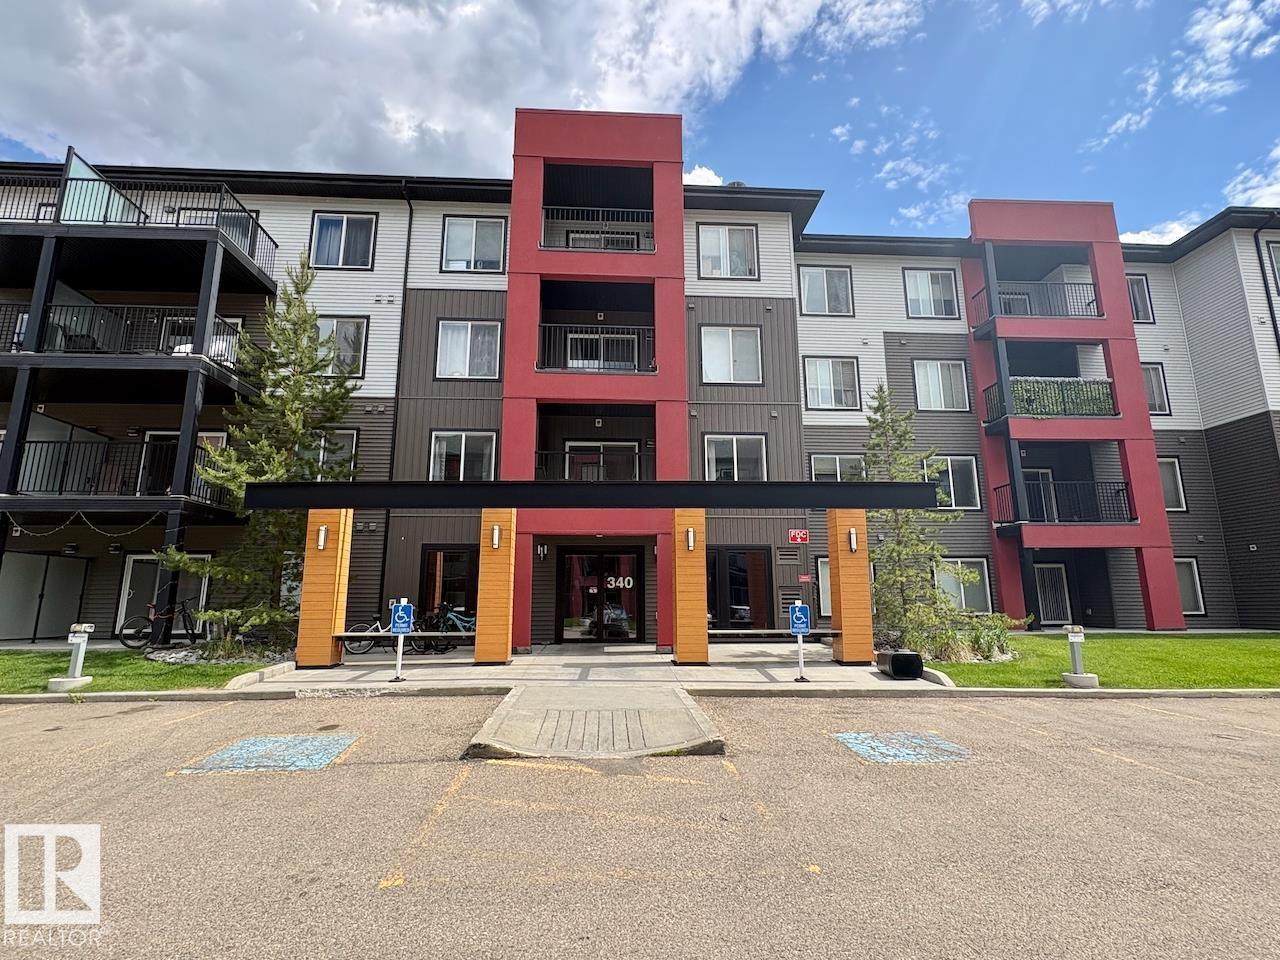
#408 340 Windermere Rd NW
Edmonton, Alberta
TOP FLOOR UNIT WITH TITLED UNDERGROUND PARKING!! Beautiful 2 bedroom 2 bath condo living with open concept, NEW FLOORING, NEW PAINT, NEW KITCHEN COUNTERTOPS & NEW WASHER/DRYER! This turn key property is perfect for the first time buyer, couple or investment! The primary bedroom has a walkthrough closet and a 4pc ensuite! Living/dining/kitchen area are a good size and great for entertaining. There is plenty of storage in the unit as well as storage in the parkade, and don't forget about IN-SUITE LAUNDRY! The balcony faces west to enjoy the sunsets and there is room for patio furniture or bbq. Close to schools shopping and one of the best cinemas in the city! Don't miss out on this awesome unit in highly sought after Windermere location! (id:36536)
#106 10838 108 St NW
Edmonton, Alberta
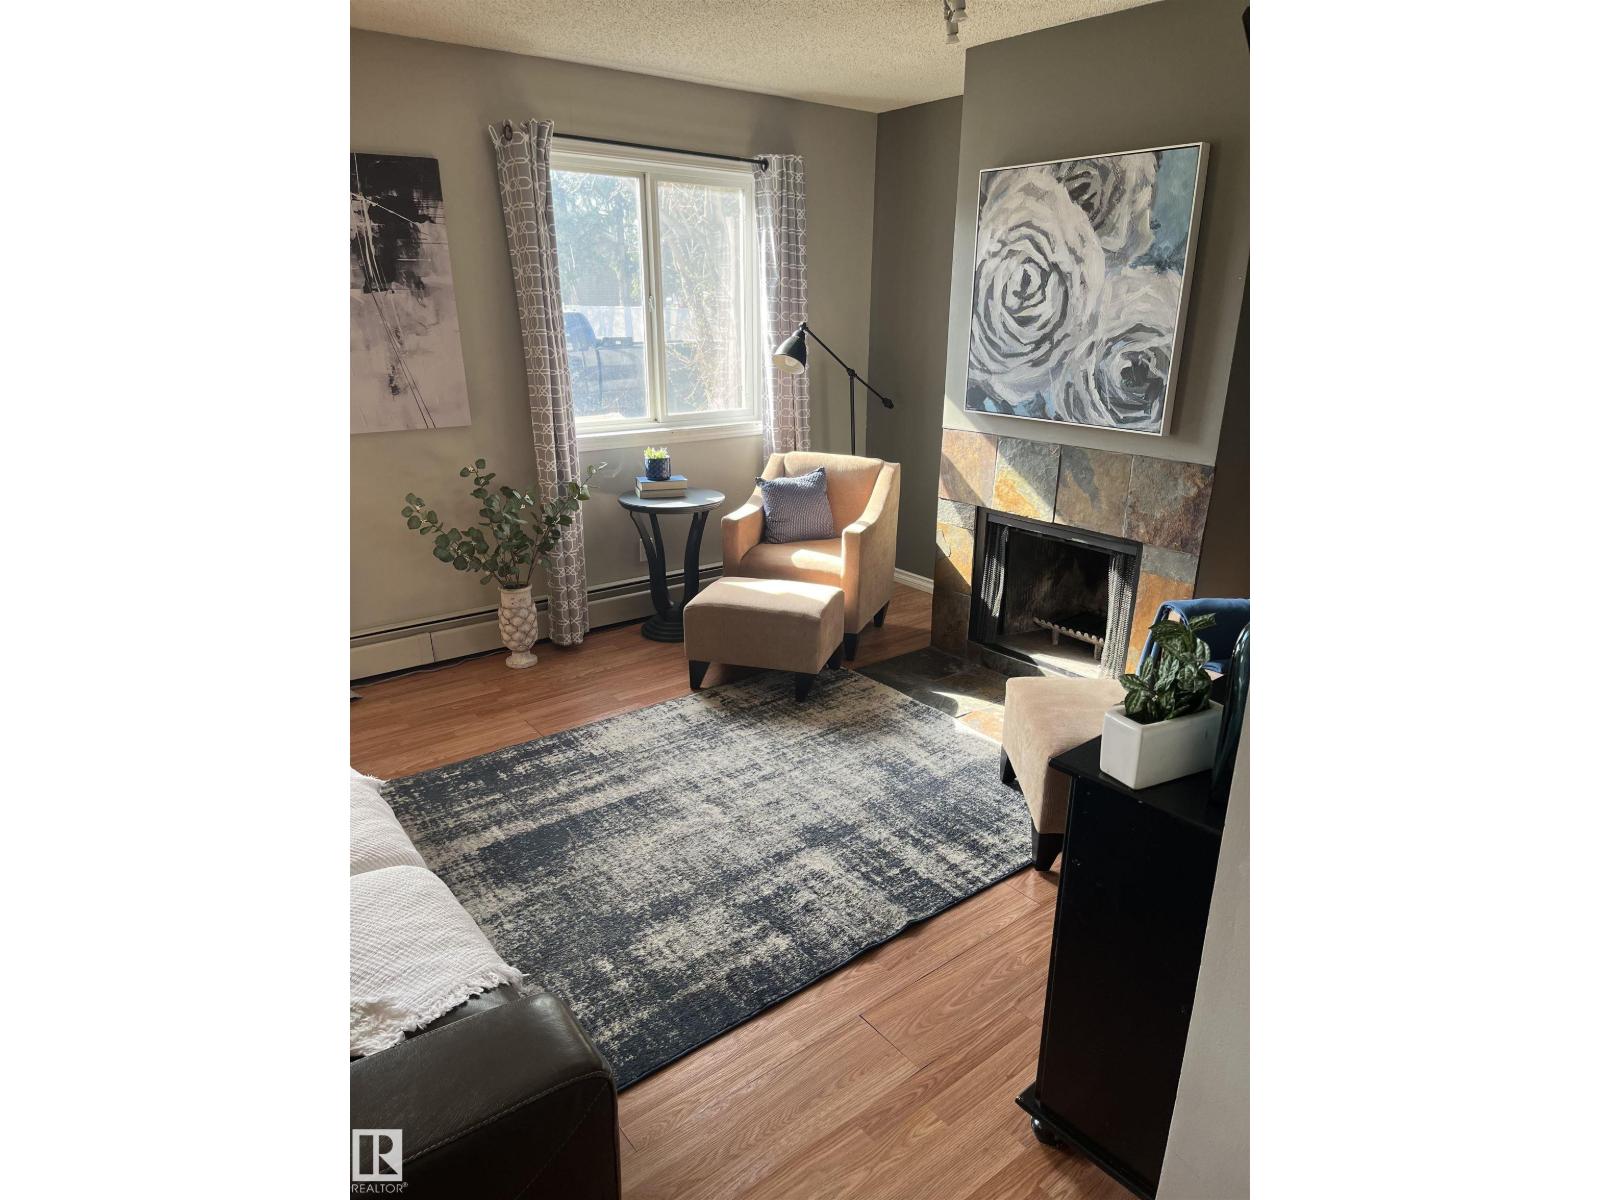
Discover exceptional value in this beautifully updated main-floor condo, perfectly located just minutes from downtown. Whether you’re an investor, first-time buyer, or downsizer, this move-in-ready home offers stylish, affordable living—and all furnishings and appliances are included! The kitchen showcases refreshed cabinetry & countertops, plus ample workspace, flowing seamlessly into the dining area and bright, open living room. Relax & enjoy a cozy fire in your wood burning fireplace or step outside to the west-facing balcony, perfect for enjoying afternoon sun. The spacious primary bedroom features a walk-in closet, while the versatile den is ideal as a home office, guest room, or flex space. A full 4-piece bathroom and convenient in-suite laundry complete the functional layout. Fresh contemporary paint, updated lighting, a quiet, well-maintained building with an elevator, patio, and energized parking add to the appeal. Close to shopping, schools, LRT, restaurants, cafés, and countless amenities. (id:36536)
7909 105 Av NW
Edmonton, Alberta
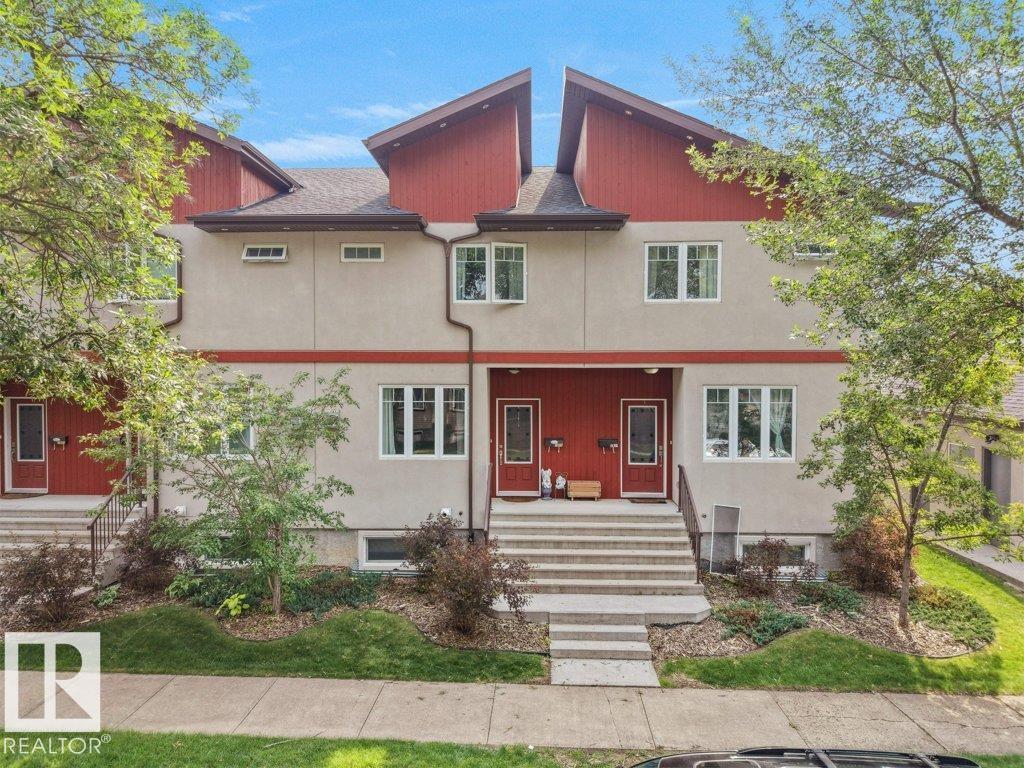
Welcome to this beautifully maintained 3-bedroom, 2.5-bath townhouse offering 1,544.71 sq. ft. of stylish and functional living space in the desirable community of Forest Heights. The thoughtfully designed layout features spacious living areas, a modern kitchen, and the convenience of upstairs laundry. The unfinished basement provides endless possibilities to create additional living space, a home gym, or a recreation room to suit your lifestyle. Step outside to enjoy the private deck, perfect for relaxing or entertaining, while the single detached garage offers secure parking and extra storage. Nestled among tree-lined streets and just minutes from downtown Edmonton, you'll love the easy access to the river valley, walking trails, parks, schools, shopping, transit, and everyday amenities. Whether you're a first-time buyer, young family, or investor, this home offers an exceptional combination of comfort, location, and value. (id:36536)
61 Encore Cr
St. Albert, Alberta
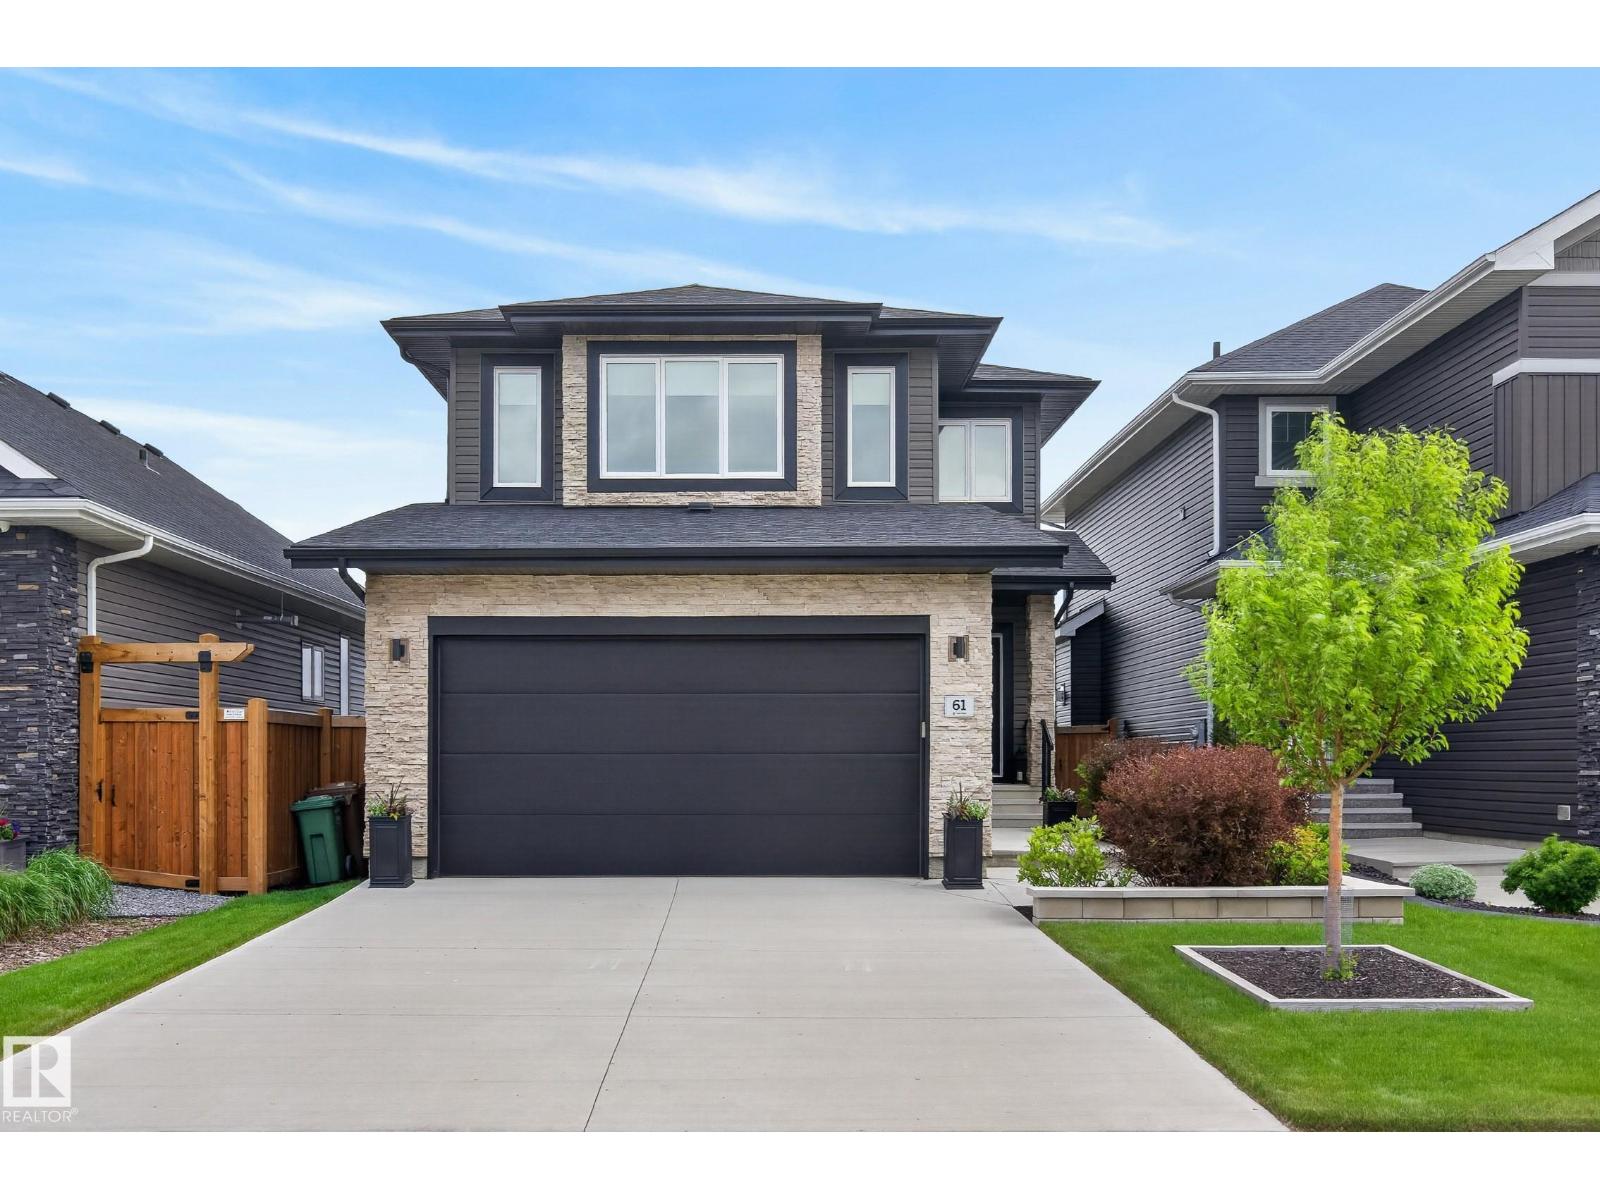
Welcome to this beautifully maintained custom-built 2-storey home in the highly desirable community of Erin Ridge North. The bright, open-concept main level features large windows, luxury vinyl plank flooring, quartz countertops, rich solid maple cabinetry, and a convenient walk-through pantry. The kitchen, dining, and living areas connect seamlessly, creating a functional and inviting space for daily living and entertaining. The upper level offers a spacious bonus room, a dedicated laundry room, and two large primary bedrooms, each with its own ensuite and walk-in closet. With a side entrance, the unfinished lower level provides excellent future development potential. The heated garage includes a floor drain and sink with hot and cold taps for added convenience. Located close to parks, walking trails, schools, and everyday amenities, this home offers a fantastic opportunity in one of St. Albert's most desirable neighbourhoods. (id:36536)
Hot Springs Road Lot# 5056a
Fairmont Hot Springs, British Columbia
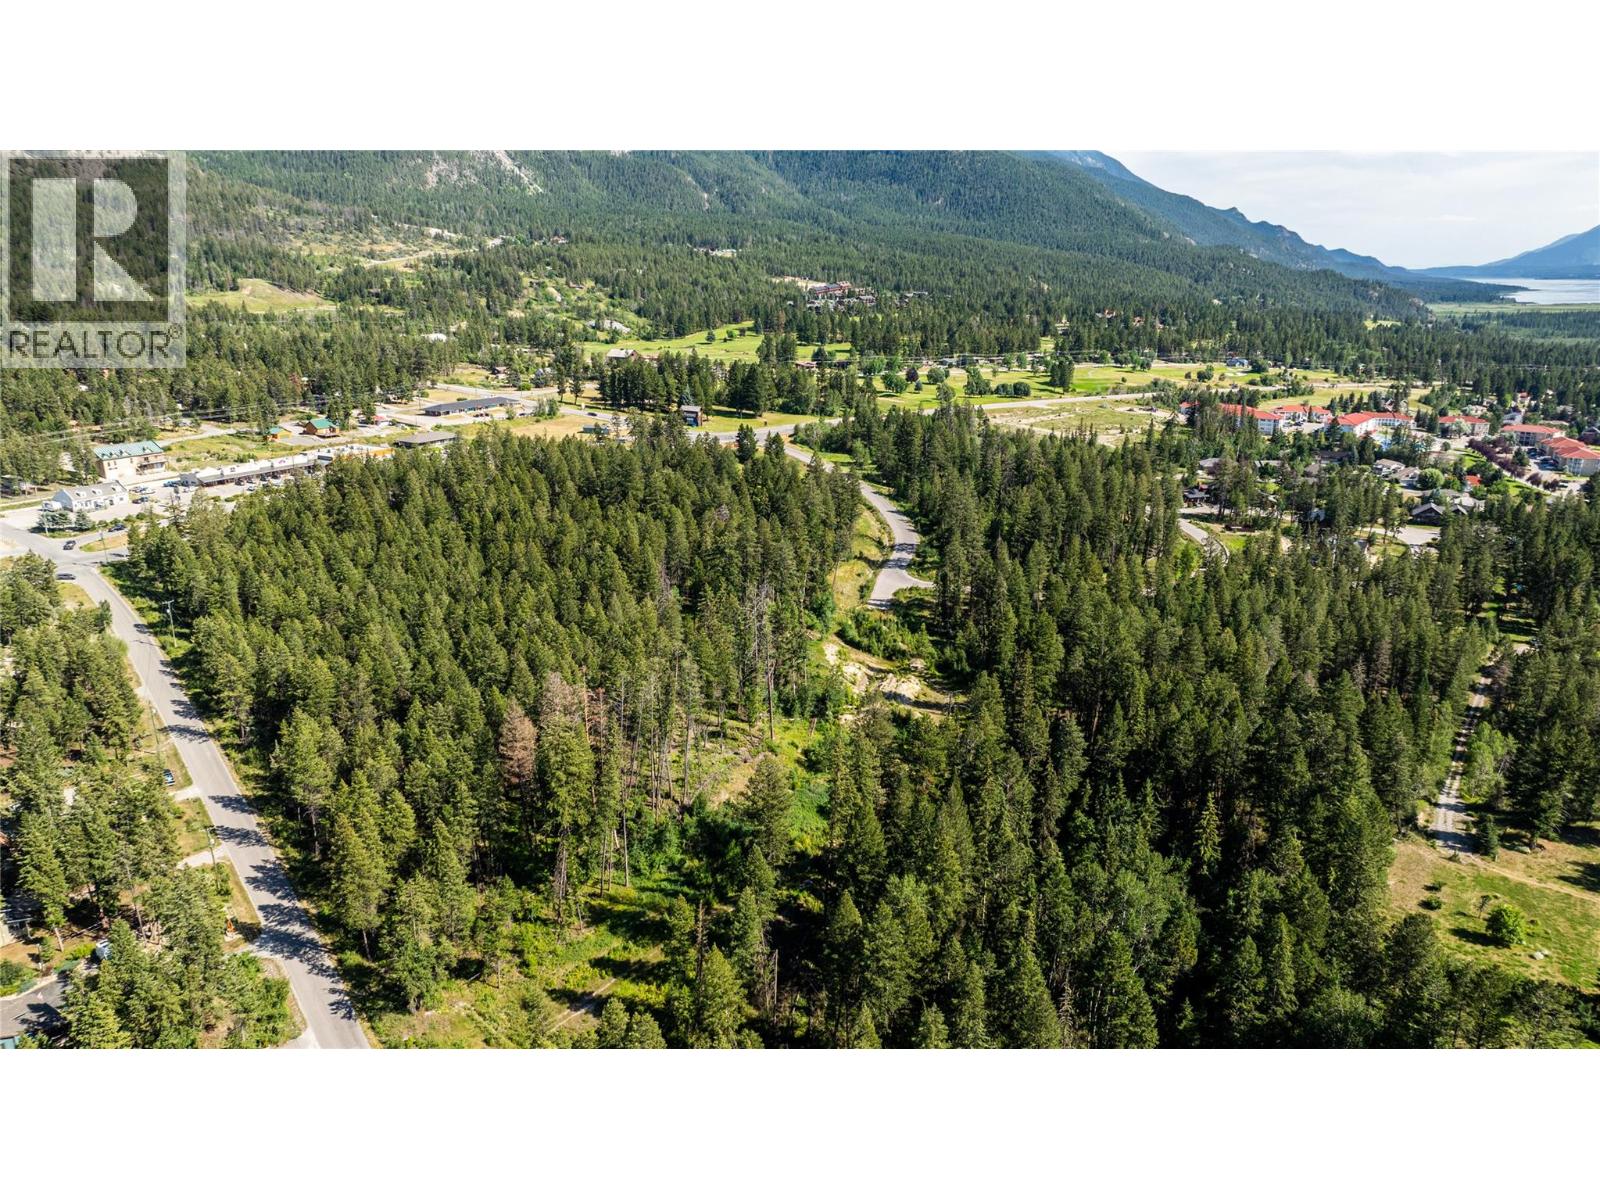
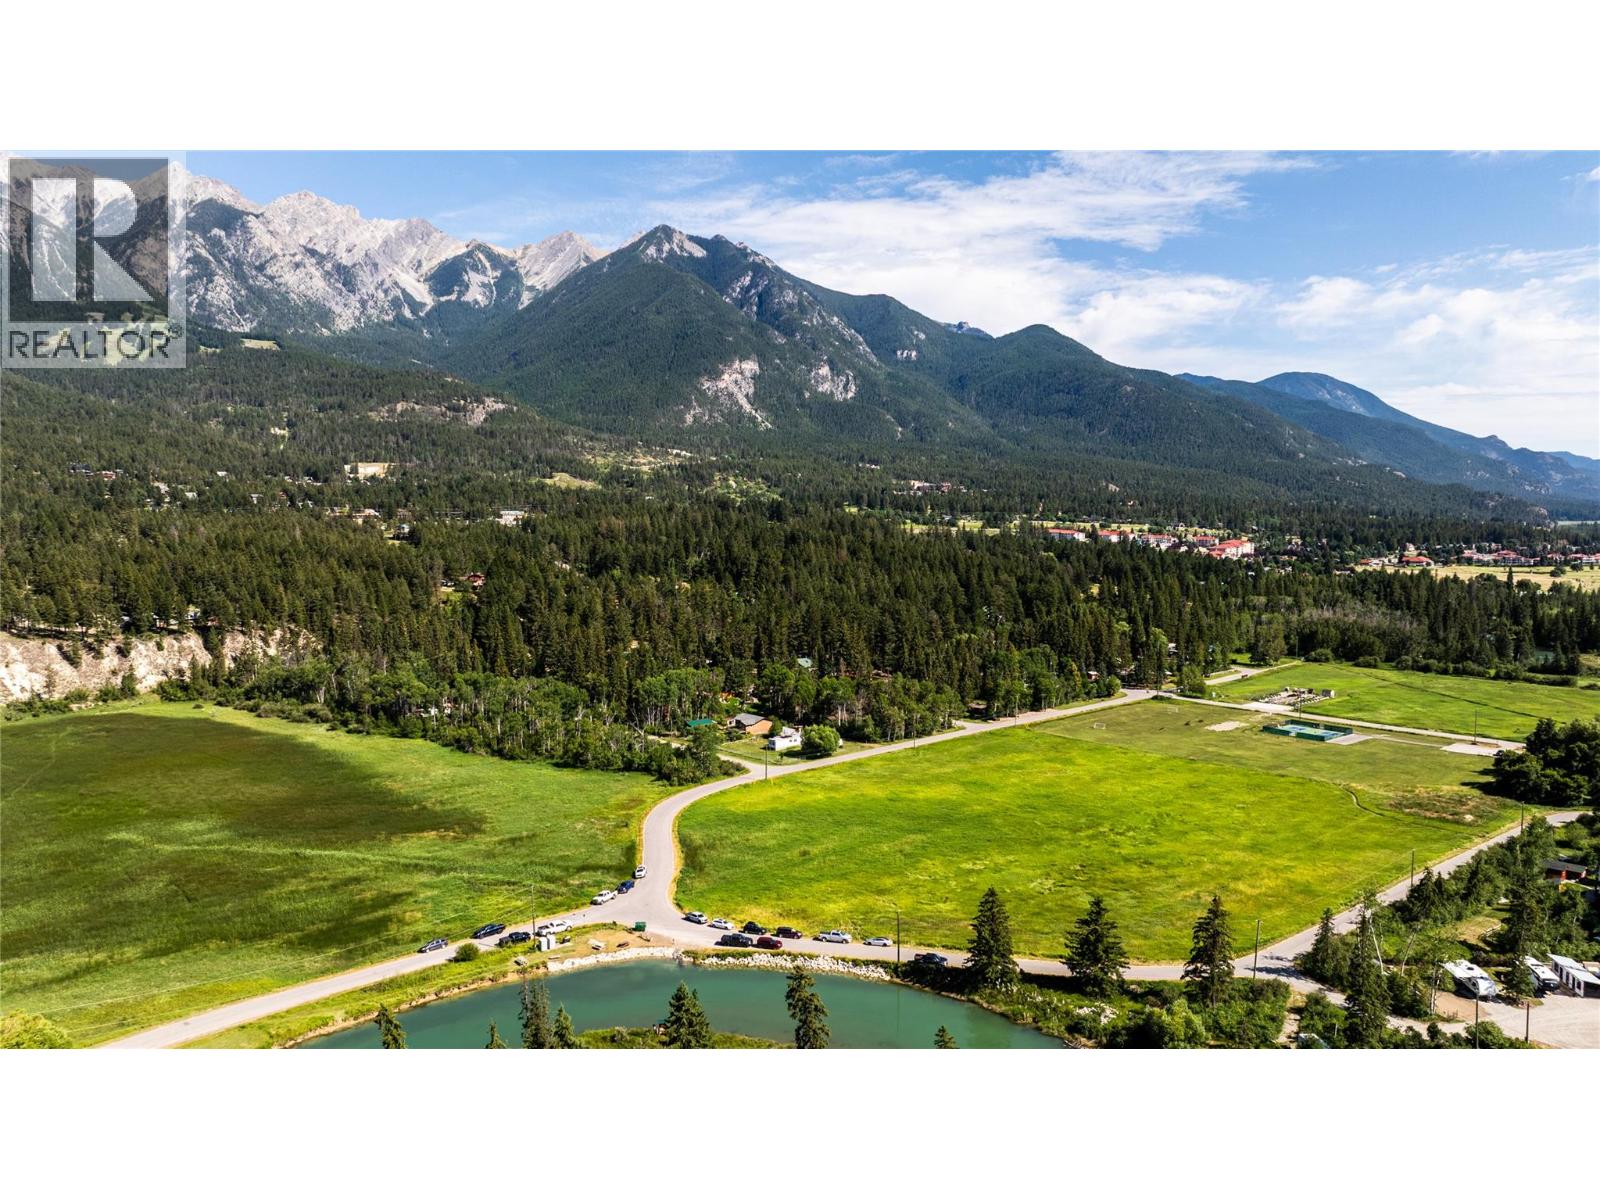
Unlock the potential of this exceptional 40-acre development property in the heart of Fairmont Hot Springs, adjacent to premier golf and business centers. Boasting stunning views of the majestic Rocky Mountain range, this premium real estate is ideal for a variety of development options—whether you envision commercial enterprises, residential communities, or a dynamic mix of both. With its prime location and breathtaking surroundings, this property offers endless possibilities for growth and investment. Don’t miss your chance to shape the future of Fairmont Hot Springs—explore this unique opportunity today! (id:36536)
Downey Road Lot# Lot 26
Fairmont Hot Springs, British Columbia
Discover the beauty of this rare 6.317-acre flat lot, offering breathtaking mountain, river, and valley views. Ideal for your dream home or cozy cabin, this stunning property provides a tranquil retreat amidst nature's splendor. Experience the perfect blend of privacy and accessibility, with endless possibilities for outdoor adventures right at your doorstep. Don't miss this unique opportunity to create your personal oasis in a picturesque setting. Embrace the serene lifestyle you’ve always wanted—your dream getaway awaits! Contact us today for more details and make this beautiful land yours. (id:36536)
#113 3010 33 Av NW
Edmonton, Alberta
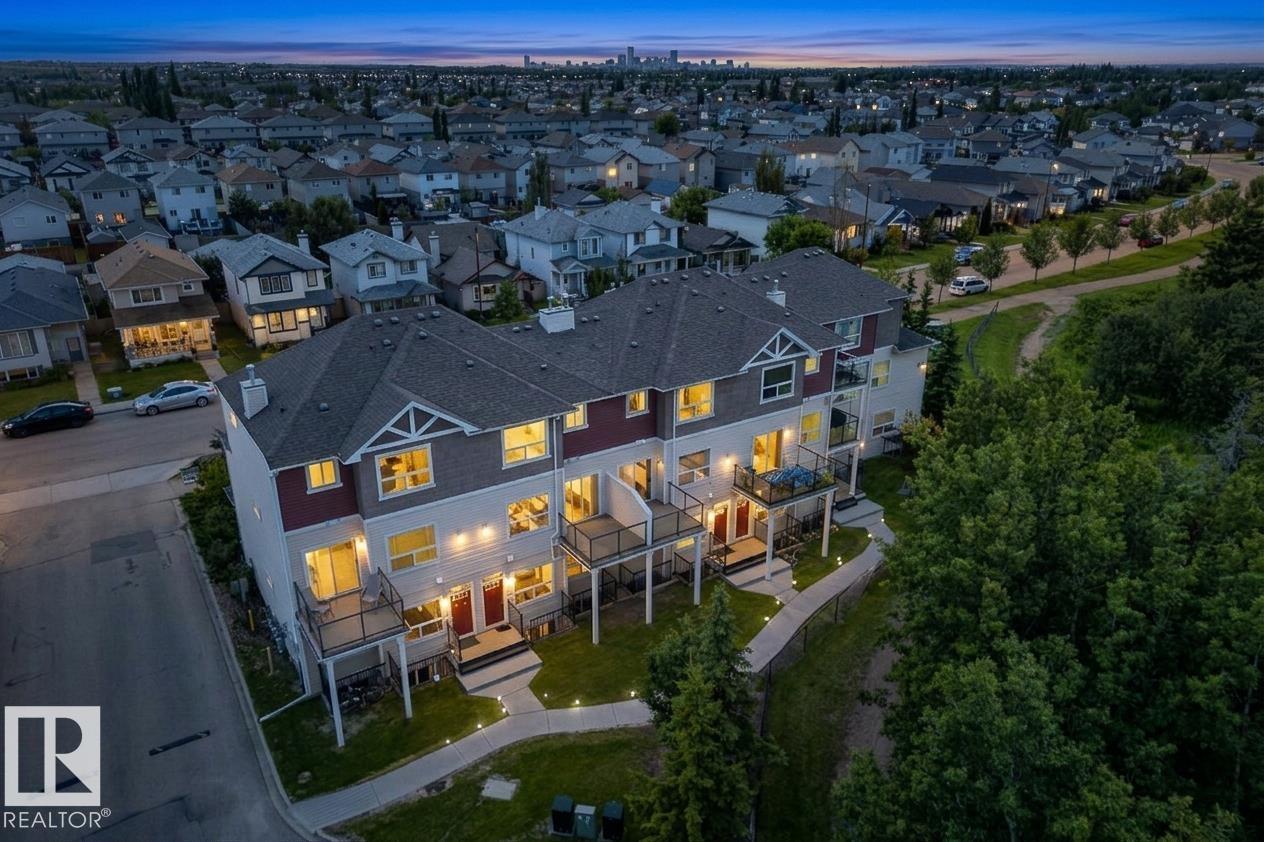
Set against the scenic Mill Creek Ravine, this inviting home offers peaceful surroundings with walking and cycling trails just outside your door. With more than 1,200 sq. ft. of living space, the main level features a bright, open layout connecting the living room, dining area, and kitchen. Large windows overlook the ravine, while a gas fireplace adds warmth and character to the living space. The spacious kitchen includes stainless steel appliances, and a convenient half bath completes the main floor. Downstairs, you will find a generous primary bedroom with a walk-in closet and private ensuite, plus a second well-sized bedroom with its own walk-in closet. A full bathroom and laundry area are also located on this level. Oversized bedroom windows provide plenty of natural light and create a comfortable, above-grade feel. A nearby parking stall adds everyday convenience, while schools, shopping, amenities, and major commuter routes are all just minutes away. (id:36536)
15309 Rio Terrace Dr NW
Edmonton, Alberta
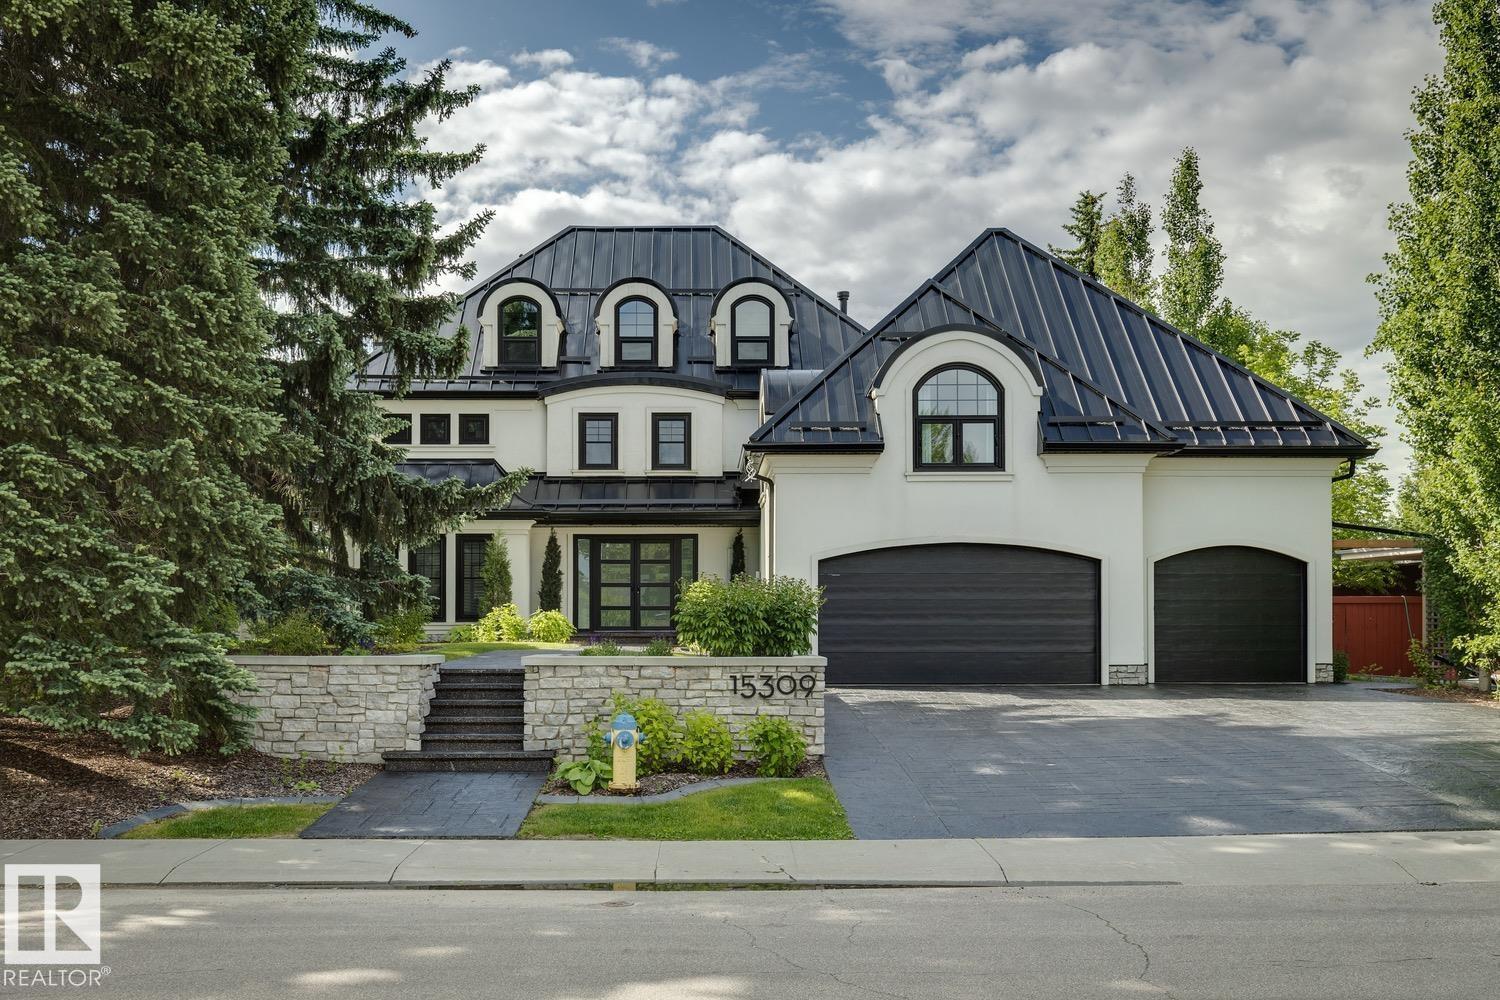
Welcome to this stunning river backing estate, where elegance meets tranquility. This exquisite home offers a rare blend of luxurious living and breathtaking views. The expansive living spaces are filled with natural light, framed by large windows that showcase the serene river valley and your ultra-private south facing backyard. Entertain in style in the gourmet kitchen, featuring top-of-the-line appliances, custom cabinetry, and a generous island, perfect for gatherings. The adjacent dining room offers an elegant space for formal dinners, complemented by a sprawling terrace—ideal for alfresco dining or simply enjoying the gorgeous views. Retreat to the luxurious primary suite, complete with a spa-like ensuite & private balcony overlooking the river, where you can unwind in peace. Additional guest suites and beautifully appointed bathrooms ensure comfort for family and friends. ADDITIONAL FEATURES: Walk-out basement, gym & sauna combo, loft/office, 20x15 workshop, triple attached garage and so much more! (id:36536)
4621 170a Av NW
Edmonton, Alberta
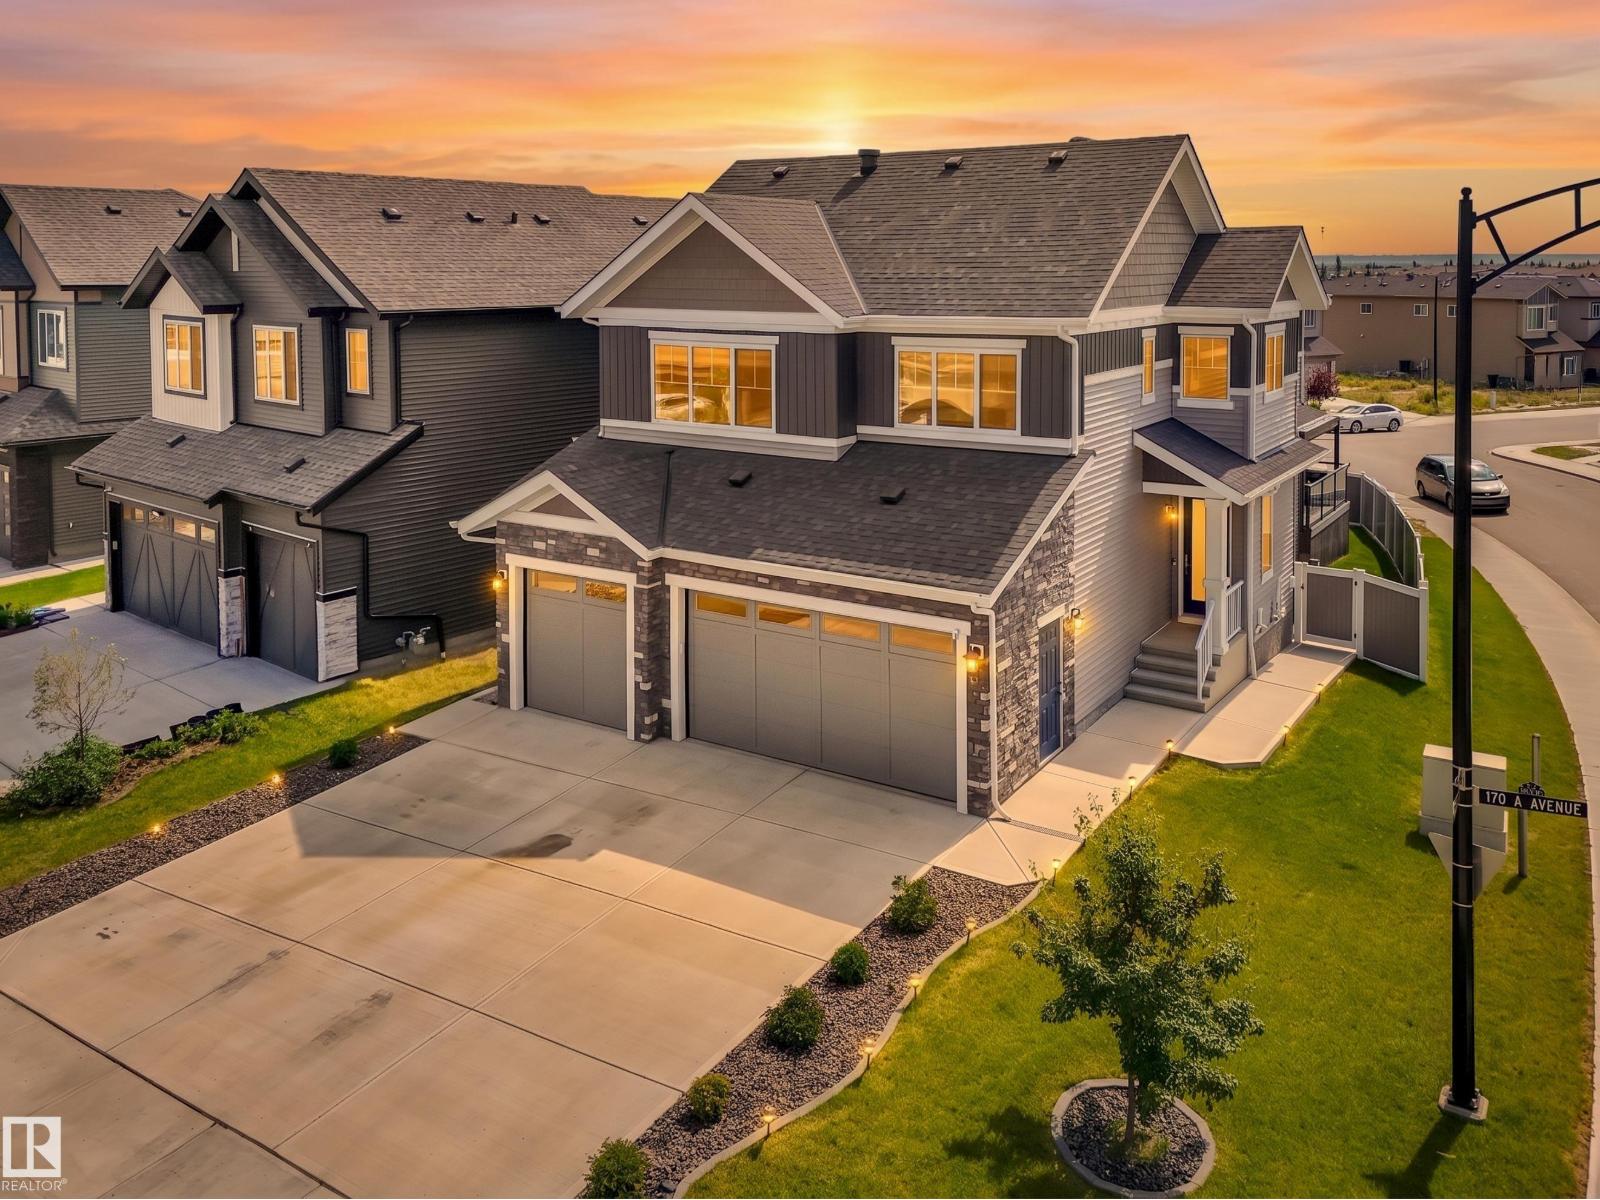
Featuring a heated triple attached garage with floor drain, this pristine 2023-built home offers over 2,300 sq. ft. of modern luxury and shows like brand new. The main floor impresses with soaring 18 ft. living room ceilings, upgraded herringbone LVP flooring, a marble-look fireplace wall, 9 ft. ceilings, central A/C, a versatile bedroom or office, and a full bathroom. The chef’s kitchen includes custom cabinetry, a quartz island, stainless steel appliances, and a separate spice kitchen with a gas cooktop. Upstairs highlights a spacious bonus room with an electric fireplace, upper laundry, 4 generous bedrooms, including the primary suite with a tray ceiling, geometric accent wall, and a spa-inspired 5-piece ensuite with a soaker tub. Custom window coverings—including powered blinds—and low-maintenance landscaping are complete. The bright 9 ft. basement offers four large windows on a sloped lot for endless development potential, complemented by a raised composite rear deck. (id:36536)