
or rent
Unknown Address
Edmonton, Alberta
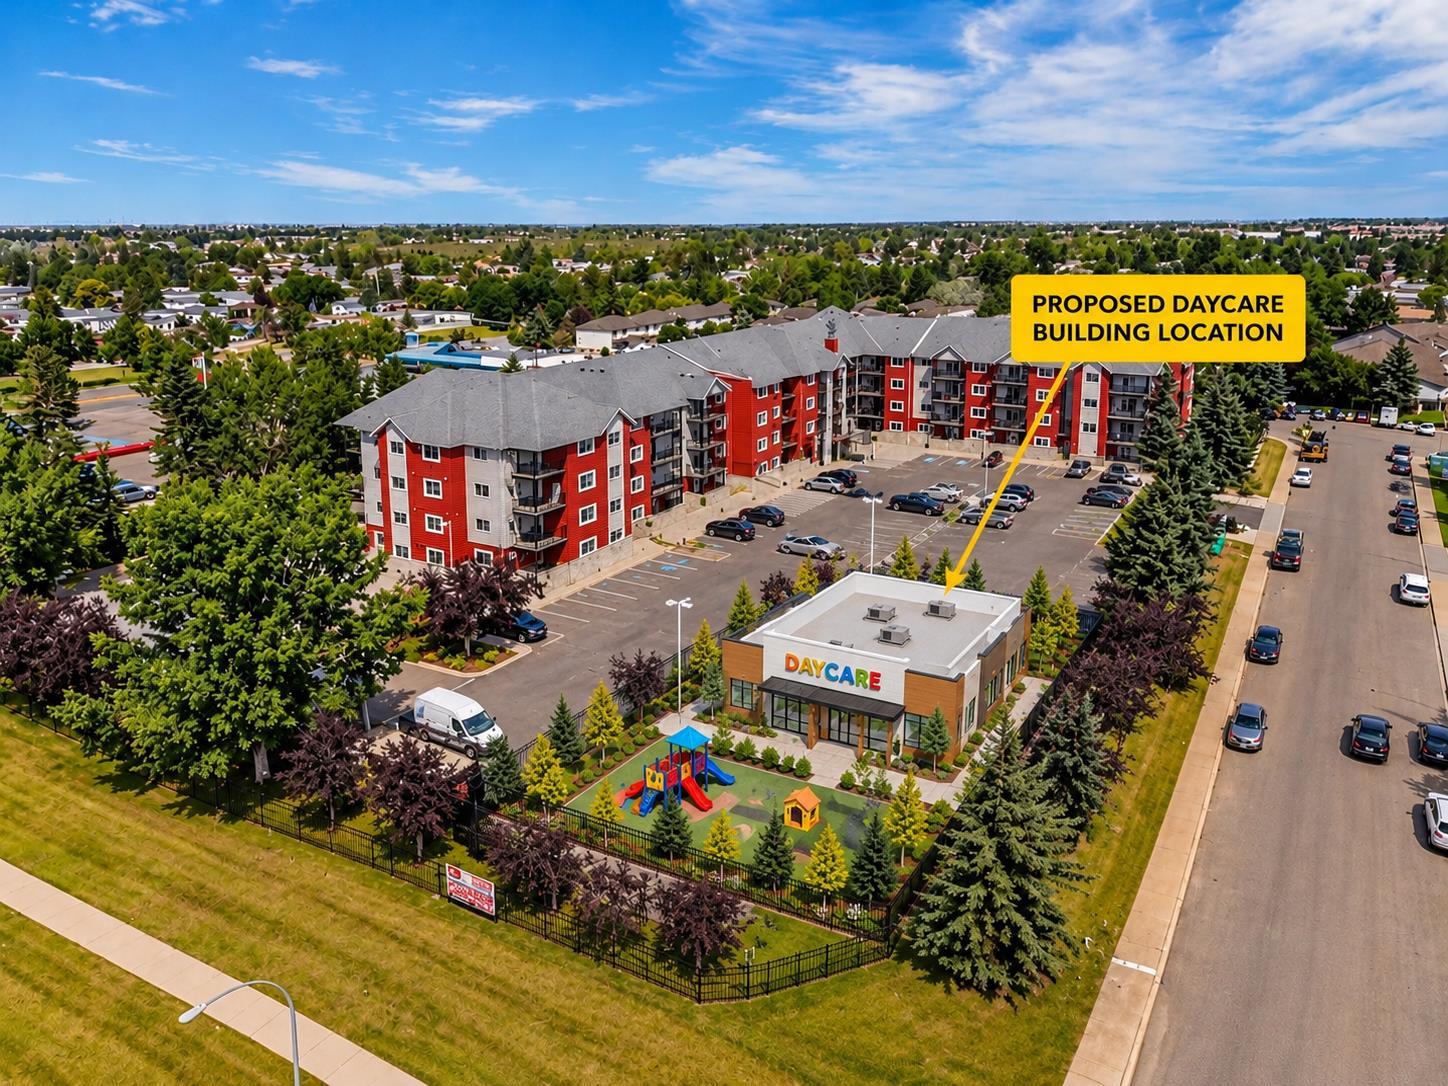
12618 - 152 AVENUE NW EDMONTON- STANDALONE BUILDING Build-to-Suit Daycare Opportunity – Minimum 3,500- 5,000 sq. ft. Prime Location.Located within a high-density residential community with an expanding populationProposed daycare to be constructed within the apartment complex parking area, providing a built in customer base. Excellent access from major arterial roadways with convenient ingress and egress. High daily vehicle traffic and strong pedestrian activity. Outstanding visibility with excellent signage opportunities. Surrounded by apartments, townhomes, and established residential neighbourhoods. Limited childcare competition in the immediate trade area, Ideal for licensed daycare, childcare, or early learning operators. Build-to-suit minimum 3,500 sq.ft up to 5000 sq.ft tailored to the tenants operational requirements, Ample on-site parking for staff and parents. Strong long-term demographic growth and increasing demand for childcare services, excellent opportunity to secure a purpose-built facility in one of Northwest Edmontons established communities. Zoning: RMh16 (id:36536)
301, 1331 15 Avenue SW
Calgary, Alberta
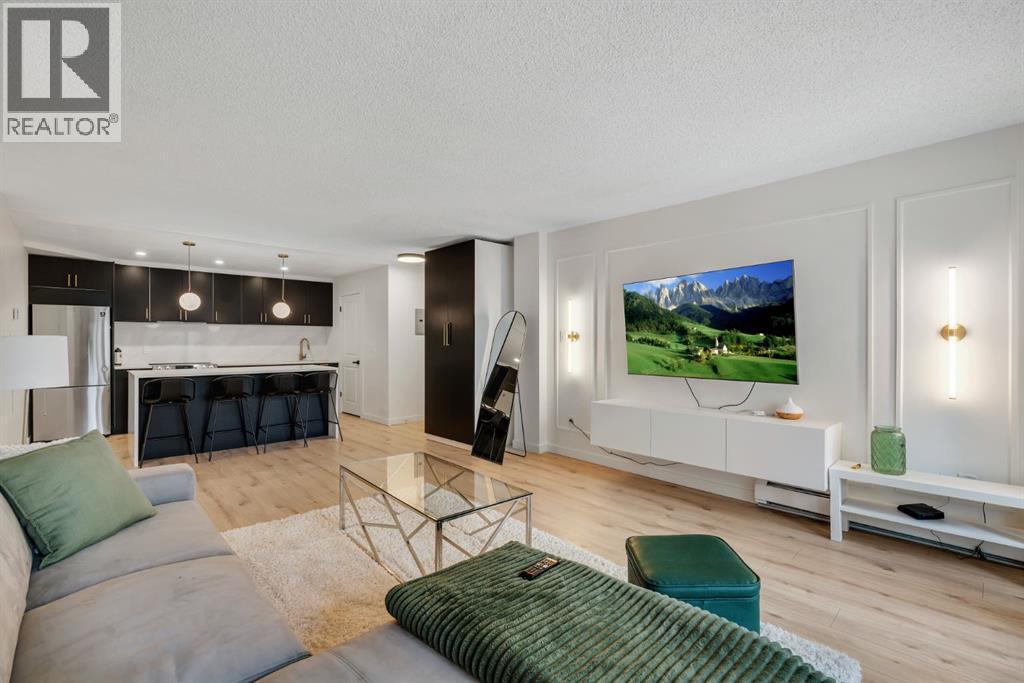
Immaculately designed and thoughtfully renovated, this sophisticated 2-bedroom condo delivers elevated style, exceptional functionality, and an unbeatable Beltline location. Set within a quiet, well-maintained concrete building, this bright and open-concept residence has been transformed with designer upgrades throughout. The showstopping kitchen pairs sleek black cabinetry with quartz countertops, an oversized waterfall island, and a dramatic full-height quartz backsplash for a seamless, sophisticated look. Gold accents, a concealed hood fan, and stainless steel appliances add the overall design, while thoughtful storage keeps the space as practical as it is beautiful. Wide-plank flooring flows throughout the main living areas, complemented by custom wall moulding, designer lighting, and carefully considered finishes. A large sliding glass door fills the space with natural light and opens onto an expansive north-facing balcony—an exceptional outdoor retreat for summer evenings with downtown views, while the elevated position offers a welcome sense of privacy and separation from the activity below. Both bedrooms continue the home's refined aesthetic with custom wall detailing, while the thoughtful additions continue with a custom front entry closet, and convenient in-suite laundry. A dedicated parking stall adds everyday convenience, and the exceptionally well-maintained, post-tension-free building provides added peace of mind. Live in the heart of Calgary's Beltline, just steps from the energy of 17th Avenue, downtown, restaurants, cafés, shops, fitness studios, and everything this vibrant neighbourhood has to offer. Stylish, private, move-in ready, and perfectly positioned—this is Beltline living at its best. (id:36536)
412, 38 9 Street NE
Calgary, Alberta
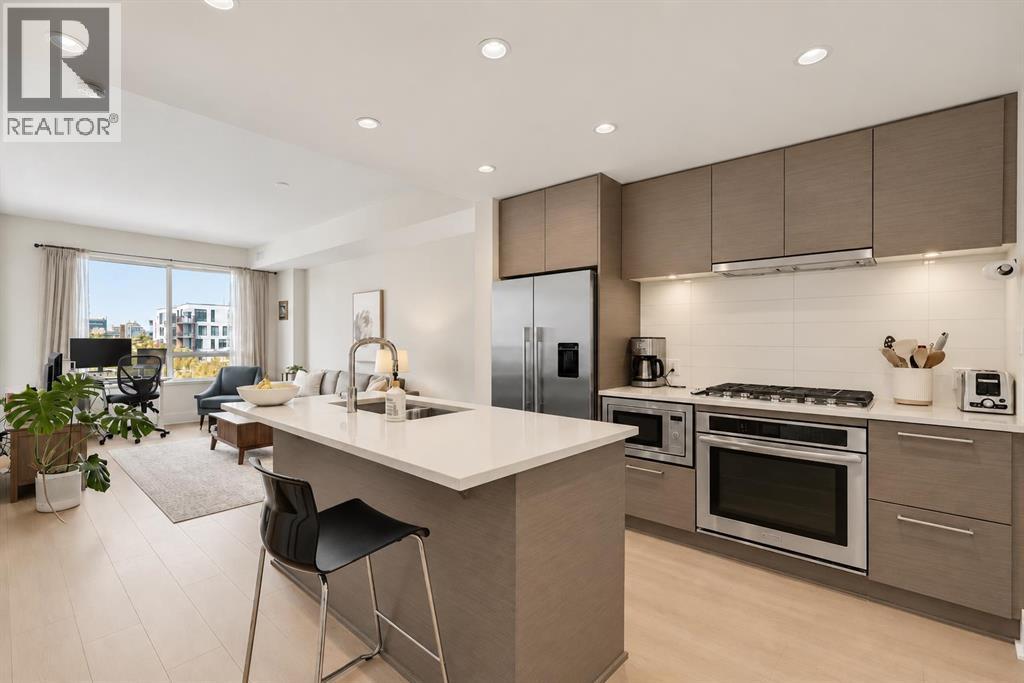
Low-maintenance living, an unbeatable location and a lifestyle that puts the best of Calgary right outside your door—welcome to Bridgeland Crossing! Located in one of Calgary’s most vibrant inner-city communities, this contemporary condo is perfectly positioned just steps from the C-Train, Bow River pathway system, cafés, restaurants and everyday conveniences, with downtown only minutes away.Whether you're buying your first home, looking for a lock-and-leave lifestyle or adding a smart property to your investment portfolio, this is a home that makes city living easy.Inside, the bright open-concept layout is modern, functional and completely carpet-free, featuring newer laminate flooring throughout for a clean look and effortless upkeep with no carpeting. The sleek kitchen is ready for everything from morning coffee to dinner with friends, offering built-in stainless steel appliances including a gas cooktop, built-in oven, microwave and contemporary hood fan. An entire wall of floor-to-ceiling cabinetry provides seriously impressive storage—plenty of room for all your kitchen essentials, gadgets and everything else life throws at you.The living area opens directly onto a west-facing balcony, where afternoon sunshine gives way to beautiful evening light. The spacious bedroom is bright and inviting, with convenient access to the cheater ensuite bathroom—an ideal setup for both everyday living and guests.And the lifestyle continues beyond your front door. Stay comfortable year-round with central air conditioning, then take advantage of the building’s amenities, including a fitness centre, party room, guest suite, dog wash station and community garden. The garden is a particularly special perk, offering residents the opportunity to own their own garden plot and enjoy their own little patch of green space right in the city. With plants and trees now maturing, the community garden is becoming an increasingly established and inviting space.For those who love an active lifestyle, the Bow River pathway system is just steps away, making it easy to get out for a morning run, bike ride or evening walk without getting in the car. And when you do need to head downtown or across the city, C-Train access is right nearby, making the daily commute refreshingly simple.For buyers: enjoy a connected, low-maintenance lifestyle in one of Calgary’s most sought-after inner-city neighbourhoods.For investors: the combination of a highly desirable location, transit access, lifestyle amenities, a functional layout and strong appeal to professionals and renters makes this an excellent addition to a portfolio.Modern, convenient and just the right amount of fun—this is inner-city Calgary living without the hassle. Book your private showing today! (id:36536)
90 Cranbrook Crescent SE
Calgary, Alberta
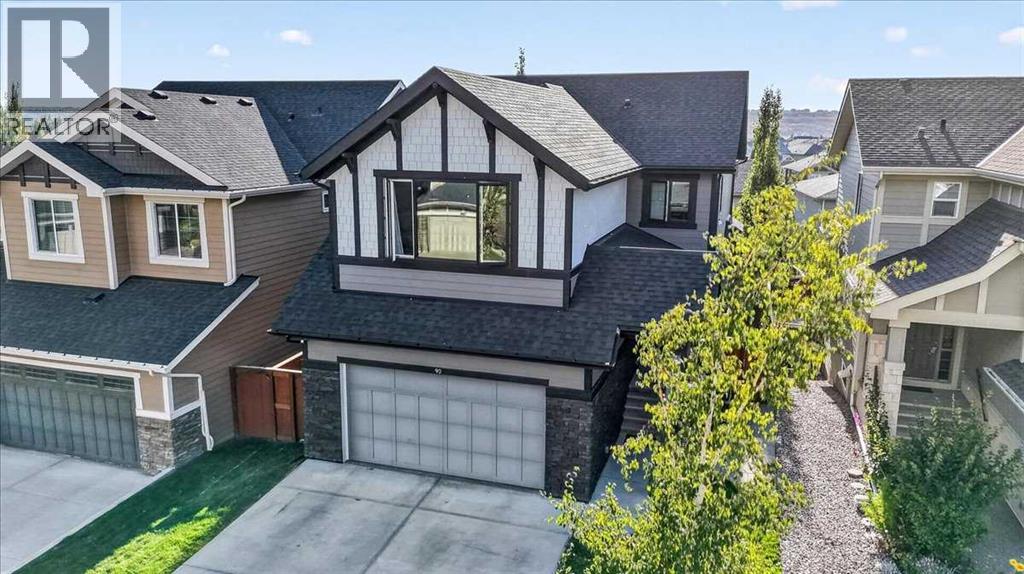
Welcome to this beautifully appointed home in the sought after community of Cranston in Riverstone! where peaceful surroundings, mature landscaping and access to the Bow River pathway system create an exceptional lifestyle. Your potential new home offers over 3,372 sq. ft. of thoughtfully designed total living space. This impressive two storey home features a double attached garage, walkout basement and a private, south facing backyard immersed in mature trees and surrounded by parks and pathways. Step inside and you’ll immediately appreciate the attention to detail, from the beautiful chandeliers and elegant finishes to the granite kitchen countertops found throughout the entire kitchen. The spacious kitchen is designed for both everyday living and entertaining, featuring a gas cooktop, double wall ovens, generous cabinetry and a large walk through pantry providing convenient access toward the garage. Upstairs you'll find three spacious bedrooms, a dedicated laundry room and a large bonus room highlighted by a high pitched ceiling and huge window. Imagine movie nights, relaxing or spending quality time with family! This primary bedroom is huge and offers a relaxing retreat with a spacious en-suite featuring a deep soaker tub, separate shower, double sinks, beautiful marble countertops and of course a large walk in closet. With four bedrooms in total, the home offers plenty of flexibility for your growing family, Multigenerational family, out of town guests or a work from home lifestyle. Step outside and enjoy the LARGE south facing deck finished with low maintenance Trex decking, a hot tub and mature trees providing wonderful privacy. Durable Hardie Board siding adds to the home's attractive exterior and long term appeal, while the walkout basement provides additional access to the backyard and excellent potential for expanded living space. Riverstone is known for its quiet residential atmosphere and incredible natural surroundings, with walking and bik ing paths, green spaces and the Bow River just a short walk away. With no commercial development, you'll enjoy a peaceful neighbourhood setting while still having convenient access to Cranston and nearby amenities. This HOME has it ALL... Take a look at the attached virtual tour link and the brochure video of this home! (id:36536)
3308 Rutland Road SW
Calgary, Alberta
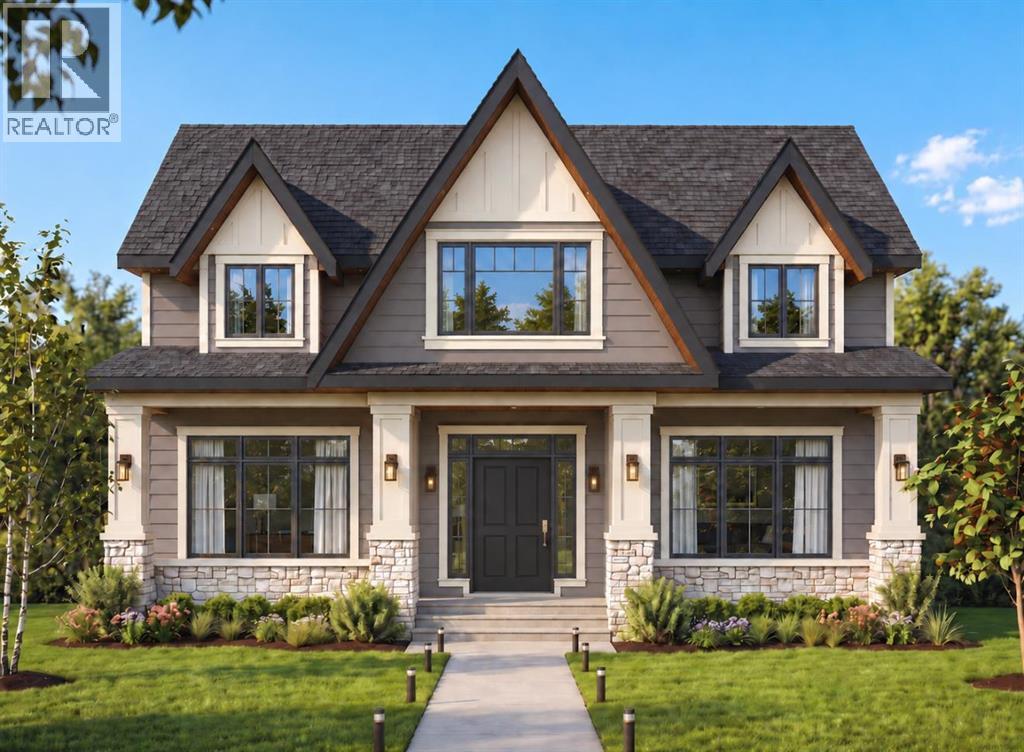
Build your Dream Home with Treehouse Developments! An incredible opportunity to build a fully custom luxury home with an award-winning boutique builder in one of Calgary’s most desirable inner-city communities. This exceptional lot is perfectly positioned directly across from a large park, offering beautiful open views, two playgrounds, a skating rink and expansive green space, an increasingly rare setting for an inner-city home. Located in Rutland Park, a hidden inner-city gem characterized primarily by single-family homes, this is the last available lot in a collection of newer luxury homes completing this exclusive cul-de-sac. Enjoy the privacy and openness of looking onto the park rather than neighbouring homes, while being just minutes from the shops, restaurants and amenities of Marda Loop and an easy commute to downtown. Build a home designed specifically around your family, your lifestyle and the way you live. The plans and images shown are samples only and can be completely customized. The proposed design demonstrates the possibilities for this exceptional property, with approximately 3,600+ sq. ft. above grade plus a fully developed lower level, four bedrooms upstairs and two additional bedrooms down. The sample specification includes an impressive open-concept main floor with 10' ceilings, expansive windows, engineered hardwood, custom millwork and built-ins, a spectacular chef’s kitchen with custom cabinetry, stone countertops, premium appliances and a large walk-in pantry. A private main-floor office, mudroom with custom lockers and an oversized great room create a home equally suited to everyday family life and entertaining. Upstairs, imagine a luxurious primary retreat with vaulted ceiling, large walk-in closet and spa-inspired ensuite featuring a freestanding tub, heated floors and steam shower. Three additional bedrooms, a bonus room and generous laundry room provide exceptional functionality for a busy family. The proposed fully developed lower lev el offers in-floor radiant heat, two additional bedrooms, recreation and entertaining space, wet bar and space for a home gym or studio. Outdoor living can be equally impressive with a large deck and covered patio designed for year-round enjoyment. Additional possibilities include a heated triple-car garage, high-efficiency mechanical systems, air conditioning, extensive lighting and home-automation wiring, premium exterior materials and professionally designed landscaping. Treehouse Developments has built its reputation on quality craftsmanship, thoughtful design and personalized service. Photos are examples of previous Treehouse projects and illustrate the quality and level of finishing available. This is more than a new home, it is the opportunity to create a one-of-a-kind home from the ground up, in an irreplaceable location. Visit Treehouse Development website for full portfolio. (id:36536)
11722 104 Avenue NW
Edmonton, Alberta
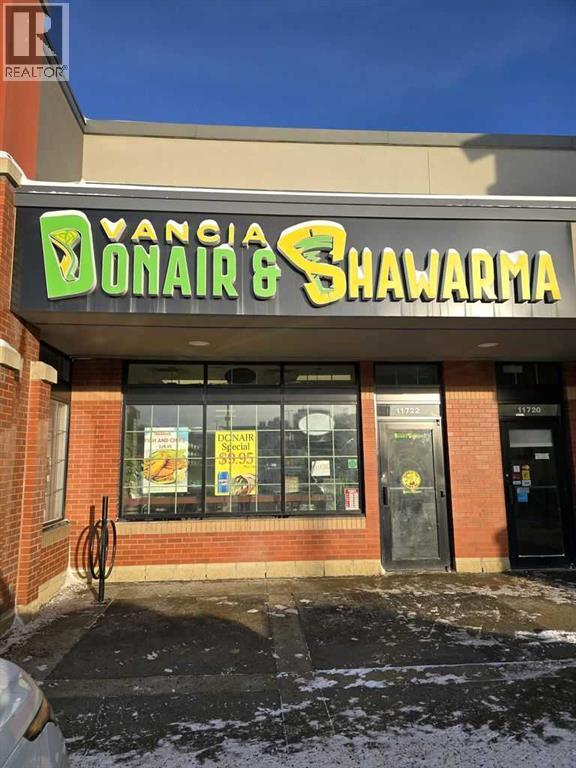
*Do not approach staff* Established & profitable donair and shawarma restaurant for sale in Edmonton! This well-maintained, owner-operated business offers a fantastic turnkey opportunity in a proven food category with strong local demand. The restaurant features a welcoming dining area, efficient kitchen setup with commercial equipment, and excellent street-front visibility in a busy retail plaza surrounded by residential and commercial development.The business benefits from steady repeat clientele, take-out and delivery traffic, and favourable lease terms already in place. Ideal for an owner-operator or family-run operation looking for consistent income in a simple, easy-to-manage model. Training can be provided to ensure a smooth transition. (id:36536)
4727 50 Ave, Legal, Ab T0g 1l0
Legal, Alberta
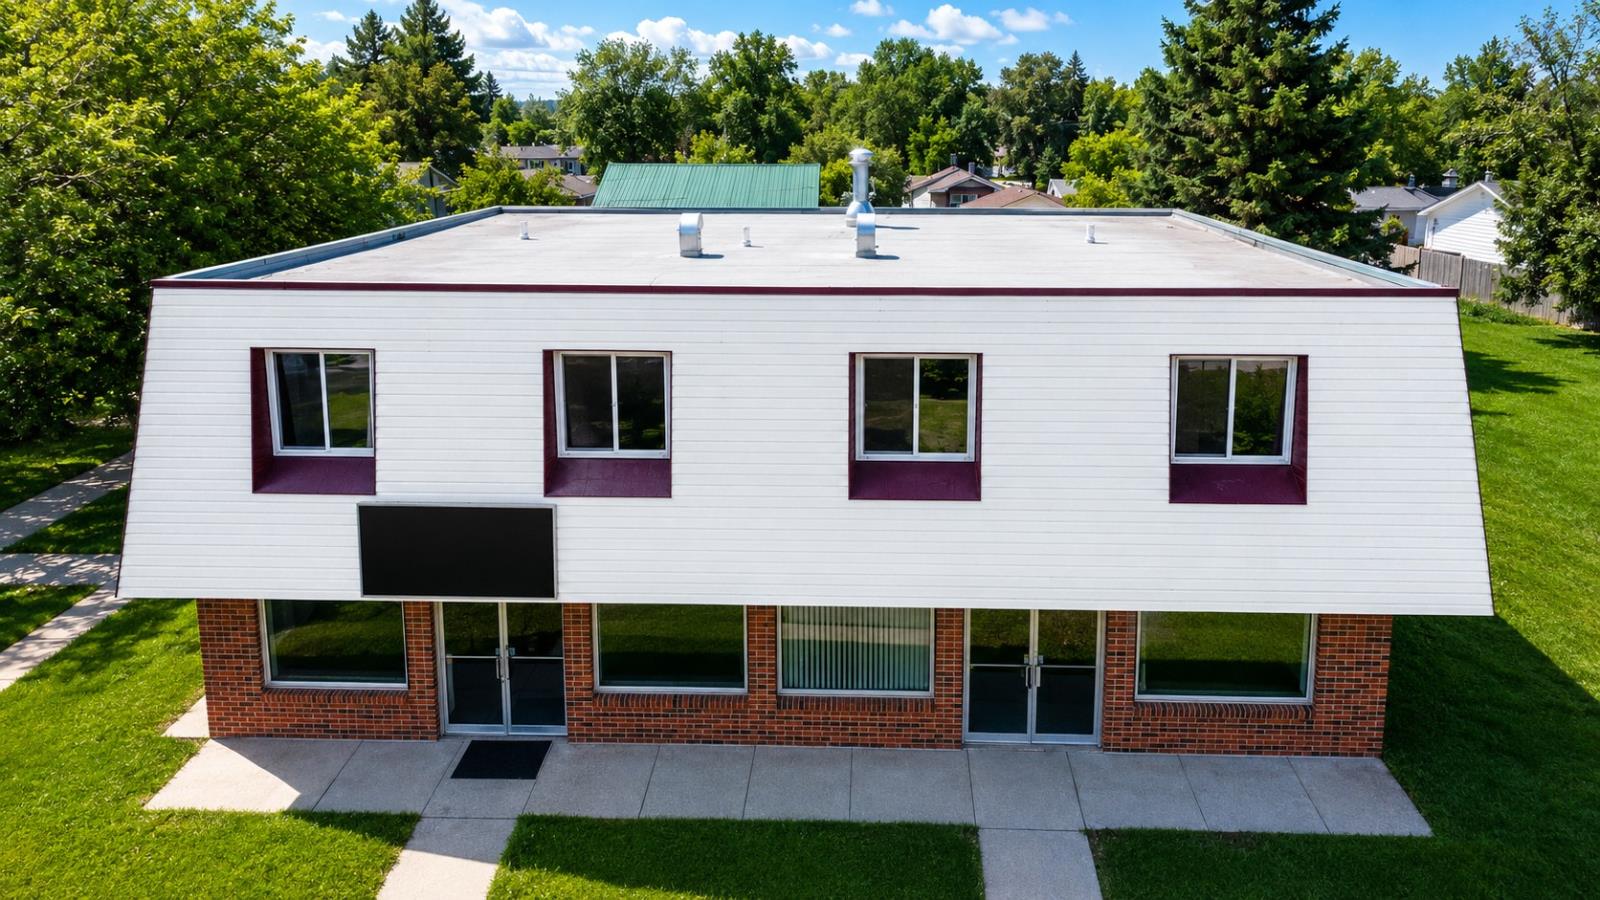
Well-positioned mixed-use commercial investment property in the heart of the Town of Legal, Alberta, located along 50 Avenue with strong main-street exposure approximately 45 minutes north of Edmonton. The two-storey wood-frame building (approx. 3,853 sq ft) sits on an approx. 8,560 sq ft lot with approx. 57 ft of frontage and offers a stable, diversified income mix across four tenancies — including an anchor restaurant tenant on a multi-year net lease secured by personal guarantees, additional main-floor commercial spaces, and two upper-floor two-bedroom residential suites. The building benefits from recent capital improvements, including a high-efficiency IBC condensing boiler (2020) and Bradford & White domestic hot water tank (2018) serving a zoned hydronic radiant baseboard heating system throughout. Additional features include 200-amp main electrical service, municipal water and sewer servicing, copper water distribution, brick veneer and vinyl exterior cladding, and on-site surface parking. Suited to investors seeking a turn-key, fully tenanted asset in a stable rural Alberta community within commuting distance of the Edmonton Metropolitan Region. Property offered on an as-is, where-is basis. Rent roll, lease copies, recent third-party commercial property inspection reports, and financial information available to qualified buyers and their representatives upon execution of a Non-Disclosure Agreement. Buyer is required to conduct independent due diligence. All measurements and information approximate and to be verified by the buyer. (id:36536)

1 3 Street SE
Redcliff, Alberta
Prime commercial opportunity in the heart of Redcliff, AB! Located on the towns main street with excellent visibility, this property sits on a 9,734 sq. ft. lot and includes the land, building, and all equipment. Features include seating for 60+ guests, a fully equipped commercial kitchen, walk-in coolers, 3 washrooms, fire suppression systems, and ample storage. Continue operating as a restaurant or transform the space into a café, retail store, medical clinic, professional office, or other commercial venture. Just 5 km from Medicine Hat and within walking distance to schools, banking, the library, and shopping amenities. (id:36536)
Unknown Address
Edmonton, Alberta
Investor or be your own Boss. Have a passion to be an entrepreneur in one of the Authentic Vietnamese PHO (noodle) Restaurant Franchise opportunities available. A great opportunity to take over a turnkey business Franchise Operation. All furnishings and a fully equipped functional kitchen are included. Provide training. Capacity seats 100 seats, 3000 sqft. High customer traffic. Ample parking. The new Buyer could convert it to a different type of food subject to landlord approval. Act now! (id:36536)
11520 11530 11544 154 St NW
Edmonton, Alberta
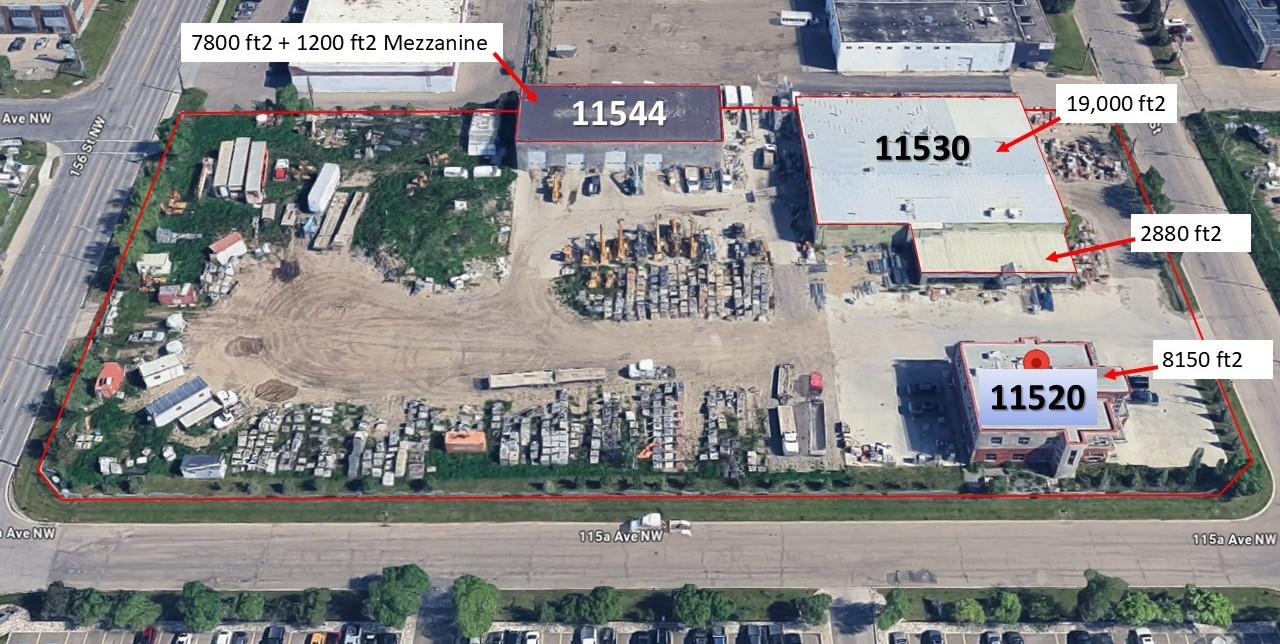
Tremendous Flexibility & Potential in this Rare Opportunity to acquire a 4.4 Ac IM zoned lot with 2 Industrial buildings totaling 31,000~ f2 & 1 Office Building @ 8150~ ft2 in the heart of Central West Edmontons industrial area!The site offers: 300 ft frontage on 156 St, a depth of 602 ft, paved & gravel yard, all secured by a 6-foot chain link fence.THE OFFICE (c.2006): Two story brick building with A/C is, 8150~ sq ft,. Ideal for head office, admin/multi-department operations.THE SHOP (c, 2008), 60 ft x 130 ft – 7800~ sq ft plus 1200~ sq ft mezzanine, C02 monitoring & ventilation, concrete block construction with sumps & 5 overhead grade doors:2 @ 14 ft w x 16 ft h2 @ 12 ft w x 14 ft h1 @ 12 ft w x 16 ft hCeiling clearance 19.5 ftTHE WAREHOUSE: (c. 1973), 22,000~ sq ft, metal clad, +1200 ft2 mezzanine with 4 overhead grade doors:1 @ 19.5+ ft w x 14 ft h1 @ 19.5+ ft w x 12 ft h1 @ 19.75 ft w x 13.3 ft h1 @ 16 ft w x 14 ft h16+ –20 ft ceiling heights suited for warehousing, fabrication, logistics, or industrial operations.Power is 400A, 120/208V as per EPCOR, Total Site Coverage is estimated at 20%~All details to be confirmed by Purchaser (id:36536)

4731 - 48 Street, Mannville, Ab T0b 2w0
Mannville, Alberta
12-room motel with attached restaurant on a 47,000 sq ft commercial parcel at the intersection of Highway 16 (Yellowhead) and Secondary Highway 881 in the Village of Mannville. Property is currently not in operation and is being offered as a repositioning, owner-operator, or redevelopment opportunity.Approximately 6,850 sq ft single-storey wood-frame building constructed in 1981, situated on 4 contiguous lots (fee simple, clean title). Mannville is positioned on a high-traffic east-west corridor between Edmonton (1 hr 15 min) and Lloydminster (45 min), with the 881 corridor servicing the Elk Point to Hardisty oilfield route. Building systems, mechanical condition, and zoning compliance to be verified by buyer through due diligence. All measurements and details to be verified by the buyer. Showings by appointment through listing brokerage. (id:36536)
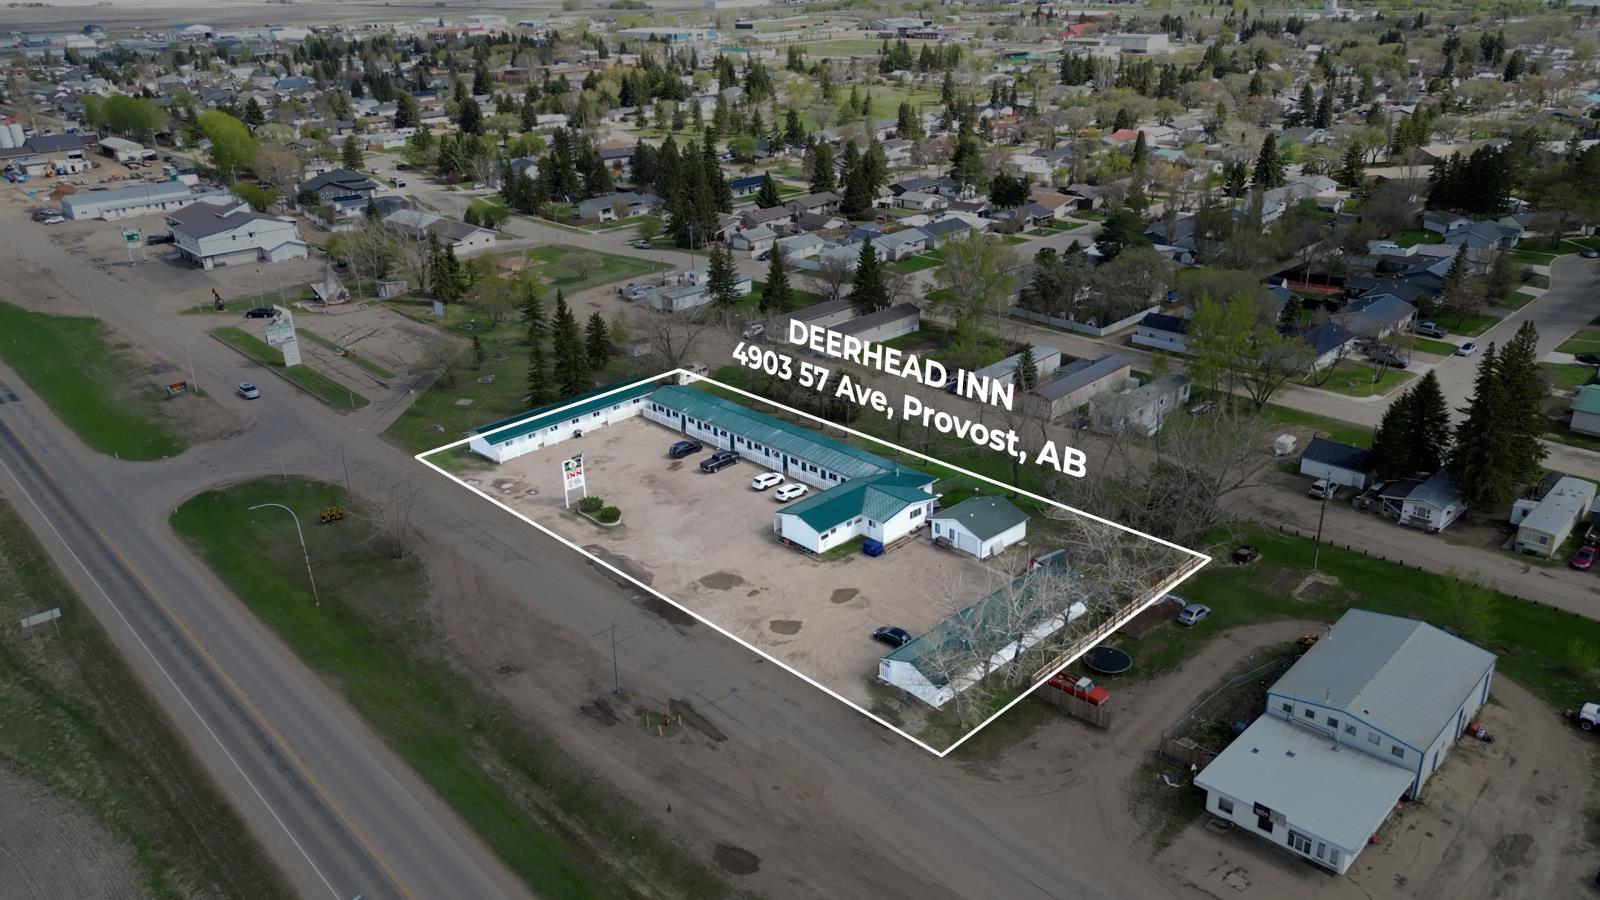
4903 57 Avenue
Provost, Alberta
Rare opportunity to acquire a well-established 27-room motel in the heart of Albertas active oilfield region. Deerhead Inn features 10 single rooms, 11 double rooms, 6 kitchenette rooms, and a 2-bedroom managers suite, serving primarily long-term oilfield and industrial workers. Successfully operated by the current ownership for approximately 15 years, the property benefits from a strong base of repeat corporate clientele, stable revenues, and straightforward operations with no restaurant or lounge operations. Significant capital improvements have been completed in recent years, including new roofing on all three buildings, new gutters and downspouts, multiple water heater replacements, sewer line replacement, parking lot gravel upgrades, electrical improvements, and various building maintenance updates. Strategically located along Highway 13 in Provost, this turnkey business offers attractive cash flow, strong operational history, and future growth potential through revenue optimization and expanded online marketing. An excellent opportunity for investors, owner-operators, or buyers pursuing business immigration opportunities with an established income-producing hospitality asset. (id:36536)