
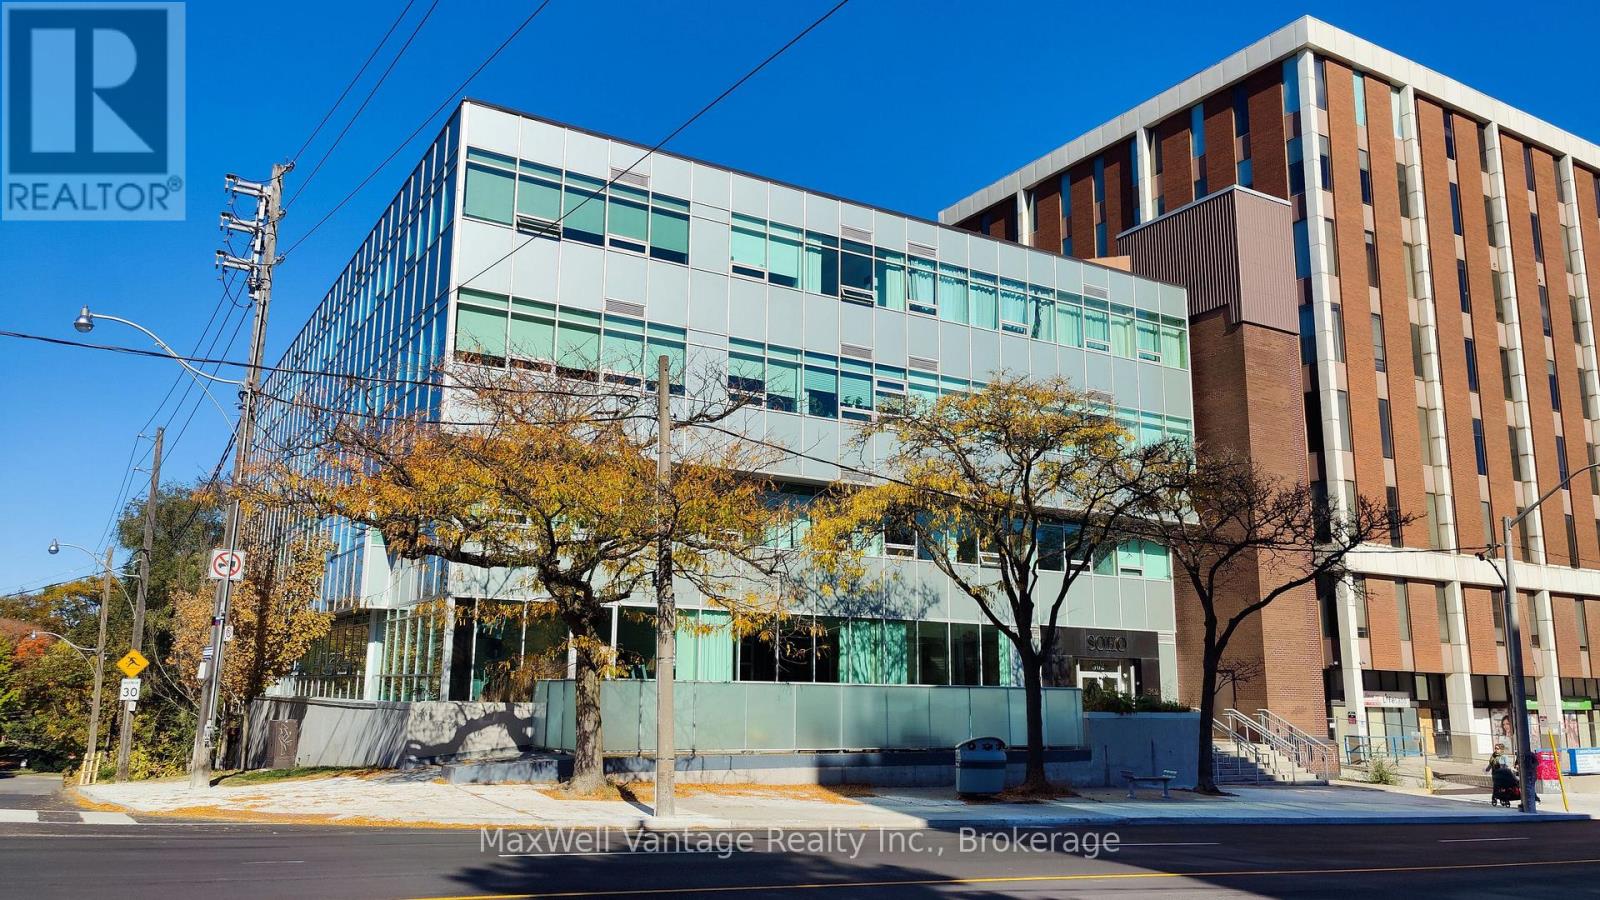
403 - 562 Eglinton Avenue E
Toronto, Ontario
Luxury at the SOHO Bayview Lofts In Leaside! Newly renovated 1 Bedroom Loft Is Perfect For either Investors Or End users! They Don't Make 1 Bedrooms Like This Anymore. Spacious, well laid out design, spread out over 700 SQFT with Towering 10 Foot Ceilings. Beautiful Open Concept Living Space Make It The Perfect Place To Call Home. Enjoy A Beautiful Sunlit Unit With lots of natural light and character. Ample Closet And Storage Space, this unit is definitely unique. Prime Location* Steps To The Best Bayview Has To Offer, with Eglinton LRT at your doorstep, Leaside Subway station steps away, Metro grocery store and many more amenities just minutes away! Enjoy access to a range of building amenities, including an exercise room, billiard room, barbecue patio, and recreation room designed for relaxation and socializing. This is a must see! (id:36536)
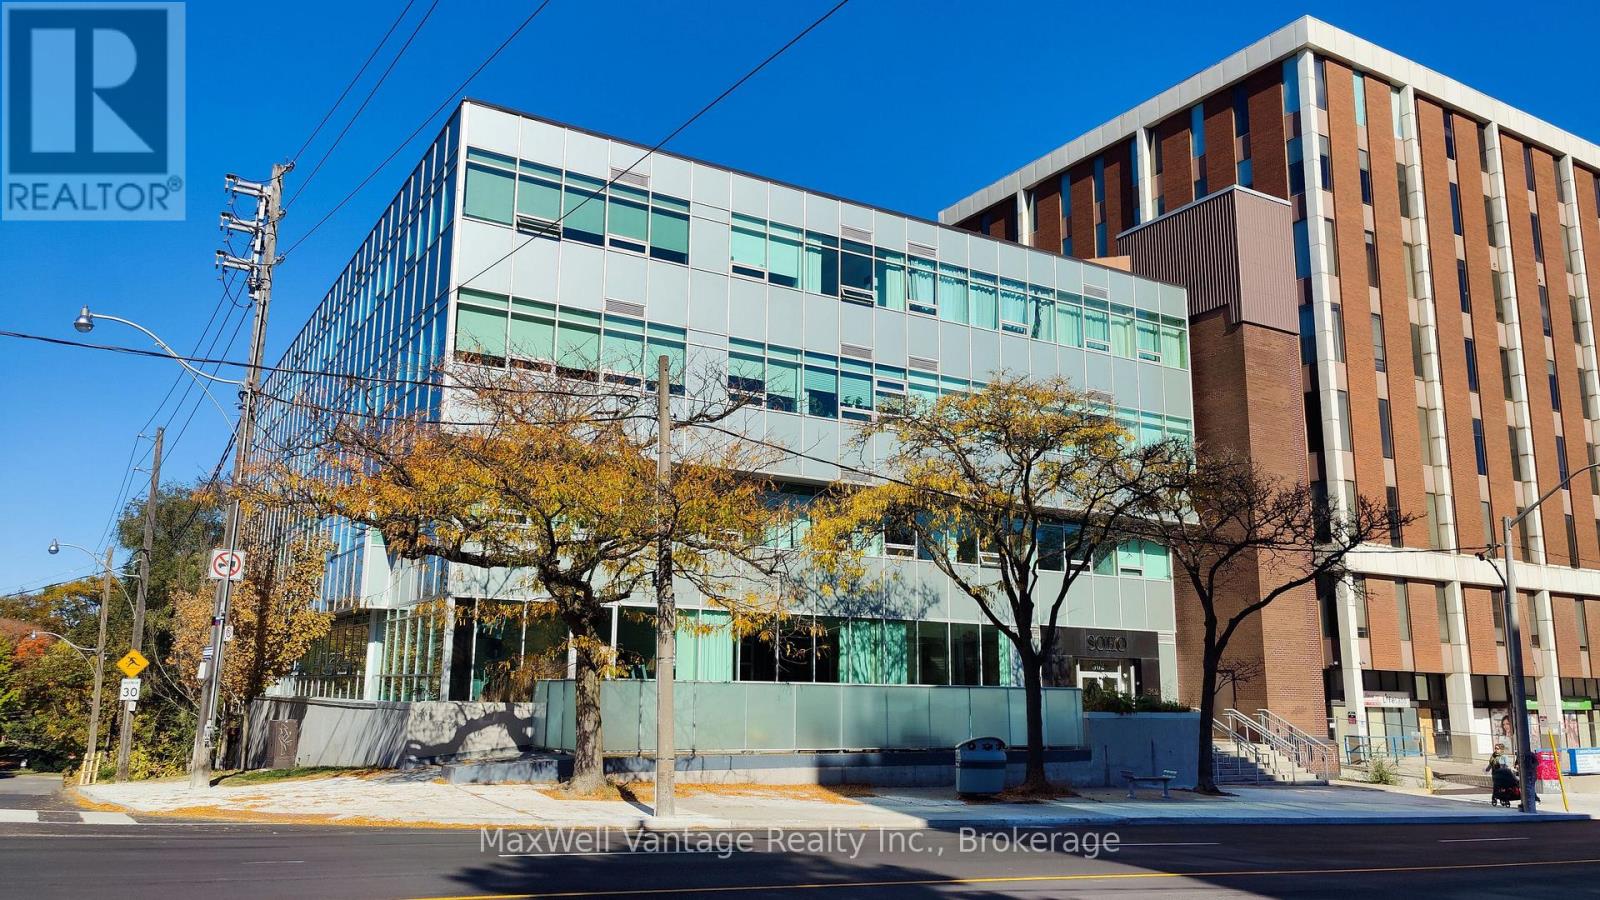
403 - 562 Eglinton Avenue E
Toronto, Ontario
Luxury at the SOHO Bayview Lofts In Leaside! Newly renovated 1 Bedroom Loft Is Perfect For either Investors Or End users! They Don't Make 1 Bedrooms Like This Anymore. Spacious, well laid out design, spread out over 700 SQFT with Towering 10 Foot Ceilings. Beautiful Open Concept Living Space Make It The Perfect Place To Call Home. Enjoy A Beautiful Sunlit Unit With lots of natural light and character. Ample Closet And Storage Space, this unit is definitely unique. Prime Location* Steps To The Best Bayview Has To Offer, with Eglinton LRT at your doorstep, Leaside Subway station steps away, Metro grocery store and many more amenities just minutes away! Enjoy access to a range of building amenities, including an exercise room, billiard room, barbecue patio, and recreation room designed for relaxation and socializing. This is a must see! (id:36536)
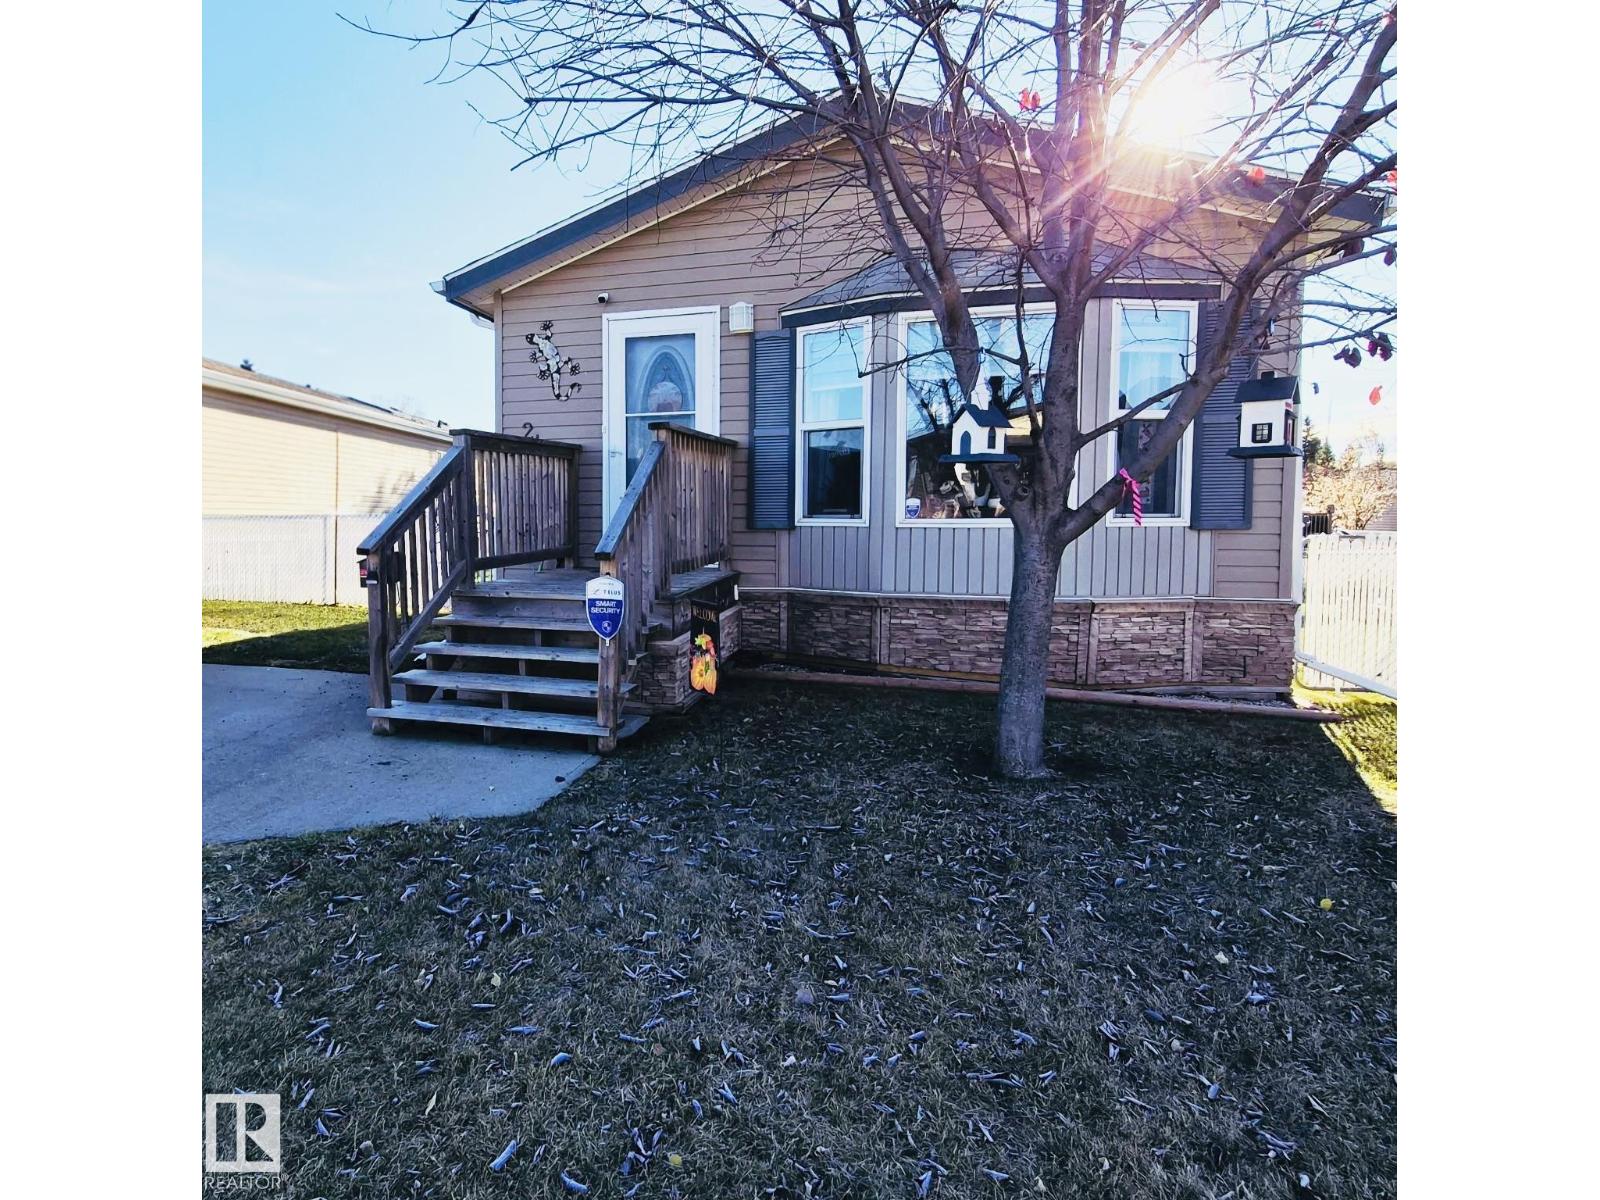
245 Oak Wood Drive NW
Edmonton, Alberta
This WELL-KEPT home offers 3 bedrooms and 2 full baths. As you enter, you are greeted with a bright OPEN entryway into the family and dining areas. The windows have CUSTOM zebra blinds (installed in 2025). All NEW appliances and countertops within 2 years. (Kitchen appliances are LG with Wi-Fi). Spacious PANTRY. Down the hall you will find 2 decent size bedrooms and a 4piece bath. Pass the laundry area, and you will see the master bedroom with a WALK-IN closet, a 4-piece ENSUITE with jetted tub, and PATIO DOORS that lead to the back DECK. Built-in BLUETOOTH wireless speaker in the master bathroom with mood lighting. FULLY FENCED yard. Insulated skirting all around. Industrial heat tape (Installed in 2022). CENTRAL AIR. Furnace was serviced in 2025. Home was levelled in 2025. The POWERED SHED in the back offers additional storage. Bus stop, parks and shopping nearby. (id:36536)
or rent

Unknown Address
,
This restaurant is a chef & baker’s delight! It has a very strong and loyal customer base. It’s a profitable operation and ready for the energy of a new owner. This business, in conjunction with a commercial kitchen, caters to the market demand. First time offered for sale. (id:36536)
Unknown Address
Edmonton, Alberta
Corner Lot. over 10,000 sqft. Two buildings combine a total of 12 units: 6 Upper units + 6 Basement units + 3 single garages + 3 parking pads. Building #1 is a 4-plex. The building #1 Upper unit(4) each unit has a total of 4 beds & 3.5 baths. Building #1 Basement unit(4) each unit has a 1 bed & 1 full bath. Building #2 is a side-by-side Duplex. Building #2 Upper unit(2) has a total 3 beds & 2.5 baths. Building #2 Basement unit(2) each unit has a 1 bed & 1 full bath. The project is next to the K–12 Christian school and Learning Center. 1 block away to the Park and playground. Great convenient location to public transit and shopping. Currently Development permit stage and estimated completion in March 2027. Photos are 3D renderings for illustration purposes only. The project qualifies for the CMHC MLI Select program with a minimum 10% down payment. (id:36536)
Unknown Address
Edmonton, Alberta
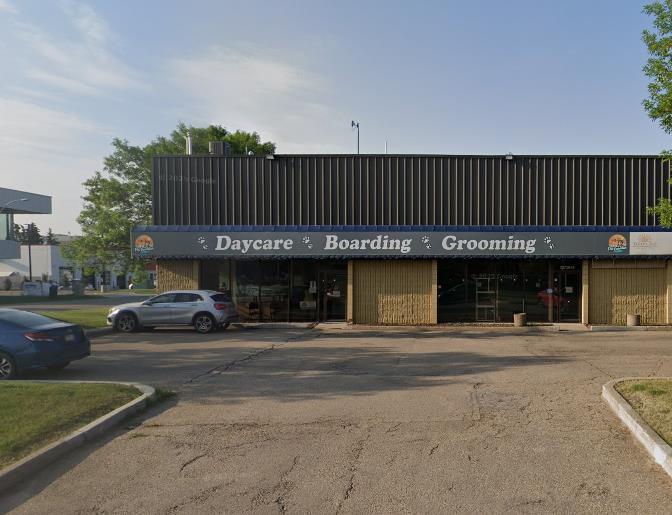
Own this thriving, fully licensed/insured turn-key pet day care blending passion and profit! Boasting a stellar 4.9-star rating, established website, and strong social media presence with engaged followers driving loyal clientele and referrals. Features 6,000+ sq ft premium indoor/outdoor play space, well-kept climate-controlled facility, fenced splash pools, 24/7 security, pet-safe cleaning, prime location minutes from West Edmonton Mall with easy access to St. Albert, Spruce Grove, central Edmonton, ample free parking. Rare large-scale setup in high-demand market limited by zoning, noise, odor, space challenges. Established with trained staff, transferable lease, all assets, equipment. Additional commissions from third-party pet food fridge, on-demand pet groomers; strong upside adding pet accessories, upscale retail. Booming Canadian pet care sector drives steady growth, ideal for owner-operator to scale earnings in profitable niche. (id:36536)
or rent
387 Parsons Rd SW
Edmonton, Alberta
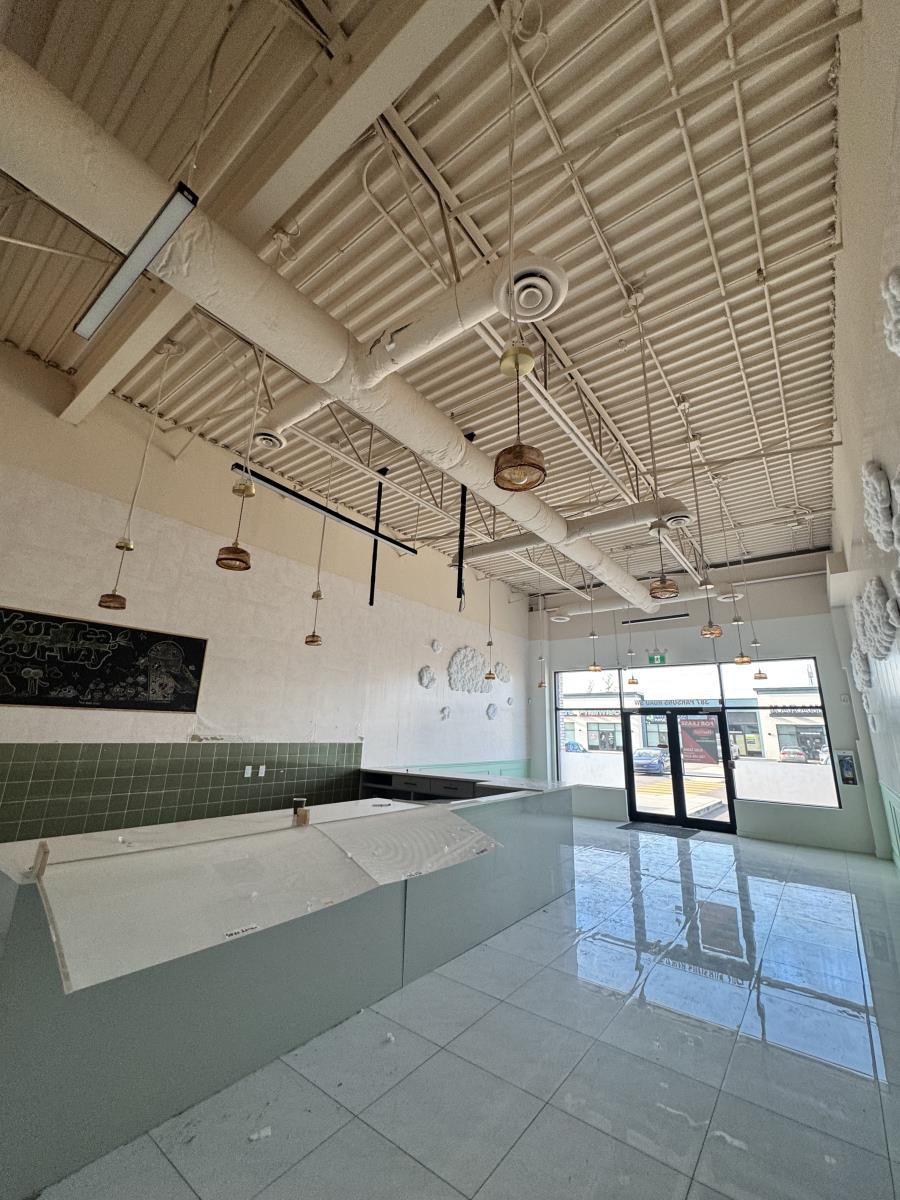
PRIME LEASING OPPORTUNITY IN PARSONS SQUARE!Former Bubble Tea Unit - High-Traffic Location - Immediate Possession AvailableLocated in sought-after Parsons Square, this well-positioned commercial unit offers excellent visibility, strong traffic, and a great opportunity for your next business venture.Bring your business to one of the area’s sought-after commercial destinations! (id:36536)
or rent
8845 63 Ave. NW
Edmonton, Alberta
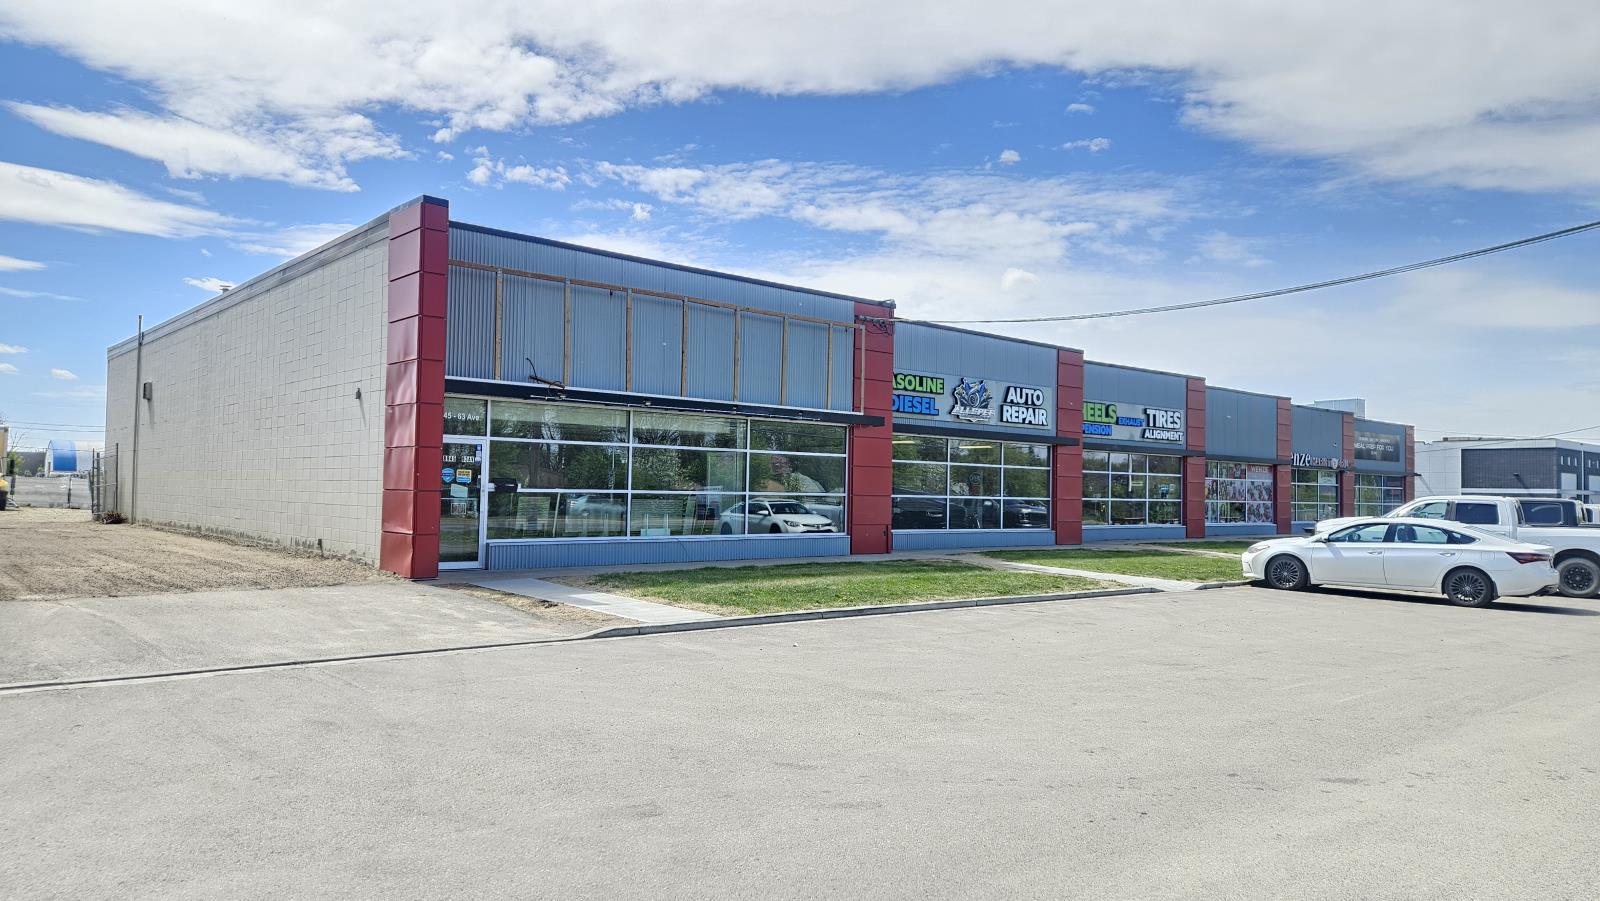
Highly sought after location on Argyll Road just east of 91 St. 2,898 total sf includes a well appointed retail showroom, washroom, kitchen and lounge area (928 sf) and warehouse (1,820 sf) and open mezzanine storage (928 sf). Functional space in a great and high traffic location along Argyll Road. Customer parking in front and 8-12 tandem style business parking in the rear. Please note space is not available until July 1/26 and a 5 year term is preferred. (id:36536)
214, 214 Mistatim Rd NW, Edmonton, Ab T6v 0m8, Canada
Edmonton, Alberta
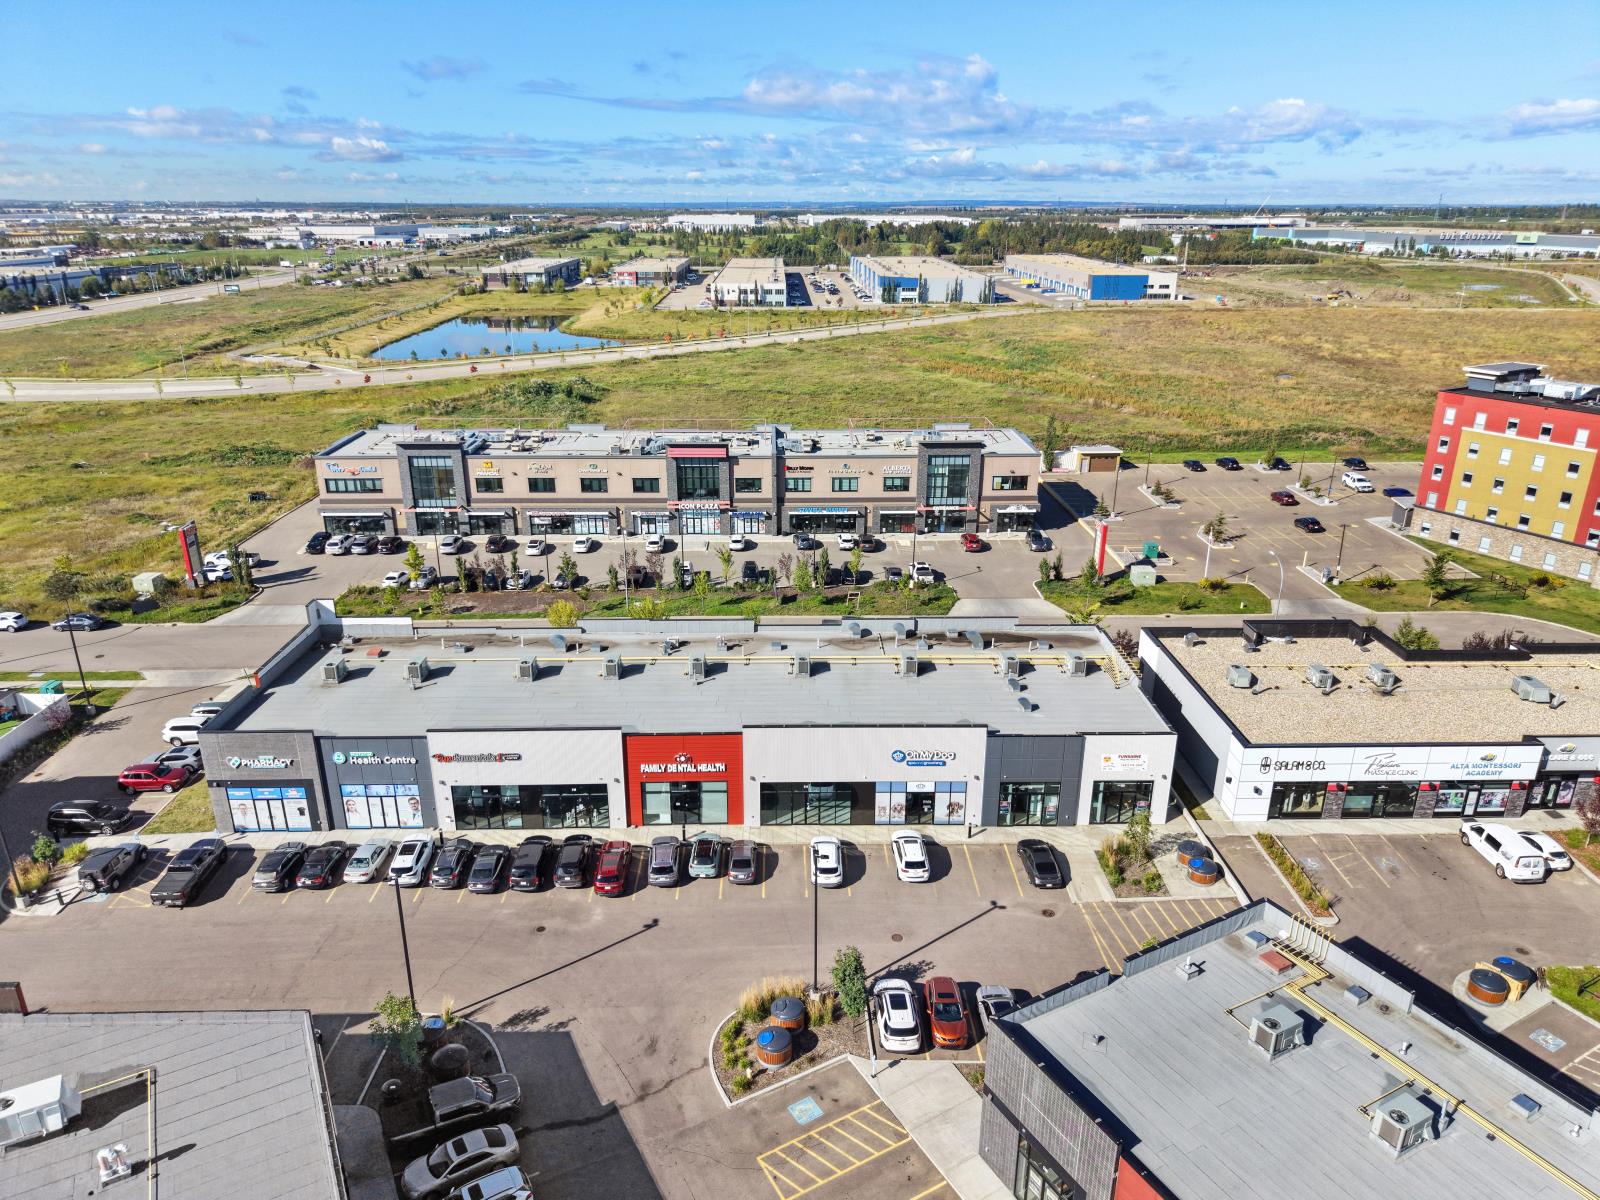
PRIME COMMERCIAL OPPORTUNITY – 214 MISTATIM ROAD NW, EDMONTONExcellent investment or owner-operator opportunity in Northwest Edmontons established Mistatim commercial and industrial district.214 Mistatim Road NW offers excellent accessibility and connectivity to St. Albert Trail, 137 Avenue, Yellowhead Trail and Anthony Henday Drive, providing convenient access throughout Edmonton, St. Albert and surrounding areas.Positioned near the major commercial intersection of St. Albert Trail and 137 Avenue, the property benefits from strong surrounding commercial activity. Nearby traffic volumes have been reported at approximately 39,800+ vehicles per day on St. Albert Trail and 33,500+ vehicles per day on 137 Avenue, supporting excellent exposure and accessibility.The surrounding area features a strong mix of national retailers, restaurants, entertainment, hotels, automotive dealerships, medical services and professional businesses. Nearby amenities include Cineplex Cinemas North Edmonton & VIP, Christys Corner Shopping Centre, Skyview Centre, Value Village, Moxies, Sleep Country, Tim Hortons, Hampton Inn & Suites, Kia North Edmonton, Toyota Northwest Edmonton, Nissan, Volkswagen, Hyundai and numerous other retail and service businesses.The immediate Mistatim Road area also has an established healthcare and professional presence, including Mistatim Health Centre, Mistatim Pharmacy & Compounding Lab, Dynamic Chiropractic & Massage and other medical and professional services.With convenient access to major transportation corridors, established surrounding businesses and strong commercial activity, this property offers excellent potential for investors and owner-operators looking to establish or expand their presence in Northwest Edmonton.Strong Traffic. Major Amenities. Excellent Connectivity.214 Mistatim Road NW, Edmonton, Alberta – Commercial Property For Sale. (id:36536)
31050 Woodland View
Rural Rocky View County, Alberta
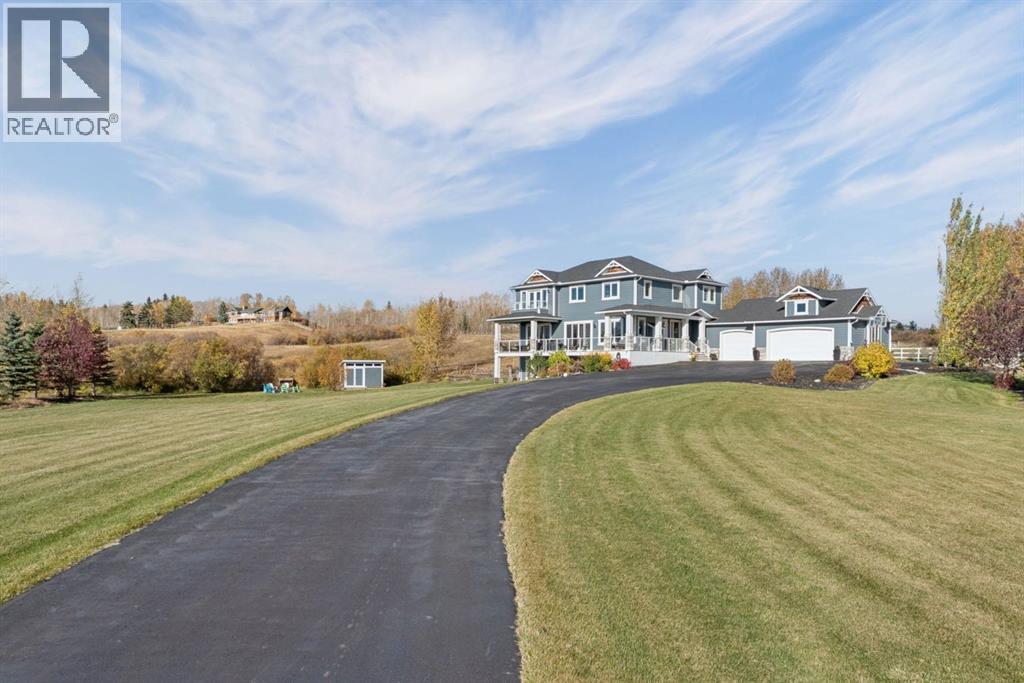
Acreage living without giving up the city! This stunning custom Canterra built 2016 two-storey walkout, lovingly cared for by its original owners, sits on 2 beautifully landscaped acres in sought-after Woodland View, Bearspaw, backing onto a natural treed coulee with rolling hills, mountain views and the kind of privacy you just can't find in town. With over 4,200 sq ft of developed living space, 5 bedrooms, a main floor office and 3.5 baths, this home was built for family and made for entertaining. A freshly resealed paved driveway with extra paved parking beside the triple attached garage for an RV or extra vehicles, Hardie board siding with stone accents and a covered front porch set the tone. Inside, the main floor features rich walnut hardwood, 10 ft ceilings and arched openings. The kitchen is the true heart of the home, with granite counters, ceiling-height white cabinetry, a statement hood fan, gas cooktop, double wall ovens, a large island with seating, a huge walk-in pantry and a built-in bar with dual wine fridges. Double sliding doors off the kitchen and dining area showcase main floor mountain views and open onto the expansive covered deck with glass railings, a wood ceiling, pot lights and a gas line for the BBQ. Indoor and outdoor speakers set the mood. The living room is anchored by a gas fireplace with built-ins, and the main floor also offers a home office with built-in shelving behind French doors, a stylish powder room and two mudrooms. Upstairs, the primary retreat is your own private escape, with vaulted ceilings, French doors to a balcony with mountain views, a wrap-around walk-in closet that connects to the laundry room and a two-sided gas fireplace you can enjoy from both the bed and the spa-like ensuite. The ensuite features a freestanding soaker tub overlooking the coulee, an oversized tiled shower with bench and rain head, and a double vanity with quartz counters. Three more generous bedrooms, including one with a vaulted ceiling, a brigh t reading nook and a 5-pc bath with double sinks complete this level. The walkout lower level, developed just two years ago, has 9 ft ceilings and is made for movie nights and game days, with a family room featuring a tiled gas fireplace and built-ins, a dry bar with seating and a wine fridge, a large games area, a fifth bedroom and a beautiful 3-pc bath. Patio doors lead out to the stone patio, roughed in for a hot tub, and a huge yard with a fire pit, shed, raised garden beds and plenty of room for the kids and dogs to run. Peace of mind comes with two furnaces, A/C upstairs, and a new water softener and hot water tank this year. Woodland View is a quiet, established acreage community just minutes from NW Calgary, with quick access to shopping, schools and Stoney Trail, and an easy drive to the mountains. Homes like this don't come up often. Book your showing today! (id:36536)
118 Oak Wood Road NW
Edmonton, Alberta
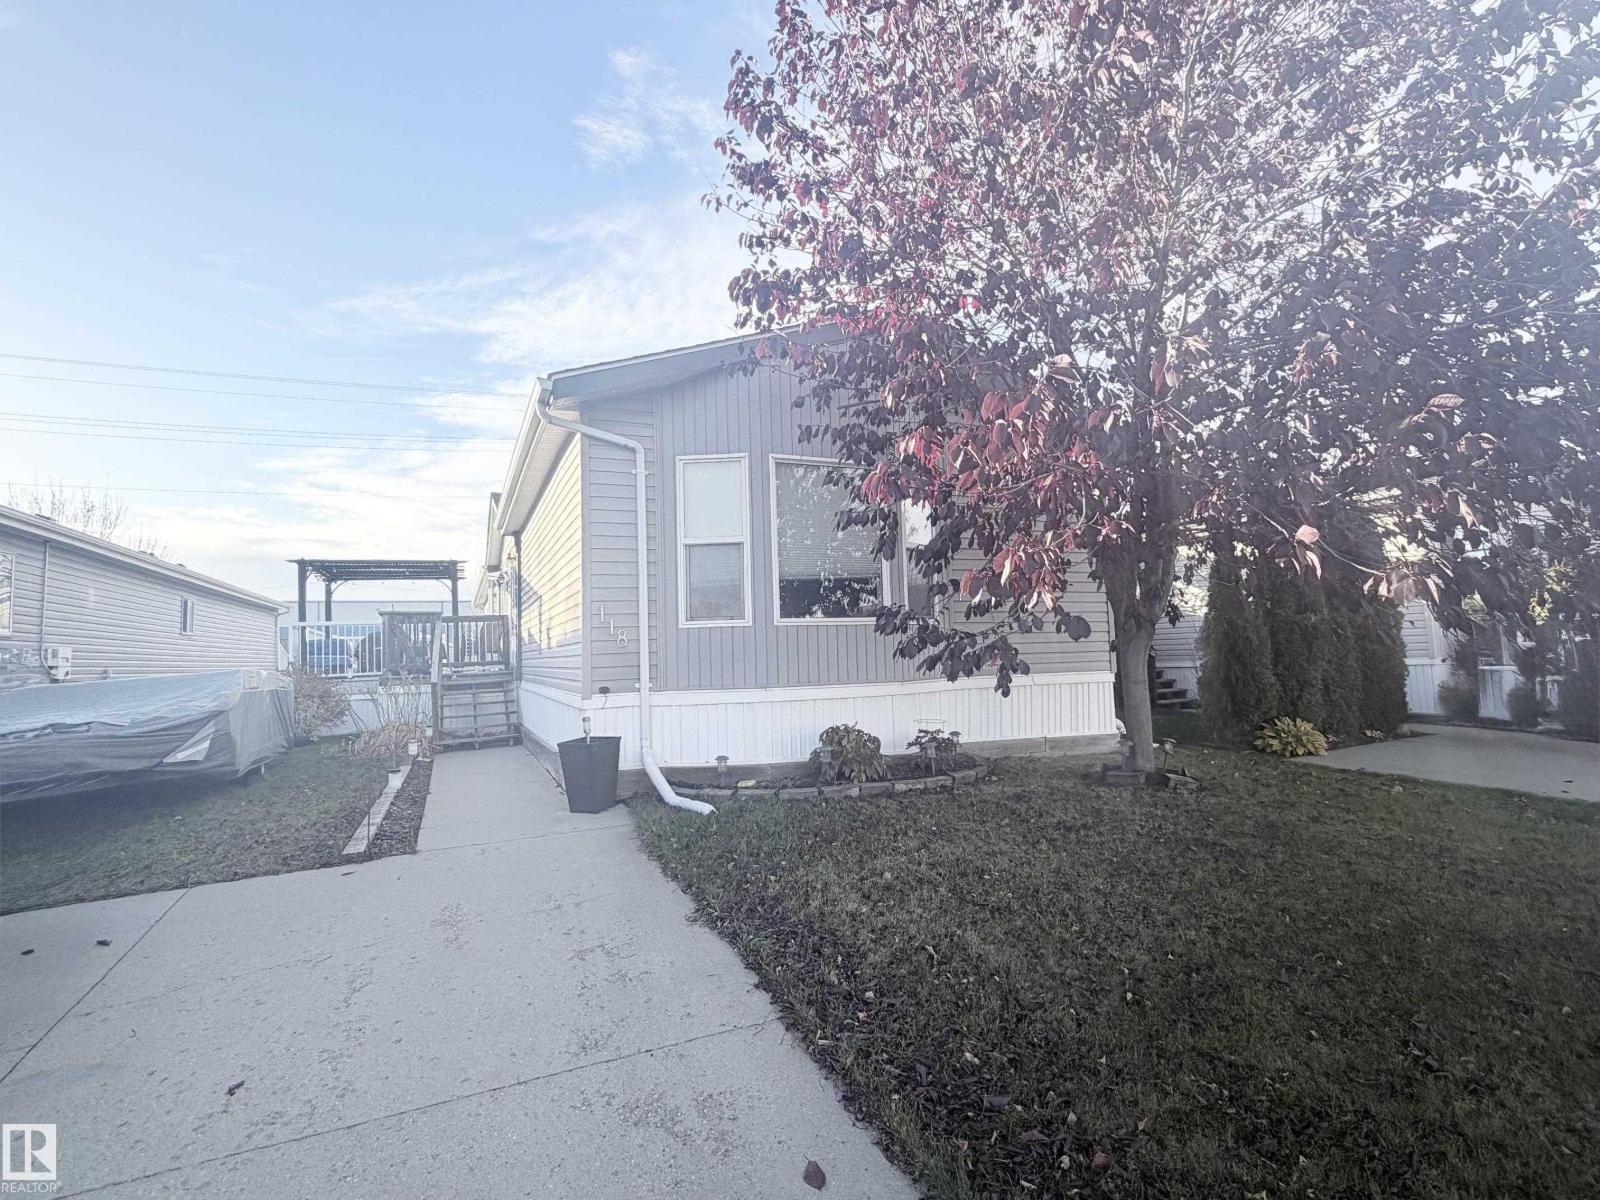
Welcome to this bright 3 bed, 2 bath OPEN CONCEPT home. As you enter, you'll see the LARGE family room adjoining the kitchen and dining areas. To your right you'll find the master bed with ENSUITE, and WALK_IN closet. At the opposite end past the kitchen, is a SKYLIGHT next to the laundry and rear exit area. There is the main bathroom, and 2 other GOOD-SIZED rooms. You will also be greeted with a second family room that offers a GAS FIREPLACE. This 1500sqft DOUBLE-WIDE mobile home has a NEW ROOF (2025), new heat tape (2026), and has been recently levelled. Fridge and stove were replaced in 2025. The FULLY FENCED yard is great for pets or children. BUS stop and PARK near by. Easy access to Anthony Henday, Whitemud and Sherwood Park FWY. (id:36536)
220, 7229 Sierra Morena Boulevard SW
Calgary, Alberta
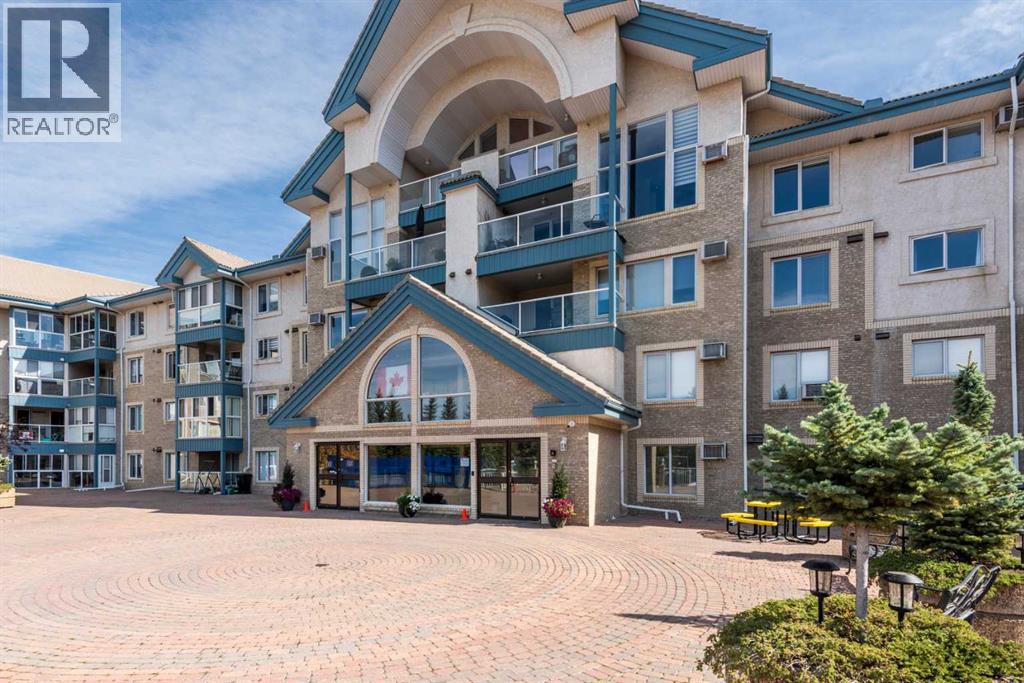
Welcome to The Sierras, a +55 complex that is exceptionally well maintained. This building was designed for living your best life while enjoying al the amenities and meeting new friends. This building comes complete with a number of amenities including, a large lobby room with several seating areas, a library, Hobby Room/cafe meeting area, fitness room all on the first floor. In the parking level, there is a workshop and a car wash. Storage rooms are all situated in front of each titled parking stall. There is three lovely guest suites on the second floor situated above the lobby so you always have room for your relatives.. On the third floor you will find a billiards room, a craft/hobby room. The forth floor has "The Presidents Room" for special events and has a balcony with a bar b q area at the back. Outside in the front of the building is a large terrace, with picnic tables which is often used for events like a Stampede bar b que. This is a thoughtfully designed unit with one large primary suite with access to the balcony and comes with three closets. giving you lots of storage. The primary bath features a walk in tub with hand held shower nozzle. There is a 3 pc main bath just outside of the bedroom. The 2nd bedroom/flex room was used as a den and is a cozy room good for watching tv or home office. It can be converted to a more permanent second bedroom with some minor alterations. The spacious living room and dining room are open and the living room has an french door to a balcony facing west. The spacious kitchen is original and although the appliances are said to be working, they come as is where is, as well as the wall air conditioner. At the back of the kitchen is a door that leads to a laundry room and good sized storage room. This is a unique floor plan and is waiting for the new owner to put their own design stamp on it. (id:36536)