
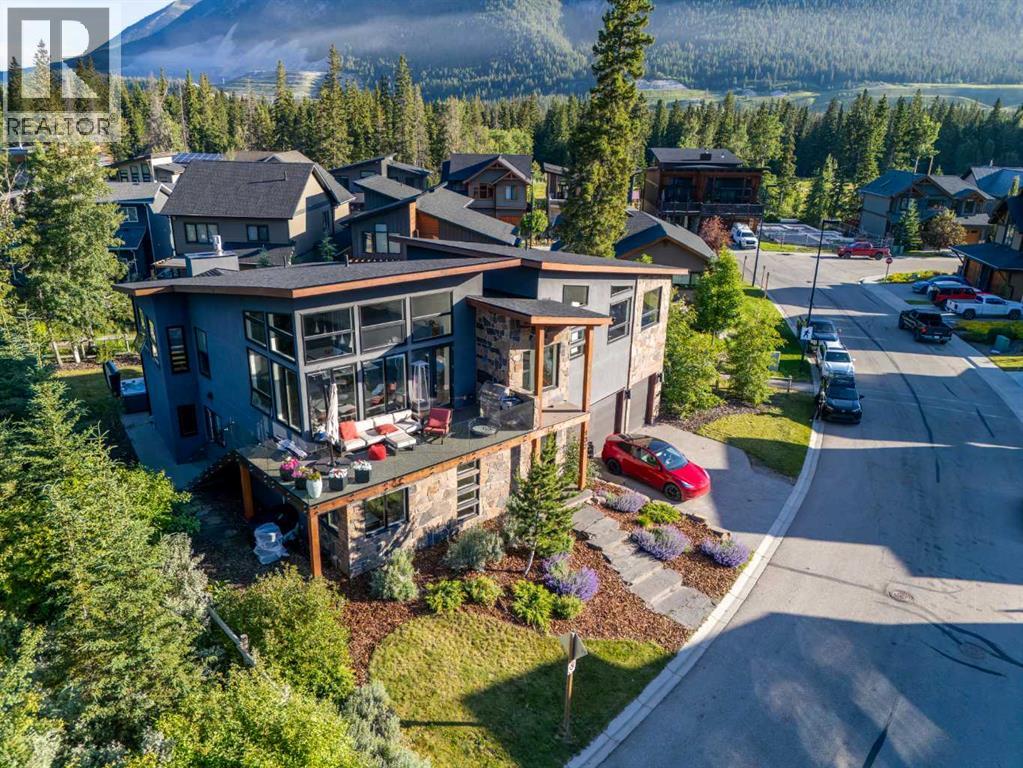
132 River's Bend Way
Dead Man's Flats, Alberta
Mountain living isn't about being in the busiest part of the Bow Valley. It's about waking up to mountain views, having nature at your doorstep, and coming home to a space that feels equal parts retreat and gathering place. This exceptional custom home delivers exactly that.Located in the peaceful River's Bend community of Dead Man's Flats, just minutes from Canmore, this architectural 4-bedroom + flex, 4-bathroom home offers over 3,500 sq. ft. of thoughtfully designed living space where craftsmanship, natural light, and spectacular mountain views come together.From the moment you step inside, the scale of the home is immediately apparent. A dramatic foyer welcomes you with soaring ceilings, an open-riser staircase with glass railings, striking architectural details, and sightlines that draw your eye through the home.The main level is perfectly designed for families and guests, offering three spacious bedrooms, including one with its own 4-piece ensuite, an additional full bathroom, a generous family room with walkout access to the patio and yard, a large laundry room, and an oversized boot room built for mountain life.Upstairs is where the home truly shines. Vaulted ceilings and dramatic floor-to-ceiling windows flood the expansive great room with natural light while framing panoramic mountain views in every direction. Whether entertaining a crowd or enjoying a quiet evening by the oversized gas fireplace, this remarkable space was designed to bring people together.The gourmet kitchen is every bit as impressive, featuring premium Miele appliances, custom cabinetry, an oversized quartz island, a dedicated wine wall, cocktail bar, and generous dining area. Step outside to the expansive epoxy-coated wraparound deck, where unobstructed mountain views create an incredible backdrop for everything from morning coffee to evening dinners with friends.Privately tucked away on the upper level, the primary suite offers a peaceful escape complete with a walk-through closet and spa-inspired ensuite featuring marble tile, a steam shower, and deep soaker tub. Just beyond, the generous flex room provides endless possibilities as a home office, nursery, fitness studio, library, or quiet retreat.Exceptional finishes continue throughout with triple-glazed windows, Hunter Douglas remote blinds, Grohe fixtures, air conditioning, hot tub rough-in, and an oversized double garage with extensive built-in storage.Outside your door, enjoy walking paths, playgrounds, easy access to the Bow River, and one of the Bow Valley's most welcoming communities. Here you'll find all the beauty of mountain living with more space, more privacy, and a slower pace, just minutes from everything Canmore has to offer. (id:36536)
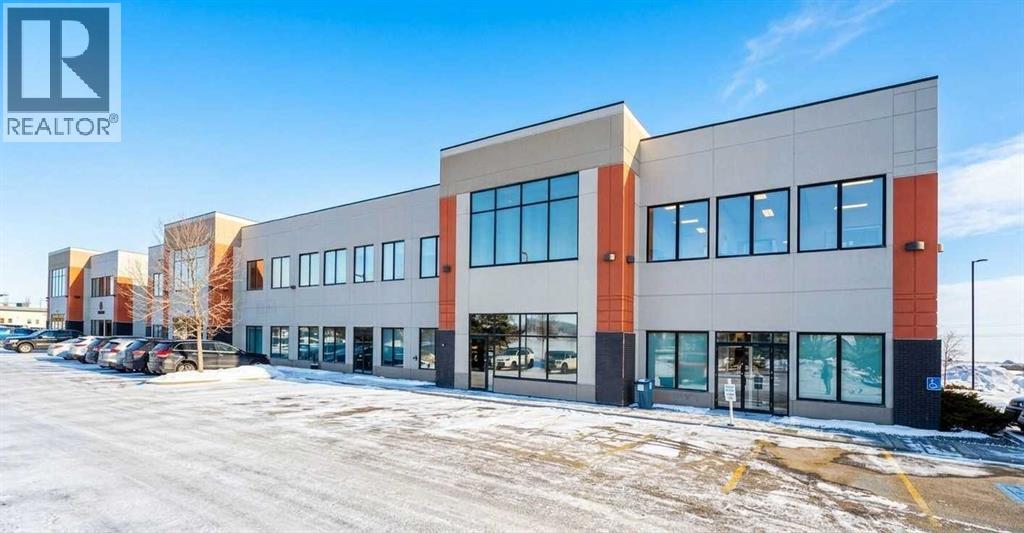
208, 2520 Ellwood Drive SW
Edmonton, Alberta
Position your business for success in this beautifully renovated 1,852.88 SF office space located in Ellerslie. Offering a professional environment and a functional layout, this space is ideally suited for law firms, accounting practices, consulting firms, and other professional service providers seeking a high-quality workspace to accommodate their operations and welcome clients.Property Features:- Four built-in private offices- Dedicated boardroom for meetings and client consultations- Reception area and front office- Four additional open office spaces- Convenient access to major routesCombining a professional setting, versatile office configuration, and excellent accessibility, this executive suite offers an ideal environment for businesses seeking a distinguished and functional workspace. (id:36536)
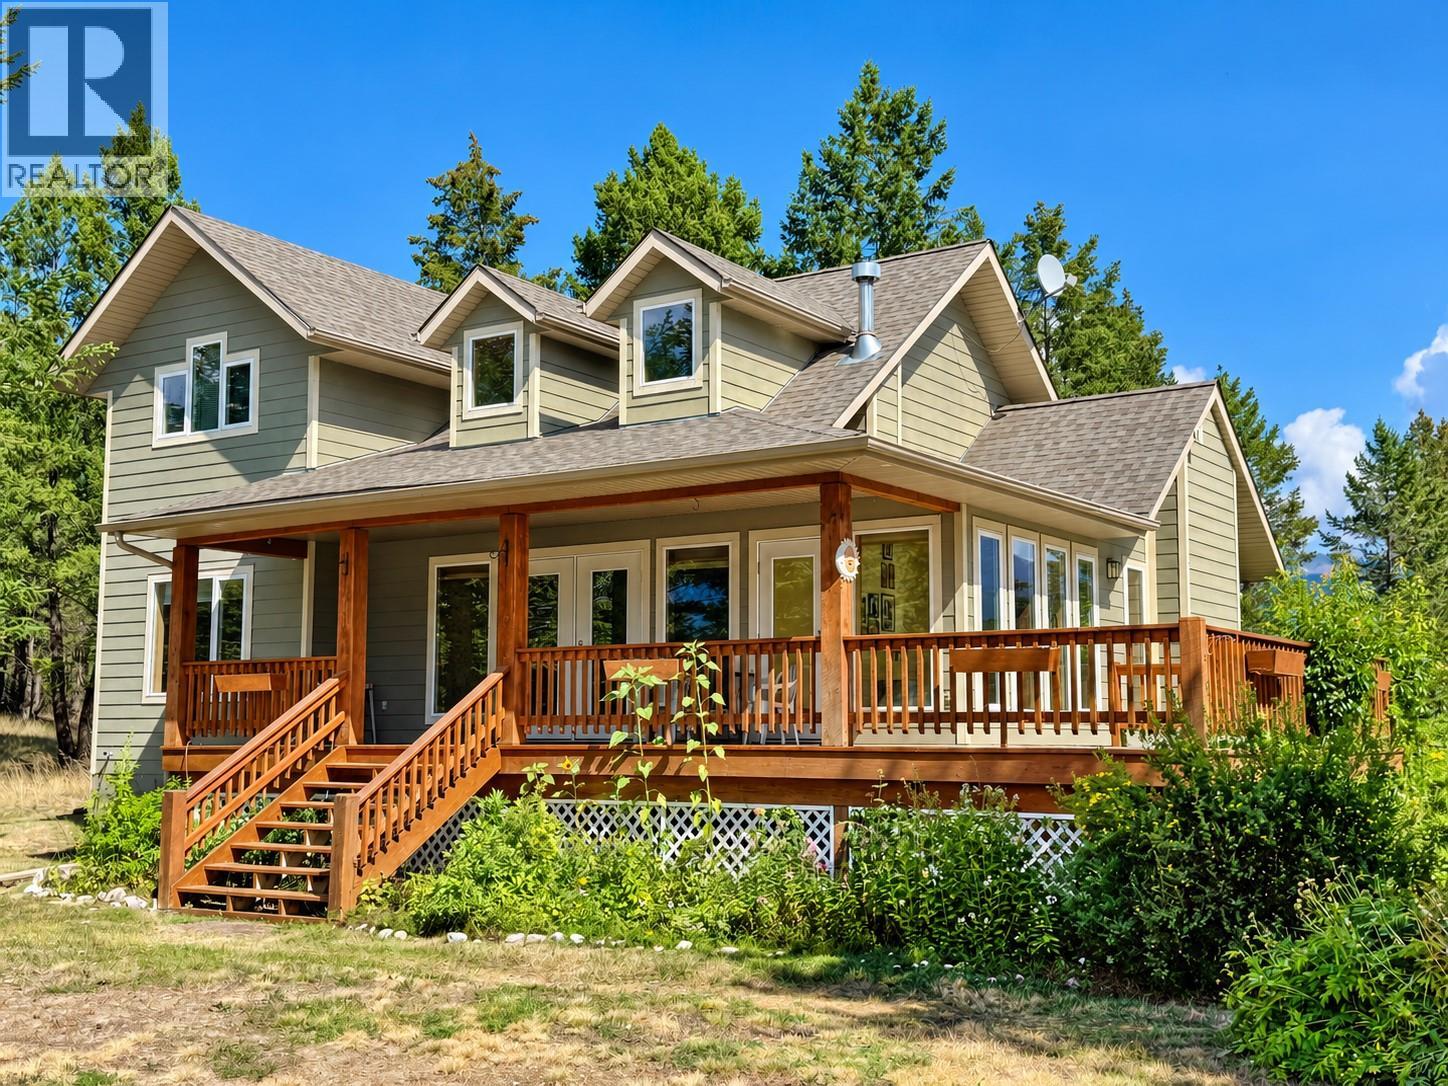
1630 Johnston Road Unit# 3
Invermere, British Columbia
YOUR PRIVATE MOUNTAIN RETREAT AWAITS! Discover the perfect blend of mountain charm, peaceful surroundings, and endless possibilities in this inviting home nestled in a beautiful, private setting. From the moment you arrive, you'll appreciate the natural beauty, breathtaking mountain views, and tranquillity this property has to offer. The main floor features a comfortable primary bedroom complete with its own ensuite, providing convenient main-level living. The stunning stone gas fireplace in the living room creates a warm and welcoming atmosphere, while the spacious loft adds character and versatility, complete with two bedrooms. An abundance of windows fills the home with natural light, bringing the beauty of the outdoors inside. Enjoy your morning coffee in the bright and inviting sunroom or relax on the expansive covered deck while taking in the spectacular mountain scenery. The unfinished basement offers a fantastic opportunity to add your personal touches, whether you envision additional living space, a recreation room, or a workshop. Outside, you'll find a double detached garage offering plenty of room for vehicles and storage, along with a greenhouse perfect for gardening enthusiasts. With easy year-round access, the convenience of town water, and a wonderfully private location situated on almost 3 acres of land, this property offers the ideal combination of comfort and country living. Whether you're searching for a full-time residence, a weekend getaway, or your own peaceful mountain escape, this unique property is filled with potential. Come experience the mountain lifestyle and make this special retreat your own! (id:36536)
1005, 200 Belvedere Boulevard SE
Calgary, Alberta
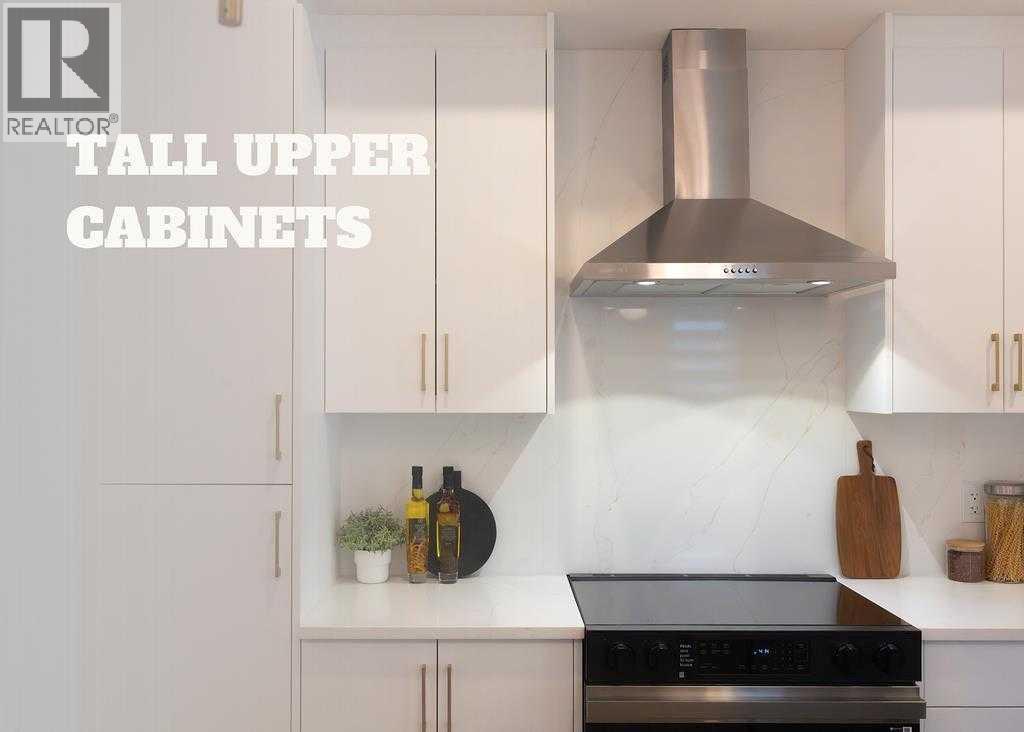
THE TRIBECCA – Priced at $483,900 (before GST), GST rebate can be done upfront if first time home buyer.Modern Living, Thoughtfully Designed. This spacious 3-bedroom, 2.5-bathroom townhome offers 1,728 sq ft of elevated living, featuring a double attached garage, two balconies, and multiple flex spaces including a first-floor flex room and main-floor den—perfect for a home office or additional living area.The main floor impresses with 10’ ceilings, an open-concept kitchen with island, quartz countertops, full-height ceramic tile backsplashes, tall upper cabinets with under-cabinet lighting, and premium Samsung stainless steel appliances, highlighted by a French-door fridge with built-in water pitcher. A stained feature wall enhances the modern aesthetic, while luxury vinyl plank flooring adds both durability and style.Upstairs, all bedrooms are generously sized, including a private balcony off the secondary bedroom. Bathrooms offer a spa-like finish with quartz counters, full-height ceramic tile surrounds, and contemporary fixtures. Additional conveniences include automated zebra blinds, vinyl decking with aluminum railing + glass panels, and full landscaping already completed.Located in **Belvedere—one of Calgary’s fastest-growing communities—**this home provides quick access to shopping, restaurants, entertainment, parks, and commuter routes. Downtown is only 15–20 minutes away. A rare combination of space, design, and long-term value—The Tribecca delivers modern living at its best.LIMITED TIME OFFERSReward 1 — No Condo Fees ! We pay your condo fees for the first 12 months. (id:36536)
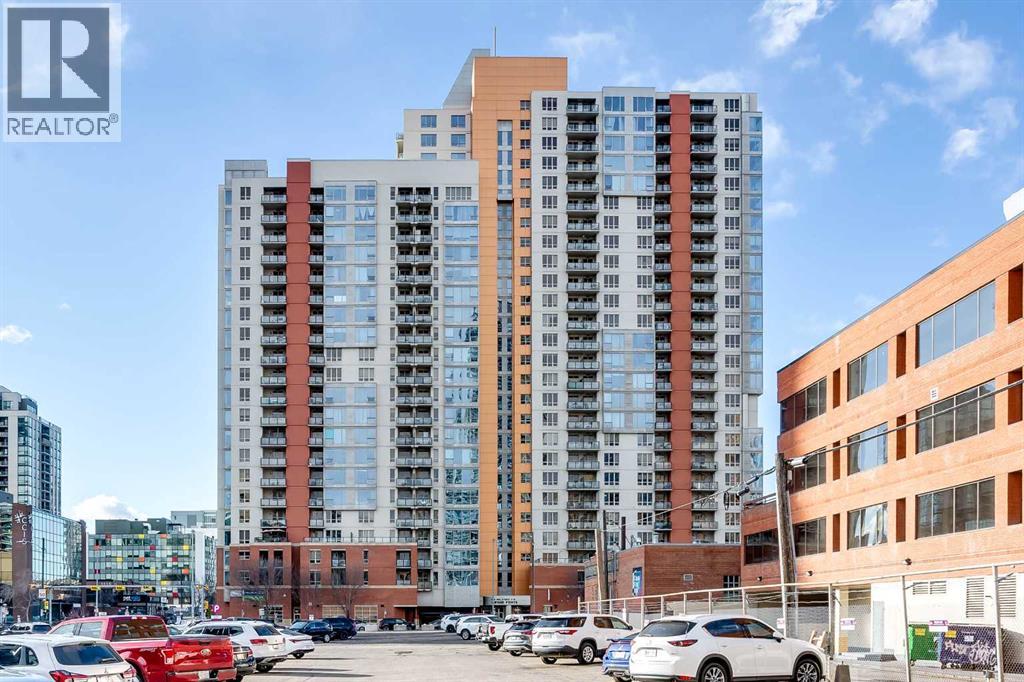
2311, 1053 10 Street SW
Calgary, Alberta
23rd floor penthouse on 10th Street SW. Two bedrooms, two bathrooms, and a south-facing balcony overlooking the city. The unit has tile and laminate flooring throughout and in-suite laundry. Underground parking stall included. The building offers a 24-hour front desk concierge, and all utilities are covered in the condo fees, which keeps monthly costs simple. Downtown location close to offices, transit, restaurants and the Bow River pathways. (id:36536)
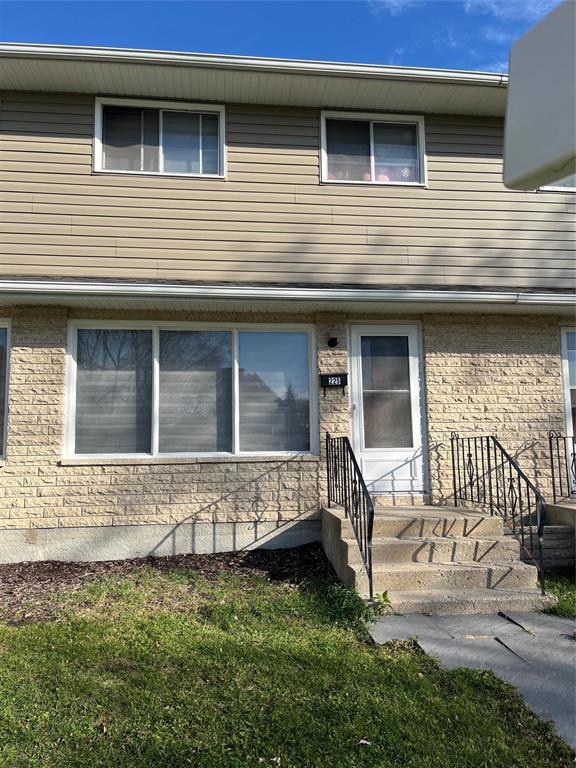
225 Springfield Road
Winnipeg, Manitoba
3F//Winnipeg/Welcome to 223 Springfield Road 1152 Sq Ft Featuring 3 Bedrooms on the 2nd Floor with a 4 PCS recently updated Main Bathroom, Oak Hardwood Flooring on the 2nd floor. The Main floor features a large Great Room, Dining Room, Recently upgraded kitchen with quartz countertops, under mount sink, Newer Dishwasher, Fridge, Stove, Microwave Range Hood Fan, Laminate Flooring on the Main Floor, 2 PCS Main Floor Bathroom. The Lower Level is ready for you to develop to your liking or can be used as an open area for whatever you want to. Front and Rear entrances, the back yard offers parking for 2 vehicles. New Roof in the Fall of 2024. Currently Tenant Occupied $1700 per month Plus Utilities , Tenants are willing to stay. (id:36536)
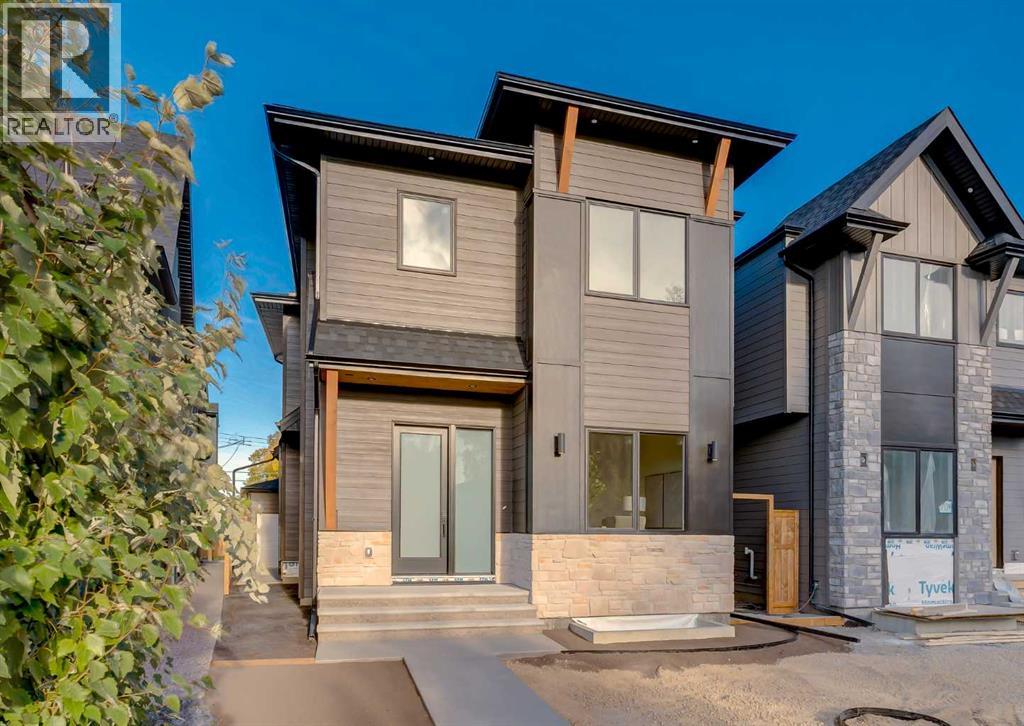
70a Montrose Crescent NE
Calgary, Alberta
Open House Sat Oct 24 from 2:00pm to 4:00pm! Welcome to this brand-new custom detached home by Treehouse Developments, an award-winning Calgary builder known for exceptional craftsmanship, thoughtful design, and outstanding service. Situated on a beautiful street, this home with over 3000 square feet of developed space stands apart from the typical infill with elevated finishes, extensive upgrades, and full New Home Warranty coverage. A standout feature is the beautiful dedicated office at the front of the home, a space rarely found in infills and ideal for working from home. A welcoming foyer opens to a beautifully designed kitchen, dining, and living area, perfect for everyday living and entertaining. The kitchen features Bosch appliances, quartz countertops, a large island, a walk-in pantry, and stunning rift-cut white oak cabinetry. Custom built-ins in the living room and mudroom combine practical storage with refined design. A Rockton fireplace mantel anchors the living room, while sliding patio doors open to a maintenance-free composite deck. The functional mudroom at the side entry provides a convenient transition between the home and garage. A light-filled stairwell leads upstairs to three bedrooms, a generous laundry room, and custom built-in closets throughout. The spacious primary bedroom offers a relaxing retreat with a spa-inspired ensuite featuring a freestanding tub, steam shower with handheld showerhead, and heated floors. The fully developed basement includes a large recreation room with a wet bar and bar fridge, along with a fourth bedroom featuring a generous walk-in closet. Hydronic in-floor heating served by an on-demand boiler provides comfort, while a central air conditioning/heat pump system adds efficient climate control. Outside, enjoy a fully landscaped private yard, an oversized 22' x 22' garage, and striking curb appeal with a blend of stone, cedar accents, and Hardie siding. Treehouse’s commitment extends well beyond possession and stan dard warranty obligations, with exceptional ongoing service and knowledgeable support to help homeowners care for and maintain the quality of their home for years to come. Move-in ready and beautifully finished, this home offers a rare opportunity to own a new Treehouse-built property. (id:36536)
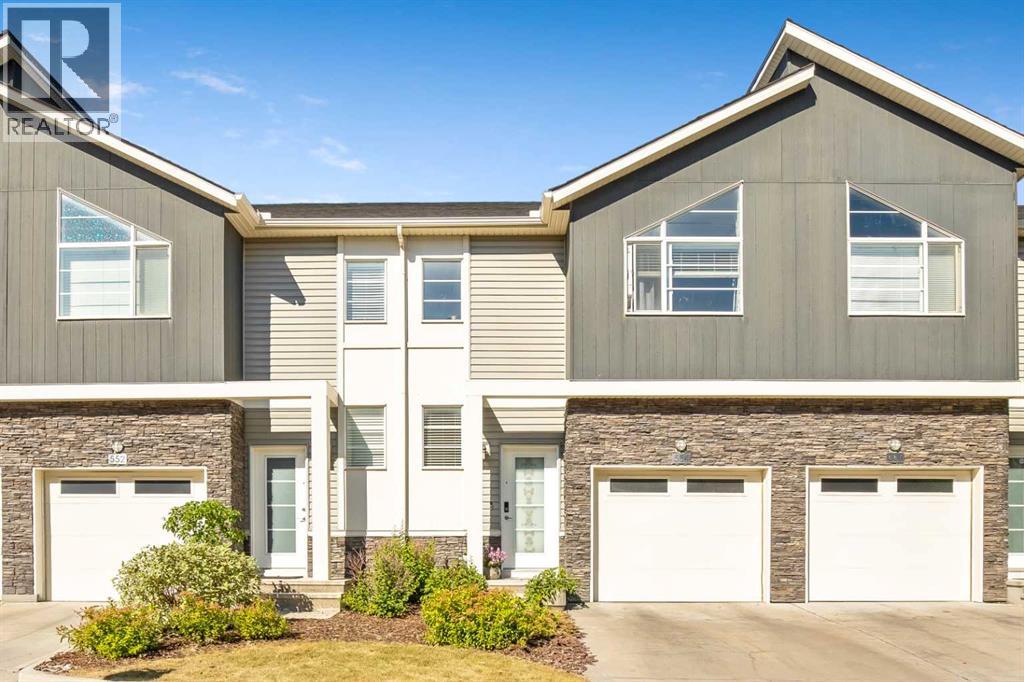
554 Redstone View NE
Calgary, Alberta
OPEN HOUSE - October 24 SAT - 12:00-4:00pm I BREATHTAKING POND VIEWS | WALKOUT LOT | FULLY FINISHED BASEMENT | SINGLE HEATED ATTACHED GARAGE | Welcome to this beautifully maintained townhouse in the highly sought-after community of Redstone NE, Calgary! Offering approximately 1,210 sq. ft. plus a fully finished walkout basement, this home features 3 spacious bedrooms, 3.5 bathrooms, a single attached garage, and an additional driveway parking space—an excellent opportunity for first-time buyers, growing families, or investors. The bright and spacious main floor showcases a functional open-concept layout designed for modern living and entertaining. The well-appointed kitchen features stainless steel appliances, including a refrigerator, stove, dishwasher, and microwave. The spacious dining and living areas offer plenty of natural light and create a warm and inviting atmosphere. Step onto the private balcony to enjoy your morning coffee while taking in the beautiful pond views.Upstairs, the primary bedroom features a walk-in closet, high ceiling, and a private 4-piece ensuite. Two additional generously sized bedrooms, another full bathroom, and convenient upper-floor laundry provide comfort and functionality for the entire family.The fully finished walkout basement offers valuable additional living space, featuring a spacious recreation room and a full bathroom. This versatile level is ideal for extended family, guests, entertaining, or creating a comfortable secondary living area.One of the home's standout features is the walkout lot with beautiful pond views, providing a peaceful and scenic backdrop. The property is conveniently located close to schools, parks, playgrounds, shopping, public transit, and major roadways, offering easy access to everyday amenities and commuting routes.The community continues to grow, with a future elementary school planned for Redstone and a new Shoppers Plaza currently under construction nearby, adding further convenience and long -term appeal to this location.This exceptional home offers the perfect combination of comfort, functionality, scenic views, and future potential. Don't miss this opportunity to make it yours! (id:36536)
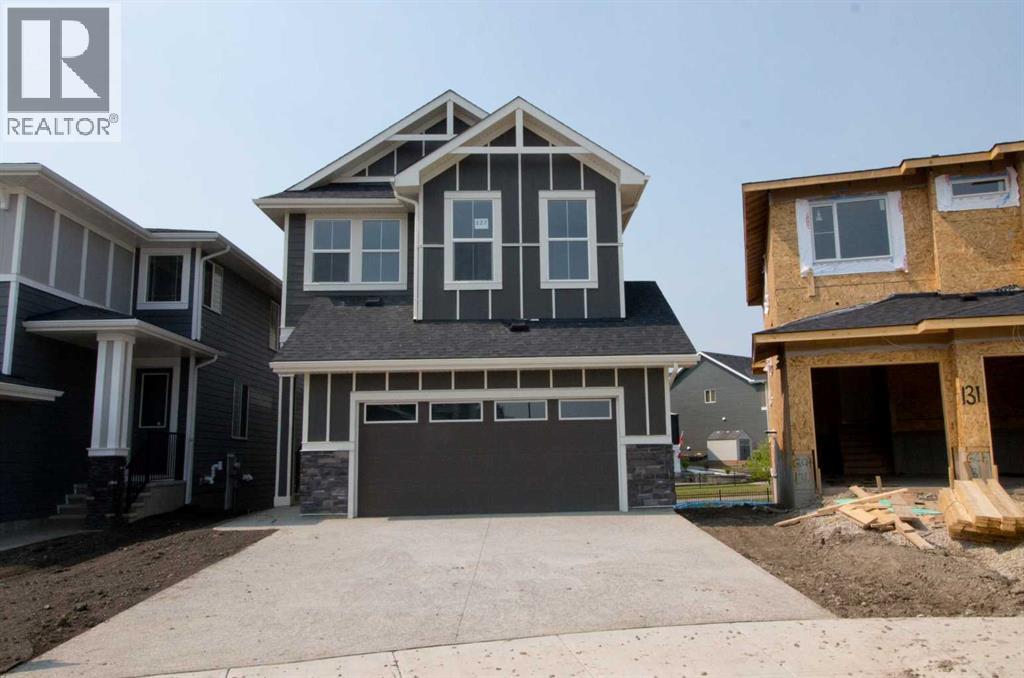
127 Sundown Crescent
Cochrane, Alberta
Exceptional value in Sunset Ridge || Introducing the Glendale by Douglas Homes Master Builder — a thoughtfully designed two-storey home with a full 9-ft walk-out basement, 4 bedrooms, 2.5 bathrooms, and a flex room on the main floor. With its 24-ft wide design, this home balances modern comfort and practical living. The main floor features 9-ft ceilings, engineered hardwood floors, a bright great room with an electric fireplace, and a well-appointed kitchen with quartz countertops and stainless-steel appliances. A half bath and flex room on this level add everyday versatility — ideal for guests or a home office. Upstairs, you’ll find a spacious loft and four bedrooms, including a primary suite with a large walk-in closet and a private ensuite with double vanities. A treated wood deck completes the rear yard for easy outdoor enjoyment. If you have a young family, Ranche View School (K–8) is just a few blocks away and St. Timothy High School is only minutes down Sunset Boulevard. The future community centre and a third school, when that’s done, will be within short walking distance. Weekend escapes to the mountains are a scenic 40–45 minutes away, while your commute back to Calgary takes roughly 30 minutes — about the same to Costco and 45 to the airport. (id:36536)
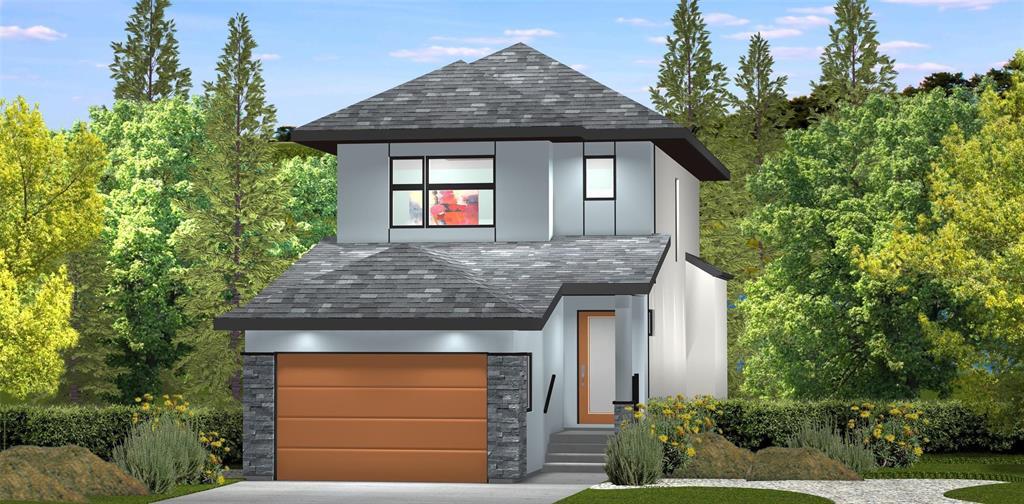
96 Kite Bay
Winnipeg, Manitoba
4E//Winnipeg/If you Qualify for the New Home GST Credit the price could be $552,285.71 Dare To Compare,Discover this impressive 1511 Sq.ft. with 4 Bedrooms and 2.5 Bathrooms in a desirable neighborhood. Thoughtful style, comfort,and functionality provide an inviting atmosphere. This Brand-New home has a thoughtful design for everyday comfort,with an open-concept kitchen and living space with a seamless flow out to the backyard yard, perfect for entertaining.The foyer welcomes you with a 9 Ft high-ceiling and is throughout the Main Floor. The convenient main floor bedroom is perfect for a guest room or office space with a 2 PCS bathroom.The wood grain laminate flooring and designed light fixtures flow into the kitchen that has an island and spacious cupboards finished with quartz countertops and tiled backsplash. Large windows and patio doors in the living room and dining area flood the space with natural light, providing a vibrant ambiance. The beautiful staircase features Oak Hand railing and wood capped stairway that leads to the second floor that features large window that fills the space with natural light and 3 bedrooms.The very spacious master bedroom boasts a 3pcs. walk in shower ensuite and walk-in closet. (id:36536)
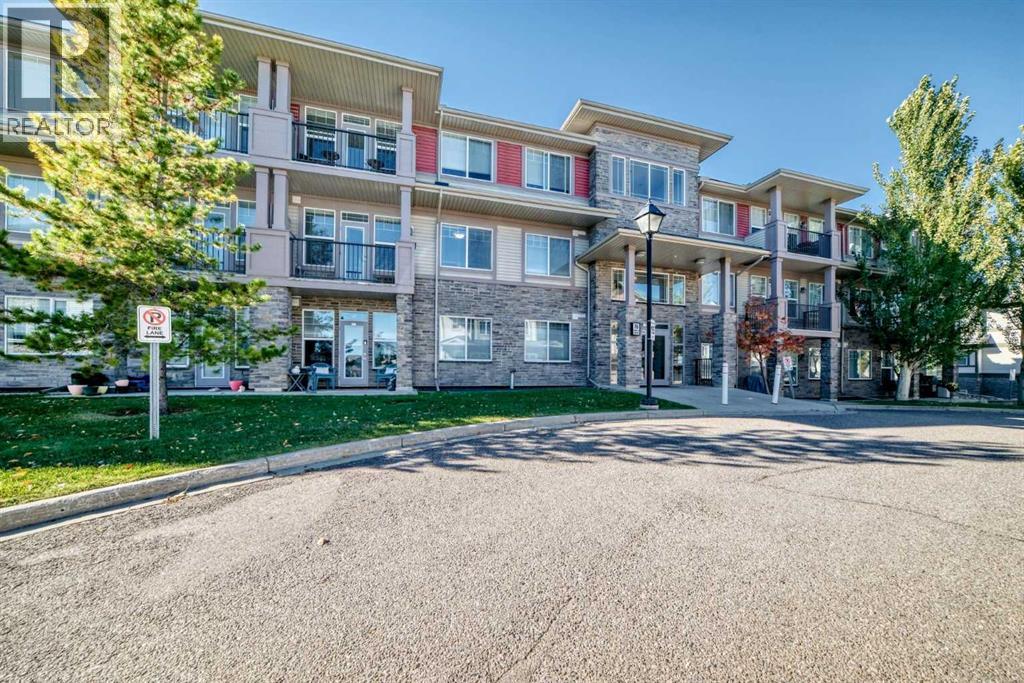
106, 76 Panatella Road NW
Calgary, Alberta
Fresh to market in Panorama Hills' Milano complex, this 2-bedroom, 2-bathroom ground-floor condo offers 756 sq ft (RMS) of easy, low-maintenance living. The open-concept layout pairs durable laminate floors with a granite-countered kitchen and eating bar — a natural hub for morning coffee or casual dinners with friends. The primary bedroom features a 4-piece ensuite, and in-suite laundry keeps daily life simple. Step out to your patio and enjoy the quiet greenbelt and walking path right behind the unit, with a city-maintained pond just a short stroll away. Underground parking keeps winters painless. Everyday essentials are minutes from your door, including Save-On-Foods, Tim Hortons and Rexall, with schools, parks and Stoney Trail all close at hand. Move-in ready with nothing left to do — book your showing today! (id:36536)
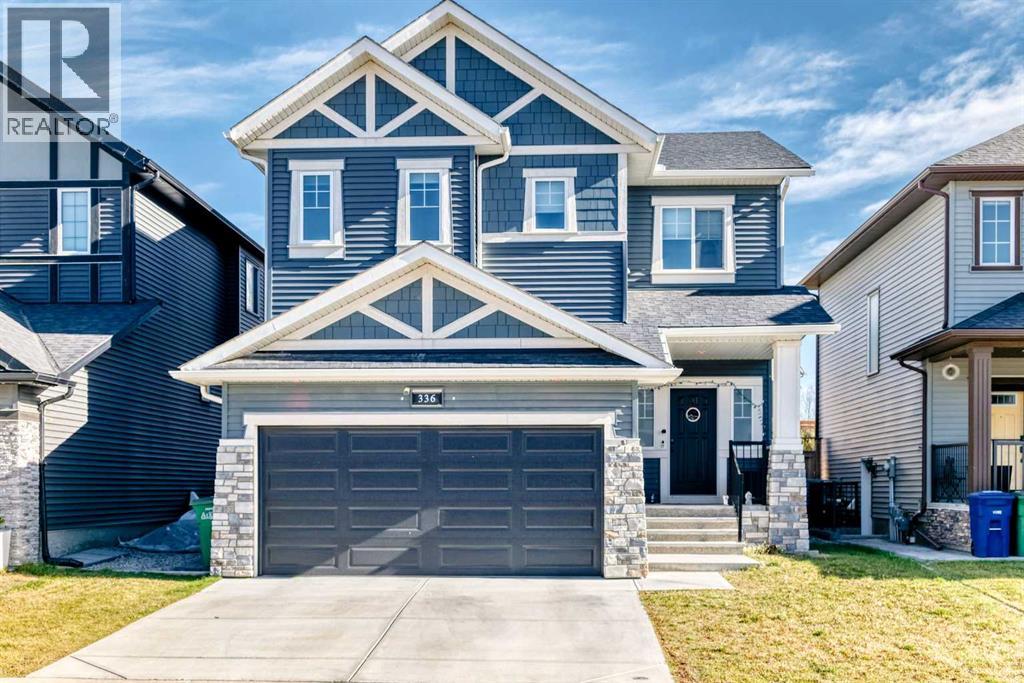
336 Ravenstern Link SE
Airdrie, Alberta
Stylish Living in Ravenswood, Airdrie | Upgrades Galore!Welcome to this beautifully designed two-storey home in the sought-after, family-friendly community of Ravenswood! Offering nearly 2,000 sq. ft. of thoughtfully designed living space, this impressive home combines stylish finishes, functional living spaces, and exceptional outdoor enjoyment.Step inside to discover soaring 9-foot ceilings, an abundance of natural light, and an inviting open-concept layout. The stunning living room features a cozy gas fireplace with a dramatic floor-to-ceiling stone surround, creating the perfect setting for relaxing evenings. The gourmet kitchen is sure to impress with granite countertops, stainless steel appliances, a gas stove, a spacious island with breakfast bar seating, and a convenient walk-through pantry. The bright dining area, surrounded by windows, provides seamless access to the backyard deck, making entertaining effortless.Upstairs, the vaulted bonus room offers a versatile space for movie nights, family gatherings, or a quiet retreat. The spacious primary suite is a true escape, featuring an elegant accent wall, a custom walk-in closet, and a luxurious five-piece ensuite complete with dual sinks, a deep soaker tub, and a separate shower. Two additional generously sized bedrooms, a full family bathroom, and conveniently located upper-floor laundry complete this well-planned level.The outdoor space is just as inviting, with a large deck for summer barbecues, a private fenced yard, built-in garden beds, mature landscaping, a retaining wall, and a relaxing hot tub. A fire pit adds the perfect finishing touch for enjoying evenings outdoors with family and friends.Additional highlights include a full unfinished basement offering excellent potential for future development, an attached double garage, and additional driveway parking.Located just steps from a playground and within walking distance of schools, this home is ideally situated for families. Enjoy nearb y parks, shopping, golf, and everyday amenities, all while benefiting from Airdrie's welcoming small-town atmosphere and convenient access to Calgary.Stylish, spacious, and packed with desirable features, this Ravenswood home offers the perfect blend of comfort, functionality, and lifestyle! (id:36536)