
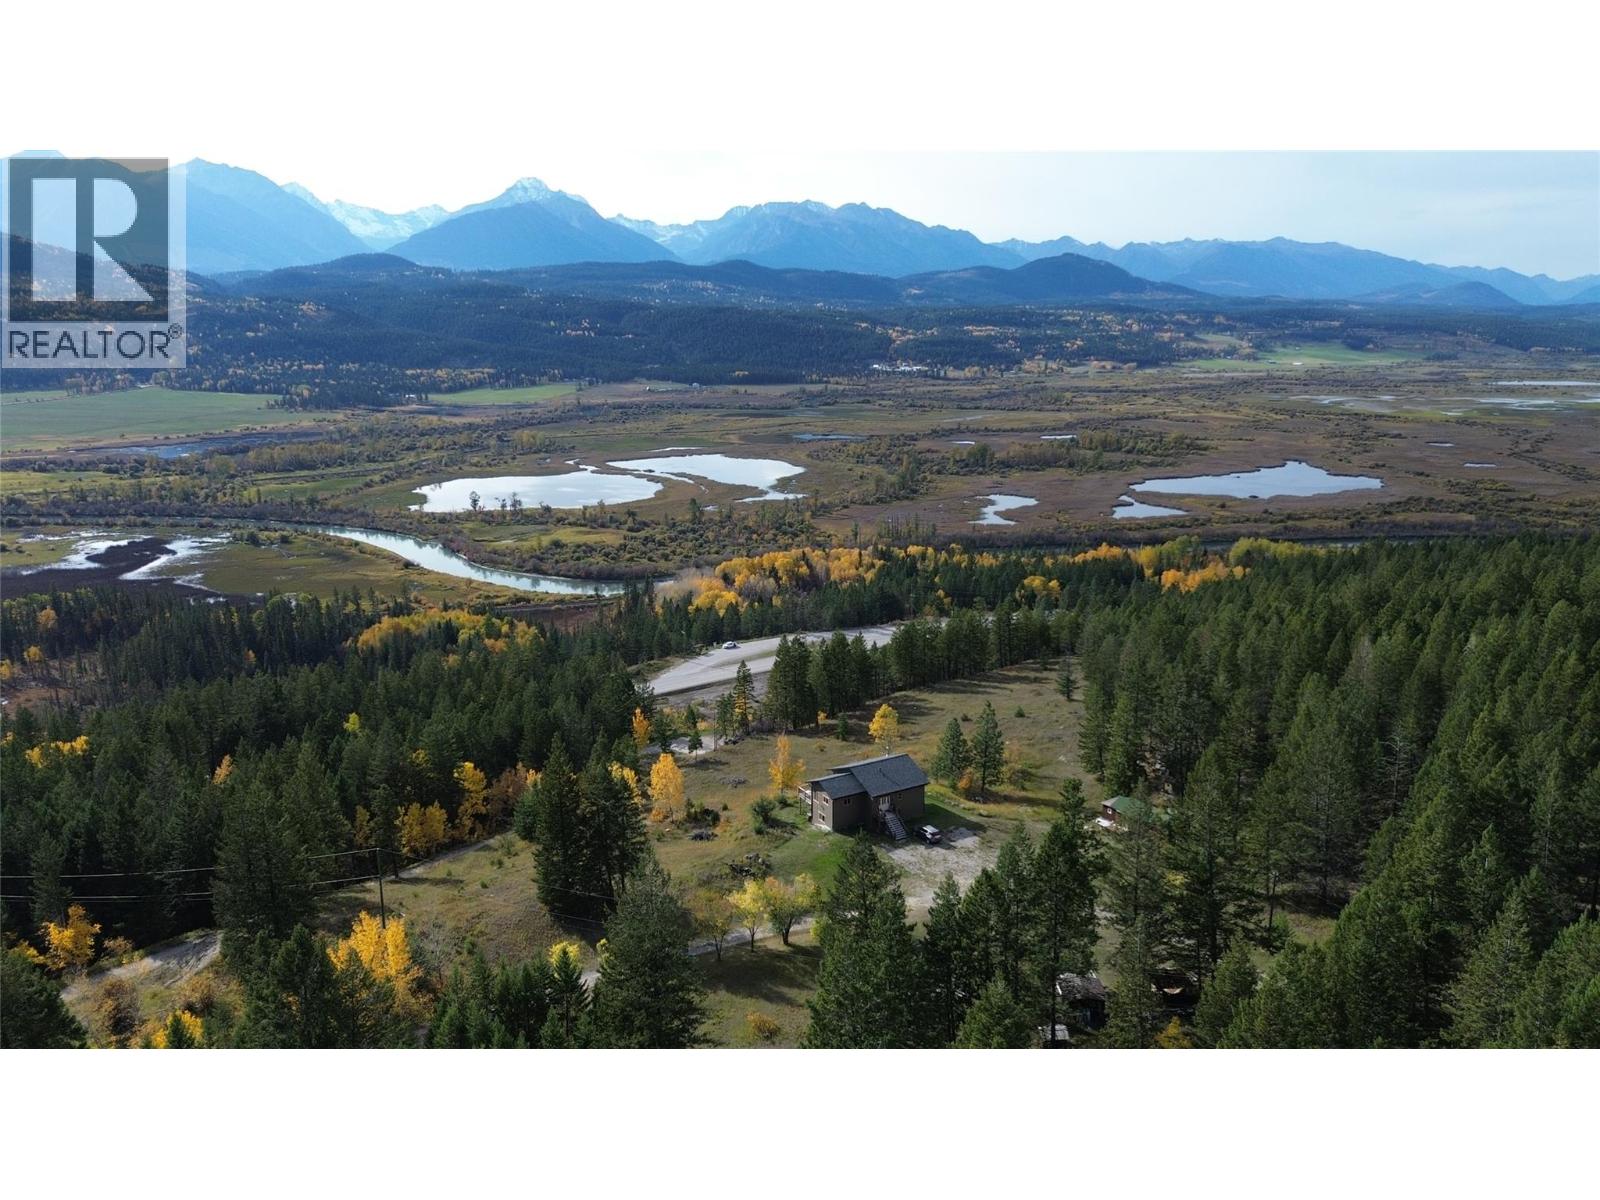
2660 95 Highway
Brisco, British Columbia
Nestled along the scenic Columbia Valley in Brisco, BC, this beautifully appointed two-storey home invites you to embrace the ultimate mountain lifestyle. Sitting on 130 acres, the 2163 sq. ft. home features two thoughtfully designed floors, every detail inspires comfort and connection with the surrounding natural beauty. The heart of the home is a stunning open-concept space where the kitchen, dining, and living areas flow seamlessly together — perfect for entertaining or relaxed family evenings. Warm toned floors bathe the main living area in light, while a ceiling fan adds a touch of casual elegance. Upstairs, the generous primary bedroom offers a private sanctuary to unwind after adventure-filled days. Two additional bedrooms provide space for family, guests, or a home office. Two well-appointed bathrooms, dedicated laundry, and a utility room ensure everyday convenience. Whether you're seeking a full-time residence or a basecamp for mountain adventures this Brisco gem delivers the lifestyle you've always dreamed of. (id:36536)
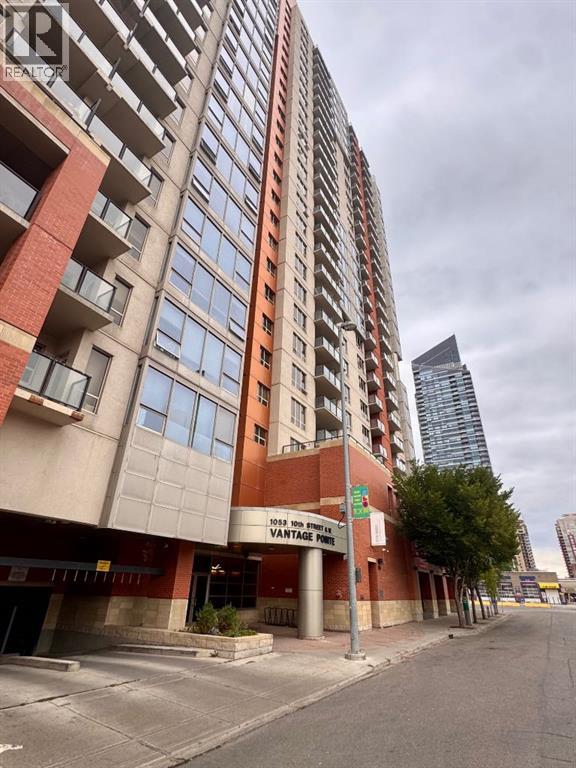
1207, 1053 10 Street SW
Calgary, Alberta
12th-Floor Mountain Views in the Heart of the Beltline!Enjoy spectacular west-facing views of the Rocky Mountains from this spacious 770+ sq. ft. condo on the 12th floor. Offering an open-concept layout with 2 bedrooms and 2 full bathrooms, this bright home combines comfort, incredible views and exceptional value in one of Calgary’s most desirable inner-city locations.The bright living area opens onto a private balcony where you can relax and take in the mountains, Bow River and city skyline. The primary bedroom features a 3-piece ensuite, while the second bedroom offers flexibility for guests, a home office or roommate living.Enjoy titled heated underground parking, concierge service, a fitness centre and condo fees that include electricity, gas and water — making ownership simple and predictable.Located in the vibrant Beltline, you're steps from shopping, cafés, restaurants, nightlife, transit, offices and the Bow River pathways.A fantastic opportunity to get into Calgary’s inner-city market — with two bedrooms, two bathrooms, incredible mountain views and exceptional value. (id:36536)
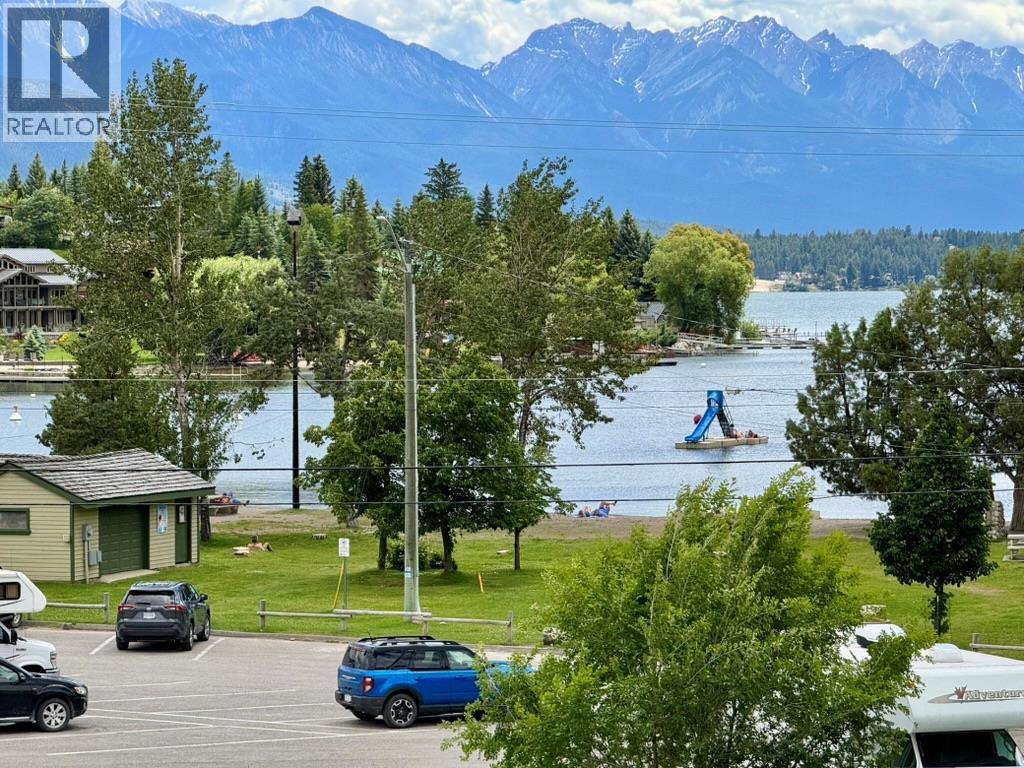
1725 6th Ave Avenue
Invermere, British Columbia
Discover your dream retreat just steps from the lake in this stunning 6-bedroom, 3-bathroom home, featuring two kitchens and two cozy wood-burning fireplaces. One could always increase the living space and potential of this home by completing the unfinshed walkout basement. Bask in breathtaking lake views from every deck, creating a perfect backdrop for relaxation and entertaining. With the pristine public beach nearby, this property is an ideal sanctuary for family living or a recreational getaway. Embrace lakeside bliss and make lasting memories in this exceptional home where the beauty of nature meets modern comfort! Don’t miss your chance to own a slice of paradise! (id:36536)
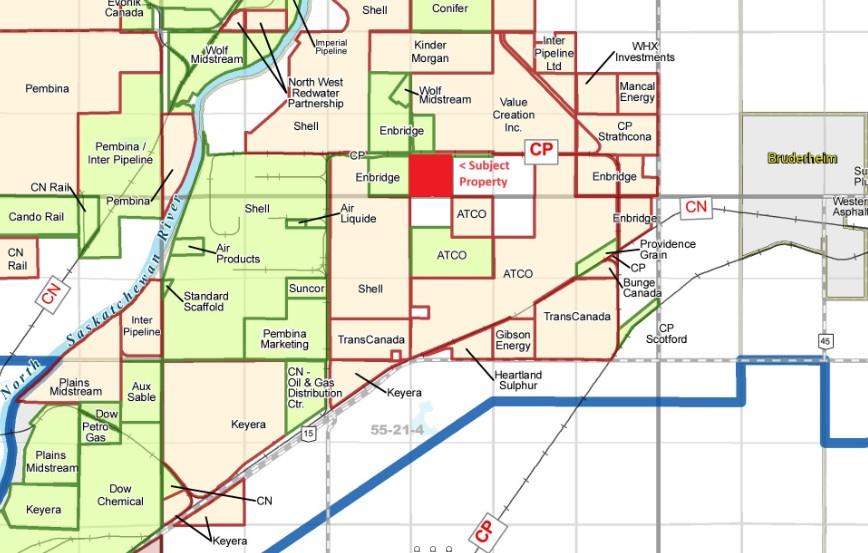
Range Road 213 Township 560
Rural Strathcona County, Alberta
Price lowered to $9,000/acre! Investment or development opportunity. Approximately 151.63 acres of Heavy Industrial bare land. Excellent access to the regions major hauling routes and to the City of Edmonton. Albertas Industrial Heartland is Canadas Largest Hydrocarbon processing region and one of the worlds most attractive location for chemical, petrochemical, oil and gas investment. Backing CP Scotford Rail Yard, potential for rail spur. Close proximity, (1 Mile to the East) to Shell Scotford complex, Bruderheim, Highways 830 and 15. Paved Road access.Available together or individually.Other Property Types: Industrial, Commercial LandAppointment Name: Terry MajorAppointment Phone: 780-212-3111 (id:36536)
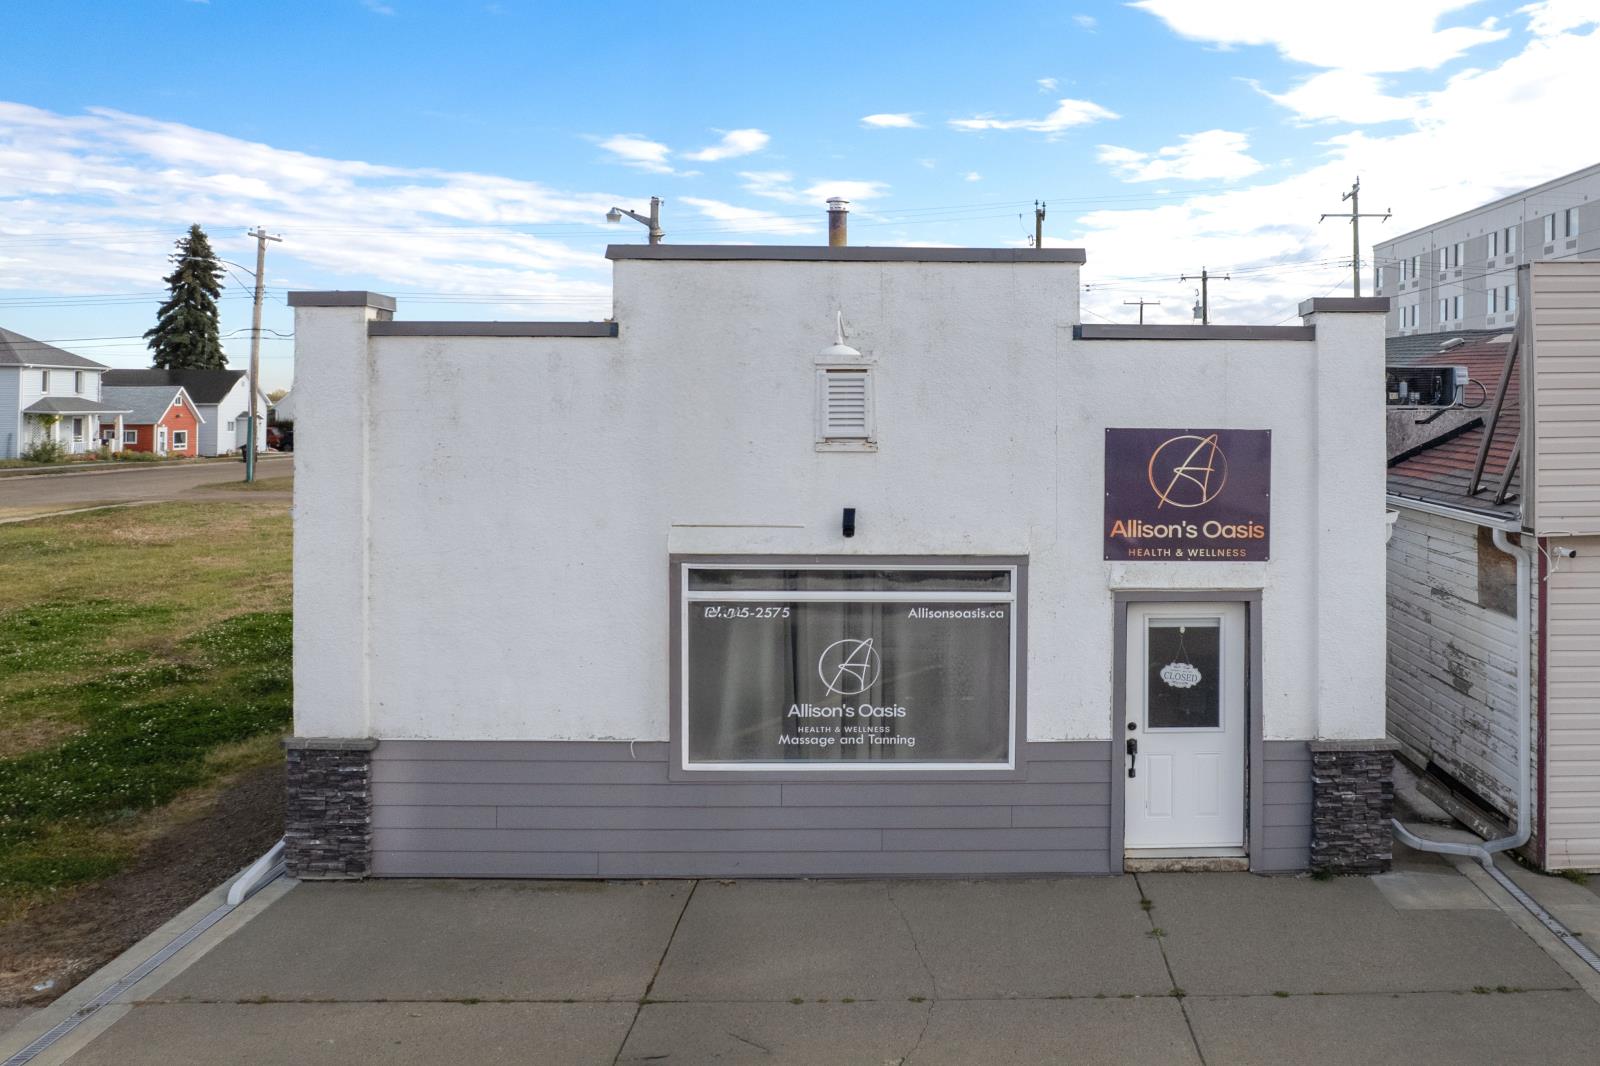
4813 Queen Street
Bruderheim, Alberta
Excellent Opportunity Awaits!! This freestanding 1388 sqft building has a prime location on main street in Bruderheim! The property is currently being used as a spa/ hair salon HOWEVER this building could be used as pretty much anything. The building has 3 spacious rooms/ office areas, a bathroom, storage room and a huge main area. Electrical has been upgraded and a new panel installed. The building was recently renovated and is awaiting your future plans!! There is a metal roof and the exterior has also been refreshed! Move in ready with quick possession available. (id:36536)
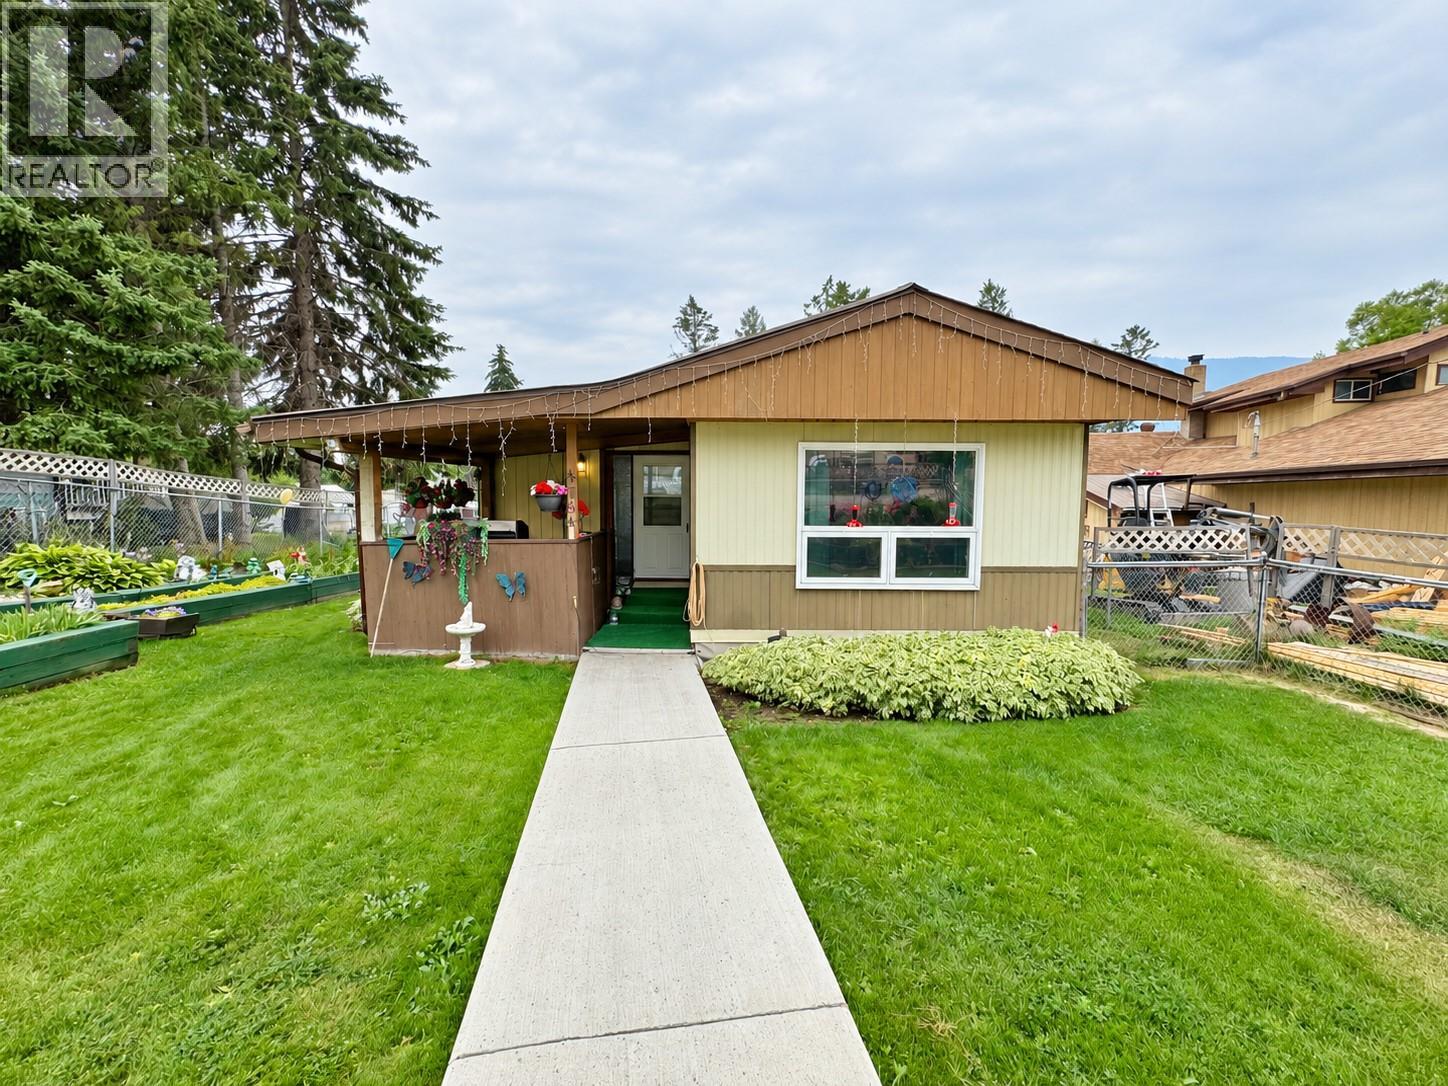
4784 Selkirk Avenue
Edgewater, British Columbia
Discover this charming 3-bedroom, 2-bathroom mobile home on its own 0.14-acre lot, perfect for a young family or a mountain getaway, featuring a spacious addition and breathtaking mountain views. Enjoy privacy in a serene setting while being just minutes away from local amenities and parks. Perfect for families or anyone seeking a peaceful retreat. This home comes furnished and ready to go. Don't miss this incredible opportunity to own a slice of paradise! (id:36536)
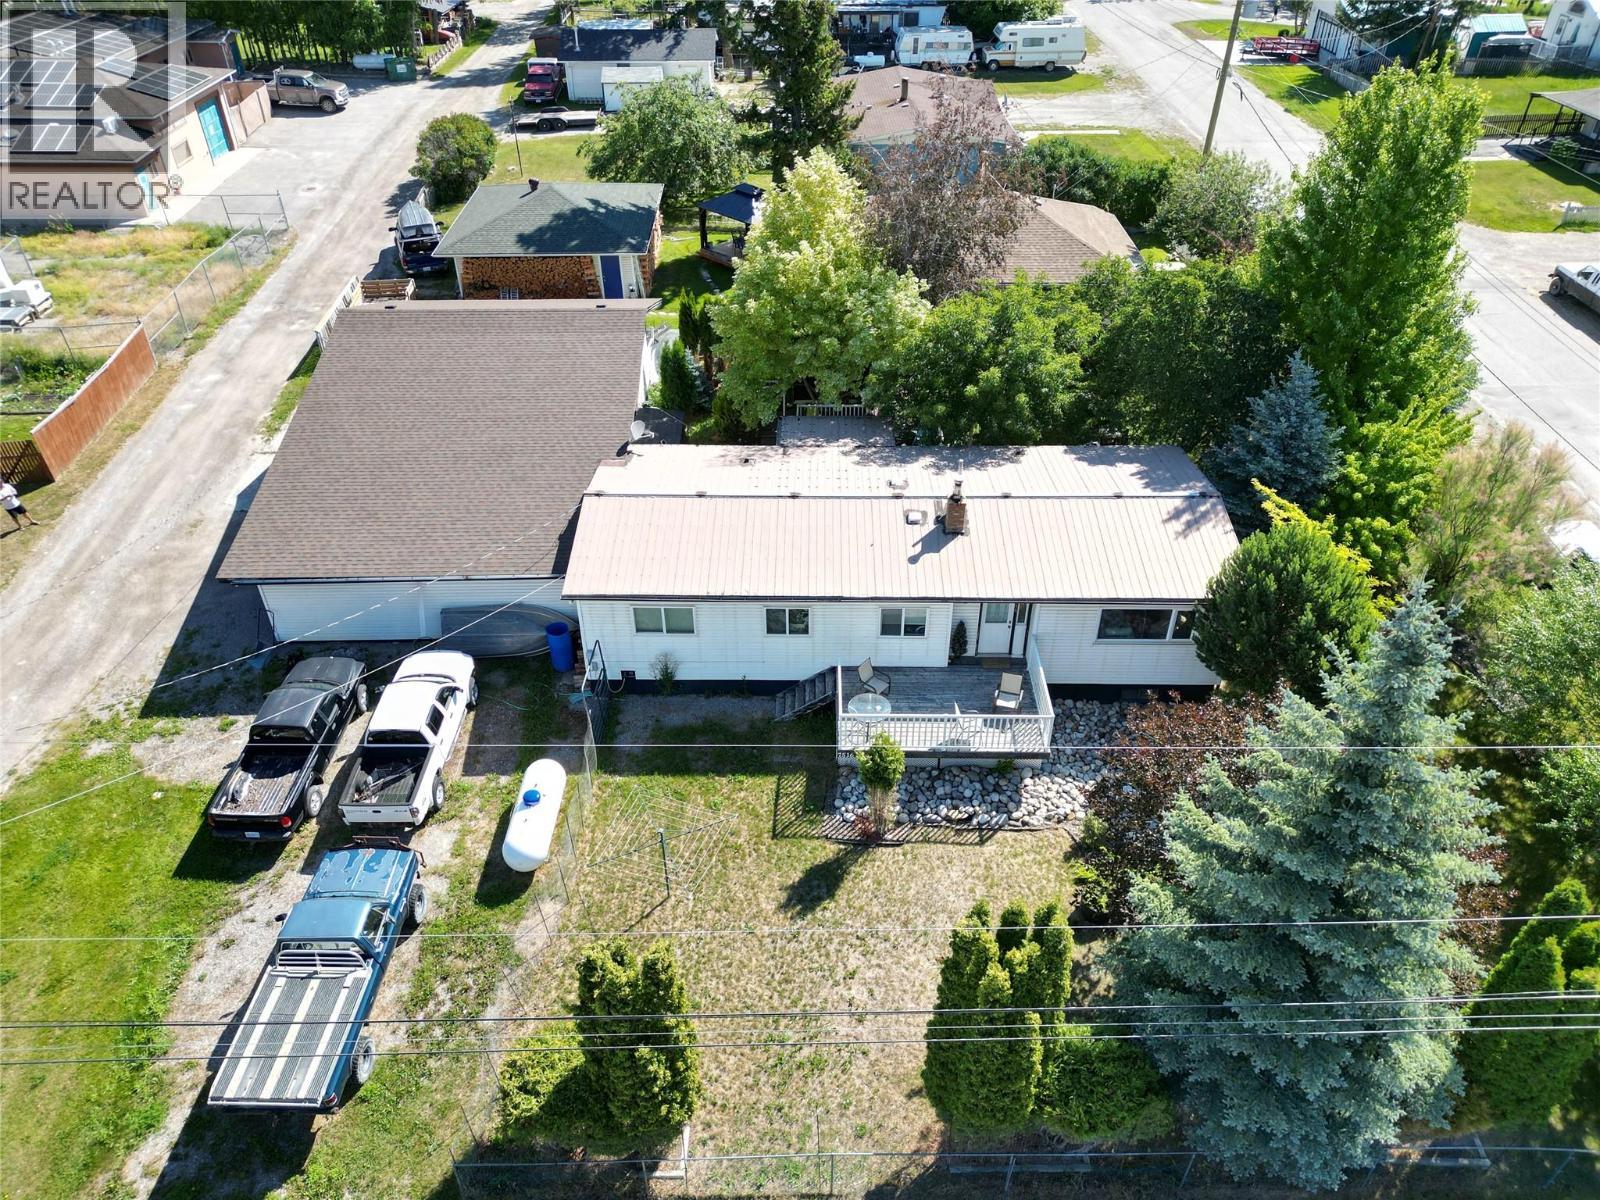
7516 Columbia Avenue
Radium Hot Springs, British Columbia
Discover your dream mountain getaway in this enchanting 4-bedroom, 2-bathroom home in picturesque Radium Hot Springs. This property is a perfect blend of rustic charm and modern comfort. The spacious kitchen offers ample storage and a bright, airy feel. Imagine preparing gourmet meals while enjoying the natural beauty just outside your window. The open-concept design seamlessly connects the kitchen to the living areas, ideal for a modern lifestyle. Upstairs, the primary bedroom, a generous 180 sq. ft., provides a tranquil retreat after a day of mountain adventures. Three additional bedrooms offer versatile spaces for family, guests, or home offices, allowing you to tailor the home to your unique needs. The lower level presents endless possibilities with its wood-paneled walls and comfortable living area with wood burning stove. Whether you envision a family room, home theater, or recreational space, this area adapts to your lifestyle. The attached carport and 25x27 shop provide convenient storage for outdoor gear and vehicles. The huge yard will appeal to the gardener in the family. Embrace the laid-back mountain lifestyle in this charming Radium Hot Springs home. Your adventure in mountain living starts here! Photos have been digitally staged. The Seller has a home inspection report and WETT certificate for the wood burning stove that they are willing to share with potential buyers. (id:36536)
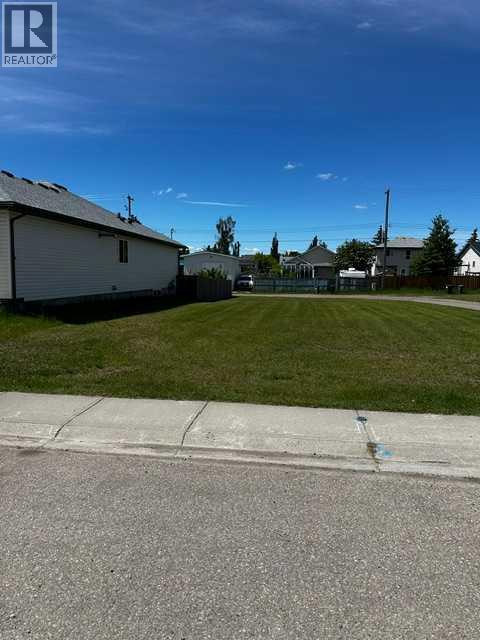
344 Parkview Estates
Strathmore, Alberta
RARE SERVICED VACANT R2 LOT WITH LANE ACCESS - FLEXIBLE BUILD OPPORTUNITY IN STRATHMOREOpportunities like this are becoming increasingly difficult to find. This oversized R2-zoned residential lot measures approximately 15.24 m x 36.92 m (50 ft x 121 ft), offering over 6,000 sq. ft. of development potential in one of Alberta’s fastest-growing communities.What makes this property truly unique is its exceptional access, with laneways bordering both the rear and one side of the lot. This configuration provides excellent site design flexibility, convenient vehicle access, and attractive development possibilities for builders, investors, developers and owner-occupants. The property is currently registered under a single title and subdivision may be possible, subject to municipal approvals and applicable regulations.Unlike many newly developed subdivision lots, this fully serviced vacant parcel is privately owned in an established community with close proximity to greenspace and parks, and offers exceptional flexibility. There are no known builder restrictions, mandatory development contracts, architectural controls, or construction timelines imposed by a developer. Purchase today and build when you’re ready, choose your own builder, design your own project, and develop according to your own schedule, subject to municipal approvals. This rare combination of flexibility, servicing, and development potential is becoming increasingly difficult to find in today’s market.Strathmore continues to experience strong growth as a vibrant and family-friendly community located just east of Calgary. Residents enjoy excellent schools, recreation facilities, shopping, healthcare and hospital services, and quick access to Highway 1. Adding to the area’s long-term growth outlook is the nearby De Havilland Field aerospace development in Wheatland County. This vacant, fully-serviced R2 lot, with dual lane access, substantial lot depth, and potential subdivision is ideal for deve lopers, builders, investors, or owner-occupants seeking the flexibility to create a custom home with income-generating potential. This property deserves serious consideration. All development opportunities, subdivision potential, permitted uses, and municipal requirements as per the Town of Strathmore bylaws and regulations. GST may be applicable as this is vacant land. (id:36536)
414 Main Street NW
Diamond Valley, Alberta
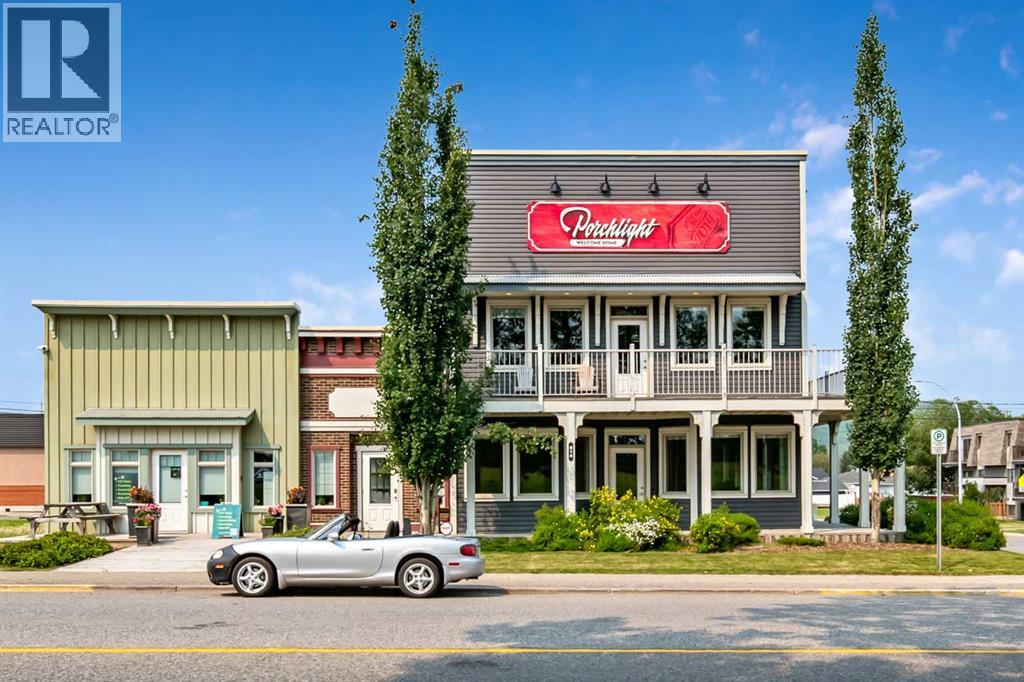
FOR SALE OR LEASE Positioned along Main Street (Highway 22) in the heart of Diamond Valley, this exceptional stand-alone commercial building offers one of the most attractive ownership opportunities in the area. Meticulously maintained and gently used as a professional office for the past 14 years, the property is move-in ready and ideally suited for a wide range of commercial, medical, and professional uses. Set on a 12,540 sq ft lot with excellent visibility, easy access, and ample on-site parking, the building delivers both functionality and strong street presence. Its heritage-inspired architecture, quality craftsmanship, and distinctive character set it apart from surrounding commercial properties, creating an impressive and memorable first impression for clients and visitors. The property is comprised of two interconnected buildings, thoughtfully designed to support flexible operations. Lock-off doors allow each section to be secured independently, enabling separate tenancy or single-user occupancy depending on business needs. Inside, the main and upper floors feature a combination of private offices, workstation areas, and a staff kitchen. The upper level includes built-in workstations, a rear office with a connecting balcony, and an executive front office with two integrated workstations. This executive suite also offers a comfortable meeting/lounge area, a private washroom, and direct access to both front and side balconies. The mostly finished basement provides valuable additional workspace, including conference rooms, a large furnished boardroom, server and IT rooms, storage areas, and mechanical rooms—everything a growing business requires under one roof. Property is avalable for sale or lease. (id:36536)
Unknown Address
Edmonton, Alberta
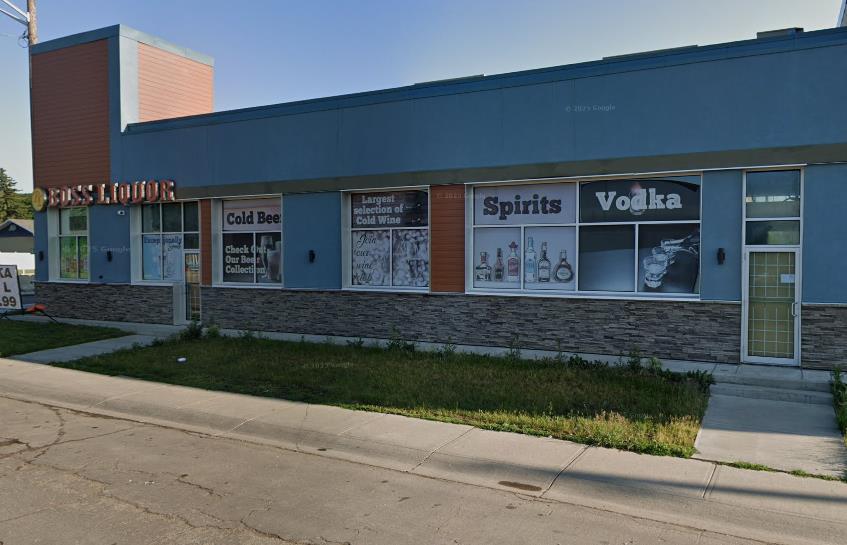
Incredible chance to acquire a fully set-up liquor store business in a high-traffic Edmonton location. The store offers 2,315 sq. ft. of retail space with a transferable lease at approx $10,600 per month. Situated in an established residential area and positioned next to the upcoming LRT line, the location offers excellent accessibility and strong long-term potential. Liquor retail remains an in-demand business category, making this an attractive opportunity for an owner-operator or investor looking to enter the industry with an existing setup already in place. The sale includes the business assets, fixtures, equipment and existing store improvements. Inventory is not included in the purchase price and will be sold separately. A great opportunity to acquire a ready-to-operate retail setup in a well-positioned Edmonton location with high traffic, convenient parking and future transit connectivity. Lease transfer is subject to landlord approval. (id:36536)
283 Vine Street
St. Catharines, Ontario
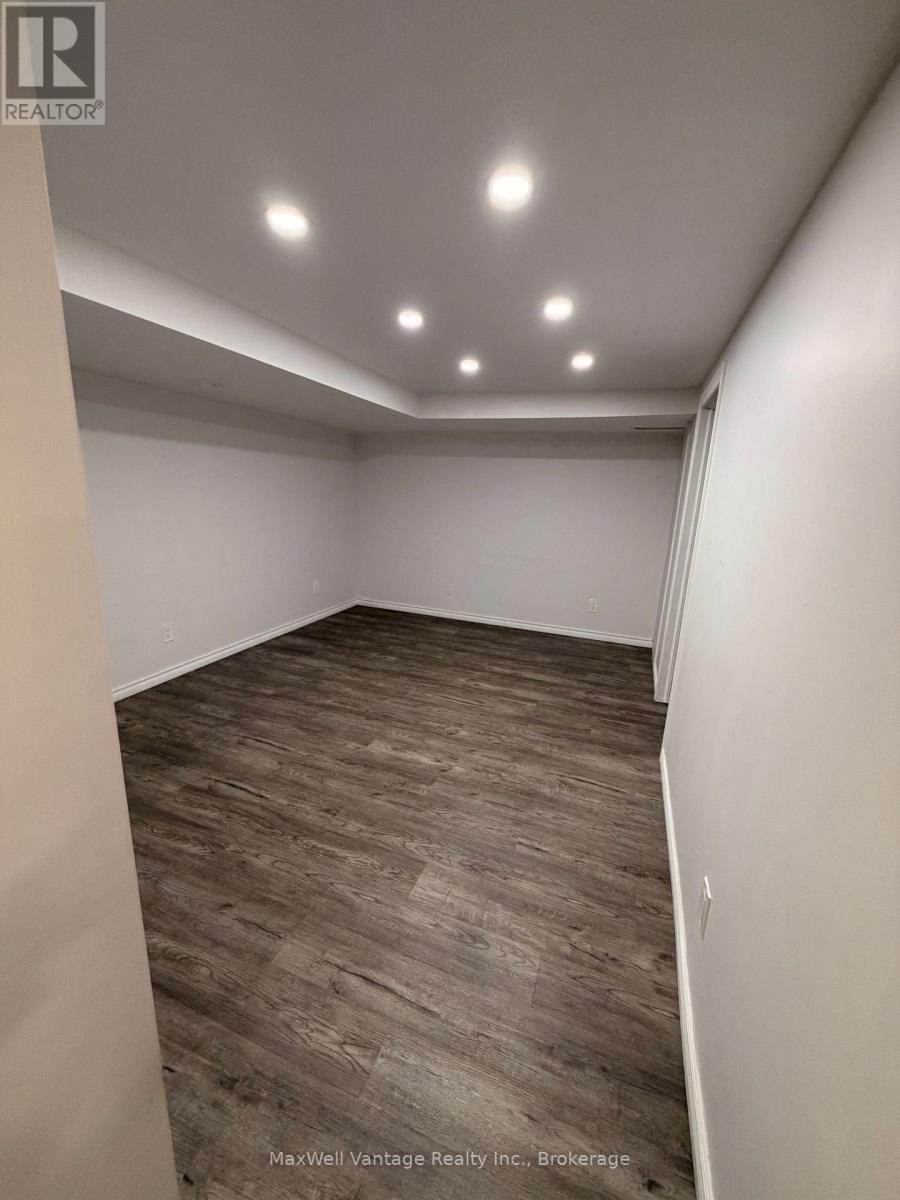
Affordable luxury at 283 Vine Street in St. Catharines! Stunning 2 bedroom, 1 bath basement unit that has been completely remodeled. Spacious Semi-detached home with bright, open concept design, with new flooring, paint, lighting and appliances. The unit includes in-unit laundry and offers a convenient and comfortable living space. Rent is $1,700 per month, with the tenant responsible for 40% of the utilities. (id:36536)
166 Donna Wyatt Way
Winnipeg, Manitoba
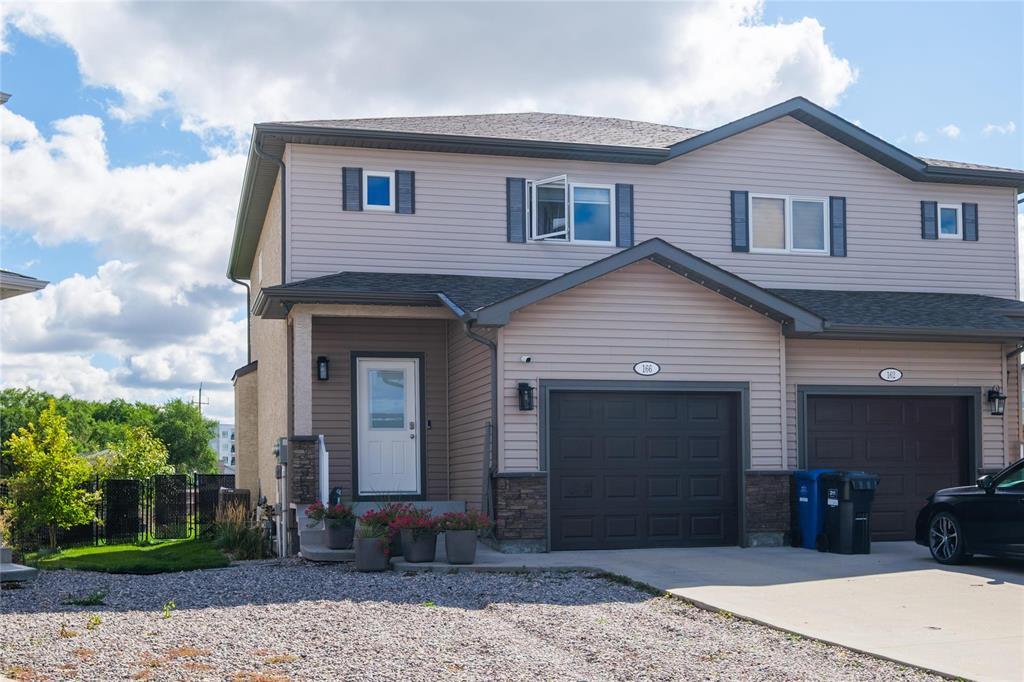
3K//Winnipeg/Welcome to 166 Donna Wyatt Way in Crocus Meadows! This well-maintained, fully finished two-storey side-by-side sits on a corner lot with one of the neighborhoods largest yards. The bright south-facing main floor features an open living and dining area, and a modern kitchen with ceiling-height cabinetry, stainless steel appliances, tile backsplash, walk-in pantry and large peninsula with breakfast bar. Patio doors lead to a 12x16 composite deck. Upstairs offers a spacious primary bedroom with walk-in closet and private ensuite, plus two additional bedrooms and a full bathroom. The finished basement includes a recreation room, built-in storage, full bathroom and laundry. Outside, enjoy a deep fenced yard, garden shed, raised beds and attached single garage with overhead storage. Conveniently located near Kildonan Place, Costco, Superstore, Walmart, schools, parks, trails, transit and major routes. (id:36536)