
or rent
Unknown Address
,
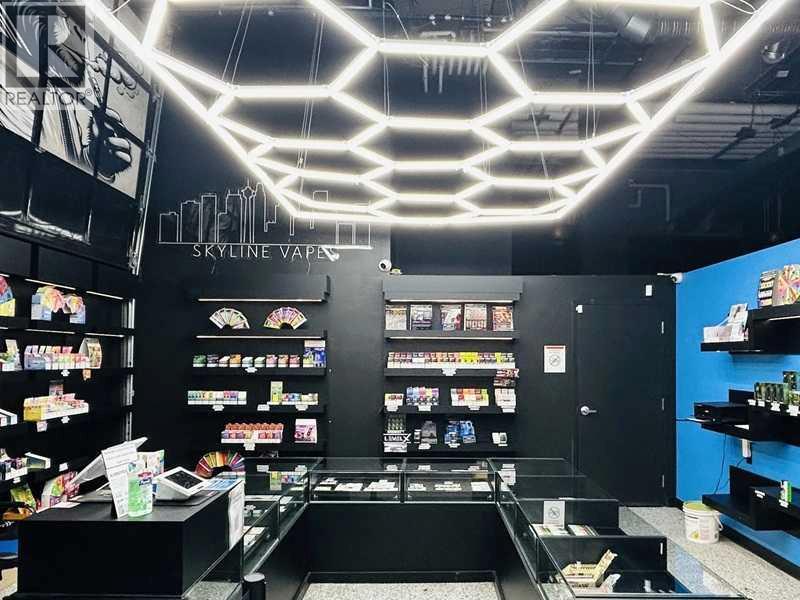
Excellent opportunity to own an established Vape Shop in the heart of Calgary’s vibrant Beltline! Situated in a prominent high-rise complex featuring two residential towers with 600+ units, this business benefits from a high-density urban community, surrounding residential and commercial developments, and two upcoming Truman towers nearby. Conveniently located close to CTrain Station, offering excellent accessibility, visibility and potential walk-in traffic. The shop features a separate entrance and an established setup, making it an attractive opportunity for an owner-operator or entrepreneur looking to grow in one of Calgary’s most dynamic neighborhoods. Monthly rent approximately $2,768 plus GST. (id:36536)
4978 Timberside Place
Invermere, British Columbia
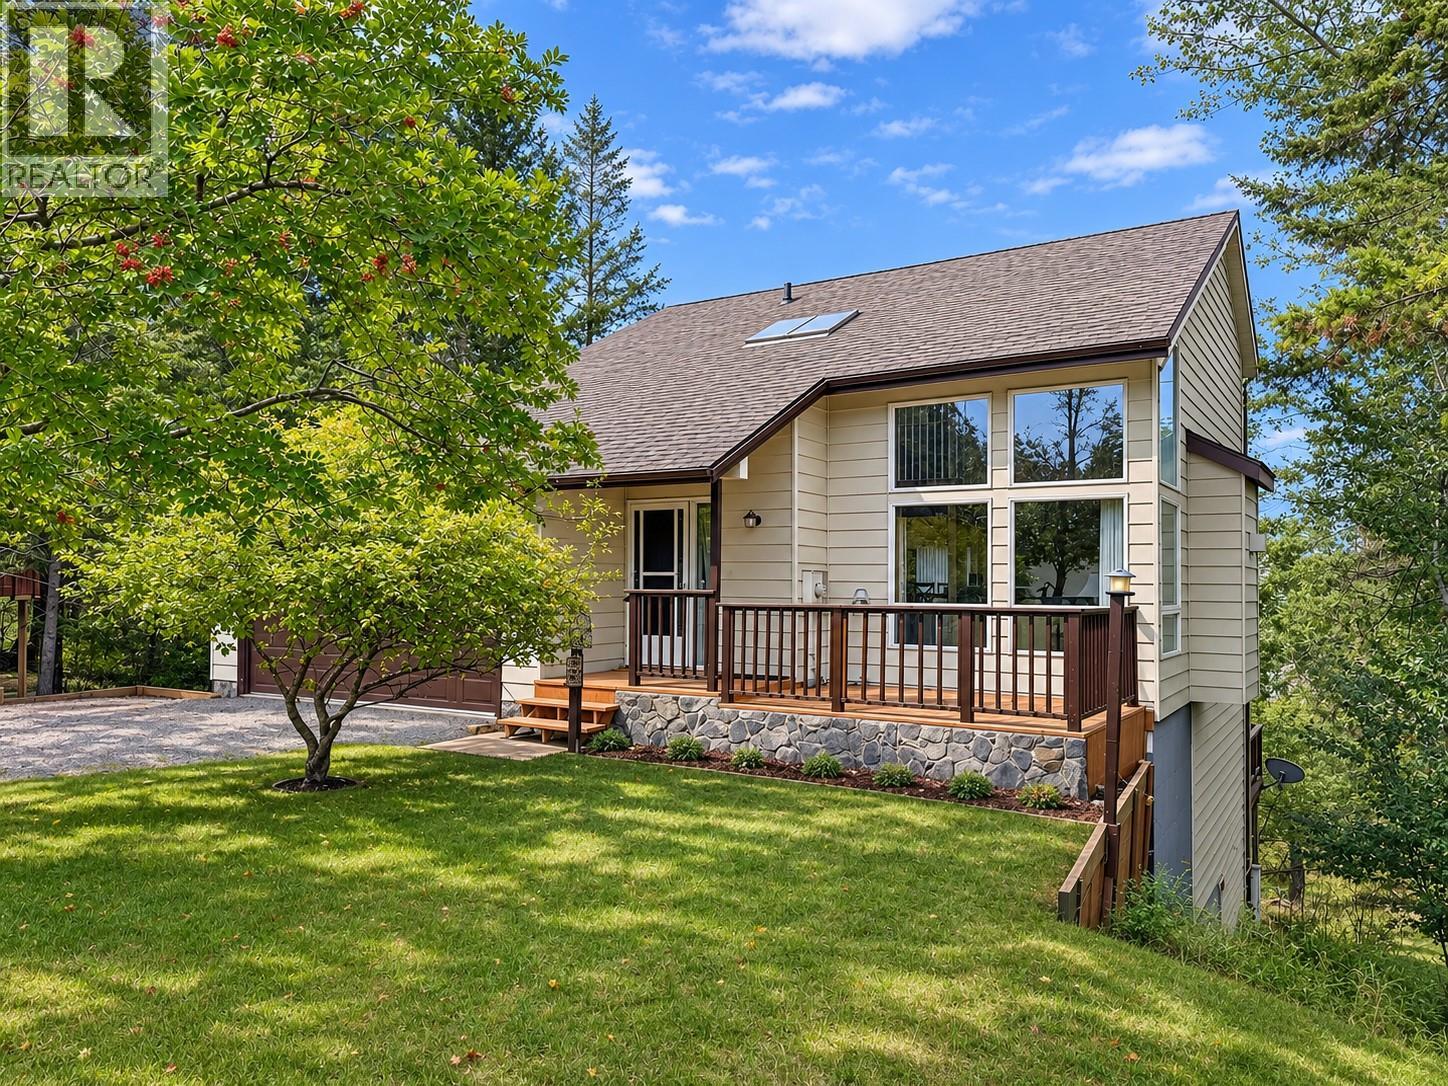
Discover your dream home in Timber Ridge Phase Three! This stunning 4-level residence features 3 spacious bedrooms and 3 bathrooms, perfectly designed for comfort and convenience. The large undeveloped basement gives you plenty of options, a double attached garage, and a great backyard with decks on three levels. Enjoy exclusive access to a private beach, common grounds and a playground, ideal for family fun and relaxation. Nestled in the heart of the picturesque Columbia Valley, this home offers the perfect blend of tranquillity and adventure. Embrace outdoor activities, breathtaking views, and a welcoming community—all just steps away. Don’t miss your chance to own a piece of this sought-after paradise! Schedule a viewing today! (id:36536)
306, 204 17 Street E
Brooks, Alberta
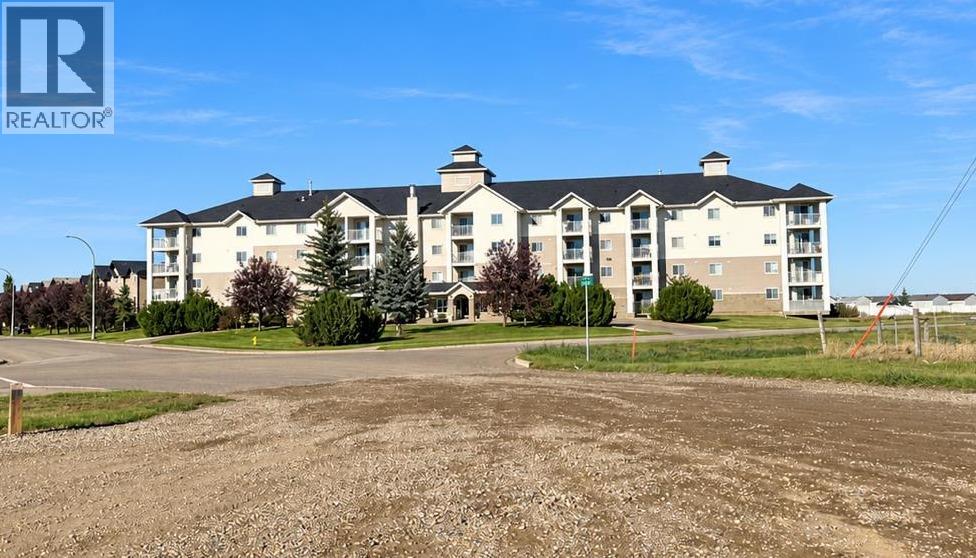
Affordable, Easy Living with Beautiful Sunrise Views! Welcome to this warm and inviting 1-bedroom plus den condo, perfectly located on the desirable east side of Brooks. Start your mornings with breathtaking sunrise views from your private space, filling your home with natural light and creating the perfect beginning to every day.Step inside and discover a thoughtfully designed floor plan featuring a spacious primary bedroom, a versatile den ideal for a home office, guest room, or hobby space, and a functional kitchen that offers everything you need for comfortable everyday living. The cozy living room provides a welcoming place to relax, unwind, and enjoy the peaceful atmosphere this home offers.Convenience is at your fingertips with in-suite laundry, making daily chores effortless, while the well-managed condominium ensures a worry-free lifestyle with less maintenance and more time to enjoy the things you love.Whether you’re a first-time buyer, downsizing, or looking for an investment opportunity, this condo offers exceptional value and affordability in today’s market. Opportunities like this don’t last long—comfortable, low-maintenance living at an attractive price point is always in demand. Don’t miss your chance to own this charming condo with beautiful sunrise views. Schedule your showing today before it’s gone! (id:36536)
314, 7210 80 Avenue NE
Calgary, Alberta
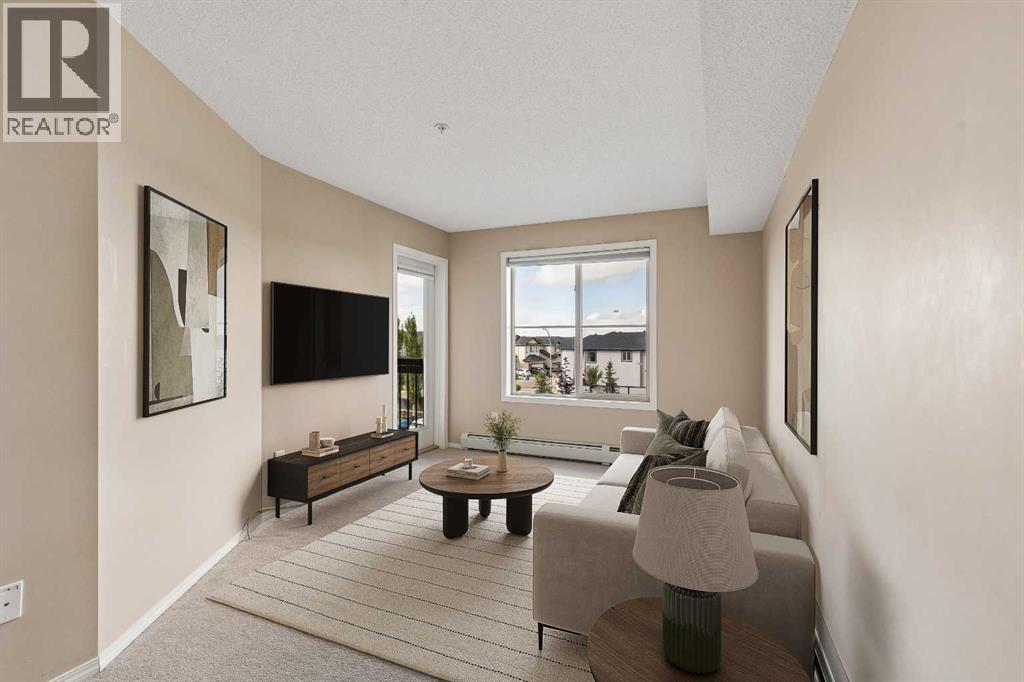
Welcome to comfortable, low-maintenance living in the vibrant community of Saddle Ridge.Whether you're a first-time buyer, young professional, downsizer, or investor, this is a fantastic opportunity to own in a convenient and growing community.The thoughtfully designed layout makes excellent use of the space, offering a comfortable living area, functional kitchen, and inviting bedroom. Enjoy the convenience of having shopping, restaurants, Tim Hortons, everyday amenities, and public transit just minutes away.With easy access to major roadways, commuting around the city is a breeze.Affordable, convenient, and easy to maintain, this condo is a great place to call home or a smart addition to your investment portfolio.At this price it wont last - make it yours. (id:36536)
or rent

Unknown Address
,
Established Red Deer pizza and donair operations is offered together with 2,554sq.ft. condo unit. It is an independent business, with no franchise fees to restrict your operation. Open 7 days and week for takeout and delivery only, with no dining room to staff, furnish or maintain. The extensive menu is built on fresh ingredients, with sauces made and dough rolled in-house. The unit was rebuilt in 2020 as a purpose-built commercial kitchen. Upgrades include a new electrical panel and writing throughout, water lines and underground plumbing reworked for the kitchen layout, a new make up air unit, exhaust ducting and hood fans, and a new hot water tank. Both roof top HVAC units have been replaced. Lease rate is $4,000/month base rent ($19.20/sq. ft.), plus $600/month additional rent ($2.88/sq. ft.) (id:36536)
#1506, 325 3 Street SE
Calgary, Alberta
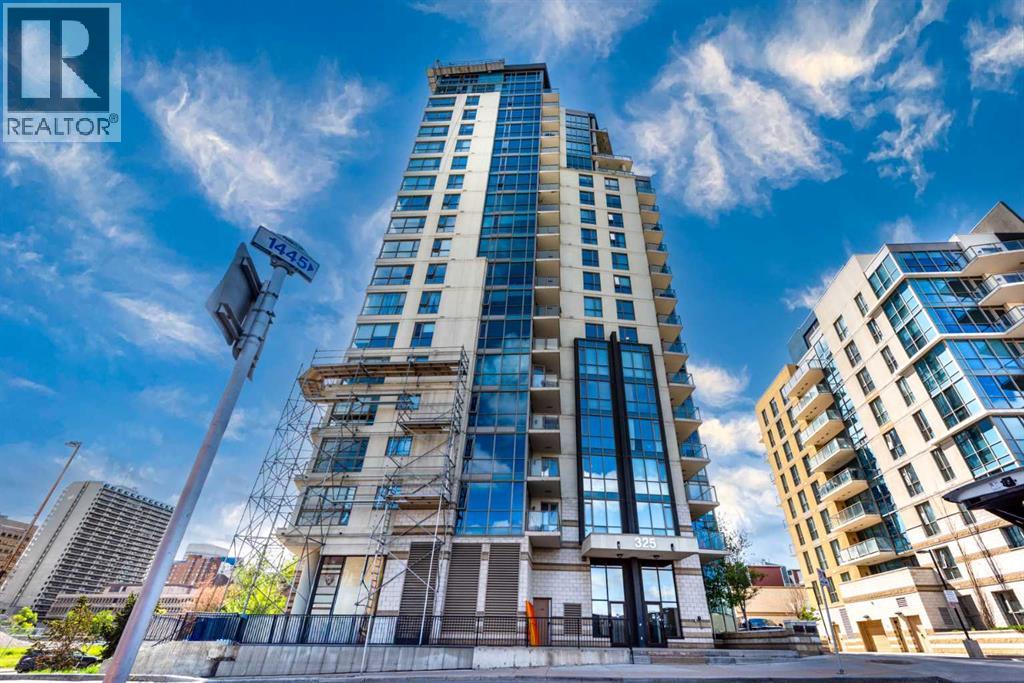
Experience elevated downtown living in this beautifully appointed 15th-floor condo in the heart of Calgary's vibrant East Village! Perfectly positioned to capture spectacular city and river views, this bright and modern residence features an open-concept layout with floor-to-ceiling windows that flood the space with natural light. The contemporary kitchen is complete with granite countertops, stainless steel appliances, ample cabinetry, and a stylish tile backsplash, making it ideal for both everyday living and entertaining. Step onto your private balcony to enjoy your morning coffee while taking in panoramic views of the Bow River and Calgary skyline. The thoughtfully designed floor plan offers comfortable living, in-suite laundry, and UNDERGROUND PARKING for added convenience. Riverfront Pointe residents enjoy fantastic amenities including a FITNESS CENTRE, concierge service, secure BIKE STORAGE, visitor parking, and controlled building access. Located just steps from the Bow River pathways, RiverWalk, St. Patrick's Island, the Central Library, Studio Bell, Bow Valley College, Superstore, restaurants, cafés, and the CTrain, this unbeatable location offers exceptional walkability and easy access to everything downtown Calgary has to offer. Whether you're a first-time buyer, young professional, or investor, this is an outstanding opportunity to own in one of Calgary's most desirable urban communities. Don't miss your chance, book your private showing today! (id:36536)

Unknown Address
,
Own the business and the real estate it operates from. This established Red Deer pizza and donair operation is offered together with its 2,500 sq. ft. commercial condo unit. It is an independent business, with no franchise fees and no restrictions on how you run it. Open seven days a week for takeout and delivery only, with no dining room to staff, furnish or maintain. The extensive menu is built on fresh ingredients, with sauces made and dough rolled in-house. The unit was rebuilt in 2020 as a purpose-built commercial kitchen. Upgrades include a new electrical panel and wiring throughout, water lines and underground plumbing reworked for the kitchen layout, a new make-up air unit, new exhaust ducting and hood fans, and a new hot water tank. Both rooftop HVAC units have been replaced. Sale includes the commercial condo unit and all restaurant equipment. (id:36536)
or rent
Unknown Address
,
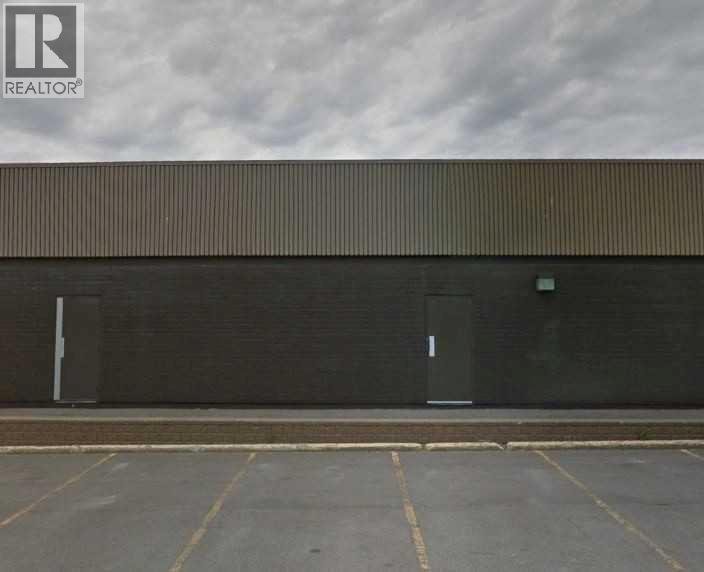
Prime South Edmonton Childcare Business Opportunity! Established and licensed childcare business now available as the experienced owners prepare for retirement after 20+ years in the childcare industry. Operating from an approximately 4,800 SF facility with a favorable lease rate of $16,581/month including operating costs, the business is licensed for 114 children and offers an excellent opportunity for an owner-operator or investor. Ideally located in desirable South Edmonton, this is a rare opportunity to acquire an established childcare business from retiring owners and continue its successful legacy. (id:36536)
4936 Aspen Grove Place Lot# Lot B
Fairmont Hot Springs, British Columbia
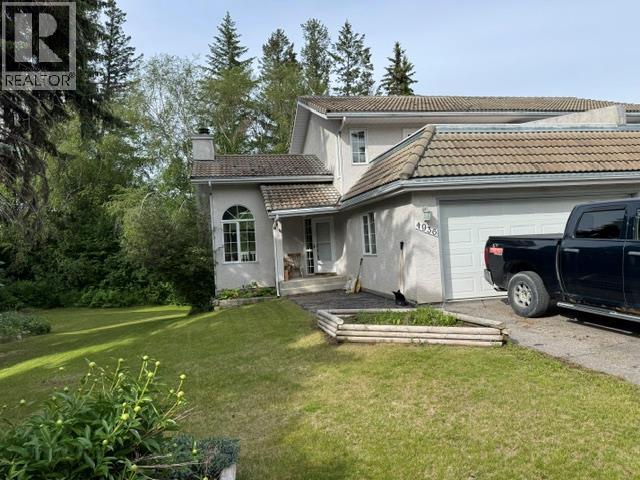
LOCATION, LOCATION, LOCATION... If Location and Value are on your Shopping List... You might want to take a good peak at 4936 Aspen Grove Place. 3-bedroom, 3 bath, Half Duplex is located in a very quiet cul de sac in Fairmont Riverside, and might possibly be the Nicest Yard and Property of any Duplex in all of Fairmont. Priced well below Assessed value for a quick sale. 2035 sq feet, 3 levels, easily 2 suites if that's appealing , No strata fees and only $499,900.00 Imagine the possibilities... 1/2 duplex in the Fairmont Riverside Golf Estates community - will make an excellent retirement or recreational home or desired revenue property. Convenient double attached garage leads directly into kitchen, and more parking available - front paved driveway. Kitchen opens onto full Dining Area w large covered deck access, and Vaulted Ceiling Living Room. Lower level walkout level has an added on 4 by 4 ft. fir construction, screened porch sunroom area that opens out to a very private back yard, below a wooded slope, perfect for a private entry to a guest suite. Basement level fully finished, w a roomy bedroom, 3 pc. bath, cozy sitting area that to sunroom. Main level has covered sunny deck area from dining room and living room, with a storage area built in on ground level for tools, etc. Plus a private upper balcony deck from 2nd bedroom on the upper level. Master Bedroom on front upper level elevation of house facing east - with views up to the Fairmont Sawtooth Range - has an open deck area over the garage. Full ensuite bath w jetted tub plus a second vanity and walk in closet between ensuite and Mstr.Bdrm. Fully landscaped with inground sprinkler system, at the end of a quiet cul de sac with little traffic, and within easy access to all Fairmont Hot Springs amenities. Call your Realtor for an appt to view..., soon. (id:36536)

Unknown Address
Leduc, Alberta
Well-established Papa John’s franchise located in a high-traffic commercial area of the City of Leduc. The business benefits from excellent exposure and accessibility, with surrounding retail, residential and commercial development providing a strong customer base and consistent demand. The location is situated within an established retail plaza with convenient access to major transportation routes and ample surrounding parking. The franchise offers an established operating platform, recognized national brand, and an existing customer base supported by both delivery and take-out sales. Financial information is available to qualified purchasers upon execution of a confidentiality agreement. (id:36536)
or rent
103, 103, 4610 56 St
Wetaskiwin, Alberta
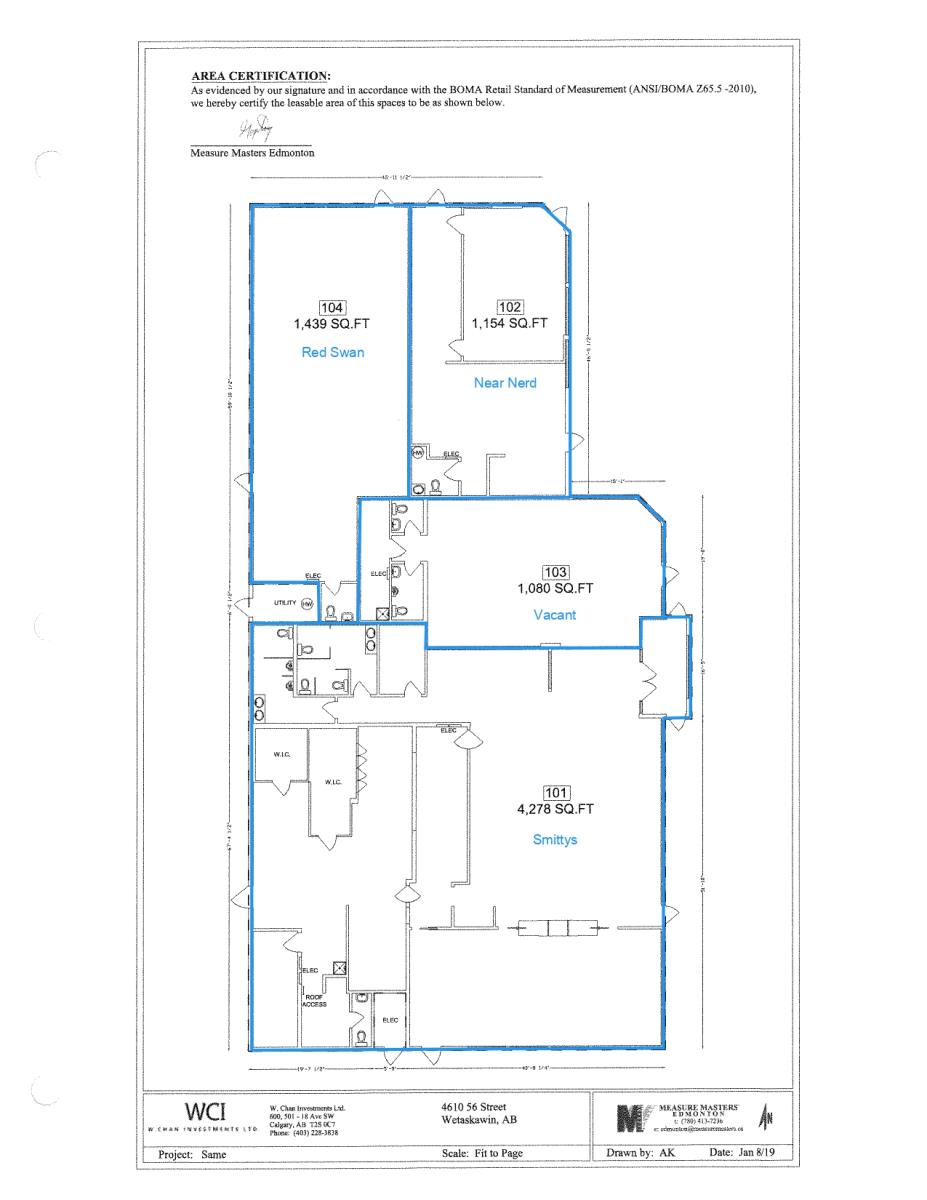
For Lease – 1,080 sq. ft. Commercial Space -Wetaskiwin, ABPrime opportunity along Highway 2A with excellentvisibility and high traffic counts! This stand-alonebuilding sits on a large 1.3-acre site with ampleparking and currently has three establishedtenants.- Available Space: 1,080 sq. ft.- Zoning: C3 – Flexible for a wide range of retail,office, or service uses- Location: Busy Highway 2A frontage, excellentexposure- Shared site with a mix of tenants, attractingsteady customer trafficPerfect for business owners seeking high visibility,flexible space, and easy access in the growingWetaskiwin market.Contact today! (id:36536)
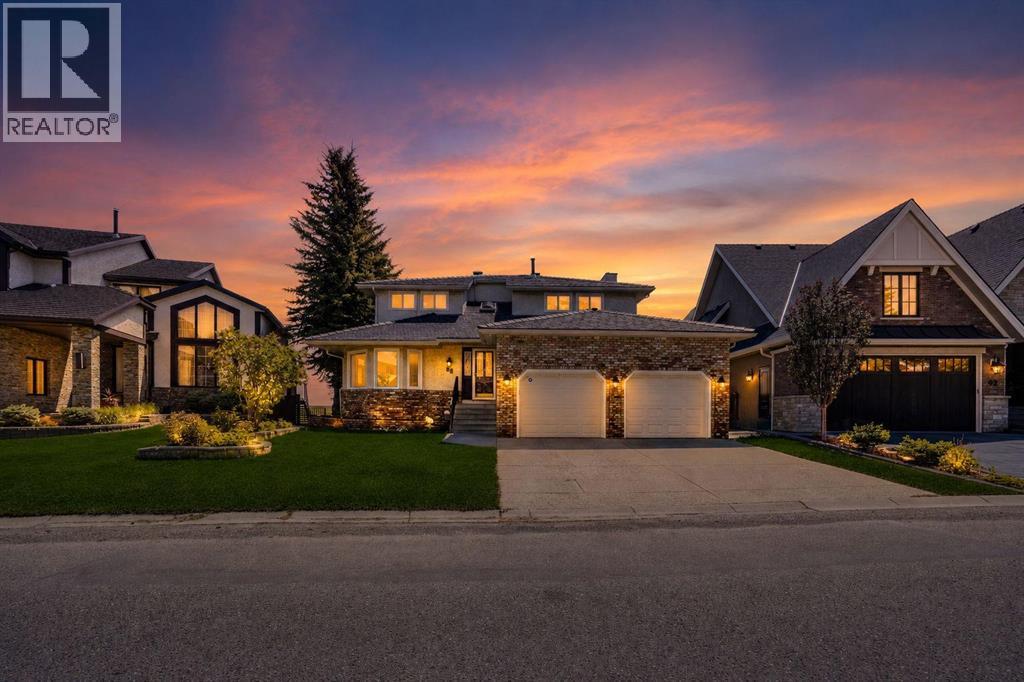
88 Edelweiss Drive NW
Calgary, Alberta
Nestled in one of Calgary’s most prestigious communities, this exceptional home offers a RARE combination of privacy, breathtaking views, and timeless elegance. Backing directly onto expansive green space with unobstructed views of Nose Hill Park and the Calgary skyline, this dream home delivers a lifestyle that few can match. From the moment you step inside, you are welcomed by an inviting open-concept living and dining area featuring beautiful hardwood flooring. Large updated bay windows frame the spectacular backyard scenery, creating a seamless connection between indoor comfort and outdoor beauty. The thoughtfully designed kitchen features a central island, luxurious countertops, and views that make everyday cooking an enjoyable experience. Just steps from both the kitchen and living room is the deck overlooking the beautiful green space and city skyline. Whether enjoying your morning coffee at sunrise, hosting summer gatherings, or simply relaxing with nature as your backdrop, this outdoor space is truly exceptional. The curved staircase illuminated by natural light from the skylight leads to the upper level. Here you will find four spacious bedrooms with excellent functionality and abundant natural light. The primary bedroom is truly special, featuring bay windows overlooking the breathtaking backyard, a walk-in closet, and a 5-piece ensuite. An additional 5-piece bathroom serves the remaining bedrooms, making this level ideal for growing families. The fully developed WALKOUT basement offers a spacious recreation area, two additional bedrooms, a full bathroom, abundant natural light, and cork flooring. Recent updates include vinyl windows, rubber roof (2025), furnaces (2024) and hot water tank(2024). Don’t miss this rare opportunity and book a showing today! (id:36536)