
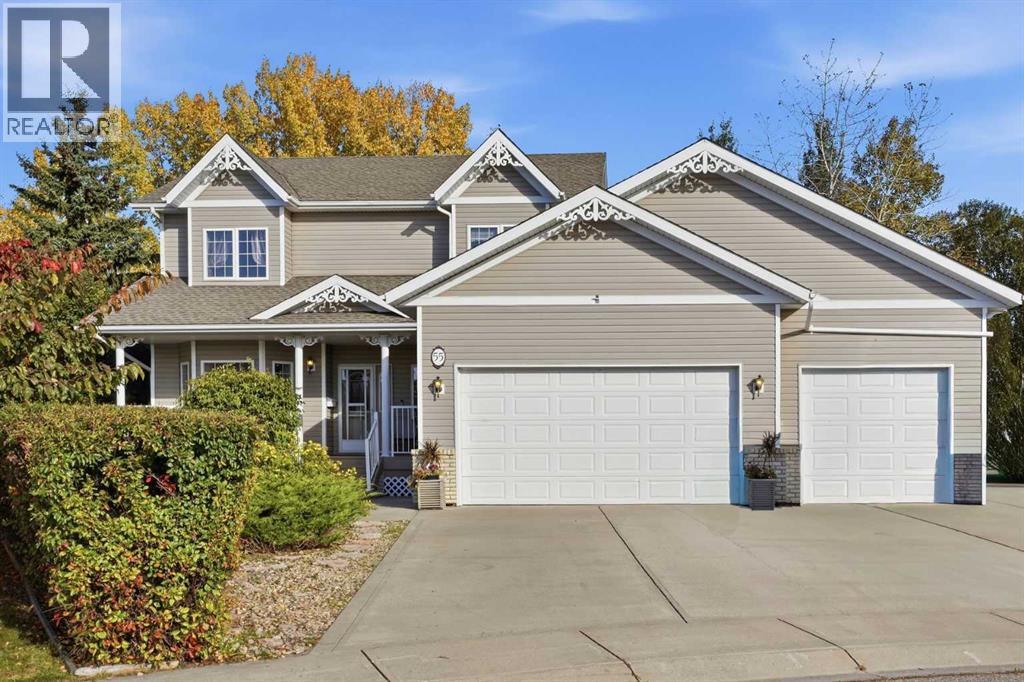
55 Dietz Close
Red Deer, Alberta
CUSTOM BUILT VICTORIAN INSPIRED HOME !! Lets start with the large triple attached front garage. Then the huge pie shape backyard with R.V. parking and firepit area. Then there's a large covered deck off the dining room and an upper deck. Move inside to the large tiled front entry with a bedroom/office on the right and the primary bedroom on the left. The primary bedroom features a beautiful ensuite with a gorgeous claw tub, dual sinks, and a stand alone shower. Plenty of room for clothes in the spacious walk-in closet. The kitchen is a very spacious functional area with a big center island, granite countertops, white cabinets, and good natural light from the backyard. Enjoy the open floor plan with the dining area and adjoining living room complete with hardwood flooring and a gas fireplace. Entry from the garage leads to the back hall way complete with a laundry room, 3 piece bathroom and door leading to the outside of the house. ~ Upstairs is a real bonus. ~ There is a large room that can used as a family room or used a guest suite. It has it's own entrance from the backyard, gas fireplace, and is set up for laundry and kitchen appliances complete with 220 power. ~ ( This home has TWO Primary Bedrooms with Ensuites Ideal for Generational living) plus another bathroom boasting a separate shower and another beautiful claw tub. Don't miss the lavish crown moldings and trim. In the basement there are 2 more bedrooms, a 4 piece bath with jetted tub, and a nice sized family room. The basement has operational under slab heat, 2 separate h/w tanks, and NO poly-b. Most of the house including the basement have 9' ceilings. Don't forget the upstairs maybe turned into a private suite. ~The home is on a large lot and yard been Professionally designed . ~ I'm sure I missed a lot of the beautiful features you will discover in this tremendous home so allow plenty of time to view. Immediate Possession, ~ Please CLICK 0N MEDIA TAB to watch the 3D Tour (id:36536)
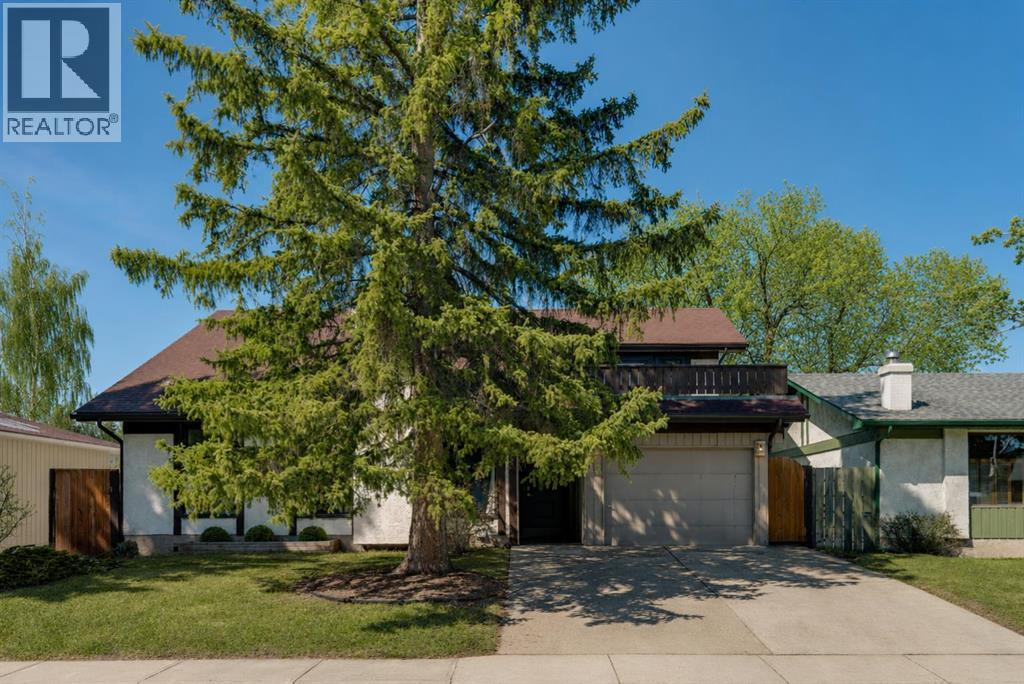
12 Oakvale Place SW
Calgary, Alberta
** CHECK OUT THE VIDEO TOUR ** Welcome home to 12 Oakvale Place SW — a beautifully renovated 5-LEVEL SPLIT tucked into one of OAKRIDGE's most established and family-friendly CUL-DE-SAC streets. Oakridge is known for its mature, tree-lined streets and strong sense of community. Top-rated schools, parks, playgrounds, and everyday amenities are all just minutes away, with SOUTH GLENMORE PARK and the Glenmore Reservoir around the corner offering endless pathways for biking, walking, and weekend adventures. Homes like this — MOVE-IN READY, full of character, and on a quiet cul-de-sac in such a sought-after PREMIUM neighbourhood & location — don't come along often. Offering over 2,850 sq ft of developing living space, 4 bedrooms and 2.5 bathrooms, every detail in this home has been thoughtfully designed for both style and everyday functionality. From the moment you step inside, you'll be captivated by the SOARING VAULTED CEILINGS, rich hardwood floors, and an abundance of natural light pouring through oversized windows. The heart of the home is the open and airy main floor, anchored by a cozy WOOD-BURNING FIREPLACE in the sun-filled living room and flowing seamlessly into a spacious dining area — perfect for everything from quiet weeknight dinners to hosting the whole family. The FULLY RENOVATED CHEF'S KITCHEN is a true showstopper, featuring crisp white shaker cabinetry, sleek black quartz countertops, a designer herringbone backsplash, stainless steel appliances with double wall ovens, and a wall pantry. Upstairs, you'll find two generously sized bedrooms, den/office, and a full 4-piece bathroom — ideal for growing families. A few steps up, a unique LOFT-STYLE SPACE overlooks the main living area, offering a bright and airy spot that works beautifully as a home office, reading nook, or kids' play area. The PRIVATE PRIMARY RETREAT occupies its own level and feels like a true escape. Wrapped in warm wood paneling with a vaulted ceiling, it features a walk-in closet, 2-pie ce ensuite, and not one but TWO PRIVATE DECKS — one facing northeast to catch the morning sun with your coffee, and another facing northwest, perfect for unwinding with a glass of wine as the sunset paints the Alberta sky. The lower levels extend your living space with a versatile den, a 5th bedroom, a 3-piece bathroom, and a large rec room — perfect for a media room, home gym, or guest suite. A dedicated laundry and ample storage round out the basement. Step outside to a generous, NW-FACING BACKYARD on a LARGE 5,736 Sq Ft LOT — ideal for summer barbecues, kids and pets at play, or quiet evenings under mature trees. An ATTACHED OVERSIZED SINGLE GARAGE with additional driveway parking and separate covered storage offers plenty of room for vehicles, tools, and hobbies. Updated TRIPLE-PANE WINDOWS keep the home quiet, efficient, and cozy year-round. Renovated, Reimagined, Ready — Your Oakridge Dream Awaits. BOOK YOUR PRIVATE SHOWING TODAY and come see why this is the perfect place to call home!! (id:36536)
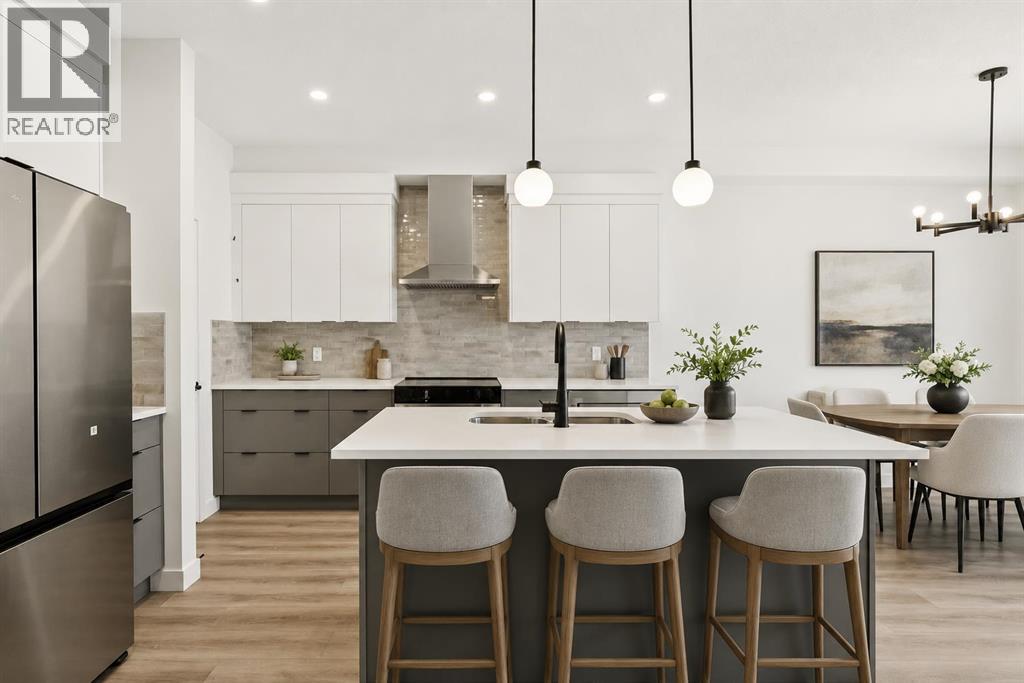
93 Heritage Park
Cochrane, Alberta
PLOT TWIST: your brand-new house has already handled half the post-possession to-do list you had prepared. CENTRAL A/C? INSTALLED. WASHER AND DRYER? INCLUDED. Rear deck? Already built. This is the kind of thoughtful new-home planning that lets you move in with fewer loose ends and a lot more peace of mind.The Bronte at 93 Heritage Park is packed with the kind of practical details that don’t always jump out in photos, but absolutely shape how a home lives day to day. The WALK-THROUGH PANTRY creates a smooth route from the garage and mudroom into the kitchen, turning the grocery unload from a juggling act into a straight shot. The BUILT-IN MICROWAVE keeps counter space clear, the TRIPLE-PANE WINDOWS help with comfort through Alberta’s full emotional weather range, and TANKLESS HOT WATER means the home is built for actual humans with actual showers to take.Need a second living zone? The UPPER BONUS ROOM is ready. Tired of hauling laundry between floors like you’re training for something? The laundry is upstairs, right where the bedrooms are. Want a basement with future potential instead of future guesswork? BATHROOM AND BAR-SINK ROUGH-INS ARE ALREADY IN PLACE.That’s what makes this home work so well: it isn’t just open and attractive, it’s considered. There’s space to gather, space to unwind, room for guests or kids, work-from-home life or whatever season comes next, plus enough built-in convenience to make everyday living feel smoother from day one.And then there’s Heritage Hills: PARKS, PLAYGROUNDS AND PATHWAYS close to home, Calgary still within reach, and MOUNTAIN ADVENTURE WAITING JUST DOWN THE ROAD. Kananaskis trails are only 40 minutes away, so your weekend plans can shift from “we should get outside sometime” to “grab the hiking gear!”BRAND NEW, NEVER OCCUPIED AND READY NOW, 93 Heritage Park is ready when you are! Stop by the showhome to learn more, or ask your agent to book a private viewing and see it for yourself. (id:36536)
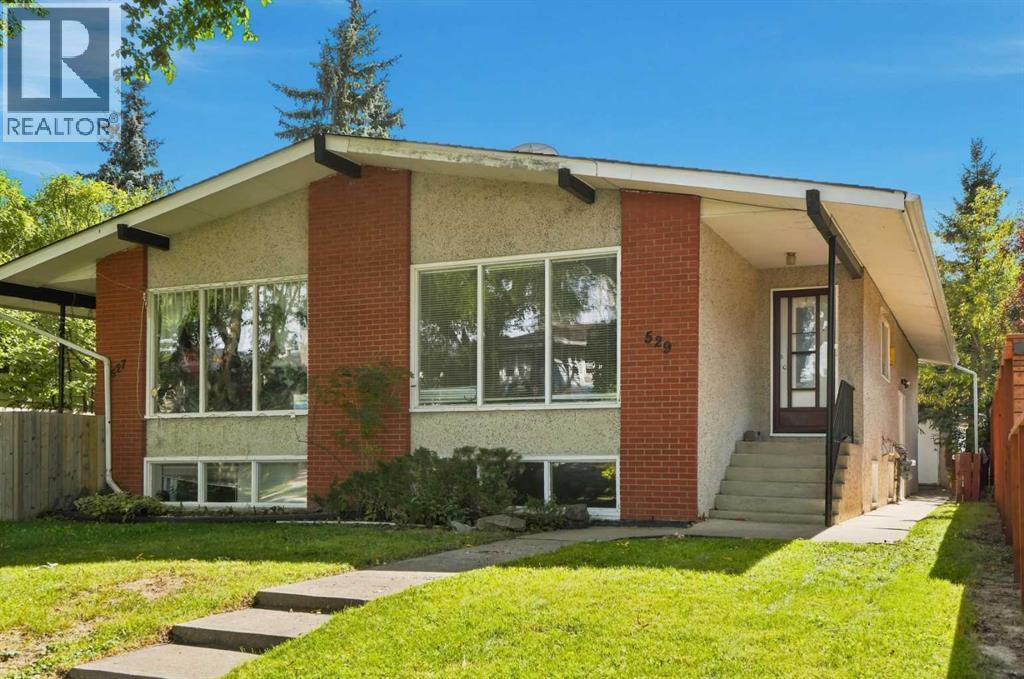
529 28 Avenue NW
Calgary, Alberta
INNER-CITY BUNGALOW, OUTSTANDING TREE-LINED LOCATION, AND OVERSIZED DOUBLE DETACHED GARAGE!! Welcome to 529 28 Avenue NW, ideally positioned on a beautiful tree-lined street in the highly desirable community of Mount Pleasant. Offering approximately 1,030 sq. ft. above grade, this well-planned semi-detached home presents an excellent opportunity for homeowners, multi-generational households or investors seeking flexible living space in an established neighbourhood close to downtown. The main level welcomes you into a bright and impressively spacious living room with plenty of room to relax, entertain or gather with family & friends. The adjoining dining area is generously sized for everyday meals & special occasions, while the functional kitchen offers abundant workspace and a practical layout. Two comfortable bedrooms, including the primary bedroom, provide peaceful personal retreats, and a full 4-piece bathroom completes the sleeping wing. Convenient MAIN-FLOOR LAUNDRY adds everyday ease and allows the upper level to function as a self-contained home. A SEPARATE SIDE ENTRANCE leads to the ILLEGAL BASEMENT SUITE, expanding the property’s versatility. Downstairs are two additional bedrooms, a second kitchen, full 3-piece bathroom & separate laundry. The expansive recreation and living area offers approximately 297 sq. ft. of flexible space, easily accommodating distinct lounging, dining, games or work-from-home zones. Whether used for extended family, older children or guests, this lower level delivers an impressive amount of usable space & privacy. Outside, the OVERSIZED DOUBLE DETACHED GARAGE provides excellent room for vehicles, storage, bikes, sporting equipment or a workshop setup. A rear deck creates another spot to enjoy the outdoors, while the mature streetscape gives the property the warmth and character that make inner-city living so appealing. Mount Pleasant is loved for its welcoming residential atmosphere, mature trees and OUTSTANDING central location. CONFEDERATION PARK is close by, offering pathways, green space, picnic areas and year-round recreation, while nearby parks, schools and playgrounds make daily life wonderfully convenient. Enjoy quick access to Centre Street and 16 Avenue, creating easy connections to downtown, SAIT, the University of Calgary, hospitals and major employment centres. Everyday essentials are also within easy reach, including major grocery stores, local shops, services & transit. The surrounding inner-city communities offer a vibrant collection of popular cafés, bakeries, TRENDY RESTAURANTS and independent businesses, with additional shopping & dining destinations only minutes away. This is a RARE chance to secure a FOUR-BEDROOM bungalow-style half duplex with two living areas, two kitchens, two laundry spaces, a separate side entrance & exceptional garage capacity - all in Mount Pleasant, one of Calgary’s most connected & established neighbourhoods. Book your PRIVATE TOUR TODAY!! (id:36536)
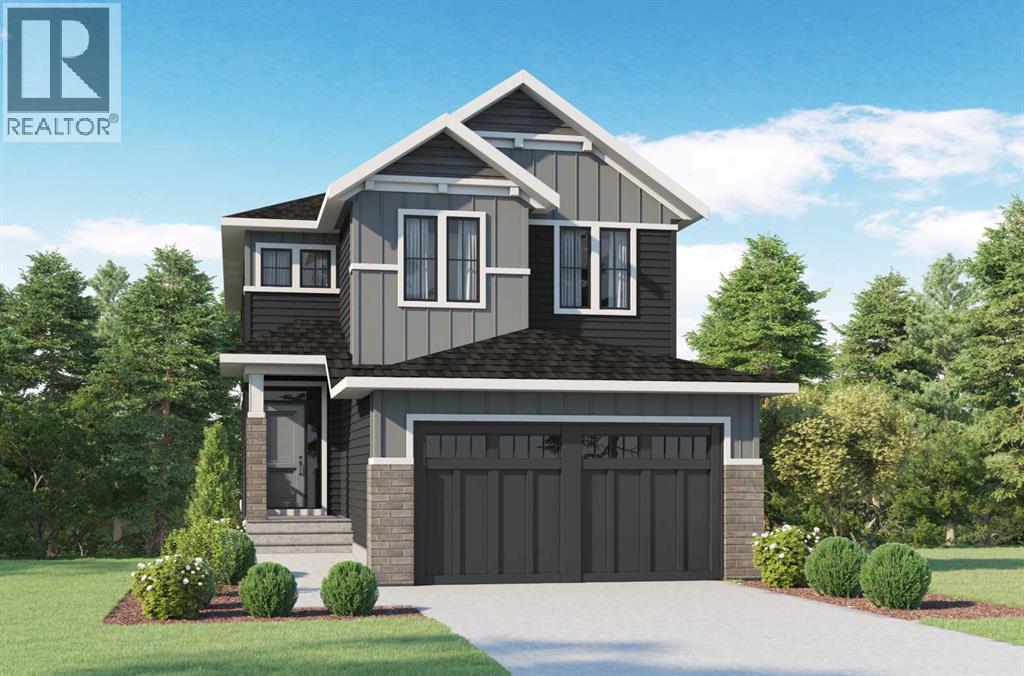
32 Heritage Ridge
Cochrane, Alberta
THERE ARE VIEWS, AND THEN THERE ARE VIEWS THAT REMIND YOU WHY YOU MOVED TO COCHRANE.—Set in West Hawk at Heritage Hills, this 2,284 sq. ft. Augusta Model by Fifth Avenue Homes offers that rare Cochrane balance: CLOSER TO THE MOUNTAINS, STILL CONNECTED TO CALGARY, in a hillside community shaped around views, pathways and green space.The southeast-facing backyard BACKS ONTO GREENSPACE AND AN ENVIRONMENTAL RESERVE, creating a natural backdrop with room to breathe. An EXPANDED VINYL DECK extends life outdoors, while the WALKOUT BASEMENT adds future flexibility with large rear windows, a patio slider and 3-piece rough-in.Inside, 9’ CEILINGS, 8’ INTERIOR DOORS and upgraded railing throughout set an elevated tone. A side-positioned GAS FIREPLACE keeps the open great room focused on the rear views. The gourmet kitchen delivers BUILT-IN SAMSUNG APPLIANCES, electric cooktop, WALL OVEN, microwave, chimney hood fan, quartz counters, WALK-THROUGH PANTRY and an undermount Silgranit sink.The finishes are warm, tailored and quietly sophisticated: smoky taupe cabinetry, pale quartz, matte black fixtures, marble-look tile and wood-inspired flooring. Neutral, yes—but absolutely NOT forgettable.The mudroom earns its square footage with BUILT-IN LOCKERS AND A BENCH, extra cabinetry and the main-floor washer/dryer location—giving coats, bags and laundry somewhere to land before they migrate through the house.Upstairs, the BONUS ROOM is a proper second living space, not a hallway having an identity crisis. The master retreat deserves its own moment: a CORNER-SET SOAKER TUB framed by windows on two adjoining walls, a 36” X 60” TILED SHOWER, dual-sink vanity and walk-in closet with BUILT-IN ORGANIZERS.TRIPLE-PANE WINDOWS, TANKLESS HOT WATER and an insulated double garage with an 8’ OVERHEAD DOOR round out a spec home where every upgrade feels intentional.VISIT THE FIFTH AVENUE HOMES SALES CENTRE AT 116 Heritage Ridge, or connect with a real estate agent to arrange a private sh owing. Already working with an agent? PLEASE BRING THEM ALONG FOR ALL SHOWHOME VISITS. (id:36536)
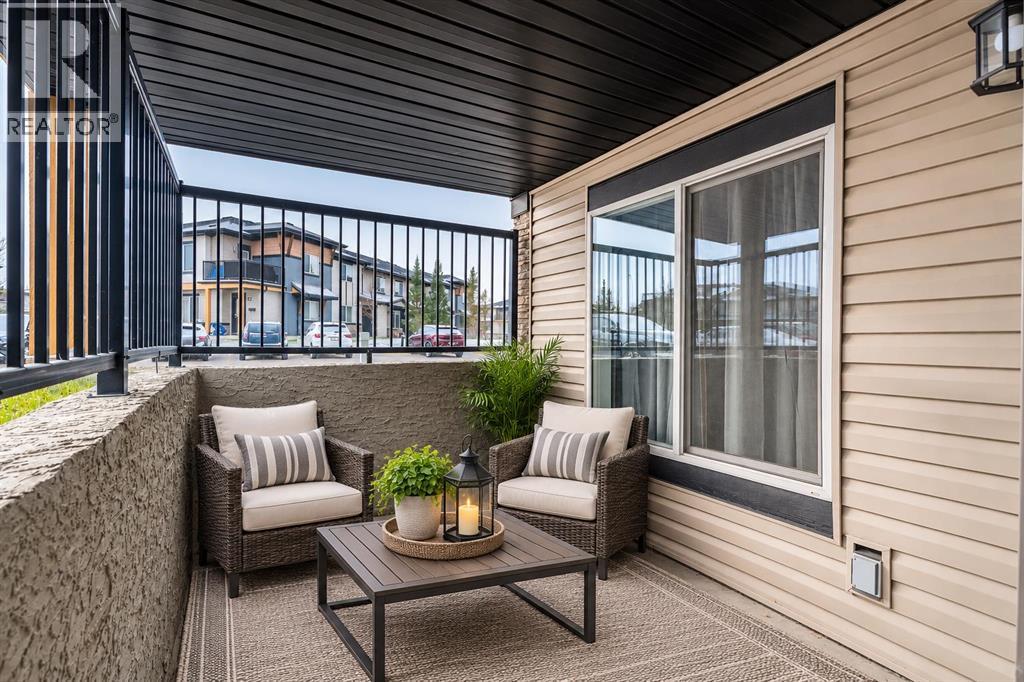
3103, 2781 Chinook Winds Drive SW
Airdrie, Alberta
AMAZING Value in this 2-Bedroom, 2-Bathroom Corner Unit WITH 2 Parking Spots!Welcome to this inviting condo offering a functional open-concept layout, freshly painted (mostly) throughout and excellent value. A private, covered outdoor Patio area at the entrance provides the perfect spot to enjoy your morning coffee or unwind in the evening.Inside, you’ll appreciate the bright, spacious Living Room and Kitchen, featuring Black Pearl Granite Countertops, Caramel Shaker Cabinets, Black Silgranit Undermount Kitchen Sink, convenient Corner Pantry and a Large Island. The generous Dining Area is architecturally designed with Wainscoting, and easily accommodates a full-size Dining Table and Hutch, making it ideal for everyday living and entertaining, while enjoying a cooling Ceiling Fan above.The Primary Bedroom features a Walk-in Closet and a full Ensuite, while the second Bedroom is conveniently located next to a 4-piece Bathroom. Additional highlights include Large Windows, 2" Gloss White Blinds, In-suite Laundry and 2 Parking Stalls located nearby (One Assigned & One Titled)Enjoy a pet-friendly complex in a convenient location with easy access to walking paths, parks, schools. and amenities. Whether you’re a first-time buyer, downsizing, or looking for an affordable home, this well-appointed condo offers comfort, convenience, and outstanding value. In-floor hydronic heating, water and sewer (utilities) are included. Air Exchanger helps with air flow.Don’t miss this opportunity to own this fantastic corner townhouse condo at an Affordable Price! (id:36536)
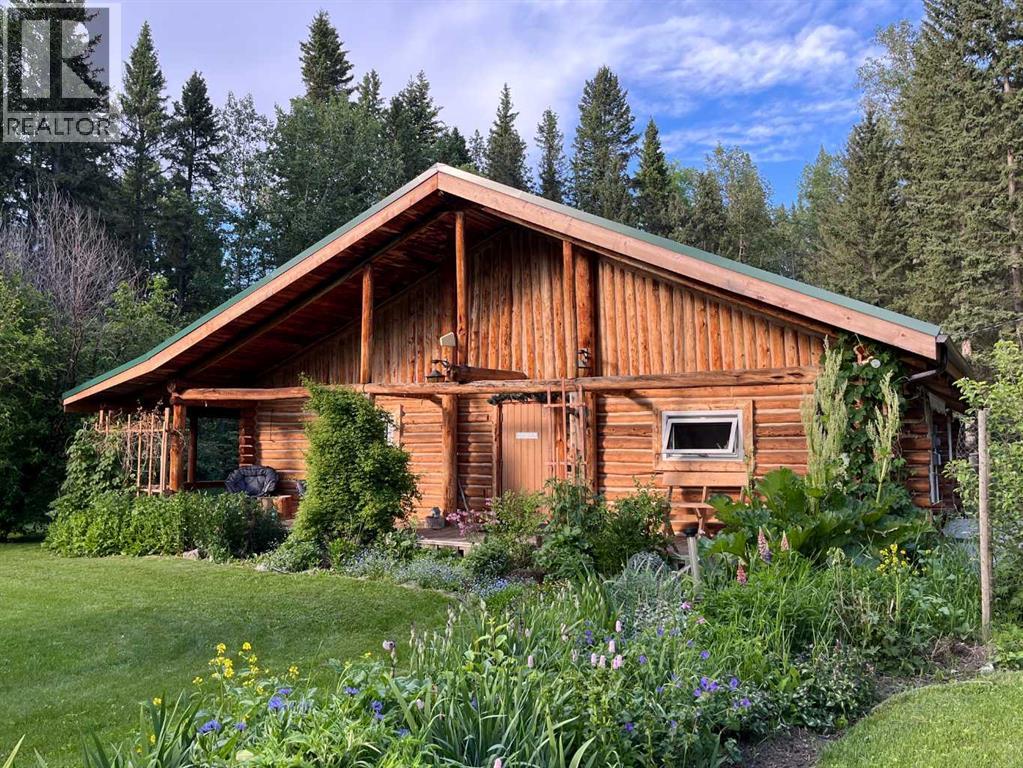
12, 32479 Highway 760 E
Rural Mountain View County, Alberta
RUSTIC CHARM ON 9.06 ACRES!Welcome to your own slice of country paradise, where timeless character meets peaceful rural living. Nestled on 9.06 beautifully treed acres, this authentic log home and log barn create the perfect setting for anyone dreaming of the western lifestyle whether it is full time living or a vacation property .The log woodshop is in great working condition and features a wood stove, making it an ideal workshop, studio, gathering space, or whatever you envision.Designed to complement its picturesque surroundings, the full log home showcases open beam ceilings and a beautiful wood stove that efficiently heats the home. A newer forced-air furnace provides added comfort when needed.The open concept floor plan is warm, inviting, and functional. Two sets patio doors lead to outdoor living spaces, including one covered patio, while three main floor entrances provide added convenience.The kitchen is the heart of the home, featuring modern cabinetry, a large island with generous workspace, and a hidden slide-out pantry. Whether hosting family dinners or casual gatherings with friends, this space is designed for entertaining.The main floor offers two bedrooms, including a spacious primary suite with its own 2 piece ensuite, plus a large four piece bathroom. A practical utility room with additional storage and laundry completes the main level.Upstairs, the loft overlooks the main living area, creating an airy, open feel. Here you'll find a cozy den that's perfect for a home office, reading nook, or hobby space, along with a third spacious bedroom.This home has seen significant updates, including all new triple pane windows (2022) and reinsulated and professionally sealed triple pane skylights (2026) for improved comfort and energy efficiency. The roof has new framing, insulation and standing seam metal roof new eavestroughs and downspouts completed in 2024, providing exceptional durability, warmth, and peace of mind for years to come. The s eptic system has been regularly maintained and was most recently pumped in July 2025.Tucked well back from the highway, the property offers exceptional privacy. Fully fenced and cross fenced, a gentle natural spring meanders through the property, while an elevated meadow to the east provides beautiful views and endless possibilities.Adding even more value is the property's future subdivision potential. Subject to municipal approval, the 9.06 acres may offer the opportunity to subdivide into three parcels, while still maintaining a private entrance and seclusion for the existing home. The potential for approximately two additional 2.5 acre lots creates an exciting opportunity for future development, investment, or multi generational living.If you've been searching for the classic Alberta acreage, this is it. Rich in character, surrounded by nature, and reminiscent of a western movie set, this one of a kind property . (id:36536)
Maxwell Capital Realty
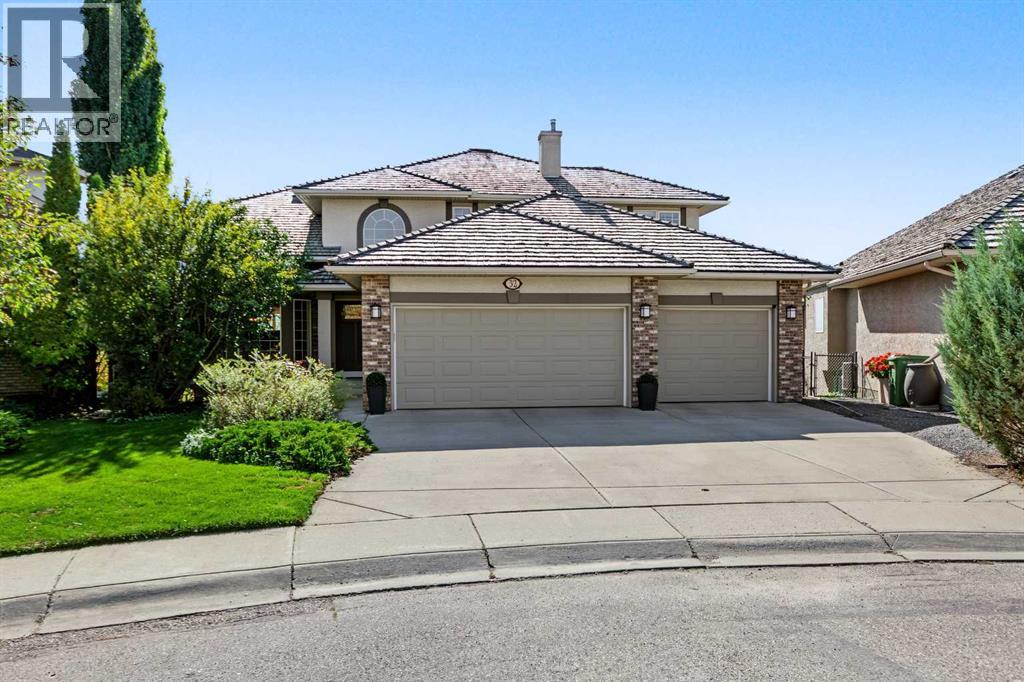
32 Mt Kidd Point SE
Calgary, Alberta
WOW! This spectacular ridge home in coveted McKenzie Lake offers breathtaking views, an exceptional floor plan, and an incredible amount of space for family living and entertaining. Overlooking the Bow River, mountains and golf course, this impressive home offers over 3900 square feet of developed living space, beautiful outdoor areas, and an enviable setting with walking paths right outside your backyard.The main floor welcomes you with a spacious foyer leading to a generous living room and large dining room—perfect for hosting family and friends. The gourmet kitchen is beautiful, featuring a 6-burner Viking gas range and fridge, large island, abundant granite counters and loads of cupboard space. There is also plenty of room for a kitchen table. The kitchen opens seamlessly to the family room, where vaulted ceilings, a gorgeous fireplace, soaring windows and beautiful built-ins create a warm and inviting gathering space. From here, step out onto the large balcony, complete with a gas line for the BBQ and spectacular views.Also on the main floor is a spacious office with built-ins galore, tucked away in a quiet area, providing the perfect work-from-home space. A convenient main floor laundry and mudroom offer excellent storage and easy access to the impressive triple-car garage. The garage features built-in storage to keep everything organized, plus a sports gear hoist—an ideal setup for an active family.Upstairs, the spacious primary suite is a peaceful retreat, complete with a large ensuite featuring a jetted tub and a large walk-in closet. Three more additional generously sized bedrooms share the main 4-piece bathroom, providing plenty of space for family and guests.The bright walk-out basement offers even more room to relax and entertain, with a fifth bedroom, a versatile flex room currently being enjoyed as an incredible home gym, and a full bathroom featuring a steam shower and heated floors. The large family room includes another gas fireplace and walk-out doors leading to the lower patio and backyard.Outside, the backyard is truly an oasis, beautifully landscaped with mature trees, lush plantings, a gorgeous water feature and irrigation system. With both upper and lower outdoor spaces, there are plenty of options for enjoying the views, entertaining, or simply relaxing in your own private retreat.Lovingly enjoyed and impeccably maintained by the original owners, this home has been thoughtfully updated over the years, including the kitchen, upstairs bathrooms, living room built-ins and laundry room. The two furnaces are approximately 7 years old, A/C on upper level and 2 hot water tanks are just 1 year old. And an added bonus—there is NO Poly-B plumbing and never was!Enjoy all that McKenzie Lake has to offer, including lake access and amenities, great schools, beautiful walking paths right outside your backyard that are even cleared in the winter, and a superb location with convenient access to transportation routes in all directions. (id:36536)
208, 280 Shawville Way SE
Calgary, Alberta
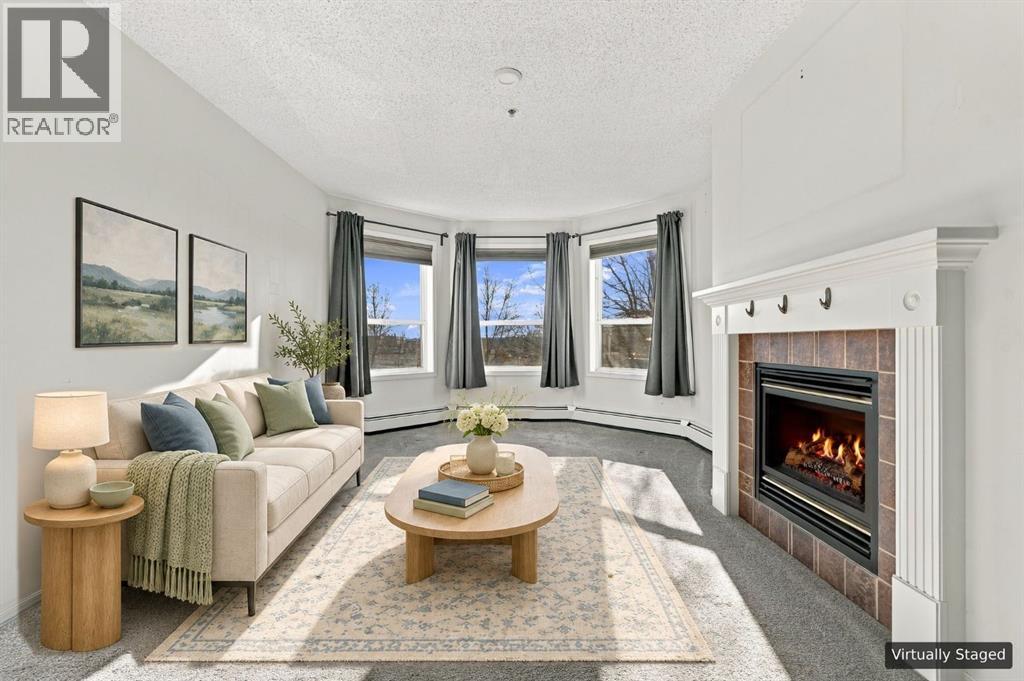
Welcome to comfortable and convenient condominium living in the desirable community of Shawnessy! This exceptionally spacious 1,203 sq. ft. end-unit condo offers an inviting single-level layout with plenty of room to relax, entertain, and make yourself at home. Situated in a low-rise building, this well-appointed home features two generously sized bedrooms and two full bathrooms, including a private Primary Bedroom with a 4-piece ensuite. Enjoy the warmth and character of the cozy living room, complete with a gas fireplace featuring glass doors, perfect for relaxing on cooler evenings. The south-facing vinyl windows fill the home with natural sunlight, creating a bright and welcoming atmosphere throughout. The well-appointed kitchen offers plenty of functionality, featuring stainless steel appliances, a convenient pantry for additional storage, and a practical layout that makes everyday cooking a breeze. In-suite laundry, with a washer and dryer included, adds to the everyday convenience. The dining area opens onto your private balcony, providing the perfect spot to enjoy your morning coffee, unwind in the sunshine, or dine outdoors during the warmer months. Additional features include secure underground parking, conveniently located just steps from the elevator, along with ample underground parking space for visitors. Pet lovers will appreciate that pets are welcome with Board approval, subject to the 14 kg weight restriction. Enjoy an excellent location close to parks, schools, shopping, and everyday amenities, with the Somerset–Bridlewood C-Train Station just steps away, making commuting and getting around the city a breeze. With its generous square footage, functional layout, sunny south-facing exposure, and fantastic location, this condo offers an excellent opportunity for comfortable living in Shawnessy. A fresh coat of paint will help bring out the full potential of this spacious home and make it truly shine! (id:36536)
7421 21a Street SE
Calgary, Alberta
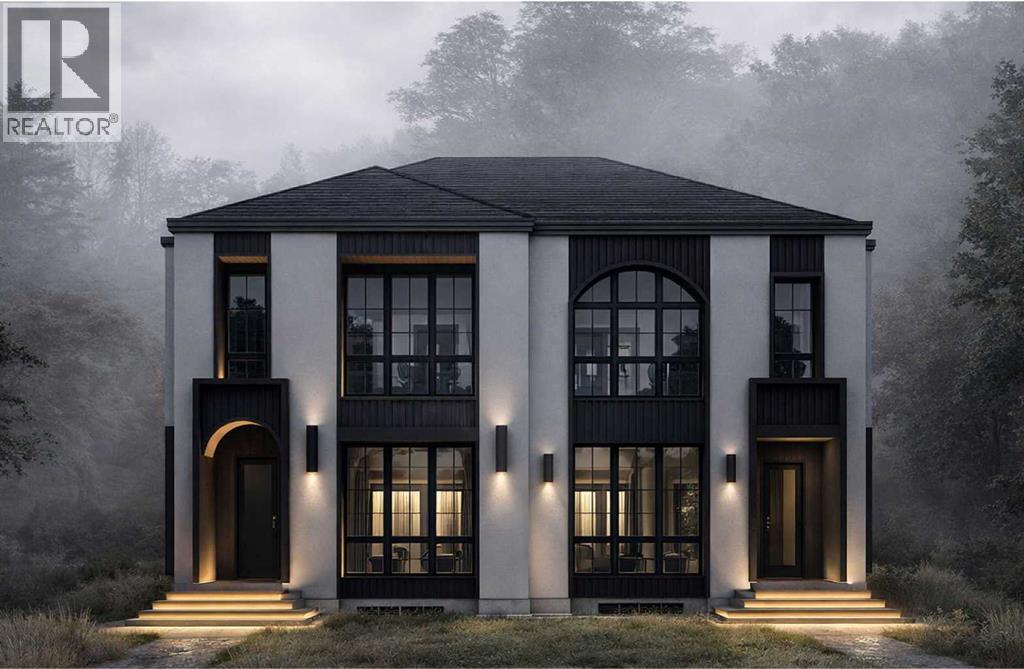
Located on a wide, tree-lined street in the heart of Ogden, this stunning new construction semi-detached home offers an exceptional opportunity to enjoy modern living in Calgary's southeast. Set along a mature landscaped street with towering trees offering added privacy, this beautifully crafted two-storey residence is built by Altura Homes and thoughtfully designed by John Trinh & Associates. The home offers approximately 1,952 sq. ft. of living space above grade, complemented by an additional 934 sq. ft. basement featuring a planned legal two-bedroom suite — an excellent opportunity for rental income, a mortgage helper, or multi-generational living. Step inside to discover a thoughtfully designed open-concept floor plan filled with natural light, featuring luxury vinyl plank flooring, elegant tile accents, and carefully selected contemporary finishes. Every detail has been considered to create a seamless balance of style, comfort, and functionality. Situated on an approximately 2,995 sq. ft. lot, the property offers private outdoor space and a double detached garage with an electric vehicle (EV) charger rough-in, adding convenience for future EV charging installation. Enjoy the benefits of living in an established, family-friendly community with nearby parks, playgrounds, schools, and everyday amenities — all with quick access to major routes. With completion anticipated in spring 2027, this is a fantastic opportunity to own a brand-new home with modern finishes and thoughtful design. Buyers may also have the opportunity to personalize select interior finishes, subject to construction progress and builder approval. Don't miss your chance to make this exceptional home your own! (id:36536)
4208, 200 Seton Circle SE
Calgary, Alberta
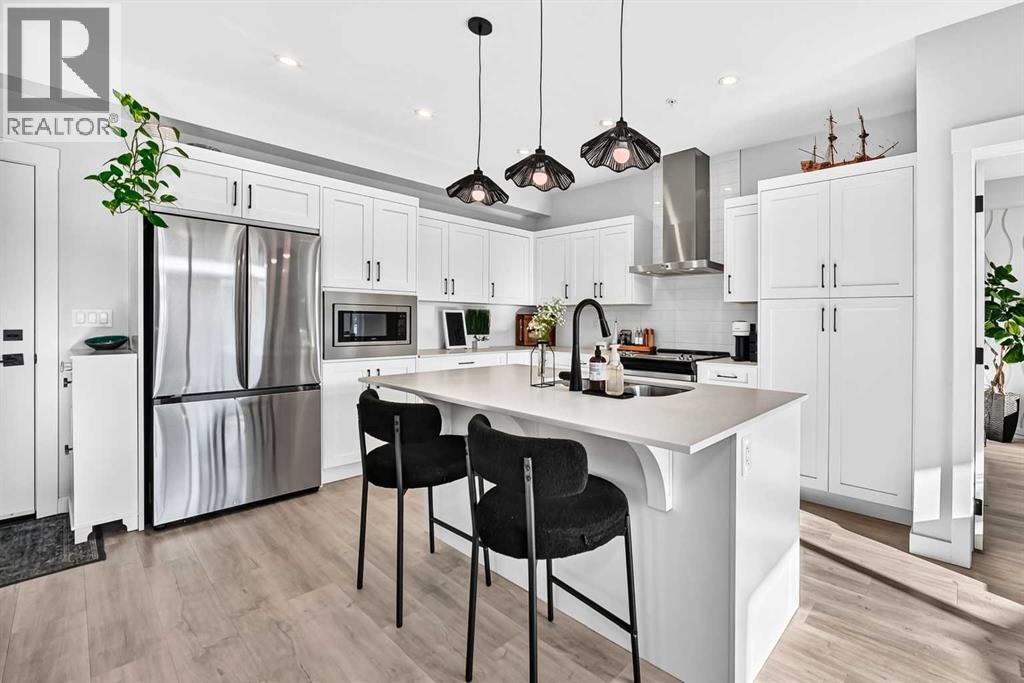
A GREAT LOCATION and a condo with ACTUAL PERSONALITY? Well, NOW WE’RE TALKING! Built in 2022 and kept in seriously good shape, this 2 BEDROOM, 2 BATHROOM home feels fresh, polished and very intentionally put together. The kitchen brings the good stuff with QUARTZ COUNTERS, a generous breakfast bar island, CHIMNEY HOOD FAN and BUILT-IN MICROWAVE, all opening into a bright living and dining space where accent paint, wall sconces and carefully chosen details add just the right amount of personality. The WALL-MOUNTED A/C UNIT takes care of Calgary’s hotter days, and the WEST-FACING BALCONY gives you a spot for evening sun, a BBQ and whatever version of unwinding the day calls for.The PRIMARY BEDROOM carries that same energy with a wallpaper feature wall, CEILING FAN and WALK-IN CLOSET, but the ENSUITE is where this place starts showing off a little. A LONG DOUBLE-SINK VANITY gives you real counter space, the TILE-AND-GLASS SHOWER brings the finish level up another notch, and the wallpaper detail adds just enough personality to make the whole room feel considered. The SECOND BEDROOM AND FULL BATH give you space for guests, a home office, a roommate or a hobby that has officially outgrown the dining table.Downstairs, you’ve got TITLED HEATED UNDERGROUND PARKING, assigned storage and—arguably one of the most useful building perks—a DOG WASH. Then there’s the location. Directly across the road: GREEN SPACE, WALKING PATHS, a PUMP TRACK, DOG PARK and BASKETBALL COURTS. One block one way gets you a playground, toboggan hill and picnic area; one block the other gets you a pond and more pathways. SOUTH HEALTH CAMPUS and the YMCA are five minutes away, Seton’s shopping, restaurants and movie theatre are roughly three minutes down the road, and access to Highway 2 is just around the corner. IT’S TIME TO PUT THIS ONE ON YOUR SHORTLIST AND SEE IT FOR YOURSELF. (id:36536)
110 Freeman Way NW
High River, Alberta
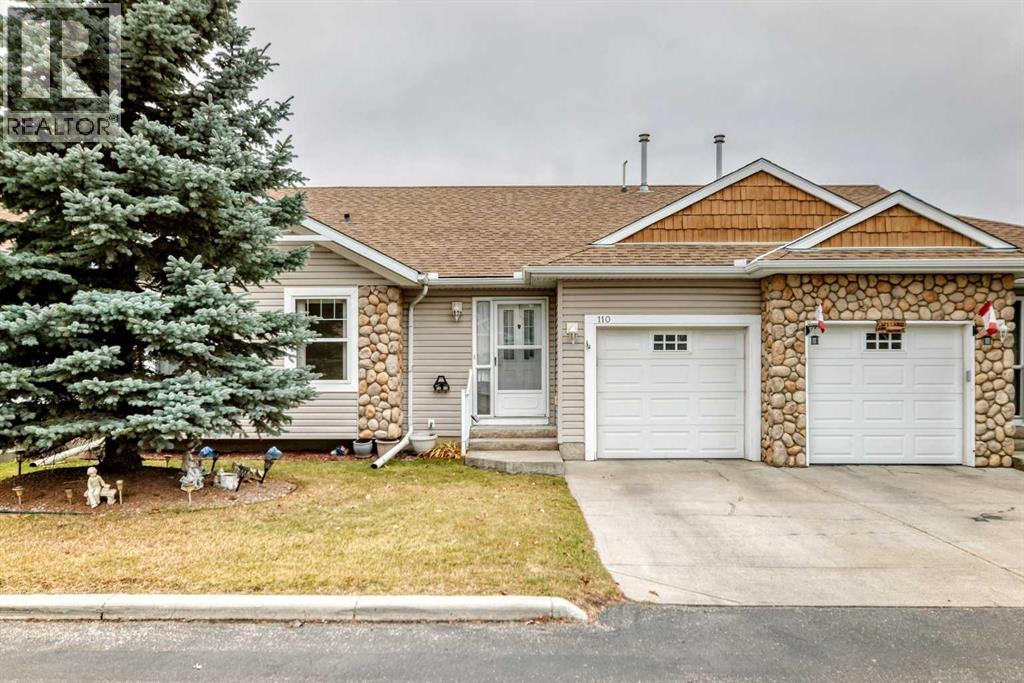
Watch the Deers from your cozy Bungalow in the beautiful setting of Polo Park. This Adult community offers peaceful living in a well managed complex. A large Primary bedroom and ensuite overlooking the back yard and a Private den overlooks the well manicured front. The kitchen has new flooring and backsplash with an eating island. The living room is spacious and has a cozy fireplace for those chilly Alberta nights. Their is laundry conveniently on the main level. Need more space! The basement has another large Bedroom with a 3 piece bathroom, large family room and a massive workspace. For added convenience for you or your quests, their is a second washer and dryer. This fabulous home has a newer concrete deck and a single attached garage..... Close to 2000 square feet of living space all for a fabulous price! (id:36536)
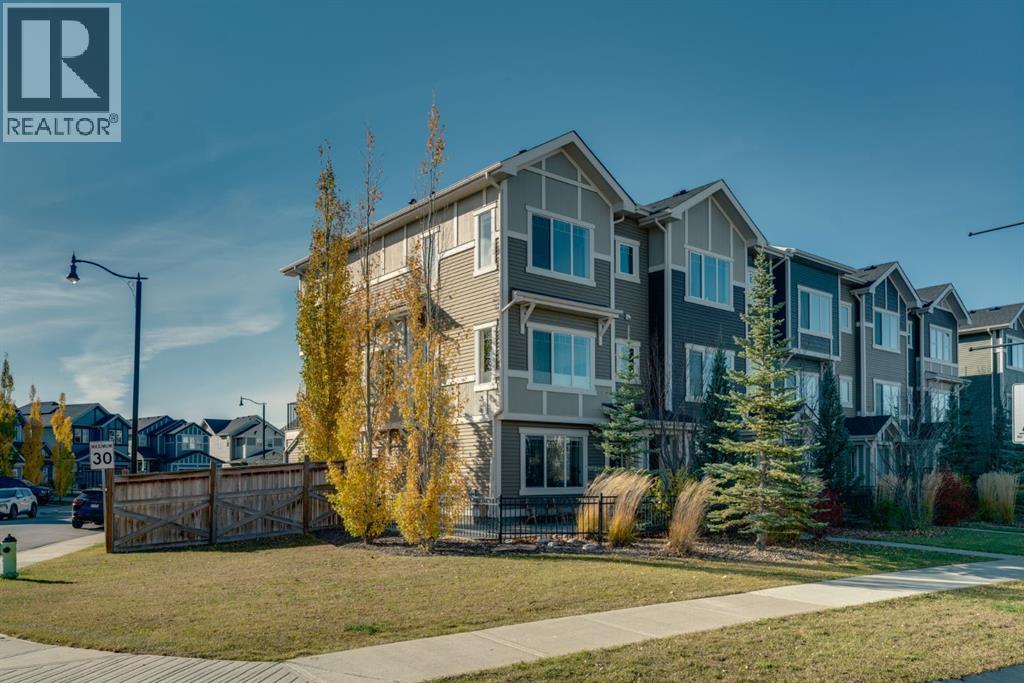
133 Sundown Road
Cochrane, Alberta
Welcome to this beautifully maintained, original owner NO CONDO FEE home in the desirable community of Sunset Ridge, offering nearly 2,000 sq ft of designed living space, 4 bedrooms, and 2.5 bathrooms. Situated on a spacious CORNER LOT, this exceptional end unit stands out with additional windows, and an abundance of natural lightcreating a bright, open feel. Step inside this spacious layout designed for both everyday living and entertaining. Large windows bring in natural light from multiple directions, while the well-appointed kitchen features beautiful quartz countertops and plenty of space for cooking and gathering with family and friends. The living area provide the perfect balance of comfort and functionality.One of the home's best features is the west-facing balcony, offering a wonderful outdoor retreat to enjoy your morning coffee, unwind after a long day or take in the beautiful evening sunsets.The upper level features 3 bedrooms and the convenience of laundry along with great views from each bedroom. A fourth bedroom on the lower level provides additional flexibility, making it an ideal space for guests, a private home office or a home-based business (subject to municipal approval) An additional storage room on the lower level offers valuable space for seasonal items. The FINISHED DOUBLE ATTACHED GARAGE provides year round convenience for parking and additional storage. An HRV system with humidifier adds to the home's comfort and functionality.Outside the desirable CORNER LOT offers additional side yard space with exciting possibilities for a patio, pergola, or outdoor seating area creating your own relaxing retreat.Location is another major highlight! Just steps away from RancheView School (k-8) close proximity to high school, and a short distance from numerous playgrounds, parks, green spaces, and walking trails, this home provides an excellent setting to enjoy everything Sunset Ridge has to offer.A wonderful opportunity to own a well maintai ned corner end unit that combines generous living space, natural light, outdoor flexibility, and an excellent location in one of Cochrane's popular family communities. With no additional NO CONDO FEES this is a must see. Book your showing today! (id:36536)
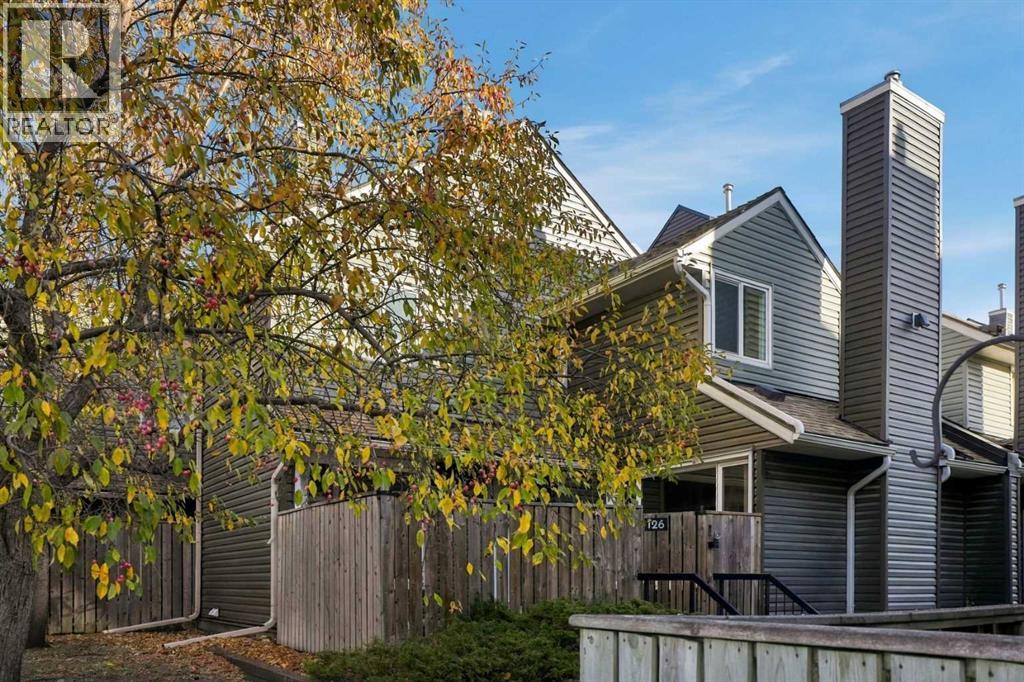
126, 33 Glamis Green SW
Calgary, Alberta
** OPEN HOUSE 10/31 SAT from 2:00 PM - 4:00 PM ** DESIGNER STYLE, WEST-FACING PREMIUM CORNER LOCATION & FULLY PAID SPECIAL ASSESSMENTS!! Welcome to Unit 126 at Glamis Green, an impeccably maintained two-storey townhouse in established Glamorgan. Offering approximately 1,154 sq. ft., 2 bedrooms, 1.5 bathrooms and an attached single garage, this extensively upgraded home pairs contemporary finishes with everyday comfort in a QUIET, private setting within the complex. With no stacked unit/neighbor above, this is a home you can truly settle into. Natural light pours through large WEST-facing windows, highlighting a COHESIVE palette of soft neutrals, striking accent walls and thoughtfully selected finishes. Hardwood, luxury vinyl plank and carpet bring warmth and texture throughout, while distinctive lighting adds personality. The SPACIOUS living room centres around a cozy gas fireplace with a stone surround, creating an inviting backdrop for relaxed evenings, lively conversation or a quiet weekend at home. There is room to arrange comfortable seating without sacrificing the open, airy feel. The beautifully appointed kitchen delivers STYLE and function with white shaker cabinetry, granite countertops, a tiled backsplash, chrome fixtures and stainless steel appliances. A raised breakfast bar offers casual seating and keeps the cook connected to the living area, making entertaining feel EFFORTLESS. A separate, generously sized dining room provides a welcoming setting for dinner parties, family meals or lingering over morning coffee. A beautifully updated main-floor powder room completes the living spaces. Upstairs, two comfortable bedrooms offer flexibility for guests, a home office or your own PRIVATE RETREAT. The STUNNING renovated four-piece bathroom features a beautifully tiled tub/shower surround, an elegant vanity and carefully coordinated finishes. Upper-level laundry keeps daily routines simple, with additional closet space helping everything stay organized. Step o utside to your fully fenced patio, a PRIVATE extension of the home with space for outdoor dining, lounge seating and summer planters. ENJOY the warmth of the evening sun in a low-maintenance setting that leaves more time for the things YOU LOVE. The attached single garage adds secure parking and useful storage. An IMPORTANT OWNERSHIP ADVANTAGE: the seller advises that Unit 126's existing special assessments have been FULLY PAID, with NO REMAINING related loan payments to assume. This distinguishes the home from units carrying outstanding assessment loans of approximately $55,640 and is a meaningful consideration when comparing OVERALL ownership costs. Enjoy convenient access to Westhills shopping, restaurants, public transit, Mount Royal University and North Glenmore Park, with Glenmore, Sarcee, Stoney and Crowchild Trails connecting you across the city. BEAUTIFULLY finished, move-in ready and full of thoughtful details, this corner townhouse delivers comfort, style and exceptional everyday convenience!! (id:36536)
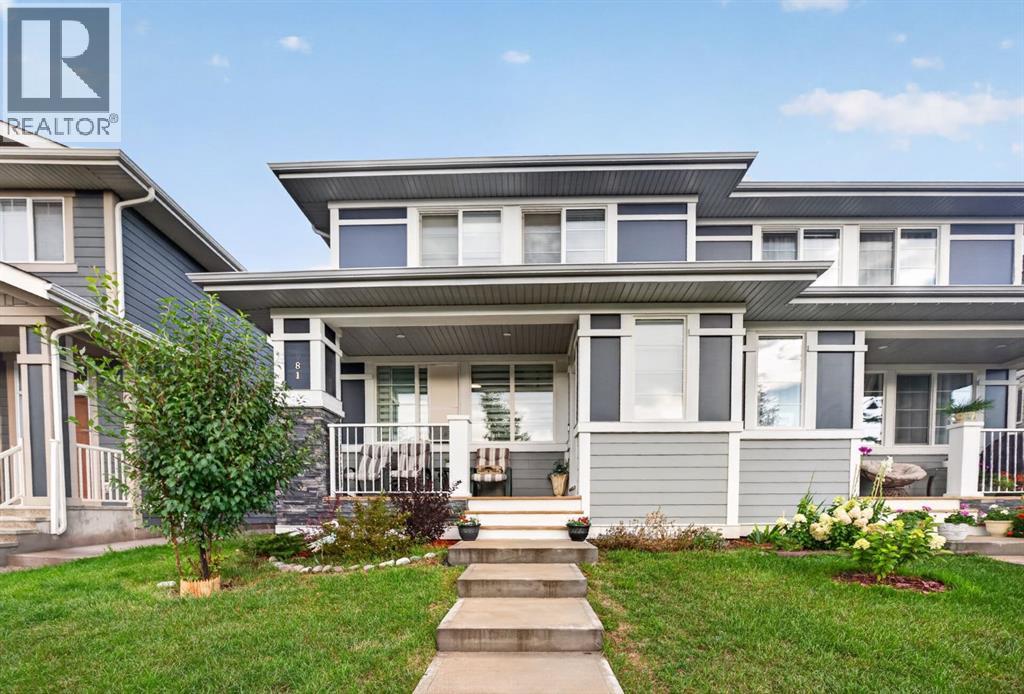
981 Mahogany Boulevard SE
Calgary, Alberta
Welcome to this beautifully maintained, fully developed home in the highly sought-after lake community of Mahogany! Offering 1,429 sq. ft. of above-grade living space, 4 bedrooms, 3.5 bathrooms, and a developed basement, this thoughtfully designed home delivers the perfect combination of modern finishes, functional living spaces, and everyday comfort.From the moment you arrive, you’ll appreciate the home’s charming curb appeal, beautifully landscaped front yard, and inviting covered front porch—the perfect place to enjoy your morning coffee or unwind after a long day. Step inside to discover a bright and welcoming main floor featuring an open-concept layout, luxury vinyl plank flooring, contemporary finishes, and an abundance of natural light. The spacious living room offers a comfortable setting for relaxing or entertaining, while the adjoining dining area provides plenty of space for family meals and gatherings.At the heart of the home is the beautifully designed kitchen, featuring sleek white cabinetry, quartz countertops, stainless steel appliances, a stylish tile backsplash, and a spacious central island with breakfast-bar seating. Whether you’re preparing everyday meals or hosting guests, this kitchen offers the perfect blend of style and functionality. A convenient main-floor powder room and a thoughtfully designed front entry complete this level.Upstairs, you’ll find three generously sized bedrooms, including a spacious primary retreat featuring a walk-in closet and a private ensuite bathroom. Two additional bedrooms offer flexibility for family members, guests, or a home office, while a full bathroom and convenient upper-floor laundry complete the second level.The fully developed basement significantly expands the home’s living space, offering a spacious family and recreation room, a fourth bedroom, and an additional full bathroom. This versatile lower level is ideal for accommodating guests, creating a home theatre, setting up a private workspace, or simply enjoying additional room to relax and entertain.Step outside to enjoy the rear deck, an ideal space for summer barbecues, outdoor dining, or relaxing with family and friends. The beautifully maintained landscaping and welcoming front porch further enhance the home’s charm, creating inviting outdoor spaces to enjoy throughout the warmer months.Located in the desirable community of Mahogany, this home offers access to an exceptional lake-community lifestyle, with beautiful beaches, scenic walking pathways, parks, playgrounds, and year-round recreational opportunities. Enjoy the convenience of nearby schools, shopping, restaurants, and everyday amenities, along with easy access to South Health Campus, Seton, and major roadways.With 4 bedrooms, 3.5 bathrooms, 1,429 sq. ft. of above-grade living space, and a fully developed basement, this beautiful home offers the space, comfort, and lifestyle you’ve been looking for. Don’t miss your opportunity (id:36536)
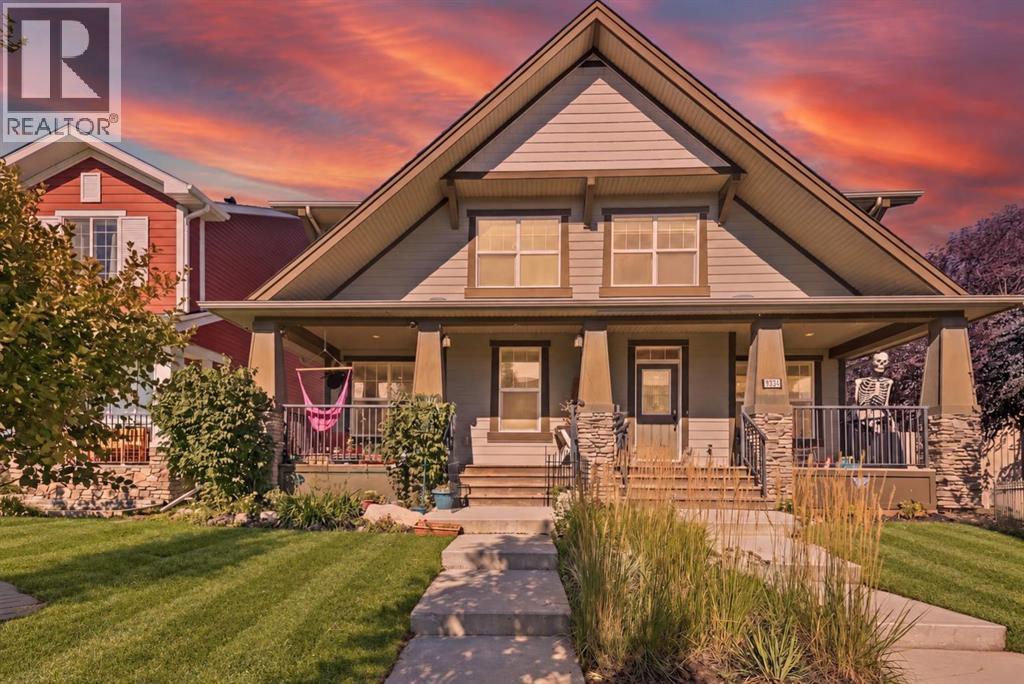
1561 Legacy Circle SE
Calgary, Alberta
| ** OPEN HOUSE SUNDAY SEPT 27 at 1-3PM** | Some homes simply give you more room to live - and this thoughtfully designed semi-detached home in Legacy does exactly that. With a larger-than-typical primary bedroom, an extended floor plan, and a developed basement, 1561 Legacy Circle SE offers flexible space for everyday life without sacrificing comfort or function.The open concept main level creates comfortable space to gather, while the mudroom and convenient half bath add the practical separation busy households appreciate. Upstairs, the generously sized primary bedroom gives you room to breathe instead of forcing everything into a standard builder footprint.Downstairs, the developed basement adds even more usable living space with a large flex room, full bathroom, recreation area, and storage - ideal for guests, older kids, a home office, hobbies, or movie nights.This home also stands apart with owned solar and an enhanced fire and safety system featuring a kitchen heat sensor, interconnected alarms, and an overnight bed-shaker alert. These are thoughtful upgrades you rarely find in comparable homes and they add meaningful efficiency and peace of mind. Top that with quality of life upgrades like extra outlets in every room, smart lighting features, usb wall plugs, tankless water heater, a newer furnace (2024) and even A/C to keep you cool in the summer, and this home really has it all!Outside the home, Legacy offers the kind of community people move to southeast Calgary for: parks, pathways, playgrounds, schools, shopping, restaurants, and everyday services all within easy reach.If you have been comparing half-duplexes and finding the layouts too tight, this one deserves a closer look. The larger primary, extended floor plan, functional mudroom, developed lower level, and valuable system upgrades create a home that lives bigger than expected. Book your private showing and come see how well the space works in person. (id:36536)
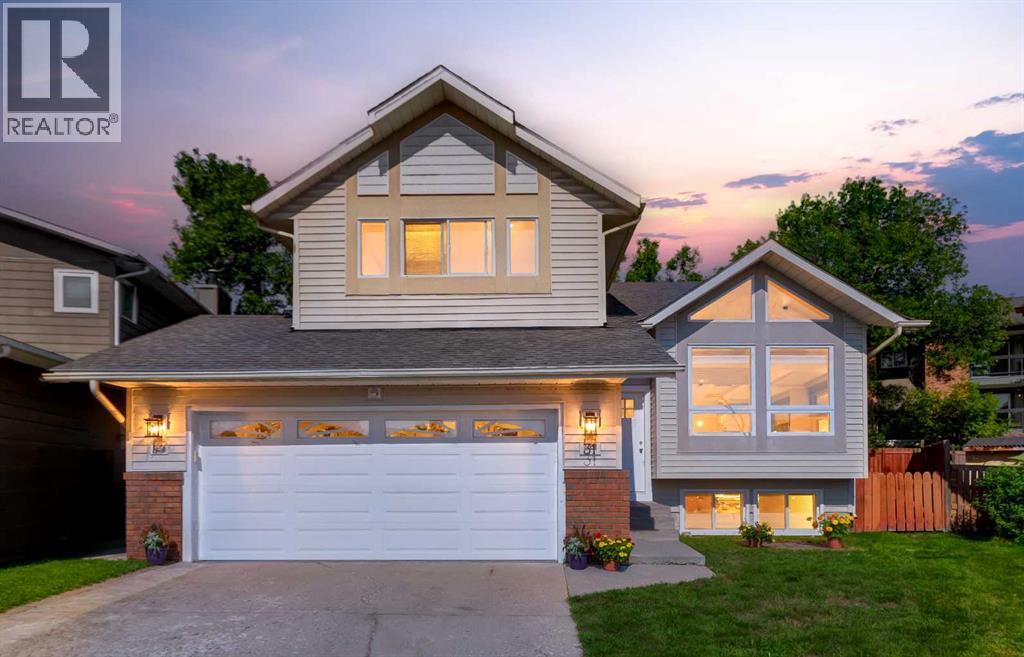
31 Deer Place SE
Calgary, Alberta
RARE GEM | LEGAL SUITE | PROFESSIONALLY RENOVATEDWelcome to this move-in-ready, professionally renovated four-level split in the established, tree-lined community of Deer Run. Offering 2,490 sq. ft. of developed living space on a massive 7,250 sq. ft. pie-shaped lot, this 5 bedroom, 3.5-bathroom home is tucked into a quiet cul-de-sac and includes a legal 2-bedroom secondary suite currently generating $1,900 per month.With 2 private entrances, separate outdoor spaces, 2 sets of laundry, a double attached garage and driveway parking for 4 vehicles, this property is ideal for mortgage assistance, multigenerational living or a turn-key investment with excellent dual income cash-flow potential.The bright 3 bedroom upper residence welcomes you through a private front entrance into an impressive open-concept living and dining area. Vaulted ceilings, oversized windows, custom up/down blinds, and abundant natural light create an inviting space for everyday living and entertaining.The brand-new kitchen, completed in August 2026 and never used, features full-height cabinetry, new countertops, stainless steel appliances, vinyl plank flooring, a pantry, and a spacious dining nook. Garden doors open to the large deck, built in 2021, and a private fenced backyard and side yard.The extra-large primary bedroom easily accommodates a king-size bed and dressers and includes 2 generous closets and a refreshed 4 piece ensuite. Two additional well-sized bedrooms, a second refreshed 2 piece bathroom and a private full-size washer and dryer complete the upper residence. Both bathrooms were updated in August 2026 with new vanities, faucets and vinyl plank flooring, along with refreshed tubs and shower tile.Built in 2015, the self containted legal Suite #490 features its own private entrance and a unique two-level design. The bright walkout level offers an open-concept living room with fireplace, kitchen, dining nook and 2 piece bathroom. The lower level includes 2 spacious bedroo ms with oversized windows, a 4 piece bathroom, full-size laundry, a walk-in closet and massive crawl-space storage. The suite also enjoys its own decks, separate yard and dog run.Major upgrades include more than 25 windows and exterior doors (2015), two high-efficiency furnaces (2015), two electrical panels (2015), sewer backflow preventer (2015), roof shingles (2012), hot-water tank (2026), front door, garage and front siding, exterior motion lights, paint and baseboards (August 2026).Close to Fish Creek Provincial Park at Mallard Point, off-leash areas, pathways, schools, community amenities, shopping and major routes, this exceptional property delivers space, flexibility and income potential in one impressive package. (id:36536)
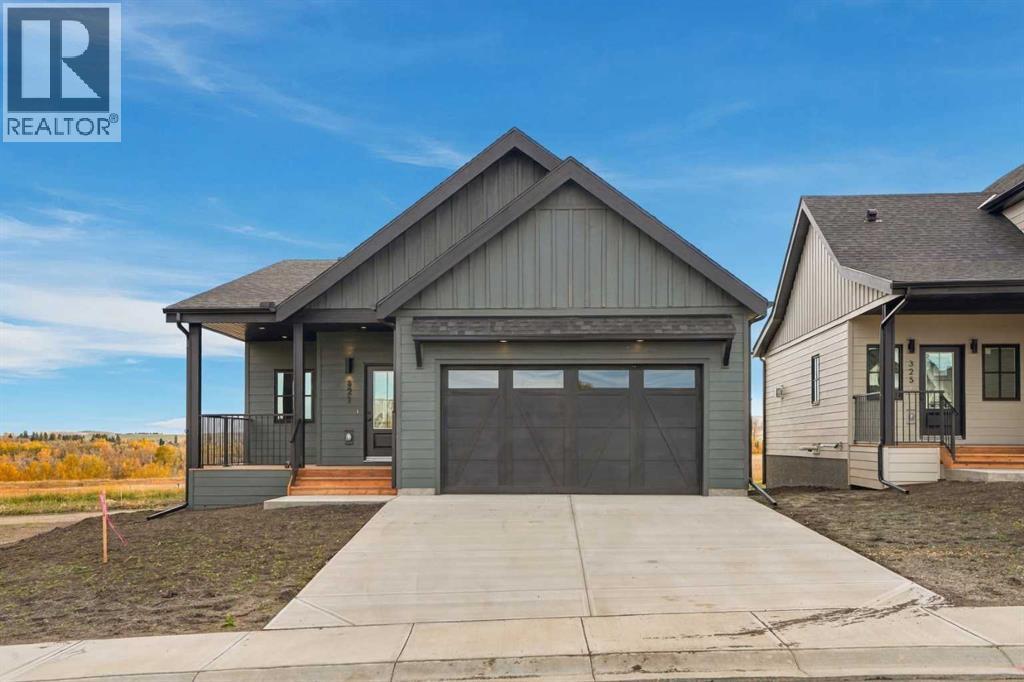
321 Flare Avenue
Diamond Valley, Alberta
Welcome to this brand-new, bungalow offering the benefits of new construction without the GST. Thoughtfully designed with comfort, functionality, and natural light in mind, this home offers a spacious and versatile layout ideal for a variety of lifestyles.The main floor features an inviting open-concept kitchen, dining, and living area, creating an ideal space for everyday living and entertaining. The kitchen is the heart of the home, complete with a large island, quartz countertops, abundant cabinetry, and a convenient walk-in pantry. The living room features an electric fireplace, while oversized windows throughout the main floor fill the home with an abundance of natural light.The generous primary suite provides a relaxing retreat with a walk-in closet and a beautifully finished ensuite featuring a dual vanity and walk-in shower. A second bedroom offers flexibility for guests or family, while the third bedroom can easily function as a home office, den, or additional bedroom. Step outside onto the welcoming front porch and enjoy your morning coffee or afternoon sunshine.The double attached garage offers plenty of parking and storage, with a rough-in for an electric vehicle charger and convenient side-door access. Additional features include a 200-amp electrical service, hot water on-demand system, and an undeveloped basement ready for your future plans, complete with bathroom rough-ins. Landscaping is already planned, with sod, a tree, and bushes to be added in early Spring.Located in the growing community of Diamond Valley, this home is close to local shops, restaurants, services, and everything you need for convenient small-town living. With all the benefits of a brand-new home and no GST to pay, this is an opportunity to move in and make it your own. (id:36536)
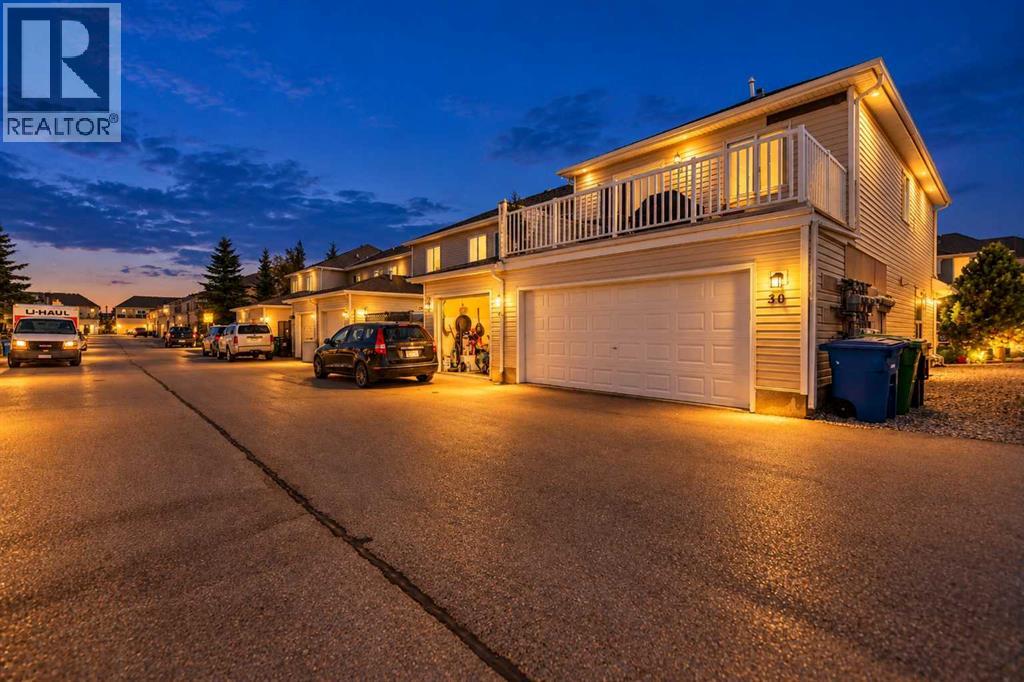
30 Windstone Lane SW
Airdrie, Alberta
END UNIT • NORTH-FACING • NO CONDO FEES • 2 PRIMARY SUITES WITH PRIVATE ENSUITES • 2 ELECTRIC FIREPLACES • CEILING FANS • FINISHED BASEMENT • HUGE DECK • DOUBLE ATTACHED GARAGE * PRICED TO SELLWelcome to 30 Windstone Lane, a beautifully maintained two-storey FREEHOLD townhome ideally positioned with a south-facing exposure overlooking a park area. Enjoy an excellent family-friendly location with an elementary school and huge playground approximately a 5-minute walk away along the pathway. Being an end unit, this home is filled with abundant natural light, complemented by upgraded shutters throughout for both style and privacy. The main floor features a welcoming living area with an electric fireplace and ceiling fan, along with a spacious dining area perfect for family dinners and entertaining. The well-appointed kitchen offers granite countertops, ceiling-height cabinetry, a full-size refrigerator, Bosch dishwasher and cerantop stove. Additional upgrades include shutters on all windows, pot lights, updated light fixtures, gas BBQ line, built-in shelving in the laundry area, additional shelving in the main-floor powder room and a hot water tank replaced a few years ago. Upstairs, a cozy loft area provides the perfect spot for relaxing, watching TV or creating a home office. One of the home's standout features is the TWO PRIMARY BEDROOM SUITES, EACH WITH ITS OWN PRIVATE ENSUITE. Both bedrooms feature ceiling fans, while one primary bedroom is enhanced by its own electric fireplace, creating a comfortable and inviting retreat. The washer and dryer are conveniently located upstairs, close to both bedrooms. Step outside and enjoy the huge deck a wonderful space for summer BBQs, entertaining or simply relaxing outdoors. The finished basement provides additional family/recreation space along with plenty of storage. Completing this impressive package is an attached DOUBLE GARAGE for convenient parking and additional storage. With NO CONDO FEES, a desirable end-unit locati on, two ensuite bedrooms, finished basement and excellent outdoor space, 30 Windstone Lane offers a fantastic combination of comfort, functionality and value. (id:36536)
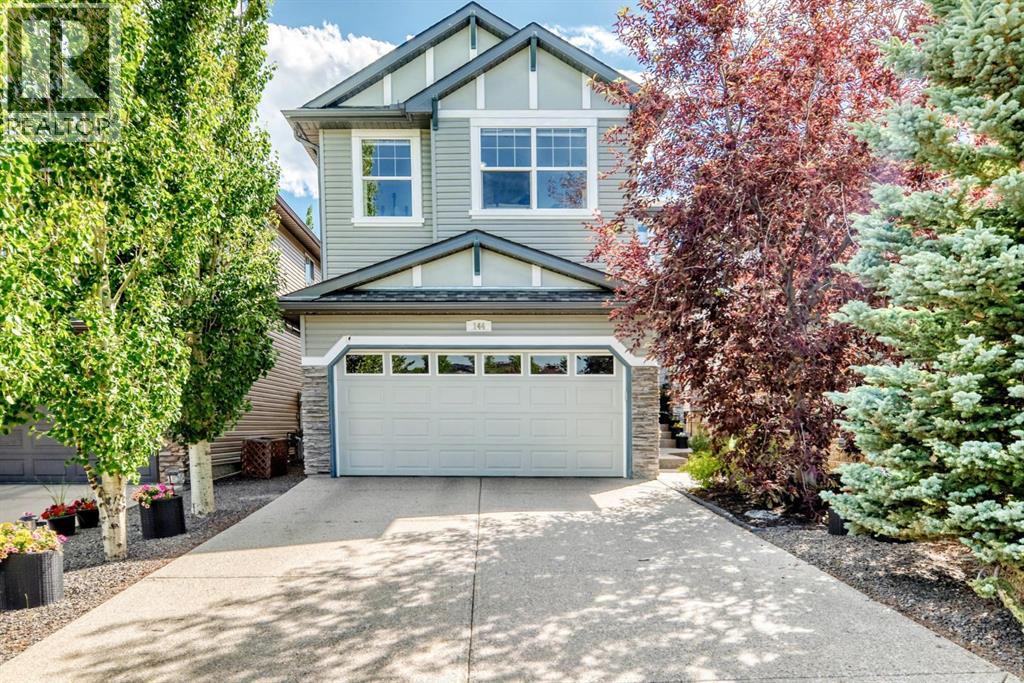
144 Pantego Close NW
Calgary, Alberta
IF YOUR WISH LIST STARTS WITH “WELL CARED FOR, FULLY FINISHED AND ACTUALLY MOVE-IN READY,” YOU MAY HAVE JUST FOUND IT. — Set directly across from GREEN SPACE and a NEIGHBOURHOOD PARK, this beautifully maintained Panorama Hills home combines a standout location with 3,028 SQ. FT. OF TOTAL DEVELOPED LIVING SPACE, four bedrooms, 3.5 bathrooms and a long list of upgrades that have already been taken care of.Inside, the main floor is bright, comfortable and highly functional, with an OPEN-CONCEPT kitchen, dining and living area plus a separate front OFFICE/DEN behind French doors. Upstairs, the VAULTED BONUS ROOM steals the show. Oversized windows fill the space with natural light and frame open views toward the park across the street, creating a second living area that feels genuinely spacious rather than simply added on. The master includes a generous walk-in closet and FIVE-PIECE ENSUITE, while two additional bedrooms, another full bathroom and upper-floor laundry complete the level.The FULLY FINISHED BASEMENT extends the living space with 9' CEILINGS, a large games/recreation room, fourth bedroom and full bathroom—giving you room for guests, teenagers, hobbies, movie nights or whatever life happens to require.When it comes to the big-ticket items, much of the work has already been done. A NEW FURNACE was installed in May 2025, followed by a NEW ROOF AND SIDING in July 2025. CENTRAL AIR CONDITIONING was added in 2023 and the hot water tank in 2022. A 9.75 KW SOLAR PANEL SYSTEM installed by Solar YYC in 2022 includes critter guard and, based on the sellers’ experience, is estimated to offset more than $1,000 annually in electricity costs. PROGRAMMABLE WATTS EXTERIOR LIGHTING lets you customize the exterior year-round, while HUNTER DOUGLAS BLINDS are installed throughout—including automated top-down/bottom-up shades in the living room, office, bonus room and primary bedroom that can be controlled by remote, app, Alexa or Google.There are plenty of thoughtful ext ras too, including CENTRAL VACUUM, an exterior hot-water tap and BBQ gas line, while the FULLY FENCED BACKYARD is landscaped for easy upkeep with a vinyl deck, PAVING-STONE SEATING AREA, retaining-wall garden and mature trees for added shade and privacy. Out front, the home faces green space and a neighbourhood park rather than another row of houses, all on a well-kept street close to schools, shopping and everyday conveniences.IF THIS ONE HAS YOUR ATTENTION, COME SEE IT IN PERSON—YOU MAY JUST HAVE FOUND THE ONE! (id:36536)
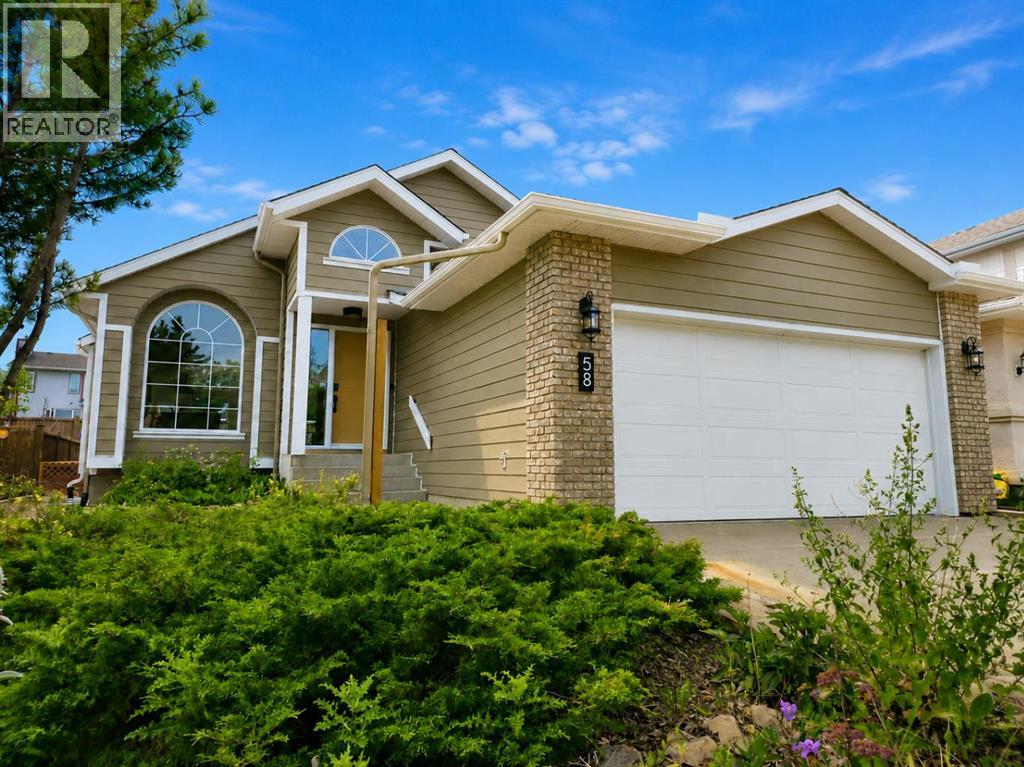
58 Edgevalley Close NW
Calgary, Alberta
** CHECK OUT THE VIDEO TOUR ** Welcome to a beautifully REIMAGINED BUNGALOW tucked into a peaceful, tree-lined setting backing directly onto a GREEN BELT in the highly sought-after community of Edgemont. Offering over 2,800 sq ft of developed living space, this FULLY RENOVATED home blends TIMELESS architecture with MODERN design in one of Northwest Calgary’s most established neighbourhoods. Step inside and you’re immediately greeted by soaring VAULTED FLAT CEILINGS & a dramatic wall of SOUTH-FACING windows that fill the home with NATURAL LIGHT all day long. The heart of the home is the STUNNING kitchen & living area, designed for both everyday living & effortless entertaining. The renovated kitchen features a large central island with QUARTZITE natural stone countertops, sleek cabinetry, modern lighting, and HIGH-END finishes that feel straight out of a design magazine. The open layout flows seamlessly into the dining & living spaces, with EXPANSIVE windows framing views of the lush backyard & green space beyond. On the main floor you’ll find a spacious PRIMARY RETREAT complete with a walk-in closet & a SPA-INSPIRED ensuite bathroom featuring a double vanity, quartz countertops, white oak cabinetry, luxurious wall & floor tiles, a beautiful soaking tub & a gorgeous glass shower framed with exquisite PORCELAIN SLABS. A conveniently located main-floor laundry/mud room sits just off the double attached garage, and a beautifully renovated full bathroom & large 2nd bedroom. The lower level has been professionally developed to include a gas fireplace & bright & spacious family/recreation room flooded with natural light from the same south-facing windows above. Two additional bedrooms, a gorgeous bathroom, 2ND LAUNDRY ROOM, an exquisite wet bar & generous storage complete this level, offering flexibility for guests, teens, or multi-generational living. The south-facing backyard is truly a PRIVATE RETREAT. Professionally landscaped, it offers a LARGE DECK, patio area, rais ed garden beds, and an extensive retaining wall that creates layered flower gardens & outdoor living zones. It’s the PERFECT setting for summer dinners, morning coffee, or quiet evenings surrounded by nature. The exterior has been completely refreshed with durable Hardie board siding (completed in 2020), new shingles, soffits, fascia, eavestroughs, a new garage door (all completed in Oct/Nov 2024), and upgraded south-facing windows — giving the home strong curb appeal and long-term peace of mind. All BRAND NEW mechanicals completed in 2025 (Furnace, Hot Water Tank, Electrical Panel, PEX Plumbing Pipes, Water Softener, Humidifier). LOCATION IS EXCEPTIONAL. Edgemont is known for its quiet streets, mature trees, and access to nature. You’re just steps from beautiful ravines & Nose Hill Park, with its endless walking & biking paths, and only minutes to Market Mall, the University of Calgary, Foothills Hospital, SAIT & more. Stylish, bright, and move-in ready — this is LUXURY LIVING at its BEST!! (id:36536)
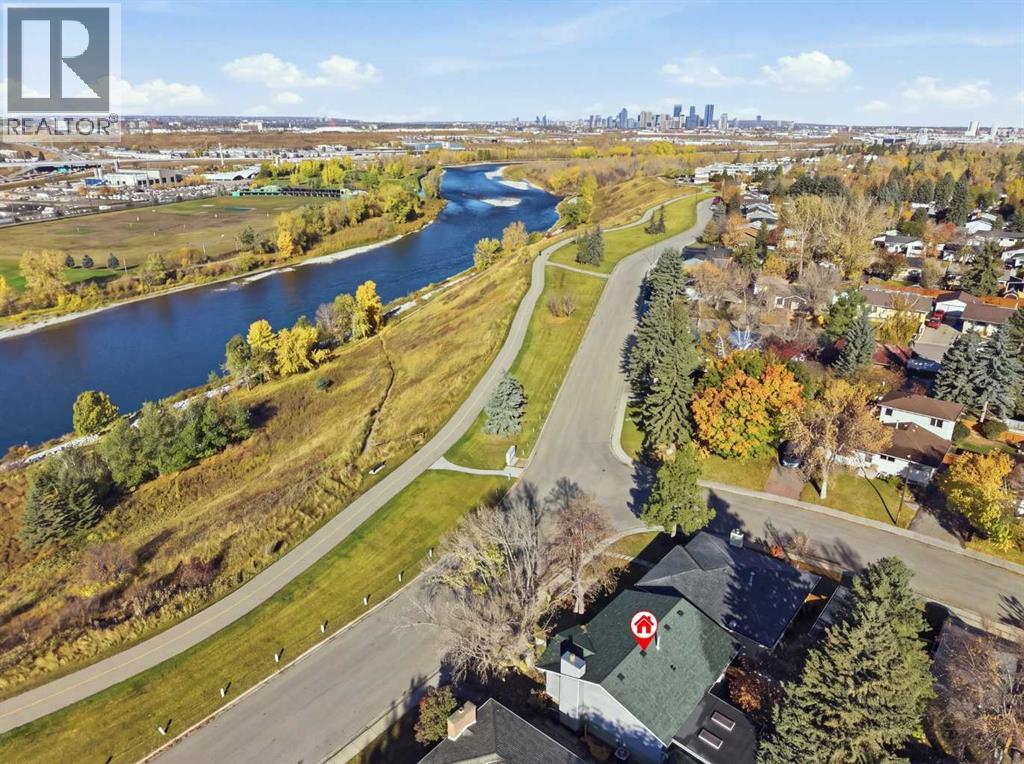
556 Lysander Drive SE
Calgary, Alberta
On the ridge with mountain, river and city skyline views. This 951 sq ft bi-level features two bedrooms up and one down for a total of 3 bedrooms and two bathrooms. There is a spacious living room with a woodburning fireplace and hardwood floors next to the kitchen with dining area and a door to the covered deck to enjoy three seasons in the private backyard. Fully developed basement (except for carpet and baseboards in the family room). Rough in for a wet bar in the family room and a gasline for a future fireplace. While your own personal touch with paint and floor coverings will provide the refresh you desire, you can feel confident with the upgrades that have been done such as Lux windows throughout the upper level ; a high efficiency furnace and central air conditioning in 2017 with a Nest thermostat; upgraded roof shingles, and a new fridge in the kitchen. This home is ideally located on the ridge across from the Bow River Pathways for easy access to fishing, nature walks, and bike rides. Walk to schools, shops, parks & playgrounds, community arena, outdoor pool, and bus stops plus the future LRT greenline and access to Glenmore, Deerfoot & Stoney Trails, with Deerfoot Meadows Shopping, Costco, Chinook Centre, Downtown within a very short commute. (id:36536)
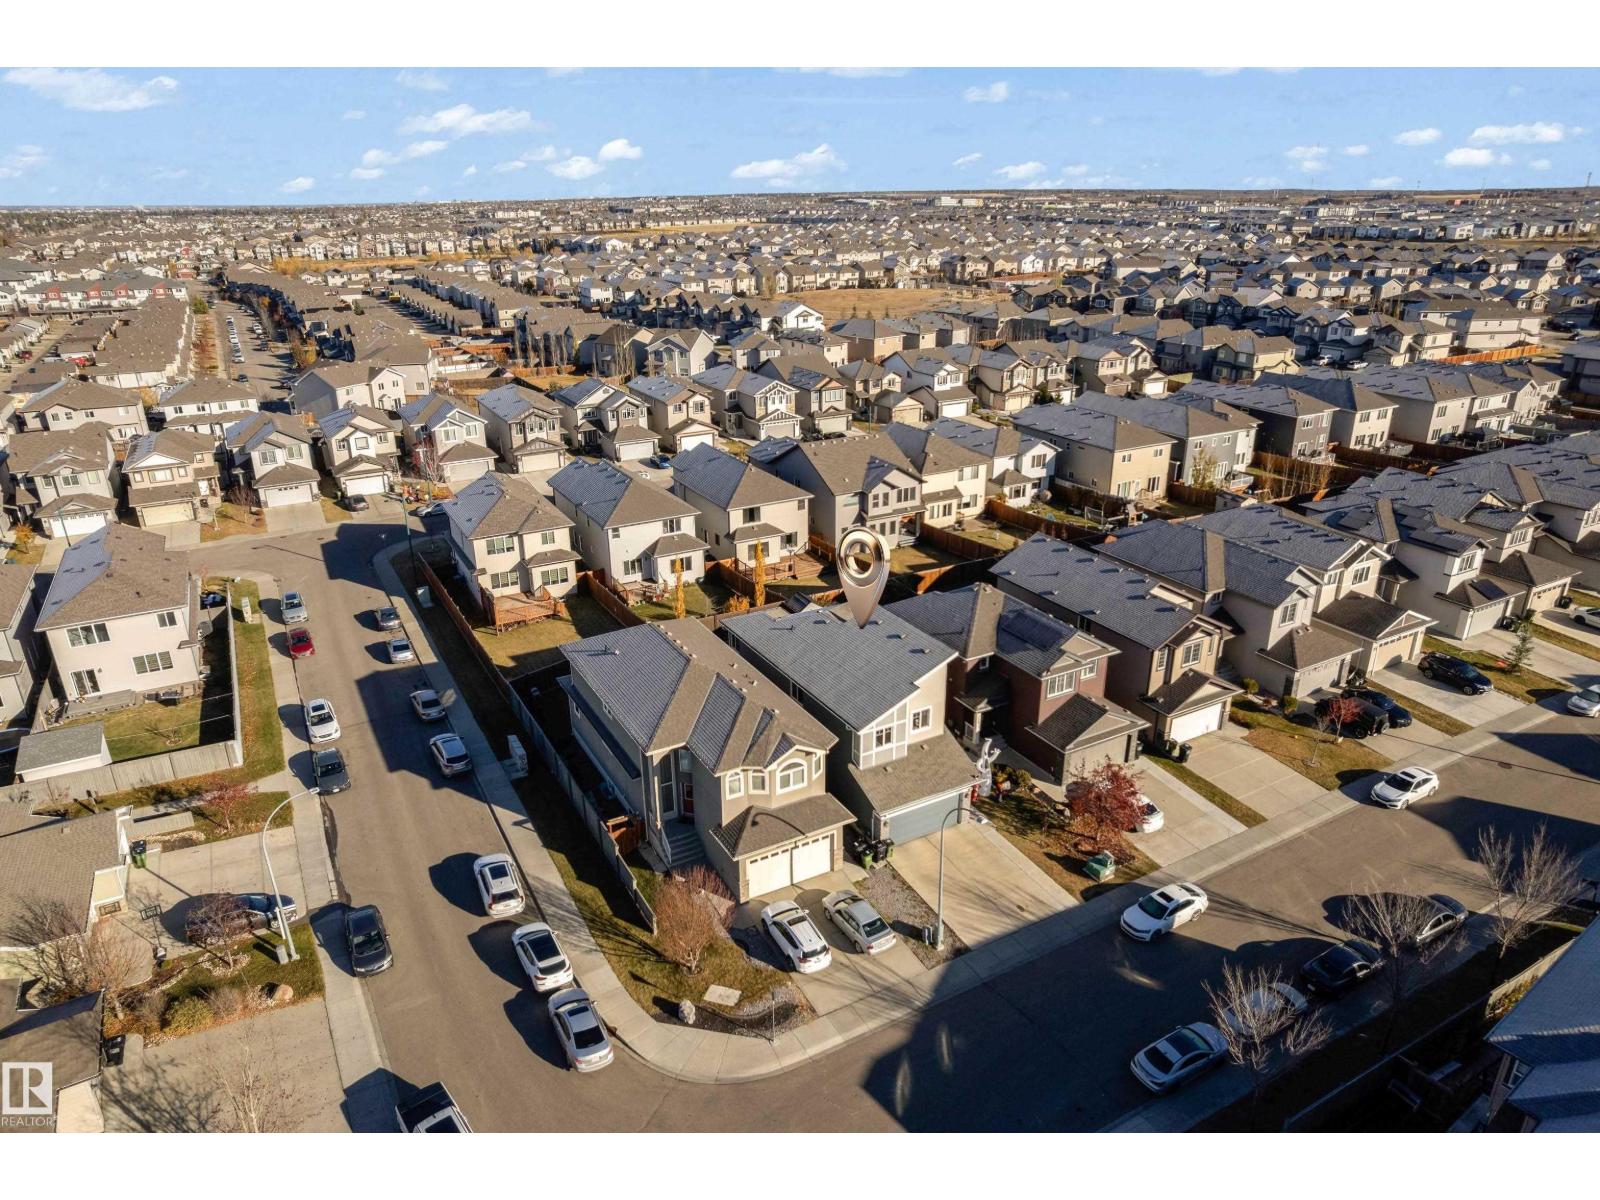
3324 12 Av NW
Edmonton, Alberta
*2019-BUILT, FULLY FINISHED ONE BEDROOM BASEMENT WITH SEPARATE ENTRANCE, KITCHEN & LAUNDRY, *REGULAR LOT,*EXTENDED DRIVEWAY. The open-concept main floor features a spacious living room with laminate flooring, espresso kitchen cabinets, quartz countertops, and a island ideal for meal prep & family breakfasts. A walkthrough pantry connects the double attached garage to the mudroom & laundry area, adding more functionality. Upstairs, enjoy a spacious bonus room perfect for movie nights, along with three bedrooms. Two bedrooms offer spaces for kids, with one featuring a walk-in closet. The huge primary suite includes walk-in closet & a luxurious 5-piece ensuite with a Jacuzzi tub. The fully finished basement adds more living space, with additional bedroom, large living area, separate kitchen, separate laundry, & separate entrance through the garage ideal for extended family or added flexibility. A fully fenced & landscaped yard with deck, perfect for entertaining. Close to SVEND HANSEN school & highway. (id:36536)
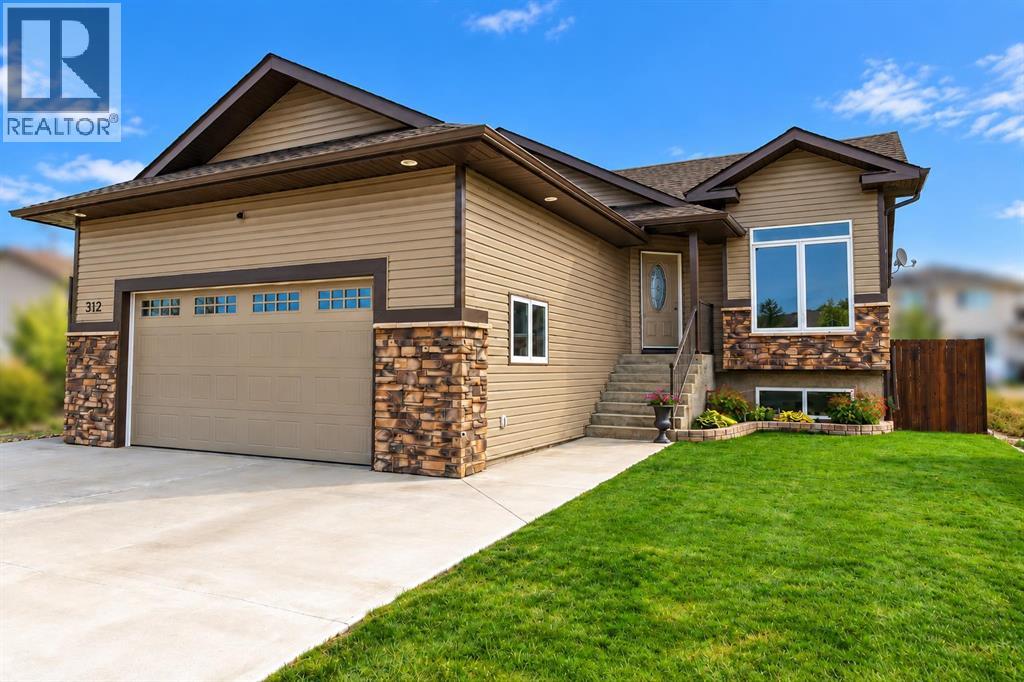
312 15th Street E
Brooks, Alberta
PRIDE OF OWNERSHIP SHINES THROUGH in this beautifully maintained ONE-OWNER HOME, thoughtfully built by respected home builder Advantage Development!Ideally situated in the desirable Meadowbrook area on Brooks’ east end, this fully developed 1,384 sq. ft. bungalow enjoys an exceptional location tucked into a quiet cul-de-sac. A PARK IS LOCATED JUST NEXT DOOR AT THE END OF THE CUL-DE-SAC, while a nearby school, baseball fields, soccer fields and the golf course are all within a short walk—offering an outstanding combination of convenience, recreation and neighbourhood appeal.With FIVE BEDROOMS IN TOTAL—THREE BEDROOMS UP AND TWO DOWN—multiple living spaces and a thoughtfully designed floor plan, this impressive home provides plenty of room for family, guests, a home office or recreation space.Step inside and you’ll immediately appreciate the home’s spacious design, highlighted by impressive 9' vaulted ceilings, rich hardwood flooring in the living room, a generous walk-in foyer closet and an abundance of pot lights that complement the home’s attractive architectural details. Durable tile flooring extends throughout the kitchen, foyer and bathrooms.The gourmet kitchen is both stylish and highly functional, featuring vaulted ceilings, a generous corner pantry, stainless steel appliances, beautiful dark cabinetry, a built-in media centre and a large centre island complete with breakfast bar, dishwasher and double sinks.Just off the kitchen is a fantastic screened-in covered deck measuring approximately 9'6" x 19'6", complete with a natural gas BBQ hookup—an inviting space for summer entertaining, morning coffee or simply relaxing at the end of the day.The spacious primary bedroom offers a 9' ceiling, walk-in closet and private 4-piece ensuite.The FULLY DEVELOPED LOWER LEVEL is equally impressive, featuring 9' CEILINGS that create an open and spacious atmosphere. The generous family room is centred around a BUILT-IN GAS FIREPLACE with an attractive mantel and stone surround. Completing the lower level are TWO ADDITIONAL BEDROOMS, a FULL 4-PIECE BATHROOM, dedicated LAUNDRY ROOM and separate MECHANICAL ROOM.An extensive list of 2026 improvements adds tremendous value, including a BRAND-NEW ROOF completed in the summer of 2026, NEW SIDING, SOFFIT & EAVESTROUGH, a NEW ON-DEMAND HOT WATER SYSTEM, REBUILT AIR EXCHANGE UNIT, BRAND-NEW CARPET ON THE BASEMENT STAIRS and NEW VINYL PLANK FLOORING THROUGHOUT THE LOWER LEVEL, giving the basement a fresh and modern finish.The exterior is equally well cared for, featuring UNDERGROUND SPRINKLERS to help maintain the yard, along with a 2-CAR HEATED GARAGE complete with a NEW FURNACE and fresh interior paint, providing a clean and comfortable space for year-round use.The generous driveway and cement front parking pad provide exceptional additional parking, with room for a HOLIDAY TRAILER plus TWO ADDITIONAL VEHICLES.From the beautifully maintained interior to the garage, yard and outstanding location, PRIDE OF OWNERSHI (id:36536)
78, 12030 Township Road 422
Parkland Beach, Alberta
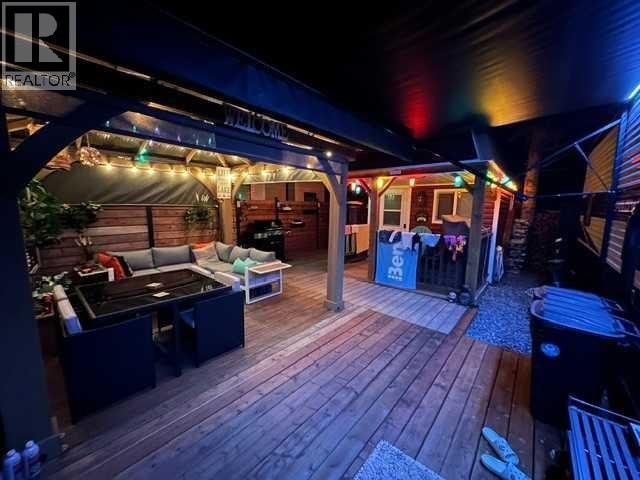
Check out this gorgeous fully serviced & titled lake lot located in RV Heaven & Marina Resort at the NW end of Gull Lake adjacent to a huge marine with fuel station on the lake. Conveniently located directly across the popular Jorgy’s Convenience Store/Restaurant/Licensed Patio Bar often with Entertainment! Great for grabbing Ice Cream with the family, snacks, items forgotten or evening out for dinner & drinks. Steps away are walking trails, frisbee golf, beach, playgrounds, outdoor gym facing the lake, nature reserve or a quick drive to Gull Lake Golf Course, or shopping in Rimbey 8kms west or Bentley. Plus attend the Rimbey Public Pool & Local Race Track with the Family plus offered are kids swimming lessons or check out the local craft shops.Easy pull in and pull out configuration for any trailer that meets up to the large deck. Decorative Rundle stone adds a tidy look under your trailer, front fire-pit area & pathway to shed. Mature trees at the front and rear of the lot. The large deck area is surrounded by private Hoft decor wall sporting a beautiful Bunk House with large loft areas and full electrical, plumbing and A/C, gazebo area and storage shed. The Bunk House features lots of opening windows, (plus Fire Detectors & Extinguisher) a front Queen Bedroom and rear King Bedroom area, kitchen, shower and toilet. Relax around the fire pit, kids can play at the playground, walk over to the local store for Fire Roasted Pizza or Ice Cream or take the boat out on the lake! This resort offers a large common green space for adults & kids to hang out if you so choose with multiple events planned year year, from Canada Day Kids Parade, Summer Halloween, Poker events, Corn hole Potlucks and more! Condo amenities (94 units) include: common area maintenance, resort playground, visitor parking, bathroom/shower house, water, sewer & trash, security cameras. 50 AMP Power located on it’s own meter & billed annually. Depending on frost, park is seasonal from May to Sept/Oct. Bring in your park model or RV Trailer and start enjoying lake resort style lifestyle you don’t want to miss. Come check out this peaceful parcel of lake life! ** Included with the lot are the following items - Patio White framed sectional w/side tables & cushions plus coffee table, 12x12 metal gazebo with roll-down side walls, 8x8 Shed, granite top Exterior Bar w/barrels, electric lawn mower and portable fire pit. **Ask your realtor for the supplement attached lot feature sheet, available on request. (id:36536)
89 Heritage Park
Cochrane, Alberta
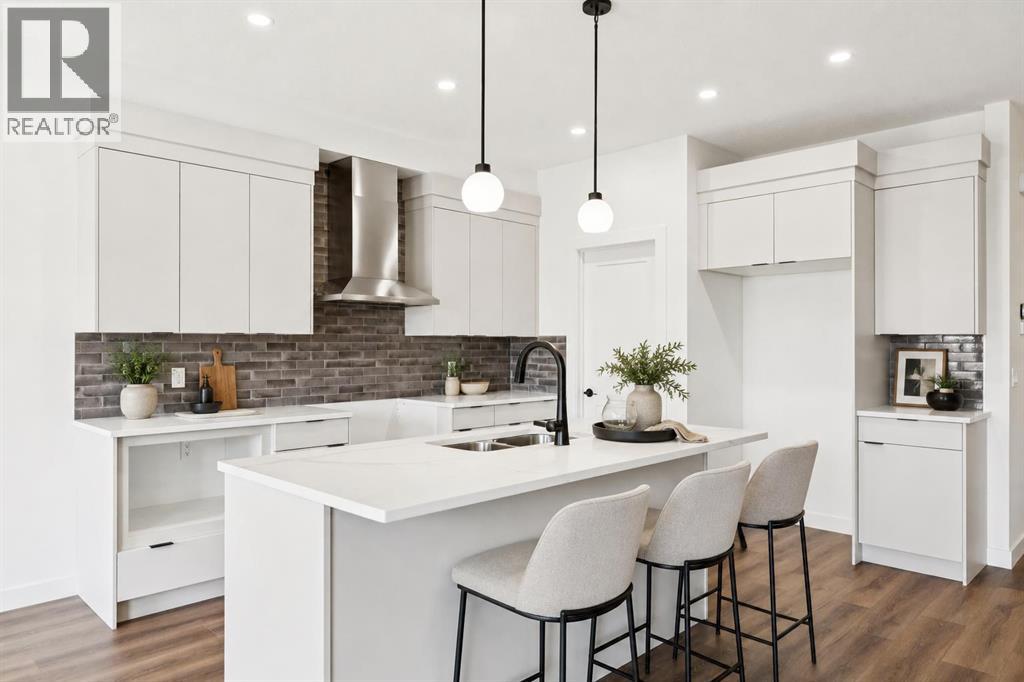
AT FIRST GLANCE, IT'S A BEAUTIFUL NEW HOME. LOOK A LITTLE CLOSER, AND YOU'LL FIND IT'S CHECKING BOXES YOU DIDN'T EVEN KNOW BELONGED ON YOUR LIST.The kitchen isn't the only thing that works hard around here. Every square foot pulls its weight, with a WALK-IN PANTRY, BUILT-IN MICROWAVE and a layout that's designed to make everyday life feel just a little easier. The Austen by Fifth Avenue Homes offers 1794 sq. ft. of thoughtfully planned living, complete with an UPSTAIRS BONUS ROOM that creates the perfect flex space for movie nights, a home office or a kids' hangout.It's the details behind the walls—and beyond the floor plan—that really set this home apart. A SEPARATE SIDE ENTRANCE with basement rough-ins opens the door to future possibilities, while TRIPLE-PANE WINDOWS, TANKLESS HOT WATER, A/C ROUGH-IN, an oversized 8' garage door and a rear deck are all included from day one. Spindle railings add an elevated architectural touch, and the spacious 5-PIECE ENSUITE creates a true retreat at the end of the day, complete with MOUNTAIN VIEWS. Upstairs laundry, generous storage and an ATTACHED DOUBLE GARAGE, with 8’ door height, round out a home that's been designed for the way people actually live.Then there's the location. Heritage Hills has become one of Cochrane's most sought-after communities for good reason. You're surrounded by PARKS, PLAYGROUNDS AND WALKING PATHS, with schools, shopping and everyday amenities just minutes away. CALGARY IS AN EASY COMMUTE, but when the mountains call, you're already that much closer. Whether it's an after-work hike, a weekend in Canmore or simply enjoying mountain views from home, this is the kind of location that quietly improves your lifestyle long after move-in day.Photos tell part of the story. Walking through the front door tells the rest. Book your private showing today! • PLEASE NOTE: Kitchen appliances are included, and will be installed prior to possession. (id:36536)
106, 1236 15 Avenue SW
Calgary, Alberta
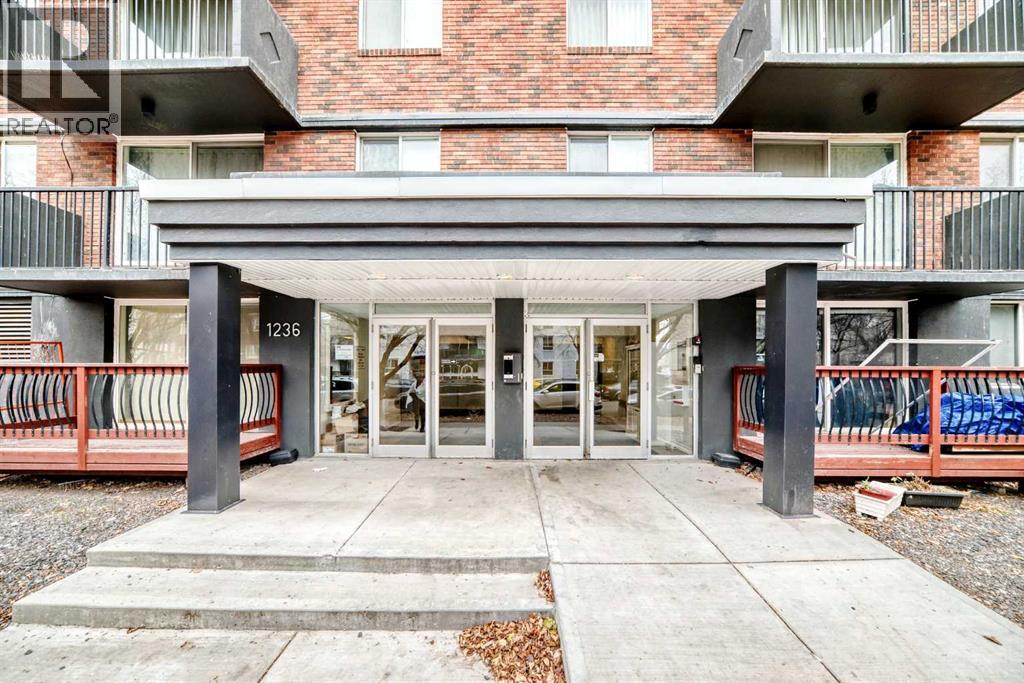
Welcome to this exceptionally clean and well-maintained 2-bedroom, 1-bathroom condo in Calgary's vibrant Beltline community! This bright north-facing, ground-floor end unit offers the added privacy of only one shared common wall. The functional layout features laminate flooring throughout, stainless steel appliances, convenient in-suite laundry, and the added value of one titled parking stall.Enjoy the convenience of living in one of Calgary's most desirable inner-city locations, just minutes from beautiful greenspaces and parks, schools, countless shopping options, restaurants, pubs, and the popular shops and entertainment along 17th Avenue. With excellent access to public transit and everyday amenities, this location makes getting around the city a breeze.Whether you're a first-time buyer, looking to downsize, or searching for a great investment opportunity, this is an excellent opportunity to enjoy comfortable inner-city living with everything you need right at your doorstep! (id:36536)
127 Falshire Way NE
Calgary, Alberta
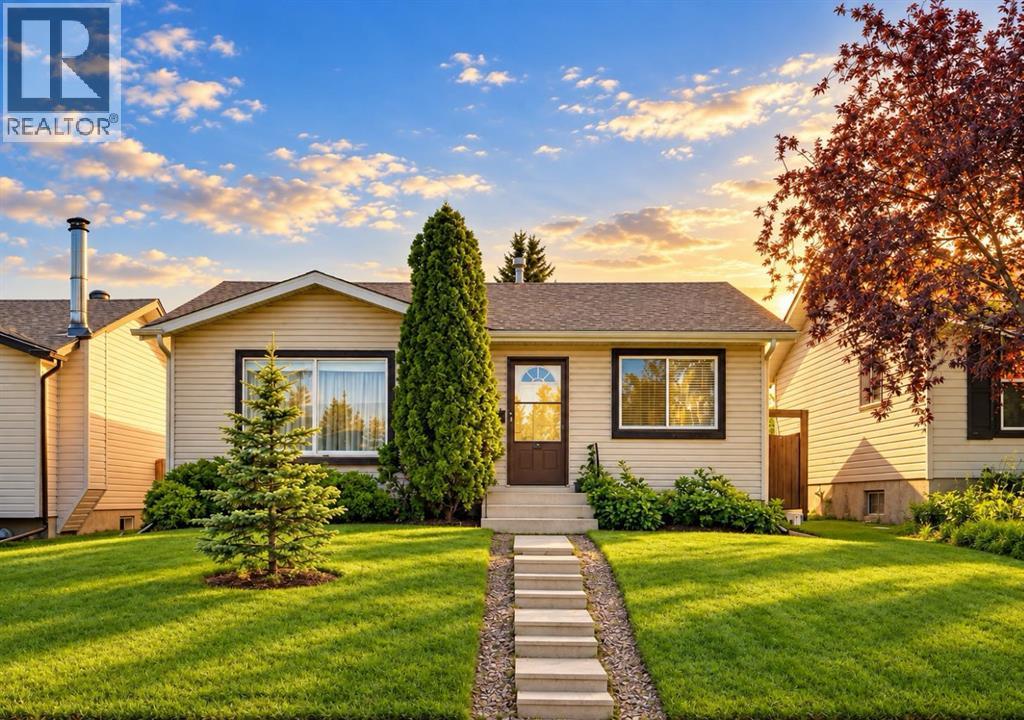
You will absolutely love this bungalow home! Offering over 2,000 sq ft of beautifully finished living space. This updated 4-bedroom bungalow has been lovingly maintained and checks all the boxes to be your next home! The intelligent layout is anchored by a chef inspired kitchen featuring clean appliances, ample cabinetry and counter space, exceptional storage, a breakfast nook, and a patio door for easy BBQ access or use the side entrance for potential future separate area access. You'll find smart, stylish storage solutions throughout. The main floor also boasts a spacious living room with large front windows that allow amazing natural light, laminate wood flooring an updated 4 piece bathroom with generous storage, and three spacious bedrooms. The sun filled primary bedroom includes a functional closet, while the two additional generously sized bedrooms offer excellent lighting and great closet space. The fully developed lower level offers a cozy yet open recreation area, games room, den, modern finishes, ample storage, laundry area with washer and dryer, plus an additional bedroom and bathroom. The private, sunny backyard features mature landscaping, plenty of green space perfect for summer entertaining, and convenient RV gate access with potential for a future double garage. Situated on an oversized lot, this home is ideally located near schools, parks, major car and bike routes, community centres, shopping, and best of all just steps from public transportation. Nestled on one of the most desirable streets, this is a must see property with all new carpet and fresh paint throughout. Book your private showing today! (id:36536)
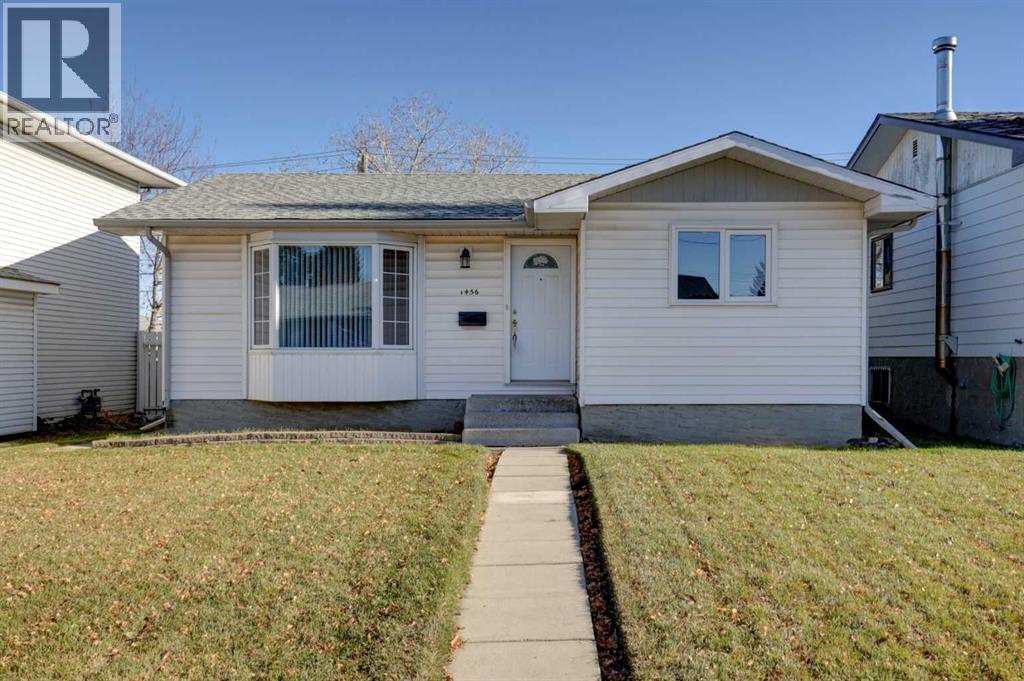
1456 Mardale Drive NE
Calgary, Alberta
LOCATION! LOCATION! Backing onto a park and field, with the nearby playground just a hop, skip and jump away, this is a great family home that has been so well maintained.GOOD BONES! Upgrades include windows, roof shingles, vinyl siding, matching laminate floors throughout the main level, fresh paint, and a renovated bathroom with a large walk-in shower and beautiful tile. You’ll also find a mid-efficiency Lennox Whisperheat furnace and an upgraded hot water tank. There’s even a real clothesline outside and a gas line for your BBQ.BIG GARAGE! The 24x26 garage has room for 2 vehicles, storage and a workshop, and a good workbench is included. There’s also a small RV parking pad or room for a 3rd vehicle.The unfinished basement is ready for your own ideas and design, with some framing already in place.Close to several schools, parks, playgrounds, bus routes, shopping, the Peter Lougheed Centre (PLC) and the LRT, with easy access to the airport, downtown and all directions. Quick possession is possible, so you can enjoy the holiday season in your new home! (id:36536)
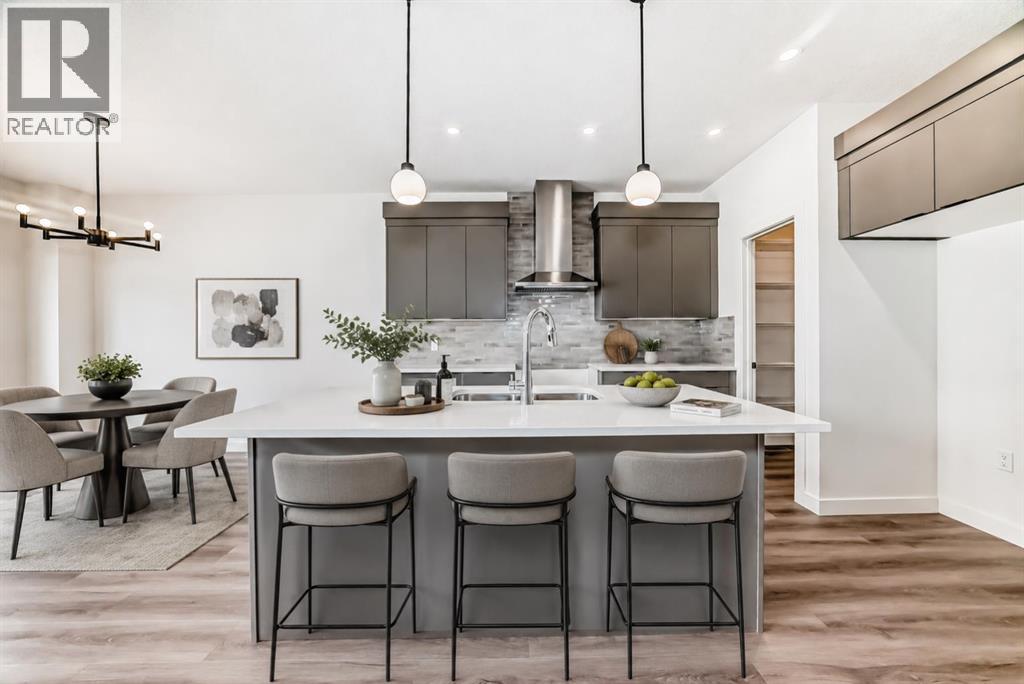
109 Heritage Park
Cochrane, Alberta
COMPLETE, THOUGHTFULLY FINISHED AND READY WHEN YOU ARE, this 1,700.8 sq. ft. quick-possession unit by Fifth Avenue Homes combines polished design, practical family spaces and the ease of BRAND-NEW CONSTRUCTION in Heritage Hills. With three bedrooms, 2.5 bathrooms and an ATTACHED DOUBLE GARAGE, it offers the kind of floor plan that makes everyday life feel easier.NINE-FOOT CEILINGS and wood-look luxury vinyl plank flooring carry through the open main level. The kitchen pairs warm grey cabinetry and white quartz countertops with a LARGE ISLAND featuring breakfast bar seating and an undermount sink. Stainless steel appliances, a BUILT-IN MICROWAVE, chimney-style hood fan and WALK-IN PANTRY keep everything looking sharp and working hard. The dining nook opens onto a 10'×10' REAR DECK, while a large window fills the great room with natural light.Upstairs, the CENTRAL BONUS ROOM creates a comfortable second living area and provides separation between the primary and secondary bedrooms. The BRIGHT PRIMARY BEDROOM includes a walk-in closet and three-piece ensuite with a quartz-topped vanity and a GLASS-ENCLOSED, TILED SHOWER with a built-in niche. Two additional bedrooms, a four-piece bathroom and convenient UPPER-FLOOR LAUNDRY complete the level.The unfinished basement is a clean, open canvas for future development, with a bathroom rough-in already in place. TRIPLE-PANE WINDOWS, TANKLESS HOT WATER, A/C ROUGH-IN, and an insulated, drywalled double attached garage with an EIGHT-FOOT-HIGH DOOR round out a package that is as practical as it is polished.Located near PARKS, PLAYGROUNDS AND PATHWAYS in Heritage Hills, this property is available for IMMEDIATE AND NEGOTIABLE POSSESSION to accommodate YOUR timeline.Pictures set the stage, but this home deserves a closer look! Visit the Fifth Avenue Homes show home next door, or CONTACT YOUR PREFERRED REAL ESTATE AGENT to book a private showing. Already working with an agent? PLEASE BRING THEM ALONG FOR ANY SHOW HOME VISITS . (id:36536)
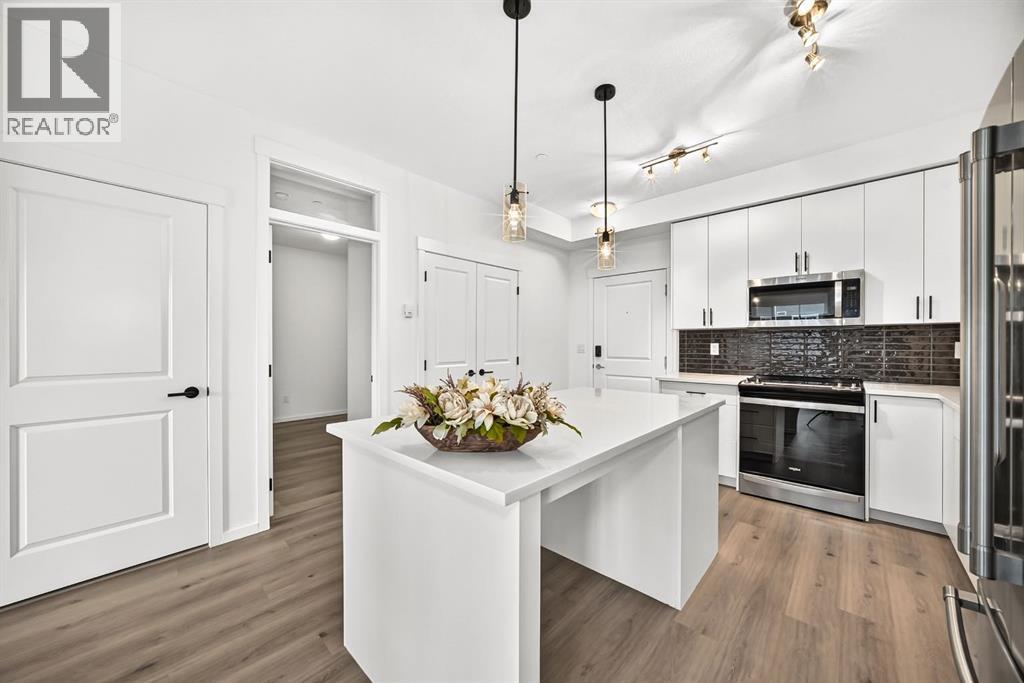
8317, 151 Legacy Main Street SE
Calgary, Alberta
Welcome to your Beautiful home in the award-winning community of Legacy! This beautifully upgraded 3-bedroom, 2-bathroom condo offers stylish living with over $22,000 in builder upgrades and modern finishes throughout. This unit comes with One parking stall—one heated underground .providing exceptional convenience and flexibility for homeowners . This unit is one of the Largest unit offers with Balcony (928 Sq ft Builder Size). Inside, you'll appreciate the 9-foot ceilings, luxury vinyl flooring throughout the main living areas and all bedrooms, fresh premium-quality paint throughout the entire unit—including doors and trim—and brand-new blinds. The chef-inspired, customized kitchen is a true highlight, featuring a large island, quartz countertops, an undermount sink, premium stainless steel appliances, oversized drawers, extended soft-close cabinetry, upgraded lighting, and an abundance of storage—perfect for both everyday living and entertaining. The spacious primary bedroom boasts a custom walk-through closet and a private upgraded ensuite complete with quartz countertops, a double vanity, and a sleek glass-door shower. A generously sized second bedroom with a walk-in closet offers ideal space for family or guests, while the third bedroom is perfect as an additional bedroom, nursery, or home office. Relax in the bright and open living room, featuring patio doors that lead to a covered outdoor space equipped with a BBQ gas line—perfect for year-round enjoyment. Additional conveniences include in-suite laundry, a separate private storage locker, This unit is currently vacant and move-in ready, allowing for flexible possession. Located in one of Calgary's most desirable communities, Legacy offers over 300 acres of environmental reservoirs, 12 playgrounds, and an extensive network of walking and biking paths. Enjoy easy access to shopping at Legacy Township, restaurants, grocery stores, and everyday amenities just steps away. Families will appreciate the nearby schools, including All saints high school and the brand-new K-9 Living Spirit School. (id:36536)
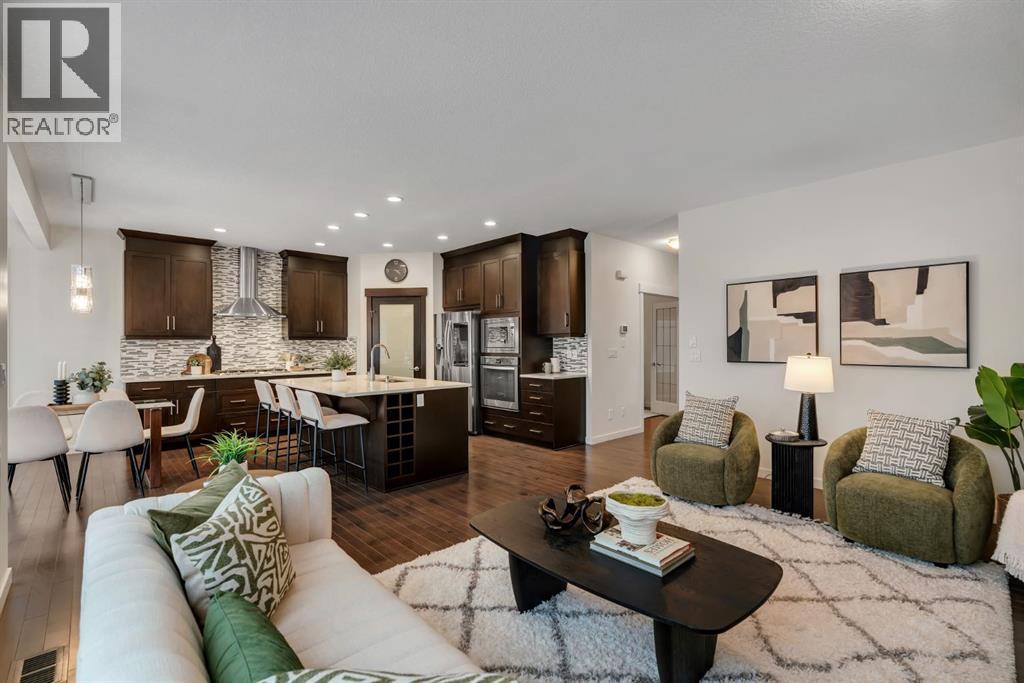
101 Evansborough Green NW
Calgary, Alberta
Welcome to this beautifully appointed luxury walkout home in the desirable community of Evanston, offering 3,800sqft of developed living space. Contemporary finishes with timeless architectural details, this residence has been designed for entertaining, larger families, and multi-generational living. With three distinct living areas this home offers exceptional space and flexibility for both everyday comfort and hosting family and friends. A soaring open-to-above foyer and striking curved staircase create an elegant first impression. Rich hardwood flooring, 9 foot ceilings, and a spacious open concept layout that seamlessly connects the kitchen, dining, and living areas. A beautifully designed kitchen showcasing rich espresso-toned cabinetry, contrasting quartz countertops and an oversized central island. Stainless steel appliances include a gas cooktop, built-in wall oven and microwave along with a walk-in pantry. The adjoining dining area is surrounded by large windows that fill the space with natural light, creating an inviting atmosphere for hosting dinner parties and family gatherings. The spacious main level living room features a beautiful gas fireplace and a dedicated main floor office with french doors adding flexibility for a private workspace or additional bedroom. Upstairs the oversized PRIMARY RETREAT offers an incredible sense of space, highlighted by vaulted ceilings. The expansive spa inspired ensuite features a large double vanity with quartz countertops, a deep soaker tub, a glass-enclosed rainfall shower and a walk-in closet. Additional bedrooms are thoughtfully positioned around the upper level family room, providing another dedicated living area ideal for movie nights or relaxing. A professionally developed WALKOUT BASEMENT, completed with nearly $100,000 in upgrades, adds another impressive dimension. Designed with entertaining and flexibility in mind, this level features a large recreation and lounge area, wet bar, bedroom and full bathroom c omplete with a STEAM SHOWER. Hosting larger gatherings, accommodating extended family, or creating a private space for older children, this level offers endless possibilities. Potential to incorporate an ADDITIONAL BEDROOM in the basement. Outdoor living spaces are equally impressive, featuring a beautifully low-maintenance backyard designed for relaxation and entertaining. COMPOSITE DECKING with a pergola, and connecting stairs between the upper and lower walkout level create multiple spaces to enjoy year round. Gas hookups on both levels make outdoor cooking and entertaining convenient, while the built-in irrigation system helps simplify yard maintenance. ADDITIONAL FEATURES include CENTRAL AC, central vac, Cat5 wiring throughout, double attached garage with a 50-amp/250-volt EV charger, and a NEW ROOF(2025). This home offers a rare combination of generous living space, sophisticated design, and thoughtful upgrades. Book your showing today!! (id:36536)
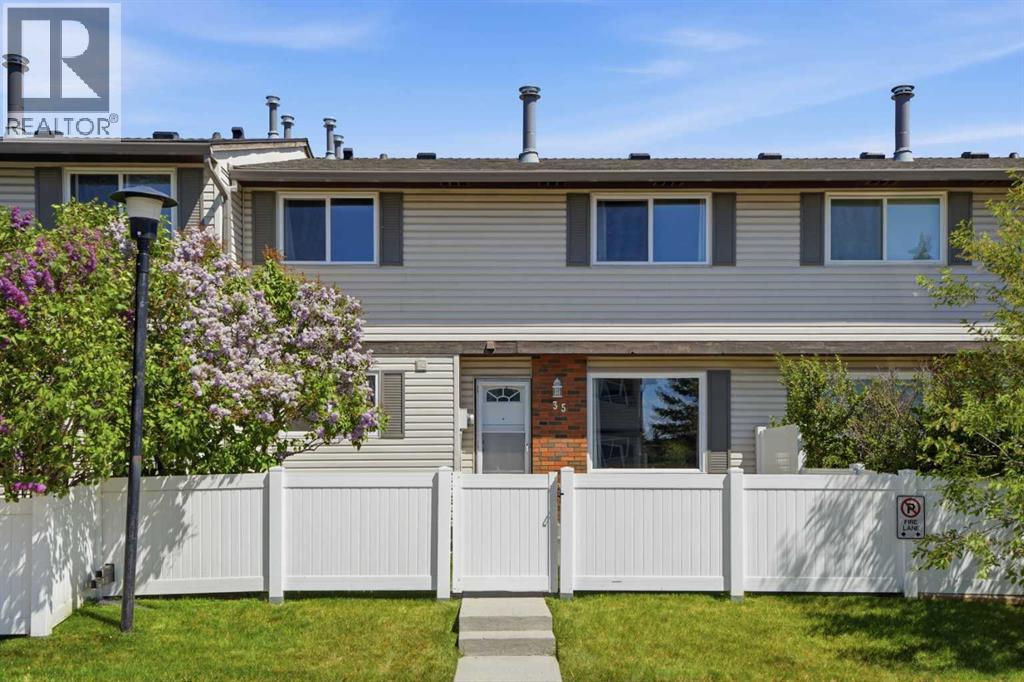
35, 740 Bracewood Drive SW
Calgary, Alberta
** BRAND NEW Luxury Vinyl Plank Flooring, Carpet & Freshly Painted ** Welcome to this CHARMING 2-bedroom, 1.5-bath townhome, perfectly positioned in one of the city’s most established and sought-after communities of Braeside. With its desirable WEST-facing exposure and a park just steps from your front door, this home effortlessly blends EVERYDAY COMFORT with an inviting, lifestyle-driven setting. Step inside to discover a bright and welcoming FRESHLY PAINTED interior, where natural light pours through large front windows, creating a warm and airy atmosphere throughout the main level. The SPACIOUS living room is an ideal space for cozy evenings or relaxed gatherings with family and friends. The kitchen is both FUNCTIONAL and inviting, featuring a bright west-facing window that fills the space with warm afternoon sunshine. Thoughtfully maintained, it offers a full set of WELL-KEPT appliances and timeless white cabinetry. With BRAND NEW Luxury Vinyl Plank & Carpet Flooring throughout, the layout flows seamlessly into the large dining area, while a conveniently located powder room completes the main floor. Upstairs, you’ll find two GENEROUSLY sized bedrooms designed to accommodate a variety of lifestyles. The primary retreat stands out with its IMPRESSIVE proportions, offering plenty of room to unwind and recharge. A well-appointed full bathroom serves the upper level, combining practicality with comfort. The fully developed basement adds valuable versatility to the home, creating the PERFECT space for a media room, home office, fitness area, or creative studio. With in-suite laundry and additional storage, this lower level enhances both convenience and livability. Outdoors, your PRIVATE west-facing fenced front yard becomes a true extension of your living space. Enjoy a LARGE patio ideal for summer barbecues, morning coffee in the sunshine, or simply relaxing while overlooking a touch of green space - perfect for children or pets to play. An assigned parking stall, al ong with ample visitor and street parking, ensures ease for both homeowners and guests. This well-managed complex offers LOW CONDO FEES and peace of mind, with notable updates including upgraded windows that add both efficiency and comfort. Located in the heart of Braeside, you’re surrounded by mature tree-lined streets, scenic pathways, and an ABUNDANCE of nearby amenities. Enjoy quick access to Southland Leisure Centre, Fish Creek Park, Southcentre Mall, Canyon Meadows Aquatic & Fitness Centre, and the Glenmore Reservoir. Parks, schools, off-leash areas, and local dining are all within walking distance, while convenient routes to Stoney Trail and public transit make commuting across the city simple. Whether you’re entering the market, expanding your investment portfolio, or downsizing without compromise, this is a RARE opportunity to own a home that perfectly balances location, lifestyle, and value - all in a community that TRULY feels like home. Book your PRIVATE TOUR TODAY!! (id:36536)
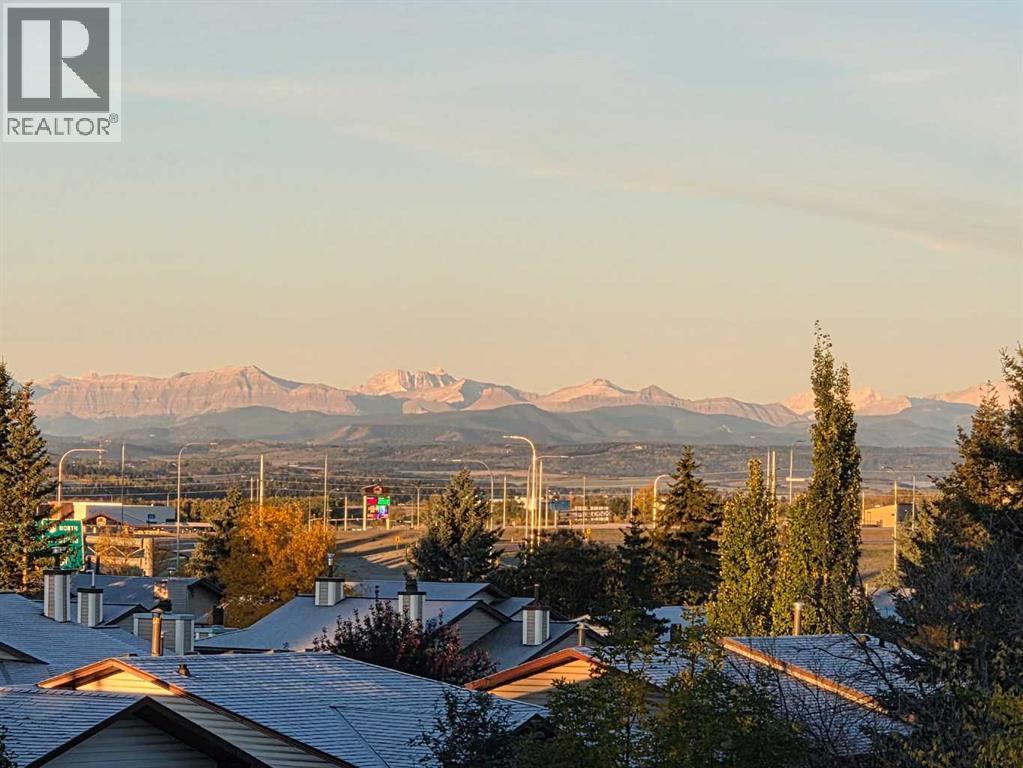
302, 11170 30 Street SW
Calgary, Alberta
TOP-FLOOR. VAULTED CEILINGS. MOUNTAIN VIEWS. Welcome to this beautifully refreshed 2-BEDROOM plus DEN, 2-BATHROOM condo in the established southwest community of Cedarbrae. Enjoying a desirable WEST-facing position in the complex, this inviting home offers approximately 879 sq. ft. of thoughtfully designed living space, EXCEPTIONAL natural light and a sense of openness that makes an immediate impression. FRESH paint throughout and BRAND-NEW plush carpet create a clean, comfortable backdrop, ready for your furniture and personal style. The SOARING vaulted ceiling and striking upper windows bring architectural character to the open-concept living area, while the cozy fireplace provides a welcoming focal point for relaxed evenings at home. With room to gather around the dining table and a seamless connection between the kitchen, dining and living spaces, the layout is equally suited to everyday comfort and entertaining. The STYLISH kitchen features shaker cabinetry, granite countertops, stainless steel appliances and a convenient breakfast bar for casual meals or conversation while cooking. A BRAND-NEW dishwasher and microwave hood fan add to the appeal, while ample cabinetry and a pantry keep everyday essentials close at hand. Step onto your private WEST-facing balcony and savour the afternoon sunshine, beautiful MOUNTAIN VIEWS and changing colours of the evening sky. Whether enjoying a quiet coffee, unwinding after work or taking in a sunset, this outdoor space is a WONDERFUL extension of the home. The primary bedroom offers a relaxing RETREAT with a generous walk-in closet fitted with shelving and a private 3-piece ensuite with a shower. A second bedroom and a separate 4-piece bathroom provide flexibility for family, guests or a roommate. The dedicated den adds valuable space for a home office, reading room or hobbies, allowing you to keep work and relaxation comfortably separate. In-suite laundry with a BRAND-NEW washer and dryer makes daily routines easy. One UNDE RGROUND parking stall and additional storage round out the practical features, while building amenities include a event room, fitness room and bicycle storage. Cedarbrae brings together the comfort of an established neighbourhood and the convenience of southwest Calgary living. Enjoy local parks, playgrounds, schools and community recreation, with nearby shopping and services making errands easy to fit into your day. Southland Leisure Centre offers year-round recreation, while Fish Creek Provincial Park and the Glenmore park system provide wonderful opportunities for walking, cycling and spending time outdoors. Access to Anderson Road, Southland Drive and Stoney Trail keeps you connected to destinations throughout the city and beyond. With fresh updates, versatile space, vaulted ceilings & a balcony made for mountain views and sunset watching, this TOP-FLOOR home is ready for its next chapter. Discover a welcoming place to settle in & enjoy the best of relaxed condo living. Book your PRIVATE TOUR TODAY!! (id:36536)
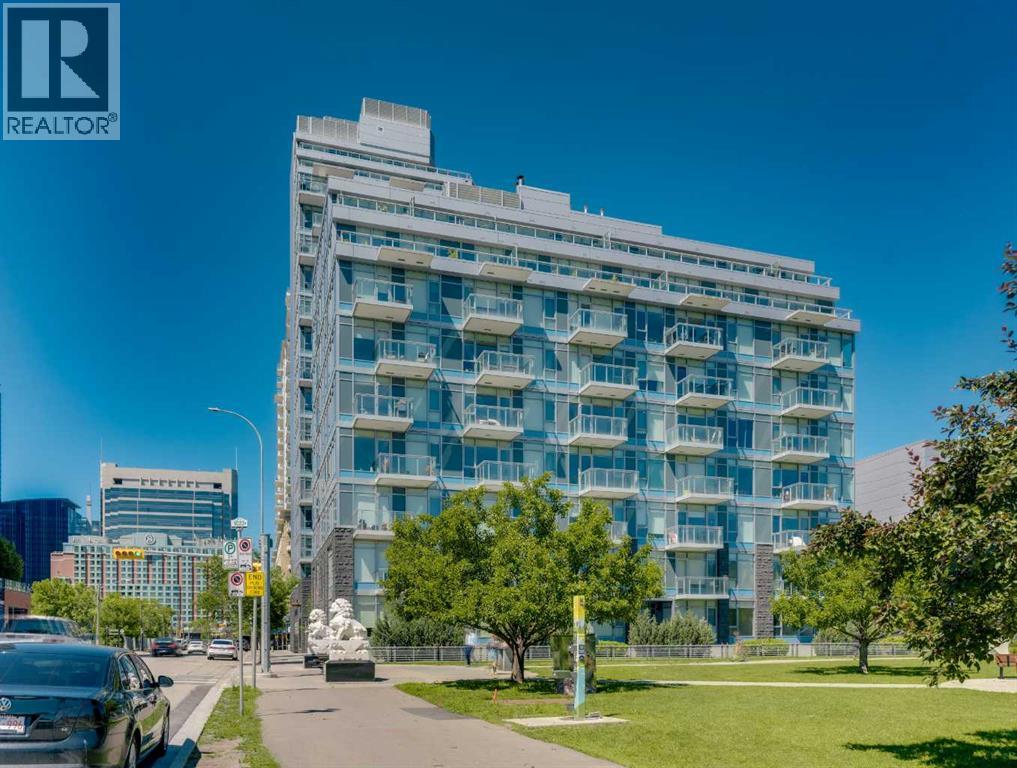
806, 118 Waterfront Court SW
Calgary, Alberta
Welcome to WATERFRONT — one of Calgary's most sought-after riverside addresses, perfectly positioned in vibrant CHINATOWN along the BOW RIVER. This stylish 1 BEDROOM, 1 BATHROOM condo on the 8TH FLOOR offers 495 SQ FT of thoughtfully designed living space, flooded with natural light through expansive SOUTH-FACING FLOOR-TO-CEILING WINDOWS that showcase stunning views of Calgary's DOWNTOWN SKYLINE. Step inside to a bright, OPEN-CONCEPT LAYOUT featuring WIDE-PLANK LAMINATE FLOORING and a sleek modern aesthetic throughout. The CHEF-INSPIRED KITCHEN is a showstopper, boasting INTEGRATED CABINETRY, QUARTZ COUNTERTOPS, a FULL-HEIGHT MARBLE BACKSPLASH, GAS COOKTOP, BUILT-IN WALL OVEN, and PREMIUM STAINLESS STEEL APPLIANCES. The adjacent LIVING and DINING area flows seamlessly, creating the perfect space to relax or entertain while soaking in the city views. The generously sized BEDROOM offers a peaceful retreat with abundant natural light, while the SPA-INSPIRED 4-PIECE BATHROOM features a MARBLE VANITY, DEEP SOAKER TUB, and modern fixtures. Added conveniences include IN-SUITE LAUNDRY, ample closet space in the entry, a TITLED UNDERGROUND PARKING STALL, and a SEPARATE STORAGE LOCKER. Residents of Waterfront enjoy access to an incredible suite of BUILDING AMENITIES, including a fully equipped FITNESS CENTRE, SAUNA, PARTY/ENTERTAINMENT ROOM, BICYCLE STORAGE, CAR WASH BAY, VISITOR PARKING, and TWO ELEVATORS for effortless access. The LOCATION simply cannot be beat. Step outside your door and immerse yourself in the culture, cuisine, and character of historic CHINATOWN, with authentic restaurants, cafés, and shops just moments away. Enjoy morning strolls or evening bike rides along the BOW RIVER PATHWAY SYSTEM, cross the bridge to PRINCE'S ISLAND PARK for green space and festivals, or wander into DOWNTOWN to access the +15 NETWORK, C-TRAIN, EAU CLAIRE MARKET, STEPHEN AVENUE, and Calgary's finest dining and entertainment. SUNNYSIDE, KENSINGTON, and RIVERFRONT AVENUE's parks and restaurants are all within walking distance. This is URBAN LIVING at its finest — a rare opportunity to own in one of Calgary's premier CONCRETE HIGH-RISES with a walkable, riverside lifestyle right at your doorstep. Whether you're a FIRST-TIME BUYER, DOWNSIZER, or SAVVY INVESTOR, this MOVE-IN READY suite delivers style, convenience, and unbeatable location. Book your PRIVATE TOUR TODAY!! (id:36536)
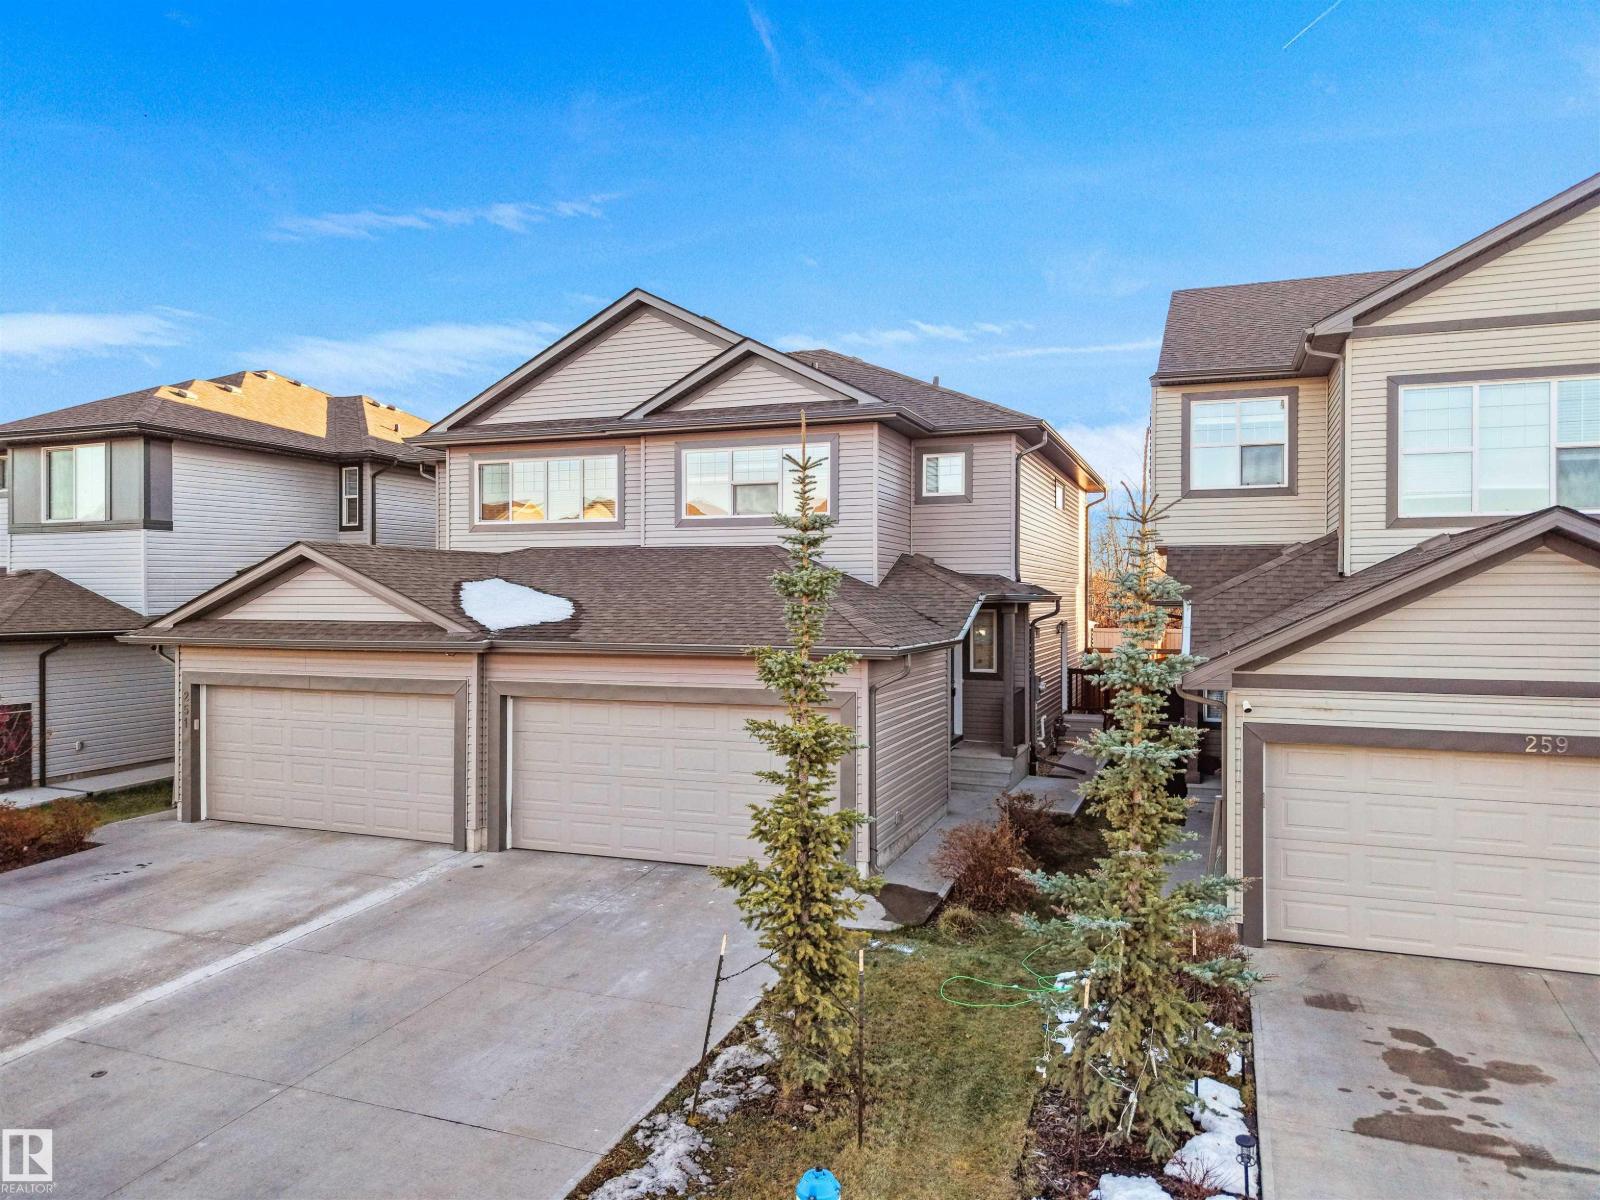
255 39 Av NW NW
Edmonton, Alberta
!**NO CONDO FEES! NO REAR NEIGHBOURS!** Welcome to this beautifully maintained, **FRESHLY PAINTED HALF DUPLEX** in the desirable community of Maple! Offering approximately **1,500 SQ. FT.**, this stunning home features **3 BEDROOMS, 2.5 BATHROOMS, BONUS ROOM, and DOUBLE ATTACHED GARAGE**. The bright, open-concept main floor showcases modern vinyl plank flooring, a stylish kitchen with stone countertops, stainless steel appliances, a spacious island, and a cozy living room with an electric fireplace. Upstairs features a spacious primary suite with a walk-in closet and private ensuite, two additional bedrooms, a full bathroom, and convenient **UPPER-FLOOR LAUNDRY**. The **SEPARATE BASEMENT ENTRANCE** and **ROUGH-INS FOR FUTURE DEVELOPMENT** offer excellent potential. Enjoy the private rear deck with **NO NEIGHBOURS BEHIND**. A fantastic opportunity for families and first-time buyers! (id:36536)
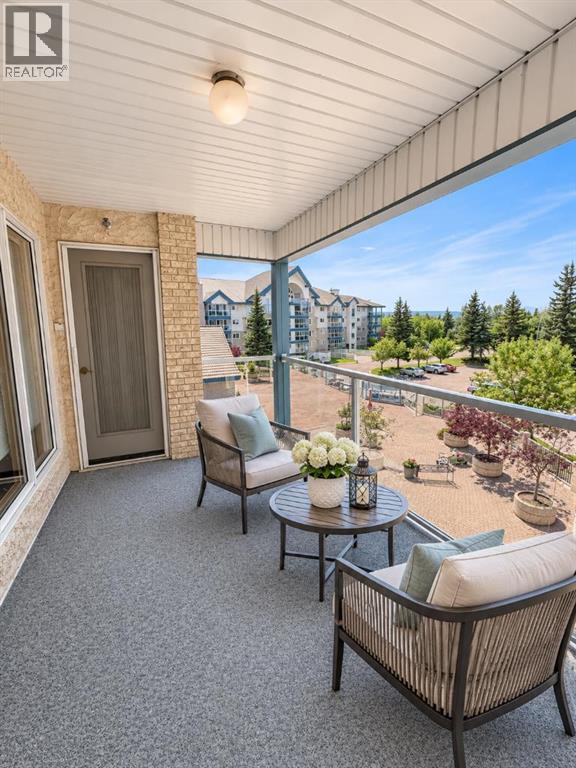
306, 7239 Sierra Morena Boulevard SW
Calgary, Alberta
Amazing 2 Bedroom, 2 Bathroom, West Facing Balcony Adult Unit AVAILABLE NOW! ENJOY AN ACTIVE & SOCIAL LIFESTYLE in this well-maintained 55+ Adult Living Community. The Sierras OF Richmond offers an impressive range of amenities, including a Fitness Centre, Library, Wood WorkShop, Guest Suites, Games, Social and Hobby Rooms, and more, designed to encourage a fun and social life. Discover this bright, spacious home which offers 2 bedrooms (or 1 bedroom & Den) and features a quiet, private, west-facing balcony, creating the perfect setting to relax and enjoy spectacular sunsets. Two deck accesses equipped with Phantom Screens, while air conditioning and ceiling fans provide excellent airflow and year-round comfort.The thoughtfully designed open-concept floor plan makes the most of the natural west-facing light and offers an inviting flow between the living and dining areas—ideal for both everyday living and entertaining. Plenty of large doorways and easy flow areas for ease of mobility. The spacious Kitchen is well appointed with beautiful Granite countertops, a convenient eating bar, abundant cabinetry, generous workspace and a pantry. Tucked conveniently at the rear of the kitchen is a large laundry/storage/pantry room, offering additional storage and room for a small freezer.The versatile Second Bedroom provides endless possibilities and can easily serve as a Guest Room, Den, Hobby Room, Home Office, or whatever best suits your lifestyle with 3 piece Bathroom nearby.The generous Primary Suite offers exceptional comfort to fit a king size bed and storage with three closets, with a private Ensuite featuring a jetted tub. The room has direct access to the covered west-facing Balcony through a separate entrance with a Phantom Screen.For added convenience, the property includes a titled, heated underground parking stall with a front storage unit, conveniently located near the elevator. Additional building amenities include a Picnic Area, Car Wash, Bike Storage, and Recycling facilities—making it easy to simplify and downsize without sacrificing storage or convenience.Condo fees include heat, electricity, water, sewer, garbage, and recycling, providing simple and predictable monthly expenses.Ideally located with convenient access to Stoney Trail, Sarcee Trail, Glenmore Trail, and Richmond Road, this home is also just minutes from a variety of community amenities, restaurants, shopping, and everyday conveniences. A wonderful opportunity to enjoy an active, social, and comfortable lifestyle with the freedom and ease of low-maintenance living. Enjoy the Facilities at The Sierras of Richmond Hill. (id:36536)
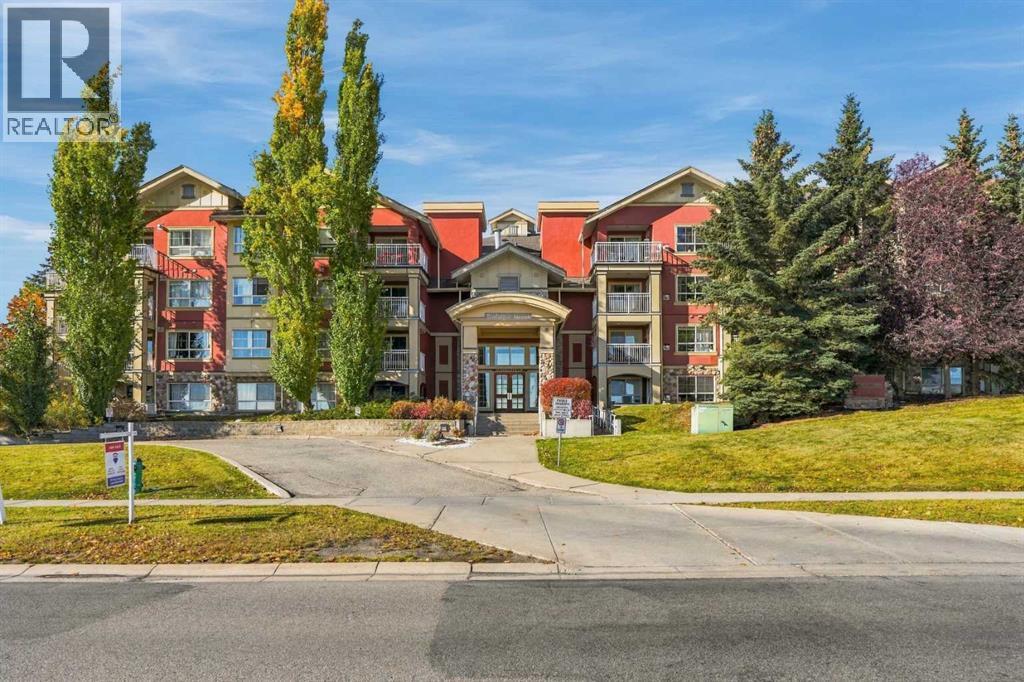
216, 5115 Richard Road SW
Calgary, Alberta
Welcome to Trafalgar House in the desirable community of Lincoln Park, just minutes from downtown and steps from Mount Royal University with easy access to transit. This bright corner unit offers over 900 sq. ft. of well-designed living space with abundant natural light throughout, including both bedrooms. Located on the second floor for added safety and privacy. The open-concept layout features a spacious living area with a charming gas fireplace and access to a private balcony with plenty of space to entertain family and friends this summer. The kitchen includes ample cabinetry and countertop space. This unit offers 2 bedrooms, 2 full bathrooms—including one with a walk-in shower—and a versatile den, perfect for a home office or storage. The primary bedroom features a walk-in closet and ensuite bathroom. Additional highlights include in-suite laundry, heated underground titled parking, and storage at the parkade. Building amenities include a fitness centre, party room, car wash bay, and landscaped courtyard. Furniture negotiable—ideal for homeowners or investors seeking a turnkey executive rental opportunity. (id:36536)
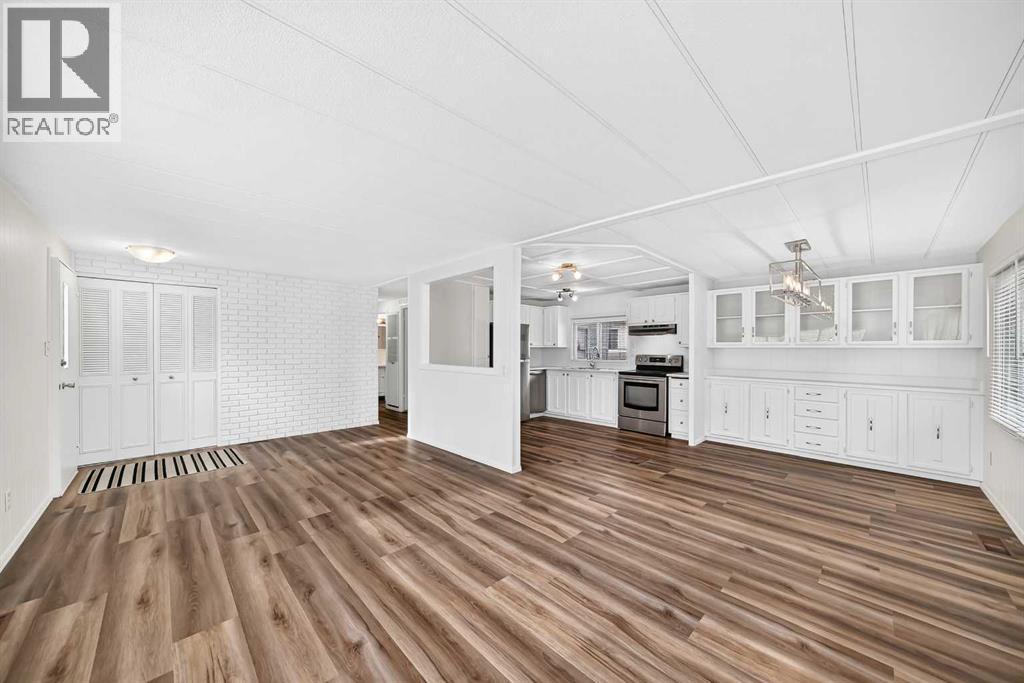
303, 99 Arbour Lake Road NW
Calgary, Alberta
Welcome to this extensively updated mobile home in desirable Watergrove Mobile Home Park. Affordable and move-in ready, you'll appreciate the space of this double-wide home. The large windows fill the living room with natural light while the open concept maximizes the generous space. The updated kitchen has room for an island and updated stainless steel appliances. With new flooring and fresh paint throughout, you can move in and enjoy your new home. Both bathrooms have been fully renovated with all new fixtures and the updated plumbing lines will give you peace of mind. The metal roof was professionally resealed this year. Watergrove offers amenities like the outdoor pool, hot tub, fitness area, games room and library. There are many social activities to keep you active and connected with the community. This community is ideally located close to transit, shopping at Crowfoot Village and, being just off Stoney Trail, quick weekend getaways out of the city. Lot fee is $920/month which includes water, sewer, waste and recycling. Two pet allowed per home and dogs must be less the 15 inches tall at the shoulder when fully grown. (id:36536)
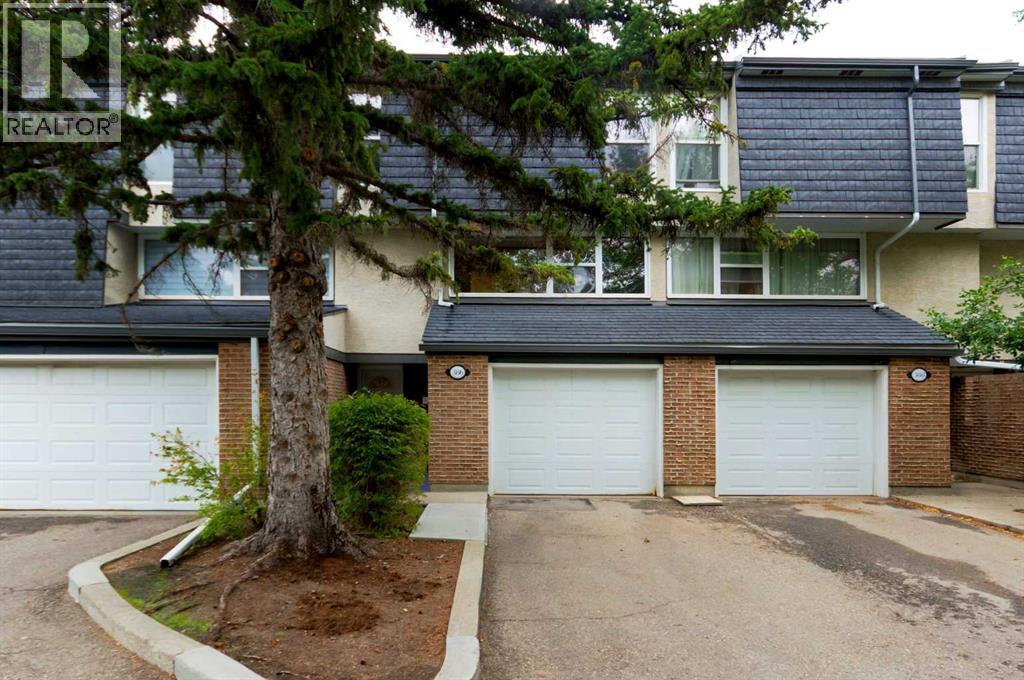
386 Brae Glen Crescent SW
Calgary, Alberta
Welcome to this beautiful 1,667 sq. ft. contemporary four-bedroom home, tucked away in a quiet cul-de-sac in popular Brae Glen West. Offering a thoughtful floor plan with numerous upgrades, this home is ideal for families looking for space, comfort, and a fantastic location.The spacious foyer is conveniently located next to the garage entrance, providing plenty of room to welcome guests and transition easily into the main living areas.Just steps away, the open-concept kitchen and dining room create a wonderful gathering space, while the huge 320 sq. ft. living room offers plenty of room for relaxing and entertaining. The custom kitchen features an open design, beautiful custom cabinetry with convenient pull-out drawers, and a stove that is just two years old and includes an air fryer.Upstairs, four generously sized bedrooms provide plenty of space for the whole family. The landing also features a built-in desk, creating a handy workspace or homework station. The primary bedroom includes a convenient 3-piece ensuite, while the spacious 4-piece main bathroom serves the additional bedrooms.The developed basement adds even more living space with a fantastic recreation room, perfect for a media area, movie nights, games, or simply plenty of R&R.Step outside to enjoy the beautiful deck overlooking the courtyard/park. The yard is bordered by mature perennials and a gorgeous hedge, creating a private and peaceful outdoor retreat.Numerous updates add to the appeal, including a brand new hot water tank, windows replaced in 2015, along with the roof, soffits, and fascia. The front door has also been replaced, and the carpets are just four years old.Located in popular Brae Glen West, you’ll enjoy parks and pathways right outside your door, while being close to schools, shopping, and the Southland Leisure Centre. Costco, the Glenmore Reservoir, Rockyview Hospital, and so much more are also just a short drive away.A wonderful home in a fantastic location — ready f or your family to make it your own! (id:36536)
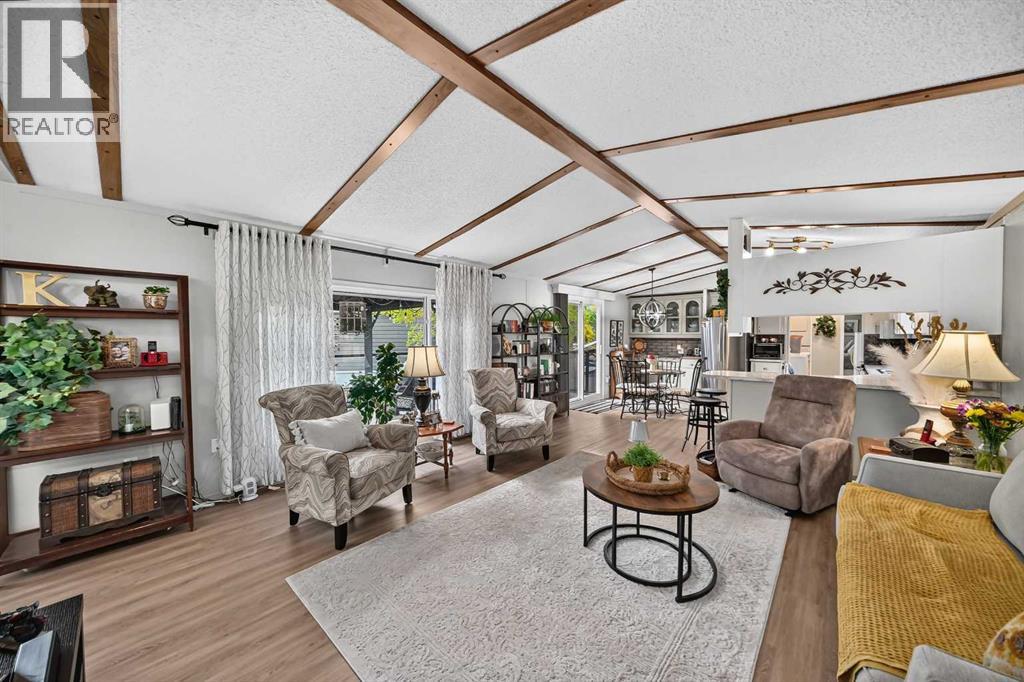
3221 Burroughs Manor NE
Calgary, Alberta
Welcome to this tastefully decorated and lovingly maintained two bedroom/two bath mobile home in the desirable community of Parkridge Estates. As you approach, imagine enjoying summer days on the large (12' x 34') deck complete with gazebo. When you step inside, the open concept living area with its abundance of natural light, is bright and welcoming. The wood beam ceilings and newer vinyl plank flooring add an extra feeling of warmth to the home. This feeling carries through to the kitchen with its painted cabinets, newer countertop and stainless steel appliances. Down the hall from the kitchen is a big primary bedroom with an updated 4 piece ensuite. At the other end of the home is the second bedroom, almost as big as the primary, and the main bath with a large walk in shower. Most of the interior updates were done in the last 5 years. Big ticket items include; furnace and central a/c 2024, home was levelled in 2025, roof is about 10 years old and hw tank about 7 years. Those with mobility challenges will appreciate the exterior wheelchair lift that makes accessing the home easier. Parkridge Estates has a very active social committee. Activities include jam sessions, coffee meetings, pub nights, crafter circle and dinner dances. Lot fee is $860/month which includes landscaping, snow removal, waste and recycling. There is also a mandatory $25/year association fee. Pet restrictions are 2 pets per home; dogs must be less than 15 inches at the shoulder when fully grown. The community backs onto the Monterey Park regional pathway and has easy access to Stoney Trail and 16th Avenue making it easy to get almost anywhere in the city. Schedule your showing. View this lovely gem in person to appreciate all it has to offer. (id:36536)
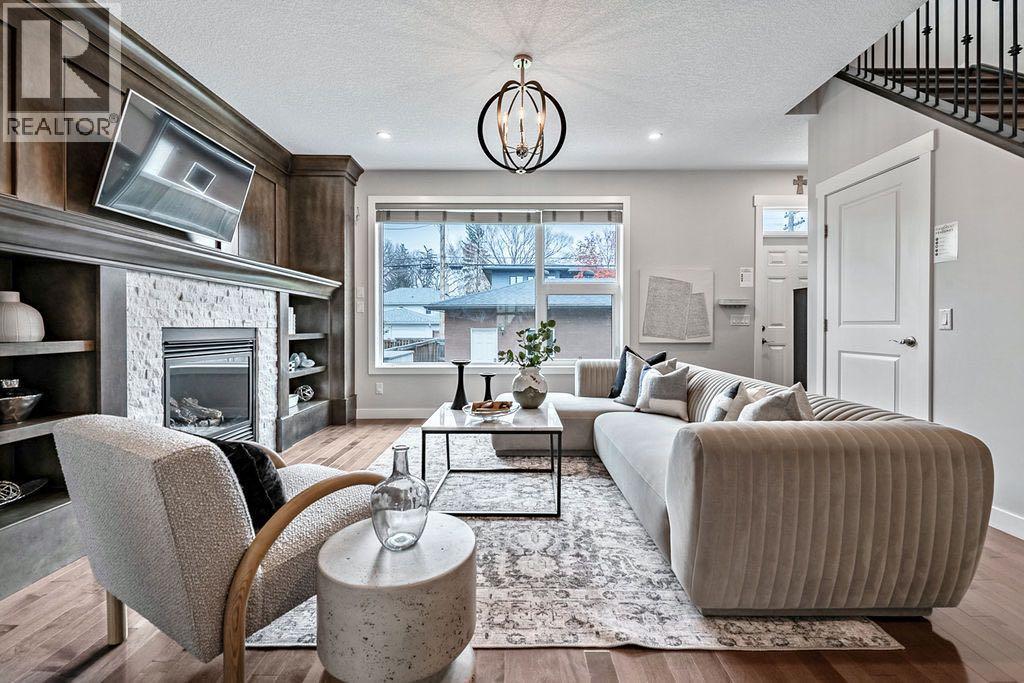
3502 3 Street NW
Calgary, Alberta
Welcome to Highland Park! This well-appointed two-storey home offers more than 2,770 ft2 of developed living space and is sure to impress. Upgrades begin with the widened concrete walkway and continue throughout the home. The open-concept main floor features a gourmet kitchen with a gas stove, ceiling-height cabinetry with soft-close doors, under-cabinet lighting, and granite countertops. Relax in the luxurious living area, where a built-in fireplace is surrounded by a custom maple entertainment centre with space for a TV above. Upstairs, you’ll find three generously sized bedrooms, a laundry room, and two five-piece bathrooms. The basement includes two additional bedrooms and kitchen cabinetry. The furnace room also features rough-in plumbing for a washer and dryer. Outside, the fully landscaped yard offers a ground-level patio and a double detached garage roughed in for in-floor heating. Book your showing today! (id:36536)
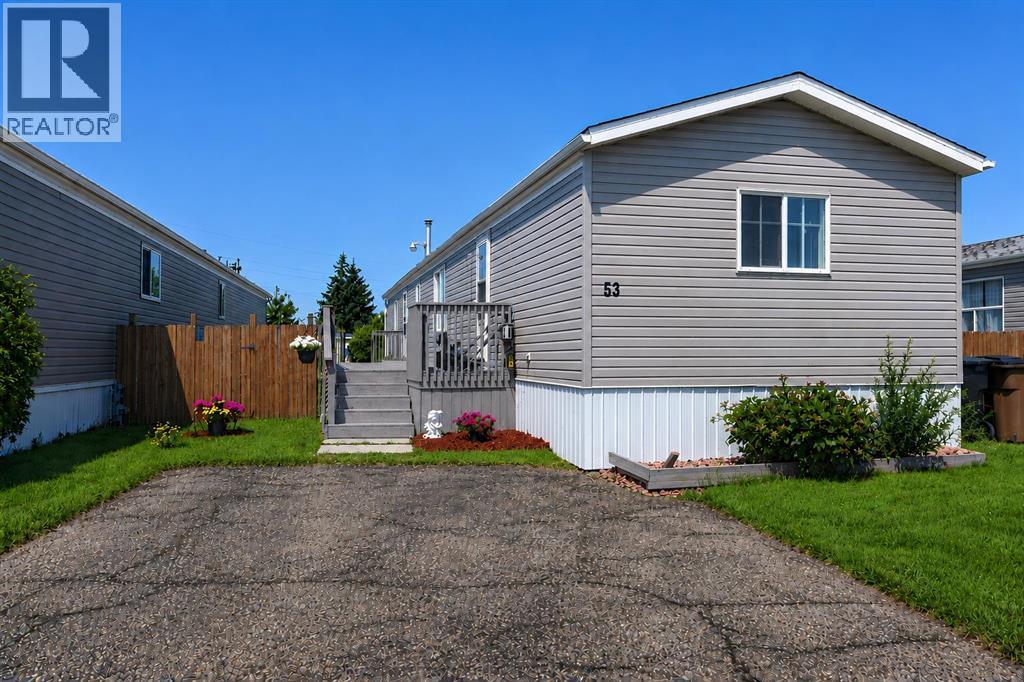
53 Maple Drive W
Brooks, Alberta
Welcome to this wonderfully updated 1998 modular home, where modern charm and cozy comfort meet! Offering 1,216 square feet of bright, airy living space, this move-in-ready property features vaulted ceilings and fresh, modern flooring throughout. The open-concept living room provides an inviting space to entertain or unwind, anchored by a charming electric fireplace that fills the room with warmth. Freshly installed interior doors, stylish new mouldings, and updated ceiling light fixtures brighten every corner, giving the entire home a crisp, contemporary feel, beautifully complemented by dark wood-grain plank flooring. Designed with practical everyday living in mind, this home boasts three comfortable bedrooms and two full four-piece bathrooms, ensuring plenty of space and privacy for everyone. The spacious primary bedroom serves as a true retreat, with its very own 4-piece bathroom, walk-in closet and private electric fireplace for ultimate relaxation. The heart of the home features a stylish and bright kitchen designed for both functionality and effortless entertaining. Crisp white cabinetry is beautifully accented by modern dark hardware with a full-height mosaic tile backsplash. Equipped with a sleek stainless steel appliance package—including a smooth-top electric range. A double-basin sink sits right under a bright window that lets in plenty of natural light, and the open layout flows seamlessly into the dining area. For added convenience, a full washer and dryer set is already in place and ready for your day-to-day needs. Step outside to enjoy a spacious outdoor living setup! The impressive two-tier deck features a vast 9'x45' main level leading down to an expansive 17'x16' lower deck, perfect for summer BBQs, outdoor dining, or simply soaking up the sunshine. The property also offers off-street parking, a handy 8'x8' storage shed for your gear, and durable, low-maintenance metal skirting. Best of all, with the roof replaced this spring 2026 and all the siding was replaced in the fall of 2025, you can move in with complete peace of mind and start enjoying your new home right away! (id:36536)
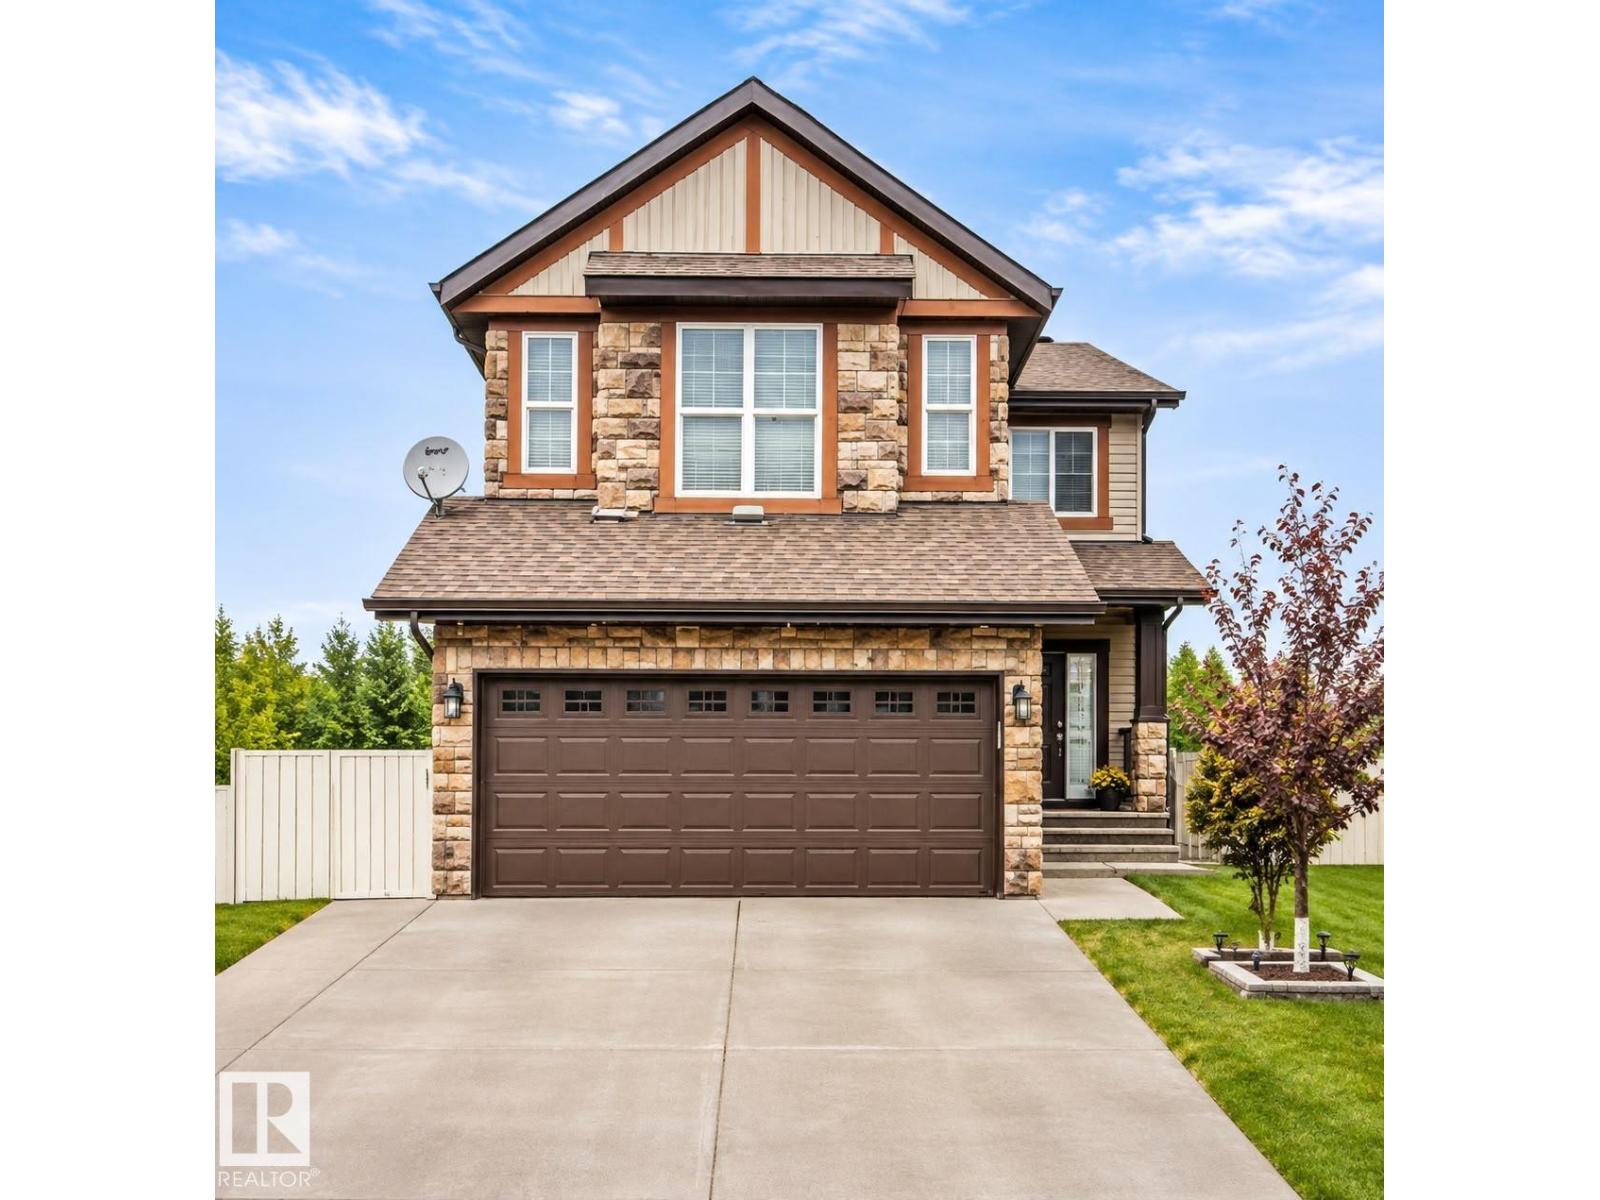
5156 2 Av SW
Edmonton, Alberta
LOCATION, LOCATION, LOCATION! Rare opportunity to own a WALKOUT BASEMENT home in the highly sought-after community of Charlesworth! This bright and beautifully maintained home features an OPEN-CONCEPT layout, a spacious living room with a cozy GAS FIREPLACE, and a WALKOUT BASEMENT with direct backyard access—perfect for future development, extended family, or additional living space. Recent upgrades include NO CARPET with BRAND-NEW VINYL FLOORING, CENTRAL AIR CONDITIONING, and a HOT WATER TANK (2023). Ideally located just minutes from South Edmonton Common, Movati Athletic, Superstore, Walmart, schools, parks, restaurants, and with quick access to Anthony Henday Drive, Calgary Trail, and Edmonton International Airport. WALKOUT HOMES in Charlesworth are rarely available—don’t miss this incredible opportunity! (id:36536)
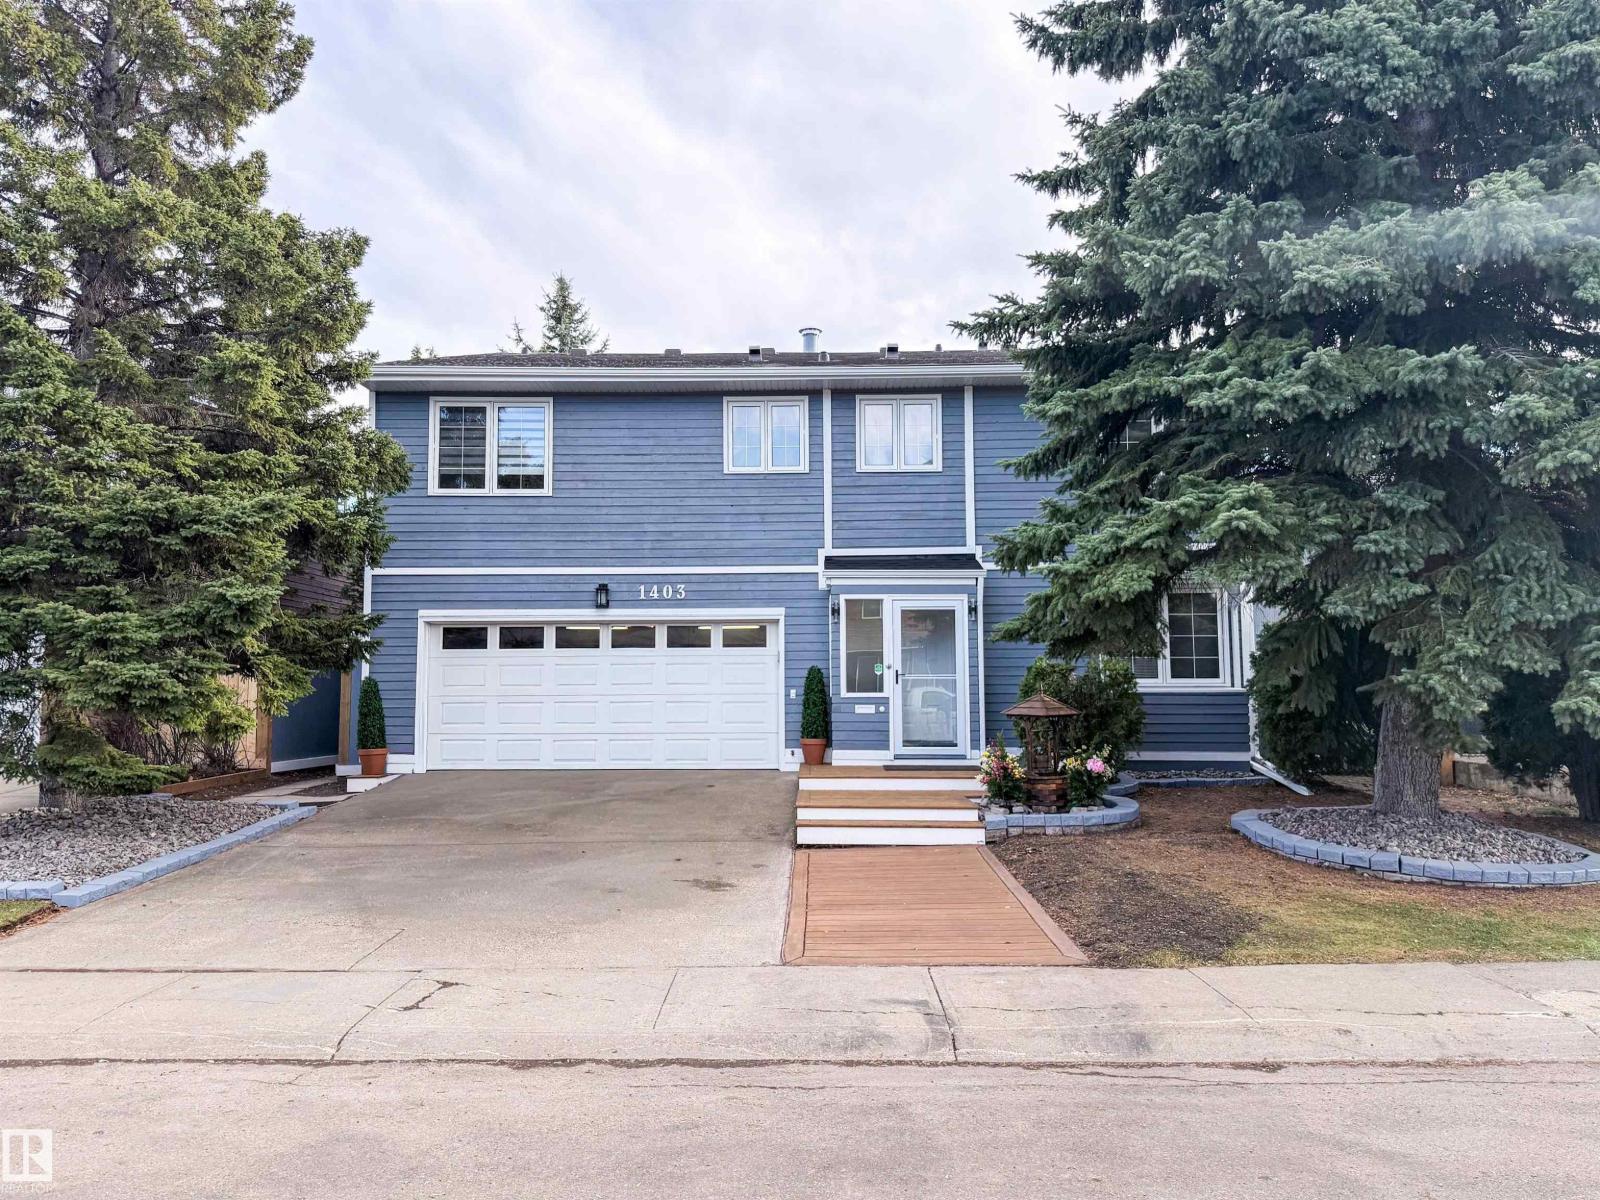
1403 Bearspaw Dr E NW
Edmonton, Alberta
Welcome to this beautifully renovated 5-level split backing onto greenspace and Bearspaw Lake in the sought-after community of Bearspaw. With over 2,700 sq ft above grade, 7 bedrooms, 3 bathrooms and a fully finished basement, this home offers space for everyone. The bright, oversized living room and vaulted ceilings set an inviting tone, complemented by a dining room and a kitchen with a gas stove. Hardwood and vinyl plank add warmth and easy upkeep. Five bedrooms on the upper level include a spacious primary retreat with its own ensuite. Two more bedrooms on the entrance level are ideal for guests or a home office. Downstairs, the massive 20' x 30' recreation room has plenty of space for movie nights and play, along with a large laundry room with a sink. Outside, enjoy a fully fenced, south-facing yard overlooking park and trees, with no rear neighbours. A double attached garage completes the package. Close to playgrounds, schools, shopping, transit and a public pool. Immediate possession available! (id:36536)
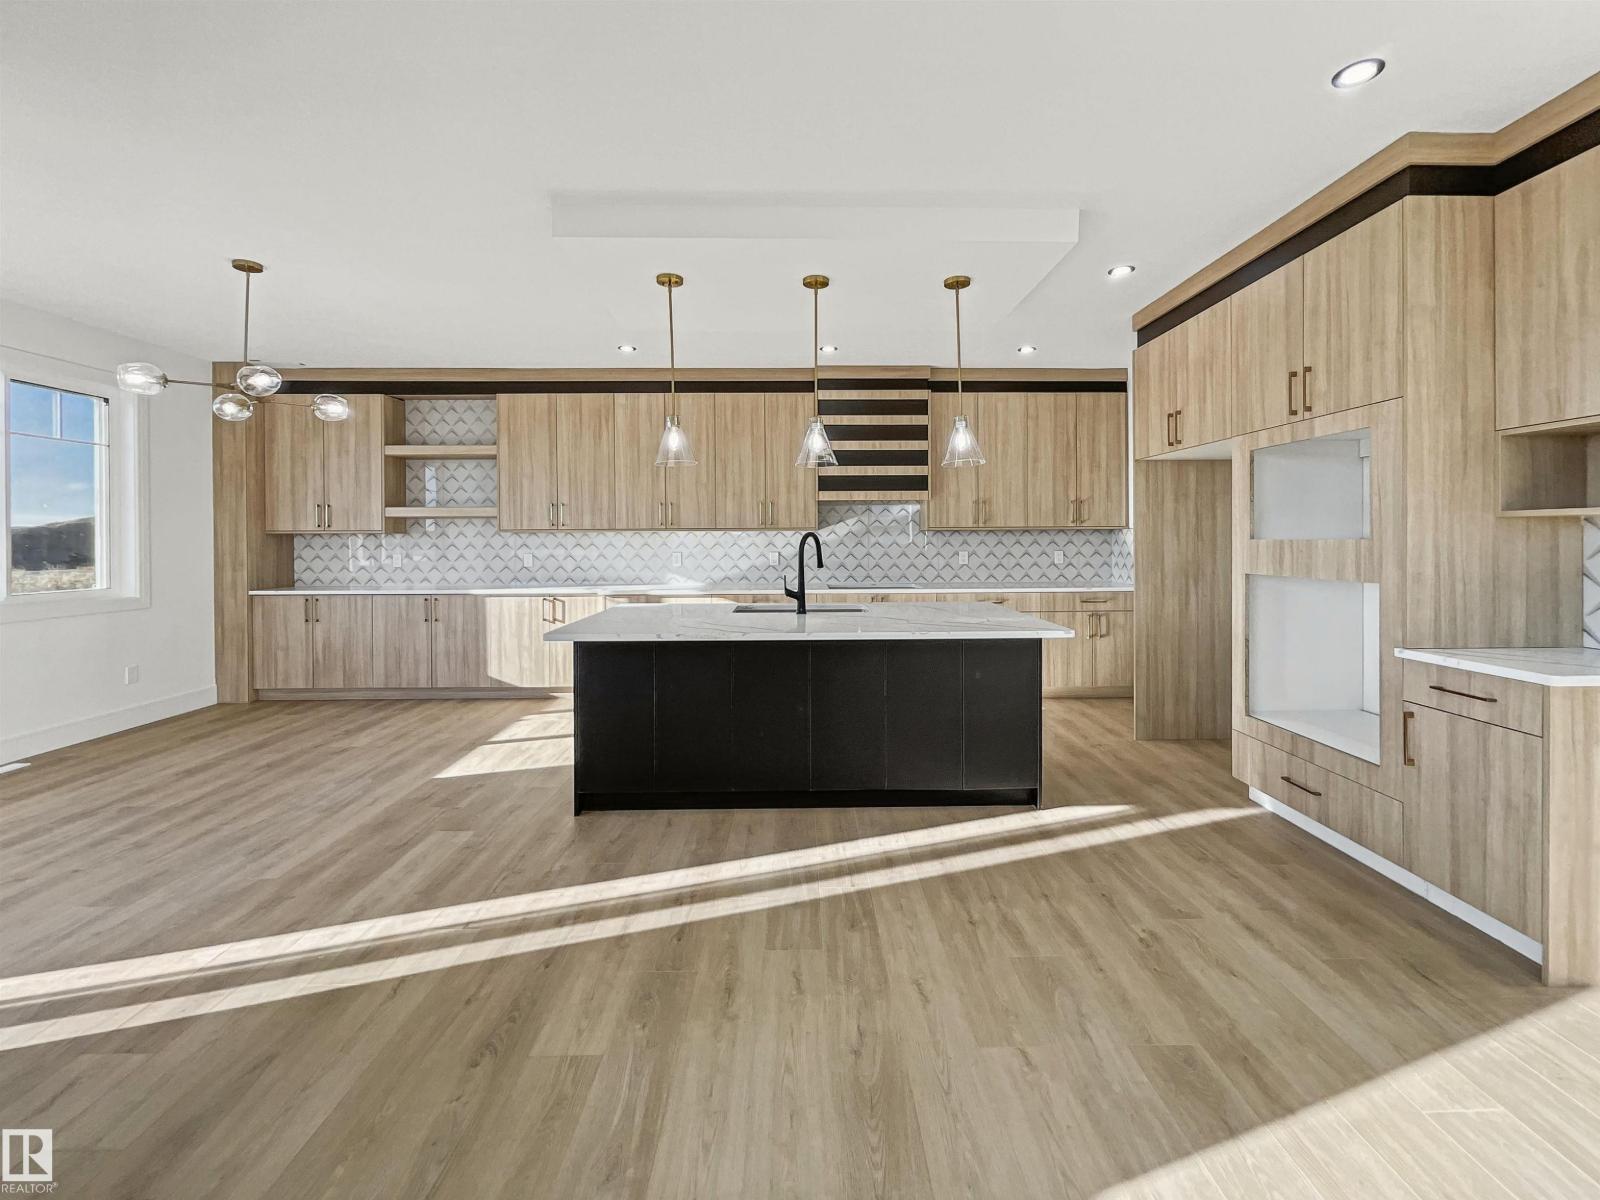
6941 176a Ave NW
Edmonton, Alberta
Active Homes proudly presents this stunning custom-built home featuring an OPEN-CONCEPT design with soaring OPEN TO BELOW ceilings, a MAIN FLOOR BEDROOM, MAIN FULL BATHROOM, and a chef-inspired kitchen with QUARTZ countertops, large island, EXTENDED cabinets, and a WALKTHROUGH BUTLER PANTRY! From your double garage with A DRAIN, step into your mudroom with CUSTOM MDF BUILT-INS. Upstairs offers 3 spacious BEDROOMS, including TWO PRIMARY SUITES with spa-like ENSUITES and BIG WALK-IN CLOSETS, plus a spacious BONUS ROOM. Convient LAUNDRY ROOM with A SINK. Additional UPGRADES include 9' CEILINGS, 8' DOORS, a SEPARATE SIDE ENTRANCE and LUXURY vinyl plank. Conveniently located close to schools, shopping, parks, and all major amenities. This home is a MUST-SEE! (id:36536)
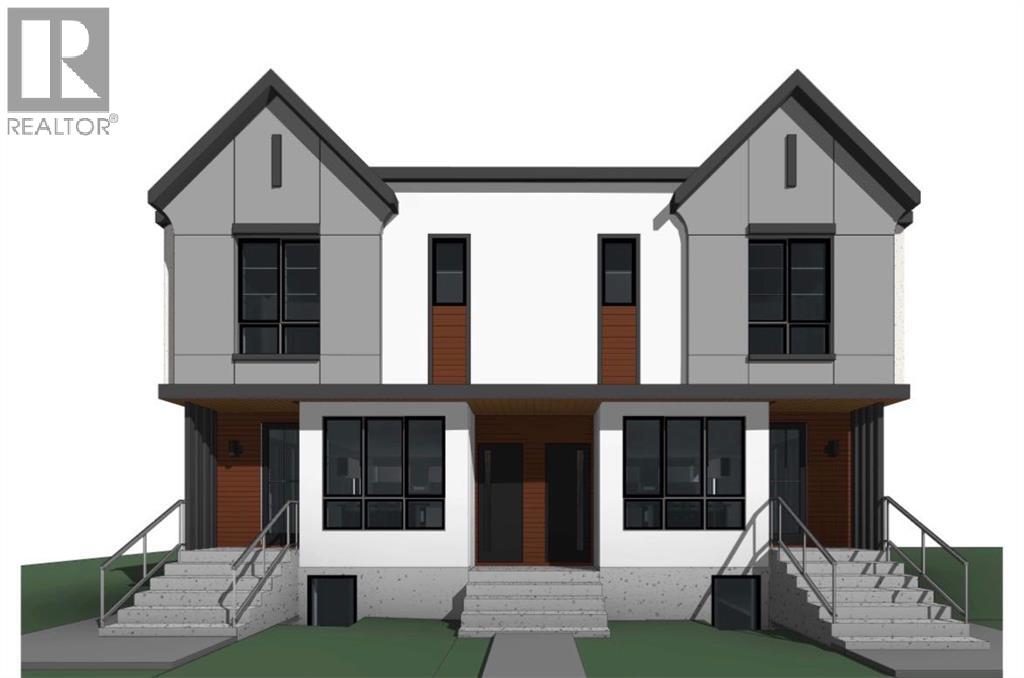
311 33 Avenue NE
Calgary, Alberta
Developer/Builder/Investor alert! Approved Development Permit DP2025-07314 for 4 townhouse units + 4 secondary suites + detached garage (8 doors total). A shovel-ready infill site in Highland Park — the DP process is done, so you can build with confidence. Currently generating $3,000/month rental income through April 2027 to offset holding costs while you prepare to build. R-CG zoned lot with excellent access to Centre Street amenities, schools, parks and downtown. A rare chance to secure an approved 8-door project in one of Calgary's most active infill corridors. (id:36536)
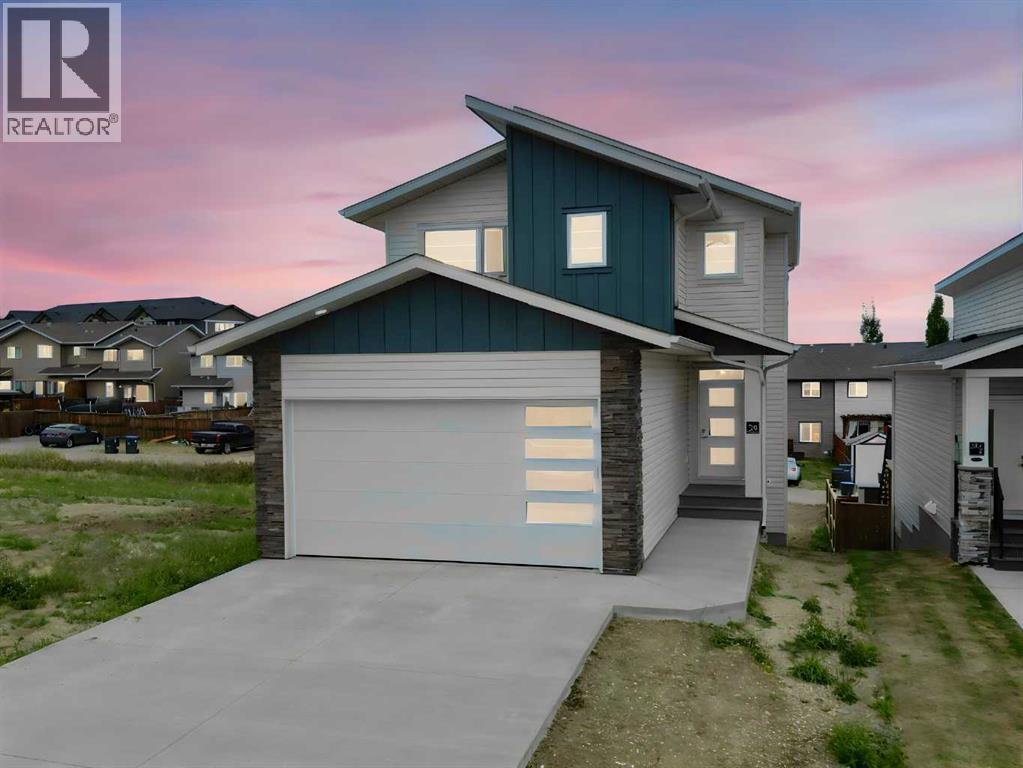
23 Concord
Sylvan Lake, Alberta
Welcome to #23 Concord Rise Sylvan Lake - a beautiful, well kept new Somerset Homes built 2-storey, walkout situated on a sunny, South facing exposed lot in the picturesque subdivision of Crestview! This home is loaded with fantastic features and upgrades! The main floor boasts a wide open floorplan with beautiful cabinetry and large quartz island in the kitchen, updated stainless appliances, a trendy fireplace in the main living space, tons of large windows that soak the home in sunlight, a handy mudroom just off the garage, and large patio doors leading to a deck. The upper level hosts 3 bedrooms, laundry area, flex space and a 4 piece bathroom. The primary bedroom features large windows, a 4 piece ensuite with dual vanities, and a walk in closet. Large 2 car garage is fully insulated and drywalled. Home is walkout onto a large lot and a rear lane. This property is also conveniently located near schools, shopping, the golf course, and it fronts onto the many kms of walking trails and park. The Sylvan Lake Disc Golf Course is just a short walk away too! If you are a commuter, HWY 11 is close by as well! A great family home, in a great location, at a great price! (id:36536)