
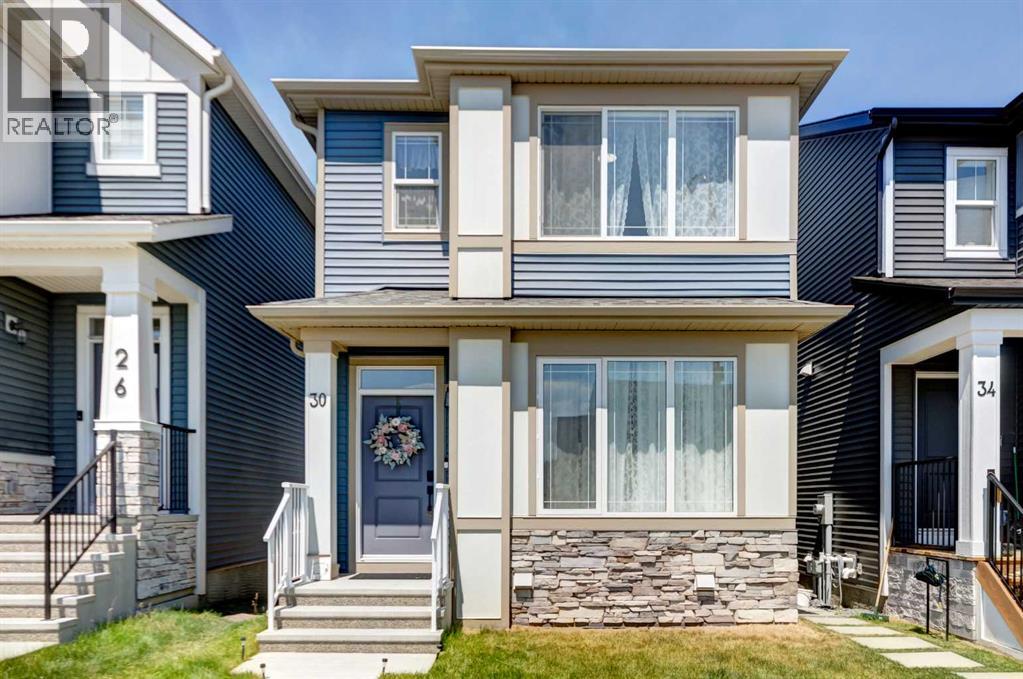
30 Creekside Manor SW
Calgary, Alberta
Welcome to this beautifully maintained, like-new detached home offering 1,268 sq. ft. of thoughtfully designed living space. Featuring 3 spacious bedrooms and 2.5 bathrooms, this home combines modern style with everyday functionality.The bright, open-concept main floor is perfect for both entertaining and daily living, with a seamless flow between the living, dining, and kitchen areas. The contemporary kitchen offers ample cabinetry, generous counter space, and plenty of room to gather with family and friends. Upstairs, you'll find three comfortable bedrooms, including a spacious primary retreat complete with a private ensuite and ample closet space. Two additional bedrooms and a full bathroom provide flexibility for a growing family, guests, or a home office. The basement has tall ceilings and a very large window opening future development to suit your family's lifestyle.Perfectly positioned near the scenic Sirocco Golf Club, Creekview offers an exceptional blend of natural beauty and everyday convenience. Residents enjoy easy access to Township Shopping Centre in nearby Legacy, home to more than 50 shops, restaurants, and services, including Sobeys, Starbucks, COBS Bread, The Canadian Brewhouse, Winners, and much more.Designed with families in mind, the community includes a future school site near the entrance, making it easy for children to walk or bike to school. Creekview also features an abundance of parks, playgrounds, pathways, and sports fields, providing endless opportunities to stay active, connect with neighbours, and enjoy the outdoors. (id:36536)
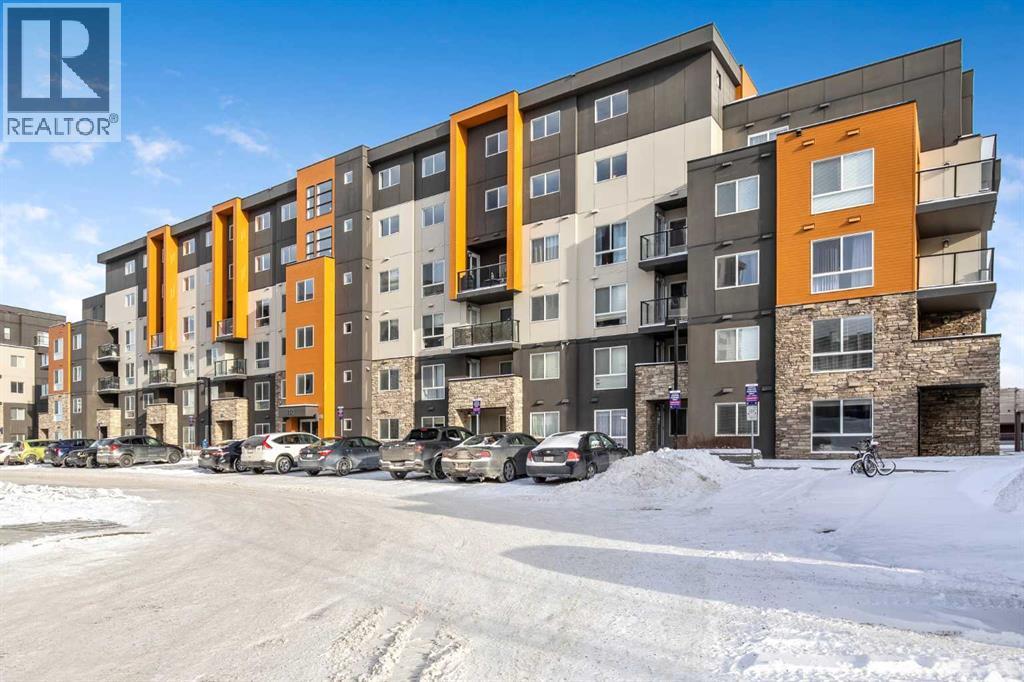
109, 10 Kincora Glen Park NW
Calgary, Alberta
Welcome to this beautifully maintained ground-floor two-bedroom condo in the desirable community of Kincora! This bright, open-concept unit showcases granite countertops, stainless steel appliances, durable laminate flooring, and plush carpet for added comfort. Large sliding glass doors off the living area fill the space with natural light and open to a private patio—perfect for summer BBQs and entertaining guests. The spacious primary bedroom features a stylish corner barn door, adding a unique touch of character. A generous second bedroom, full bathroom with a tiled shower, and convenient in-suite laundry complete the thoughtfully designed layout. This well-managed building offers the added value of a titled underground parking stall and a titled storage locker. Ideally located with quick access to Stoney Trail and just minutes from shopping centres, parks, schools, and public transit, Kincora offers both comfort and convenience. Don’t miss this fantastic opportunity to own in a sought-after community! (id:36536)
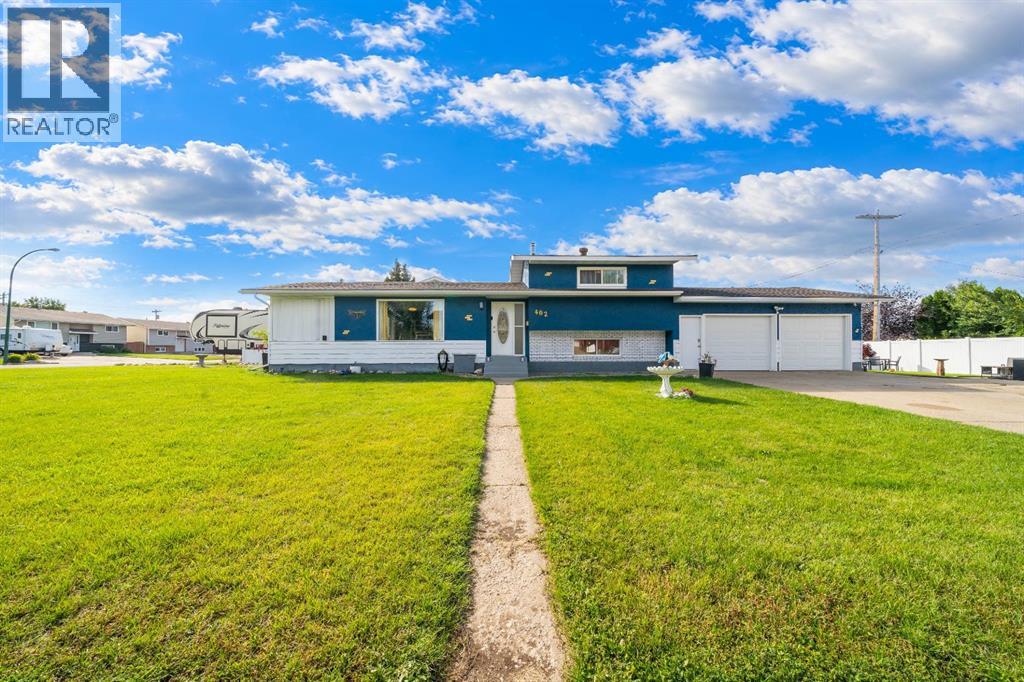
402 Main Street S
Redcliff, Alberta
If you are looking for a home with an amazing location look no further. This Redcliff home is walking distance to a pool, workout area, skating rink, BMX track, baseball diamonds, tennis courts, campground, skateboard park, and library. On top of that it is only a short drive to the Riverview Golf Course, Redcliff River Valley Trail System and restaurants and shops. You won’t want to miss this fantastic 4-level split that offers plenty of space for the whole family! With 3 bedrooms and 2 bathrooms, this home has a great layout for everyday life and entertaining. The main level features a bright and open-concept floor plan that connects the living, dining, and kitchen areas. It’s a great space to have everyone together, whether you’re cooking dinner, helping with homework, or having family and friends over. With the 4-level split layout, everyone can have their own space while still having plenty of room to come together. The heated attached double car garage is a great addition and gives you plenty of room for vehicles, toys, bikes, and extra storage. Outside, the large corner lot gives the kids plenty of room to play and the family plenty of space to enjoy. The storage shed gives you a place for all of your outdoor equipment. If after all of these fantastic features weren’t enough there is a large private deck that overlooks a beautiful fountain. With plenty of room for patio furniture, BBQing, entertaining family and friends, or simply enjoying your morning coffee. The sound of the running water make this the perfect place to start or end your day.With an open floor plan, multiple living spaces, a large private yard, great parking, and a heated double garage, this is a home that gives your family room to grow and plenty of space to entertain. For a chance to take a look at this fantastic property, check out the virtual tour 24 hours a day or call your REALTOR®!! (id:36536)
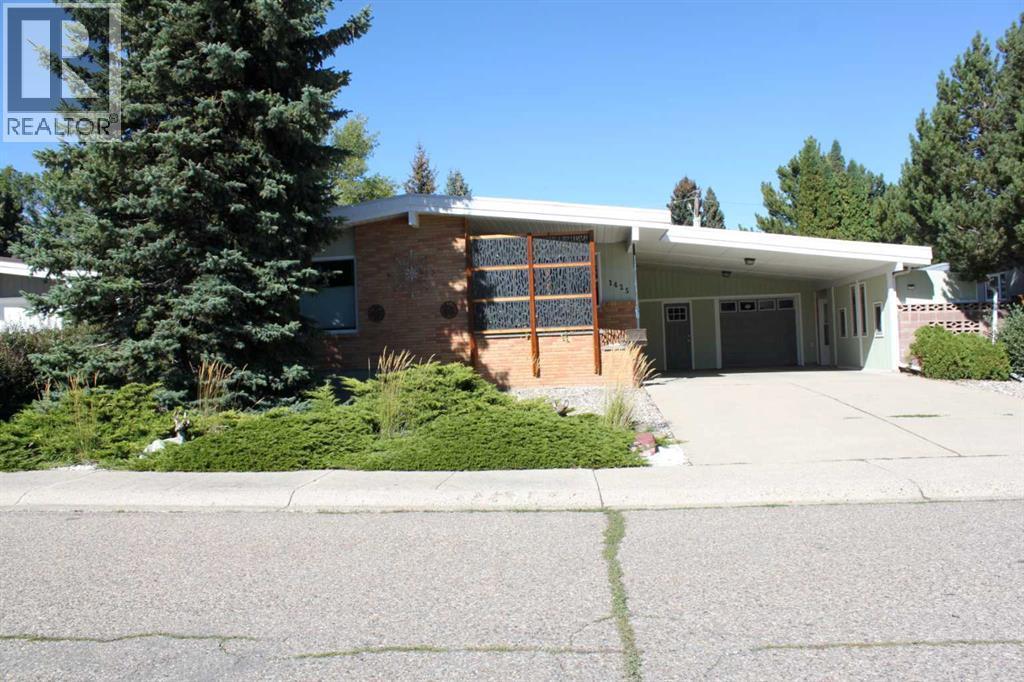
1425 Scenic Drive S
Lethbridge, Alberta
Renovated, versatile and move in ready, this 4 bedroom, 2 bathroom home offers an incredible combination of space, updates, storage and parking, with plenty of flexibility for homeowners and investors alike. The renovated kitchen is a cooks dream with beautiful stainless steel appliances, ample cabinetry and storage, while new flooring and gorgeous hardwood add warmth and character throughout. Nearly all windows have been replaced, along with new doors throughout the home. A clever hall closet conversion creates additional kitchen functionality with a tucked away coffee bar, drop station or extra prep space. Major mechanical updates include a newer hot water on demand system and newer high efficiency furnace, giving you added peace of mind. Downstairs, the spacious recreation room features a wood burning fireplace with a electric insert and offers plenty of flexibility. Need more living space, a home office, hobby room, den or potentially another bedroom? There is room to make this space work for your needs. Investors will appreciate the potential for future suite possibilities, while larger families will love the opportunity to create even more usable space. Outside, the property continues to deliver. The oversized 24 x 24 double attached garage is complemented by a large carport, plus RV parking at the rear. There is no shortage of space for vehicles, toys, hobbies or equipment. Multiple storage and hobby areas include a shed, wood shed and additional side shed attached to the carport. Enjoy the covered side patio and pergola, perfect for relaxing or entertaining, along with a low maintenance front yard that leaves more time for enjoying the home. With ample parking, storage, hobby space, gardening potential and quick access to major routes for an easy commute, this property offers exceptional versatility. Whether you are looking for a home with room to grow, a 4 bedroom property with potential for a 5th, or an investment opportunity with suite potential, this upd ated home has an impressive amount to offer. Virtually nothing left to do but move in and make it your own. (id:36536)
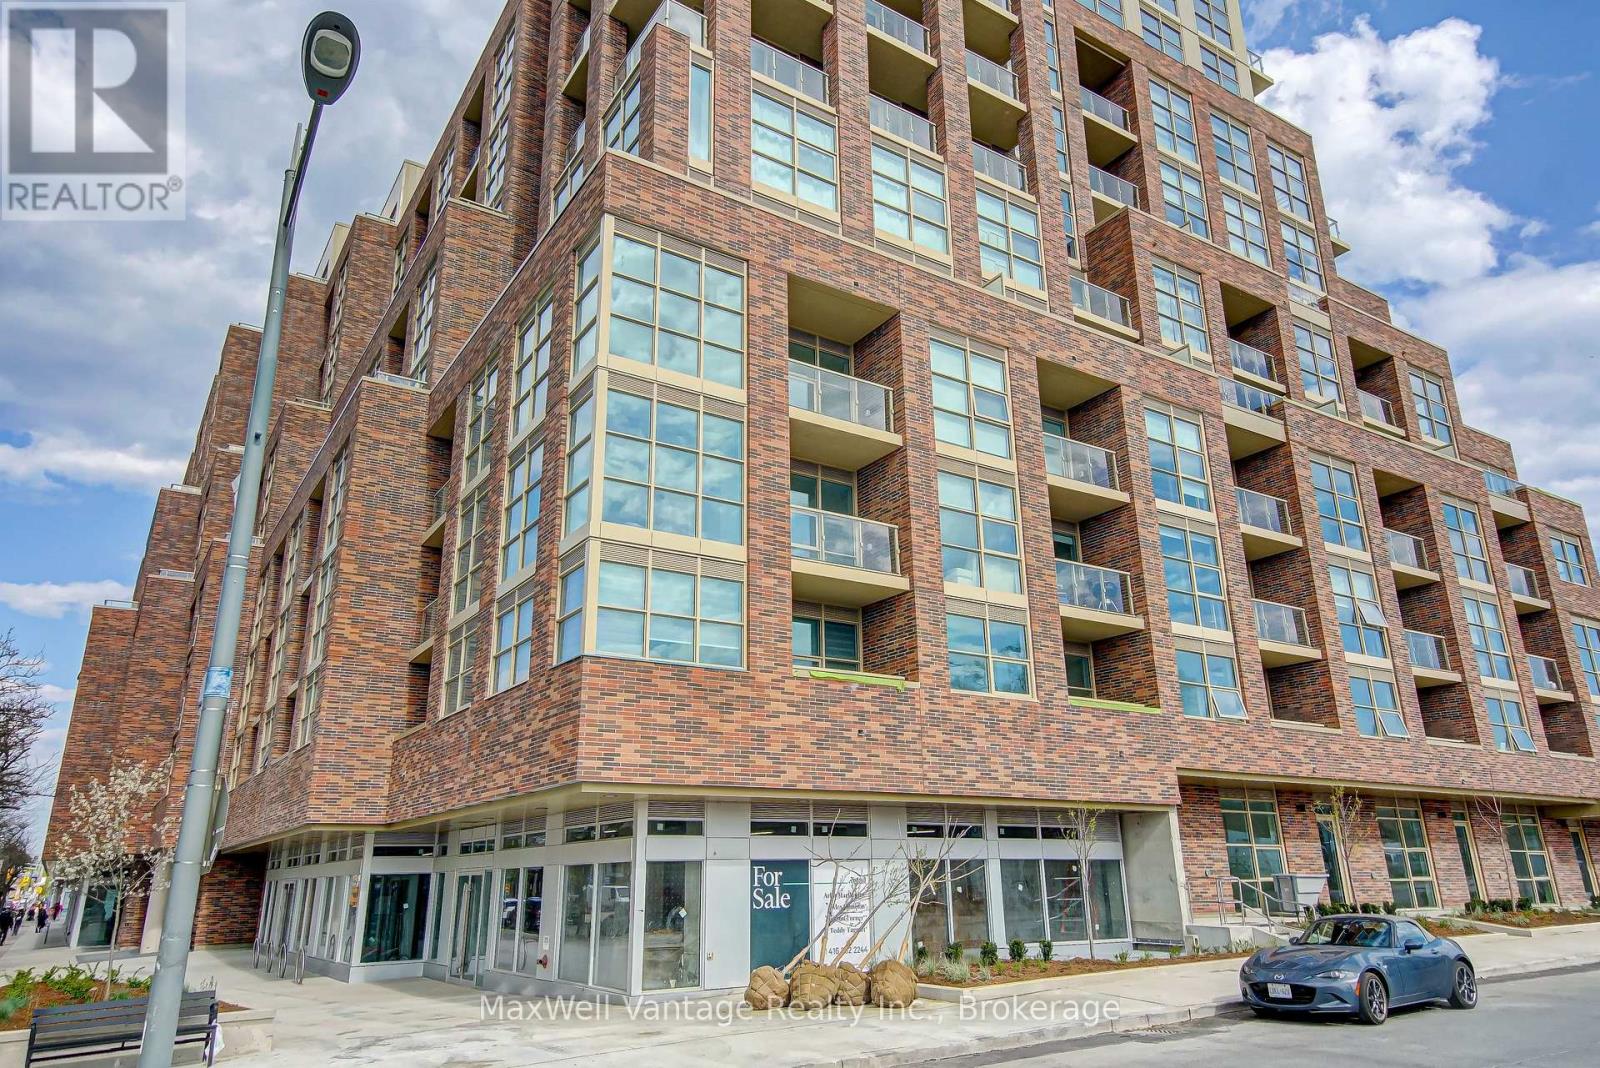
306 - 1787 St. Clair Avenue W
Toronto, Ontario
In The Heart Of St. Clair West. You will notice that Natural Light fills your space with Modern Appliances and Great Building Amenities. This open concept living features a walk out to a balcony overlooking the courtyard. Step Out The Door To The St Clair Street Car, Corso Italia & Amenities At Stock Yards All Within Walking Distance. Beautiful Amenities including Fitness Room, Yoga Room, Roof Top Terrace, Lounge And Games Room. (id:36536)
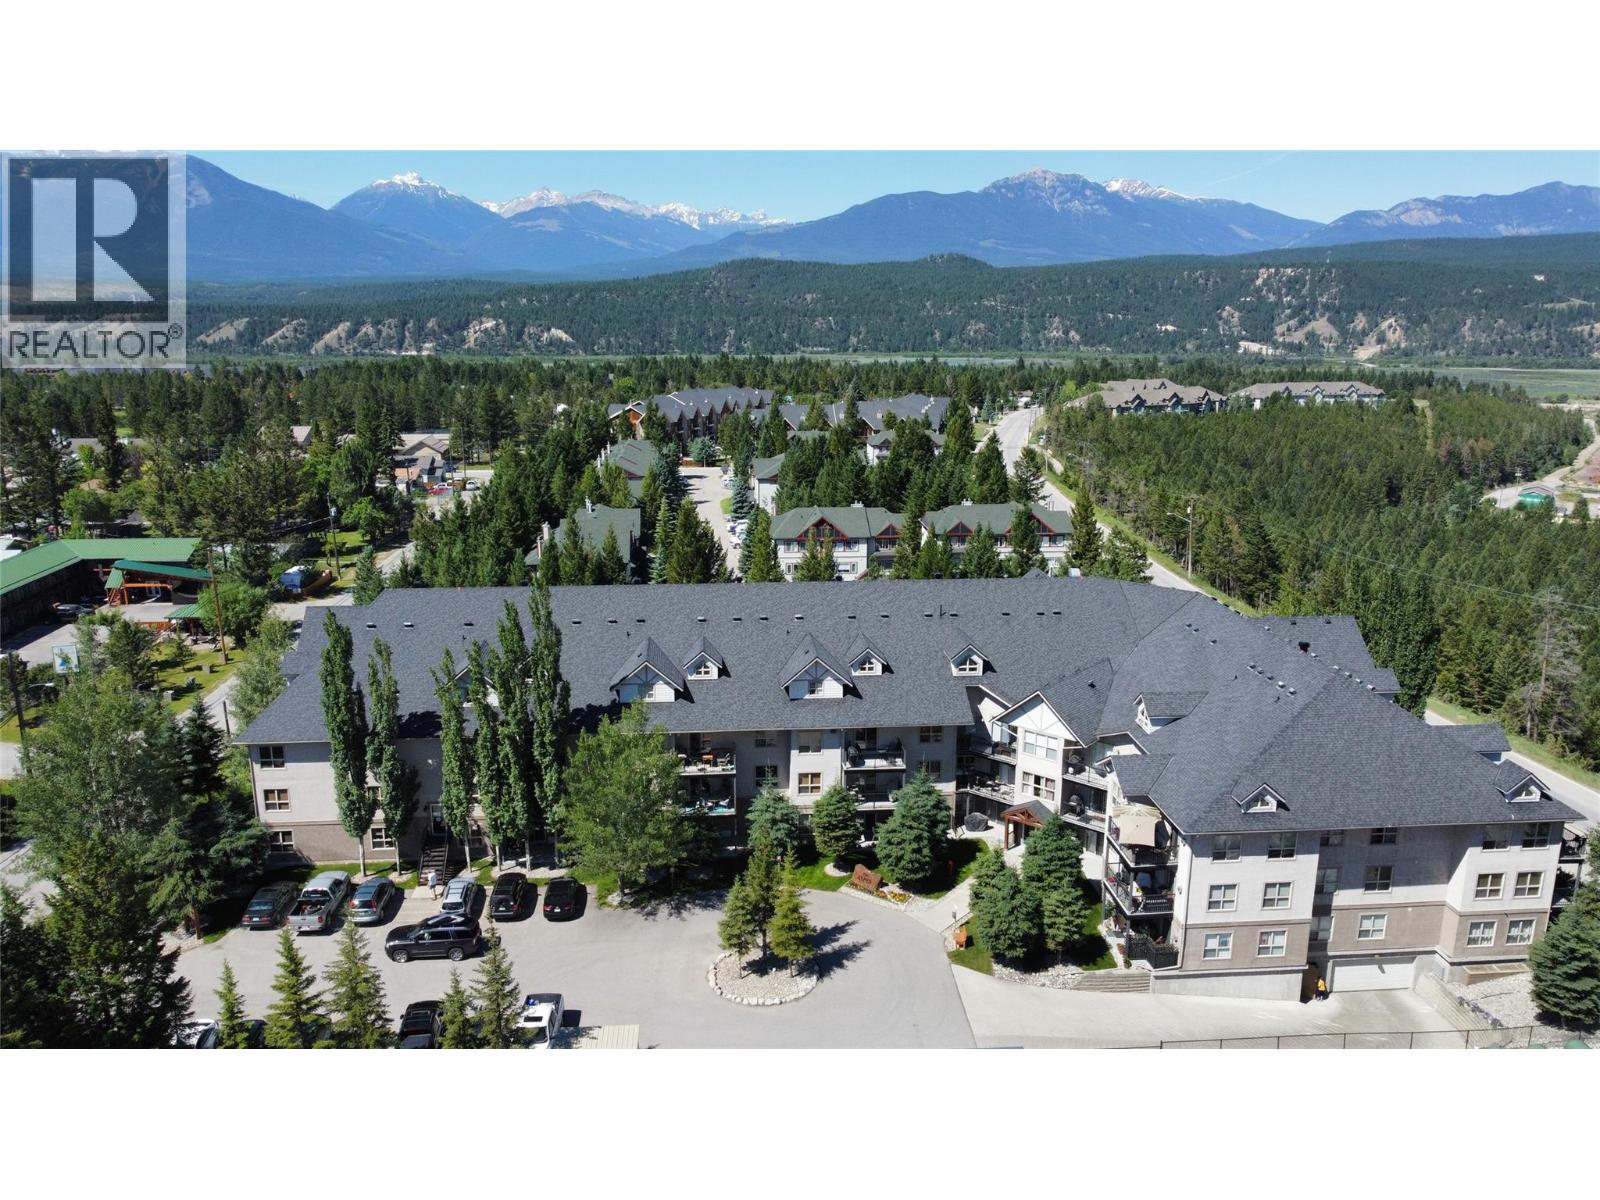
4875 Radium Boulevard Unit# 308
Radium Hot Springs, British Columbia
Imagine waking up every day in the heart of Radium Hot Springs, where adventure and relaxation await just outside your door. This beautifully laid-out top floor, two-storey apartment is your gateway to the ultimate mountain lifestyle. The impressive main floor spans 984 Square Feet and immediately captivates with soaring vaulted ceilings that flood the open-concept living area with an airy, expansive feel. The seamlessly integrated kitchen and dining room create the perfect hub for entertaining, complete with a stylish breakfast bar ideal for morning coffee or casual gatherings. Warm, neutral tones and tasteful finishes throughout bring a sense of comfort and sophistication. Upstairs, there is a third sleeping area and a charming open loft-style landing which overlooks the grand living area below, adding connection between floors. The unit is being sold turn key and offers a peaceful retreat after days spent hiking, skiing, or soaking in the legendary nearby hot springs. This home effortlessly blends function with inspiration — your perfect mountain sanctuary awaits. (id:36536)
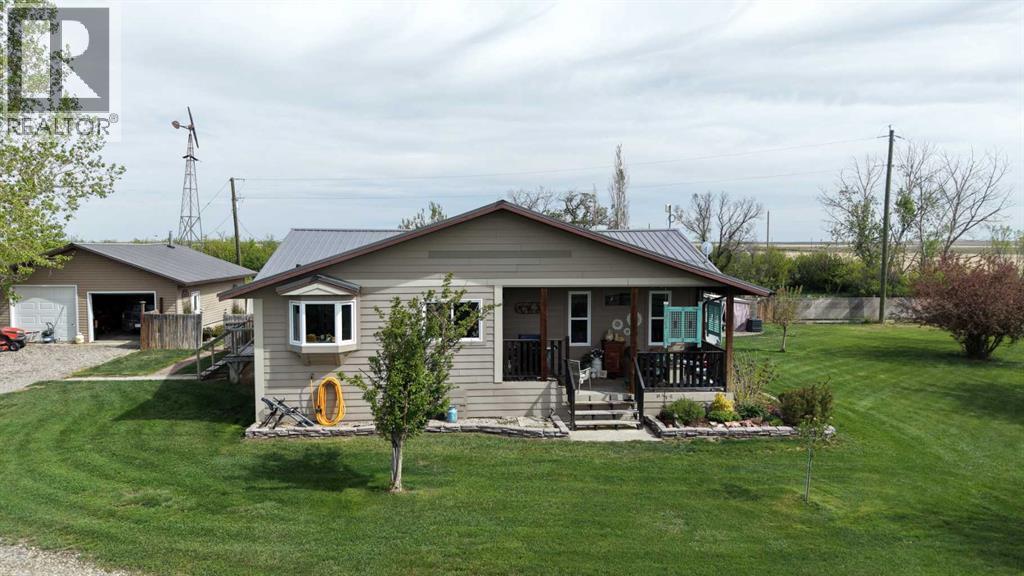
122062 Rr 253
Rural Willow Creek No. 26, Alberta
Located about 15 minutes east of Claresholm, there are spectacular views of the Porcupine Hills and the Rockies to the west and southwest from the covered veranda. This charming 3-bedroom bungalow has special touches throughout, stained glass, custom cabinetry, and a warmth that invites you in. In the kitchen custom hickory cabinets have quartz counter tops and stained glass inserts along with the spacious island that seats five. Just past the dining area is the door to the verandah leading you out to the prairie views that go all the way to Chief Mountain. The living room features a stained-glass window and is open to the dining area and kitchen, so no one feels left out of the buzz of family gatherings. The master bedroom has a pretty, embossed wallpaper ceiling and a large walk-in closet. Down the hall is the bathroom with an antique dresser vanity and access to the back patio and potential hot tub area. There is a convenient 2-piece bathroom in the main floor laundry that is handy to the back door. Downstairs there is a family room for hanging out and two more bedrooms along with a 3-piece bathroom. Plenty of room for the kids or guests and the utility room has a large cold pantry to store all the summer’s bounty. The back yard is ready for those long summer evenings with a patio surrounded by a shelter belt, perennial beds and shrubs. Lots of room for a garden and two garden sheds that can stash all those yard items out of the weather. And did you say you needed space for cars and storage? A two car garage is adjacent to the house and the 3 car garage (can be converted to a barn) sits a bit farther away, both are insulated and heated. The original hip roof barn hasn’t seen livestock for a few years and there are pastures waiting for a couple horses, maybe a 4-H steer or a few sheep. There is an excellent well that produces over 7.5 gpm and the level did not lower in the casing when being pumped for over 6 hours. The flow test was done in April of this year . Just imagine living in this quiet oasis away from hustle and bustle of everyday life. (id:36536)
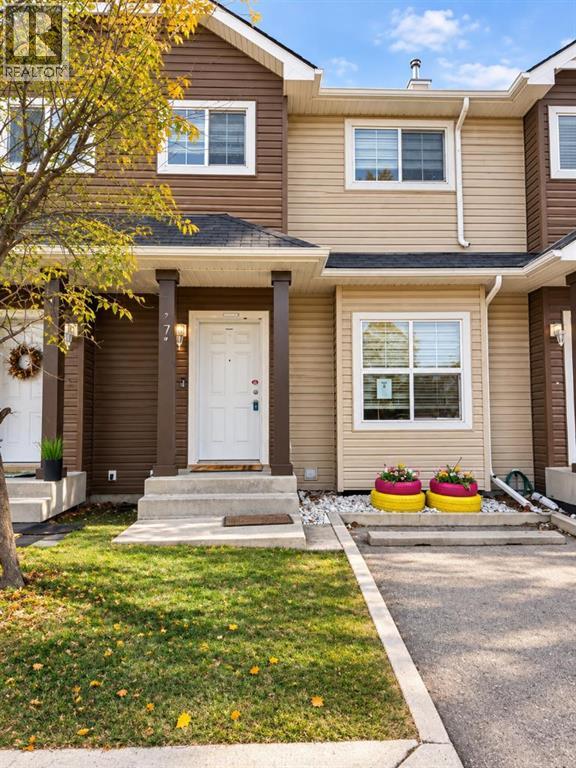
204, 111 Tarawood Lane NE
Calgary, Alberta
Enjoy room to grow at a great value with this townhome that includes three levels of professionally developed living space, perfectly designed for comfort, functionality, and modern living. With over 1,100 sq ft above grade, this two-storey home showcases a bright and inviting open-concept main floor, ideal for both everyday living and entertaining. The main level features durable laminate flooring throughout the spacious living and dining areas, creating a warm and cohesive feel. The kitchen is thoughtfully positioned with easy access to the dining space and opens onto a cozy private cement patio, perfect for summer BBQs or enjoying your morning coffee. A convenient 2-piece powder room completes the main floor. Upstairs, you’ll find two generously sized primary bedrooms, each offering its own private ensuite bathroom, making this layout ideal for families, roommates, or guests seeking privacy and comfort.The professionally fully finished basement adds incredible value, featuring a large family/recreation room, a full 4-piece bathroom, and in-suite laundry, providing extra space for relaxing, working, or hosting.Additional highlights include low condo fees, a dedicated parking stall right out front, and guest parking conveniently located just across the lane.Located in a prime area close to the Saddletowne C-Train Station, Genesis Centre, schools, shopping, and major transportation routes, this home offers unbeatable convenience for commuters and families alike. (id:36536)
or rent

Unknown Address
,
Excellent opportunity to own a well-established Korean-style fried chicken restaurant franchise!This ±1,050 SF, take-out focused restaurant offers a streamlined operation with an attractive monthly rent of just $4,700, including water and electricity. With an established franchise concept and a proven take-out business model, this is an ideal opportunity for a hands-on owner-operator looking to take over an existing food business with room for continued growth. Don’t miss your chance to build on an established restaurant operation and take it to the next level! (id:36536)
#17, 5853 4 Street W
Claresholm, Alberta
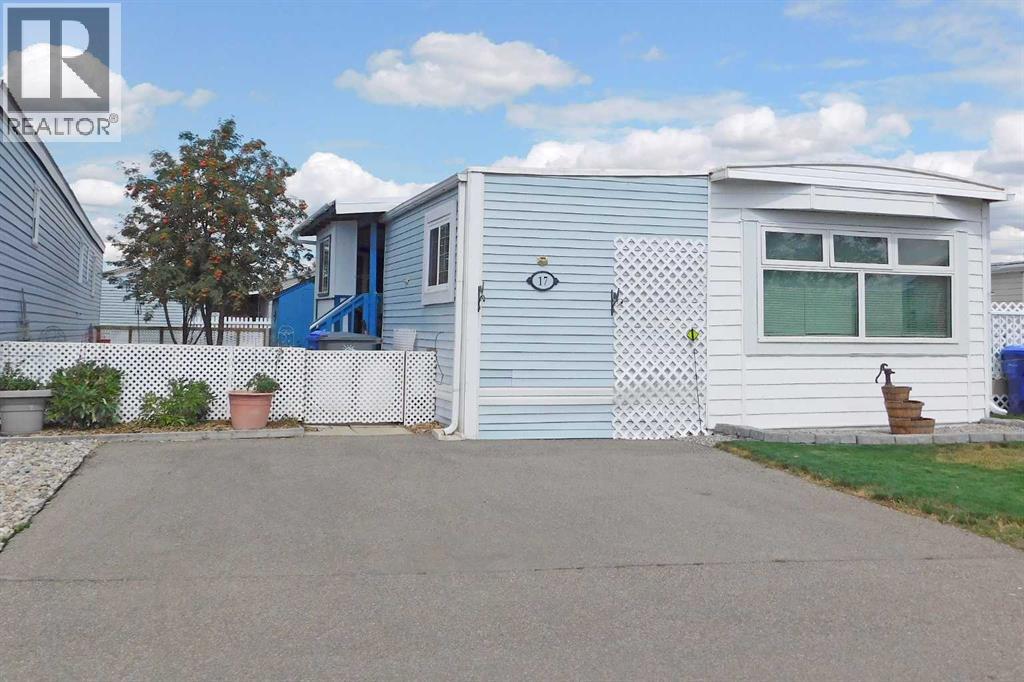
Welcome to this 2 bedroom, manufactured home located in the Claresholm Mobile Home Park with an addition and a covered deck so there is plenty of room to enjoy life. There have been some updates, senior’s handrail down the hall, some ceilings, new front window, furnace & hot water tank in the last 8-9 years. The living room has been upgraded with some nice wall trim and the kitchen is plumbed for a dishwasher if you want one. The park is a welcoming community and there are opportunities to socialize. This is a larger lot with plenty of room for a garden and the perennial flower beds and trees are well established. It comes with a small storage shed and there is an asphalt parking pad. The park is age 50+ and prospective buyers and their pets will need park approval. Pad fee is $510/mo. and includes water, sewer, garbage and recycling. (id:36536)
304, 15207 1 Street SE
Calgary, Alberta
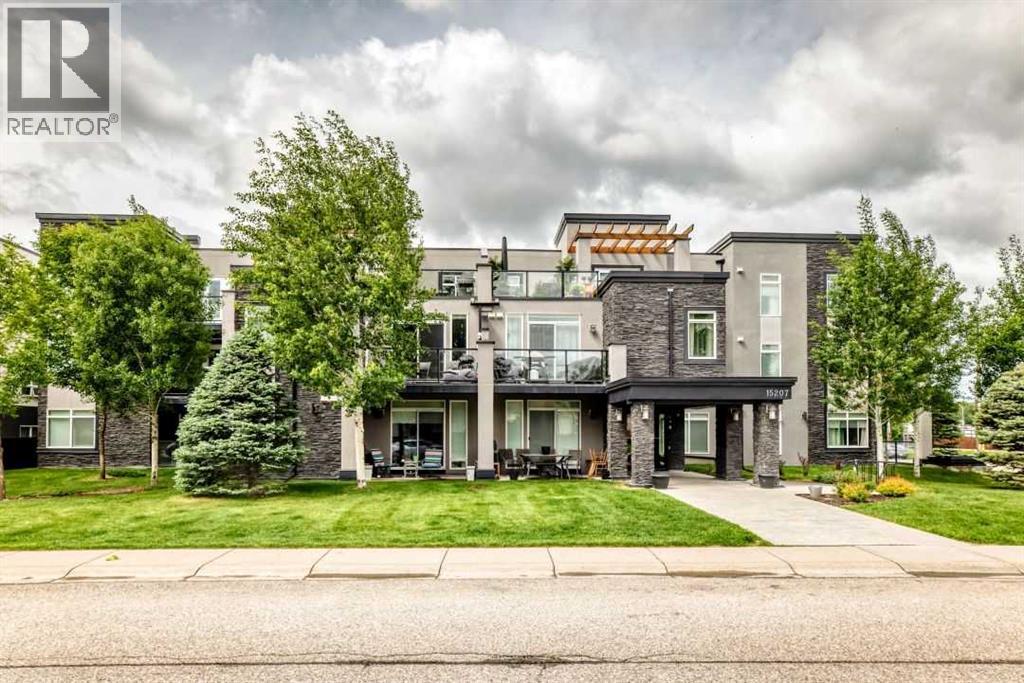
Welcome to the Morello in the Lake Community of Midnapore. This modern top floor 2 Bedroom, 2 Bathroom unit is bright and open, with large windows, 9 foot ceilings, a modern kitchen with stainless steel appliances, soft close cabinets, Kitchen island and quartz countertops. The Master bedroom has a 4 piece ensuite, and walk in closet and there is a large in unit laundry and storage area for ease and convenience. There is a titled underground parking stall and 2 underground visitor parking stalls for building use. The building is situated on a quiet street and the corner location offers ease of parking for visitors or those who have an additional vehicle. Lake access is included and you are close to LRT, bus, shopping and schools. Realtor has an interest in the property. (id:36536)
3326 Radcliffe Drive SE
Calgary, Alberta
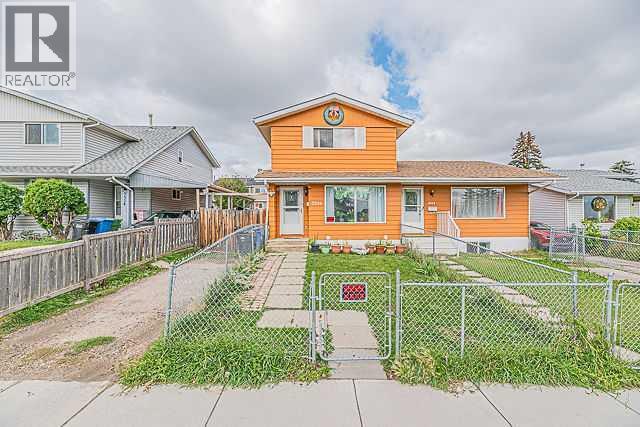
Affordable and well-maintained 1/2 duplex in the convenient community of Radcliffe! This spacious home offers 4 bedrooms and 2.5 bathrooms, making it an excellent opportunity for families, first-time buyers, or investors. Ideally located near schools, parks, transit, shopping, and major highways, with easy access to everyday amenities and commuting routes.The main floor welcomes you with a foyer that leads into the spacious living room, seamlessly connected to the dining area. The kitchen offers convenient access to the backyard through the rear door, leading to a deck—perfect for enjoying outdoor space. A convenient 2-piece bathroom completes the main level.Upstairs features a spacious primary bedroom, two additional bedrooms, and a 4-piece common bathroom, providing comfortable living space for the whole family.The fully finished basement offers additional living space with a fourth bedroom, 4-piece bathroom, recreation room, and laundry/furnace room. The basement also features a separate side entrance, adding excellent potential and flexibility for the new owner.Don’t miss this affordable opportunity in a convenient location! Call your favourite REALTOR® or contact us today to book your private showing. (id:36536)