
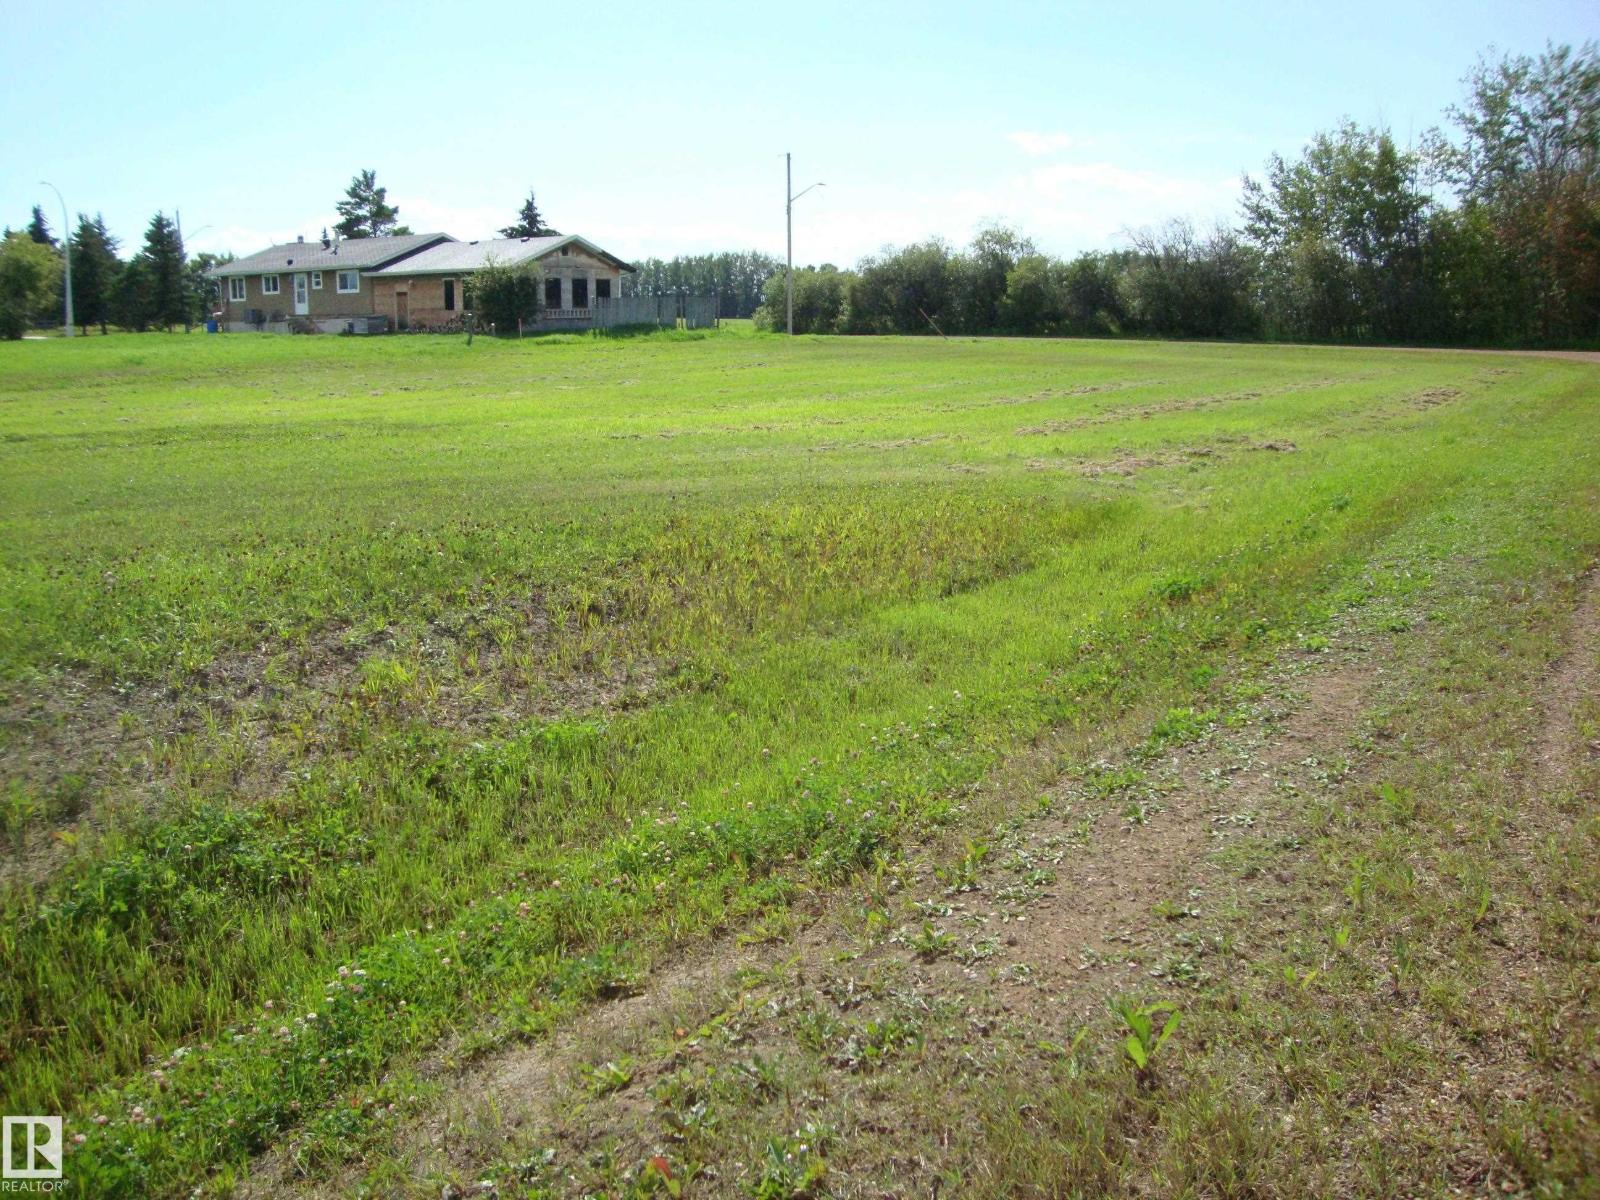
622 5th Ave
Thorhild, Alberta
Vacant unserviced lot in the west end of Thorhild hamlet. 56 x 122ft. Services are a block to the east. Good land for development. Additional vacant lots to the east and one to the west are listed also and could be bought to make a larger parcel. (id:36536)
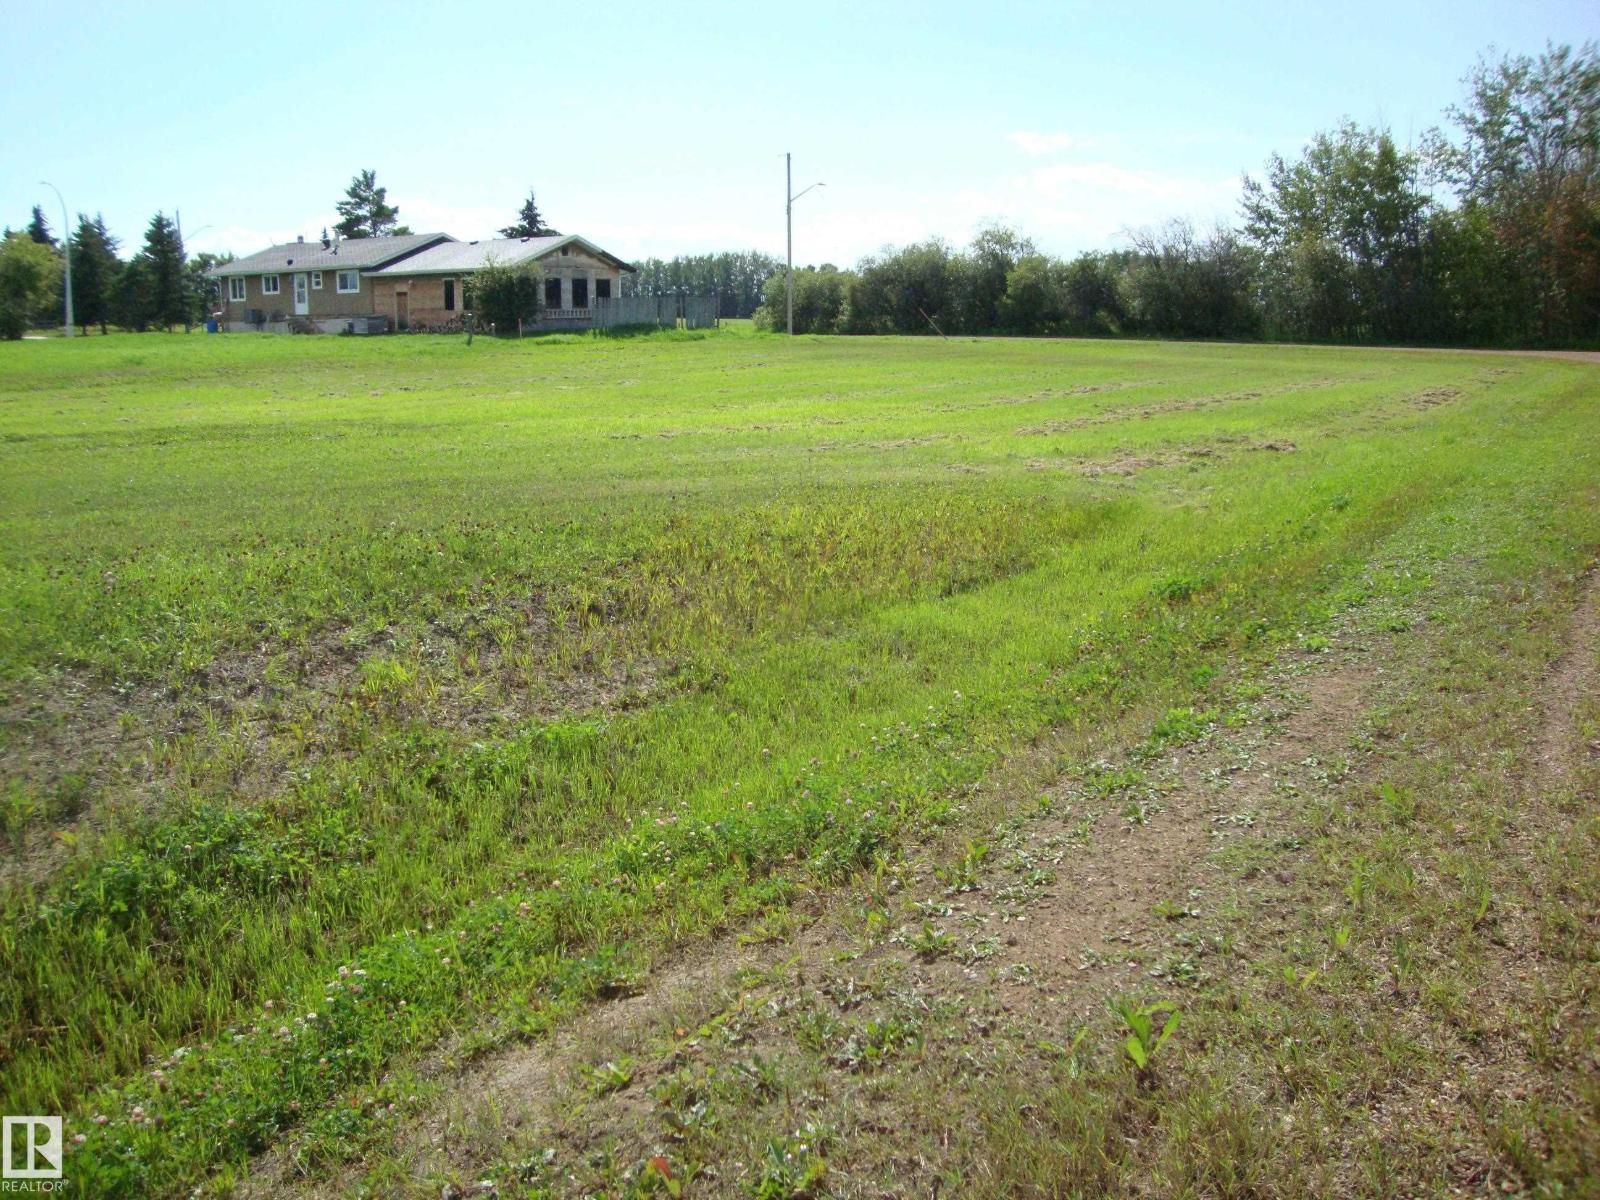
626 5th Ave
Thorhild, Alberta
Corner unserviced lot in the west end of Thorhild Hamlet. East boundary is 122ft, south is 56ft, north is 36 ft, west is 103ft. Good development parcel with availability to buy the listed lots ($8900 each) to the east to make a larger parcel to build. County may require development within a time period. (id:36536)
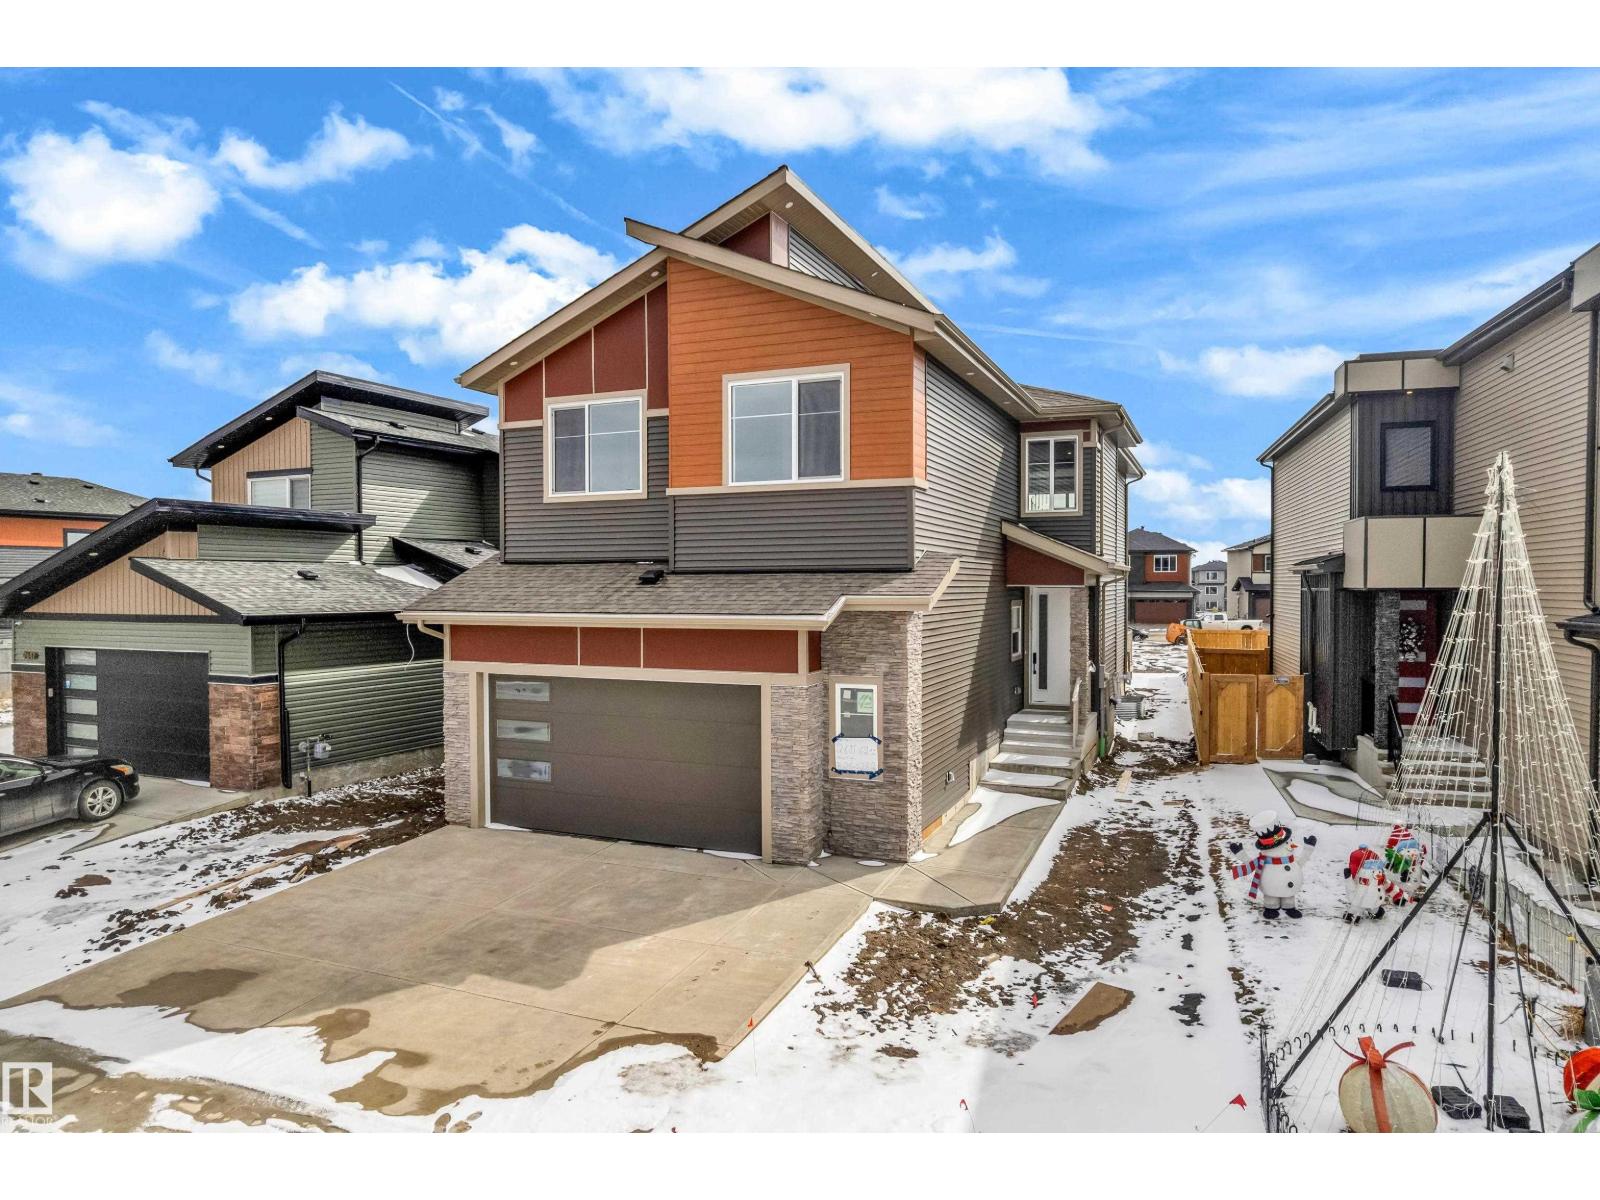
2611 62 Av
Rural Leduc County, Alberta
**FULLY UPGRADED** BRAND-NEW **NORTH FACING** Custom Built 2800 sq ft 2 story Have 5 Bedrooms + 4 Full Bathrooms & Bonus room house on 28 ft pocket lot in Churchill Meadows (Close To Airport)...On Main Floor Open to Below Family room with tiled fireplace, dinning/Nook with Extended Kitchen, Modern ceiling height Kitchen With STAINLESS STEEL Appliances + **SPICE KITCHEN** with Quartz countertops, Main Floor Bedroom with Full Bathroom & Custom Build Mudroom.. Maple Glass Railing Leads to 2nd Level, Master bedroom with En-suite & Walk-in closet, 2nd Bedroom with Full Bathroom (2nd Master Bedroom) Another 2 Bedrooms With Full Bathroom, 2nd floor Laundry with washer & Dryer,, Bonus Room for your entertainment. basement Have *SEPARATE Entry*.. Other features 24x48 Tiles Main floor,, Upgraded Lighting & Plumbing Fixtures, Tripple-Pane Windows, Modern Colours, Glass Railing, 150Amp Service & Much More..MUST SEE (id:36536)
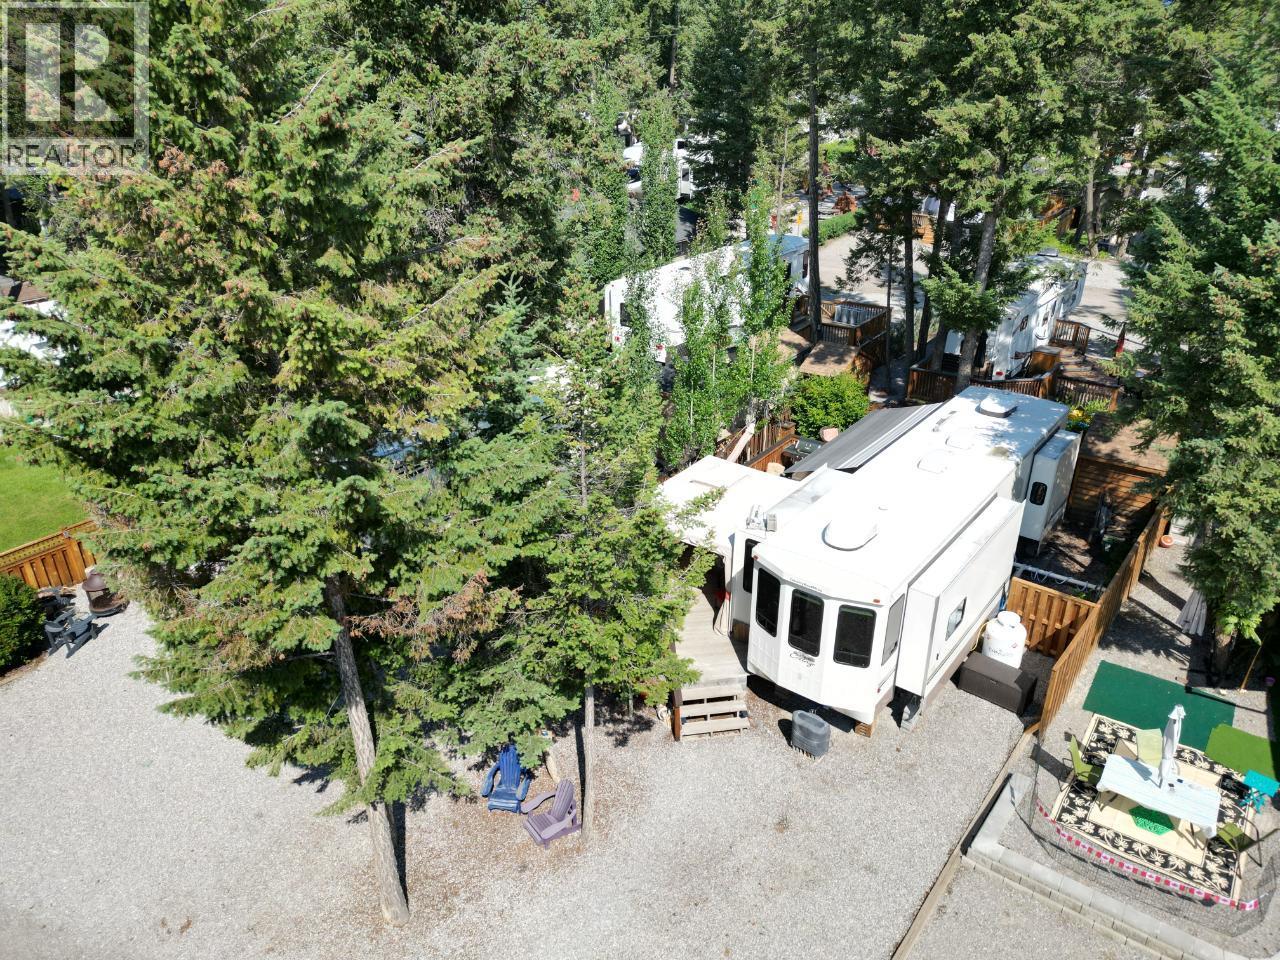
4868 Riverview Drive Unit# 55
Edgewater, British Columbia
This is your chance to have a perfect get-away in the heart of the Columbia Valley. This RV Lot is located in the Valley's Edge Resort in Edgewater, BC and is fully ready to go. 50 amp electrical service, deep community water and sewer, low maintenance, sunny lot with Mountain views, and comes with the deck, shed and lot improvements. The bareland strata is $199.30 /month and allows you full access to the Resort amenities including an outdoor pool, 4800 sq. ft. club house (with library, Wi-Fi internet, kids play area, fitness room, tennis courts, basketball court, full kitchen, 2 pickleball courts), playgrounds, 2 bath houses and laundry facilities. Conveniently located 10km north of Radium Hot Springs and not a far drive from Lake Windermere, great golfing, quading, skiing, snowmobiling and more. Call your Realtor today! The trailer in the photos has been removed from the lot. (id:36536)
1208 14 Ave NW NW
Edmonton, Alberta
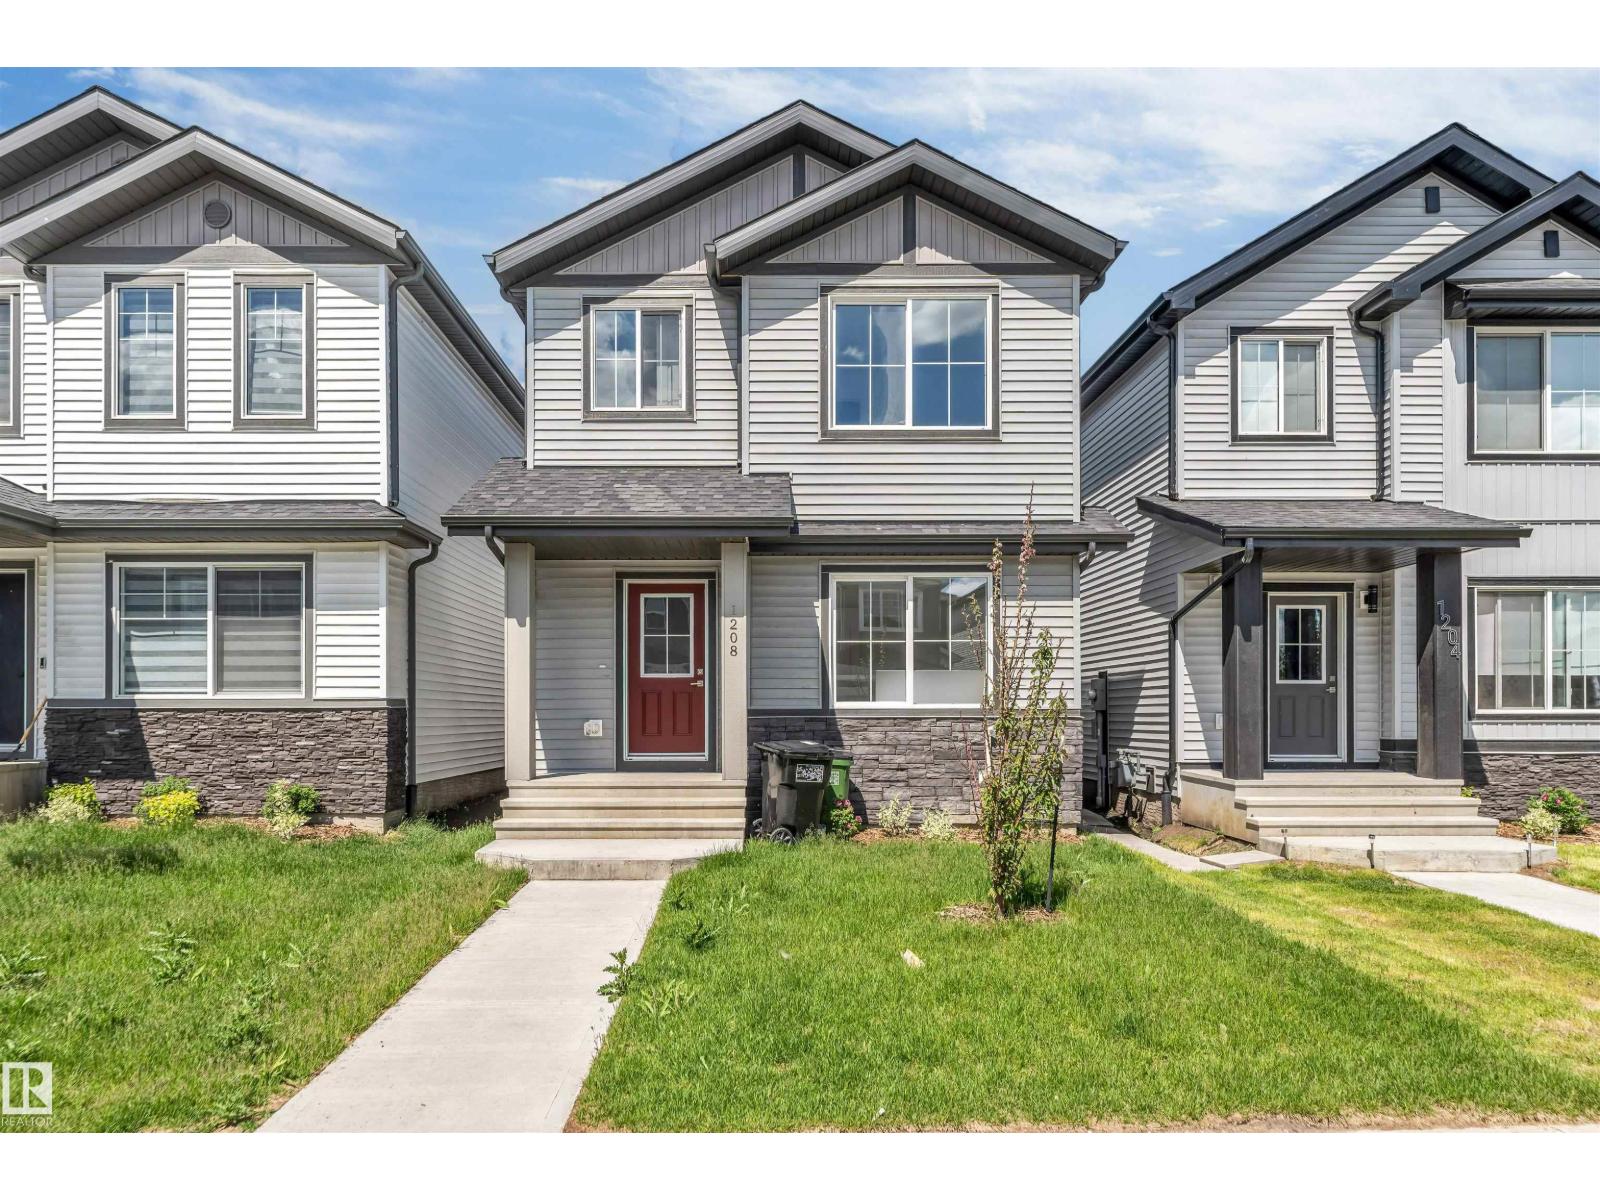
Stunning 2024-built detached home in the vibrant community of Aster! This 4-bedroom, 3-bathroom home offers 1,675 sq. ft. of modern living space with a main-floor bedroom and full bath. Enjoy a stylish kitchen featuring stainless steel appliances and an open-concept layout perfect for family living. The upper level boasts a spacious primary retreat with an ensuite and walk-in closet. An unfinished basement with a separate entrance offers incredible future development potential. (id:36536)
16756 60 St NW NW
Edmonton, Alberta
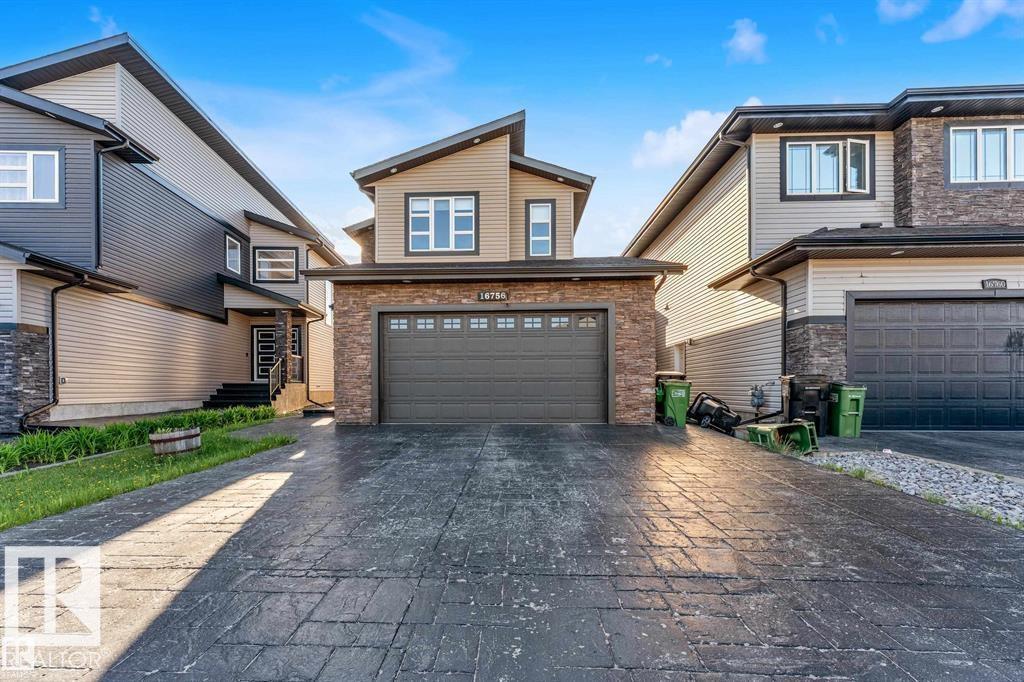
Welcome to this stunning home in the sought-after McConachie community! Offering over 2,300 sq. ft. of beautifully designed living space, this home features 3 spacious bedrooms, 2.5 bathrooms, and an impressive open-concept layout. The chef-inspired kitchen boasts high-end finishes, premium cabinetry, quality countertops, and modern appliances, making it perfect for both everyday living and entertaining. The bright main floor also includes a convenient half bath. Upstairs you'll find generously sized bedrooms, including a spacious primary retreat with a luxurious ensuite. The professionally finished basement offers incredible flexibility with 2 additional bedrooms, a full bathroom, and a second kitchen—ideal for extended family or guests. Located close to schools, parks, shopping, public transit, and all amenities, this move-in-ready home combines style, comfort, and exceptional value. Note: Interior photos were taken previously and may not reflect the property's current condition. (id:36536)
43 Villosa Ridge Drive NW
Rural Rocky View County, Alberta
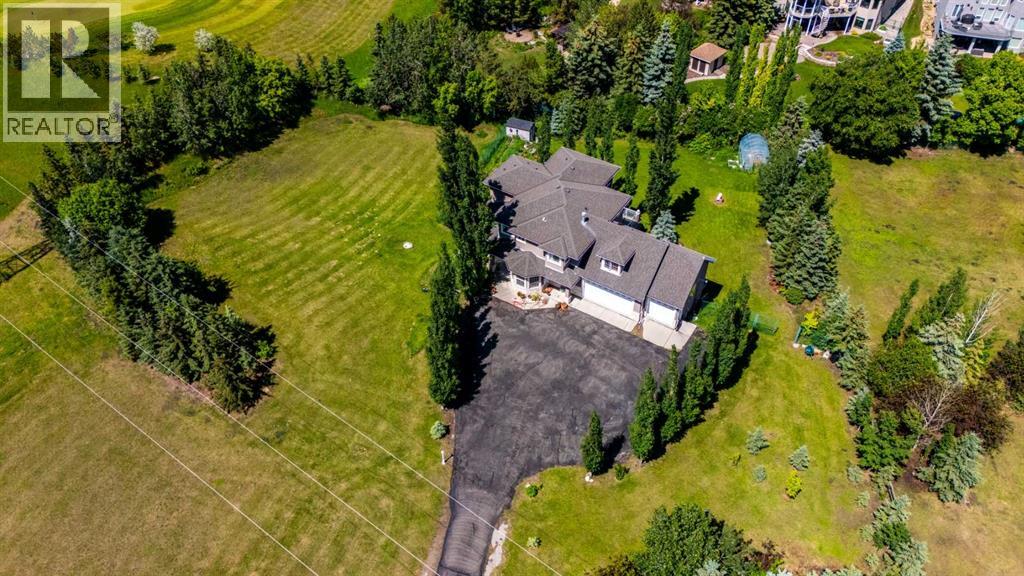
Exceptional 2-Storey Walkout on 3 Acres | Over 4,700 Sq. Ft. | 7 Bedrooms | Mountain Views | Proudly offered by the original owners, this exceptional 2-storey walkout home is situated on a beautifully maintained 3-acre parcel, offering over 4,700 sq. ft. of developed living space, spectacular mountain views, and the perfect balance of peaceful country living with convenient access to Calgary.Designed with space, comfort, and functionality in mind, this impressive home offers 7 bedrooms, 4 bathrooms, and a bright, well-appointed floor plan that provides exceptional flexibility for a variety of lifestyles. Recent updates include refinished hardwood floors (2026), fresh interior paint, and all new pot lights, creating a bright, modern, and move-in-ready interior.The main level offers expansive living and dining areas filled with natural light, along with a well-appointed kitchen that seamlessly connects to the family room—ideal for everyday living and entertaining. Step outside onto the large rear deck and enjoy panoramic mountain views, breathtaking sunsets, and the tranquility of your private acreage.Upstairs, the spacious primary retreat features its own private deck overlooking the mountains, providing the perfect setting to enjoy your morning coffee or unwind at the end of the day. The additional bedrooms offer flexibility for family, guests, or home office space.The fully developed walkout basement provides even more living space with additional bedrooms, a full bathroom, and generous recreation areas, making it ideal for extended family, entertaining, or a home gym. The basement has in-floor heating. The walkout basement opens to a beautiful sunroom, offering abundant natural light, perfect for relaxing year-round.Outside, the beautifully landscaped grounds are serviced by an underground irrigation system, while the triple attached heated garage offers ample space for vehicles, tools, and recreational equipment. Enjoy easy access to golf courses, t he Bow River, nearby lakes, and endless outdoor recreation, all while taking in spectacular mountain views, this remarkable property offers the privacy and serenity of acreage living without sacrificing the convenience of city amenities. With stunning mountain views, extensive living space, thoughtful updates, and undeniable pride of ownership, this is a rare opportunity to own an exceptional country estate in a highly desirable location. (id:36536)
4216 47 St NW
Edmonton, Alberta
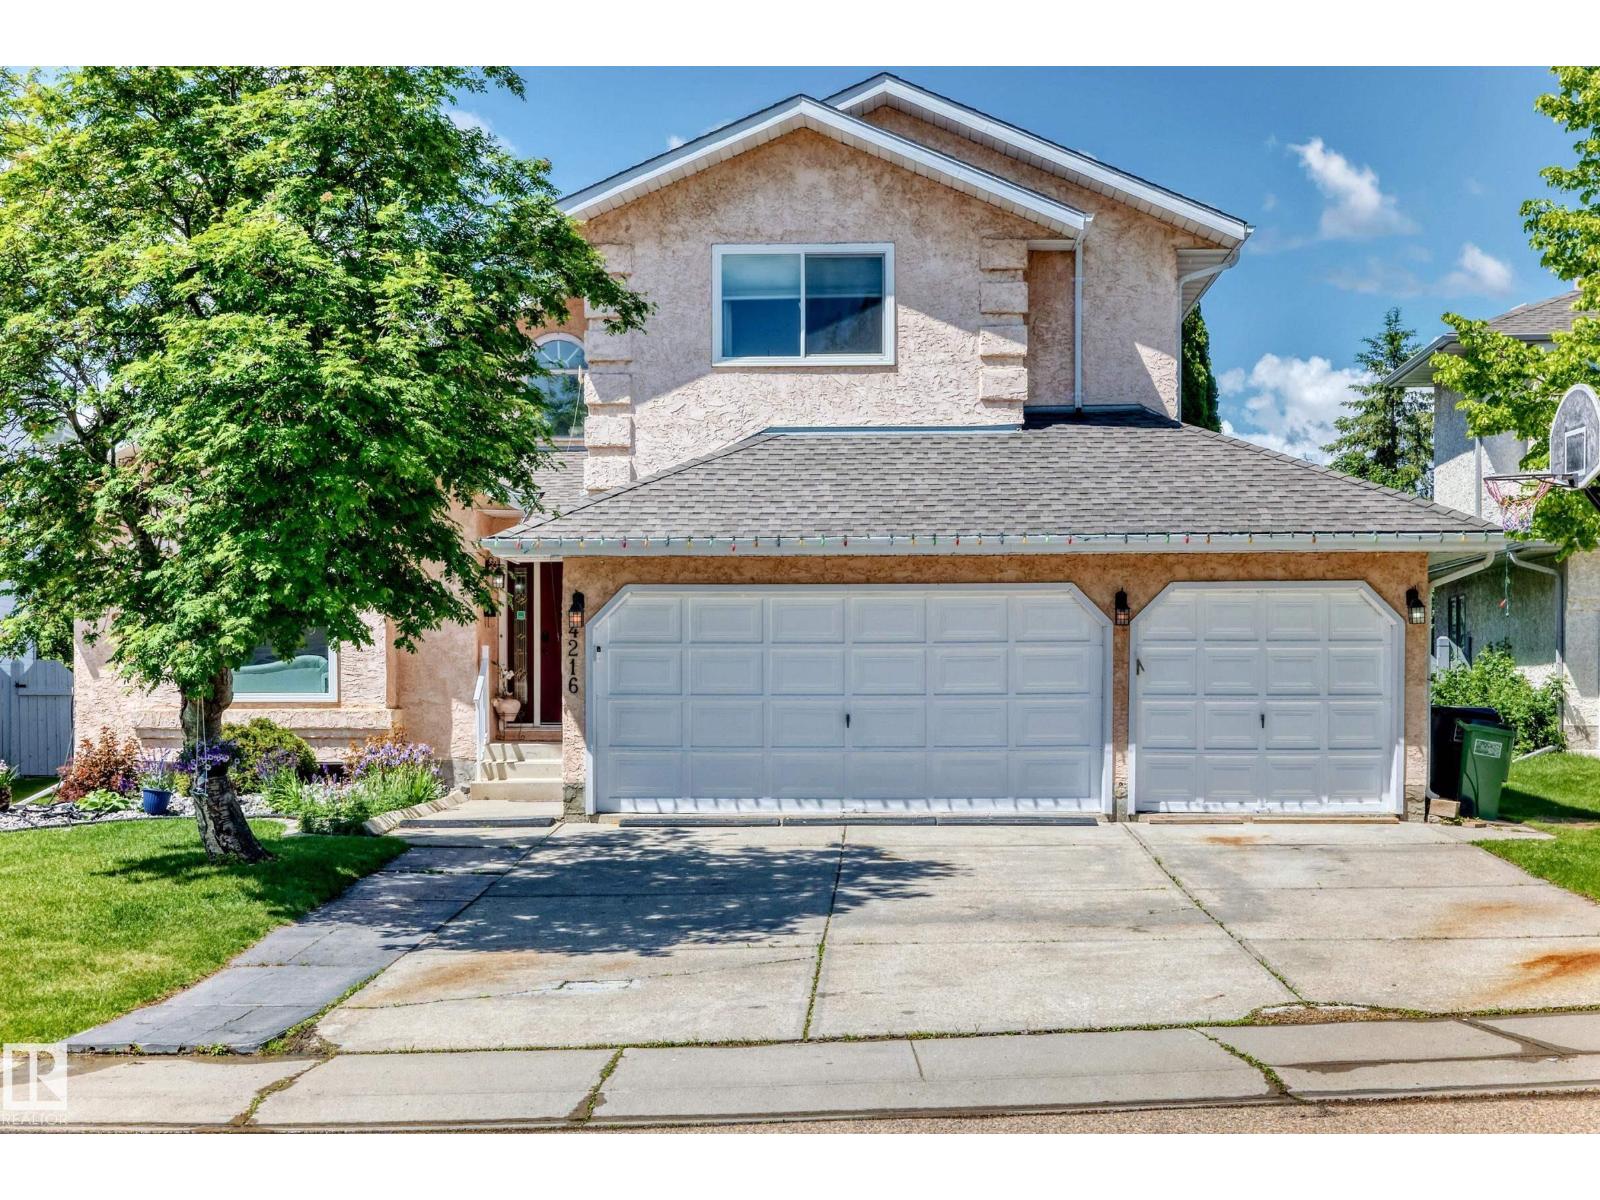
Rare opportunity in one of Jackson Heights’ most desirable locations! Situated in a quiet cul-de-sac directly across from Mill Creek Ravine, this spacious family home offers over 3,200 SQ FT of developed living space with 5 bedrooms & 4 bathrooms. The main floor features soaring vaulted ceilings, multiple living areas, formal dining space, main floor laundry & a stunning renovated kitchen with modern finishes, quality cabinetry & ample counter space. Renovated bathrooms & updated fixtures add to the appeal. Upstairs offers generously sized bedrooms including a spacious primary suite. The fully finished basement provides additional living space with a large recreation room, bedroom, flex space & full bath. Enjoy the sunny west-facing backyard complete with a huge raised deck, perfect for entertaining. The oversized triple attached garage offers exceptional parking & storage. Close to schools, parks, shopping, transit & major amenities. Exceptional location in sought-after Jackson Heights. (id:36536)
55513 Range Road 14
Rural Lac Ste. Anne County, Alberta
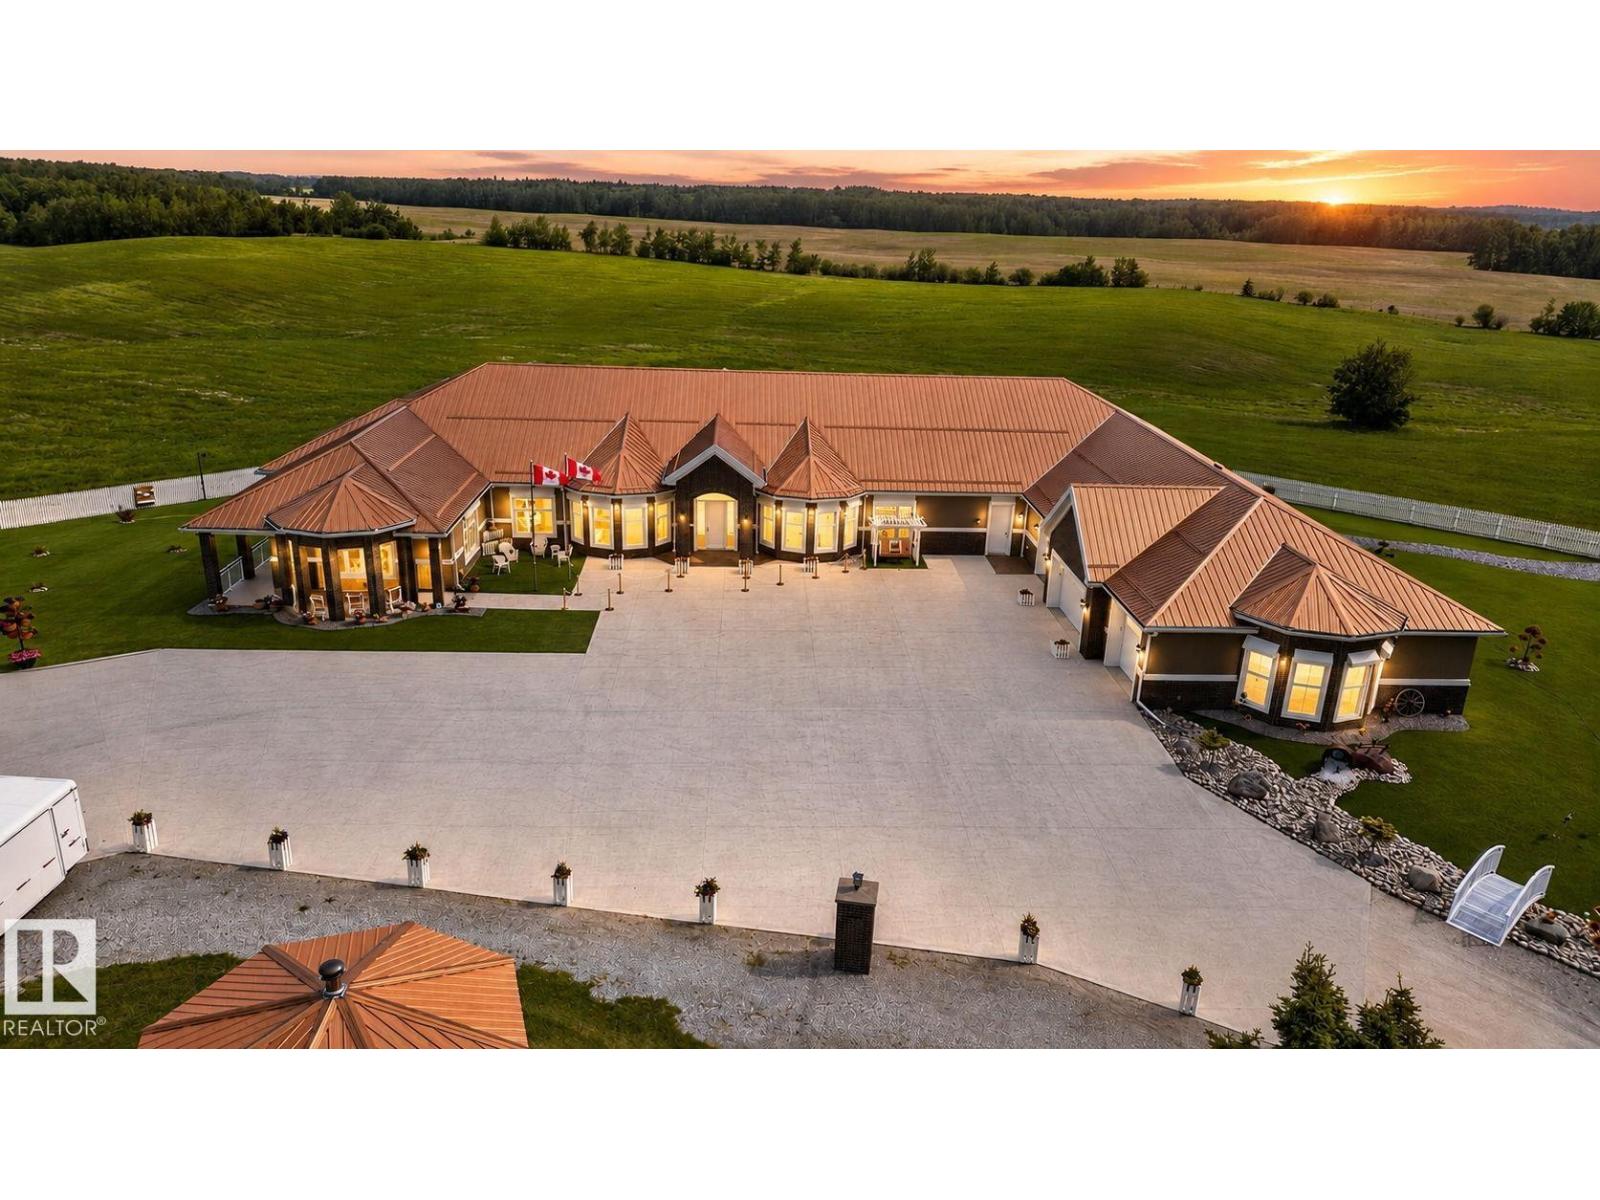
A one of a kind luxury estate where grandeur, privacy, and timeless design converge. Set on over 80 breathtaking acres in Lac Ste. Anne County, just minutes from Sandy Beach, Onoway, and only 45 minutes from Edmonton, this spectacular 2022 custom-built walkout bungalow offers an astonishing 13,000 sq. ft. of developed living space. Designed to impress at every turn, it showcases 6 lavish bedrooms, 7 spa-inspired bathrooms, soaring ceilings, dramatic walls of glass, dual designer kitchens with a professional servery, a private elevator, executive office, theatre, expansive entertainment spaces, breathtaking sunroom, remote controlled window coverings, shutters, entry gate and a 360 degree CCTV coverage. A full-length panoramic balcony, heated 6-car garage, heated driveway, low-maintenance artificial turf, and an impressive 6000 Sqft shop complete this extraordinary estate, delivering a level of luxury, sophistication, highest possible construction specifications and presence rarely found on the market. (id:36536)
1899 Pineridge Mountain Link
Invermere, British Columbia
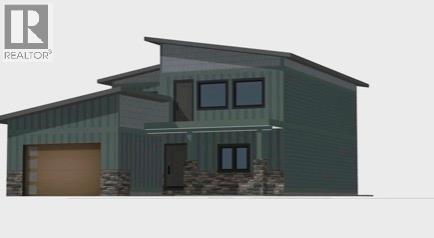
Discover this gorgeous new 3 bed, 3 bath luxurious home in the heart of the Pinridge Mountain Resort, located in the pristine Lake town of Invermere. Enjoy stunning mountain views, spacious living areas, and modern amenities. The community offers abundant nature trails, racquet courts, and a playground, perfect for outdoor enthusiasts and families alike. Experience year-round adventure and tranquility in this idyllic setting. Don’t miss your chance to own a slice of paradise! **Your mountain retreat is just a call away!** (id:36536)
#202 340 Windermere Rd NW
Edmonton, Alberta
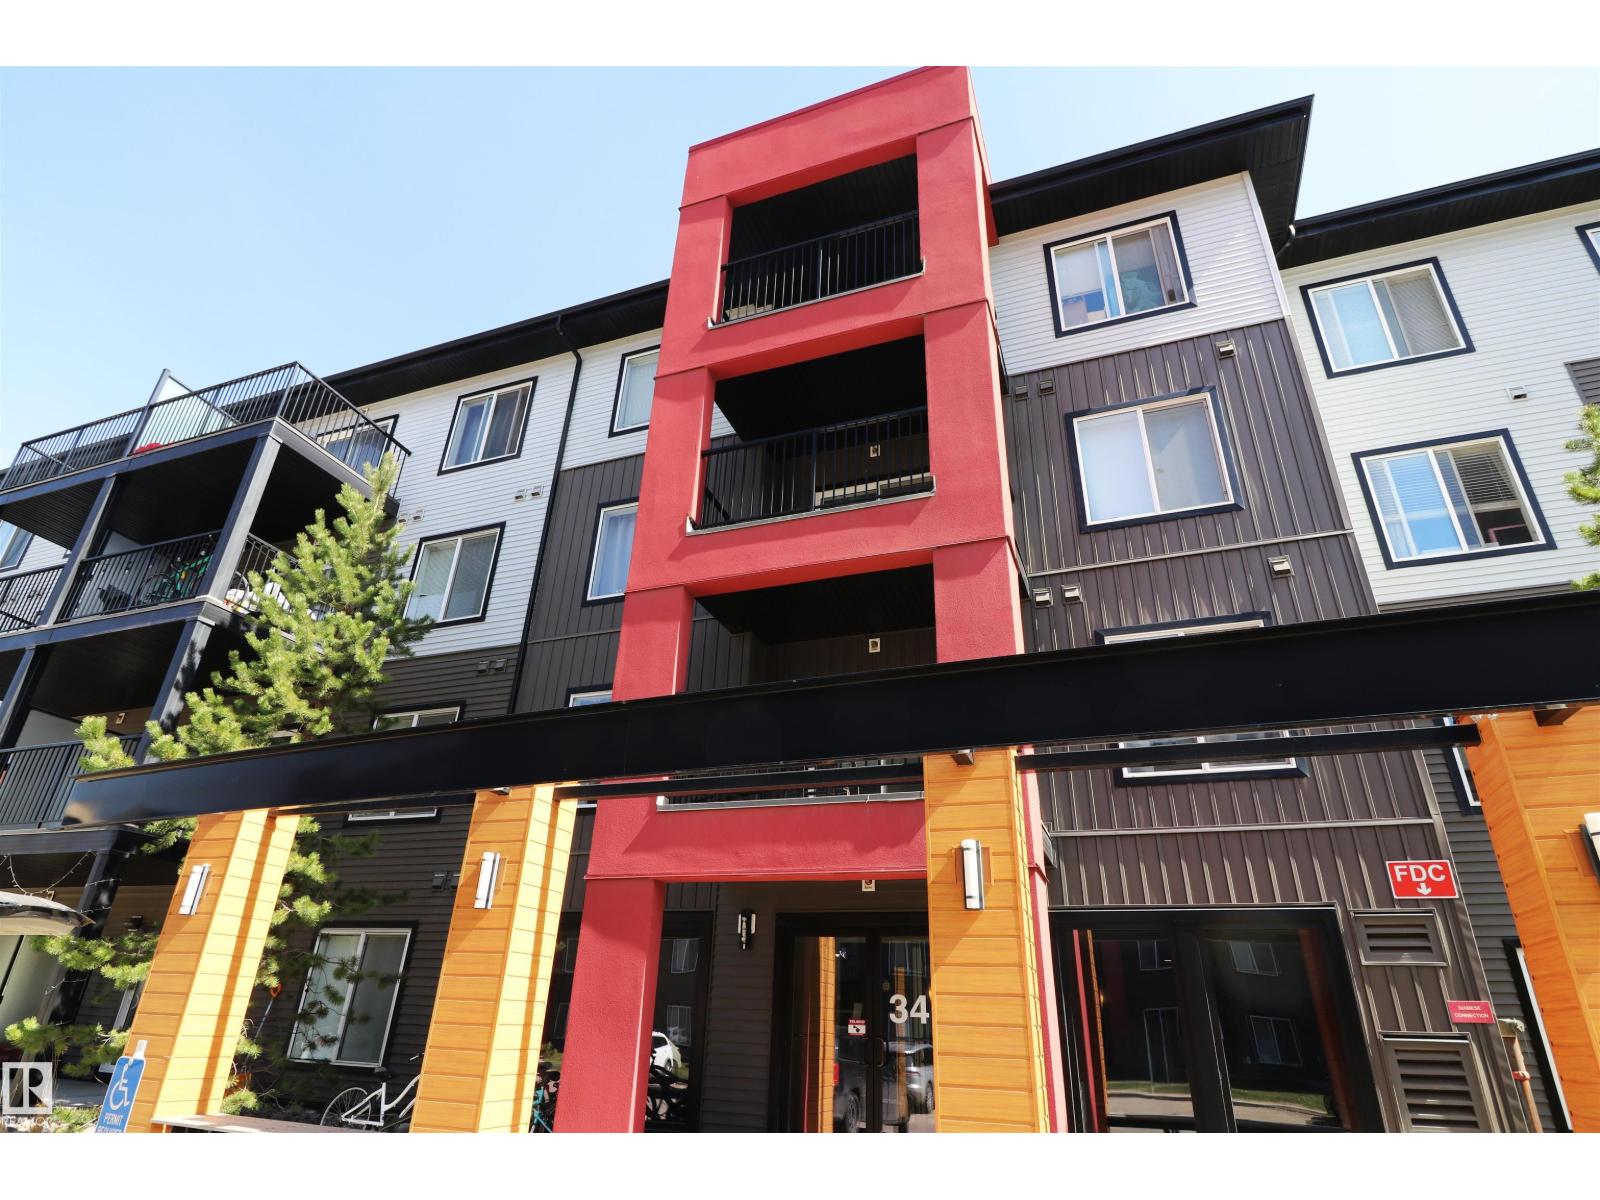
CORNER UNIT! Heated underground parking stall. This 2 bed, 2 bath unit in Elements at Windermere has a private balcony tucked behind large trees with a SE facing view above a green stretch. Good 2nd floor location close to stairs & elevator. One of the largest units in the complex with a great open layout - big central island with overhang on 2 sides & a big double door pantry. Rich dark cabinets & laminate flooring, fresh paint on the walls - a very well cared for unit. In-suite stacked laundry & 2 large bedrooms with 2 bathrooms. The primary has windows on 2 walls, a walk-in closet with a window as well & a 4pc ensuite. Unbeatable community with so many amenities, shops, restaurants .. quick to Terwillegar, Henday, trails & the river. (id:36536)
648 2nd Street E
Brooks, Alberta
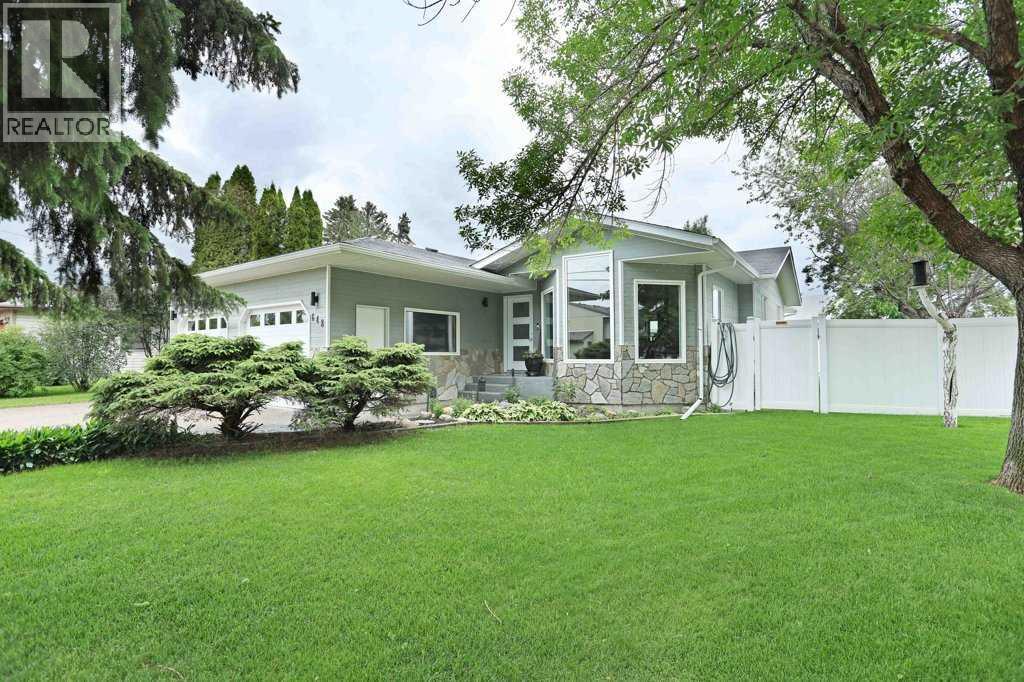
Pride of ownership shines throughout this spacious and extensively updated bungalow offering over 1,800 sq. ft. on the main level plus a fully developed basement. The beautifully renovated kitchen features original, rich cherry-stained cabinets, a new pantry, and an island built by Heibert Cabinets. Other updates include the quartz countertops, a new hood fan, and newer appliances. Fresh paint, updated lighting, new baseboards, and two Google Nest thermostats add modern comfort and convenience throughout the home.The main floor offers three bedrooms, including a generous primary suite with a walk-in closet and an updated 4-piece ensuite completed in 2025. A second bedroom features a built-in desk and Murphy bed, making it perfect for guests, a home office, or flexible family living. A second 4-piece bathroom completes the main level.Downstairs, the fully developed basement (2019) offers two additional bedrooms, a 3-piece bathroom, a kitchenette with stove and fridge, a spacious family room with an electric fireplace, luxury vinyl plank and tile flooring, and separate entrances, providing excellent flexibility for extended family, guests, or potential revenue opportunities.The exterior has seen significant updates, including asphalt shingles (2025), new eavestroughs and downspouts (2026), a new front bay window and entry door (2026), vinyl fencing, and a covered rear porch, three raised garden beds. The heated, double-attached garage features new doors and openers (2026), while the additional detached single garage provides even more storage and workspace.Additional highlights include central air conditioning (2022), Hardie board siding, hot-water boiler heating with annual servicing, and a mature Southshore location within walking distance of schools, parks, recreation facilities, restaurants, and scenic Lake Stafford walking paths.This move-in-ready home offers exceptional space, quality updates, and versatility for today’s buyer. (id:36536)