
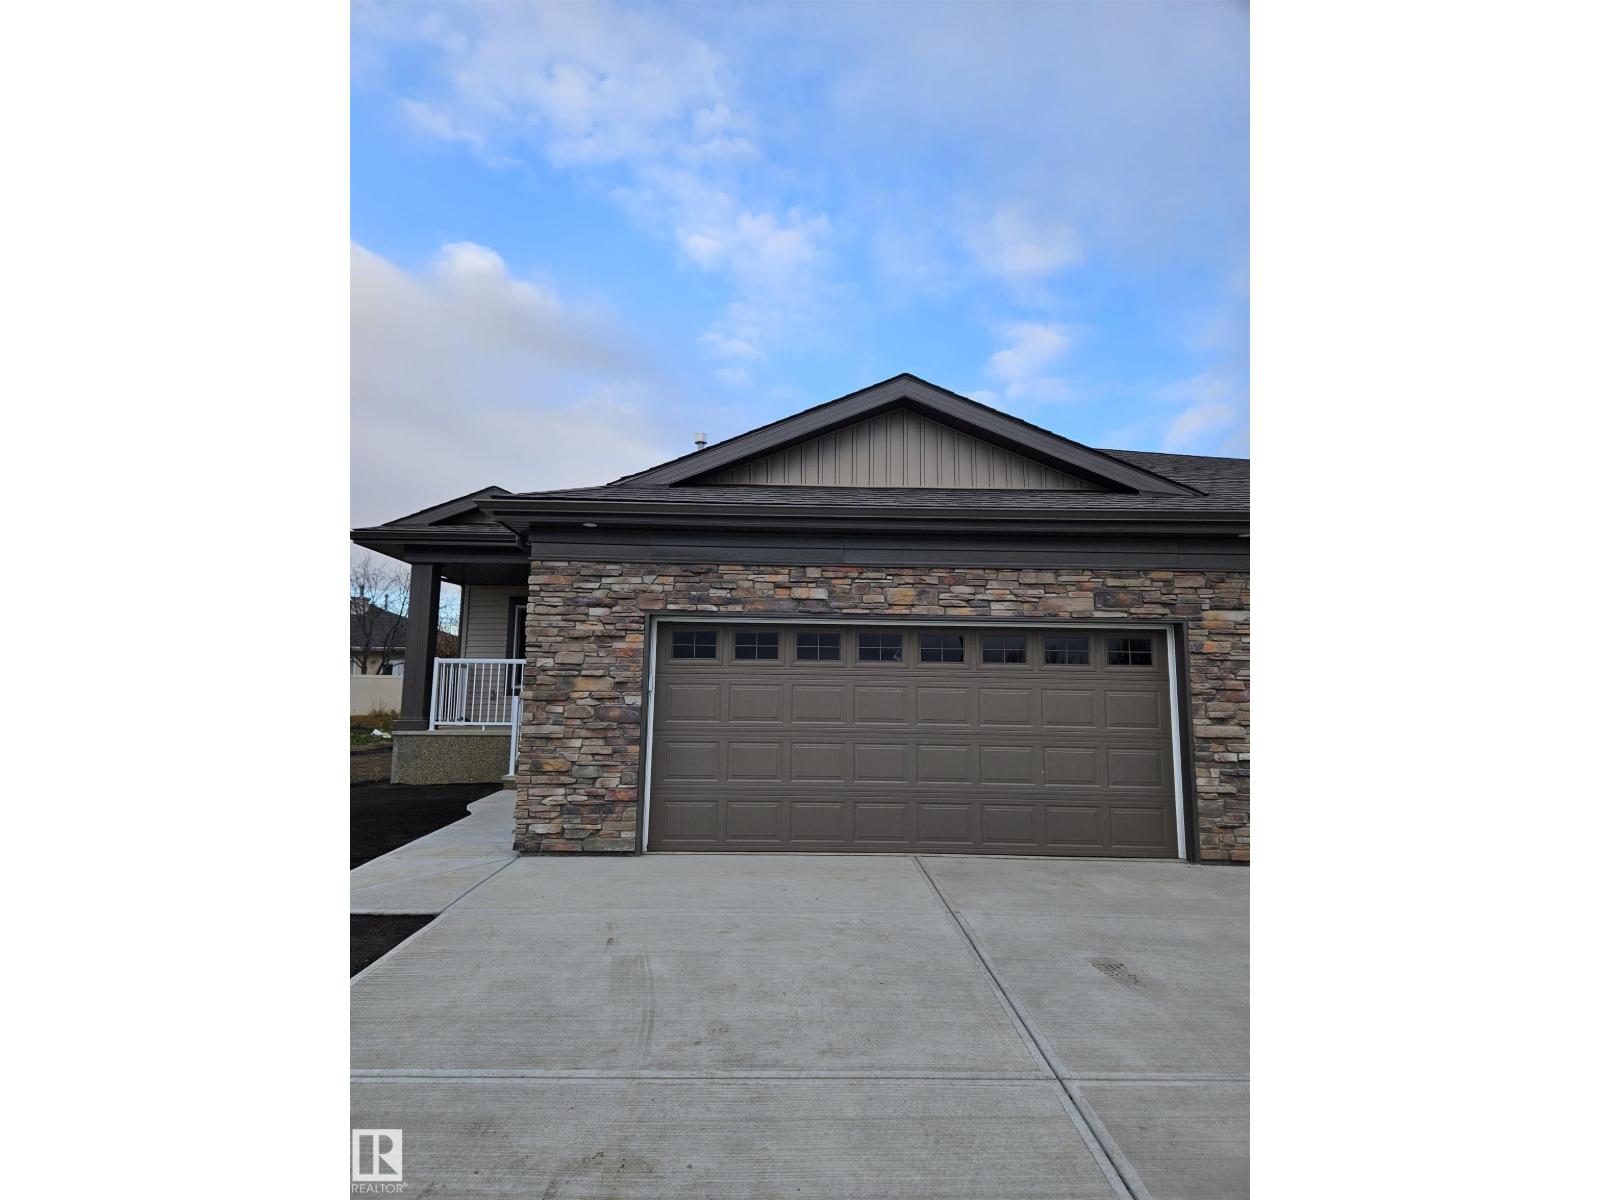
#44 11 Dalton Li
Spruce Grove, Alberta
Welcome to Deer Park Village, Spruce Grove's premier 55+ adult living community. This quality-built bungalow is being completed for Sept 2026, and offers a bright, open-concept design perfect for comfortable, low-maintenance living. The stylish kitchen features quartz countertops, a walk-in pantry, and seamless flow into the dining and living areas, highlighted by a cozy electric fireplace. The main floor includes a spacious primary suite with walk-in closet and ensuite featuring dual sinks, a second bedroom, full bath, and convenient main-floor laundry. The fully finished basement expands your living space with a large family/recreation room, third bedroom, 4-piece bath, and generous storage area. Enjoy the double attached garage, welcoming front porch, rear deck, and the convenience of included lawn care and snow removal. Ideally located to shopping, local amenities and only 15 minutes to Edmonton! (Note; pictures are of prior home based on same floor plan. Some variation may occur upon completion). (id:36536)
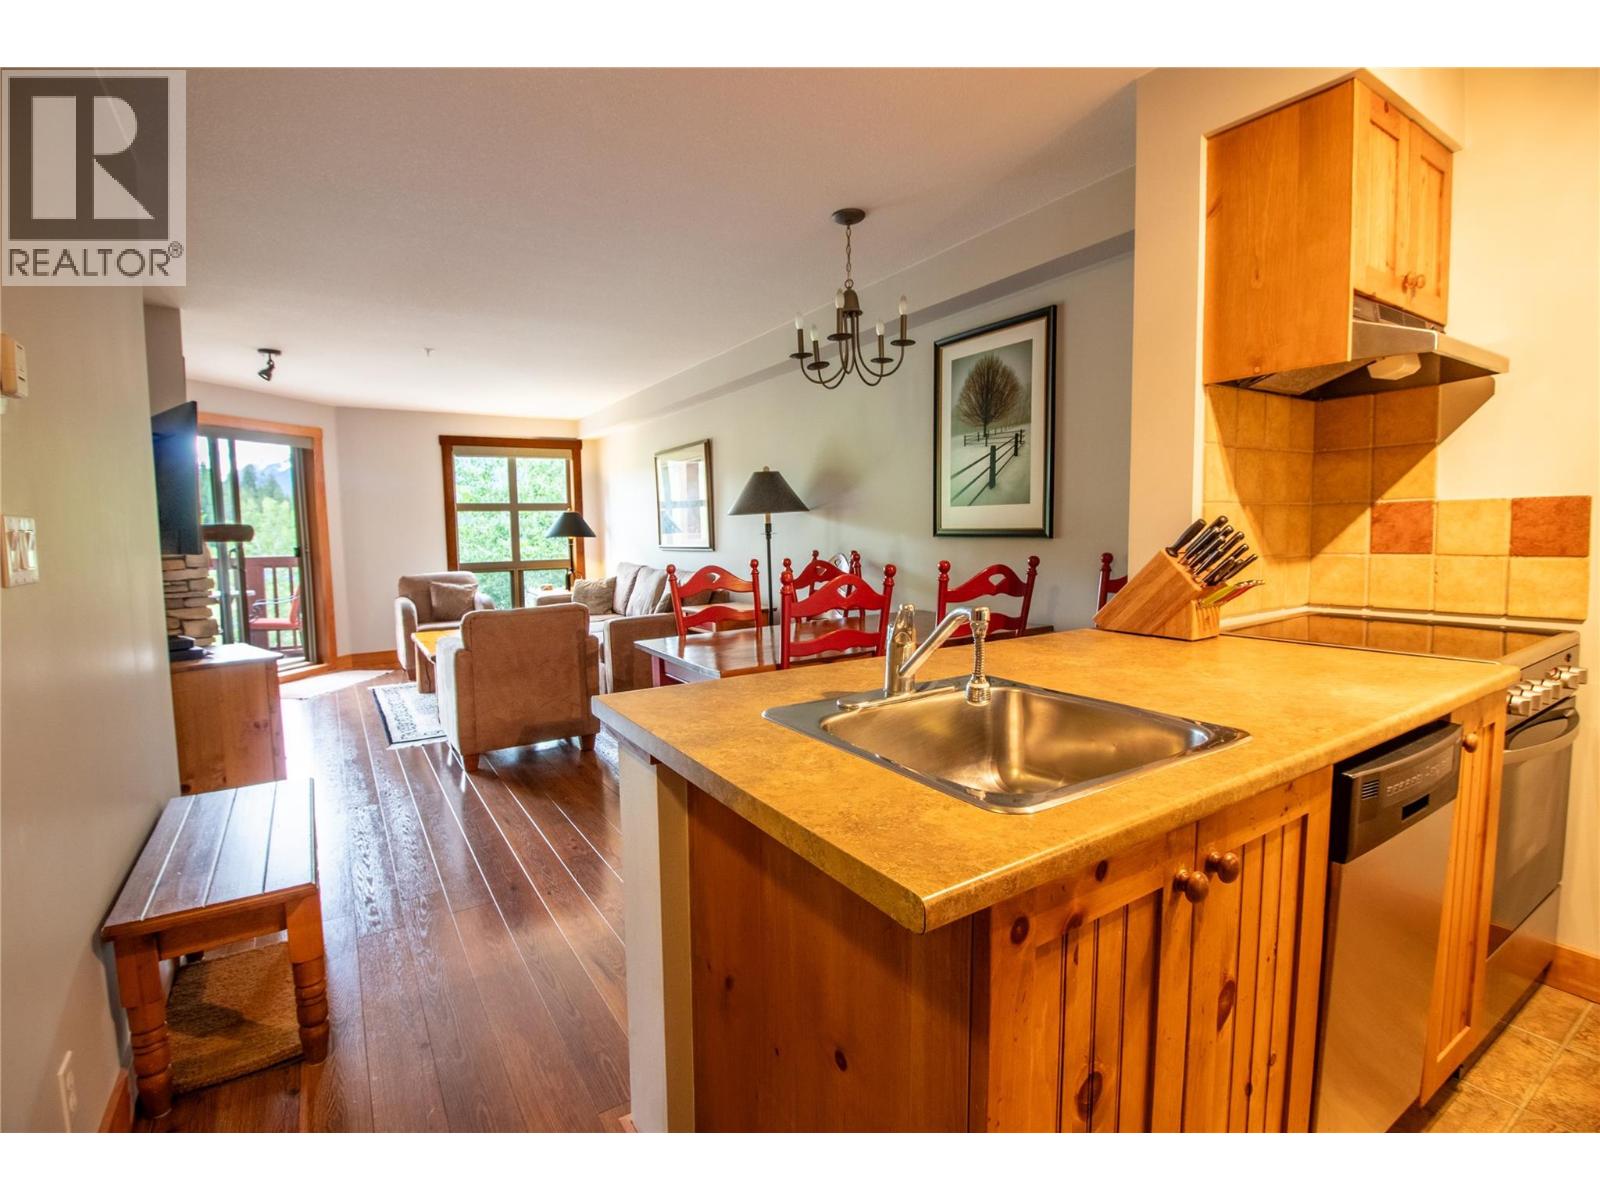
2080 Summit Drive Unit# 309
Panorama, British Columbia
Welcome to your perfect mountain getaway! This beautifully maintained, larger than most one-bedroom condo offers epic views of the ski hill while overlooking the pool, hot tubs, and the Upper Village. Lovingly cared for and not in the rental pool, the property has been lightly used as a private recreational retreat and is in exceptional condition with NO GST applicable! Inside, you'll find a warm and inviting living space complete with a cozy fireplace and an extra-large private balcony, the ideal place to relax after a day on the slopes or trails. Enjoy true ski-in/ski-out convenience right from the building, along with year-round access to Panorama's incredible amenities, including pools, hot tubs, golf, tennis, hiking, biking, and more. Heated underground parking adds comfort and convenience in every season, making this turnkey condo an outstanding opportunity for those seeking a carefree mountain escape or an investment with future rental potential. (id:36536)
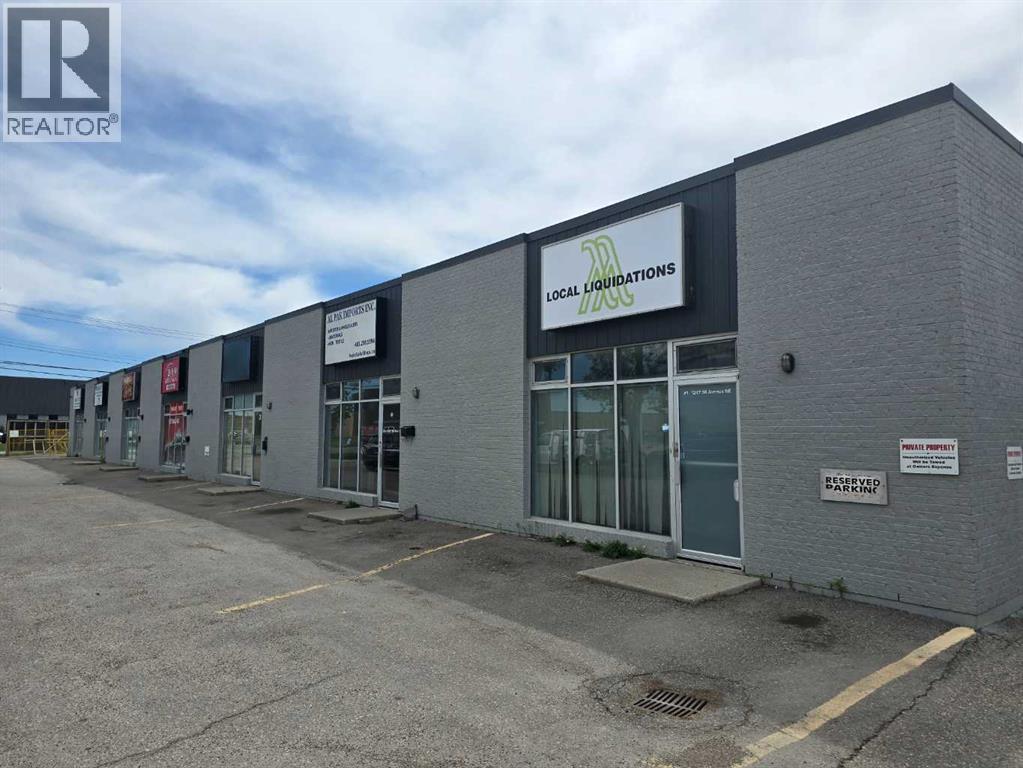
1247 36 Avenue NE
Calgary, Alberta
1247 36 Avenue NE presents a rare opportunity to acquire all six industrial condo units as a single investment. Offered together as one complete property acquisition, this 10,135 SF portfolio combines the flexibility of individually titled condo units with the advantages of owning an entire multi-tenant industrial asset. Whether your strategy is to lease the vacant units, maximize long-term cash flow, occupy a portion of the building, or eventually sell the units individually, this property offers multiple value-creation and exit opportunities in one of Calgary's most sought-after industrial markets. (id:36536)
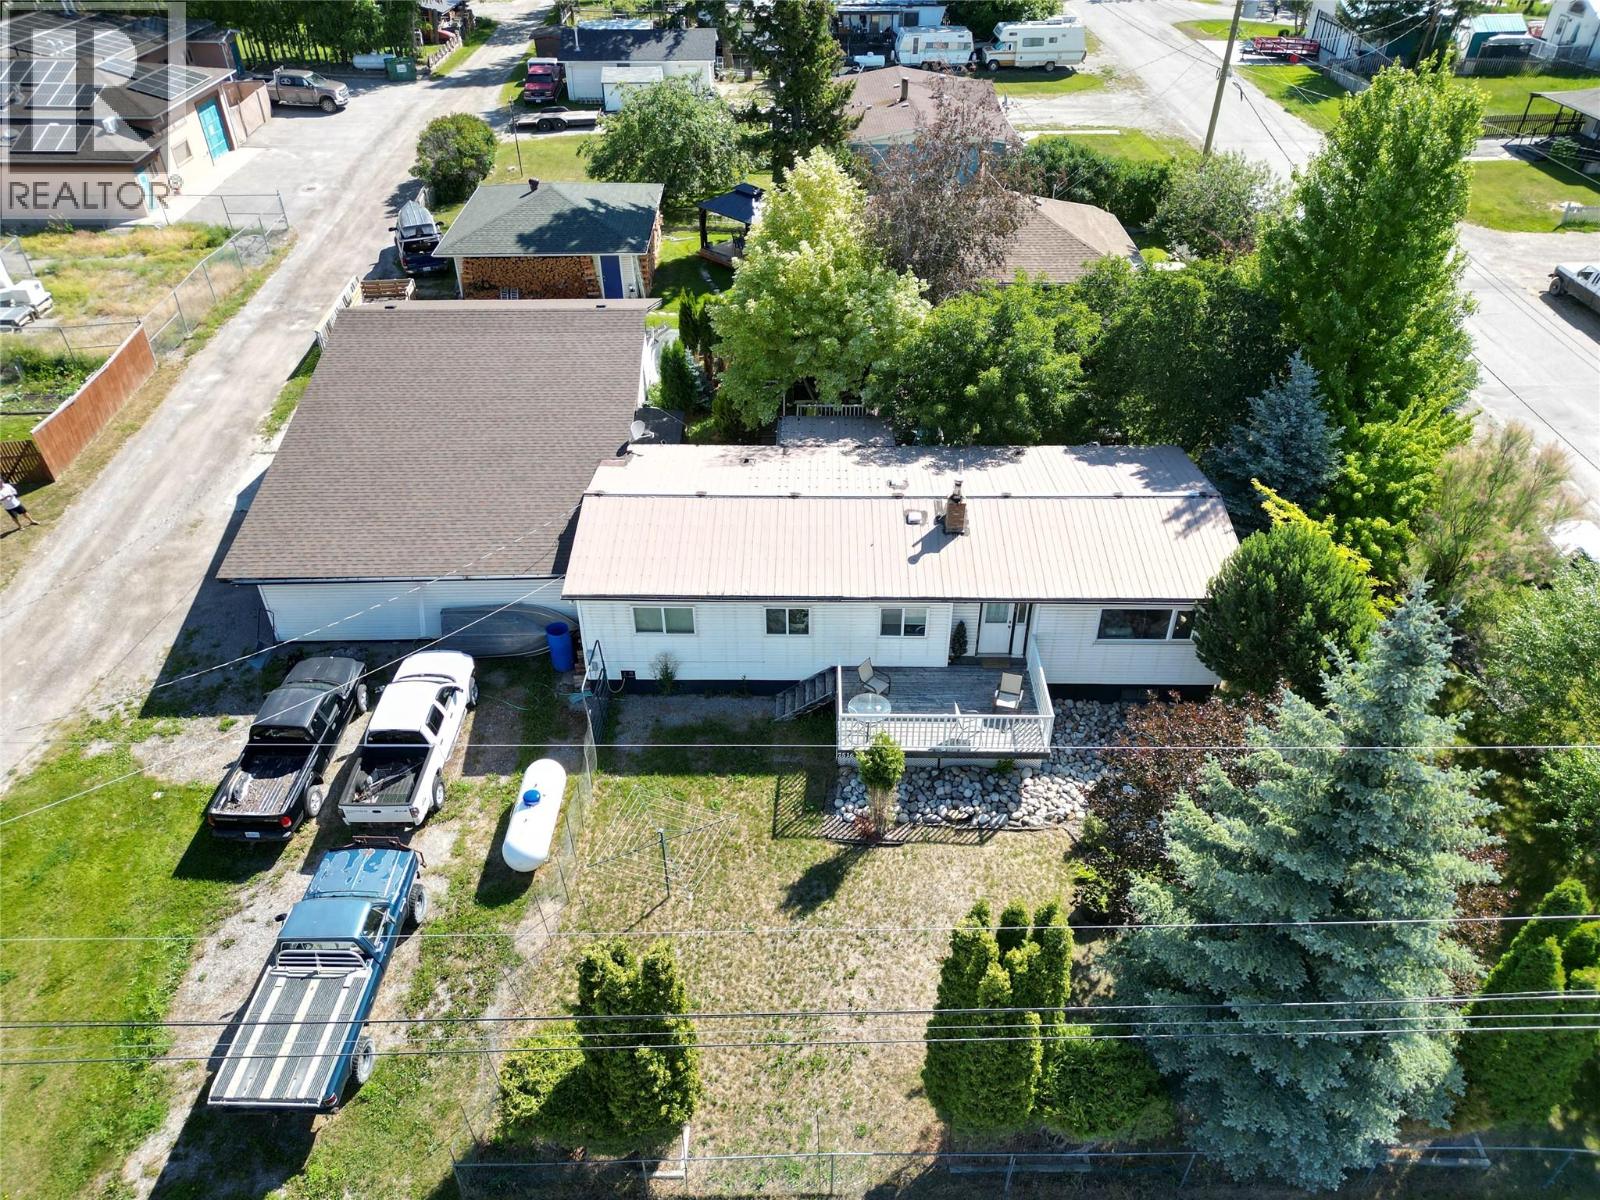
7516 Columbia Avenue
Radium Hot Springs, British Columbia
Discover your dream mountain getaway in this enchanting 4-bedroom, 2-bathroom home in picturesque Radium Hot Springs. This property is a perfect blend of rustic charm and modern comfort. The spacious kitchen offers ample storage and a bright, airy feel. Imagine preparing gourmet meals while enjoying the natural beauty just outside your window. The open-concept design seamlessly connects the kitchen to the living areas, ideal for a modern lifestyle. Upstairs, the primary bedroom, a generous 180 sq. ft., provides a tranquil retreat after a day of mountain adventures. Three additional bedrooms offer versatile spaces for family, guests, or home offices, allowing you to tailor the home to your unique needs. The lower level presents endless possibilities with its wood-paneled walls and comfortable living area with wood burning stove. Whether you envision a family room, home theater, or recreational space, this area adapts to your lifestyle. The attached carport and 25x27 shop provide convenient storage for outdoor gear and vehicles. The huge yard will appeal to the gardener in the family. Embrace the laid-back mountain lifestyle in this charming Radium Hot Springs home. Your adventure in mountain living starts here! Photos have been digitally staged. The Seller has a home inspection report and WETT certificate for the wood burning stove that they are willing to share with potential buyers. (id:36536)
Unknown Address
,
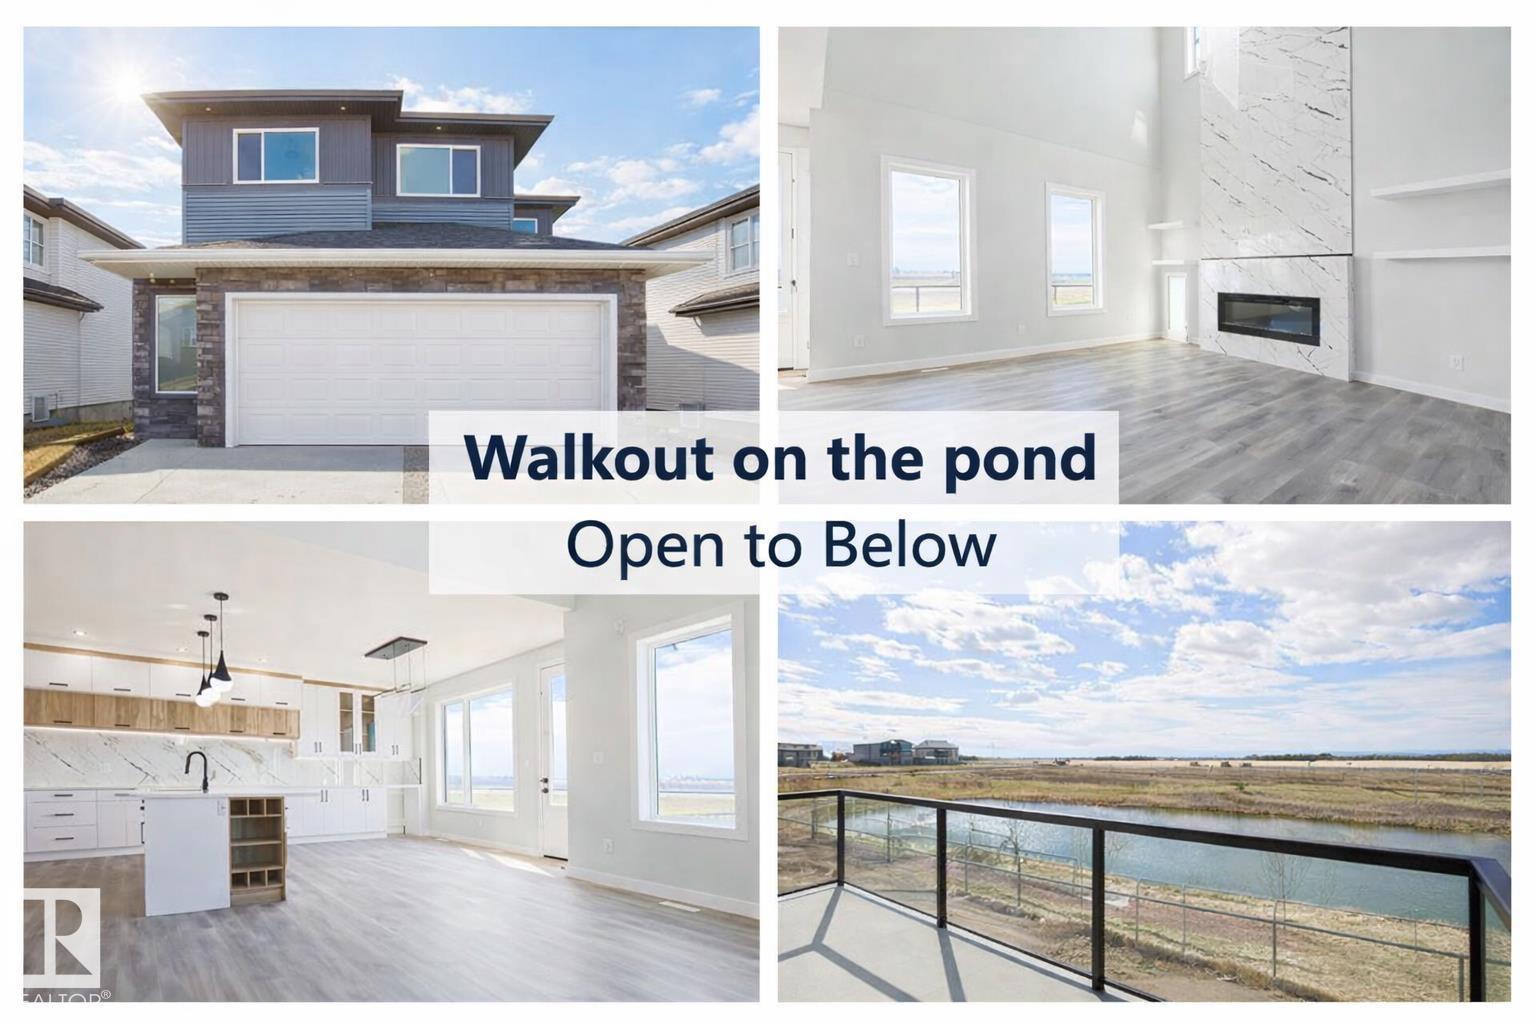
Experience luxury living in Churchill Meadows just minutes to South Edmonton, featuring a stunning open-to-above floor plan and breathtaking walkout backing onto a scenic pond and green space. This fully upgraded two-storey luxury home showcases a chef’s dream kitchen with premium finishes, quartz counters, and a dedicated spice kitchen, perfect for entertaining and large families. The bright open-to-above living room features a modern electric fireplace and soaring ceilings that flood the home with natural light. The main floor also includes a private den and full bathroom, ideal for guests or a home office. Upstairs, enjoy a spacious primary bedroom with luxury ensuite, plus a second bedroom with its own full bath ensuite. Two additional large bedrooms, another full bath, bonus room, and upper laundry complete the upper level. The walkout basement to pond views and oversized double attached garage make this luxury Churchill Meadows home near South Edmonton and minutes to Beaumont and Leduc. (id:36536)
9740 87 Av NW
Edmonton, Alberta
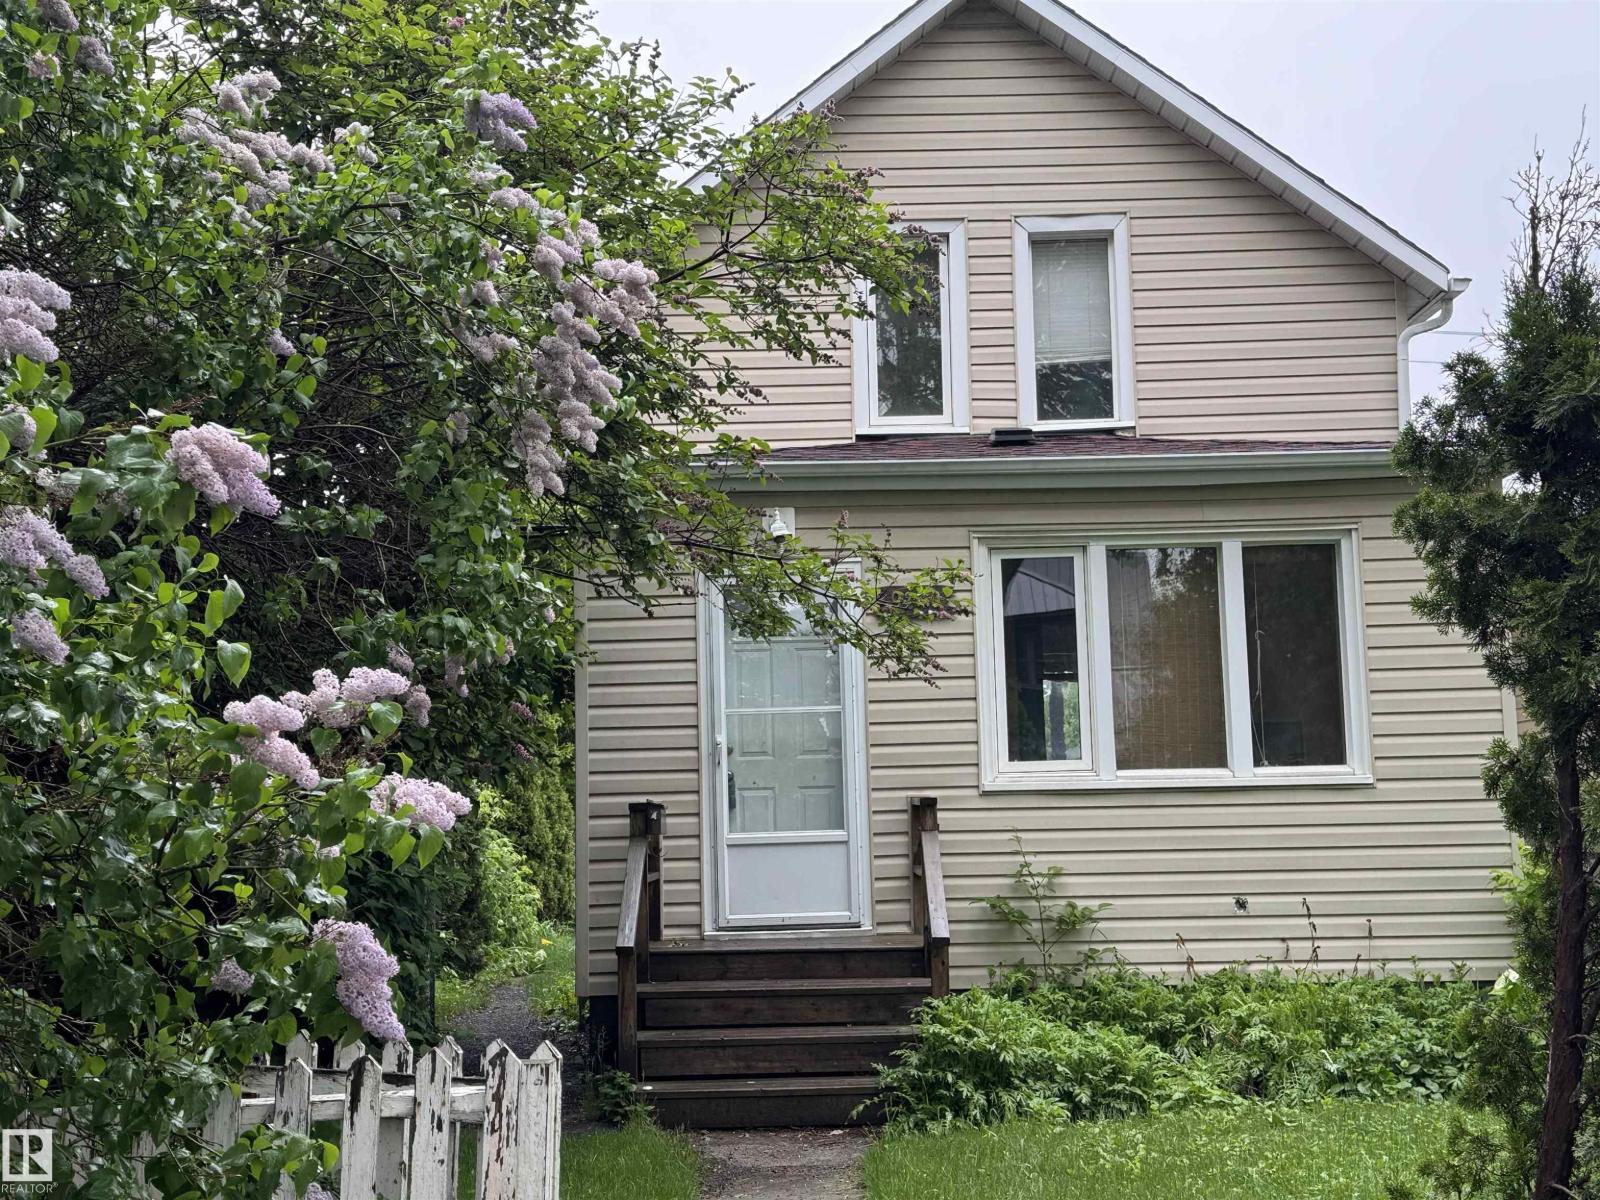
Calling all investors, builders and renovators dreaming of owning a property in the heart of Strathcona. Located on a quiet tree-lined street just steps to Tubby Bateman Park playground, Strathcona Park, Mill Creek Ravine, River Valley walking/biking trails and a short walk to neighbourhood cafes, restaurants and all amenities. This 10.03 X 36.14 lot is ready to meet its new owners. Whether you are a builder wanting to build a new home in this very sought after neighbourhood or a renovator/handy person with a vision and looking for a summer project, you will definitely want to check this one out. (id:36536)
5110 23a Ave SW
Edmonton, Alberta
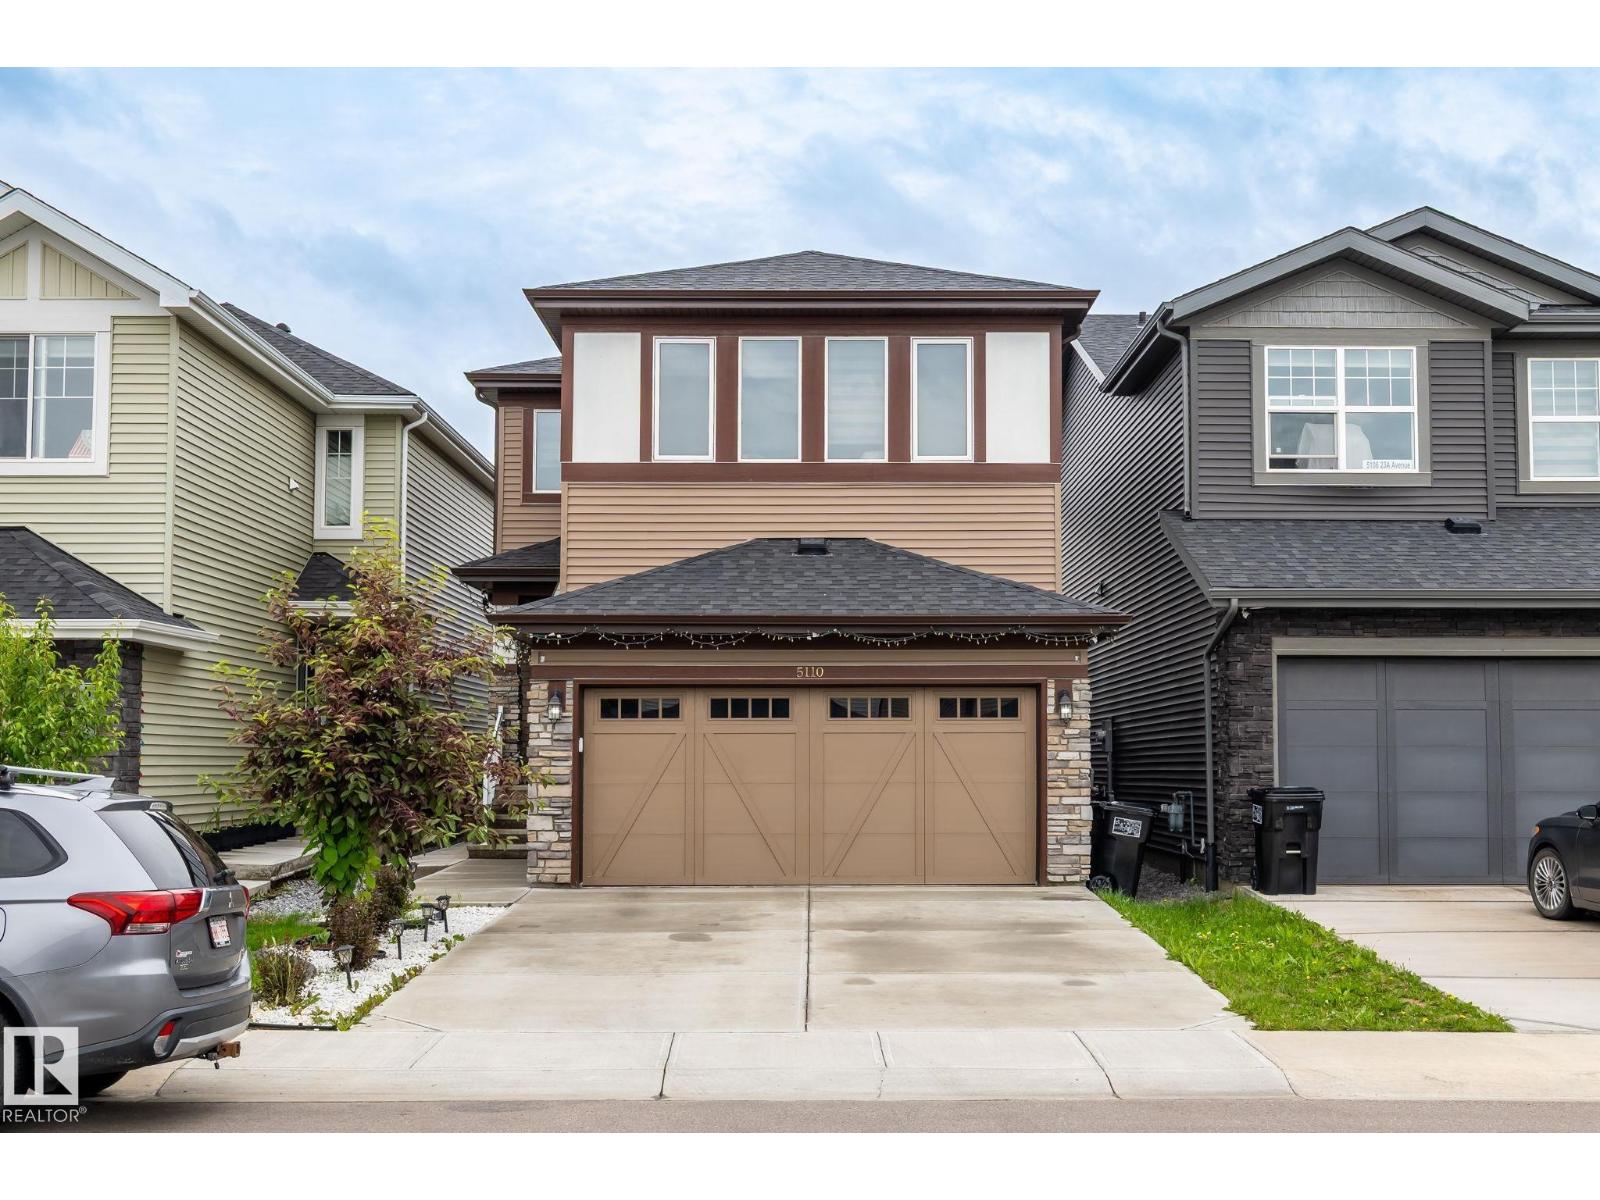
Worth every dollar! This stunning 4-bedroom, 3 full-bath home in the sought-after community of Walker offers exceptional value and thoughtful upgrades throughout. Featuring a MAIN FLOOR BEDROOM AND FULL BATH, CENTRAL AIR CONDITIONING, SIDE ENTRANCE WITH SIDE CONCRETE ACCESS, and a CULLIGAN WATER PURIFIER, this home is designed for both comfort and convenience. The main floor showcases a spacious open-to-above living area filled with natural light, along with a functional mudroom, a bedroom, and a full bathroom—ideal for guests, extended family, or a home office setup. Upstairs, you’ll find a generous bonus room, convenient upper-floor laundry, and three spacious bedrooms, including a beautiful primary suite complete with a private ensuite. Perfect for growing families or multi-generational living—this is a home you don’t want to miss! (id:36536)
3672 Claxton Pl SW
Edmonton, Alberta
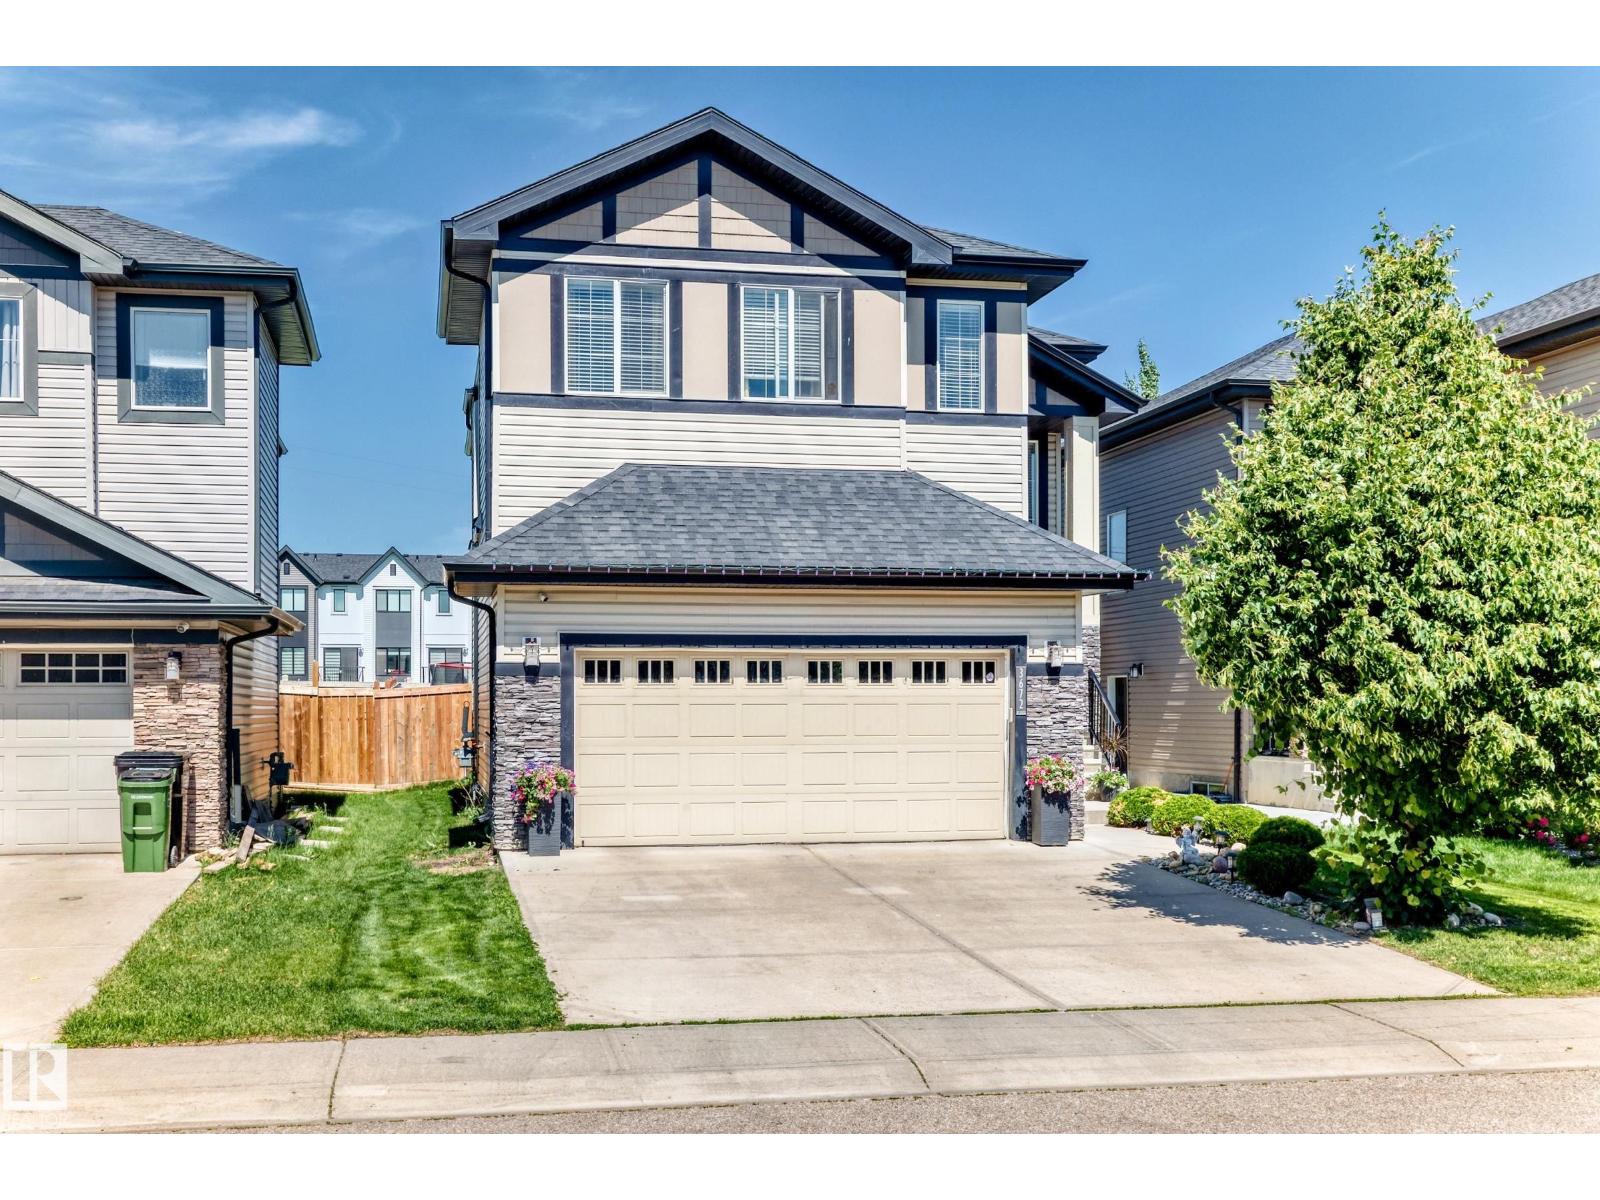
Over 3,100 SQFT of living space! LEGAL BASEMENT SUITE! 5 BEDROOMS+MAINFLOOR DEN+4 BATHROOMS. Yes, this meticulously maintained house in CHAPPELLE checks all the boxes. The main floor features a Den, gourmet kitchen, spacious dining area, fireplace-lit great room and a half bath. Upstairs features a large bonus room, huge primary bedroom with 5pc ensuite, THREE other bedrooms, a full bath and laundry room. REVENUE READY: The fully finished LEGAL BASEMENT SUITE offers a large bedroom, full kitchen, laundry & spacious living area—the perfect MORTGAGE HELPER. The well maintained backyard is perfect for summer BBQ and gatherings. This house is conveniently located to Schools, Shopping, Public transport, Playground and all other amenities. IMMEDIATE POSSESSION AVAILABLE. (id:36536)
4, 809 Bullivant Crescent SW
Medicine Hat, Alberta
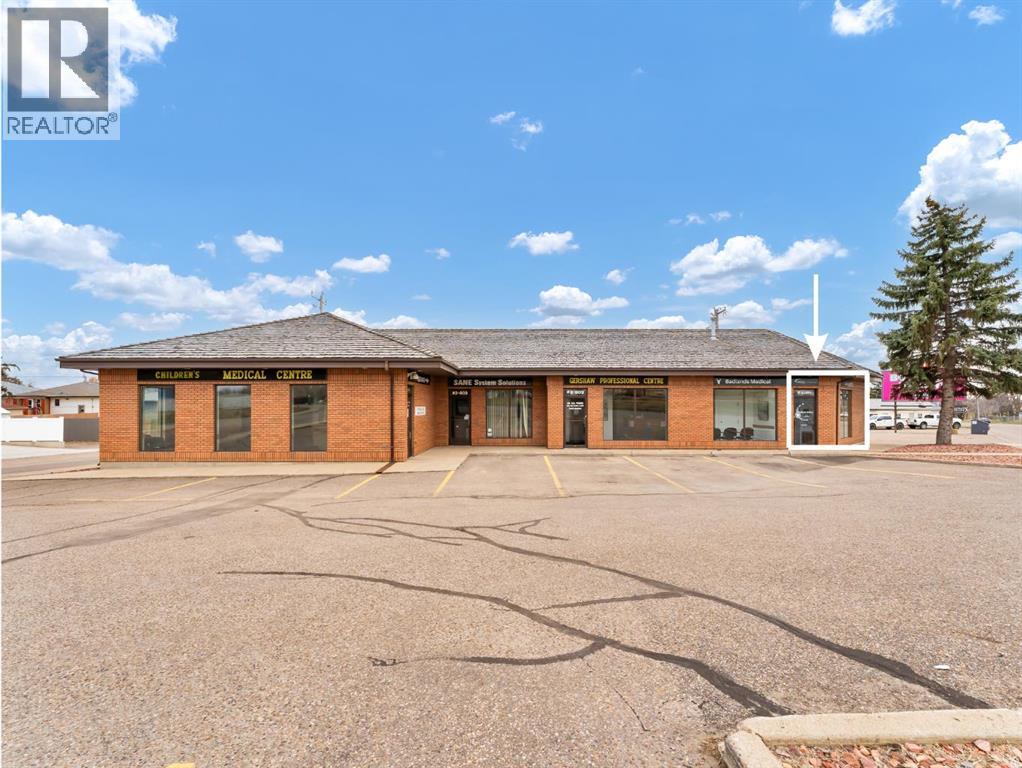
Welcome to #4 – 809 Bullivant Crescent SW, a well-maintained commercial space located in a highly desirable and established professional building. Surrounded by medical and consulting businesses, this unit offers an excellent opportunity for a wide range of professional uses. Currently operating as Badlands Medical, it features a welcoming front reception area with a comfortable waiting space, 3 private patient/exam rooms, a convenient kitchen/lunchroom, and a 2-piece bathroom. The space allows for an easy transition for medical, wellness, or professional office users. Positioned on a prominent corner with excellent visibility and ample on-site parking, this location ensures convenience for both clients and staff. Zoned MU (Mixed Use), the property provides flexibility for various business types, making it a smart investment opportunity. All office equipment, medical office furniture, and cabinetry are negotiable and may be included subject to the agreed-upon purchase price. Property is a condo-style unit with no monthly condo fees. The owner is responsible for 18% of all repairs and maintenance costs for the entire commercial property, representing their proportionate share. This space is also available for lease at $2,000/month(MLS A2302564), offering flexibility for those looking to establish or expand their business without purchasing. A turnkey space in a strong location! (id:36536)
Maxwell Canyon Creek
30124 Bunny Hollow Drive
Rural Rocky View County, Alberta
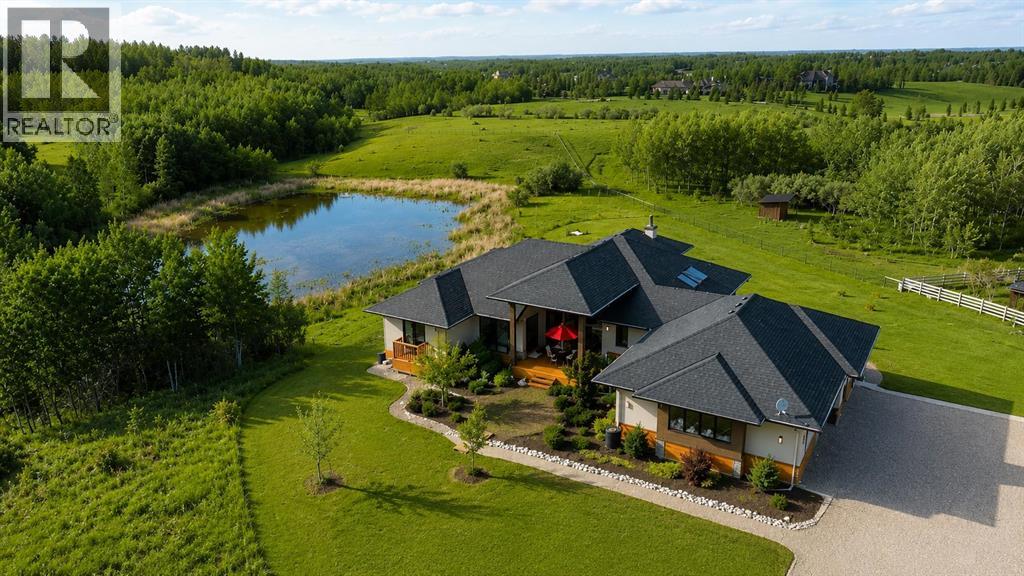
Wow! This stunning contemporary walk-out bungalow home sits on a rare 25.88 sub-dividable acre lot and has over 4600 sq ft of total living space designed with exceptional & sophisticated taste that will be sure to leave a lasting impression. One of the most anticipated homes to come to market this executive home stands out from all the rest and offers an amazing location and luxurious spaces. Upon entry you are greeted with exceptional details of designer thoughtfulness, 10 ft flat ceilings, wide plank heated tile flooring, beautiful open foyer with expansive modern glass windows, upgraded 2 pc powder room, bright + open contemporary living area w/ soothing gas fireplace, patio door extending out onto your oversized deck with bbq area and seating to enjoy a quiet night or host your guests while enjoying the beautiful rolling backdrop! Back inside entertain in your show stopper kitchen with a mammoth oversized island, sleek Zebrano custom cabinetry with High-gloss white accents, upgraded fixtures, stainless steel appliances, loads of counter space, Wolf gas stove, built in custom fridge, double oven, great storage, pot lighting and dining room with custom lighting that is poised to host many dinner nights! When leaving for the day you will enjoy the oversized mudroom with built ins, laundry area with sink, and access to your oversized triple car garage that was designed to be lift ready for the car aficionado that will easily accommodate space for additional cars or family gear! The master suite has incredible views of natures surroundings, patio door to balcony, large spacious walk-in closet with custom closet organizers, a luxurious spa ensuite with oversized shower, stand alone soaker tub, modern fixtures, gorgeous double vanity with custom mirrors, and modern tile work. Across the hall is a large second bedroom also with great views, large closet, 4pc washroom, and additional storage. Lower area features a finished entertainers dream space that hosts a recreation area perfect for those Netlix movie nights, gym, family fun games area, 3 pc washroom area, 2 large bedroom with spectacular views, access to theJack + and Jill bathroom, Gym area and additional storage. While you are taking it all in don’t miss the countless upgrades such as fully drywalled triple car garage, fenced off area for horses, high end door and windows, $120,000 hydronic in floor heating system, custom closet organizers, upgraded appliances, upgraded flooring, estate level finishing and designer lighting ! Opportunity Knocks! Especially living in one of the most exclusive estate communities of Bearspaw on the doorstep of winding pathways, biking trails, pond features, parks and minutes to some of the best eateries and shopping. Come enjoy the quiet setting, ample parking and close to schools. If you are looking for an designer quality show home with sub dividable land for future investment or for your future generations of family, this is it! A must to see! Call today! (id:36536)
1155 Cobblestone Boulevard SW
Airdrie, Alberta
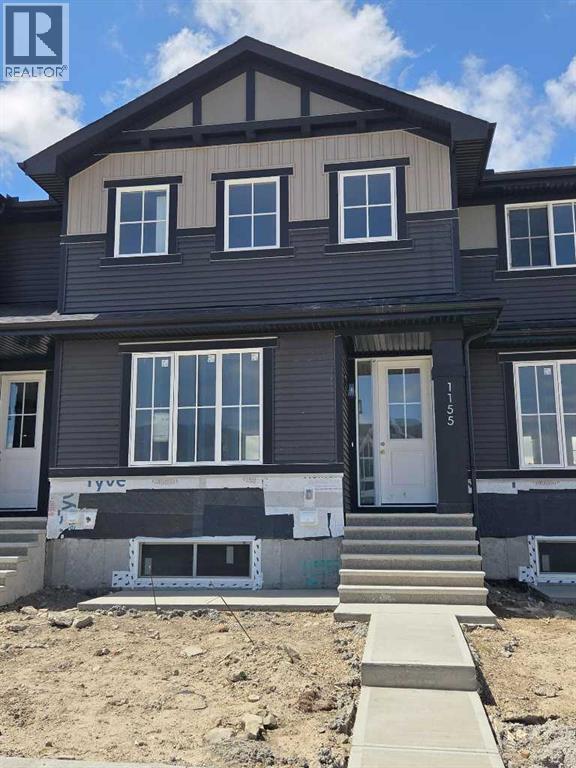
"The Hamilton" by award winning Master Builder, Douglas Homes Ltd. Just under 1300 sq.ft. of gorgeous, upgraded living. Main floor features 2pc powder room, 9ft ceilings, 8ft doors, quartz countertops, upgraded 42 inch, soft closes cabinetry, hardwood floor throughout the main floor, upgraded plumbing and light fixtures. Stainless steel fridge, dishwasher, over the range microwave/hoodfan, and glass top, self cleaning electric range. Upstairs, you'll find 3 bedrooms, including the spacious principal bedroom with 3 pce ensuite, with walk in shower, tile floors. 2 secondary bedrooms, and a 4 pce bath. Nothing for you to do as the landscaping is complete, with a fenced in back yard, deck and 20 x 20 DOUBLE DETACHED GARAGE. What a great complete package, ready for QUICK POSSESSION. (id:36536)
704 39 St SW
Edmonton, Alberta
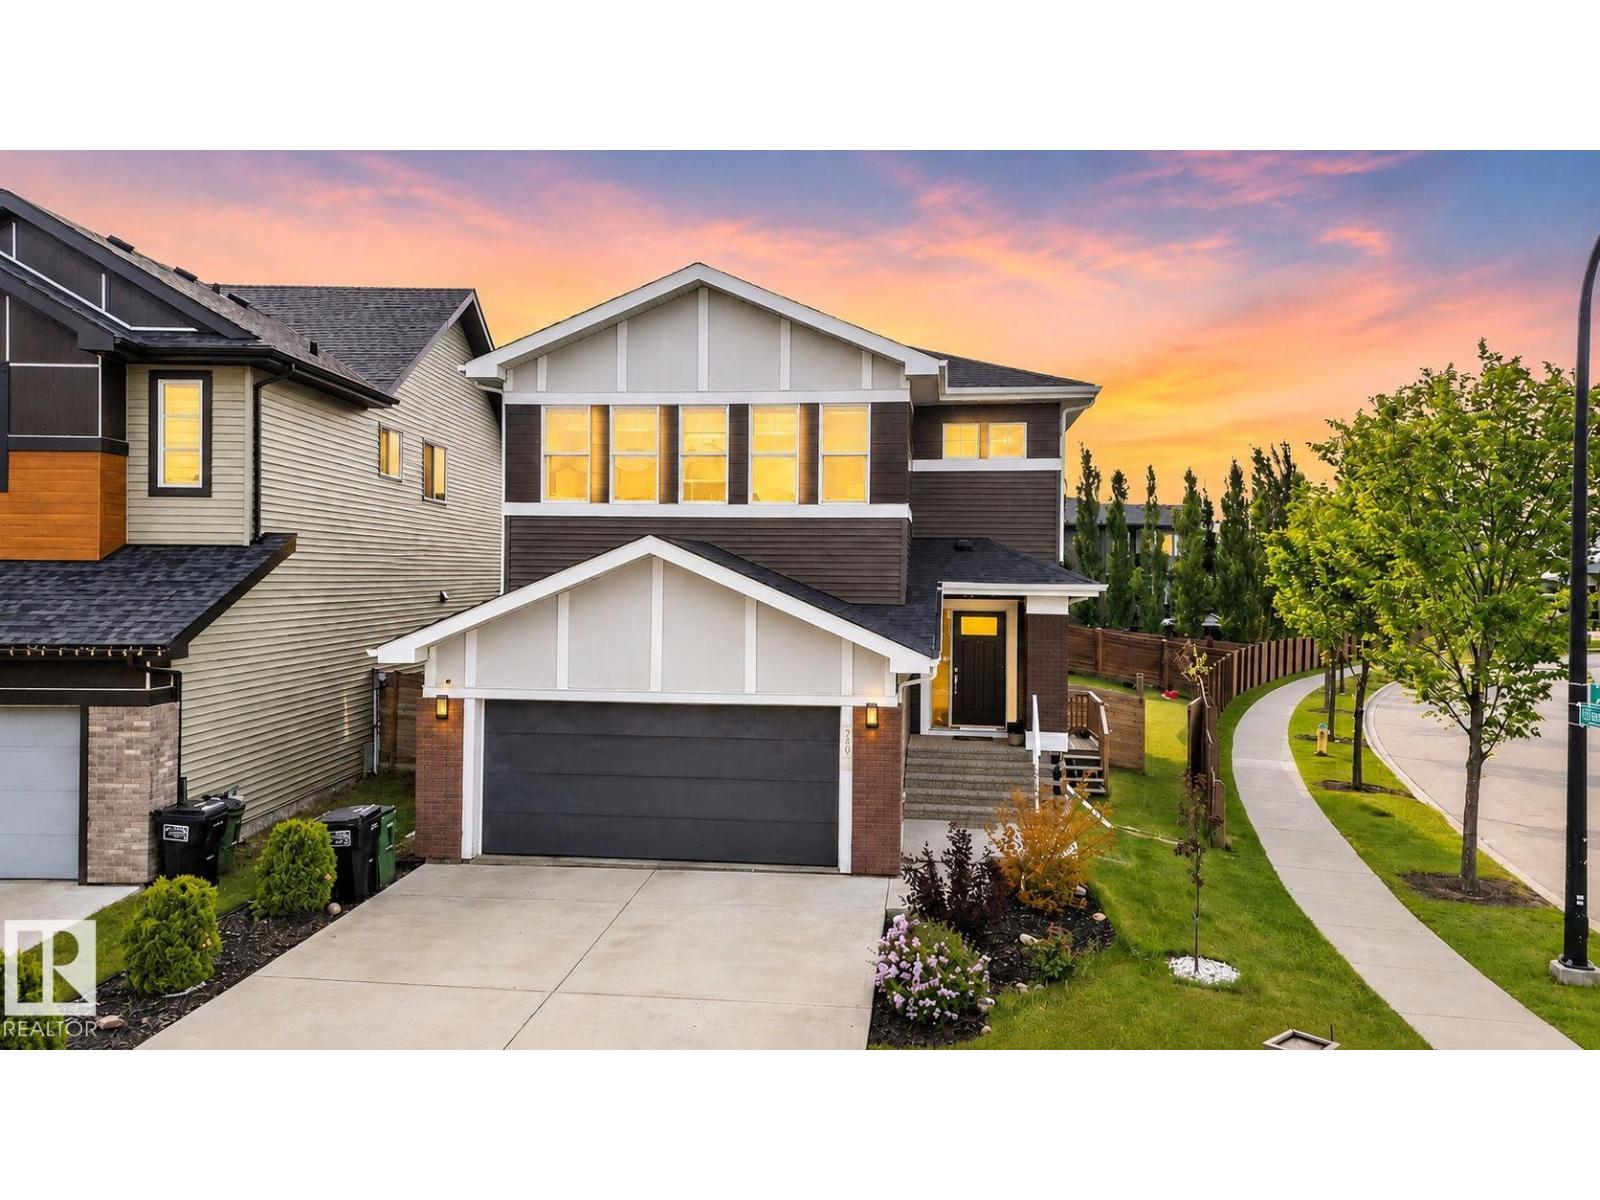
Welcome to the beautiful community of The Hills at Charlesworth! This stunning home sits on a huge corner lot and features high ceilings, natural light, and modern finishes. The main floor has a gorgeous kitchen with dark cabinets, a walk-in pantry, and a large dining area. Next to it is a bright living room with a stone fireplace. This floor also includes a family room, laundry room, and a full 4-piece bathroom. Upstairs, you will find a huge primary bedroom with a 3-sided fireplace, walk-in closet, and spa-like 5-piece bathroom. The top floor also has two more bedrooms, another full bathroom, a den, and a massive bonus room perfect for movie nights. The finished basement has a separate entrance, a big recreation room, second kitchen, full bathroom, laundry space, and two bright bedrooms. Outside, the massive yard is fully fenced and landscaped, making it the perfect place to relax. come and see it today. (id:36536)