
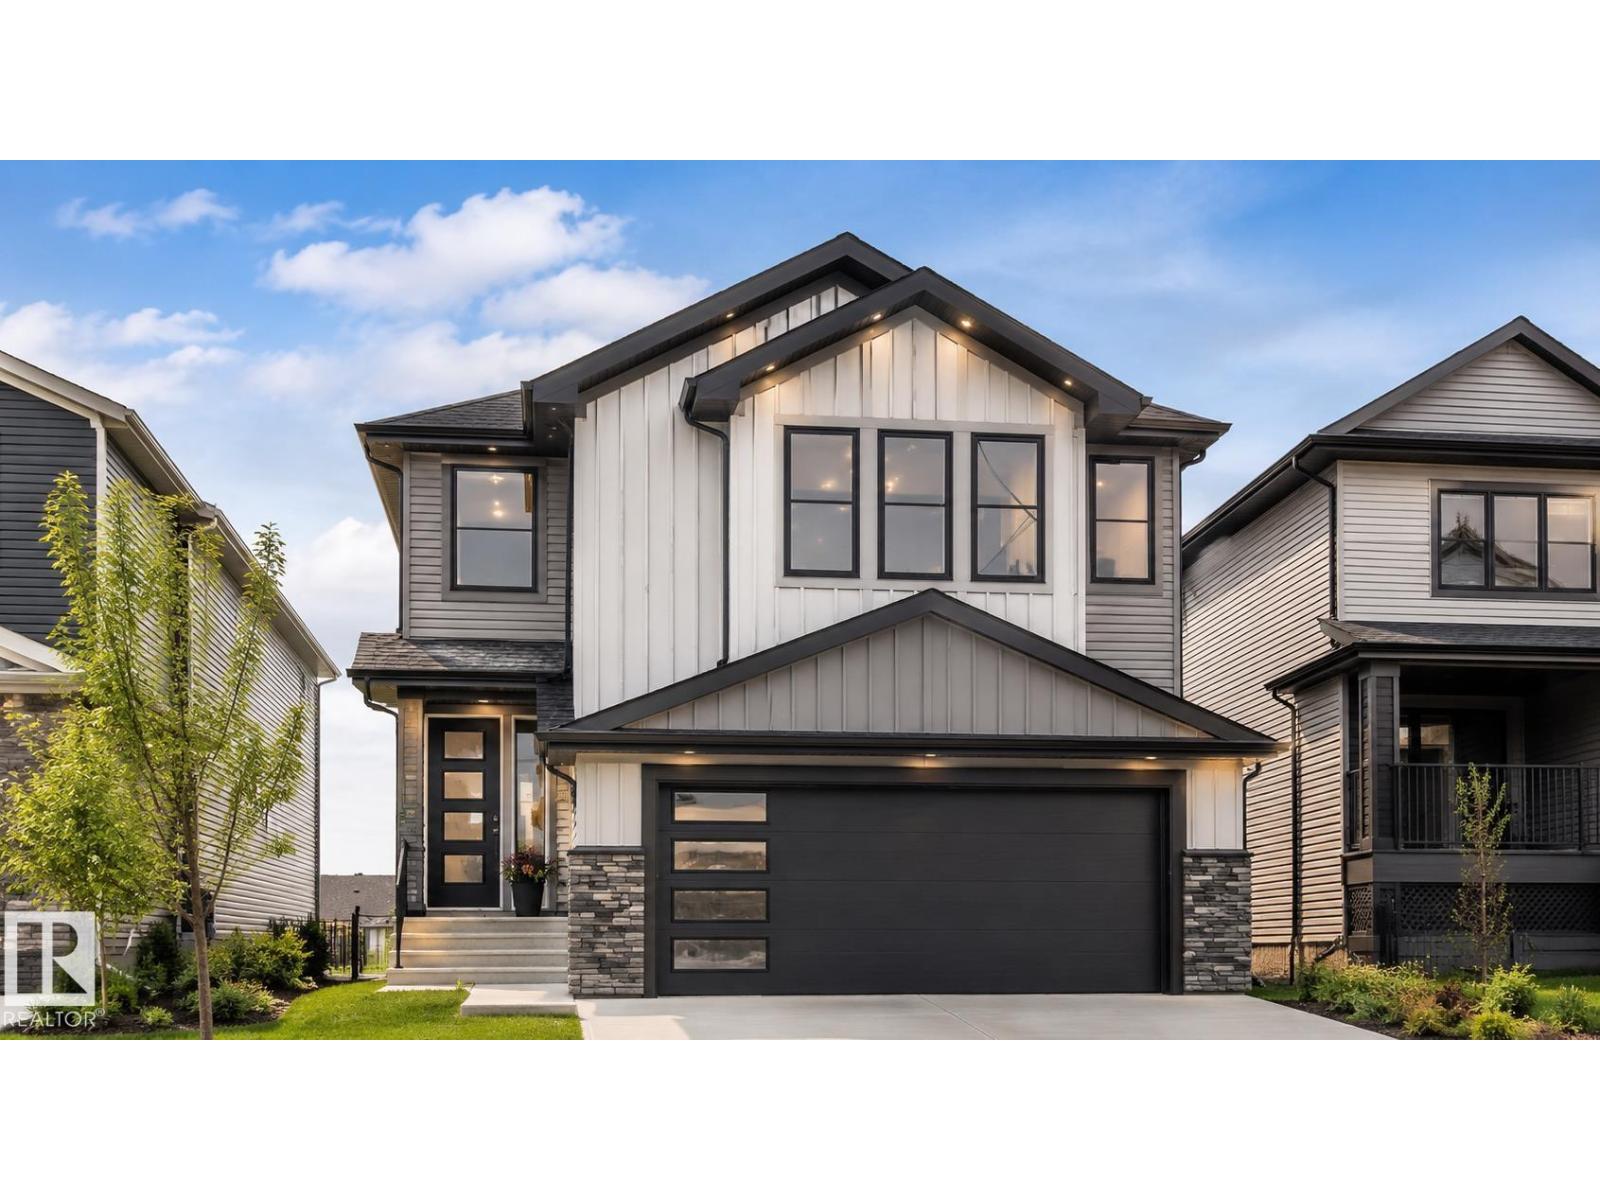
369 Linden Loop
Leduc, Alberta
Brand new 2,321 sq ft home in Woodbend, Leduc backing onto green space! Thoughtfully designed with luxury finishes and a family-friendly layout, featuring a main floor bedroom and full bath—ideal for guests or multi-generational living. Open-concept main floor showcases soaring open-to-below ceilings, elegant indent ceilings, and a chef-inspired kitchen with quartz countertops, waterfall island, and spice kitchen. Upstairs offers a spacious primary retreat with ensuite plus a second primary bedroom with its own private ensuite. Upper-floor laundry with sink adds convenience. Large windows throughout bring in natural light, including three basement windows for future development potential. Enjoy privacy and views backing onto green space, plus an included deck for outdoor living. Close to parks, schools, trails, shopping, and amenities. Additionally, $5,000 appliance credit included. (id:36536)
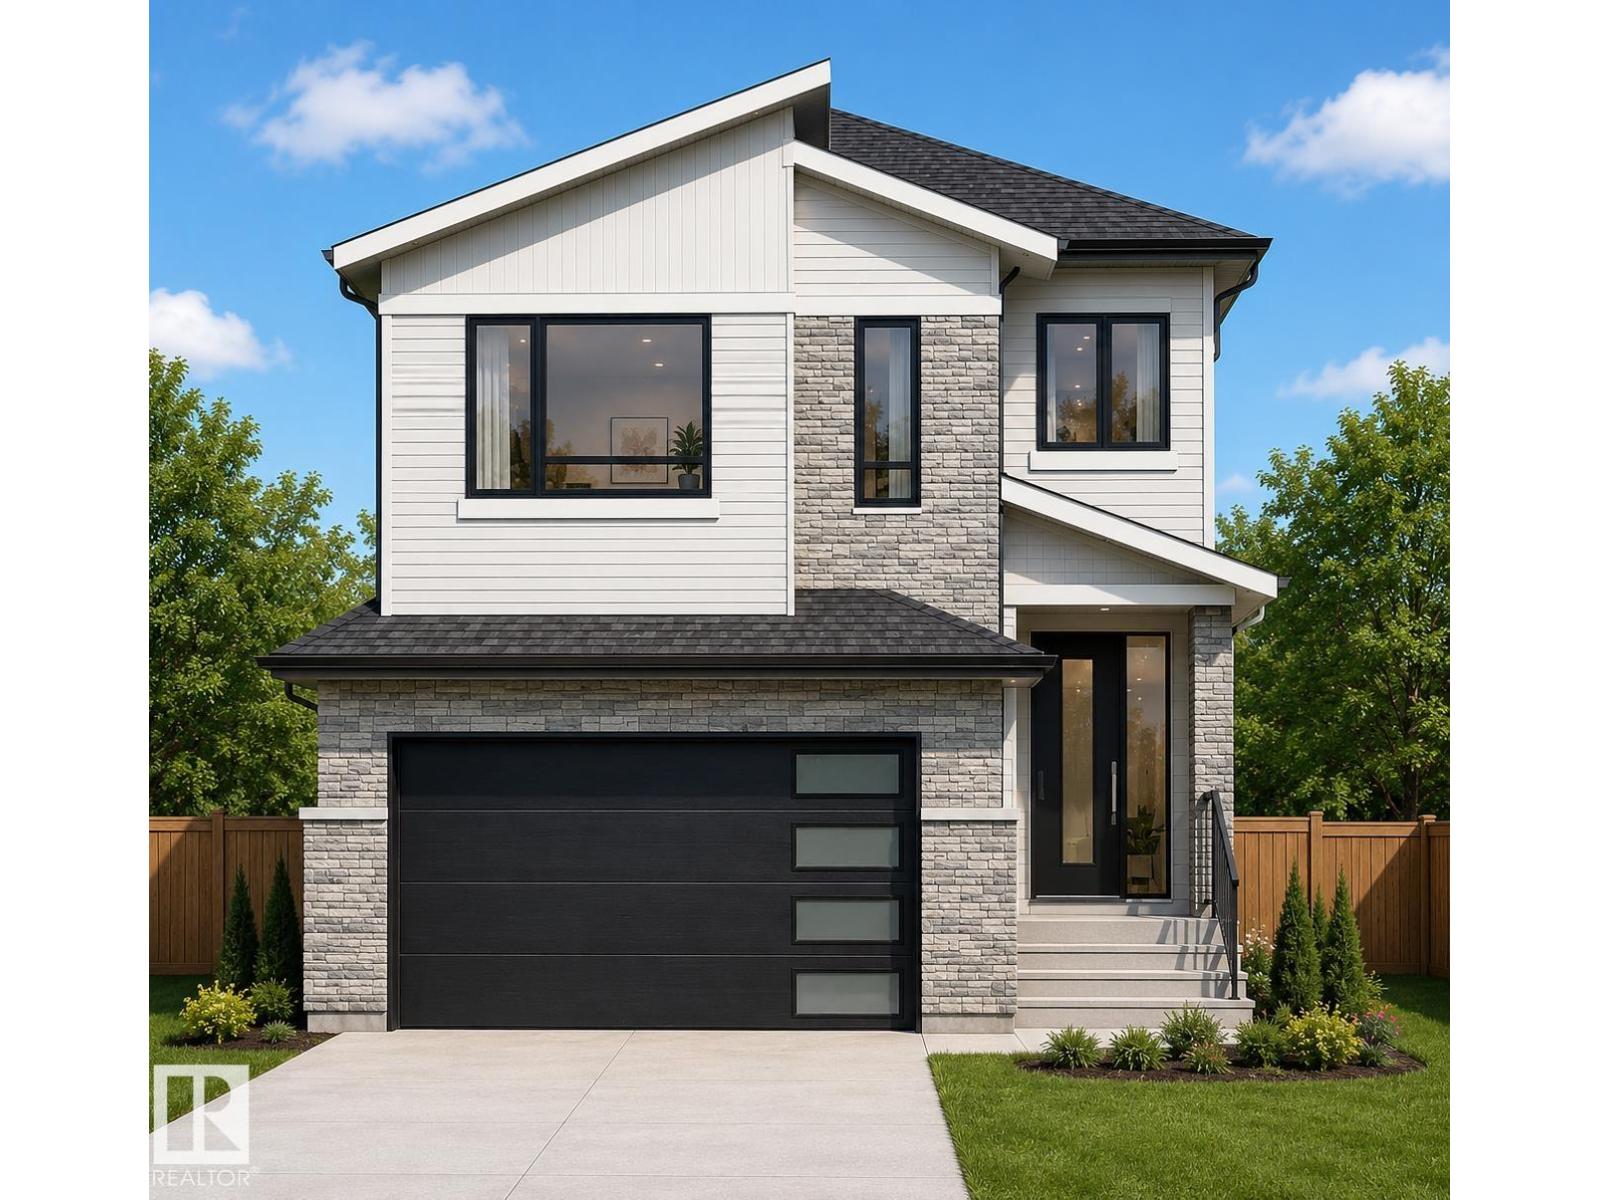
371 Linden Loop
Leduc, Alberta
Welcome to this stunning 2,292 sq. ft. home in the sought-after community of Woodbend, Leduc, backing directly onto beautiful green space for added privacy and scenic views. Thoughtfully designed, this home features a main floor bedroom and full bathroom, perfect for guests or multi-generational living. The open-concept layout showcases a dramatic open-to-below great room, elegant indented ceilings, expansive side windows that flood the home with natural light, and a chef-inspired kitchen complete with quartz countertops, a waterfall island, and a convenient spice kitchen. Upstairs, you'll find a spacious bonus room with a wet bar, ideal for entertaining, along with a well-appointed laundry room featuring a sink. The basement offers excellent future development potential with three windows already in place. Step outside to the included deck and enjoy the peaceful green space setting. Combining luxury finishes, functional design, and an exceptional location, this home offers modern family living at its fin (id:36536)
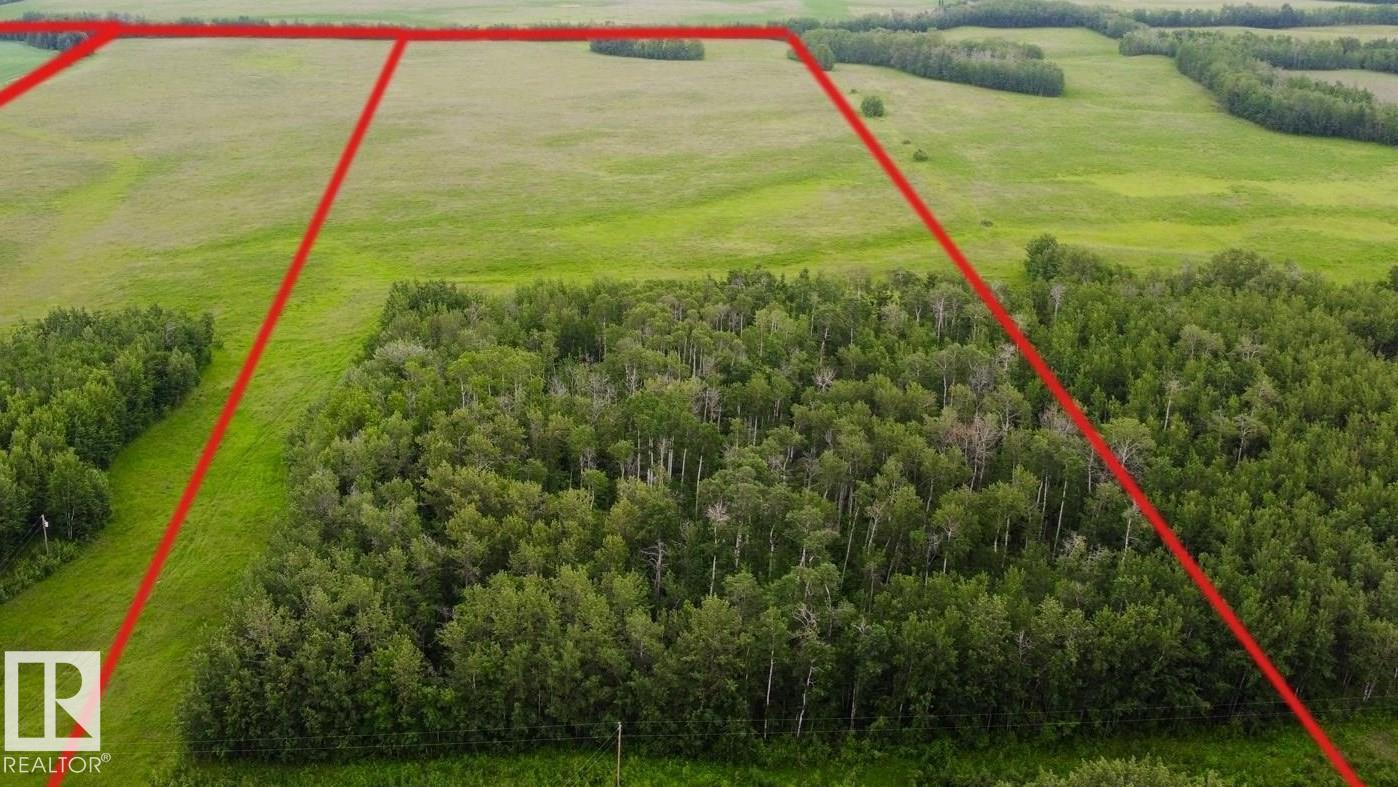
553-Lot B Range Road 201
Rural Lamont County, Alberta
BUILD YOUR DREAM HOME IN THE TREES OR ON THE HILL! Beautiful 40 acre parcel 1 minute south of Hwy 15 close to Lamont, Bruderheim, Fort Saskatchewan, Elk Island N.P. and Alberta's Industrial Heartland! LOTS OF TREES AND PRIVACY ON THIS PARCEL, ALONG WITH SOME HAYFIELD! ZONED Heartland Agriculture Industrial - so permitted uses are broad, including light industrial possibilities, farming, BUILDING A DREAM HOUSE and HOBBY FARM. Hayfield is currently hayed on a bale share arrangement by informal tenancy. Lots of trees and bush on west side up against Range Road 201 - ensuring tremendous privacy on this parcel! Beautiful land with trees, privacy, and lots of OPPORTUNITY. (id:36536)
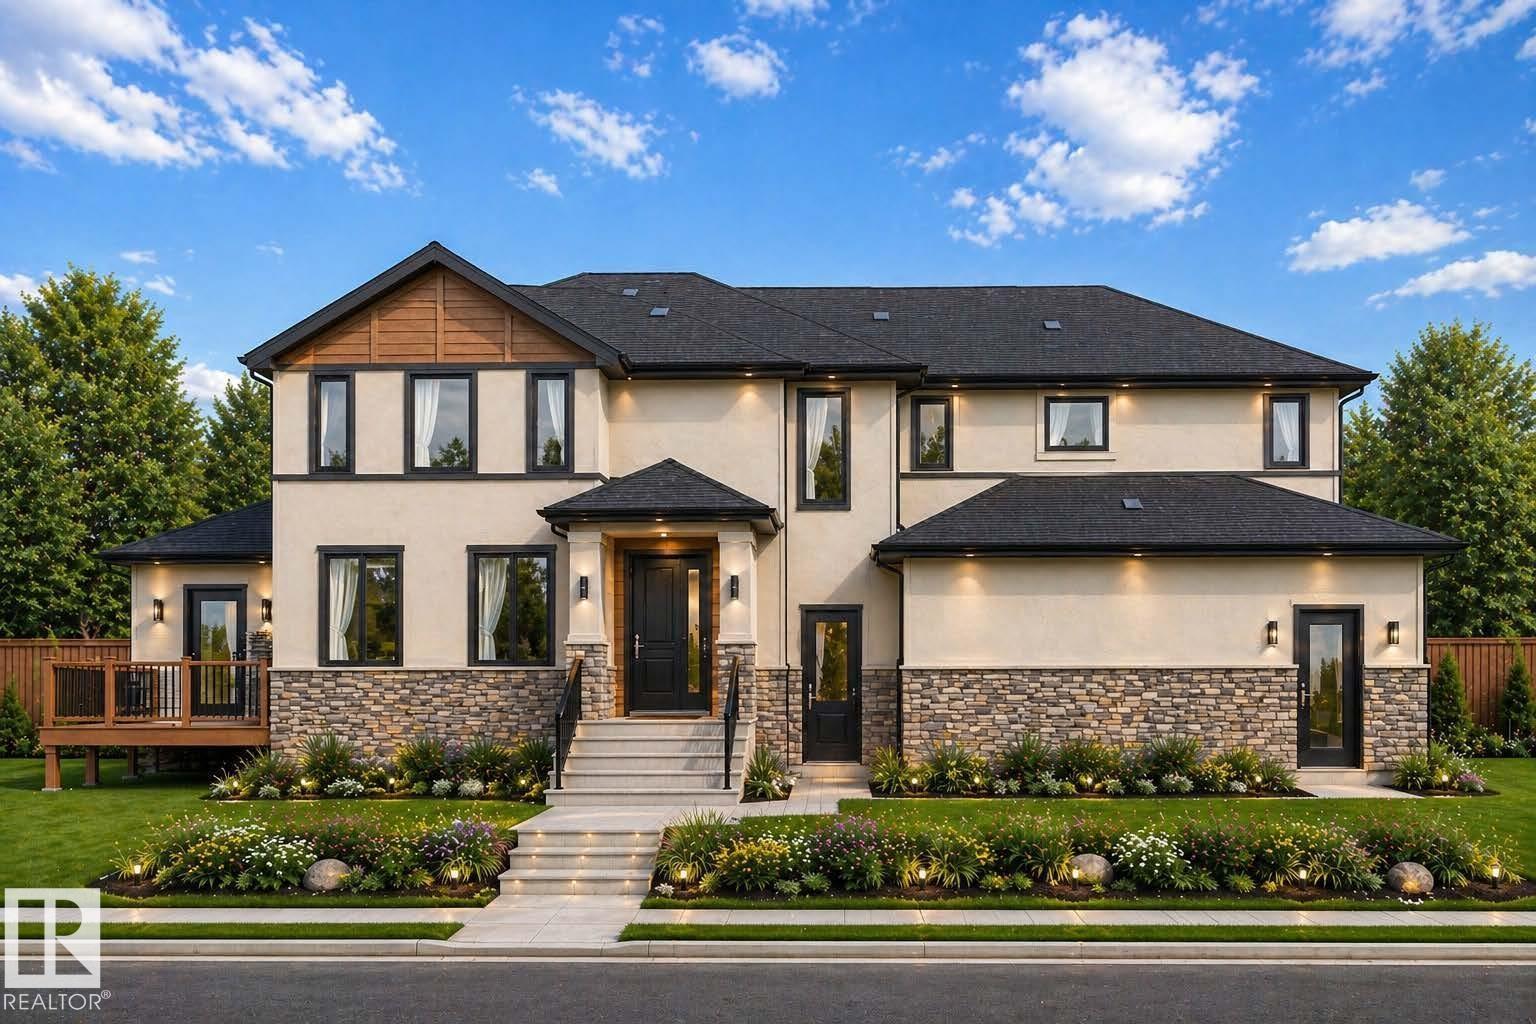
501 Creekside Ba
Leduc, Alberta
CORNER LOT | BACKING GREEN SPACE | TRIPLE GARAGE | OPEN-TO-ABOVE | SPICE KITCHEN | Welcome to this stunning SUNSERA Model, perfectly positioned on a desirable corner lot backing onto green space. Designed with a grand centre entrance and timeless curb appeal, this home offers an exceptional blend of luxury, functionality, and modern design. The main floor features a soaring open-to-above great room with fireplace, a spacious chef-inspired kitchen with large island, a separate spice kitchen, full bathroom, and a bedroom. Upstairs, you'll find a spacious bonus room, convenient upper-floor laundry, and 3 generous bedrooms, including a luxurious primary suite with a walk-in closet and spa-inspired ensuite featuring dual vanities, a freestanding tub, and separate shower. The triple attached garage provides ample space for vehicles and storage. Ideally located close to schools, parks, walking trails, and everyday amenities. Home is currently under construction; renderings, specifications, and finishes may vary (id:36536)
#a7 2808 116 St NW
Edmonton, Alberta
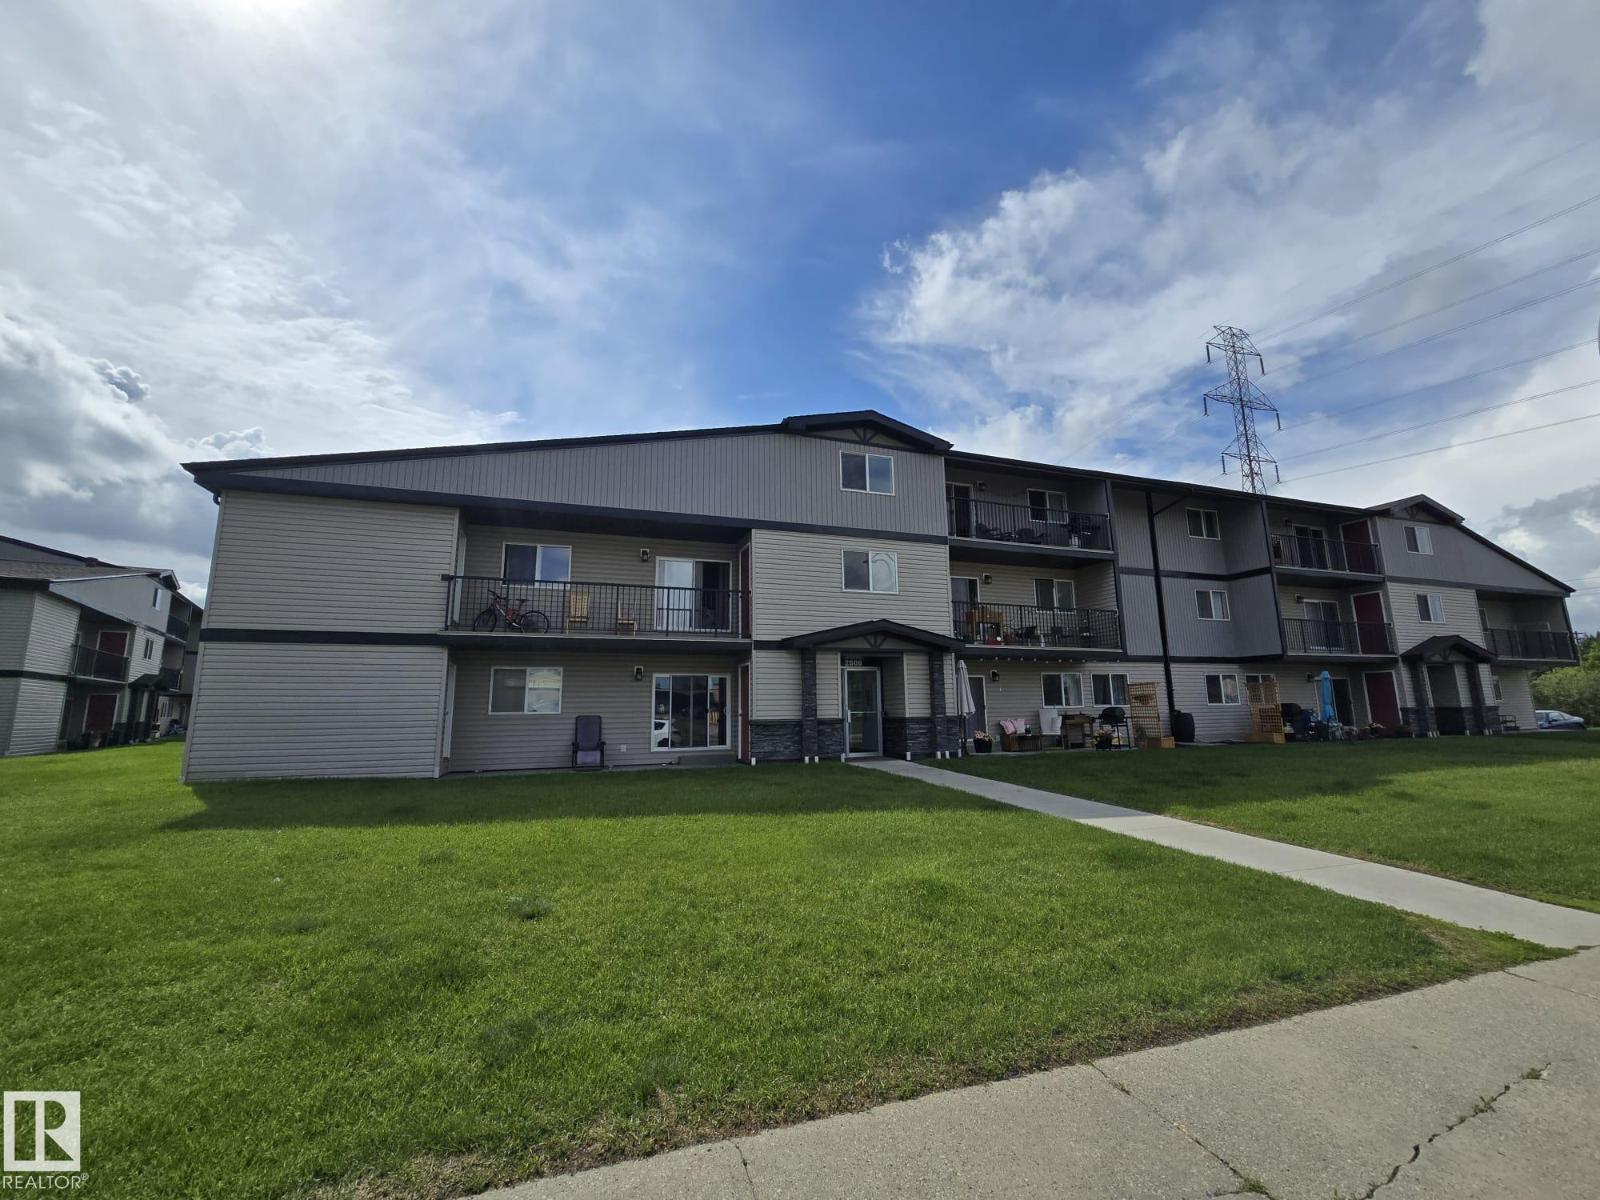
Opportunity knocks in this Ideal second-floor 1036 sq.ft 3-bedroom, 1-bath apartment condo located in the mature and thriving neighbourhood of Blue Quill! This unit features a cozy, great layout with laminate flooring which seamlessly connects a large kitchen area with ample cabinets and counter space, the dining room and living room leading to a large balcony that is perfect for relaxing evenings or while entertaining guests. All three spacious bedroom are above average with the master having access to the balcony for those leisure moments. Unit comes with one parking stall and located steps from all desirable amenities including schools, daycare, playgrounds thus ensuring a safe and convenient environment for children. Whether you're looking to add to your property portfolio or searching for your next home, don't miss out on this opportunity to own a piece of Blue Quill. (id:36536)
2080 Summit Drive Unit# 104 Lot# 3
Panorama, British Columbia
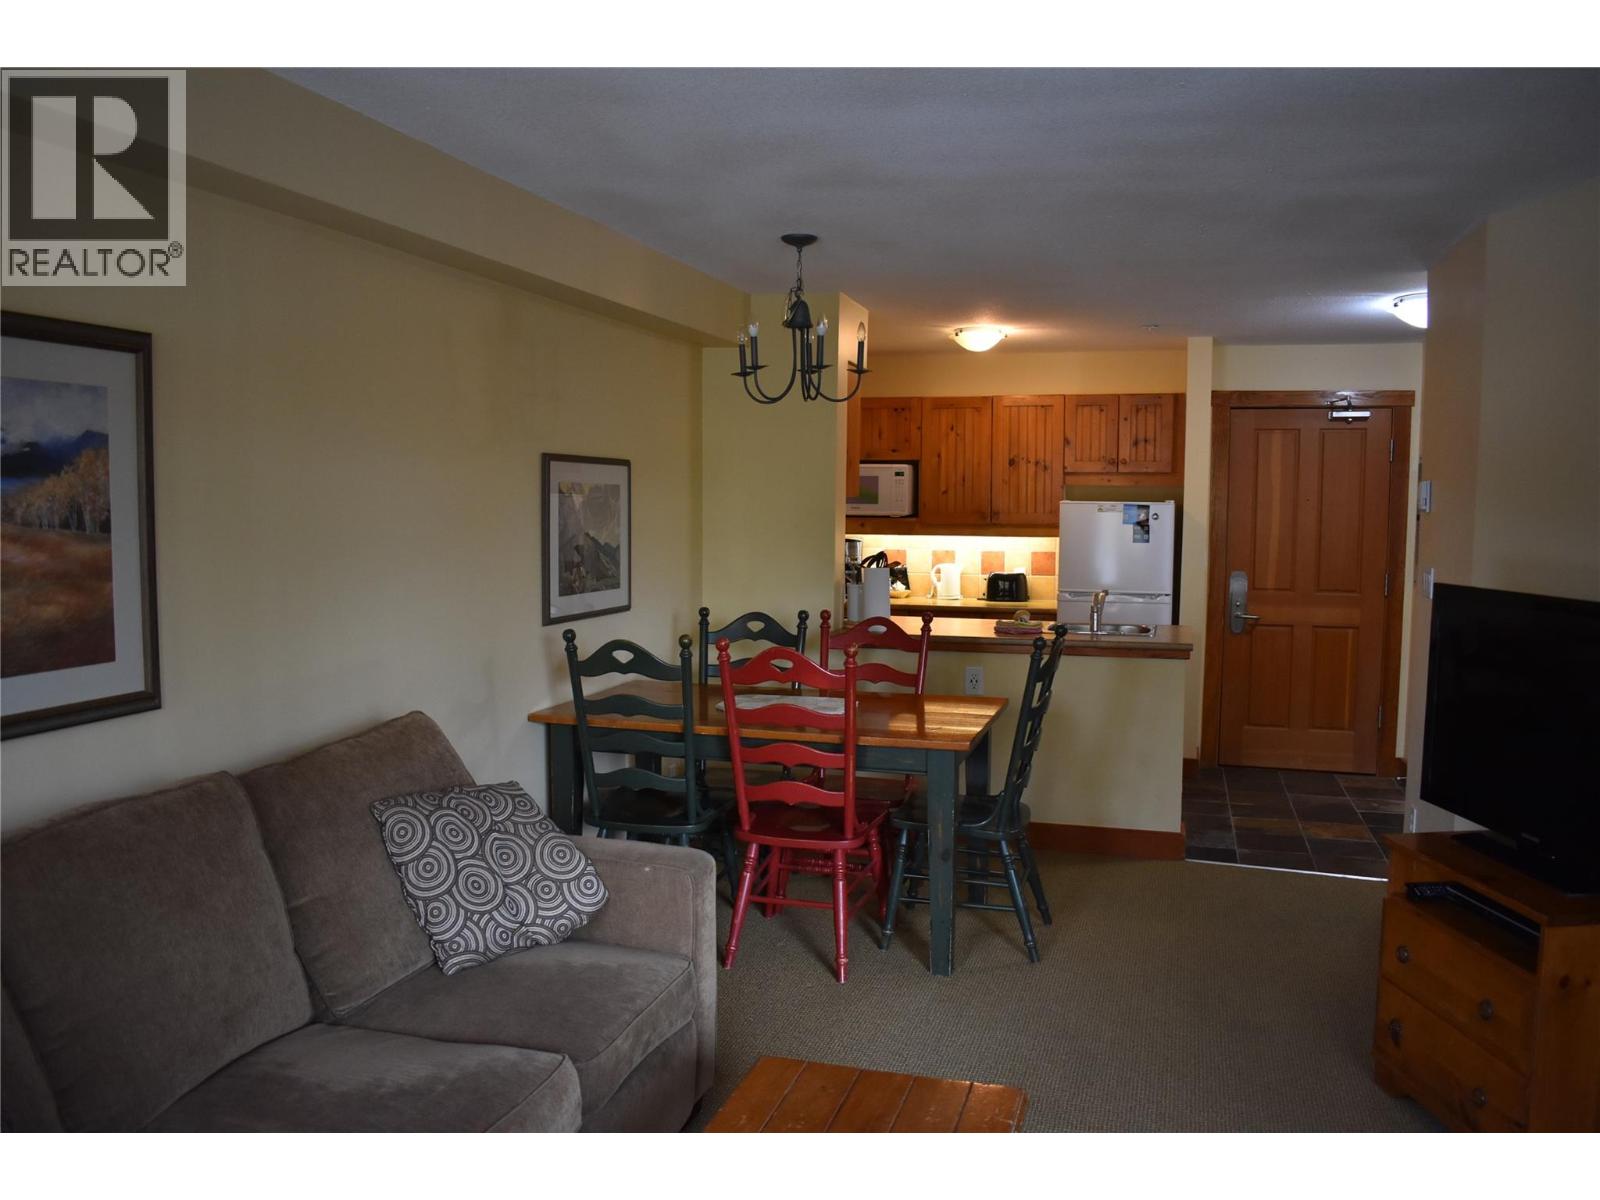
Conveniently located in a true ski in ski out building, this one bedroom unit can your today. Located right at the Springs pools and just steps to all the upper village has to offer. Use the unit for yourself or as a source of revenue to offset the operational costs. Jump on this quick to enjoy the upcoming ski season. GST is still applicable. (id:36536)
8118 27 Av NW
Edmonton, Alberta
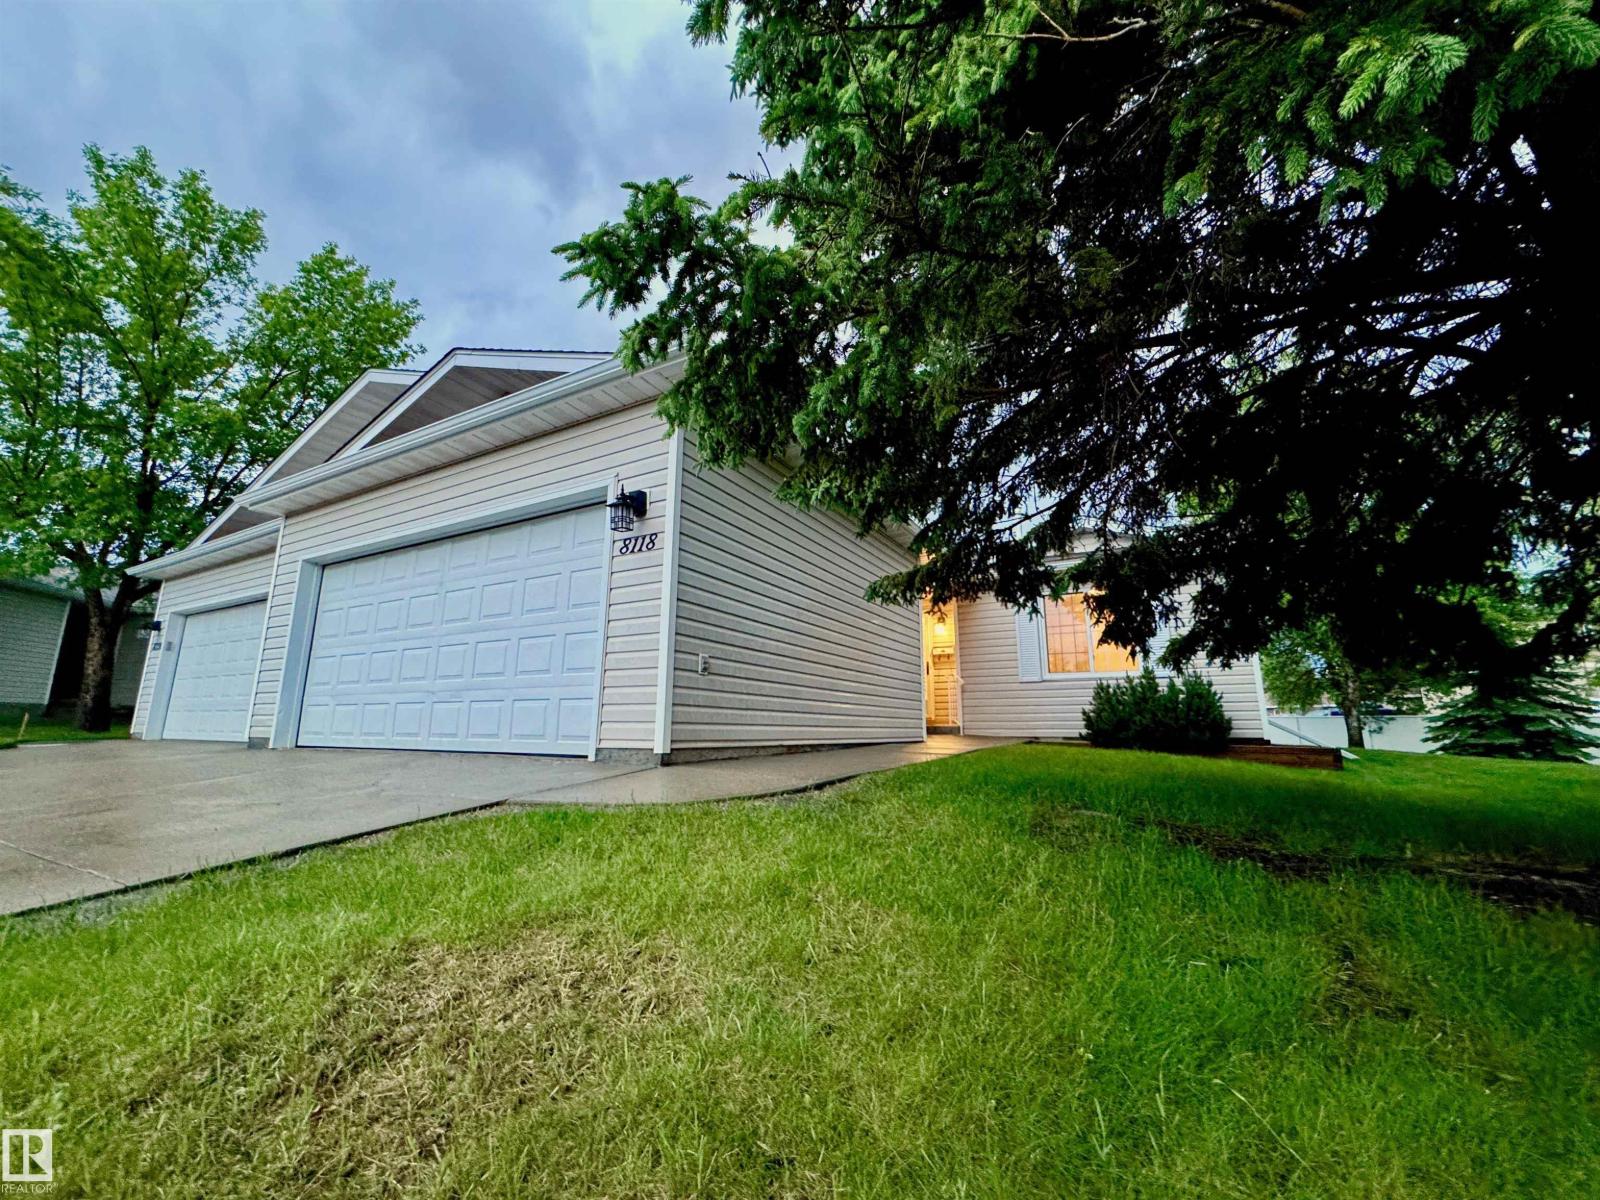
FRESHLY RENOVATED, in a mature 55+ complex. This Bungalow w/ double att garage is the perfect home for the downsizers. One of the LARGER homes in the complex! Original owners took pride in their home over the years, & maintained it throughout. 3 LARGE bedrooms + a big library, will suit your needs for extra rooms to have an office, extra closet, staging room, games room, or plenty of rooms for those guests that simply can't stay away from great visits! 3 FULL BATHROOMS incl an ensuite, makes it so nobody needs to share. MAIN FLOOR LAUNDRY! The double garage is HEATED, so YOU WILL ALWAYS have a WARM CAR to drive. No crazy traffic driving by your house as this beautiful HOME is away from any main streets! This is a very well maintained complex & will be sure to please even the pickiest of empty nesters, or those simply looking for more private & quiet accomodations. Don't wait long as HOMES like these DON'T COME UP VERY OFTEN!! YOU'RE chance is NOW!! (id:36536)
4936 Aspen Grove Place Lot# Lot B
Fairmont Hot Springs, British Columbia
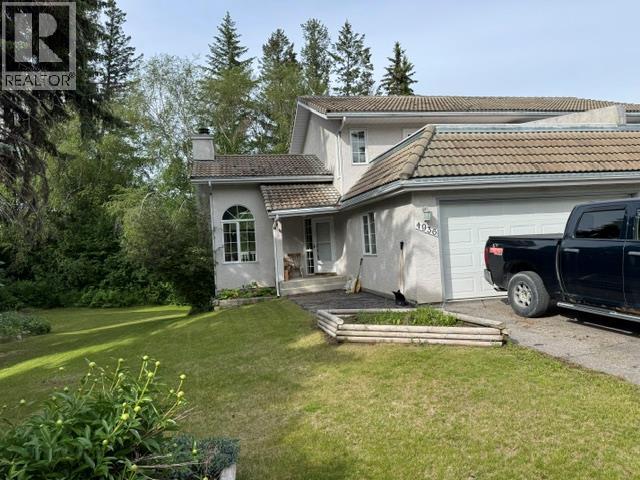
LOCATION, LOCATION, LOCATION... If Location and Value are on your Shopping List... You might want to take a good peak at 4936 Aspen Grove Place. 3-bedroom, 3 bath, Half Duplex is located in a very quiet cul de sac in Fairmont Riverside, and might possibly be the Nicest Yard and Property of any Duplex in all of Fairmont. Priced well below Assessed value for a quick sale. 2035 sq feet, 3 levels, easily 2 suites if that's appealing , No strata fees and only $499,900.00 Imagine the possibilities... 1/2 duplex in the Fairmont Riverside Golf Estates community - will make an excellent retirement or recreational home or desired revenue property. Convenient double attached garage leads directly into kitchen, and more parking available - front paved driveway. Kitchen opens onto full Dining Area w large covered deck access, and Vaulted Ceiling Living Room. Lower level walkout level has an added on 4 by 4 ft. fir construction, screened porch sunroom area that opens out to a very private back yard, below a wooded slope, perfect for a private entry to a guest suite. Basement level fully finished, w a roomy bedroom, 3 pc. bath, cozy sitting area that to sunroom. Main level has covered sunny deck area from dining room and living room, with a storage area built in on ground level for tools, etc. Plus a private upper balcony deck from 2nd bedroom on the upper level. Master Bedroom on front upper level elevation of house facing east - with views up to the Fairmont Sawtooth Range - has an open deck area over the garage. Full ensuite bath w jetted tub plus a second vanity and walk in closet between ensuite and Mstr.Bdrm. Fully landscaped with inground sprinkler system, at the end of a quiet cul de sac with little traffic, and within easy access to all Fairmont Hot Springs amenities. Call your Realtor for an appt to view..., soon. (id:36536)
4667 Chegwin Wynd SW
Edmonton, Alberta
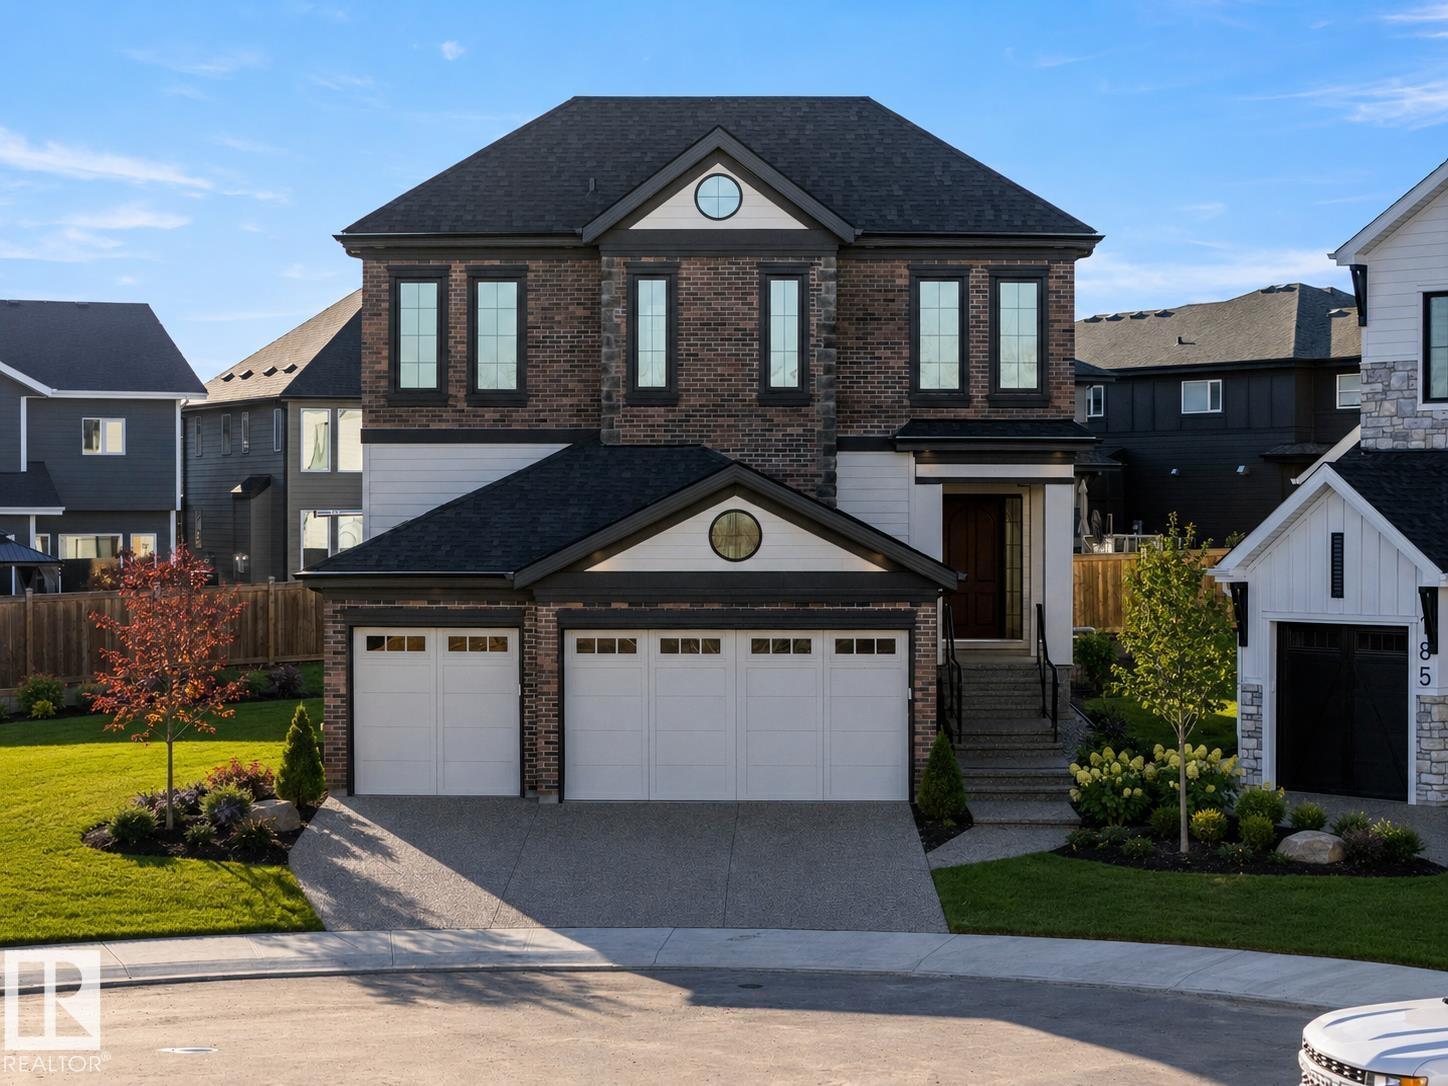
Discover the Odin, a stunning luxury home design to be built by Kimberley Homes. When completed this thoughtfully designed residence will offer over 4600 sqft of developed living space. Soaring open to above spaces, a dramatic great room, chef inspired kitchen with walk through butler's pantry and hidden walk in pantry as well as curated arch details will create home that is both timeless and striking. When complete the home will feature a triple attached garage and covered rear deck for seamless indoor-outdoor living and entertaining. Upstairs three spacious bdrms will feature their own ensuite and walk in closets. The luxurious primary retreat is designed as a private sanctuary, complete with a spa inspired ensuite with freestanding soaker tub and oversized shower with dual vanities. The fully dev basement will include a 4th bedroom, full bath, glass enclosed gym & dropped golf zone for a future golf sim. Buyers can select interiors and customize the plan. Photos are of a showhome and finishes may vary. (id:36536)
415 42 St SW
Edmonton, Alberta
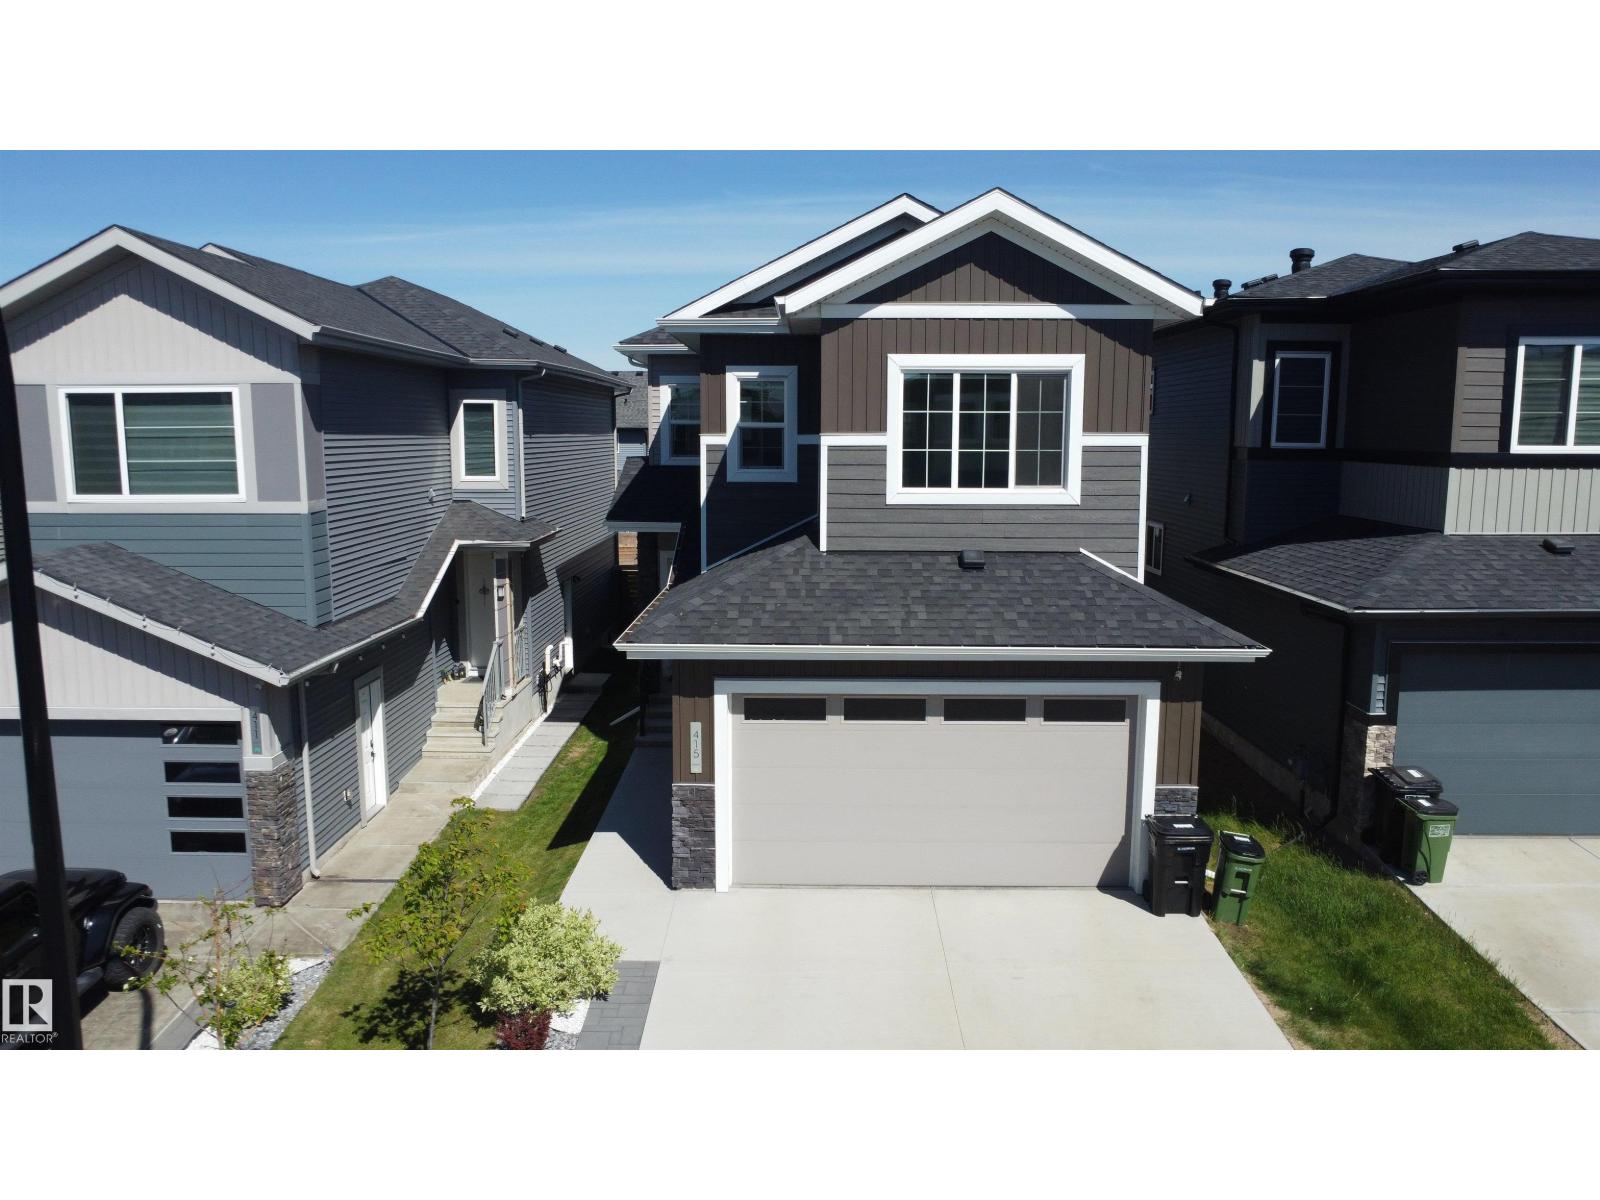
LOCATION LOCATION THE HILLS AT CHARLESWORTH !!! Beautifully upgraded home offering nearly 2150 sq ft of thoughtfully designed living space. Step into a bright and spacious main floor featuring an impressive open-to-below layout that adds elegance and natural light. The modern kitchen is complemented by a dedicated spice kitchen, perfect for everyday cooking. A main floor bedroom with a full bath provides added flexibility for guests or extended family. Upstairs, enjoy a cozy family room, a stunning primary suite with ensuite, along with two additional bedrooms, a full bath, and convenient upper-floor laundry. Located near Ellerslie, close to schools, parks, shopping, and all major amenities, this home offers the perfect blend of comfort, style, and convenience. MUST SEE!!!! (id:36536)
2520 Cobblestone Circle
Invermere, British Columbia
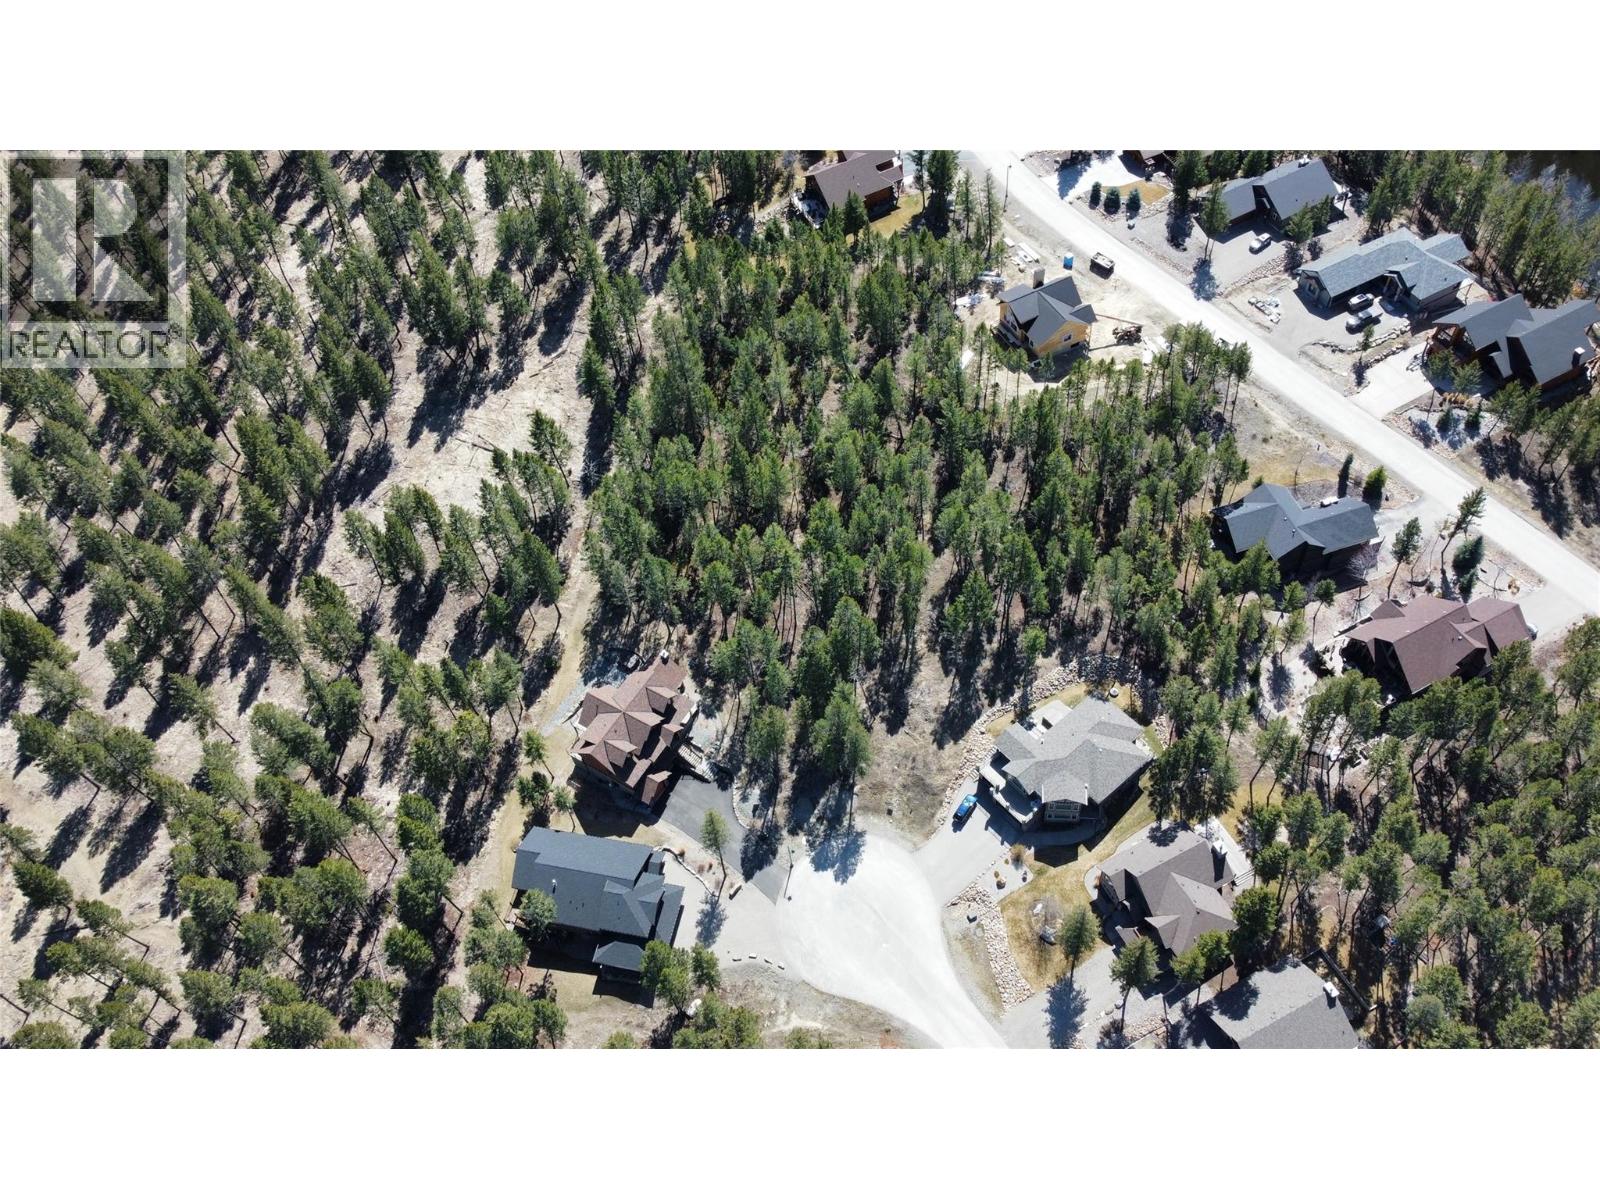
Beautiful building lot at the end of a great cul-de-sac, No building time commitment, No GST. This lot has direct access to the 40 acres of crown land beside it for mountain biking or walking the dog, great mountain views and will have lots of light for a nice bright home. If you want fantastic value, then come buy and walk this lot, you will be very impressed. Priced well below assessed value. (id:36536)
467 Poplar Ba
Rural Wetaskiwin County, Alberta
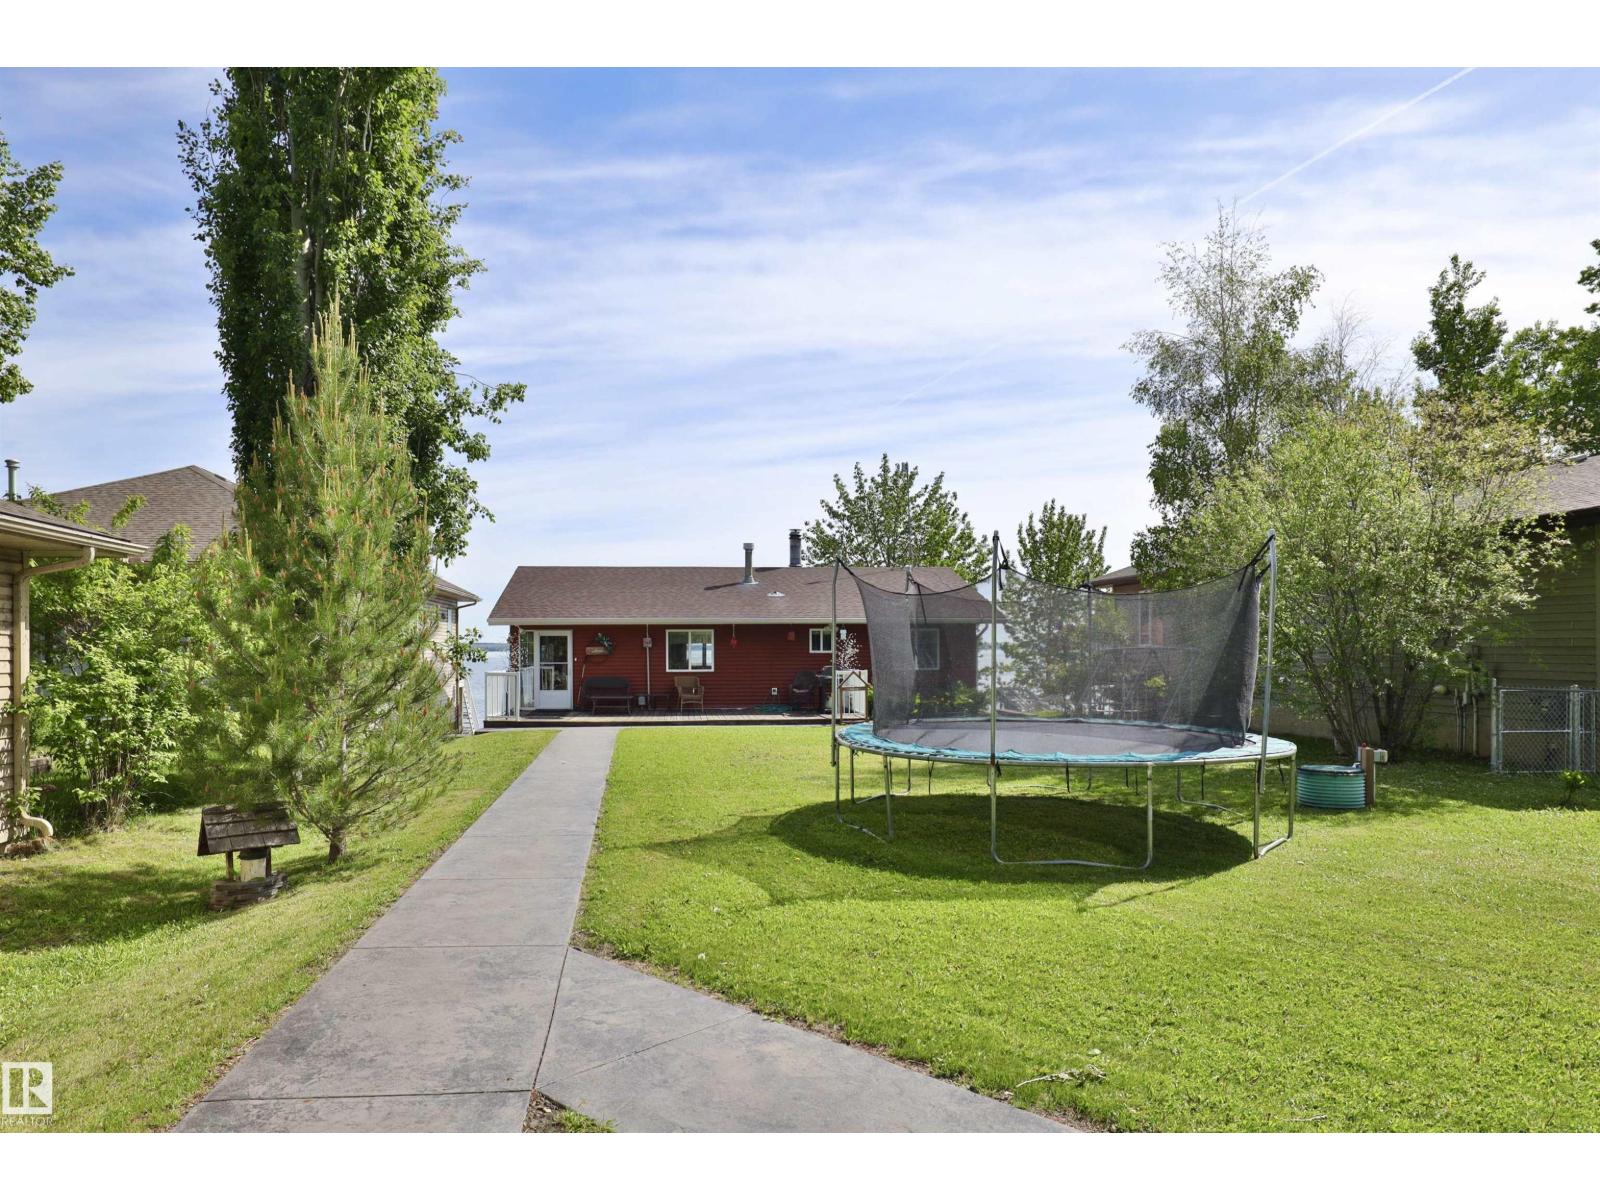
Poplar Bay Lakefront! Huge 54x234 ft lot that slopes toward the waters edge. Recently renovated bungalow with a fully finished walk out basement has a total of 4 bedrooms and 2 bathrooms. There is a large upper deck with amazing views of the lake, and the lower deck has stamped concrete and a hot tub. The bright and sunny home has a newer kitchen with stainless steel appliances, newer flooring, and newer furnace and hot water tank. If you've been searching for a lakefront property on a deep lot this property is a must see! Comes complete with most furniture and contents. (id:36536)