
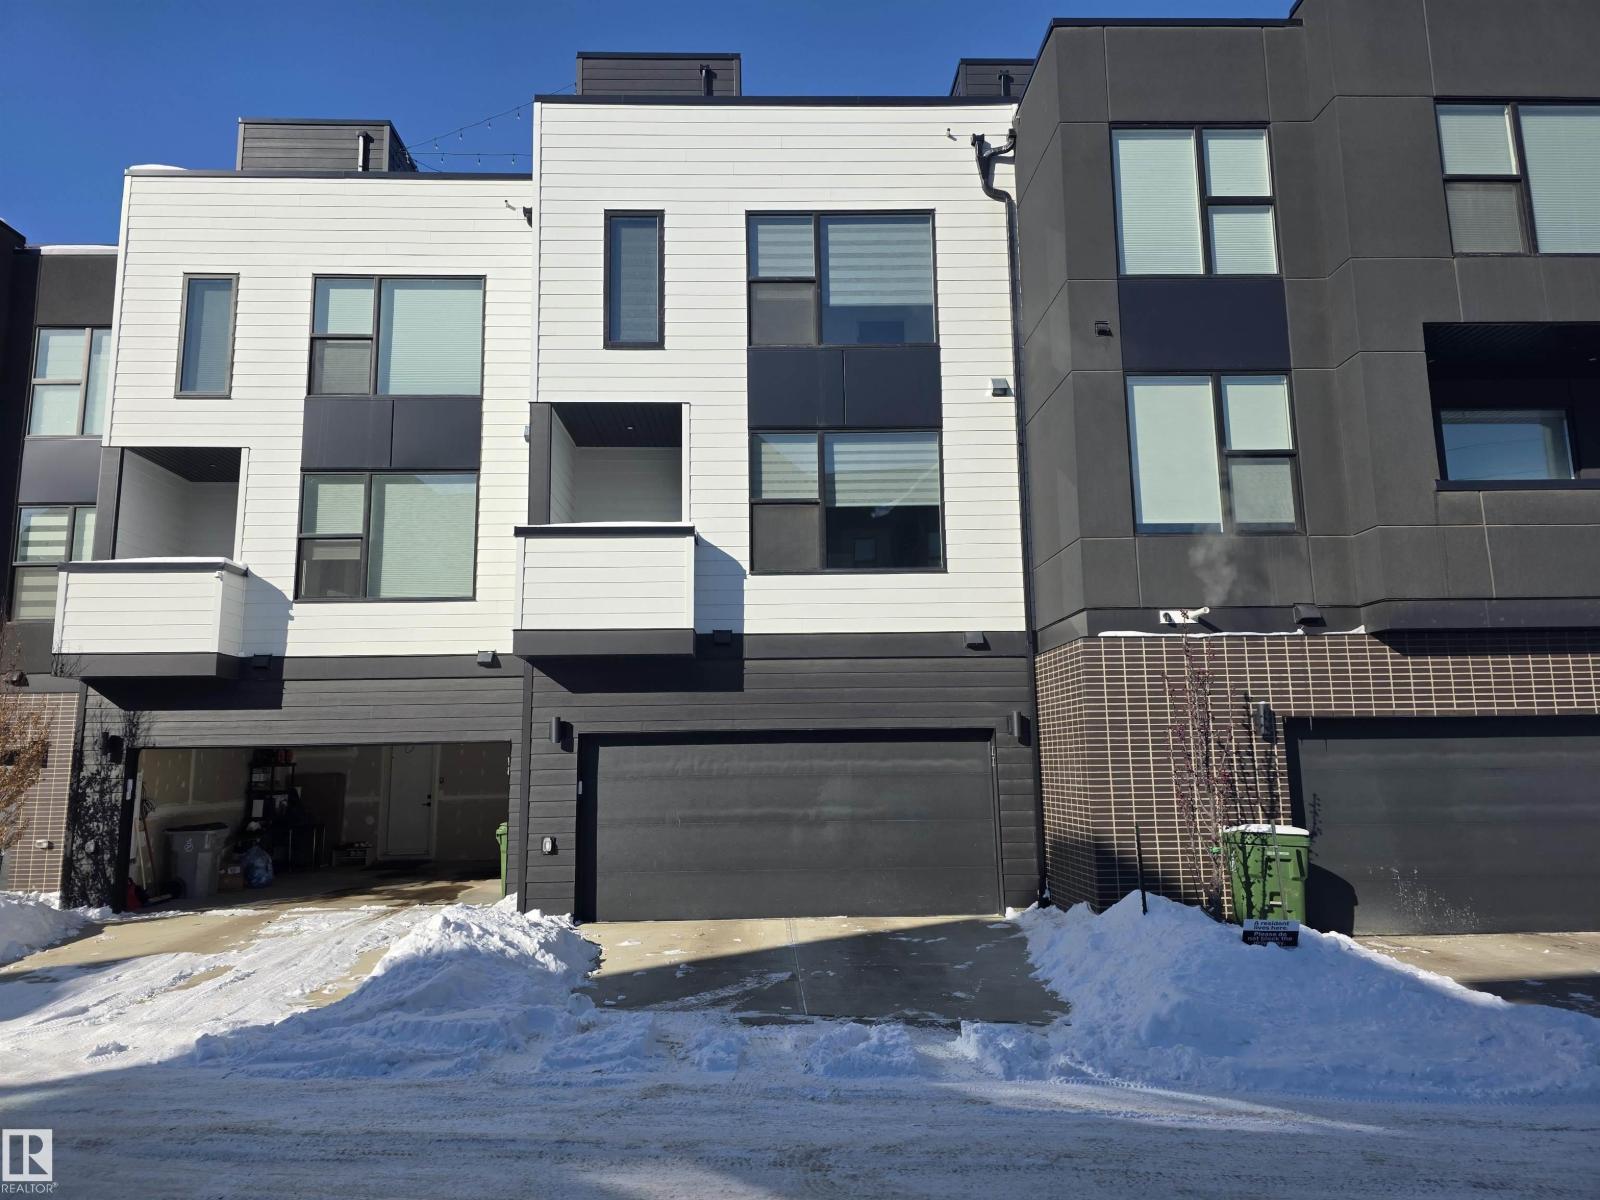
#77 5 Rondeau Dr
St. Albert, Alberta
FLAT ROOF PATIO!! This stunning COURTYARD -facing townhouse W/ DOUBLE ATTACHED GARAGE and A/C in the heart of Midtown, just a 1-minute walk to the Enjoy Centre. With some of the best views in all of Midtown, this home combines modern design, high-end finishes, and a perfect location. Inside, bold grey, rich wood tones set the stage for a warm, contemporary feel. Upgraded kitchen features quartz countertops, full-height backsplash, matte black faucet and hardware, floating shelves, chimney hood fan, and bar fridge extension—ideal for cooking and entertaining. Vinyl tile through the powder room, kitchen, dining area, great room, and sopra, while carpet adds comfort in bedrooms, stairwells, and walk-in closets. Both bedrooms feature private ensuites, offering ultimate comfort and privacy. Step outside to your flat roof patio — perfect for relaxing or entertaining, with potential for solar panels. James Hardie™ siding, Upgraded matte black plumbing fixtures, and UPGRADED blinds are included. (id:36536)
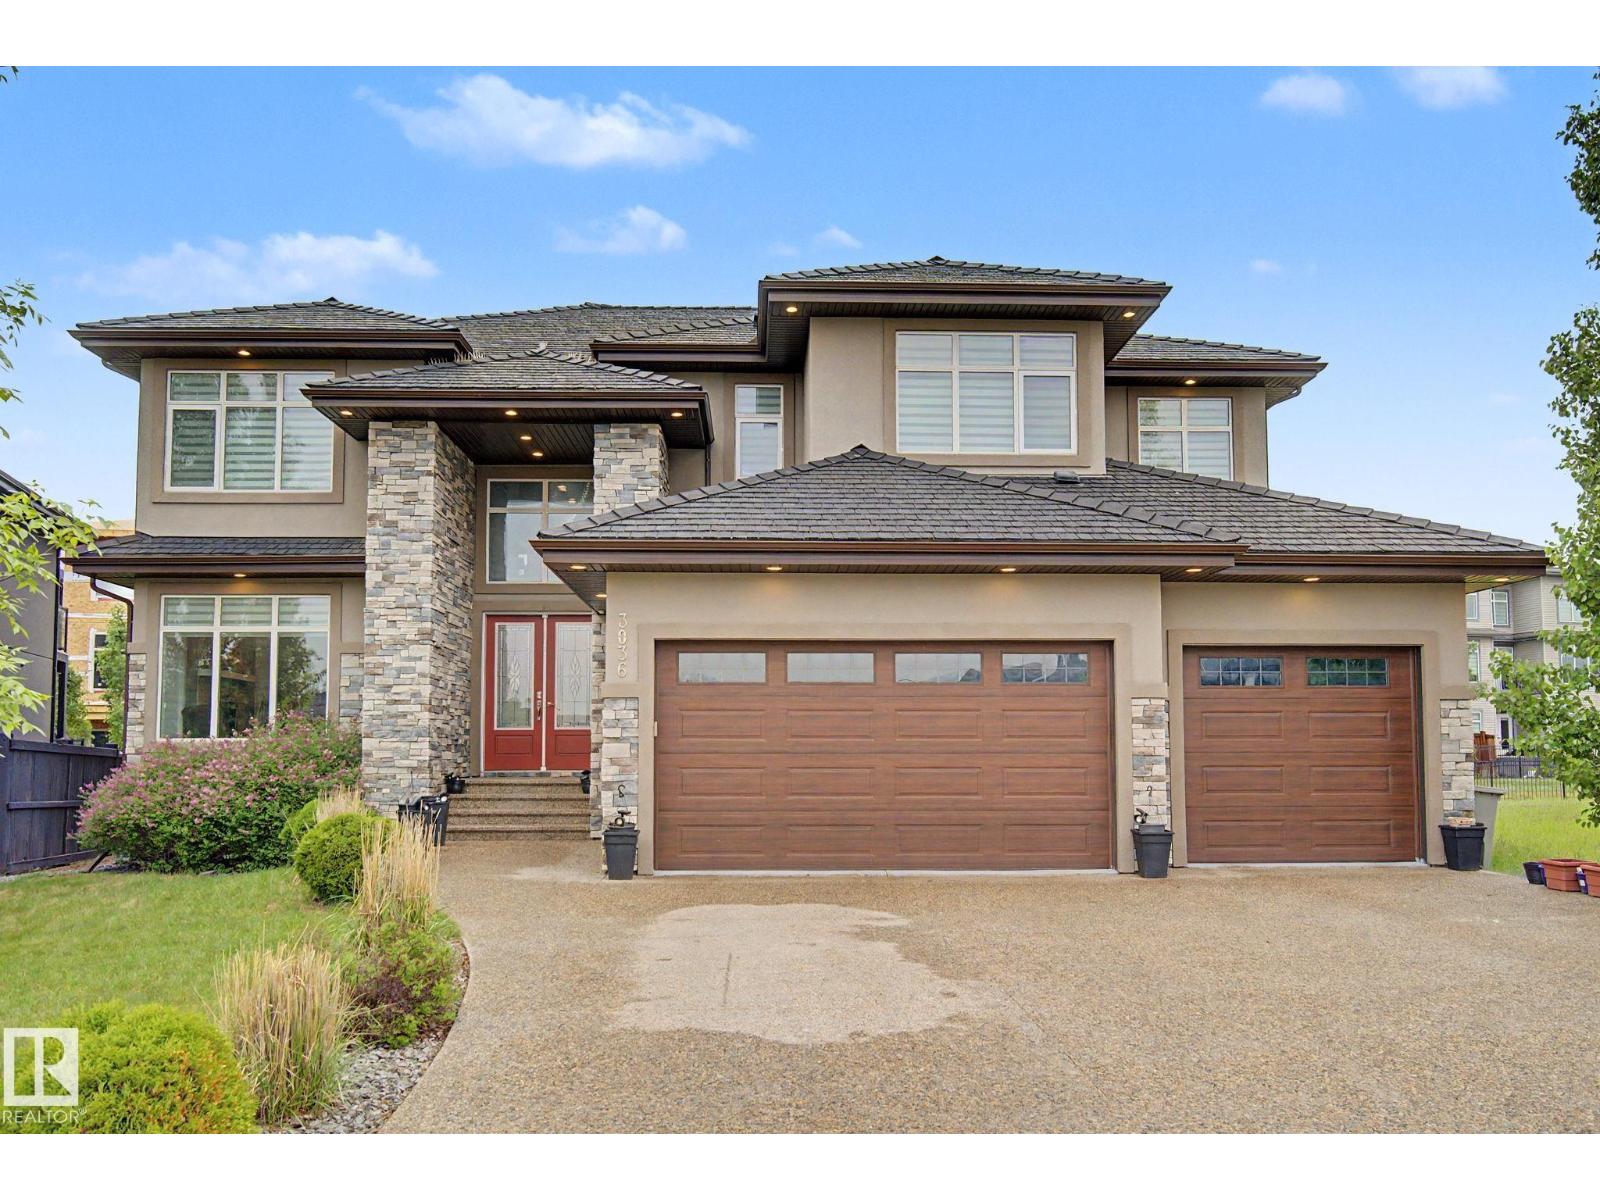
3036 59 Av NE
Rural Leduc County, Alberta
Welcome to luxury living in prestigious Royal Oaks! This exceptional 4000+ sq. ft. custom-built home offers 5 bedrooms, 4 full baths and outstanding craftsmanship throughout. The grand double-door entry opens to an impressive 18' foyer with chandelier, soaring 10' ceilings, engineered hardwood floors, glass railings, and abundant natural light from large triple-pane windows. The main floor features a bedroom with full bath, formal living room, great room with coffered ceiling and fireplace, plus a chef’s kitchen and spice kitchen complete with built-in appliances, quartz countertops, oversized island, butler’s pantry, soft-close cabinetry, and premium finishes. Upstairs offers a spacious bonus room, luxurious primary suite with spa-inspired ensuite and walk-in closet, 3 additional bedrooms, 2 full baths, and laundry room. Additional highlights include a heated triple attached garage, 2 furnaces, central A/C, water softener, purifier, sprinkler system, massive unfinished basement. Quiet cul-de-sac location (id:36536)
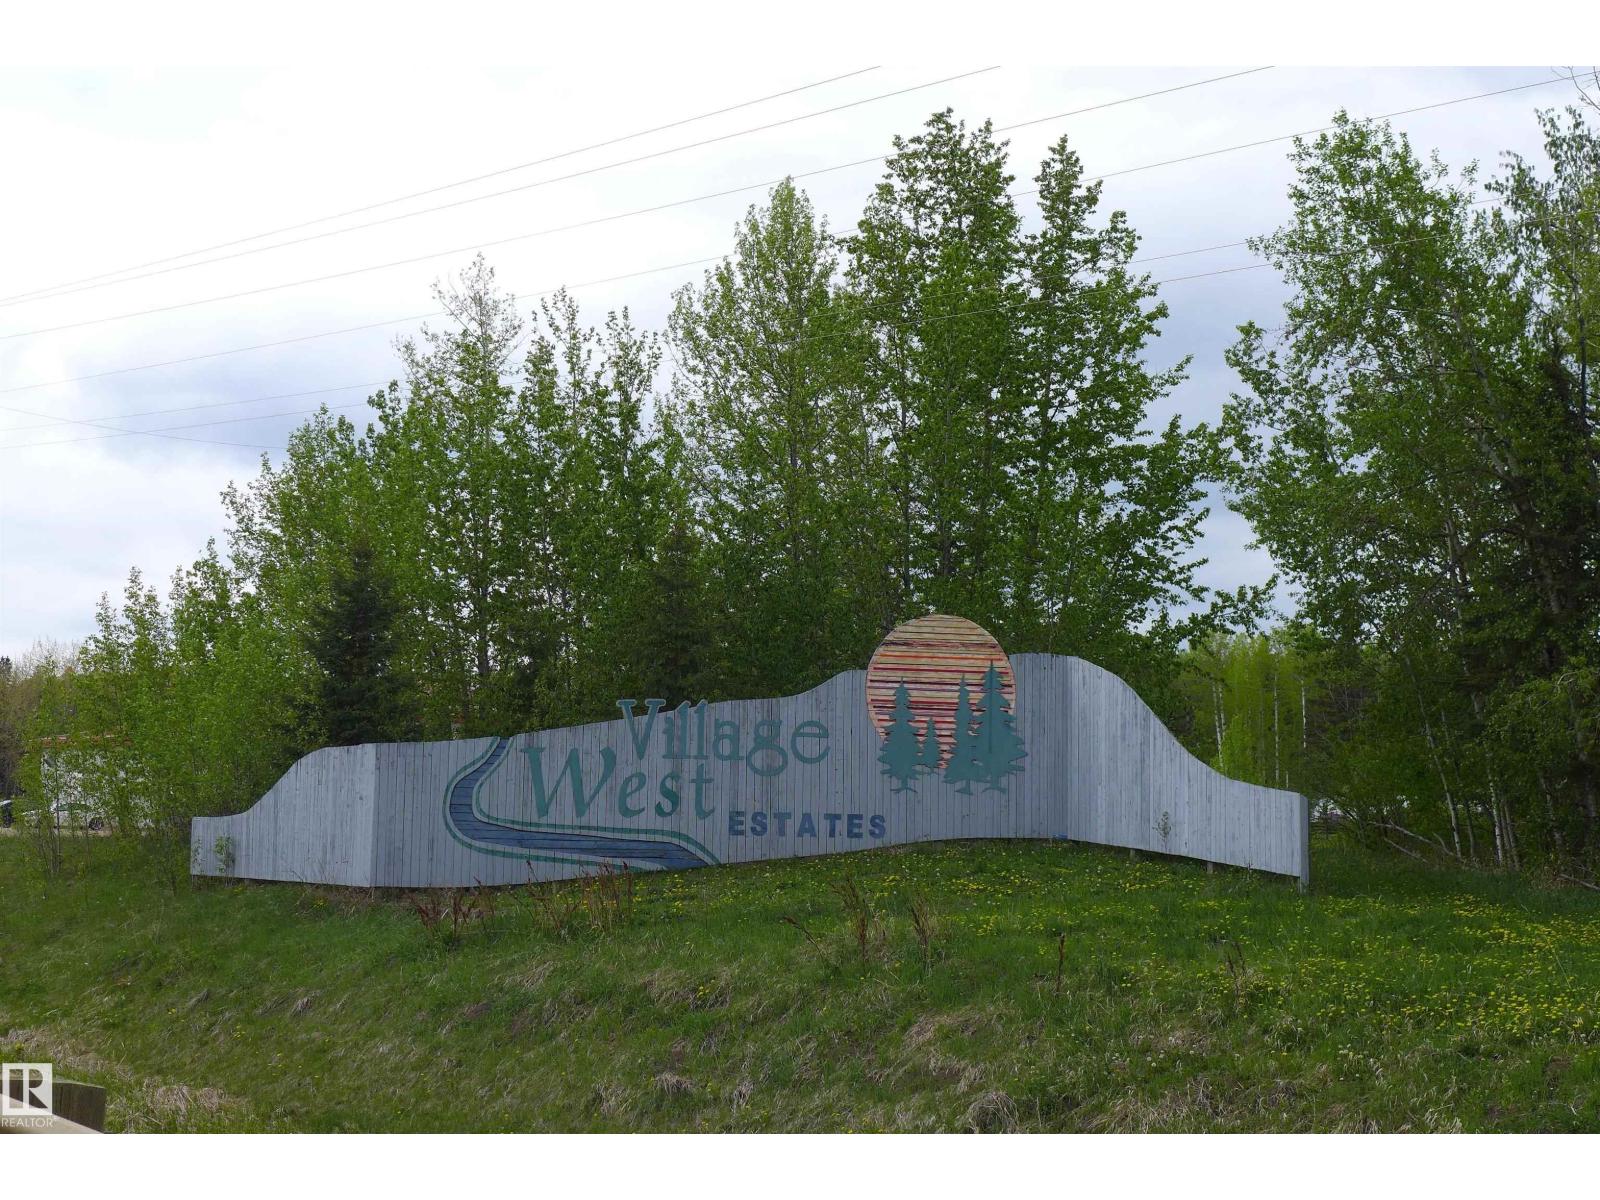
23 11032 - Hwy 13
Rural Wetaskiwin County, Alberta
A BEAUTIFULLY TREED PRIVATE LOT IN A CUL-DU- SAC BACKING ONTO A RAVINE AN EASY HOUR DRIVE FROM EDMONTON! This 0.30 acre lot with NEW MUNICIPAL WASTE WATER plus POWER AND GAS TO THE PROPERTY LINE. Very close to summer/winter activities to keep the family busy: boating; canoeing/kayaking; fishing summer & winter; all types of water activities; hiking on several trails; sledding in the winter; cross country skiing or just sitting around the fire enjoying nature. The adjacent Village of Pigeon Lake has all the conveniences you need shopping; restaurants, fuel. AND from the back of the lot take a short walk on a foot bridge across the ravine to The Village. This property is located in a golfer's heaven with 4 golf courses a few minutes away: Black Bull Golf Course; Willow Greens Golf Course; Dorchester Ranch Golf Course; Pigeon Lake Golf Club. There are other great fishing lakes a short distance away. Drive your golf cart to the Black Bull. A boat launch is nearby. You MUST check this quiet location out. (id:36536)
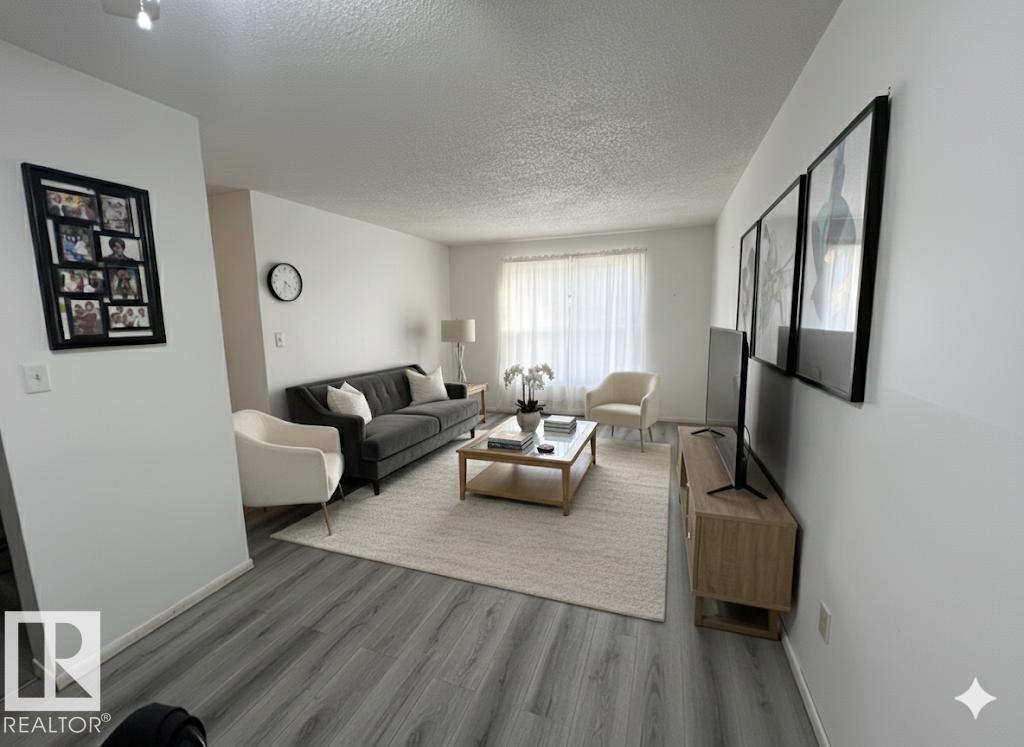
#212 2620 Mill Woods Rd E NW
Edmonton, Alberta
WELCOME TO THIS BRIGHT, SPACIOUS & WELL MAINTAINED 2-BEDROOM CONDO. Perfect for first-time buyers, downsizers or investors, this move-in-ready home offers EXCEPTIONAL VALUE in a highly sought-after location. Step inside to discover a clean, modern living space featuring NO CARPET, NEWER VINYL PLANK FLOORING and FRESHER PAINT throughout, creating a stylish and low-maintenance environment. The functional layout provides comfortable living and plenty of natural light, while the private balcony offers the perfect spot to unwind and enjoy BEAUTIFUL SUNSET VIEWS. Ideally located within walking distance to schools, the Sikh Temple, public transit, grocery stores, shopping, restaurants, and everyday amenities, this home delivers outstanding convenience for any lifestyle. Pride of ownership is evident throughout, as this unit has been lovingly maintained and occupied by the original owner since day one. This condo is an affordable place to call home or a solid investment property with strong rental appeal. (id:36536)
11170 73 Av NW NW
Edmonton, Alberta
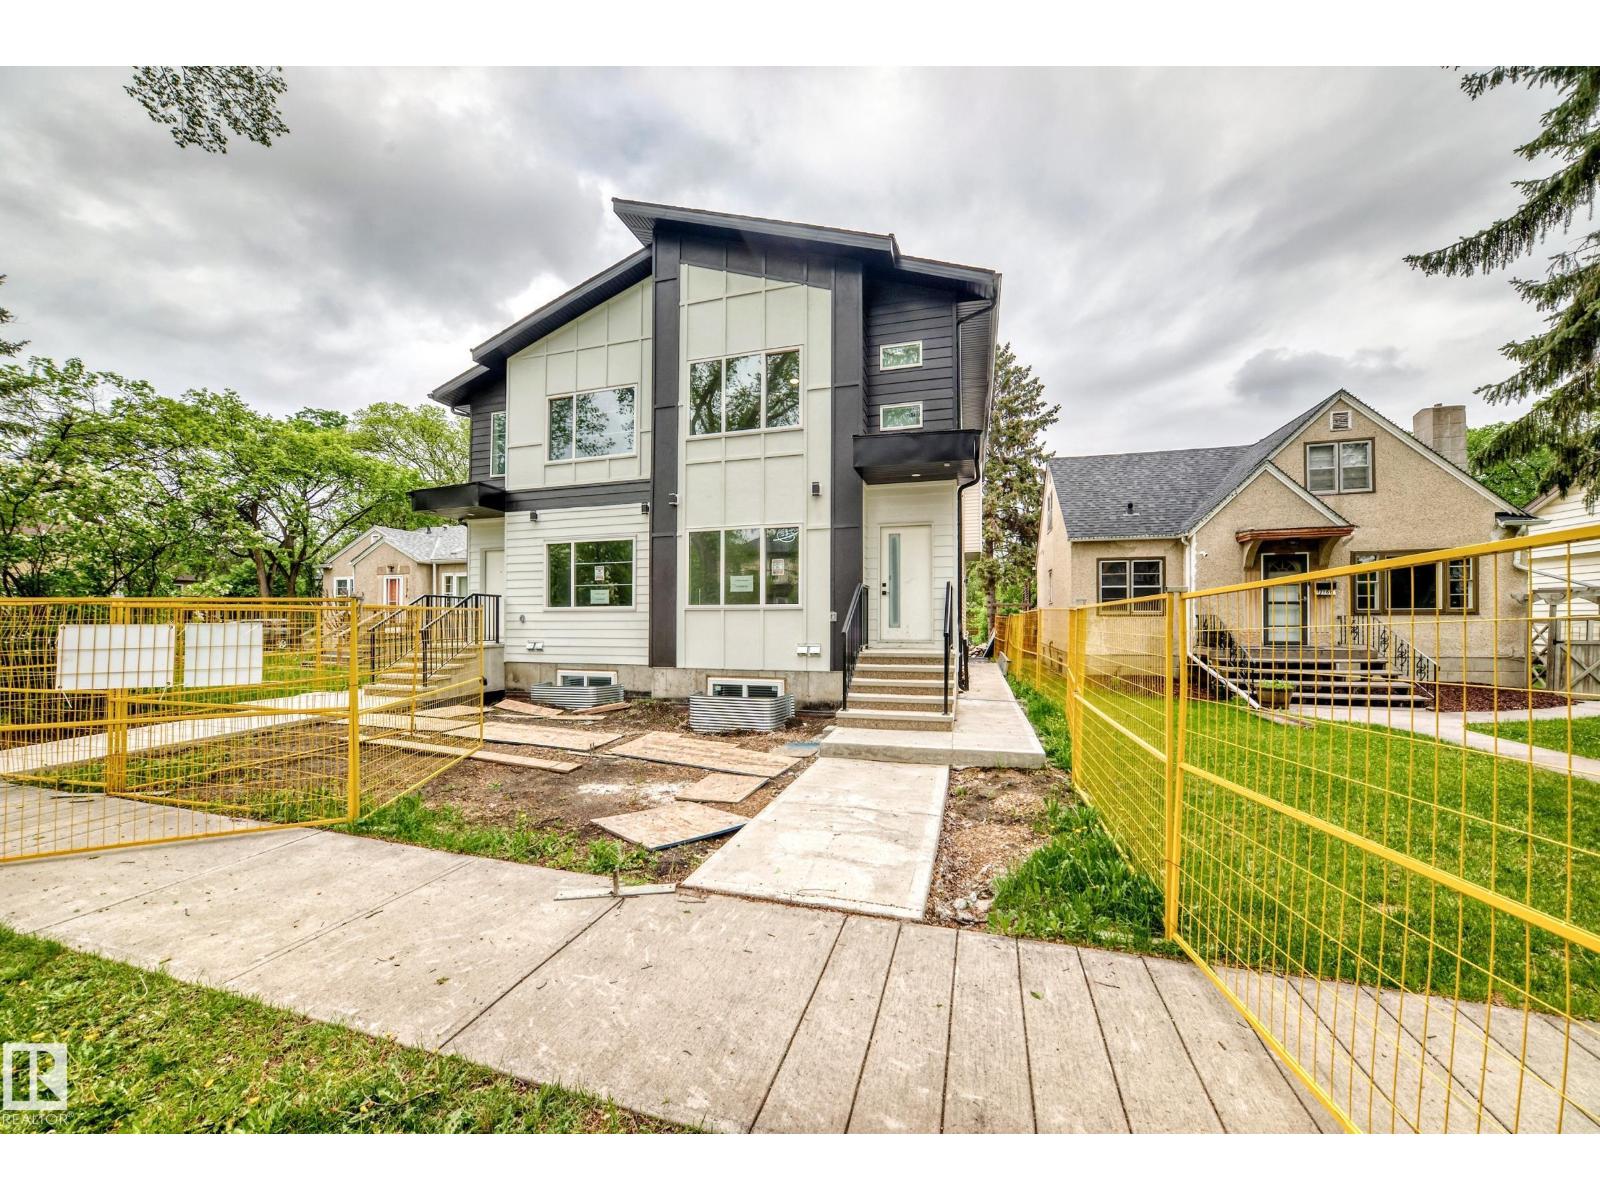
Welcome to McKernan! This stunning brand-new half duplex offers over 1,600 sq ft above grade, BACKS ONTO A PARK, and includes a LEGAL 2-BEDROOM BASEMENT SUITE with a separate side entrance. Featuring a DOUBLE GARAGE, deck, fencing, landscaping, 200 AMP panel, and a prime location. The main floor offers an open-concept layout with 9 ft ceilings, durable high-quality vinyl flooring, and modern lighting fixtures. The kitchen is complete with quartz countertops and plenty of cabinet space. A den/office and full bathroom complete the main level. Upstairs you will find 3 spacious bedrooms, including a primary retreat with a walk-in closet and ensuite, plus a main bathroom and convenient upper-floor laundry. The legal basement suite features independent heating and ventilation, separate entrance, 2 bedrooms, in-suite laundry, and a bright kitchen with living space. The home is also roughed in for solar panels. Situated on a mature street with quick access to the U of A, Whyte Ave, Downtown, LRT, schools. (id:36536)
# 2 & # 72 Highways
Rural Rocky View County, Alberta
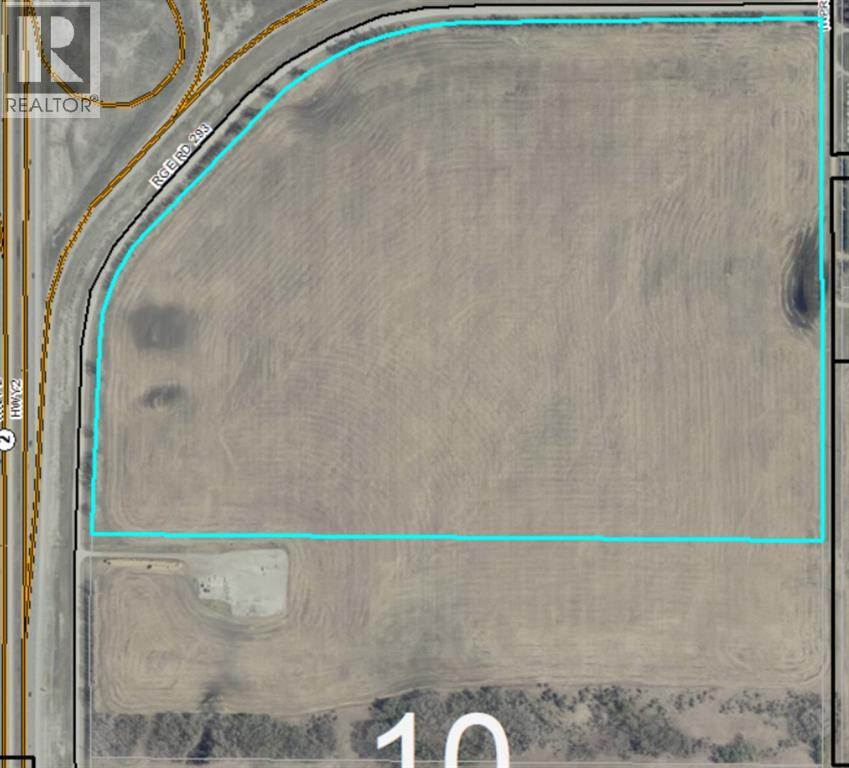
A great parcel of land situated on the SE corner of highways # 2 & # 72 approximately 6 miles north of Airdrie . Zoned as agricultural land at this time , there is potential for possible zoning changes down the road. This property is lined with mature trees on two sides and has road access on three sides . Two of these roads are paved . This land has a very gentle slope facing the highway giving it great exposure for motorists and also revealing a decent view of the mountains from all points of the land . The ideas are endless for this land . There is also a 42 acre parcel immediately to the south also for sale. MLS # A1235902 (id:36536)
25 Whitetail Gr
Mundare, Alberta
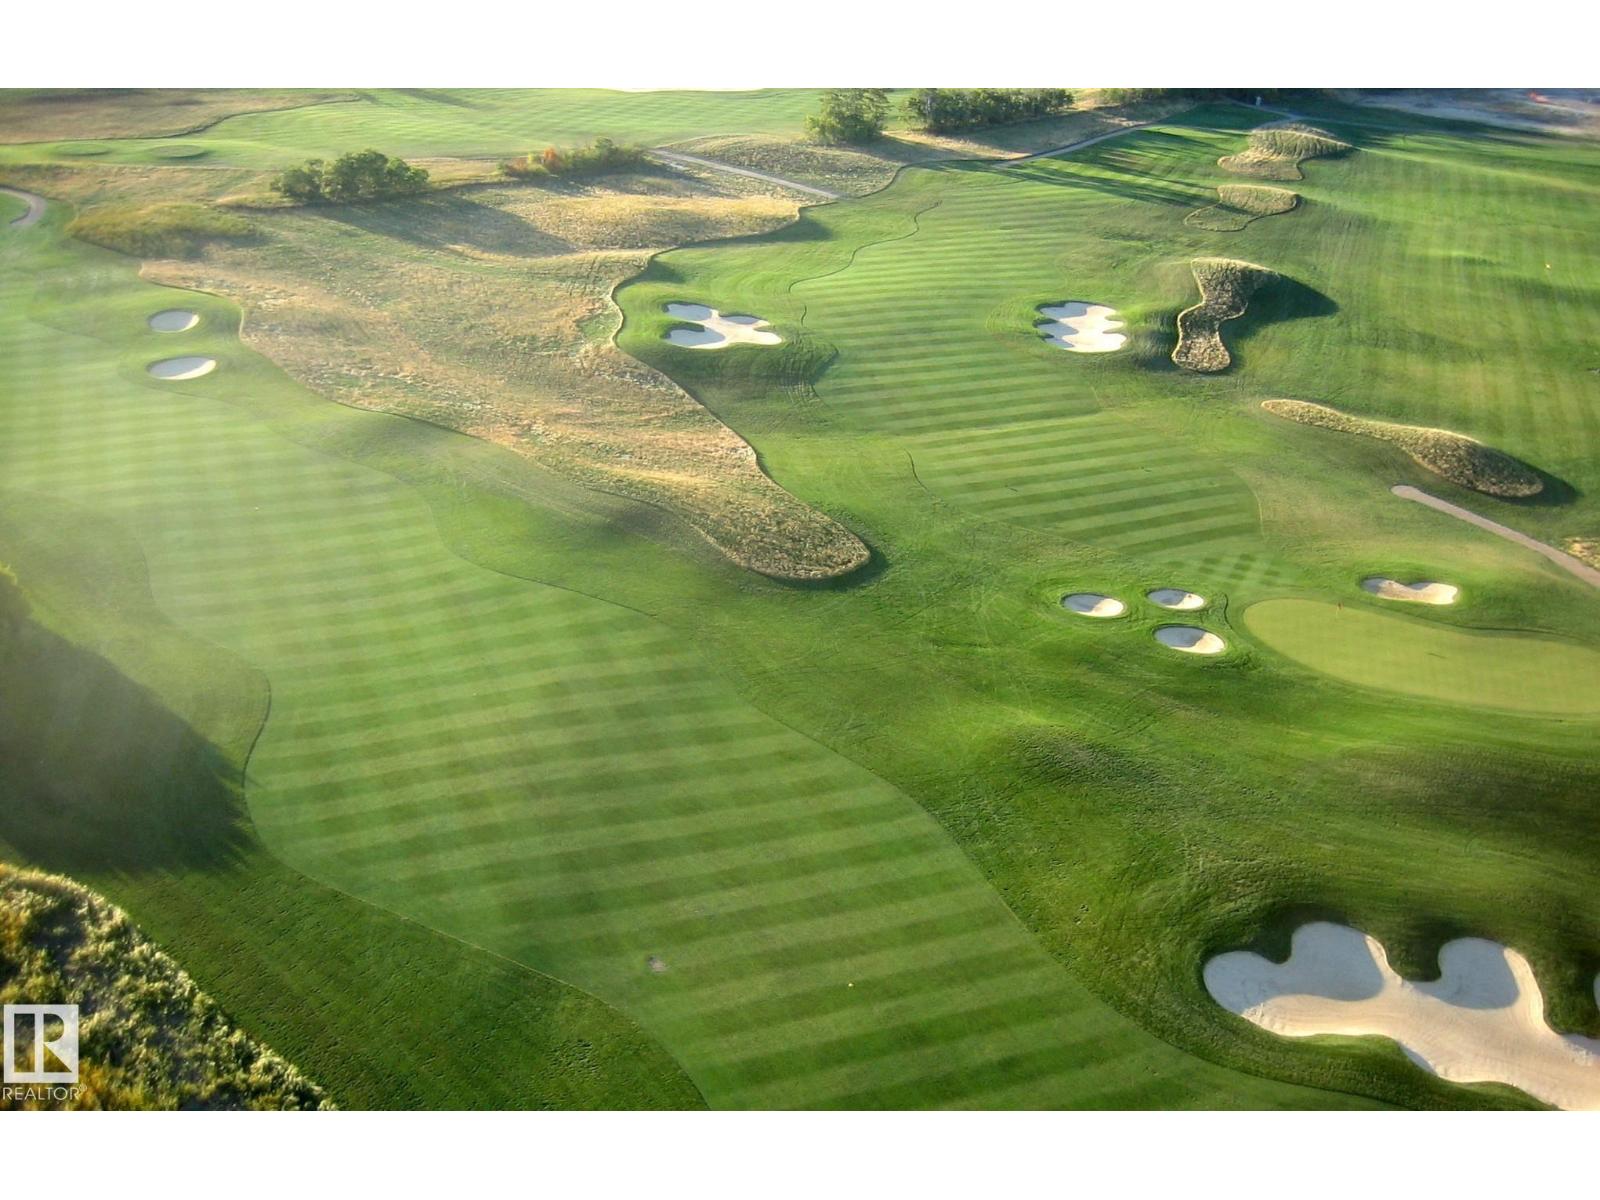
Affordable GOLF COURSE LIVING backing onto the 12th hole at Whitetail golf course. This exceptional fully serviced pie shaped lot offers a west facing backyard to sit on your deck and watch the sunrises and golfers. The generous shaped lot offers room for a spacious home, dream backyard and triple attached garage. located in a quiet family neighbourhood with a playground for the grandkids perfect for a retirement home or weekend retreat located in the quiet town of Mundare 35 minutes East of Edmonton. One of the last lots backing onto the golf course. The town of Mundare is offering 3 year tax incentives on new builds. The neighbouring lot is also for sale by the same seller. (id:36536)
#619 260 Bellerose Dr
St. Albert, Alberta
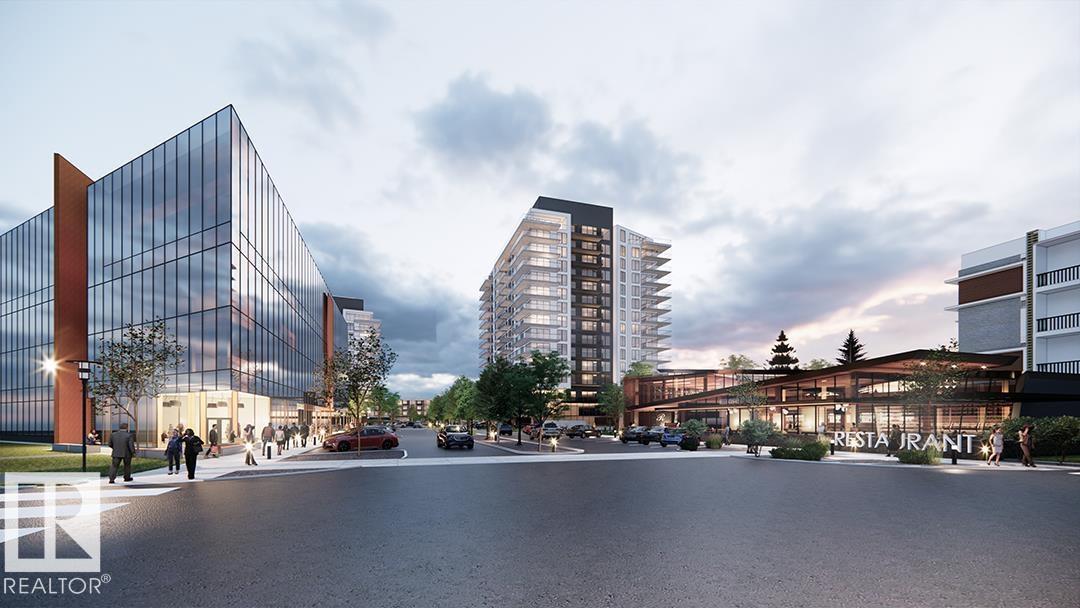
Introducing Riverbank Landing! An exciting live-work-play development nestled along the banks of the beautiful Sturgeon River Valley. Concrete and steel construction offers superior privacy and fire safety. This spacious (1,588 sf) corner 2 Bedroom plus Den suite offers premium features throughout including: 9 ft ceilings, oversized window walls on two sides, quartz countertops, plank and porcelain tile flooring, cozy linear fireplace, 451 sf wrap-around balcony with gas & water. Each suite has dedicated fresh-air supply, forced air heating and A/C! Includes underground parking and storage with the option to upgrade to a private double garage. Riverbank Landing's well designed amenities have your new lifestyle in mind with: an impressive 2 story lobby, spacious event centre, fitness/yoga room, owner's lounge with roof-top patio, guest suite, car wash & business centre. Only steps to Mercato Italian Market, boutique shopping, restaurants, professional services and the tranquil Red Willow Trail system. (id:36536)
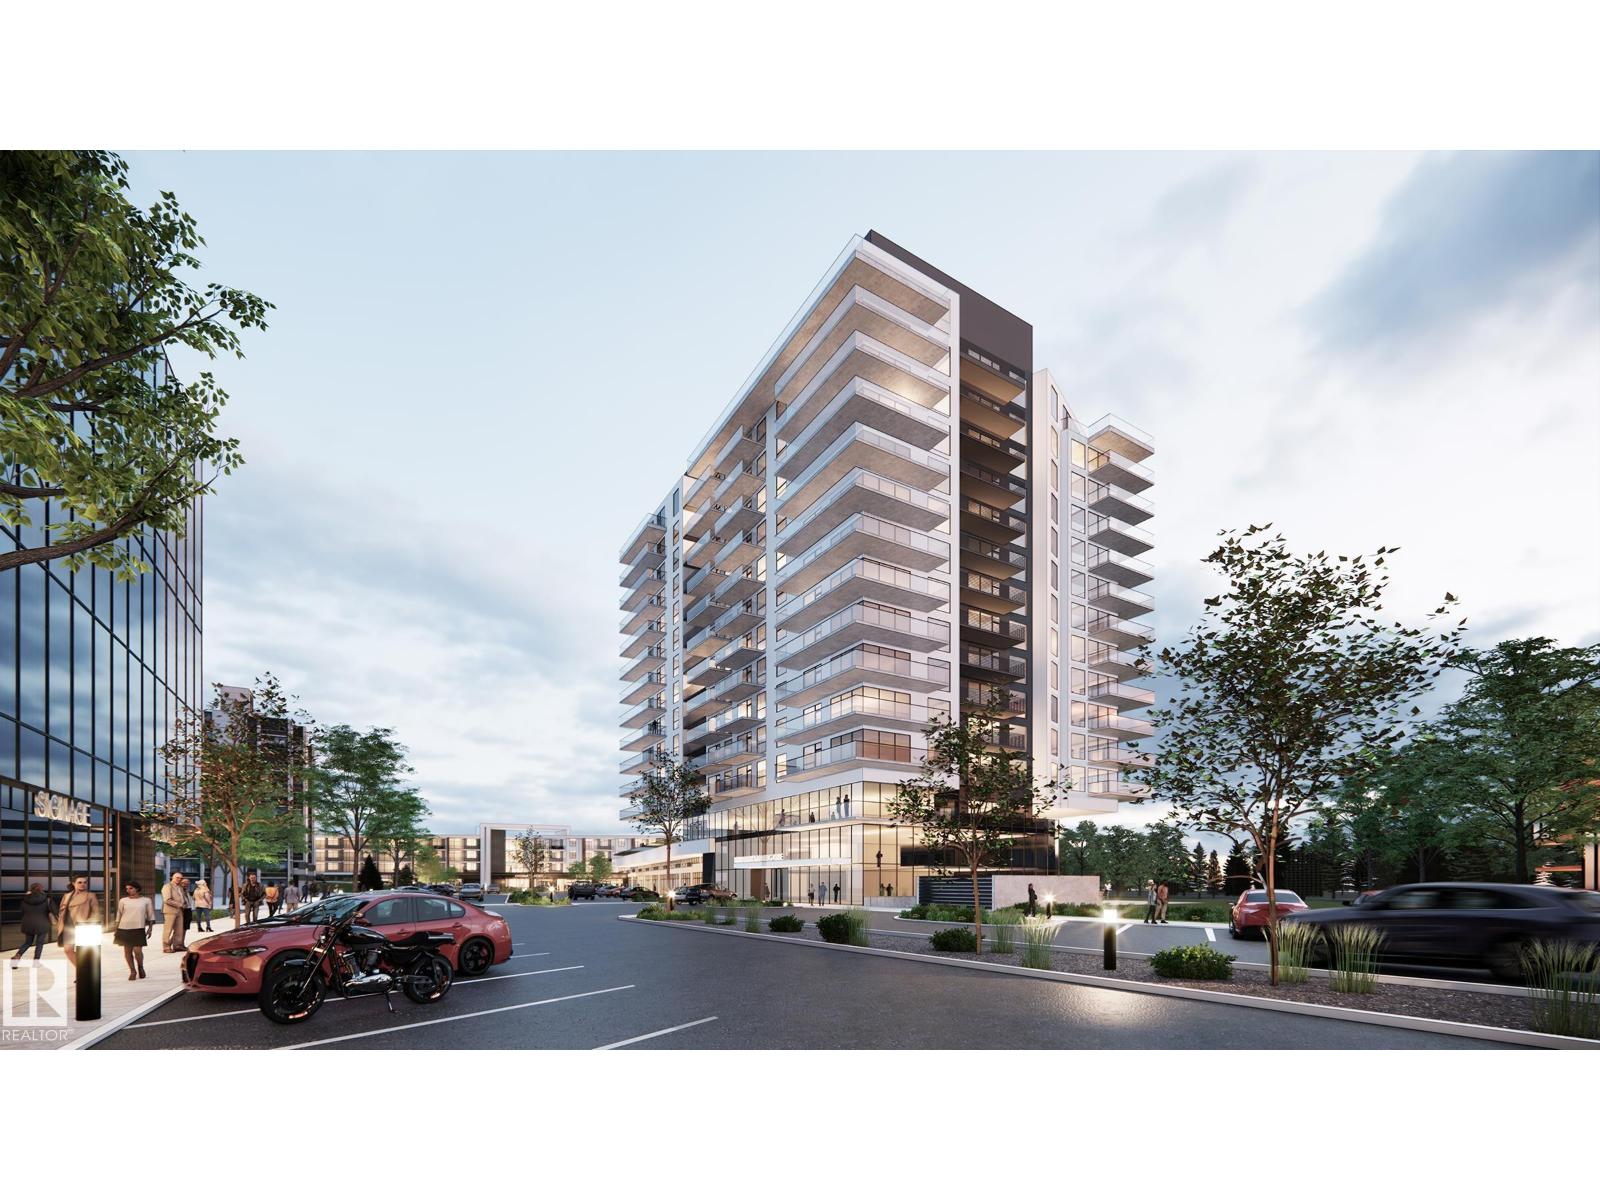
#917 260 Bellerose Dr
St. Albert, Alberta
Spacious & new 1 Bedroom plus Den suite at Riverbank Landing in St Albert! Beautifully located on the banks of the Sturgeon River Valley. Concrete and steel construction offers superior privacy and fire safety. Premium features throughout include; 9ft ceilings, oversized windows, quartz countertops, porcelain tile, modern linear style fireplace, forced-air heating & A/C and much more. Underground parking and storage space included! Large 158sf balcony with water and natural gas hookup. Riverbank Landing's well designed amenities include; an impressive 2 story lobby & event centre, residents lounge, fitness room, roof-top patio, guest suite, car wash, etc. Only steps to the 65kms of the Red Willow Trail system, boutique shopping, restaurants, professional services and the Mercato Italian Market. Low condo fees and quick possession is available. (id:36536)
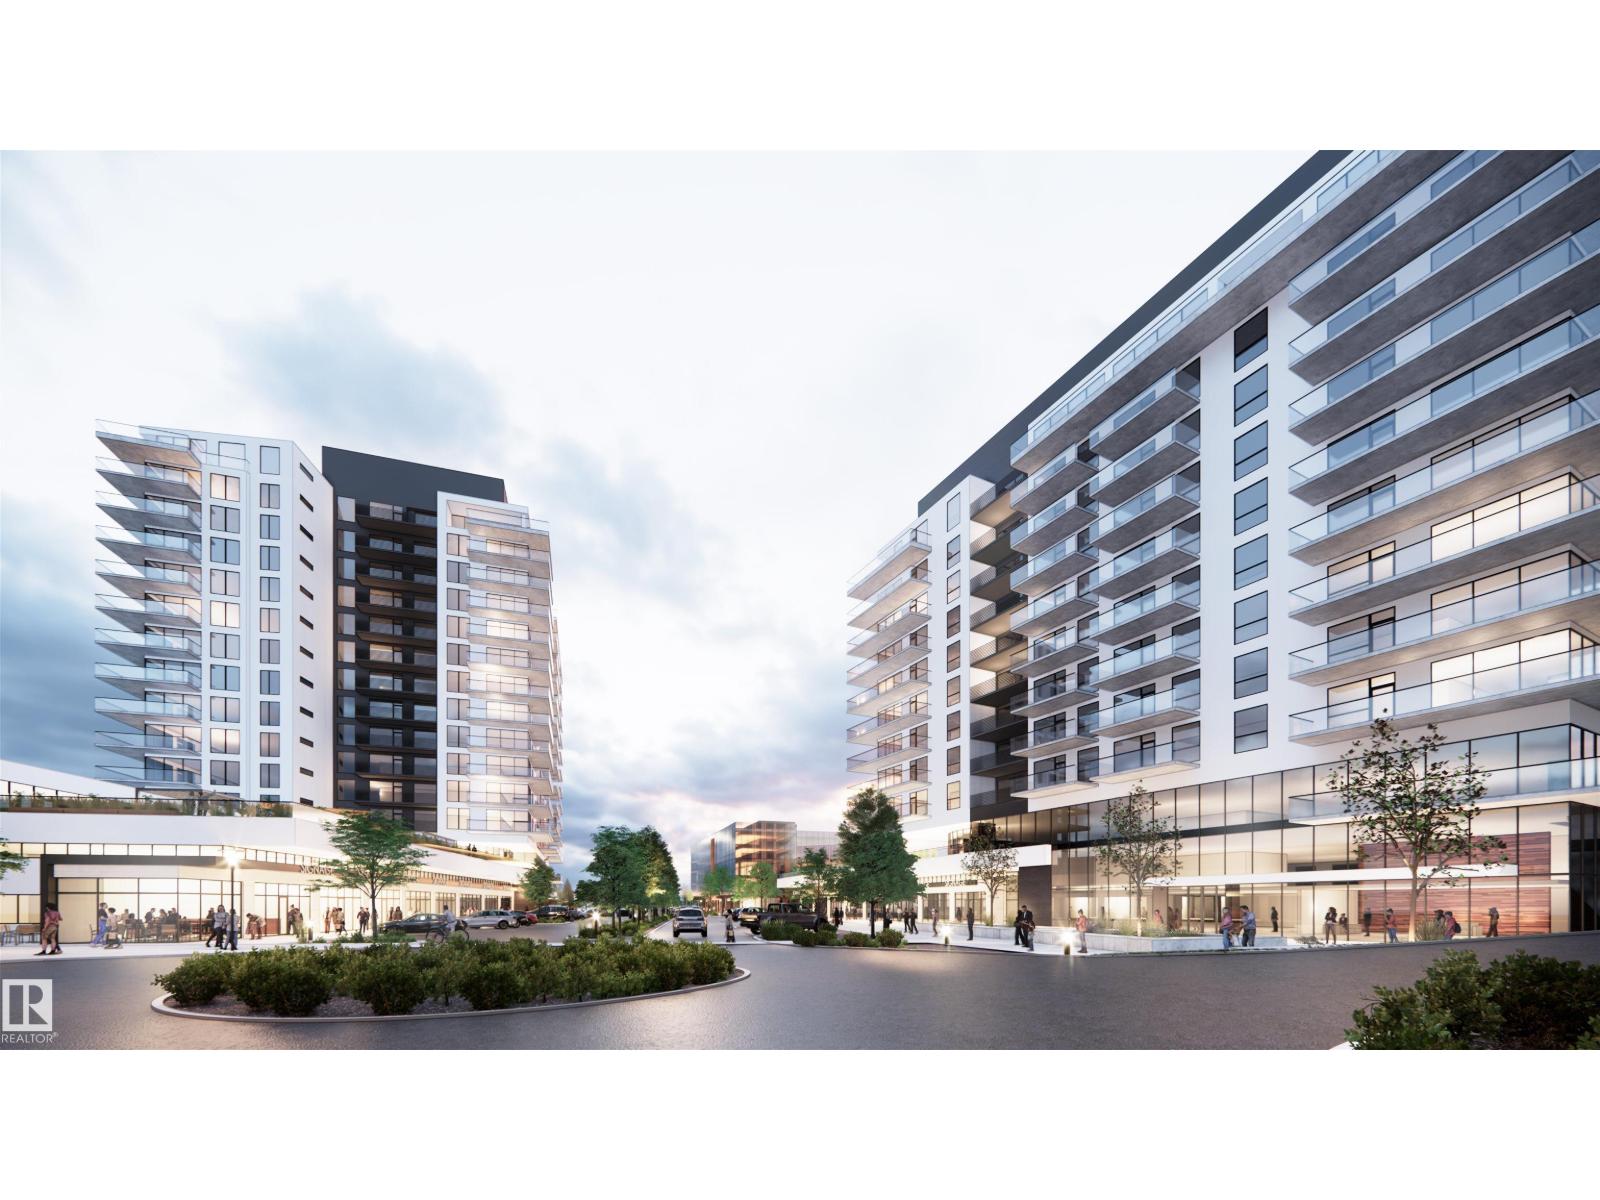
#918 260 Bellerose Dr
St. Albert, Alberta
Welcome to Riverbank Landing! A premium new mixed-use development on the banks of the beautiful Sturgeon River Valley. Solid concrete & steel construction offers enhanced privacy & fire safety. This (707 sf) spacious and bright one bedroom suite offers top-quality features throughout: 9ft ceilings, oversized windows, quartz countertops, porcelain tile & plank flooring, forced-air heating & A/C, underground parking & storage, premium appliance pkg, 225 sf balcony, etc. Riverbank Landing offers some very impressive amenities such as: 2 story lobby, spacious event centre, fitness & yoga room, owners lounge with rooftop patio, car wash, guest suite, business centre, and more! Very well serviced with 3 high speed elevators. Only steps to Mercato Italian Market, boutique shopping, restaurants & the tranquil Red Willow Trail System. Great Price & Low Condo Fees! (id:36536)
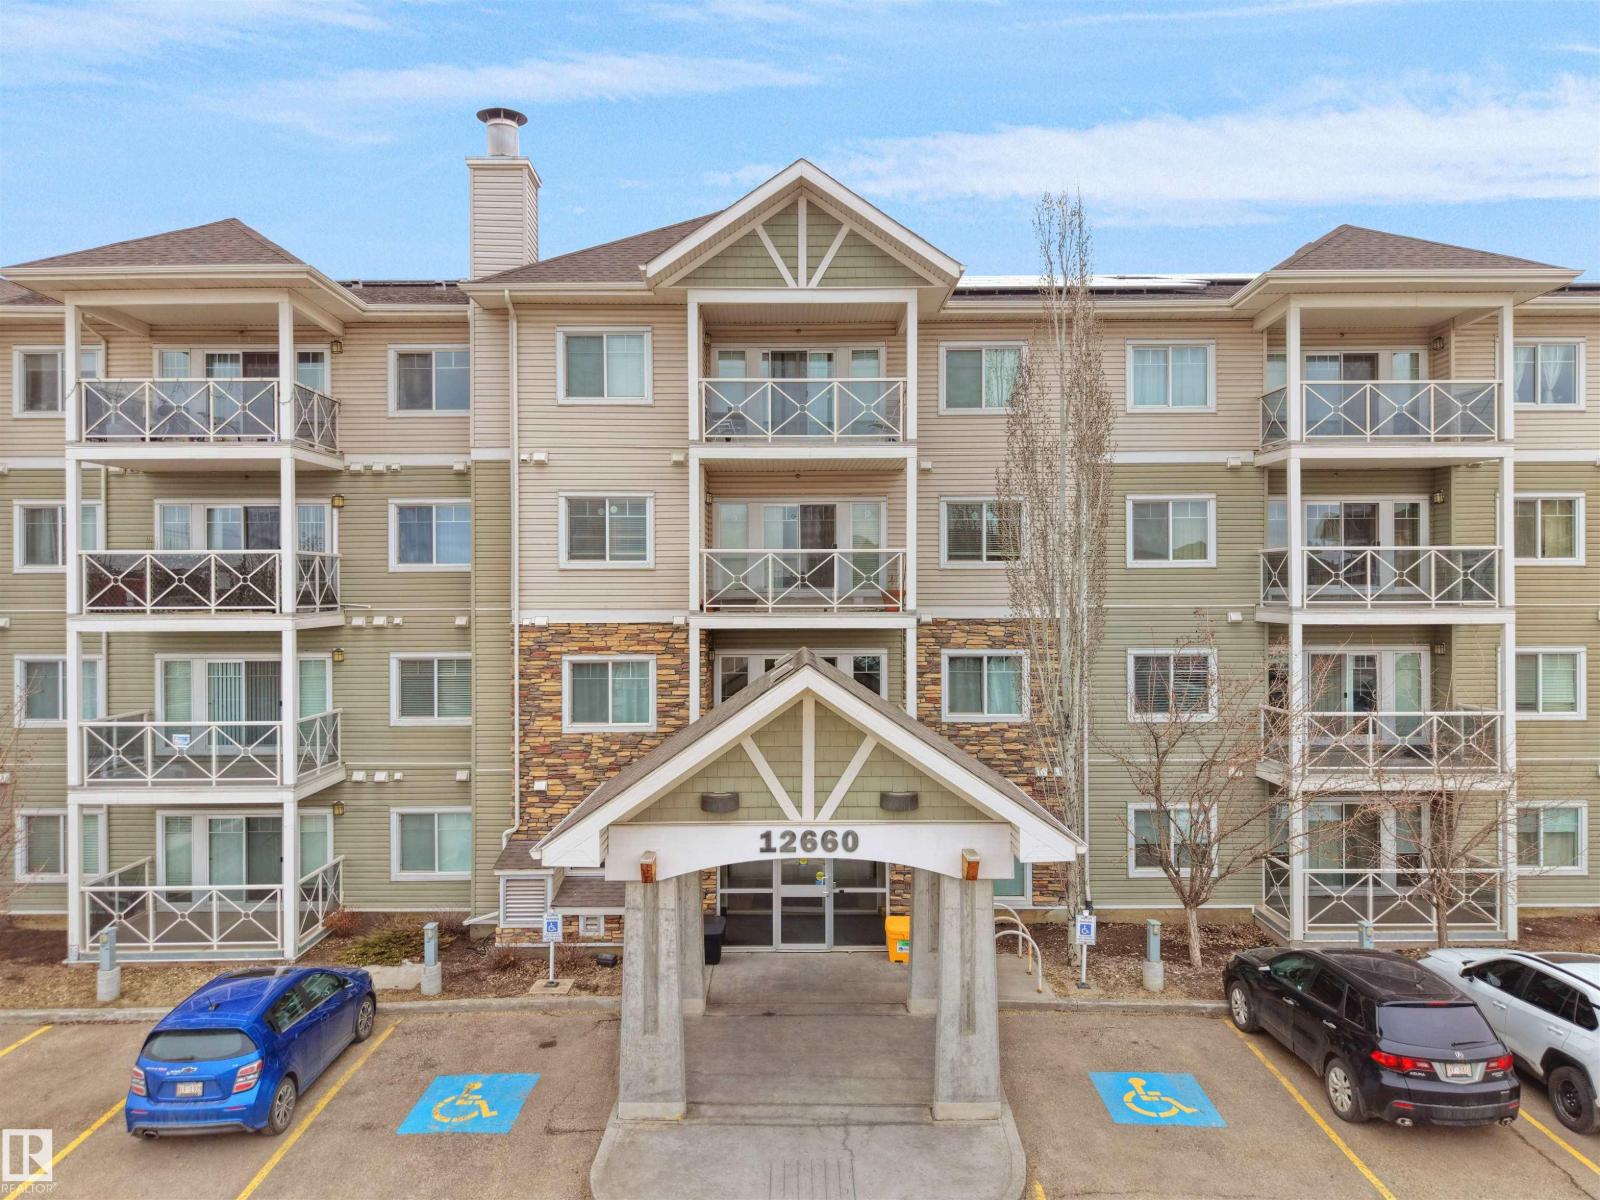
#106 12660 142 Avenue Av NW
Edmonton, Alberta
ATTN , FIRST TIME BUYERS , INVESTORS & DOWNSIZERS!! 2 Bed, 2 Bath Main Floor Condo in Solara! Discover the perfect blend of comfort and convenience in this beautifully designed condo in the sought-after Solara complex. This bright and inviting unit features a spacious kitchen with appliances, plenty of cabinetry, stylish countertops, and a backsplash. Both bedrooms are generously sized, and the large windows allow for an abundance of natural light throughout the space. . Primary bedroom with walk-in closet & private 4-piece ensuite. Second bedroom located on opposite side of the unit for added privacy. In-suite laundry with stacked washer/dryer. Private deck facing a greenbelt—enjoy your morning coffee in peace. Titled parking stall right next to the building entrance. Secure complex with amenities including a fitness room. Steps to transit, close to the Islamic School, and surrounded by shopping, restaurants, and services. Easy access to 127 Street & Anthony Henday Drive The location is unbeatable. (id:36536)
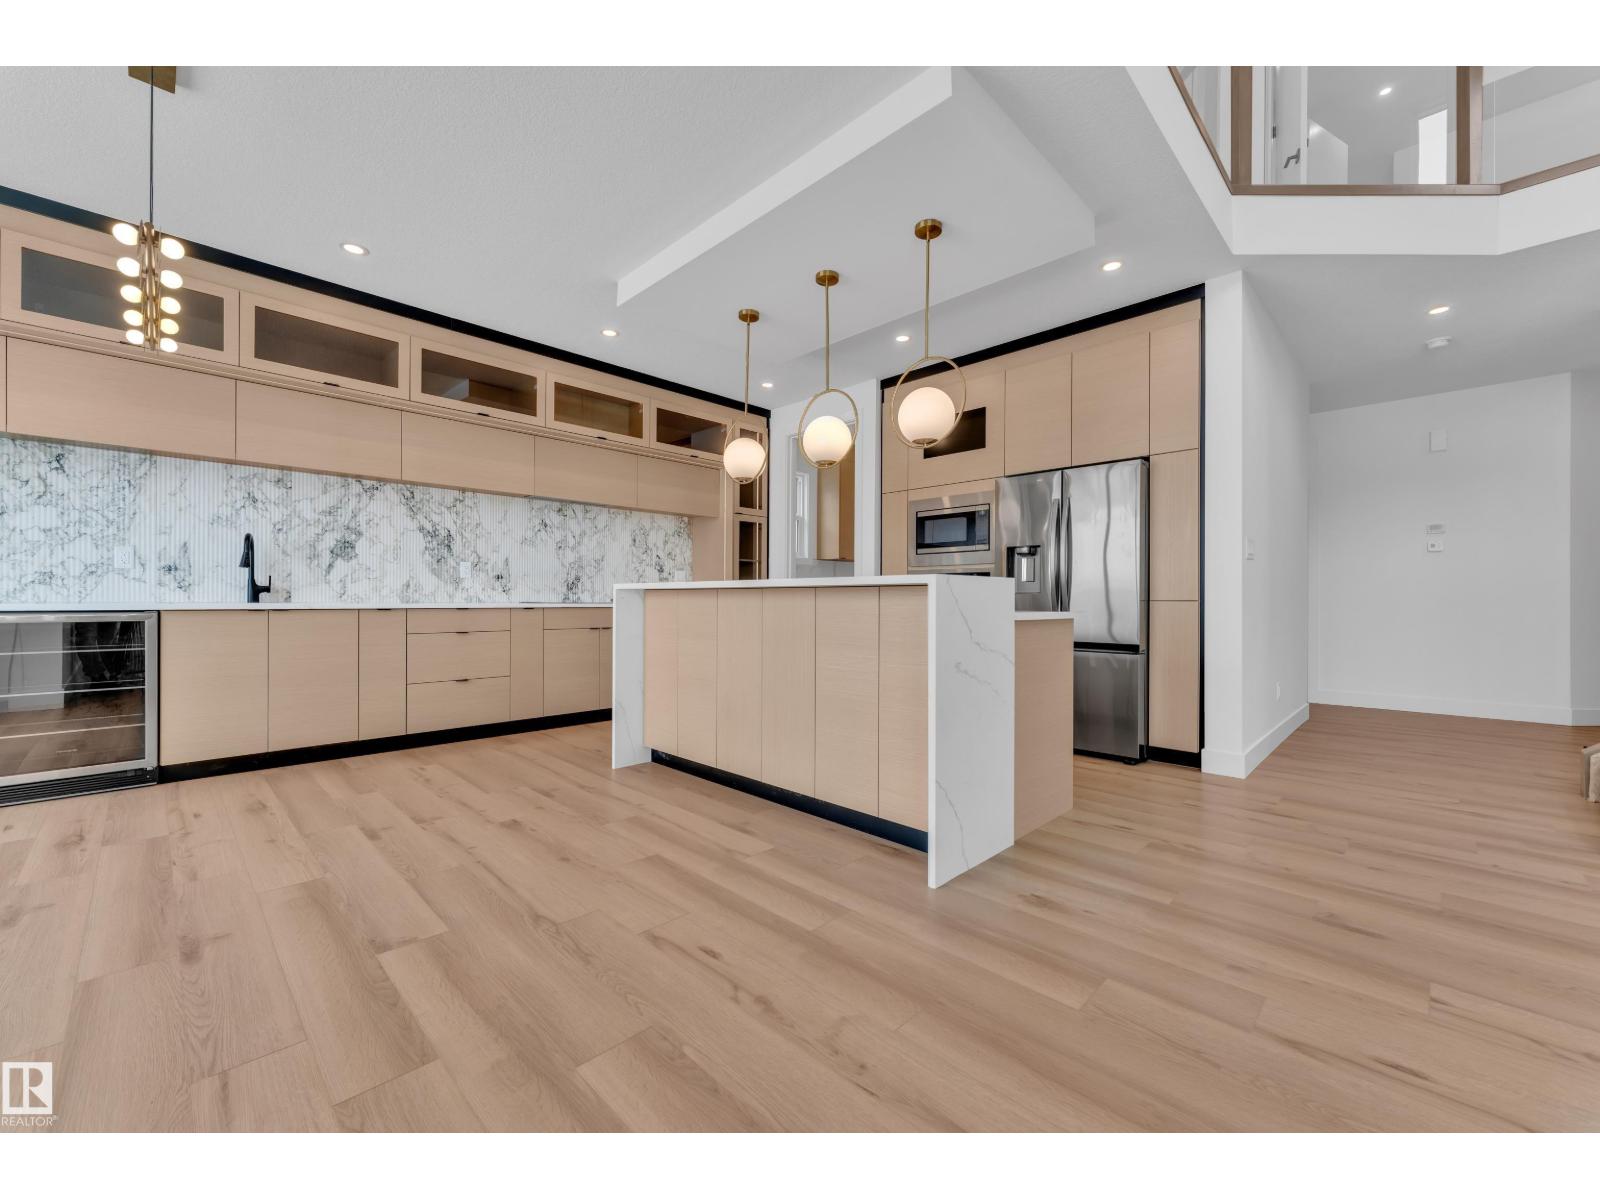
505 Creekside Ba
Leduc, Alberta
Welcome to this POND-backing detached home on a REGULAR LOT, offering over 2,200 sq. ft. of well-designed living space. The main floor features a bright open-concept layout with open-to-above living, a modern kitchen with walk-in pantry and SPICE KITCHEN, perfect for everyday living and entertaining. A main floor bedroom and full bathroom adds flexibility for guests or extended family. Upstairs offers 3 spacious bedrooms, each with its own ensuite, along with a bonus room and convenient laundry area. This home showcases modern finishes throughout, including feature walls and detailed ceilings, adding style and character. Complete with a double attached garage, this pre-construction home is located in a growing community, close to schools, parks, walking trails, and everyday amenities. **Photos are from a similar home; actual finishes and layout may vary.** (id:36536)