
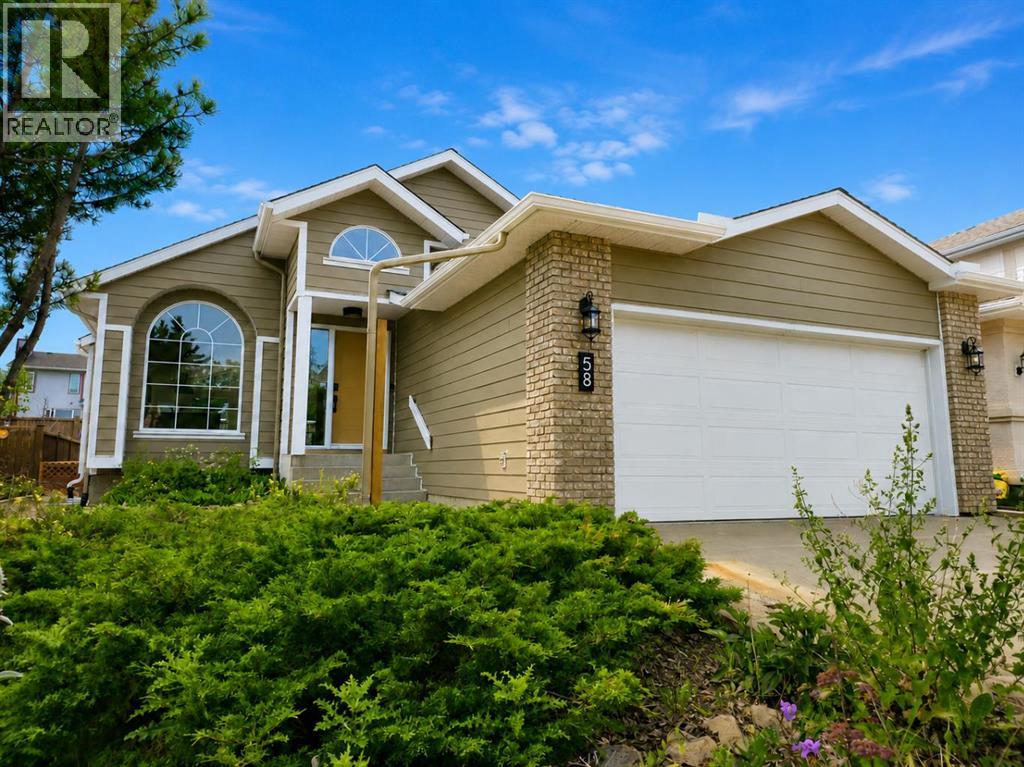
58 Edgevalley Close NW
Calgary, Alberta
** CHECK OUT THE VIDEO TOUR ** Welcome to a beautifully REIMAGINED BUNGALOW tucked into a peaceful, tree-lined setting backing directly onto a GREEN BELT in the highly sought-after community of Edgemont. Offering over 2,800 sq ft of developed living space, this FULLY RENOVATED home blends TIMELESS architecture with MODERN design in one of Northwest Calgary’s most established neighbourhoods. Step inside and you’re immediately greeted by soaring VAULTED FLAT CEILINGS & a dramatic wall of SOUTH-FACING windows that fill the home with NATURAL LIGHT all day long. The heart of the home is the STUNNING kitchen & living area, designed for both everyday living & effortless entertaining. The renovated kitchen features a large central island with QUARTZITE natural stone countertops, sleek cabinetry, modern lighting, and HIGH-END finishes that feel straight out of a design magazine. The open layout flows seamlessly into the dining & living spaces, with EXPANSIVE windows framing views of the lush backyard & green space beyond. On the main floor you’ll find a spacious PRIMARY RETREAT complete with a walk-in closet & a SPA-INSPIRED ensuite bathroom featuring a double vanity, quartz countertops, white oak cabinetry, luxurious wall & floor tiles, a beautiful soaking tub & a gorgeous glass shower framed with exquisite PORCELAIN SLABS. A conveniently located main-floor laundry/mud room sits just off the double attached garage, and a beautifully renovated full bathroom & large 2nd bedroom. The lower level has been professionally developed to include a gas fireplace & bright & spacious family/recreation room flooded with natural light from the same south-facing windows above. Two additional bedrooms, a gorgeous bathroom, 2ND LAUNDRY ROOM, an exquisite wet bar & generous storage complete this level, offering flexibility for guests, teens, or multi-generational living. The south-facing backyard is truly a PRIVATE RETREAT. Professionally landscaped, it offers a LARGE DECK, patio area, rais ed garden beds, and an extensive retaining wall that creates layered flower gardens & outdoor living zones. It’s the PERFECT setting for summer dinners, morning coffee, or quiet evenings surrounded by nature. The exterior has been completely refreshed with durable Hardie board siding (completed in 2020), new shingles, soffits, fascia, eavestroughs, a new garage door (all completed in Oct/Nov 2024), and upgraded south-facing windows — giving the home strong curb appeal and long-term peace of mind. All BRAND NEW mechanicals completed in 2025 (Furnace, Hot Water Tank, Electrical Panel, PEX Plumbing Pipes, Water Softener, Humidifier). LOCATION IS EXCEPTIONAL. Edgemont is known for its quiet streets, mature trees, and access to nature. You’re just steps from beautiful ravines & Nose Hill Park, with its endless walking & biking paths, and only minutes to Market Mall, the University of Calgary, Foothills Hospital, SAIT & more. Stylish, bright, and move-in ready — this is LUXURY LIVING at its BEST!! (id:36536)
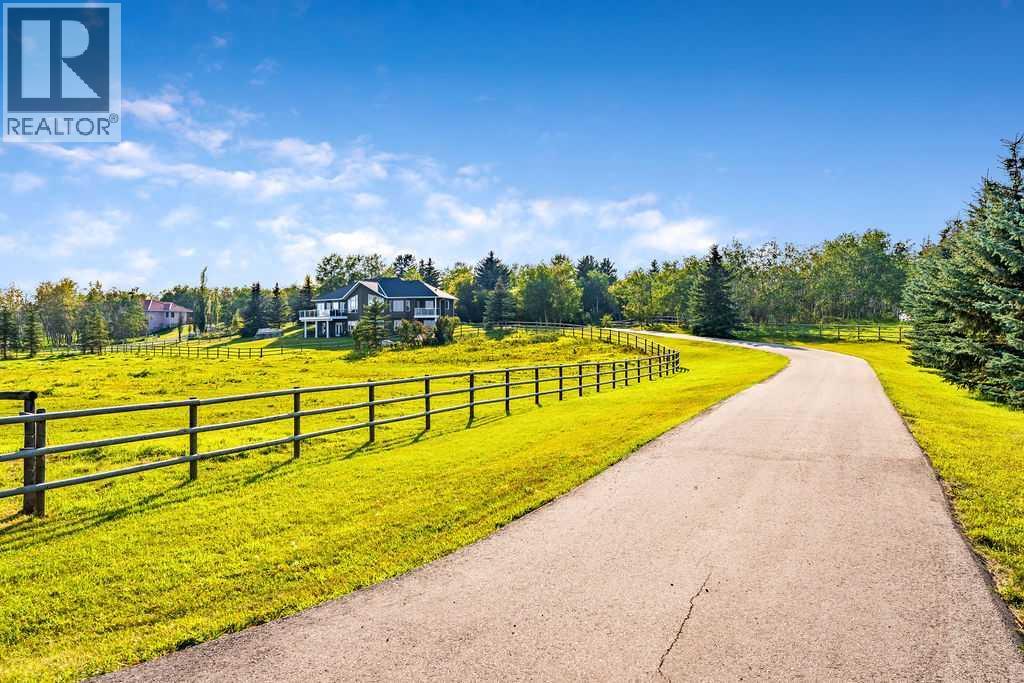
286027 11 Street W
Rural Foothills County, Alberta
Perched on a treed hillside across 6.99 acres, this stunning East-facing estate bungalow is sure to impress. The main floor boasts vaulted ceilings, beautifully refinished hardwood floors, and spectacular views from every room. A spacious living and dining area centres around a cozy gas fireplace while overlooking the peaceful pasture. The kitchen features granite countertops, a large island with a breakfast bar, stainless steel appliances, and a bright breakfast nook with patio doors leading to a low-maintenance balcony.The primary retreat offers a private balcony, a walk-in closet with custom built-ins, and an updated ensuite equipped with dual vanities, a jetted tub, and a separate shower. A main-floor laundry room, a second full bathroom, and a convenient powder room complete this level. Downstairs, the bright walkout basement includes two large bedrooms, a full bathroom, a dedicated office space, and a massive recreation room complete with a wet bar and ample space for a pool table.Outside, natural glacial erratics add unique character to the landscape. Car and hobby enthusiasts will love the attached oversized triple-car garage with stair access to the basement, and the custom insulated 39'x31' barn, which features two box stalls, two tie stalls, a heated tack room and washroom. Separate garage door for easy parking of a ride on lawnmower or recreation vehicle. Solar powered gated entrance, fenced and treed paved driveway with a roundabout island welcomes you home to this exceptional property, located 9 min from Strathcona-Tweedsmuir School and just 10 minutes South of Calgary. (id:36536)
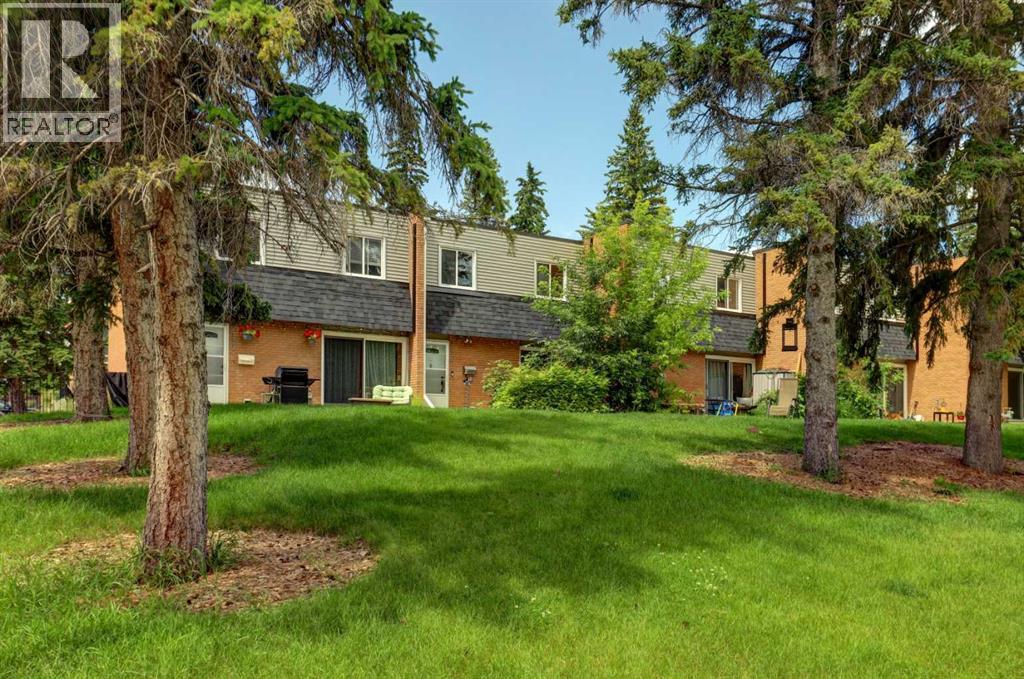
3525 43 Street SW
Calgary, Alberta
View this 1,004 sq. ft. sun filled townhome, offering a warm, functional layout and plenty of room to grow. This home features 2 spacious bedrooms, 1.5 bathrooms, and an open-concept main floor designed for great times with family or friends. The bright living and dining area flows seamlessly into a practical kitchen with ample workspace. Thoughtfully maintained and upgraded with quartz countertops, fresh paint and trim, vinyl plank flooring and recent carpet. A full basement adds valuable storage together with easy future development possibilities—ideal for a growing family, hobby space, or home office.Whether you're a first-time buyer, downsizing, or seeking an affordable investment, this property offers exceptional value in a well-established, amazing community. Assigned parking stall close to the unit and plenty of additional parking in front of the park.Located in Glenbrook, you’ll enjoy unmatched convenience with local favourites such as the fresh baked goods from Glenmorgan Bakery, Primal Grounds Café, Safeway, Co op, and Save On Foods just minutes away. Additional amenities—including Canadian Tire, Glenbrook Park, Signal Hill shopping, and several nearby schools like Glenbrook School, Calgary Christian High, and A.E. Cross—make this an ideal location for an active lifestyle close to downtown, the mountains and all the amenities.Experience this wonderful, comfortable townhouse living, perched on top of a beautiful, treed park setting with a private landscaped patio retreat to enjoy the seasons. Make this home your own. (id:36536)
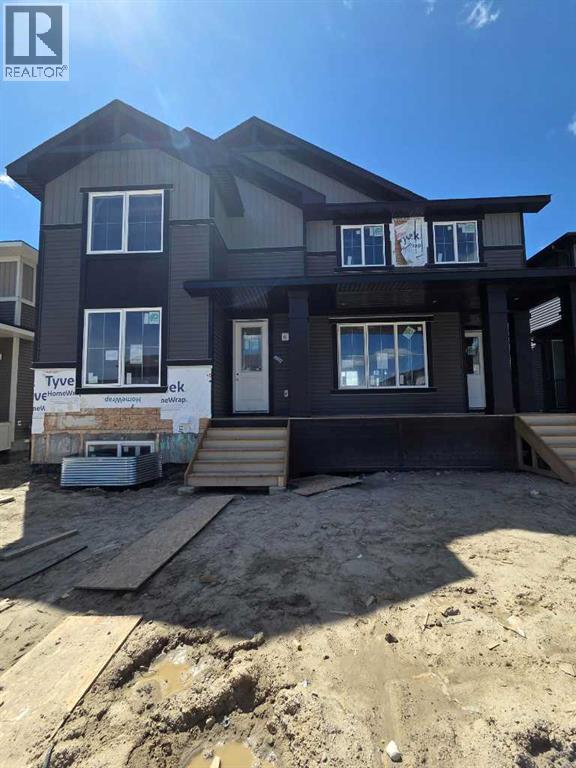
2081 Cobblespring Avenue SW
Airdrie, Alberta
UNDER CONSTRUCTION" "UNDER CONSTRUCTION" "The Melbourne" by award winning Master Builder, Douglas Homes Ltd. 3 bedroom, 2 1/2 bath, 2 storey 1/2 duplex, WITH SIDE ENTRY TO BASEMENT . Loaded with upgrades, including 9ft main floor, with 8ft doors, hardwood floor throughout the main level, quartz counter tops and bathroom vanities, upgraded 42 inch, soft close cabinetry, electric fireplace, upgraded plumbing and light fixtures. Includes stainless steel fridge, dishwasher, over the range microwave/hoodfan, and glass top, self cleaning electric range. PICTURES ARE OF SAME MODEL, NOT SUBJECT PROPERTY. (id:36536)
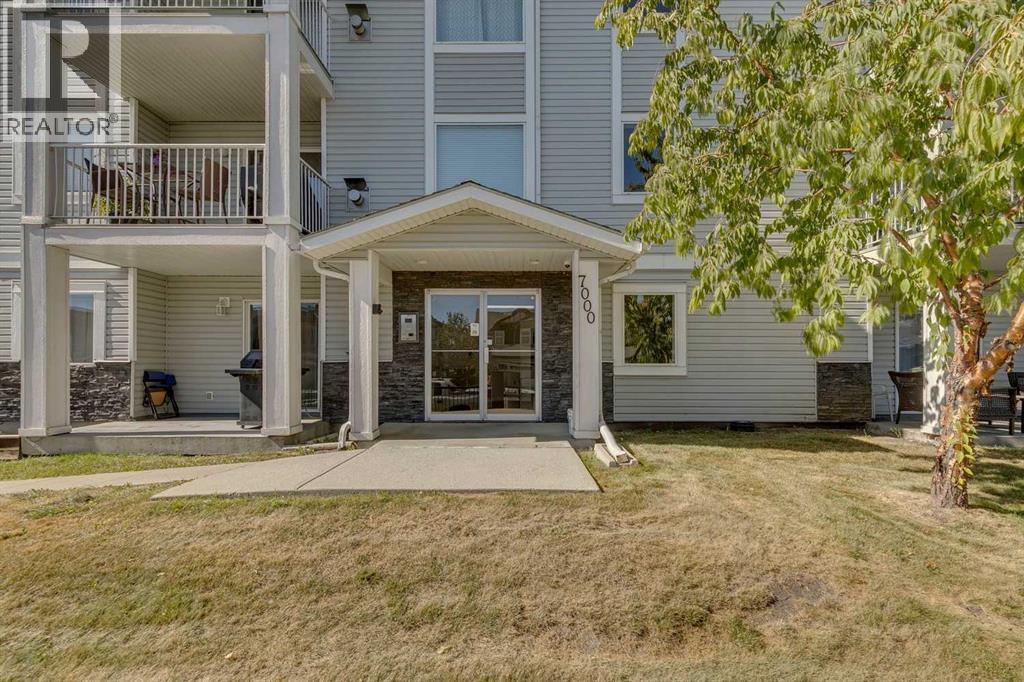
301, 7301 Valleyview Park SE
Calgary, Alberta
Top Floor Corner Unit! Incredible opportunity to own this bright and spacious 2-bedroom, 2-bathroom with in-suite storage and laundry. The home has been refreshed with new flooring throughout the kitchen and living room, fresh paint, and a brand-new range and fridge, making it completely move-in ready. Start your mornings on the east-facing patio with a natural gas hookup, perfect for coffee or evening BBQs. This pet-friendly condo is just minutes from natural green space and walking paths. The unit includes one titled underground parking stall, with plenty of additional street parking available for guests. Vacant and ready for quick possession, this stylish condo checks all the boxes. Call today to book a private showing! (id:36536)
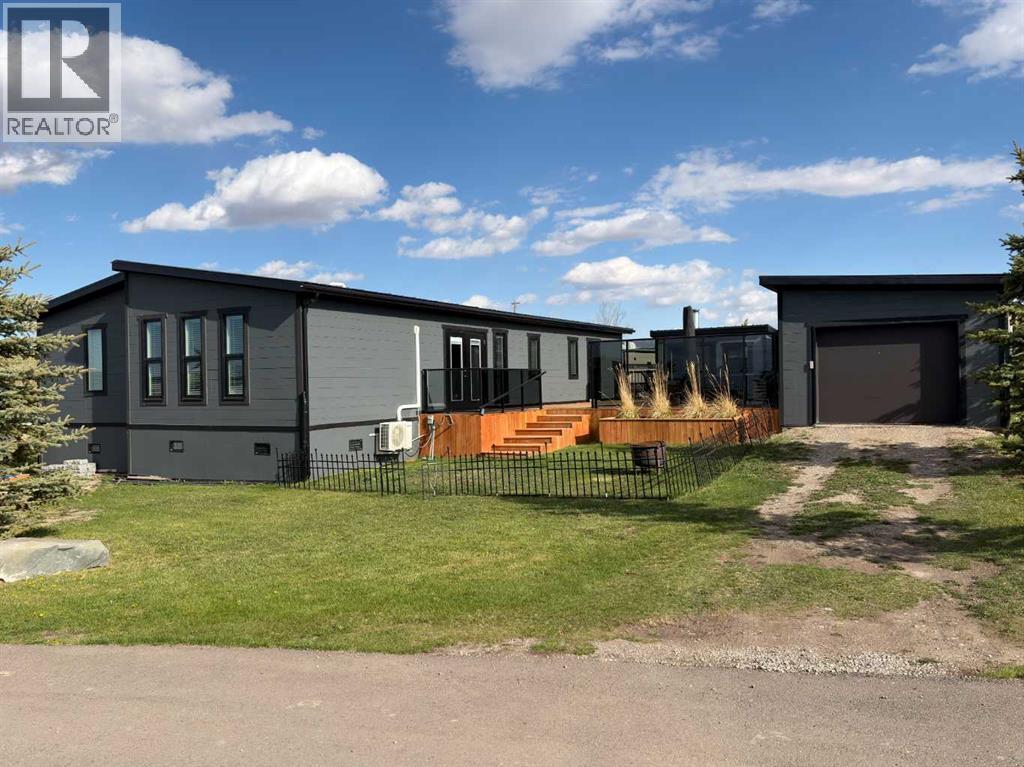
55036 Highway 810
Rural Cardston County, Alberta
SELLER VERY MOTIVATED! Escape the city! Rare opportunity to own a luxury, year-round park model home with extensive additions in Blue Trail RV Resort, nestled along the Waterton River just north of Glenwood. One of only a select few homes in the park permitted for year-round living.This impressive and meticulously built ~1,630 sq. ft. home offers a bright, open-concept living, dining, and kitchen area highlighted by large windows, a spacious pantry, quality finishes, quartz countertops, high-end appliances, and a generous island—perfect for entertaining or everyday comfort.Step outside to a massive ~32’ x 30’ deck with smoked glass and aluminum railing, creating seamless indoor-outdoor living with privacy. Situated on two leased lots, the property offers added space, along with a gas fire pit area, and a separate barbecue shed.A standout feature is the 14’ x 40’ single garage, providing ample room for parking, storage, or hobbies. In addition, a 10’ x 12’ “man cave” shed with a wood-burning stove and flat top grill offers a cozy retreat or workspace.Built on screw piles with a durable metal roof, this home is designed for comfort (including air conditioning and 22W generator,) low maintenance and long-term enjoyment.Blue Trail RV Resort offers a 5-hole golf course, with planned expansion to 9 holes in 2026, and a peaceful riverside setting. An exceptional opportunity for those seeking comfort, 1st class quality, and year-round living in a scenic recreational environment. Turn key living! Come and see! Call your favourite REALTOR® today to view!For more information about the community, visit the Bluetrail RV Park website. (id:36536)
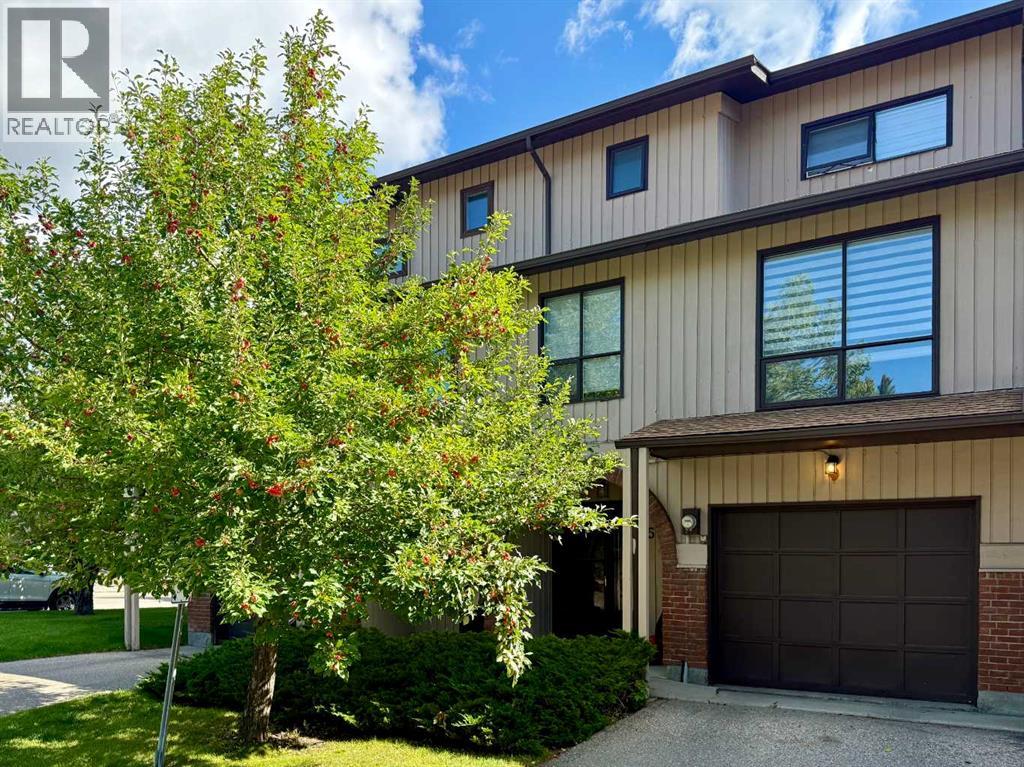
58 Canterbury Gardens SW
Calgary, Alberta
Welcome to Canterbury Gardens, where you can enjoy a quiet, simple lifestyle without sacrificing style or convenience. This beautifully renovated home featuring 1,632sqft spacious living space, large 3 bedrooms, updated 2.5 bathrooms, upgraded kitchen, huge dining area, massive living room, finished basement, an attached single garage, and driveway. The fenced backyard backs onto a beautiful community park, offering wonderful views and added privacy. Over the past few years, the home has undergone extensive renovations, including a stunning kitchen remodelling with quartz countertop, vinyl flooring on all levels, LED light fixtures, elegant window coverings, and bathroom updates. Enjoy comfortable living with in-suite laundry, and ample storage. The finished basement offers endless possibilities — use it as a home theater, family recreation room, home gym, or home office. The standout feature is the fenced backyard, perfect for a large patio table, lounge furniture, and swing chair for morning coffee, alfresco lunch, and evening wine. The community park just beyond your fence adds beautiful scenery, and your kids can play there while you watch them. Ideally located just minutes from Fish Creek Park, schools, bus stops, C-Train station, shopping centre, and major roads. A wonderful home! Excellent value! Perfect home! Book your tour today! (id:36536)
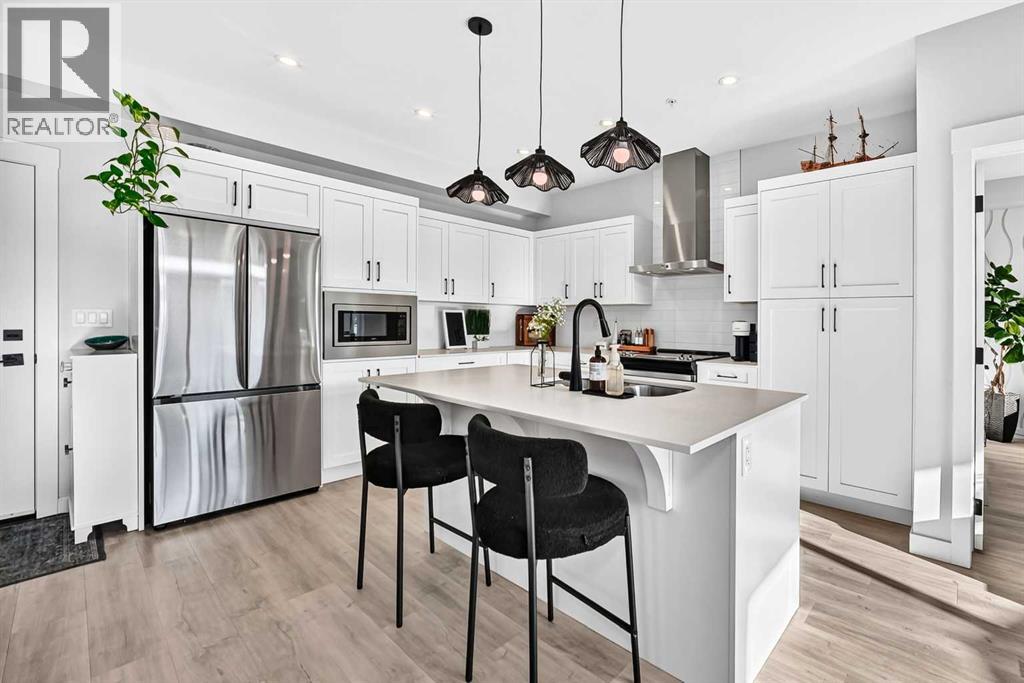
4208, 200 Seton Circle SE
Calgary, Alberta
A GREAT LOCATION and a condo with ACTUAL PERSONALITY? Well, NOW WE’RE TALKING! Built in 2022 and kept in seriously good shape, this 2 BEDROOM, 2 BATHROOM home feels fresh, polished and very intentionally put together. The kitchen brings the good stuff with QUARTZ COUNTERS, a generous breakfast bar island, CHIMNEY HOOD FAN and BUILT-IN MICROWAVE, all opening into a bright living and dining space where accent paint, wall sconces and carefully chosen details add just the right amount of personality. The WALL-MOUNTED A/C UNIT takes care of Calgary’s hotter days, and the WEST-FACING BALCONY gives you a spot for evening sun, a BBQ and whatever version of unwinding the day calls for.The PRIMARY BEDROOM carries that same energy with a wallpaper feature wall, CEILING FAN and WALK-IN CLOSET, but the ENSUITE is where this place starts showing off a little. A LONG DOUBLE-SINK VANITY gives you real counter space, the TILE-AND-GLASS SHOWER brings the finish level up another notch, and the wallpaper detail adds just enough personality to make the whole room feel considered. The SECOND BEDROOM AND FULL BATH give you space for guests, a home office, a roommate or a hobby that has officially outgrown the dining table.Downstairs, you’ve got TITLED HEATED UNDERGROUND PARKING, assigned storage and—arguably one of the most useful building perks—a DOG WASH. Then there’s the location. Directly across the road: GREEN SPACE, WALKING PATHS, a PUMP TRACK, DOG PARK and BASKETBALL COURTS. One block one way gets you a playground, toboggan hill and picnic area; one block the other gets you a pond and more pathways. SOUTH HEALTH CAMPUS and the YMCA are five minutes away, Seton’s shopping, restaurants and movie theatre are roughly three minutes down the road, and access to Highway 2 is just around the corner. IT’S TIME TO PUT THIS ONE ON YOUR SHORTLIST AND SEE IT FOR YOURSELF. (id:36536)
16 Wycliffe Mews
Rural Rocky View County, Alberta
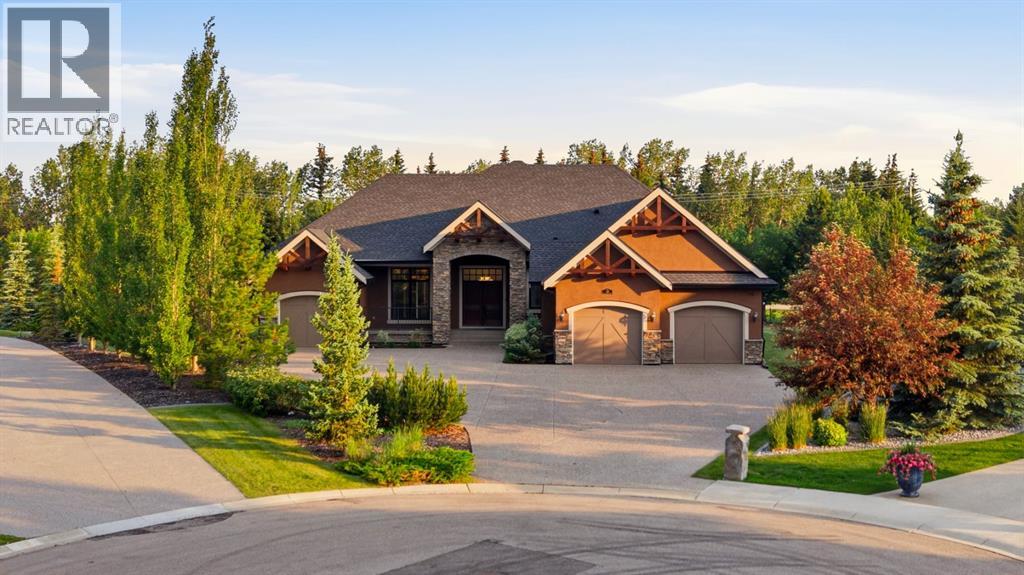
Luxury Living in WatermarkPrice improvement !!Tucked away on a quiet cul-de-sac in the prestigious community of Watermark, this exceptional custom-built bungalow offers nearly 4,750 sq. ft. of beautifully finished living space, thoughtfully designed to deliver an elevated lifestyle with uncompromising quality, craftsmanship, and comfort.From the moment you enter, soaring ceilings, rich hardwood floors, and elegant architectural details create a warm yet sophisticated first impression. The open-concept layout seamlessly blends everyday living with refined entertaining.At the heart of the home is a spectacular chef’s kitchen, showcasing full-height custom cabinetry, premium stainless steel appliances, a gas cooktop, double wall ovens, a built-in wine refrigerator, and an oversized island featuring a butcher-block chef’s workstation. A spacious walk-through pantry with direct access to the heated oversized triple attached garage adds everyday convenience.Expansive south-facing windows flood the main living area with natural light, highlighting the inviting living room with its striking brick-faced gas fireplace and custom built-in cabinetry. The generous dining area flows effortlessly to the covered outdoor living space, creating the perfect setting for year-round entertaining.The luxurious primary retreat features custom built-ins, spacious walk-in closets, and a spa-inspired five-piece ensuite complete with a walk-in tub that can easily be converted back to a full-size jetted tub. An exquisite spiral staircase . Two additional bedrooms each offer walk-in closets and share a beautifully appointed Jack-and-Jill ensuite.The professionally finished lower level expands the home’s versatility with a spacious recreation and family room, an additional bedroom, a four-piece bathroom, and abundant storage—ideal for entertaining, extended family, or overnight guests.Step outside to an outdoor oasis designed for every season. Spanning nearly the entire length of th e home, the expansive rear deck offers multiple spaces to relax and entertain, including a covered section with built-in pot lights and a natural gas line for effortless barbecuing.Situated on an impressive 0.71-acre (approximately ¾-acre) south-facing lot, the beautifully landscaped backyard offers privacy, mature trees, multiple outdoor living areas, and a fully enclosed dog run finished with low-maintenance artificial turf, giving your four-legged family members a safe and clean place to play year-round.Additional premium features include solar panels, central air conditioning, dual high-efficiency furnaces, and an extensive list of quality upgrades throughout.Combining timeless elegance, exceptional craftsmanship, luxurious finishes, and modern efficiency, this remarkable Watermark residence presents a rare opportunity to own one of the community’s finest executive bungalow homes. (id:36536)

326 3 Avenue
Bassano, Alberta
Discover this 3-bedroom home up in the heart of Bassano, offering extensive renovations, a spacious yard, and an impressive newer detached garage. Perfect for first-time buyers, downsizers, or anyone looking for a move-in-ready property with room to grow.Step inside to a bright, open-concept layout featuring durable vinyl flooring, updated vinyl windows, new interior and closet doors, modern trim, and a beautifully renovated 4-piece bathroom with updated plumbing.Major exterior improvements provide added peace of mind, including newer shingles and eavestroughs, refreshed siding, a newly poured sidewalk, and added blown-in attic insulation for improved energy efficiency.Outside, enjoy the generous yard and spacious 14' x 14' deck, providing plenty of room for relaxing, entertaining, or enjoying those warm Bassano evenings. The basement offers additional potential with a separate exterior entrance and roughed-in bathroom, ready for future development to suit your needs.A standout feature is the professionally built, 2-year-old detached garage, complete with a double-insulated 18' LiftMaster overhead door, quiet belt-drive opener, and dedicated 30 AMP electrical sub-panel. Whether you need secure parking, extra storage, or workshop space, this garage delivers exceptional versatility.With extensive updates already completed, great outdoor space, future basement potential, and a fantastic newer garage, this Bassano property offers an excellent combination of comfort, functionality, and value. Book your showing today and see everything this move-in-ready home has to offer! (id:36536)
239, 8535 Bonaventure Drive SE
Calgary, Alberta
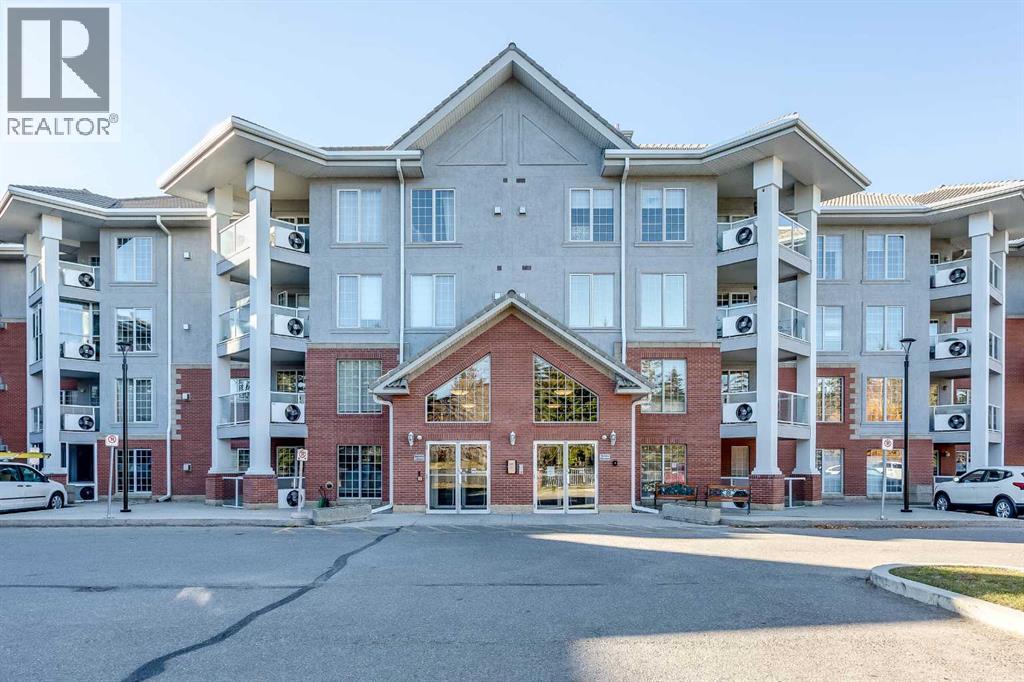
Fully Updated 2 Bed, 2 Bath at Sierra's of Heritage. This second floor home has been fully updated throughout. New luxury vinyl plank flooring, a fully updated kitchen with new cabinetry and countertops, updated bathrooms, refreshed lighting, and custom baseboard heat vent covers.Two bedrooms, two full bathrooms, in-suite laundry, and an east facing balcony for morning coffee. Two underground parking stalls included.Sierra's of Heritage is a well run 55+ community with an indoor pool, hot tub, fitness room, car wash, workshop, craft room, and guest suites for visitors. Condo fees include all utilities.Located in Acadia, close to Rocky View Hospital, the Heritage LRT, and Co-op and other everyday shopping amenities.A move-in ready home in a wonderful community. (id:36536)
89 Aztec Crescent
Blackfalds, Alberta
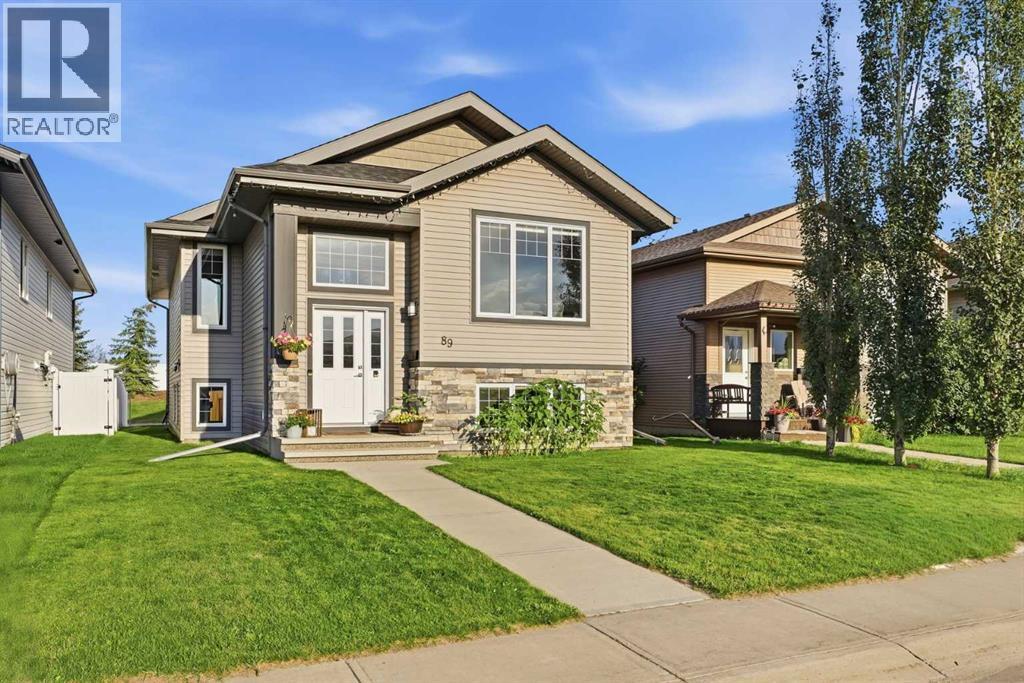
Welcome to the vibrant and growing community of Blackfalds, a friendly town with plenty to offer young families! This bright and inviting home combines a functional layout with modern style and plenty of room to grow.Step inside to an open-concept main floor that’s perfect for everyday living and entertaining. Large windows throughout fill the home with natural light, while 9-ft ceilings, laminate and tile flooring create an open and welcoming feel. The kitchen features upgraded cabinetry and stainless steel appliances, with plenty of space to gather with family and friends. The central air conditioner offers a cooler feel for those hot summer days.The main floor offers two bedrooms, including a spacious primary bedroom with its own full ensuite. Downstairs, the partially finished basement adds even more living space with a third bedroom, full bathroom and a large recreation area. Whether you envision a family games room, home theatre, pool table or the perfect space for entertaining friends, there’s plenty of room to make it your own.Outside, enjoy the covered deck with a gas hookup for your BBQ, making summer meals and entertaining easy. The yard is partially fenced, offering a great starting point to create the outdoor space that works for you with additional storage on a concrete pad under the deck.With its abundance of natural light, modern finishes, flexible living spaces and a location in the active community of Blackfalds, this home is ready for its next chapter. A wonderful opportunity for first-time buyers, growing families or anyone looking for comfortable living with room to make it their own. Don't miss this one, call your favorite Realtor and make it yours! (id:36536)
31 Saddletree Drive NE
Calgary, Alberta
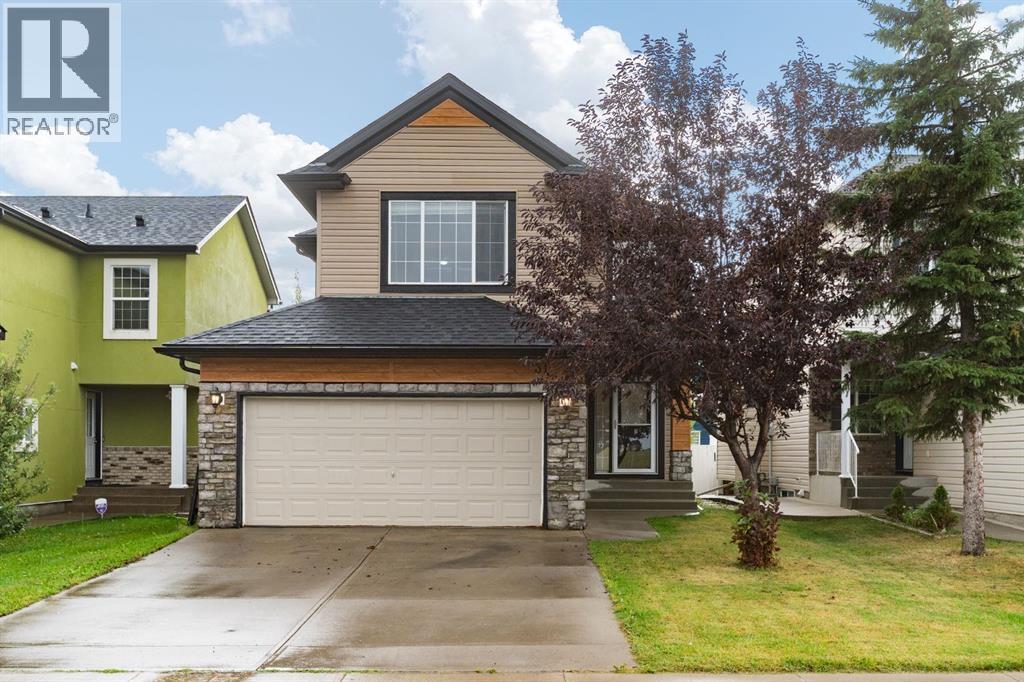
*OPEN HOUSE SATURDAY SEPT 5TH FROM 11:00-2:00PM!* SUPERB VALUE - Tastefully renovated and situated directly across from a green space and school! Plenty of room for the whole family with 5 bedrooms, 2.5 baths and over 2500 sq ft of developed space. This home offers attractive curb appeal, with wood and stone accents. You will be greeted by a bright and open main floor and MULTIPLE UPDATES, including: LUXURY VINYL PLANK FLOORING, a wrought iron railing and dimmable LED pot lights. The refreshed kitchen boasts a large island, QUARTZITE COUNTERTOPS, Kohler undermount sink and newer fridge (2024). This is a very comfortable layout, set up to enjoy relaxing by the STONE FIREPLACE and to share meals with your family in the dining area. Upstairs you will be greeted by 3 bedrooms and a spacious bonus room that overlooks the green space. The primary bedroom has a large walk-in closet and it's own ensuite. The well-lit basement has 5 windows, 2 bedrooms and a designated space for another bathroom (roughed-in and awaiting your design!). The sunny SOUTH FACING BACKYARD with paved alleyway and mature trees complete this fantastic home. Other updates include: NEW ASPHALT SHINGLES (2026), WASHER AND DRYER (2025), recently replaced vinyl siding, and upgraded spill-blocker carpet. Saddle Ridge is designed for families and convenience, with easy access to schools, shopping, restaurants, Genesis recreation centre, the YMCA, parks and public transportation. You will love living here. Book a showing before it's too late and check out the 3D TOUR! (id:36536)
24 Vermont Close
Olds, Alberta
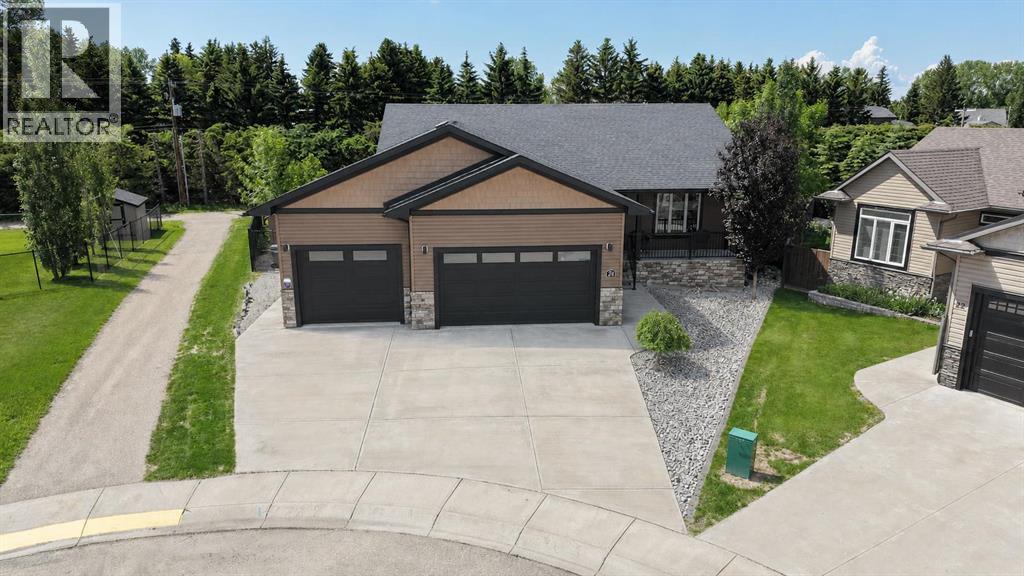
Meticulously maintained & beautifully presented, this home shows exceptionally well both inside & out. Backing onto a beautifully treed pathway, this fully developed 2 + 2 bedroom bungalow offers an exceptional combination of privacy, space & functionality. Car enthusiasts & hobbyists will appreciate the oversized, in floor heated triple attached garage w/floor drain complete w/epoxy flooring, while the peaceful setting provides the perfect backdrop to enjoy every season. From the covered front porch, step inside to a welcoming foyer that opens into the living room featuring a cozy gas fireplace. The adjoining kitchen offers plenty of cabinetry & workspace, flowing seamlessly into the dining area where large windows capture views of the stunning backyard. The primary bedroom is privately situated & features a large walk-in closet along w/a spacious ensuite. A 2nd bedroom & a full 4-piece bathroom complete the main living area, while the conveniently located main floor laundry room w/a sink & direct access from the back entrance, adds everyday practicality. The fully finished basement expands your living space w/impressive 9-foot ceilings & comfortable in-floor heating. Here you'll find a massive family room, a generous rec area perfect for entertaining, 2 additional bedrooms & another full bath, offering plenty of room for family, guests or a home office. With an unbeatable location backing onto nature, an incredible heated triple garage & over 2 levels of thoughtfully designed living space, this home offers the perfect balance of comfort, convenience & lifestyle. Don't miss the video & 3D virtual tour. (id:36536)
62013 Twp Rd 462a
Rural Wetaskiwin No. 10, Alberta
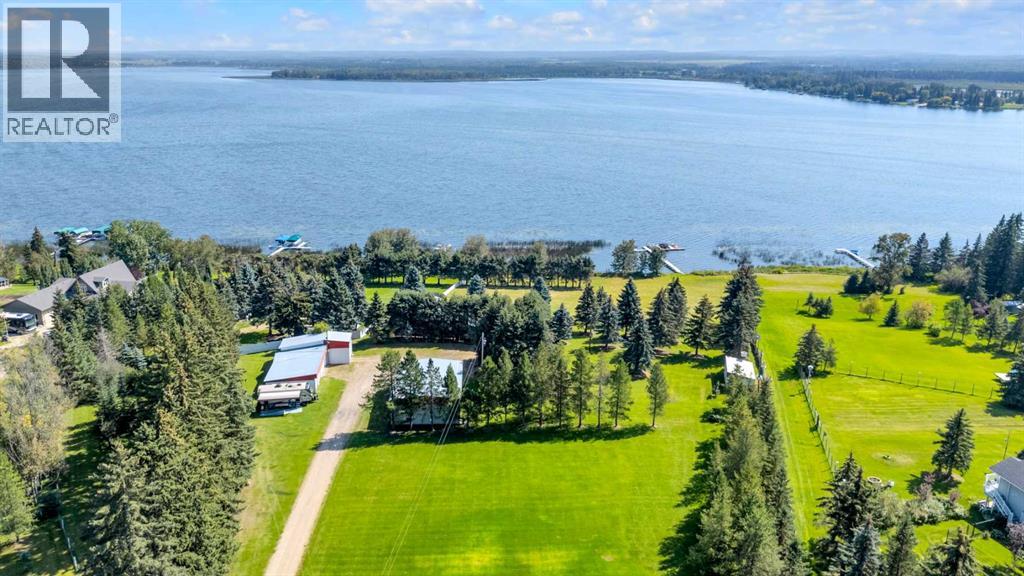
Located within easy reach of Edmonton, Drayton Valley, and Rocky Mountain House; Buck Lake boasts affordable lakefront and recreational properties with long-term lifestyle appeal. Surrounded by mature trees and wide-open skies, this rare find delivers the peaceful escape today’s hustle and bustle craves. Enjoy boating, fishing, paddle boarding, campfires under the stars, and unforgettable sunsets right from your own backyard while being only minutes from convenient amenities and schools. Over 27 acres of freedom spanning across 250 feet of shoreline access, offers a mechanic’s dream 32’ x 46’ heated shop, an expansive machinery shop with additional power, ample storage and an elevated custom designed fire pit area with incredible lake views. Step onto the wrap around deck and into the main level of the bungalow where you’ll find an inviting space designed to take full advantage of southeast facing lake views. Large windows capture natural light while the functional layout makes entertaining family and friends effortless. Cozy up in the east wing where the hot tub overlooks the lake and the fireplace connects the spacious living room. Two bedrooms and renovated 5 piece bathroom complete the main floor. Downstairs, the character of this 1960s farm home shines. With room to develop as you like, the walk out basement would make for a great games room, wet bar area or hobby space. Currently used for generous storage, it also features a bathroom, laundry and bedroom. Home updates over the years include septic field, water well, shingles, vinyl siding, plumbing, electrical and furnace. OPPORTUNITY IS KNOCKING! Developer motivated to curate package deal with remaining Hiland Spruce Estates lake lots available. (See neighbouring MLS A2331938, A2331973, A2331991, A2333211, A2333202, A2333196, A2335115, A2335110 & A2335100) Don’t just build long lasting lake memories; invest in your future with this once in a lifetime slice of Alberta paradise! (id:36536)
124 25 Avenue NE
Calgary, Alberta
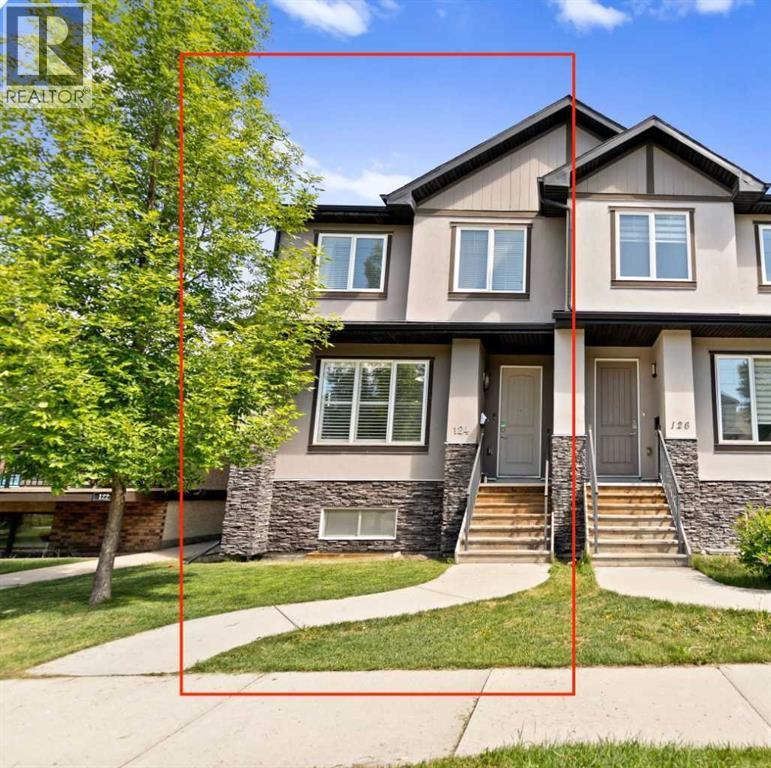
| Open House | Saturday, June 13th | 12–2pm | ENTERTAINER'S DREAM | OPEN CONCEPT INNER-CITY INFILL | FULLY DEVELOPED WALKOUT | DOUBLE GARAGE | TUXEDO PARKSome homes are built to live in. This one is built to gather in. Nestled in the heart of Tuxedo Park, one of Calgary's most sought-after inner-city communities, this stunning 2013-built half duplex delivers the kind of open, connected, light-filled main floor that buyers search years to find.The moment you walk in, you feel it. Nine foot ceilings on the main floor, warm hardwood flooring, custom plantation shutters, and a layout designed for real life where the kitchen, dining, and living spaces flow seamlessly into one another so no one is ever left out of the conversation. This is the home where people naturally end up in the kitchen, around the island, glass in hand, while others spill into the living room and it all just works.That kitchen is something special. A massive central island with eating bar, contemporary European cabinetry, abundant counter space and storage, full stainless steel appliance package including a gas stove. Everything a host needs and nothing they don't. Step through the French doors onto the deck and you have your outdoor BBQ space ready to go, extending the entertaining seamlessly outside.Upstairs, three bedrooms including a primary suite that earns the word retreat. A 5-piece ensuite with a stand-alone soaker tub, custom his and hers walk-in closet, and the kind of quiet you come home to after a long day. Upper floor laundry keeps the practical stuff where it belongs.The fully finished walkout basement adds a fourth bedroom, full bathroom, and a bright family room, perfect for guests, older kids, or a home office setup that actually has its own space.Outside, a landscaped yard with back lane access and a double detached garage round out a package that is genuinely hard to find this close to downtown. Walk to Lina's Italian Market, local cafes, restaurants, and transi t. Drive downtown in minutes.Tuxedo Park is the kind of neighborhood people move into and never want to leave. This is your chance. (id:36536)
23 Cranfield Crescent SE
Calgary, Alberta
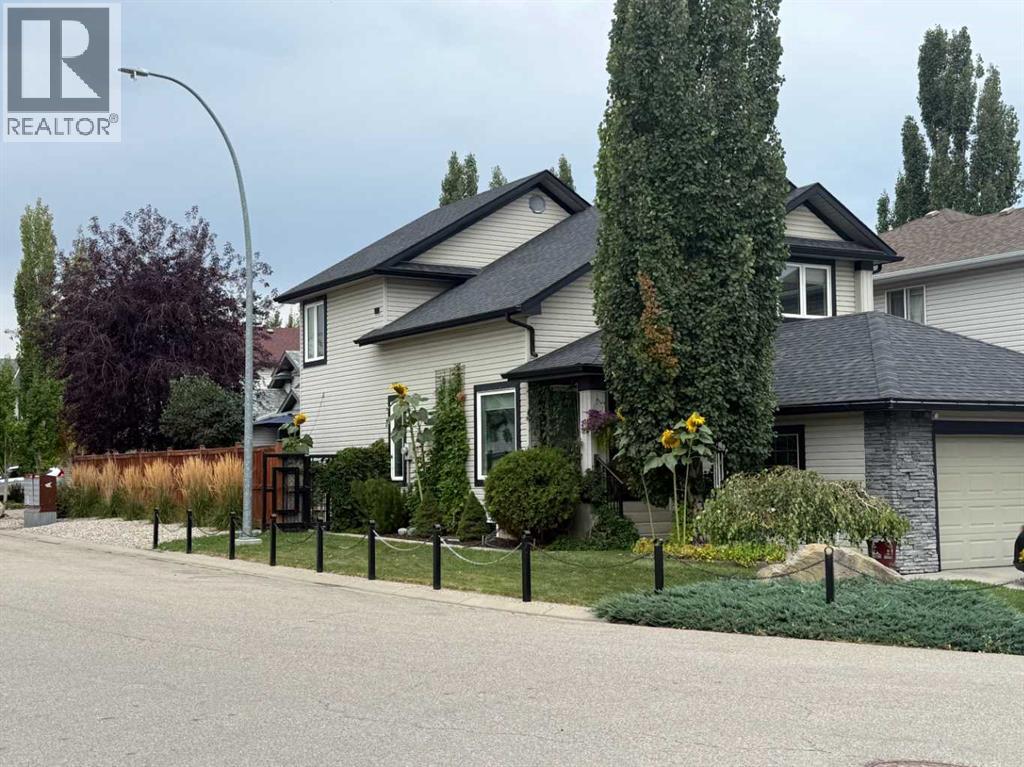
Open House Monday September 7 2:00-4:00 pm. Impeccably maintained and thoughtfully updated, this beautiful two-storey home, 3 +1 bed and 3.5 baths, on a landscaped corner lot is ready for its next family to enjoy. With a spacious, functional layout, quality upgrades, and an unbeatable location, this is a home designed for both busy days and relaxing evenings. The kitchen is the heart of the home, featuring stone countertops, abundant pantry storage, and an open connection to the welcoming family room with a cozy fireplace. For larger gatherings, the formal living and dining rooms impress with soaring vaulted ceilings and plenty of natural light. Main floor laundry adds everyday convenience. Upstairs, the vaulted primary suite offers a peaceful retreat with a walk-in closet and spacious ensuite featuring a jetted tub and separate shower. Two additional bedrooms provide plenty of space for a growing family. The fully developed basement expands your living space with a large recreation room, an oversized bedroom, and a full bathroom complete with a luxurious steam shower. This home is loaded with valuable upgrades, including new triple-pane windows, a new furnace, central air conditioning, and a large heated double attached garage—perfect for Calgary winters, hobbies, and extra storage. Outside, the beautifully landscaped yard is made for family fun and year-round enjoyment, with a hot tub that's perfect after a day of skating, hiking, or sports. Enjoy the sunshine of the on the west facing deck with additional south exposure. Living in Cranston means embracing an active lifestyle. Enjoy access to Century Hall, tennis courts, skating, playgrounds, and endless pathways, with Fish Creek Provincial Park just moments away. Excellent access to major roadways makes commuting simple while keeping everything your family needs close to home. Move in, make memories, and enjoy everything this exceptional Cranston home has to offer. A must see! (id:36536)
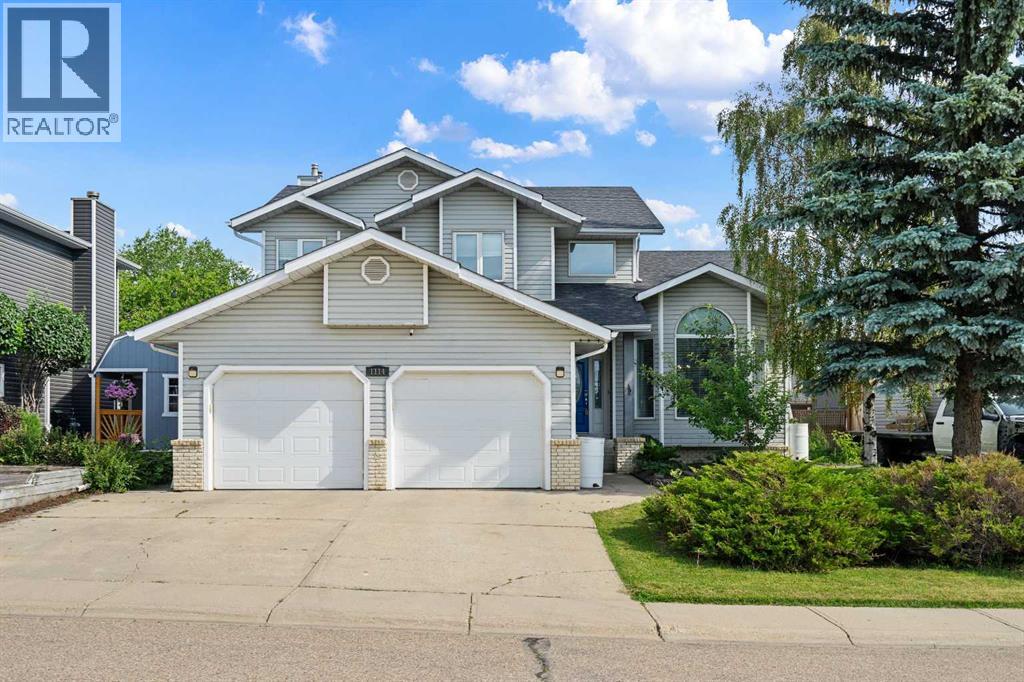
1114 Whitfield Avenue
Crossfield, Alberta
Exceptional family home with attached & heated detached double garages across from parks, playground & schools! Welcome to this beautifully maintained home offering incredible space (over 3400 sq ft of living space), thoughtful updates & the rare combination of a 24'x22' attached double garage & a 25'x20' heated detached double garage, perfect for vehicles, hobbies, a workshop or extra storage. A wide driveway provides plenty of additional parking & the location directly across from parks, playground & the school is ideal for families. The bright front living room flows into the formal dining room, while the unique walk-through front entry closet conveniently connects to the garage entry. Just off the foyer is a spacious flex room currently used as a bedroom, making an ideal home office or 5th bedroom. A separate 2-piece bath, dedicated laundry room with sink, cabinets & counter + garage access complete this side of the home. The spacious kitchen offers abundant cabinetry, granite countertops, newer appliances & a bright breakfast nook overlooking the backyard. The adjoining family room features a wood-burning fireplace surrounded by beautiful built-in shelving & cabinetry. New carpet throughout the main & upper levels adds a fresh touch. Upstairs you'll find 3 generously sized bedrooms, a spacious hallway with room for a desk or reading nook. linen closet & a 4-piece bathroom. The oversized primary retreat features a walk-in closet, second closet & 4-piece ensuite. The fully developed basement offers a large family/recreation room, oversized bedroom with newer egress window, 3-piece bathroom, large storage room with separate cold room & spacious utility room. Numerous updates provide peace of mind including all Poly-B plumbing replaced, triple-pane main & upper windows (2016), basement egress window (2024), shingles (2019), 2 furnaces & 2 central air conditioners installed in 2019 with warranty remaining until 2029, upgraded generator-compatible electrical panel, 2 20V power to the attached garage so both garages have 220V service & a rebuilt deck in 2025. The fully fenced backyard features low-maintenance white vinyl fencing with a wide chain-link gate providing RV or additional vehicle parking. The heated detached garage has its own electrical panel, making it an outstanding workshop or hobby space. This move-in ready home combines space, upgrades, exceptional parking & an unbeatable location where you can walk to the community center, baseball diamonds, skate park & so much more! Don't miss the video & 3D virtual tour. (id:36536)
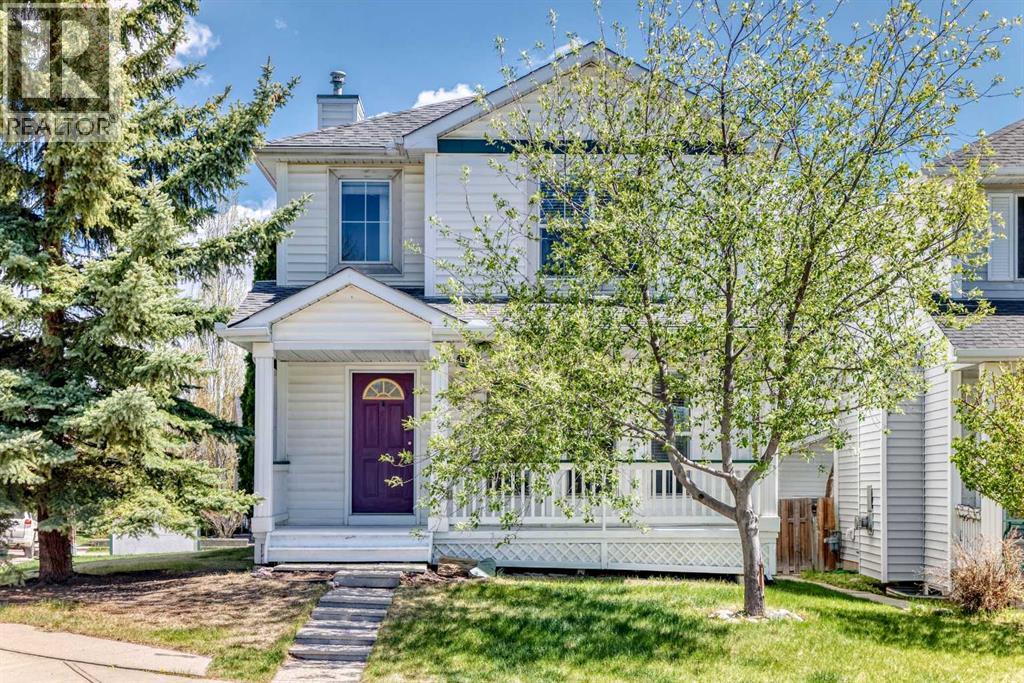
168 Tuscany Valley Drive NW
Calgary, Alberta
Welcome to this charming two-storey home in the highly sought-after community of Tuscany! Ideally located directly across from a playground and close to schools, this property is a fantastic opportunity for first-time buyers, young families, or investors.Full of potential, this home offers a bright and functional layout with great spaces both inside and out. The kitchen features a large bay window overlooking the spacious deck and treed backyard — perfect for morning coffee, summer BBQs, or entertaining guests. A welcoming front veranda adds to the home’s curb appeal and creates a warm first impression.Upstairs, the primary bedroom includes a walk-in closet, and custom blinds throughout the home add comfort and style. The fully developed basement provides valuable extra living space with a cozy family room, fireplace, and laundry area.Outside, you’ll appreciate the oversized garage with a brand-new roof, plus additional space for RV parking or extra vehicles — a rare and practical feature.The annual HOA fee includes access to the private Tuscany Club, offering a range of amenities and programs for the whole family.Whether you’re looking for a great starter home, a property to build equity and personalize, or a solid investment opportunity in a desirable northwest Calgary neighbourhood, this home offers outstanding potential in an exceptional location. (id:36536)

89 Heritage Park
Cochrane, Alberta
AT FIRST GLANCE, IT'S A BEAUTIFUL NEW HOME. LOOK A LITTLE CLOSER, AND YOU'LL FIND IT'S CHECKING BOXES YOU DIDN'T EVEN KNOW BELONGED ON YOUR LIST.The kitchen isn't the only thing that works hard around here. Every square foot pulls its weight, with a WALK-IN PANTRY, BUILT-IN MICROWAVE and a layout that's designed to make everyday life feel just a little easier. The Austen by Fifth Avenue Homes offers 1794 sq. ft. of thoughtfully planned living, complete with an UPSTAIRS BONUS ROOM that creates the perfect flex space for movie nights, a home office or a kids' hangout.It's the details behind the walls—and beyond the floor plan—that really set this home apart. A SEPARATE SIDE ENTRANCE with basement rough-ins opens the door to future possibilities, while TRIPLE-PANE WINDOWS, TANKLESS HOT WATER, A/C ROUGH-IN, an oversized 8' garage door and a rear deck are all included from day one. Spindle railings add an elevated architectural touch, and the spacious 5-PIECE ENSUITE creates a true retreat at the end of the day, complete with MOUNTAIN VIEWS. Upstairs laundry, generous storage and an ATTACHED DOUBLE GARAGE, with 8’ door height, round out a home that's been designed for the way people actually live.Then there's the location. Heritage Hills has become one of Cochrane's most sought-after communities for good reason. You're surrounded by PARKS, PLAYGROUNDS AND WALKING PATHS, with schools, shopping and everyday amenities just minutes away. CALGARY IS AN EASY COMMUTE, but when the mountains call, you're already that much closer. Whether it's an after-work hike, a weekend in Canmore or simply enjoying mountain views from home, this is the kind of location that quietly improves your lifestyle long after move-in day.Photos tell part of the story. Walking through the front door tells the rest. Book your private showing today! • PLEASE NOTE: Kitchen appliances are included, and will be installed prior to possession. (id:36536)
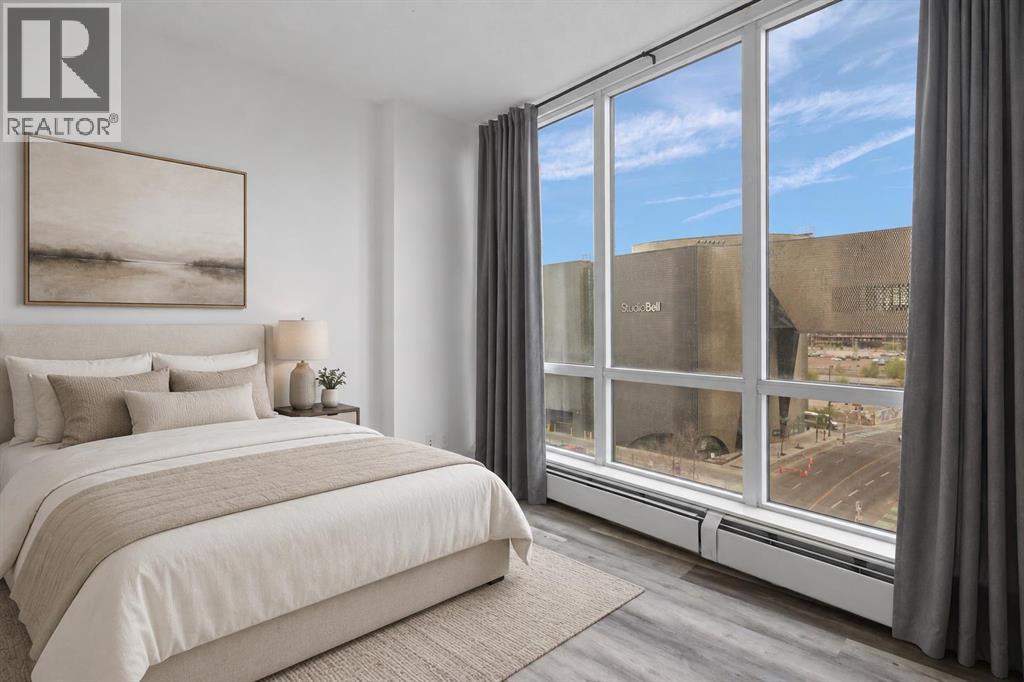
712, 450 8 Avenue SE
Calgary, Alberta
INCREDIBLE INVESTMENT POTENTIAL - Own in Calgary's vibrant East Village, with convenient access to numerous attractions. Downtown living at its finest! LONG TERM TENANT IN PLACE paying $1750/month, makes it easy for investors! This modern 1 bedroom, 1 bathroom CORNER UNIT has 9 FT CEILINGS and expansive, full length windows! Soak in the VIEWS of the Studio Bell building and beautiful Calgary sunrises, from your East facing balcony. This home is move-in ready with FRESH PAINT and NEW VINYL PLANK FLOORING. Assigned storage locker is included, for all your seasonal goods. The N3 condo is an eco-friendly & pet friendly building with LOW CONDO FEES that include heat and water. Residents enjoy access to a top floor patio with sweeping downtown views, gas BBQ's and fire tables. Other amenities include a fully stacked 2 floor fitness centre, communal lounges and a bike storage room. Walk outside your front door and stroll to the Central Library, Studio Bell, new Calgary Event Centre and scenic Bow River Pathway. NEW SADDLEDOME COMING SOON (aka ScotiaPlace) is sure to attract plenty of investment in the area. Easy access to Superstore, boutique shops, amazing restaurants - East Village truly has it all... Check out our 3D Tour and book a showing before it's too late. (id:36536)
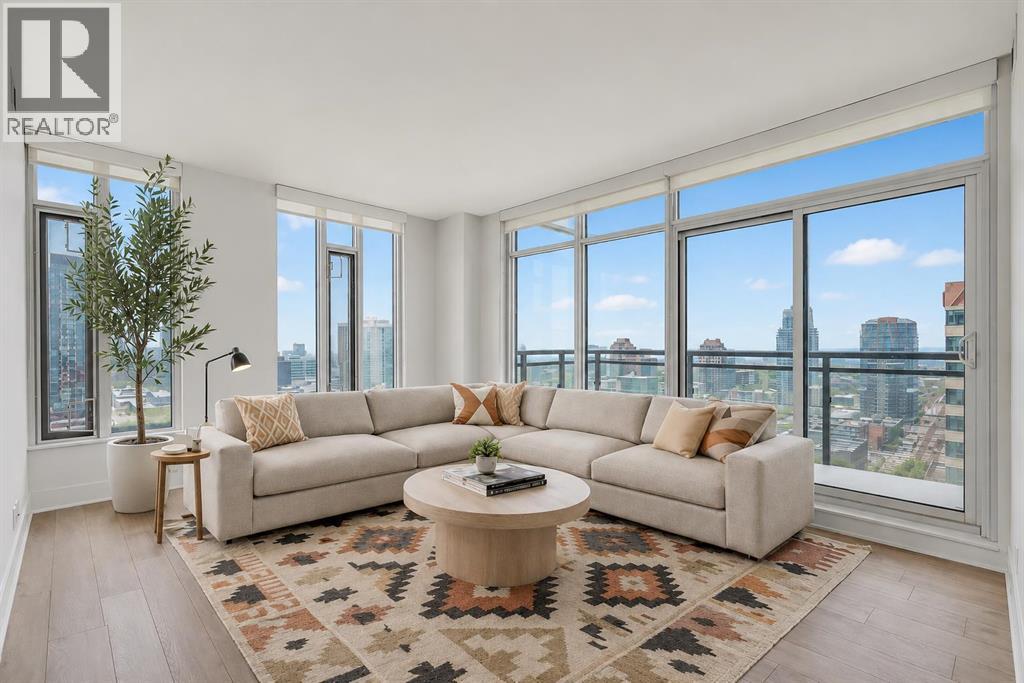
1808, 901 10 Avenue SW
Calgary, Alberta
City views, rooftop hot tub, a brand-new gym and an unbeatable downtown location—welcome to MARK on 10th. This bright and stylish 2-bedroom, 2-bathroom condo puts you right in the middle of Calgary’s vibrant urban scene, with floor-to-ceiling windows showcasing spectacular downtown views and filling the home with natural light.The smart split-bedroom layout gives both bedrooms privacy, while the open-concept living space is made for entertaining, relaxing and taking in the views. At the heart of it all is a sleek contemporary kitchen featuring a gas cooktop, built-in wall oven and fully integrated refrigerator and dishwasher. The southeast-facing balcony is the perfect spot for morning coffee, sunset drinks or simply watching the city come alive.The spacious primary bedroom offers its own retreat with privacy blinds and a stylish 3-piece ensuite. The second bedroom is bright and versatile—ideal for guests, a roommate, or a home office—and is conveniently located next to the 4-piece bathroom.And then there are the amenities. MARK on 10th has just added a brand-new gym with new equipment, making it easier than ever to fit a workout into your day without leaving the building. Residents also enjoy concierge service, a cedar sauna and steam room, a resident lounge with kitchen and pool table, plus an incredible rooftop oasis with a large hot tub, built-in BBQ and lounge space—all surrounded by panoramic city and mountain views.With central air conditioning, in-suite laundry, custom blinds, one titled heated underground parking stall and an assigned storage locker, this is effortless city living with all the extras.For homeowners: enjoy the walkable lifestyle, incredible amenities and proximity to Calgary’s best restaurants, coffee shops, parks, groceries and transit.For investors: a highly desirable downtown location, a functional 2-bedroom floor plan, exceptional building amenities and strong appeal to professionals make this a compelling addition to a rental port folio.Whether you're looking for your first city home, a stylish downtown base or a smart investment, this is urban living done right. Come see why MARK on 10th is one of Calgary's most sought-after condo addresses.. (id:36536)
160 Promenade Way SE
Calgary, Alberta
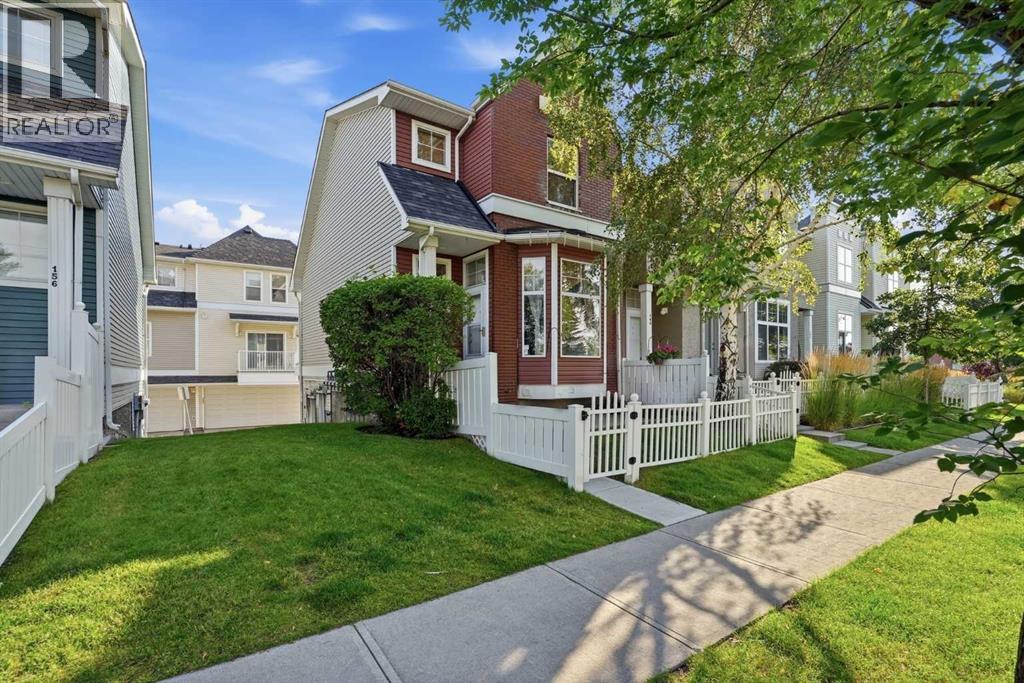
OPEN HOUSE SAT September 5th, 1:00-3PM. Welcome to this beautifully located waterfront end-unit townhouse in the heart of McKenzie Towne. Enjoy a south-facing, enclosed green space overlooking Inverness Pond, offering privacy, natural light, and an exceptional location just steps from waterfront walking paths and the amenities of McKenzie Towne High Street.A sun-filled front foyer provides a welcoming introduction to the home and flows into the open-concept main level, complete with a spacious living room, kitchen with centre island, dining area with access to the balcony, and a convenient half bathroom. Upstairs, you’ll find two spacious primary bedrooms, each with its own full four-piece ensuite and walk-in closet.The lower level includes a washer and dryer, along with an oversized, insulated single-car garage offering plenty of room for a workshop, bike storage and room for all your toys (golf clubs, dirt bike or snowmobile!)There is plenty of visitor parking within the complex, as well as ample street parking along Promenade Way and Inverness Pond. You’re also within walking distance of McKenzie Towne High Street, with an excellent selection of shops, cafés, restaurants, and everyday amenities.This is a wonderful opportunity to own a waterfront end-unit townhouse in a well-managed condominium complex, in a beautiful and highly walkable location. Don’t miss the chance to make this delightful home your own! (id:36536)
4868 Riverview Drive Unit# 118
Edgewater, British Columbia
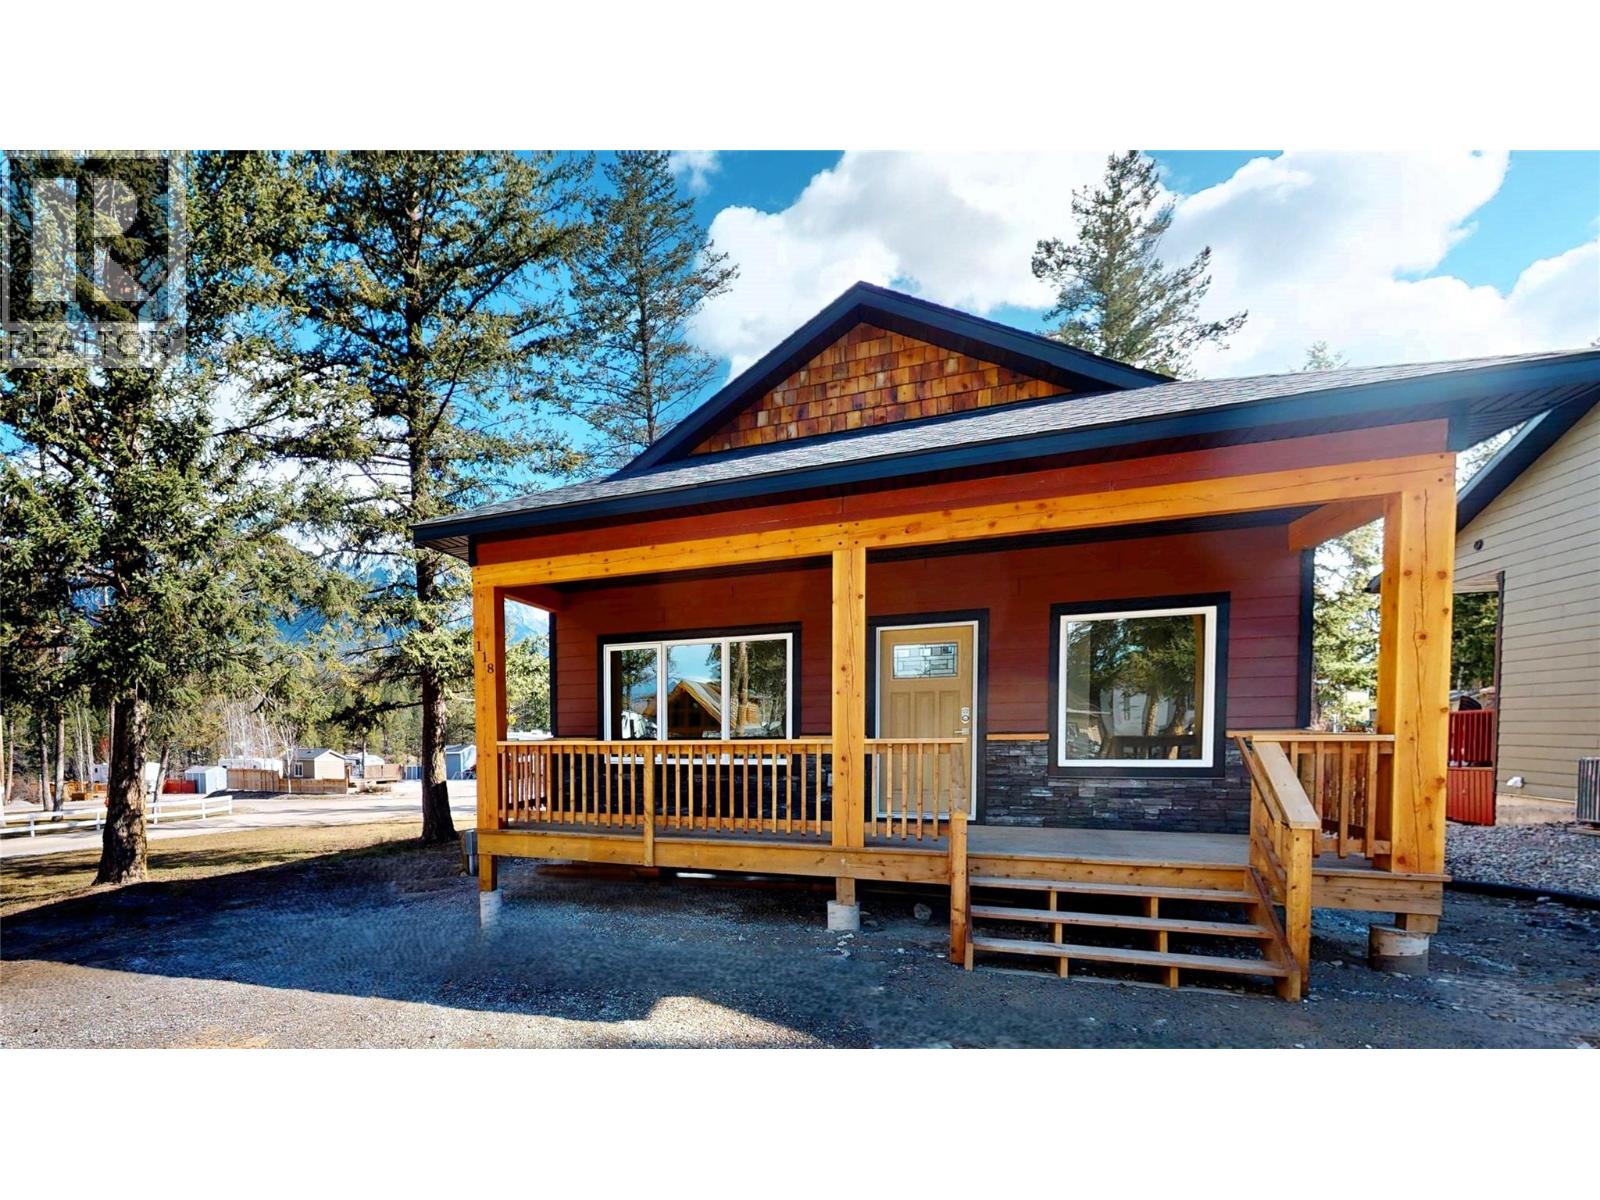
Make this mountain retreat at Valley’s Edge Resort your own!! It is a BRAND NEW beautifully built 3-bed, 2-bath home with new home warranty offering the best of single-level living with a thoughtfully designed open-concept layout. The spacious main floor features a bright living area with vaulted ceilings and expansive windows, flooding the space with natural light and framing breathtaking mountain views. The modern kitchen is a true highlight with a large island and breakfast bar, sleek quartz countertops and generous pantry. Two bedrooms and a full bathroom complete the main level. Downstairs, the fully finished basement expands your living space with a large rec room, additional bedroom & bathroom (providing comfort and convenience for family or guests), laundry area and versatile flex room—ideal for a home office, den or media space. Step outside to unwind on the covered back deck or welcoming front porch, both perfect spots to soak in the serene mountain scenery. At Valley’s Edge Resort, you’ll enjoy the ideal blend of nature, comfort, and community. Resort amenities include a 4,800 sq. ft. log clubhouse, heated outdoor pool, tennis, basketball & pickleball courts, indoor gym, library, full kitchen and dining hall for gatherings. Families will appreciate the children’s playground plus convenient indoor laundry and shower facilities. Experience the tranquility of mountain living. Your Columbia Valley getaway awaits! (id:36536)