
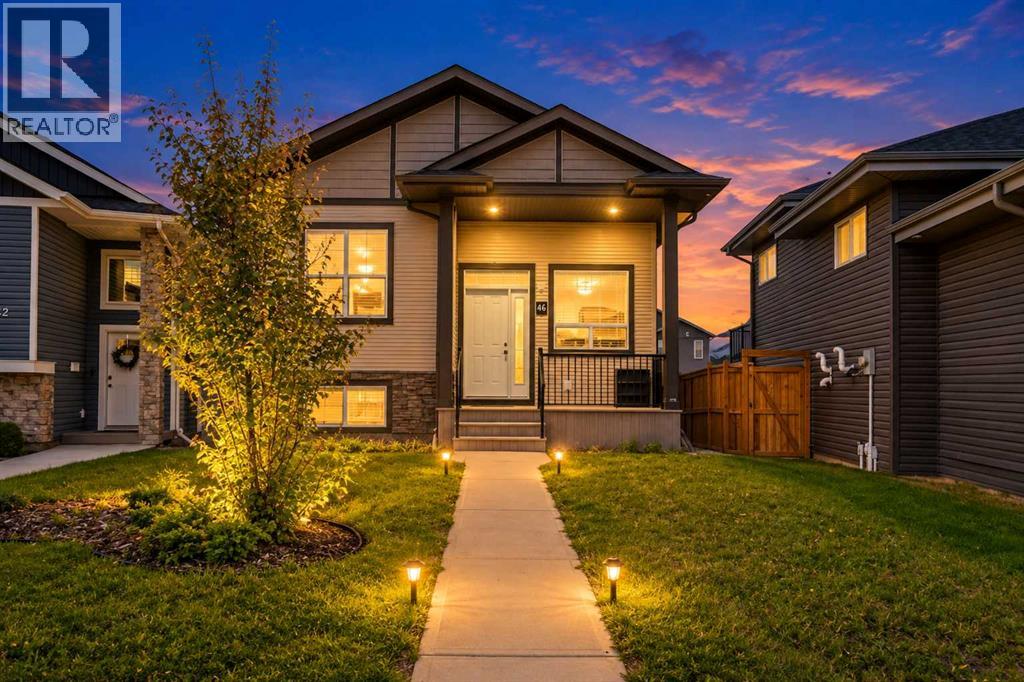
46 Village Crescent
Red Deer, Alberta
FULLY DEVELOPED 5 BEDROOM, 3 BATH WALKOUT BI-LEVEL ON A LARGE PIE-SHAPED LOT WITH A SUNNY WEST-FACING BACKYARD! This move-in ready home offers an ideal combination of space, comfort, and functionality in the desirable community of Vanier East. A covered front veranda welcomes you into a bright foyer, while the open-concept main floor is enhanced by soaring ceilings and large windows that flood the home with natural light. The spacious kitchen features dark-stained cabinetry, ample counter space, a centre island with an eating bar, full tile backsplash, a wall pantry, and a window overlooking the backyard. Step outside through the garden door to the west-facing deck, complete with a gas line for your BBQ or patio heater—perfect for summer entertaining.The primary bedroom easily accommodates a king-sized bed and includes a private 4-piece ensuite. Two additional bedrooms and another full 4-piece bathroom complete the main level, making it an ideal layout for families.The fully finished walkout basement offers exceptional additional living space with large above-grade windows, a spacious family room, two generously sized bedrooms, a full 4-piece bathroom, laundry area, and plenty of storage. Whether you need room for a growing family, guests, or a home office, this lower level provides endless flexibility.The covered lower patio overlooks the fully fenced backyard, offering plenty of space for kids, pets, and outdoor enjoyment. A rear gate provides convenient alley access to the parking pad with room for future garage development. Additional features include central vacuum, roughed-in plumbing for in-floor heating, and a non-smoking environment. Pride of ownership is evident throughout. Located close to parks, playgrounds, walking trails, schools, shopping, and all amenities, this home is short term rented for two months till September 30th available for quick possession and is ready for its next owners to enjoy. (id:36536)
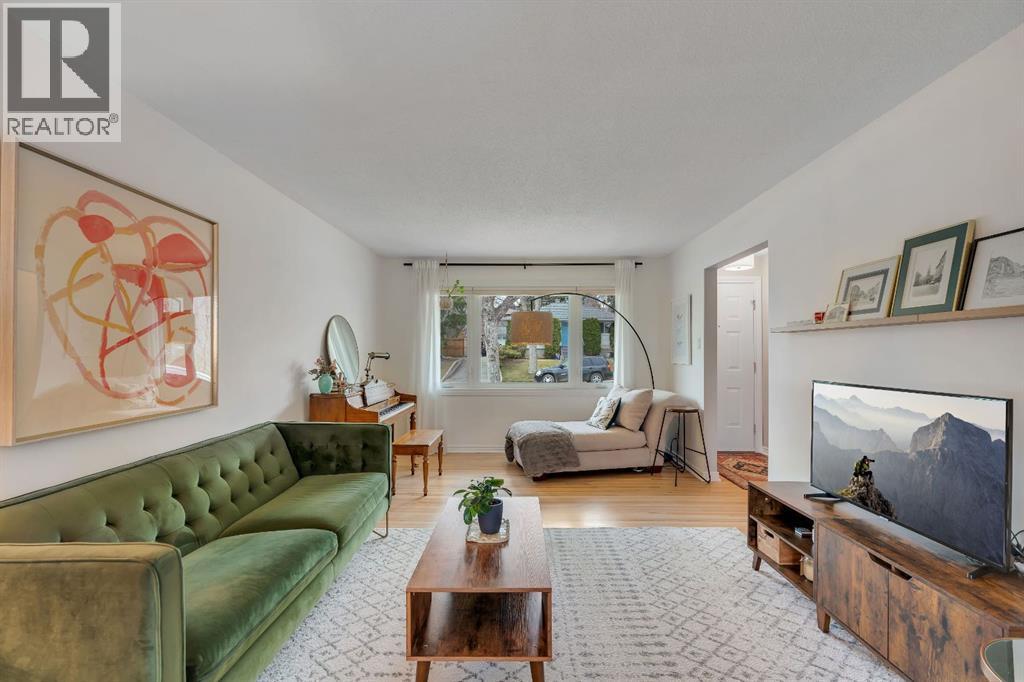
254 Hendon Drive NW
Calgary, Alberta
Remarkable opportunity in central Highwood. This home is set on a quiet, tree-lined street, this beautifully updated bungalow sits on a generous 60' x 100' R-CG lot, offering immediate comfort with exciting future potential. Inside, the main floor feels warm, bright, and inviting, with refinished hardwood floors flowing through the open living and dining spaces. The kitchen blends character and function with solid wood cabinetry, built-in pantry storage, wall oven, newer stainless steel fridge, and durable tile flooring, opening into a sunny east-facing breakfast nook—an ideal spot for morning coffee.The main level offers three well-sized bedrooms and an updated central bathroom, creating an ideal layout for families, guests, or a dedicated home office. Main floor laundry adds everyday convenience.Downstairs, a separate entrance leads to a fully developed illegal suited basement, creating excellent flexibility for extended family, mortgage support, or investment income. This level includes two additional bedrooms, a spacious family room, updated full bathroom, full kitchen with dining nook, and separate laundry access.Outside, the property continues to impress with a double detached garage, ample off-street parking, and a newly refinished concrete driveway.Meaningful upgrades throughout provide peace of mind, including newer windows and shingles on home, upgraded attic insulation and roof ventilation, air conditioning, exterior paint, updated electrical panel and outlets, south-side fencing, garage door springs, and the recently completed driveway.Location is where Highwood truly shines. Enjoy quick access to McKnight Blvd, Deerfoot Trail, and John Laurie Blvd, while being just minutes from Confederation Park, Nose Hill Park, schools, playgrounds, shopping, and golf. Commuting is effortless with downtown Calgary in 10-15 minutes, Calgary International Airport in 12 minutes, Kensington in 15 minutes, and Nose Hill just 7 minutes away. Whether you're a family loo king for a move-in-ready home in an established inner-city community, or an investor seeking rental income and redevelopment upside, this property delivers exceptional flexibility.Move in, rent out, hold for the future, or reimagine the lot entirely—opportunities like this in central northwest Calgary are increasingly hard to find. Call now for your private viewing! (id:36536)
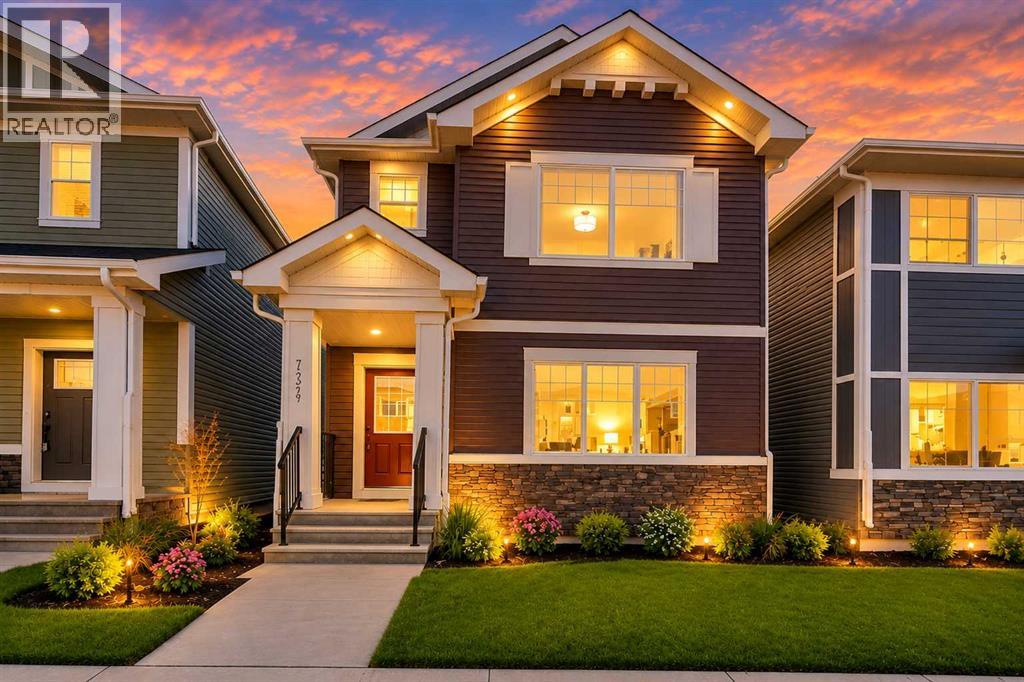
734 Bayview Hill SW
Airdrie, Alberta
Welcome to this beautiful 2024-built, 2-storey home offering 3 bedrooms, 2.5 bathrooms, and over 1,570 sq. ft. of thoughtfully designed living space in the highly desirable community of Bayview, Airdrie. With a south-facing front, this bright and inviting home enjoys abundant natural light throughout the day. The open-concept main floor features durable luxury vinyl plank (LVP) flooring and a functional layout ideal for everyday family living and entertaining. At the heart of the home is the modern kitchen, beautifully finished with quartz countertops, full-height cabinetry with risers, stainless steel appliances, and a sleek built-in range hood. The spacious dining area flows seamlessly into the sun-filled living room, creating a warm and welcoming gathering space. Step outside to the north-facing backyard, offering a cooler and comfortable setting for summer relaxation, gardening, or outdoor dining. Upstairs, the spacious primary bedroom features a 4-piece ensuite and walk-in closet. Two additional generously sized bedrooms, another full bathroom, and a conveniently located upper-floor laundry room complete this level. The unfinished basement with large windows provides excellent potential for future development. Whether you envision a family room, home office, gym, or additional bedroom, the space offers flexibility to suit your needs. Plumbing rough-ins are already in place, making future development more convenient. Located in the picturesque community of Bayview, residents enjoy beautiful parks, playgrounds, pathways, and a scenic running-water stream. The location also provides convenient access to major amenities, with CrossIron Mall approximately 10 minutes away and Calgary International Airport approximately 15 minutes away. As an added bonus, the home includes a complimentary Smart Home Package, featuring a smart thermostat, video doorbell, and smart locks that can be controlled remotely for added convenience and security. Vacant and available for quick p ossession, this move-in-ready home combines modern finishes, a functional family-friendly layout, and an excellent location. Don’t miss this opportunity to own a nearly new home in one of Airdrie’s desirable communities. Book your private showing today! (id:36536)

2402, 910 5 Avenue SW
Calgary, Alberta
** CHECK OUT THE VIDEO TOUR ** Perched on the 24th floor of Five West Phase II, this sophisticated ONE-BEDROOM & ONE BATHROOM residence offers an exceptional opportunity to experience the best of DOWNTOWN CALGARY living. Designed for the modern professional who values both ambition and balance, this stylish retreat combines PANORAMIC BOW RIVER VIEWS, CITY SKYLINE VISTAS, and a thoughtfully designed 661 SQ FT OPEN-CONCEPT floor plan. Floor-to-ceiling windows flood the home with NATURAL LIGHT, creating a bright and inviting atmosphere throughout. The elegant living area is centered around a cozy GAS FIREPLACE, while the PRIVATE BALCONY provides the perfect place to enjoy your morning coffee, unwind with a glass of wine, and take in the ever-changing views of the river and city lights. The contemporary kitchen blends style and function with GRANITE COUNTERTOPS, STAINLESS STEEL APPLIANCES, ample cabinetry, and a versatile ISLAND WITH SEATING ideal for casual dining, entertaining, or working from home. Whether you are preparing a gourmet dinner, hosting friends for cocktails before a night out, or catching up on work before the morning commute, this space is designed to accommodate your dynamic lifestyle. The spacious PRIMARY BEDROOM offers a peaceful escape above the city, complemented by a well-appointed bathroom designed with timeless finishes, while the convenience of IN-SUITE LAUNDRY adds another layer of comfort and practicality to everyday living. Additional highlights include CENTRAL AIR CONDITIONING, a TITLED UNDERGROUND PARKING STALL, and access to a convenient BUILDING CAR WASH BAY - luxuries that elevate daily living and simplify your routine. Living in Five West means enjoying one of Calgary’s most desirable downtown locations. Step outside your front door and embrace a truly WALKABLE URBAN LIFESTYLE. Spend your mornings jogging or cycling along the scenic Bow River Pathway, enjoy summer festivals and peaceful green spaces at Prince’s Island Park, meet frien ds for dinner in Kensington, or explore the endless collection of cafés, restaurants, boutiques, and entertainment venues throughout the downtown core. With easy access to the Plus 15 network, the business district, public transit, and major roadways, commuting becomes effortless and the best of the city is always within reach. More than just a condominium, this is a lifestyle defined by LUXURY, CONVENIENCE, and CONNECTION where the energy of the city meets the tranquility of the river, and every view reminds you why you chose to live above it all. CALL TODAY to BOOK YOUR PRIVATE TOUR!! (id:36536)
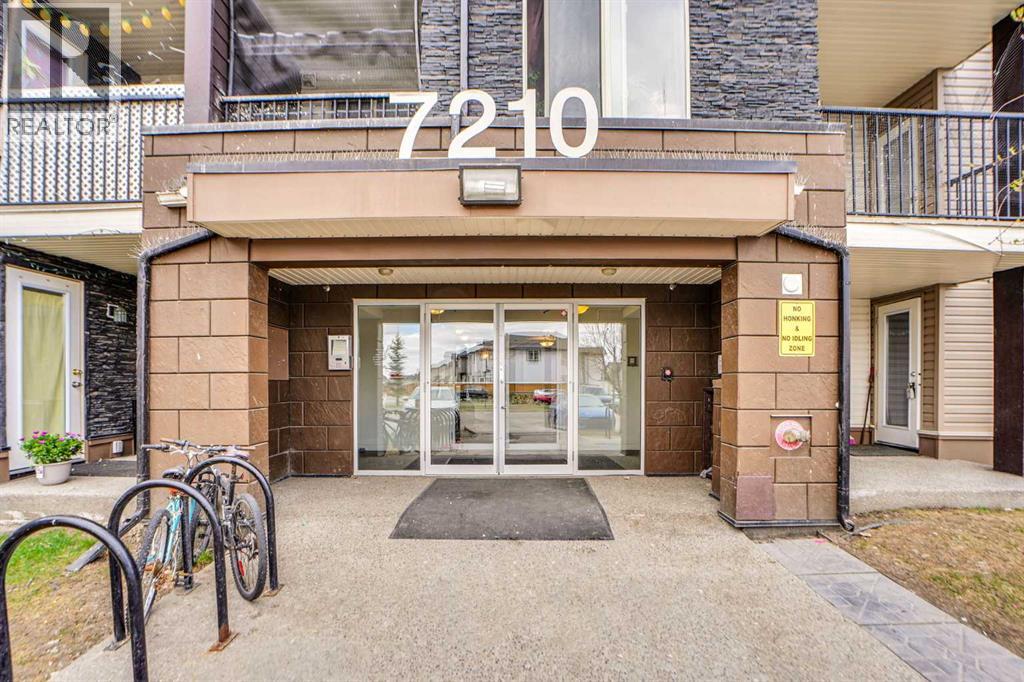
414, 7210 80 Avenue NE
Calgary, Alberta
Perfect for first-time home buyers, young professionals, couples, or investors, this well maintained 1 bedroom, 1-bathroom with 4 piece bathroom condo is available for immediate possession. Welcome to your new home in the heart of Saddle Ridge. This top-floor unit offers a bright and nice ambiance, enhanced by a good size window that fill with natural light light in the morning. Ideally located near the strip malls/commercial plaza, popular restaurants, professional clinics, the renown coffee shop Tim Horton, and easy to public transit, C-Train & etc. This home offers both convenience and lifestyle. Hurry! don't miss this opportunity. Contact us today to book your private viewing. (id:36536)
14 Stagecoach Li
Ardrossan, Alberta
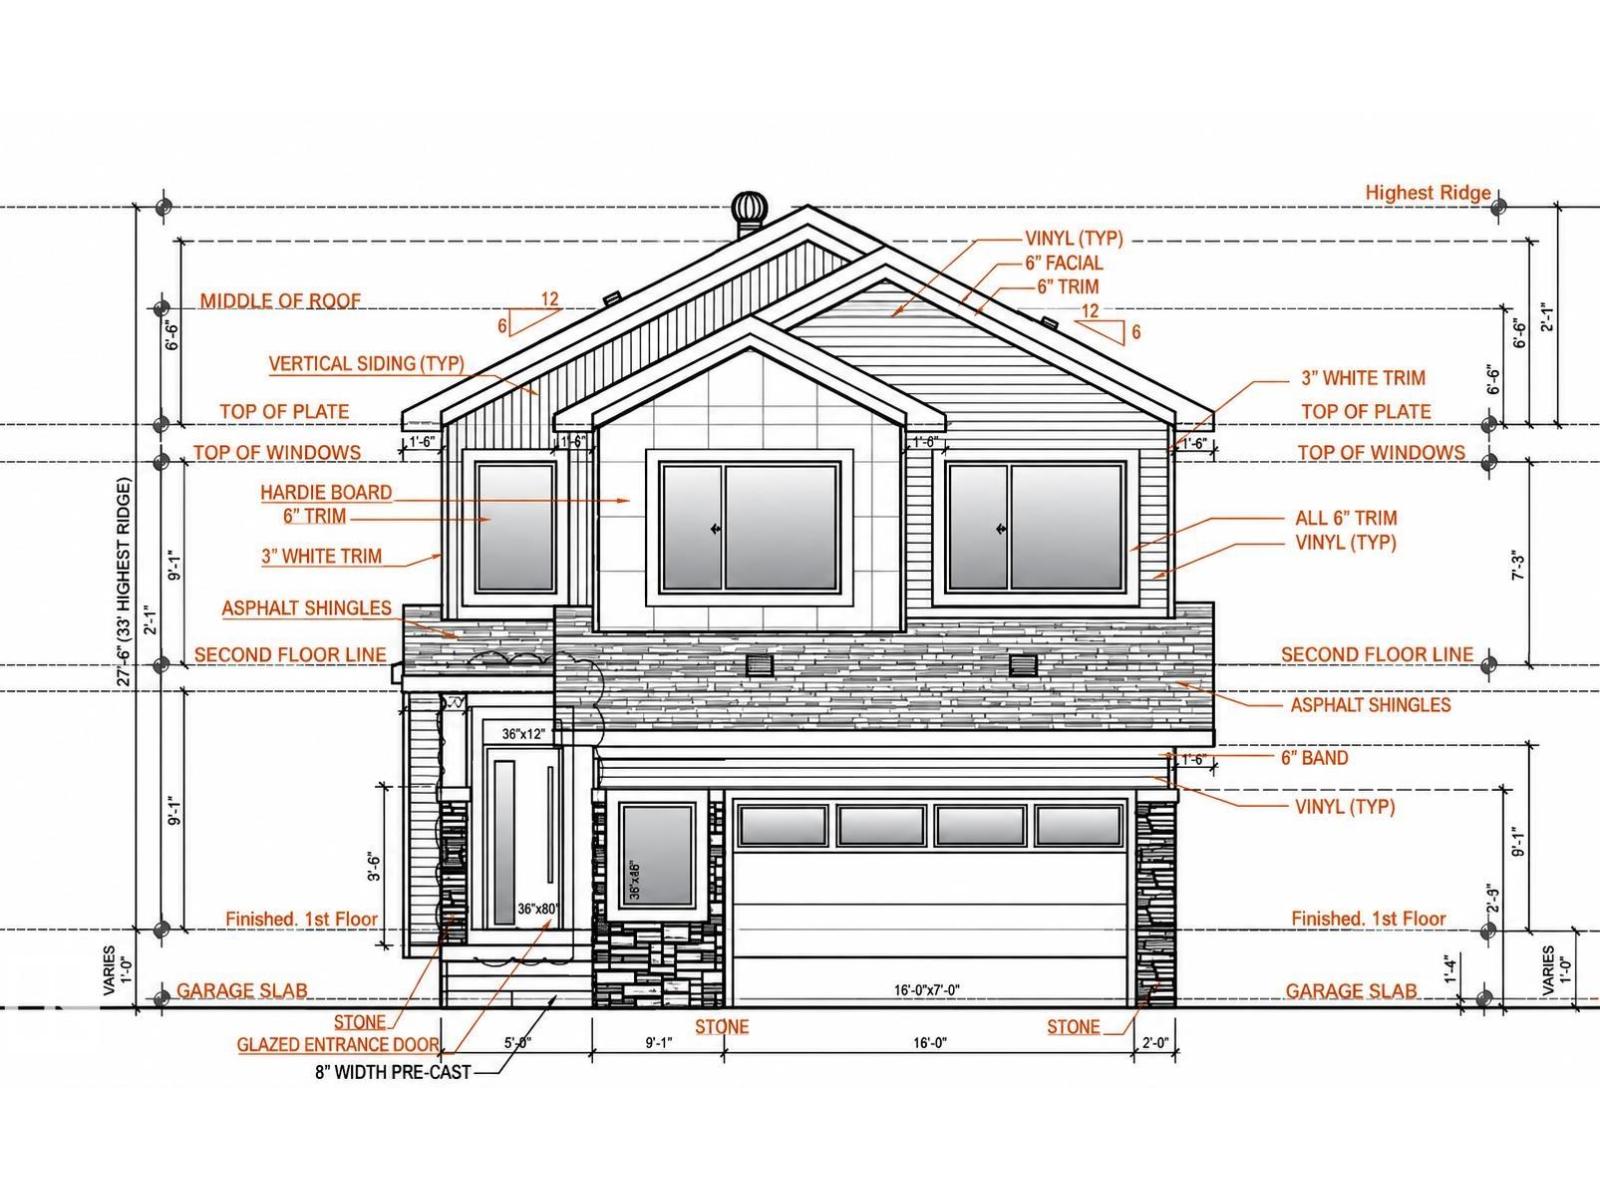
Active Homes proudly presents this STUNNING custom-built 2-storey home! This home is designed to impress with a bright OPEN-CONCEPT LAYOUT featuring SOARING OPEN-TO-ABOVE CEILINGS, a flexible OFFICE/BEDROOM, and functional MUDROOM. The UPGRADED chef-inspired kitchen features QUARTZ COUNTERTOPS, LARGE ISLAND, EXTENDED CABINETRY & BUTLER PANTRY, with additional cabinetry in the dining room! Upstairs offers a spacious LOFT, convenient UPPER-FLOOR LAUNDRY, and 3 generous bedrooms. The impressive primary suite features a CUSTOM FEATURE WALL, 5-PIECE ENSUITE & LARGE WALK-IN CLOSET. Additional upgrades include 9’ CEILINGS, 8’ DOORS & UPGRADED LVP FLOORING. The unfinished basement offers endless potential. A beautifully designed home with style & functionality throughout! (id:36536)
138 Somerglen Common SW
Calgary, Alberta
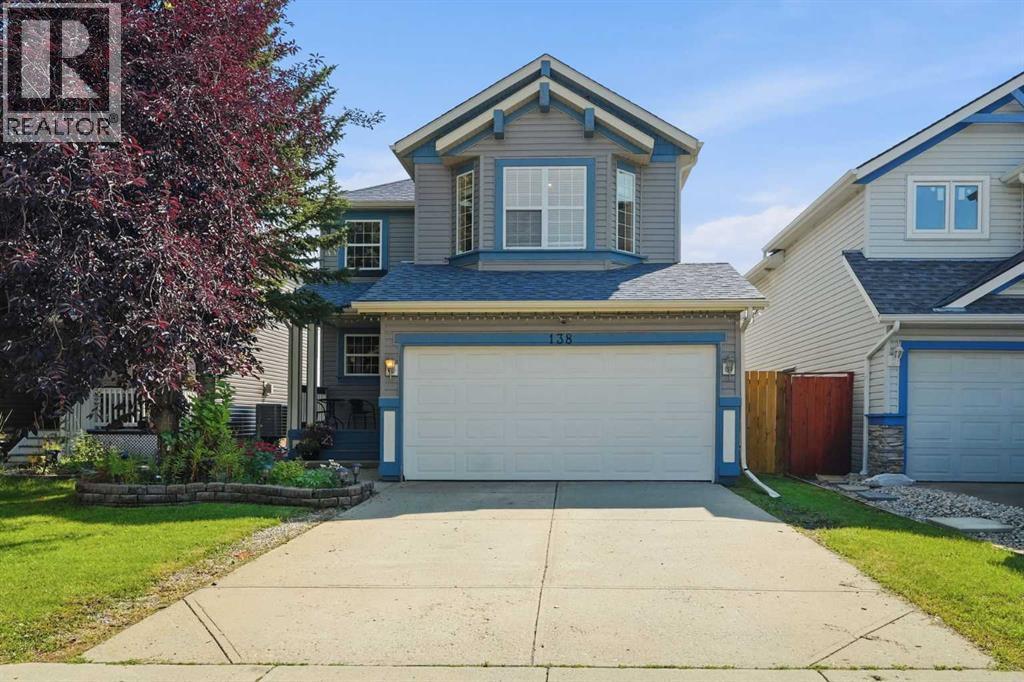
Welcome to 138 Somerglen Common SW, a bright and functional detached home in the established southwest Calgary community of Somerset. Thoughtfully updated where it counts, this home features an updated kitchen, newer main floor flooring, new carpet upstairs installed last summer, and new central A/C installed in May 2026. The main floor offers a welcoming living room with fireplace, dedicated dining area, and bright white kitchen with stainless steel appliances and great workspace. Upstairs, the family-friendly layout includes comfortable bedrooms plus a bonus room for a playroom, home office, homework zone, or second living area. Outside, enjoy a fenced backyard with space for kids, pets, BBQs, gardening, and summer evenings. The unfinished basement adds storage now and future development potential. For families and commuters, the location is a standout: about a block from Somerset School, a few blocks from Somerset Park with playgrounds, tennis courts, basketball courts, green space, and a splash park/water park, plus approximately 6 minutes to Somerset-Bridlewood LRT Station. With a double attached garage plus easy access to shopping, pathways, and major routes, this Somerset Calgary home offers comfort, function, community, and long-term resale confidence. (id:36536)
12827 150 Av NW NW
Edmonton, Alberta
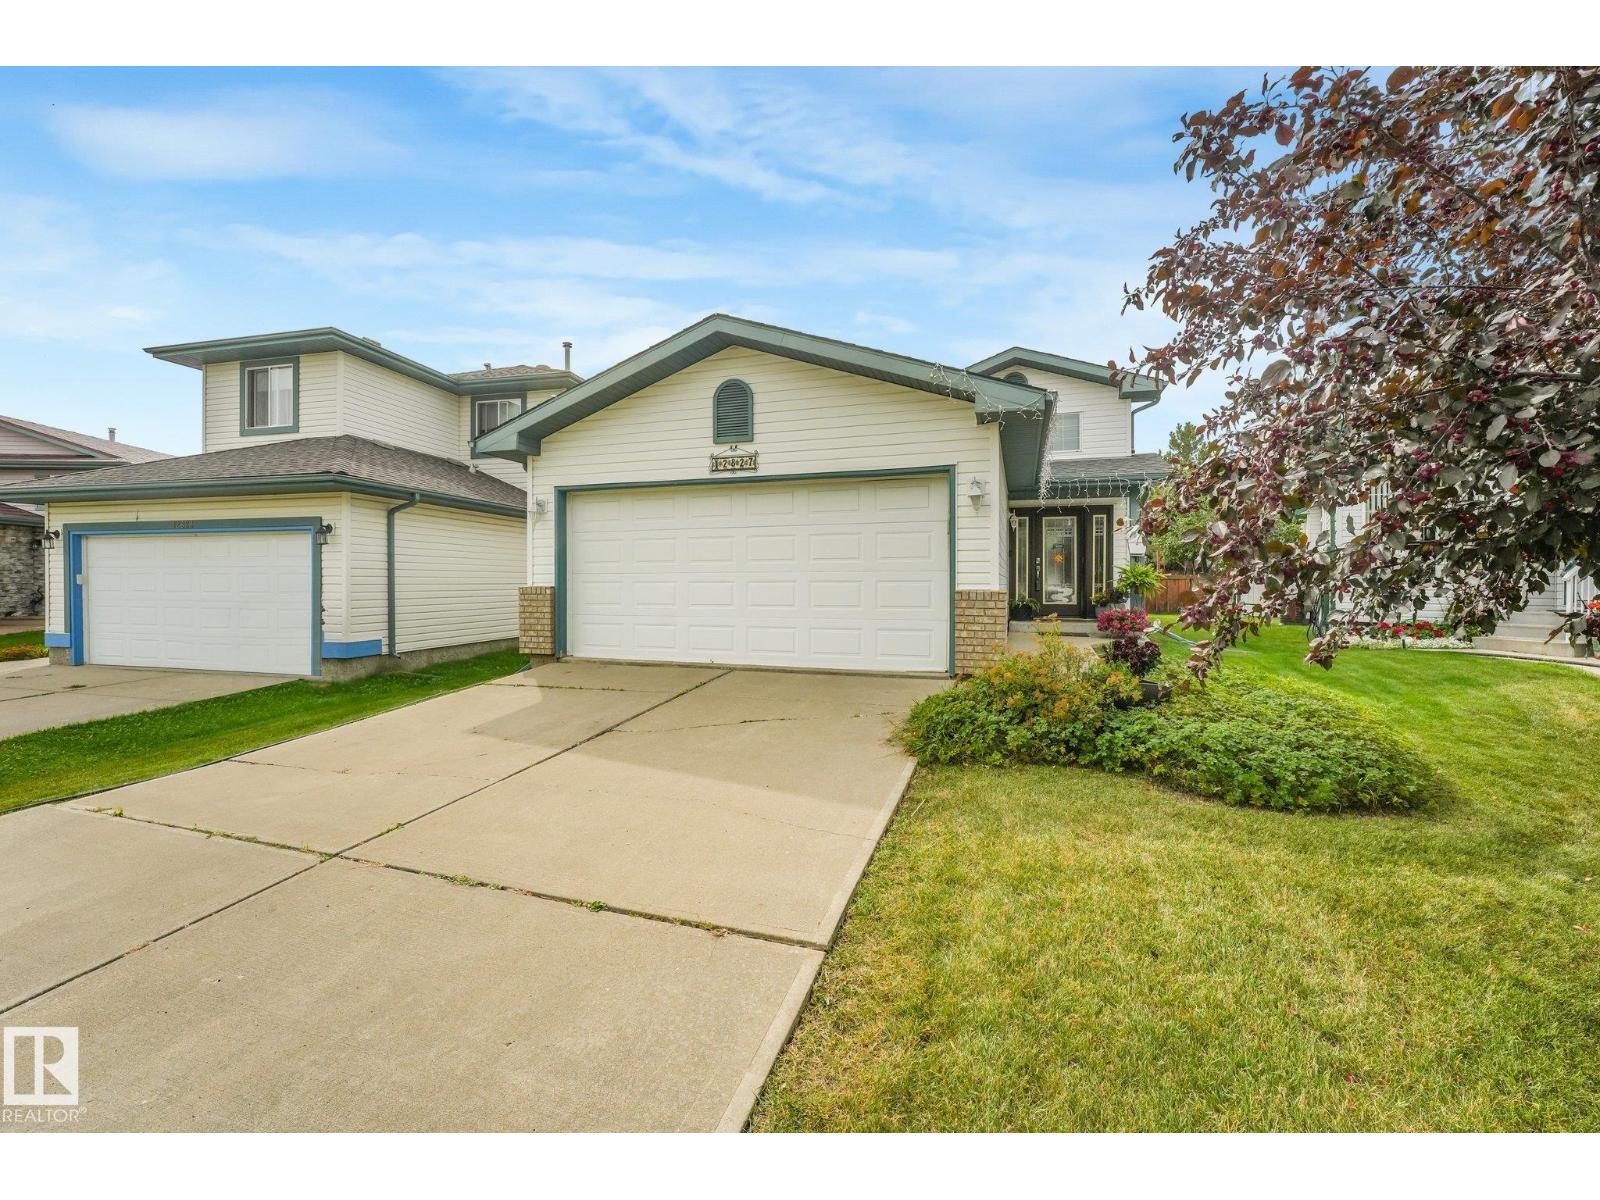
Amazing home. Professionally designed and totally renovated up and down. 2 to 1 bedroom conversion allowing for a spectacular 6 piece en-suite with a huge walk in closet featuring extensive built-ins plus a wonderful dressing area. High end finishes throughout including scraped Brazilian hardwood, curated modern lighting plus a main floor 1/2 bath. Fabulous kitchen features extra cabinetry and built-in's. Vast granite countertops with stone accents. Top end appliances with American Stove 4 gas burner / convection oven. Liebherr twin door twin freezer refrigerator, Bosch dishwasher and Sharp professional series microwave. Wonderful built in's throughout including work stations in the family room and second bedroom. Beautiful basement development featuring large windows, high end carpets, a killer 3 piece bathroom and wonderful family room w/ stone facing NG fireplace. Beautiful huge park like fenced back yard featuring multi level composite decking, spa hot tub, dramatic lighting and more. MBS (id:36536)
274 Kirkwood Av NW
Edmonton, Alberta
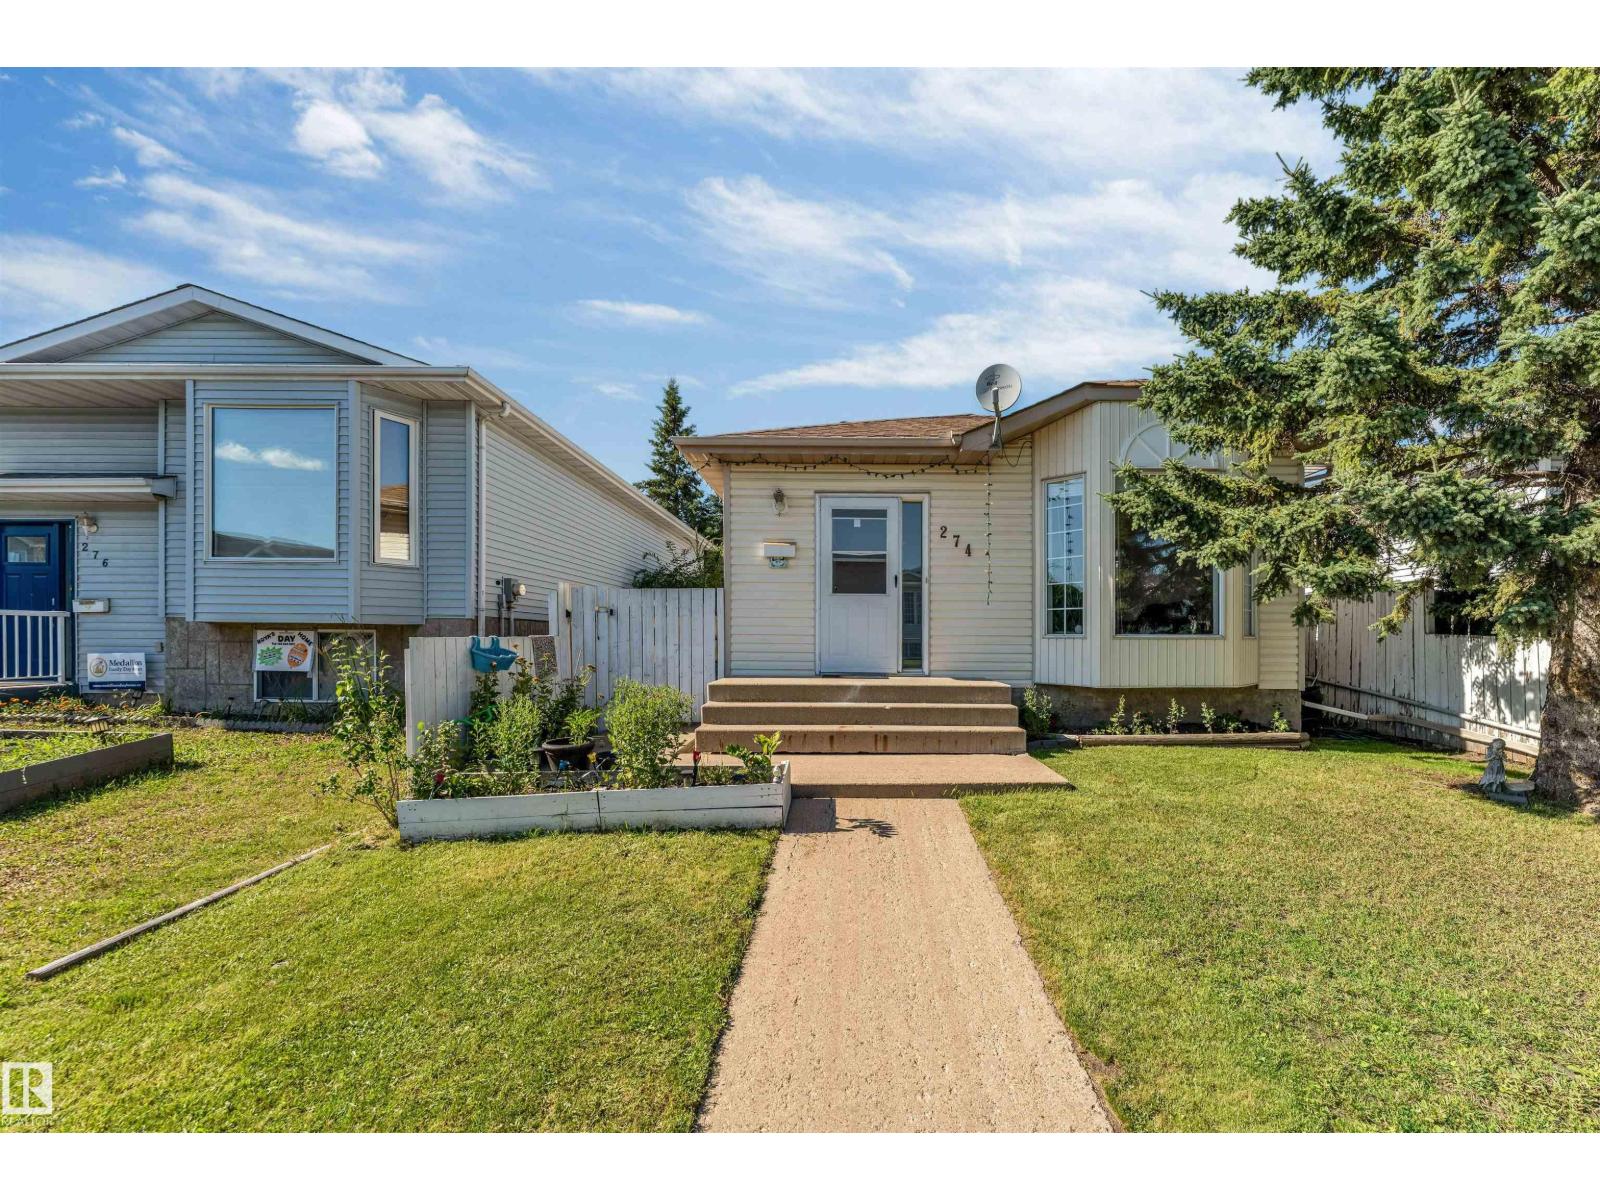
Your family deserves better! Perfect home for the discerning first time home buyer. This renovated bunglaow has over 1088 sqft on the main flr, 3 + 1 Bedrooms| Primary bedroom w. attached 1/2 bath| Basement Den| 2.5 baths| Finished basement with massive living room| New Furnace & new Roof| Vinyl and laminate flooring. Home has been freshly mesmerized with fresh new warm and cozy paint, LED light fixtures, SS appliances and kitchen backspalsh and new blinds. The kitchen offers an L shaped design with ample countertop and sink facing the side yard. Living room has a dormer window facing the street & laminate flooring. There is a proper dinning rooms space for your family dinners. Backyard has a deck, an unused hot tub, private and fenced. Side entrance to basement from kitchen. Backyard has parking for 2 to 3 cars. Kiniski gardens is great for quick access to transportation, shopping, whitemud and living in this home will offer you a perfect balance between home ownership and convenient lifestyle. OWNIT! (id:36536)
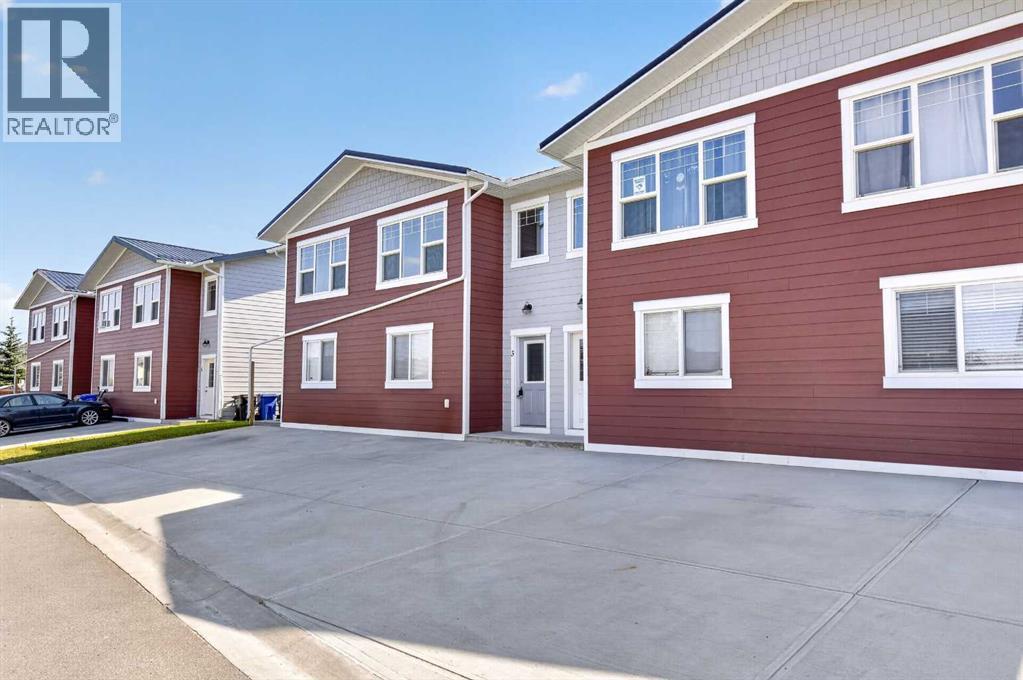
3 Park Lane
Didsbury, Alberta
Welcome home to this charming 2-bedroom, 1-bath townhouse located in the desirable subdivision of Valarosa with beautiful walking paths, inviting green spaces, pond and playground. This well-appointed home features durable vinyl flooring, a metal roof, granite countertops, vinyl cabinetry, and an abundance of counter space for all your cooking and entertaining needs. The kitchen is equipped with stainless steel appliances and offers a bright, functional layout. Enjoy the convenience of two dedicated concrete parking spaces directly in front of the home and greenspace in the back with balcony off the living room sliding doors. With its low-maintenance features, comfortable layout, and attractive location, this townhouse is a wonderful opportunity for first-time buyers, downsizers, or anyone looking for an easy-care home in a welcoming community. Call your favorite realtor to view! (id:36536)
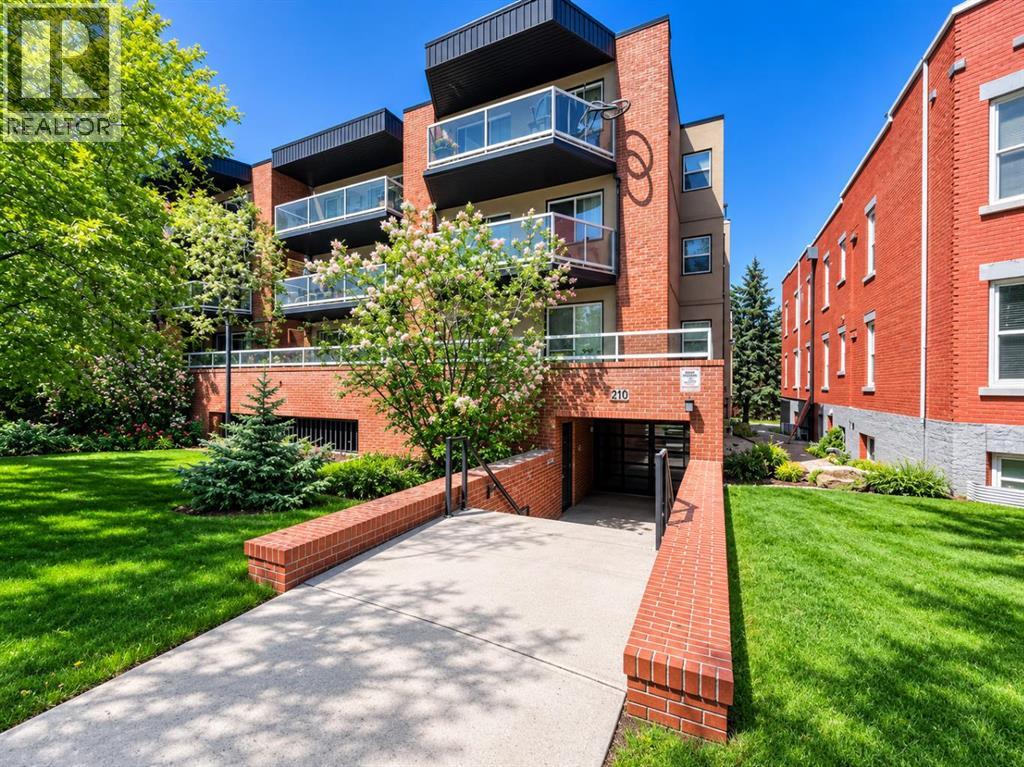
10, 210 25 Avenue SW
Calgary, Alberta
Live in the heart of Mission, this condo is a good value offering a blend of comfort, style and location. The open-concept layout creates an inviting sense of space, with maple hardwood flooring extending throughout the main living areas and large windows filling the home with natural light.The kitchen is seamlessly connected to the living space, making it ideal for everyday living and entertaining, and features stainless steel appliances, maple cabinets, and plenty of counter space. A private balcony extends the living area outdoors, complete with sleek glass railings and views toward the surrounding neighbourhood.Both bedrooms are privately positioned and well proportioned, including a spacious primary suite with a 3pc ensuite bathroom. The updated three-piece main bathroom offers a modern tiled walk-in shower and stylish quartz vanity. In-suite laundry adds everyday convenience, with additional storage available.Two parking stalls are included, providing exceptional convenience—one covered stall with gated access and a second outdoor stall. A separate storage cage offers even more practical storage.Perfectly positioned within walking distance of the vibrant Mission district, you'll be close to an excellent selection of restaurants, cafés, shops and services, while downtown, Stampede Park, Lindsay Aquatic Centre, the CTrain and major transit routes are all easily accessible. A bright, well-maintained home in one of Calgary's most sought-after inner-city communities. (id:36536)
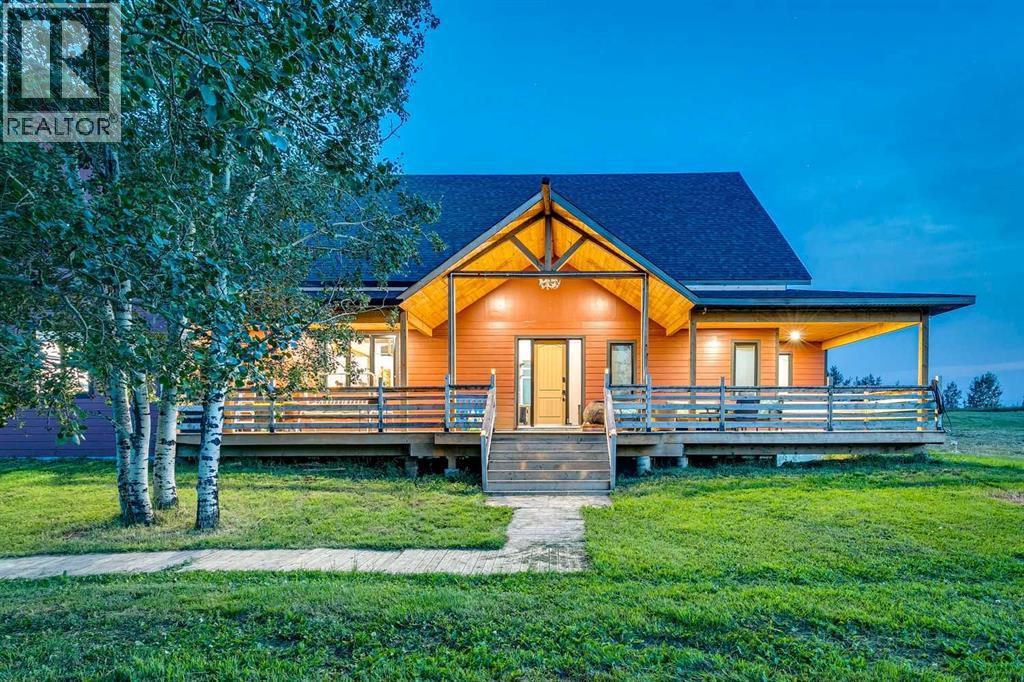
32183 552 Highway E
Rural Foothills County, Alberta
Welcome to this beautiful, built-in-2024 home offering an exceptional blend of modern design, comfort, and acreage living! Step inside to a spacious foyer leading you into the open-concept layout where the living room, dining area, and kitchen flow seamlessly together—perfect for everyday living and entertaining alike.This property features 3 bedrooms on the main floor, including a spacious primary bedroom with a large walk-in closet and a luxurious 5-piece ensuite. Two additional main-floor bedrooms share a 5 piece Jack-and-Jill ensuite bathroom, providing privacy and convenience for family or guests.Upstairs, the open loft overlooks the main floor and includes a large storage area, plus an exterior walkway that leads to a private mother-in-law suite—ideal for multi-generational living, guests, or a flexible lifestyle setup.Adding even more value, there is also a full semi-detached 2 bedroom 2 bathroom secondary suite currently being used as a short-term rental, offering fantastic potential for supplemental income.Outside, enjoy the peace and freedom of 3.9 acres, complete with horse facilities, making this a wonderful fit for equestrian enthusiasts.Location is a standout as well—this home is across the street from Heritage Heights School (Jr K-9), St. Francis of Assisi Academy (K-9), and the Scott Seamans Sports Rink. And with easy access to nearby amenities, you’re just 11 minutes to the charming town of Okotoks and 13 minutes to Calgary.A rare opportunity that truly checks every box—space, lifestyle, and location. Schedule your private viewing today! (id:36536)