

11 Tuscany Ridge Park NW
Calgary, Alberta
4 BEDROOMS TOTAL | 3.5 BATHROOMS | OVER 3,157 SQ. FT. OF DEVELOPED LIVING SPACE | WALKOUT BASEMENT | DOUBLE ATTACHED GARAGE | MOUNTAIN VIEWS | LARGE LOT! Welcome to this impressive and rarely offered family home in the highly sought after community of Tuscany. Offering 4 bedrooms, over 3,157 sq. ft. of fully developed living space, a walkout basement and a large, wide lot with mountain views, this is a home designed for families who want space, functionality and an exceptional location. Step inside to a bright and welcoming floor plan highlighted by soaring vaulted ceilings in the front great room, upgraded lighting and an abundance of natural light. The main living area is anchored by a cozy gas fireplace, while thoughtfully positioned windows capture the views and create a bright, comfortable atmosphere throughout. A versatile main floor den provides the perfect space for a home office, music room, formal dining area or additional flex space. The spacious and practical kitchen is designed for everyday family living and entertaining, featuring a large island with additional cabinetry, generous counter and storage space, a corner pantry and a perfectly positioned dining nook with direct access to the deck. Upstairs, the primary suite overlooks the rear yard and features a walk in closet and private ensuite with a comfort height vanity, soaker tub and separate shower. Two additional bedrooms provide excellent space for children, guests or another home office, along with a full 4 piece bathroom. The bright upper hallway overlooking the main level adds to the home's open and airy feel. The professionally developed walkout basement provides even more usable living space, with a large recreation room, custom built in cabinetry, an additional 4th bedroom, flex/gym space, bathroom and excellent storage. With direct access to the backyard, it is a natural extension of the home's living and entertaining space. Outside, enjoy a sunny backyard with mature landscaping and a lar ge deck ideal for summer dinners, entertaining or simply relaxing and enjoying the surroundings. The oversized insulated double attached garage provides additional storage and everyday convenience. Additional highlights include upgraded lighting, built-ins, fresh interior paint, window coverings and a home that has been well maintained throughout. The location is impressive. Tuscany Market and the Tuscany Club are approximately a 5 minute walk away, providing easy access to shopping, services, recreation and community activities. Families will especially appreciate having Eric Harvie School, St. Basil School, Twelve Mile Coulee School and Tuscany School all within approximately a 10 minute walk, along with nearby parks, LRT, pathways and green spaces. With 4 bedrooms, a walkout basement, over 3,157 sq. ft. of developed living space, mountain views and outstanding access to schools and amenities, this is a rare opportunity to enjoy the very best of Tuscany living. A ,must to see Call today! (id:36536)

615, 9800 Horton Road SW
Calgary, Alberta
Welcome to this bright and spacious 928 sq. ft. condo, Located on the 6th floor, this southeast CORNER unit features a large wrap-around balcony with stunning city views and includes a heated underground parking stall, tire storage secured area bike storage first come first serve. The open-concept layout with good bedroom separation has laminate flooring throughout, a galley kitchen with ample cabinetry and dishwasher, a roomy dining area, and a generous living space filled with natural light. The unit has in-suite laundry with staked washer and dryer, and a 4-piece bathroom tub has cut out for easy accessibility This 18+ adult building offers excellent amenities include , social room with library and coffee station on the main floor, a fitness room on the 3rd floor east side, Coin Laundry on each floor west side with garbage shoot. Condo fees include all utilities—electricity, heat, water, sewer, parking, and access to building facilities. Located just off Macleod Trail and Southland Drive SW, you are steps from the C-Train, shopping, restaurants, and services, gives you easy access to all south Calgary has to offer This unit is move-in ready book your showing today! (id:36536)
309 45 Avenue W
Claresholm, Alberta
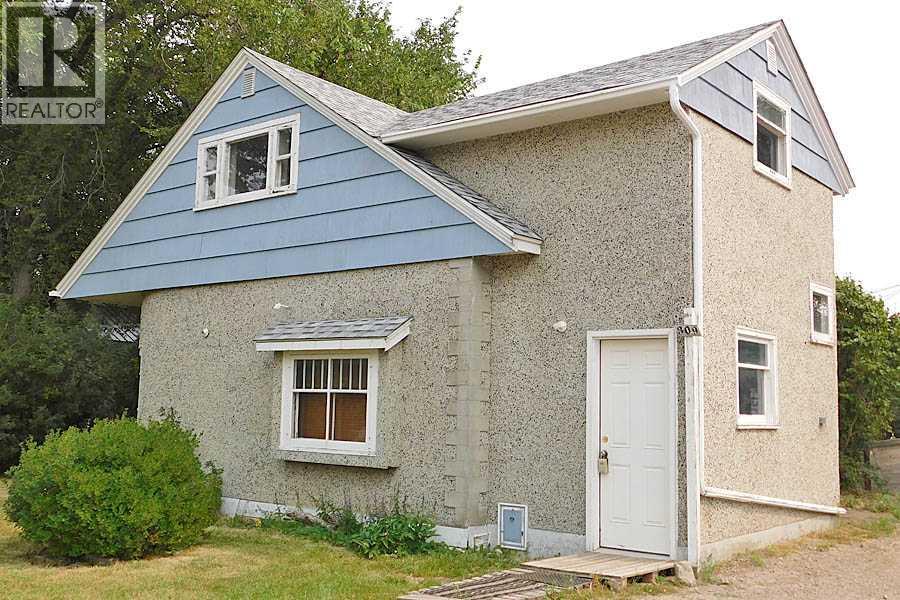
Great location close to the hospital, clinic and Centennial Park. This 4 bedroom, 1 bath home is a story and half and was built in 1945. The home features 2” oak flooring in the living room and dining room, art deco fire place surround (not working), arched ceiling in the dining room, and original kitchen cabinets and pantry. There is one bedroom on the main floor and three bedrooms upstairs including the master bedroom. This property needs a handy man or two and some green love to make it shine again. If a fixer upper is your jam, then take a look and see if this one checks the boxes. (id:36536)
286027 11 Street W
Rural Foothills County, Alberta
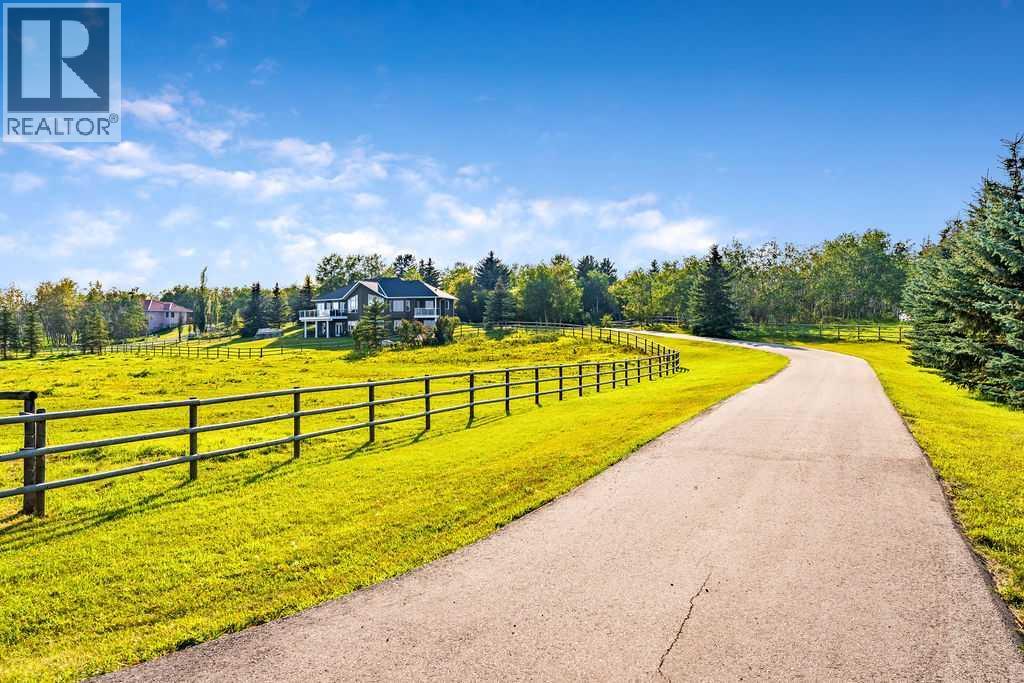
Perched on a treed hillside across 6.99 acres, this stunning East-facing estate bungalow is sure to impress. The main floor boasts vaulted ceilings, beautifully refinished hardwood floors, and spectacular views from every room. A spacious living and dining area centres around a cozy gas fireplace while overlooking the peaceful pasture. The kitchen features granite countertops, a large island with a breakfast bar, stainless steel appliances, and a bright breakfast nook with patio doors leading to a low-maintenance balcony.The primary retreat offers a private balcony, a walk-in closet with custom built-ins, and an updated ensuite equipped with dual vanities, a jetted tub, and a separate shower. A main-floor laundry room, a second full bathroom, and a convenient powder room complete this level. Downstairs, the bright walkout basement includes two large bedrooms, a full bathroom, a dedicated office space, and a massive recreation room complete with a wet bar and ample space for a pool table.Outside, natural glacial erratics add unique character to the landscape. Car and hobby enthusiasts will love the attached oversized triple-car garage with stair access to the basement, and the custom insulated 39'x31' barn, which features two box stalls, two tie stalls, a heated tack room and washroom. Separate garage door for easy parking of a ride on lawnmower or recreation vehicle. Solar powered gated entrance, fenced and treed paved driveway with a roundabout island welcomes you home to this exceptional property, located 9 min from Strathcona-Tweedsmuir School and just 10 minutes South of Calgary. (id:36536)

306, 7239 Sierra Morena Boulevard SW
Calgary, Alberta
Discover comfortable, low-maintenance living at #306 in The Sierras of Richmond Hill, a well-maintained 55+ Adult Living Community. Designed to encourage an active and social lifestyle, The Sierras offers an impressive range of amenities, including a Fitness Centre, Library, Wood Shop, Guest Suites, Games, Social and Hobby Rooms, and more.This bright, spacious home offers 2 bedrooms (or 1 bedroom & Den) and features a west-facing balcony, creating the perfect setting to relax and enjoy spectacular sunsets. Two deck access Doors are equipped with Phantom Screens, while air conditioning and ceiling fans provide excellent airflow and year-round comfort.The thoughtfully designed open-concept floor plan makes the most of the natural west-facing light and offers an inviting flow between the living and dining areas—ideal for both everyday living and entertaining. Plenty of large doorways and easy flow areas for ease of mobility. The spacious Kitchen is well appointed with beautiful Granite countertops, a convenient eating bar, abundant cabinetry, generous workspace, and an upright pantry. Tucked conveniently at the rear of the kitchen is a large laundry/storage and pantry room, offering additional storage and room for a small freezer.A versatile Flex Room provides endless possibilities and can easily serve as a 2nd Bedroom or Guest Room, Den, Hobby Room, Home Office, or whatever best suits your lifestyle with 3 piece Bathroom nearby.The generous Primary Suite offers exceptional comfort to fit a king size bed and storage with three closets, a private Ensuite featuring a jetted tub, and direct access to the covered Balcony through a separate entrance with a Phantom Screen.For added convenience, the property includes a titled, heated underground parking stall with a front storage unit, conveniently located near the elevator. Additional building amenities include a Picnic Area, Car Wash, Bike Storage, and Recycling facilities—making it easy to simplify and downsize with out sacrificing storage or convenience.Condo fees include heat, electricity, water, sewer, garbage, and recycling, providing simple and predictable monthly expenses.Ideally located with convenient access to Stoney Trail, Sarcee Trail, Glenmore Trail, and Richmond Road, this home is also just minutes from a variety of community amenities, restaurants, shopping, and everyday conveniences. A wonderful opportunity to enjoy an active, social, and comfortable lifestyle with the freedom and ease of low-maintenance living. Enjoy the Facilities at The Sierras of Richmond Hill. (id:36536)

431 37 Street SW
Calgary, Alberta
Welcome to this bright and beautifully updated semi-detached home in the desirable inner-city community of Spruce Cliff, offering just under 1,500 sqft of developed living space, 3 bedrooms, 1.5 bathrooms and NO CONDO FEES. Well maintained and updated, this home offers an open and functional layout that is perfect for first-time buyers, young professionals or investors.The main level is filled with natural light and features a spacious living area with an updated fireplace, modern flooring and large windows. The open concept kitchen has been refreshed with white cabinetry, butcher block countertops, subway tile backsplash, stainless steel appliances, a farmhouse-style sink and a generous peninsula with seating creating an inviting space for everyday living and entertaining. Just off the living area, sliding patio doors lead to the front balcony, while the addition of exterior stairs provides convenient direct access to the backyard making is great for pets!The lower level offers three well sized bedrooms, including a spacious primary bedroom with excellent natural light, along with a full 4-piece bathroom. Outside, the fenced backyard provides plenty of room for kids, pets, summer BBQs or evenings around the fire. Parking features with a single detached garage, additional rear parking pad and plenty of street parking out front.Additional improvements include updated flooring refreshed kitchen finishes, a recently replaced furnace motor and a roof replacement scheduled to be completed, weather permitting.The location ties everything together. Westbrook Mall, Westbrook CTrain Station, transit, pathways and everyday amenities are all nearby, while downtown is only a quick commute away. Whether you're looking for an affordable inner-city home, an investment property or simply more space without the added cost of condo fees, this is a property that offers an excellent combination of location, functionality and value. (id:36536)
3525 43 Street SW
Calgary, Alberta
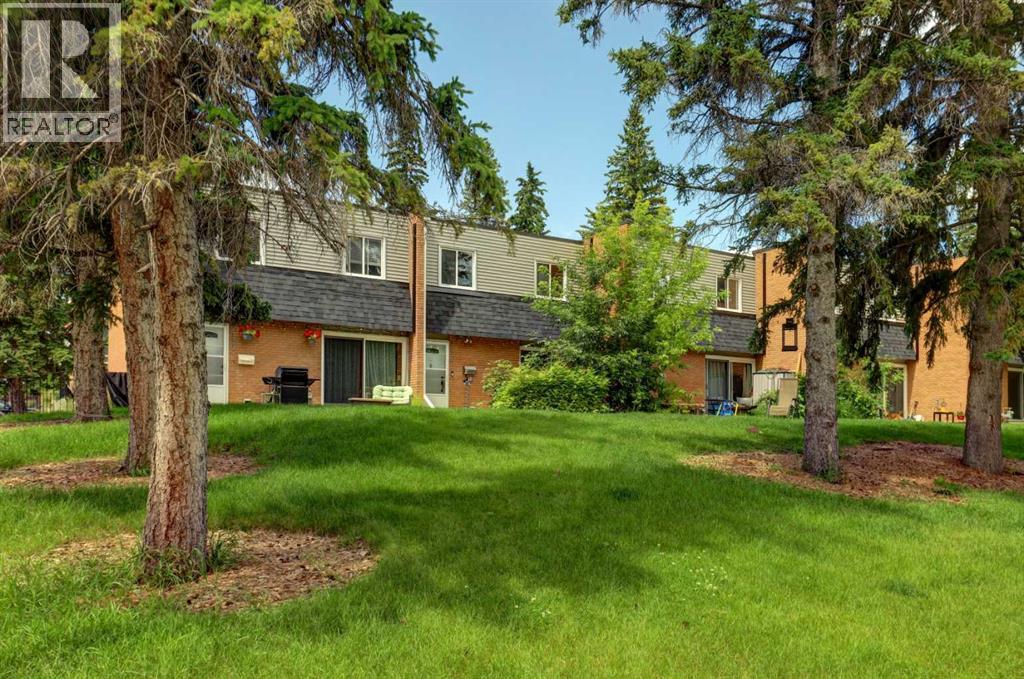
View this 1,004 sq. ft. sun filled townhome, offering a warm, functional layout and plenty of room to grow. This home features 2 spacious bedrooms, 1.5 bathrooms, and an open-concept main floor designed for great times with family or friends. The bright living and dining area flows seamlessly into a practical kitchen with ample workspace. Thoughtfully maintained and upgraded with quartz countertops, fresh paint and trim, vinyl plank flooring and recent carpet. A full basement adds valuable storage together with easy future development possibilities—ideal for a growing family, hobby space, or home office.Whether you're a first-time buyer, downsizing, or seeking an affordable investment, this property offers exceptional value in a well-established, amazing community. Assigned parking stall close to the unit and plenty of additional parking in front of the park.Located in Glenbrook, you’ll enjoy unmatched convenience with local favourites such as the fresh baked goods from Glenmorgan Bakery, Primal Grounds Café, Safeway, Co op, and Save On Foods just minutes away. Additional amenities—including Canadian Tire, Glenbrook Park, Signal Hill shopping, and several nearby schools like Glenbrook School, Calgary Christian High, and A.E. Cross—make this an ideal location for an active lifestyle close to downtown, the mountains and all the amenities.Experience this wonderful, comfortable townhouse living, perched on top of a beautiful, treed park setting with a private landscaped patio retreat to enjoy the seasons. Make this home your own. (id:36536)
4901 Broadway Avenue
Blackfalds, Alberta
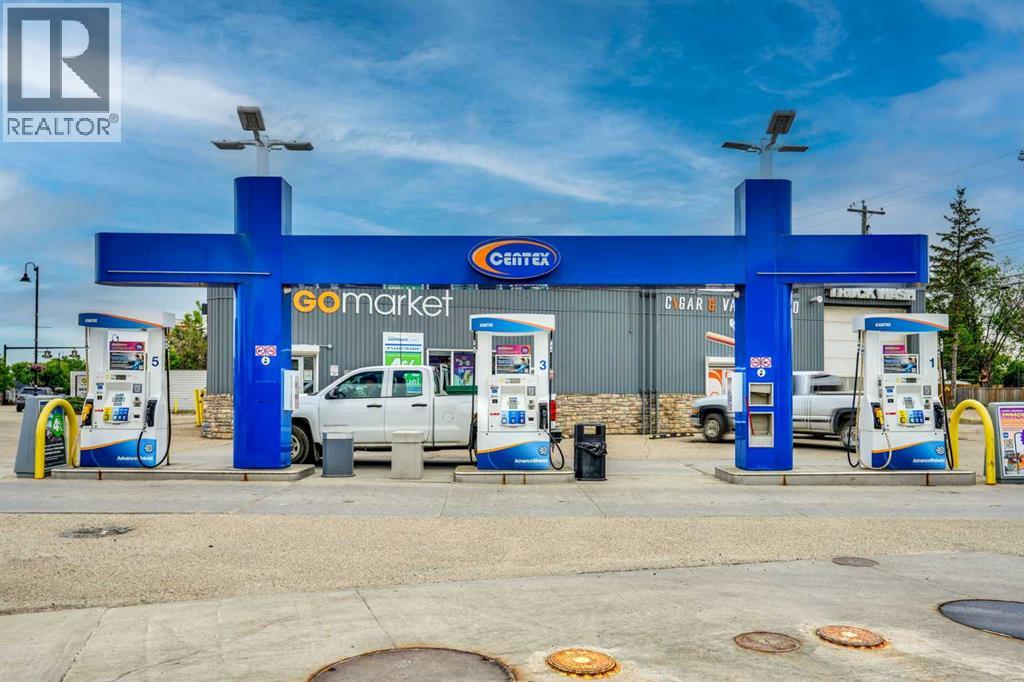
Prime Commercial Investment Opportunity: High-Volume Branded Gas Station & Multi-Income Business Hub!Strategically positioned on a high-traffic, major intersection with exceptional visibility and easy access, this premier commercial property is a true turn-key powerhouse. Featuring a globally recognized, branded fuel station, the site experiences a massive, steady flow of daily commuter and commercial traffic.Key Features & Diverse Revenue Streams:Busy Convenience Store: A highly successful, fully stocked C-store generating excellent profit margins and consistent foot traffic.Dual-Bay Car Wash: A well-maintained 2-bay wand car wash catering to everyday local drivers.Exclusive Truck Wash Facilities: Unique competitive advantage featuring one indoor truck wash bay and one outdoor truck wash bay, perfectly equipped to service oversized commercial vehicles, fleet trucks, and RVs.Passive Rental Income: Includes a fully leased, stable vape store tenant providing immediate, reliable secondary rental income to offset operational costs.This exceptional property offers a rare combination of stable fuel volume, a bustling retail operation, specialized commercial wash services, and passive real estate income. Perfect for an experienced owner-operator or an institutional investor looking to add a high-performing asset to their portfolio. Don't miss out on one of the most versatile commercial opportunities on the market. Schedule your private viewing today! (id:36536)
32 Heritage Ridge
Cochrane, Alberta
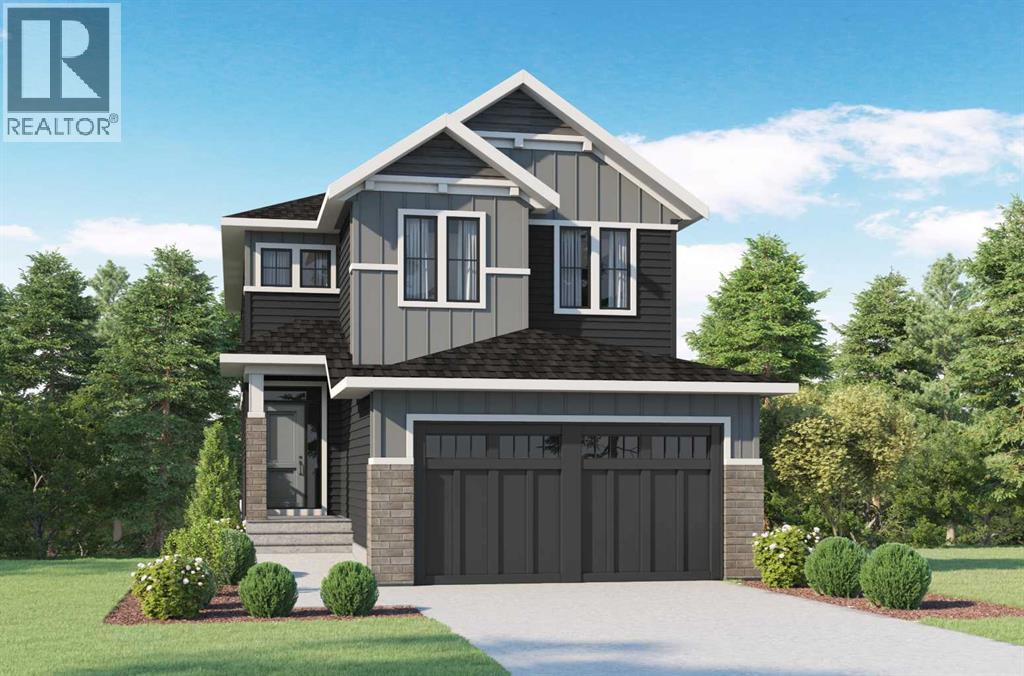
THERE ARE VIEWS, AND THEN THERE ARE VIEWS THAT REMIND YOU WHY YOU MOVED TO COCHRANE.—Set in West Hawk at Heritage Hills, this 2,284 sq. ft. Augusta Model by Fifth Avenue Homes offers that rare Cochrane balance: CLOSER TO THE MOUNTAINS, STILL CONNECTED TO CALGARY, in a hillside community shaped around views, pathways and green space.The southeast-facing backyard BACKS ONTO GREENSPACE AND AN ENVIRONMENTAL RESERVE, creating a natural backdrop with room to breathe. An EXPANDED VINYL DECK extends life outdoors, while the WALKOUT BASEMENT adds future flexibility with large rear windows, a patio slider and 3-piece rough-in.Inside, 9’ CEILINGS, 8’ INTERIOR DOORS and upgraded railing throughout set an elevated tone. A side-positioned GAS FIREPLACE keeps the open great room focused on the rear views. The gourmet kitchen delivers BUILT-IN SAMSUNG APPLIANCES, electric cooktop, WALL OVEN, microwave, chimney hood fan, quartz counters, WALK-THROUGH PANTRY and an undermount Silgranit sink.The finishes are warm, tailored and quietly sophisticated: smoky taupe cabinetry, pale quartz, matte black fixtures, marble-look tile and wood-inspired flooring. Neutral, yes—but absolutely NOT forgettable.The mudroom earns its square footage with BUILT-IN LOCKERS AND A BENCH, extra cabinetry and the main-floor washer/dryer location—giving coats, bags and laundry somewhere to land before they migrate through the house.Upstairs, the BONUS ROOM is a proper second living space, not a hallway having an identity crisis. The master retreat deserves its own moment: a CORNER-SET SOAKER TUB framed by windows on two adjoining walls, a 36” X 60” TILED SHOWER, dual-sink vanity and walk-in closet with BUILT-IN ORGANIZERS.TRIPLE-PANE WINDOWS, TANKLESS HOT WATER and an insulated double garage with an 8’ OVERHEAD DOOR round out a spec home where every upgrade feels intentional.Estimated completion September 2026. VISIT THE FIFTH AVENUE HOMES SALES CENTRE AT 105 Heritage Park, or connect with a real estate agent to arrange a private showing. Already working with an agent? PLEASE BRING THEM ALONG FOR ALL SHOWHOME VISITS. (id:36536)

78, 12030 Township Road 422
Parkland Beach, Alberta
Check out this gorgeous fully serviced & titled lake lot located in RV Heaven & Marina Resort at the NW end of Gull Lake adjacent to a huge marine with fuel station on the lake. Conveniently located directly across the popular Jorgy’s Convenience Store/Restaurant/Licensed Patio Bar often with Entertainment! Great for grabbing Ice Cream with the family, snacks, items forgotten or evening out for dinner & drinks. Steps away are walking trails, frisbee golf, beach, playgrounds, outdoor gym facing the lake, nature reserve or a quick drive to Gull Lake Golf Course, or shopping in Rimbey 8kms west or Bentley. Plus attend the Rimbey Public Pool & Local Race Track with the Family plus offered are kids swimming lessons or check out the local craft shops.Easy pull in and pull out configuration for any trailer that meets up to the large deck. Decorative Rundle stone adds a tidy look under your trailer, front fire-pit area & pathway to shed. Mature trees at the front and rear of the lot. The large deck area is surrounded by private Hoft decor wall sporting a beautiful Bunk House with large loft areas and full electrical, plumbing and A/C, gazebo area and storage shed. The Bunk House features lots of opening windows, (plus Fire Detectors & Extinguisher) a front Queen Bedroom and rear King Bedroom area, kitchen, shower and toilet. Relax around the fire pit, kids can play at the playground, walk over to the local store for Fire Roasted Pizza or Ice Cream or take the boat out on the lake! This resort offers a large common green space for adults & kids to hang out if you so choose with multiple events planned year year, from Canada Day Kids Parade, Summer Halloween, Poker events, Corn hole Potlucks and more! Condo amenities (94 units) include: common area maintenance, resort playground, visitor parking, bathroom/shower house, water, sewer & trash, security cameras. 50 AMP Power located on it’s own meter & billed annually. Depending on frost, park is seasonal from May to Sept/Oct. Bring in your park model or RV Trailer (Must start off 10 years or newer) and start enjoying lake resort style lifestyle you don’t want to miss. Come check out this peaceful parcel of lake life! ** Included with the lot are the following items - Patio White framed sectional w/side tables & cushions plus coffee table, 12x12 metal gazebo with roll-down side walls, 8x8 Shed, granite top Exterior Bar w/barrels, electric lawn mower and portable fire pit. ** | ** Additionally: 30ft Bumper Pull RV Trailer (as seen) & 21ft Larson Open Bow w/5.0L EFI Mercury available at an additional cost. ** Ask your realtor for the supplement attached lot feature sheet, available on request. (id:36536)
11, 3511 15 Street SW
Calgary, Alberta
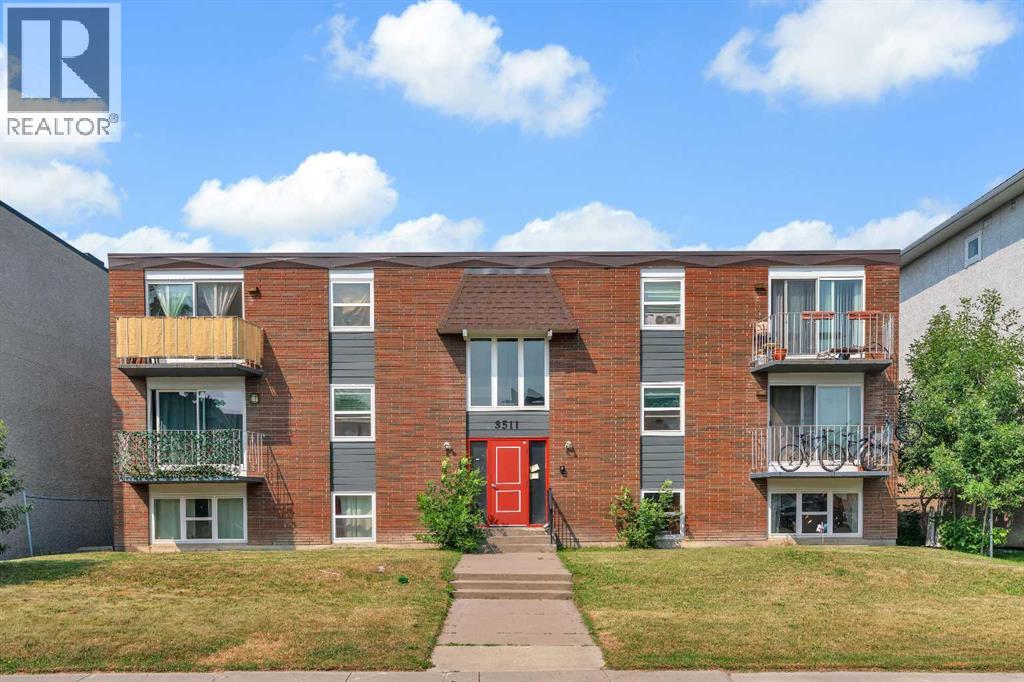
Welcome to this BEAUTIFULLY UPDATED TOP-FLOOR condo in the HEART of Altadore, one of Calgary's most sought-after inner-city communities!! Offering approximately 515 SQ. FT. of stylish living space, this BRIGHT and INVITING 1 BEDROOM + 1 BATHROOM home is perfect for first-time buyers, young professionals, downsizers, or investors looking for an exceptional location with LOW CONDO FEES. Step inside and you'll immediately appreciate the MODERN FINISHES throughout, including luxury vinyl plank flooring, contemporary paint colours, and an open-concept layout designed to maximize both comfort and functionality. The spacious living room is filled with natural light from the large WEST-FACING patio doors and opens onto your private balcony - the perfect place to relax, enjoy the afternoon sun, or unwind after a busy day. The RENOVATED kitchen is both stylish and practical, featuring crisp white cabinetry, premium GRANITE countertops, stainless steel appliances, an attractive tile backsplash, and plenty of cabinet space for storage. Adjacent to the kitchen, the dedicated dining area creates an ideal setting for everyday meals or entertaining family and friends. The generously sized primary bedroom offers ample room for a king-sized bed, a large closet, and plenty of natural light. The updated 4-piece bathroom showcases MODERN finishes and TIMELESS design, completing this move-in-ready home. Additional features include an assigned outdoor parking stall with electrical outlet, a separate storage locker located right beside the unit, and the CONVENIENCE of low-maintenance condo living. The building has been well maintained. A major building IMPROVEMENT includes newer windows, replaced approximately four years ago, providing improved energy efficiency, modern appeal and overall peace of mind. Located just minutes from the vibrant Marda Loop District, you'll LOVE having some of Calgary's best local coffee shops, restaurants, pubs, boutiques, fitness studios, and everyday amenitie s right at your doorstep. Enjoy nearby parks, River Park, Sandy Beach, Glenmore Athletic Park, and an extensive network of walking and cycling pathways. Commuting is effortless with quick access to Downtown Calgary, Mount Royal University, 17th Avenue SW, Crowchild Trail, and major roadways. Whether you're looking for your first home, a TURNKEY investment property, or an affordable opportunity to live in one of Calgary's most desirable inner-city neighbourhoods, this exceptional Altadore TOP-FLOOR condo offers outstanding value, modern updates, and an unbeatable lifestyle. Don't miss your opportunity to call this wonderful home yours!! CALL TODAY to book YOUR PRIVATE TOUR!! (id:36536)

89 Heritage Park
Cochrane, Alberta
AT FIRST GLANCE, IT'S A BEAUTIFUL NEW HOME. LOOK A LITTLE CLOSER, AND YOU'LL FIND IT'S CHECKING BOXES YOU DIDN'T EVEN KNOW BELONGED ON YOUR LIST.The kitchen isn't the only thing that works hard around here. Every square foot pulls its weight, with a WALK-IN PANTRY, BUILT-IN MICROWAVE and a layout that's designed to make everyday life feel just a little easier. The Austen by Fifth Avenue Homes offers 1794 sq. ft. of thoughtfully planned living, complete with an UPSTAIRS BONUS ROOM that creates the perfect flex space for movie nights, a home office or a kids' hangout.It's the details behind the walls—and beyond the floor plan—that really set this home apart. A SEPARATE SIDE ENTRANCE with basement rough-ins opens the door to future possibilities, while TRIPLE-PANE WINDOWS, TANKLESS HOT WATER, A/C ROUGH-IN, an oversized 8' garage door and a rear deck are all included from day one. Spindle railings add an elevated architectural touch, and the spacious 5-PIECE ENSUITE creates a true retreat at the end of the day, complete with MOUNTAIN VIEWS. Upstairs laundry, generous storage and an ATTACHED DOUBLE GARAGE, with 8’ door height, round out a home that's been designed for the way people actually live.Then there's the location. Heritage Hills has become one of Cochrane's most sought-after communities for good reason. You're surrounded by PARKS, PLAYGROUNDS AND WALKING PATHS, with schools, shopping and everyday amenities just minutes away. CALGARY IS AN EASY COMMUTE, but when the mountains call, you're already that much closer. Whether it's an after-work hike, a weekend in Canmore or simply enjoying mountain views from home, this is the kind of location that quietly improves your lifestyle long after move-in day.Photos tell part of the story. Walking through the front door tells the rest. Book your private showing today! • PLEASE NOTE: Kitchen appliances are included, and will be installed prior to possession. (id:36536)