
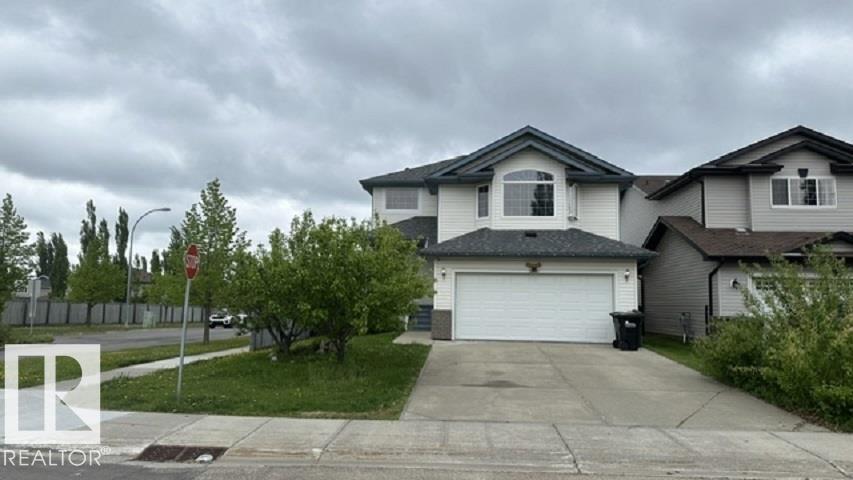
201 Foxboro Cv
Sherwood Park, Alberta
Freshly painted & spotless Nice 1,800 + sq/ft in desirable Foxboro. This bright open-concept home with 3 bathrooms 3 bedrooms includes, maple hardwood flooring, ceramic tile, spacious island kitchen, loads of cabinetry, corner pantry, all overlooking a spacious living room with gas fire place. Convenient garden doors to a 10' x 20' deck. Stainless steel appliances. Two steps down is the main floor laundry, bathroom. Second floor offers a huge bonus/flex room, with another gas fire place! Huge master bedroom, complete with a walk-in closet and full 5 pce ensuite. 2 more bedrooms, 4 pce bathroom. The unspoiled basement where you could add a rec room, 4th bedroom, etc with roughed-in bathroom. Updates include: newer furnace(05) and H2O tank, Shingles (04). Super location! Close to parks, schools, walking trails and shopping. Walking distance to École Claudette-et-Denis-Tardif School. BRING OFFERS! (id:36536)
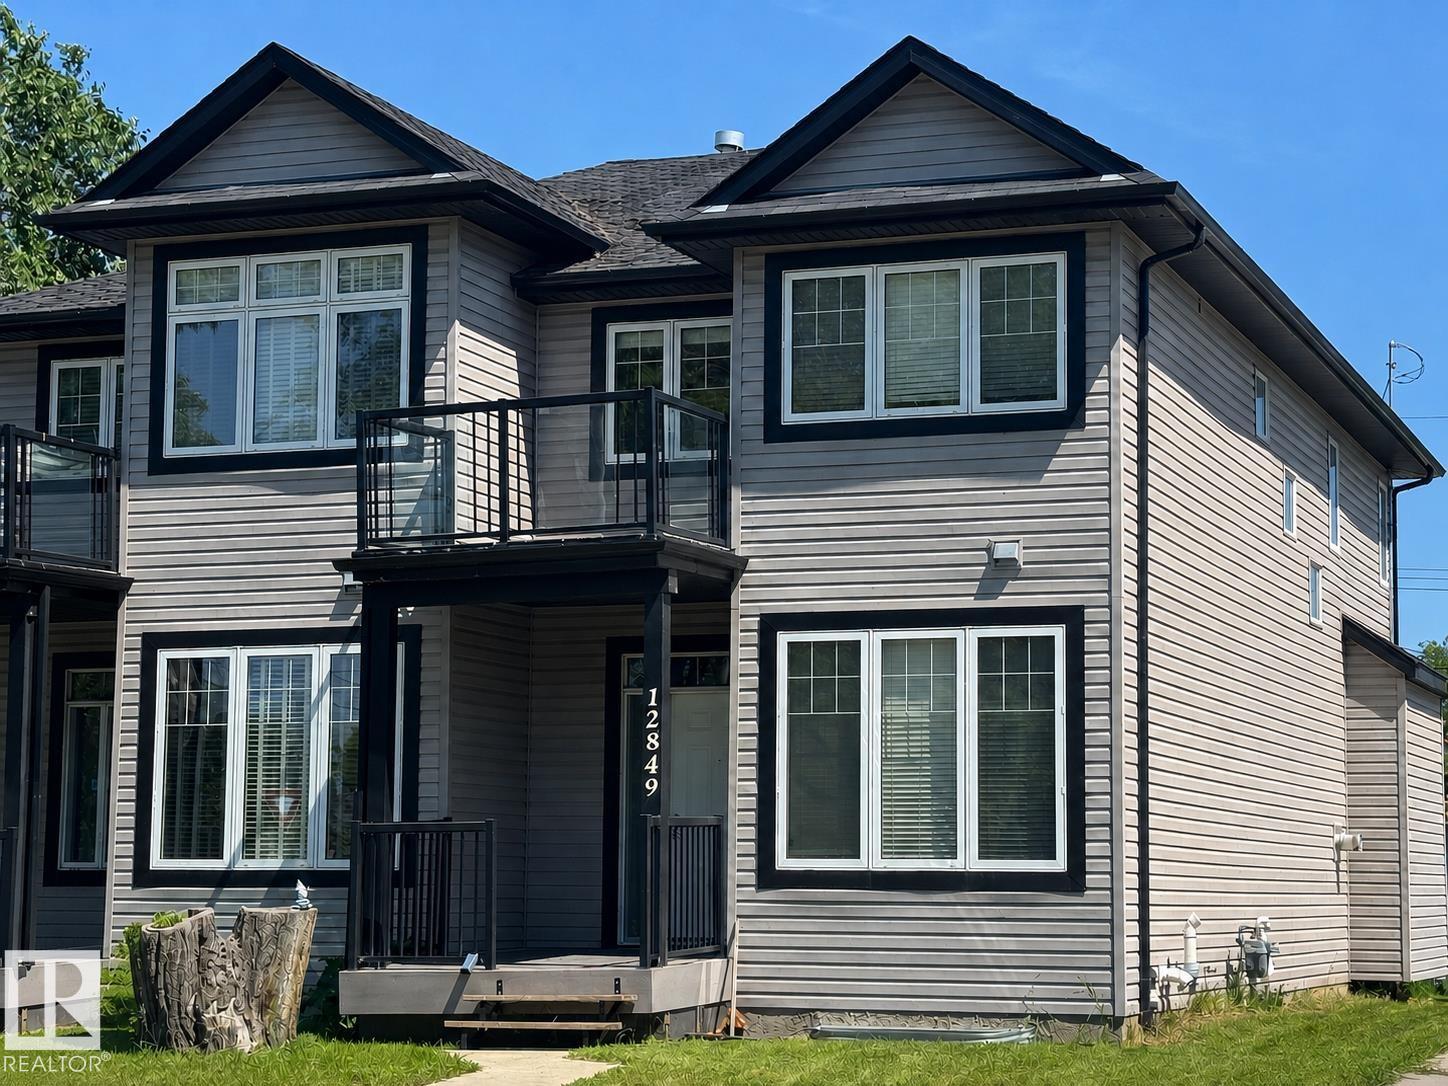
12849 133 St NW NW
Edmonton, Alberta
Executive style 2 bedroom + main floor office/den half duplex offering upscale finishes, thoughtful design, and no condo or HOA fees. Features include hardwood and ceramic tile flooring, granite countertops throughout, open concept living, crank-style windows, gas fireplace, and premium above-code insulation/noise barrier between units. The stylish kitchen offers maple cabinetry, eating bar, walk-thru pantry, and stainless steel appliances. Upstairs, the spacious primary retreat includes a luxurious 5 pce. ensuite with tiled walk-in shower, dual sinks, soaker tub, and walk-in closet. A bonus room opens to a private 2nd floor balcony with beautiful west exposure, plus convenient upper laundry attached to the main 4 pce. bath. Enjoy a large composite deck with natural gas BBQ hookup, low-maintenance yard, and insulated double garage. Basement is partly finished with bathroom rough-in. A refined, low-maintenance alternative to condo living in an excellent location close to shopping, schools, and transit. (id:36536)

Unknown Address
Leduc, Alberta
Well-established Papa John’s franchise located in a high-traffic commercial area of the City of Leduc. The business benefits from excellent exposure and accessibility, with surrounding retail, residential and commercial development providing a strong customer base and consistent demand. The location is situated within an established retail plaza with convenient access to major transportation routes and ample surrounding parking. The franchise offers an established operating platform, recognized national brand, and an existing customer base supported by both delivery and take-out sales. Financial information is available to qualified purchasers upon execution of a confidentiality agreement. (id:36536)
6204 150 Av NW
Edmonton, Alberta
BEST PRICED NEW SIDE-BY-SIDE DUPLEX IN EDMONTON! BRAND NEW & ABSOLUTELY BEAUTIFUL SIDE BY SIDE DUPLEX! THIS BEAUTIFULLY DESIGNED WITH LEGAL BACHELOR BASEMENT SUITES WITH SEPARATE ENTRANCE AND ATTACHED GARAGE! The main floor with a spacious living room, dining area, stylish kitchen, pantry, and convenient 2-piece bath—perfect for both everyday living and entertaining. Upstairs features 3 generous bedrooms, including a gorgeous primary suite with a walk-in closet & luxurious 5-piece ensuite, plus the added convenience of upper-floor laundry. The secondary basement suite with a separate entrance offers excellent potential for rental income, making this home ideal for investors, multi-generational living. Complete with high-end finishes & double detached garage, this property is located on a STUNNING TREE-LINED STREET IN THE EXTREMELY DESIRABLE AND HIGHLY SOUGHT AFTER NEIGHBORHOOD OF MCLEOD! A GREAT BONUS IS THE DOUBLE ATTACHED HEATED GARAGE! (id:36536)
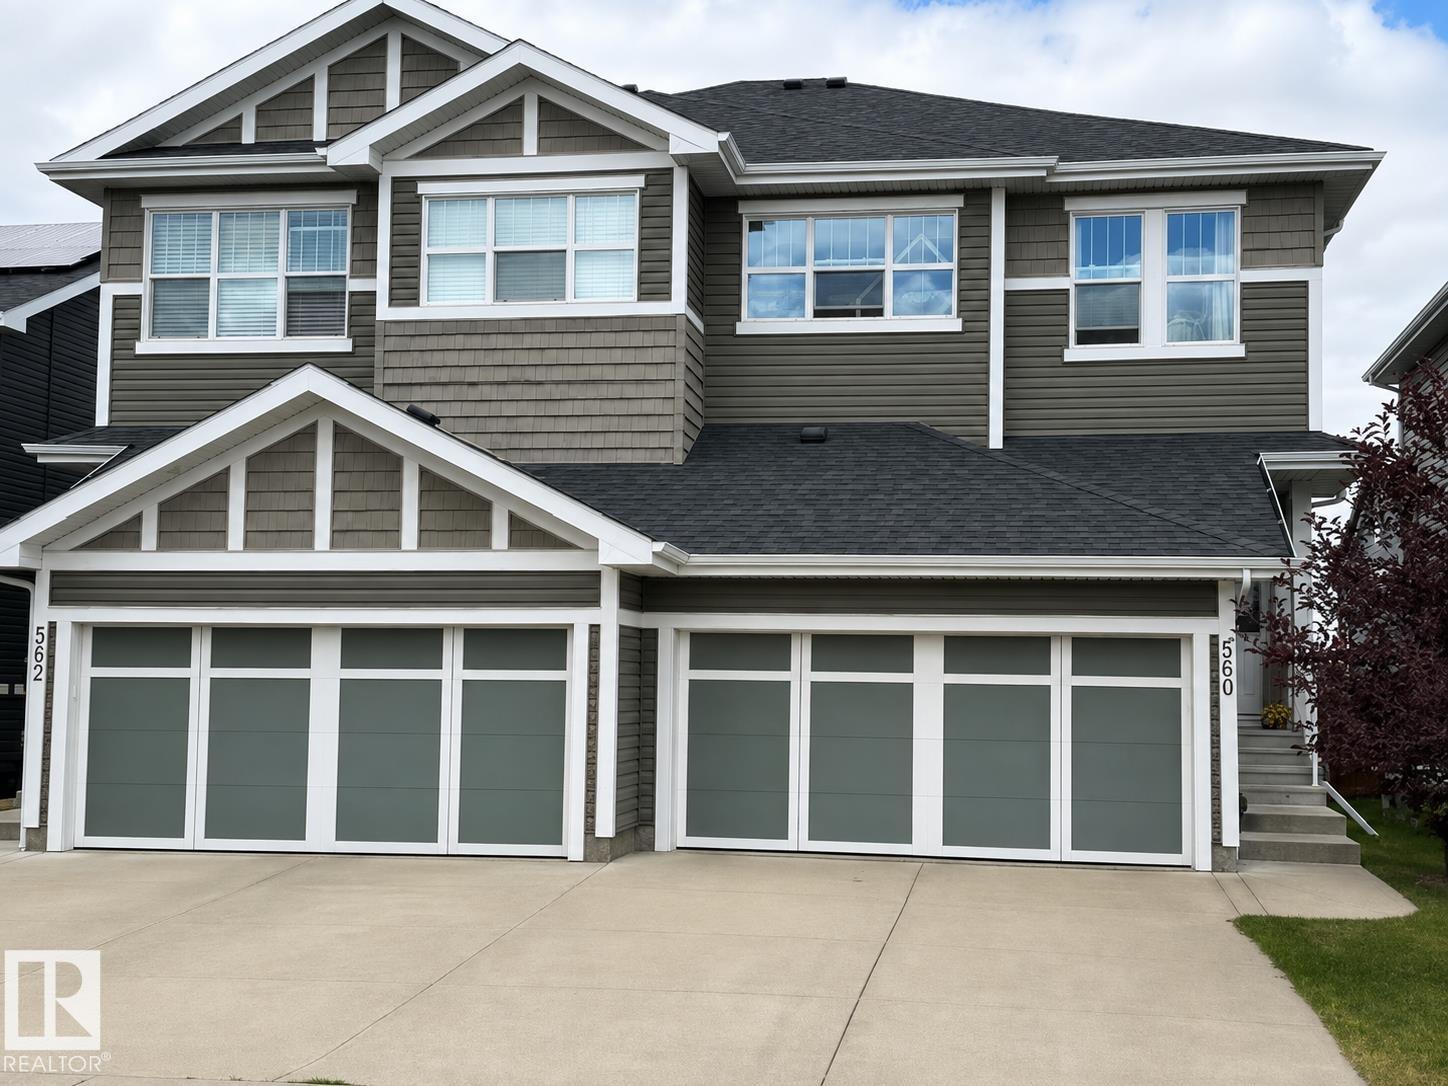
560 Sturtz Li
Leduc, Alberta
Wow! Over 1700 sq.ft. in a half duplex with an attached 24' x 17' double, finished garage! Built by Dolce Vita Homes, this spacious 3 bedroom is close to a park, walking paths and school! You will love the main floor with open concept 9' ceilings, kitchen, island, dining area and living room with cozy gas fireplace. Gleaming quartz countertops in the kitchen along with ss appliances. Lots of natural light floods this main living space. Large back entry with garage access plus closet and broom closet; a bonus! A convenient two piece bath completes this level. Welcome to the upper level which is home to the primary bedroom boasting a 4 piece ensuite with a walk through closet. Two good sized additional bedrooms, laundry area and a 4 piece main bathroom. Bonus room creates the perfect space for relaxation and play time! The basement is full and open awaiting your finishing and decorating ideas! Fully fenced backyard with lower patio & upper deck. Located in one of Leduc's family friendly subdivision! (id:36536)
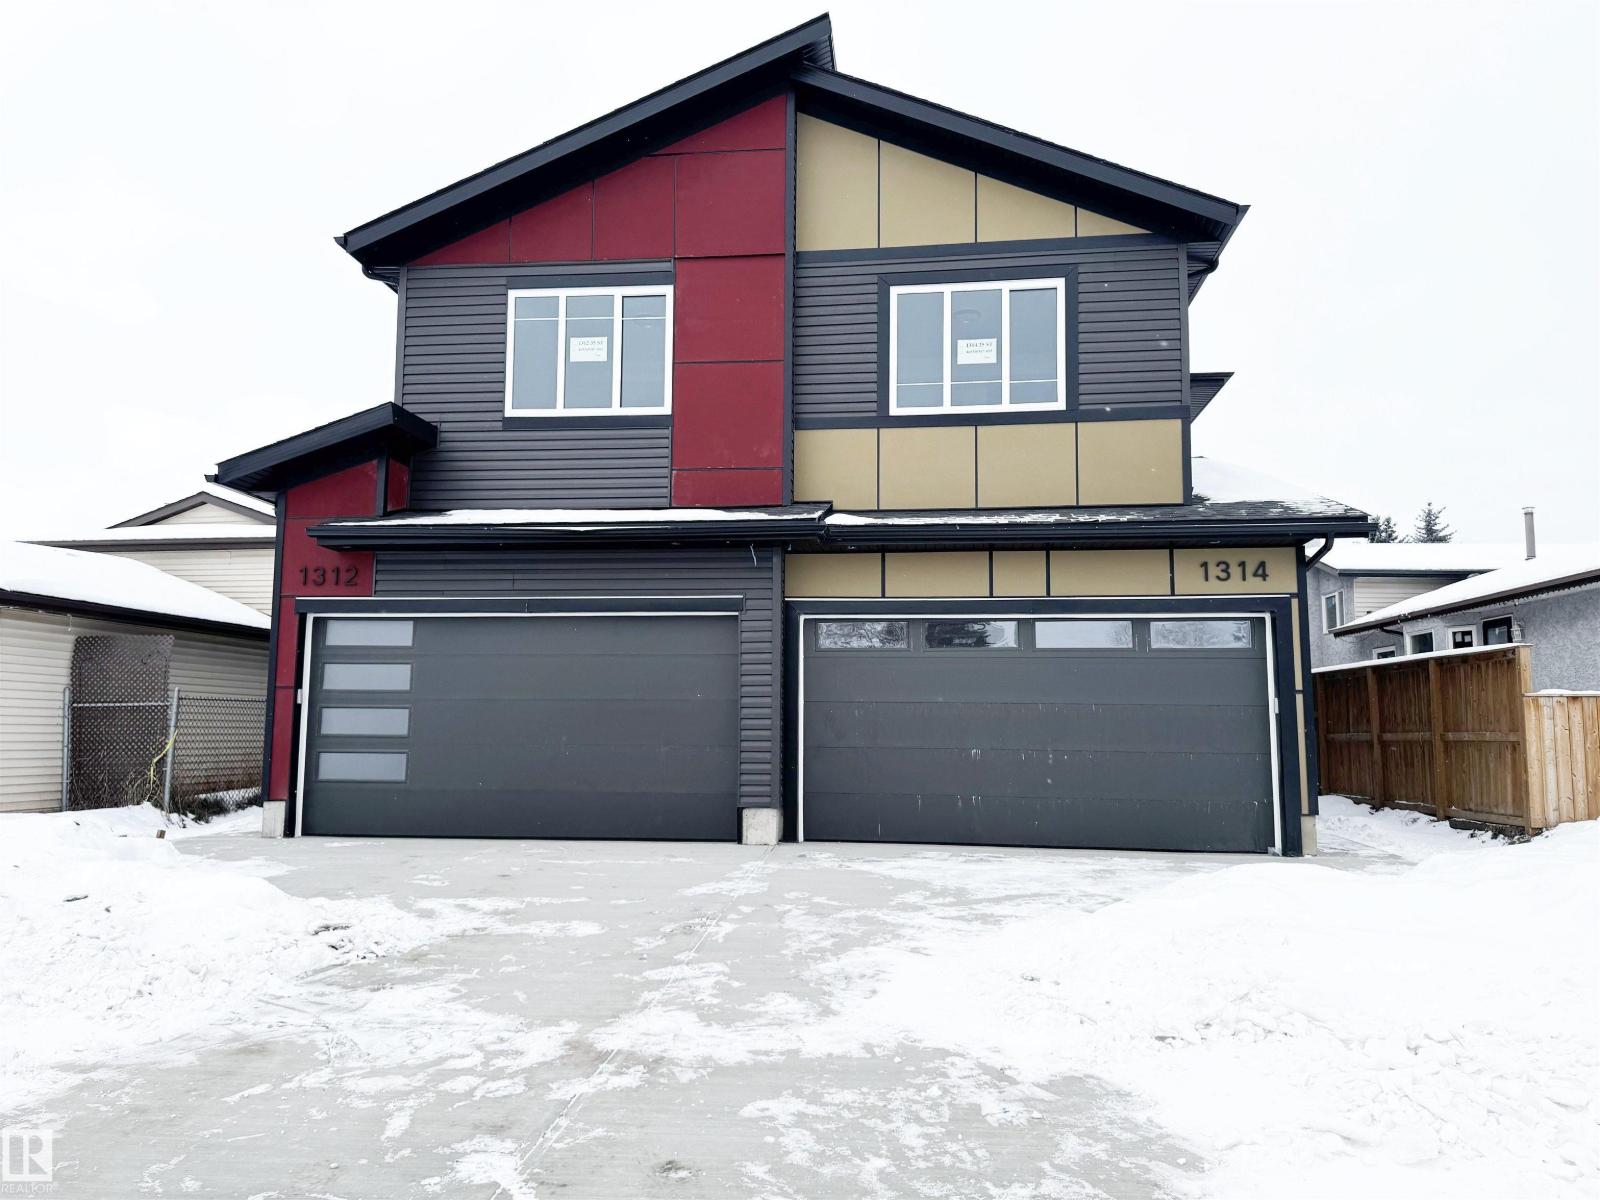
1312 35 St NW
Edmonton, Alberta
Stunning two-story duplex with LEGAL SECONDARY SUITE in the mature, family-friendly community of Crawford Plains, close to schools, parks, shopping, and transit. Offering approx. 2,400 sq. ft. on 3 levels, this property features 5 bedrooms and 3.5 bathrooms—ideal for investors or multi-generational living. The main floor includes a bright living room with an electric fireplace, access to a sun deck, and a stylish European-inspired kitchen with quartz countertops, ample cabinetry, and a spacious dining area. Upstairs offers a primary bedroom with an ensuite and a walk-in closet, two additional bedrooms, a bonus room, a full bath, and a laundry with a sink. The legal basement suite with a separate entrance features 2 bedrooms, a kitchen, a living area, a full bath, and its own laundry, providing excellent rental income potential. Modern exterior with vinyl & smart board siding, double attached garage, and an impressive 8’ front door with sidelights complete this fantastic opportunity. A Super 10! Hurry! (id:36536)
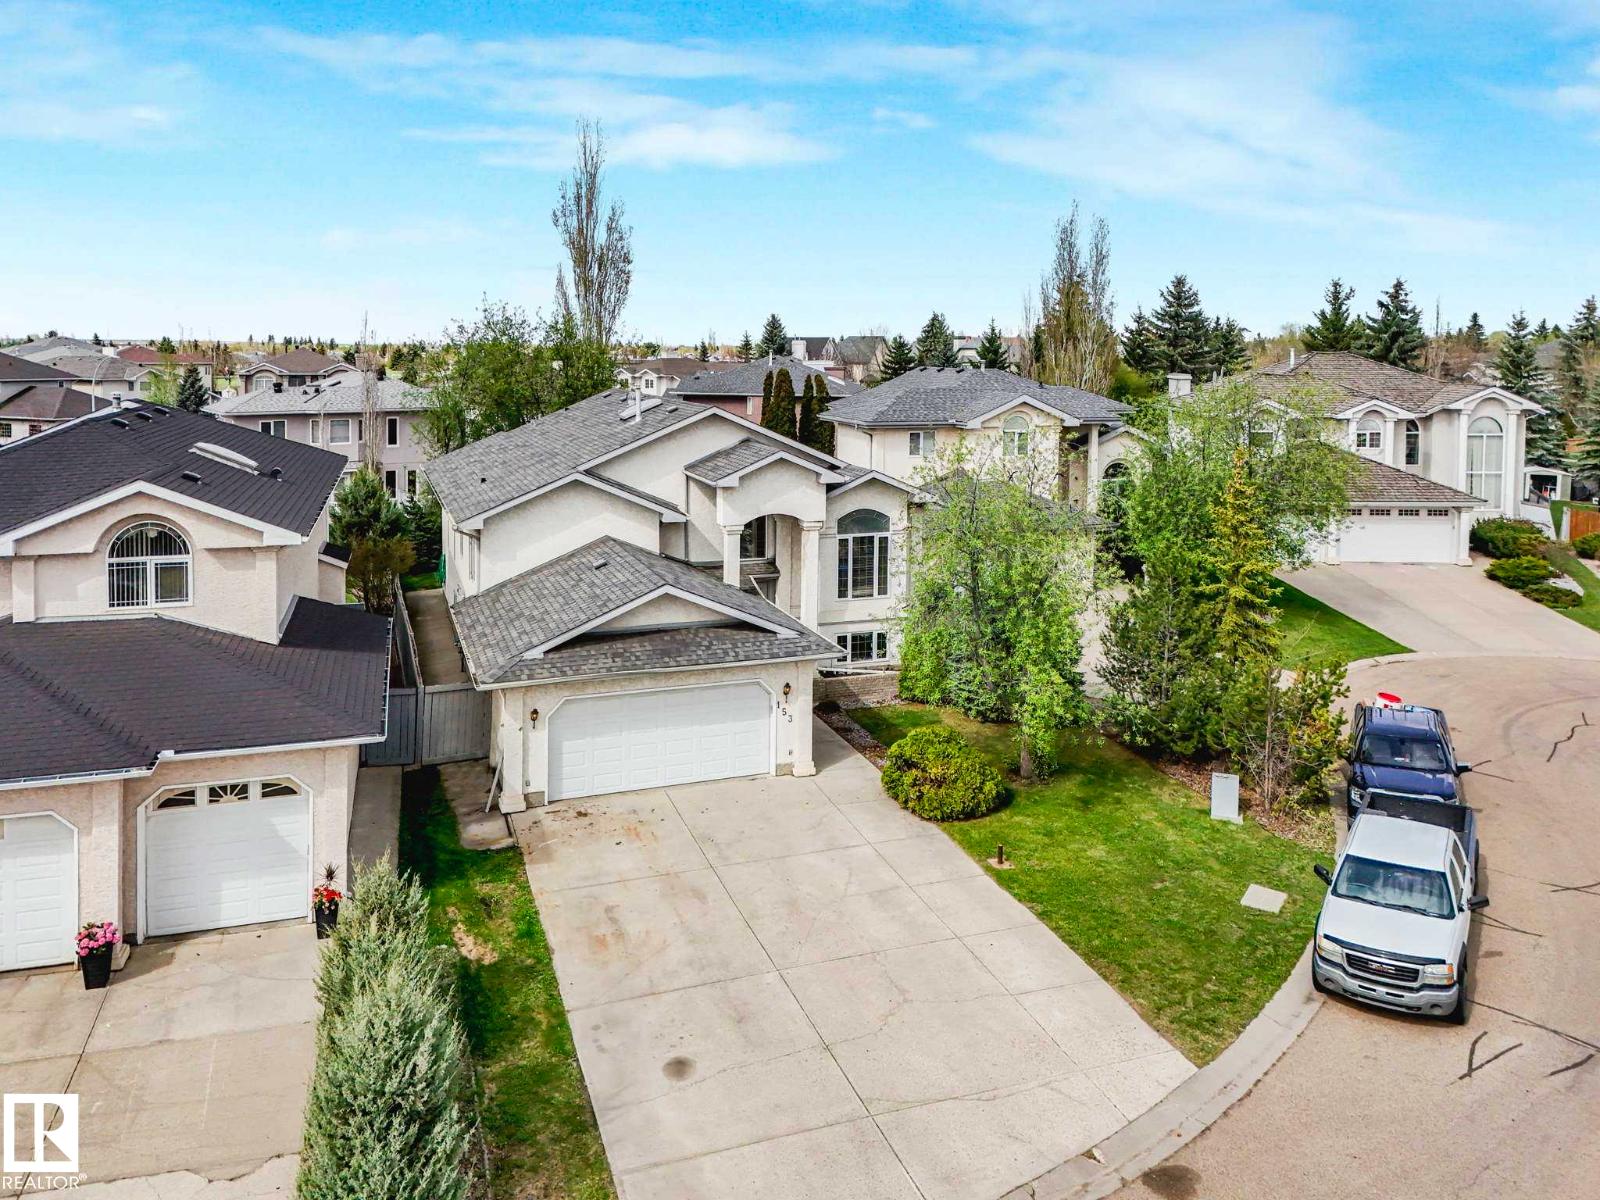
153 Kulawy Dr N NW
Edmonton, Alberta
INCREDIBLE PARKING! INCREDIBLE HOME! This home offers space for 8 vehicles on the property. Perfect for the growing families, Offering 3,412 sq ft of living space, this well-maintained 5 bedroom, 3 full bath Bi-Level has potential room for a 6th bedroom and is tucked away on a quiet cul-de-sac in Kiniski Gardens and just steps from the ravine, trails, and walking paths. Filled with natural light, the main floor features high ceilings, living room, family room with 3-way gas fireplace, formal dining with built-in cabinetry, and spacious kitchen with quartz countertops and abundant cabinetry. The primary suite includes a walk-in closet and ensuite. Finished basement adds a huge family room with bar and pool table area, plus a large laundry room with sink. Enjoy the large yard, deck, hot tub, and mature apple trees. Significant upgrades include new furnaces, hot water tank, sump pump, and plumbing lines (No More Poly B). And close to everything you need! (id:36536)
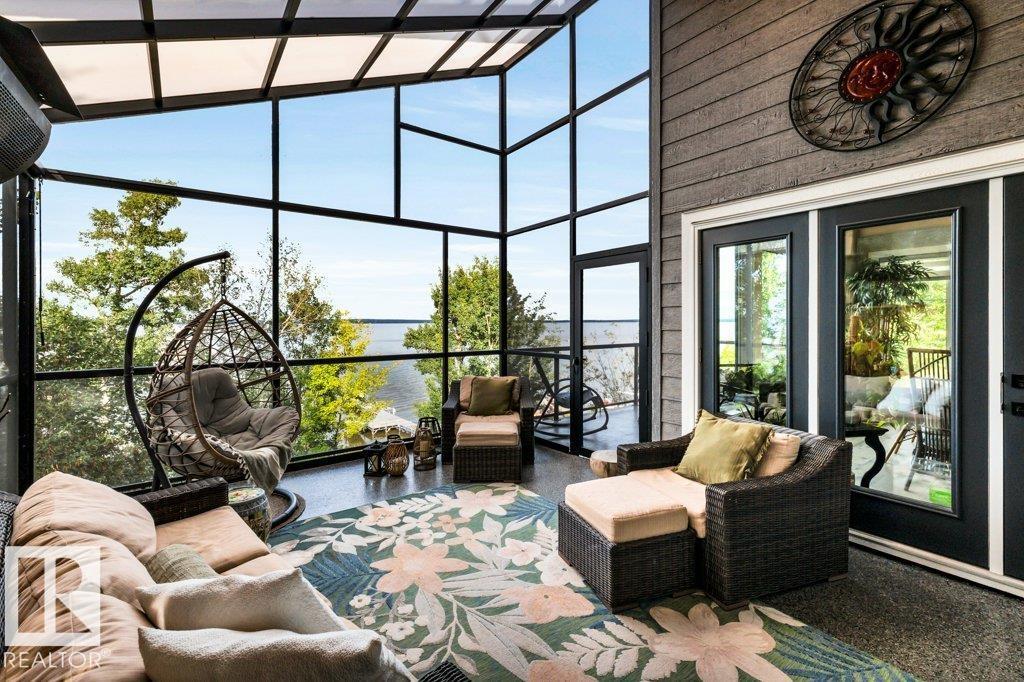
180 Crystal Springs Drive
Rural Wetaskiwin County, Alberta
Your Perfect Waterfront Escape Awaits at 180 Crystal Springs Drive! Discerning buyers will step inside this Spectacular, Immaculate 4 bdrm & 3 bath Walk-out bungalow and instantly know they're home. Set on an elevated lot with extraordinary landscaping is designed to embrace lakeside living at its finest. The thoughtfully appointed open concept main level has oversized windows showcases a gourmet kitchen, butler pantry, dining, living room, spacious primary suite c/w luxurious ensuite. Large screened-in area extends living space & is perfect for morning coffee, evening cocktails or gathering with friends. Lower W/O level offers a huge family room, wet bar, 3 bdrms, 3 pce bath and ample storage. Outdoors you'll enjoy several levels of lakeside sitting areas. The sandy beach & boat house create an enviable setting for unforgettable summer days & evenings. Wind up your day in the Hot Tub. Htd & Ins Double detached garage. Shows 10/10 - this is the waterfront living you'd usually only see in a magazine! (id:36536)
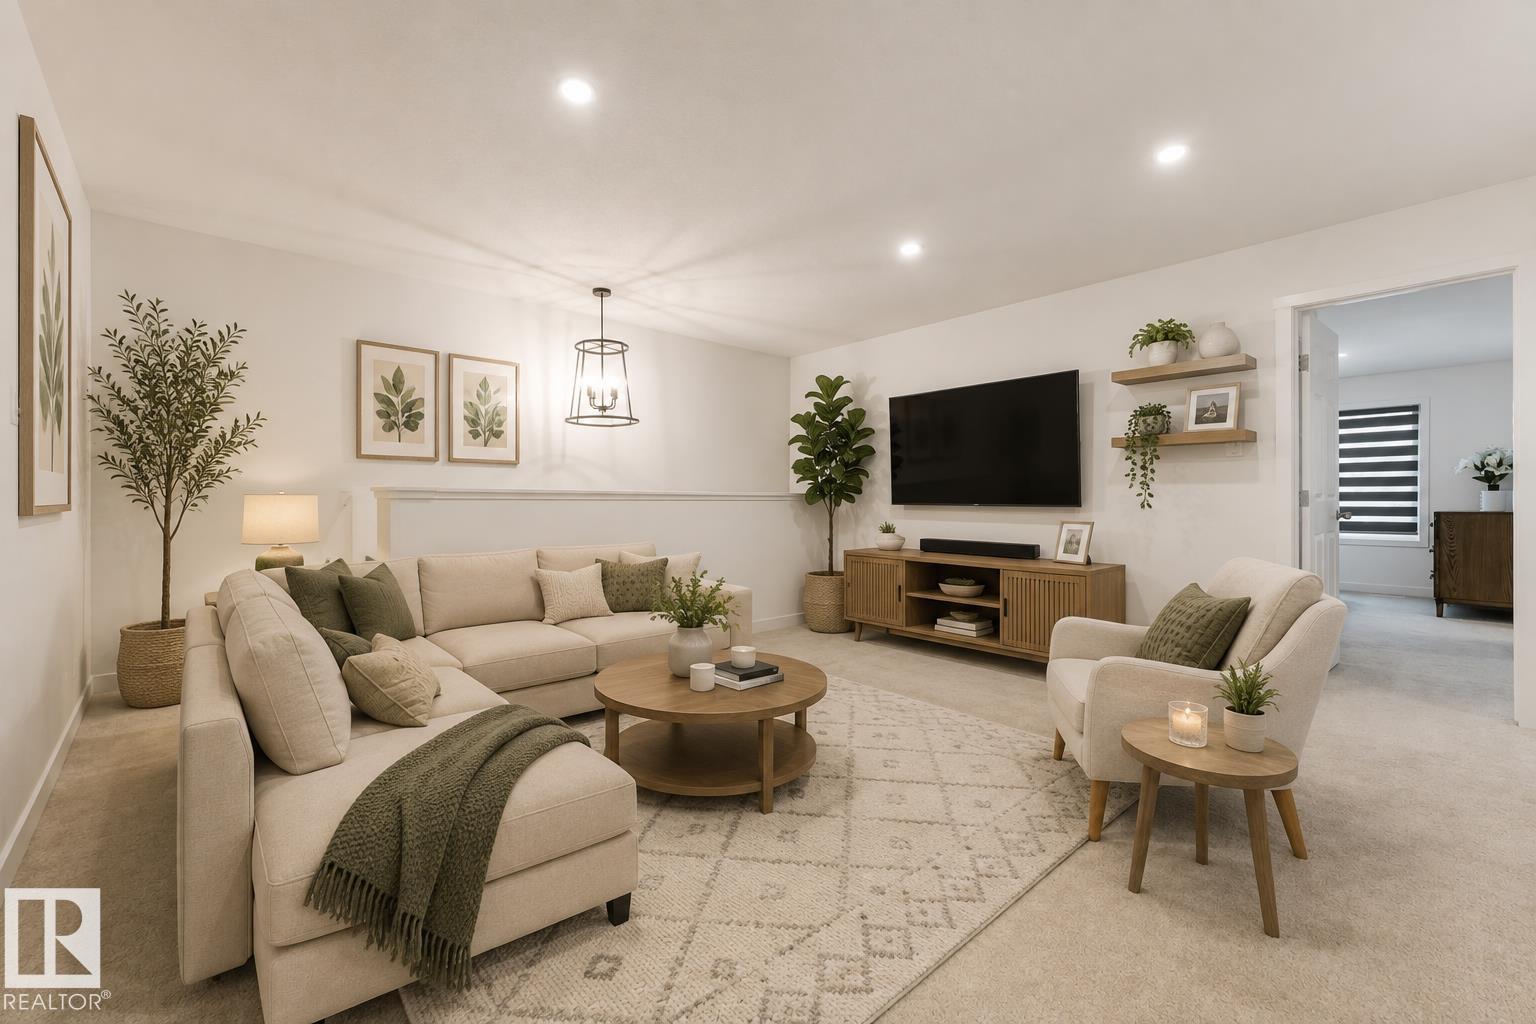
1647 13 St NW
Edmonton, Alberta
1764 sq.ft detached home in Southeast Edmonton's Aster community offers the Willow model built by the award-winning builder Pacesetter homes. This 2023-built home features a separate basement entrance. This property is a perfect fit for multi-generational living or rental potential. Key details of the property include: Location: Heart of Aster. Under 5 minutes to The Meadows Recreation Centre, schools, shopping, and major commuter routes (Anthony Henday). Interior & Layout: Open-concept main floor with 9-ft ceilings and a Den. Upper floor features premium laundry, 3 bedrooms, and a bonus room with premium metal railings. Upgrades: Double front attached garage with epoxy flooring, central A/C, and new window coverings. Exterior: West-facing lot for faster snow-melt, fully fenced and landscaped yard, and abundant morning sunshine in the kitchen. Warranty: Built in 2023 with roughly 7.5 years remaining on the comprehensive home warranty. Some pictures are virtually staged. (id:36536)
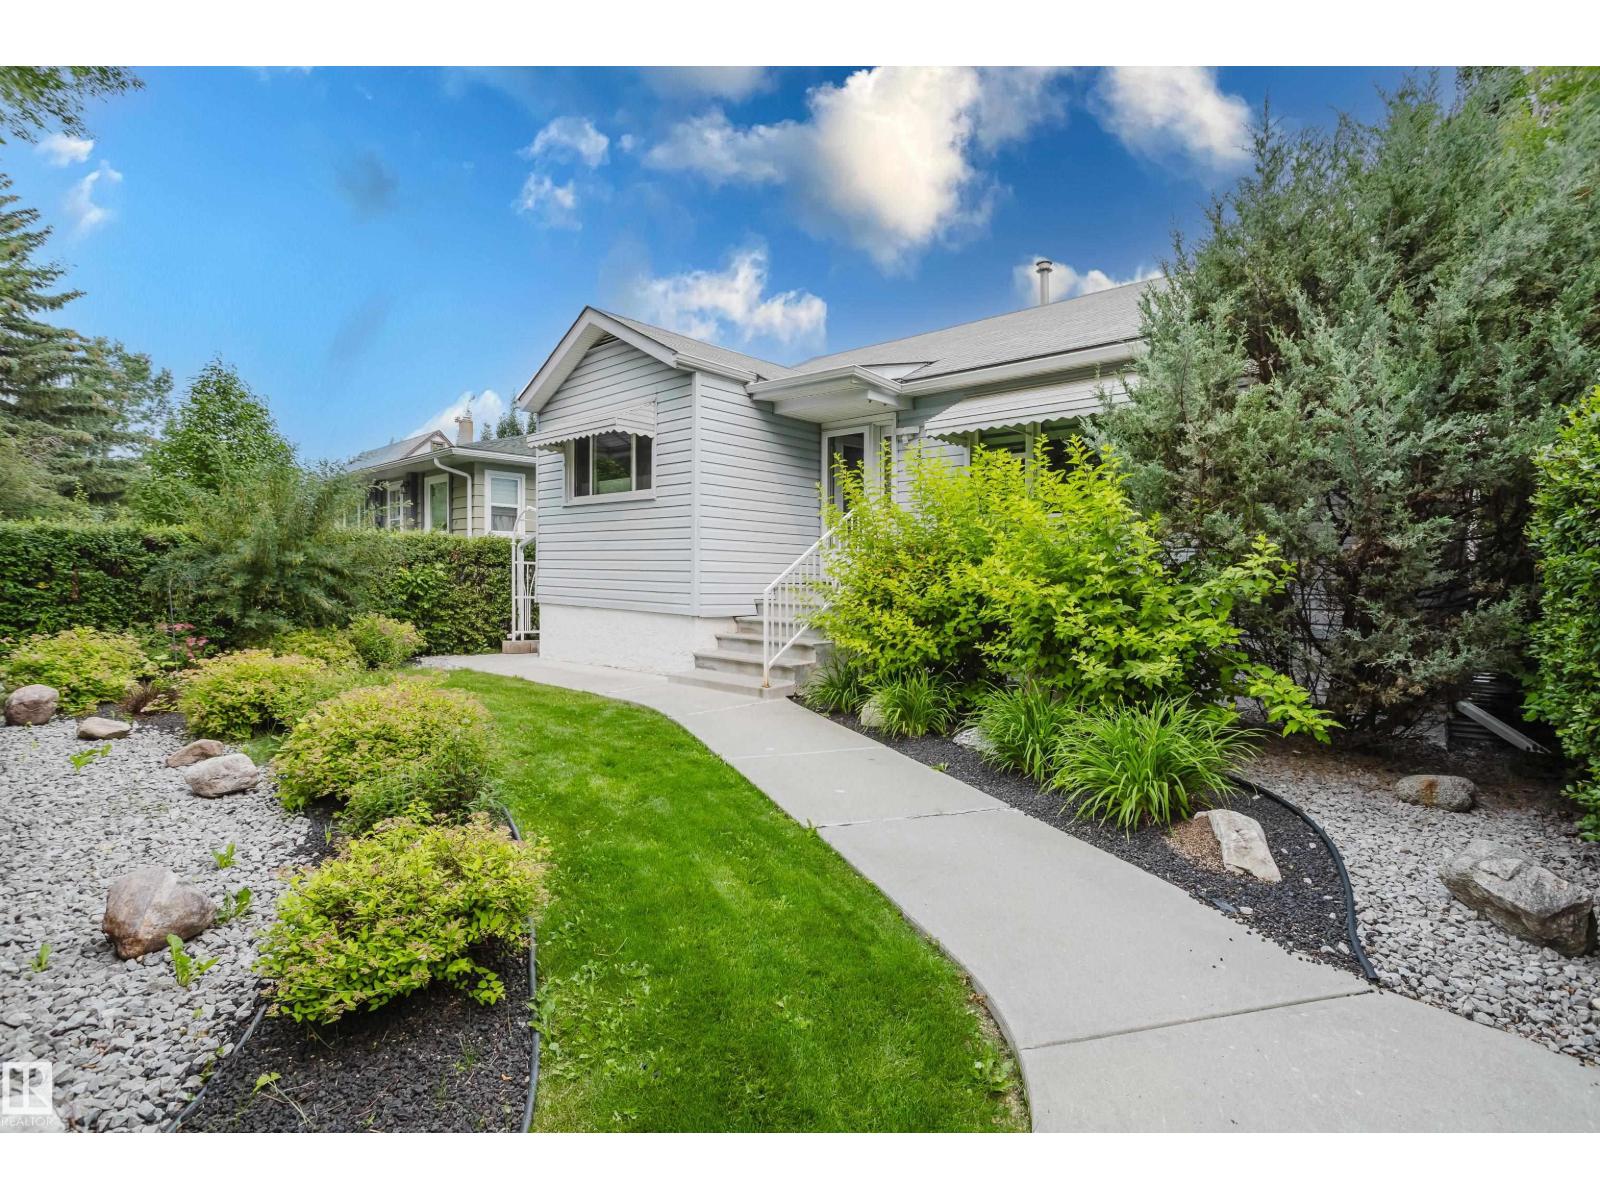
14814 104 Av NW
Edmonton, Alberta
Welcome to this beautifully maintained home in desirable Grovenor! This property has been lovingly cared for by only three owners and extensively upgraded over the past 23 years. The main floor features 2 bedrooms, 1 full bathroom, a spacious living room, and an updated IKEA kitchen with pantry, ample cabinetry, gas stove, and Bosch dishwasher. The fully developed basement offers 1 bedroom, living room, full kitchen, full bathroom, and laundry, plus a separate entrance—ideal for extended family or additional income. Please note the basement suite is illegal. Major upgrades include foundation waterproofing (2013) with a 25-year warranty, new windows, flooring, sump pump, and weeping tile. Enjoy a private backyard with mature hedges, low-maintenance Lazy Lawn, storage shed, oversized single detached garage, and extra parking. Conveniently located near schools, parks, shopping, transit, downtown, and the river valley! (id:36536)
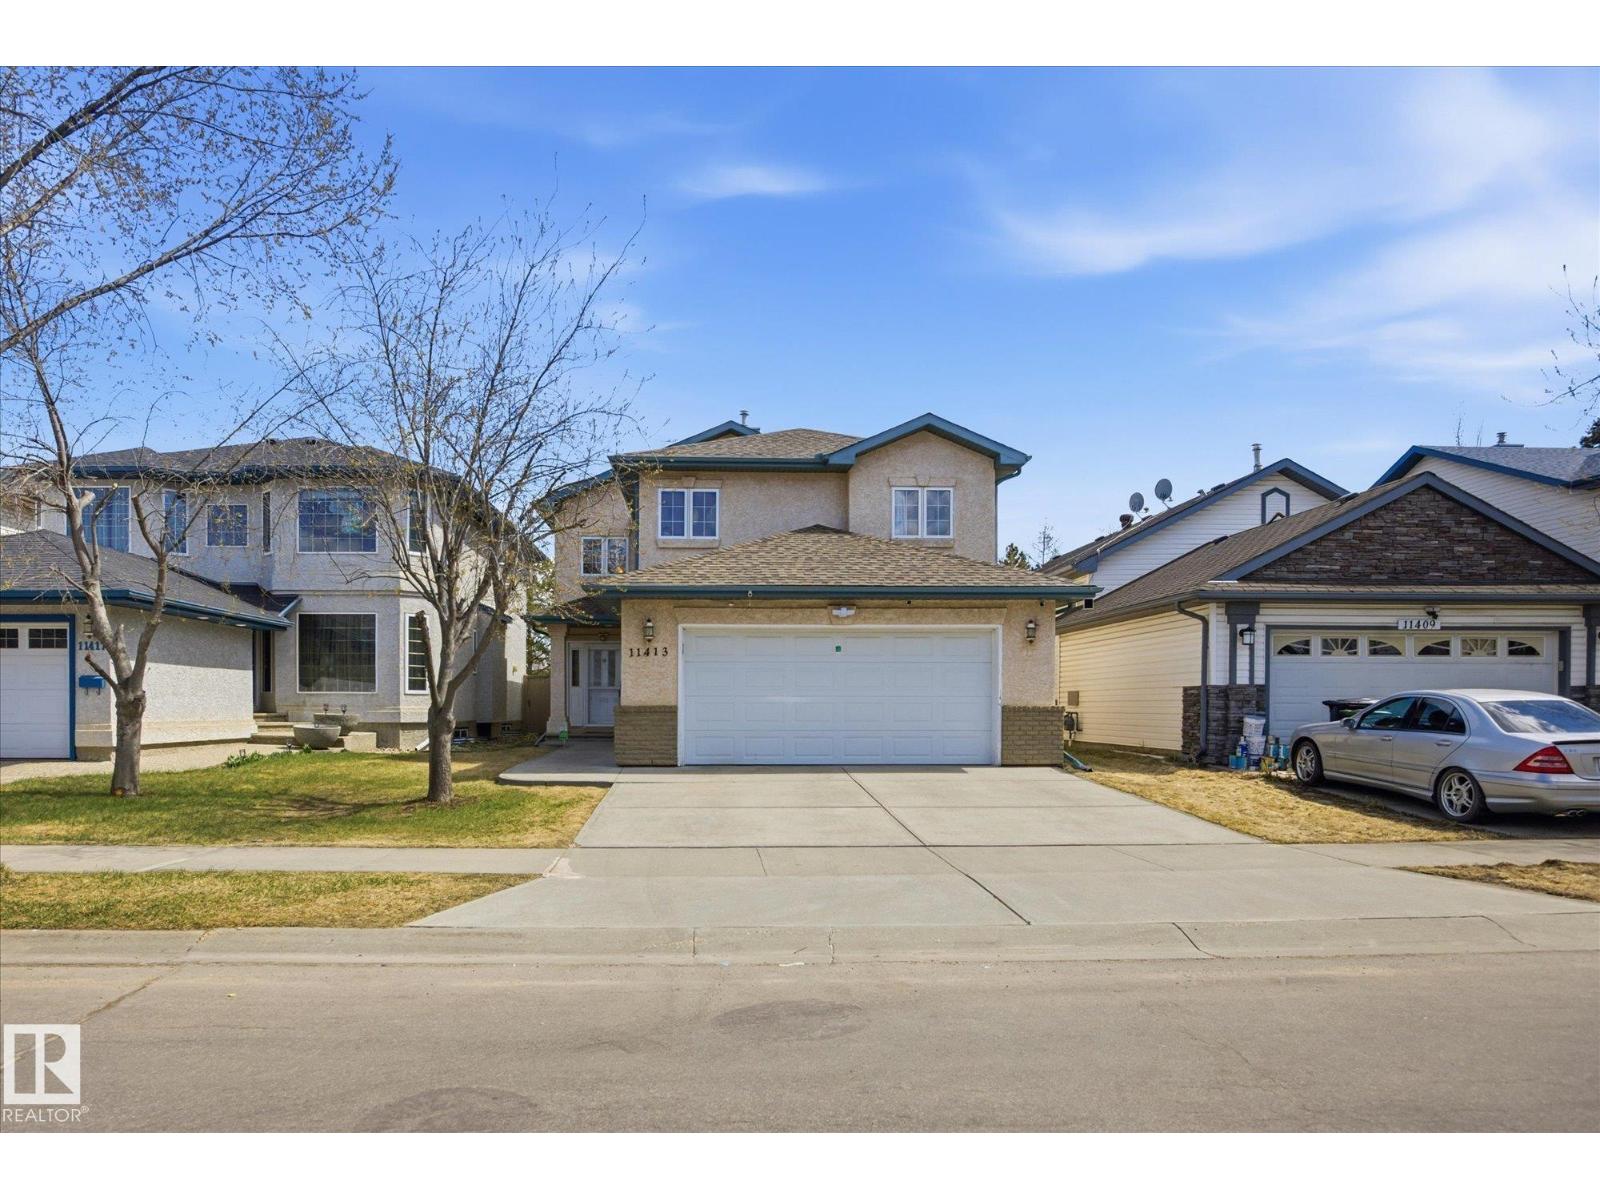
11413 118 St NW
Edmonton, Alberta
~ 4 BEDROOM BI-LEVEL ~ 3 FULL BATHS ~ OVERSIZED HEATED DOUBLE ATTACHED GARAGE 22' x 29.5' ~ CENTRAL AIR CONDITIONING ~ NEW MAINTENANCE FREE COMPOSITE DECK ~ HOT TUB ~ 2 GAS FIREPLACES ~ Check out this amazing home located in the friendly community of Prince Rupert. This well maintained home features vaulted ceilings on the main floor, main floor laundry, huge primary bedroom with a massive walk-in closet and a spa like ensuite. The kitchen has tons of cupboard space & pantry. There is a large 16' x 16 maintenance free deck and covered stairs down to the back yard where there is a large hot tub which is covered as well, easy to enjoy in the winter. The home backs a park and is located on a cul-de-sac. There is a second bedroom and full bath on the main floor. The basement is fully finished with a large family room and 2 more bedrooms plus a full bath. There is plenty of extra storage in the basement. New Roof (5 Years Old), New A/C and Garage Heater (1 Year Old). CLOSE to NAIT & DOWNTOWN EDM. (id:36536)
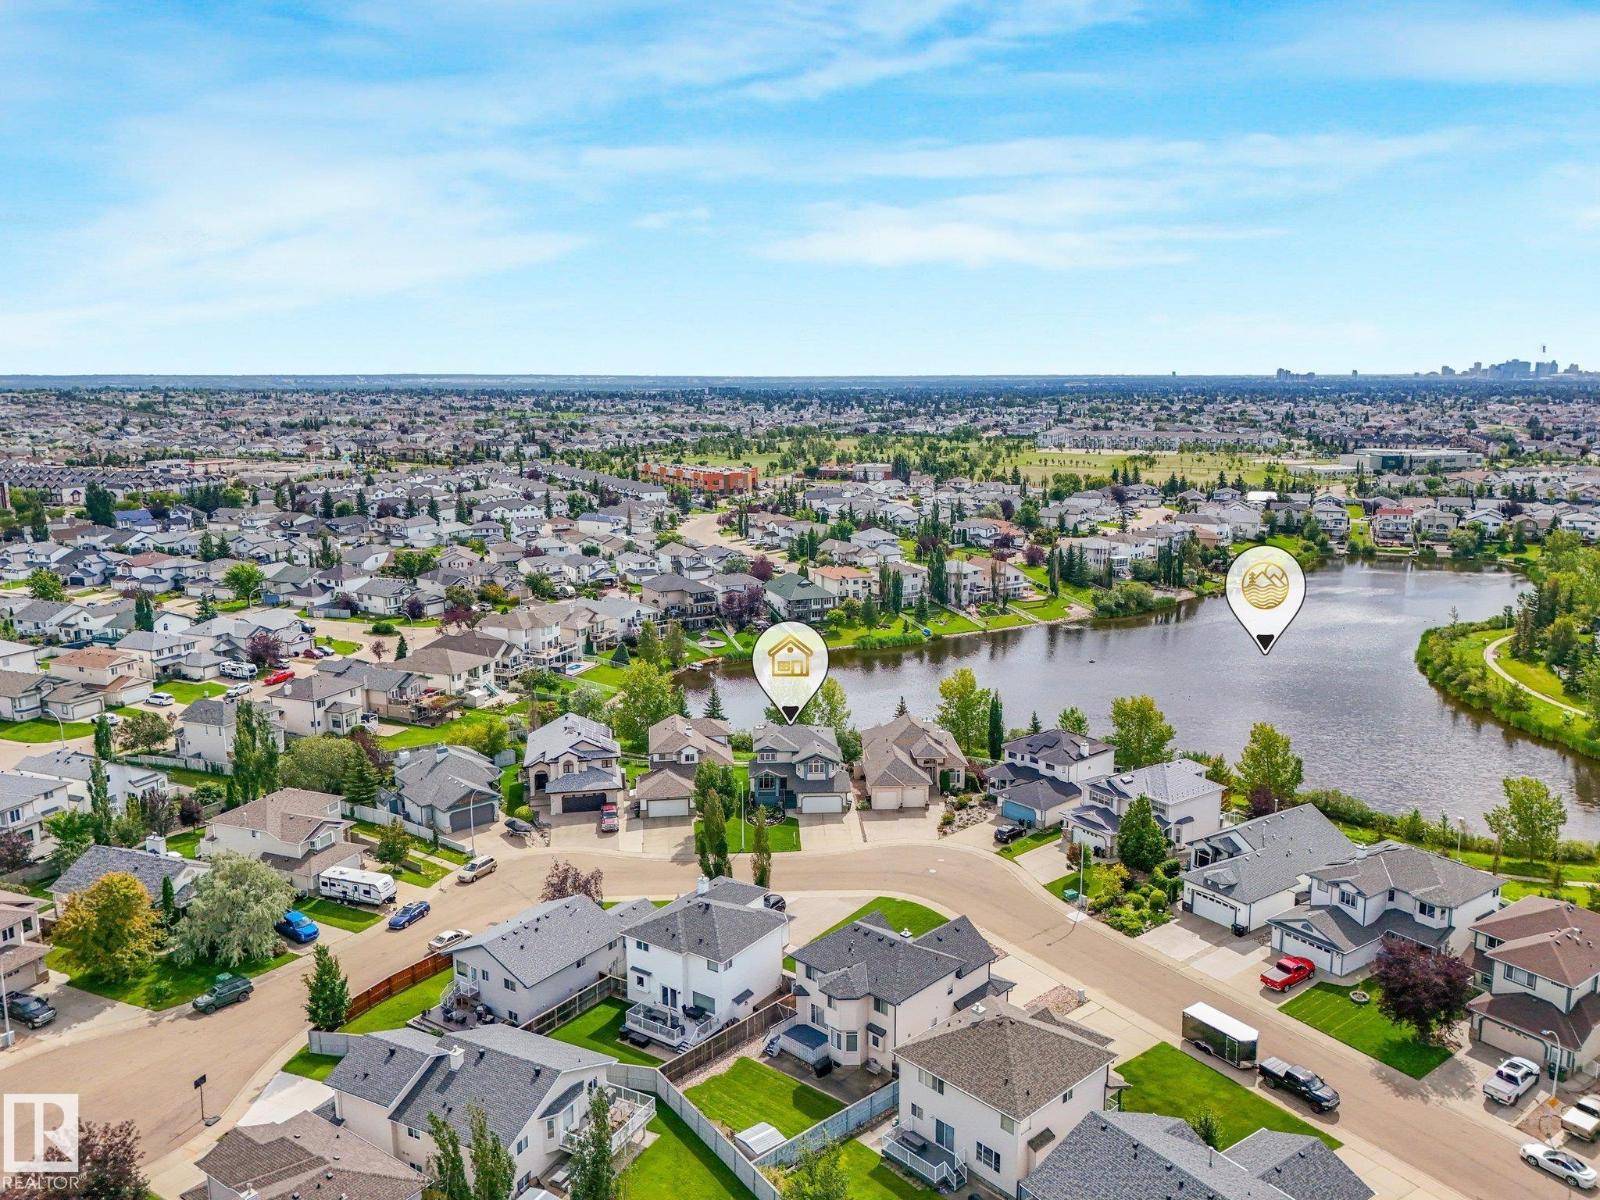
1117 Klarvatten Cv NW
Edmonton, Alberta
SPECTACULAR VIEW OF LAKE. This custom WALK-OUT 2-storey is BACKING WEST DIRECTLY ONTO LAKE w. over 3000 sq. ft. total dvp living space. 3 + 2 bedrooms, POTENTIAL 6 BDRMS, 3.5 bathrooms. Gorgeous, updated kitchen w granite countertops, island, walk-in pantry, upgraded stainless appliances and large eating nook with UNBELIEVABLE VIEW OF LAKE. Adj. family room has gas fireplace. Entertain in living room and dining room. Main floor bedroom perfect for elderly w. nearby bathroom. Upstairs the primary bedroom is truly a suite with more PANORAMIC VIEWS of the LAKE, 4 piece ensuite, and large closets. Two more bedrooms and full bathroom on second level. FULLY DEVELOPED, WALK-OUT BSMT has a separate entrance from back,2 bedrooms, 3 pc bthrm, rec room and access to patio with VIEW. Massive deck off kitchen perfect for the BBQ. Yard is landscaped and offers amazing access to lake. Double attached garage.Recent upgrades include Shingles,HWT,paint,light fixtures,and so much more!. Located in a friendly neighbourhood! (id:36536)
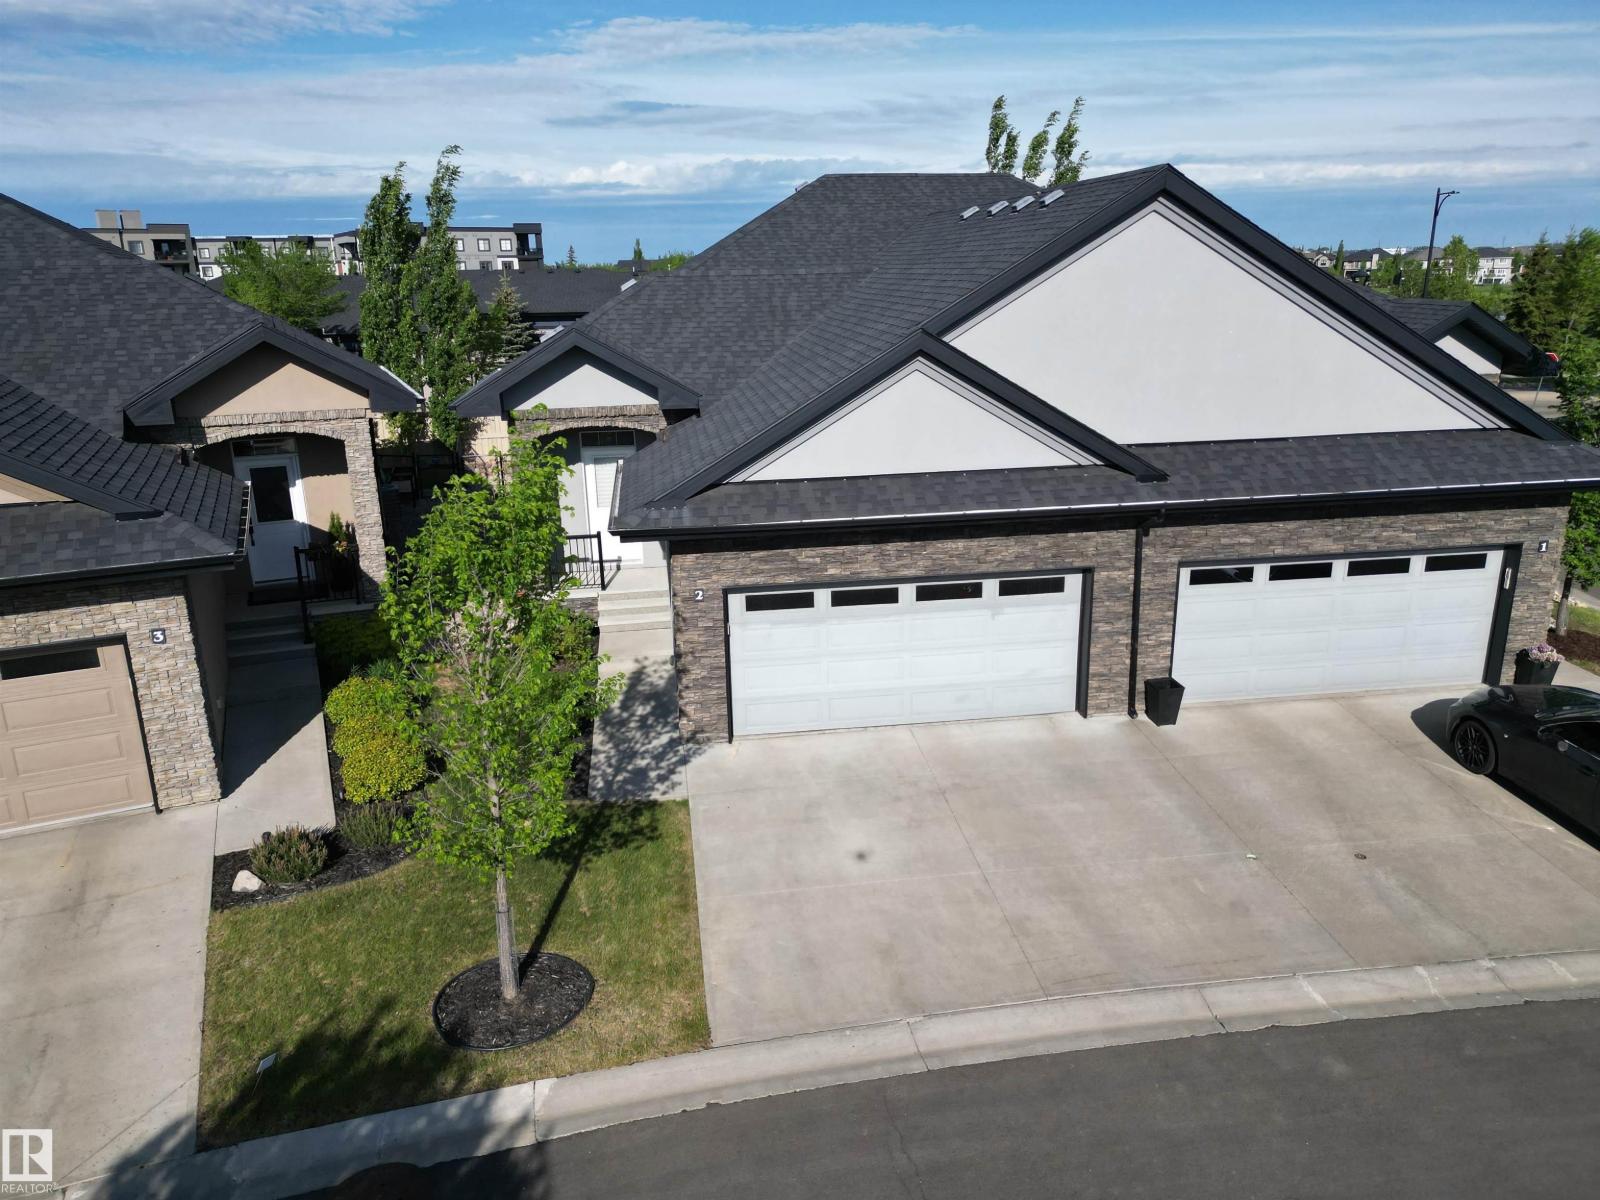
#2 104 Allard Li SW
Edmonton, Alberta
Welcome to LUXURY LIVING at it's finest in this F/F 2+DEN/3Bath/Full A/C, 1203Sq.Ft BUNGALOW w/a DOUBLE ATT. GARAGE w/well over 2300-Sf.Ft of Living Space in the complex SIGNATURE AT ALLARD! Upon entry you are greeted w/a large entrance with ceramic tile with LUXURY LAMINATE FLOORING on the main floor into the bright VAULTED CEILING Living Room w/a STONE GAS FIREPLACE, Large Kitchen with 4-S/S Appliances, GAS STOVE, GRANITE COUNTER TOPS & A Corner Pantry w/a Dining Room for 6+Guests facing the garden door onto the UPPER DECK! The Primary Bdrm has space for a King Size Bed w/a Full 4pc Ensuite & Walk-in Closet. + a Main Floor den, & 2pc Powder Room & Front Load Washer/Dryer with extra storage. The F/F Basement has a 2-Sided STONE GAS FIREPLACE w/a WET BAR Games area, a Lg FAMILY ROOM, 2nd Bdrm w/a Full 3pc Bath, & a 2nd Den, & Lg Utility Room/Storage. Great size Fully Fenced Backyard w/a LOWER DECK! Great quiet complex with only 35 Units with access to walking trails, Shops, & QE2 to the YEG! (id:36536)
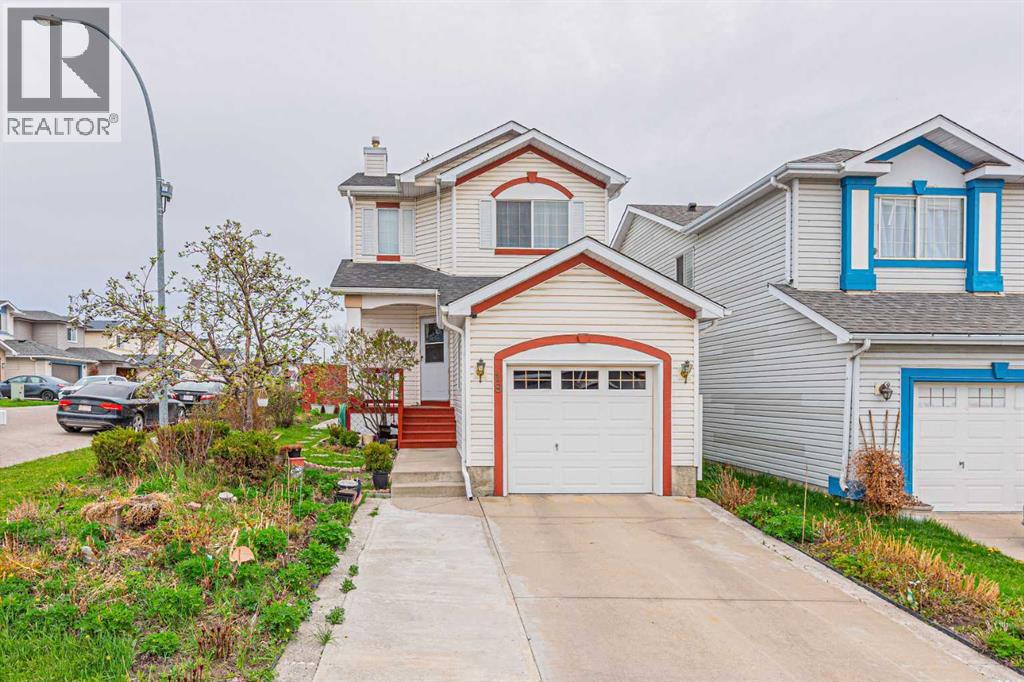
18 Coral Springs Circle NE
Calgary, Alberta
Welcome to this immaculate and super clean 2-storey home with a single attached garage, ideally situated on a rare corner lot with back alley access in the desirable community of Coral Springs. This well-maintained property offers a total of 3 bedrooms, 3 full bathrooms, and a fully developed basement, making it perfect for growing families. Conveniently located close to schools, parks, playgrounds, transit services, and with easy access to major highways. Enjoy year-round lake access and community entertainment amenities.The main floor features a bright and spacious family room, a functional kitchen with dining area, and patio doors leading to the backyard deck — perfect for relaxing or entertaining. A convenient 3-piece bathroom combined with laundry completes the main level.Upstairs, you will find a comfortable primary bedroom, two additional good-sized bedrooms, and a shared 4-piece bathroom.The fully developed basement offers a large recreation room with a cozy gas fireplace, a full 4-piece bathroom, and plenty of storage space for all your needs.This beautiful home is ideal for young families with small children. Don’t miss this rare opportunity to own this gem in Coral Springs. Call your favourite Realtor® today to book your private showing! (id:36536)
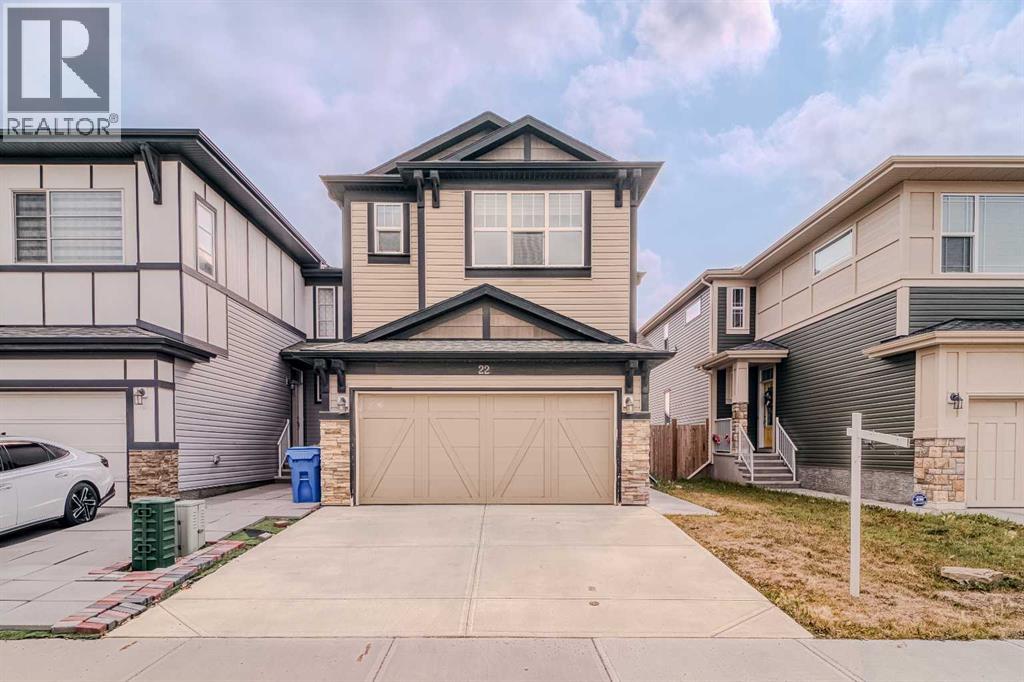
22 Sage Bluff Heights NW
Calgary, Alberta
Welcome to this spacious and beautifully maintained 4-bedroom, 3-bathroom family home in the desirable community of Sage Hill. Offering a functional layout, generous living spaces, and numerous upgrades throughout, including modern hood fan, cabinets all the way to the ceiling, quartz countertops, and upgraded triple-pane windows. This home provides the space and comfort a growing family needs.Step inside to a bright and inviting interior featuring fresh paint, and plenty of natural light. The well-designed floor plan offers ample room for everyday family living and entertaining, while the attached double garage provides convenience and additional storage.The full unfinished walkout basement, offering tremendous potential to create additional living space tailored to your family's needs. Imagine a recreation room, home theatre, gym, additional bedrooms, or home office—the possibilities are yours to explore.Located in the popular family-friendly community of Sage Hill, this home offers exceptional convenience with shopping, restaurants, everyday amenities, parks, and major roadways all nearby.This is a fantastic opportunity to own a spacious family home in one of NW Calgary's sought-after communities. Don't miss your chance to make this wonderful home yours! (id:36536)
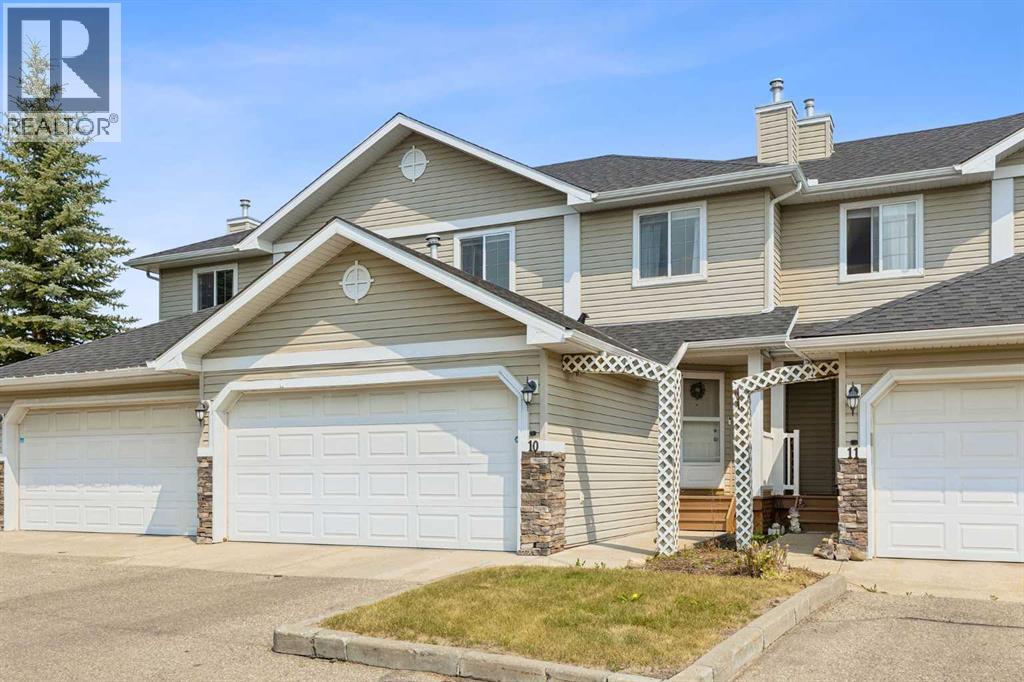
10, 117 Bow Ridge Drive
Cochrane, Alberta
* * * PUBLIC OPEN HOUSE SAT. AUG 22 1:00 to 4:00 PM * * * This lovely townhouse is part of the desirable Aspen Heights Condominiums (16 units total) and offers many amenities that others do not, from the attached double garages to the walk-out basements (on some of the units). Set high on the hill on the south side of Cochrane, with an nearby extensive path system, some that lead down to the Bow River, it offers a view across the Bow River valley and backs onto a common green space. This unit features a large kitchen, a large living room with a corner gas fireplace, and a spacious eating nook leading to the main level deck. The second storey features two attractive bedrooms, a 4 piece main bath, a very large primary bedroom with its own 4 piece ensuite bath and a large walk-in closet. The view from this bedroom is even better! The fully finished walk-out basement has a large family room with a second fireplace, a very attractive wet bar, patio doors leading to the lower patio, a full bath and laundry. Rarely does a walkout townhouse come for sale in this complex. When you add in the views of the Bow River Valley, a private part of Cochrane and access to the extensive hiking/biking paths, you have a special property that truly must be seen to be appreciate. (id:36536)
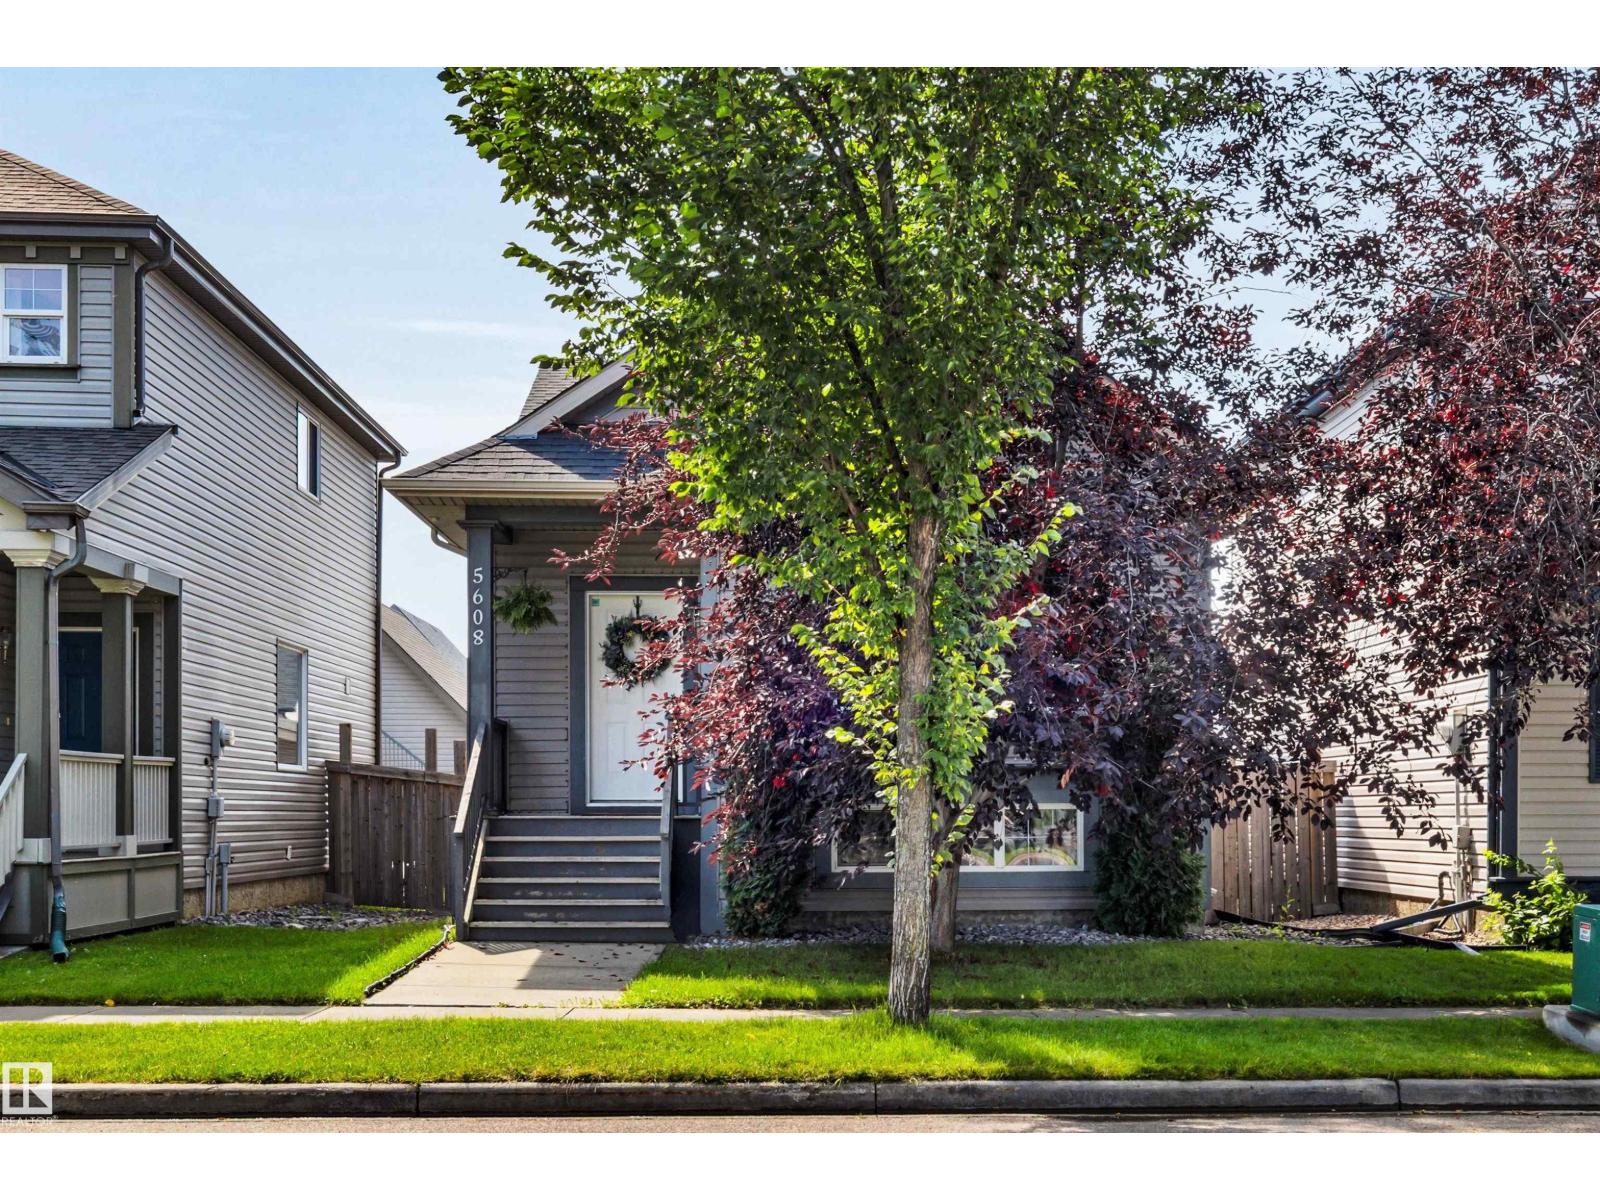
5608 Stevens Cr NW
Edmonton, Alberta
Immaculate split-level in Terwillegar offering over 2,000 sq ft of fully finished living space! The bright main floor features vaulted ceilings, oversized windows, and an open-concept living room, dining room, and kitchen. The third level is also filled with natural light and features a spacious living room and games room with bar area, perfect for entertaining, plus walkout access to a large deck, the south facing backyard, and a double detached garage. This home offers 3 full bathrooms and 3 generous bedrooms, including a primary suite with walk-in closet and ensuite. The third-level games room could easily convert to a 4th bedroom. FANTASTIC LOCATION - Enjoy living on a quiet, no-through-traffic street just minutes from expansive walking trails, parks and dog parks, daycares, schools, cafes, shopping centres, the Terwillegar Rec Centre, Whitemud/Anthony Henday access, and so much more. Don't miss out on this cozy move-in ready home! (id:36536)
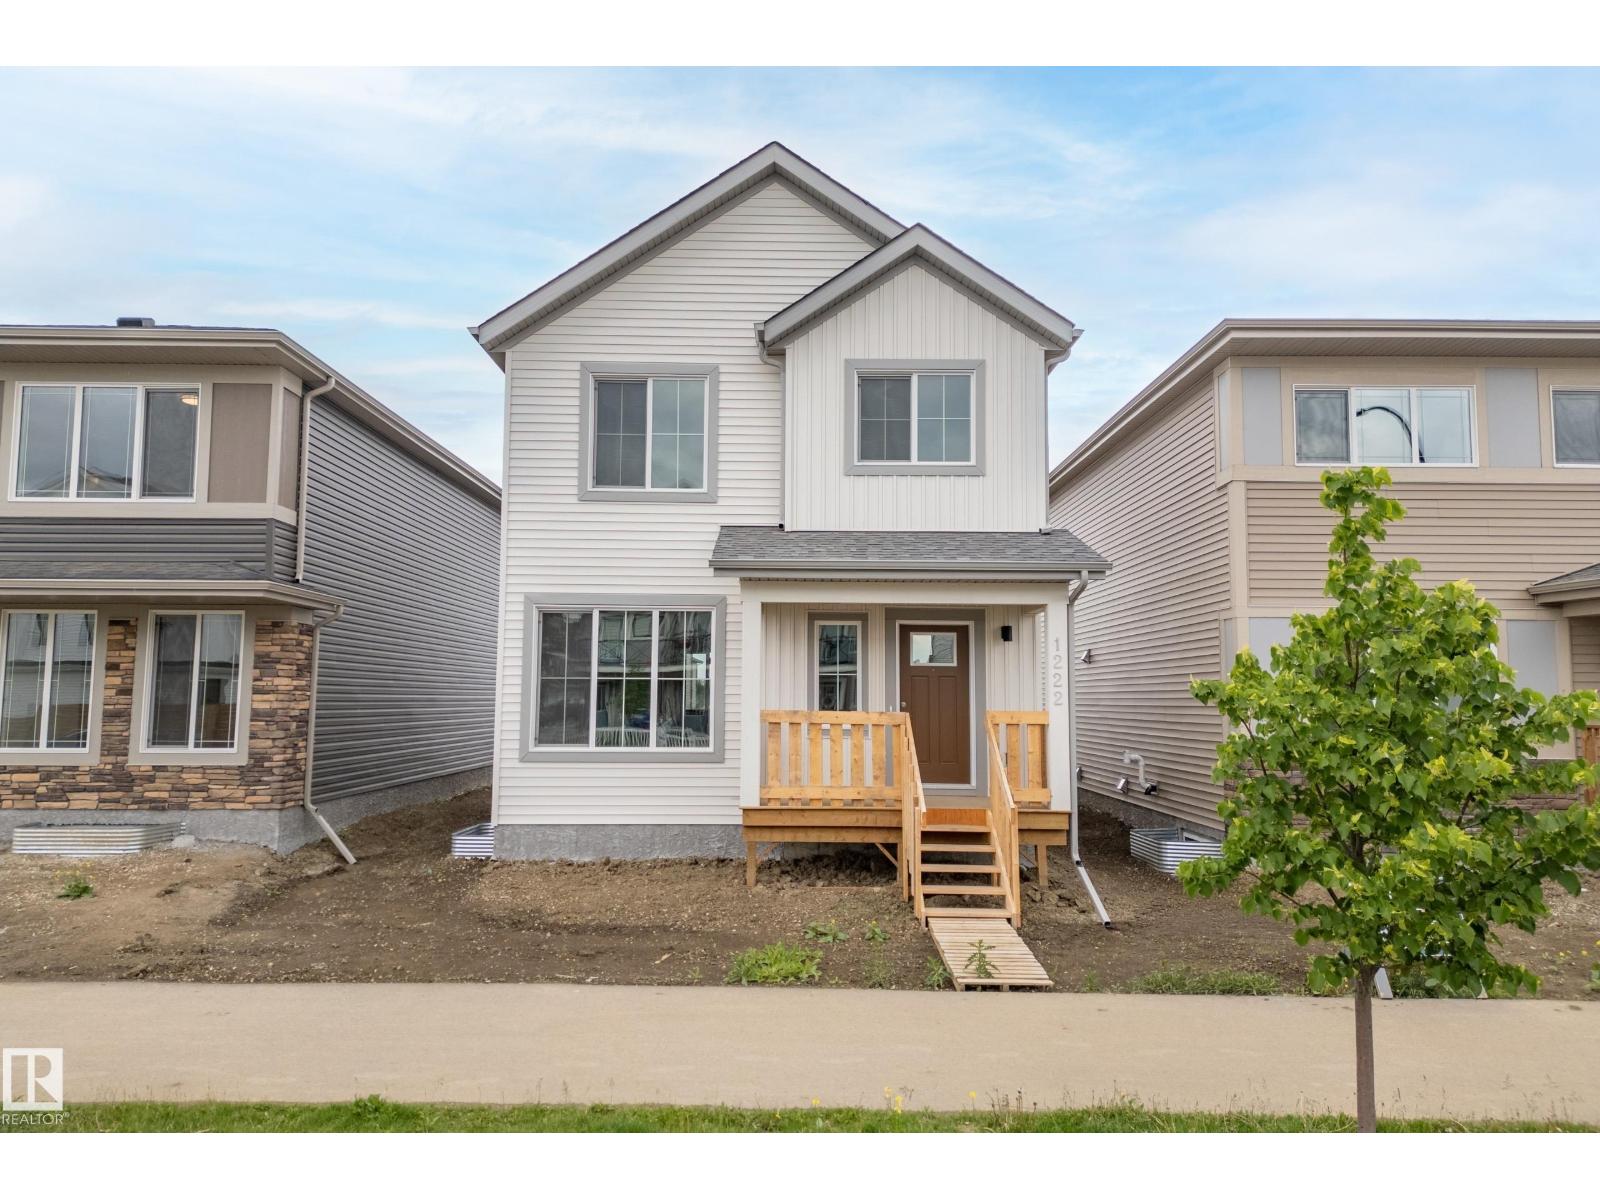
1222 Mcleod Av
Spruce Grove, Alberta
Welcome to the Trireme by Impact Homes, a thoughtfully designed 1867 sq. ft. two-storey home in the vibrant community of Easton, Spruce Grove. This family-friendly floor plan features 3 spacious bedrooms, 2.5 bathrooms, a versatile upper-floor loft, and an open-concept main level designed for modern living. The stylish kitchen with a large island and walk-through pantry flows seamlessly into the bright dining and living areas, while the functional mudroom with built-in bench keeps everyday life organized. Located in one of Spruce Grove’s fastest-growing communities, Easton offers easy access to parks, playgrounds, walking trails, schools, shopping, restaurants, and major commuter routes. Plus, for a limited time, this home includes a FREE rear detached garage development promotion, adding exceptional value and convenience. Discover the perfect blend of comfort, style, and community with the Trireme by Impact Homes! ** some photos have been virtually staged. (id:36536)
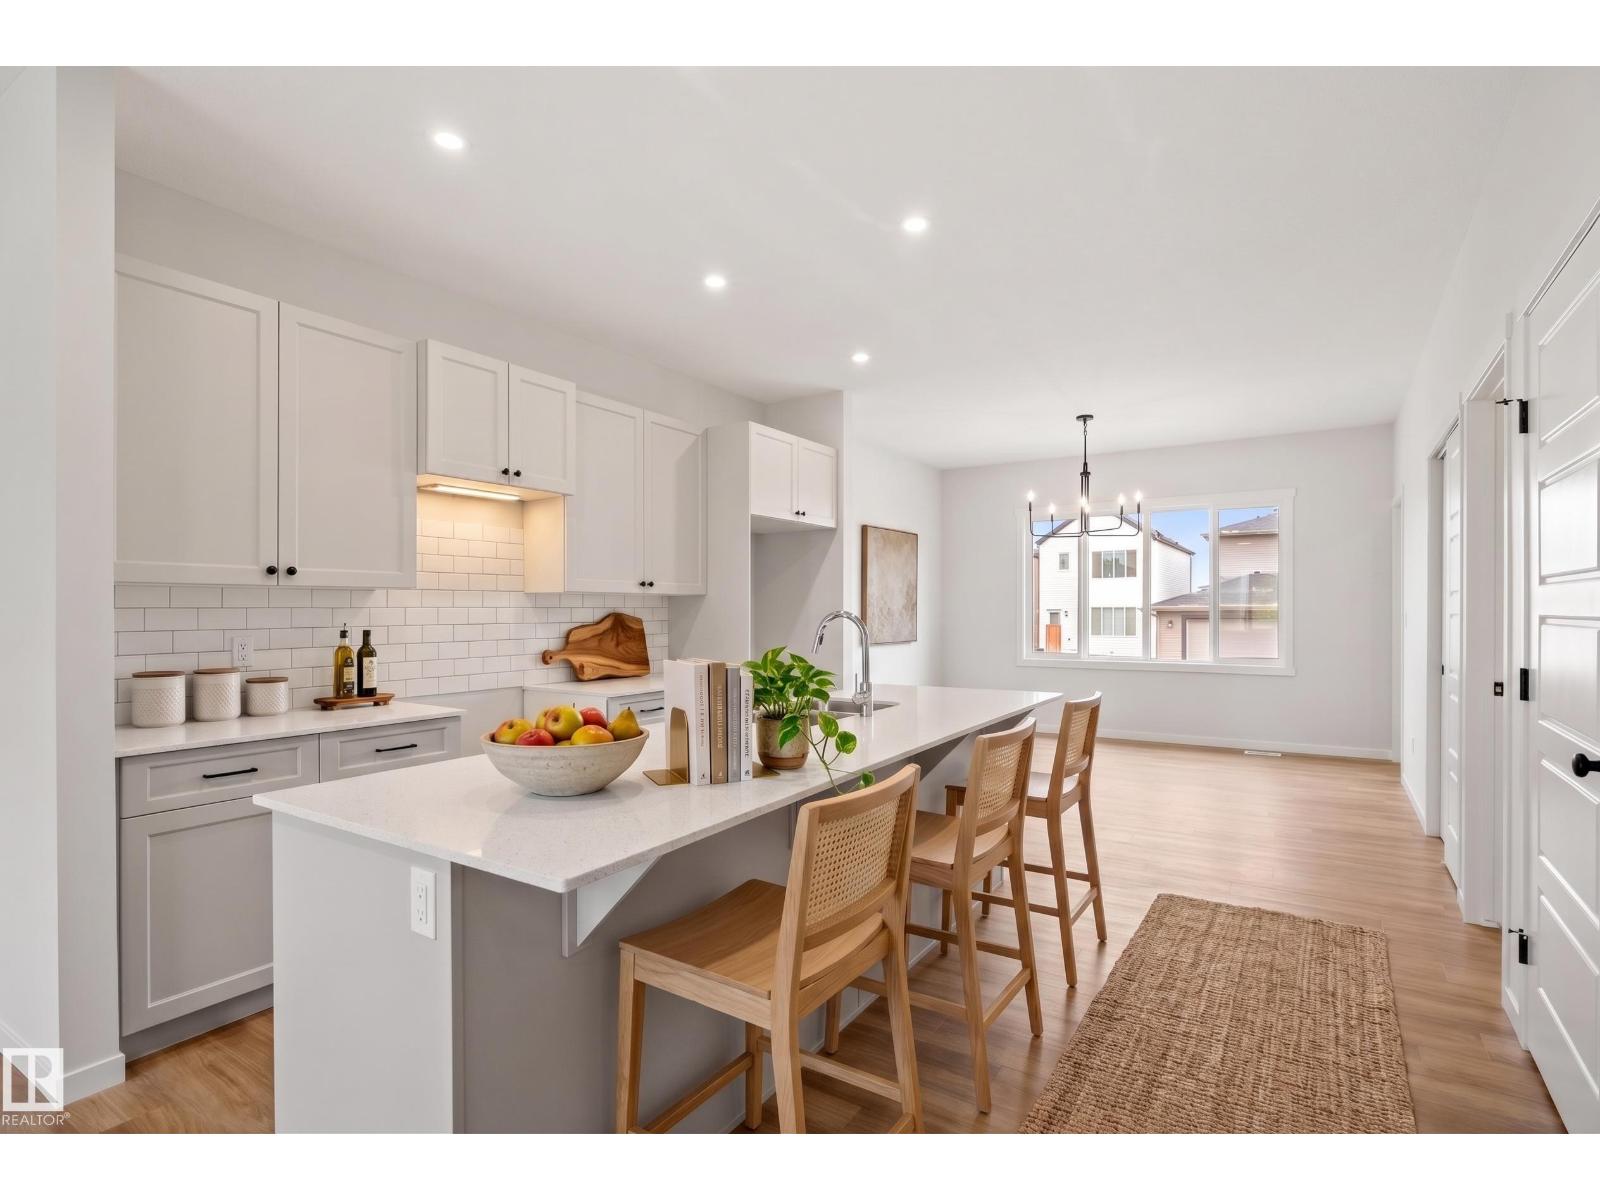
1224 Mcleod Av
Spruce Grove, Alberta
Welcome to the Trireme by Impact Homes, a thoughtfully designed 1867 sq. ft. two-storey home in the vibrant community of Easton, Spruce Grove. This family-friendly floor plan features 3 spacious bedrooms, 2.5 bathrooms, a versatile upper-floor loft, and an open-concept main level designed for modern living. The stylish kitchen with a large island and walk-through pantry flows seamlessly into the bright dining and living areas, while the functional mudroom with built-in bench keeps everyday life organized. Located in one of Spruce Grove’s fastest-growing communities, Easton offers easy access to parks, playgrounds, walking trails, schools, shopping, restaurants, and major commuter routes. Plus, for a limited time, this home includes a FREE rear detached garage development promotion, adding exceptional value and convenience. Discover the perfect blend of comfort, style, and community with the Trireme by Impact Homes! **Some photos are virtually staged. (id:36536)
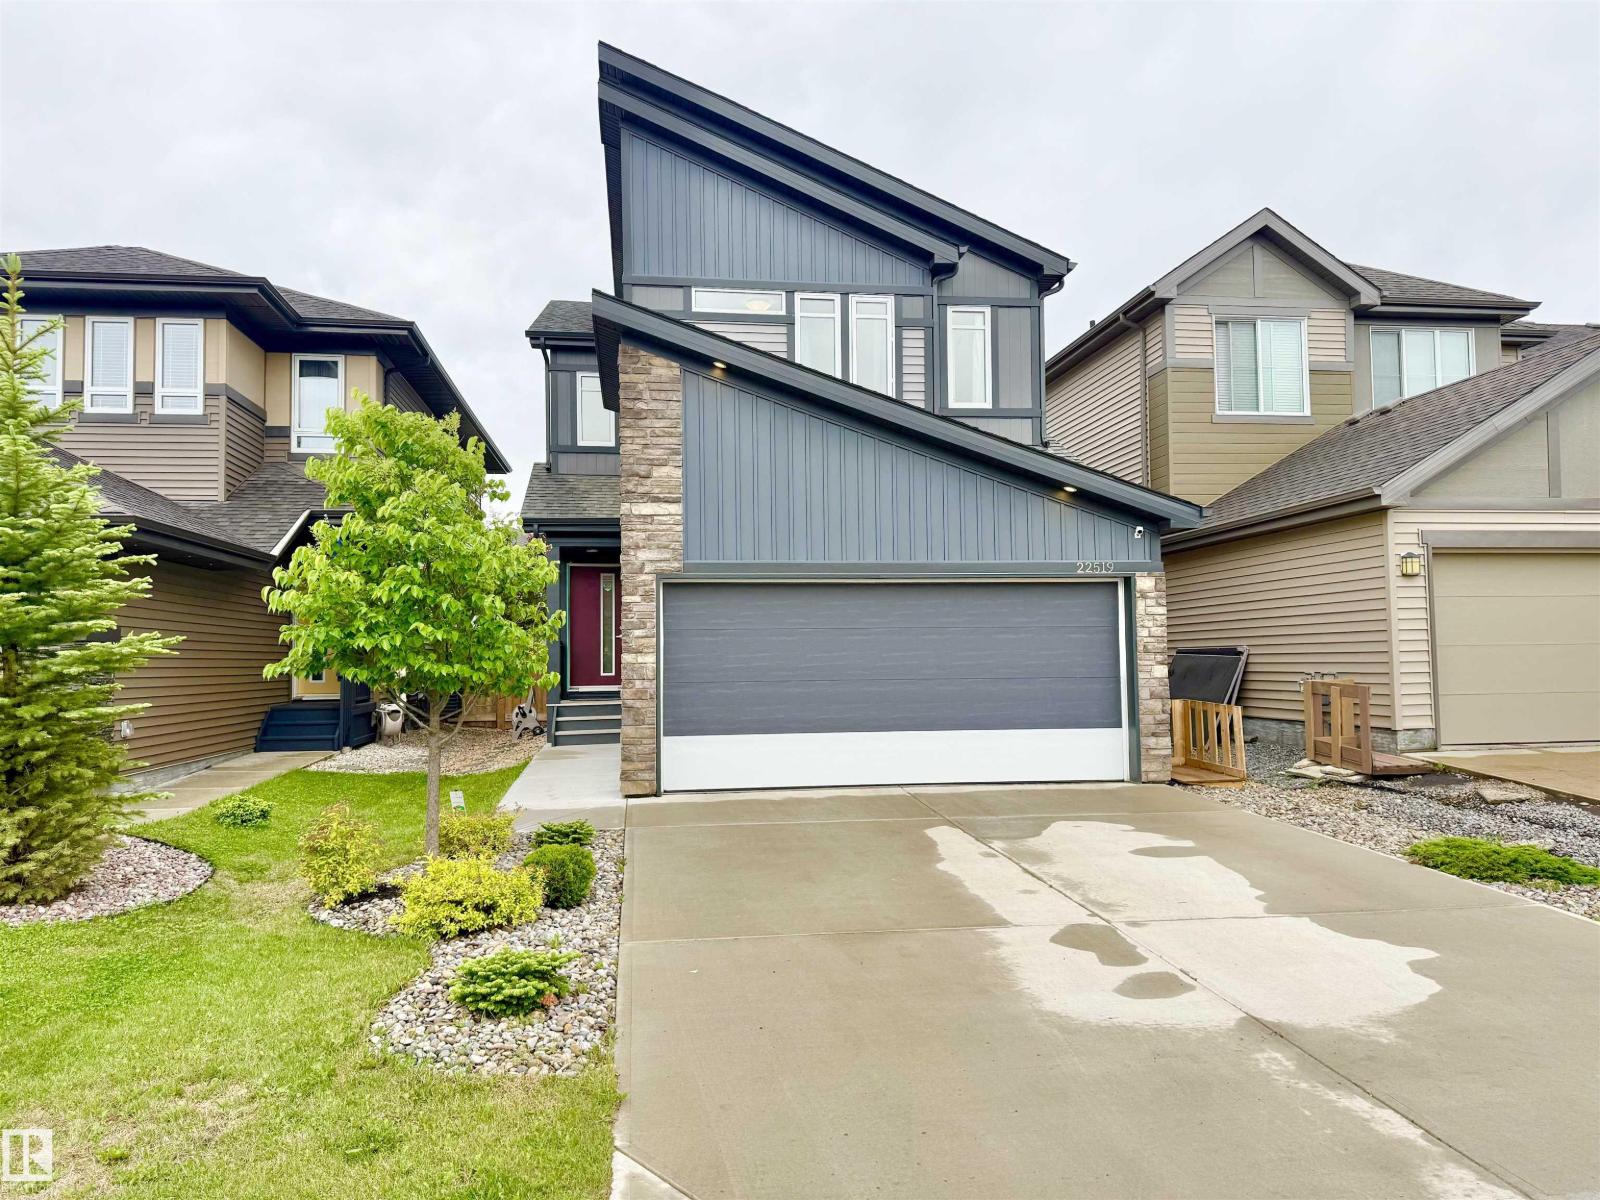
22519 96 Av NW
Edmonton, Alberta
Welcome to Secord! Built in 2018 and proudly maintained by the original owner, this modern 2-storey home features a distinctive sloped roof design and excellent curb appeal. The bright open-concept main floor offers 9-ft ceilings, large windows, and a functional kitchen with ample cabinetry and peninsula seating. Upstairs you'll find a spacious primary bedroom with walk-in closet and ensuite, plus 2 additional bedrooms, a full bath, upper-floor laundry, and a built-in workstation.Enjoy the large deck and desirable south-facing backyard. The 24-ft deep attached double garage, premium water softener, and reverse osmosis drinking water system add exceptional value. The unfinished basement offers plenty of potential for future development. Conveniently located near a K-9 school, parks, playgrounds, shopping, restaurants, Costco, West Edmonton Mall, and Anthony Henday. A well-maintained modern home offering style, comfort, and room to grow. (id:36536)
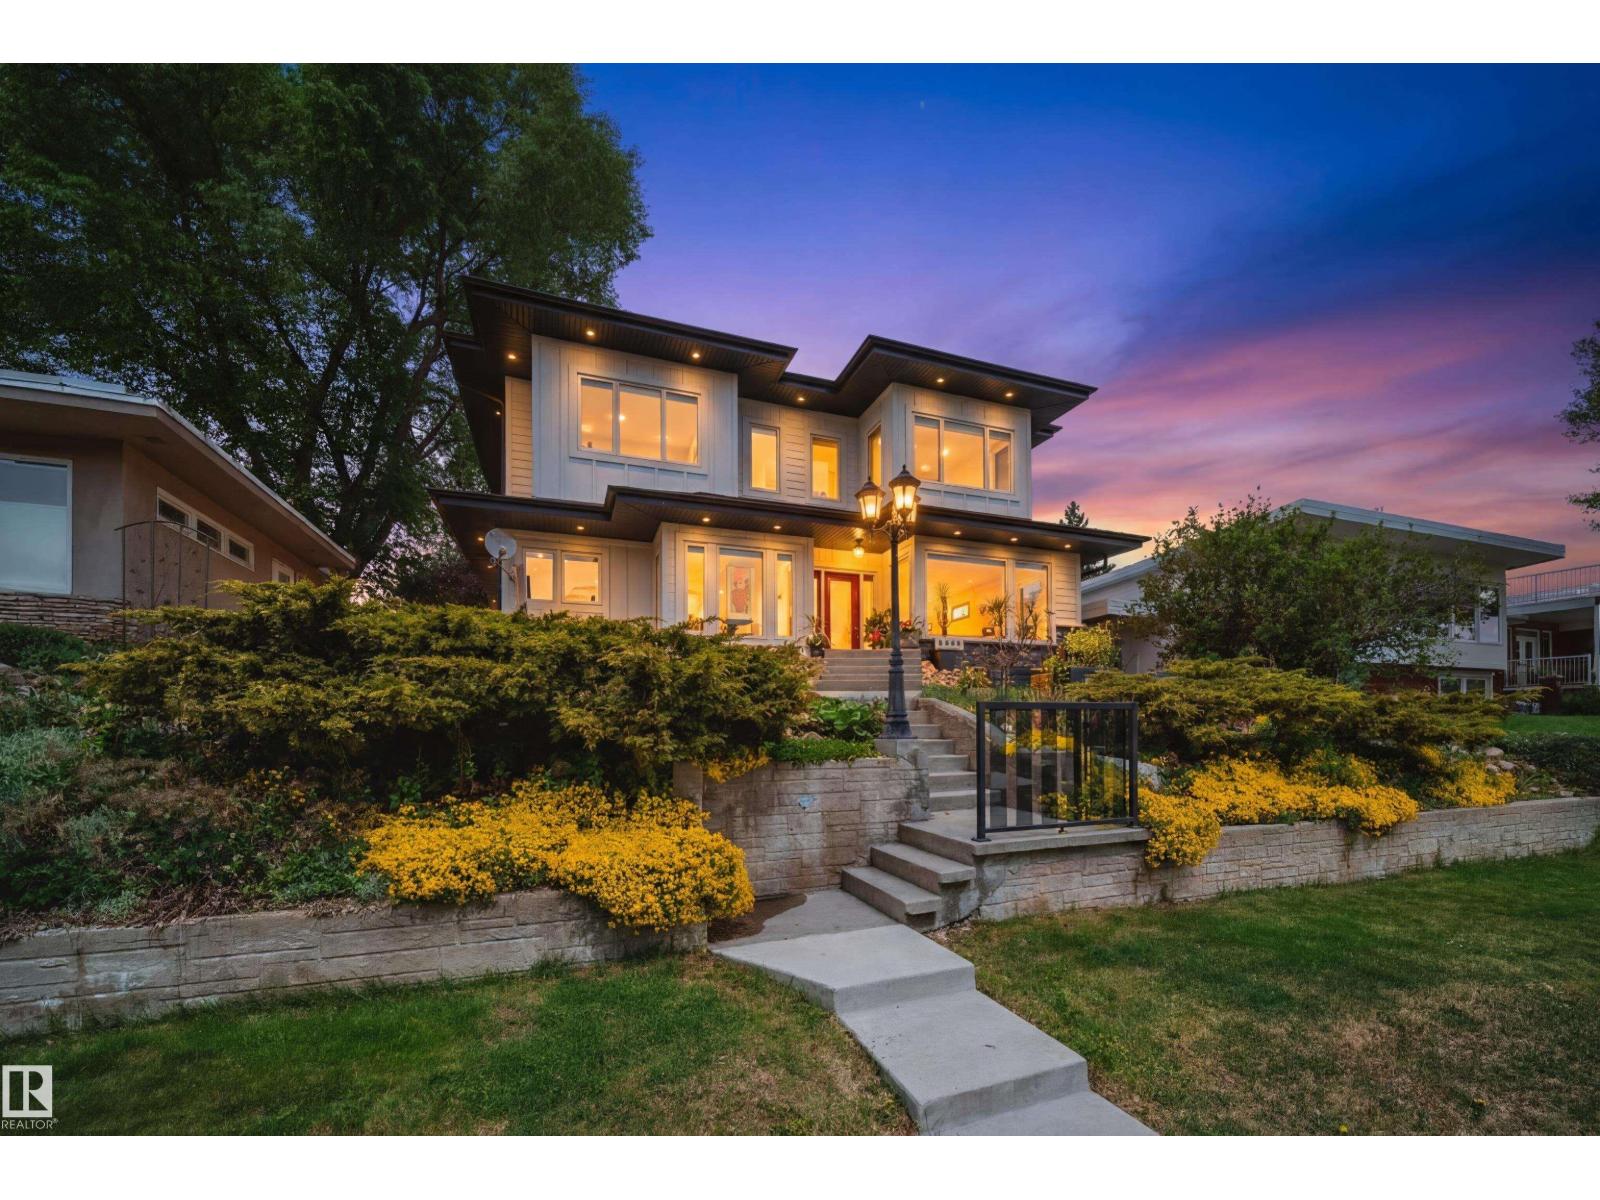
5310 Ada Bv NW
Edmonton, Alberta
Welcome to this EXTENSIVELY renovated modern farmhouse on prestigious Ada Blvd in Highlands, overlooking the River Valley & downtown skyline! Situated on an elevated lot, this stunning home offers 4,000 + SqFt of luxury living w/ 5 bedrms, 5.5 bathrms, OVERSIZED HEATED 3 CAR GARAGE w/13' ceilings, epoxy floors & 3-pc bath, plus a SINGLE DETACHED GARAGE! Open-concept main floor features 9ft ceilings, a spacious living rm w/ gas fireplace, dining area, UPGRADED chef’s kitchen w/ extended cabinetry, butler’s pantry, premium built-in appliances, Also on the main floor is a self-contained 1-bedrm nanny/in-law suite! Upstairs offers 3 bedrms, 2 full baths, laundry & a luxurious primary retreat w/ River Valley/downtown views, WIC & spa-inspired ensuite w/ freestanding tub, stand shower & in-floor heat. FF basement includes theatre/rec room, bedrm, full bath, laundry & storage rm. Professionally landscaped, irrigation, artificial turf, upgraded gutters & Hardie board.Steps to trails, golf, amenities & University! (id:36536)
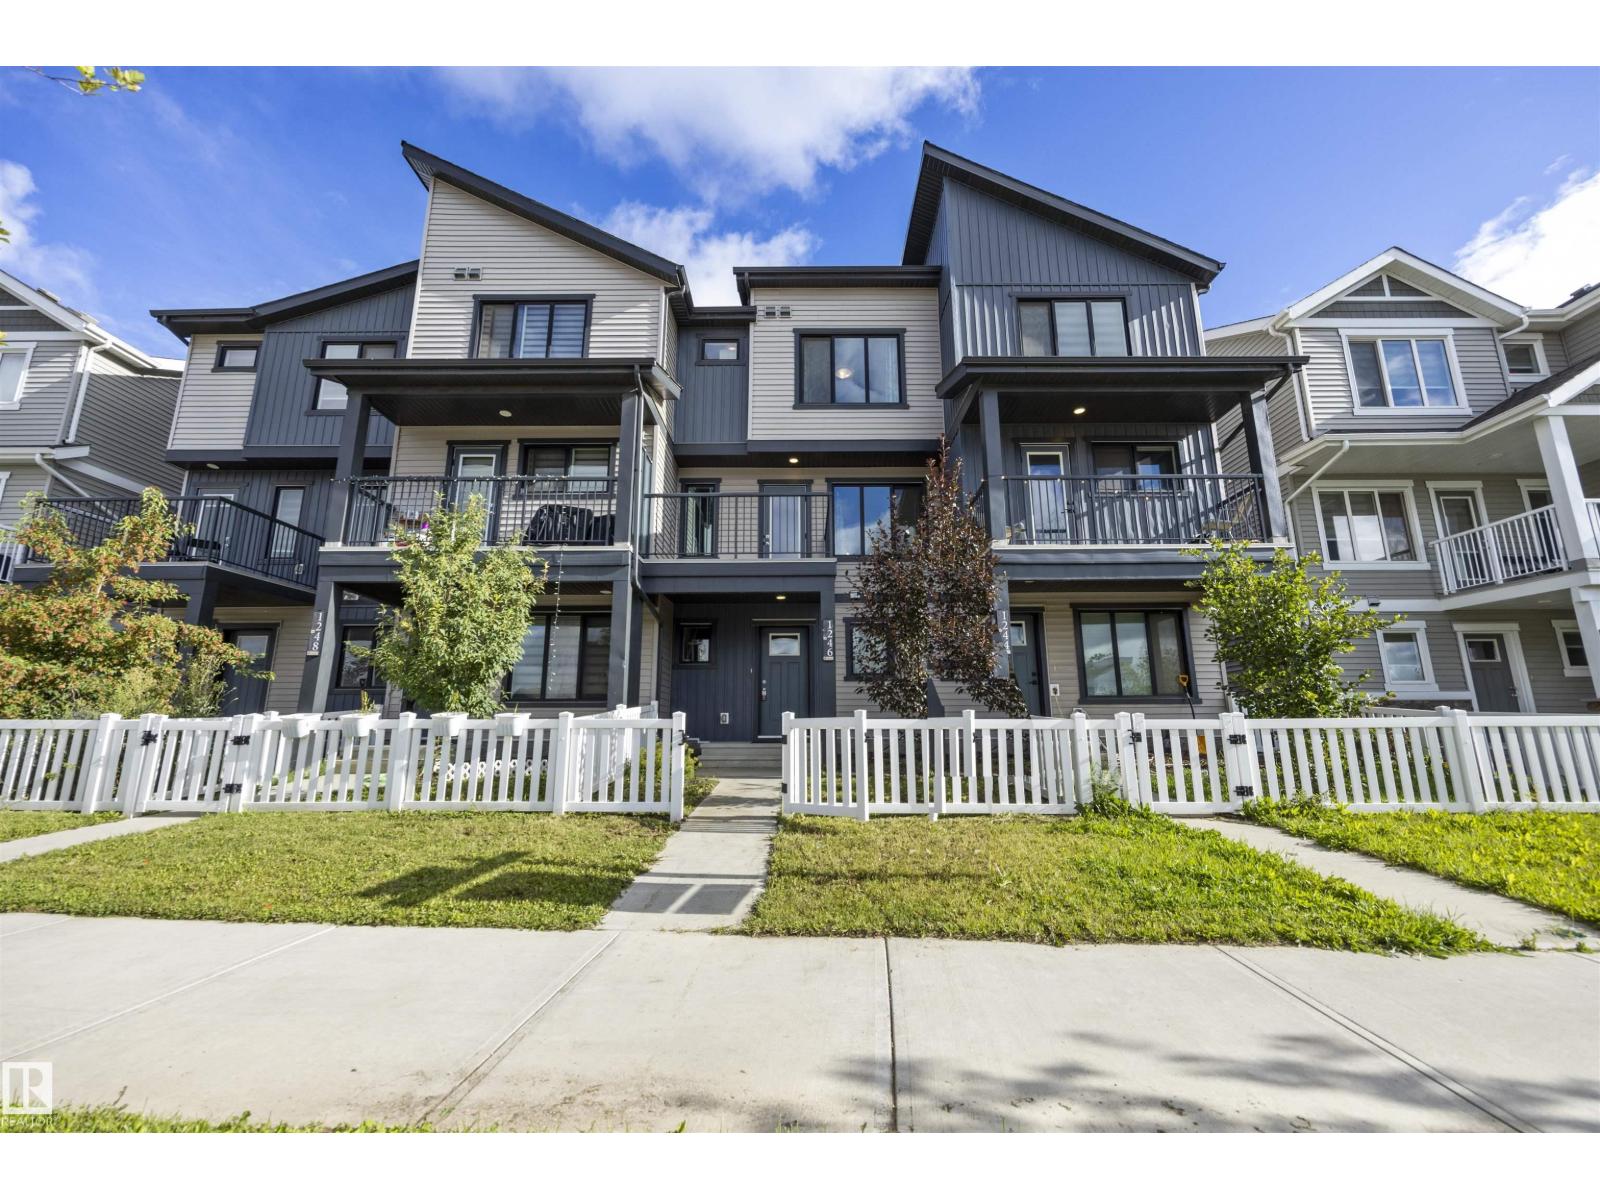
1246 Aster Bv NW
Edmonton, Alberta
Move in Ready! Welcome to 1246 Aster BV NW – Modern Living in the Heart of Aster! This beautifully maintained 3-storey attached home offers 1,380 sq ft of thoughtfully designed living space, built in 2021. Featuring 3 bedrooms, 2.1 bathrooms, and a bright open-concept main floor, this home is perfect for first-time buyers, young families, or investors alike. The kitchen comes fully equipped with a built-in dishwasher, microwave hood fan, and electric stove, while the stacked washer/dryer adds everyday convenience. Situated on a rectangular lot with a double attached garage. It is Ideally located in the sought-after community of Aster, you're close to parks, schools, and everyday amenities. Don't miss your chance to own in one of Edmonton's growing communities! (id:36536)
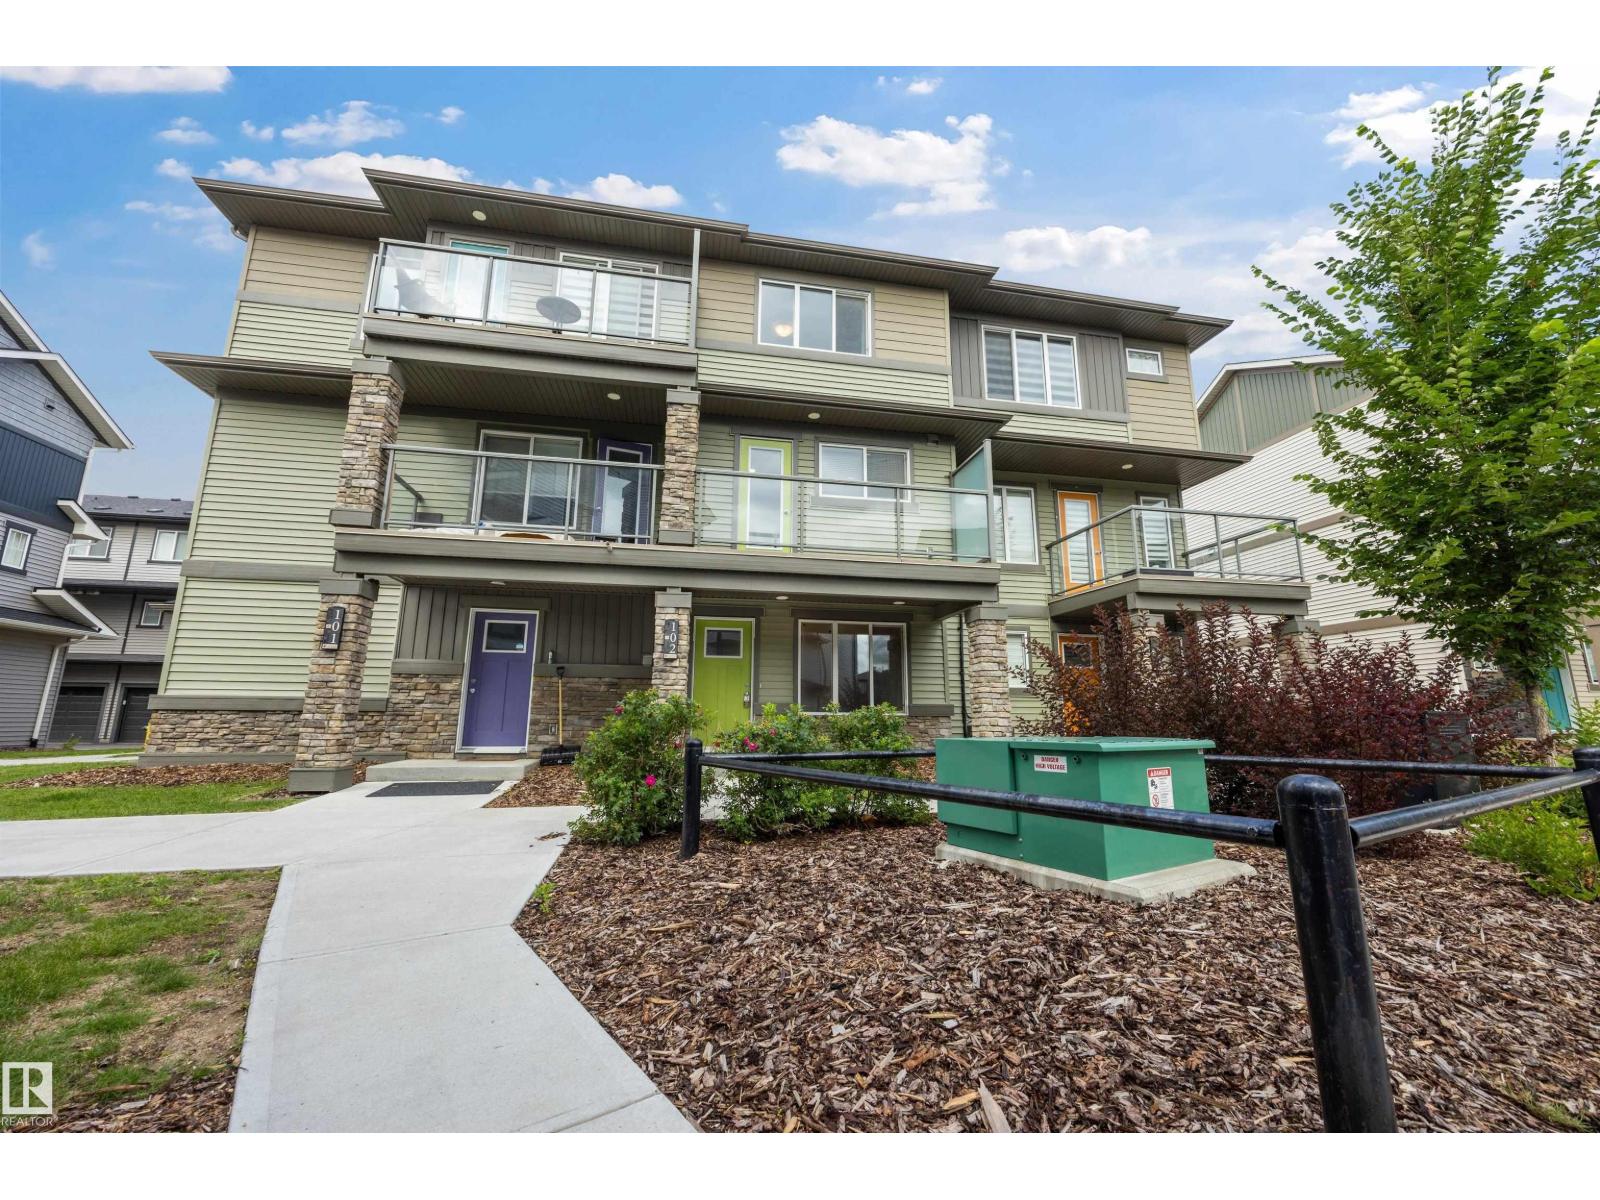
#102 1530 Tamarack Bv NW
Edmonton, Alberta
Move in READY!!!! Welcome to this beautifully maintained 3-storey townhouse in Altius Tamarack! Built in 2020, this 1,215 sqft home offers 3 bedrooms, 2.5 bathrooms, and a spacious layout perfect for families or investors. The bright main level features a well-equipped kitchen with a built-in dishwasher, microwave hood fan, and electric stove, flowing into a generous living and dining space. Upstairs you'll find a primary bedroom that has an ensuite along with a secondary bedroom and a 4-piece bath. Enjoy the convenience of a stacked washer/dryer upstairs and a single attached garage. Located in the desirable Tamarack community, you're close to schools, shopping, public transportation, a playground, and a public swimming pool, with golf just nearby too. Low condo fees of $231.80/month! A fantastic opportunity for buyers or investors alike! (id:36536)
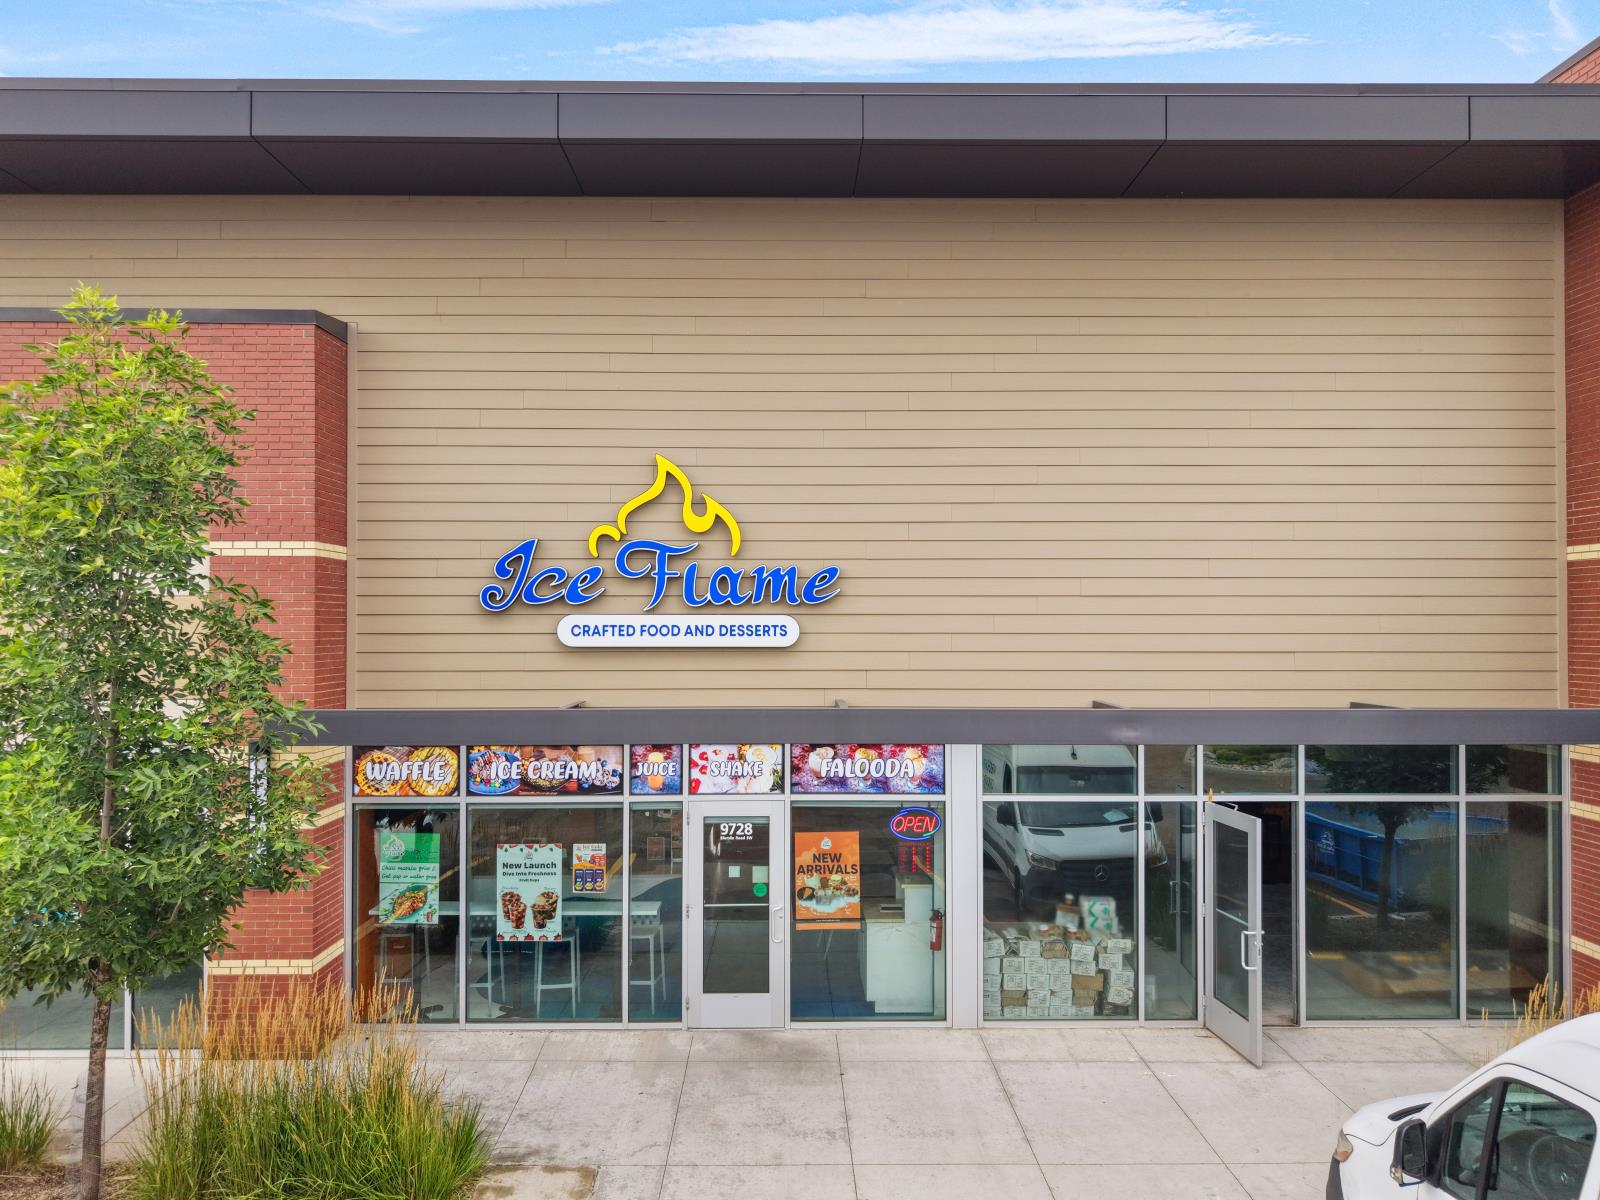
9728 Ellerslie Rd SW
Edmonton, Alberta
🍦✨ PROFITABLE ROLLED ICE CREAM & DESSERT BUSINESS — EDMONTON! ✨🍨🔥 TURNKEY • PROFITABLE • READY TO OPERATE! 🔥A fantastic opportunity to own an established and trendy dessert business featuring unique rolled ice cream and delicious specialty treats! 🎉 Fully equipped with an inviting setup and strong customer appeal. 💰📈Perfect for an owner-operator or investor looking for a proven concept with excellent growth potential through catering, events, delivery and new menu ideas. 🚀🌟 Great Concept - Attractive Setup - Growth Potential - Turnkey Operation (id:36536)
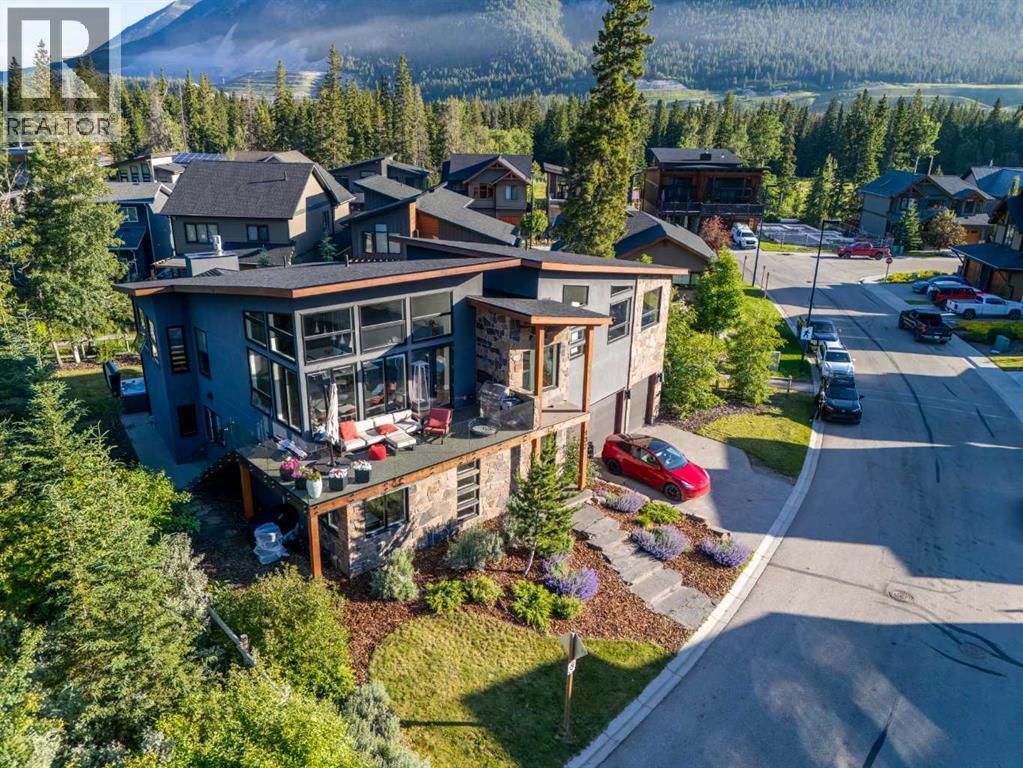
132 River's Bend Way
Dead Man's Flats, Alberta
Mountain living isn't about being in the busiest part of the Bow Valley. It's about waking up to mountain views, having nature at your doorstep, and coming home to a space that feels equal parts retreat and gathering place. This exceptional custom home delivers exactly that.Located in the peaceful River's Bend community of Dead Man's Flats, just minutes from Canmore, this architectural 4-bedroom + flex, 4-bathroom home offers over 3,500 sq. ft. of thoughtfully designed living space where craftsmanship, natural light, and spectacular mountain views come together.From the moment you step inside, the scale of the home is immediately apparent. A dramatic foyer welcomes you with soaring ceilings, an open-riser staircase with glass railings, striking architectural details, and sightlines that draw your eye through the home.The main level is perfectly designed for families and guests, offering three spacious bedrooms, including one with its own 4-piece ensuite, an additional full bathroom, a generous family room with walkout access to the patio and yard, a large laundry room, and an oversized boot room built for mountain life.Upstairs is where the home truly shines. Vaulted ceilings and dramatic floor-to-ceiling windows flood the expansive great room with natural light while framing panoramic mountain views in every direction. Whether entertaining a crowd or enjoying a quiet evening by the oversized gas fireplace, this remarkable space was designed to bring people together.The gourmet kitchen is every bit as impressive, featuring premium Miele appliances, custom cabinetry, an oversized quartz island, a dedicated wine wall, cocktail bar, and generous dining area. Step outside to the expansive epoxy-coated wraparound deck, where unobstructed mountain views create an incredible backdrop for everything from morning coffee to evening dinners with friends.Privately tucked away on the upper level, the primary suite offers a peaceful escape complete with a walk-through closet and spa-inspired ensuite featuring marble tile, a steam shower, and deep soaker tub. Just beyond, the generous flex room provides endless possibilities as a home office, nursery, fitness studio, library, or quiet retreat.Exceptional finishes continue throughout with triple-glazed windows, Hunter Douglas remote blinds, Grohe fixtures, air conditioning, hot tub rough-in, and an oversized double garage with extensive built-in storage.Outside your door, enjoy walking paths, playgrounds, easy access to the Bow River, and one of the Bow Valley's most welcoming communities. Here you'll find all the beauty of mountain living with more space, more privacy, and a slower pace, just minutes from everything Canmore has to offer. (id:36536)
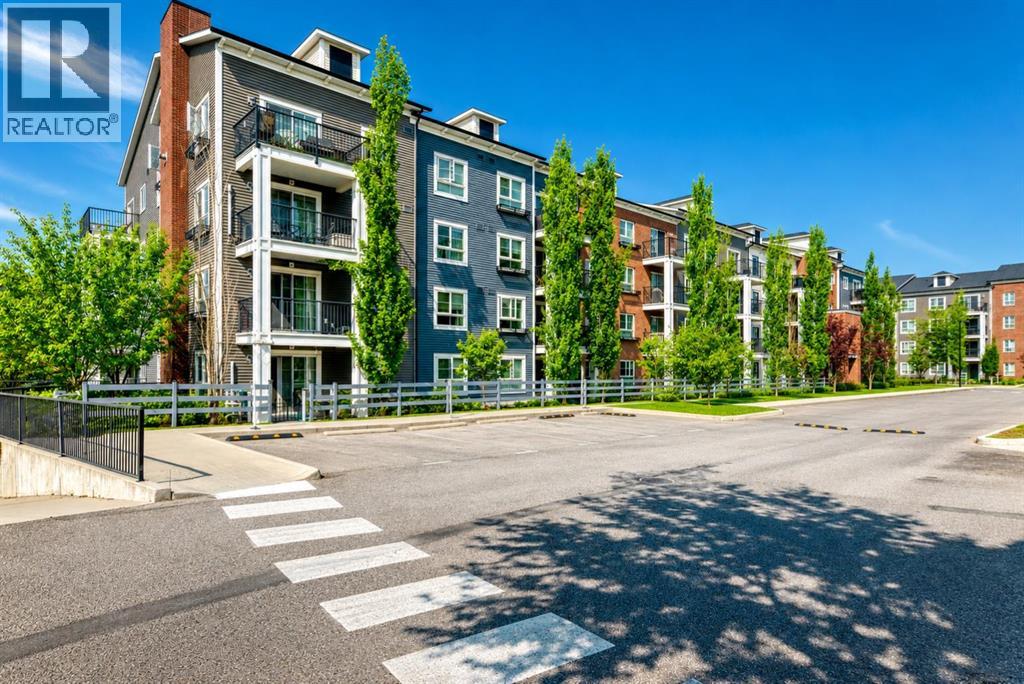
5210, 279 Copperpond Common SE
Calgary, Alberta
READY FOR IMMEDIATE POSSESSION! Welcome to this IMMACULATE, MOVE-IN READY 2-BEDROOM, 2-BATH condominium offering the rare combination of 2 TITLED PARKING STALLS (one SECURE UNDERGROUND # 563, one convenient SURFACE STALL # 26) and a SEPARATE STORAGE LOCKER in the highly sought-after community of Copperfield! Designed for modern living, this bright and spacious home features an inviting OPEN-CONCEPT layout filled with an abundance of natural light through oversized windows, creating a warm, elegant, and welcoming atmosphere. From the moment you walk in, you'll appreciate the functional design, stylish finishes, and exceptional pride of ownership throughout. The beautifully appointed kitchen is sure to impress with upgraded modern white cabinetry featuring soft-close doors and drawers, stainless steel appliances, an elegant tiled backsplash and generous counter space, perfect for everyday living, entertaining family and friends, or preparing your favourite meals. The spacious dining area flows effortlessly into the bright living room, creating an ideal space for hosting guests or relaxing at the end of the day. Designed with privacy in mind, the two generous bedrooms are thoughtfully positioned on opposite sides of the unit. The primary suite offers ample closet space and its own private 4-piece ensuite, while the second bedroom is conveniently located beside another full 4-piece bathroom, making this an ideal layout for families, roommates, guests, or a home office. The wall-mounted TV in the second bedroom is also included! Additional highlights include in-suite laundry, a private covered balcony complete with a natural gas BBQ hookup, the perfect place to enjoy your morning coffee, unwind after work, or entertain during the summer months. Located in the vibrant and highly desirable community of Copperfield, you'll love being just steps from parks, scenic walking pathways, playgrounds, shopping, restaurants, schools, fitness facilities, public transportation, and e very amenity you need. With quick access to 130th, Stoney Trail and Deerfoot Trail, commuting anywhere in Calgary is simple and convenient. Whether you're a first-time home buyer, downsizer, or savvy investor, this exceptional property offers incredible value, comfort, and lifestyle. Opportunities like this don't come along often! Schedule your private showing today and discover why this beautiful Copperfield condo should be your next home. Bring your offer before it's gone! (id:36536)
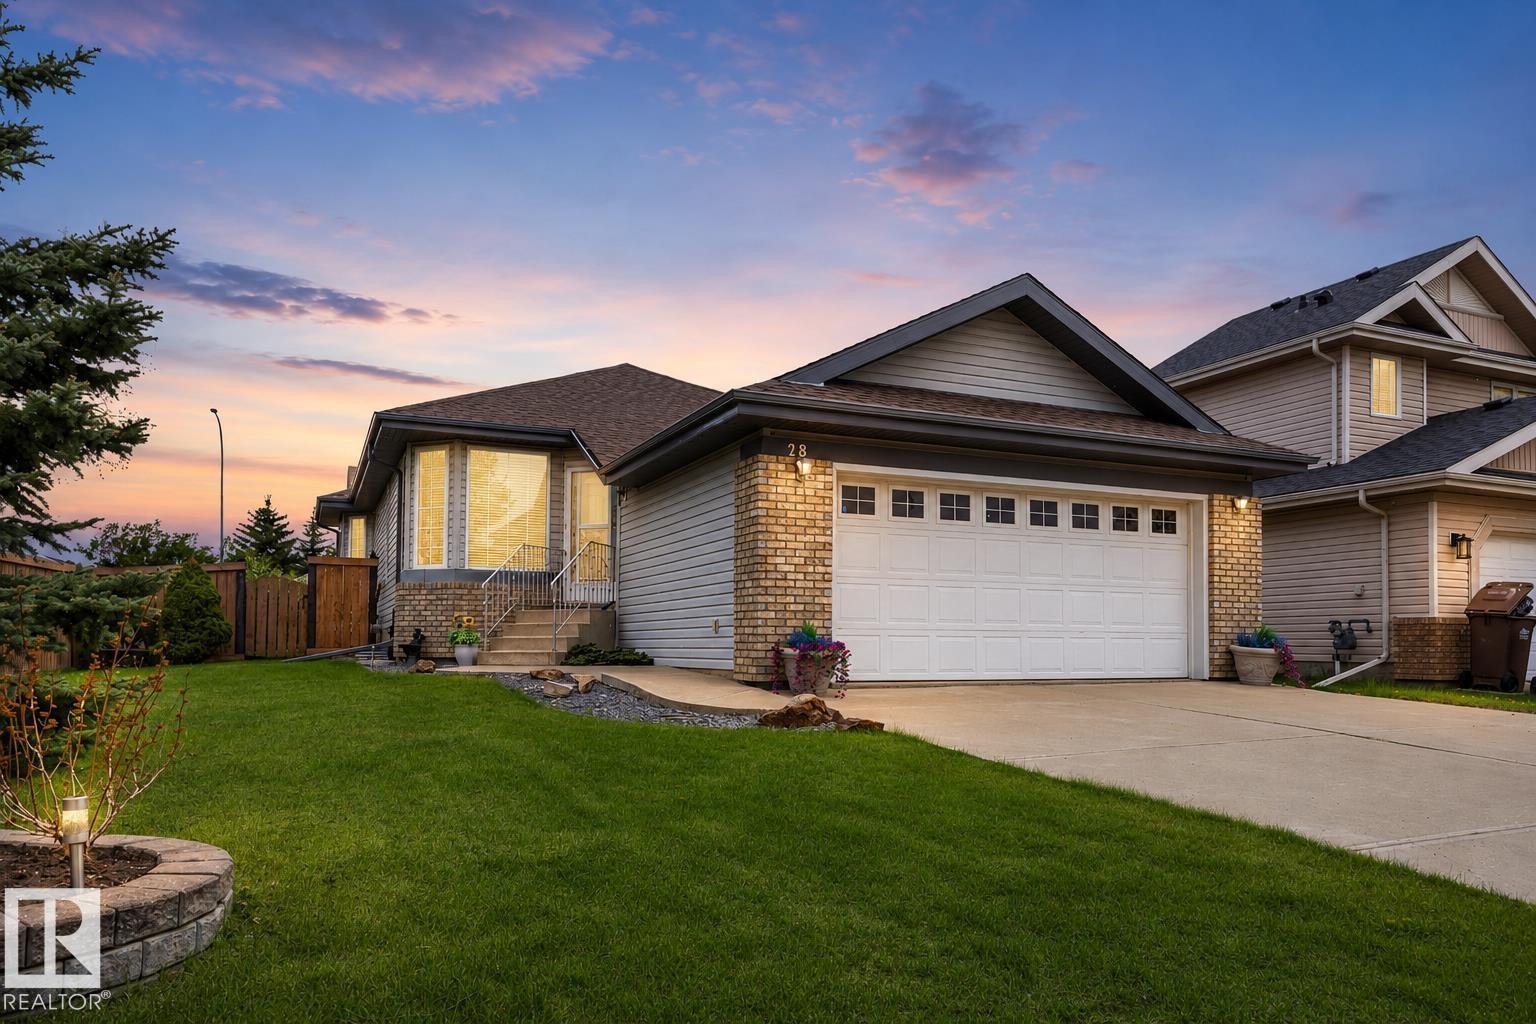
28 Norfolk Cl
St. Albert, Alberta
Welcome to this beautifully updated bungalow in desirable North Ridge, set on a spacious corner lot with great curb appeal & a fully fenced east-facing backyard. Immediate possession is available, with the option to purchase furnished or unfurnished. The main floor offers a bright living room with new flooring that flows into the upgraded modern kitchen with new cabinetry, SS appliances, quartz countertops & a corner pantry. There are 2 bedrooms up, including a primary with 3-piece ensuite, plus an additional full bath & convenient main floor laundry. The basement offers a huge rec room, cozy fireplace, additional bedroom, full bath & loads of storage. Complete with central A/C, HWT 2025, newer roof, backyard deck, mature landscaping & double attached garage. (id:36536)
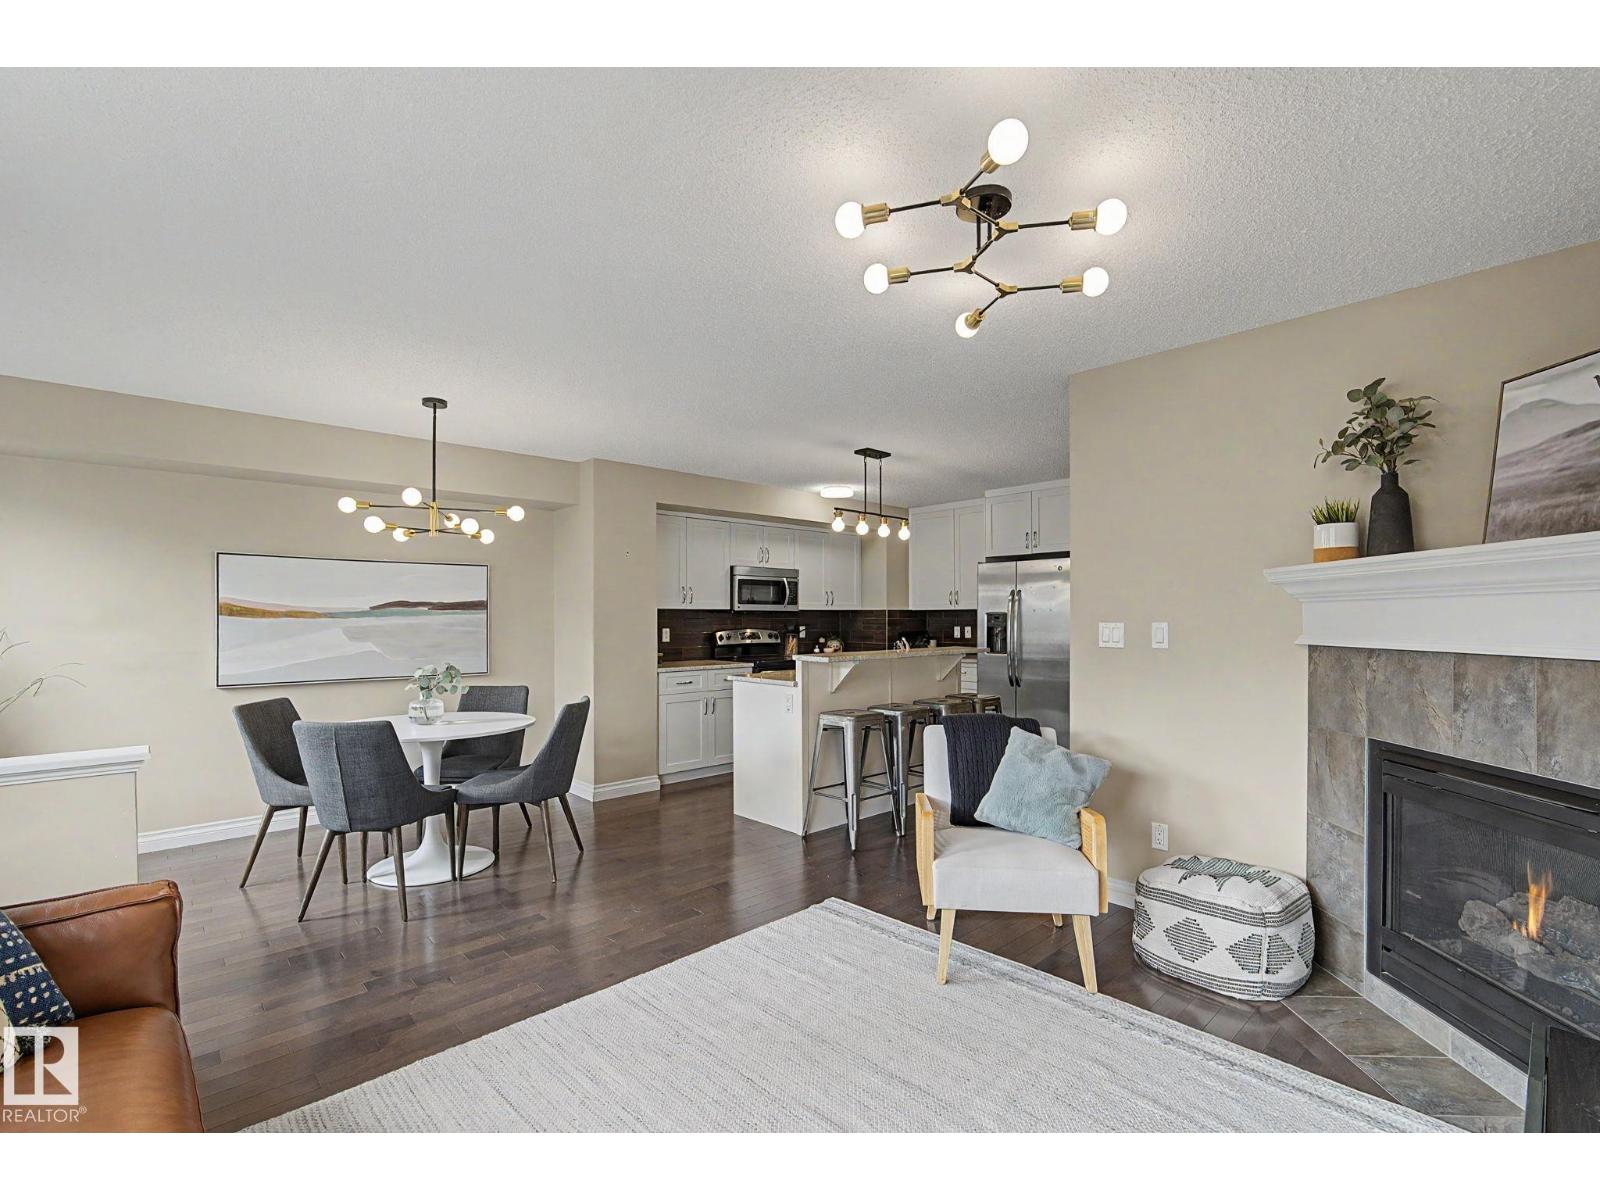
1135 177 St SW
Edmonton, Alberta
All of the upgrades in this beautiful Windermere half-duplex! Hardwood floors and modern black & gold lighting throughout the main floor. The gorgeous kitchen features white cabinets, granite counters, a 2-tiered island, pantry & stainless steel appliances. Open concept with a cozy gas fireplace in the living room & a dining nook beside the patio door giving access to the sunny deck & fenced and landscaped back yard. Upstairs are 2 large suites, both with their own bathroom & walk-in closet. Laundry is also upstairs as well as a niche for a desk or chair. The basement has a great layout with a roughed in bathroom, bedroom & rec room. Great area with quick access to shopping, restaurants & Henday (id:36536)
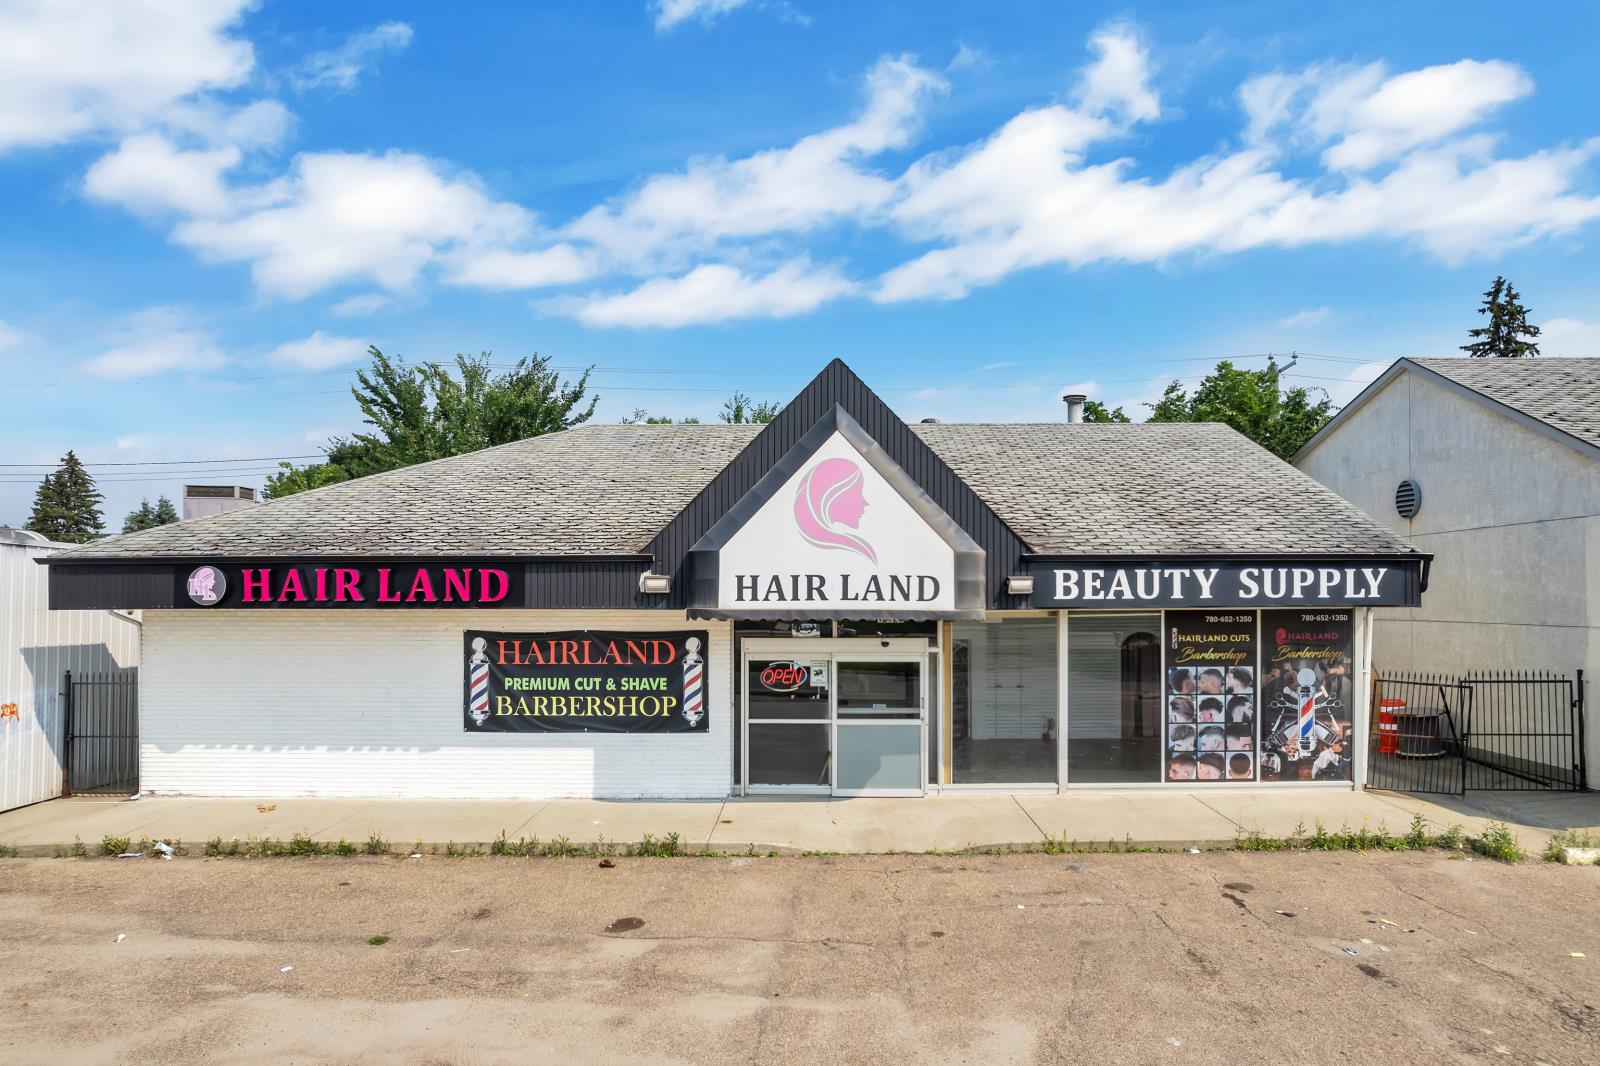
12425 97 St
Edmonton, Alberta
BUSINESS FOR SALE – HAIRLAND BEAUTY SUPPLY & SALON ✨ 📍 12425 97 Street, EdmontonAn exceptional opportunity to own a fully established, turnkey beauty business in one of Edmonton’s busiest commercial corridors. With approximately 52,300 vehicles passing daily, this high-visibility location offers outstanding exposure and incredible growth potential.🏢 5,000 SQ. FT. (2 Levels – 2,500 sq. ft. each)Main Floor Features 💈 • Men’s & Women’s Barbering• Hair Styling & Colouring• Professional Hair Treatments• Reception & Waiting Area• Beauty Supply Retail Store• Wigs, Hair Extensions, Braiding Hair, Hair Care Products & Beauty AccessoriesLower Level Features 💅 • 5 Pedicure Stations• Multiple Manicure Stations• Private Facial & Esthetics Room• Hair Braiding & Wig Installation Area• Additional Space for Chair Rentals or Expansion💼 Multiple Revenue Streams• Hair Salon Services• Barber Services• Nail Services• Esthetics & Facials• Hair Braiding & Wig Installations• Chair & Treatment Room Rentals• Retail Beauty Product Sales📈 With the right team and management, this business has the potential to generate well over $1,000,000 in annual gross sales, while offering significant opportunities to increase profitability through expanded retail sales, additional service providers, and chair rentals.Location Highlights✔️ Busy 97 Street with approximately 52,300 vehicles per day✔️ Ample On-Site Parking✔️ Excellent Signage & Visibility✔️ Convenient Public Transit Access✔️ Surrounded by Established Residential Communities & Complementary BusinessesWhether you continue operating the established Hairland brand or bring your own vision to life, this is a rare opportunity to acquire a spacious, fully equipped beauty business built for long-term success.📞 For more information or to book a private showing, contact:Joseph Yisak 🏡REALTOR®️ - MaxWell Devonshire Realty📱 (780) 266-6990📧 jyisak@maxwellrealty.ca✨ Turn your entrepreneurial vision into reality, don’t miss this incredible opportunity! (id:36536)
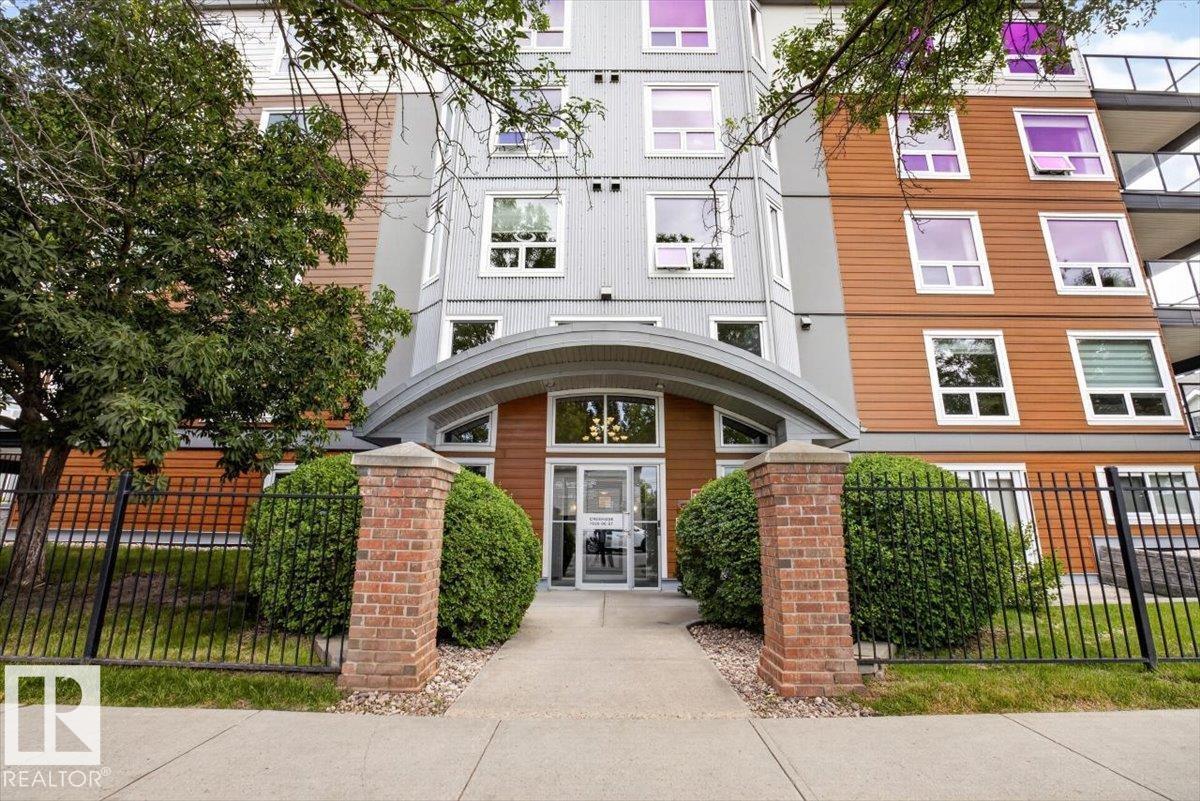
#300 7839 96 St NW
Edmonton, Alberta
Seldom you will see as loved a home as this....Tasteful, elegant and absolutely spotless are what comes to mind.... Welcome to this completely remodeled two bedroom, two bath home in sought after Creek Side. Unmatched location with the Mill Creek ravine at your doorstep. One of the largest (1229 sq ft) floorplans in the complex this unit shines!! All new white Kitchen cabinets with loads of features and high end finishes including quartz counters, new High end appliances (except Miele dishwasher is not new). Hardwood flooring, new high end luxury vinyl tiles in baths and kitchen, all new lighting, Custom up down blinds throughout, California closets, gas outlet on your large deck... throw in underground parking, exercise room and wonderful location and very walkable neighborhood close to restaurants, Whyte ave. and shopping...Best see this one...... (id:36536)
Unknown Address
,
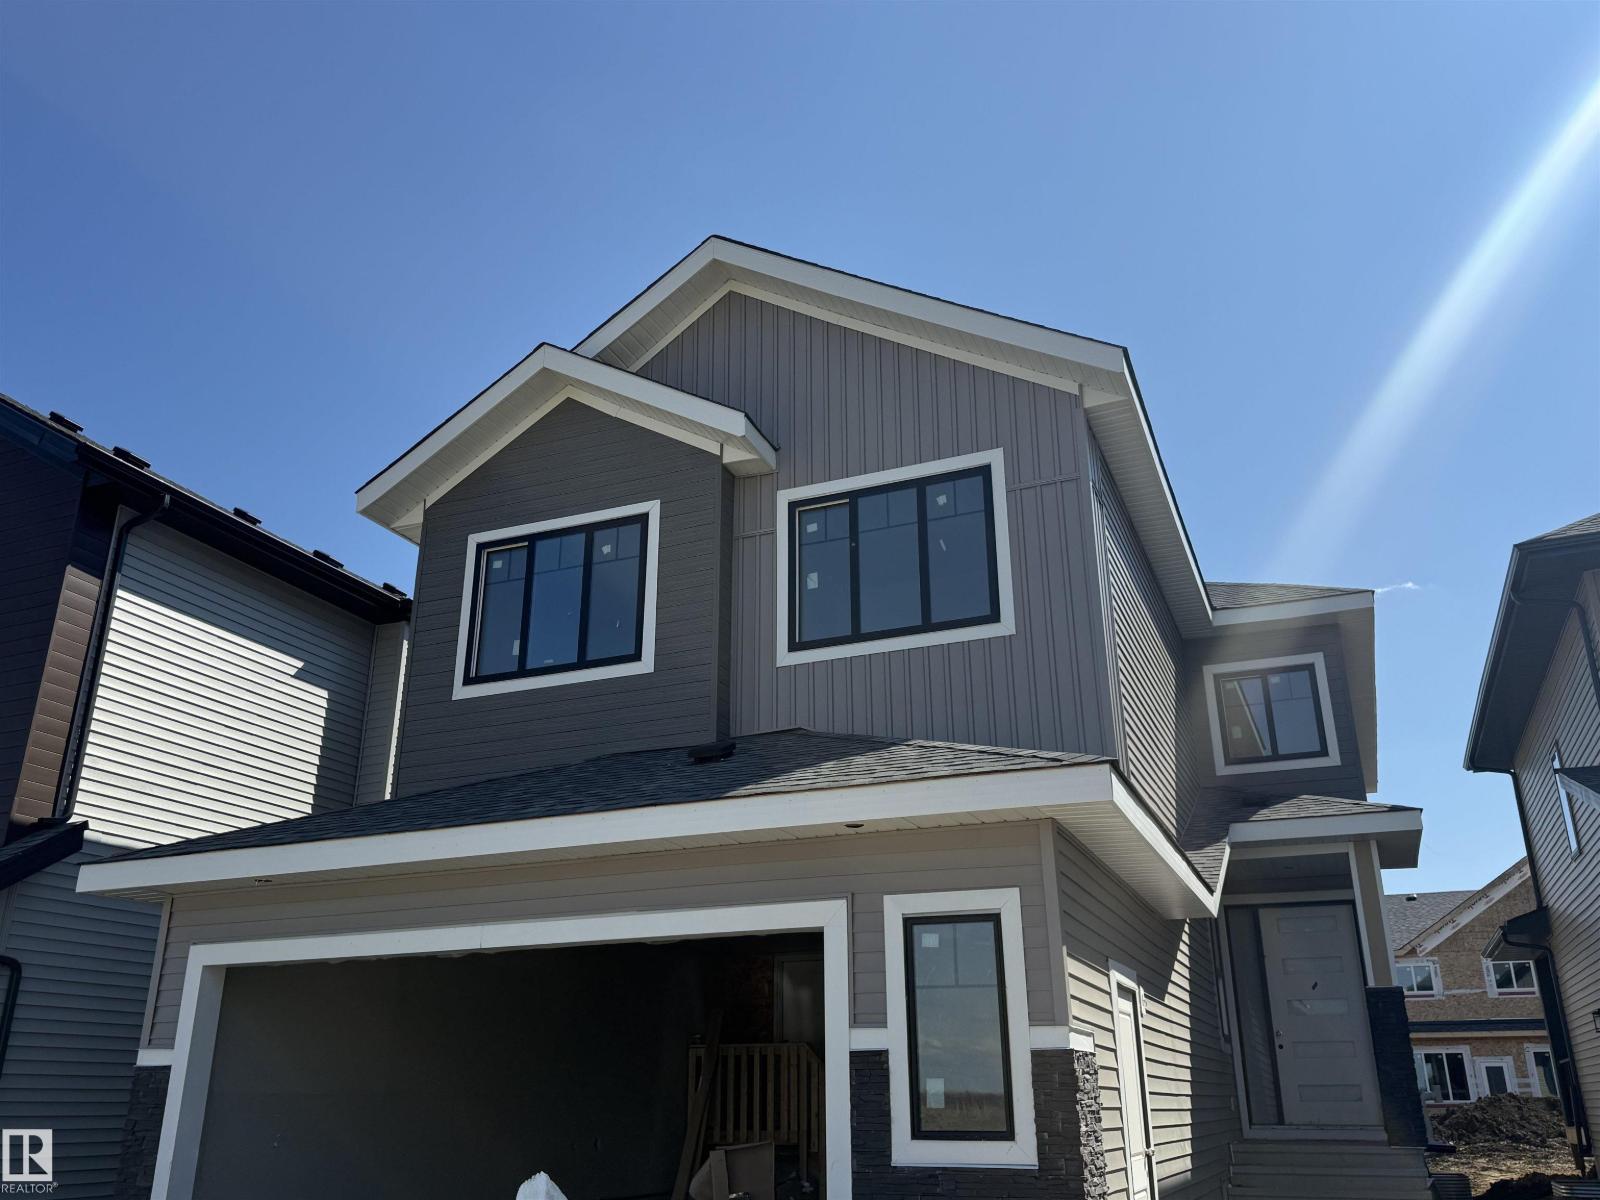
Welcome to this beautiful, brand-new home located in the growing community of Goodridge Corners, featuring a SEPARATE ENTRANCE to the basement. This thoughtfully designed home offers 5 BEDROOMS, 3 FULL BATHROOM, an oversized attached garage, and 9-foot ceilings. The main floor features a bedroom and full bathroom, along with extended spacious kitchen complete with quartz countertops, a large dining area, spice kitchen, and a bright open to above family room highlighted by an electric fireplace. Upstairs, you’ll find a generously sized primary bedroom with a 5-piece ensuite, three additional well-appointed bedrooms, a versatile bonus room, a 3-piece bathroom, and a convenient laundry room. Ideally located close to schools, parks, shopping centres, recreational facilities, and a variety of other amenities, this home offers the perfect blend of comfort, style, and convenience. (id:36536)
5647 137 Av NW
Edmonton, Alberta
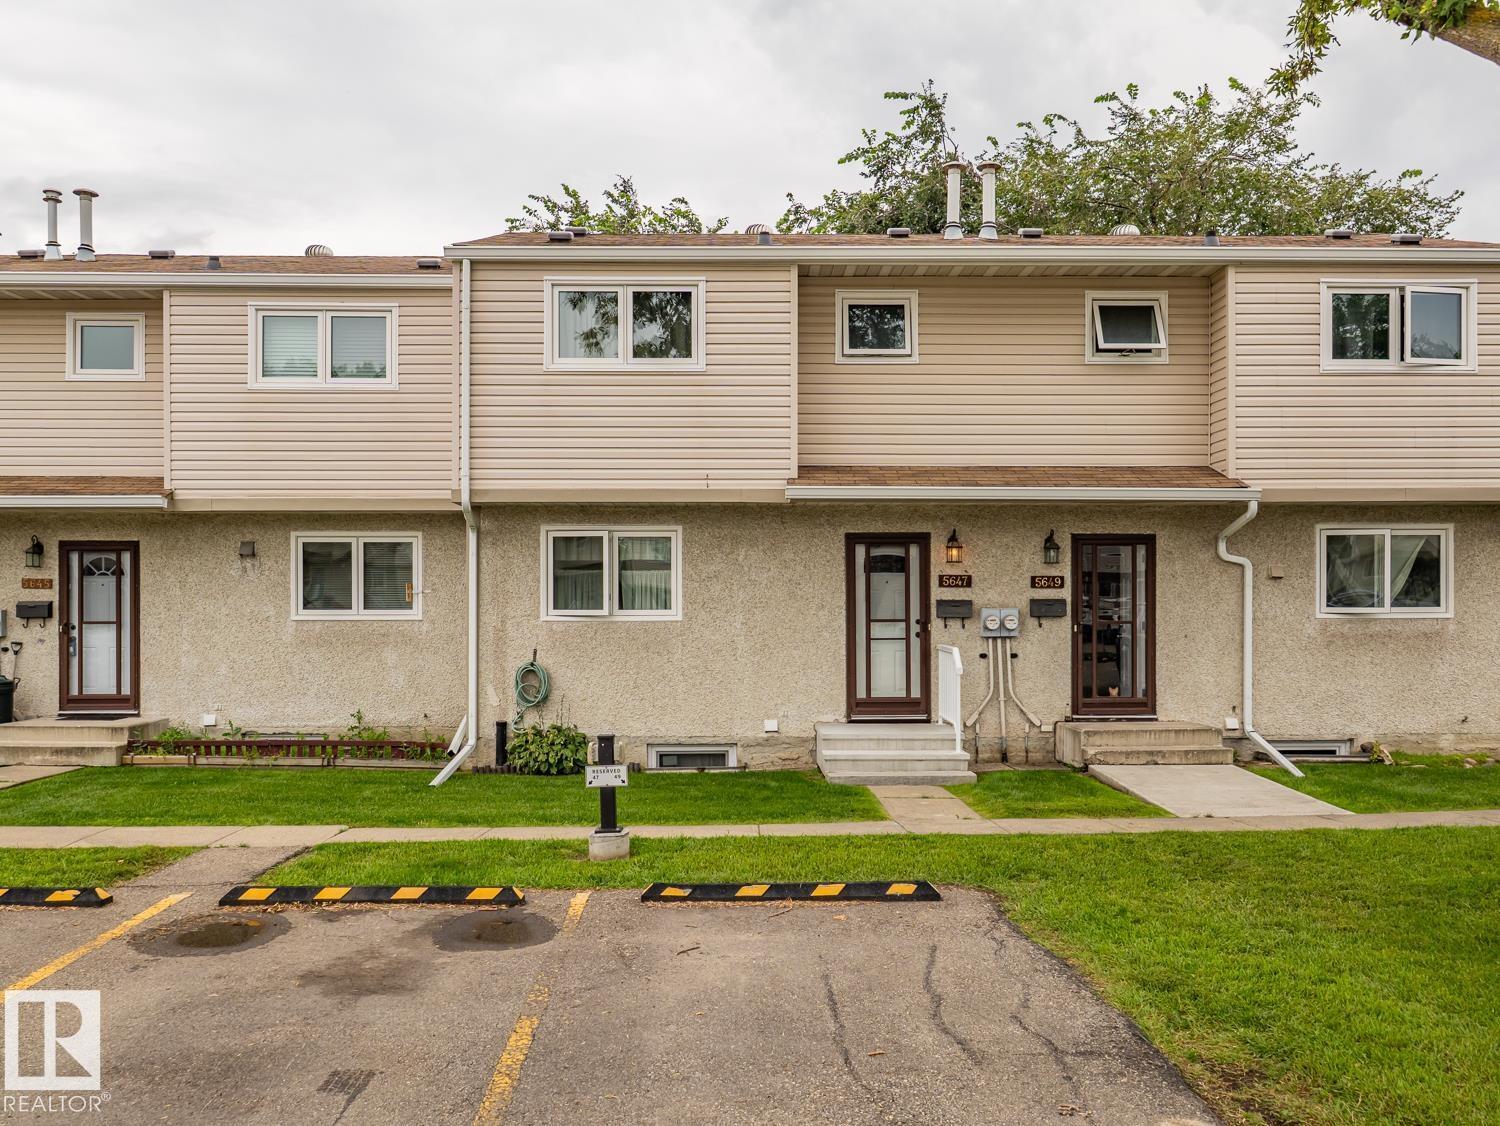
Before you start complaining to me saying eww it’s so dated, I say NO! That’s RETRO, quality products made at a time when craftsmanship and durability with good materials mattered! Everything old is new again so come on in and embrace it. This well-kept townhouse offers a practical layout, plenty of storage, at a price where you can make it your own. The main floor features a bright eat-in kitchen with generous cabinetry, ample counter space, and room for a dining table. Upstairs, you’ll find comfortable bedrooms with good closet space and a full bathroom. The Primary could even fit a king, if you are into that. Downstairs adds valuable extra living space with a finished family room featuring warm wood panelling and a brick feature wall — a great spot for movie nights, a gaming room, or a relaxed cool second living area. There is also an additional bathroom, laundry area, and plenty of storage. Located close to schools, shopping, This Edmonton Life could be yours. (id:36536)
127 Shawinigan Drive SW
Calgary, Alberta
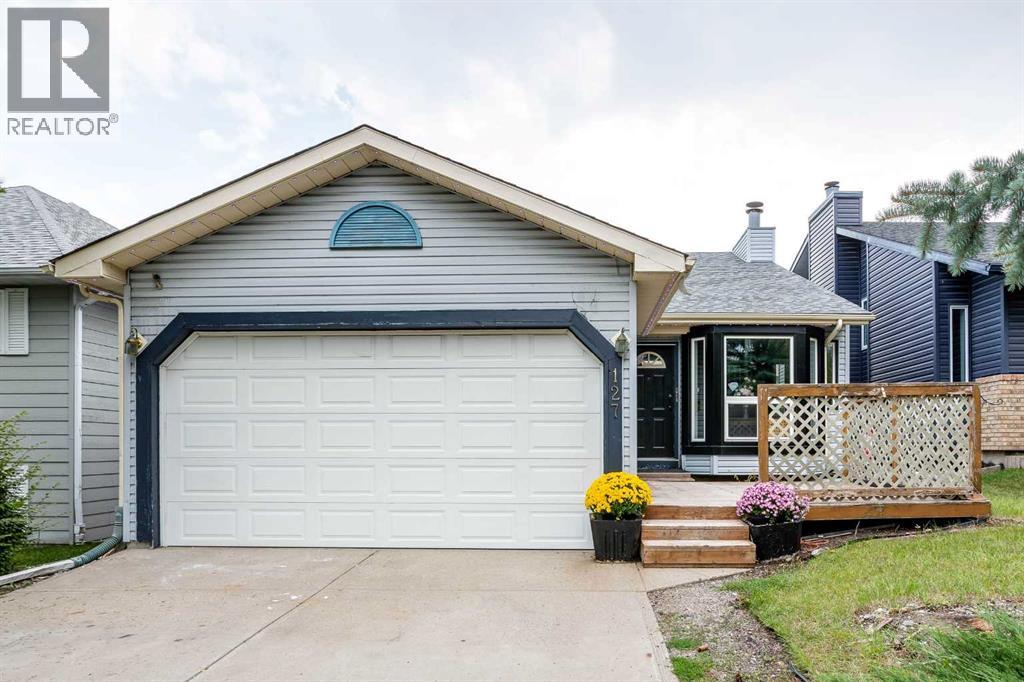
Exceptional Shawnessy family home looking for a handy person's creative touch. This air conditioned Bilevel home offers upgraded triple pane windows on all main floor windows, bamboo hardwood flooring throughout the upper main floor (fyi - there are 15 more boxes of this bamboo hardwood flooring in the basement to be used in other areas of the home) 220 connection in the front attached double garage with roughed-in gas line for a future heater, 3 bedrooms on the main plus a 3 piece ensuite and 4 pce bath, large dining area and living room areas with vaulted ceiling. Developed basement with large rec room area with brick-faced wood burning fireplace with gas lighter, a 2 pce bathroom and loads of storage in the basement. Programmable Gemstone soffit lighting eliminates having to hang exterior holiday lights and offers year round use (Buyer will need to subscribe to a progammable app) Public transportation steps away, short walk to community schools, parks, playground, outdoor ice rink, path system, an expansive green space and plenty of shopping nearby. The unique and historic community centre (The Barn) is yet a fabulous amenity to this family community. (id:36536)
35, 35a Silver Beach Road
Rural Wetaskiwin County, Alberta
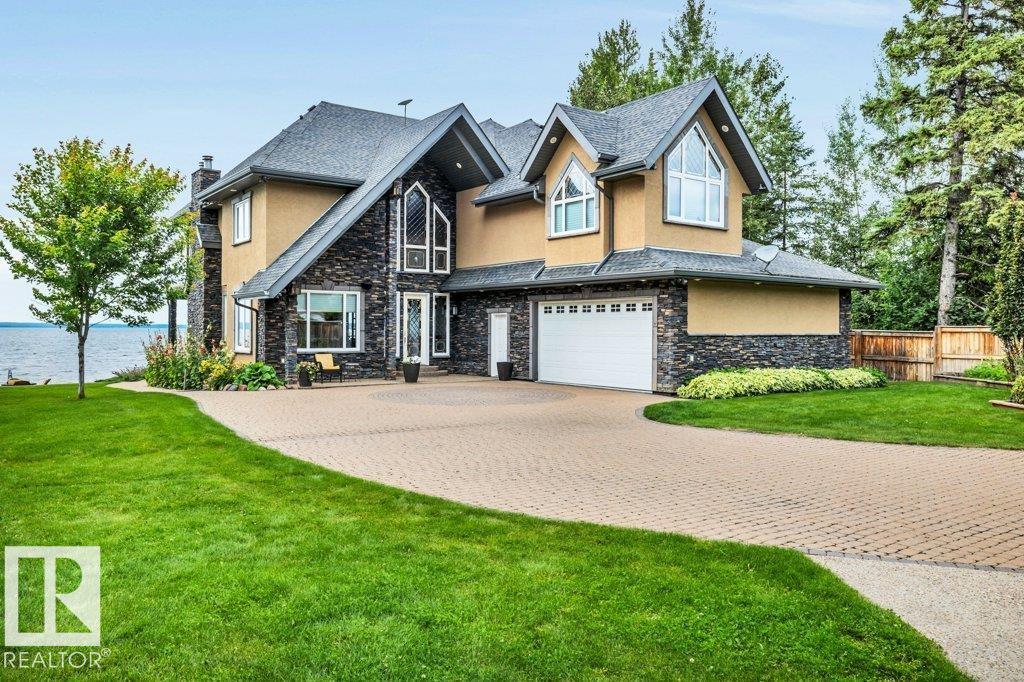
Welcome to 35 & 35A Silver Beach where you'll discover a rare opportunity to own this stately 6 bdrm, 4 bath Waterfront home on one of Pigeon Lake’s most Prestigious Beaches! Offering plenty of space for family and guests, this well-appointed home is ideal for a large or multigenerational family, corporate retreat, or a discerning buyer seeking a spacious lakefront property. The home features a comfortable layout and timeless finishing elements designed for gathering, entertaining & enjoying lake life. Beautifully maintained landscaping creates a peaceful outdoor setting, while the dbl attached htd/ins garage is perfect for your vehicles & the detached htd/ins garage provides plenty of room for boats, lake toys, & recreational equipment. A truly special offering where character, sophistication and an enviable lakefront lifestyle come together on these two adjoining lakefront lots. An Exceptional piece of Silver Beach history and a distinctive lakefront legacy retreat. Both lots are being sold together. (id:36536)
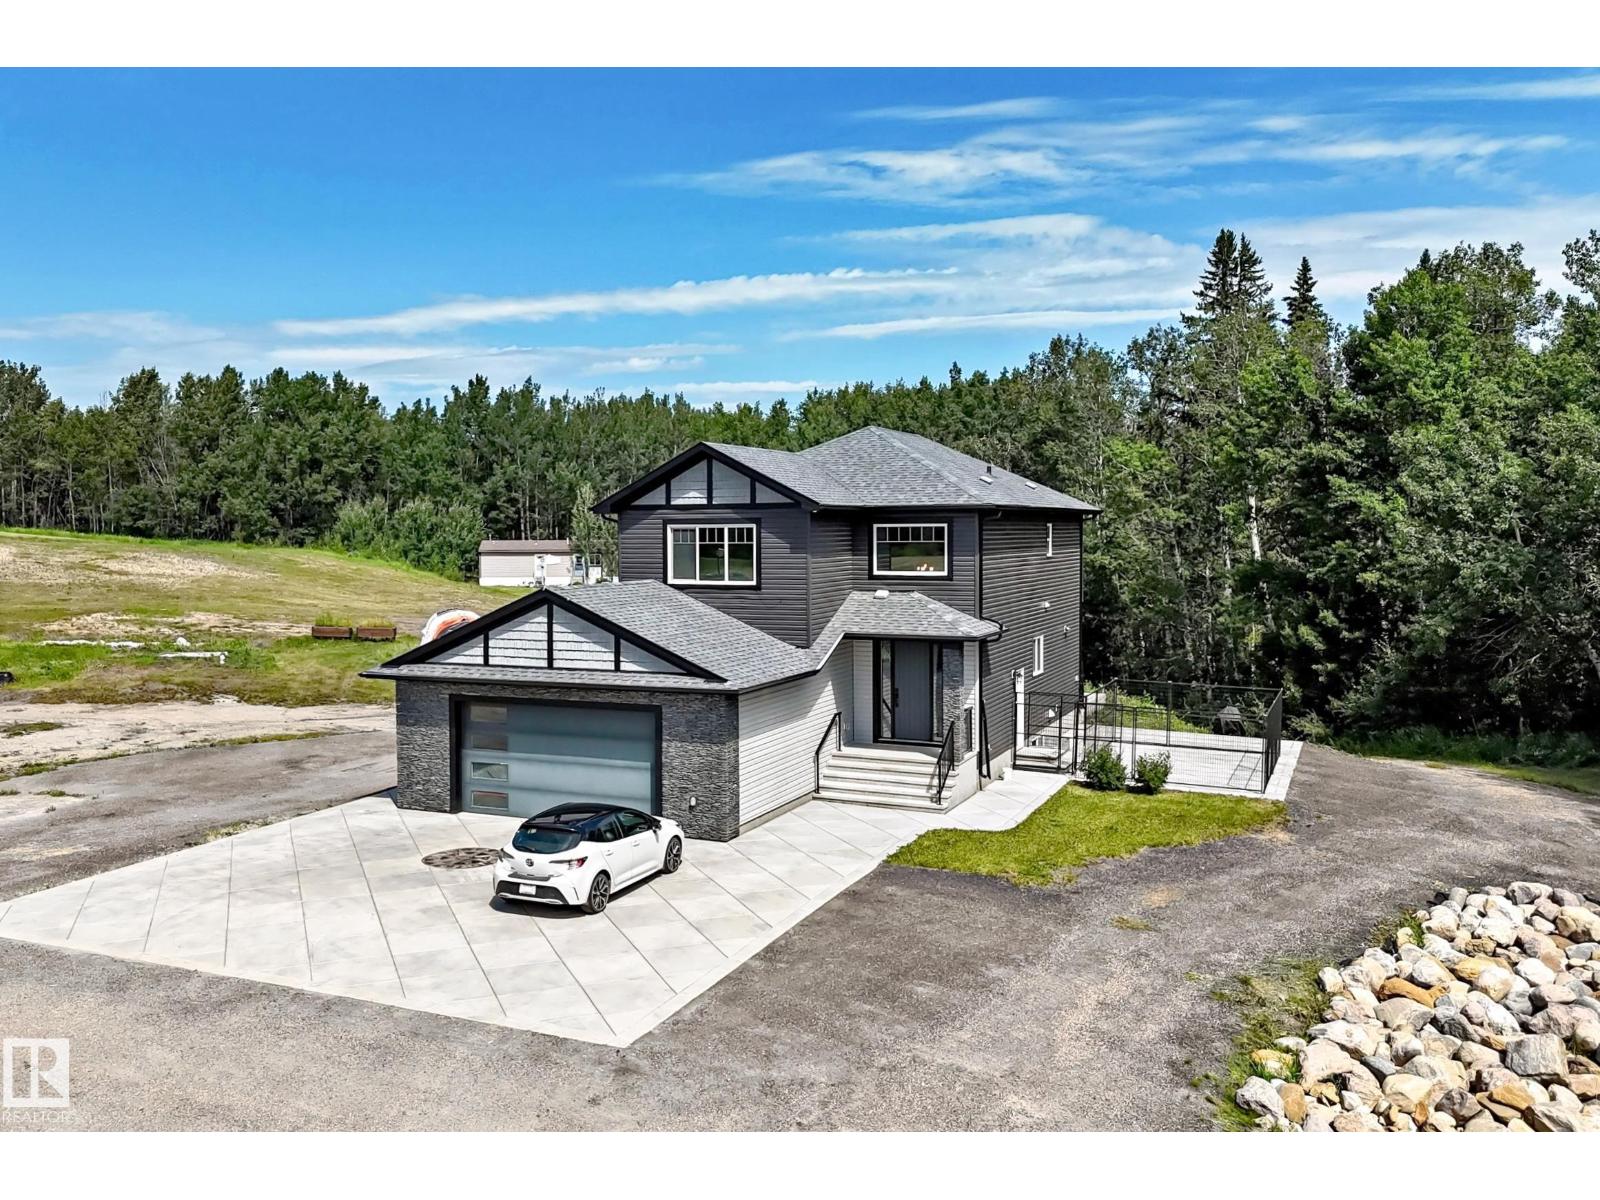
1226 Twp Road 540
Rural Parkland County, Alberta
Executive custom-built 2-storey on 10 private acres with a permitted 2-bedroom guest home—ideal for multigenerational living, extended family, guests, or added flexibility. The main home offers an open-concept design with a chef-inspired kitchen featuring granite countertops, a massive island with Caribou butcher block, walk-through pantry, spacious dining area, main floor office, 5 bedrooms and 3.5 bathrooms. The luxurious primary suite features a spa-inspired ensuite with soaker tub, tiled shower, dual sinks and walk-in closet. The fully finished basement includes a large rec room wired for 11.1 Dolby Atmos, while premium features include in-floor heating, A/C, HRV, water treatment, central vac & secure concrete vault with steel door & digital lock. The heated oversized garage includes a dog wash. Outside you’ll find extensive decorative concrete, mature trees, exceptional privacy, a children’s treehouse & room to roam. A truly one-of-a-kind executive acreage. Select photos have been virtually staged. (id:36536)
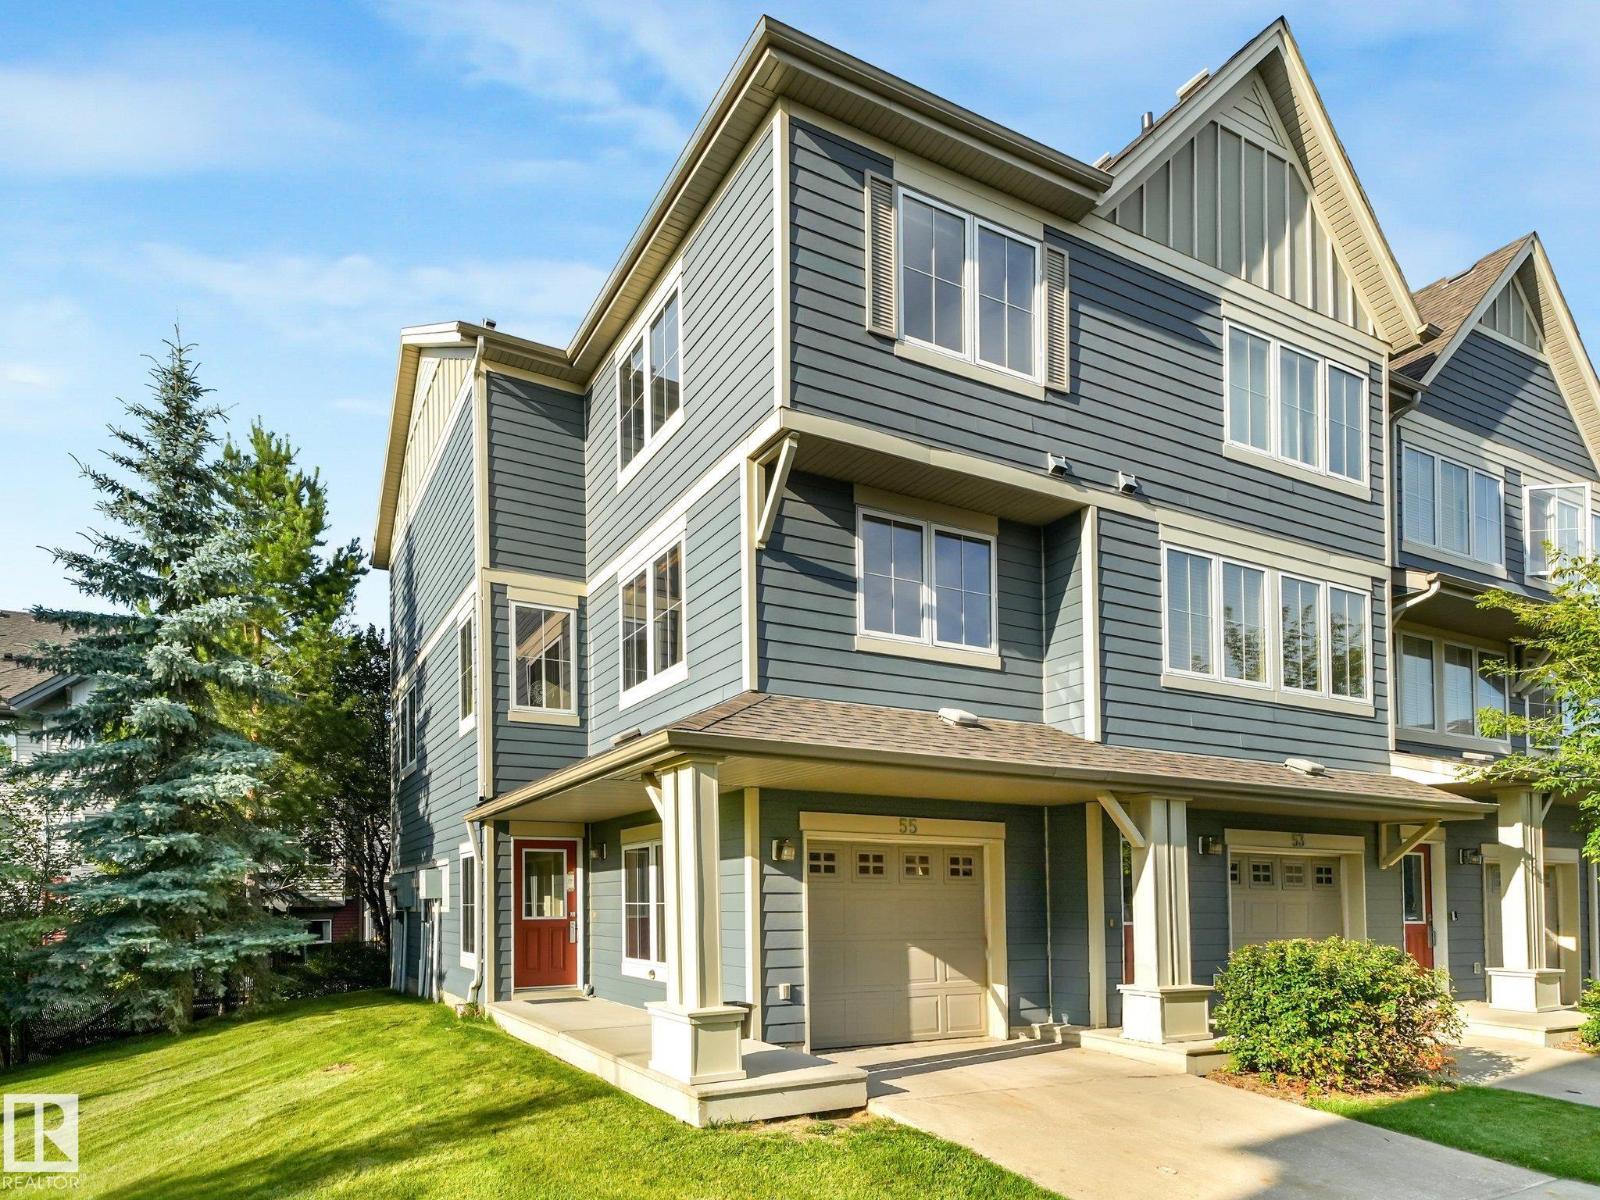
#55 603 Watt Bv SW
Edmonton, Alberta
Welcome to one of the LARGER units in Sandstone at Walker Lake Station! This bright & spacious CORNER UNIT offers nearly 1,600 sq.ft. of stylish living space, 3 bedrooms, 2.5 baths & a DOUBLE TANDEM ATTACHED GARAGE. Freshly painted in many areas with BRAND NEW CARPET THROUGHOUT, this home is move-in ready! The south-facing front & west-side exposure fill the home with natural light throughout the day. The open main floor features 9' ceilings, hardwood flooring, a spacious kitchen, dining area & inviting living room with gas fireplace, plus access to your private balcony—perfect for morning coffee or evening relaxation. Upstairs you'll find 3 generous bedrooms, including a large primary with ensuite. Add a high-efficiency furnace, convenient main-floor office, visitor parking, LOW CONDO FEES & AMAZING LOCATION close to schools, parks, shopping & amenities. Best of all, ALOT OF FURNITURE & DECOR CAN BE INCLUDED - an incredible opportunity to simply move in and enjoy! (id:36536)
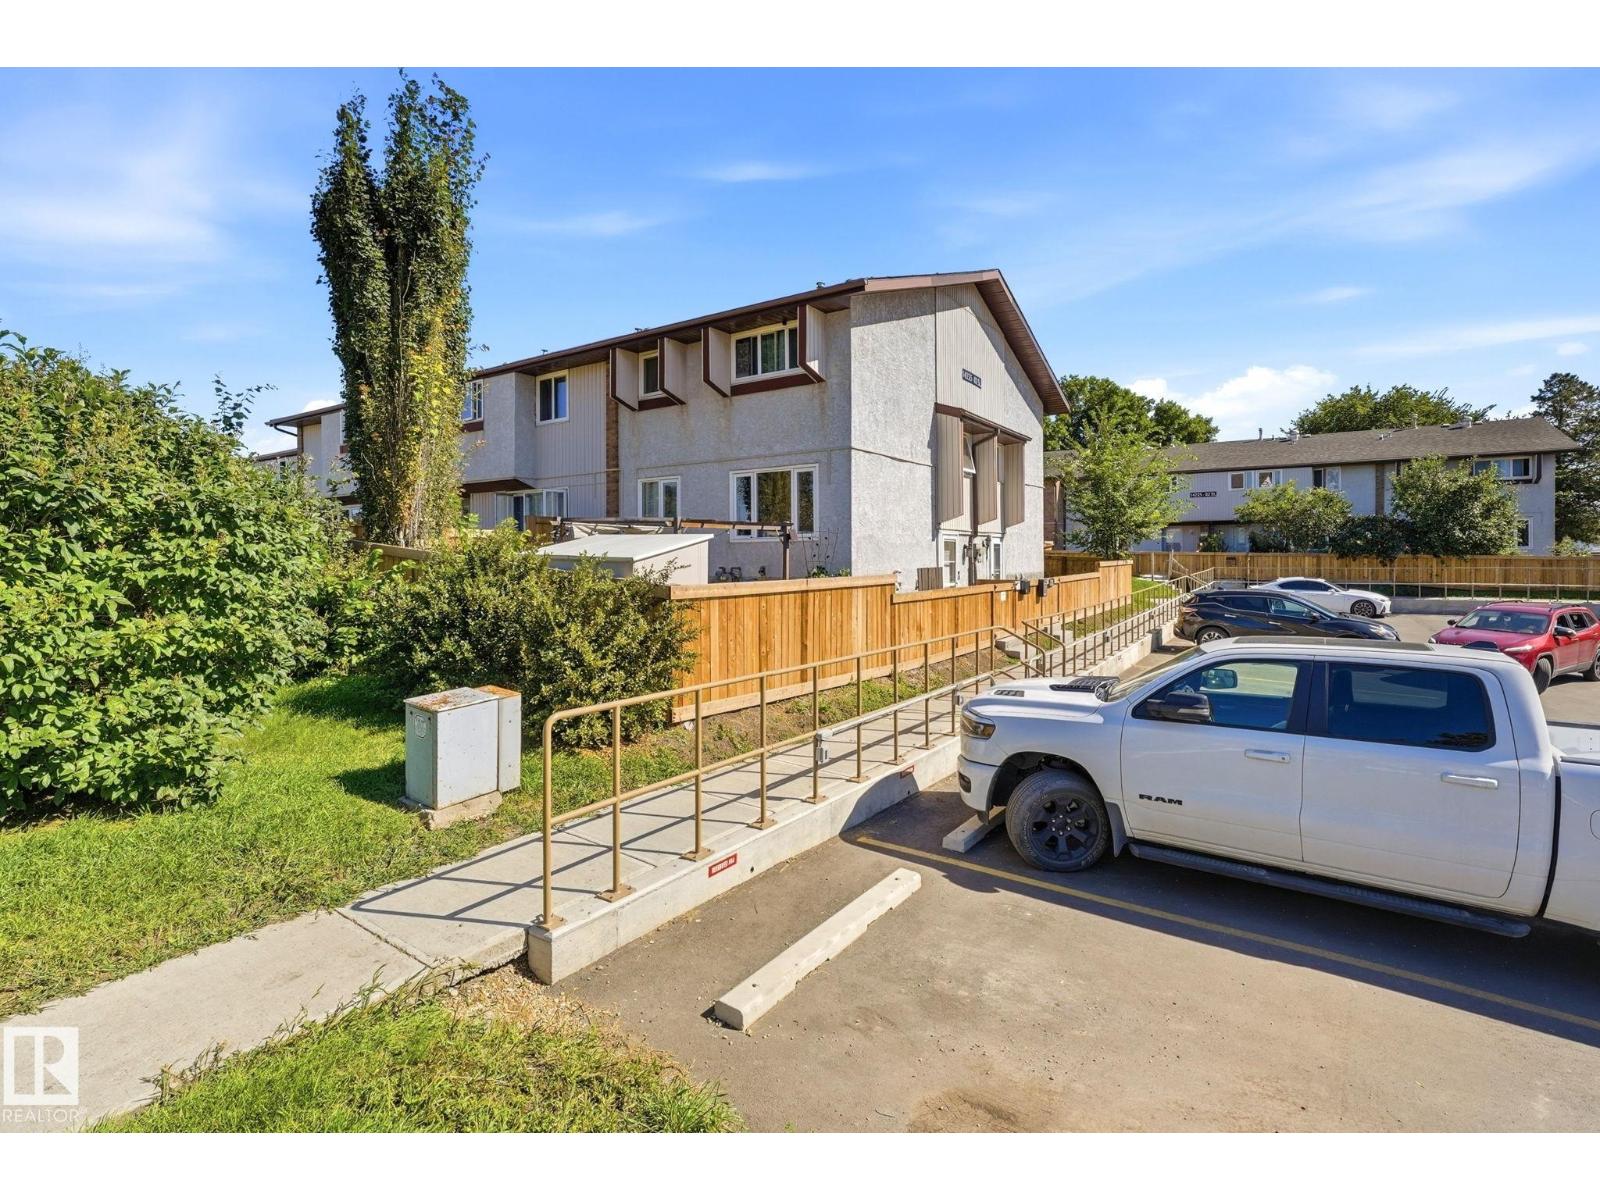
#1 14235 82 St NW
Edmonton, Alberta
Welcome to this renovated 2 bedroom, 1-bath corner-unit condo townhouse in established Kildare. Built in 1971, this end unit offers extra natural light, added privacy, and modern turn-key living.Freshly updated with stylish flooring, modern paint, upgraded lighting, and a refreshed 4-piece bathroom.Features updated cabinetry, sleek countertops, and appliances. Two spacious upper bedrooms offers plenty of space. Prime end-unit location with fewer shared walls and expanded window views.Private Fully fenced Yard with South exposure. Tons of storage space. Comes with a designated outdoor parking stall right near your entrance. $371.06/monthly fees includes exterior maintenance, snow removal, landscaping, and management.Walking distance to Kildare School, parks, and playgrounds. Minutes to Londonderry Mall, dining, and transit with easy access to 137 Ave and Anthony Henday Drive.Perfect for first-time buyers, small families, or investors seeking low-maintenance value in Northeast Edmonton! (id:36536)
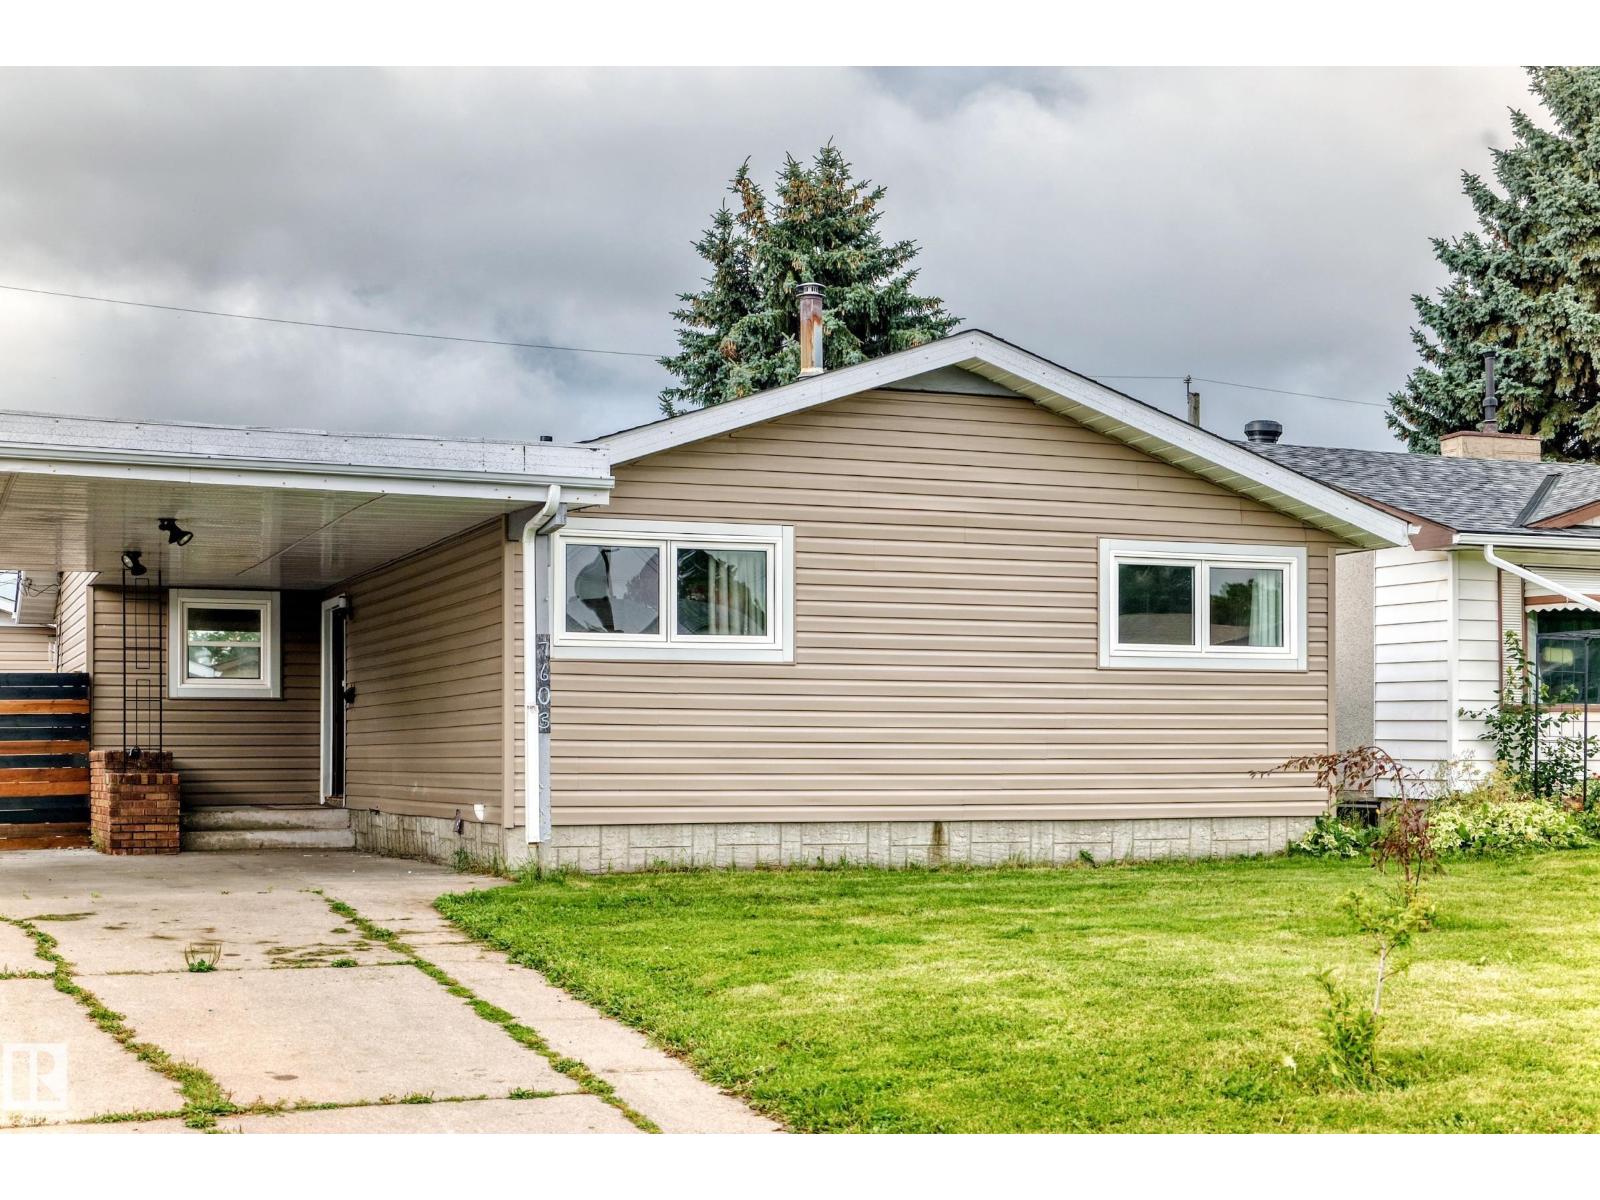
7603 130 Av NW
Edmonton, Alberta
GREAT HOME in the heart of Edmonton!!! 5 BEDROOMS, 3 UP, 2 DOWN. Perfect for the growing or already big family. MASSIVE YARD! This home offers 3 bedrooms up top, 2 in the basement, 2 full bathrooms, FULLY FINISHED BASEMENT. Oversized single detached garage in the back. Back alley. BRAND NEW ROOF 2025!!! This home has been cared for with fresh paint everywhere, pride of ownership, and clean flooring. Open style kitchen which opens up to the living room. (id:36536)
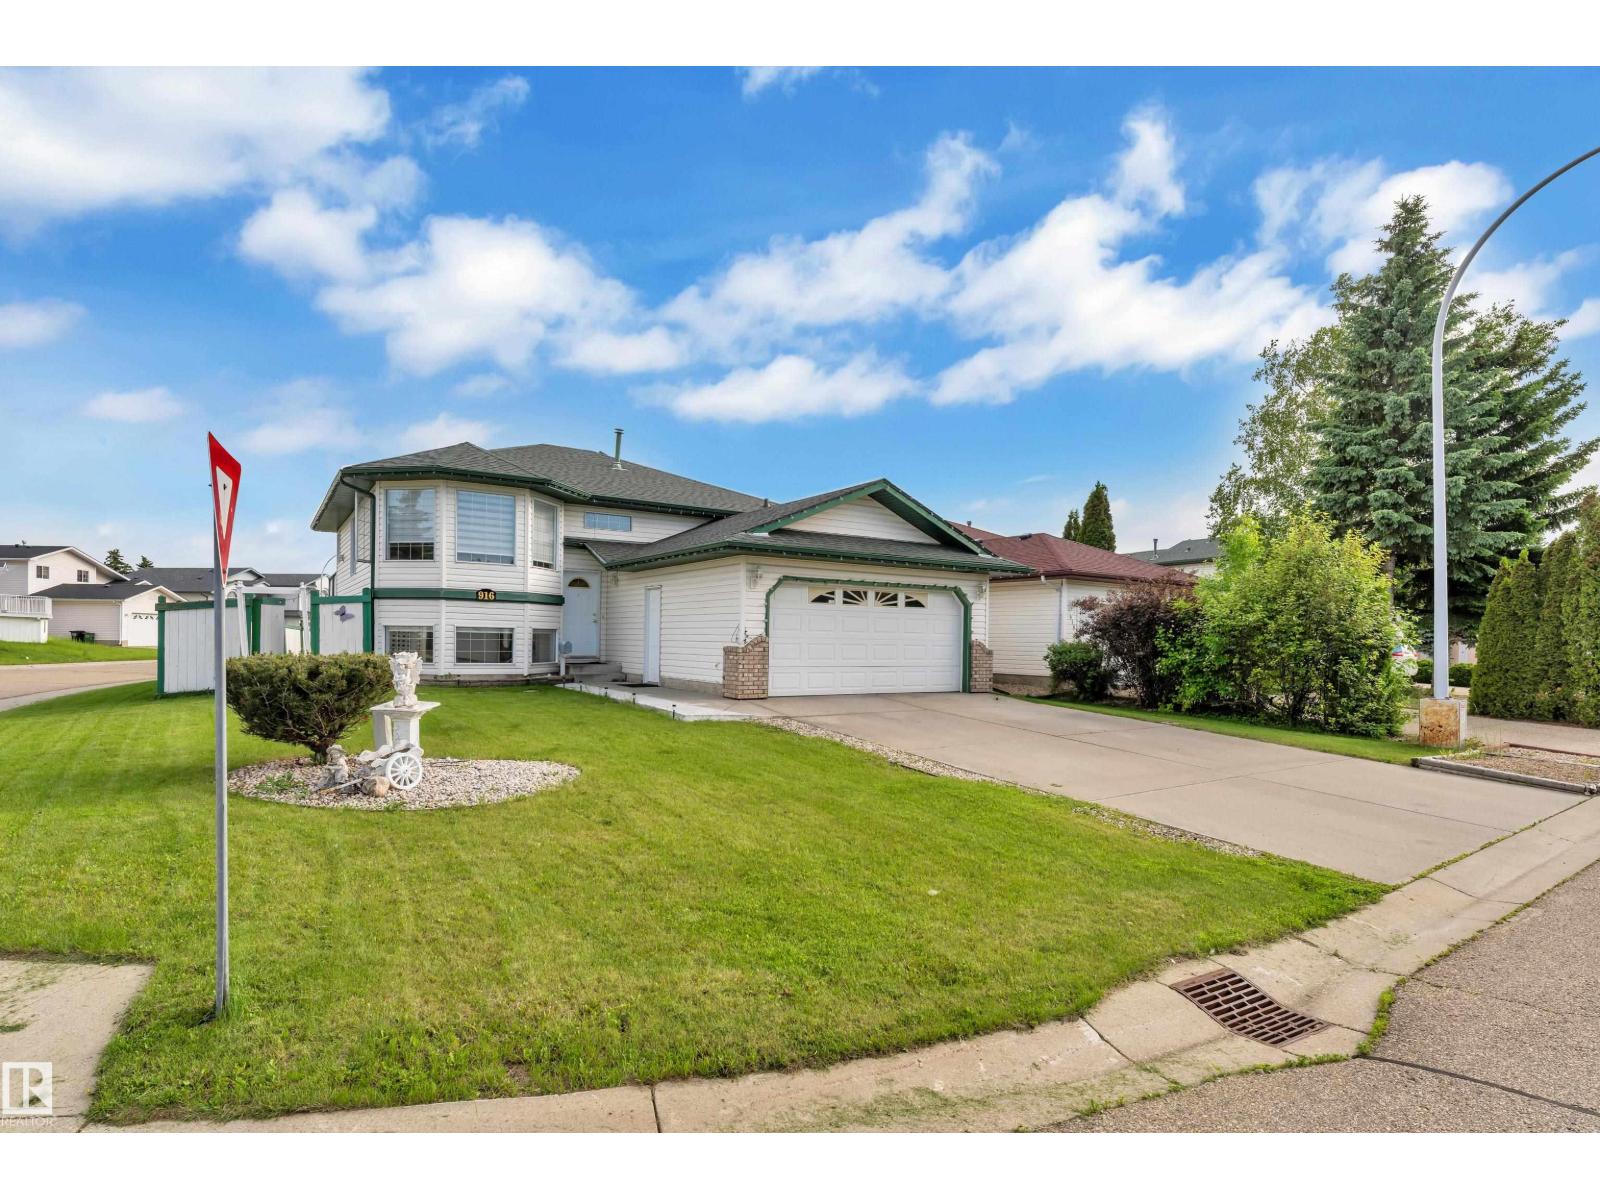
916 Jordan Cr NW
Edmonton, Alberta
Welcome to this beautiful and spacious **corner-lot bi-level home** offering over **2,200+ sq. ft. of total living space** in the sought-after Jackson Heights community. This well-maintained family home features a bright and inviting living room with large windows that fill the space with natural light. The functional kitchen offers white cabinetry, ample counter space, and direct access to the double-tier deck—perfect for entertaining and summer BBQs. The main floor includes a spacious primary bedroom with 3 pc ensuite, along with two additional bedrooms and 3 pc common bath. The fully finished basement provides one bedroom, a Den, a 3pc bath and a large recreation room, offering plenty of space for a growing family. This property boasts a large backyard with endless possibilities for outdoor activities. Additional features include a NEMA 14-50 outlet in the garage for EV charging. Conveniently located near MillWoods Golf Course, Jackie Parker park, schools, shopping, public transit and major Amenities. (id:36536)
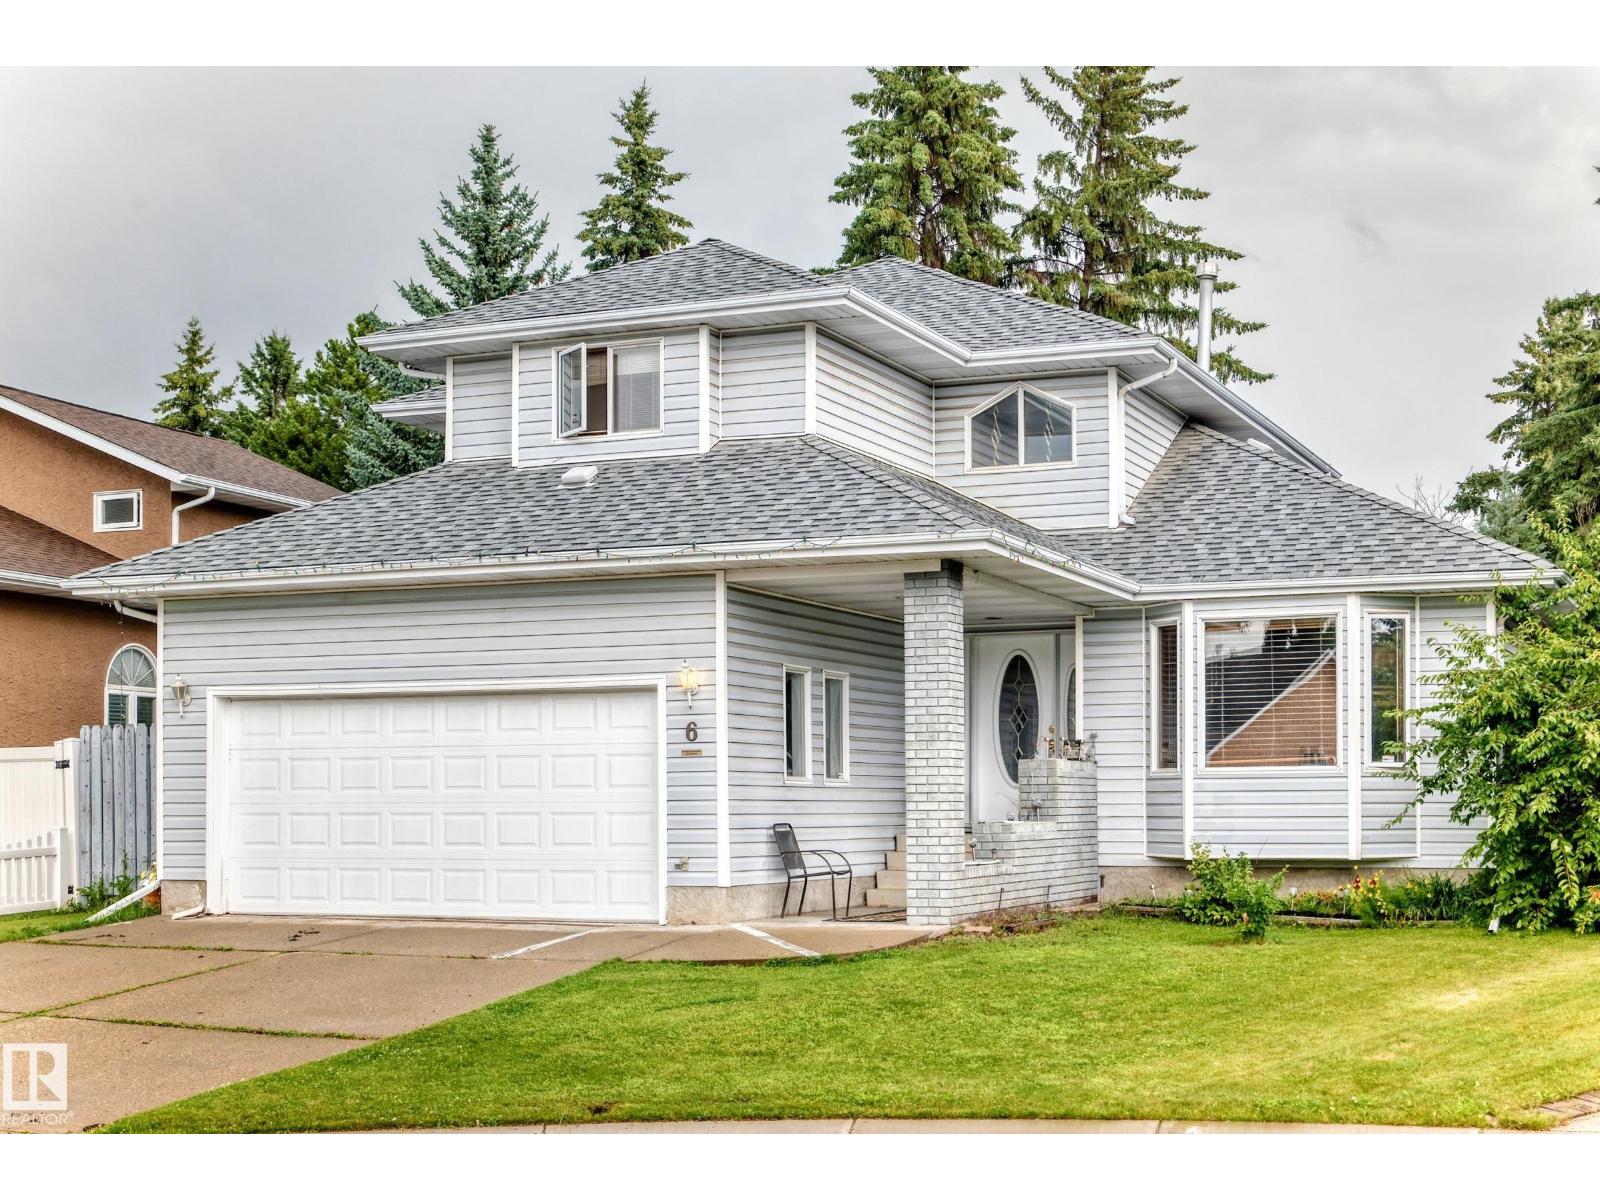
6 Atkinson Pl
St. Albert, Alberta
Beautiful curb appeal welcomes you to this former showhome, highlighted by an amazing curved staircase that creates a memorable first impression. Offering 2,019 sq.ft., 4 bedrooms and 3.5 bathrooms, this spacious 2-storey is a fantastic family home with character and room to grow. The main floor features a bright kitchen with pantry and breakfast nook, formal dining area, generous family room, living/dining space and convenient main-floor laundry. Upstairs are 3 well-sized bedrooms, including a large primary suite with walk-in closet and private 4-pc ensuite. The basement adds a 4th bedroom, recreation/games room, 3-pc bath and additional storage. Step outside to the true showstopper—an incredible park-like, campground-style backyard, offering a private setting with loads of room to relax, entertain and enjoy summer evenings. A large deck and attached double garage complete the package, all in a beautiful family-friendly St. Albert location surrounded by schools, parks and amenities. (id:36536)
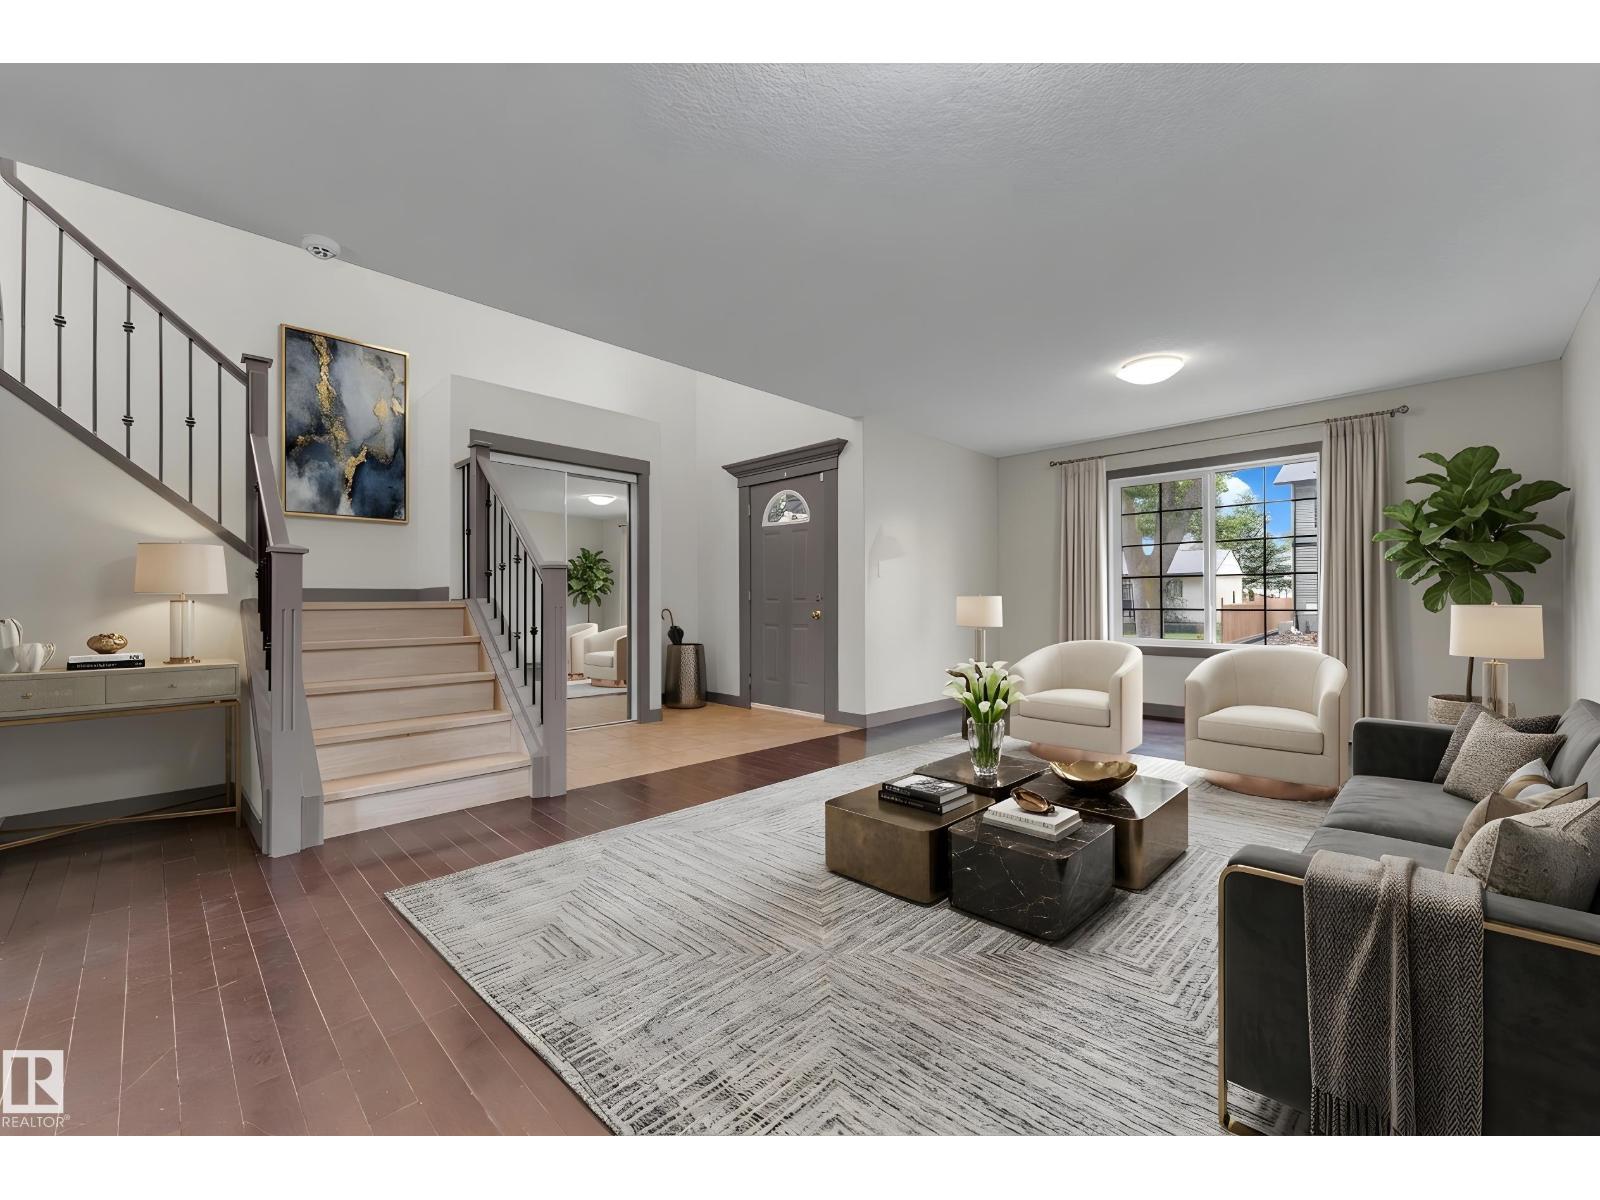
11817 37 St NW
Edmonton, Alberta
Over 2,100 sq. ft. of living space in this spacious 2011 half duplex offering exceptional value with 5 bedrooms, 3.5 bathrooms, 2 kitchens, and a separate entrance to the fully finished basement. The main floor features a grand entry, spacious living room, large kitchen with corner pantry open to the dining area, and convenient main-floor laundry. Upstairs, the generous primary bedroom offers a walk-in closet and 4-piece ensuite. Two additional well-sized bedrooms, including one with a walk-in closet, and a 3-piece bathroom complete the upper level. The SEPARATE-ENTRY basement provides excellent flexibility with a large living room, SECOND KITCHEN, two bedrooms, 4-piece bathroom, and its own laundry. Enjoy the fenced backyard with maintenance-free deck and double garage (2016). Updates include hardwood and new vinyl plank flooring, iron spindle-railed staircase, vinyl windows, abundant storage, freshly cleaned high-efficiency furnace, and new hot water tank (2025). Close to amenities—don’t miss this home! (id:36536)
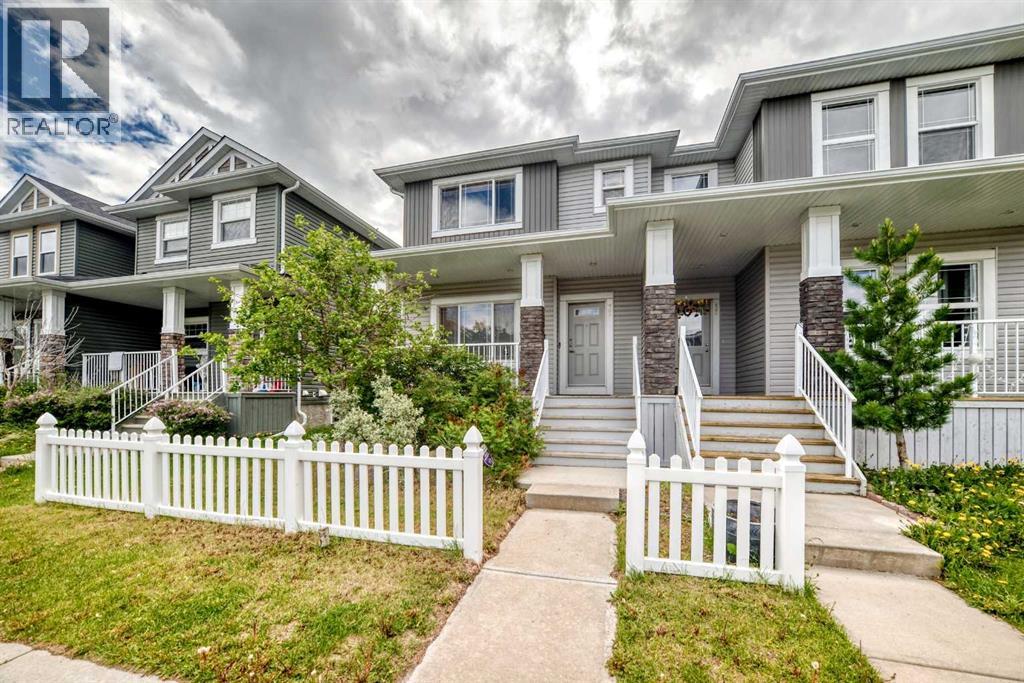
17 Redstone Common NE
Calgary, Alberta
***Open House Saturday August 22: 1:00 PM to 4:00 PM ****Very nice 3 bedroom attached 2 Story with double(20x20) detached rear garage, paved back alley, FENCED, LANDSCAPED. Main floor has Large front living room, laminate flooring from entry, thru living room, hallway, kitchen, dining area, stairs, and the bedrooms, 2 pcs powder room/ laundry area at rear entry. Attractive "peninsula" kitchen with granite counter tops, glass tile backsplash, eating bar, excellent stainless steel appliances inc. fridge, stove, dishwasher, microwave/hood/fan. Good size dining area with large window to rear deck (13x8). Upstairs includes 2 good size secondary bedrooms, 4pc main bath, and spacious primary bedroom with his n her closets, and 4pc ensuite bath with 2 sinks, lge. walk in shower with bench, and toilet. Central air-conditioner (AS-IS). New Paint done in 2026 June, new roofing, and new siding done 2025. Basement is undeveloped. Very nice home, priced attractively to the competition. Close to shopping, transit, park, and other amenities. (id:36536)
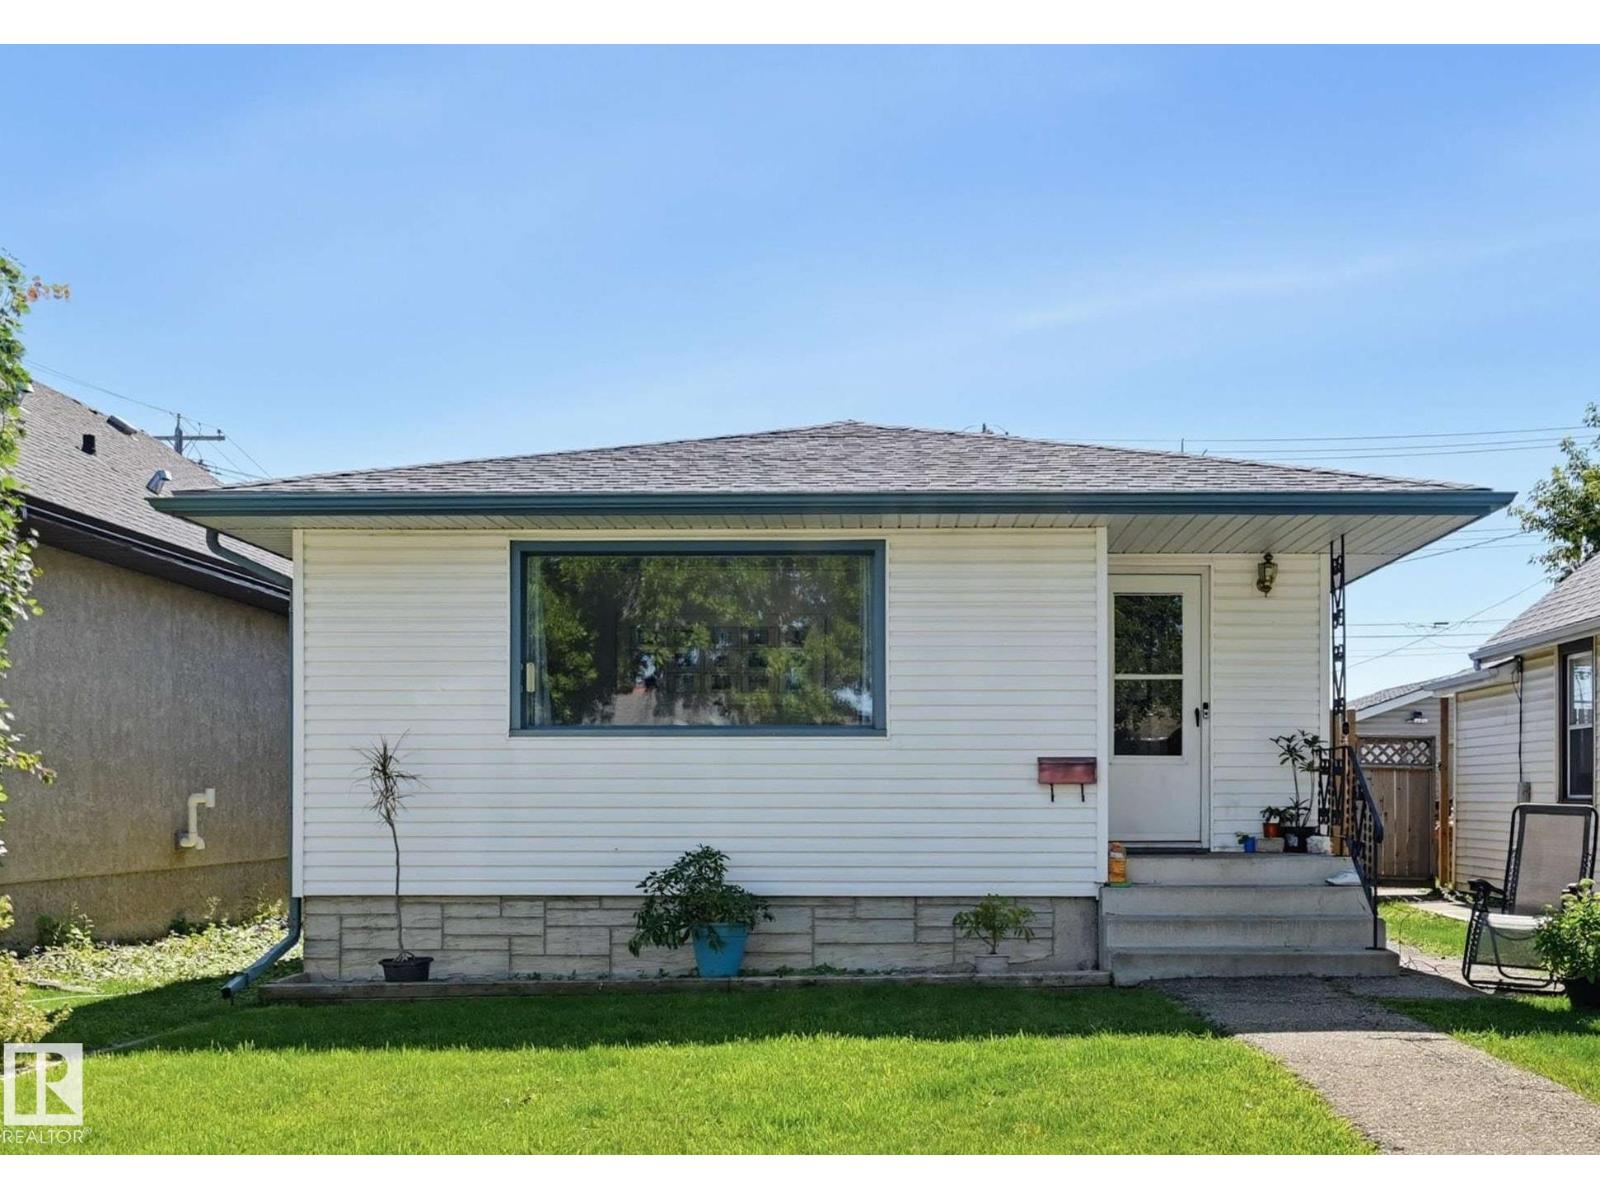
10423 64 Av NW
Edmonton, Alberta
EXCELLENT OPPORTUNITY FOR AN INVESTOR OR FIRST-TIME BUYER! Ideally located with convenient access to schools, shopping, public transportation and a wide range of everyday amenities. This home offers several important recent upgrades, providing added comfort and peace of mind. Improvements include a new furnace (2024), on-demand hot water system (2024), water softener (2024), roof (2023), newer fencing and 100-amp electrical panel. A solid, affordable property with many of the major updates already completed—move in and enjoy, or add it to your investment portfolio. (id:36536)
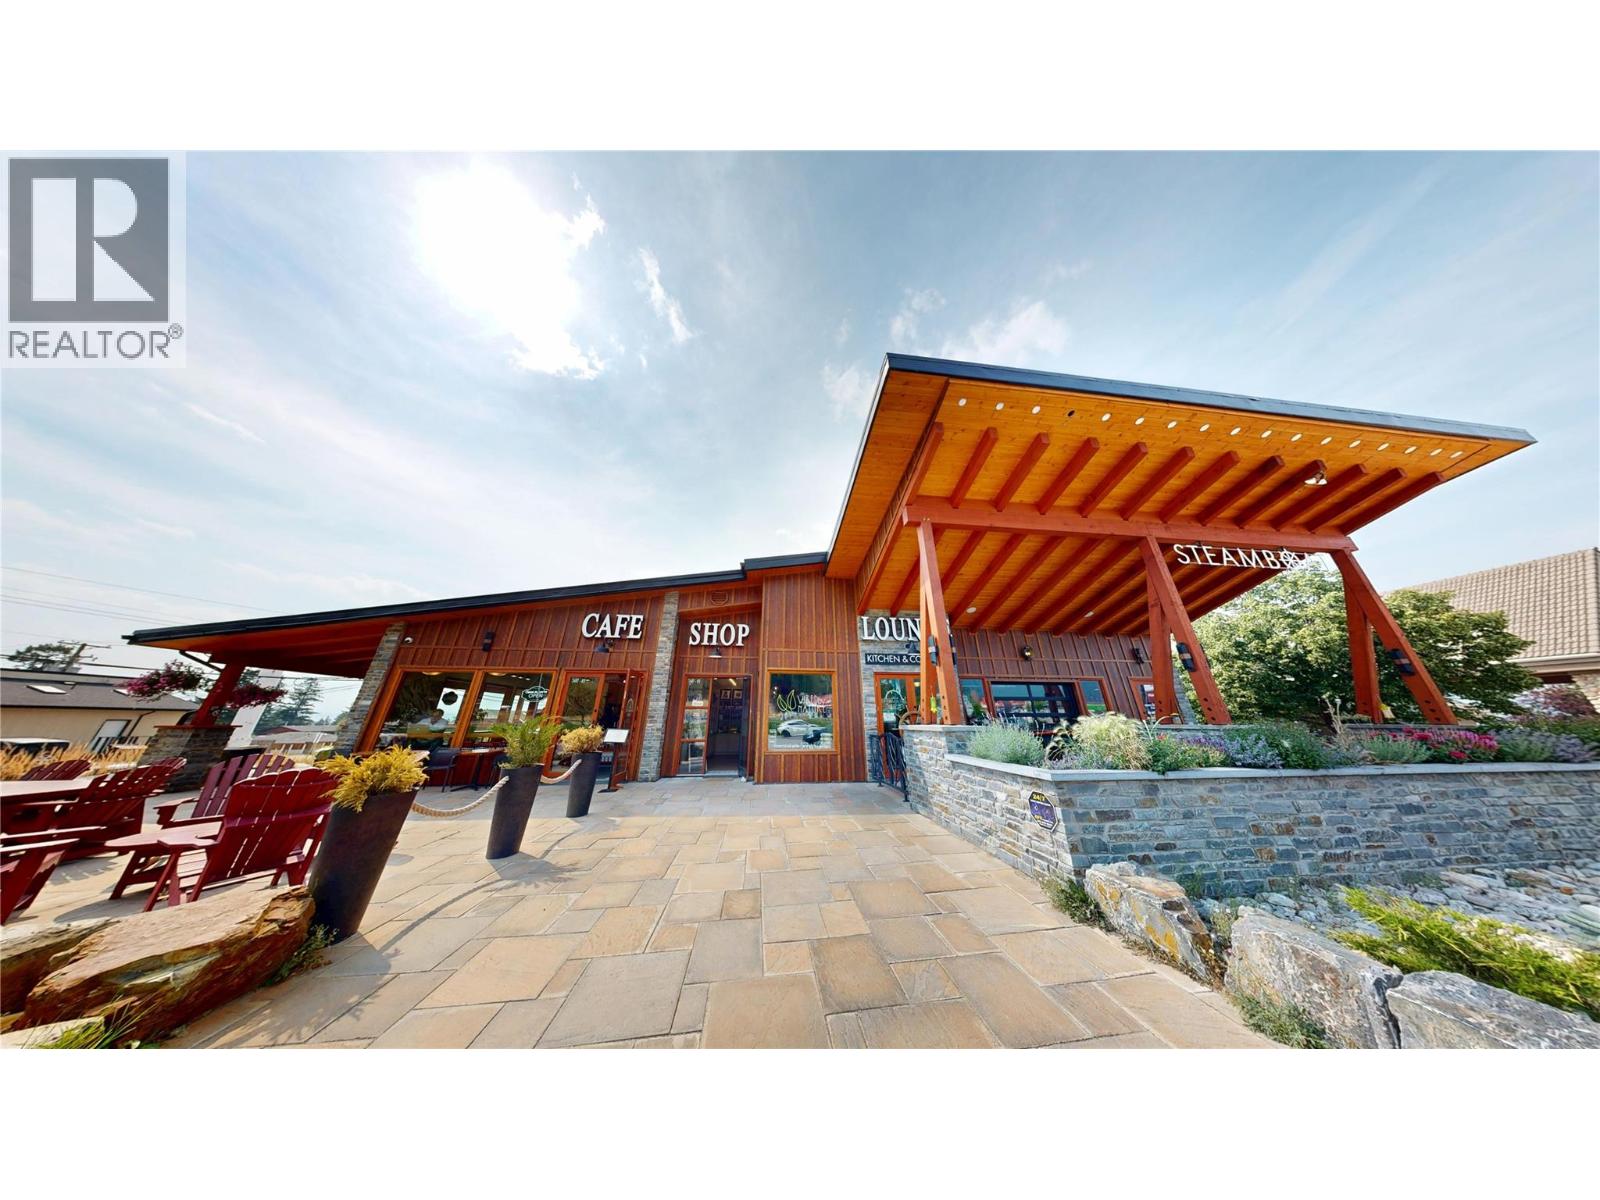
7497 Main Street W Unit# 2
Radium Hot Springs, British Columbia
Step into a world of possibility with this beautifully appointed boutique space, perfectly positioned within a vibrant, mountain lodge-inspired commercial complex in the downtown core of Radium Hot Springs. The exterior immediately captivates with rich warm wood siding, striking stone masonry, and a soaring covered timber-frame entrance — setting the tone for an elevated customer experience before guests even walk through the door. Inside, soaring ceilings flood the space with an airy, open ambiance, while wide-plank light floors lend a clean, modern warmth throughout. Dramatic pendant lighting cascades elegantly from above, casting a welcoming glow over custom built-in shelving that is as functional as it is beautiful. A statement staircase adds architectural intrigue and unlocks additional square footage above which is perfect for an office or storage. Situated between Steamboat Café and Steamboat Lounge, this space places your brand at the heart of a thriving destination with plenty of foot traffic. This is more than a commercial space — it's your launchpad to an inspired business lifestyle. (id:36536)
or rent

3908 49 Avenue
Innisfail, Alberta
Zoned HWY-C, multi uses such as Bar, Restaurant, Automotive. This building is in a high traffic area next to a Motel and a major gas station, overlooking Highway 2 in Innisfail. Opportunity to lease, or develop. Owner willing to assist in development and further leasing incentives. (id:36536)
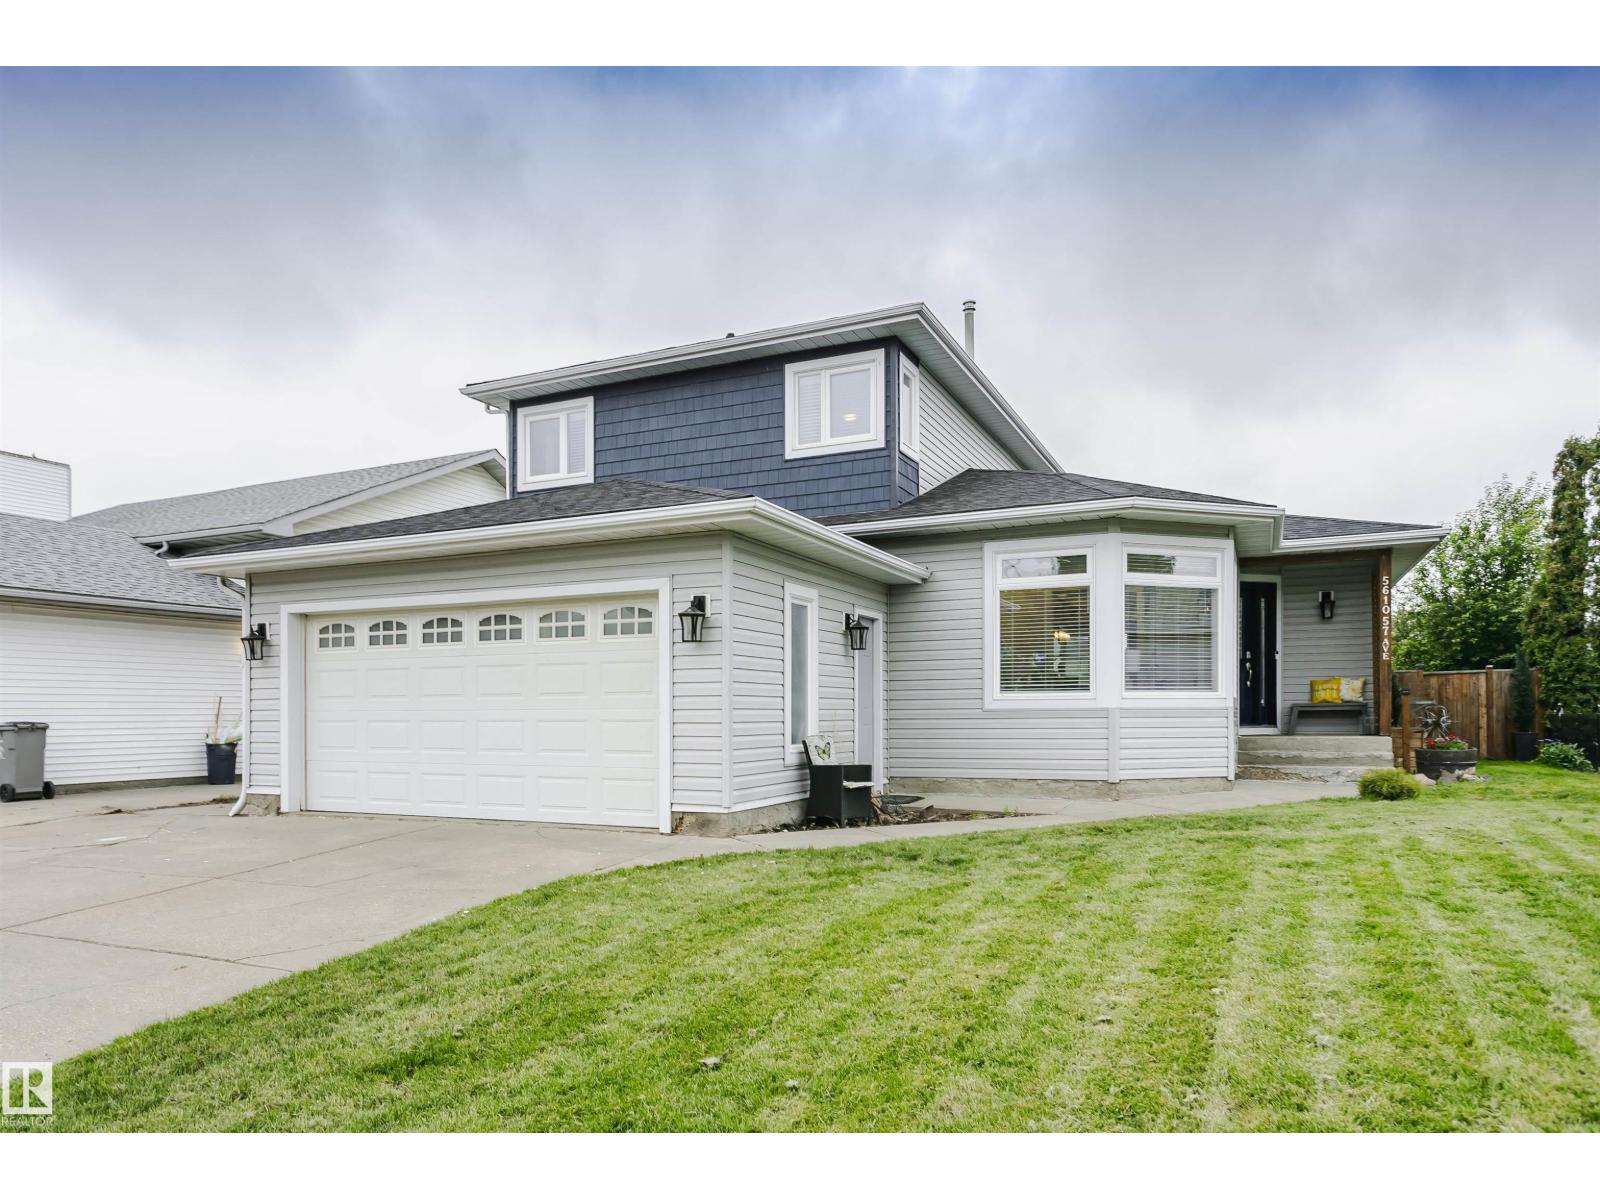
5610 57 Av
Beaumont, Alberta
Looking for a wonderfully updated home where all major work's been done? Extensive renovations began in 2019 including electrical, plumbing, siding, shingles & windows. This property has long term peace of mind upgrades with thoughtful functionality & modern style. The heart of the home is truly this kitchen, with a great design for busy family life & effortless entertaining. 2 living spaces offer sunny inviting areas to gather & connect. A redesigned mud room provides everyday practicality with main floor laundry & 3 piece bath. Upstairs 2 bedrooms & a 4 piece bath are redone to match the rest of the home. The spacious primary bedroom is a space paired with comforting relaxation. The en-suite is spa like escape with heated floors, soaker tub & walk in shower. The basement has 2 partially finished bedroom areas with tons of space to develop the remainder in your own way. This is a move in ready family home in great neighborhood, allowing you to spend less time on projects & more time with loved ones. (id:36536)
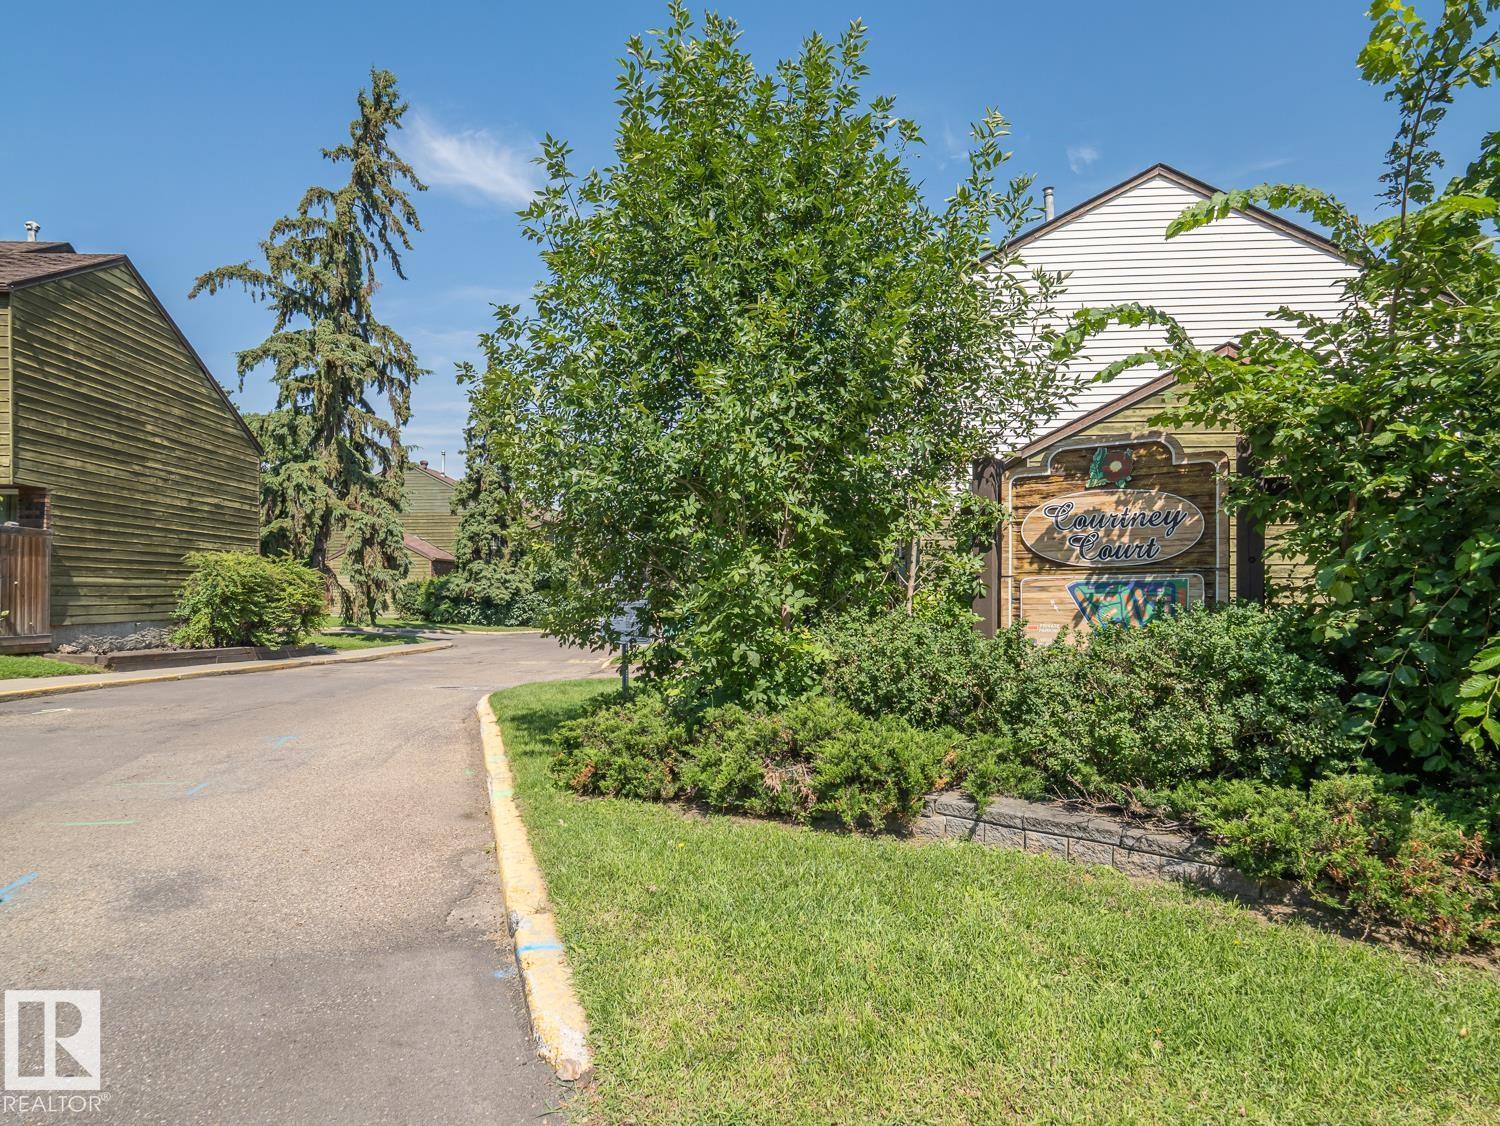
#no 510 Abbottsfield Rd NW NW
Edmonton, Alberta
This fully renovated three-bedroom townhome offers a bright, welcoming, and functional living space ideal for comfortable everyday living. The open-concept dining and living area features large windows that fill the home with natural light and overlook a private, fenced yard, creating a great space for relaxing or entertaining. New vinyl plank flooring throughout provides a fresh, modern look with easy maintenance. The kitchen offers ample workspace and a spacious pantry for added storage. The basement provides additional storage along with a finished bonus room that can serve as a home office, recreation room, guest space, or hobby area. A dedicated parking pad is conveniently located directly in front of the entrance. The home is ideally situated near schools, shopping, the library, public transit, parks, and the river valley park system, with access to swimming, tennis, golf, and hiking. Enjoy quick access to the Yellowhead, Victoria Trail, and Anthony Henday routes. Monthly fees are $261.10 (id:36536)
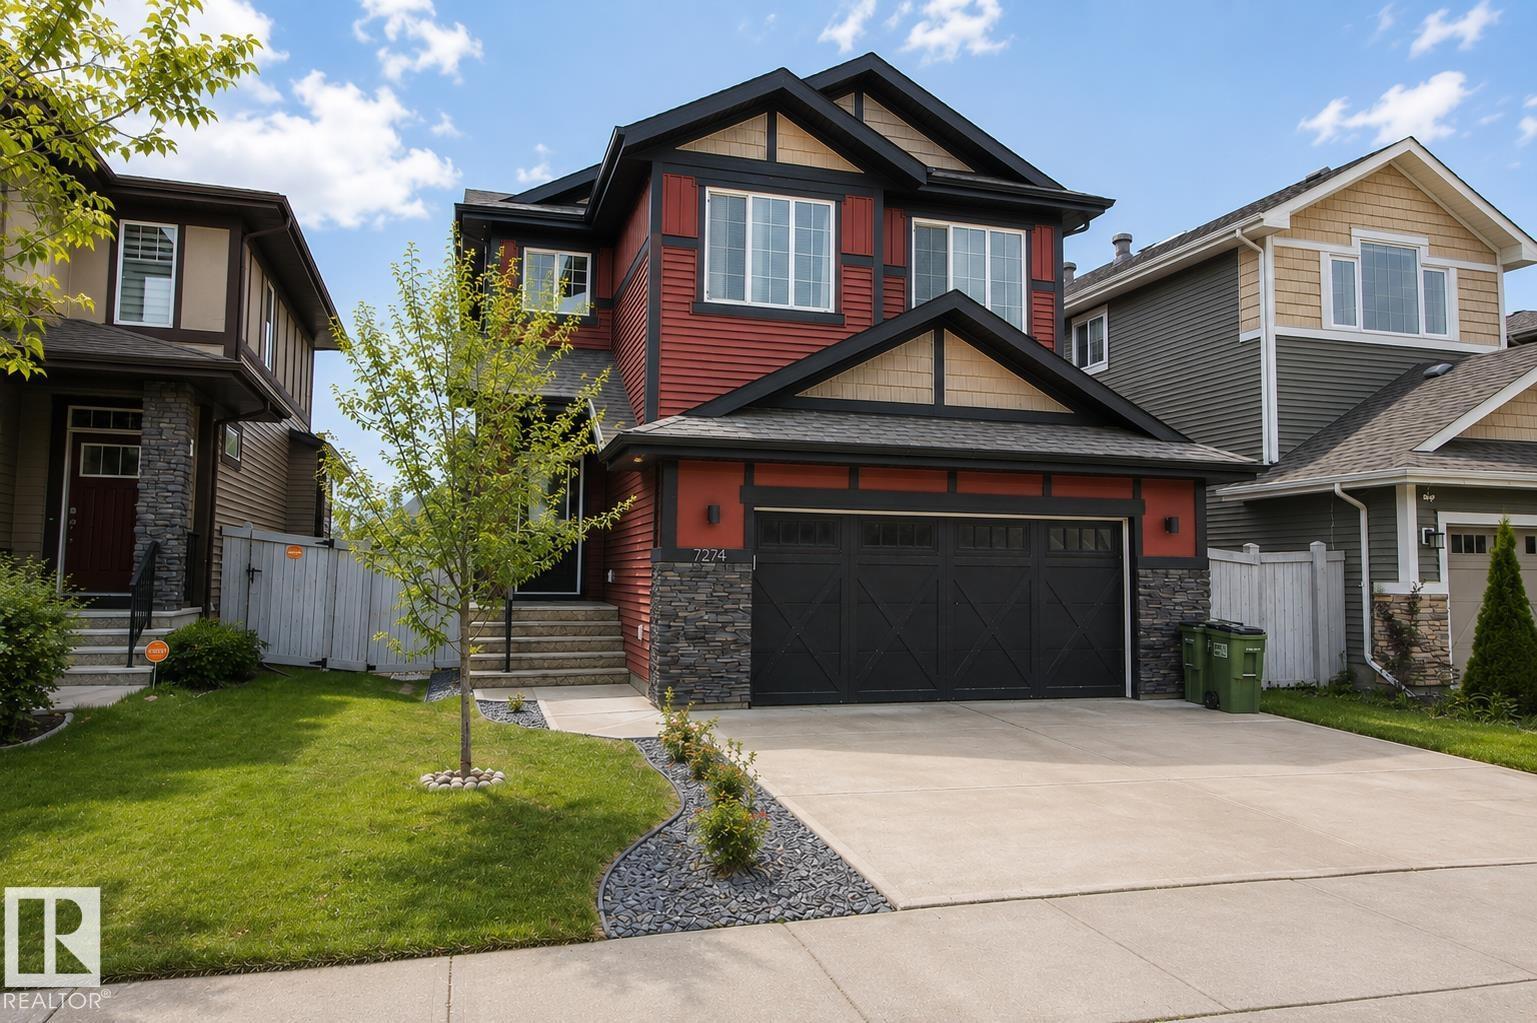
7274 Morgan Rd NW
Edmonton, Alberta
Welcome to this absolutely beautiful home in the highly sought-after community of Griesbach, featuring a fully LEGAL BASEMENT SUITE with a separate entrance. The inviting foyer leads to a private main-floor den with double French doors, ideal for a home office. The open-concept main level features 9-ft ceilings, modern lighting, and a cozy living room with a gas fireplace. The kitchen offers granite countertops, light cabinetry, a gas cooktop, chimney-style hood fan, built-in oven and microwave, and a large corner pantry. Upstairs you'll find a spacious bonus room, a primary suite with a luxurious 5-piece ensuite including dual sinks, a soaker tub, and glass/tile shower, plus two additional bedrooms, a 4-piece bath, and laundry room. The legal basement suite includes a separate entrance, living room, kitchen, 1 bedroom, 4-piece bath, and its own laundry. Close to all amenities and major routes this home must be seen to be appreciated. (id:36536)