
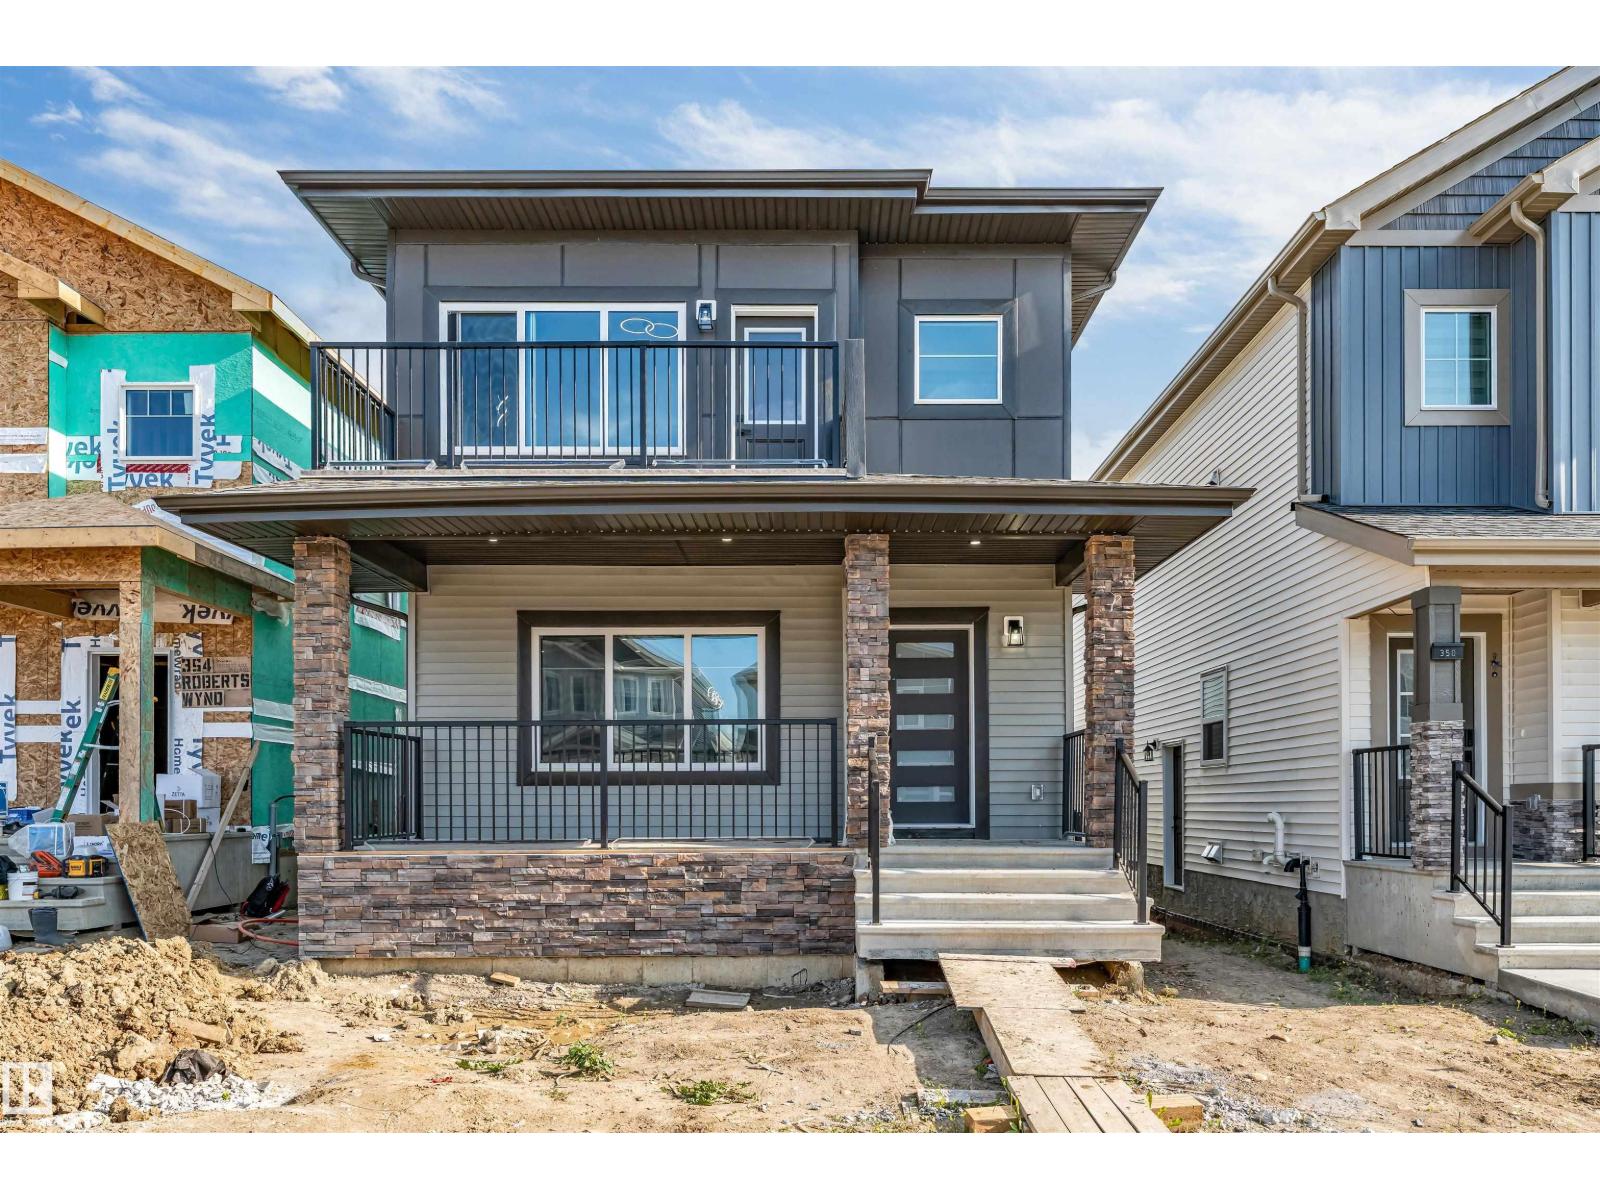
352 Roberts Wd
Leduc, Alberta
BEAUTIFUL BALCONY AND FRONT PORCH!!! ...Welcome to this STUNNING BRAND-NEW 2026 BUILT HOME in the vibrant community of ROBINSON! Offering 4 BEDROOMS, 3 FULL BATHROOMS, and a SPACIOUS BONUS ROOM, this home is thoughtfully designed for MODERN FAMILY LIVING. The main floor features 9 FT CEILINGS ON ALL LEVELS, a BRIGHT & OPEN CONCEPT LAYOUT, SPACIOUS LIVING AREA, CONTEMPORARY KITCHEN, and access to a PRIVATE BALCONY—perfect for ENTERTAINING. A MAIN FLOOR BEDROOM & FULL BATHROOM provide excellent flexibility for GUESTS, EXTENDED FAMILY, or HOME OFFICE USE. Upstairs, you’ll find a GENEROUS PRIMARY BEDROOM with a STANDING SHOWER ENSUITE, along with WELL-SIZED ADDITIONAL BEDROOMS and a VERSATILE BONUS ROOM. The SEPARATE SIDE ENTRANCE and 3 BASEMENT WINDOWS offer excellent FUTURE DEVELOPMENT POTENTIAL. Conveniently located close to PARKS, SCHOOLS, and ALL ESSENTIAL AMENITIES. SOME OF THE PICTURES ARE VIRTUALLY STAGGED. (id:36536)
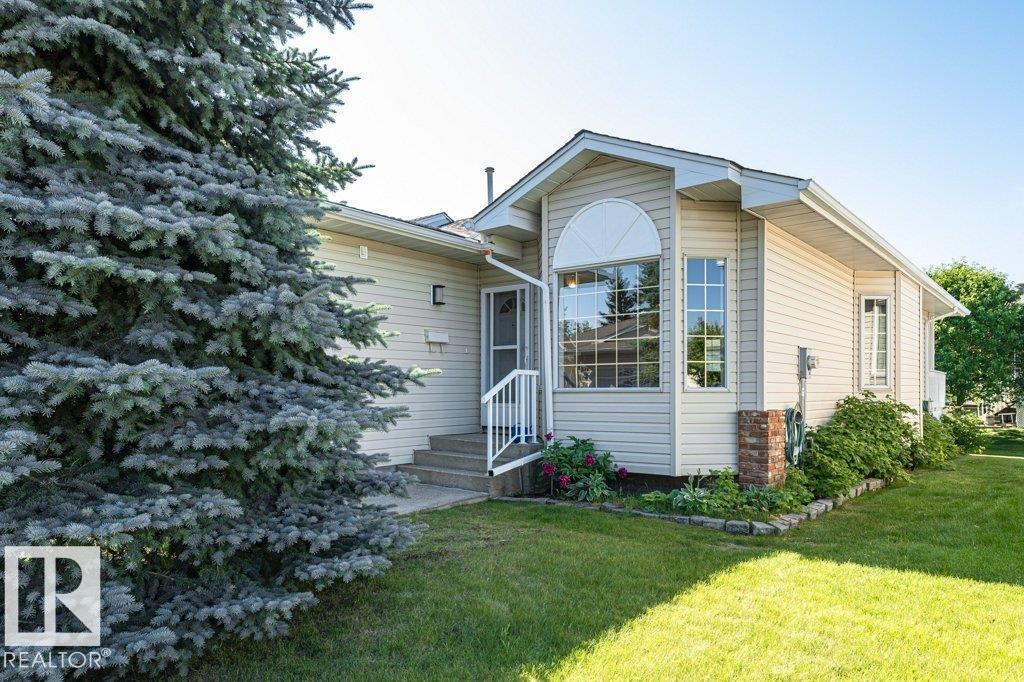
957 Youville Dr W NW
Edmonton, Alberta
Ready, Set, Move-in! Welcome to your new home in an adult gated community. Sunrise Village (Tawa) is located just steps to all amenities including Grey Nuns hospital and LRT. This home is a 2 bdrm., 3 bath home with front att. double garage and fully finished basement. It has been lovingly maintained and offers an open floor plan with main floor laundry. The living/dining area is filled with natural light. The kitchen has plenty of oak cabinets and counter space - perfect for prepping meals. The kitchen leads to a south deck - perfect for summer BBQs and enjoying summer drinks. The spacious primary room boasts a walk-in closet and 3 pce. ensuite. A 2nd bdrm., 4 pce bath and laundry/storage room complete the main floor living area. The fully finished basement is spotless and presents a large recreation room, flex room, den, 3 pce bath and storage/mechanical room. Not having to mow a lawn and shovel snow while still enjoying an expansive green space is a game changer. Time to move-in and enjoy. (id:36536)
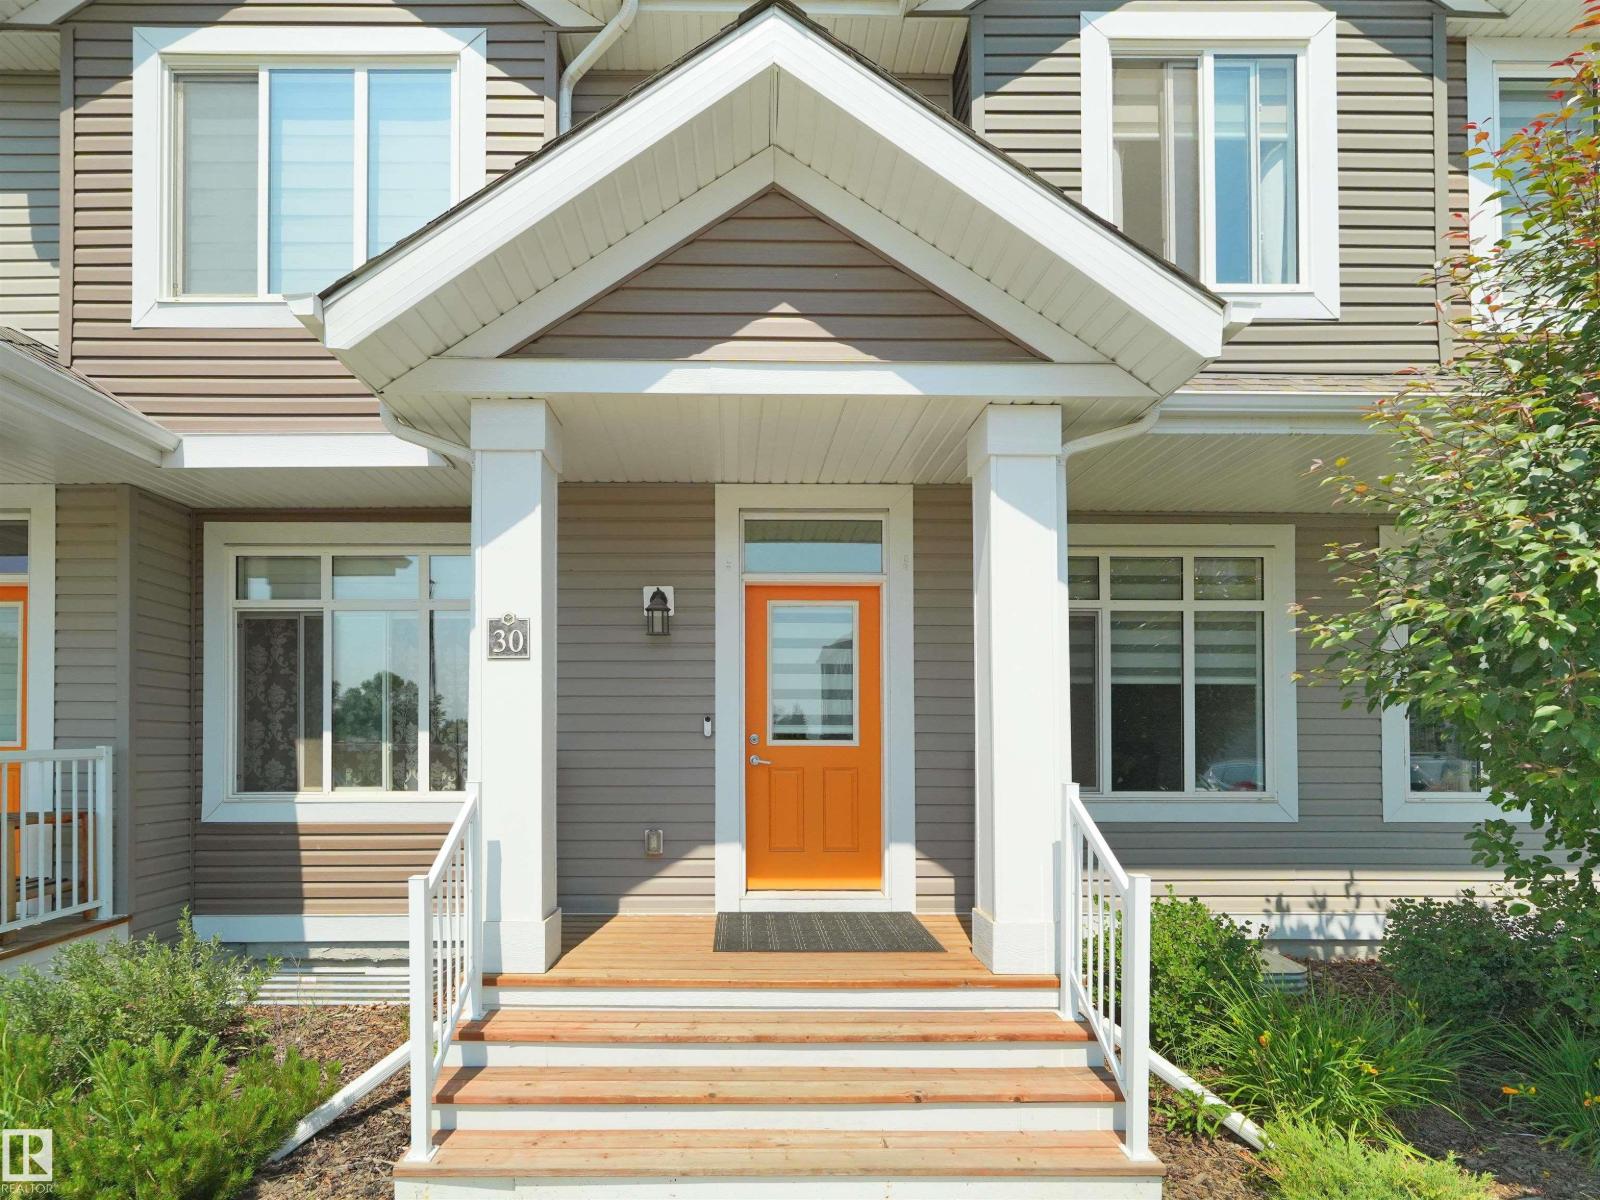
#30 4137 76 St NW
Edmonton, Alberta
Discover the perfect blend of space, comfort, and location in this beautifully designed 1,533 sq. ft. townhouse in the heart of Michaels Park, Mill Woods. Featuring an inviting open-concept layout, this home offers a bright and spacious living area that flows seamlessly into the kitchen, complete with stainless steel appliances, ample cabinetry, and generous counter space. Upstairs, you’ll find 3 spacious bedrooms, 2.5 bathrooms, and a versatile bonus room ideal for a home office, playroom, or second family room. The full basement offers endless potential for future development, additional living space, or extra storage. Ideally situated close to schools, parks, shopping, public transit, recreation, and all everyday amenities, this home is perfect for first-time buyers, growing families, or savvy investors. Don’t miss this exceptional opportunity to own a spacious home in one of Mill Woods’ most convenient and family-friendly communities. (id:36536)
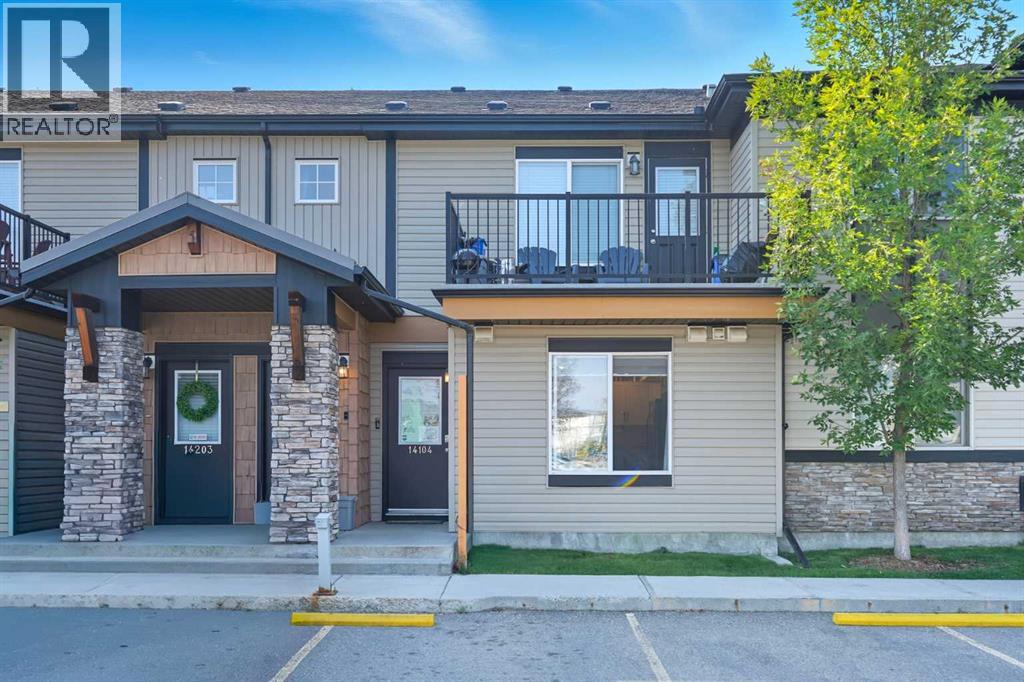
14104, 2781 Chinook Winds Drive SW
Airdrie, Alberta
Welcome to #14104 2781 Chinook Winds Drive SW, a charming 1-bedroom, 1-bathroom townhome that blends comfort, practicality, and an incredible location in one of Airdrie’s most sought-after communities. Inside, you’re greeted with seamless laminate flooring and an open-concept layout that feels bright and spacious. The foyer offers a great closet, while the kitchen provides generous counter space, plenty of cabinets, and enough room for a dining table or the option to add an island bar for additional prep and seating. The living room is filled with natural light from a large window and has ample space to relax or entertain guests, while the open flow between the two areas creates a welcoming atmosphere. The bedroom is impressively sized, large enough to hold a king bed with end tables and extra furniture, and the 4-piece bathroom is designed with convenience in mind, featuring in-suite laundry tucked into a spacious nook. This home also stands out with an incredible amount of storage for its size, with multiple closets throughout, and the added benefit of in-floor heating that keeps you warm and cozy during the winter months. Outside, your assigned powered parking stall is located directly in front of the unit for maximum convenience. Another highlight is the low condo fee of just $272.03 per month, that includes heat and water making this one of the most affordable townhome options in the area without compromising on quality. The complex sits next to Chinook Winds Park, where you’ll find volleyball courts, a pond, skating rink, playgrounds, and wide open green spaces, perfect for anyone who enjoys an active lifestyle or outdoor leisure. With Airdrie’s new exit nearby, commuting in and out of the city has never been easier, giving you quick access to Calgary while still allowing you to enjoy the peaceful, small-town charm and sense of community that Airdrie offers. This townhome is an excellent opportunity for first-time buyers, downsizers, or investors seeking a hom e that delivers lifestyle, affordability, and convenience all in one. (id:36536)
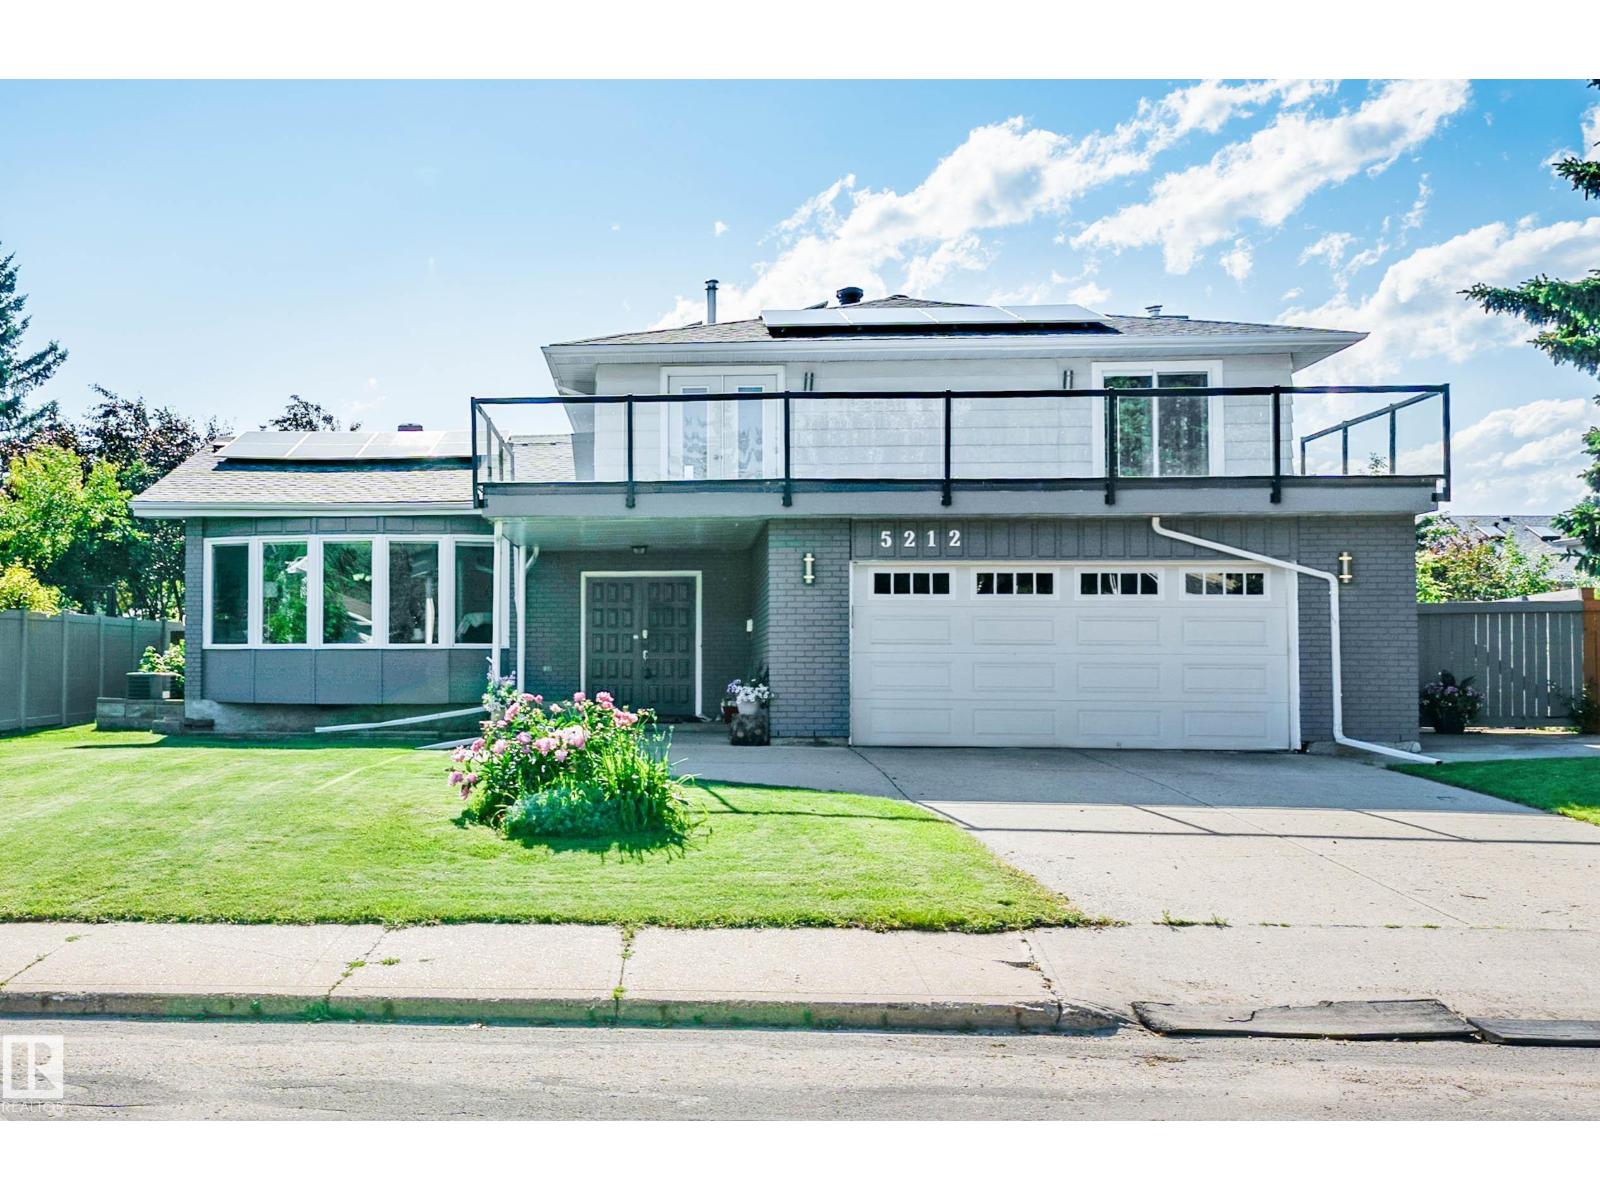
5212 142 St NW
Edmonton, Alberta
Welcome to this exceptional family home in the highly sought after community of BROOKSIDE! This beautifully updated two-story offers an outstanding combination of space, comfort & energy efficiency. Brand new SOLAR PANELS: $25,000 solar array from Kuby with 5-year warranty = Free Power! New Roof, Furnace, A/C, HWT & Windows in 2021. Features 4 BEDROOMS upstairs, 2 full bathrooms & another full ensuite bath in the master. Large upper deck, granite countertops, main floor laundry & an abundance of natural light throughout. Large shed with Playhouse potential. Oversized DOUBLE GARAGE with large parking pad. Rear lane access & plenty of space for children to play. Ideally located near top schools, parks, public transportation & major commuter routes, just to name a few. (id:36536)
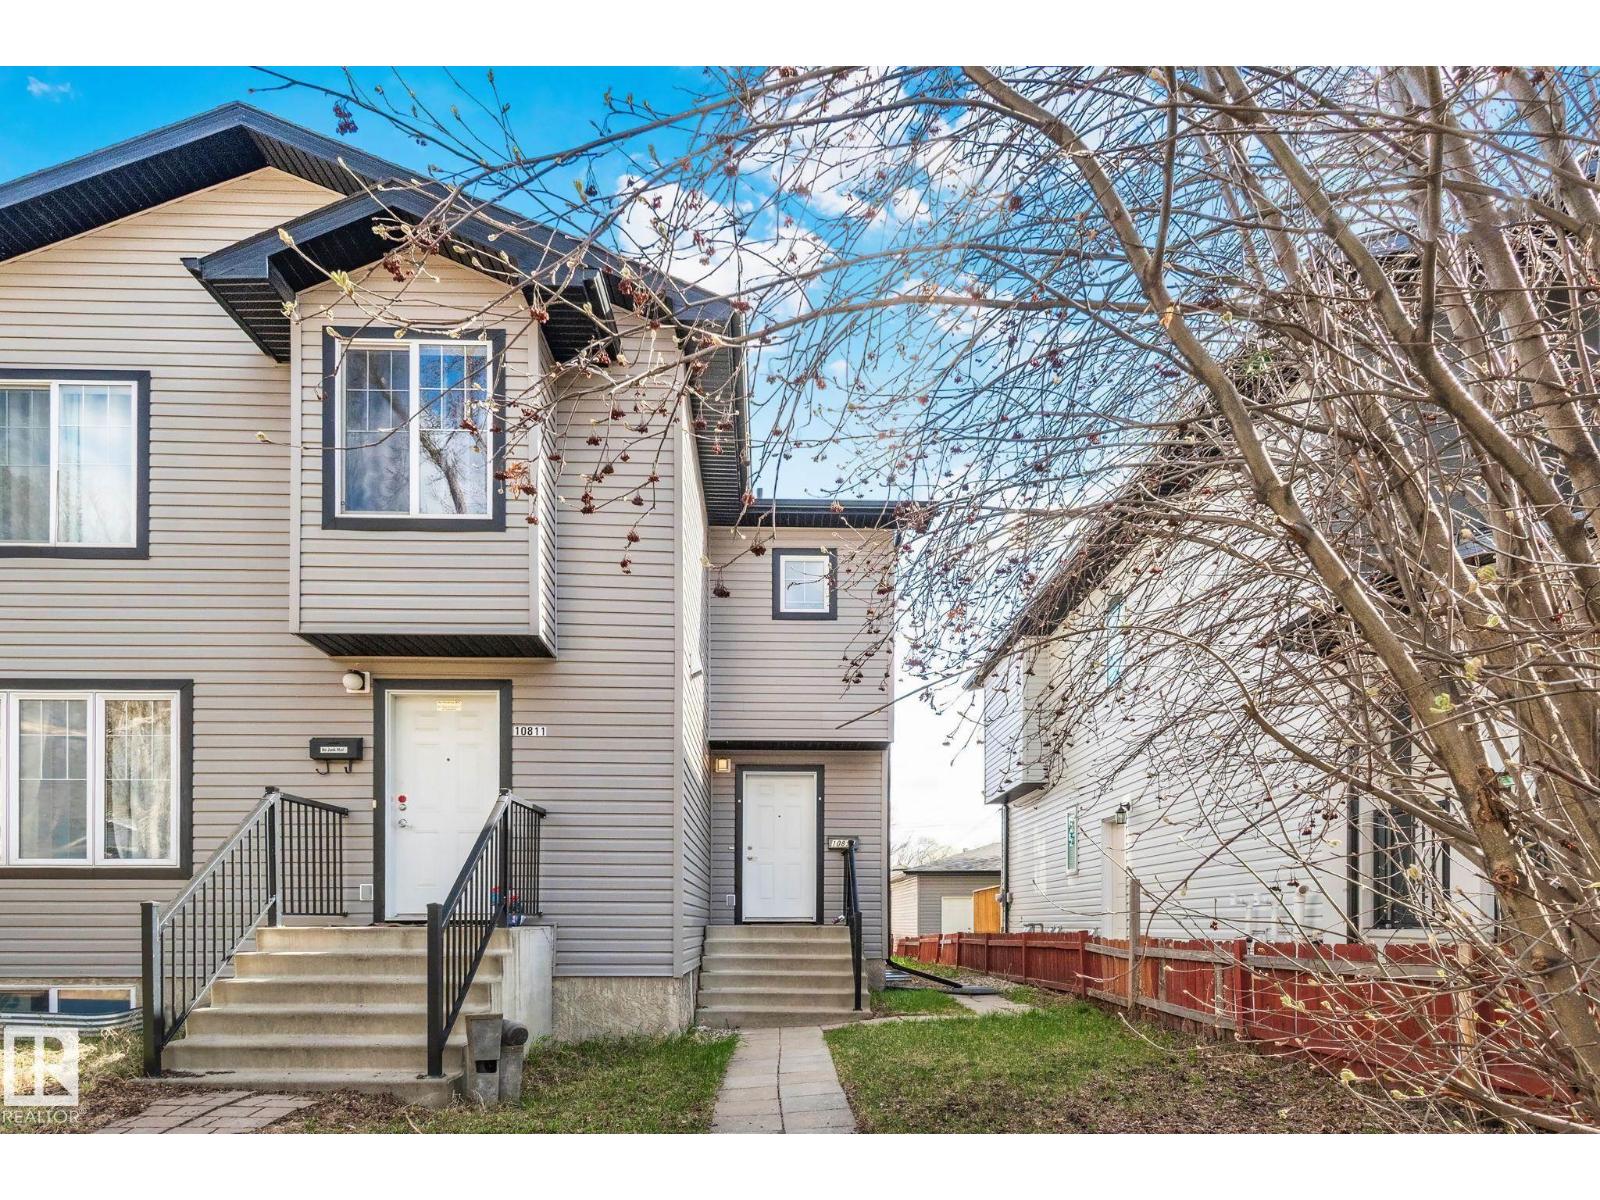
10813 66 Av NW
Edmonton, Alberta
This beautiful, well-maintained 6 bed, 3.5 bath half duplex with a double detached garage offers exceptional value with no condo fees and over 1,535 sq ft of above-grade living across three fully finished levels. Built in 2013, the property presents a refined open-concept main floor featuring hardwood flooring, a gas fireplace, and a well-appointed kitchen with all appliances included, complemented by a convenient two-piece bath. The upper level hosts a generous primary bedroom (10'6 x 14'3) complete with a five-piece ensuite, two additional bedrooms, and a full four-piece bath. The fully finished basement provides three more bedrooms and an additional four-piece bath — ideal for extended family or guests. Recent upgrades include a 75-gallon water heater, a 12x12 deck, TOTO low-flush toilets, updated light fixtures (2024), and fresh paint (2026). Situated steps from the University of Alberta, the Stollery, and the Cross Cancer Institute. Come have a look! (id:36536)
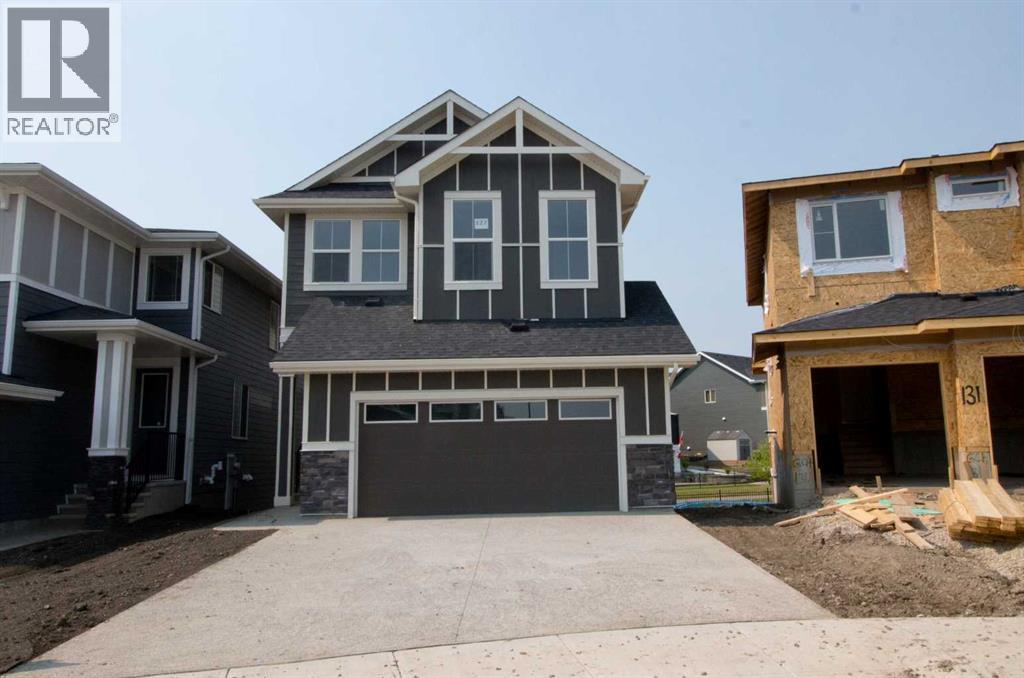
127 Sundown Crescent
Cochrane, Alberta
Exceptional value in Sunset Ridge || Introducing the Glendale by Douglas Homes Master Builder — a thoughtfully designed two-storey home with a full 9-ft walk-out basement, 4 bedrooms, 2.5 bathrooms, and a flex room on the main floor. With its 24-ft wide design, this home balances modern comfort and practical living. The main floor features 9-ft ceilings, engineered hardwood floors, a bright great room with an electric fireplace, and a well-appointed kitchen with quartz countertops and stainless-steel appliances. A half bath and flex room on this level add everyday versatility — ideal for guests or a home office. Upstairs, you’ll find a spacious loft and four bedrooms, including a primary suite with a large walk-in closet and a private ensuite with double vanities. A treated wood deck completes the rear yard for easy outdoor enjoyment. If you have a young family, Ranche View School (K–8) is just a few blocks away and St. Timothy High School is only minutes down Sunset Boulevard. The future community centre and a third school, when that’s done, will be within short walking distance. Weekend escapes to the mountains are a scenic 40–45 minutes away, while your commute back to Calgary takes roughly 30 minutes — about the same to Costco and 45 to the airport. (id:36536)
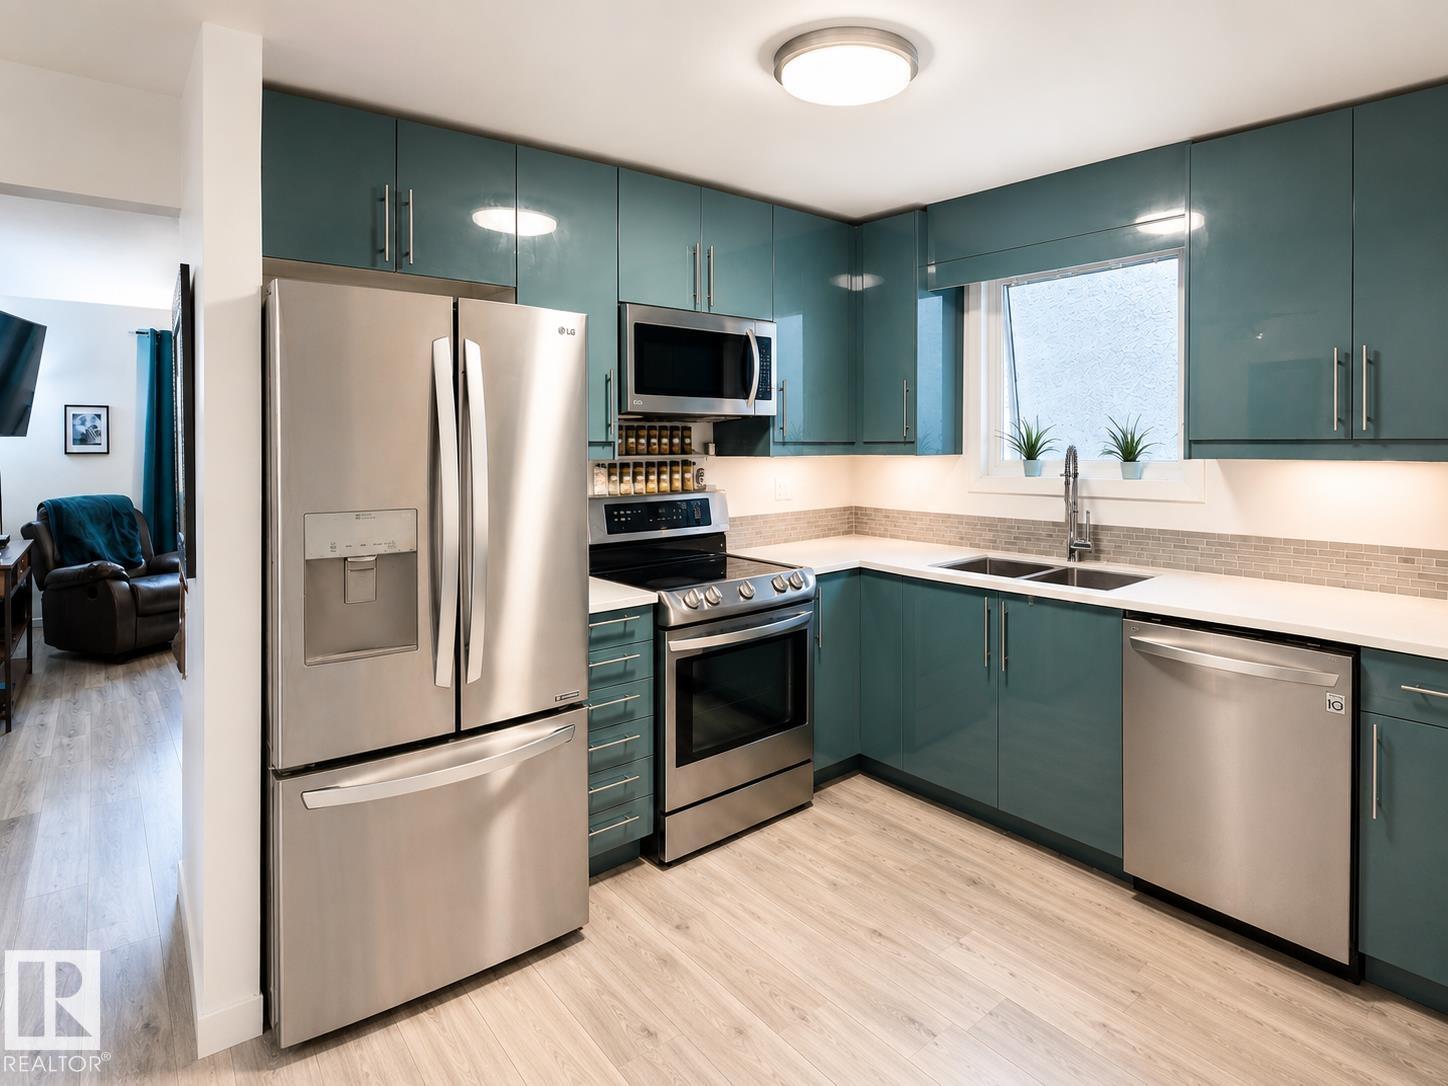
2514 149 Av NW
Edmonton, Alberta
Welcome to this charming Fraser bungalow offering 3 bedrooms, 2 full bathrooms, and versatile living space. The bright main floor features a spacious living room, beautifully renovated kitchen, dining area, and an oversized primary bedroom. The fully developed basement includes a private bedroom area with its own renovated 4-piece bathroom, separate family room, storage, laundry, and a separate entrance, offering excellent flexibility for guests, extended family, or future income potential. A rare bonus is the detached, fully finished studio featuring its own electrical panel, heating, air conditioning, and large windows—perfect for artists, a home business, hobbies, or a workshop, also can be converted back to a garage on request. Enjoy the large backyard, deck, 90’ x 13’ concrete driveway, newer shingles, and negotiable hot tub. Close to schools and major shopping , river trails and parks. Great Family Neighborhood ! Move-in ready with endless possibilities! (id:36536)
Unknown Address
,
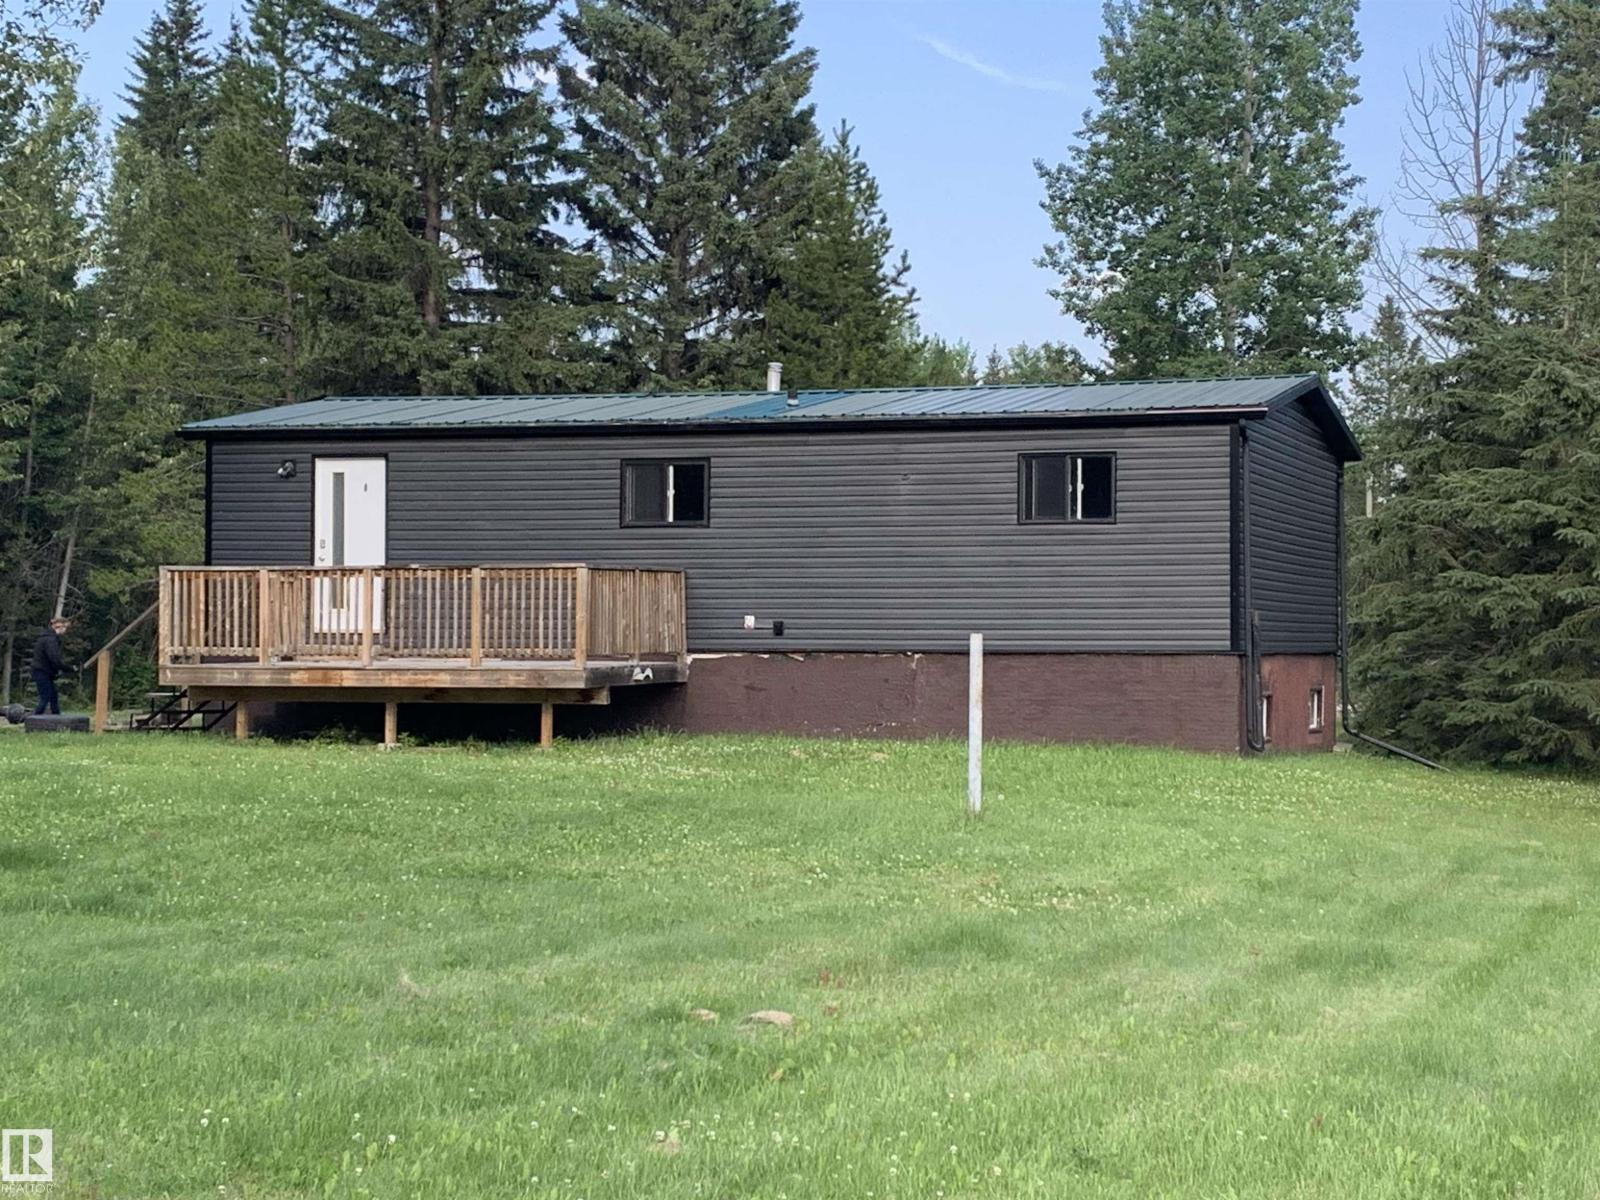
Judicial Sale 4 bedroom, 2 Bath acreage on 2.92 acres with paved access. Great location, amazing potential to create a dream homestead. Home is solid with an amazing circle drive and room to build. (id:36536)
1716 60 St SW
Edmonton, Alberta
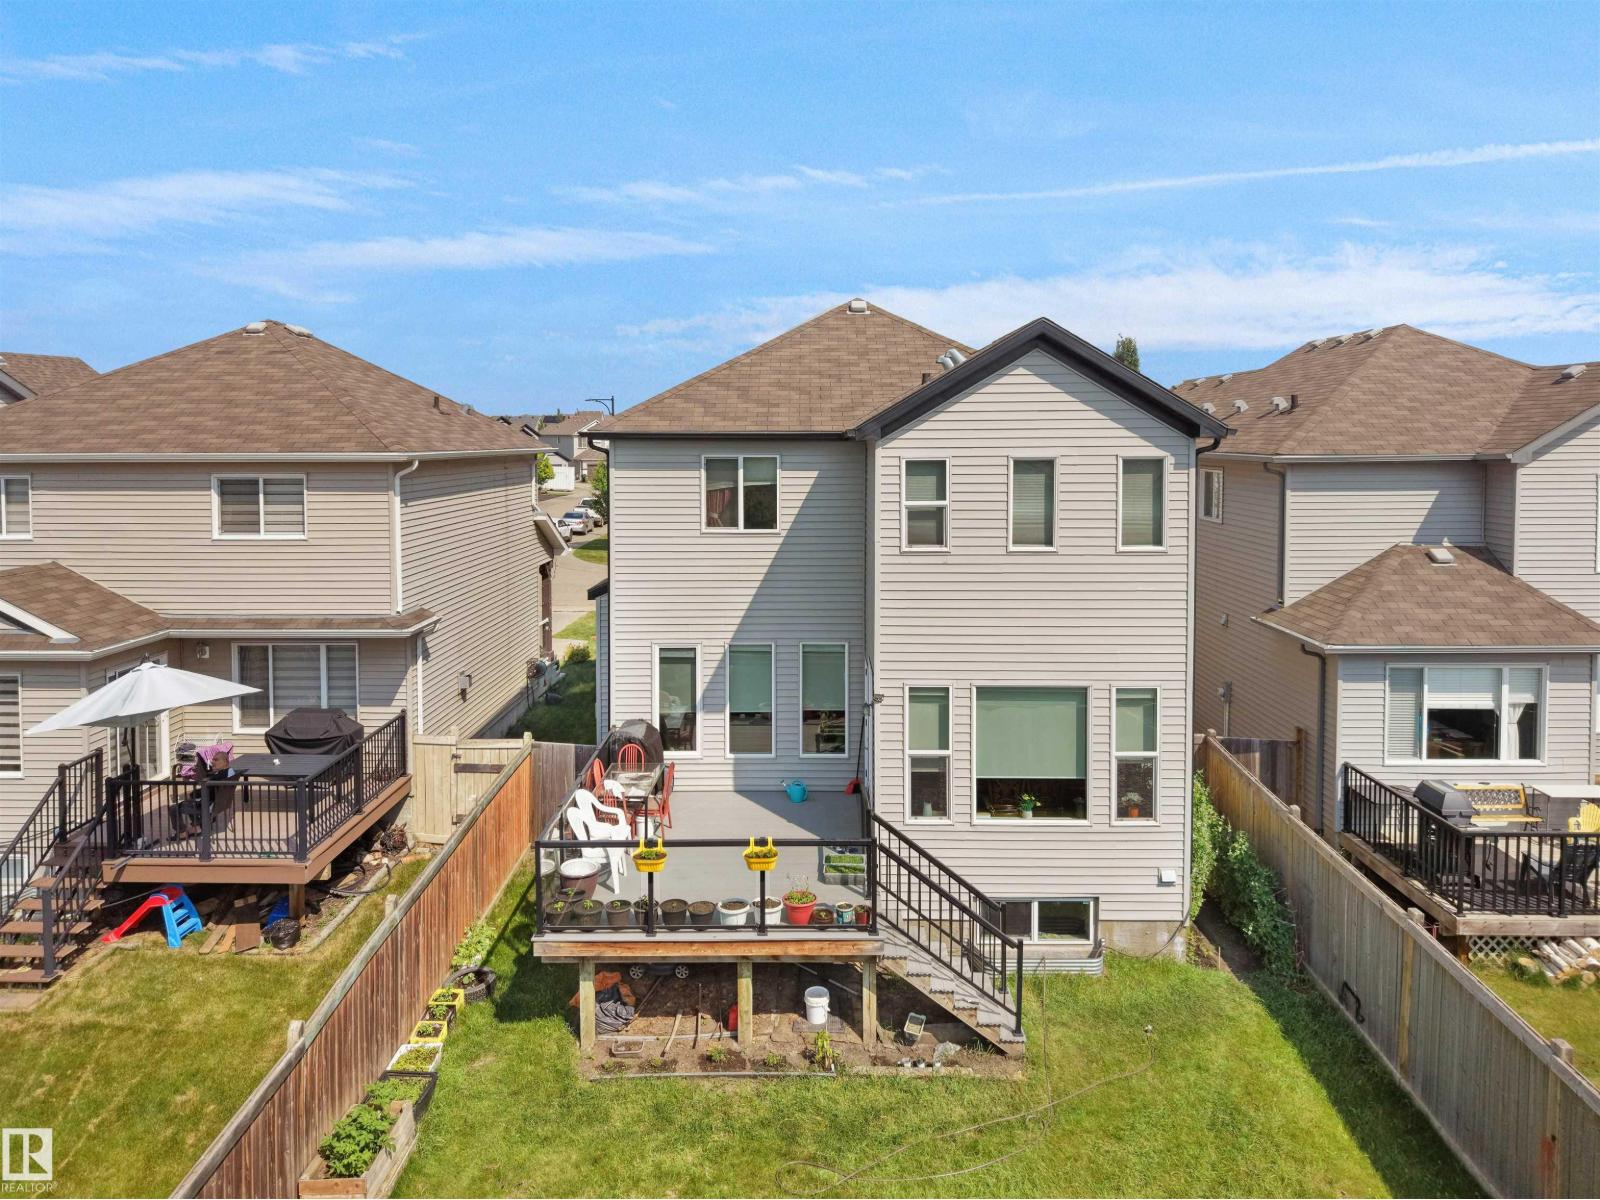
Discover an attractive residential property in great condition at 1716 60 Street, Edmonton, AB, CA. This traditional-style home offers a harmonious blend of comfort and functionality, providing an ideal setting for a fulfilling lifestyle. The kitchen is a culinary enthusiast's dream, featuring sleek stainless steel appliances and a functional island, complete with a convenient integrated sink, perfect for both meal preparation and casual gatherings. Unwind in the inviting living room, where a classic fireplace creates a warm and welcoming ambiance, ideal for cozy evenings and intimate conversations. The well-appointed bathroom offers a double vanity, providing ample space and convenience, alongside a luxurious walk-in shower for a spa-like experience. Additional features of this property include a versatile basement, offering potential for expansion or storage, a private yard perfect for outdoor enjoyment, and a built-in garage for secure parking and extra storage. (id:36536)
55 San Diego Manor NE
Calgary, Alberta
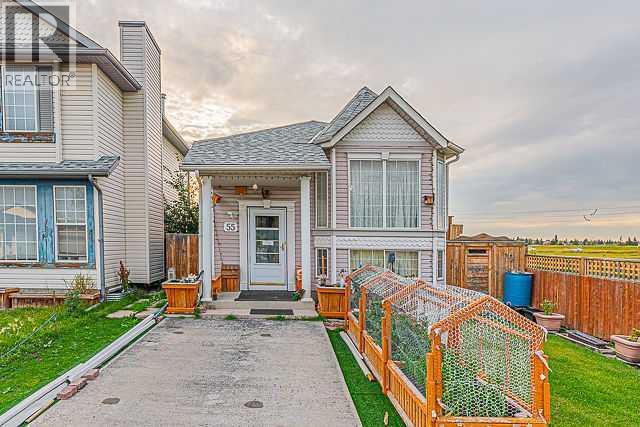
Welcome to this well-located corner-lot bi-level home in Monterey Park, ideally situated close to transit services, schools, playgrounds, shopping centres, and major highways, offering excellent convenience for families and commuters.The main level features a welcoming foyer with an open-to-below design and a large bay window that fills the space with natural light. The functional kitchen includes a dedicated eating area and a convenient side door leading to the backyard deck, perfect for easy outdoor access.The main floor offers three bedrooms, including a spacious primary bedroom, along with a full 4-piece bathroom.The partially finished basement provides additional living space with a recreation room, fourth bedroom, and another full bathroom. A laundry area and furnace room complete the basement.With 4 bedrooms and 2 full bathrooms, a corner-lot location, and a convenient layout, this home offers plenty of potential for families and buyers looking for additional living space.Be the first to view this property! Contact your favourite REALTOR® today to book your private showing. (id:36536)
Hwy 16 & Hwy 15/855 Corner
Rural Lamont County, Alberta
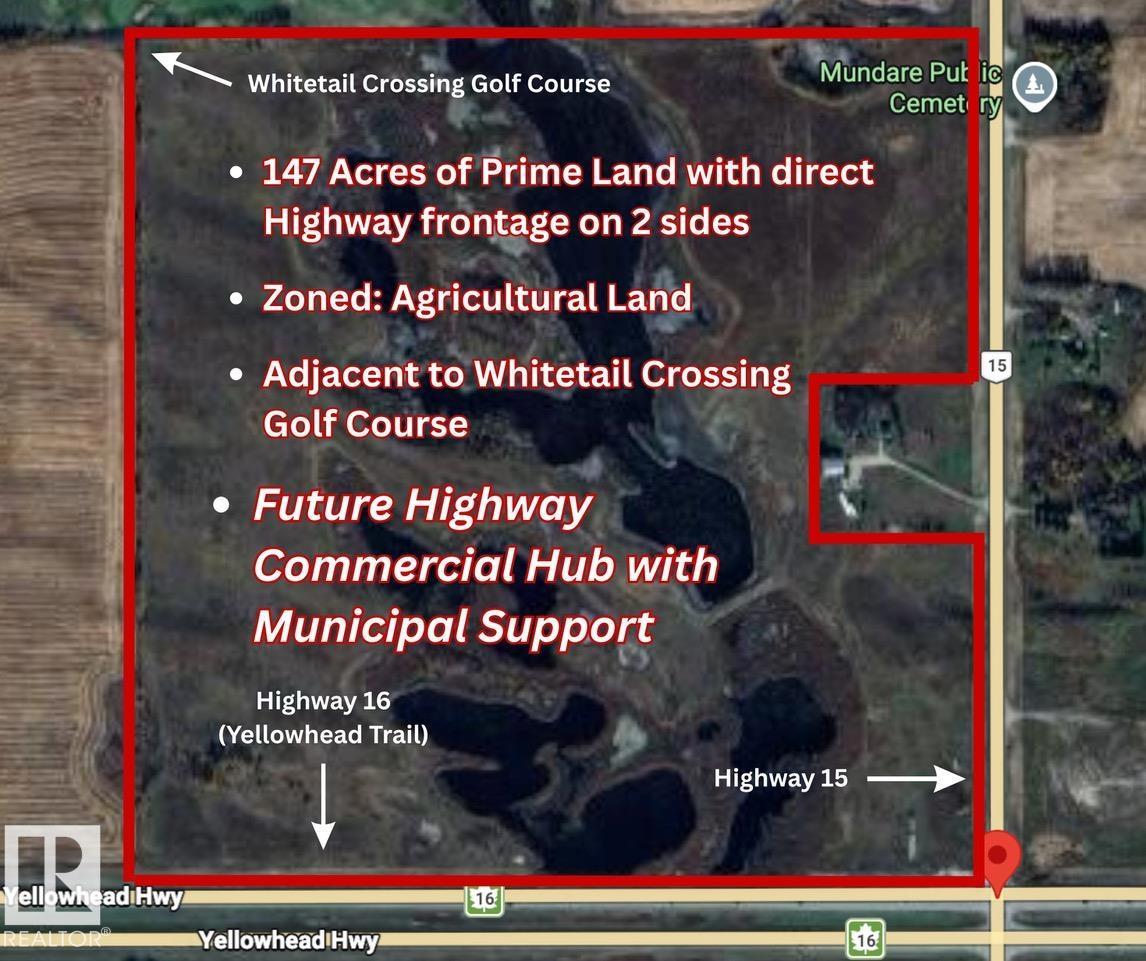
SEIZE YOUR OPPORTUNITY TO INVEST IN ONE OF THE MOST EXCITING OPPORTUNITIES IN NORTHERN ALBERTA! Located just on the outskirts of Mundare, this parcel sits at the corner of one of the heaviest traffic intersection in the area. An estimated 10,000 vehicles/day (approx 20% truck traffic) pass this property on a daily basis. Where else can you find 800m of PRIME HIGHWAY 16 (YELLOWHEAD) FRONTAGE, combined with steady North/South traffic from Highway 15/855? The NW corner of this parcel holds even more potential... SHARING A BORDER WITH WHITETAIL CROSSING GOLF COURSE! Lamont County's low tax rates, strategic positioning, and propensity for economic growth make this an ideal opportunity for a wise investor! Images depicting commercial & residential subdivision development are for reference only. (id:36536)
9224 94 St NW
Edmonton, Alberta
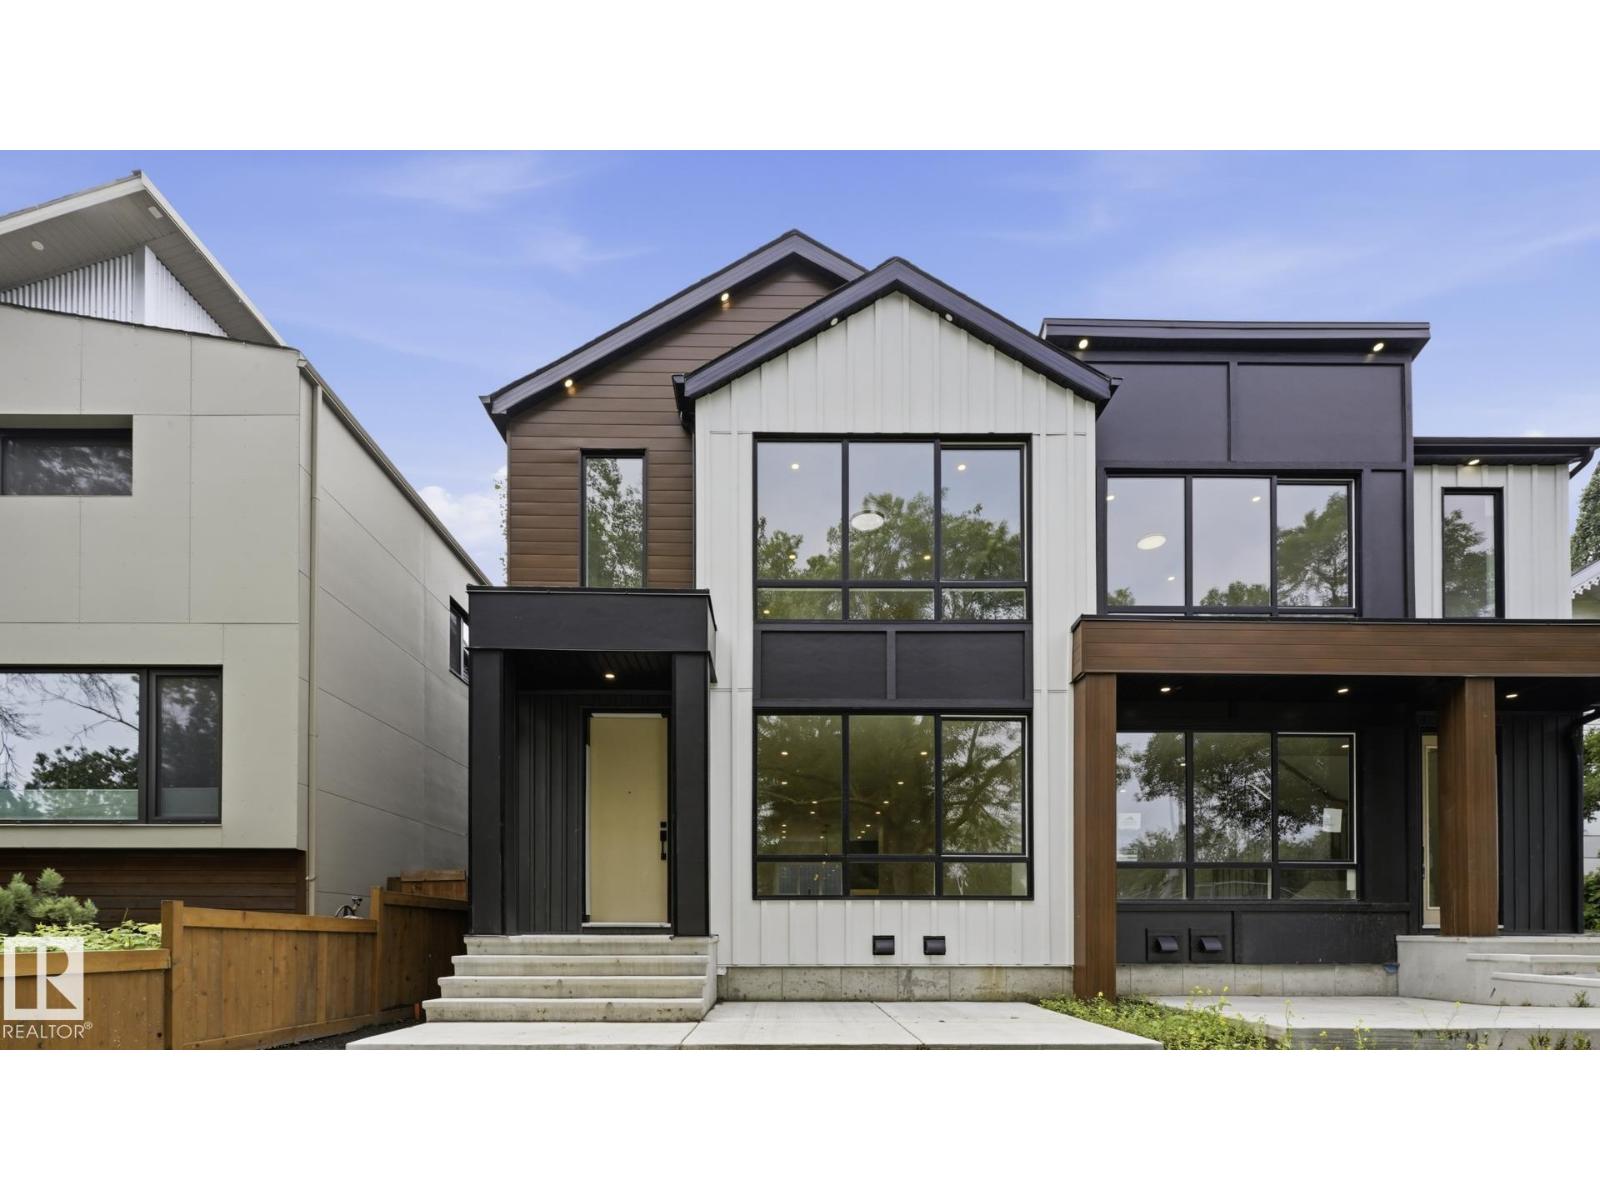
Brand new luxury duplex in the highly sought-after community of Bonnie Doon offering over 2,700 sq. ft. of beautifully designed living space with outstanding income potential! Featuring 3 self-contained units, this property includes a 2-bedroom LEGAL basement suite and a 2-bedroom garage suite—ideal mortgage helpers or multi-generational living. The main floor boasts a bright open-concept layout with a stunning chef’s kitchen, spacious living room with a sleek fireplace, and a versatile den/home office. Upstairs features 3 generous bedrooms, 2 full baths, and a large bonus room. The luxurious primary retreat offers a spa-inspired ensuite with a soaker tub, tiled shower, double sinks, and a walk-in closet. Enjoy premium finishes, luxury vinyl plank flooring, and exceptional craftsmanship throughout. Minutes to downtown, shopping, schools, transit, and the River Valley. The adjoining property is also available—an incredible investment opportunity! (id:36536)
9226 94 St NW
Edmonton, Alberta
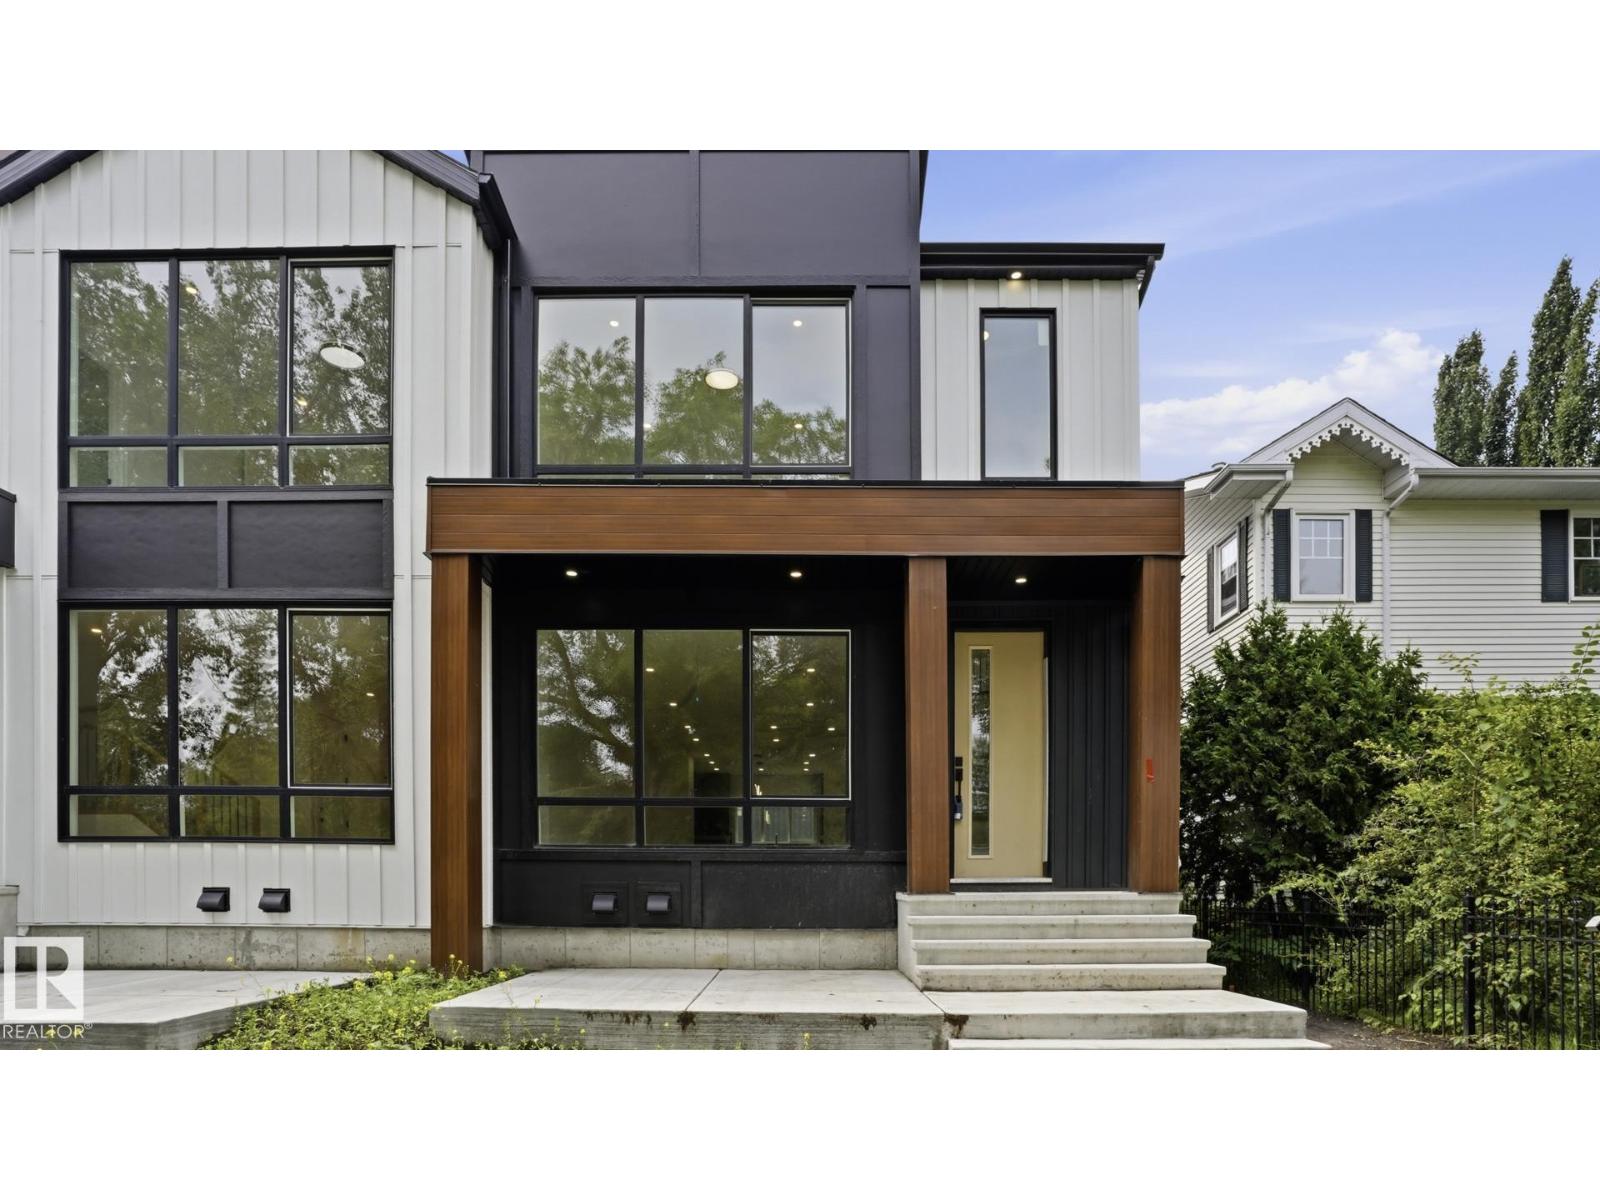
Exceptional brand-new duplex in the desirable community of Bonnie Doon, offering over 2,700 sq. ft. of expertly crafted living space plus outstanding revenue potential! Designed with versatility in mind, this property features 3 fully independent living spaces, including a 2-bedroom LEGAL basement suite and a 2-bedroom garage suite. The main level welcomes you with an airy open-concept design, a designer kitchen with ample cabinetry, a spacious great room with a stylish fireplace, and a flexible office or den. Upstairs you'll find 3 generous bedrooms, 2 full bathrooms, and a bright bonus room. The elegant primary retreat includes a walk-in closet and a luxurious ensuite with a soaker tub, glass shower, and dual vanities. Quality finishes, luxury vinyl plank flooring, and contemporary styling shine throughout. Ideally situated just minutes from downtown, schools, shopping, transit, and the River Valley. Adjacent duplex also available for a rare investment opportunity! (id:36536)
115 Sundown Crescent
Cochrane, Alberta
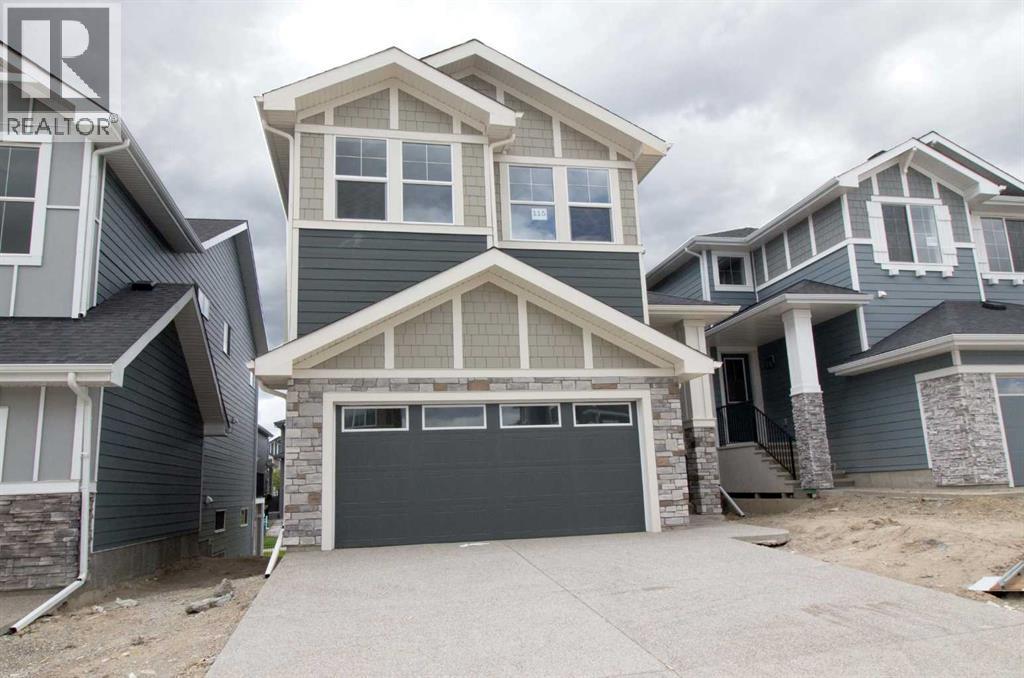
Builder’s $25,000 promotion has already been applied to the list price and is not in addition to it. ... Discover exceptional value in Sunset Ridge with this brand-new Grand Valley model by Douglas Homes Master Builder. Offering 1,918 sq ft (RMS), this thoughtfully designed 2-storey home features 3 bedrooms, 2.5 bathrooms, a walk-out basement, and a west-facing backyard, ideal for growing families. The main floor presents a bright open layout with 9' ceilings, large windows, engineered hardwood flooring, and an electric fireplace that anchors the living space. The kitchen is well appointed with quartz countertops and a convenient walk-through pantry. Upstairs, you’ll find a central loft, upper-level laundry, and a spacious primary suite complete with a walk-in closet and a 5-piece ensuite featuring double vanities, a soaker tub, and separate shower. Additional highlights include 8' interior doors on the main level, a built-in bench at the entry, and a 20' x 21' attached garage. Located just blocks from RancheView K–8 School, with St. Timothy High School nearby and future community amenities within walking distance. Quick access to the mountains (approx. 40–45 mins), Calgary (approx. 30 mins), and the airport. (id:36536)
19608 30 Av NW
Edmonton, Alberta
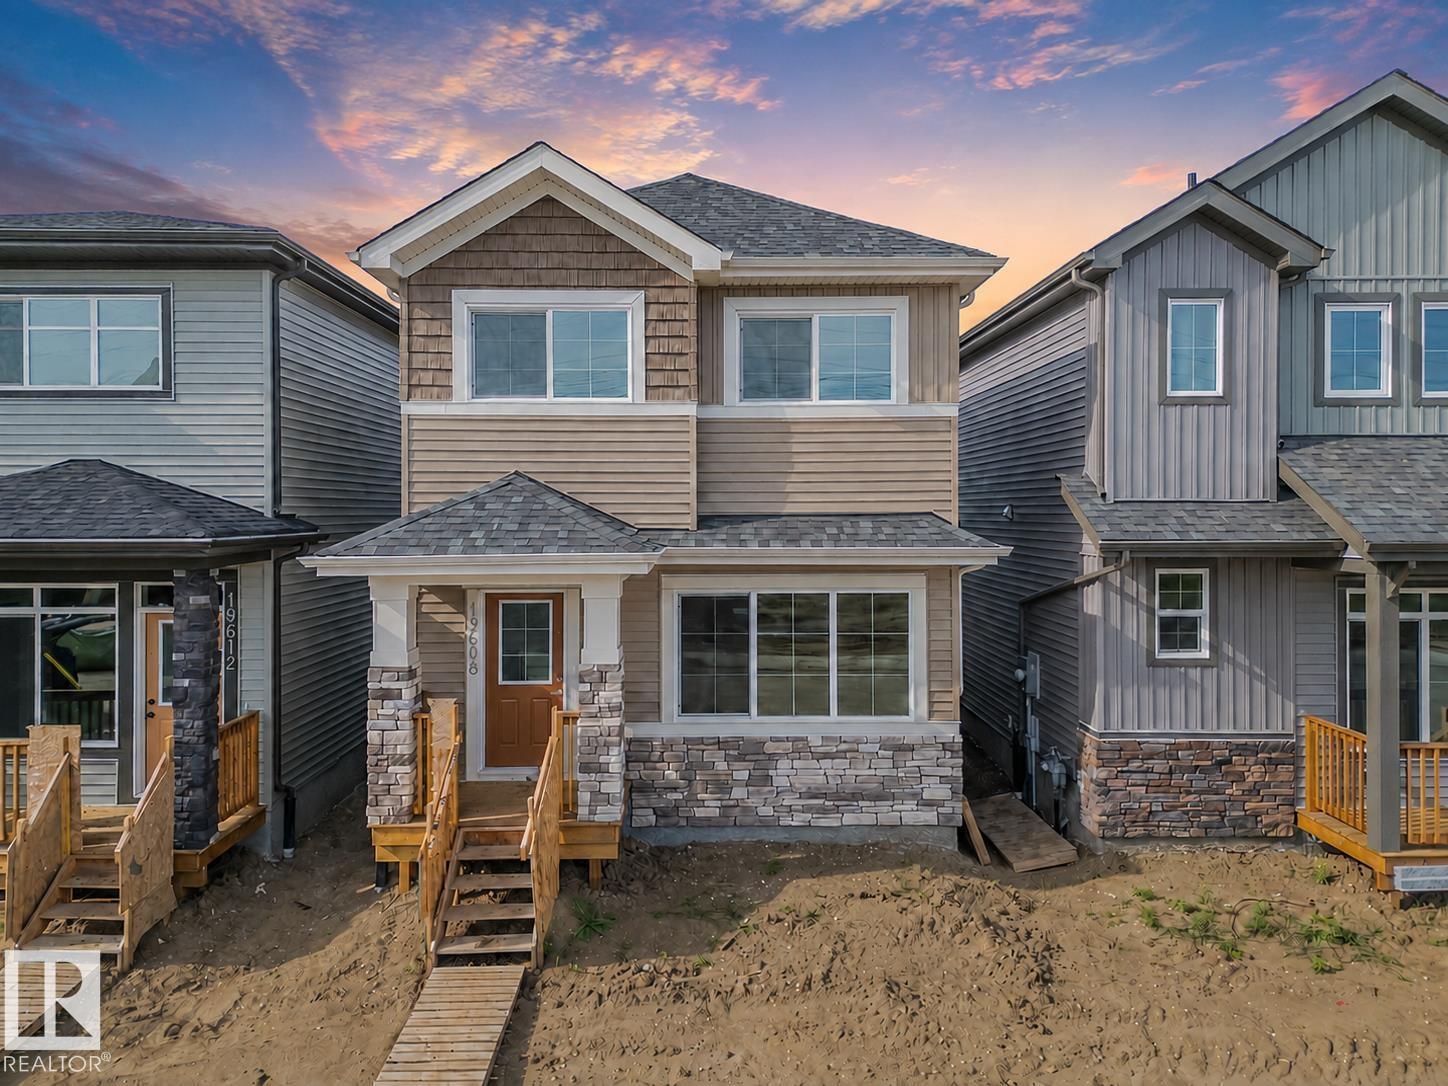
Experience the lifestyle you’ve been dreaming of in this brand-new Impact Home w/ SEPARATE ENTRANCE & 9' ceilings creating a bright, open feel from the moment you arrive. The kitchen is the heart of the home, featuring quartz countertops, ceramic tile backsplash & elegant cabinetry—perfect for both quiet mornings & entertaining. The main level offers a spacious living & dining area, plus a convenient half bath & mudroom for everyday ease. Upstairs, the primary suite feels like a retreat w/ a 5 pc ensuite & walk-in closet, while two additional bedrooms, a full bath & upstairs laundry add comfort & function. Built w/ care & backed by the Alberta New Home Warranty Program. *some photos virtually staged* (id:36536)
4521 29 Av NW
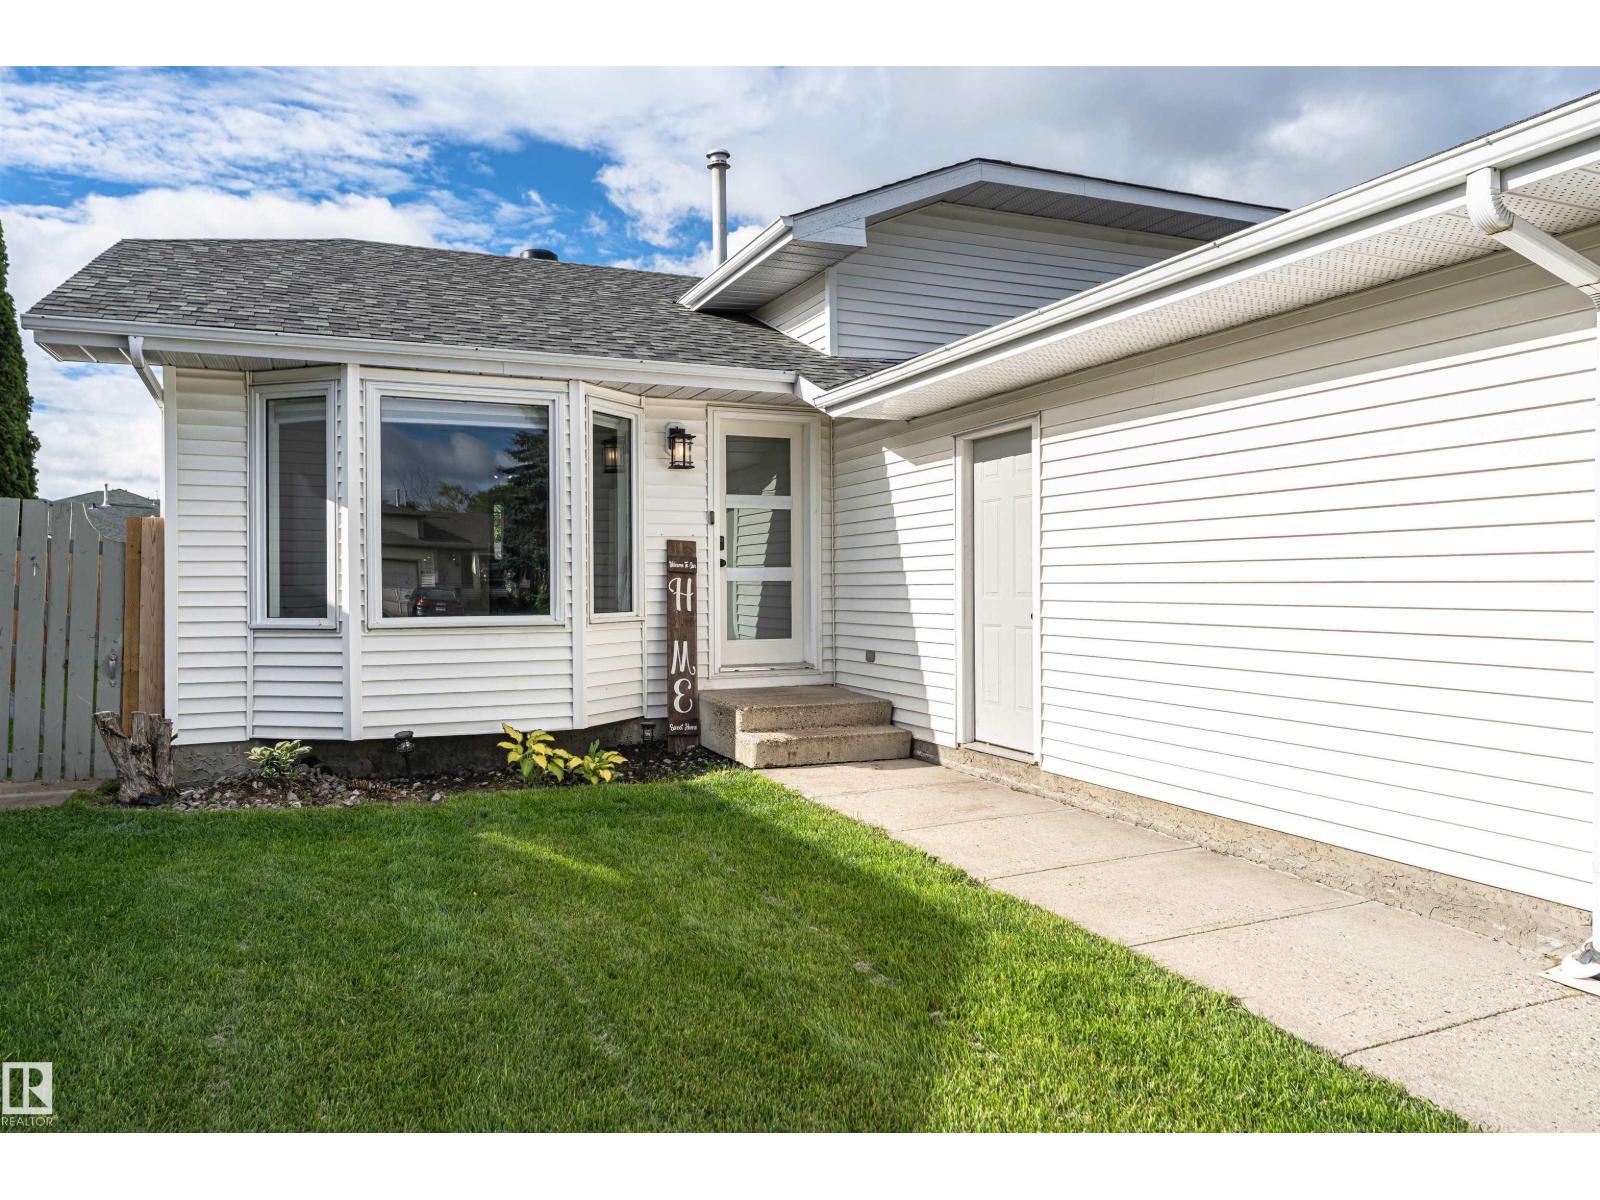
Edmonton, Alberta
Welcome to this beautifully updated 4-level split with 1600 sq. ft. Of total living space, an attached double-car garage, backing on to a walk way. This home offers the perfect combination of space, comfort, and modern upgrades. The upper level features three spacious bedrooms, including a primary retreat with a convenient 2-piece ensuite. The lower level offers a fourth bedroom and a 3-piece bathroom, making it ideal for guests, teenagers, or a home office. Extensively renovated, this move-in ready home boasts fresh paint, a stunning new kitchen, new flooring throughout, a new roof, furnace, hot water tank, and a new front door, providing peace of mind for years to come. With all the major updates already completed, all that's left to do is move in and enjoy. Don't miss your opportunity to own this exceptional home! (id:36536)
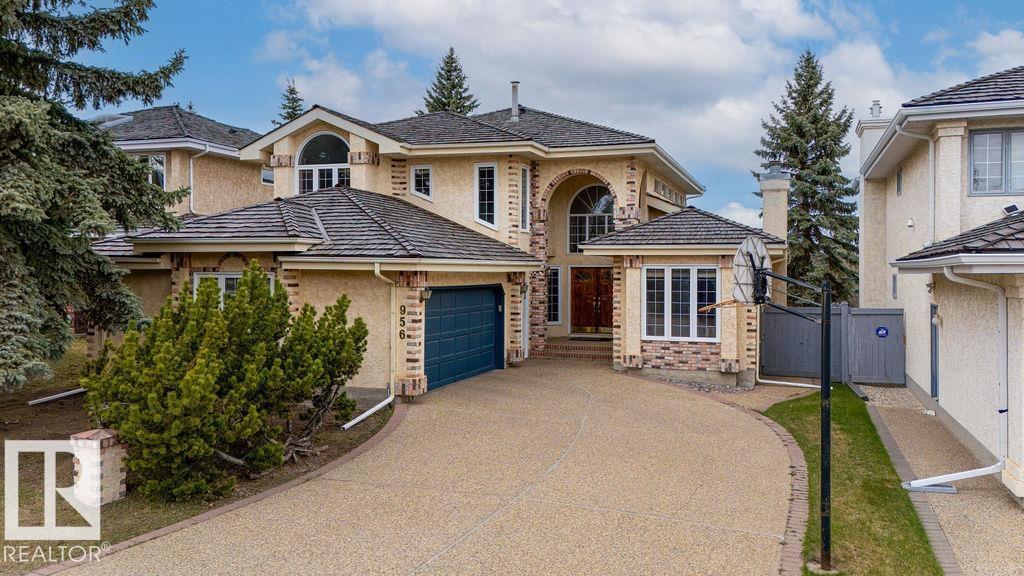
956 Ogilvie Bv NW
Edmonton, Alberta
956 Ogilvie Blvd NW — rebuilt, refined, move-in ready. This 4-bed, 2.5-bath home leaves absolutely nothing untouched. Every surface, system, and space fully rebuilt with premium materials and exacting craftsmanship throughout. A formal living room sets an elegant tone at entry. Fine dining room seats 8 comfortably. A private office studio for deep, focused work. Family media room for shared evenings and weekend downtime. Morning coffee and meditation nook invites quiet intention to begin each day. One bedroom is a Japanese tatami room — a rare, true sanctuary of silence, stillness, and presence. Floors: acacia engineered hardwood, Brazilian hardwood, and quality tile. New ceilings. All-new light fixtures. Fresh paint throughout. All-new French doors. Both full baths gut-renovated — all new plumbing and fixtures. Primary bath features a stunning freestanding floating soaking tub. All-new appliances: cooking range, microwave, dishwasher, washer and dryer. Driveway newly sealed. Turn the key. Live fully. (id:36536)
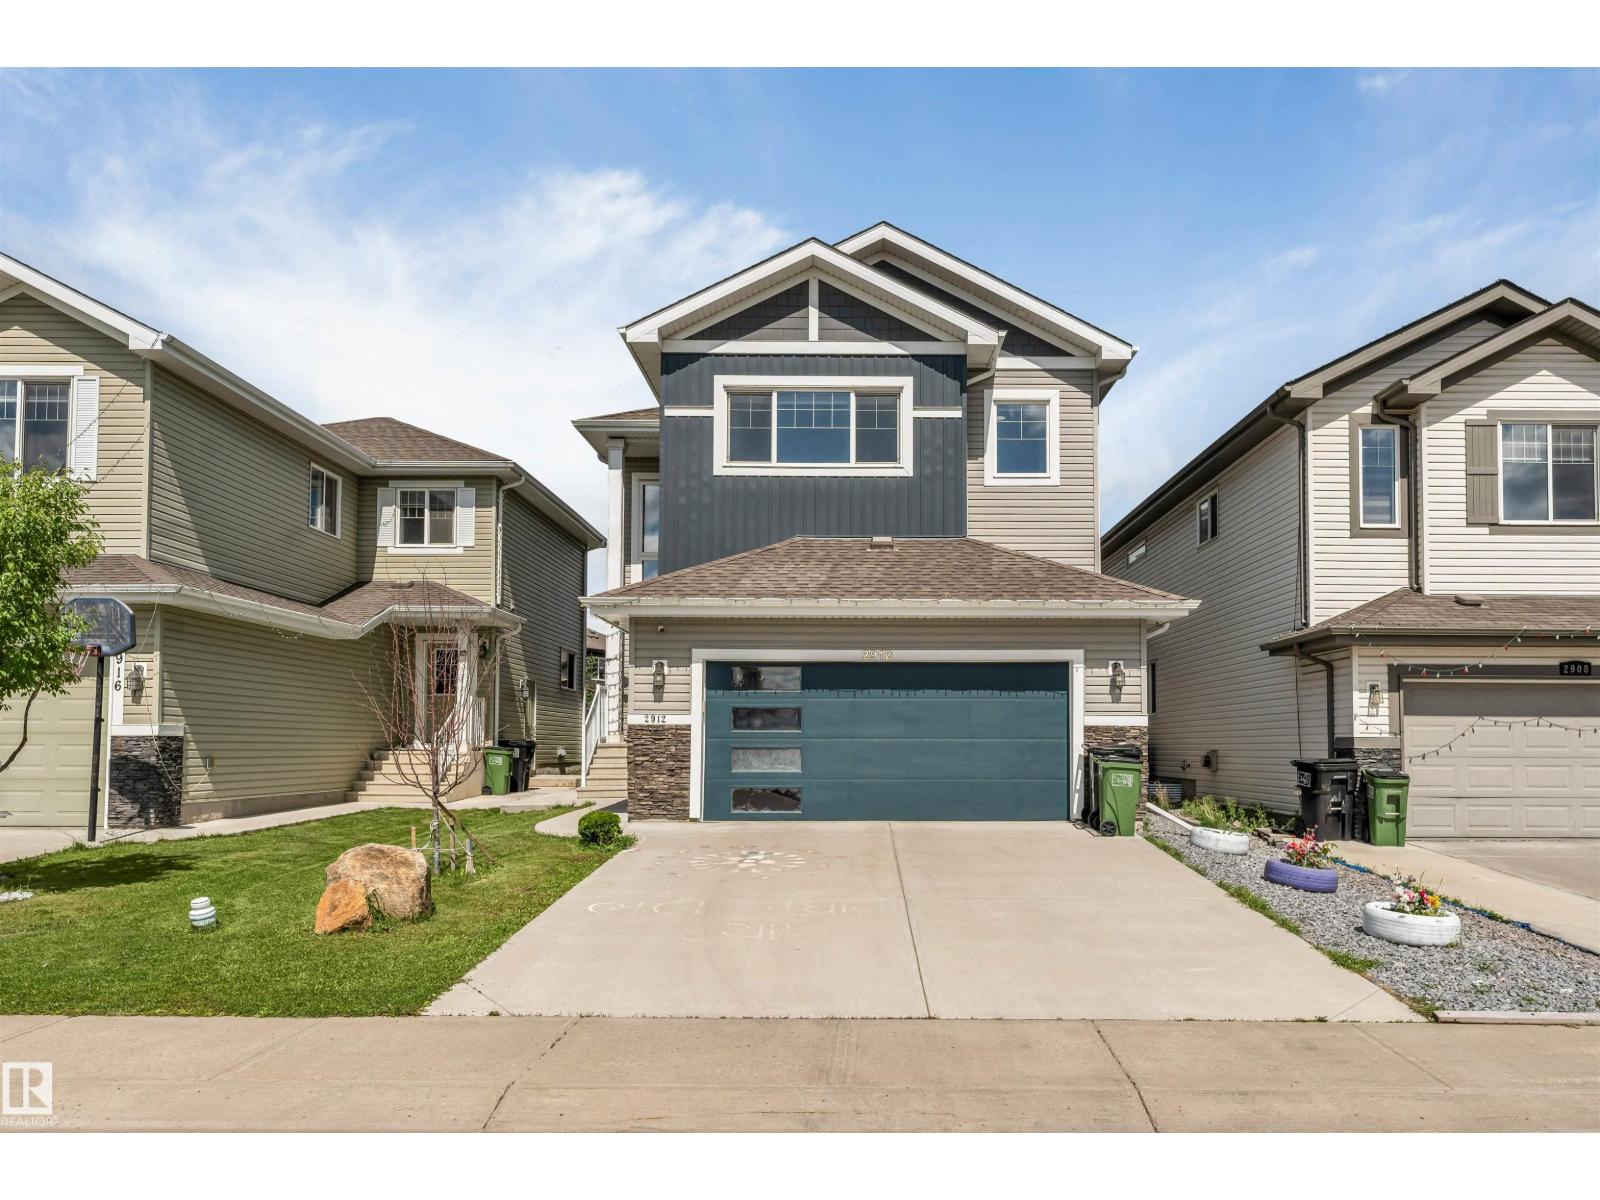
2912 12 Av NW
Edmonton, Alberta
6 BEDS.. 4 BATHS.. FINISHED BASEMENT WITH KITCHEN...MAIN FLOOR BED AND BATH....3678 SQFT LIVING SPACE .. WELCOME TO THIS STUNNING HOME IN THE HIGHLY DESIRABLE LAUREL COMMUNITY!! Designed for growing and multi-generational families, this home features 6 BEDROOMS, 4 FULL BATHROOMS, A SPACIOUS BONUS ROOM, and NO CARPET THROUGHOUT. The bright open-concept main floor includes a BEDROOM AND FULL BATHROOM, perfect for guests or extended family. The chef-inspired kitchen showcases BUILT-IN APPLIANCES, ample cabinetry, and generous workspace. A SEPARATE SIDE ENTRANCE leads to the FULLY FINISHED BASEMENT featuring 2 BEDROOMS, 1 FULL BATHROOM, A FULL KITCHEN, AND SEPARATE LAUNDRY, offering excellent flexibility for extended family. Ideally located CLOSE TO SCHOOLS, PARKS, SHOPPING, PUBLIC TRANSIT, AND ALL MAJOR AMENITIES, this exceptional home combines luxury, functionality, and an unbeatable location in one incredible package! (id:36536)
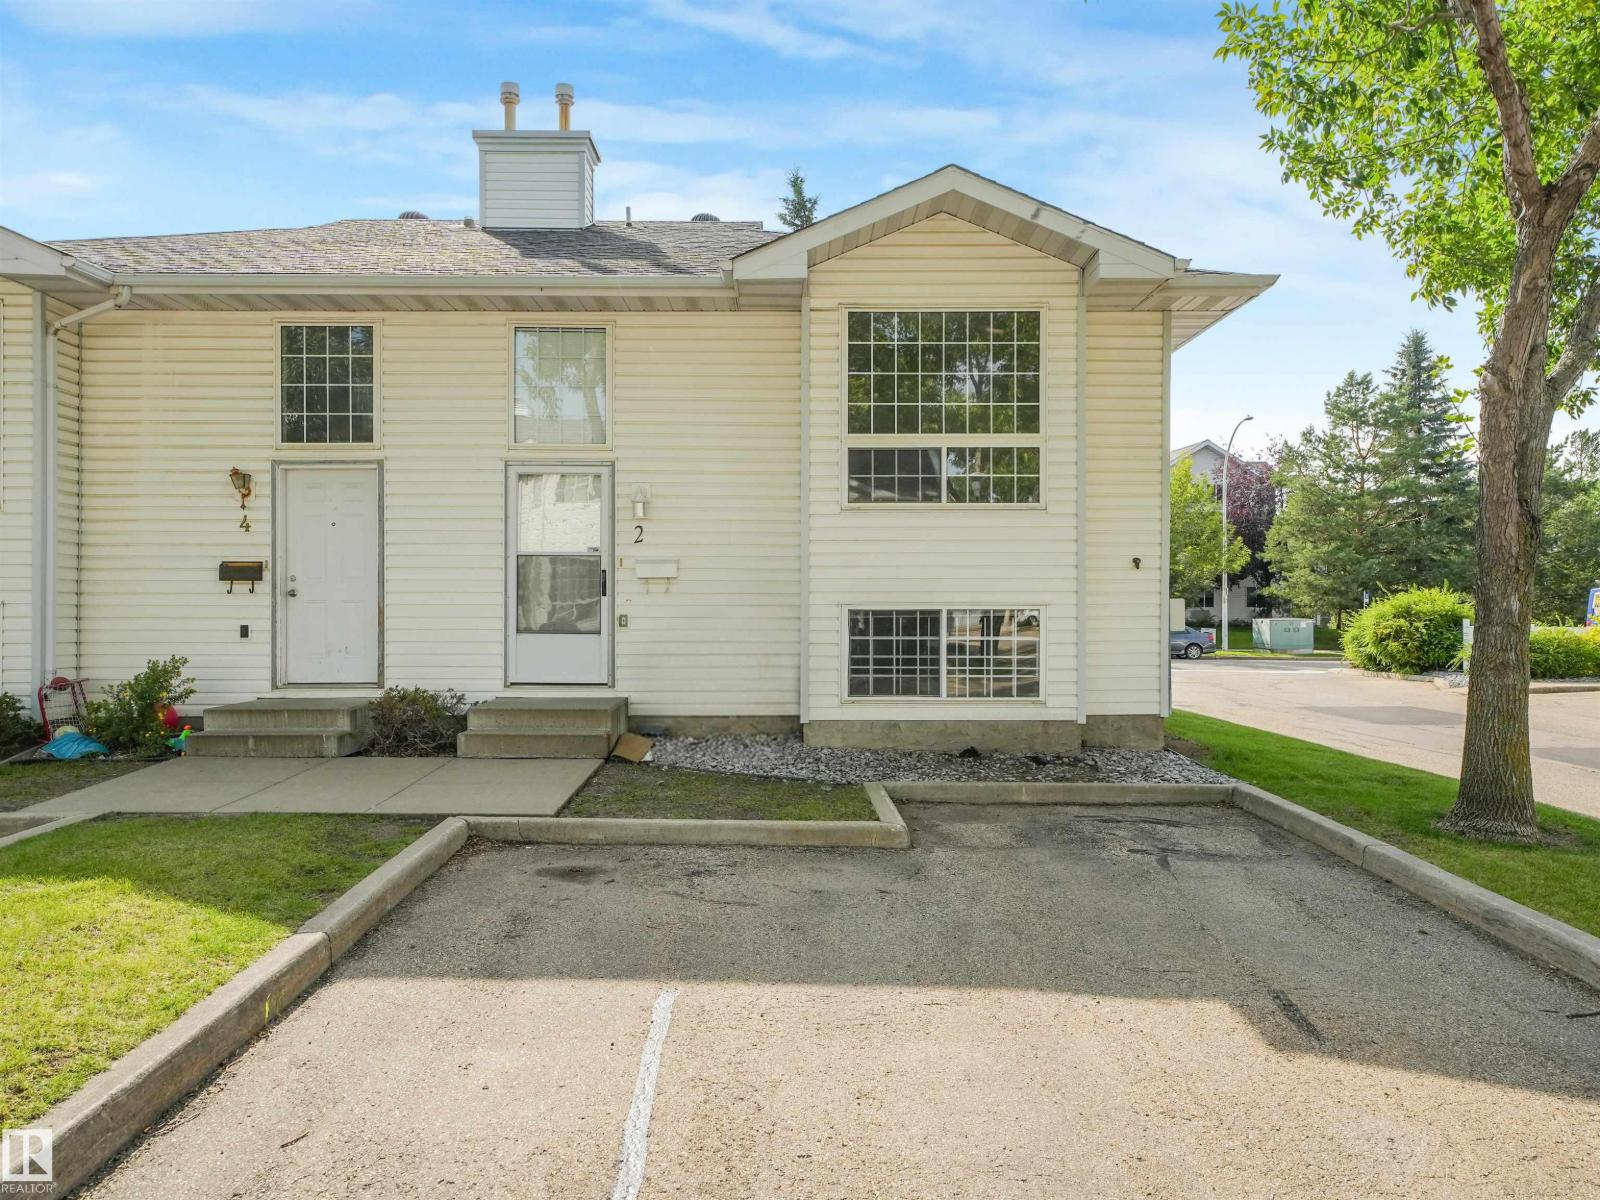
#2 3311 58 St NW
Edmonton, Alberta
Welcome to Tawa! This affordable Bi-level condo offers 3 spacious bedrooms, 1.5 bathroom making it an excellent option for First-time buyers, growing families, or investors. The functional layout features bright, comfortable living spaces with ample storage, a spacious living area, a practical kitchen with plenty of cabinetry, and generously sized bedrooms. Ideally located near schools, parks, shopping, public transit, the LRT, Grey Nuns Community Hospital, Mill Woods Town Centre, and major roadways, this home delivers outstanding convenience. An affordable opportunity in a desirable southeast Edmonton neighbourhood—don’t miss your chance to make it yours! (id:36536)
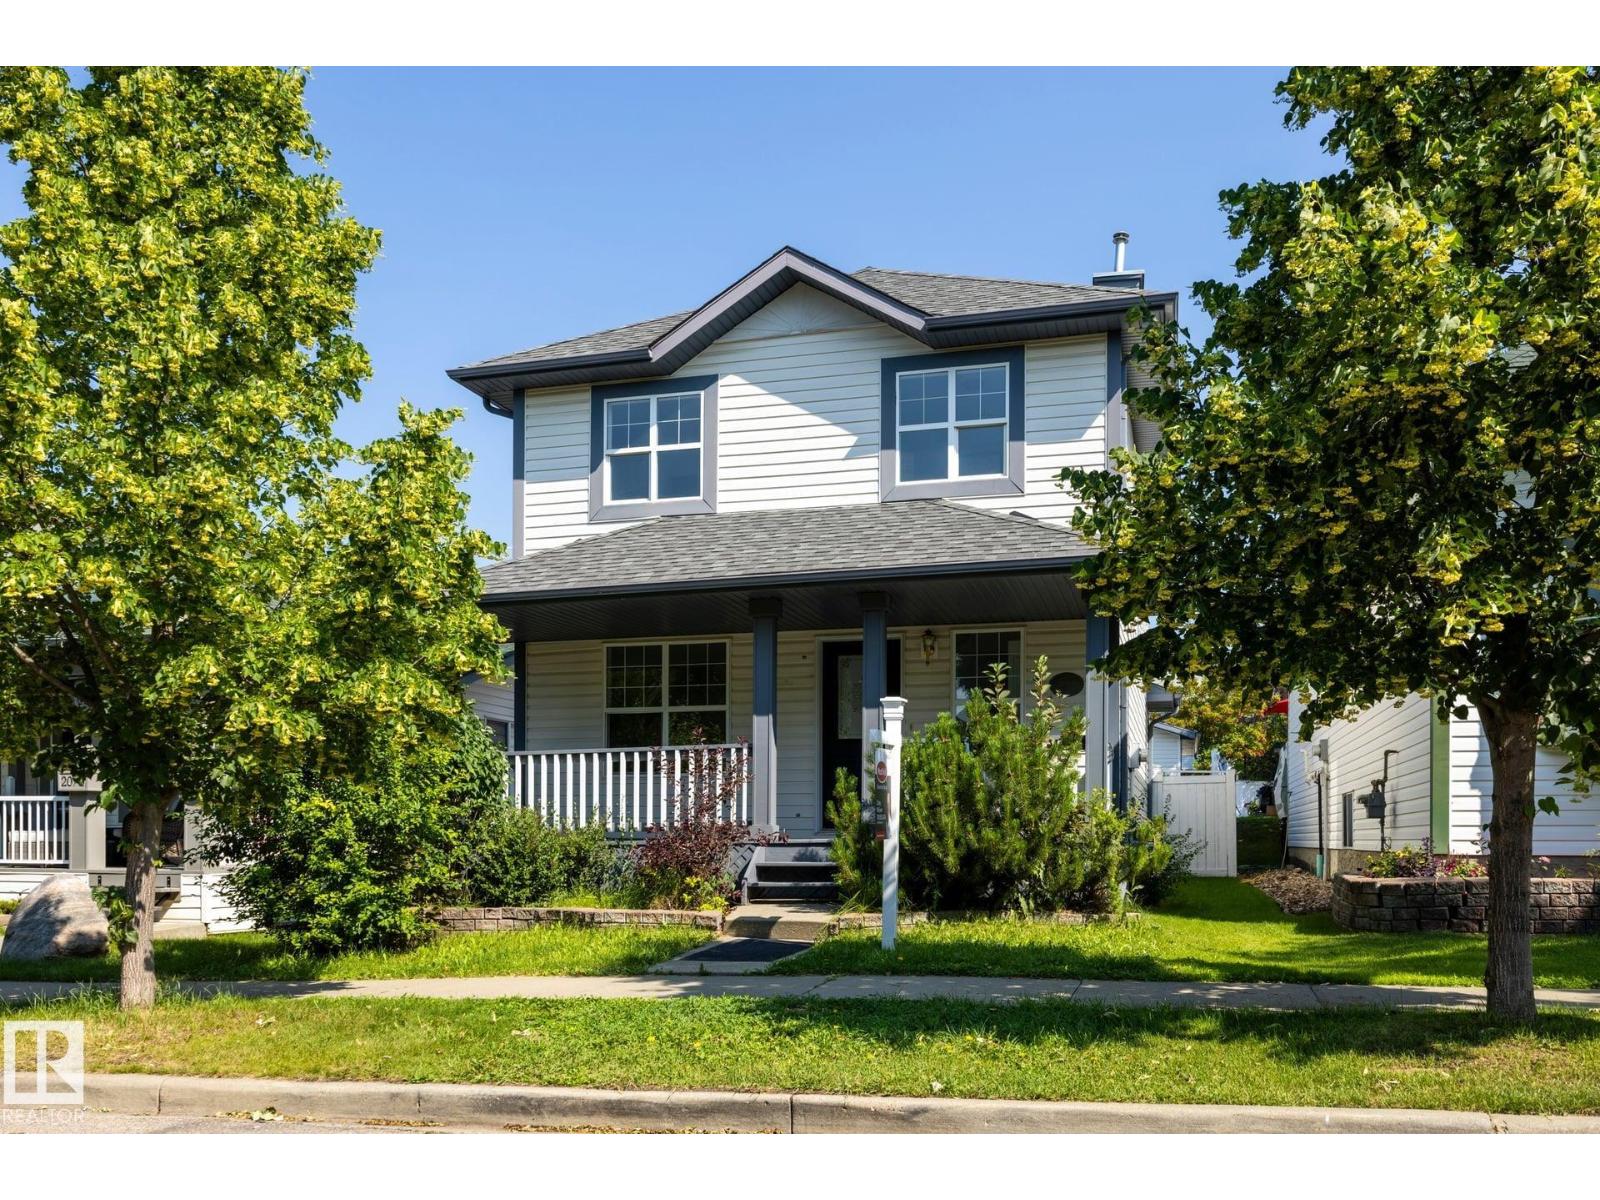
2076 Tanner Wd NW
Edmonton, Alberta
QUICK POSSESSION AVAILABLE, located in Terwillegar Towne near the Rec Centre, scenic walking trails, schools, playgrounds, parks, shopping, & is one of Edmonton's most family-friendly neighborhoods. Over 1,500 sqft. above grade + fully finished basement. Newer Roof Shingles & Freshly painted Front Porch. Main floor 2 large living spaces with vinyl plank flooring and recently painted. Kitchen with stainless steel appliances, new lighting, & open concept to the dining and back living room with Gas Fireplace & large windows for natural light. Fully Fenced Backyard with 2 tier deck, nicely landscaped including retaining wall, a storage shed, & double detached garage. Upstairs has 3 carpeted Bedrooms with the Primary having a walk-in closet & 3 piece en-suite. Basement includes 4th Bedroom, Rec Room with mini bar & fireplace, and laundry/mechanical room with plenty of storage. GREAT OPPORTUNITY. (id:36536)
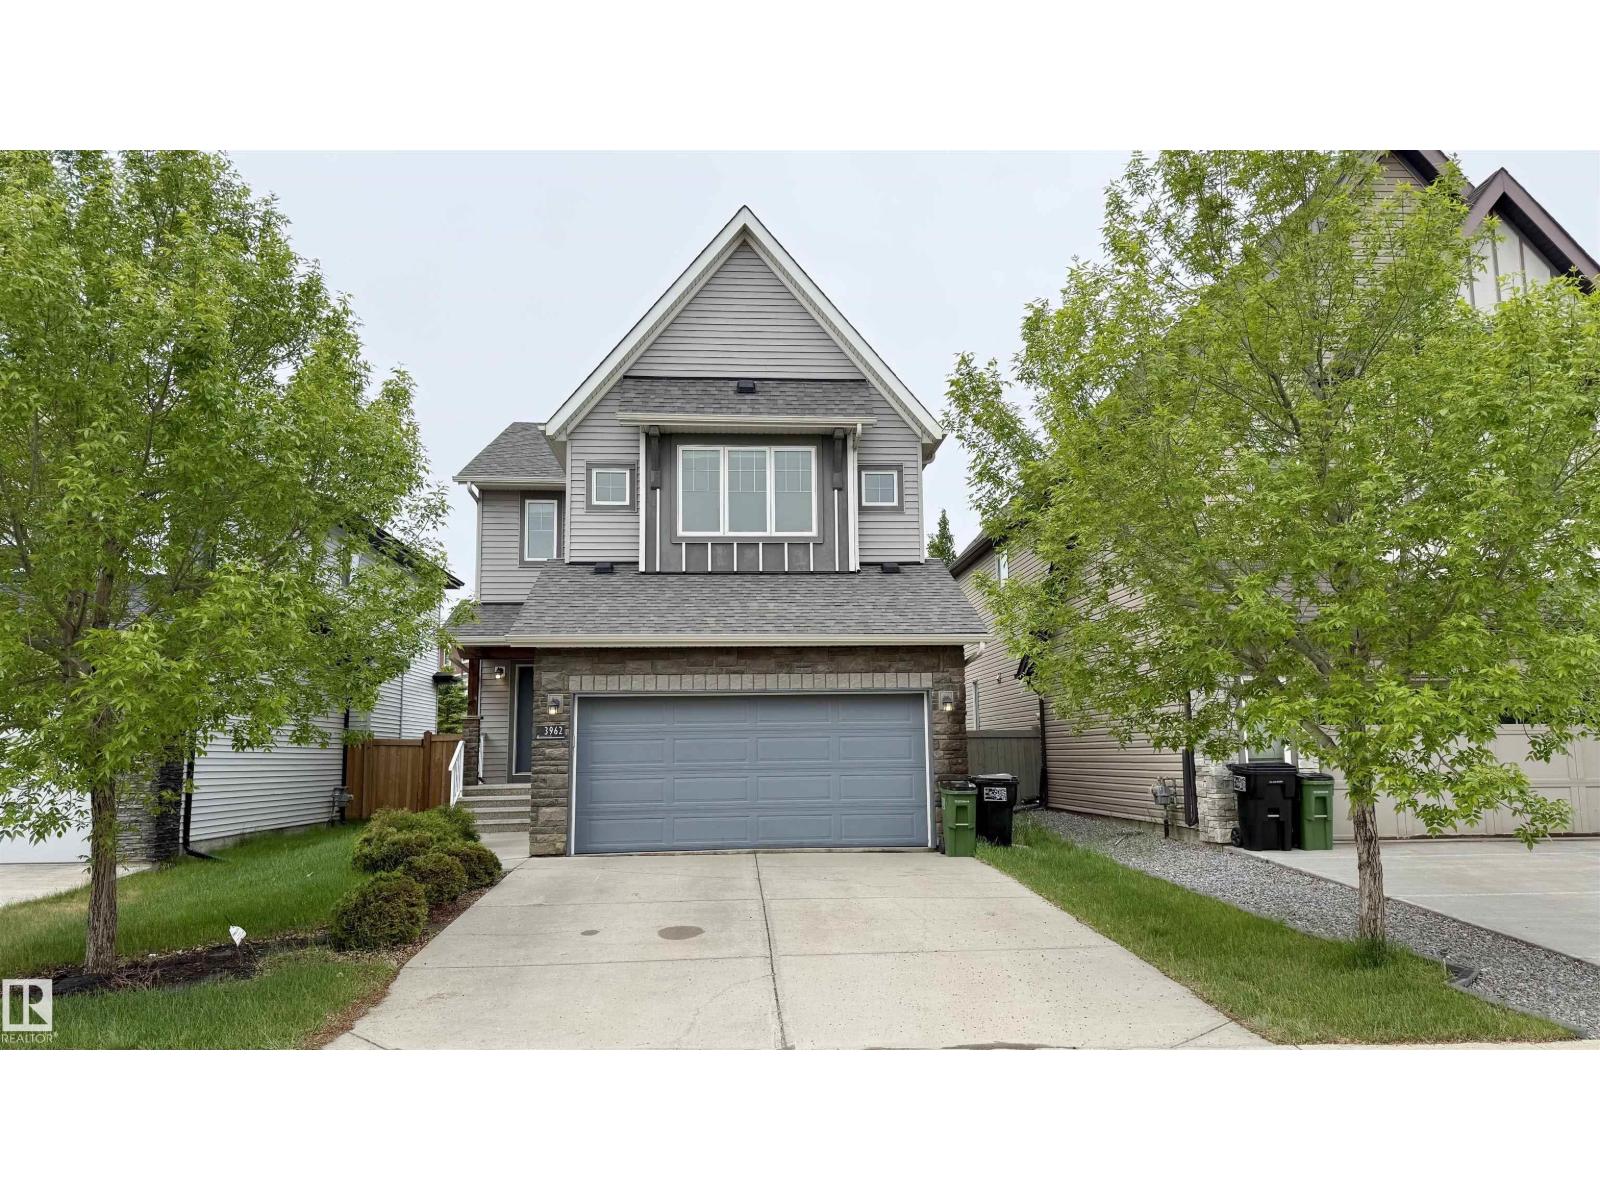
3962 Claxton Lo SW
Edmonton, Alberta
Welcome to this beautifully maintained family home in desirable Chappelle Gardens! Built in 2014, this freshly painted home offers over 2,000 sq.ft. of living space, a front-attached double garage, and sits on a regular lot (not zero lot). The main floor features 9-ft ceilings, an open-concept layout, cozy gas fireplace, spacious dining area, and kitchen with stainless steel appliances, large island, and walk-through pantry. A laundry area and 2-pc bath complete the main level. Enjoy the large backyard, finished deck, and BBQ gas hookup. Upstairs offers a vaulted bonus room, 3 bedrooms, and 2 full baths. The primary suite features a walk-in closet and ensuite with double sinks, large shower, and corner soaker tub. The fully finished basement includes a large rec room, fourth bedroom, and full bath. Additional features include central A/C, Marathon hot water tank, upgraded plumbing manifold system, and rough-in for second laundry. Walking distance to K-9 school, high school, parks, playgrounds, shopping. (id:36536)
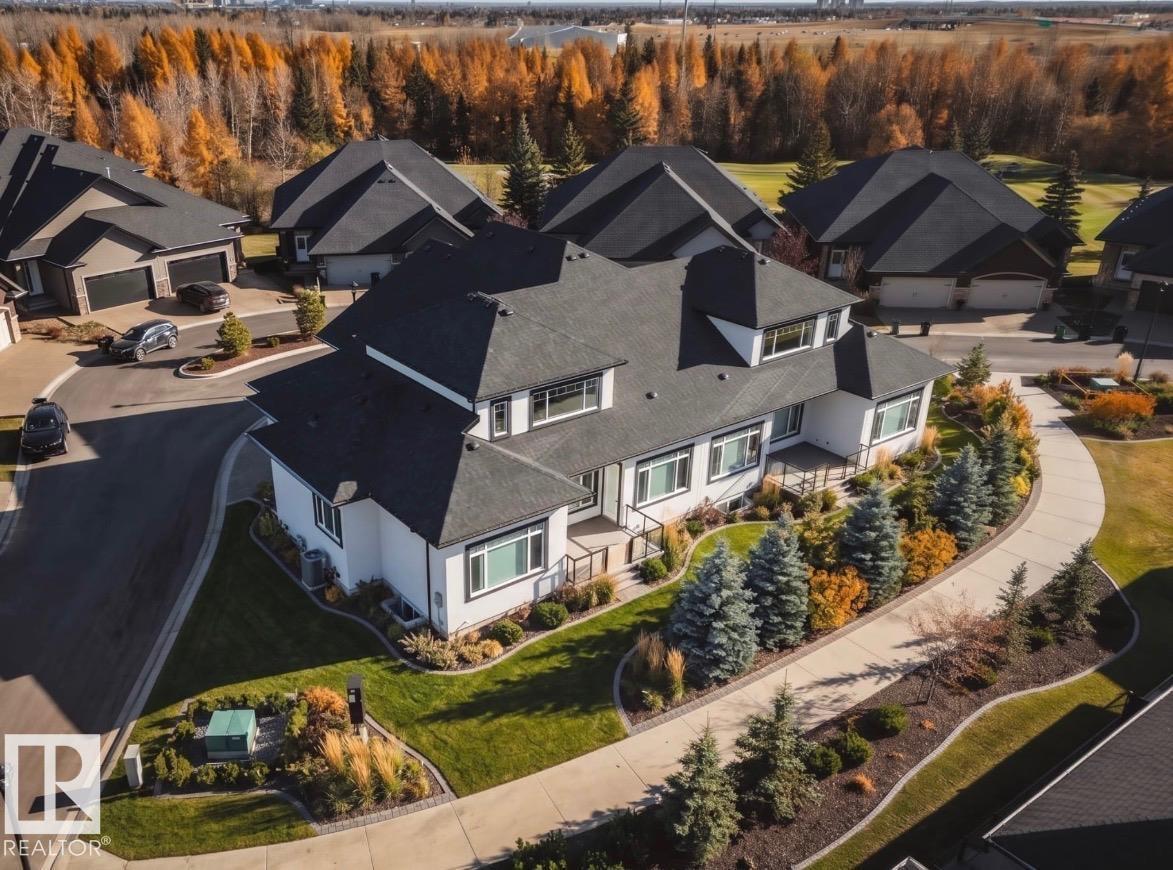
#42 20425 93 Av NW
Edmonton, Alberta
Welcome to one of the largest executive style 1/2 duplex bungalows in Luxury Greens by Spectrum Homes in sought after Webber Greens! CUSTOM built home designed w/CM Interiors, showcases resort style living w/10' ceilings, 8' doors, & an open concept layout. The main floor offers 2 beds, 2 full baths, mud room, & laundry W/DOG WASH! Cook in your dream kitchen w/waterfall QUARTZ island, walkthru pantry, spice racks, garbage pullout, & UPGRADED appliances. Bright living rm w/massive windows, fireplace, WINDOW COVERINGS, & soaring open-to-below ceilings. The primary retreat hosts a spa-inspired ensuite w/HEATED floors, soaker tub, tiled shower, dual sinks & walk-in closet. Upper loft has built-in WET BAR & 2nd fireplace! THE spacious FULLY FINISHED BASEMENT w/separate entrance from garage stairwell adds a large rec room, 3rd fireplace, 2 bedrms, full Jack&Jill style bath & wet bar. Finished garage w/220V EV charger, zoned A/C, WiFi LED gem lights, & exposed aggregate driveway complete this incredible home. (id:36536)
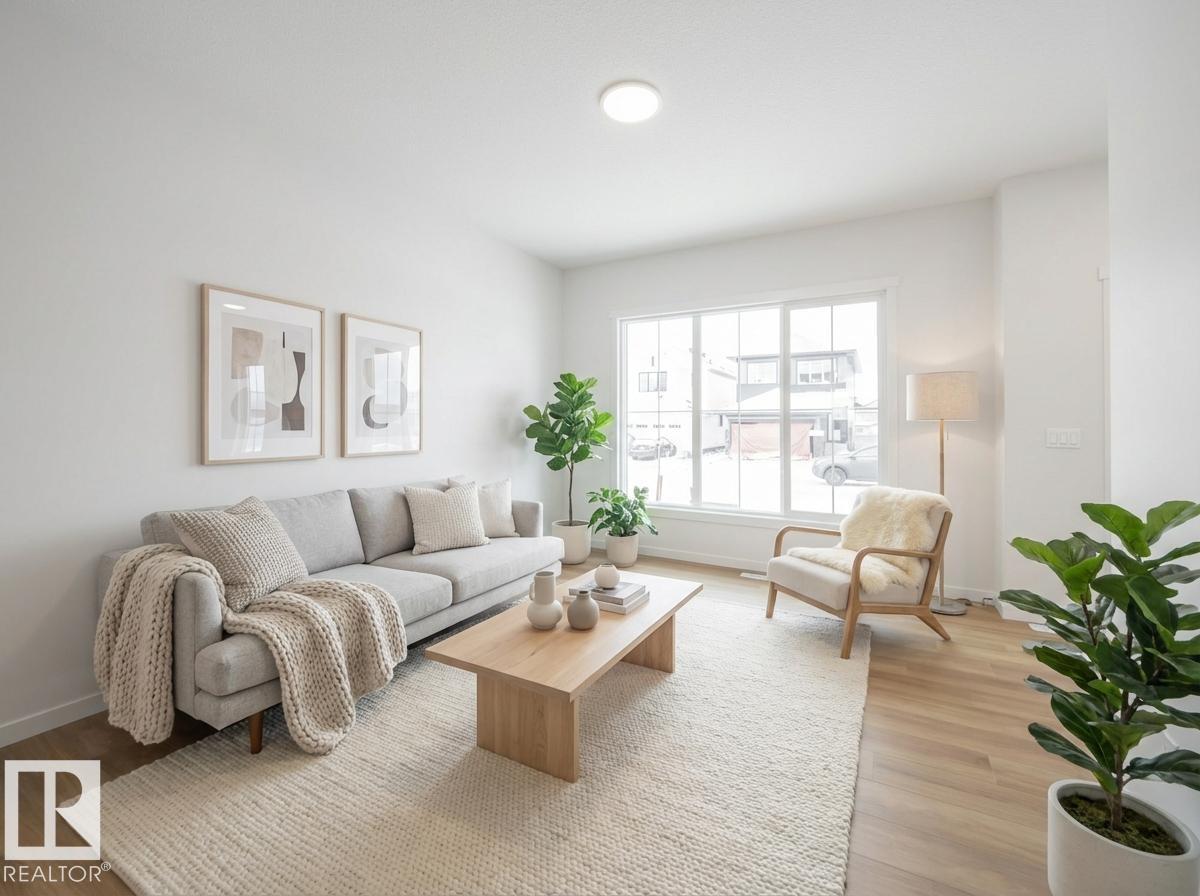
19552 30 Av NW
Edmonton, Alberta
Step into modern living with this beautifully crafted Impact Home where thoughtful design meets everyday comfort. The main floor’s 9' ceilings create a bright, open atmosphere, while the kitchen becomes the heart of the home w/ quartz countertops, elegant cabinetry & tile backsplash — perfect for both quiet mornings and lively gatherings. Spacious living and dining areas flow effortlessly, complemented by a convenient half bath. Upstairs, the primary suite offers a peaceful retreat w/ a private 4 pc ensuite & walk-in closet. Two additional bedrooms, a stylish main bath & upper laundry add comfort and practicality for daily life. Built with exceptional craftsmanship and backed by the Alberta New Home Warranty Program, this home delivers lasting confidence and peace of mind. Home is under construction. Photos are not of actual home. some finishings may vary. Some photos virtually staged. (id:36536)
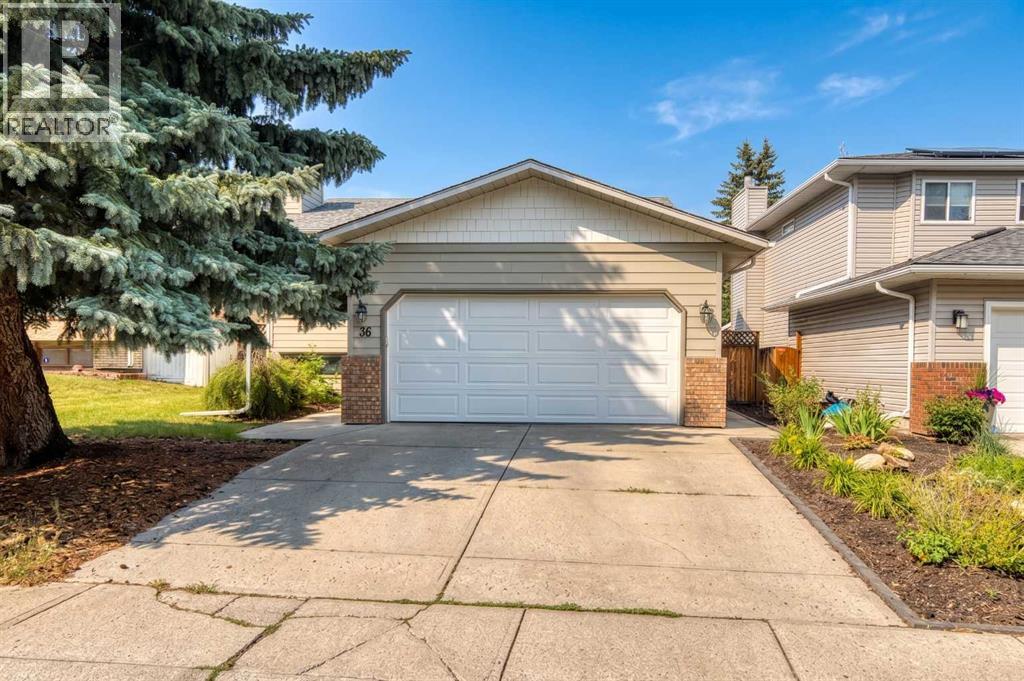
36 Shannon Circle SW
Calgary, Alberta
HOME SWEET HOME! Welcome to this beautifully updated and meticulously maintained bi-level home located on a quiet street in the highly sought-after community of Shawnessy. Offering over 2,372 Sq.Ft. of fully developed living space, this move-in ready home features 4 bedrooms, 3 full bathrooms, central air conditioning, and a double attached garage—perfect for growing families.The bright and functional main floor offers hardwood flooring, a spacious living room with a classic wood-burning fireplace, a generous dining area, and a beautifully renovated kitchen featuring quartz countertops, upgraded stainless steel appliances, freshly painted cabinetry, updated hardware, modern lighting, and plenty of storage.The primary bedroom includes double closets and a renovated ensuite, while two additional bedrooms and a beautifully updated 4-piece bathroom complete the main level.The fully finished basement offers exceptional additional living space with a large recreation room, cozy family room featuring a gas fireplace, den/home office, fourth bedroom, full bathroom, and laundry room.Extensive updates provide peace of mind, including Hardie Board siding and new gutters (2022), Class 4 hail-resistant roof (2022), renovated kitchen and bathrooms with quartz countertops (2021), triple-pane Low-E windows (2020), water softener (2020), rebuilt fencing, maintenance-free Duradek deck with metal railing, garage door and opener, high-efficiency furnace, central air conditioning, and updated flooring throughout.The beautifully landscaped, fully fenced backyard features a spacious maintenance-free deck, perfect for relaxing or entertaining.Ideally located close to parks, schools, shopping, restaurants, the YMCA, library, Shawnessy Greenbelt, Somerset-Bridlewood LRT Station, public transit, and major roadways.Pride of ownership is evident throughout. A truly move-in ready home where the major investments have already been completed—simply move in and enjoy! (id:36536)
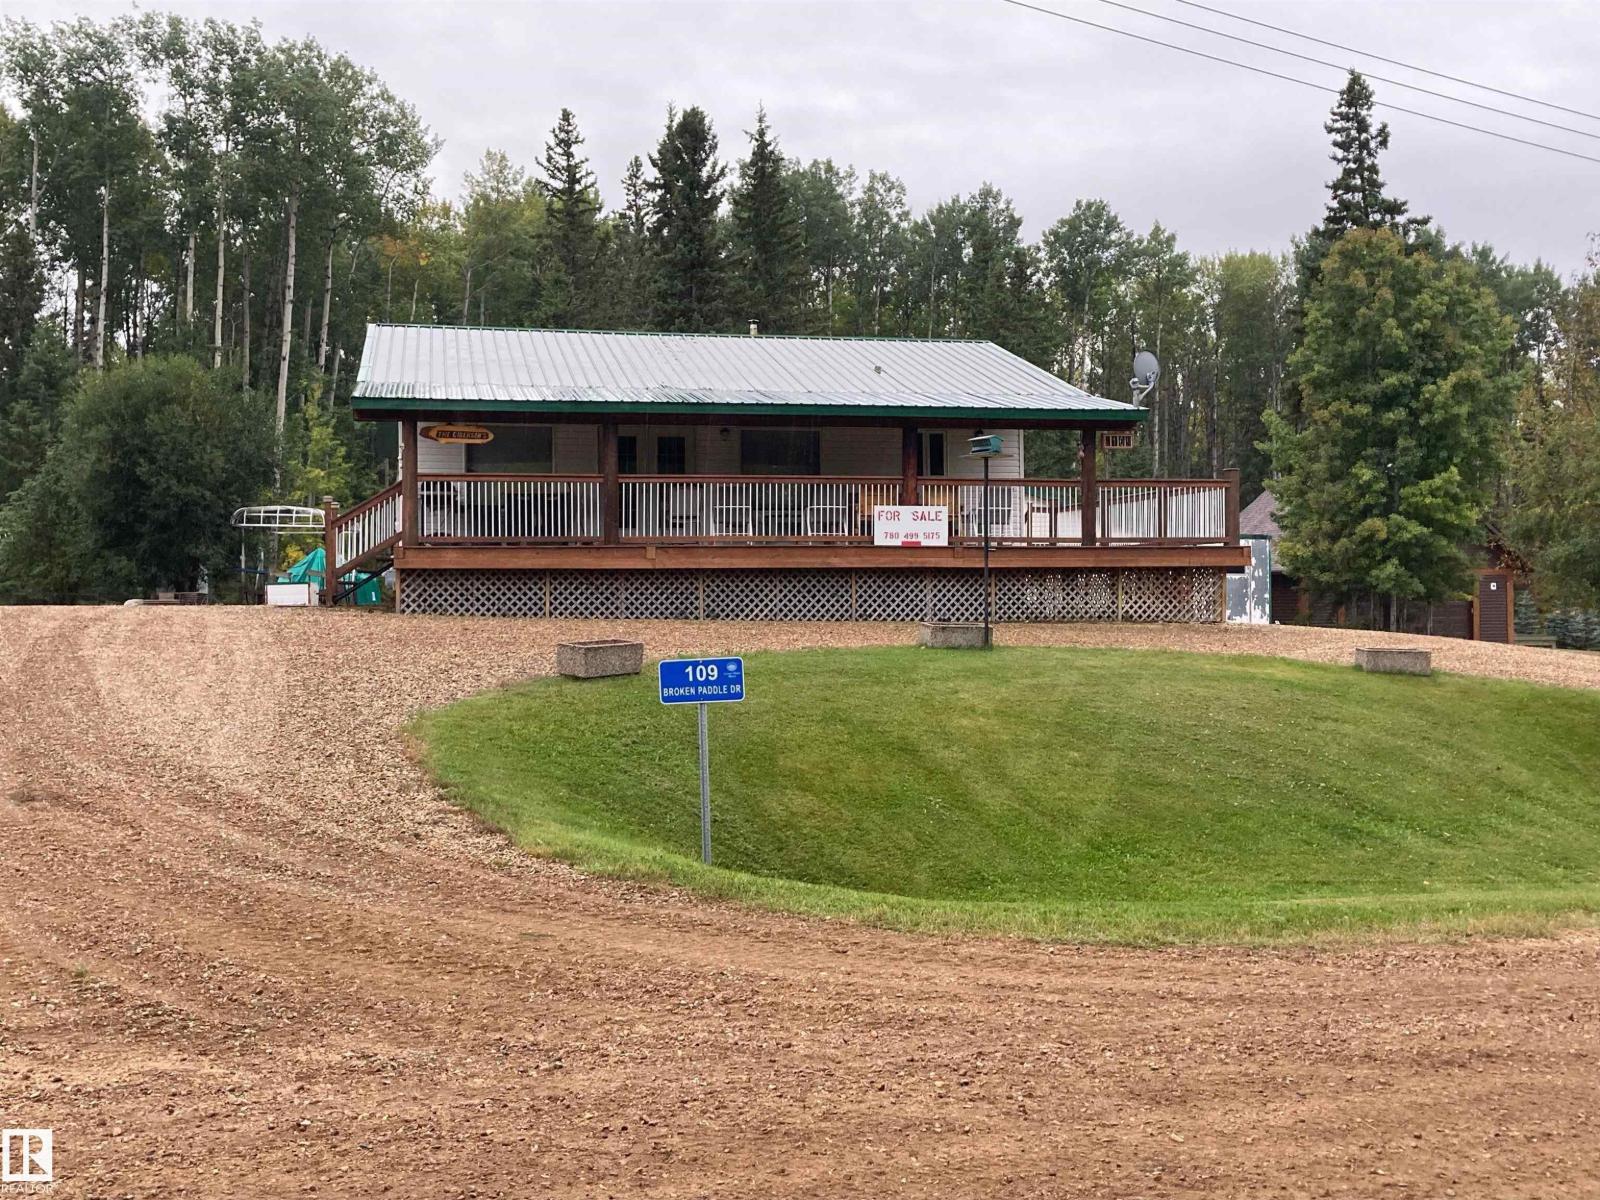
109 Broken Paddle Dr
Rural Lesser Slave River M.d., Alberta
LAKE LIFE STARTS HERE!!Welcome to SERENE COUNTRY LIVING! This immaculate ONE-OWNER HOME is surrounded by natural Alberta beauty, gorgeous sunsets and year-round recreation. Just off Fawcett Lake and near the popular Fawcett Lake Resort, enjoy incredible WALLEYE FISHING, beaches, camping, quadding and ATV adventures, with the TRANS CANADA TRAIL right nearby! Whether you're searching for a weekend retreat, recreational getaway or peaceful retirement home, this is a MUST SEE! This SMOKE-FREE, PET-FREE home has been exceptionally cared for, with pride of ownership throughout. Features include a METAL ROOF, SPRAY-FOAM INSULATION, beautiful pine-treated deck and warm PINE HARDWOOD flooring throughout the main level. The main floor offers a PRIMARY BEDROOM with ENSUITE, second bedroom, LAUNDRY ROOM and kitchen with LIKE-NEW APPLIANCES. FULLY FINISHED BASEMENT adds incredible living space with a HUGE FLEX/REC ROOM, BAR, additional furnished BEDROOM and BATHROOM. Peace, privacy and four-season recreation await! (id:36536)
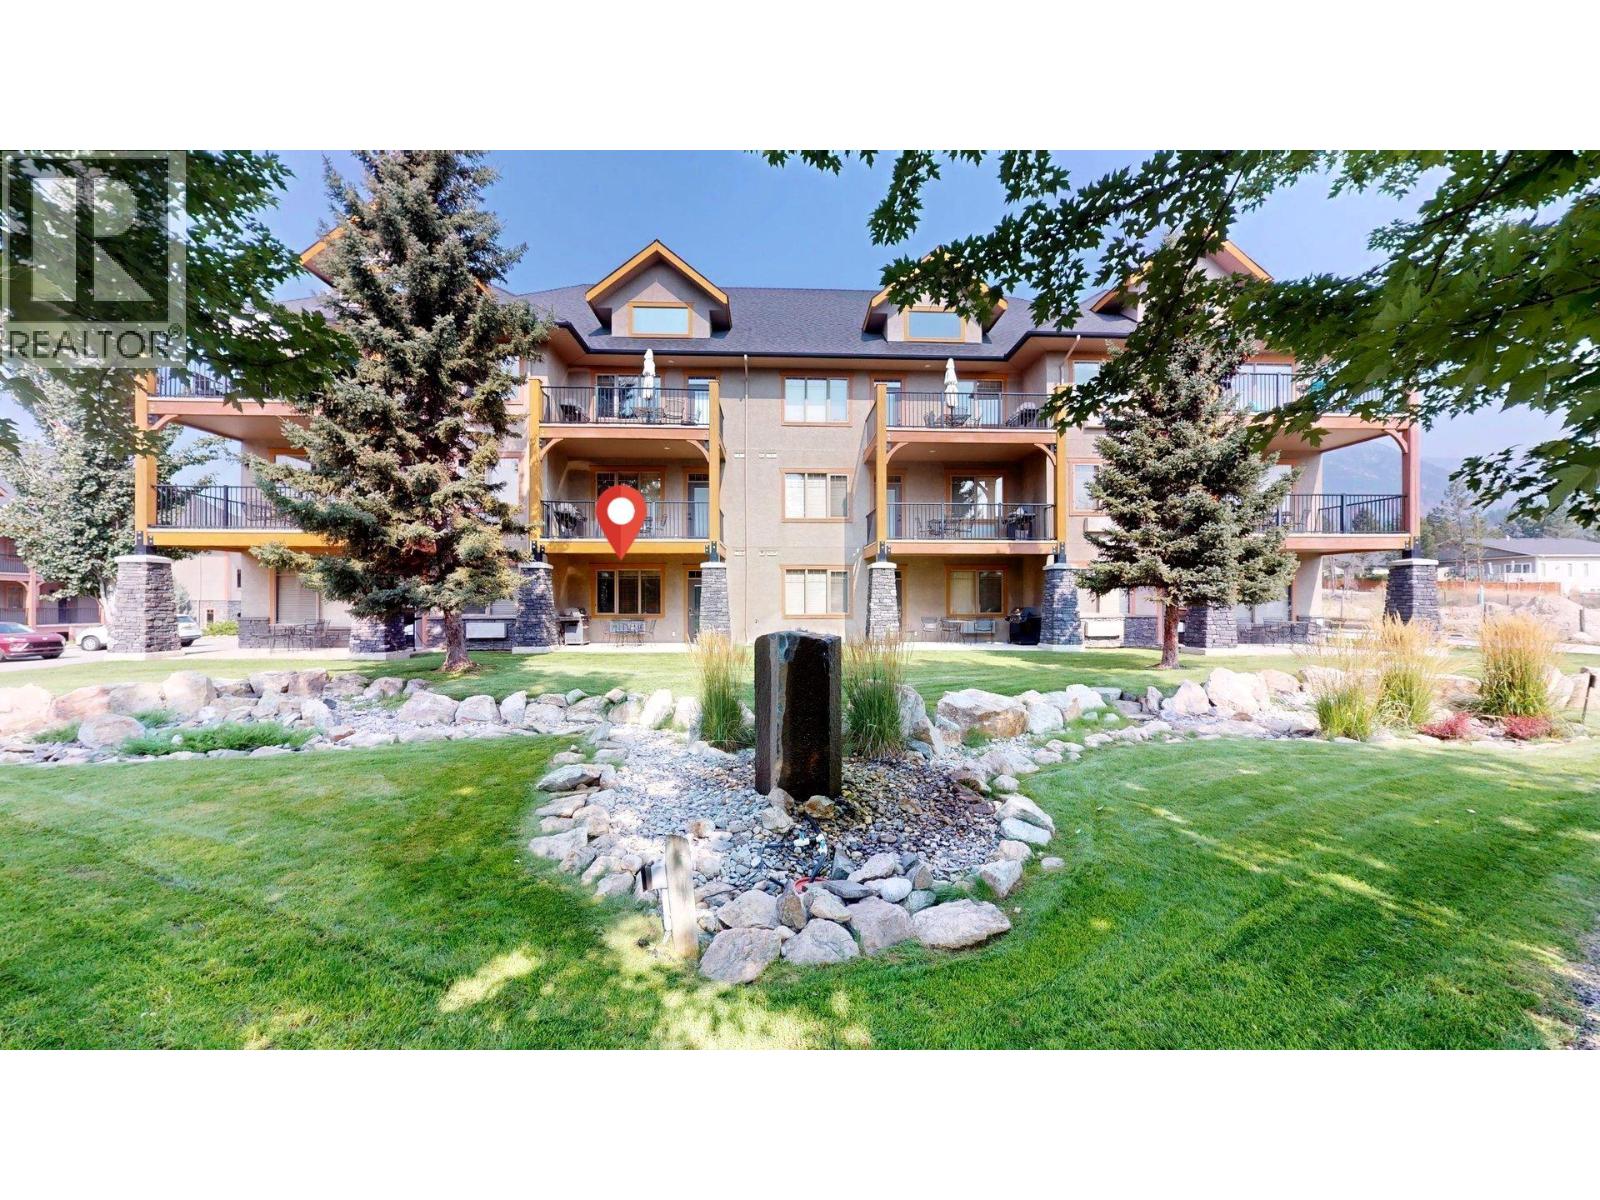
500 Bighorn Boulevard Unit# 513
Radium Hot Springs, British Columbia
Price Drop Alert!! Unbeatable Value On This Turnkey Mountain Retreat. Located in the heart of Radium Hot Springs, BC, this fully furnished, ground-floor 1-bed, 1-bath condo at Bighorn Meadows Resort offers the perfect combination of comfort, style, and convenience. Seamless indoor-outdoor living awaits with a covered walkout patio overlooking a spacious greenspace, just steps from the resort's outdoor pool, hot tubs, fitness centre, and children’s playground—all set against a stunning mountain backdrop. Inside, the open-concept layout features a bright living, dining, and kitchen area highlighted by a stone-accented electric fireplace, granite countertops, and modern finishes. The spacious bedroom features elegant French doors, while the bathroom boasts cozy in-floor heating. Additional features include in-suite laundry, an outdoor BBQ with patio furniture, contemporary decor, a fully equipped kitchen, and a pull-out sofa bed for additional sleeping space. Enjoy year-round recreation with world-class golf, hiking, skiing, Radium’s renowned hot springs, and all the Columbia Valley has to offer right at your doorstep. Optional resort programs provide rental income potential, vacation exchange opportunities, and exclusive owner discounts at The Springs and Radium Golf Courses.Click the 3D Showcase icon for an immersive walkthrough and view additional photos to tour the amenity centre. (id:36536)
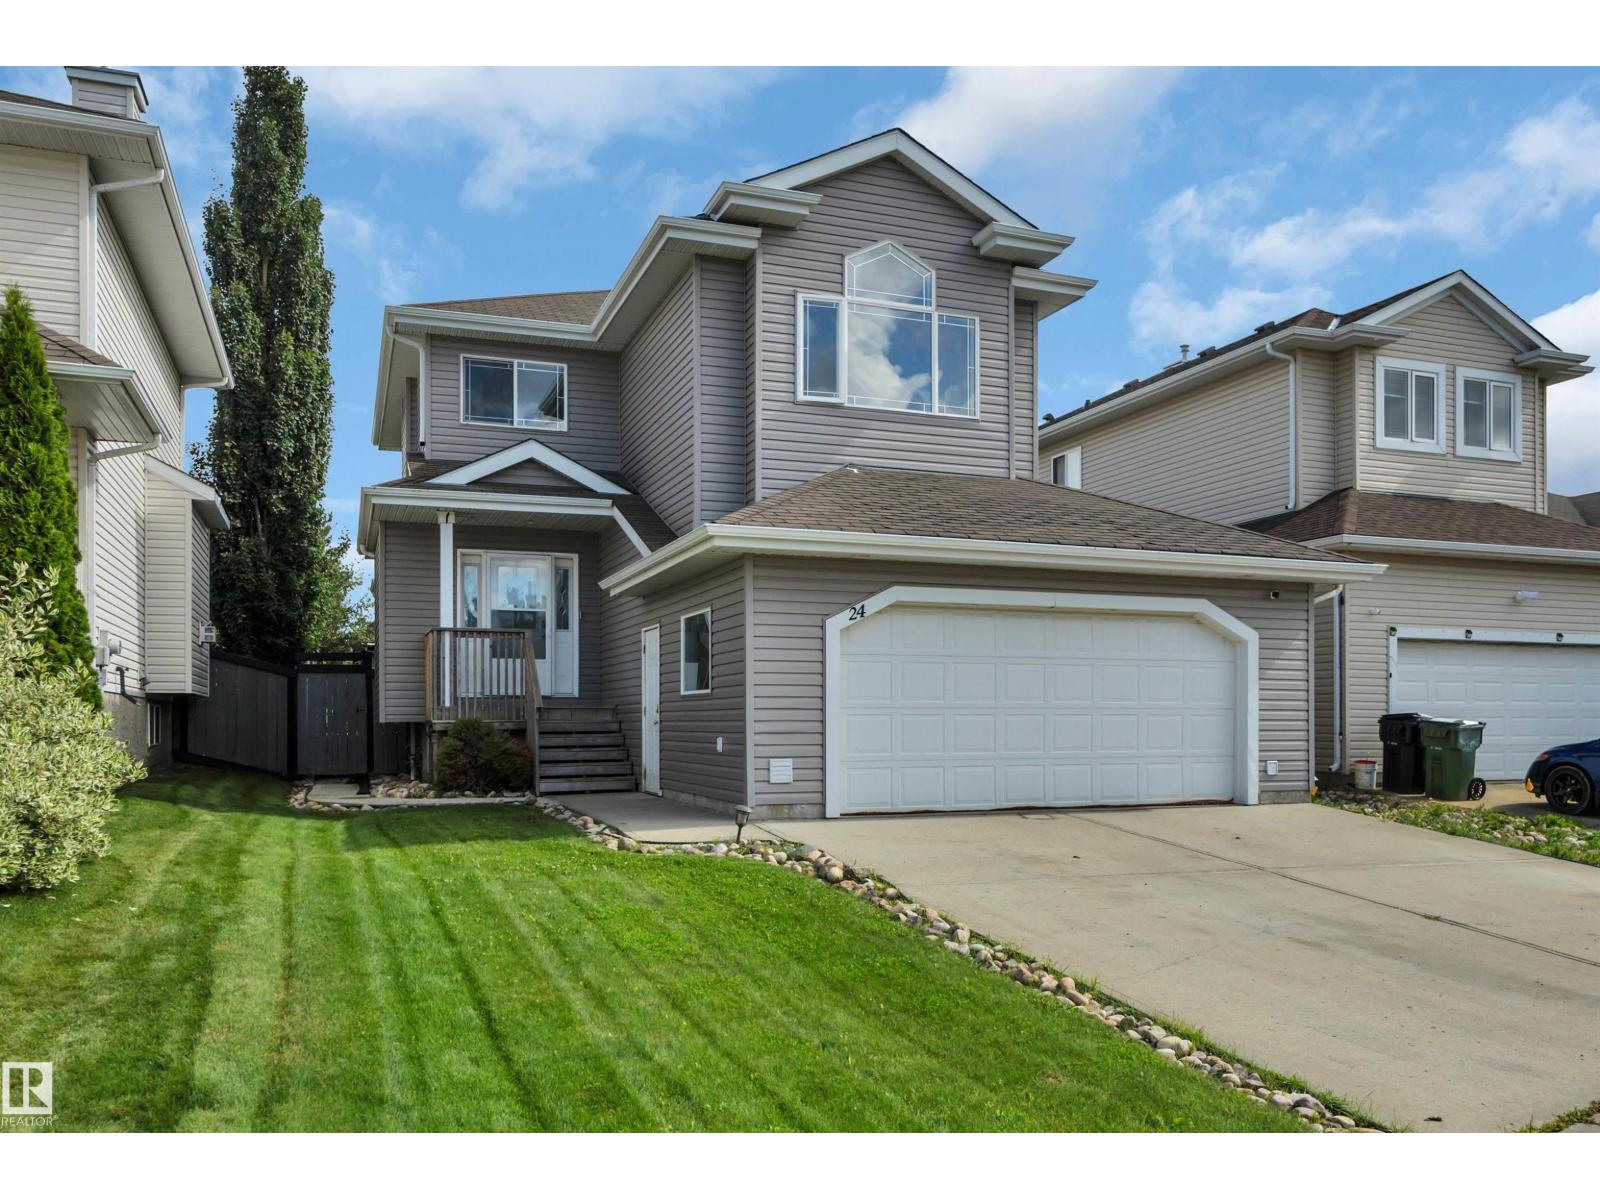
24 Birchmont Dr
Leduc, Alberta
Welcome to a fantastic opportunity in an unbeatable Bridgeport location, backing directly onto Harry Bienert Park with no neighbours behind for added privacy. Priced to reflect its current condition, this 3-bedroom, 4-bathroom home offers plenty of potential for buyers looking to add their own personal touches. The functional layout features a spacious bonus room, while the partially developed basement includes a finished bathroom and additional space ready for future development. Outside, enjoy the large deck overlooking the backyard and park—an ideal setting for relaxing, entertaining, or watching the kids play. An insulated double attached garage completes the package. With a little vision and updating, this property offers an excellent opportunity to create a great family home in a location that is hard to beat. *some photo's are virtually staged* (id:36536)
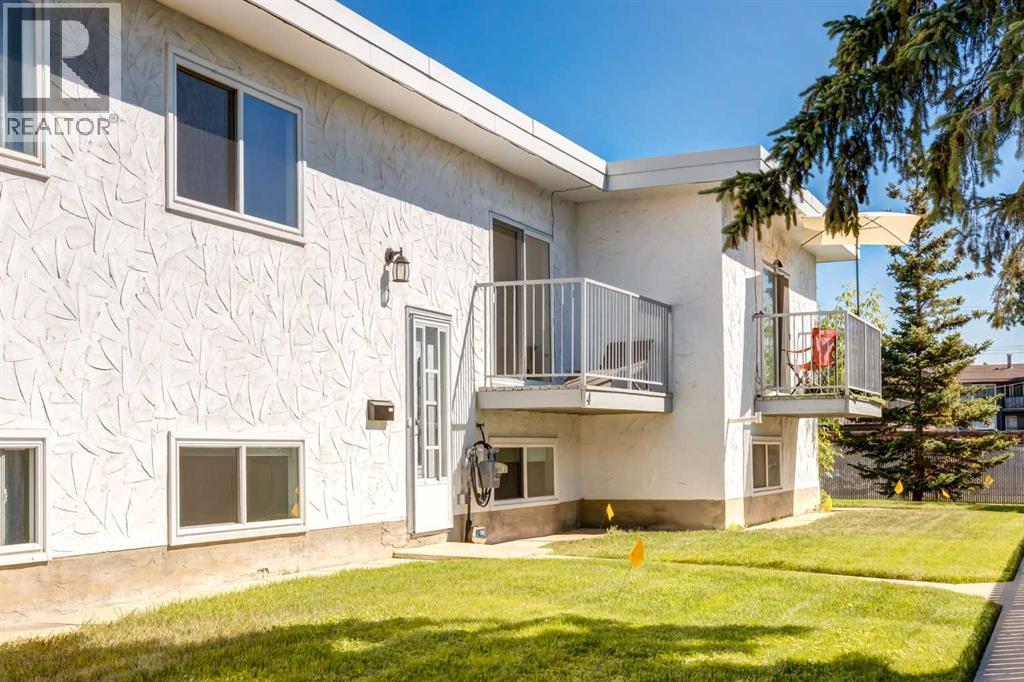
4, 4503 75 Street NW
Calgary, Alberta
Affordable, Move-In Ready Living in NW Calgary — Perfect for First-Time Buyers or Investors!Welcome to Unit 4 – 4503 75 Street NW, a bright and well-appointed 2-bedroom, 1.5-bathroom townhome offering exceptional value in a convenient NW Calgary location. With over 900 sq. ft. of finished living space plus additional storage, this home is an ideal entry point into the market or a smart addition to any investment portfolio.The main level impresses with soaring vaulted ceilings and a skylight, filling the open-concept living and dining area with natural light. The kitchen features crisp white cabinetry, stainless steel appliances, and a tiled backsplash, opening seamlessly to the dining room — a functional, updated space that's ready for its next owner. A convenient 2-piece powder room completes the main floor.Downstairs, the fully finished basement offers two generously sized bedrooms, each with their own walk-in closet, alongside a full 4-piece bathroom and in-suite laundry — a smart, low-maintenance layout that maximizes every square foot. Additional unfinished storage space rounds out the lower level, giving you room to organize without sacrificing living space.Step outside to your private balcony, the perfect spot to enjoy your morning coffee or unwind after a long day.With modern finishes throughout, a practical two-bedroom layout, and an unbeatable price point for the area, this townhome delivers comfortable, low-maintenance living without the high price tag. Whether you're a first-time buyer, downsizer, or investor, this is an opportunity you won't want to miss! (id:36536)
or rent

Unknown Address
Edmonton, Alberta
Fantastic opportunity to acquire a beautifully presented hair salon and spa with an established client base, strong local reputation, and excellent growth potential. This turnkey business offers a welcoming, modern atmosphere with quality leasehold improvements, well-maintained equipment, and multiple revenue streams through hair, spa, and beauty services. Ideally suited for an owner-operator, investor, or industry professional looking to expand, the business benefits from repeat clientele, trained staff, and a location that supports both appointment-based and walk-in traffic. With the foundation already in place, anew owner can step in and continue operations immediately while exploring opportunities to increase revenue through extended hours, added services, retail sales, or marketing initiatives. Serious inquiries are invited to learn more about this confidential sale opportunity and the value this established salon and spa can offer. (id:36536)
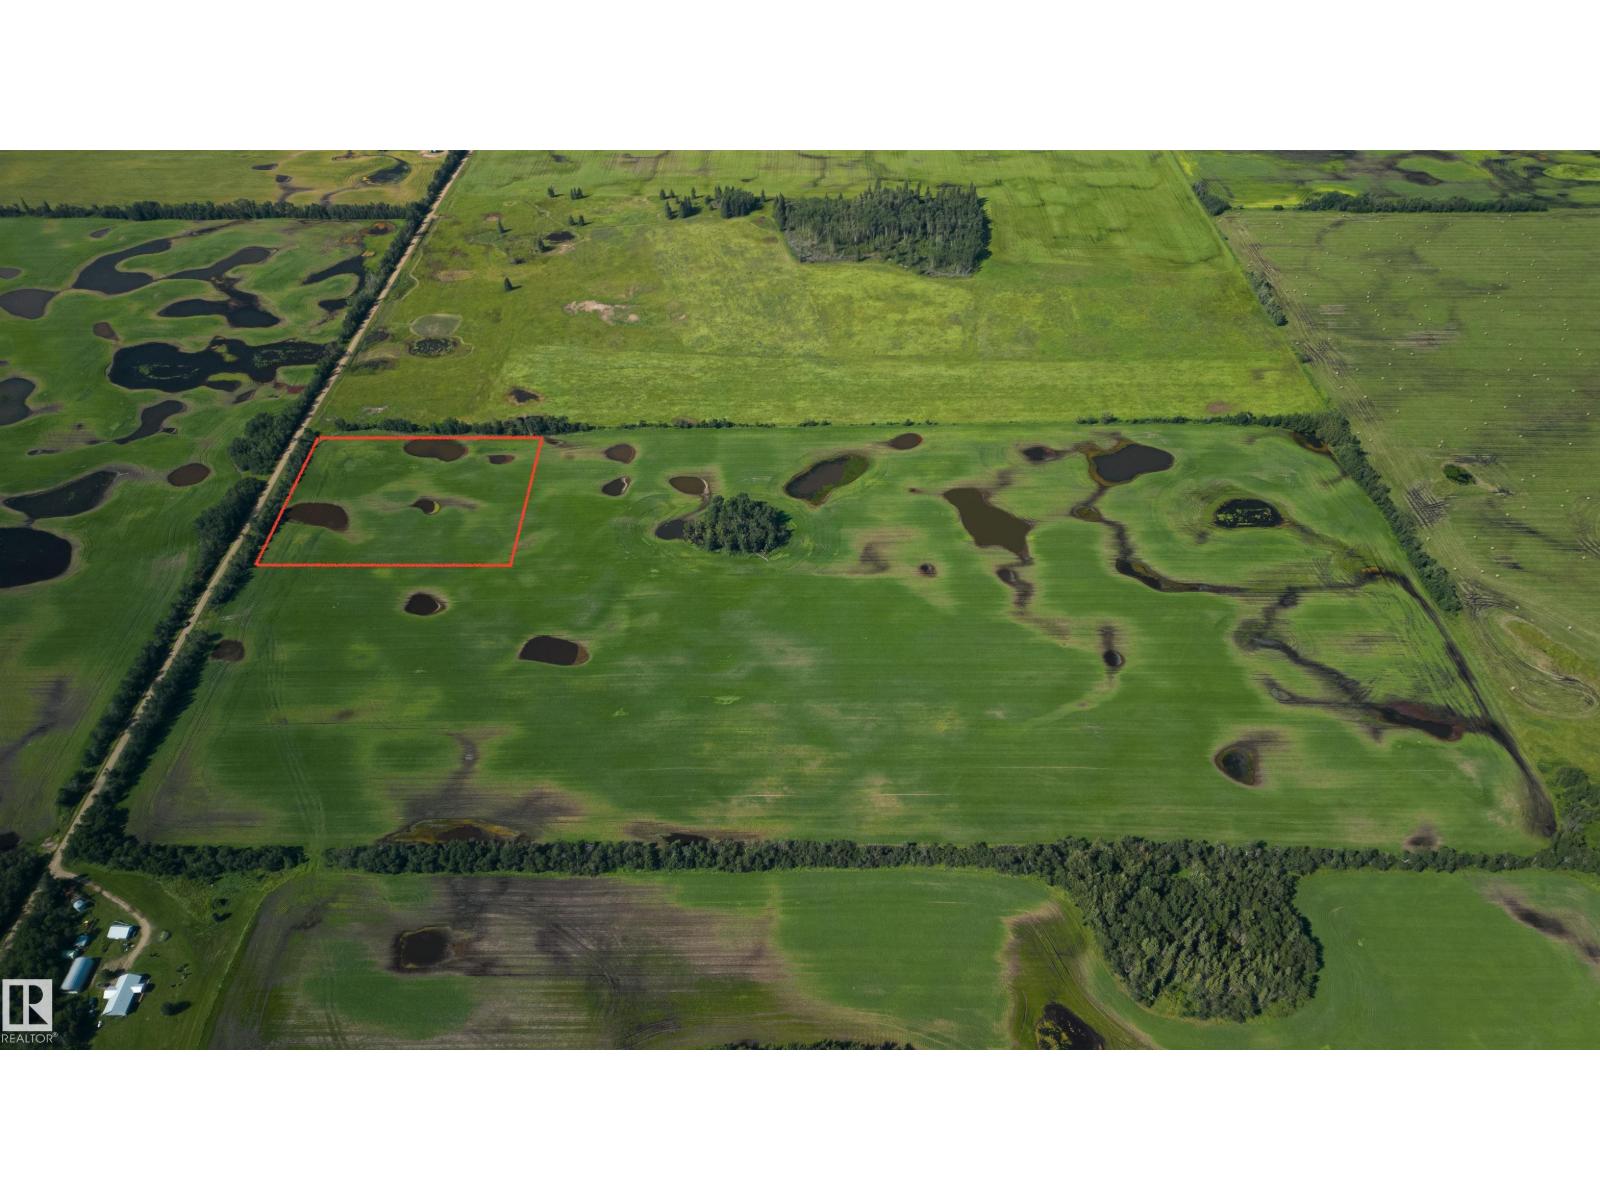
Range Road 183
Rural Lamont County, Alberta
Private Building Site Acreage Available For Sale! NW corner of this 80 acre field... OR combine this parcel with the 75.01 acres listed separately for the full 80 acres that is the South Half of the NW 15! (id:36536)
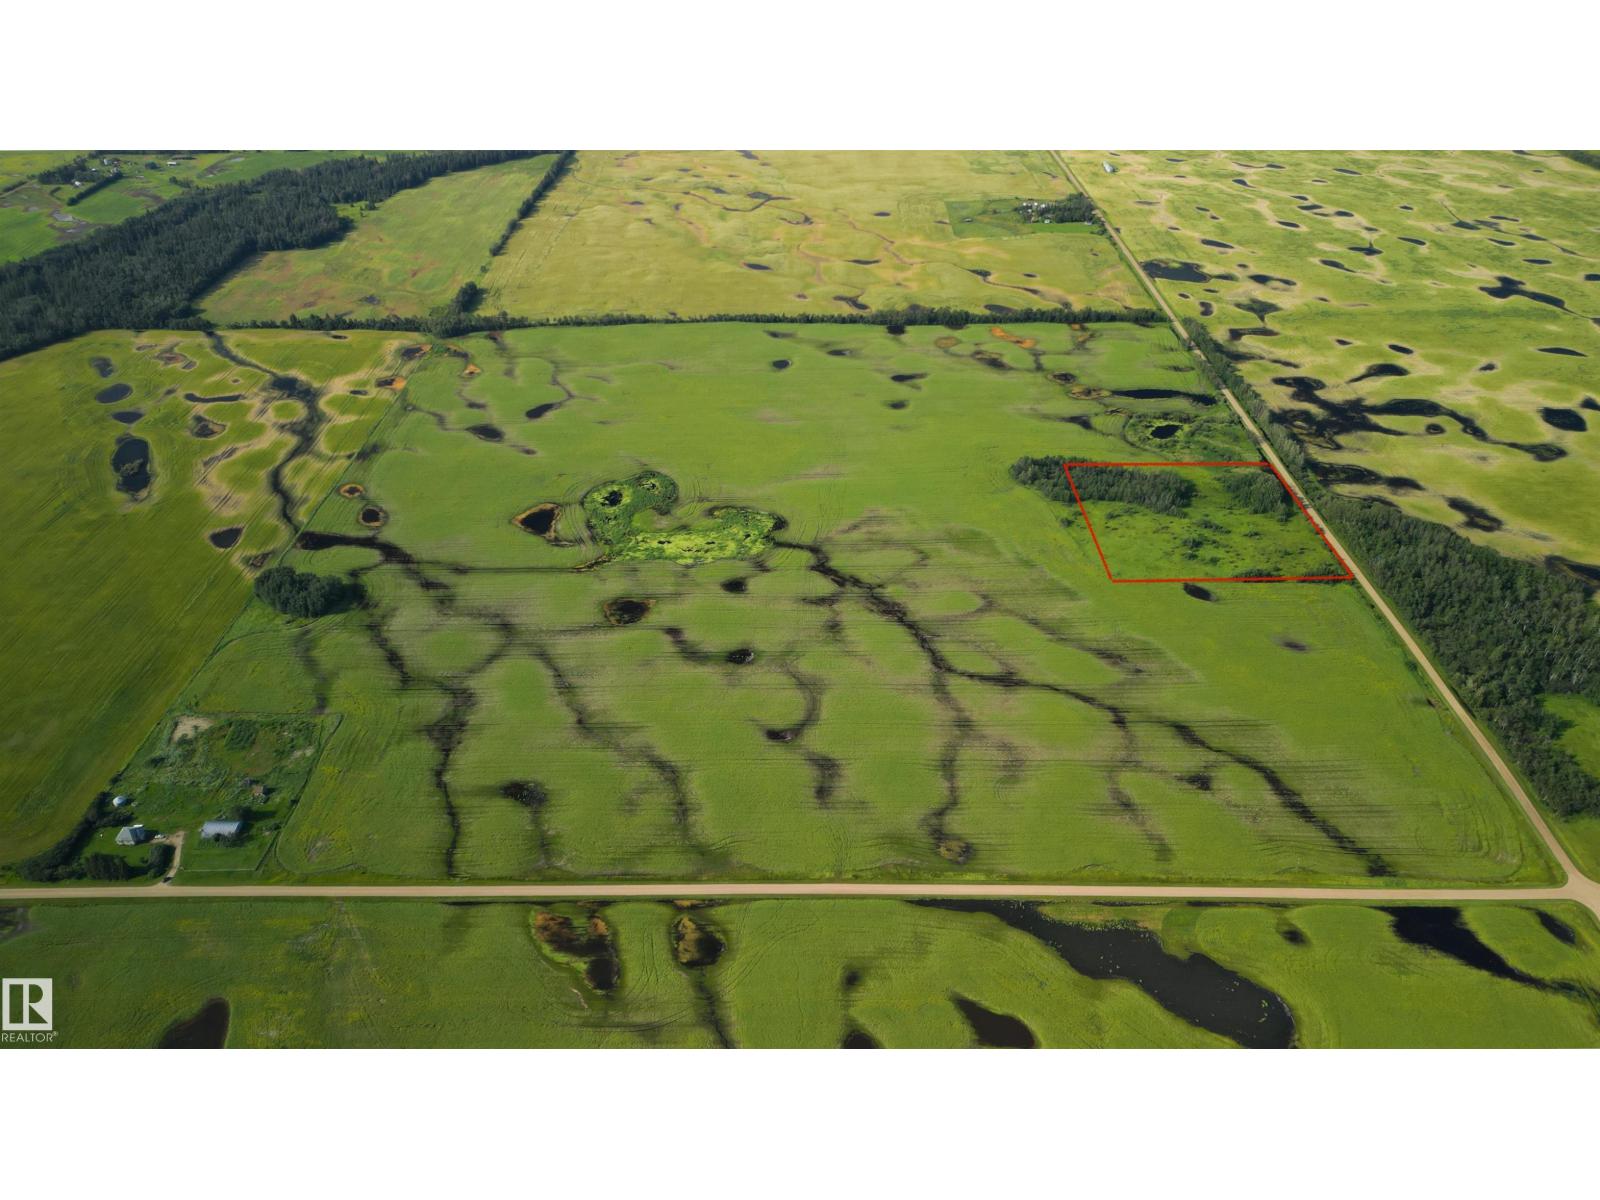
W Side Of Rgerd 180
Rural Lamont County, Alberta
Really Nice 5 acre Building Site Acreage on the east side of this quarter - SE1-56-18 W4M. Along the west side of Rge Rd 180 and 329 meters north of 560. Trees and privacy await!! Close to Lamont. The surrounding 75 acres are also listed for sale on a separate listing if you'd like 80 acres together! (id:36536)
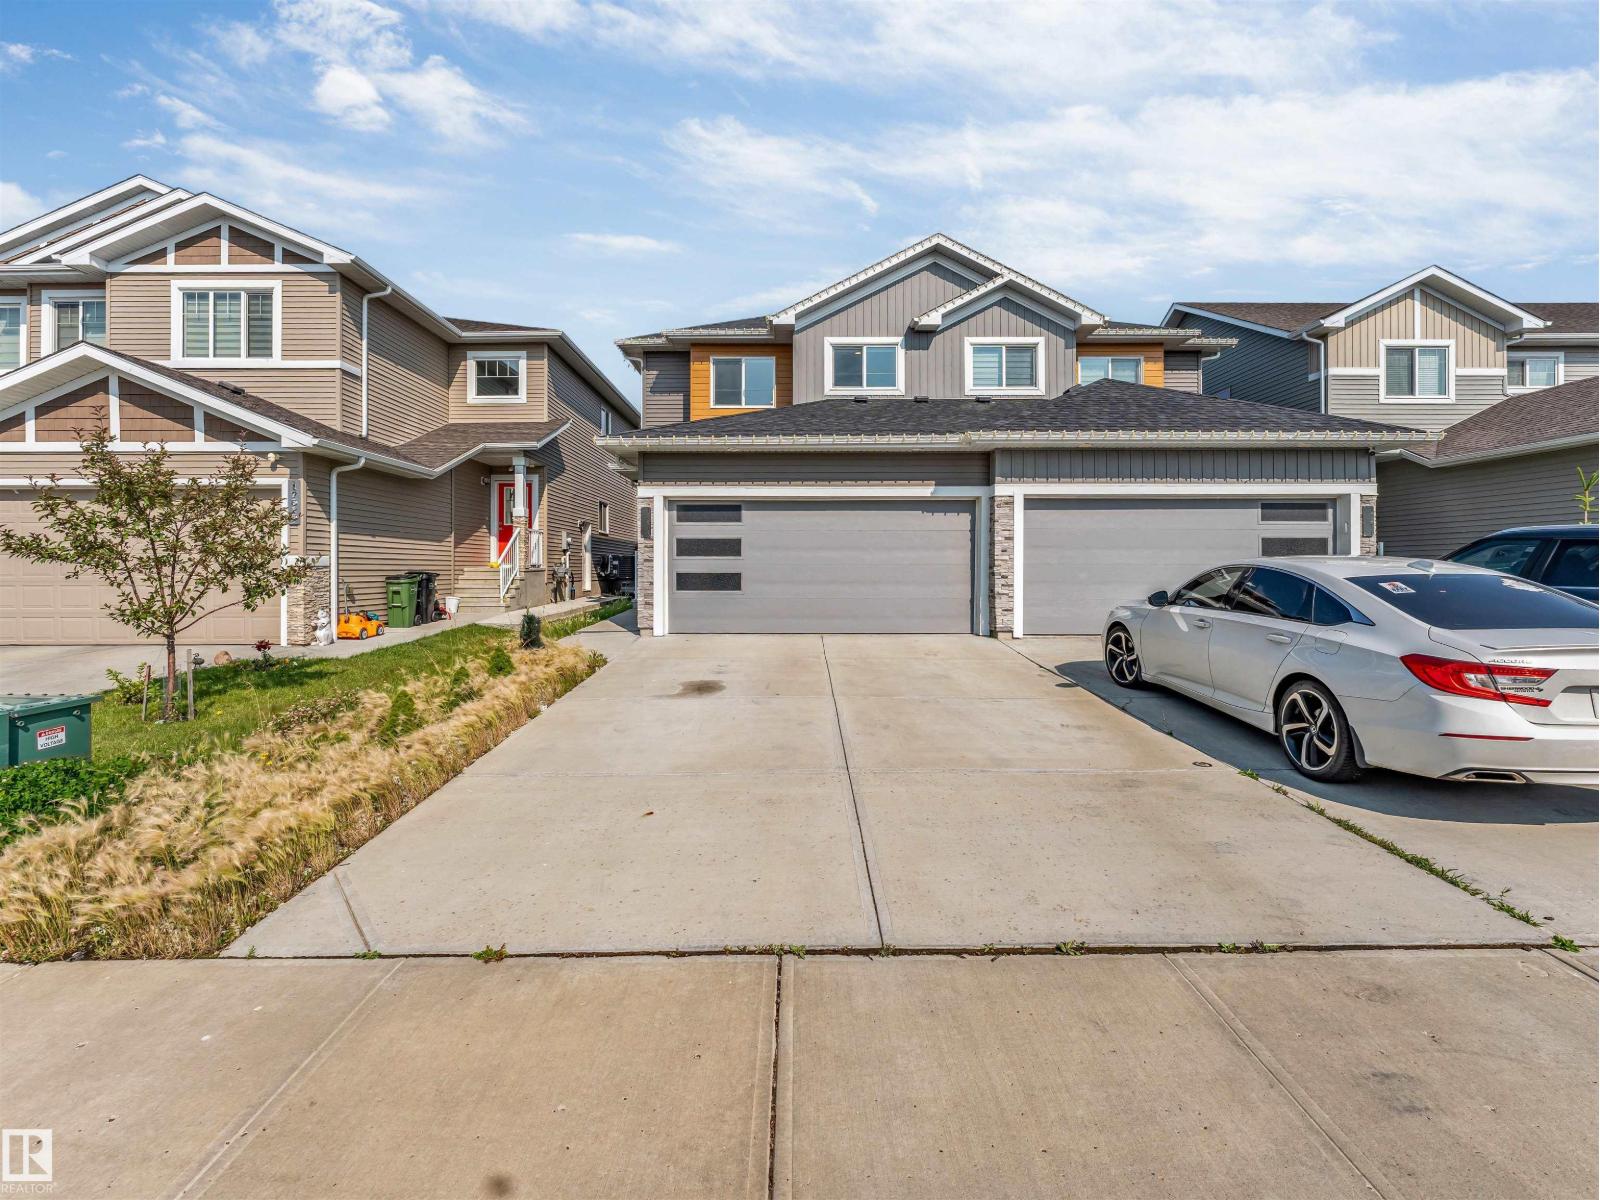
17513 65 St NW
Edmonton, Alberta
Welcome to this beautifully maintained duplex in the desirable community of McConachie! Offering approximately 1,600 sq. ft. of thoughtfully designed living space, this home features 3 spacious bedrooms and 2.5 bathrooms, making it perfect for families or first-time buyers. The open-concept main floor is bright and inviting, seamlessly connecting the living, dining, and kitchen areas—ideal for everyday living and entertaining. Step outside to a fully fenced backyard, perfect for kids, pets, or summer gatherings. Completing the home is a double attached garage, providing ample parking and storage. Conveniently located close to schools, parks, shopping, and all amenities, this is an excellent opportunity to own a home in one of North Edmonton’s most sought-after communities (id:36536)
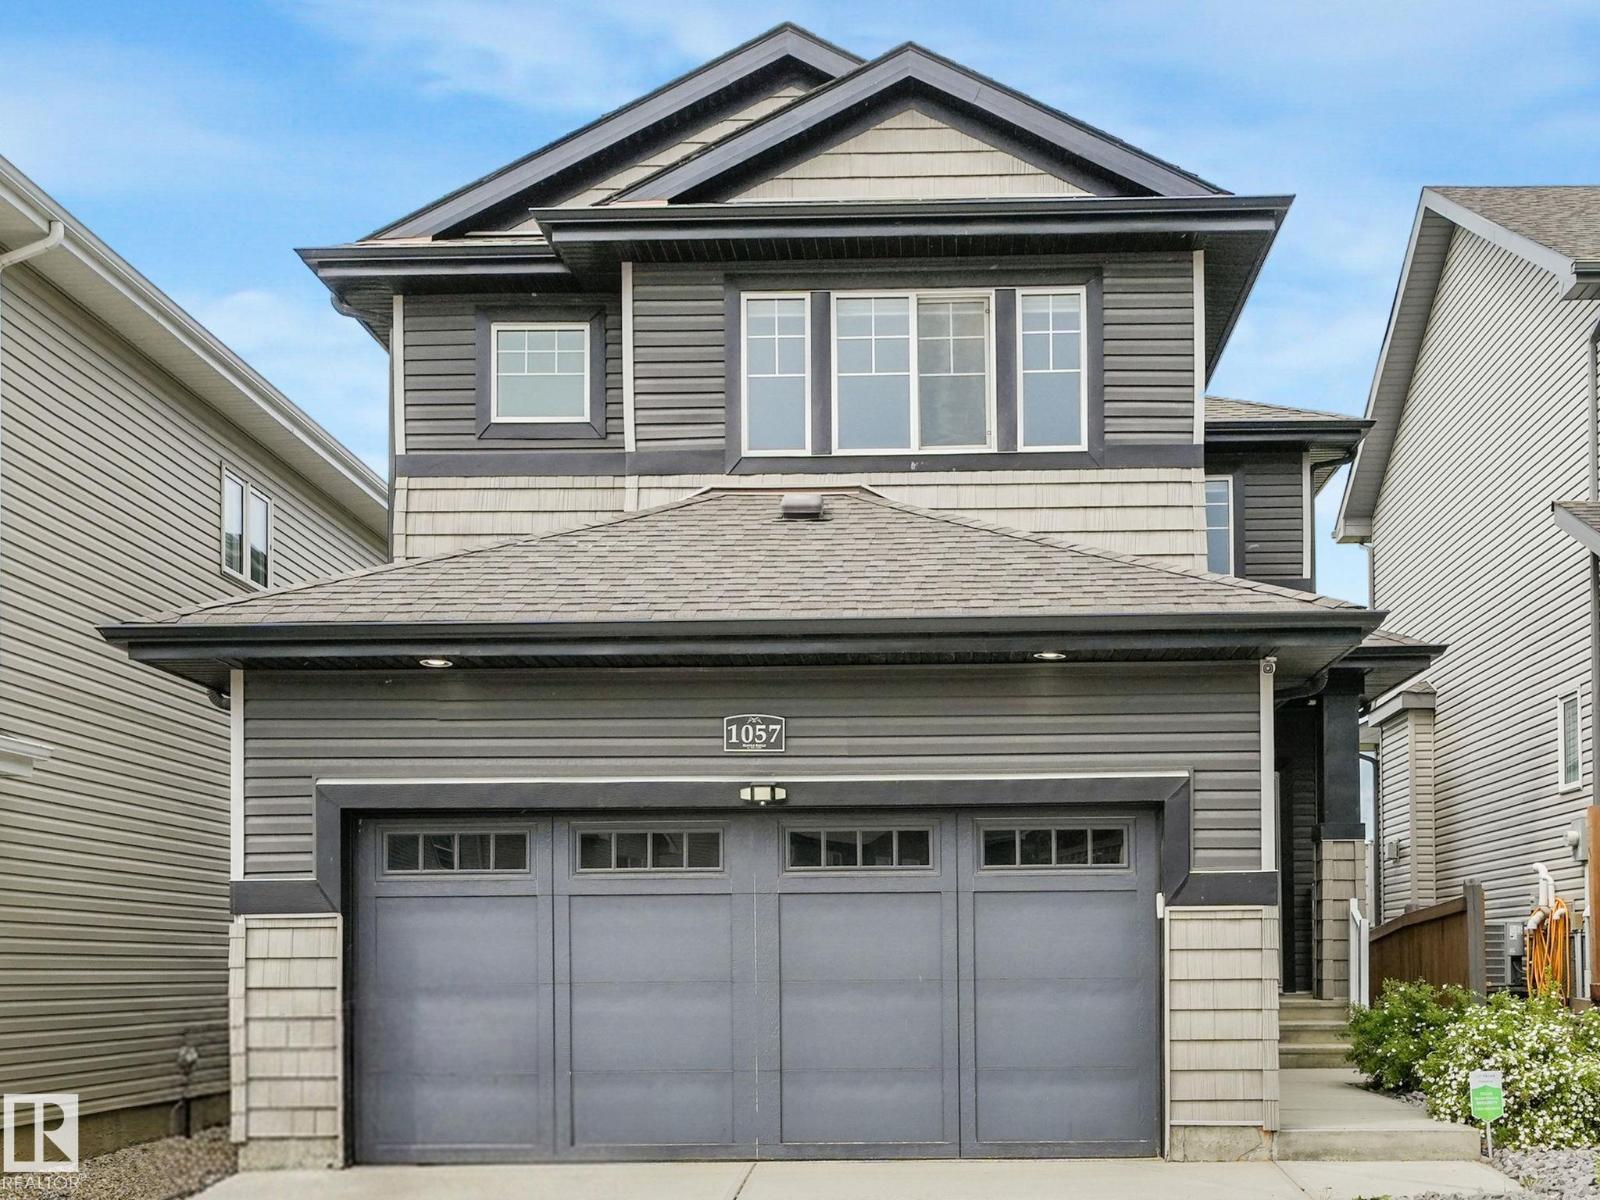
1057 Coopers Hawk Li NW
Edmonton, Alberta
Welcome to Hawks Ridge and this beautiful WALK-OUT home offering a bright, functional layout. The main floor is flooded w/ natural light and features a spacious kitchen , dedicated dining area, and inviting living room complete with a slat wood feature wall. The main floor also offers a 2-pce bath and a bedroom/office, perfect for a home office, extra bedroom, or additional flexibility. Upstairs you’ll find a bonus room overlooking the GREEN SPACE with views toward the lake. The upper level also features two additional bedrooms, a 4-pce bath, laundry, and a primary suite complete w/ ensuite and large walk-in closet w/ custom cabinetry. The walk-out basement is ready for your future development and offers endless potential to create additional living space that opens directly to the backyard. Outside, enjoy a beautifully landscaped yard with a large and functional concrete patio. The fully finished, heated garage is a standout feature with epoxy flooring and plenty of space. Additional comforts include AC! (id:36536)
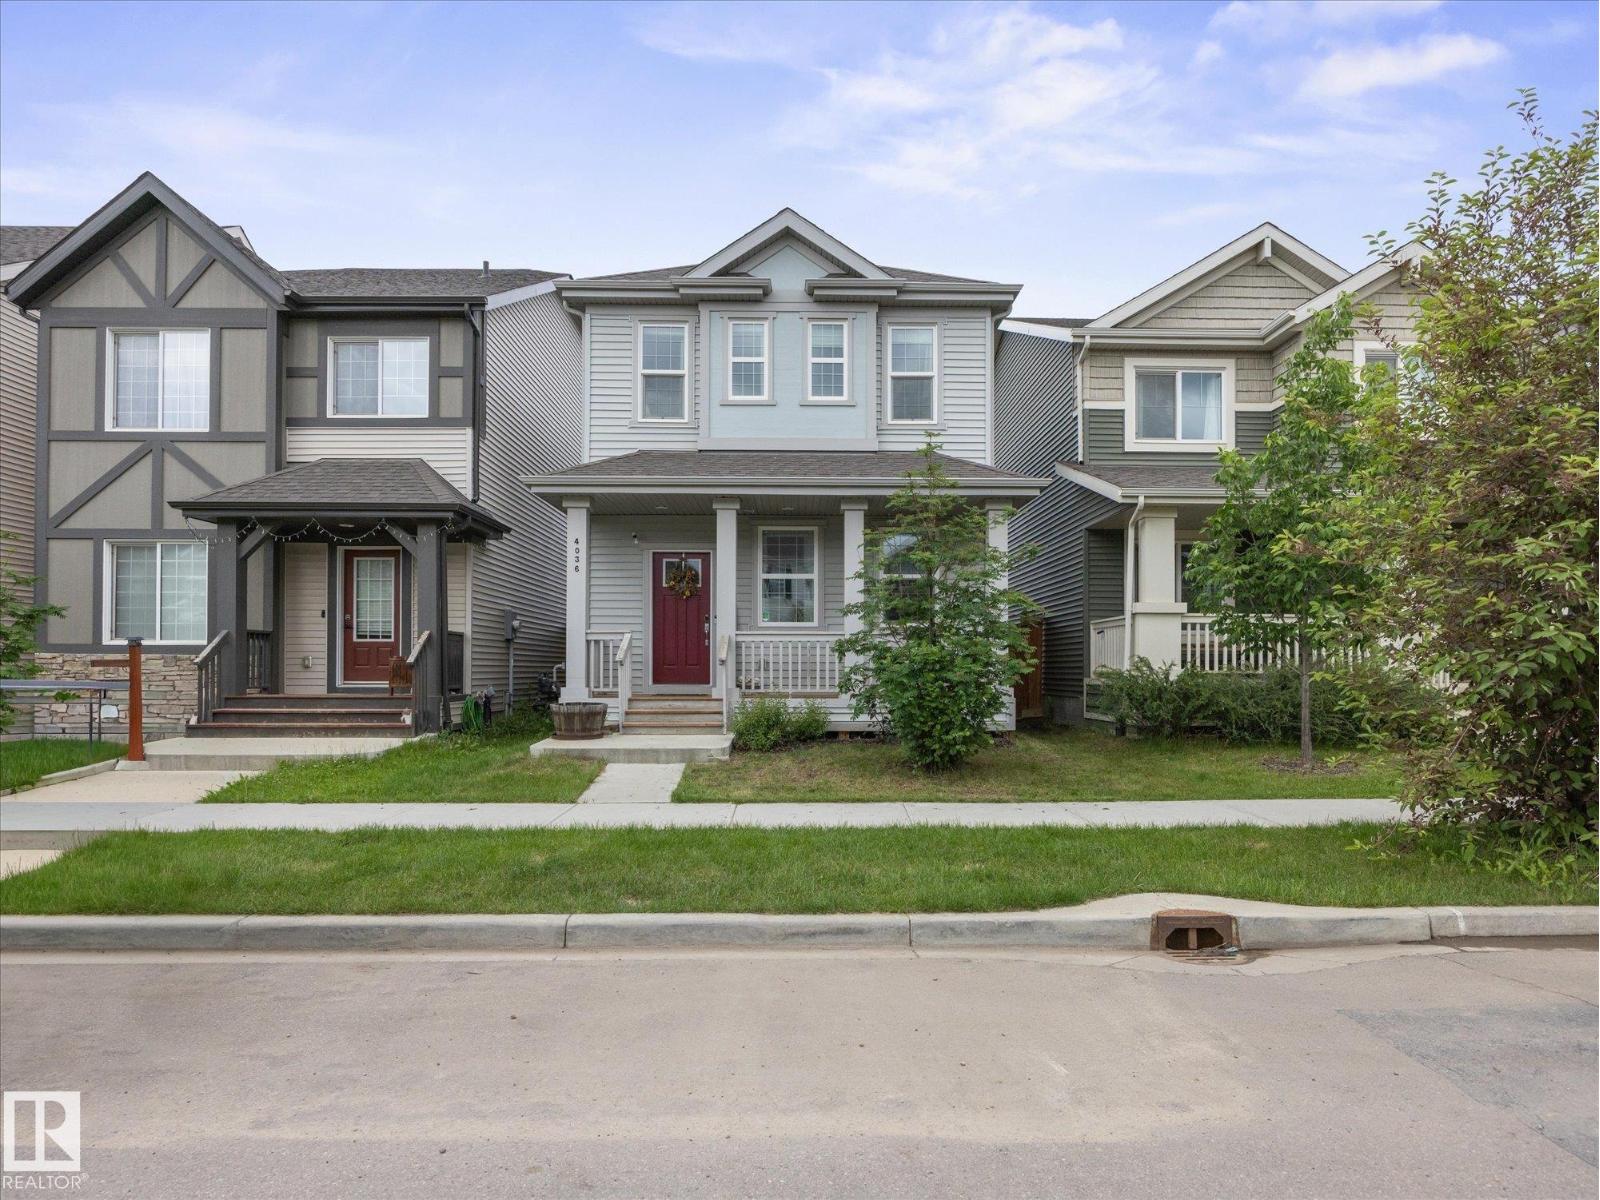
4036 Chappelle Gr SW SW
Edmonton, Alberta
Welcome to your new home in the beautiful, family-oriented community of Chappelle Gardens. 3 bedrooms, 3.5 bathrooms and over 2,400 sq ft of well designed living space! Features a bright, open concept main with a stylish dining room, and kitchen with quartz countertops and slate appliances overlooking a cozy living room with an electric fireplace. 3 sizeable bedrooms upstairs, including the primary w/ 5-piece ensuite and additional 4-piece bath. FULLY FINISHED basement with den, rec room, and a fantastic combination 3-piece bathroom/laundry room with great storage space. Enjoy your landscaped backyard from an elevated deck complete with a privacy screen. Don't miss this move-in ready gem in a great neighbourhood! (id:36536)
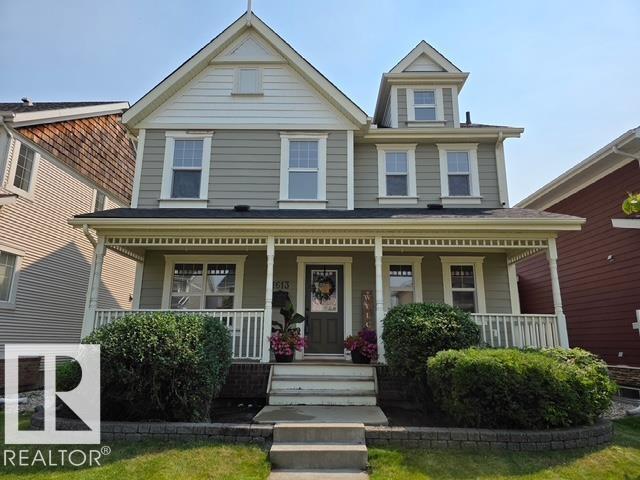
1613 Kerr Rd NW
Edmonton, Alberta
Welcome to the coveted community of Griesbach! This spacious 2-storey home offers 5 bedrooms and 4 full baths. Features include a dramatic vaulted foyer, front flex room, hardwood flooring, and a bright loft-style bonus room with dormer windows open to below. The main floor offers a large living room with gas fireplace, open dining area, and a modern kitchen with stainless steel appliances, granite countertops, island with eating bar, and corner pantry. Upstairs, the primary bedroom includes a 4-pc ensuite and walk-in closet. The fully finished basement provides 2 additional bedrooms, a large family room, and a 4-pc bath. Enjoy low-maintenance landscaping with an expansive brick patio. Double detached garage with lane access plus extra parking for a third vehicle or small RV. Recent upgrades ***include new shingles and central air conditioning. Excellent location near schools, shopping, parks, and quick access to Downtown and the Anthony Henday (id:36536)
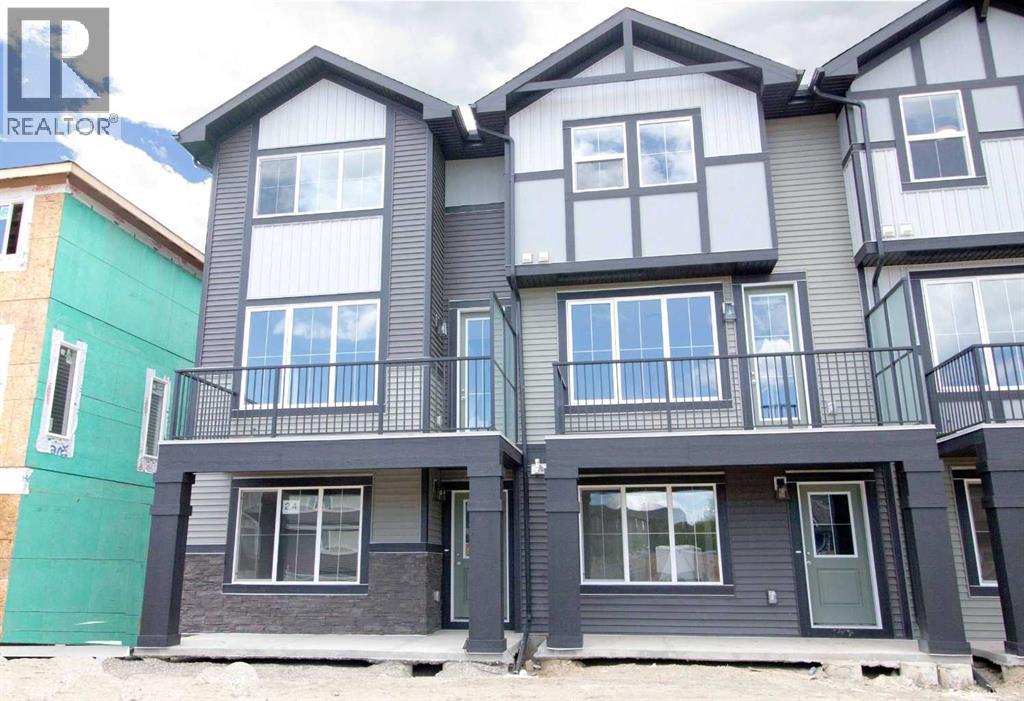
24 Sundown Place
Cochrane, Alberta
Excellent Value in Sunset Ridge… Introducing the Stirling Model by Douglas Homes Master Builder… This beautifully designed 3-storey end-unit townhouse offers approximately 1,525 sq. ft. of thoughtfully planned living space with 3 bedrooms, 2.5 bathrooms, a ground-level flex room, and a spacious double attached garage…all with NO Condo Fees…. Located in the desirable community of Sunset Ridge, this home blends modern comfort, functionality, and low-maintenance living for families, professionals, or buyers looking to right-size without compromise… Positioned with an east-facing front entrance and porch, this home welcomes the morning sun beautifully, while the south side exposure allows for additional natural light throughout the day…. The west-facing rear side provides warm afternoon and evening light, helping create a bright and inviting atmosphere across all levels of the home… The bright and open main floor features 9' ceilings, engineered hardwood flooring, and large windows that flood the space with natural light… The contemporary kitchen is beautifully appointed with quartz countertops, ample cabinetry, a central island, and a premium builder-grade stainless steel appliance package, flowing seamlessly into the dining nook and great room, making the space ideal for both daily living and entertaining...A stylish electric fireplace adds warmth and character to the main living area… Upstairs, the primary bedroom offers a comfortable retreat complete with a walk-in closet and private ensuite bathroom. Two additional bedrooms, a full bathroom, and convenient upper-floor laundry complete the upper level… The ground-level flex room provides excellent versatility for a home office, fitness area, hobby room, or additional guest space. Enjoy outdoor living with both a raised treated wood deck and a ground-level concrete patio, while the full landscaping package adds everyday convenience… The end-unit placement enhances privacy and maximizes natural light exposure from multiple directions, giving the home an open and airy feel throughout… ** Key Features: || 3-Storey End Unit Townhouse | No Condo Fees | Double Attached Garage | Ground-Level Flex Room | East-Facing Front Porch | South Side Exposure | West Rear Exposure | 9' Main Floor Ceilings | Quartz Countertops | Engineered Hardwood on Main Floor | Electric Fireplace | Upper Floor Laundry | Raised Treated Wood Deck | Concrete Patio | Full Landscaping | 3 Bedrooms | 2.5 Bathrooms | Approx. 1,525 Sq. Ft. | Located in Sunset Ridge, Cochrane || (id:36536)
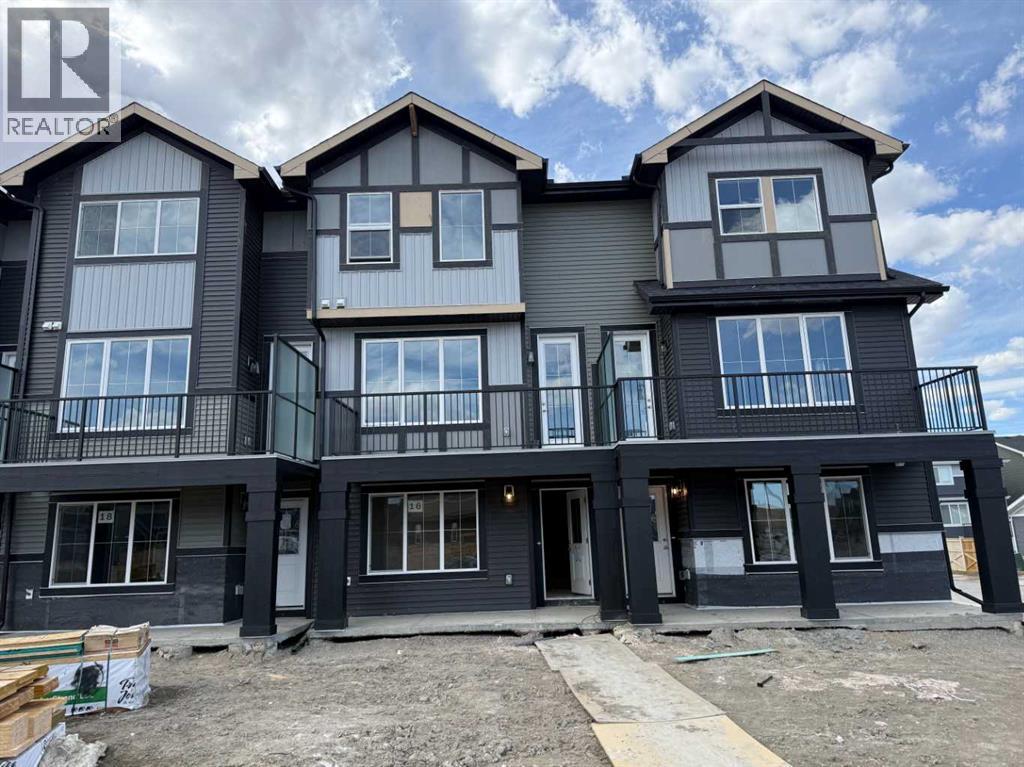
16 Sundown Place
Cochrane, Alberta
Excellent value in Sunset Ridge ... Introducing the Edinburgh by Douglas Homes Master Builder ... a stylish three-storey townhouse offering 3 bedrooms, 2.5 bathrooms, and a double-attached garage, all with no condo fees. Thoughtfully designed for comfort and convenience, this home features a ground-level flex room that’s perfect for a home office, gym, or hobby space.The open-concept main floor showcases 9' ceilings, engineered hardwood throughout, and a bright living area anchored by an electric fireplace. The modern kitchen is finished with quartz countertops, stainless-steel appliances, and a central island that’s ideal for casual dining and entertaining.Upstairs, you’ll find three bedrooms including a spacious primary suite with walk-in closet and private ensuite, along with the convenience of upper-floor laundry. Completing the home are a raised treated-wood deck, full front landscaping, and a concrete patio ready to enjoy from the moment you move in.Located in the family-friendly community of Sunset Ridge, you’re close to RancheView School, parks, and pathways with easy access to Calgary and the mountains. Quick possession available.Key Highlights | Three-Storey Townhouse | No Condo Fees | Double-Attached Garage | Ground-Level Flex Room | Full Landscaping | 9' Ceilings | Quartz Countertops | Engineered Hardwood on Main | Upper-Floor Laundry | Electric Fireplace | Treated Wood Deck | Concrete PatioPlease note: Landscaping and yard completion are seasonal items and subject to weather conditions. (id:36536)

Unknown Address
Edmonton, Alberta
Excellent opportunity to acquire a fully built-out and equipped franchise pizza restaurant business in a high-traffic South Edmonton location, conveniently situated near high-end residential communities, premium homes, just off Anthony Henday Drive. This turnkey restaurant offers strong visibility, easy access and ample customer parking, making it well positioned for an owner-operator or entrepreneur looking to enter the food service industry without the time and expense of building a restaurant from scratch. The sale includes the existing restaurant setup, commercial kitchen equipment, fixtures and other business assets. Take advantage of an established location, complete restaurant infrastructure and recognizable franchise platform, with the ability for a new operator to bring fresh energy, marketing and hands-on management to the business. An attractive opportunity for buyers looking for a ready-to-operate restaurant in a highly accessible Edmonton location. (id:36536)
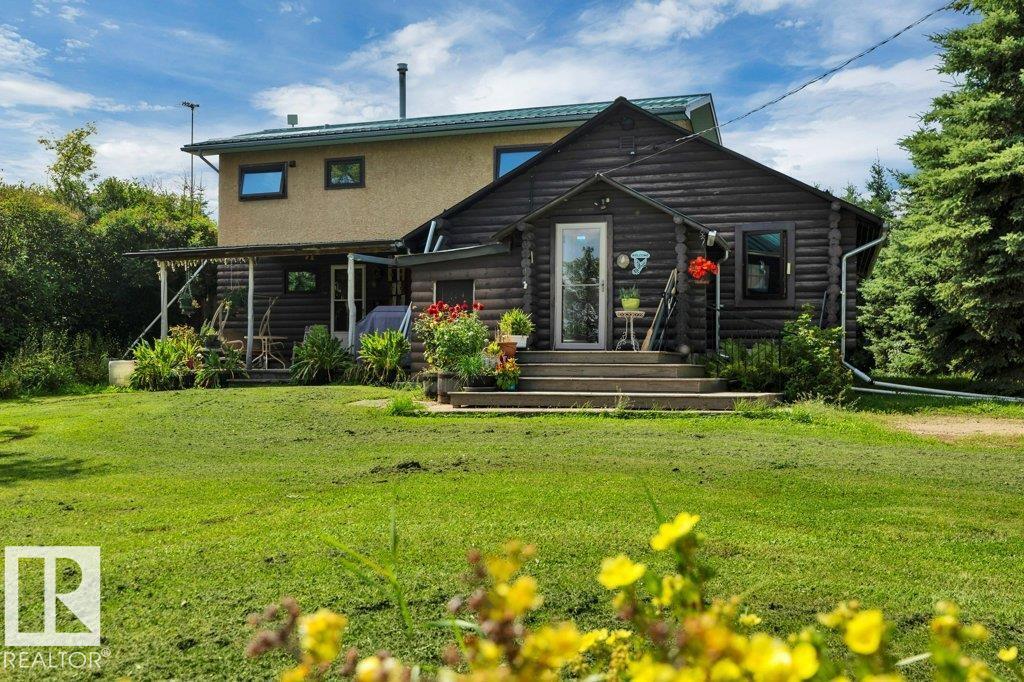
475063 Rge Road 260
Rural Wetaskiwin County, Alberta
Welcome to this beautifully maintained acreage offering the perfect blend of country living, space and functionality. The home features an addition completed in 1979 and has seen numerous recent upgrades, including triple-pane windows, a metal roof, updated kitchen cabinets, flooring, electrical wiring throughout, hot water on demand and central vacuum. The impressive primary ensuite provides a relaxing retreat with a jetted tub.Outside is where this property truly stands out. The acreage includes a 30x50 barn with concrete floor, 30x48 quonset with wood floor, 38x31 pole shed with dirt floor, plus a greenhouse—providing excellent space for storage, hobbies or equipment. The grounds have been lovingly maintained and feature an impressive variety of flowers and mature landscaping, including approximately 25 beautiful peonies. A well-cared-for country property with extensive outbuildings, beautiful grounds and plenty of recent improvements, all within an easy commute to Leduc. (id:36536)
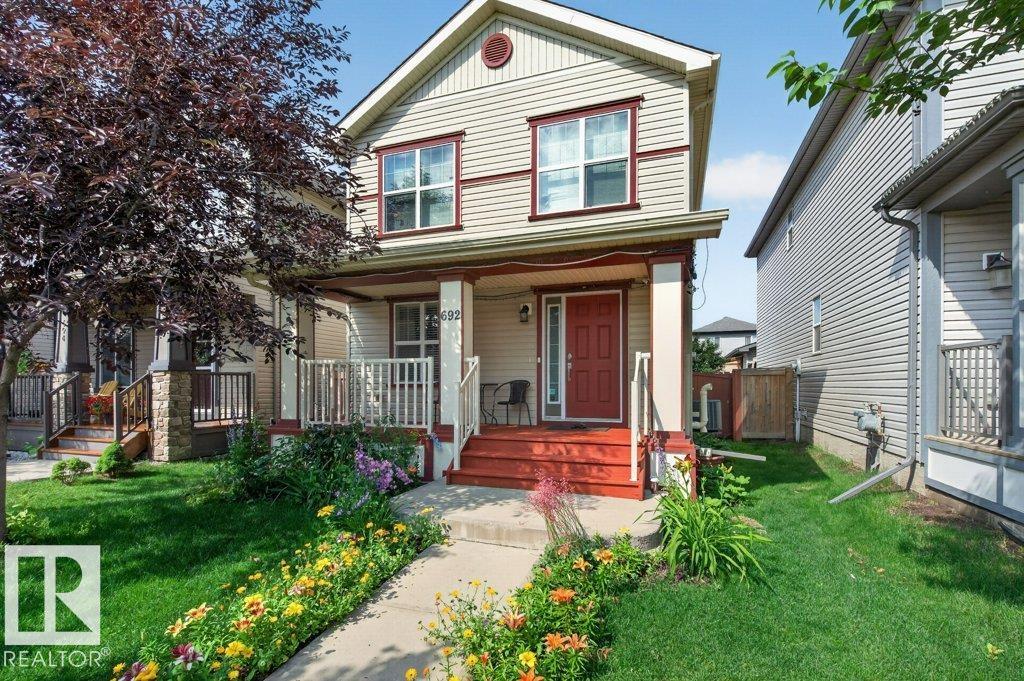
692 Secord Bv NW
Edmonton, Alberta
NOW $20,000 REDUCED! Welcome to this well-maintained 4-bedroom, 3.5-bathroom home in the desirable community of Secord. Conveniently located just minutes from West Edmonton Mall, Anthony Henday Drive, and Whitemud Drive, this home offers excellent access to shopping, schools, parks, and major routes. The functional layout provides comfortable living space for the whole family, while the finished basement adds extra room to enjoy. Stay cool in the summer with central air conditioning. Outside, you’ll find a double detached garage with plenty of space for parking and storage. A bus stop right in front of the home adds everyday convenience. Pride of ownership is evident throughout this move-in-ready property. (id:36536)
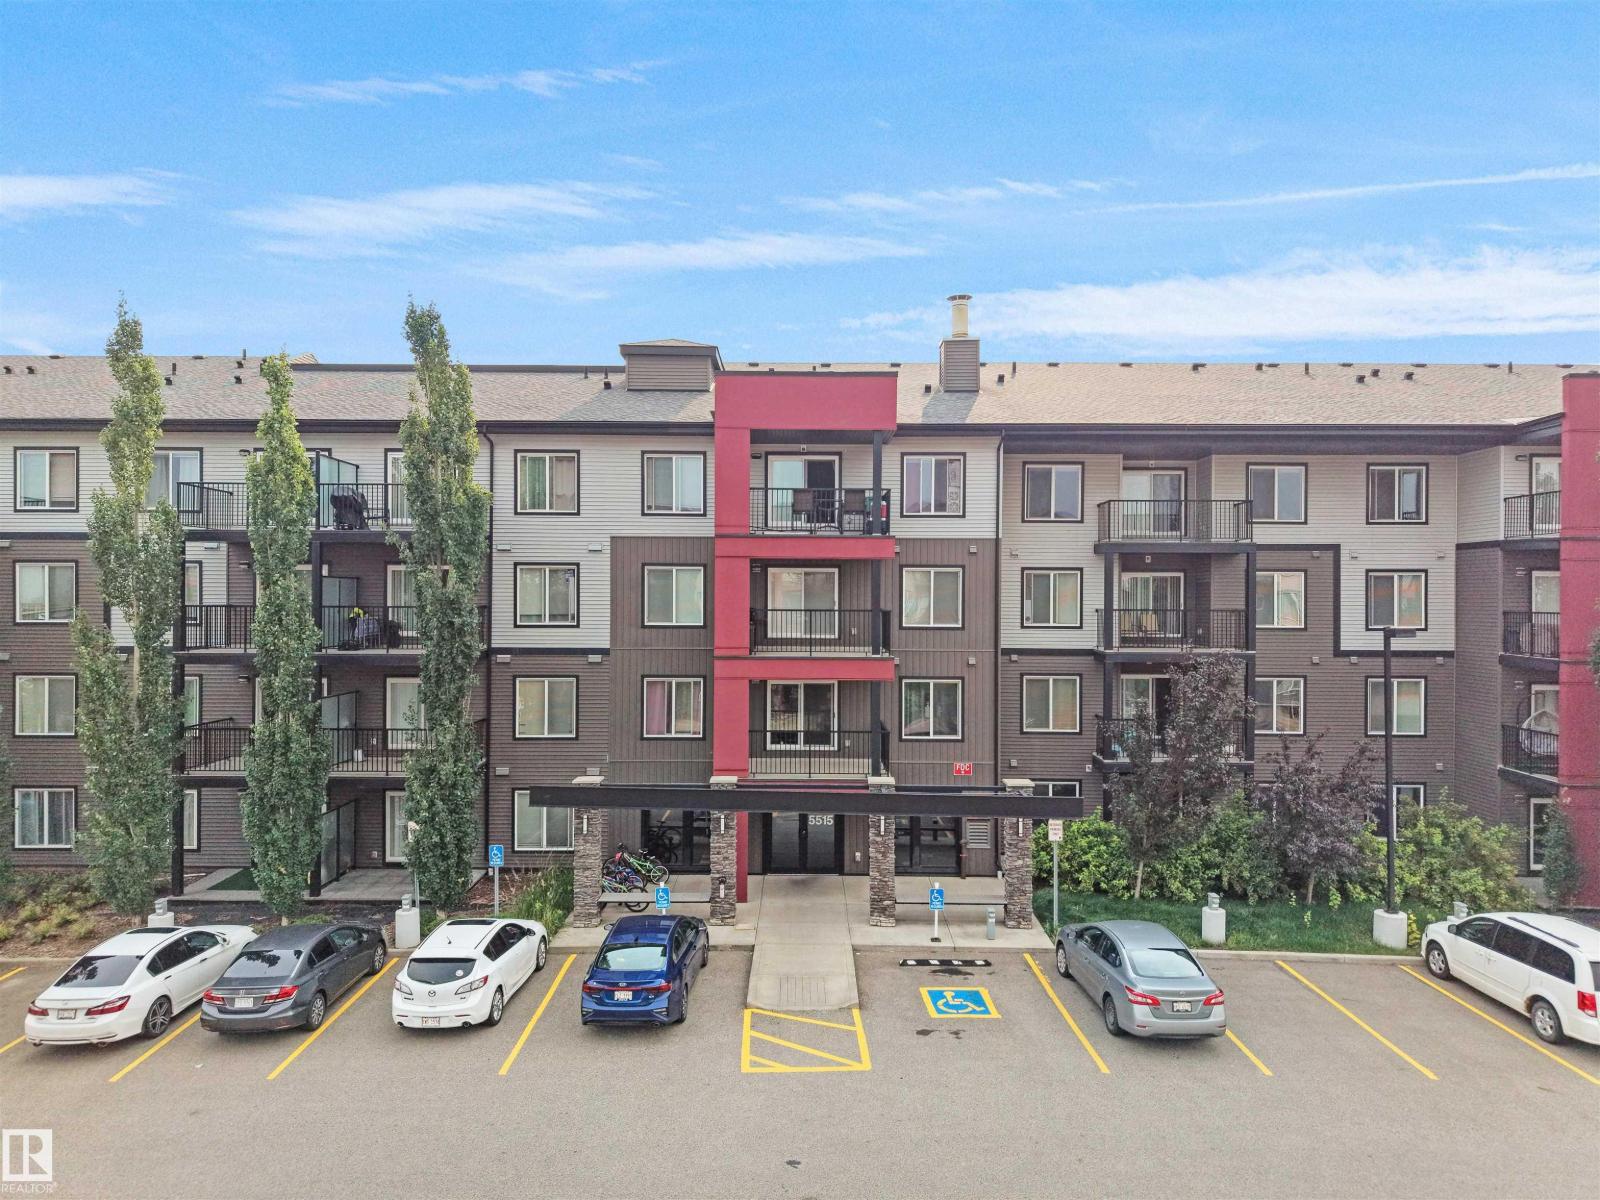
#422 5515 7 Av SW
Edmonton, Alberta
FIRST-TIME HOME BUYER OR INVESTOR ALERT! TOP-FLOOR UNIT | 2 BEDROOMS | 2 FULL BATHROOMS | 2 HEATED TITLED UNDERGROUND PARKING STALLS | NATURAL SUNLIGHT THROUGHOUT DAY Experience comfortable, low-maintenance living in this bright top-floor condo featuring 2 spacious bedrooms and 2 full bathrooms. The open-concept layout is filled with natural light, creating a warm and inviting atmosphere. The modern kitchen is equipped with contemporary appliances, making meal preparation a breeze. Both bedrooms offer generous space and privacy, with each conveniently located next to its own full bathroom—ideal for families, roommates, or guests. Enjoy the rare convenience of 2 heated underground parking stalls, providing comfort and peace of mind year-round. Perfectly situated within walking distance of Superstore, shopping, dining, and everyday amenities, this condo offers the ideal blend of convenience and urban living. (id:36536)
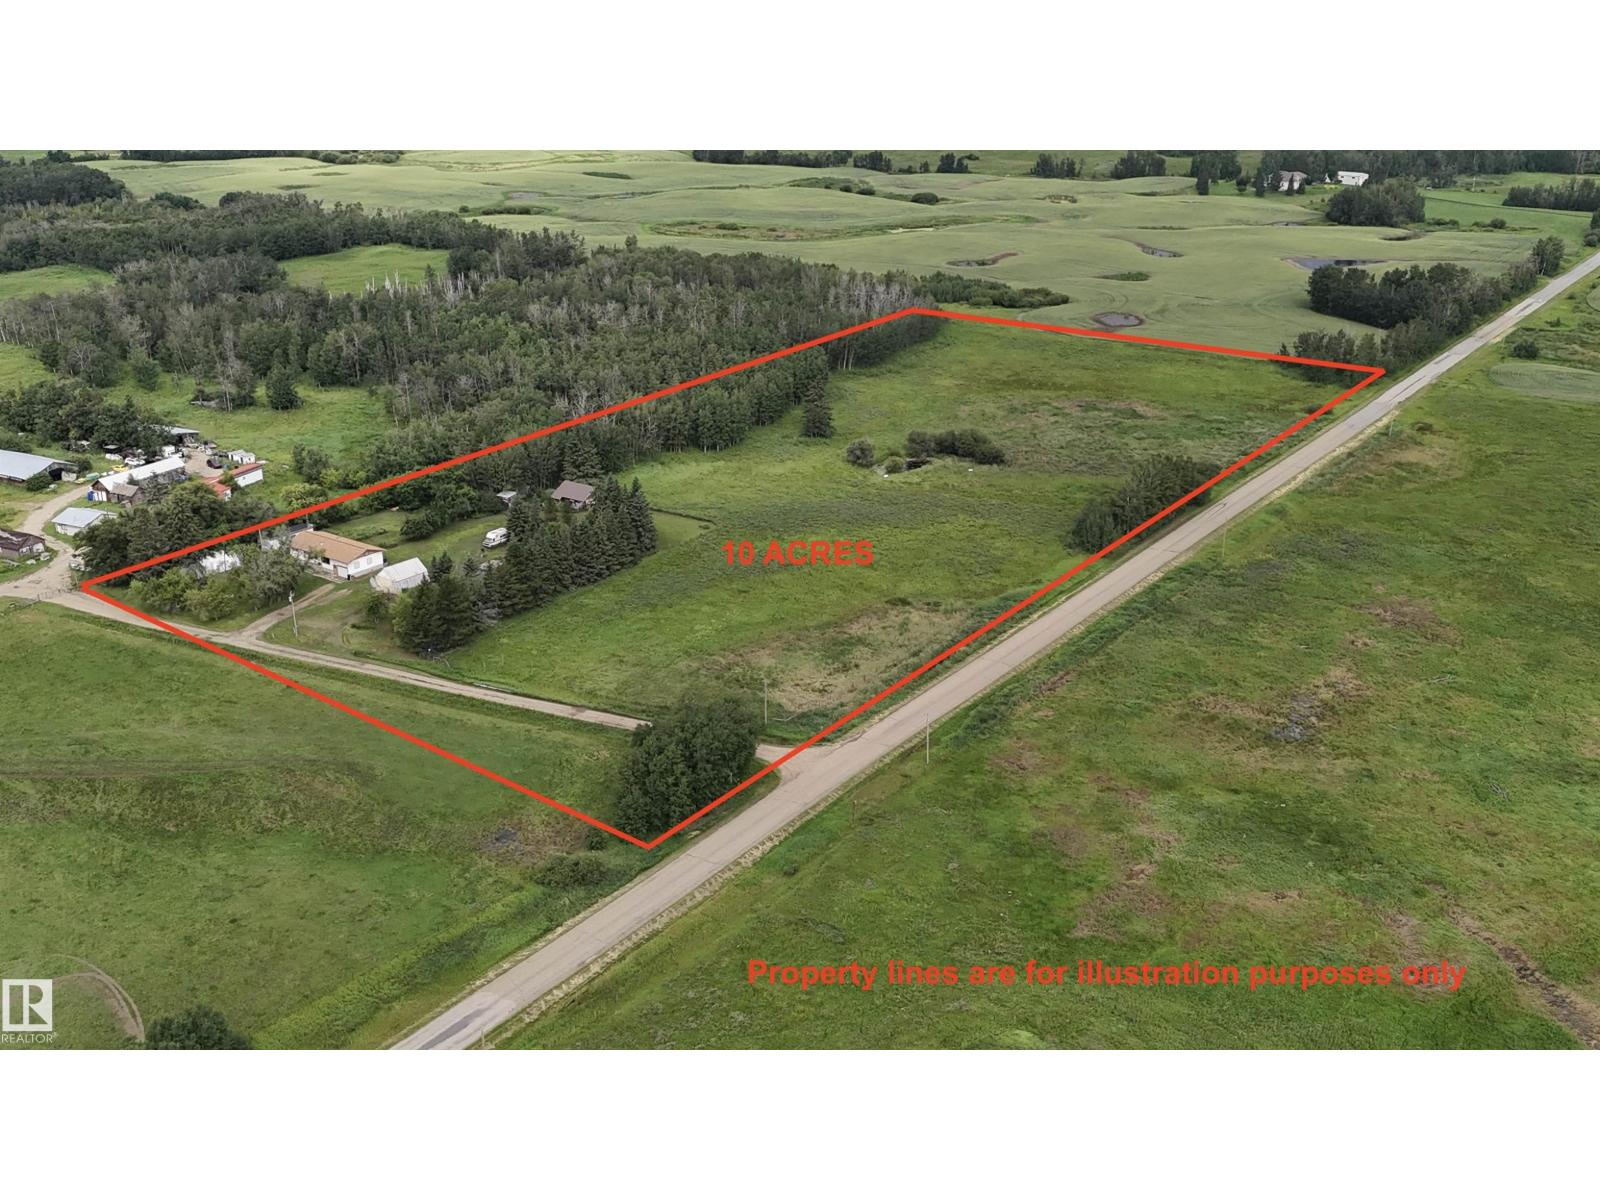
51226 Rge Road 233
Rural Strathcona County, Alberta
10 ACRES WITH HOUSE NEXT TO THE CITY LIMITS! Escape the congestion and noise of city life and STEP INTO TRANQUILITY! PAVED ROADS ALL THE WAY TO THIS COUNTRY RETREAT! Amazing location features almost no neighbours + plenty of mature trees and forest! Discover the best of country living just minutes from SE Edmonton! This 10 ACRE GEM offers the perfect blend of space, privacy and convenience. The home features 3 main floor bedrooms, a renovated bathroom, NEW ROOF + NEWER HWT & FURNACE + AIR CONDITIONING! Partially finished basement offers plenty of potential for additional living space, storage or a workshop. Enjoy the freedom and flexibility of acreage living while remaining close to city amenities & excellent access routes. Whether you’re looking for extra space for the family, animals, room for your hobbies or an opportunity to build your dream acreage or shop, this property is ready for your vision! Great opportunity to own 10ac only 1 mile from Edmonton city limits, where QUIET SUNSETS & NATURE AWAIT! (id:36536)
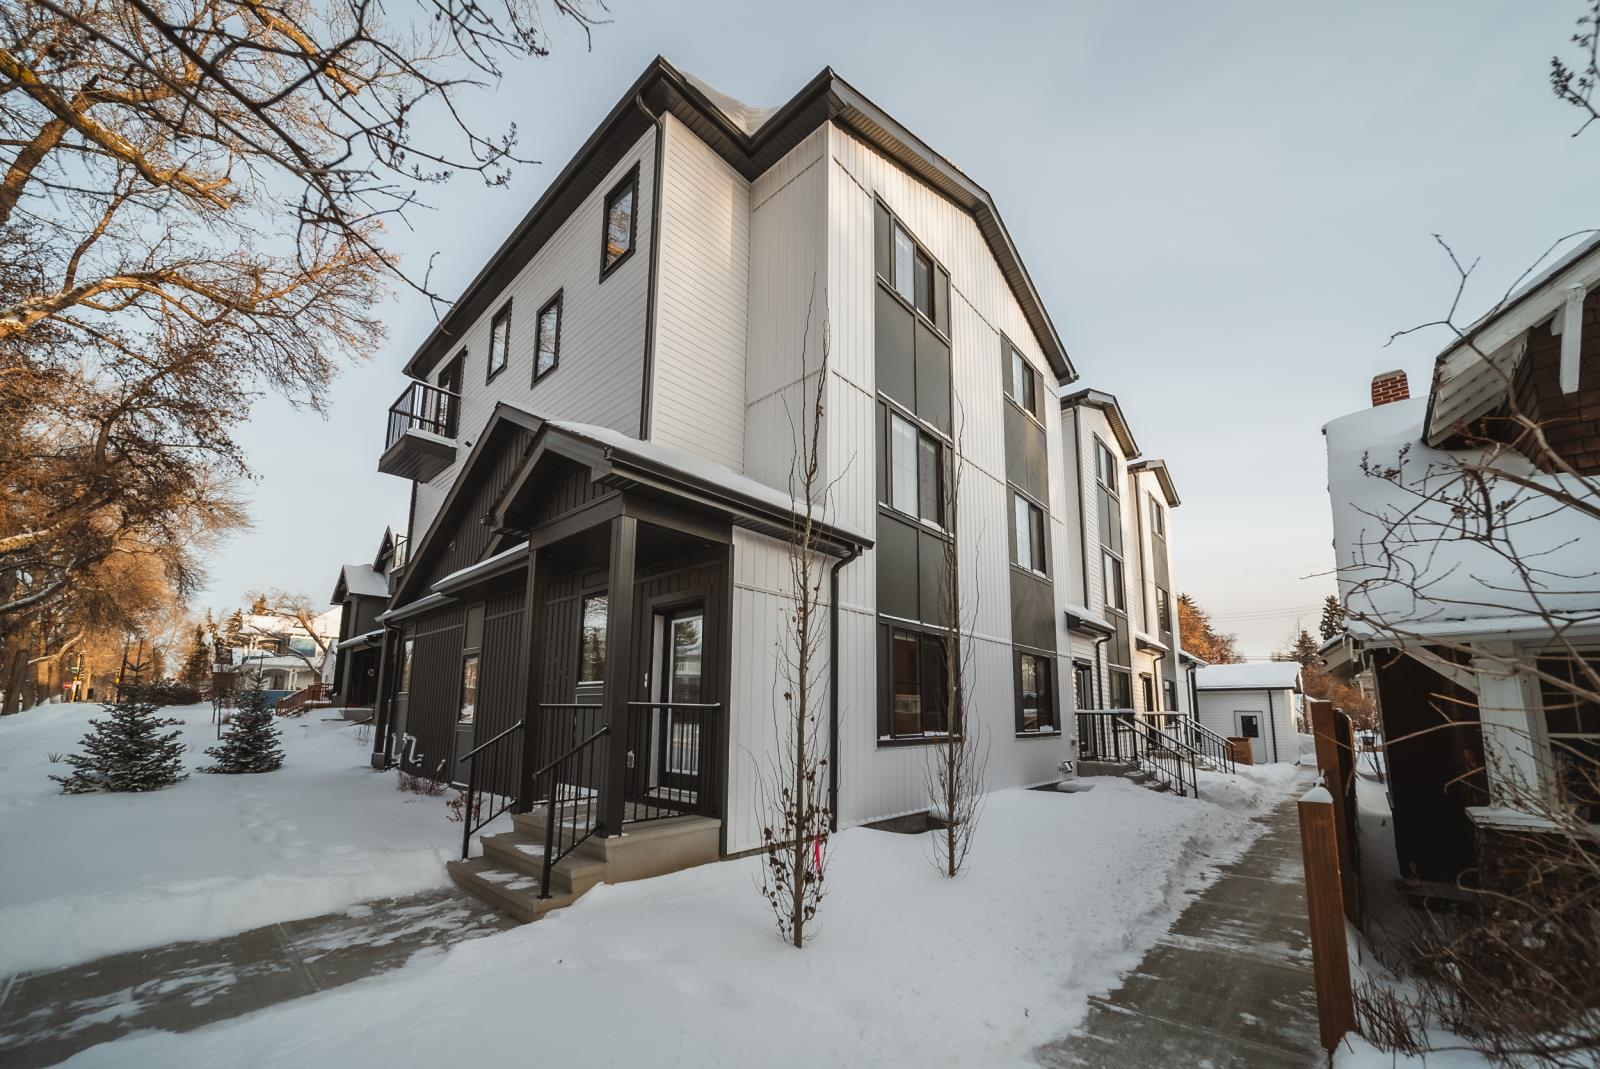
11121 62 Street
Edmonton, Alberta
Only 3 units remaining for rent! From award winning builder Justin Gray Homes - a Not So Average 8-plex - featuring 1,314 & 1,279 SF units in a stacked townhouse format, a block from Ada Boulevard - this investment provides long term security as well as faster turn-around on leasing due to the quality, size and location. Four 3-bedroom, 2.5 bathroom units; four 2 bedroom, 2.5 bathroom units; and a five car garage.. All units come with upgraded stainless steel appliances and their own washer/dryer, as well as finished landscaping. Truly a turn-key investment. (id:36536)
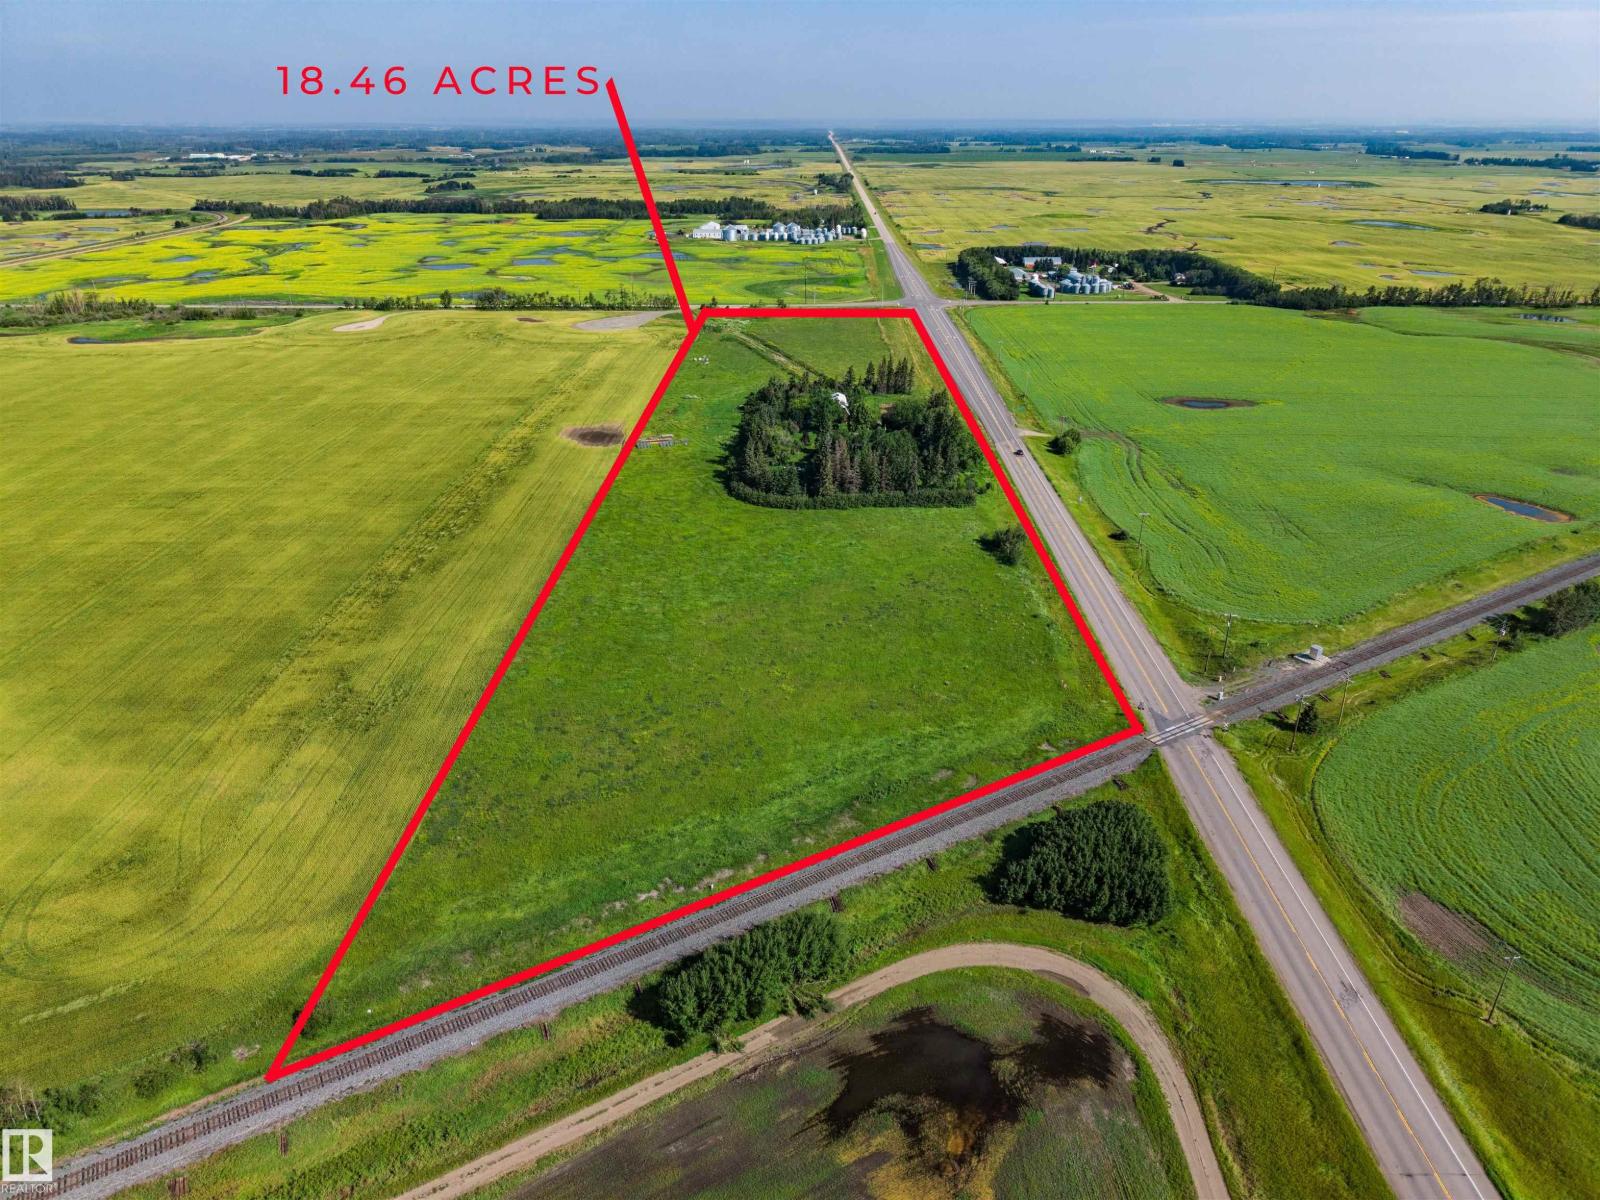
55564 Rge Road 210
Rural Strathcona County, Alberta
Exceptional opportunity in Alberta’s Industrial Heartland! This strategically located ±18-acre property offers an estimated 15 acres of developable land with highway access, natural gas and power already available. Ideally positioned for a trucking or transportation terminal, contractor yard, equipment operation, industrial storage, fleet facility, warehouse, shop or other medium/light industrial use. The site’s manageable size provides a rare owner-user alternative to the much larger industrial parcels typically found throughout the Heartland. With excellent access to major transportation routes, nearby rail infrastructure and the potential for future rail-spur connectivity, this property is well positioned for long-term industrial growth. Currently zoned AG, with strong potential for industrial rezoning subject to municipal approval. A compelling land opportunity for an owner-user, developer or investor seeking a strategic position in one of Alberta’s most important industrial corridors. (id:36536)
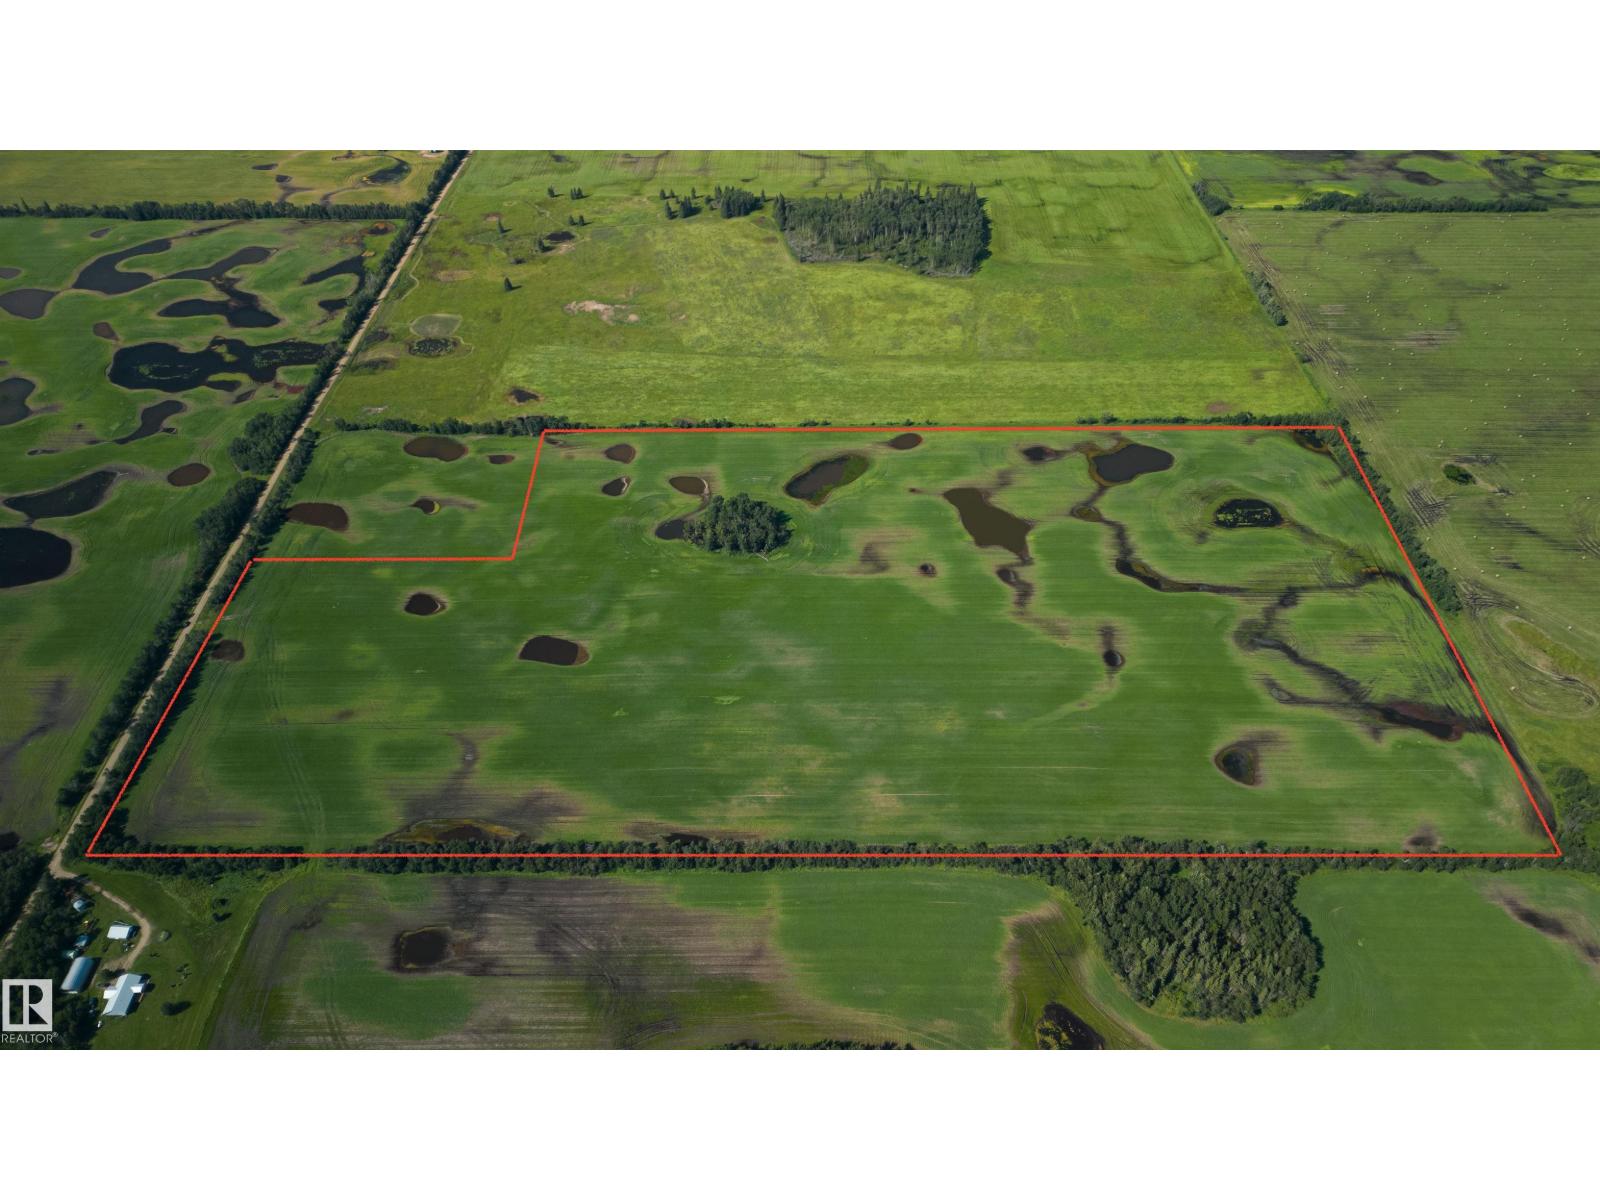
Rge.rd 183
Rural Lamont County, Alberta
75.01 acres of farm land on this listing. The remaining 4.99 acres that makes up the full 80 acre South Half of the Quarter is on a separate title and also available - Listed Separately. Seeded to Barley in 2026. (id:36536)
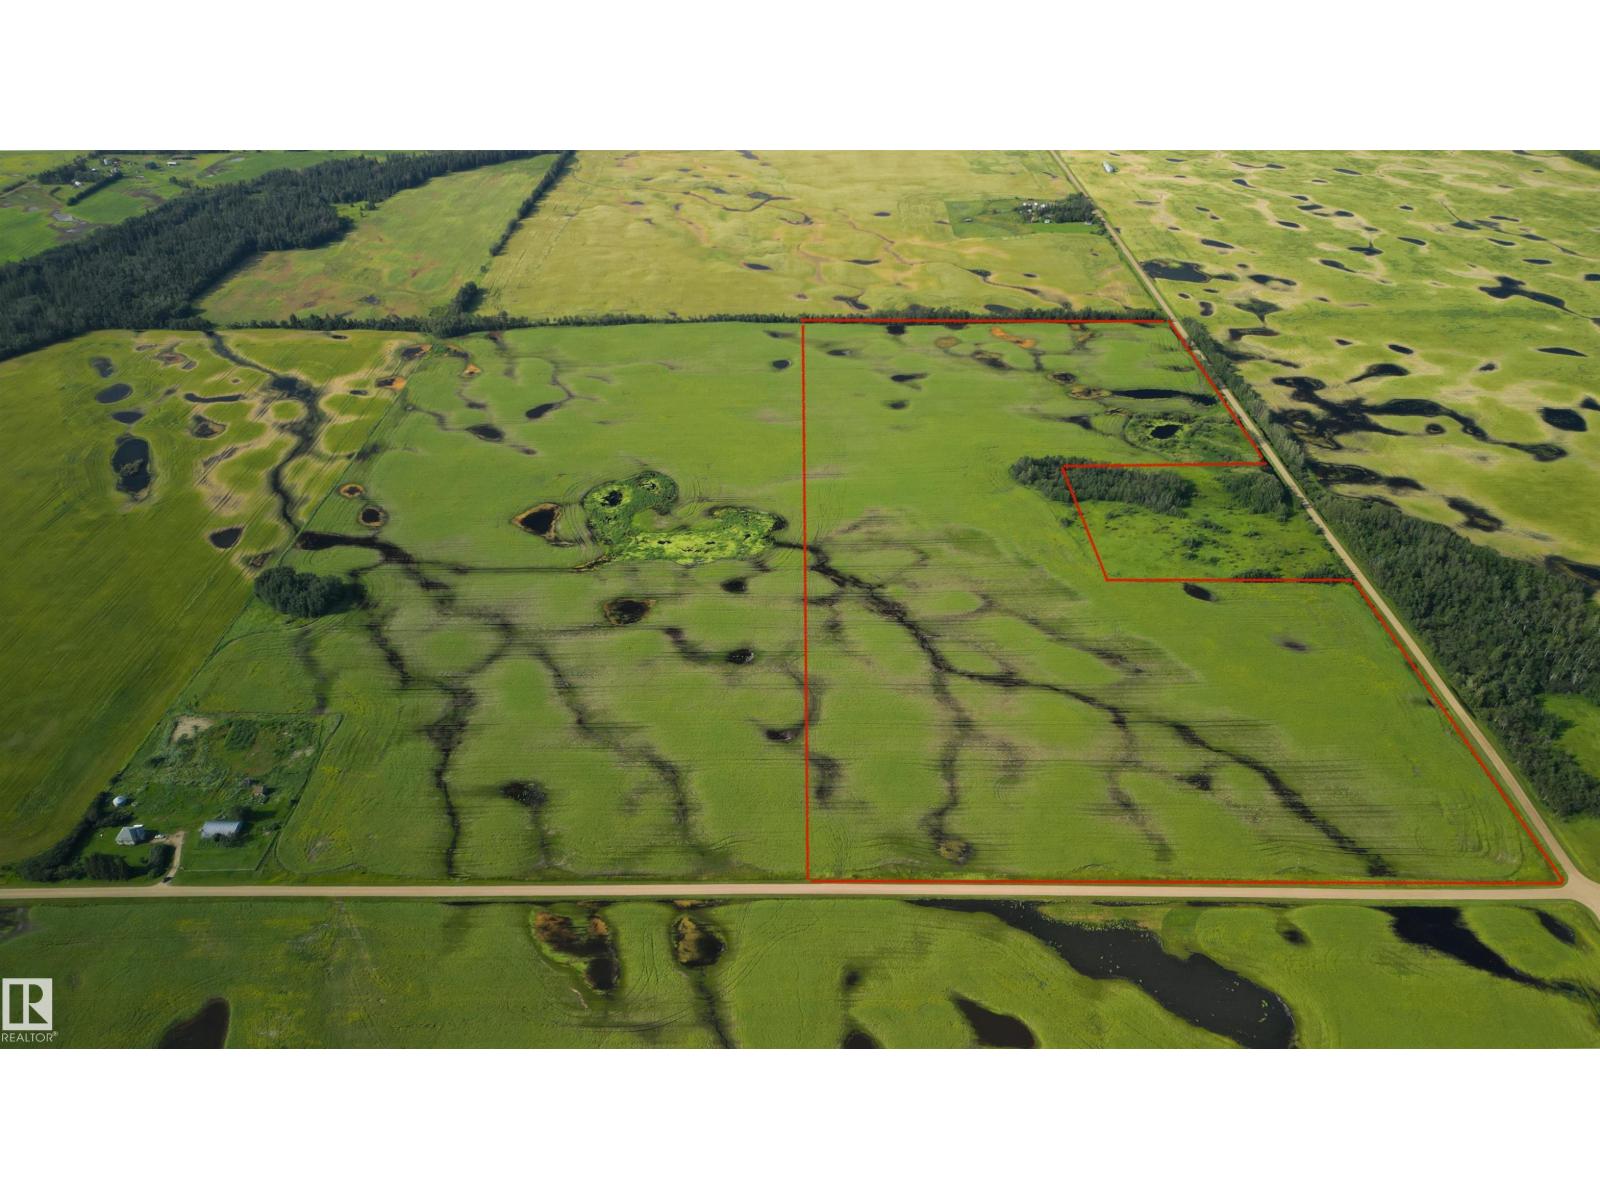
Rgerd180 And Twprd 560
Rural Lamont County, Alberta
Nice 75 acres of Cultivated Farm Land for sale - seeded to Canola this year - the east 80 of SE1-56-18 W4M, except for the 5 acre Building Site Acreage on the east side of this quarter. Along the west side of Rge Rd 180 and north of 560. The 5 acre Acreage is available and also listed for sale on a separate listing if you'd like 80 acres together! AND the west ~77 acres of this quarter is also available on a separate listing if you'd like 152 acres of good land together (or 157 with the acreage too). (id:36536)
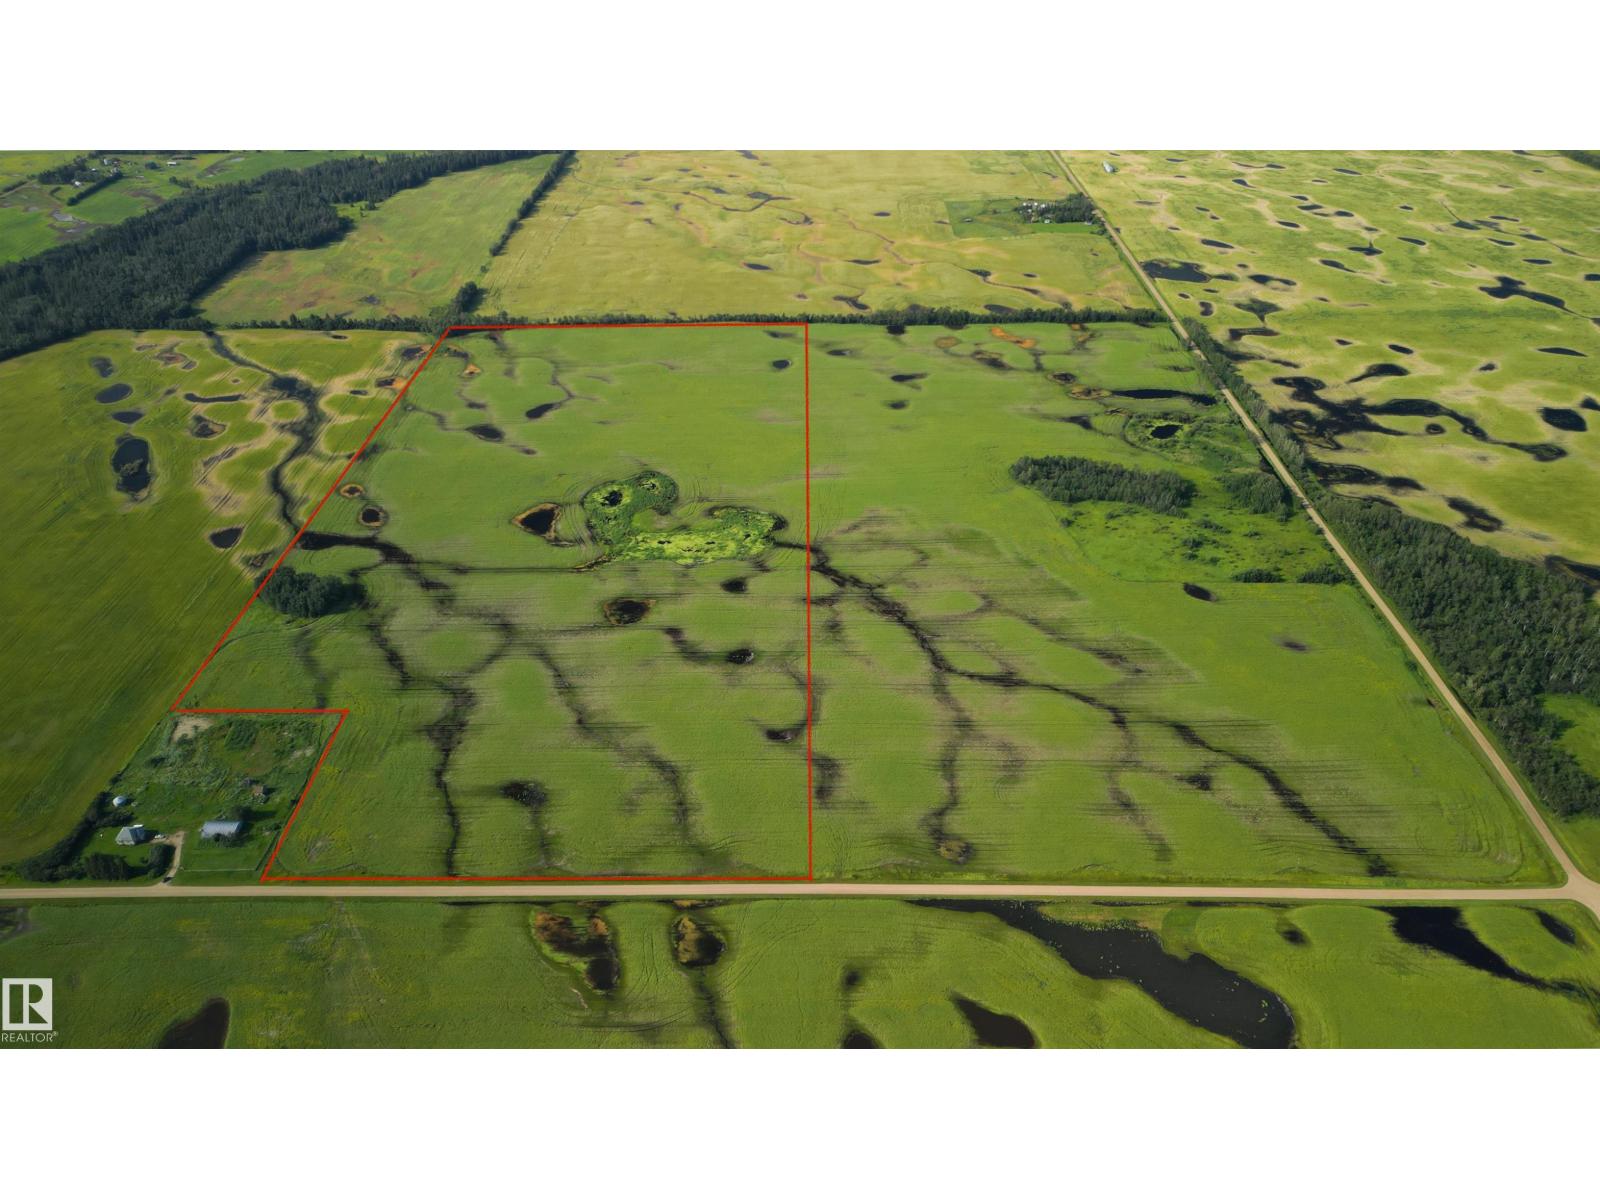
Twprd 560 400mw Of Rge Rd 180
Rural Lamont County, Alberta
Nice ~77 acres of Cultivated Farm Land for sale - seeded to Canola this year - the west 80 of SE1-56-18 W4M, except for the Developed Acreage on the southwest corner of this quarter. The east 80 acres of this quarter is also available on two separate listings if you'd like either 152 acres of good land together (75 acre larger title connected (1 distinct listing) , or 157 acres with a vacant, 5 acre building site acreage too (1 distinct listing), along Range Road 180. (id:36536)