
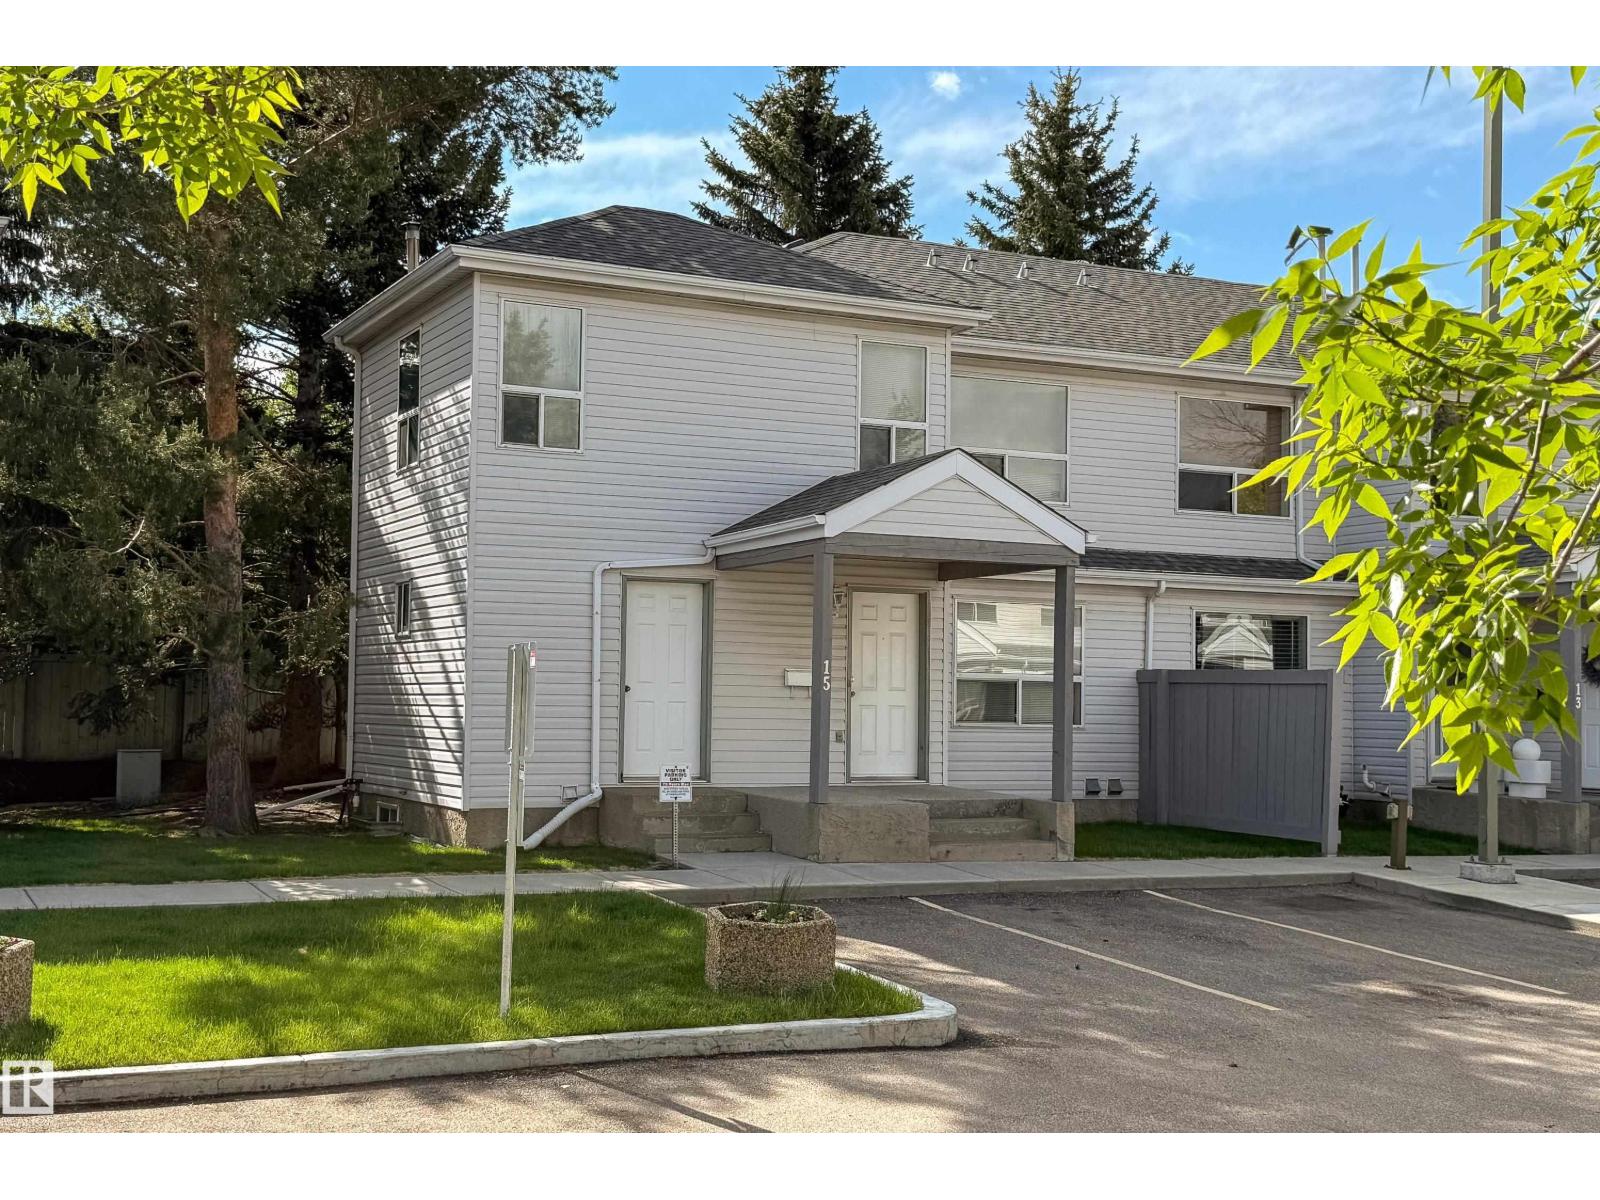
#15 603 Youville Dr E NW
Edmonton, Alberta
WOW!! 4 bed, 2 bath & an unbeatable location 850 metres from Grey Nuns Community Hospital. Perfect for First-Time Home Buyers,Investors,or Healthcare Professionals looking for convenience,value & space. 2 PARKING STALLS,visitor parking right at your front door & a HEATED attached exterior storage room.A rare bonus you won’t often find. With a functional & spacious 1,496.82 SqFt layout,the kitchen provides ample cabinetry & generous counter space,ideal for everyday living.Plus a large walk in pantry. The bright,open living room offers plenty of natural light & opens onto a private back deck,creating a comfortable indoor-outdoor flow. The unfinished basement is a blank canvas with potential for a 5th bedroom,home office, gym,or additional living space plus a dedicated laundry area & great future development potential.Close to shopping,transit,schools,parks & major commuter routes.This home delivers the perfect blend of comfort,location & affordability. A truly unique property that checks all the boxes!! (id:36536)
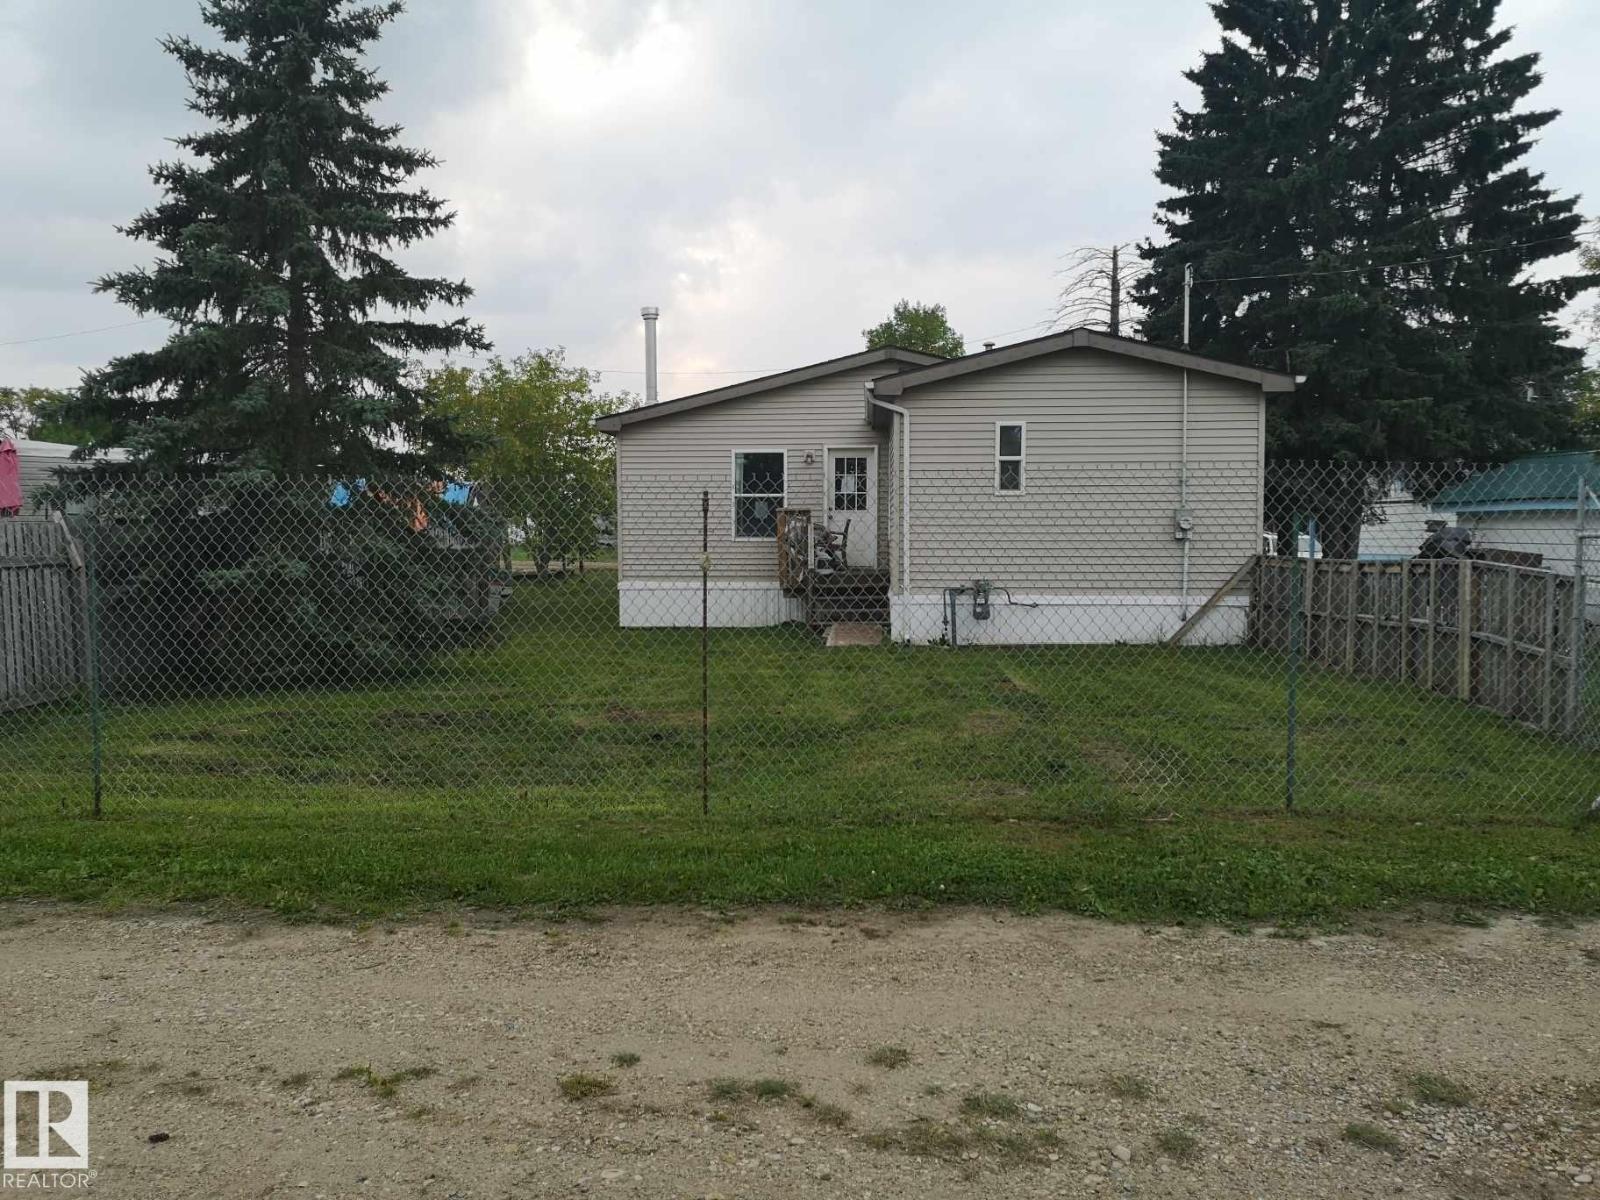
5273 50 St
Mayerthorpe, Alberta
Welcome to this fantastic 3 bedroom 2 bath home on a big lot in Mayerthorpe. This home features a modernized Kitchen with White Cabinetry, Soft Close Doors & Drawers, Microwave Hood Fan, dishwasher and white appliances. Open Concept living area with a great floor plan featuring Master Bedroom with 4 piece ensuite, Walk-In Closet with ample room for your King Sized Suite. The other 2 spacious bedrooms are located at the opposite end of the home. Living Room feature include a Gas Fireplace, tons of natural light and access to the large back yard perfect for entertaining family and friends on those long summer evenings. There is plenty of room to build a garage on the property. (id:36536)
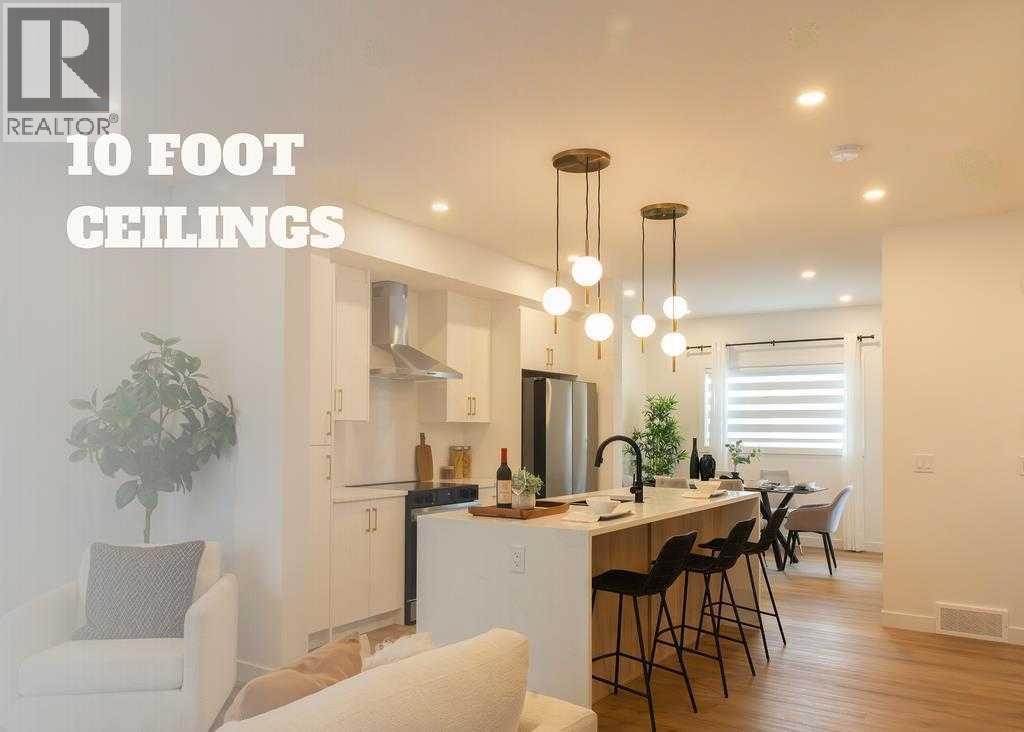
406, 200 Belvedere Boulevard SE
Calgary, Alberta
WELCOME TO THIS STUNNING TOWNHOME IN BELVEDERE SE — NOW OFFERING 1 YEAR OF NO CONDO FEES!Offering exceptional value with 1,417 sq. ft., 3 bedrooms, and 2.5 bathrooms, this modern home is scheduled for June 2026 possession and is located in one of Southeast Calgary’s fastest-growing communities.Designed for contemporary living, the open-concept main floor features soaring 10-foot ceilings, luxury vinyl plank flooring, and abundant natural light. The upgraded kitchen showcases quartz countertops, extended cabinetry with under-cabinet lighting, stainless steel appliances, a built-in microwave, and a spacious pantry. The adjoining dining area and designer feature wall add style and functionality, while the bright living room opens onto a private glass-panel balcony. A convenient 2-piece powder room completes the main level.Upstairs, the thoughtfully designed layout includes three spacious bedrooms, a full bathroom, stacked laundry, and linen storage. The home includes automated blinds for added convenience and comfort. The primary suite offers a private retreat with a 4-piece ensuite and access to a second balcony.Location is a major highlight. Enjoy being steps from Costco, Walmart, Cineplex, restaurants, banks, and everyday amenities. With quick access to Stoney Trail (3 minutes), Highway 1 (4 minutes), and Downtown Calgary just 15 minutes away, commuting is effortless. A nearby park and future school site further enhance the area's long-term appeal.Ideal for first-time buyers, investors, this is a rare opportunity to own a stylish, low-maintenance home in a thriving community. Book your private showing today.Listing price excludes GST, will be charged only when applicable. An upfront GST rebate application can be made if eligible. (id:36536)
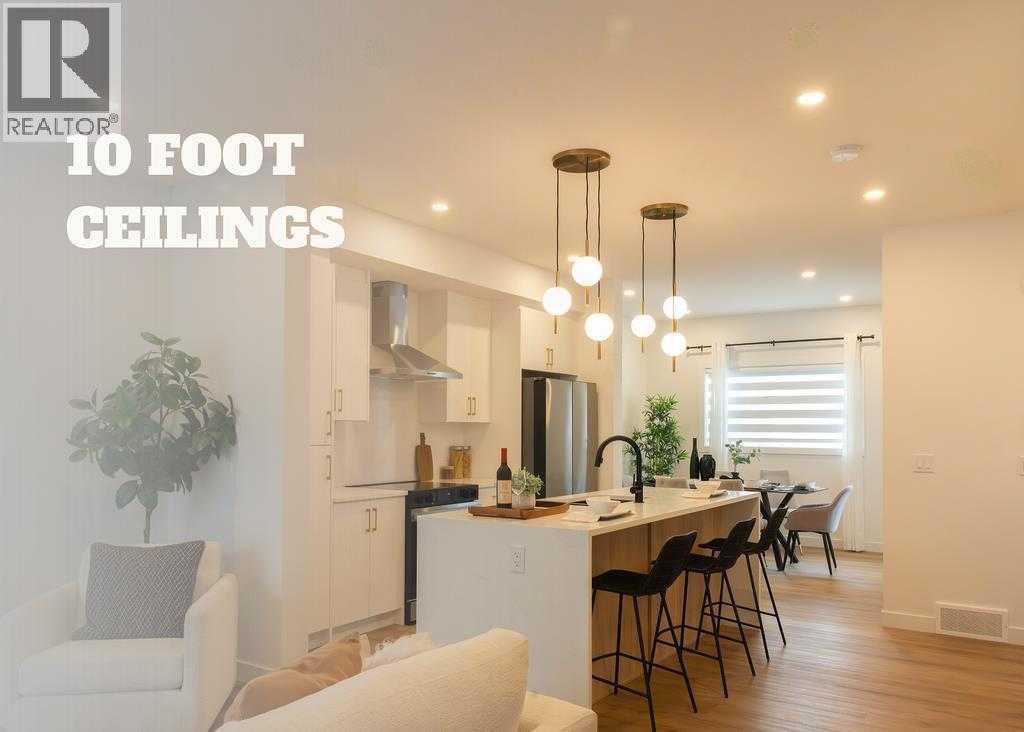
403, 200 Belvedere Boulevard SE
Calgary, Alberta
BUILT TO LAST, DESIGNED TO IMPRESS.Introducing the Essex—a brand-new 2-bedroom, 2.5-bathroom townhome in Belvedere, thoughtfully constructed with premium materials and long-term durability in mind. This home features a 4" sulphate-resistant concrete slab foundation, engineered floor joists, Hardie Board siding with a rainscreen system, and durable 30-year architectural shingles—providing exceptional protection, reduced maintenance, and lasting value.Inside, you'll find a bright, open-concept layout highlighted by 10' main-floor ceilings, 9' upper-floor ceilings, luxury vinyl plank flooring, and large black-framed double-glazed windows. The stylish kitchen is equipped with quartz countertops, full-height tile backsplash, extended cabinetry with under-cabinet lighting, a pantry closet, and a premium Samsung stainless steel appliance package, including a French-door refrigerator and self-cleaning range.The main floor also offers a dedicated study nook and designer feature wall, creating a functional and inviting living space. Upstairs, both spacious bedrooms enjoy private balcony access, while the bathrooms feature quartz counters, full-height tile surrounds, and modern finishes throughout. Added conveniences include automated zebra blinds, upper-floor laundry, linen storage, vinyl decking with glass-panel railings, full landscaping, and an insulated garage door with Wi-Fi connectivity and live-view camera capability.Located in Belvedere, one of Calgary’s fastest-growing communities, you'll enjoy easy access to parks, schools, shopping, restaurants, entertainment, and major roadways—while remaining just 15–20 minutes from downtown Calgary.LIMITED-TIME BUYER INCENTIVES:• FREE condo fees for the first year• Titled parking stall for just $1 (a $5,000 value)An exceptional opportunity to own a quality-built home in a thriving community. Contact us today for more information.Ideal for first-time buyers, investors, this is a rare opportunity to own a stylish, l ow-maintenance home in a thriving community. Book your private showing today.Listing price excludes GST, will be charged only when applicable. An upfront GST rebate application can be made if eligible. (id:36536)
#4 3851 76 St NW
Edmonton, Alberta
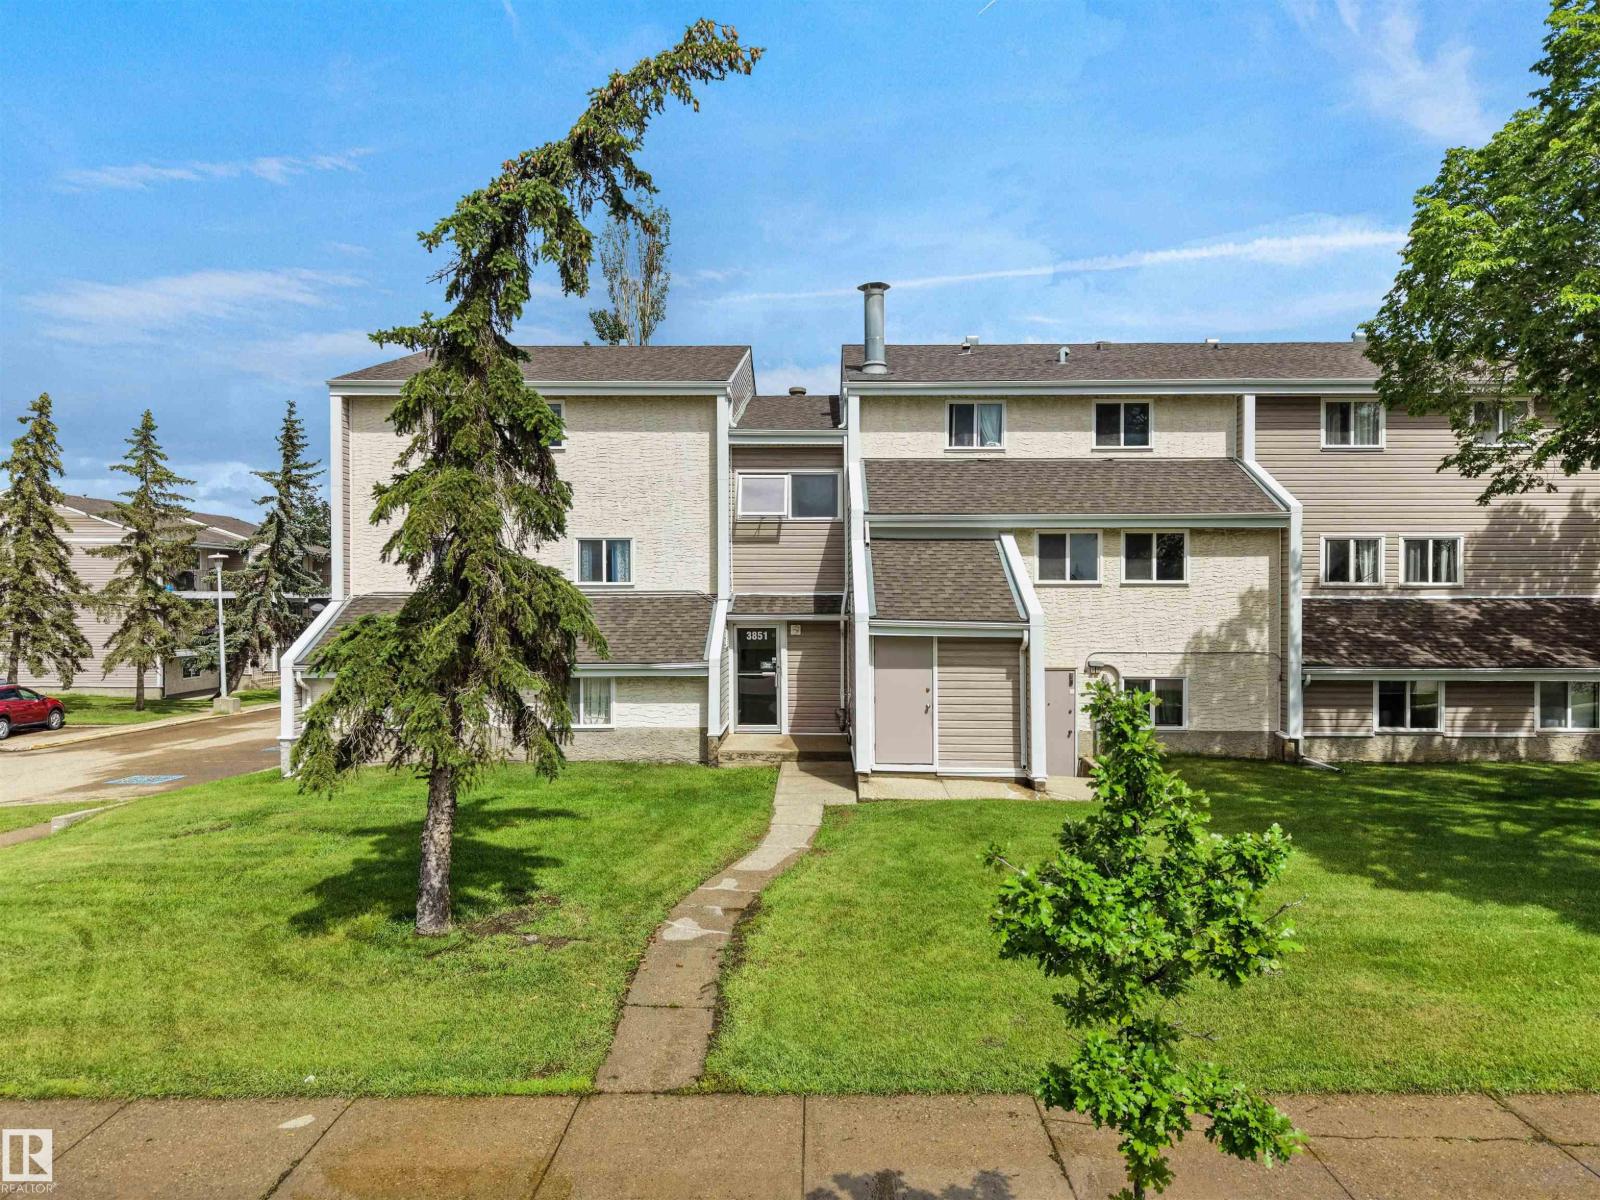
Welcome to Spruce Corner Villa in the community of Michaels Park. Attention first time home buyers or investors! These 3 beds, 1.5 bath unit is conveniently located in a welcoming community. The open-concept layout is perfect for relaxation & entertaining, with large windows filling the space with natural light with access to an oversized south facing balcony. Located within walking distance to excellent schools, playgrounds, FreshCo, Shoppers Drug Mart, & Timmy's makes daily life a breeze. With secure entry, easy access to public transportation, parks & dining options, this condo offers the perfect blend of comfort & convenience. Don’t miss this opportunity, priced to sell! One designated assigned outdoor parking spot. Some images have been virtually staged. (id:36536)
610 8 Av
Wainwright, Alberta
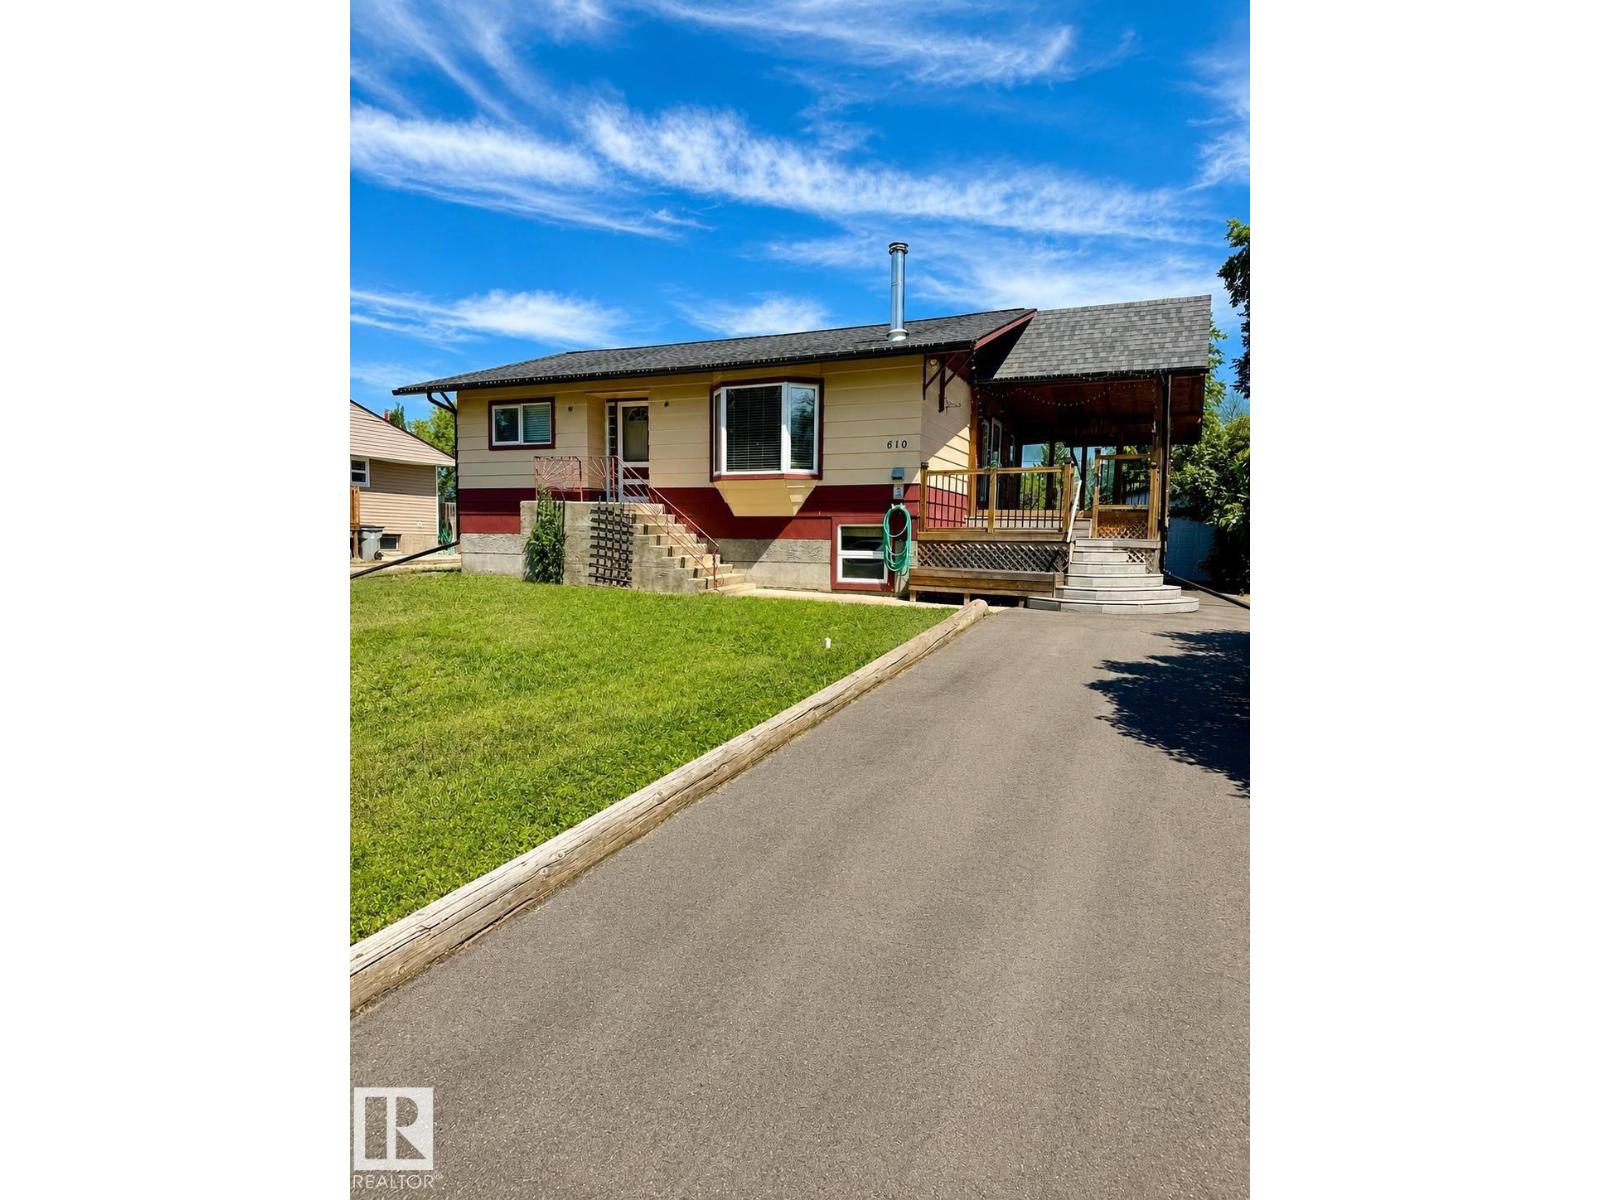
Welcome to this charming 4-bedroom, 2-bathroom home in the heart of Wainwright! Featuring two bedrooms on the main floor and two additional bedrooms downstairs, this home offers plenty of space for families and guests. The bright and inviting main living area is highlighted by a cozy wood-burning fireplace, creating the perfect place to relax. The renovated, functional kitchen offers plenty of cabinet space and flows nicely into the main living area. The basement provides additional living space and flexibility to suit your needs, including a wet bar and fireplace. Conveniently located close to schools, parks, and other amenities, this home is a wonderful opportunity for first-time buyers, growing families, or investors. Come see everything this charming property has to offer! (id:36536)
46 Groveland Rd
Sherwood Park, Alberta
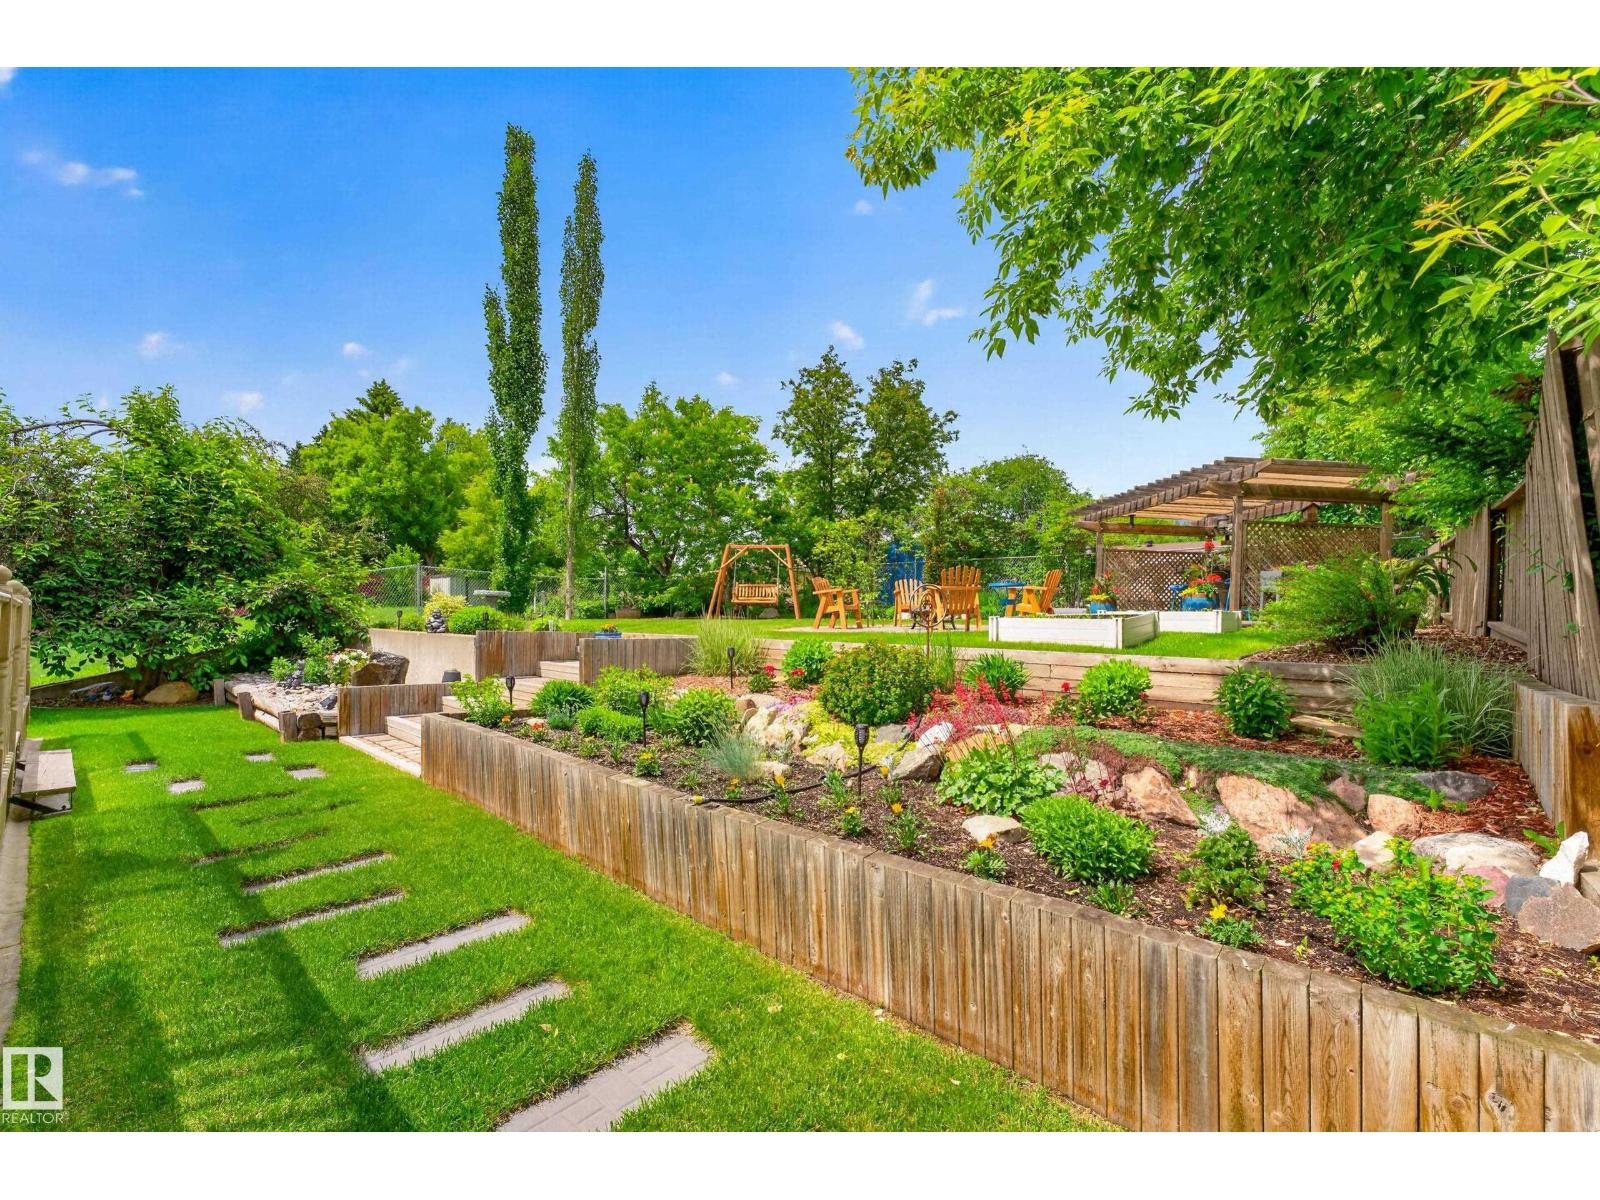
This yard doesn't just look good, it gets used. Multiple entertaining spaces, flowers in every direction, and room to host whatever the occasion calls for, from quiet mornings with coffee to a full celebration. Inside, this 1,451 sq ft bungalow has been lovingly updated top to bottom. Upstairs offers 3 full bedrooms, including a primary suite with a 3 piece ensuite, plus 2 sunken living rooms, a formal dining room, and a renovated kitchen ready for everyday living or entertaining. The basement has a separate entrance and includes a 4th bedroom (window not egress), a living room, an office area, a large laundry room, and a storage/crawl space, offering flexibility for a growing family. Major updates are done: main bathroom, water softener, R50 attic insulation, hot water tank, electrical wiring, shingles, backwater valve, windows, and doors. A double attached garage with its own separate entrance rounds out the package. This Glen Allan home's been lovingly cared for inside, and out - worth the wait! (id:36536)
#225 111 Watt Cm SW
Edmonton, Alberta
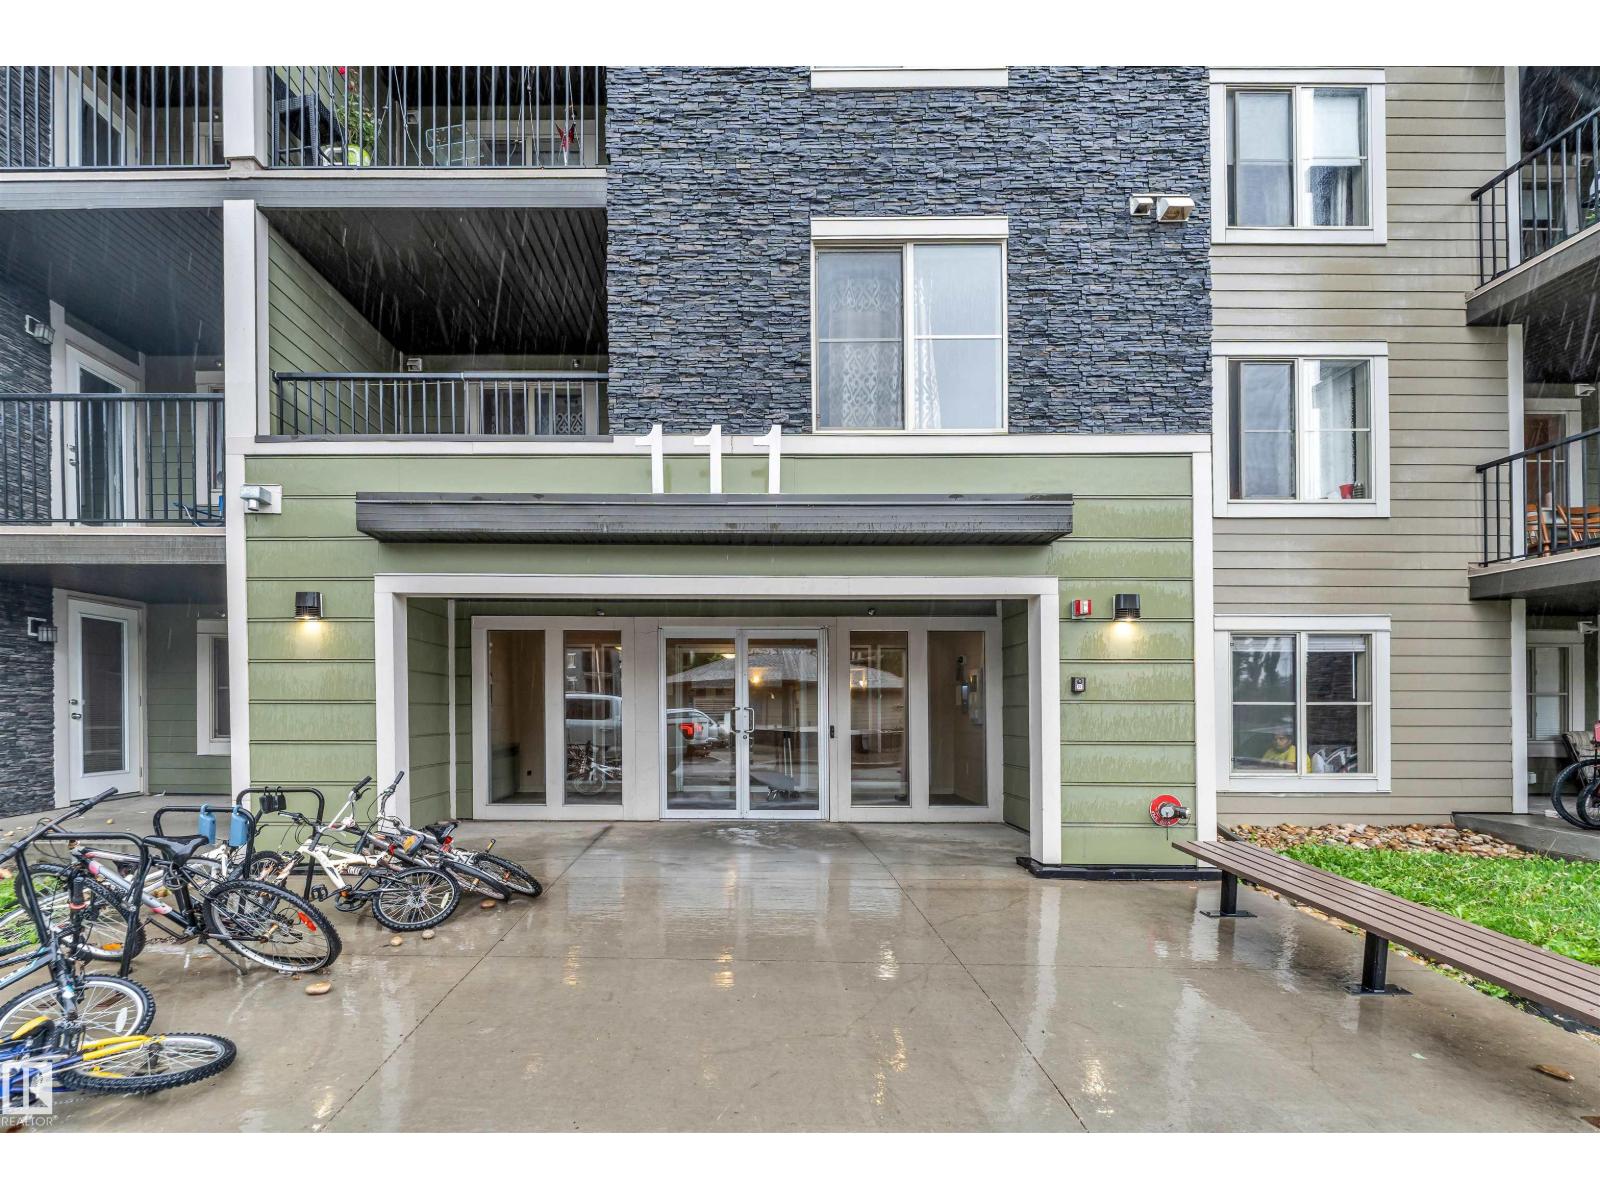
A great choice for first-time buyers or investors, this spacious 2nd-floor corner condo in Walker Lake offers bright natural light, large windows, and a huge balcony. The layout features a big foyer, in-suite laundry, an open kitchen with a dining area, and a bright living room with balcony access. The primary bedroom includes a walk-in closet and a 4-piece ensuite. A second large bedroom sits next to another full bathroom. You’re steps away from Walmart, Superstore, Sobeys, Shoppers, Starbucks, McDonald’s, banks, daycare, registry, and more. Easy access to Anthony Hen-day and multiple bus routes.Nearby schools include Corpus Christi and Shauna May Seneca.Enjoy underground titled parking, secure building entry, and nearby parks and walking trails. (id:36536)
2610 20 Avenue S
Lethbridge, Alberta
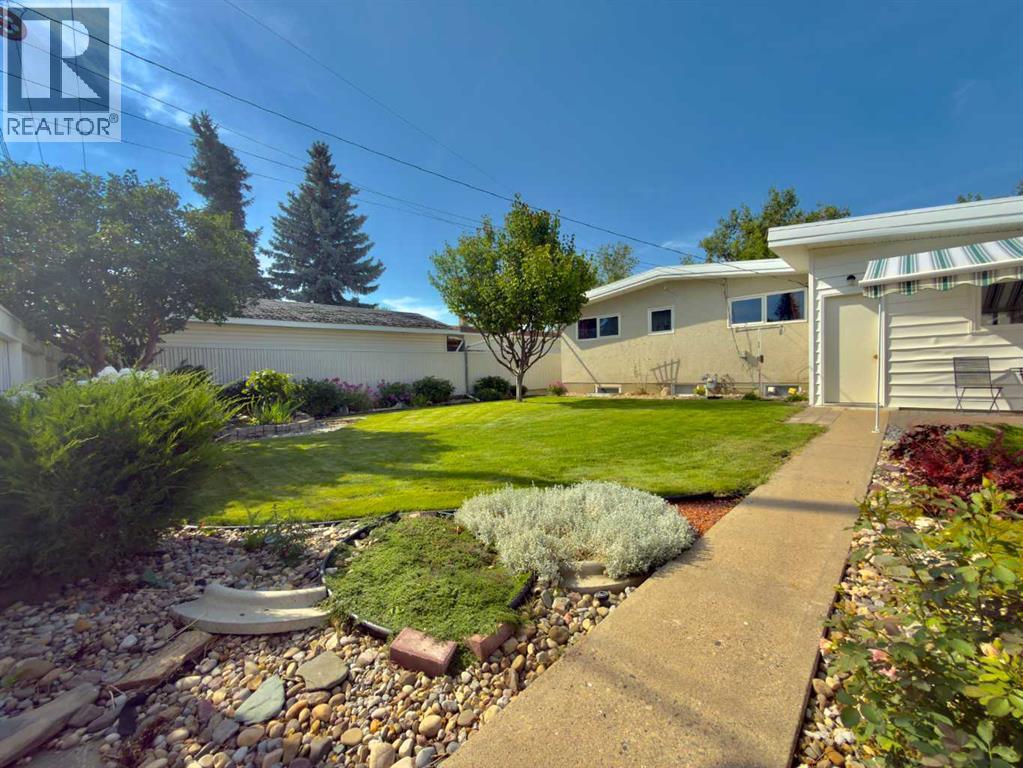
Location, comfort and outdoor living come together at 2610 20 Avenue S! Situated in the quiet and established Agnes Davidson neighbourhood, this home overlooks a park and playground and offers convenient access to Wholesale Club, Movie Mill, Costco, Real Canadian Superstore, Lethbridge Polytechnic, schools and everyday amenities. Inside, the home provides comfortable family living with five bedrooms, 2 bathrooms, brand-new main-floor flooring, central air conditioning and convenient main-floor laundry. The developed basement offers two bedrooms, a spacious family room, a bathroom and kitchen rough-in, providing flexible space for a growing or multi-generational family. Step outside and enjoy the beautiful, fully fenced backyard with a retractable-roof patio—an inviting place to relax, entertain or spend time with family. Valuable improvements include a new hot water tank in 2025, an updated main-floor bathroom, newer windows and a roof completed in 2013. An oversized single attached garage, carport and large concrete parking area provide exceptional parking. Vacant and ready for quick possession!******Attention: Brand new kitchen in the basement will be completed within 2 weeks.******** (id:36536)
5748 Dalmead Crescent NW
Calgary, Alberta
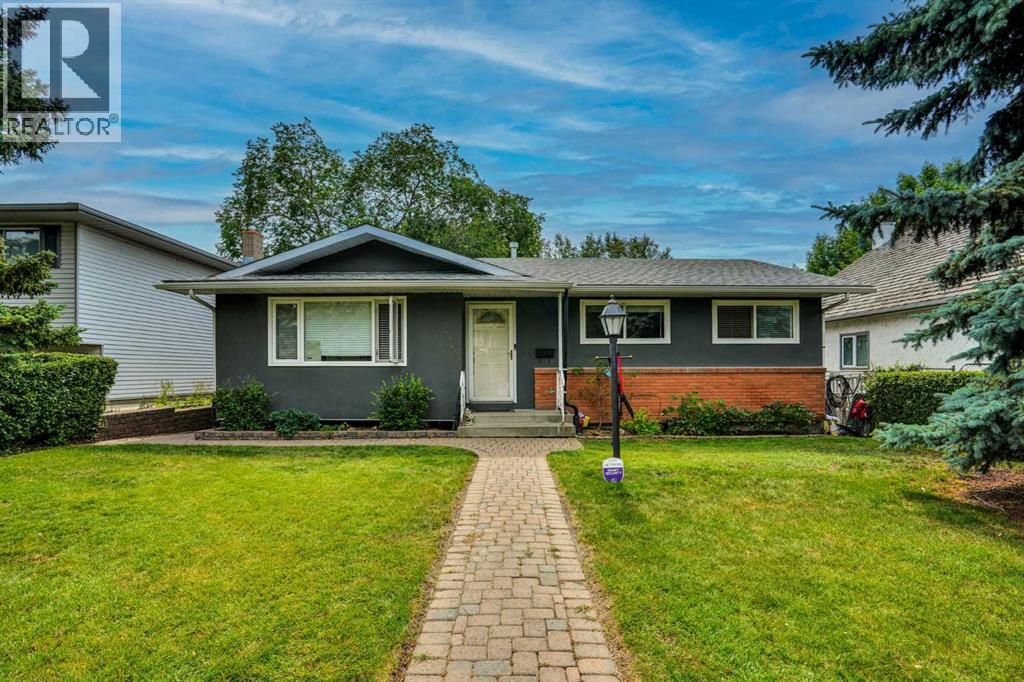
Great location and renovated home, with legal 2-bedroom suite and double detached garage. Fully renovated, interior and exterior in last 10 years.. new roof in July 2026. Main floor has 3 bedrooms two full baths, kitchen with granite countertops and lots of cabinets, spacious living room and dining room with hardwood floors. Tiles in the bathrooms and carpet in the bedrooms. Basement has legal suite with separate entrance, 2 additional bedrooms, kitchen with eating area, living room and two bathrooms (one full bath and one-half bath attached to a bedroom). Fully land scaped with brick walkways and nice brick patio on the back to enjoy summer BBQ, beautiful Sun set and City views. There is a large double detached garage on the back. Great location: Near all level of schools, public library, parks, shopping, transit, Dalhousie LRT station and major roadways. Also, a very short drive to UOC, SAIT, children's hospital, foothills hospital and Olympic Park. (id:36536)
11520 11530 11544 154 St NW
Edmonton, Alberta
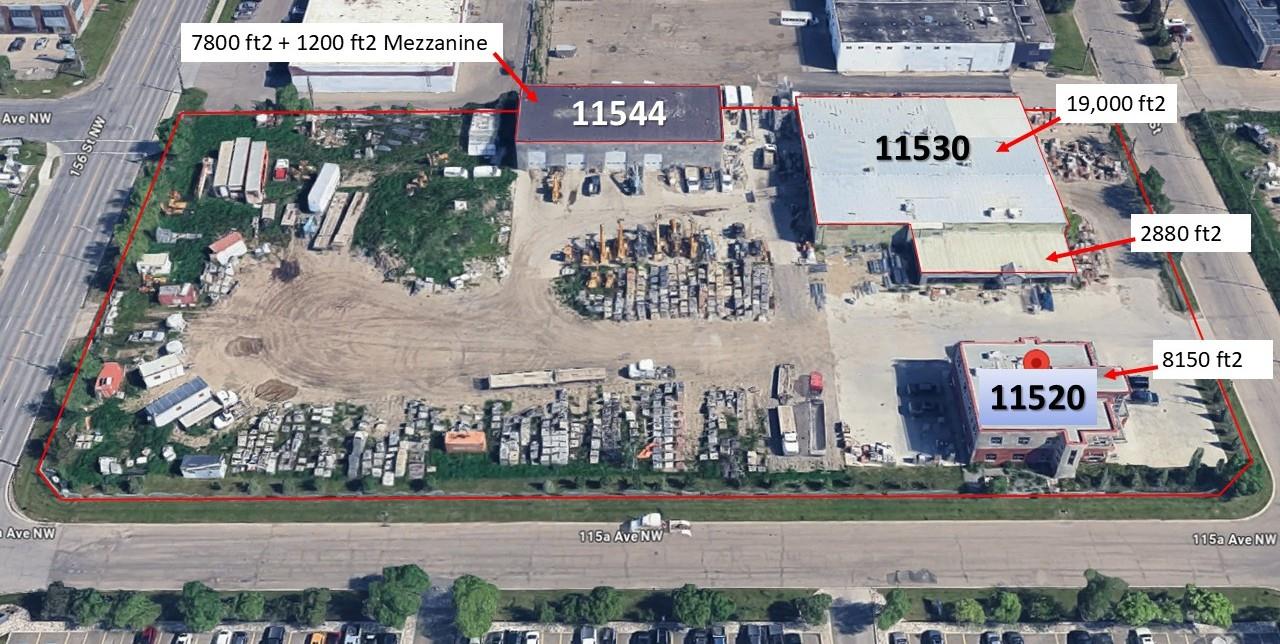
Tremendous Flexibility & Potential in this Rare Opportunity to acquire a 4.4 Ac IM zoned lot with 2 Industrial buildings totaling 31,000~ f2 & 1 Office Building @ 8150~ ft2 in the heart of Central West Edmontons industrial area!The site offers: 300 ft frontage on 156 St, a depth of 602 ft, paved & gravel yard, all secured by a 6-foot chain link fence.THE OFFICE (c.2006): Two story brick building with A/C is, 8150~ sq ft,. Ideal for head office, admin/multi-department operations.THE SHOP (c, 2008), 60 ft x 130 ft – 7800~ sq ft plus 1200~ sq ft mezzanine, C02 monitoring & ventilation, concrete block construction with sumps & 5 overhead grade doors:2 @ 14 ft w x 16 ft h2 @ 12 ft w x 14 ft h1 @ 12 ft w x 16 ft hCeiling clearance 19.5 ftTHE WAREHOUSE: (c. 1973), 22,000~ sq ft, metal clad, +1200 ft2 mezzanine with 4 overhead grade doors:1 @ 19.5+ ft w x 14 ft h1 @ 19.5+ ft w x 12 ft h1 @ 19.75 ft w x 13.3 ft h1 @ 16 ft w x 14 ft h16+ –20 ft ceiling heights suited for warehousing, fabrication, logistics, or industrial operations.Power is 400A, 120/208V as per EPCOR, Total Site Coverage is estimated at 20%~All details to be confirmed by Purchaser (id:36536)
#9 225 Blackburn Dr E SW
Edmonton, Alberta
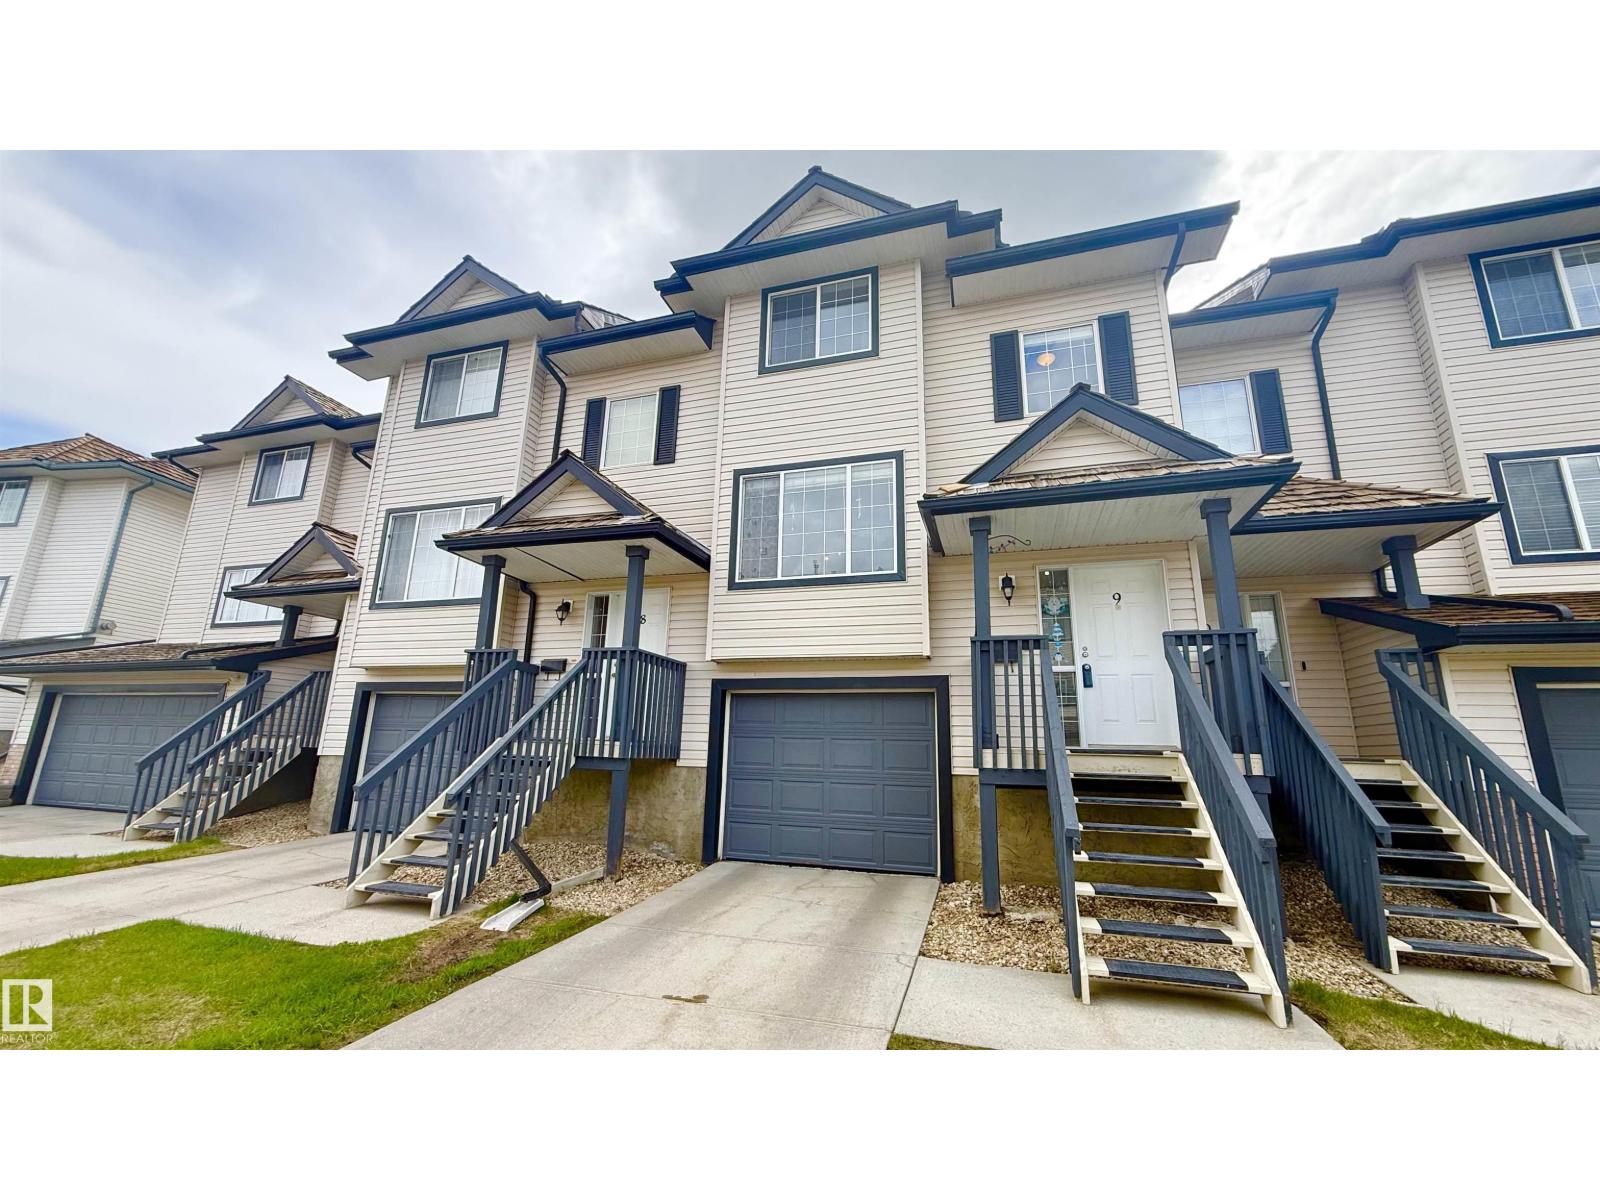
Welcome to this well-maintained townhome in the desirable community of Blackburne. Bright and inviting, the main floor offers a spacious living room with a cozy gas fireplace, a convenient half bath, and a functional kitchen with plenty of counter space overlooking peaceful greenspace. The dining area leads to a private deck, creating the perfect spot to relax or enjoy summer BBQs. Upstairs features newer carpet(2022), three bedrooms, including a primary suite with a 4-piece ensuite, a second full bathroom, and convenient upper-floor laundry. Recent updates include a newer furnace and a newer hot water tank.The lower level provides access to the double attached garage along with additional storage space. Ideal for first-time buyers, downsizers, or investors. Located just steps from transit, parks, and ravine trails, with quick access to Anthony Henday Drive, Ellerslie Road, South Edmonton Common, shopping, and Edmonton International Airport. (id:36536)
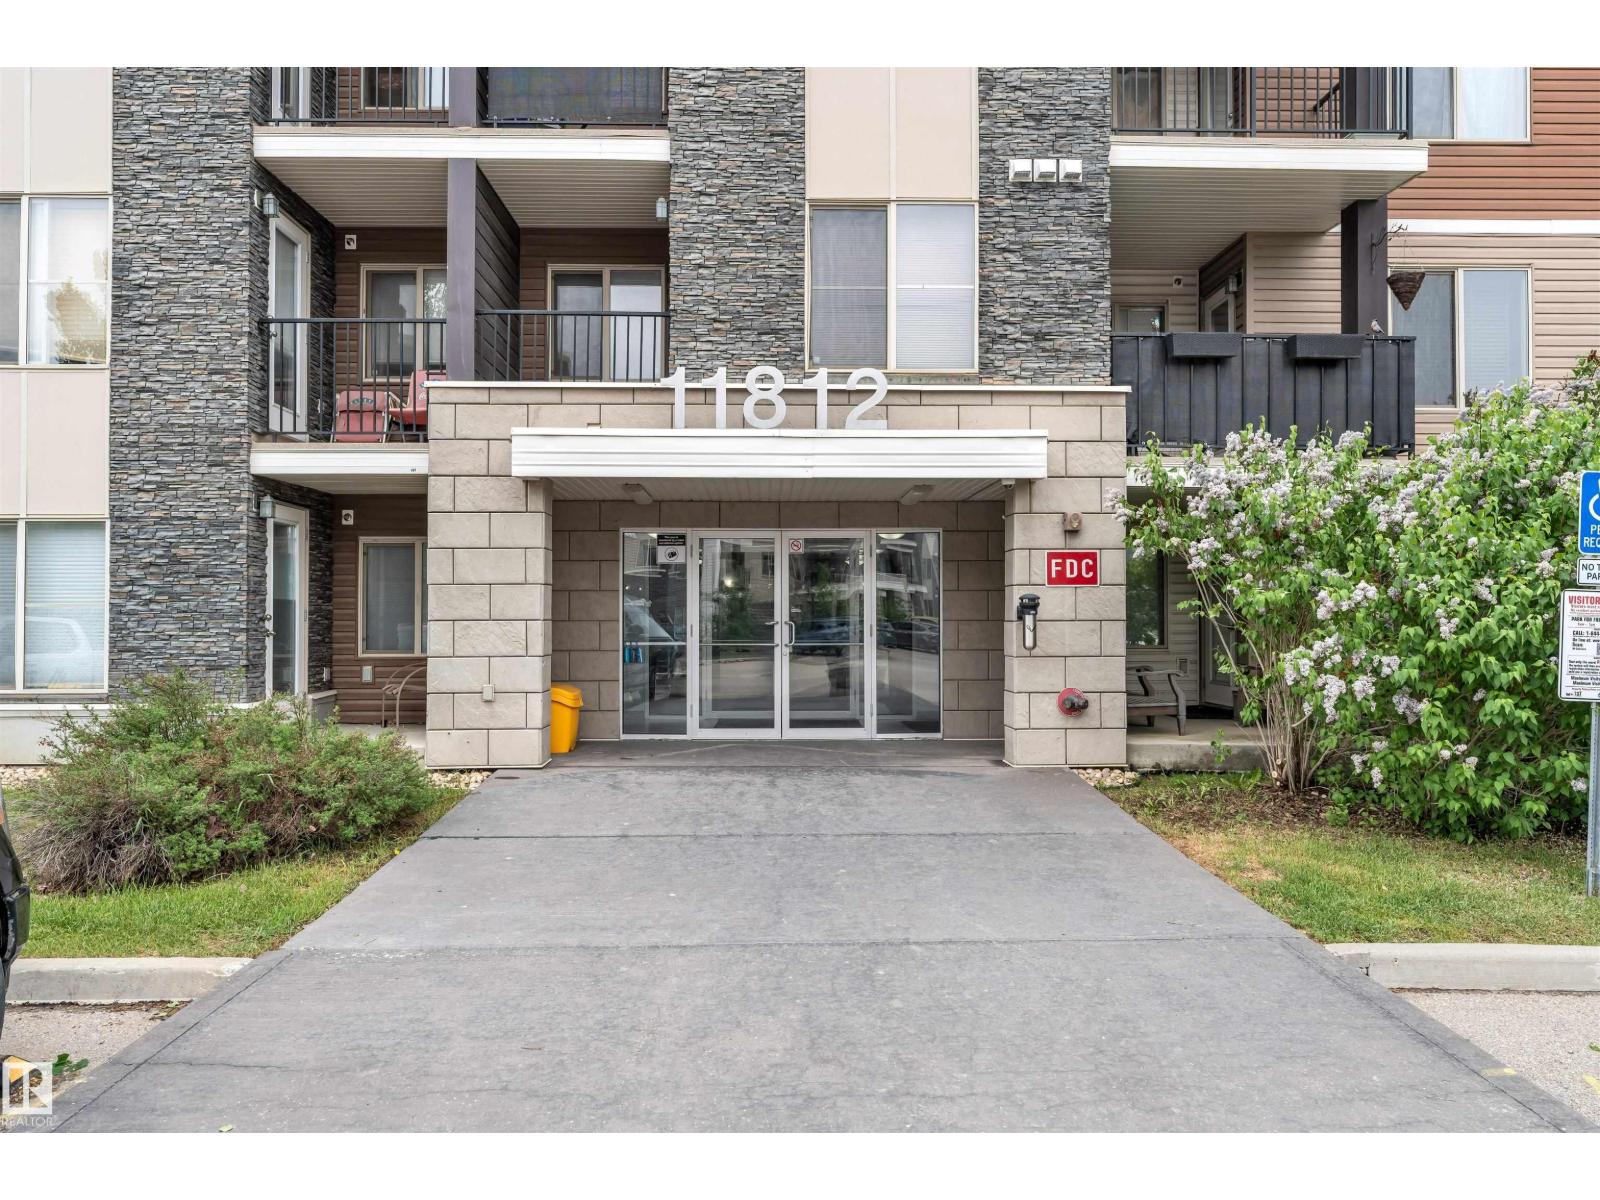
#209 11812 22 Av SW SW
Edmonton, Alberta
INVESTOR ALERT! Excellent opportunity to own this NEWLY PAINTED 1-bedroom, 1-bathroom second-floor condo in Heritage Town Centre . Featuring a functional open-concept layout, this unit includes 1 assigned surface parking stall and is available for immediate possession. Ideally located close to schools, shopping, restaurants, and everyday amenities, with quick access to Highway 2, the airport, Costco, and major employment centers including Amazon. A great option for first-time buyers, downsizers, or investors seeking strong rental appeal in a convenient location. Affordable, move-in ready, and offering exceptional value in a growing community. (id:36536)
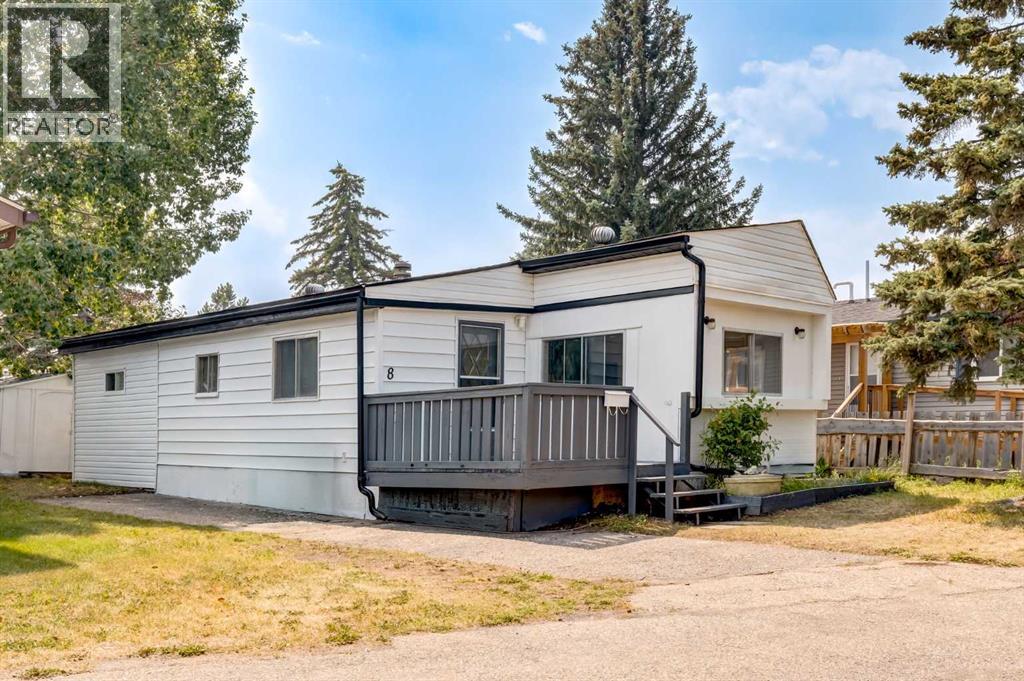
3223 83 Street
Calgary, Alberta
Welcome to Unit 8 – 3223 83 St NW, CalgaryMove-in ready and larger than you'd expect — this well-maintained manufactured home offers 839.70 sq ft of thoughtfully laid-out living space in the desirable community of Bowness. A bright, open-concept living room flows into the spacious dining area (179 sq ft), ideal for entertaining, while the functional kitchen offers ample cabinetry and counter space for everyday cooking. Down the hall you'll find two comfortable bedrooms, including a generous primary bedroom (110 sq ft), plus a full 4-piece bathroom.Set on a quiet street close to shopping, transit, and the river pathways, this home is a fantastic opportunity for first-time buyers, downsizers, or investors looking for an affordable entry point in a well-connected NW community. Low-maintenance living with all the essentials you need — book your showing today! (id:36536)
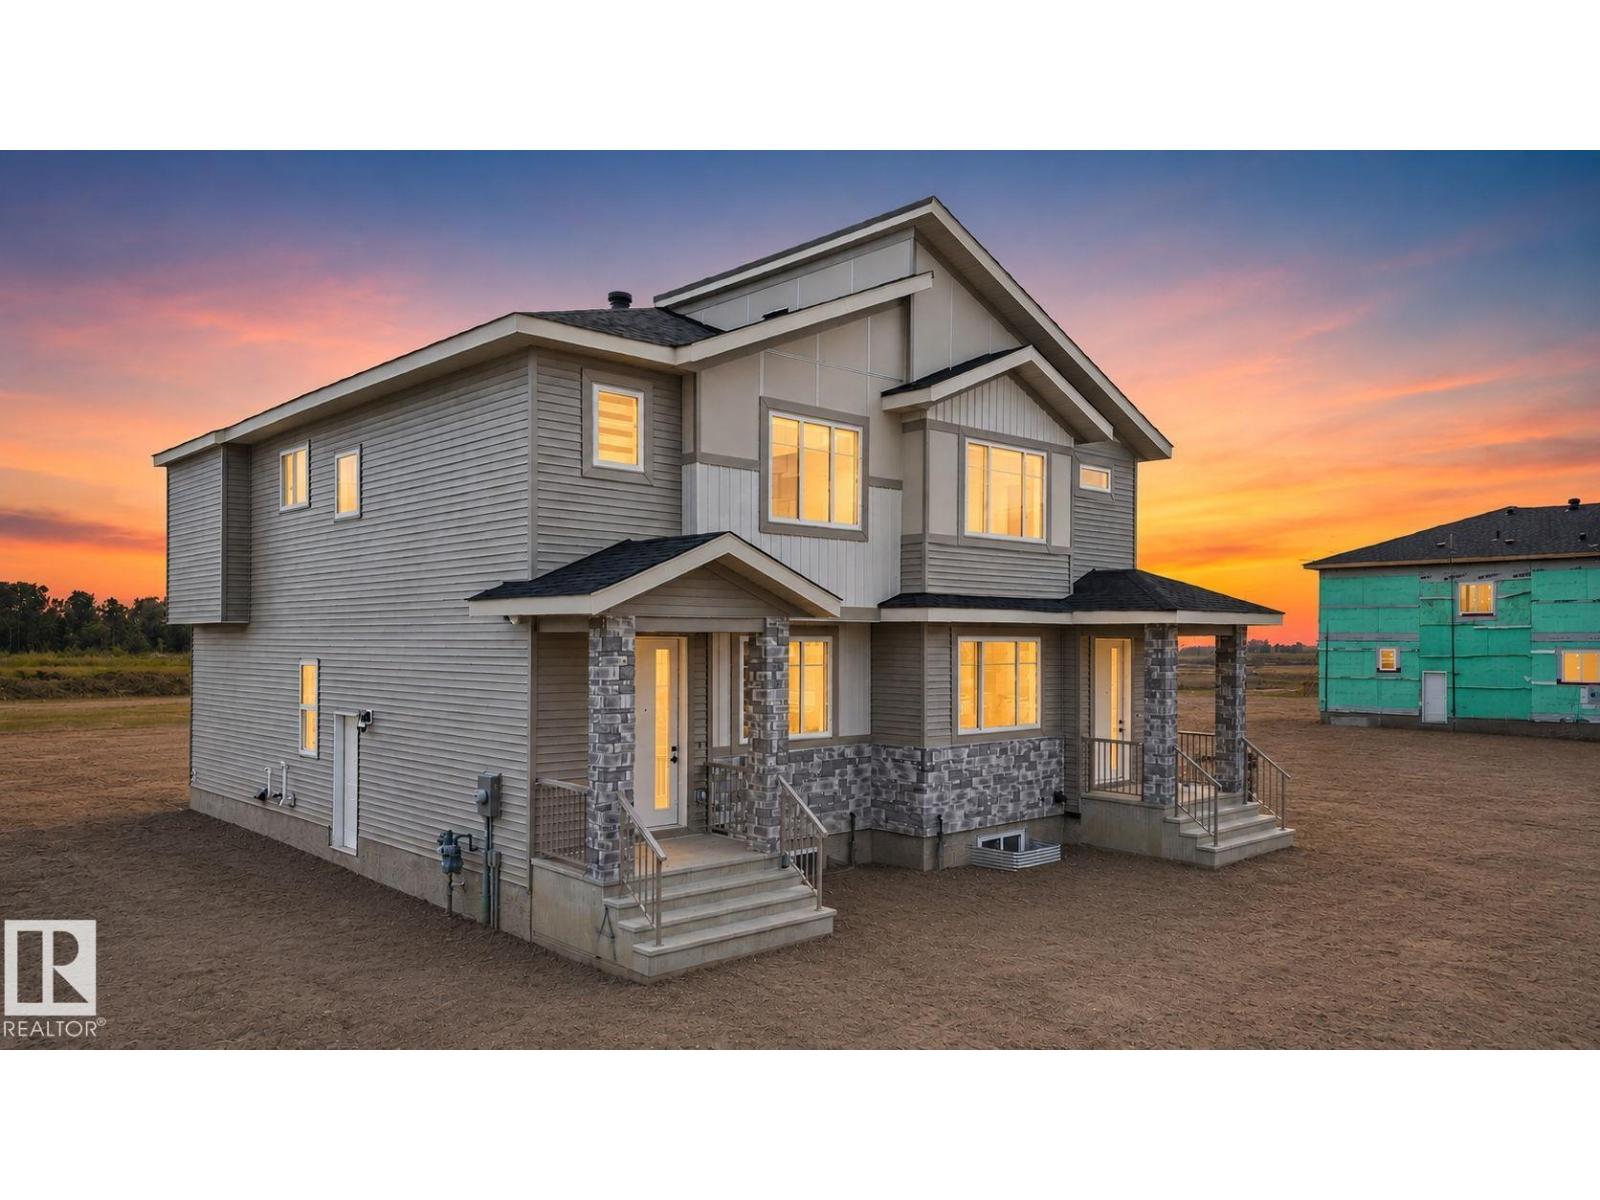
452 Robinson Blvd NE
Leduc, Alberta
Discover the perfect blend of style, comfort, and functionality in this exceptional half duplex located in the sought-after community of Robinson. The open-concept main floor features a RARE MAIN FLOOR BEDROOM & FULL BATHROOM, a spacious living room with a COZY FIREPLACE, a modern kitchen with a large island and pantry, and a bright dining area leading to the INCLUDED REAR DECK. Enjoy 9-FOOT CEILINGS ON ALL THREE LEVELS, creating a bright and spacious feel throughout. Upstairs offers a generous primary suite with a walk-in closet and private ensuite, 2 ADDITIONAL BEDROOMS, a versatile BONUS ROOM, convenient upper-floor laundry, and a full bathroom. The unfinished basement features THREE LARGE WINDOWS and 9-FOOT CEILINGS, providing excellent future development potential. Additional highlights include BUILT-IN CEILING SPEAKERS, WINDOW BLINDS, and a GAS LINE FOR BBQ. Ideally located close to parks, schools, shopping, walking trails, and everyday amenities, this WOW factor home is ready for You........ (id:36536)
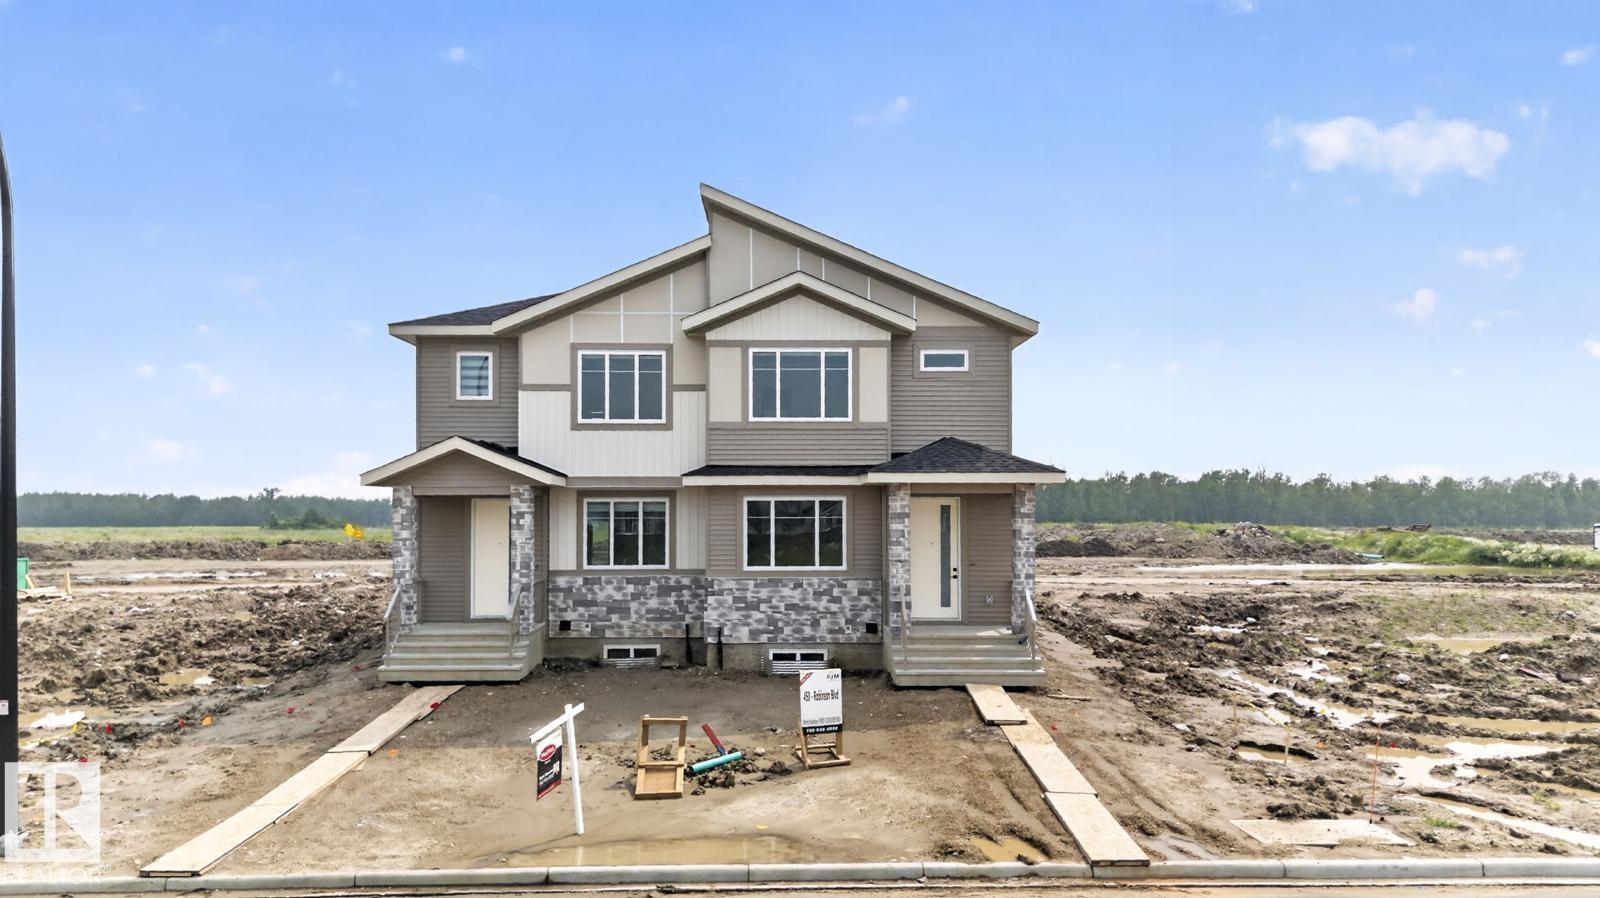
450 Robinson Blvd NE
Leduc, Alberta
**Welcome to this beautifully designed half duplex in the desirable community of Robinson. The open-concept main floor features a rare MAIN FLOOR BEDROOM and FULL BATHROOM, a spacious living room with a FIREPLACE, a modern kitchen with a large island and pantry, and a bright dining area leading to the INCLUDED REAR DECK. Enjoy 9-FOOT CEILINGS ON ALL THREE LEVELS, creating an open and airy feel throughout. Upstairs offers a spacious primary suite with a walk-in closet and ensuite, 2 ADDITIONAL BEDROOMS, a versatile BONUS ROOM, upper-floor laundry, and a full bath. The unfinished basement features THREE LARGE WINDOWS and 9-FOOT CEILINGS, offering excellent future development potential. Additional upgrades include BUILT-IN CEILING SPEAKERS, WINDOW BLINDS, and a GAS LINE FOR BBQ. Ideally located close to parks, schools, shopping, walking trails, and everyday amenities. An exceptional opportunity to own a feature-rich home in one of Leduc’s most desirable communities. (id:36536)
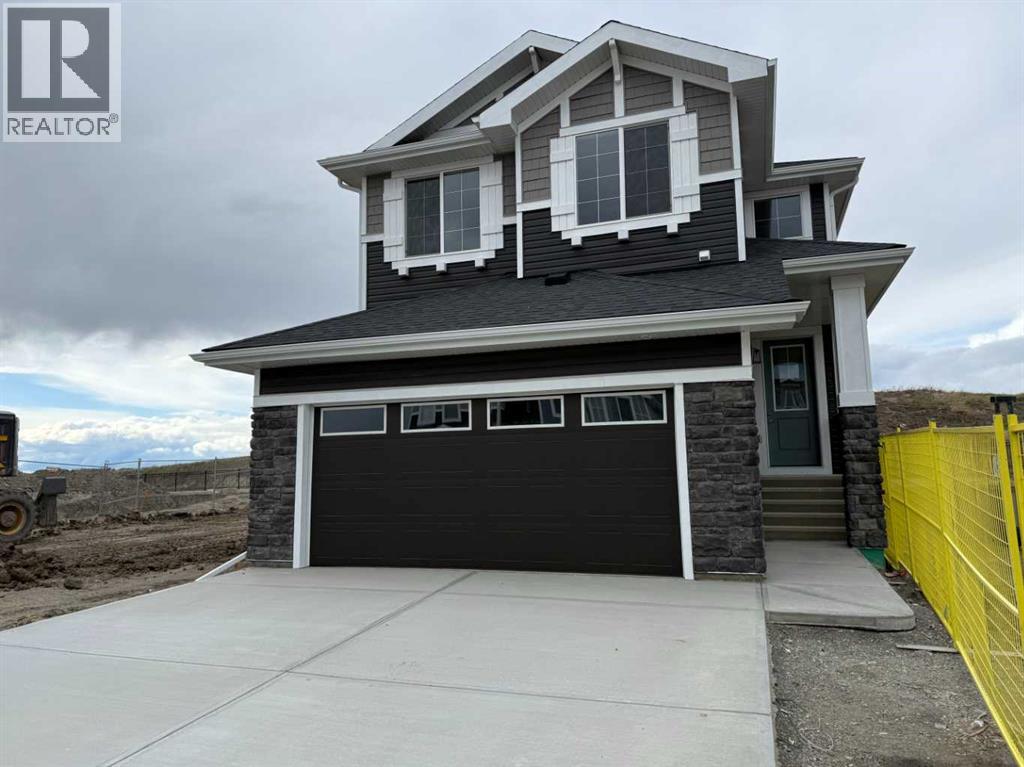
147 Sundown Crescent
Cochrane, Alberta
Builder’s $25,000 promotion has already been applied to the list price and is not in addition to it. ... Exceptional value in Sunset Ridge | Introducing the Mount Rundle by Douglas Homes Master Builder — a beautifully designed two-storey home offering 3 + 1 bedrooms, 3 full bathrooms, and a thoughtfully planned layout for today’s modern family. This quick-possession home features a bright open-concept main floor with 9-ft ceilings, engineered hardwood floors, an electric fireplace, and a stylish kitchen complete with quartz countertops and stainless-steel appliances. A rare main-floor full bathroom paired with a flex room/bedroom creates excellent flexibility for guests, extended family, or a comfortable work-from-home setup. Upstairs, you’ll find a spacious central loft, convenient upper-floor laundry, and three well-sized bedrooms including a relaxing primary suite with dual walk-in closets and double vanities in the ensuite. The side entrance to the basement adds future development potential, while the treated wood deck is ready for outdoor enjoyment.If you have a young family, RancheView School (K–8) is only a few blocks away and St. Timothy High School is just minutes down Sunset Boulevard. The future community centre and third school, when that’s done, will be within short walking distance. Weekend escapes to the mountains are only about 40–45 minutes away along the scenic route, while Calgary, Costco, and daily city conveniences are roughly 30 minutes away, with the airport approximately 45 minutes from home. A wonderful opportunity to enjoy space, comfort, and lifestyle together in one of Cochrane’s most popular family communities. (id:36536)
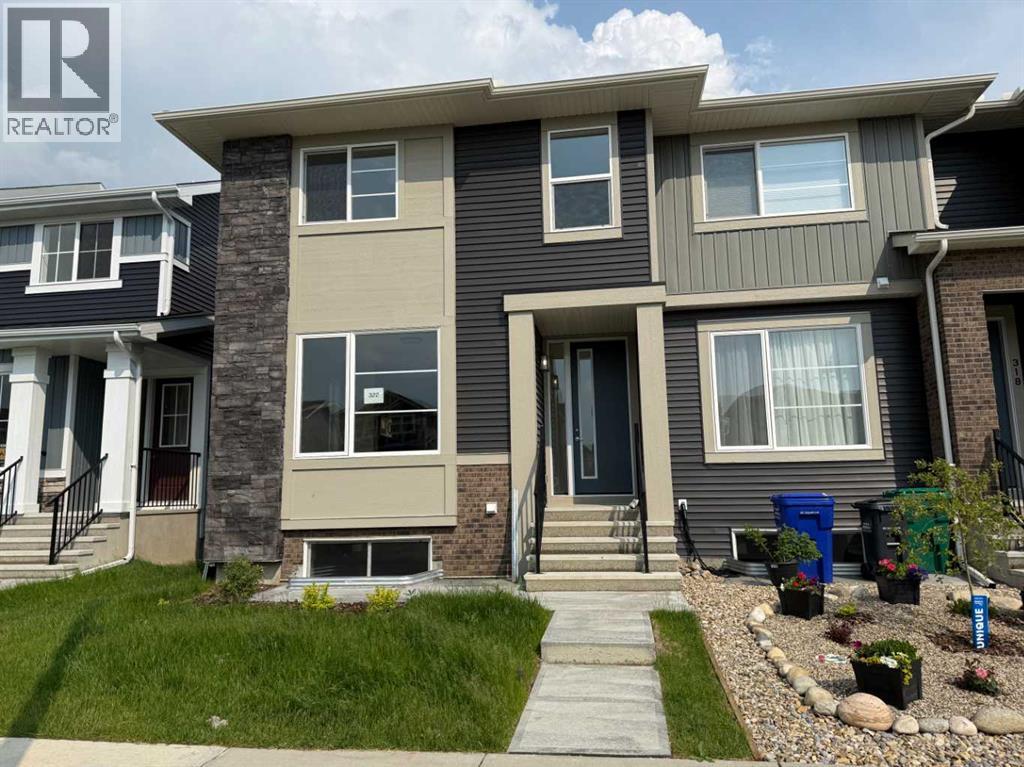
322 Sundown Road
Cochrane, Alberta
Introducing the Stunning St. Andrews Model by Douglas Homes Master Builder... This exceptional End Unit townhome has 3 bedrooms and 2.5 bathrooms, offers the perfect blend of modern elegance and practical design—ideal for families, first-time buyers, or those looking to downsize without sacrificing quality. Upon entering, you'll be welcomed by a spacious open-concept main floor with soaring 9' ceilings and large windows that flood the home with natural light, creating a warm, inviting atmosphere. The main level is beautifully finished with engineered hardwood flooring that adds a touch of luxury throughout the space. The kitchen is a highlight, featuring premium builder's grade stainless steel appliances, sleek quartz countertops, and ample cabinet space, perfect for daily cooking or entertaining. Adjacent to the kitchen is a bright and cozy dining nook, and a well-sized great room that flows seamlessly together for gatherings or family time. Upstairs, the generously sized primary bedroom offers a private retreat, complete with a walk-in closet and a well-appointed ensuite. Two additional bedrooms, perfect for children, guests, or a home office, share a full bathroom. This model offers sought-after features such as no condo fees, a rear double detached garage, a treated wood deck, a front concrete pad, and fully landscaped front and rear yards, providing comfort and convenience in a low-maintenance package. With its elegant finishes and thoughtful design, the St. Andrews Model is a great option for those making the leap from renting to owning, or anyone seeking an affordable yet high-quality home. ** Key Features: | Townhouse | No Condo Fees | Rear Garage | Front Concrete Pad | 9' Main Floor Ceilings | Treated Wood Deck | Full Landscaping (Front & Back) | Quartz Countertops | Engineered Hardwood on Main Floor | Built-in Desk | This home will soon be move-in ready around spring of 2025, making it the perfect opportunity for those seeking a modern, low-maintenance lifestyle in the desirable Sunset Ridge community. (id:36536)
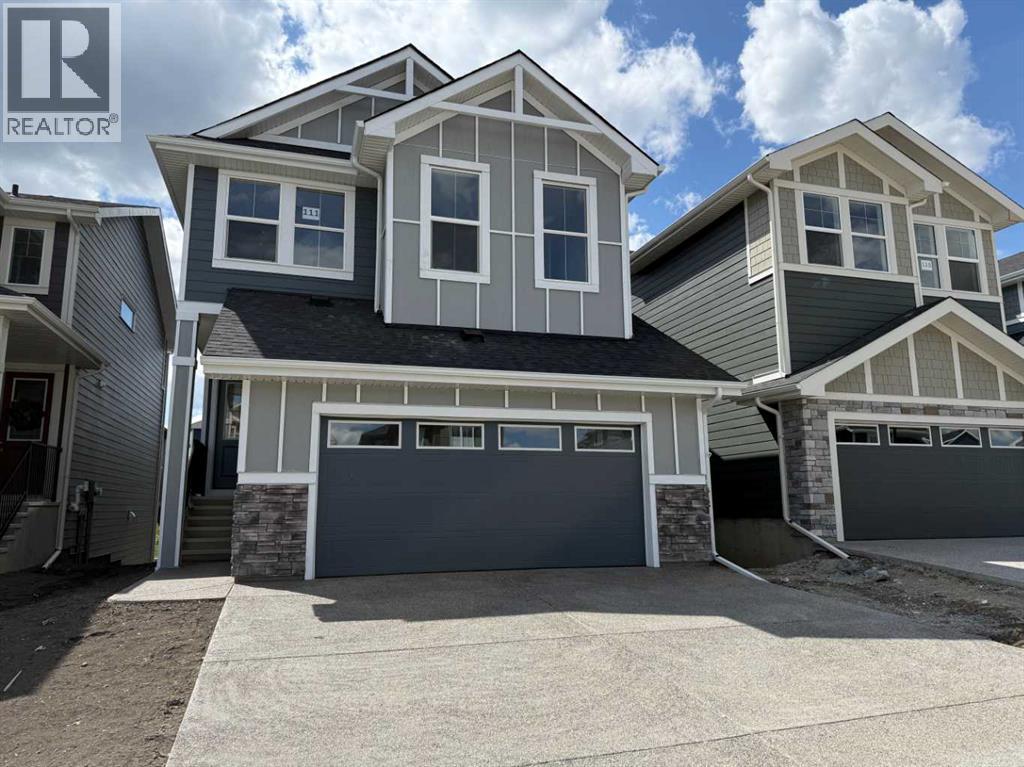
111 Sundown Crescent
Cochrane, Alberta
Four Bedrooms with a Walk-out Basement and a West Facing Backyard & A 22’ x 22’ Garage !! Welcome to a unique opportunity in today's competitive real estate market! This impeccable 4-bedroom home is brought to you by the renowned Douglas Homes Master Builder. Presenting the coveted Glendale Model, this sun-soaked residence boasts a west-facing backyard and is conveniently located just a short walk to the future community center in Sunset Ridge... Elegance Meets Practicality: Step inside and be captivated by the abundance of upgrades awaiting you and your family. The main floor welcomes you with an open layout, soaring 9-foot ceilings, and grand 8-foot tall doors. Natural light floods the space through large windows, highlighting the beautiful engineered hardwood flooring throughout... A Culinary Oasis: The heart of this home showcases a spacious dining area and a kitchen that will inspire your inner chef. Revel in the high-end builder's grade appliance package and the striking quartz countertops that adorn every surface. On chilly evenings, gather around the stylishly warm and cozy electric fireplace, creating cherished family memories... Serene Retreat: The deluxe primary suite offers a tranquil escape with a generously-sized walk-in closet and his and her's vanity & sinks - a true oasis of relaxation. An additional feature is the large flex room on the main floor with two 8-foot doors, ideal for those working from home or as a versatile space to suit your needs... Community Perks: For families, this location is a dream come true. Rancheview K-8 School is just a few blocks away, and St. Timothy High School is a short drive south. The future community center and a third school, in the pipeline, will be within walking distance... Convenience and Adventure Await: Escape into the mountains, just 40-45 minutes away on the scenic route. The city of Calgary is a quick 30-minute drive, as is to your nearest Costco, while the airport is an easy 45-minute commute... Your For ever Home Awaits: If you've been searching for the perfect fit for your growing family, this exquisite and elegant home is the answer. But don't hesitate; opportunities like this are rare. A brand new 4-bedroom home at this price won't last long. Act now and make it yours today! (Attention fellow agents: Please read the private remarks.) (id:36536)
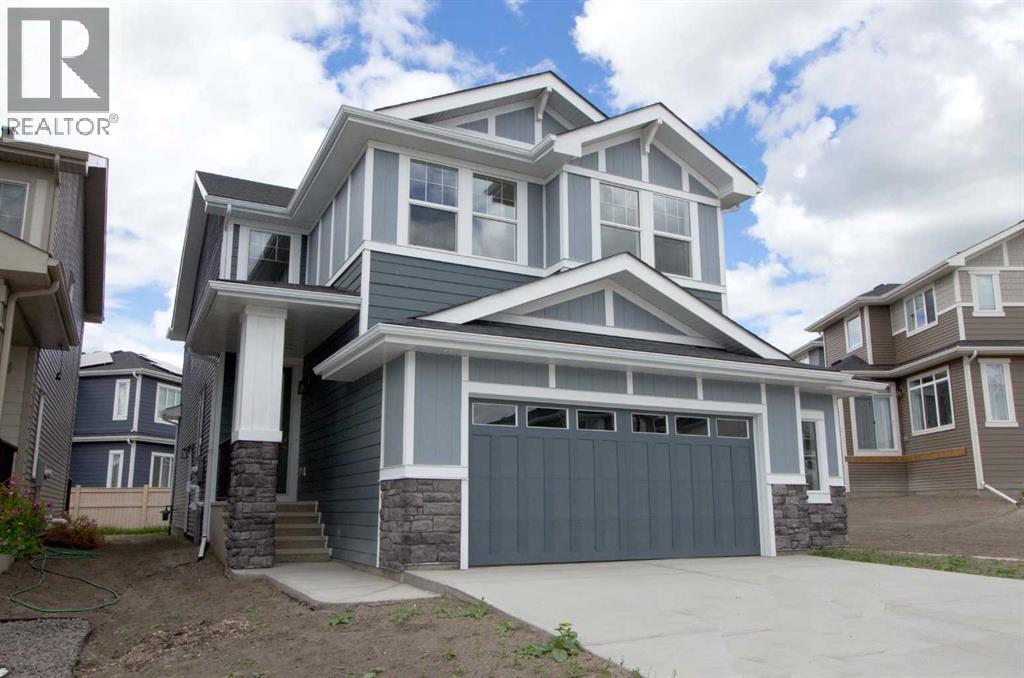
63 Sunrise Heath
Cochrane, Alberta
Builder’s $25,000 promotion has already been applied to the list price and is not in addition to it. ... Presenting the Monte Carlo 7 by Douglas Homes Master Builder ... a beautifully designed two-storey offering 4 bedrooms, 2.5 bathrooms, and 2,191 sq.ft. of refined living space. Perfectly located on Sunrise Heath, this home blends thoughtful design with everyday functionality for the modern family.Step inside to discover a bright, open main floor with 9’ ceilings, engineered hardwood, and a cozy electric fireplace anchoring the great room. The contemporary kitchen features quartz countertops, a walk-through pantry, and premium finishes — seamlessly connected to the dining nook for relaxed family gatherings. A versatile main floor flex room offers the ideal space for a home office or quiet retreat.Upstairs, a spacious bonus room expands your living space, while the primary suite offers a large walk-in closet and elegant ensuite. Three additional bedrooms and an upper-floor laundry complete the level. Additional features include tile flooring in baths and laundry, a side entry to the basement, and an oversized double attached garage.If you have a young family, you’ll appreciate the convenience, RancheView K–8 School is just a few blocks away, and St. Timothy High School sits at the south end of Sunset Ridge, only minutes by car. The planned community centre and future third school will soon be within walking distance. For weekend escapes, the Rocky Mountains are just 40–45 minutes away, while commuting to Calgary, Costco, or even the airport is a smooth drive, roughly 30 to 45 minutes.Designed with style and substance, this is a home where comfort, community, and connection all come together. (id:36536)
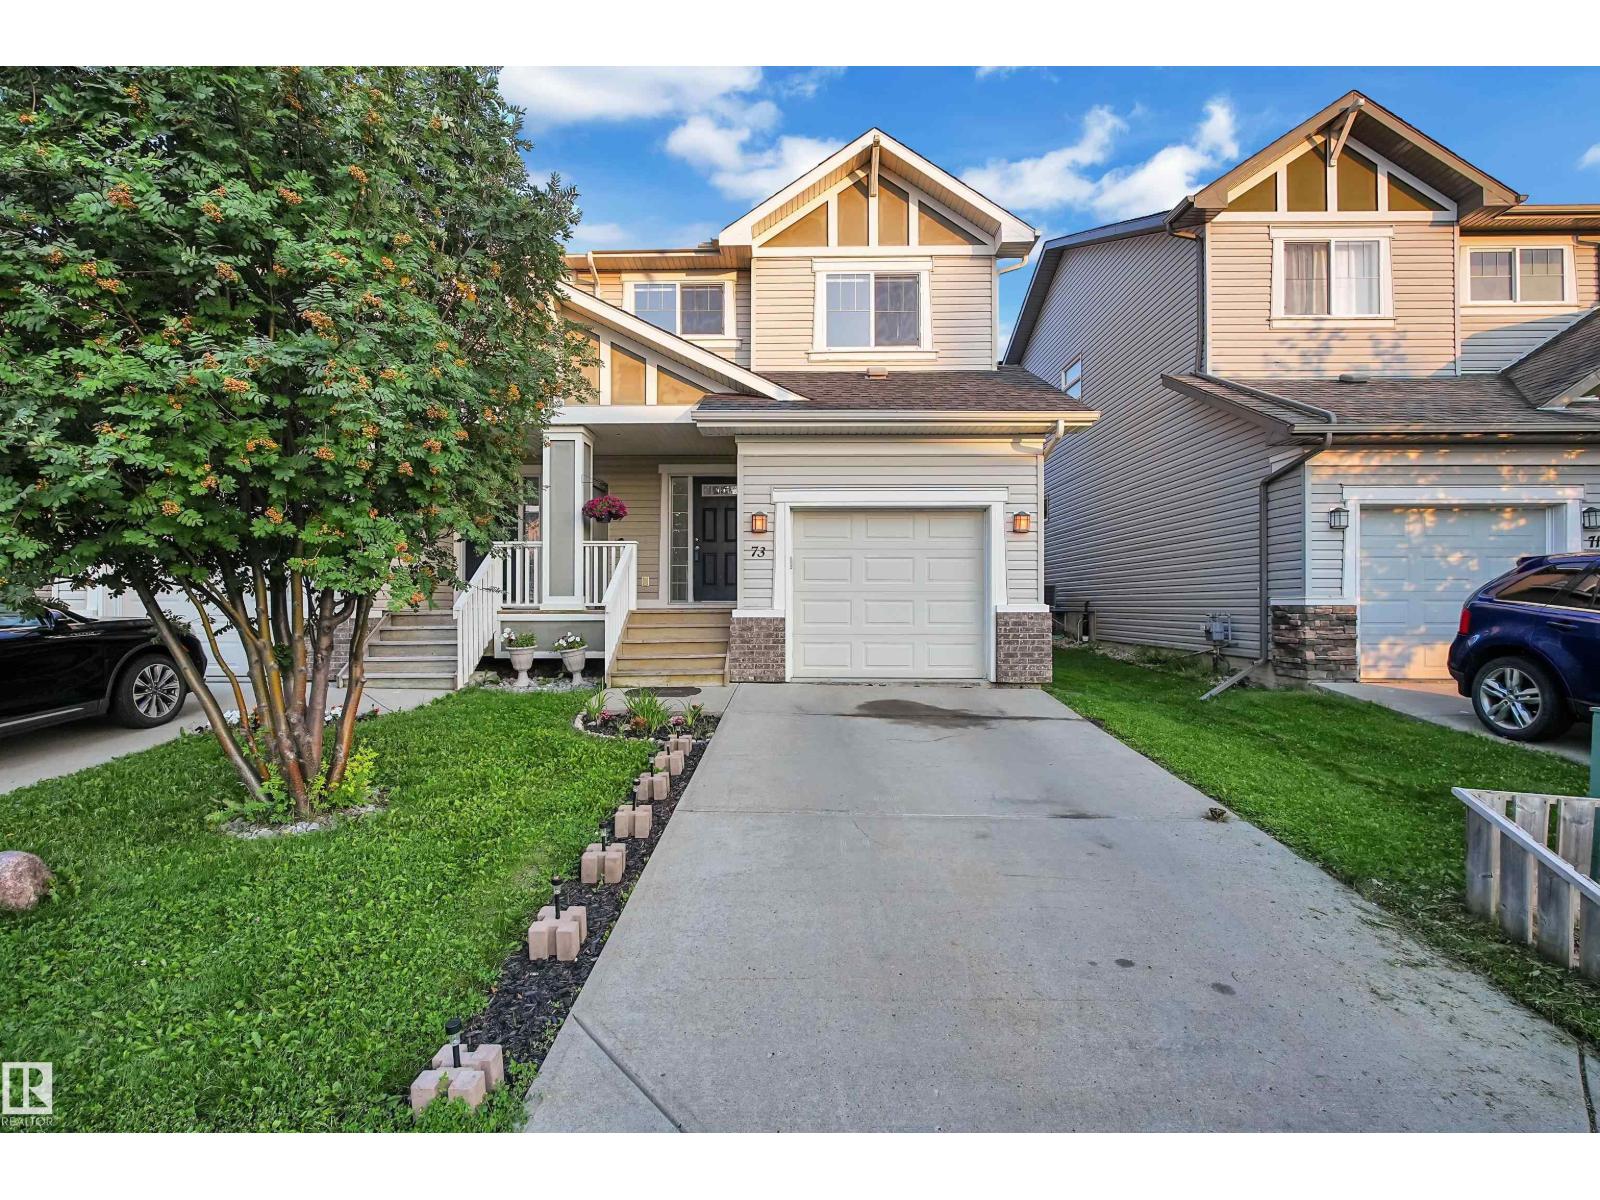
73 Hartwick Lo
Spruce Grove, Alberta
Welcome to this beautifully renovated half duplex in the heart of Harvest Ridge, offering 1,426 sq. ft. above grade, a fully finished basement, 3+1 bedrooms, 3.5 baths and a single attached garage. The bright main floor features vinyl plank flooring, fresh modern paint, wall-to-ceiling maple cabinetry, stainless steel appliances, new laminate countertops & a convenient half bath. A dedicated dining area flows into the inviting living room, highlighted by a central fireplace and stylish LED ceiling accent lighting. Upstairs, the spacious primary bedroom offers a large walk-in closet and private 3-piece ensuite, along with two additional bedrooms and a full main bath. The fully developed basement adds a huge fourth bedroom with built-in sink and another 3-piece bath with tiled flooring. The garage includes built-in upper-level framed storage. Outside, enjoy a fully fenced and landscaped backyard with storage, a large painted deck and a cozy gazebo with string lights - perfect for relaxing & entertaining! (id:36536)
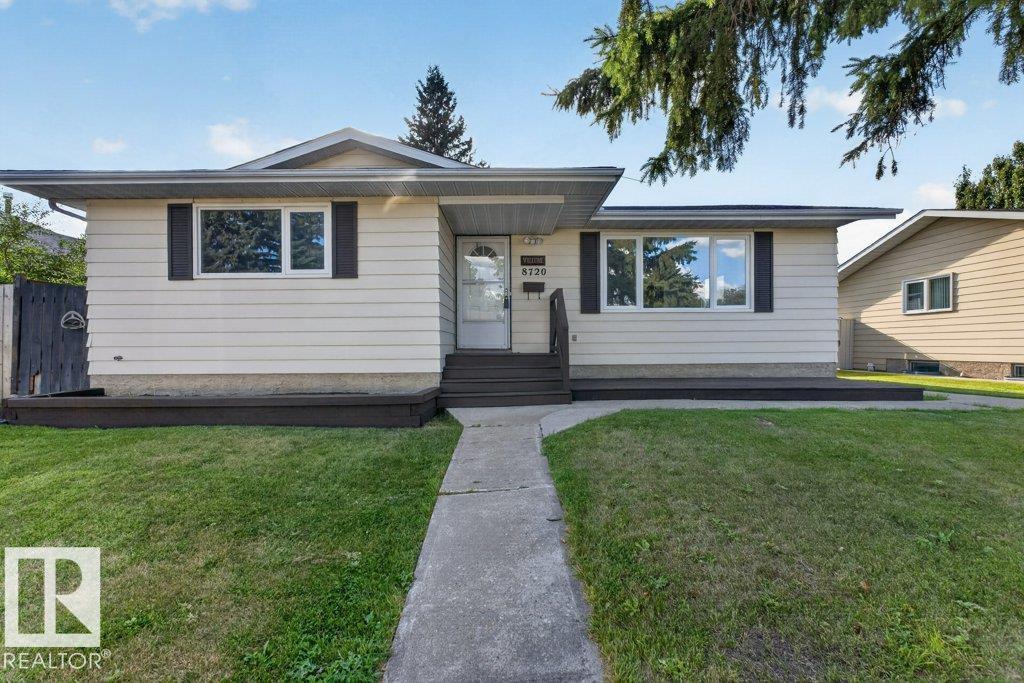
8720 26 Av NW
Edmonton, Alberta
TRULY MOVE-IN READY! In a quiet crescent, this 3+2 Bedroom Bungalow with a fully developed basement, provides over 2,250 square feet of coveted family living. Upgraded over the years, the home displays a open plan with BIG WINDOWS that flood it with light. Very recent (2026) UPGRADES are new paint, a new Dishwasher, plus NEW SHINGLES were installed on the home and garage! Other highlights include Newer Vinyl Windows, hardwood flooring, newer passage doors, an UPGRADED Main Bathroom, newer Decora plugs, switches, light fixtures, a 2-piece ensuite, and the kitchen featuring upgraded Maple Cabinets, a tiled backsplash plus newer appliances. A separate back entrance and a fully developed basement with 2-Bedrooms, a LARGE Recreation Room, another 4-piece bathroom plus a fully functioning kitchen makes it perfect for EXTENDED FAMILY LIVING. The west facing yard includes a BIG covered deck, a double garage and HUGE shed. Close to schools, shopping and transit...THIS IS THE HOME YOU HAVE BEEN WAITING FOR! (id:36536)
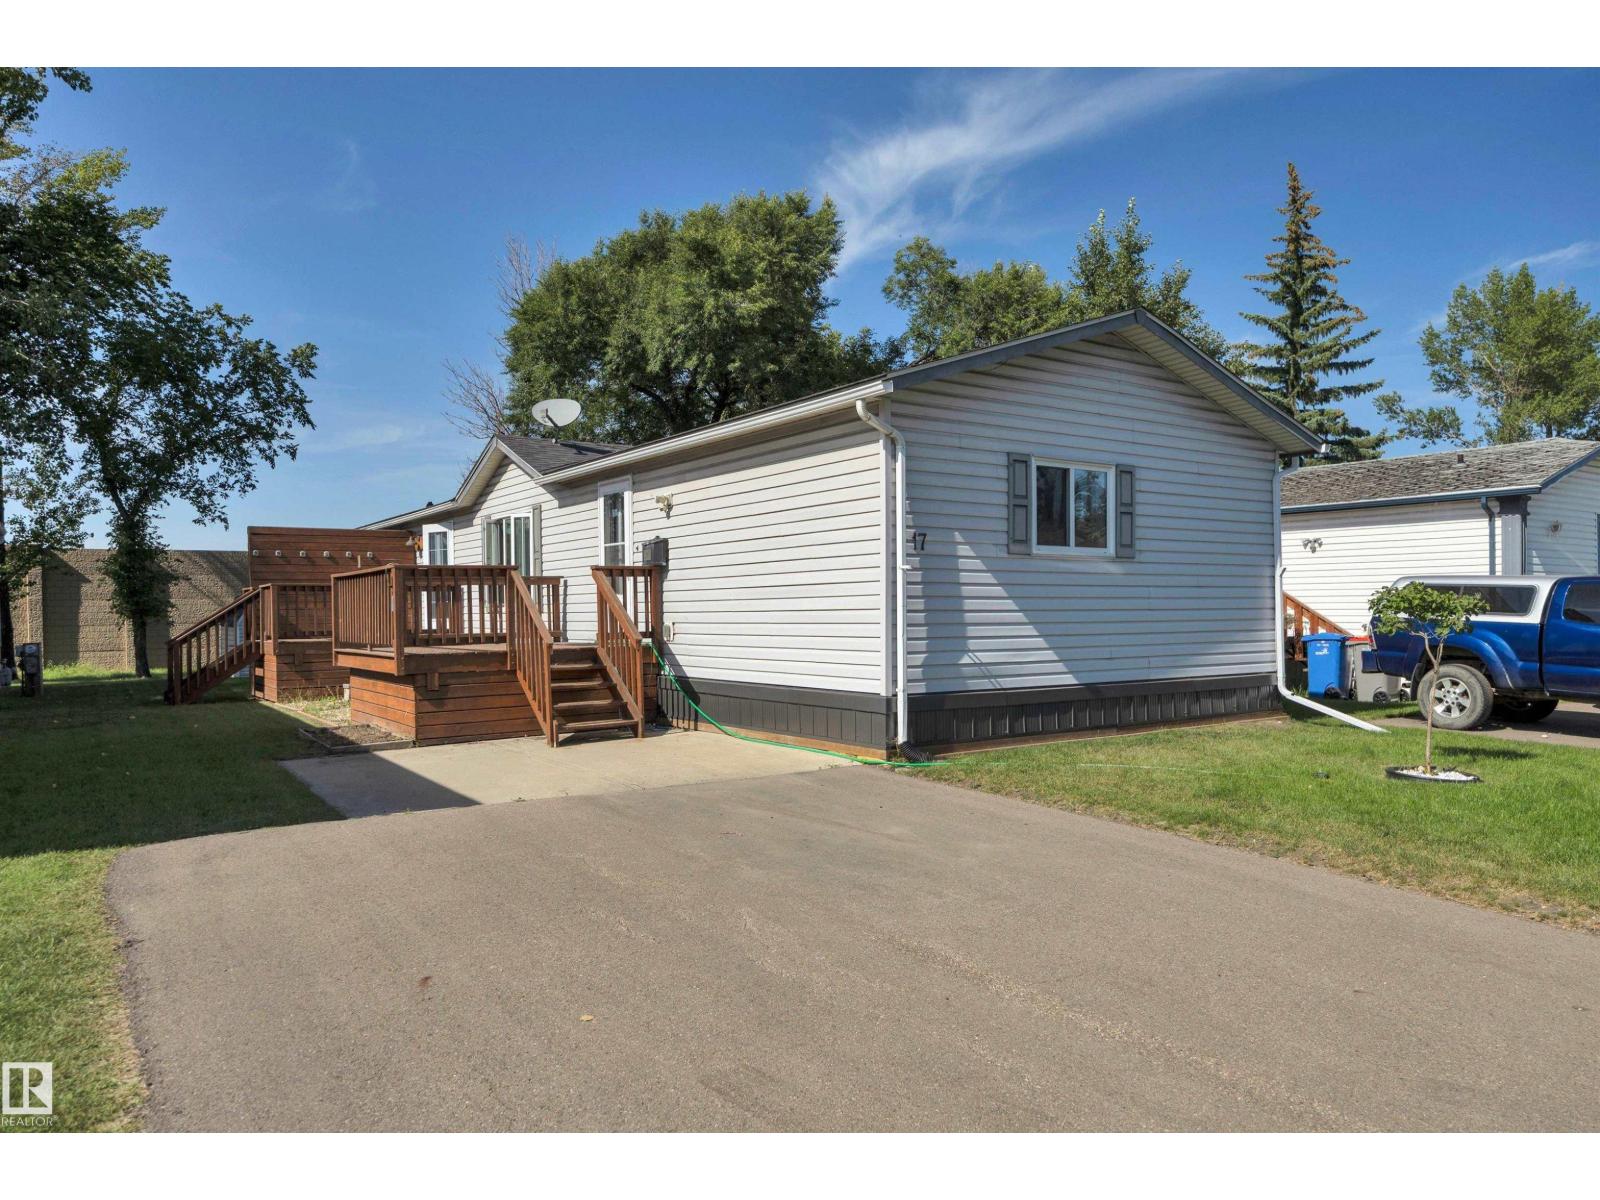
17 Willow Park Estates
Leduc, Alberta
WILLOW PARK ESTATES-Is a Land-Lease Manufactured Home Community Offering a Unique, Affordable Housing Option. Satisfies All of Life’s Needs With Convenience & Walkability to Schools, Parks, Shopping & Public Transportation. FEATURES: 3 Bedrooms. 2 Full Bathrooms Including New Walk-in Shower. FEATURES: Open Concept Floor & Abundance of Natural Light + Vaulted Ceilings Invokes a Sense of Space & Openness. Provides a Complete Range of Space, Storage & Functionality. Large Kitchen Complete w/ Tons of Storage Including a Generous Panty & Convenient Island + New Back Splash. Additional Features & Upgrades: Shingles Replaced in 2018. Contemporary Vinyl Siding + Soffits, Fascia & Eaves Including Custom Gutter Guards. New Skirting. Front & Back Decks. Updated Hot Water Tank & Appliances. Laminate Flooring. Upgraded Insulation on Plumbing Supply Lines. Convenient Storage Shed. Double Paved Parking Pad. Affordable Living Without Compromise. Exceptional Space, Storage, & Value (id:36536)
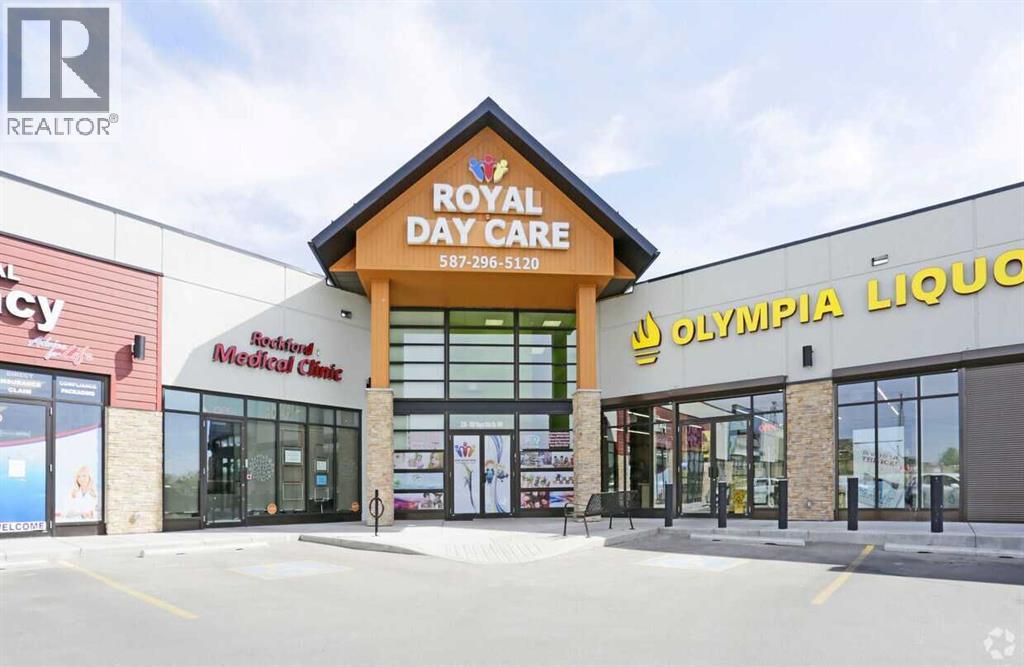
240, 500 Royal Oak Drive NW
Calgary, Alberta
An outstanding opportunity to acquire units 9 ($1,600,000) and/or 10 ($825,000) in a fully leased retail plaza at 500 Royal Oak Drive NW, a prominent and high-traffic location in northwest Calgary. Strategically situated on a corner lot with excellent exposure and convenient access, this modern retail centre benefits from strong visibility in one of Calgary’s most established suburban trade areas. Unit 9 has a long term tenant in place and Unit 10 is vacant. The property hosts a diverse mix of stable, long-standing tenants across health, service, and lifestyle sectors, offering investors consistent income and zero vacancy. Constructed in 2014, the building features quality construction, ample surface parking, and attractive curb appeal—positioning it for longterm value and low-maintenance ownership.Zoned C-COR2, the site is surrounded by a blend of residential communities, major retail anchors, and key transit routes, ensuring continued foot traffic, tenant demand, and potential future redevelopment upside.A rare chance to secure a turn-key investment with strong cash flow, excellent tenant covenant, and a presence in one of northwest Calgary’s most active retail nodes. (id:36536)