
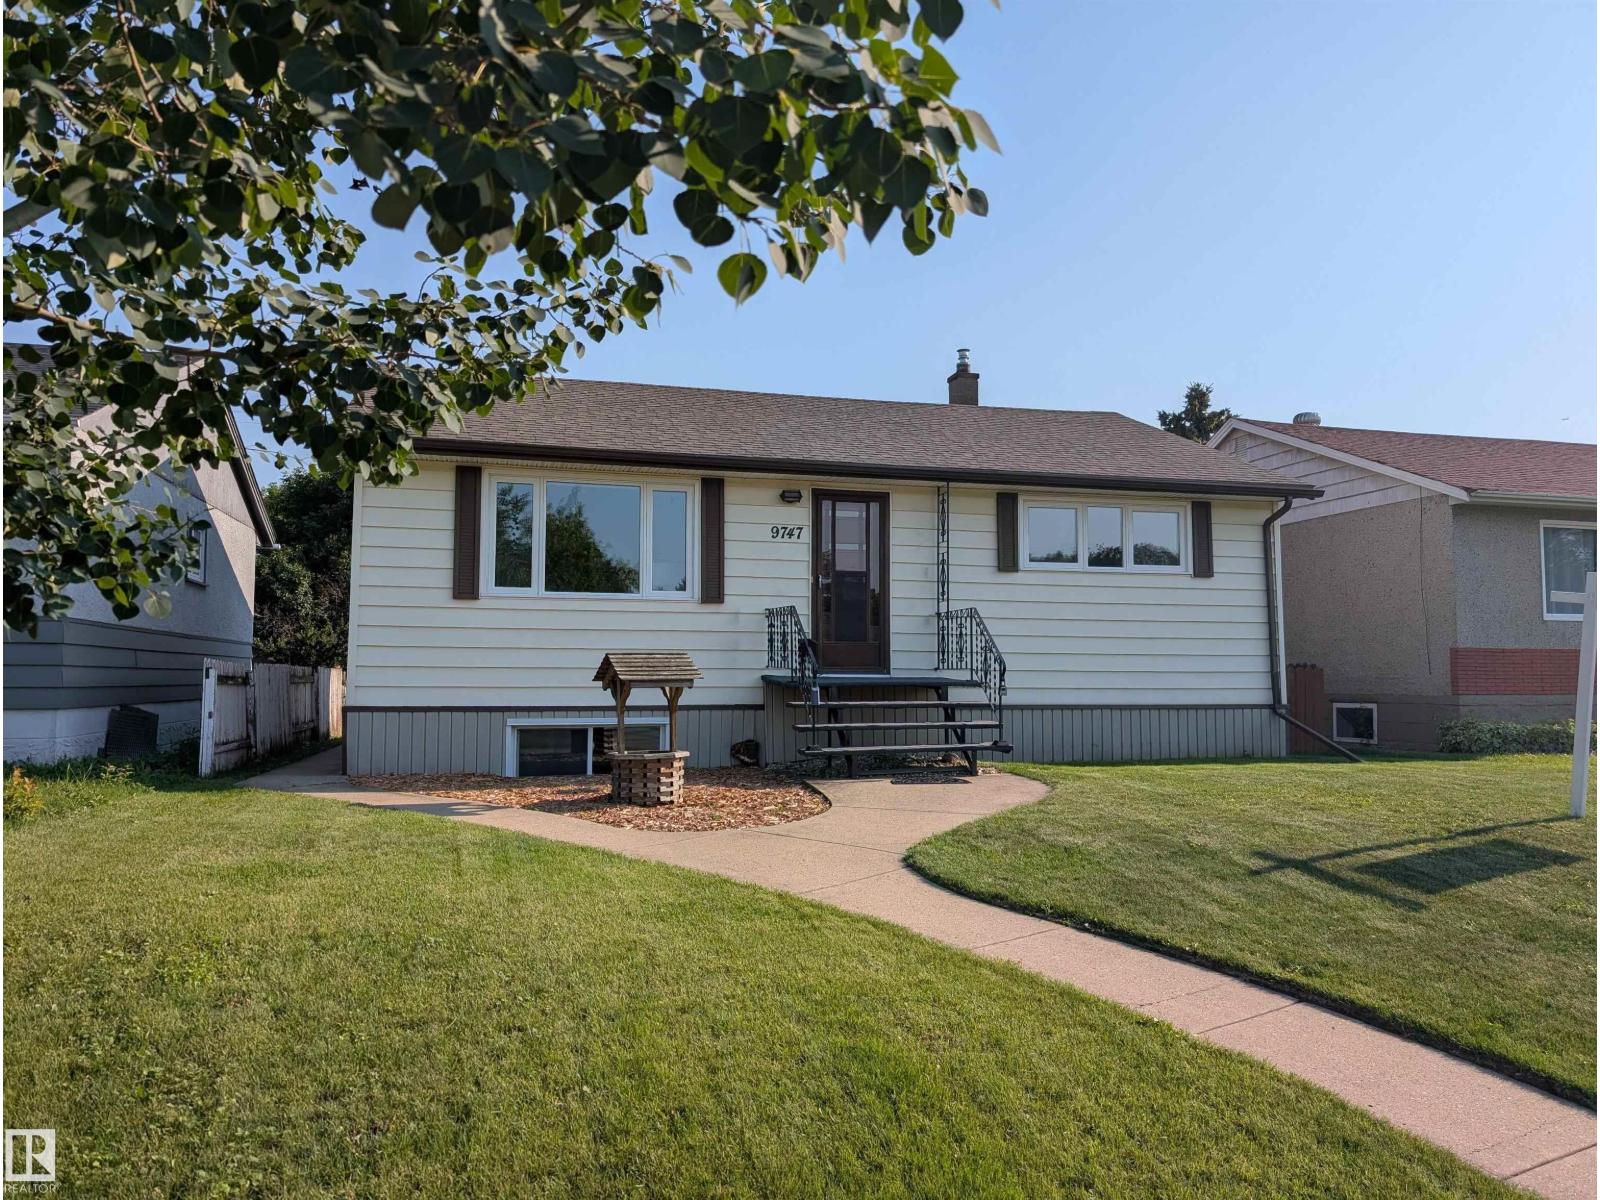
9747 66 Av NW
Edmonton, Alberta
This fully finished bungalow offers almost 1877 sq. ft. of living space with 4 bedrooms + 2 bathrooms, ideal for families or investors. PANTRY in kitchen. Featuring NUMEROUS UPGRADES while maintaining original charm, including NEW VINYL PLANK FLOORING upstairs and downstairs (2026) FRESH PAINT on main floor (2026). HIGH EFFICIENCY FURNACE (2024), WATER HEATER (2023), VINYL WINDOWS (2019), and SHINGLES (2014, This home has 100 AMP SERVICE. The bright basement with separate entrance includes a SECOND KITCHEN, LARGE WINDOWS, spacious rec room, newly renovated bathroom, NEW VINYL PLANK FLOORING (2026) in the bathroom, laundry area and kitchen. LARGE basement bedroom windows. Outside, the SOUTH FACING BACKYARD has great potential, HEATED DOUBLE GARAGE + RV parking. Near transit, schools, parks, and ravine pathways. Hazeldean K-6 School is just down the street along with a SPRAY PARK and TRAIN THEMED PLAYGROUND. The nearby Mill Creek Ravine Park has trails connecting to the entire RIVER VALLEY TRAIL SYSTEM. (id:36536)
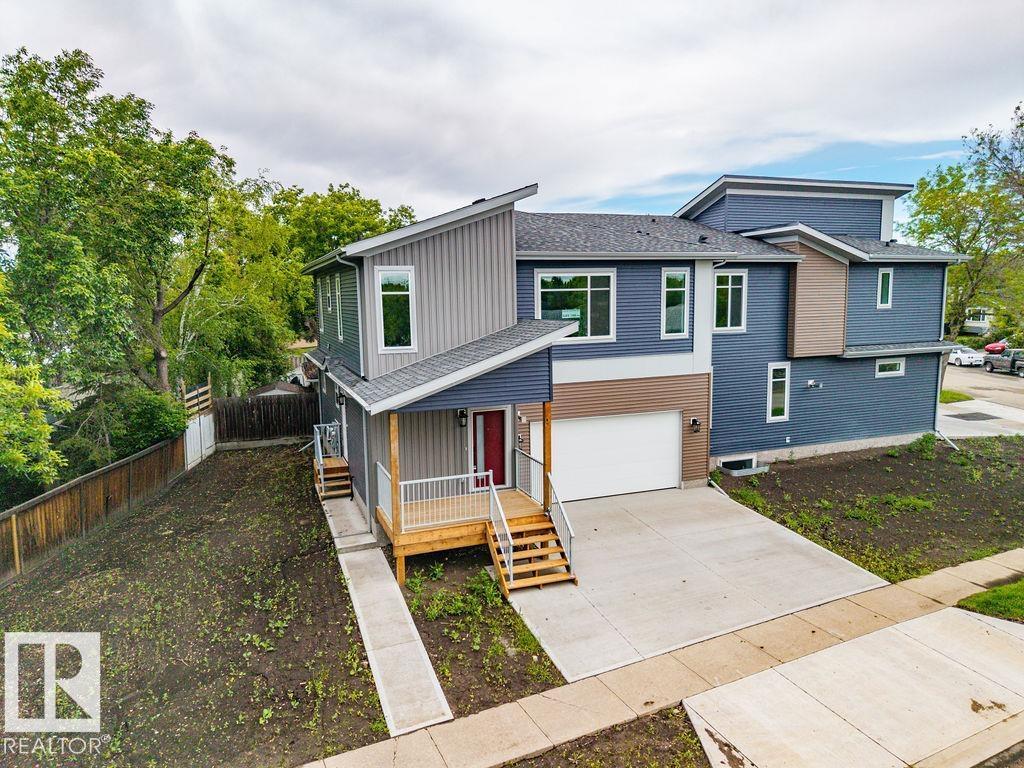
6204 150 Ave & 15004 62 St NW
Edmonton, Alberta
BEST PRICED NEW SIDE-BY-SIDE DUPLEX IN EDMONTON! BRAND NEW & ABSOLUTELY BEAUTIFUL SIDE BY SIDE DUPLEX! THIS BEAUTIFULLY DESIGNED WITH LEGAL BACHELOR BASEMENT SUITES WITH SEPARATE ENTRANCE AND ATTACHED GARAGE! The main floor with a spacious living room, dining area, stylish kitchen, pantry, and convenient 2-piece bath—perfect for both everyday living and entertaining. Upstairs features 3 generous bedrooms, including a gorgeous primary suite with a walk-in closet & luxurious 5-piece ensuite, plus the added convenience of upper-floor laundry. The secondary basement suite with a separate entrance offers excellent potential for rental income, making this home ideal for investors, multi-generational living. Complete with high-end finishes & double detached garage, this property is located on a STUNNING TREE-LINED STREET IN THE EXTREMELY DESIRABLE AND HIGHLY SOUGHT AFTER NEIGHBORHOOD OF MCLEOD! A GREAT BONUS IS THE DOUBLE ATTACHED HEATED GARAGE! (id:36536)
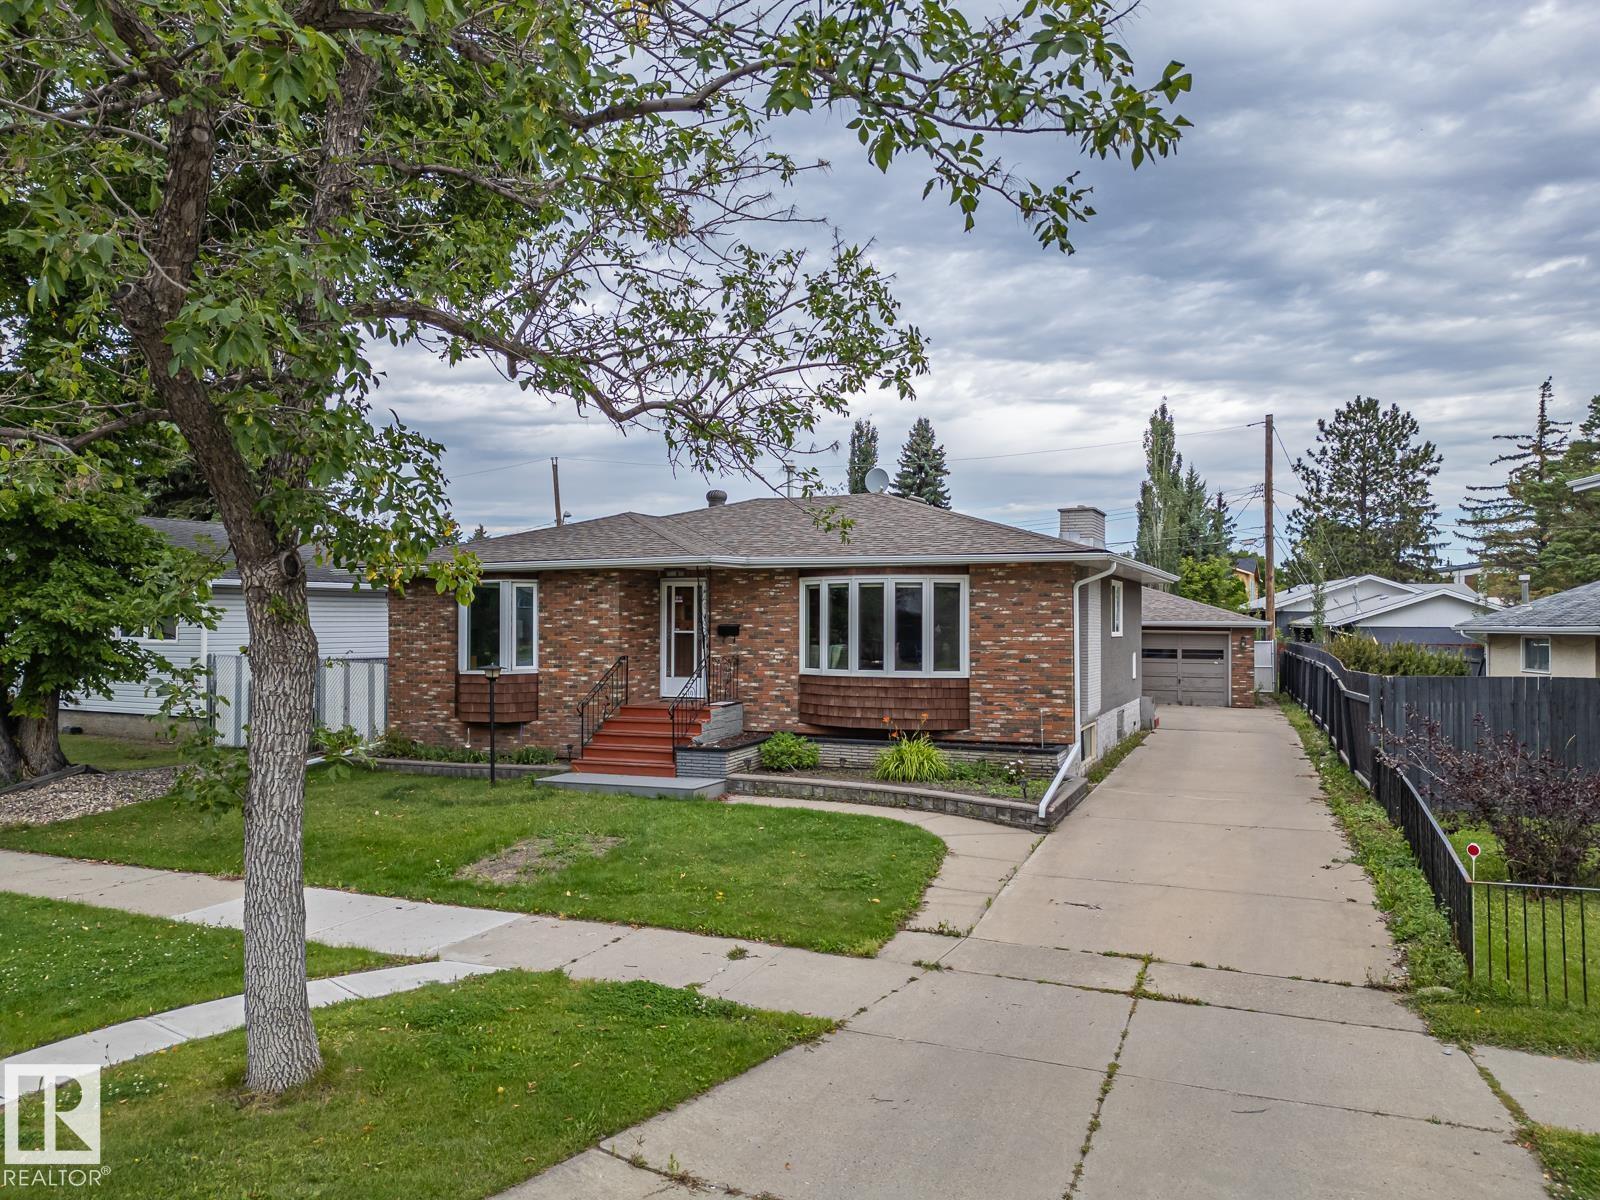
16706 80 Av NW
Edmonton, Alberta
This classic bungalow offers the kind of space and practical layout that just works. A large front bay window fills the living room with natural light, while the adjoining dining area and kitchen keep the main floor feeling connected and easy to live in. The kitchen has plenty of counter space, good storage and a stylish tile backsplash. There are 3 comfortable bedrooms on the main floor, along with an updated bathroom featuring a modern vanity. Downstairs adds even more usable space, with a large recreation room that could easily become a movie room, play space, home gym or hobby area. There’s also additional cupboards, laundry and plenty of storage. Outside, you will find a mature yard that gardeners love or it could be the best play area for the kids. It’s comfortable as it is, with plenty of opportunity to make it your own over time. Close to great schools, the City's best shopping and amenities plus the future Valley Line LRT, this homes will suit your needs for years to come. (id:36536)
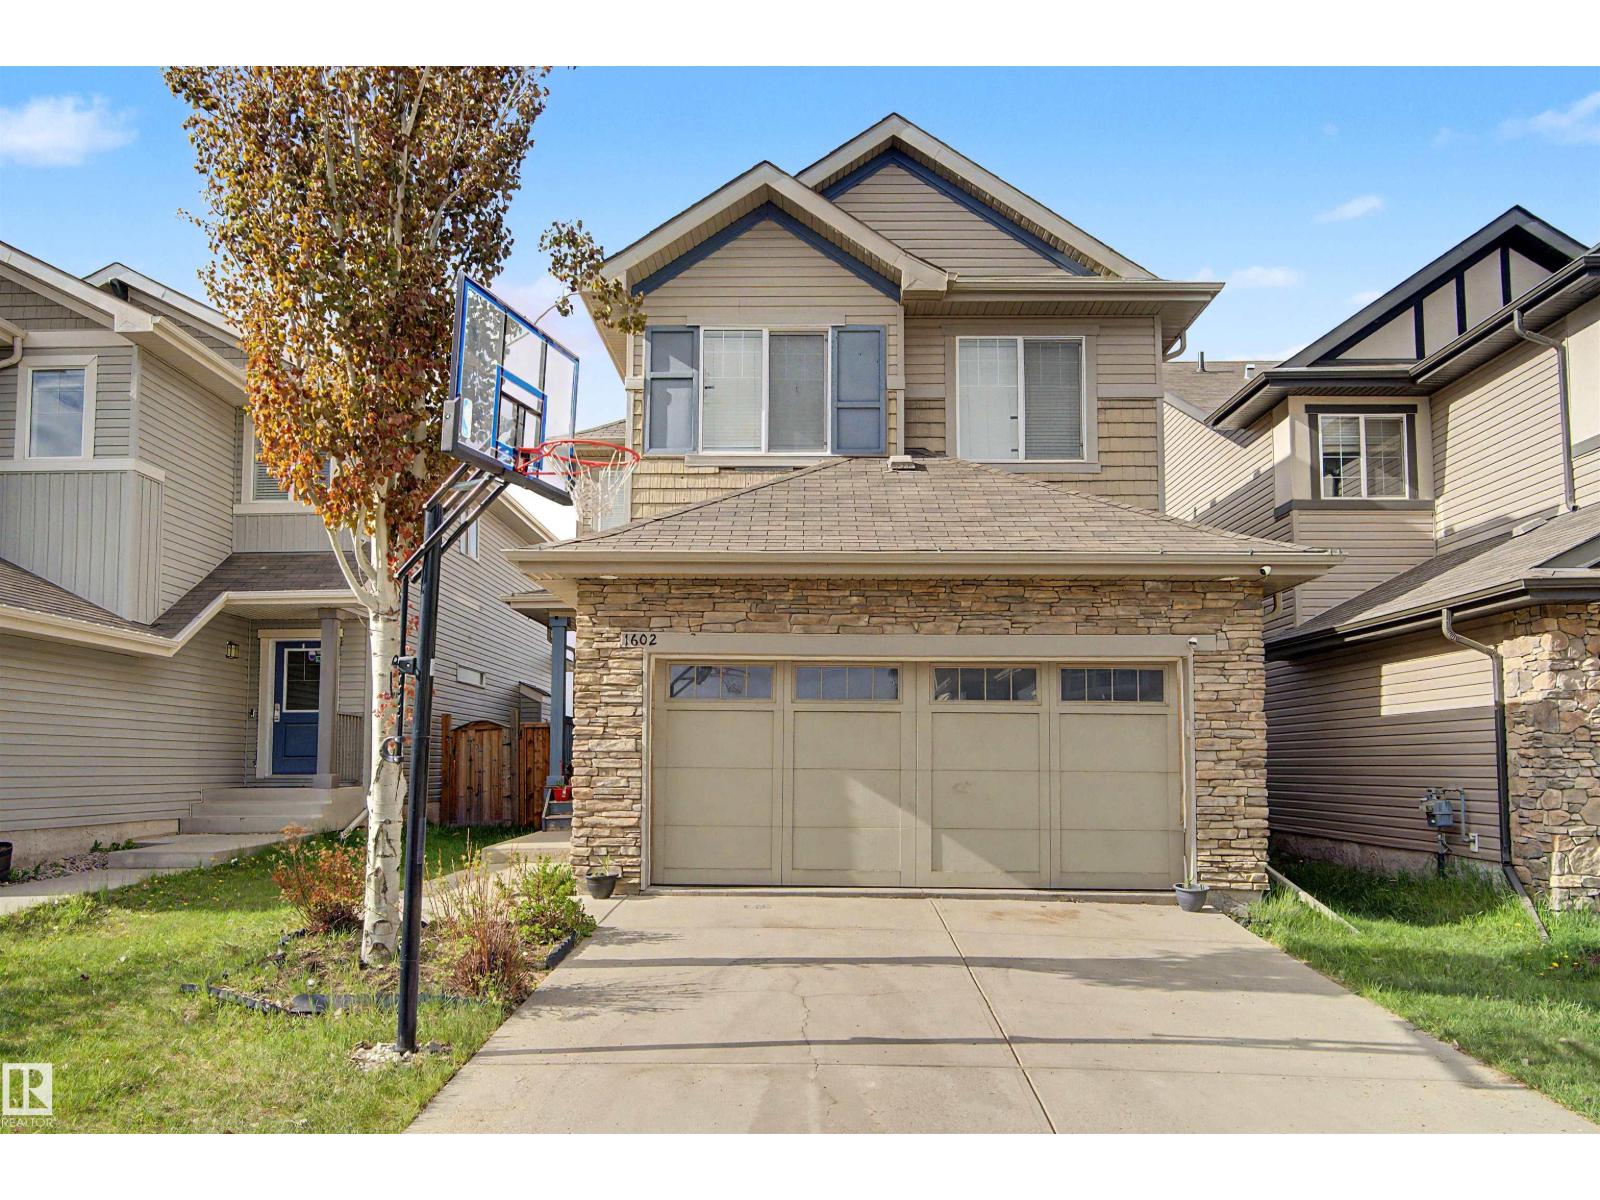
1602 Chapman Wy SW
Edmonton, Alberta
Exceptionally beautiful 2 Story home in Chappelle, 2,368 sq. ft area home built by a master builder. Featuring 4 BEDROOMS including 2 PRIMERY BEDROOMS with private ensuites (one on the main floor and one upstairs). This layout comfortably suits multi-generational family living. Main level features 9-foot ceilings, rich hardwood and tile floors, and a bright open-concept design. The gourmet kitchen offers granite countertops, a HUGE PANTRY WITH EXTRA FRIDGE, MAIN FLOOR HAS CROWN MOLDING ON HUGE LIVING ROOM and a great size DINING ROOM. perfect for guest entertaining, complete with a floor-to-ceiling tiled FIREPLACE. Just Main level 2 BATHROOMS, (1 ensuite and 1-two-piece powder room). Upstairs, the luxurious primary suite features a spa-inspired 5-piece ensuite and walk-in closet, complemented by two additional bedrooms plus a versatile bonus room on upper floor. Enjoy a PRIVATE BACK YARD in a very quiet neighborhood. (id:36536)
39 Midridge Gardens SE
Calgary, Alberta
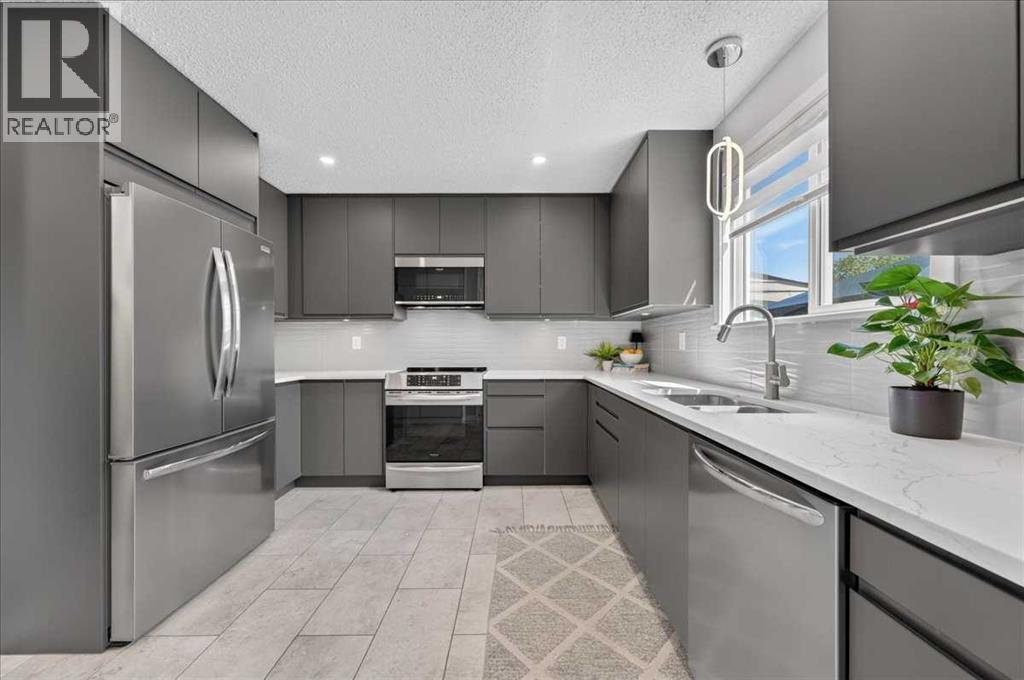
Welcome to this beautifully renovated two-storey duplex in the heart of sought-after Midnapore, where modern updates, an unbeatable location, and year-round lake living come together. Whether you're buying your first home or looking for a place to grow, this home offers the perfect balance of style, function, and community. The thoughtfully renovated main floor is designed for everyday living and effortless entertaining. At its heart is a stunning contemporary kitchen featuring stainless steel appliances, stone countertops, abundant prep space, generous storage, and a bright window that fills the space with natural light. The kitchen flows into the open living and dining areas, creating a welcoming gathering place for family and friends. A practical mudroom with built-in storage keeps backpacks, shoes, and sports gear organized, while a convenient two-piece powder room completes the main level. Upstairs, you'll find three spacious bedrooms, including a generous primary retreat with room for a king-size bed. The beautifully renovated four-piece family bathroom serves the upper level. The undeveloped basement offers outstanding potential to grow with your family, with space for a future recreation room, additional bedroom, bathroom, and dedicated laundry area already in place. Recent upgrades, including newer vinyl windows, newer vinyl siding, a high-efficiency furnace, and central air conditioning, provide year-round comfort and peace of mind. Outside, the fully fenced backyard is ready for summer enjoyment, featuring a spacious patio for BBQs and entertaining, raised garden boxes for those with a green thumb, and a large rear parking pad with plenty of room to build a future garage if desired. Step outside and enjoy everything that makes Midnapore one of Calgary's most desirable communities. Walk to schools, shopping, and the community centre, while exclusive access to Midnapore Lake means every season brings a new adventure—from sunny days at the beach, boating, fi shing, pickleball, and tennis to winter skating and sledding. This is more than a home—it's a lifestyle community your family will love. (id:36536)
4041 Southwinds Way SW
Airdrie, Alberta
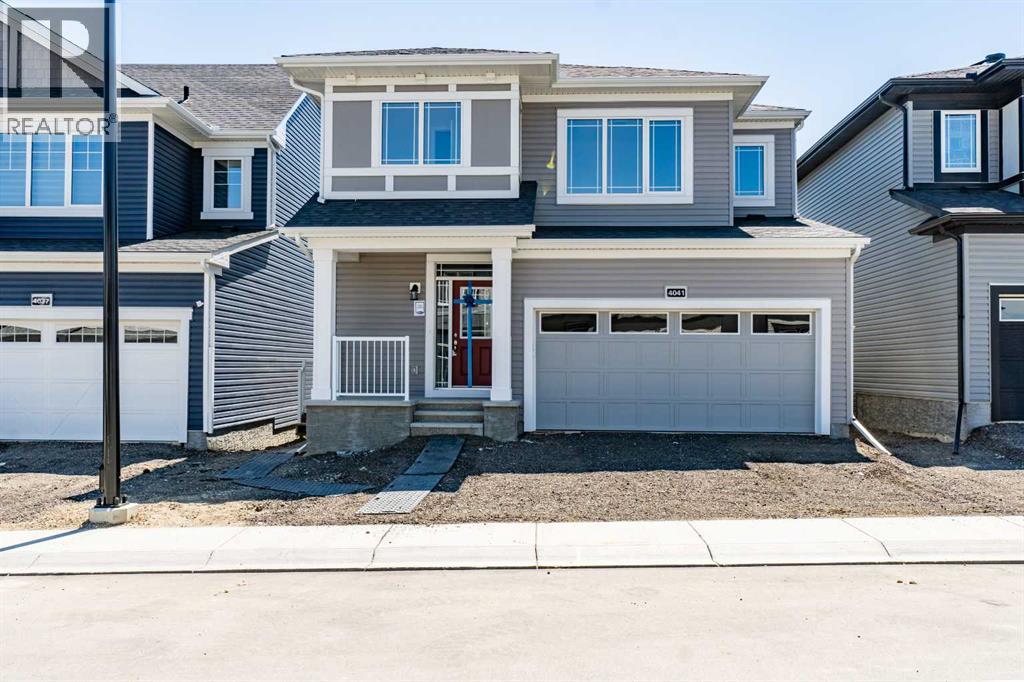
Welcome to 4041 Southwinds Way SW, Airdrie—a beautifully upgraded, move-in-ready home offering the perfect blend of modern design, energy efficiency, and exceptional income potential.Located in the sought-after community of Southwinds, this impressive detached home with a double front-attached garage features over three levels of thoughtfully designed living space. The main floor welcomes you with a bright, open-concept layout highlighted by luxury flooring throughout with absolutely no carpet, creating a clean, contemporary feel that's both stylish and easy to maintain. At the heart of the home is a stunning kitchen complete with stainless steel appliances, ample cabinetry, a spacious island, and an oversized walk-in pantry that provides exceptional storage for busy families.Upstairs, you'll find a versatile bonus room, perfect as a family lounge, home office, or play area, along with three generously sized bedrooms and 2.5 bathrooms. The spacious primary retreat offers a walk-in closet and a beautifully appointed ensuite, creating the perfect space to unwind.One of this home's standout features is the builder-completed legal basement suite, accessible through its own separate side entrance. Complete with one bedroom, a full bathroom, a fully equipped kitchen, and comfortable living space, it's ideal for generating rental income, accommodating extended family, or hosting long-term guests.Adding even more value, this home is equipped with solar panels, helping reduce utility costs while promoting sustainable living.Situated in one of Airdrie's fastest-growing communities, you'll enjoy convenient access to schools, parks, shopping, walking paths, and major commuter routes, making this an outstanding opportunity for families and savvy investors alike.Whether you're searching for your forever home or a smart investment with built-in rental potential, 4041 Southwinds Way SW checks every box. Schedule your private showing today! (id:36536)
5355 Copperfield Gate SE
Calgary, Alberta
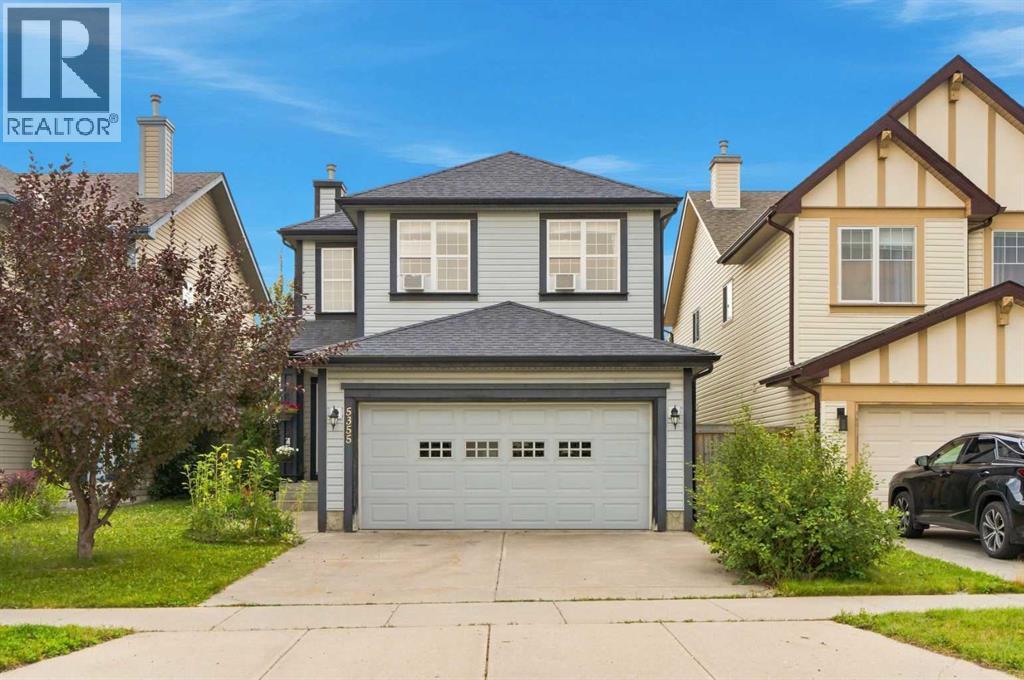
WOW! Welcome to this former Stepper Homes showhome ("Windsor" model) in the sought-after SE community of Copperfield, offering 1,912 square feet of above-grade living space. This well-appointed home features 3 bedrooms, 2.5 bathrooms, an upstairs den with built-in desk and cabinetry, and convenient upper-level laundry. The main floor boasts 9-ft ceilings, upgraded luxury vinyl plank flooring, a natural gas fireplace, stainless steel appliances, and a generous corner pantry. An oversized glass sliding patio door opens to the fully fenced, south-facing backyard with a wooden deck, greenhouse, garden beds, and back-alley access. Garden enthusiasts will appreciate the established apple trees, raspberries, sour cherry, saskatoons, rhubarb, and a variety of vegetables and herbs including peas, beans, potatoes, cucumbers, tomatoes, squash, green onions, dill, mint, chives, basil, and more. Additional features here include a double attached insulated garage, long front driveway, unfinished basement (831 square feet, with basement rough-ins), a newer hot water tank installed in 2025, two ceiling fans, and some newer plumbing fixtures. Don’t miss out on this opportunity to enjoy a spacious family home with a gardener’s-dream backyard, in one of Copperfield’s most desirable locations. Call now! (id:36536)
2741 16a Street SE
Calgary, Alberta
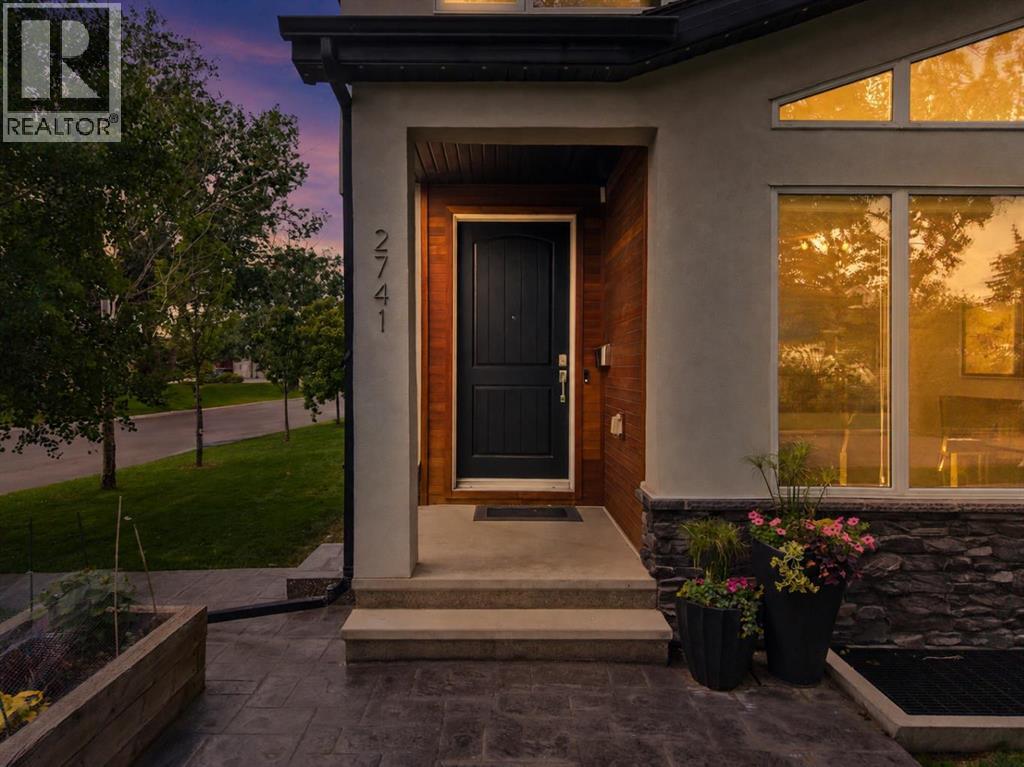
**OPEN HOUSE this Saturday, August 29, from 2-4pm** Experience Inglewood at its finest. From sunset skyline views to evenings spent entertaining in the beautifully landscaped backyard, this exceptional home offers luxury living in one of Calgary’s most sought-after inner-city neighbourhoods. With 2,867 SqFt of fully developed living space, this modern home offers a thoughtful layout, elevated finishes, and a true sense of pride of ownership throughout. Upon entry, you are welcomed by a grand open staircase that serves as a stunning architectural feature and sets the tone for the home. The main floor is designed for both everyday living and entertaining, featuring 9 ft ceilings, hardwood floors, and a beautiful dual-sided gas fireplace separating the spacious dining room and living area. The dining room is a standout space with custom cabinetry and a built-in bench, creating the perfect setting for hosting family and friends. The large kitchen overlooks the west-facing backyard and is both stylish and highly functional, featuring premium JennAir appliances, an oversized island with seating for 5–6, and plenty of room to gather with family and friends. A functional mudroom with built-in bench seating and storage adds everyday convenience, while the magnetic wall across from it is a charming and practical touch for kids’ artwork, Christmas cards, and keeping the fridge clean. Upstairs, the beautiful primary retreat features vaulted ceilings, a walk-in closet with custom floor-to-ceiling shelving and cabinetry, and a luxurious ensuite complete with a large soaker tub and oversized steam shower. Two additional bedrooms, a full bathroom, and an upper laundry room with storage complete the second level. The lower level offers even more living space with a media/TV room featuring built-in speakers and a roughed-in area for a future dry bar. A fourth bedroom and full bathroom make this level ideal for guests, older children, or additional flexible living space. Outside, enjo y the west-facing backyard with a large stamped concrete patio designed to look like wood boards, plus a double detached garage. Additional features include a water softener, newer sump pump, and newer hot water tank. A beautifully cared-for home in an exceptional Inglewood location tucked away on a quiet street close to the bird sanctuary; modern, functional, and full of thoughtful details. (id:36536)
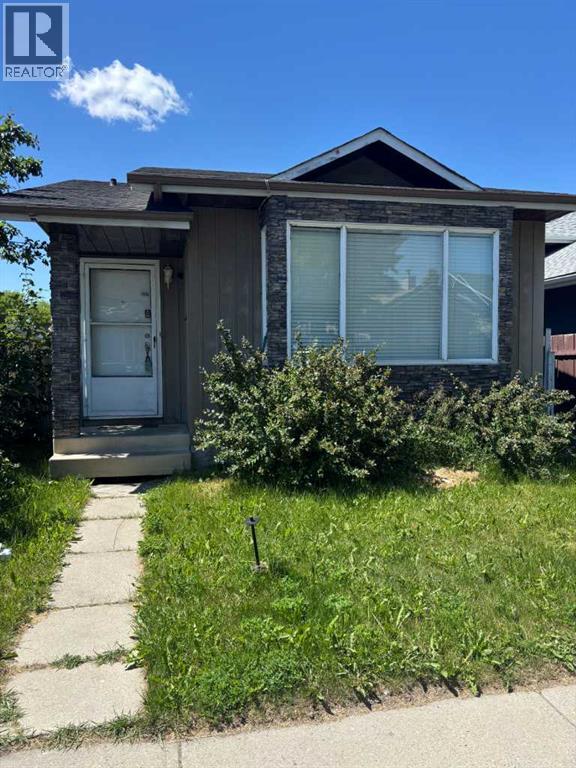
31 Martindale Close NE
Calgary, Alberta
Perfectly Located 5-Bedroom Bungalow with Illegal Basement SuiteThis well-maintained 5-bedroom bungalow offers an excellent opportunity for homeowners and investors alike. The main floor features a bright and spacious living room, a functional kitchen, a dining area, three generously sized bedrooms, and a common 4-piece bathroom.The basement includes an illegal suite with a separate entrance, offering two additional bedrooms, a comfortable living room, a kitchen, a 3-piece bathroom, and a shared laundry room.Outside, you'll find a double detached garage providing ample parking and storage space.Conveniently located close to public transit, shopping centers, and within walking distance of Deshmesh Culture Centre, this property combines comfort, convenience, and income potential.Key Features:5 Bedrooms total (3 up, 2 down)Illegal basement suite with separate entrance2 Kitchens2 BathroomsShared laundry areaDouble detached garageClose to transit and shoppingWalking distance to Deshmesh Culture CentreThis is a fantastic opportunity in a highly desirable location. Schedule your viewing today! (id:36536)
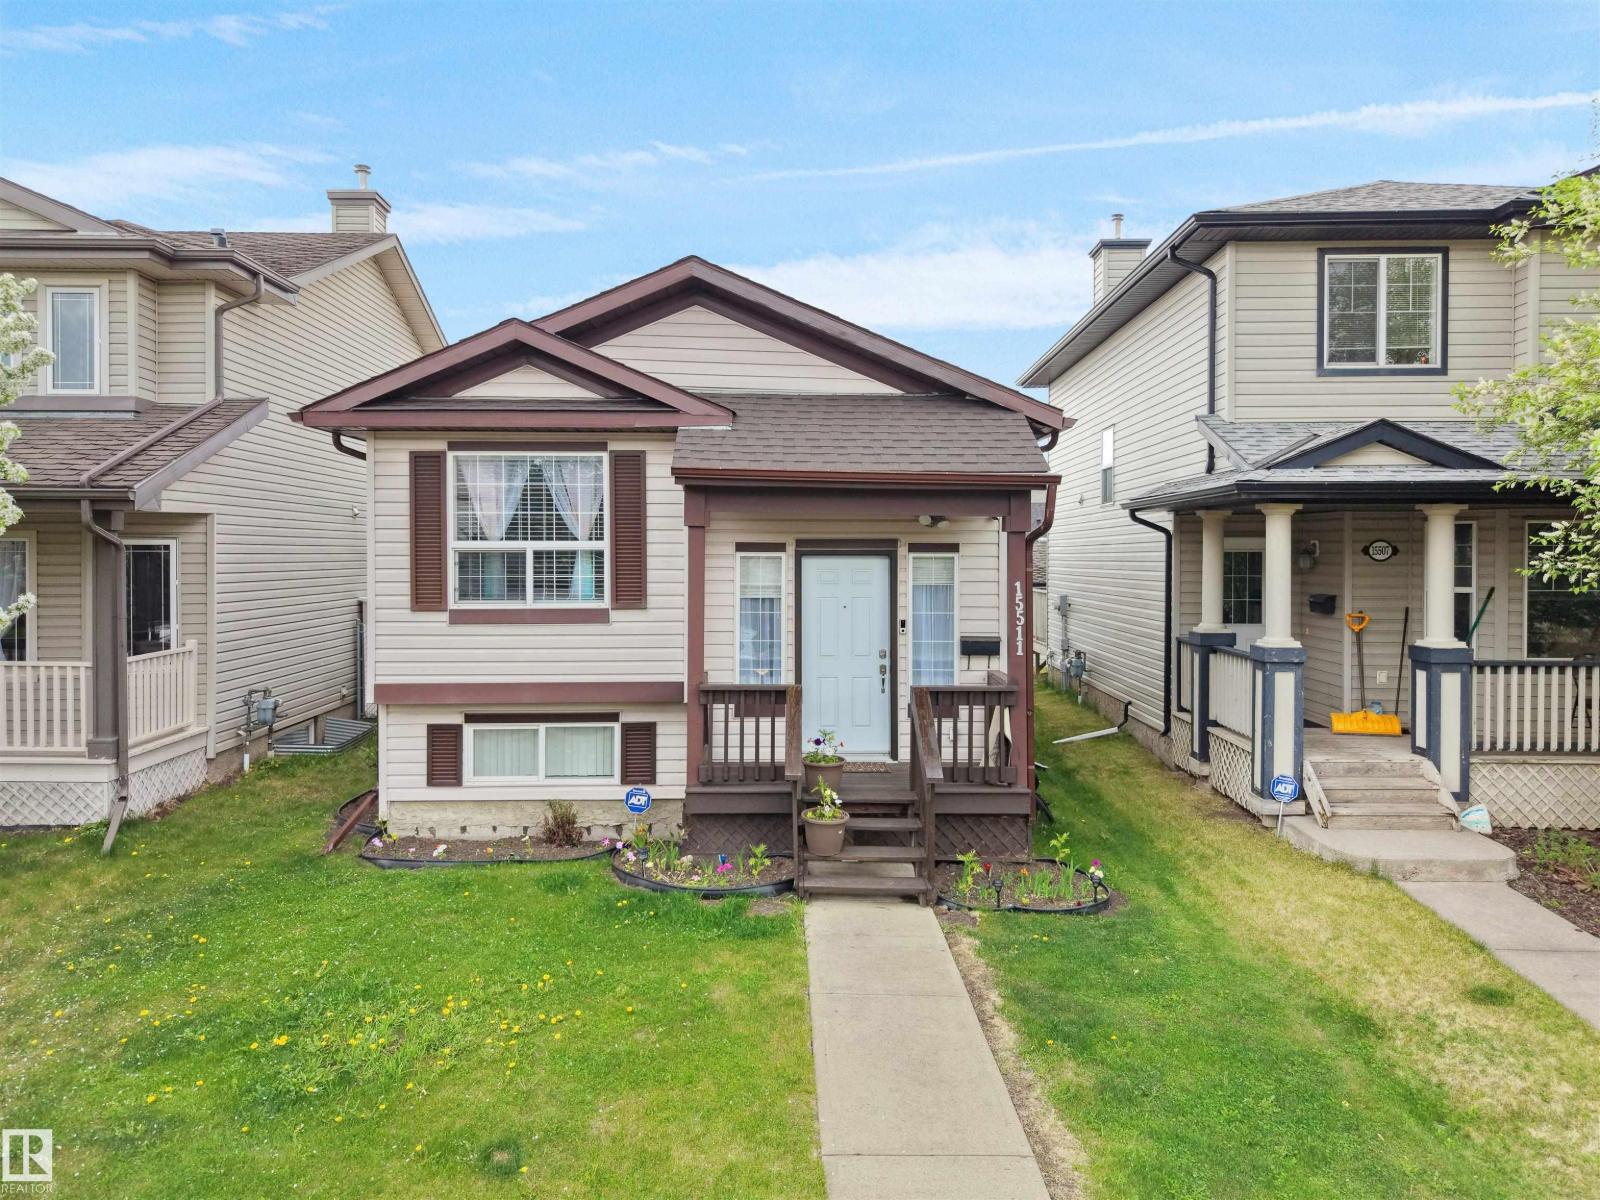
15511 45 St NW
Edmonton, Alberta
This Bi-level home located in the community of Brintnell, offering over 1,600 sq. ft. of developed living space. The property features 4 bedrooms and 2 full bathrooms, with 2 bedrooms on the main floor and 2 bedrooms in the developed basement. Seller-reported updates include interior paint, vinyl flooring, light fixtures, blinds, a hot water tank, a front entry door, and a partial roof replacement completed in 2024. Additional improvements include a fence and garage constructed in 2025, and a water softener installed in 2026. Located near parks, schools, shopping at Manning Town Centre, public transportation, and Clareview Transit Centre, with access to Manning Drive and Anthony Henday Drive. The property's layout and location may appeal to a variety of buyers, including those seeking additional living space and investors. Some photos are Virtually Staged. (id:36536)
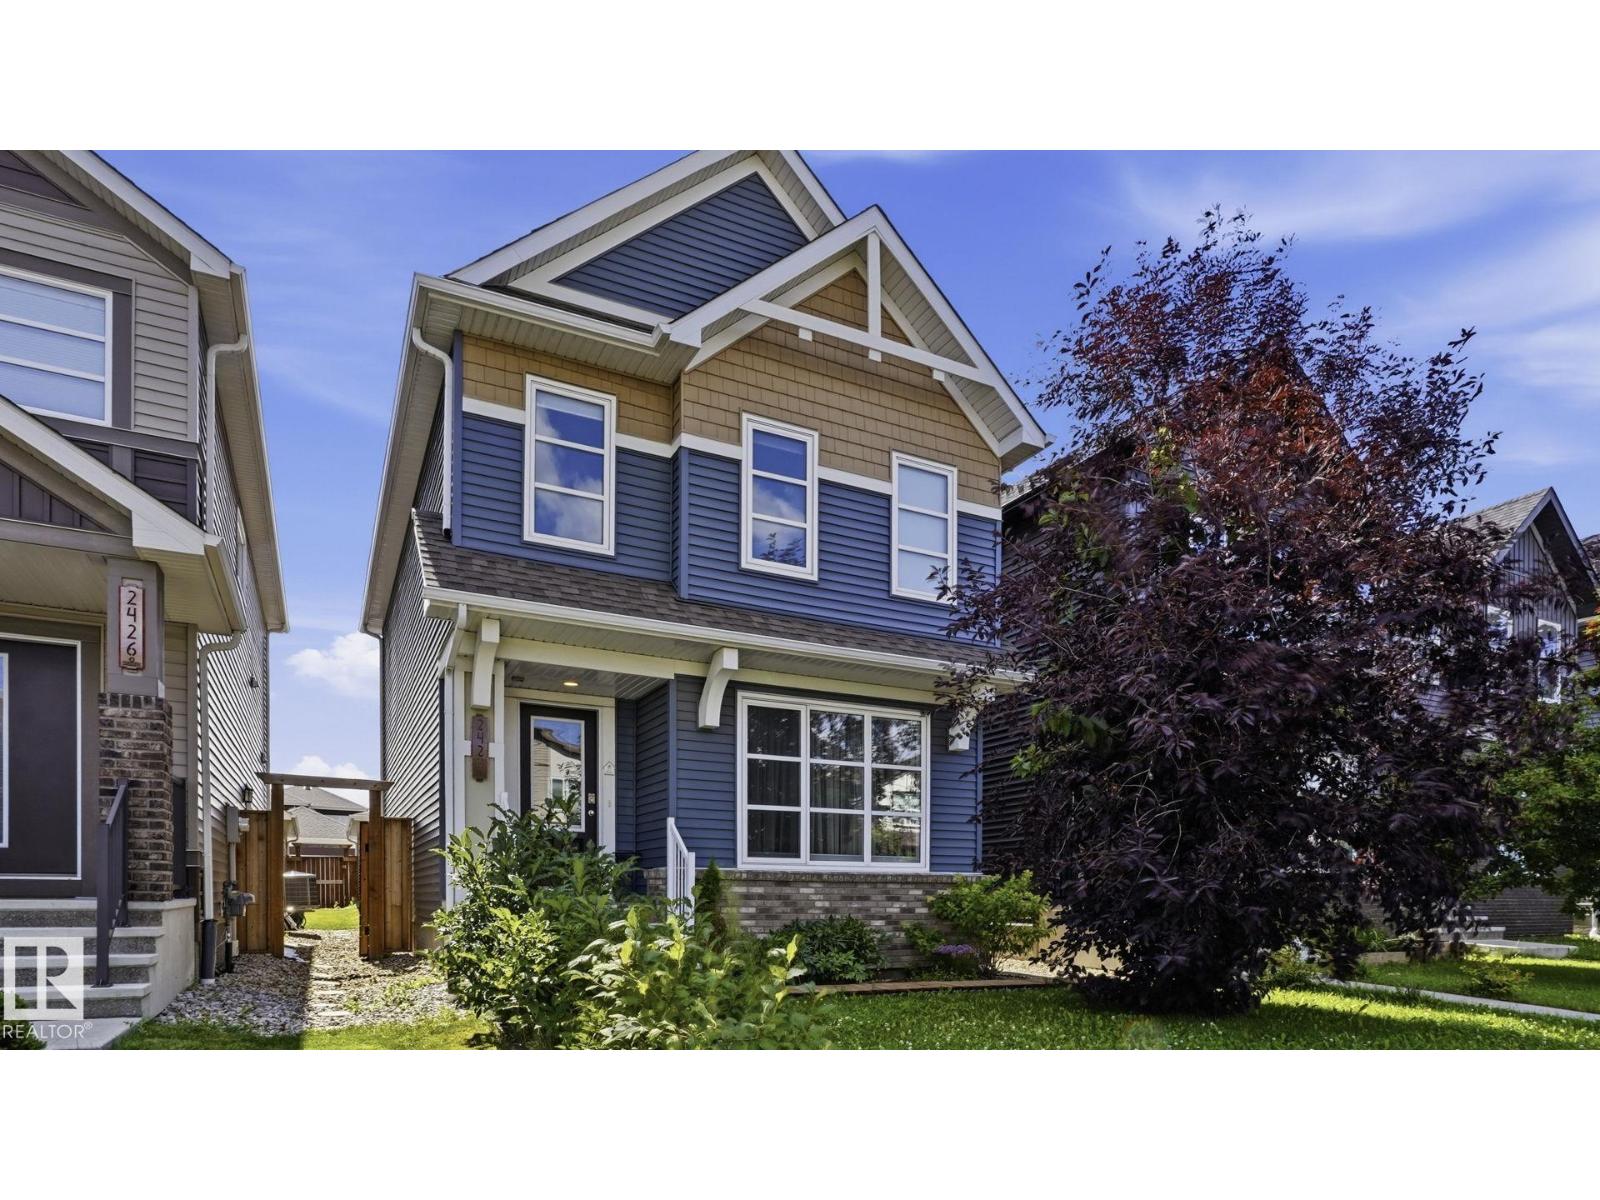
2424 Casey Link Li SW
Edmonton, Alberta
Welcome to this beautifully maintained 3-bedroom, 2.5-bathroom home on a quiet street in Cavanagh! The bright, open-concept main floor features 9-foot ceilings, central air conditioning and a great room flowing into a modern kitchen with granite countertops, stainless steel appliances and ample cabinetry. Upstairs, the spacious primary bedroom offers room for a king-size bed, a generous walk-in closet and a private 4-piece ensuite, along with two additional bedrooms and a second 3-piece bathroom. Pride of ownership shines throughout, with approximately $35,000 invested in the front and backyard landscaping and the upgraded upstairs bathroom. Enjoy the sunny south-facing backyard with beautiful perennial plants and flowers, a fully fenced yard and double detached garage. The unfinished basement offers potential for future development. Close to parks, schools, Blackmud Creek trails, public transit, South Common, the Henday, Highway 2, Premium Outlet Collection and Costco. Move-in ready—make it yours today! (id:36536)
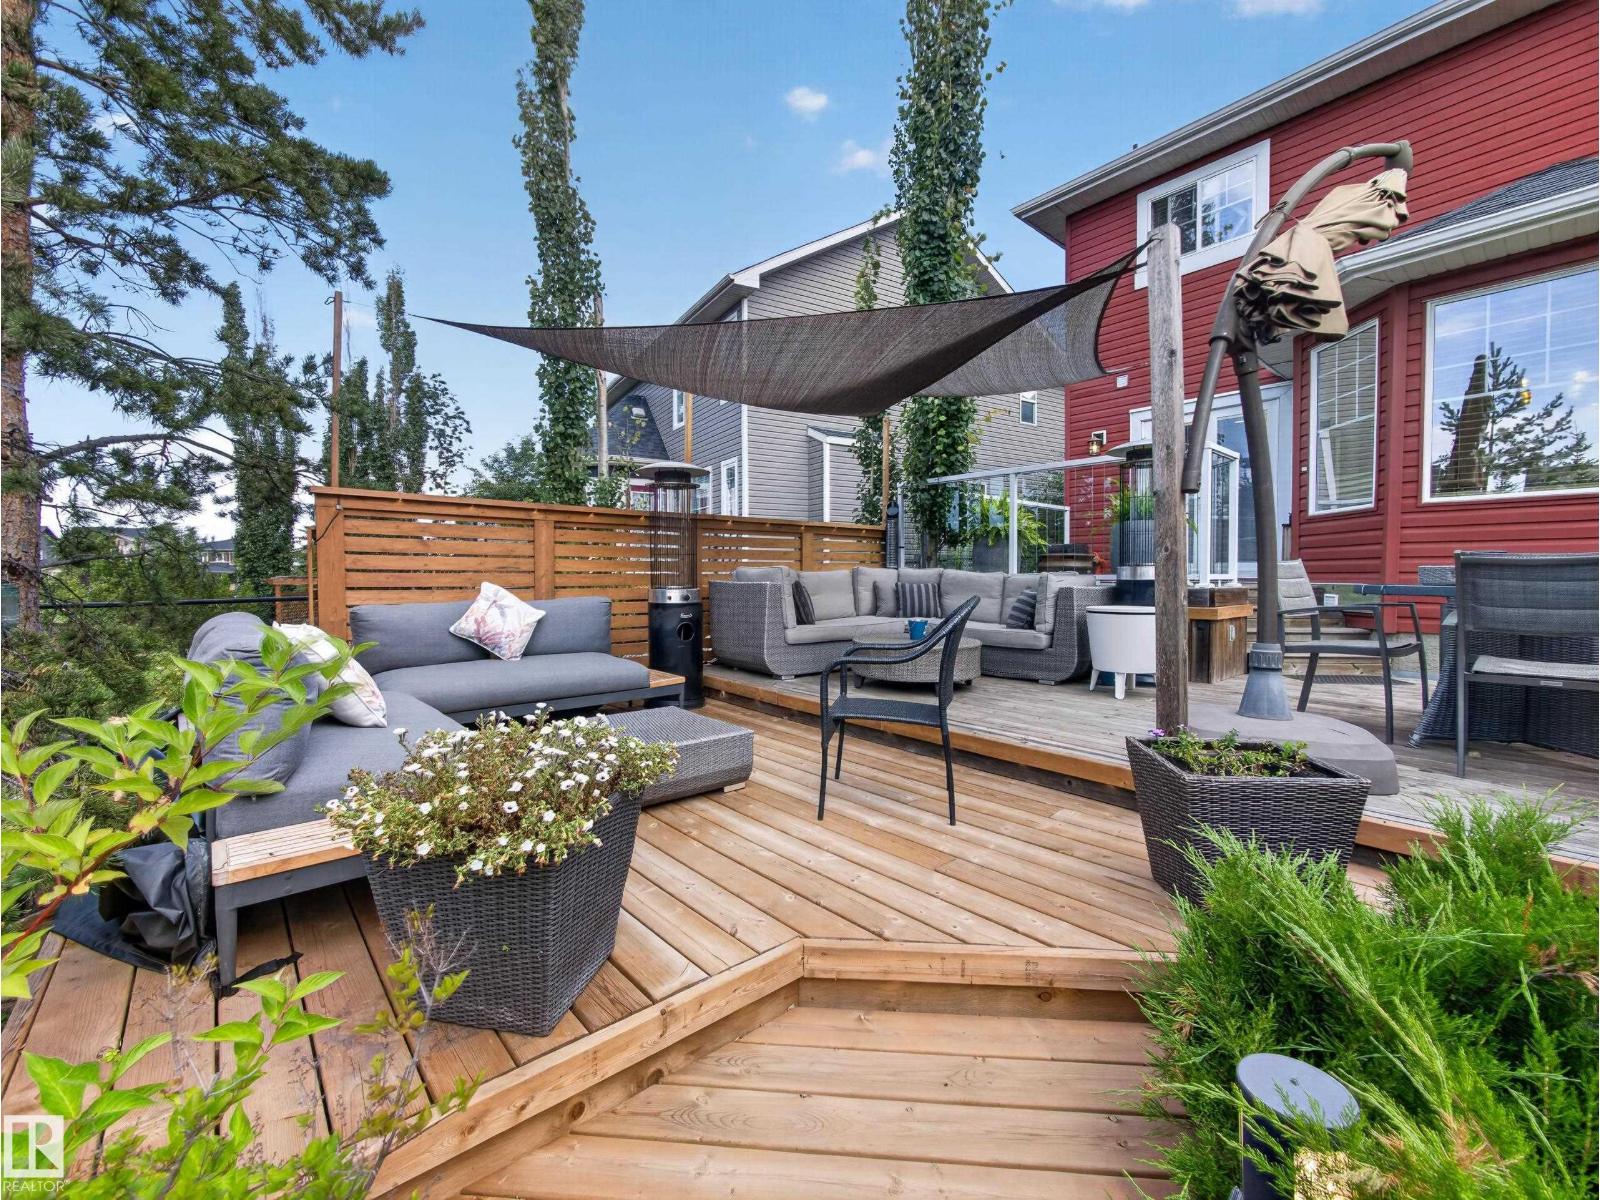
1223 Appleton Cl
Sherwood Park, Alberta
Prepare to be IMPRESSED—this is a home that looks & feels like it belongs in the pages of a HOME & GARDEN magazine! Offering over 2,170 sq ft plus a fully finished basement, this exceptional 3+1 bedroom home is a showcase of craftsmanship, thoughtful design & remarkable attention to detail. At its heart is the SHOWSTOPPING KITCHEN, featuring gorgeous custom cabinetry by award-winning Blue Ribbon Millwork & Cabinetry. Beautiful built-ins, rich architectural woodwork & incredible ceiling detailing add character and sophistication you simply don't find every day. Then step outside to an absolute BACKYARD OASIS! The HUGE, beautifully landscaped yard backs onto a WALKING PATH and offers multiple decks designed for entertaining, relaxing & enjoying the outdoors. A dedicated grilling area beneath its own COVERED PERGOLA makes summer evenings something special. The fully finished basement adds even more living space, while IMPORTANT UPGRADES include furnace (2017) ,HWT (2023) and A/C (2020). It's a MUST see. (id:36536)
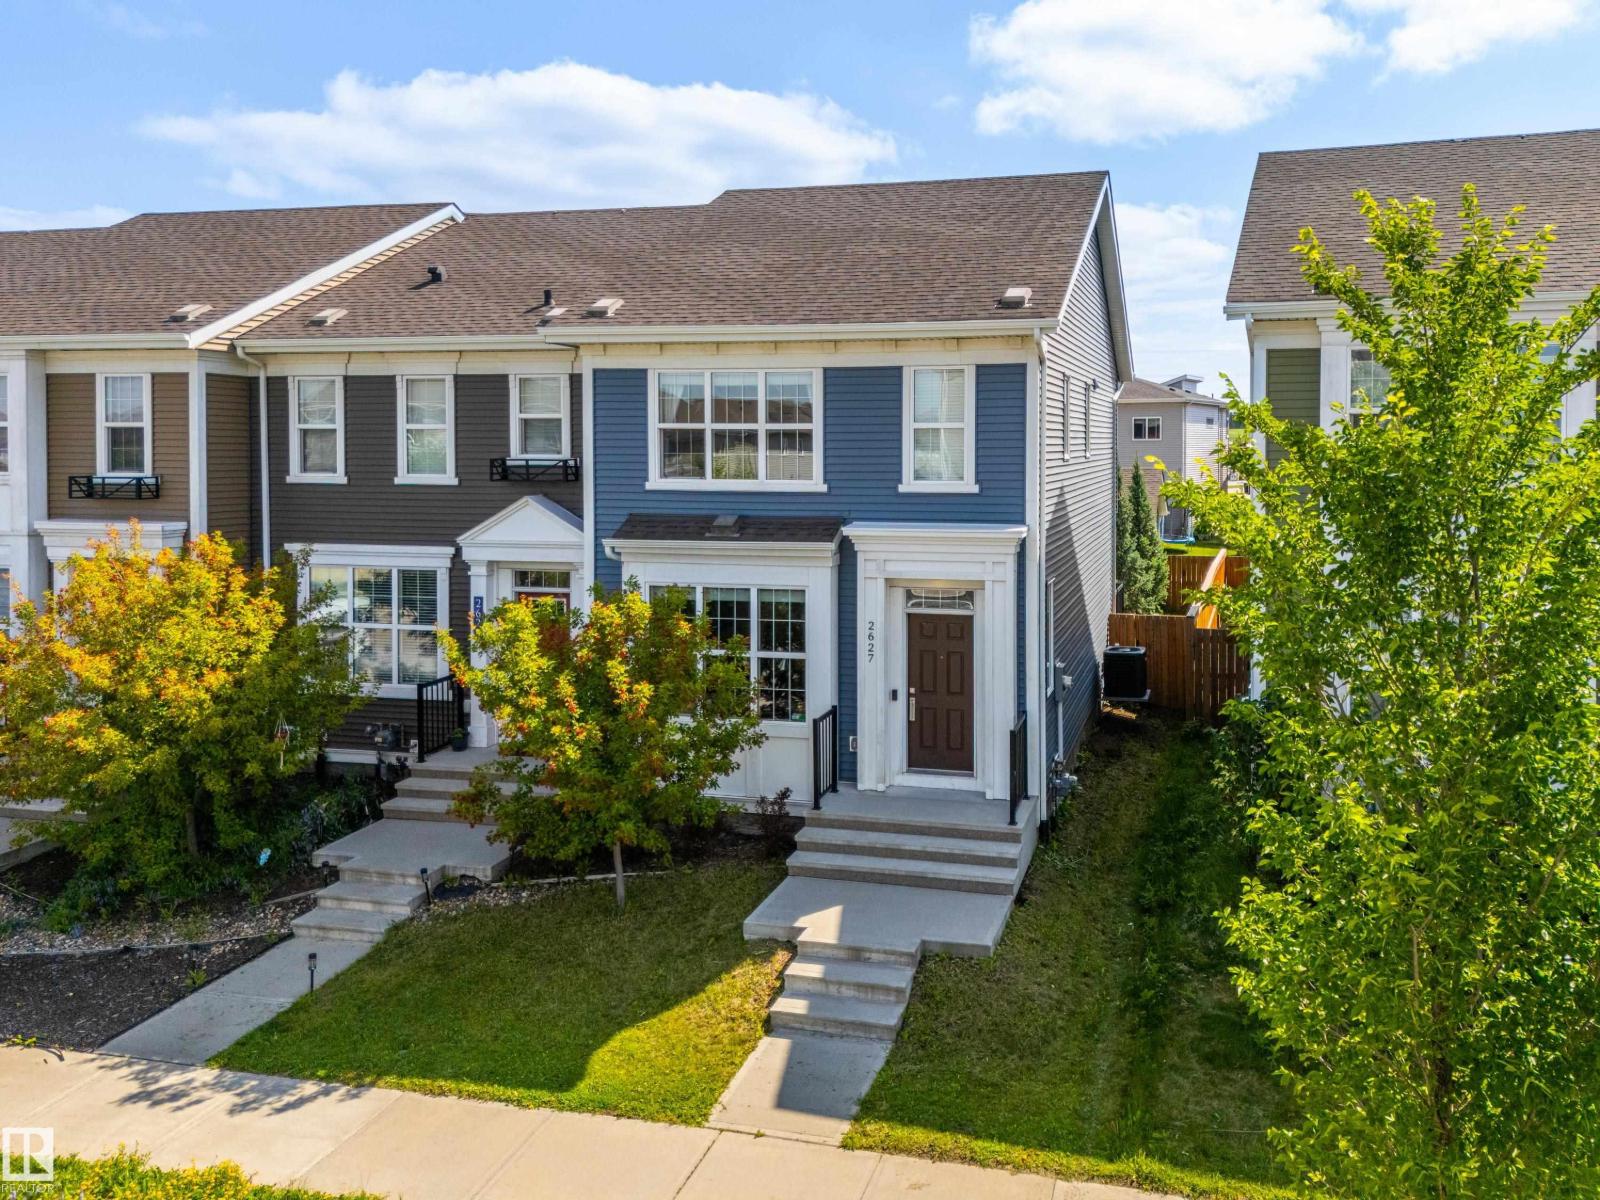
2627 Maple Wy NW
Edmonton, Alberta
CENTRAL AIR CONDITIONING? Check! END UNIT? Check! NO CONDO FEES? Check! This charming row house is PRICED TO MOVE and CHECKS ALL THE BOXES! Step inside this Homes by Avi built open concept home, to find LUXURY VINYL PLANK floors that flows throughout the main level, CUSTOM BLINDS & quality finishes! This flexible layout offers well-sized living & dining spaces and a U-shaped kitchen featuring STAINLESS STEEL appliances, ample QUARTZ countertops & pantry storage! A convenient half bath completes the main level, tucked away en route to the unfinished basement which is ready to be developed as you envision! A spacious King-sized primary suite w/sizeable WALK-IN CLOSET & 3 pc ensuite awaits you upstairs. Just down the hall you'll find a 4 pc bath, convenient UPSTAIRS LAUNDRY & 2 more bedrooms! Retreat to the private deck in your fully fenced backyard featuring a gas BBQ hookup, or continue on to the double detached garage. Located just minutes from shops, restaurants, parks, playgrounds & all amenities! (id:36536)
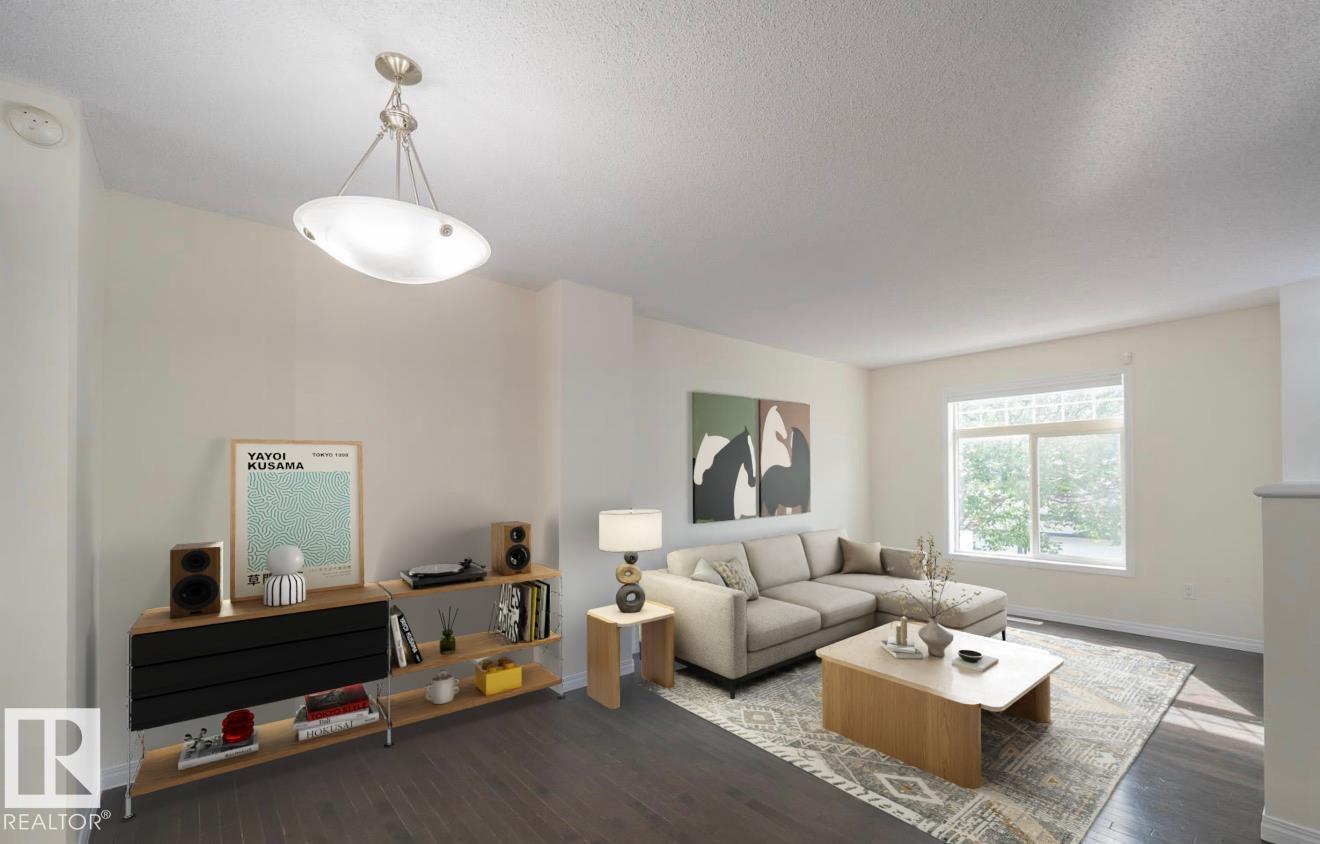
#66 465 Hemingway Rd NW
Edmonton, Alberta
Welcome to this beautifully updated 3-bedroom, 2.5-bath townhouse in the sought-after community of The Hamptons! Ideally located with quick access to Whitemud Drive, Anthony Henday, shopping, restaurants, walking trails, and excellent schools including Bessie Nichols School K-9, Sister Annata Brockman Catholic School K-9, Kim Hung School K-9, and Jasper Place High School, parks and major amenities. This well-maintained home has been freshly painted, features a brand new dishwasher, plus new sensors for the double attached garage. The spacious kitchen is the heart of the home, complete with a large island that's perfect for meal prep, entertaining, or gathering with family and friends. A fantastic opportunity for first time buyers, growing families or investors. *some photos virtually staged* (id:36536)
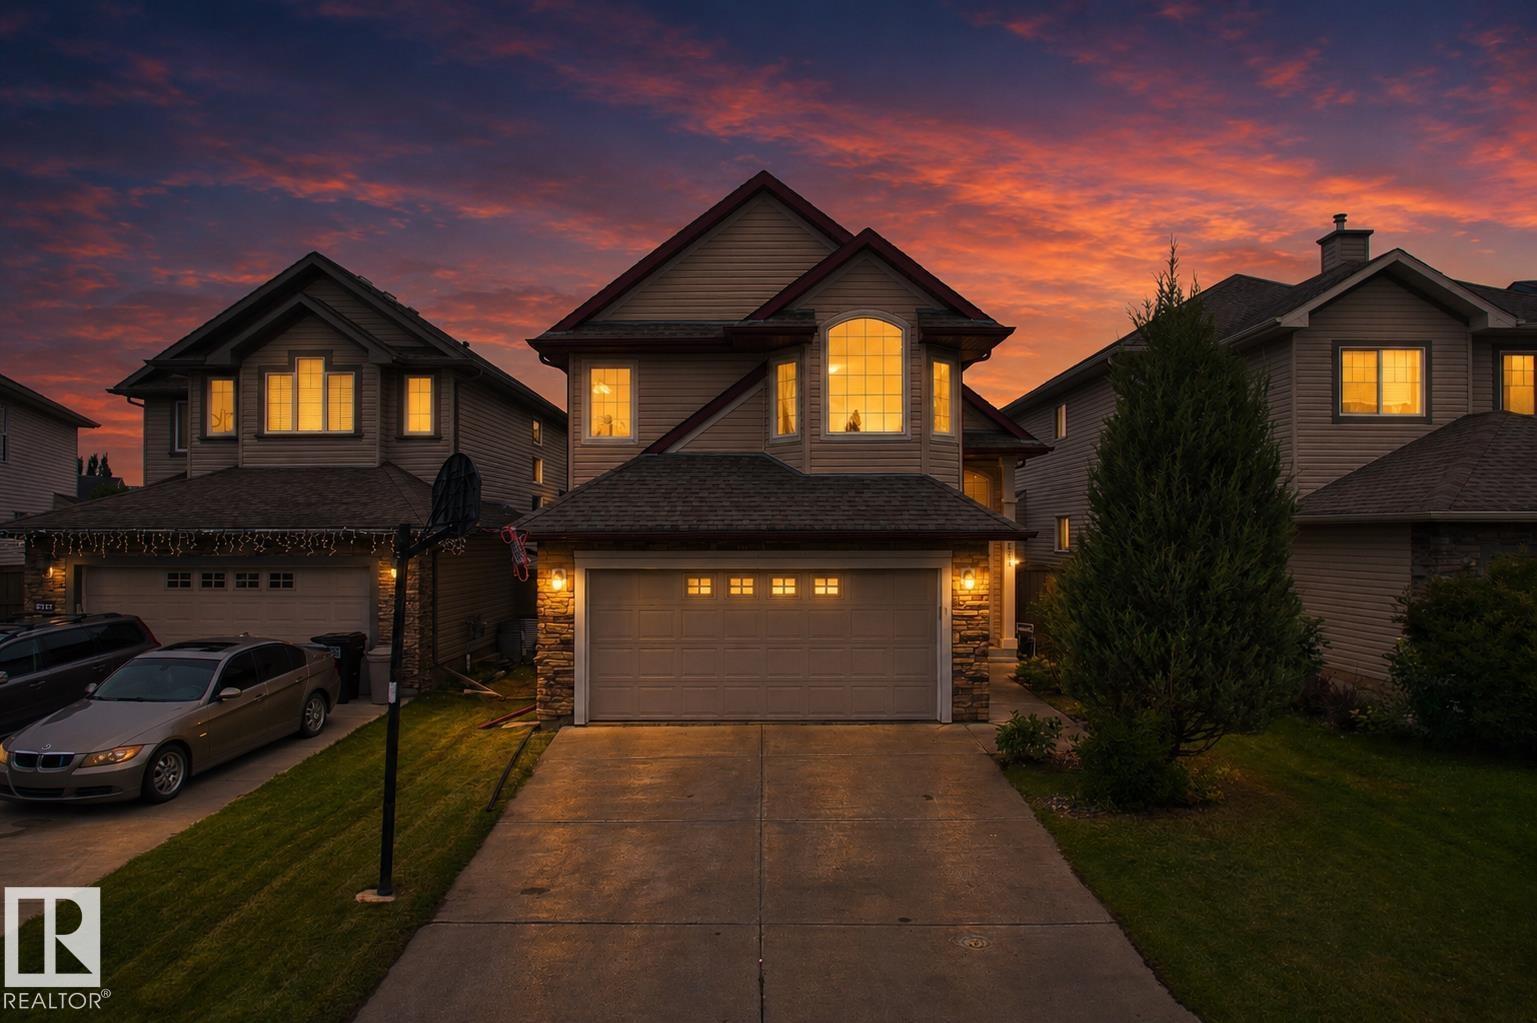
8315 Shaske Cr NW
Edmonton, Alberta
Exceptionally WELL CARED FOR & truly MOVE-IN READY, this South Terwillegar home offers OVER 2,000 SQ FT OF FULLY FINISHED LIVING SPACE with abundant NATURAL LIGHT & a highly functional layout. Featuring 4 BEDROOMS + 1 DEN WITH A WINDOW & 3 FULL BATHROOMS, there’s plenty of flexibility for family, guests or a home office. Three bedrooms are ABOVE GRADE, while the finished basement offers a 4th bedroom, den, 3-pc bath & spacious rec room. The bright main level features a welcoming great room with GAS FIREPLACE and a stylish kitchen with cappuccino cabinetry, NEWER STAINLESS STEEL APPLIANCES & corner pantry. Upstairs, the generous primary suite includes a walk-in closet & 4-pc ensuite, plus 2 additional bedrooms & full bath. TANKLESS HOT WATER, CENTRAL A/C (2017) & NO HOA FEE. Steps to SOUTH TERWILLEGAR PARK, POND & SPRAY PARK, with schools, shops, cafés & TERWILLEGAR COMMUNITY RECREATION CENTRE nearby. EASY ACCESS TO ANTHONY HENDAY & WHITEMUD. (id:36536)
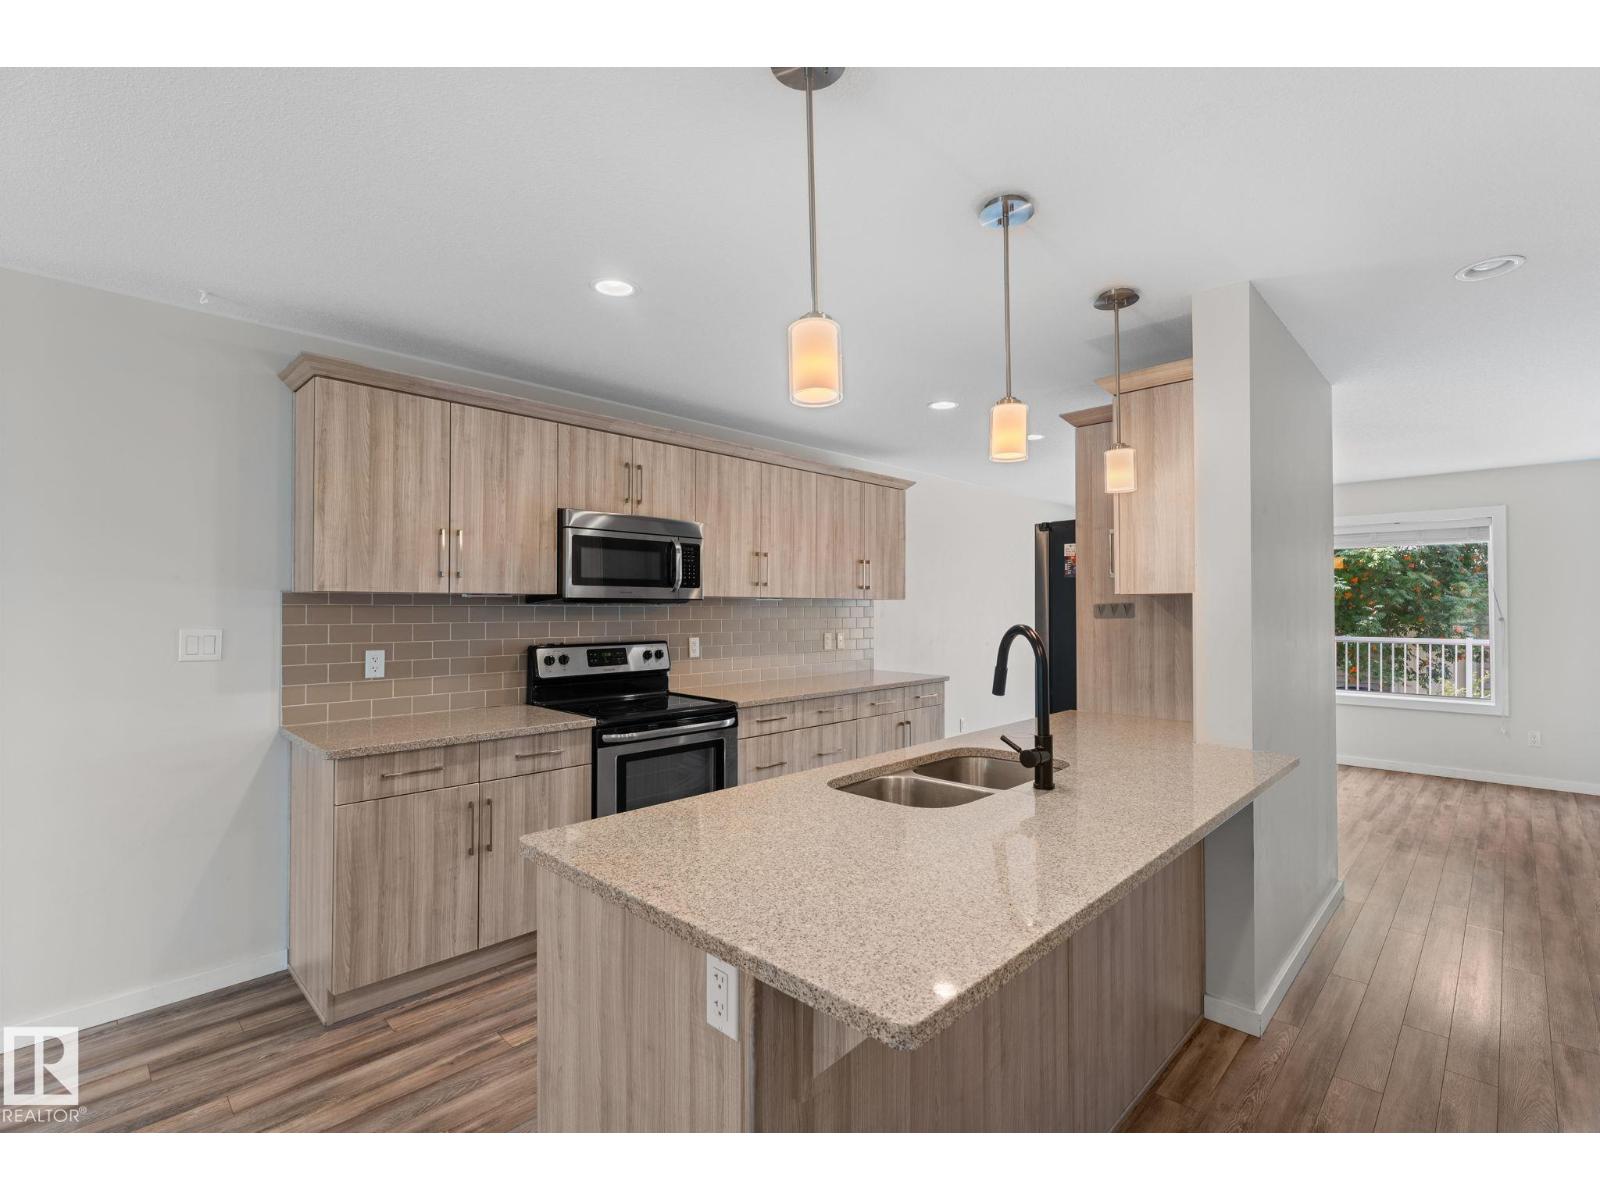
11840 122 St NW
Edmonton, Alberta
Live in the heart of Edmonton in this stunning infill townhouse, situated on a quiet, tree-lined street in Prince Charles. Offering over 1,550 SQFT of thoughtfully designed living space, this home blends modern style w/ an unbeatable central location. The bright open-concept main floor features large windows that fill the space w/ natural light. The beautifully finished kitchen showcases quartz countertops, soft-close cabinetry, stainless steel appliances, subway tile backsplash, & a spacious pantry. Upstairs, the primary suite offers a walk-in closet & spa-like ensuite, while 2 additional bedrooms, a full bathroom, & convenient laundry w/ added storage complete the upper level. Recently installed central A/C provides year-round comfort. Enjoy the maintenance-free deck & secure parking, just moments from the boutiques, cafés, & restaurants along 124 Street, downtown, the Brewery District, & river valley! Whether you're looking for your next home or a turnkey investment this is one you won't want to miss! (id:36536)
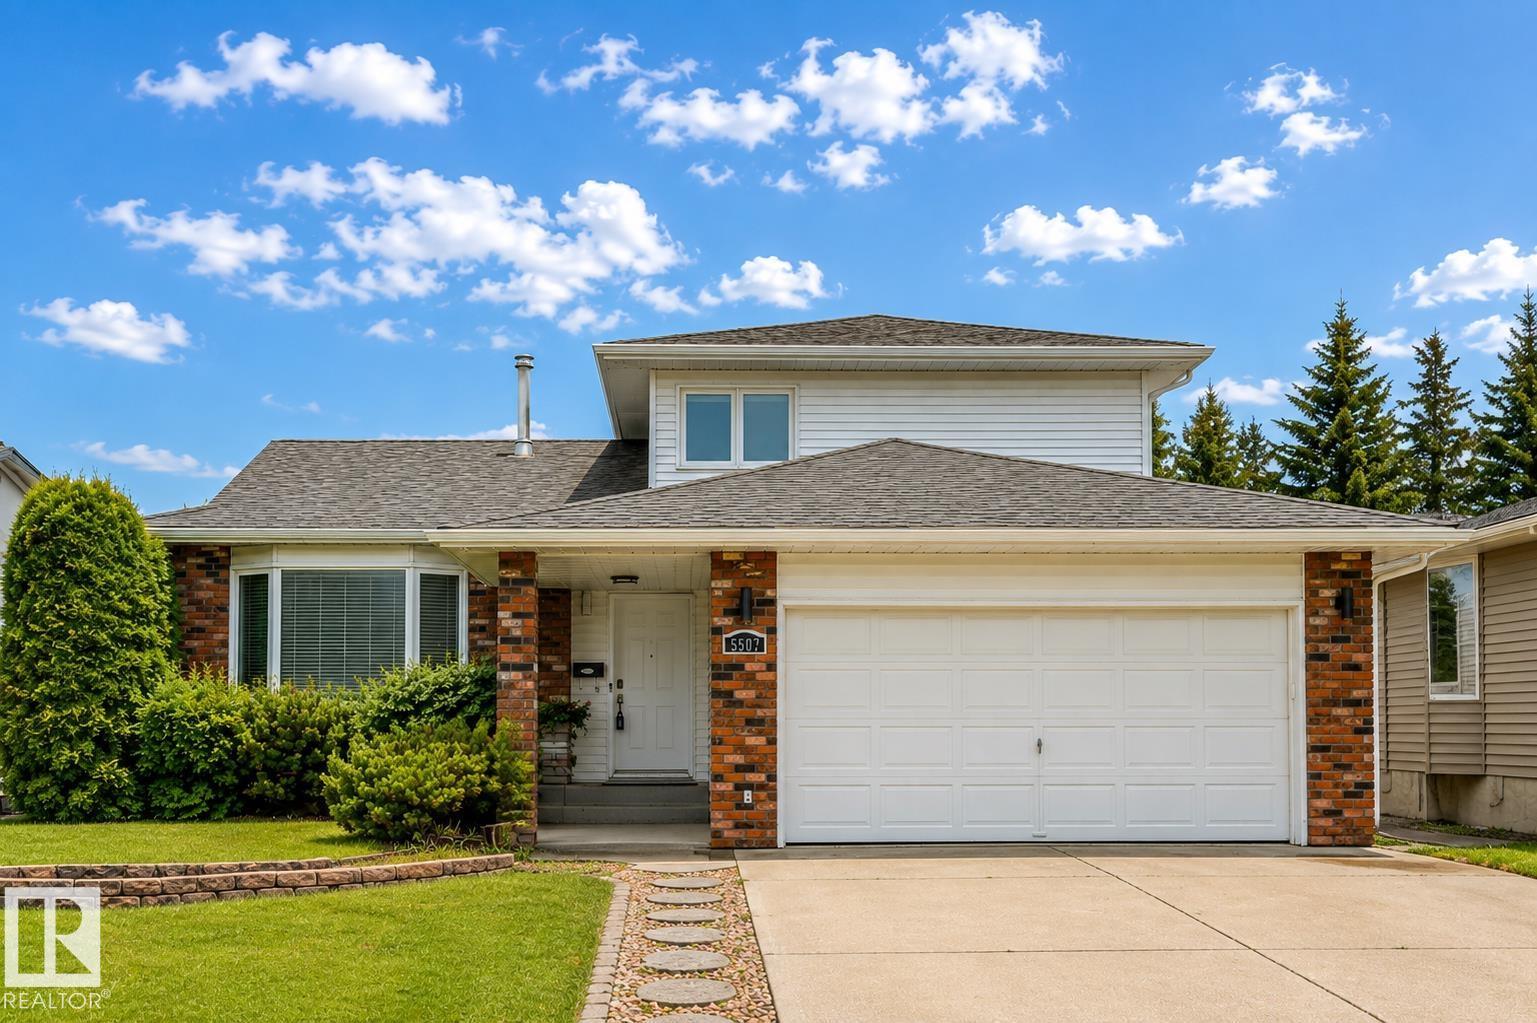
5507 179 St NW
Edmonton, Alberta
*** REFRESHED AND READY FOR YOU! *** Dear Buyer, are you looking for a family home that can actually fit your entire family? This might be the one for you! Featuring 3 Bdrms up, 4th Bdrm on the main, and a former 5th Bdrm (needs egress window) downstairs: If you've been searching for a home with enough bedrooms for children/in-laws/home office, that search ends now. Enjoy a morning coffee in the kitchen's breakfast nook. Or invite the whole family over for dinner in the formal dining room. Fully fenced yard contains pets & protect kids at play. Finished basement offers tons of space for rec room/home theatre/hobbies. Walk to schools/parks. Convenient double attached garage keeps vehicles out of the rain & snow. Situated on a quiet residential road, the kind where kids still put on their McDavid jersey and play ball hockey in the street. Quick access to Henday & amenities at Hawkstone on Lessard Rd. Recent upgrades include neutral paint and flooring on main/upper level, refreshed bathrooms...Welcome Home! (id:36536)
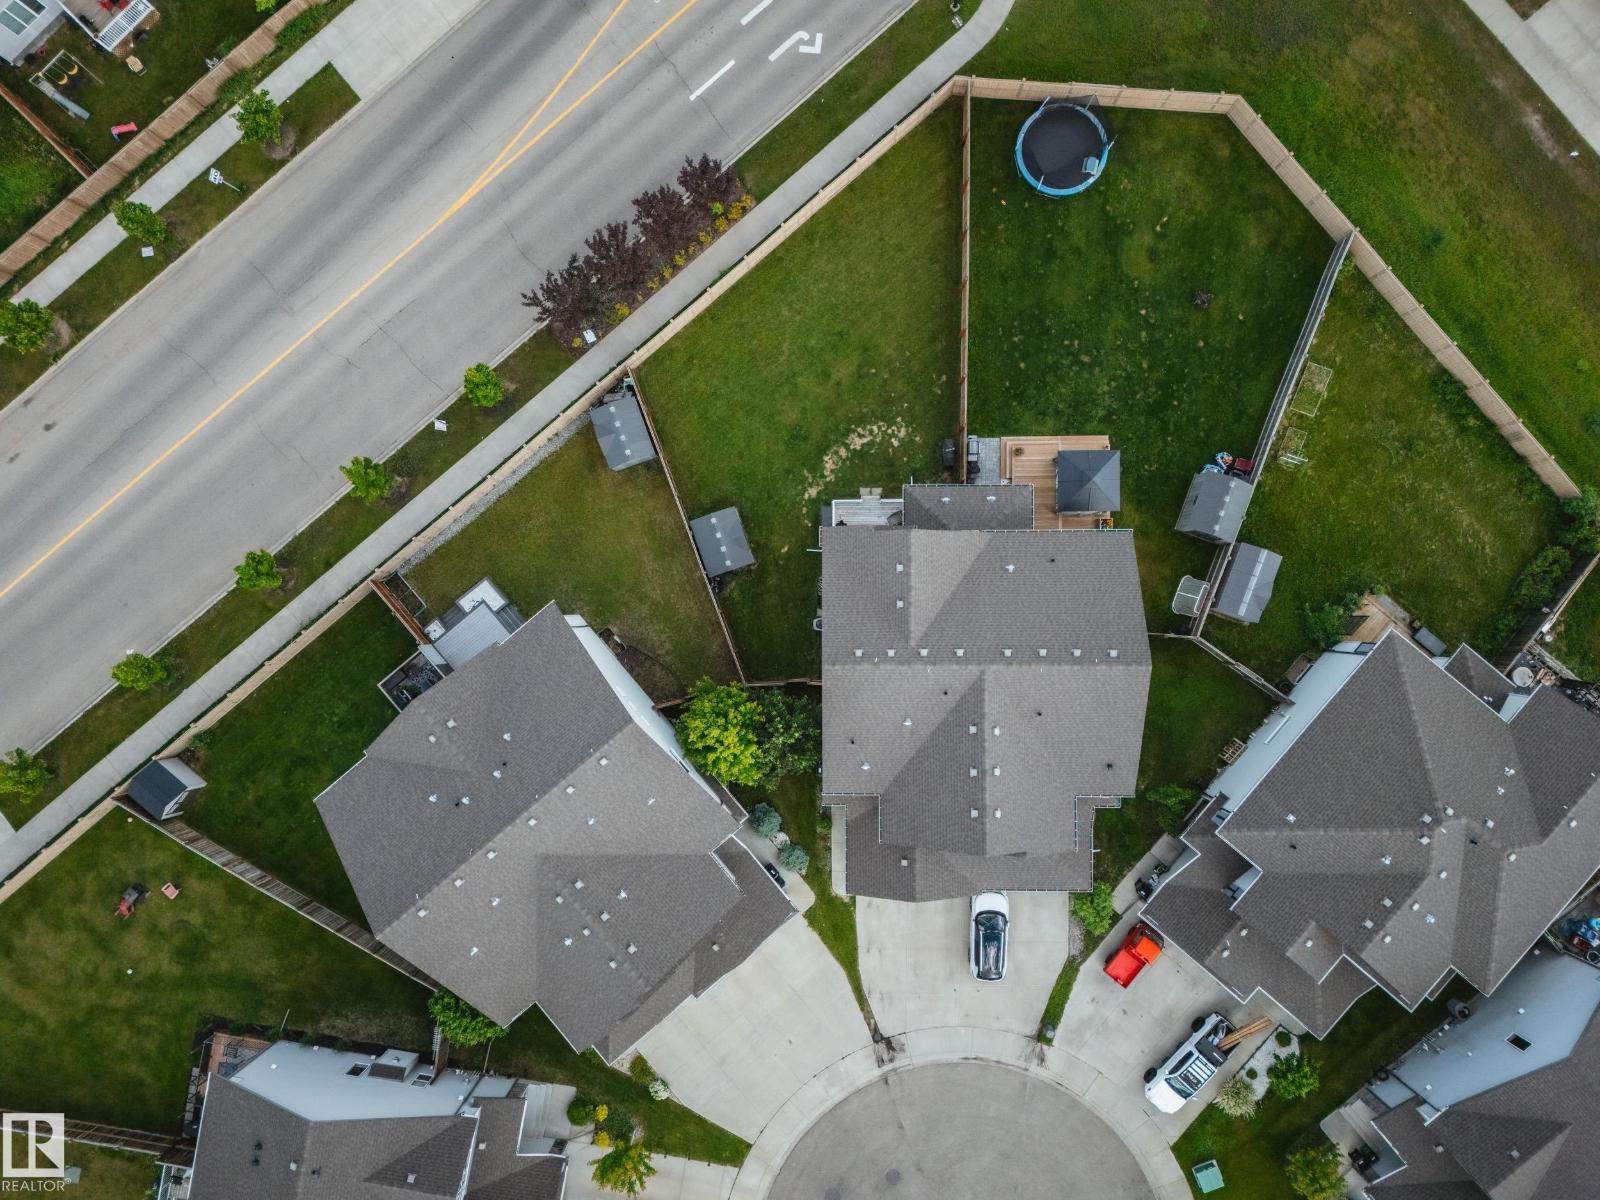
6305 167a Av NW
Edmonton, Alberta
Welcome to this BEAUTIFUL/LARGE half duplex nestled in a quiet cul-de-sac on a MASSIVE pie-shaped lot in the sought-after community of McConachie! Offering just over 1,600 sq. ft + of living space, this home features 3 spacious bedrooms upstairs, a convenient upper-floor laundry room, and 2.5 bathrooms! The impressive primary retreat boasts vaulted ceilings, a walk-in closet, and a luxurious 5-piece ensuite with a corner soaker tub, separate shower, and double sinks. 2 additional bedrooms and Full bathroom. The main floor offers an open-concept layout, hardwood flooring, a large dining area, an upgraded kitchen featuring quartz countertops, soft-close cabinetry, a corner pantry, and a spacious living room, a 2-piece bath and mud room. Step outside to the HUGE FULLY LANDSCAPED PIE LOT! Central A/C. Rarely do you find a DOUBLE attached garage with a full-length driveway! Close to schools, parks, shopping, trails, Manning Drive, and Anthony Henday. Must see shows 10++ (id:36536)
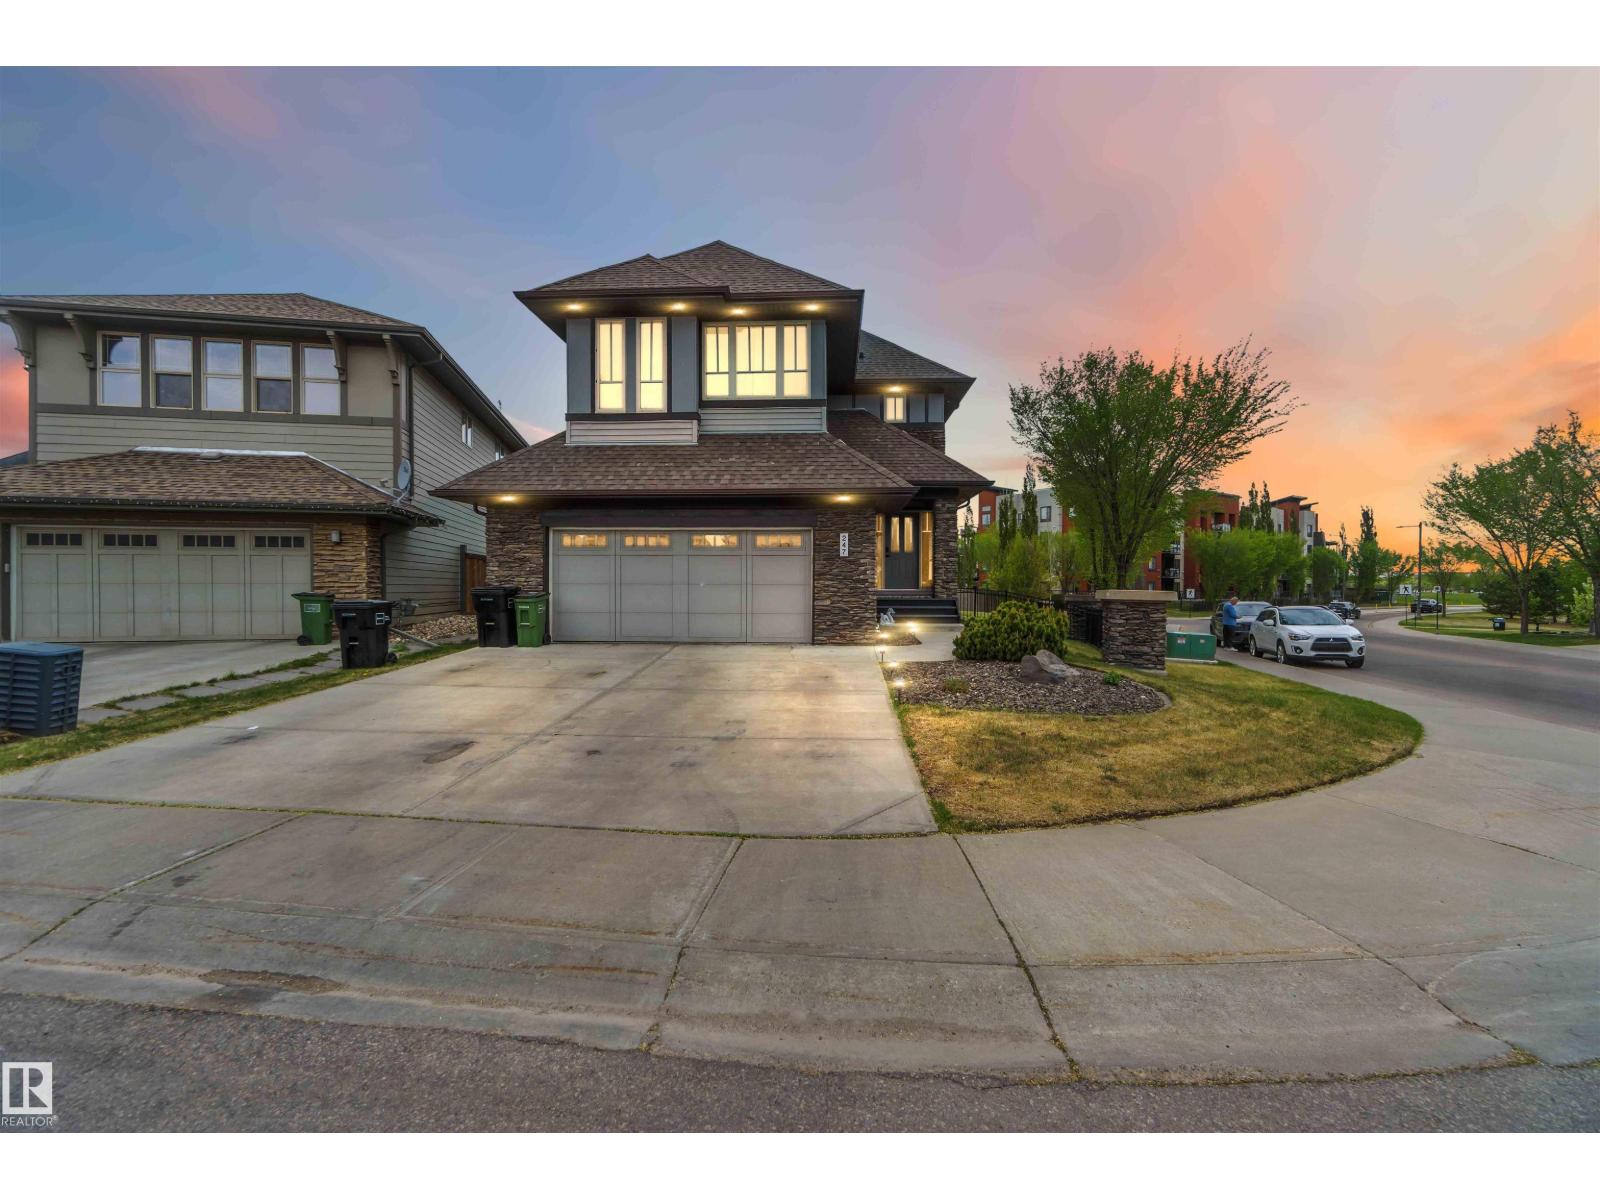
247 Ambleside Dr SW
Edmonton, Alberta
3 BEDROOM, 3.5 BATH TWO STOREY home located on a HUGE 9000 SQ FT PIE LOT in AMBLESIDE ~ The FULLY FINISHED BASEMENT is open to above with an ENORMOUS FAMILY AREA and FULL BATH ~ CENTRAL AIR CONDITIONING keeps temps Ideal year round ~ A GOURMET KITCHEN with tons light and space, a MASSIVE ISLAND with Eating Bar, GAS STOVE, ample cupboard space, and subway tiles ~ The dining room has COFFERED CEILINGS and doors out to the HUGE DECK and back yard ~ The living room is spacious and bright and feature a gas FIREPLACE ~ There is a 2 piece bath and a large Laundry Room on the main floor ~ Upstairs there are 3 bedrooms, a huge bonus room and 4 Piece Bath~ The primary bedroom features double French doors and MASSIVE SPA LIKE ENSUITE ~ Home Features New remote Lighting, Oversized Baseboards and Moldings, HRV, Underground Sprinklers, a 2 tiered deck and Huge Garage ~ This MASSIVE property is Located in one of Edmonton's best communities close to Henday, Shopping, Airport, Schools and much more ~ (id:36536)
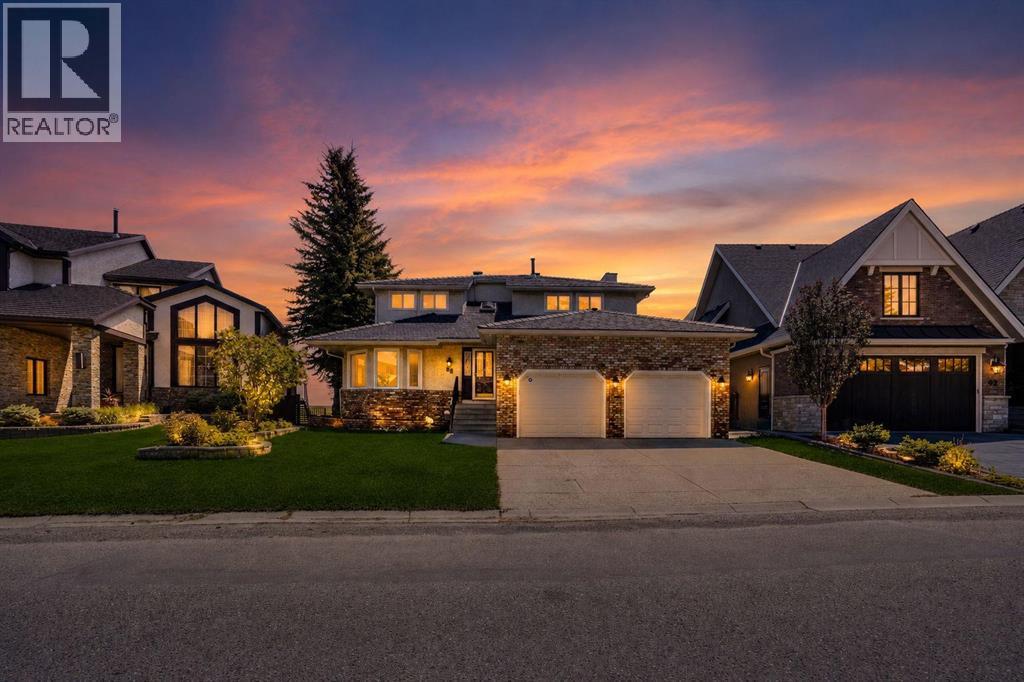
88 Edelweiss Drive NW
Calgary, Alberta
Nestled in one of Calgary’s most prestigious communities, this exceptional home offers a RARE combination of privacy, breathtaking views, and timeless elegance. Backing directly onto expansive green space with unobstructed views of Nose Hill Park and the Calgary skyline, this dream home delivers a lifestyle that few can match. From the moment you step inside, you are welcomed by an inviting open-concept living and dining area featuring beautiful hardwood flooring. Large updated bay windows frame the spectacular backyard scenery, creating a seamless connection between indoor comfort and outdoor beauty. The thoughtfully designed kitchen features a central island, luxurious countertops, and views that make everyday cooking an enjoyable experience. Just steps from both the kitchen and living room is the deck overlooking the beautiful green space and city skyline. Whether enjoying your morning coffee at sunrise, hosting summer gatherings, or simply relaxing with nature as your backdrop, this outdoor space is truly exceptional. The curved staircase illuminated by natural light from the skylight leads to the upper level. Here you will find four spacious bedrooms with excellent functionality and abundant natural light. The primary bedroom is truly special, featuring bay windows overlooking the breathtaking backyard, a walk-in closet, and a 5-piece ensuite. An additional 5-piece bathroom serves the remaining bedrooms, making this level ideal for growing families. The fully developed WALKOUT basement offers a spacious recreation area, two additional bedrooms, a full bathroom, abundant natural light, and cork flooring. Recent updates include vinyl windows, rubber roof (2025), furnaces (2024) and hot water tank(2024). Don’t miss this rare opportunity and book a showing today! (id:36536)
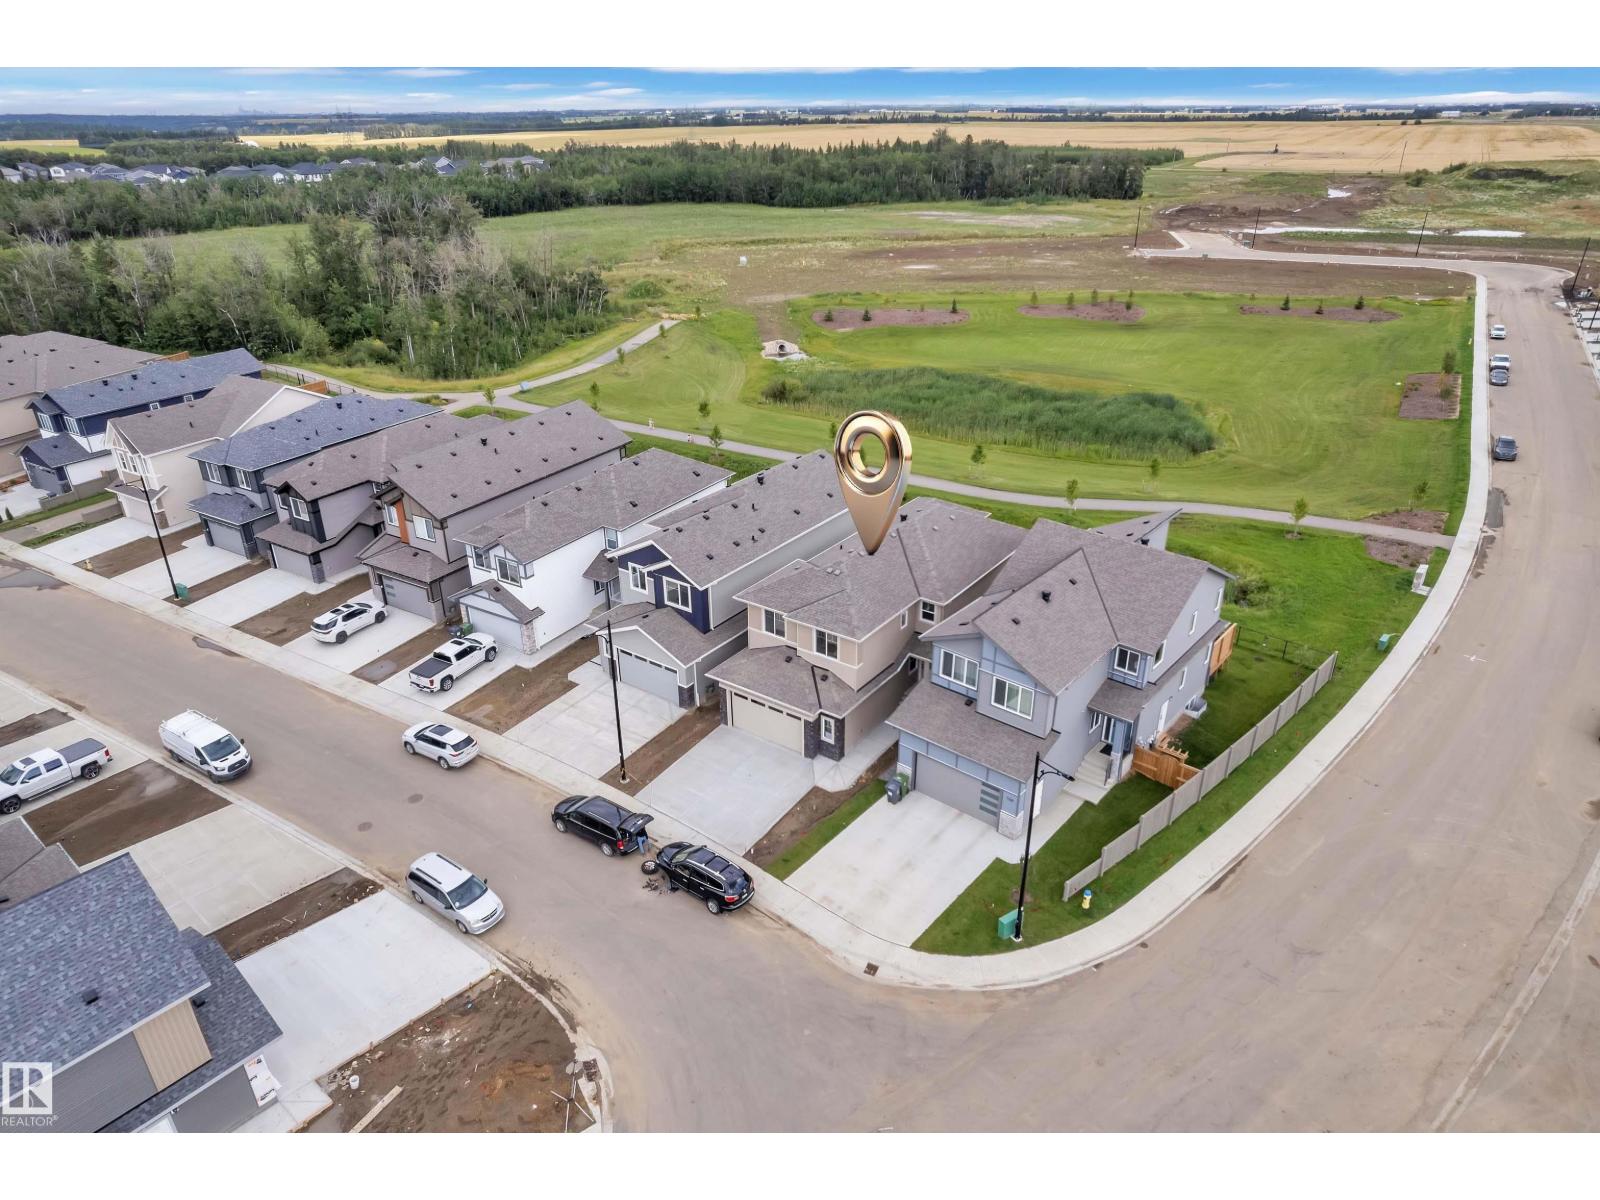
764 Astoria Wy
Devon, Alberta
** BACKS To Natural POND** BRAND-NEW * Fully- Upgraded 2400 sq ft with 4 Bedrooms + 2.5 bathroom, Bonus Room & **Double car Garage** House in New Ravine Subdivision in Devon.. on main Floor Open to Below Living Area With Fireplace, Ceiling Height Kitchen with **STAINLESS-STEEL APPLIANCES** & Quartz Countertops, Also Main Floor BEDROOM/OFFICE & Half-Bath,.. Maple Glass Railing lead to 2nd Level, Master Bedroom with Beautiful Pond View & Ensuite, 2 more bedrooms with Full Bathroom & Bonus Room For ur Entertainment, walk-in Laundry with Sink & Washer & Dryer.. **SEPARATE ENTRY to Basement.. Upgrades includes All 3 levels are 9 feet high, Vaulted Ceilings in Master bedroom with RGB Rope Light, Tiles, vinyl Planks on main floor & upgraded Plumbing & Lightning Fixtures, Triple-Pane Windows & MUCH MORE,, Close To Airport & All other Amenities. MUST SEE (id:36536)
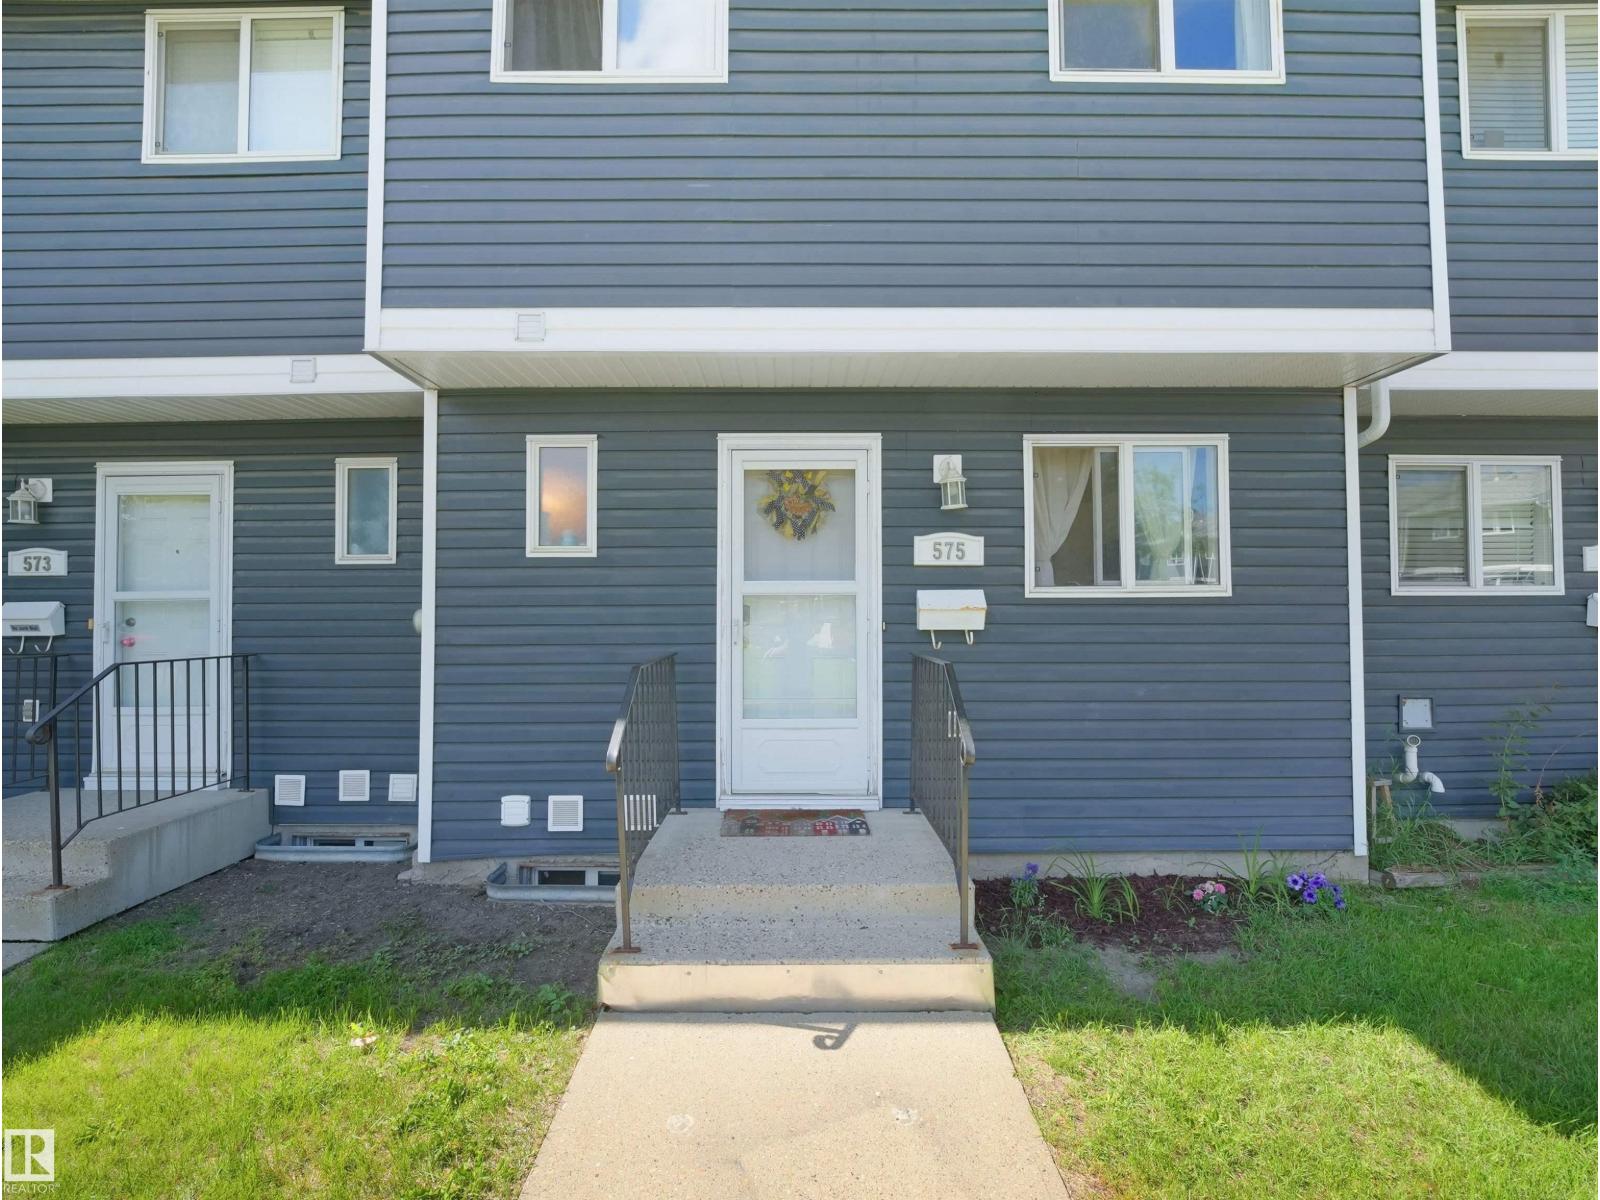
575 Dunluce Rd NW
Edmonton, Alberta
Bright, beautifully renovated townhouse-style condo just steps from shopping, dining, and transit. Sun-filled open living spaces flow to a small, private gated backyard perfect for morning coffee or safe play , while tasteful updates throughout create a warm, move-in-ready feel. Generous primary suite with abundant natural light and ample closet space; modern kitchen, refined finishes, and well-appointed bath. Convenient layout, low-maintenance outdoor space, and an inviting ambiance make this an ideal urban retreat. (id:36536)
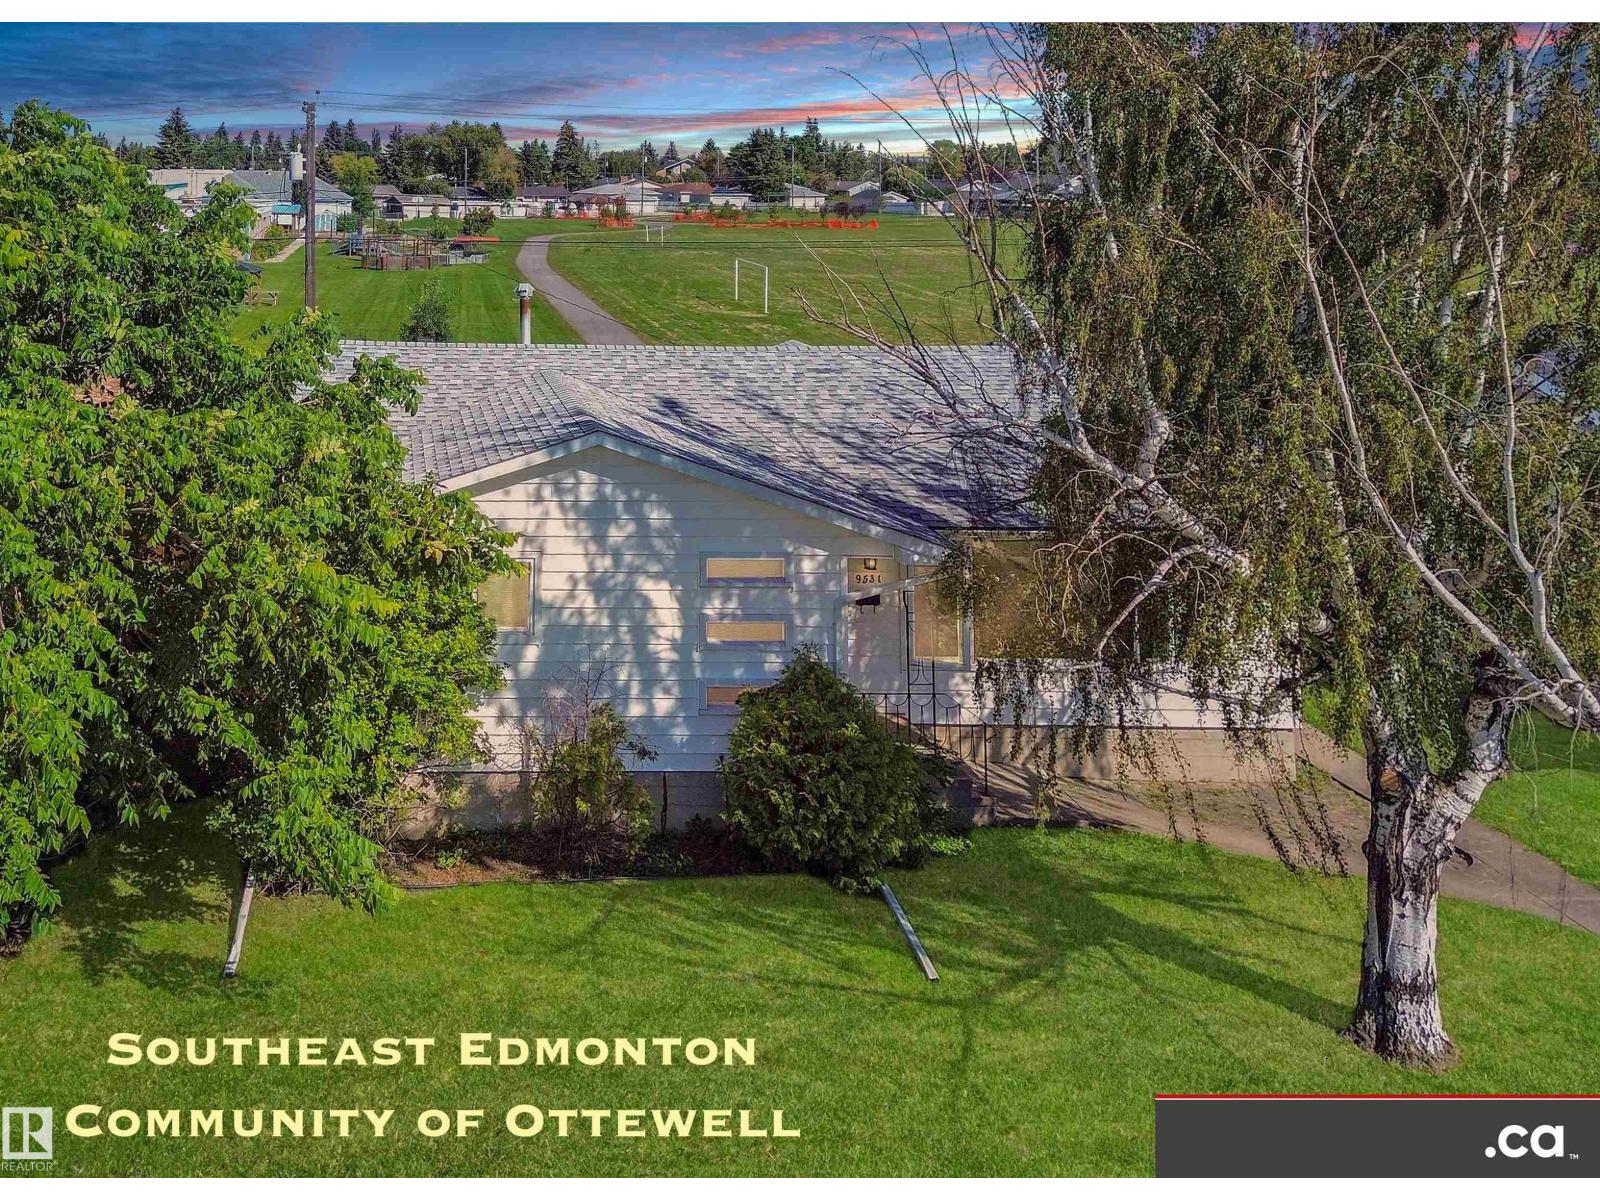
9531 74 St NW
Edmonton, Alberta
EXCELLENT OTTEWELL LOCATION BACKING ONTO CHARTER SCHOOL PARK: Good condition family home bungalow with sizeable list of property features and upgrades -- awaits your finishing touches! * Updated Kitchen and Two Full Baths * Nice Hardwood plus Some Newer Flooring * Newer Painting and Light Fixtures * Partly-Finished Basement * Very Nice Family Room and Bonus Room * Extra Storage Rooms / Closets * Newer Electrical Panel * Partial Newer Fencing and Gates * Large Deck * Nice-Sized Grassy Backyard * Oversized Double Garage * Back Alley Access * Newer Front Sidewalks * Newer Roadway Paving. Convenient access to Schools, Shopping, Retail, Restaurants, Professional Services, Capilano Shopping Center, 98 Avenue, Ottewell Road, 75 Street, & Wayne Gretzky Drive!! (id:36536)
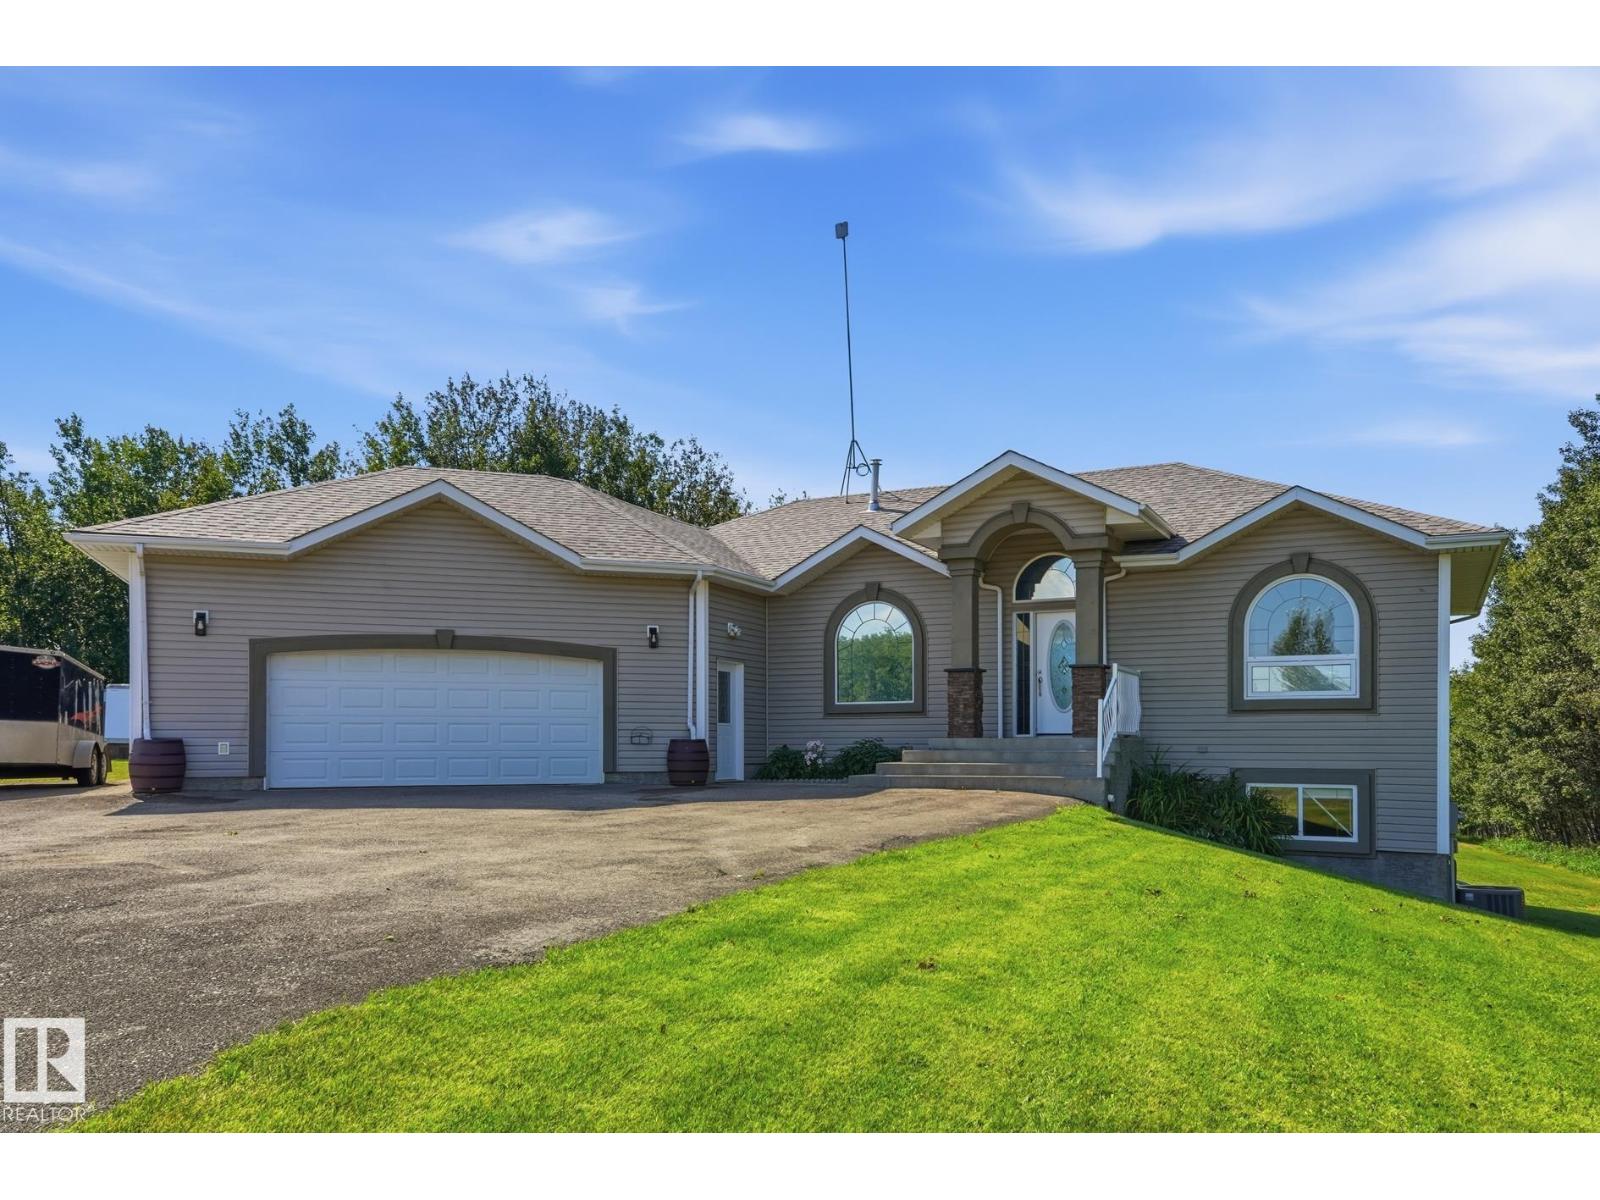
#433 20212 Twp Road 510
Rural Strathcona County, Alberta
Check this Out- $100k in Renos! IMPRESSIVE 1586 sq/ft 3 B/R WALKOUT Bungalow on 3.36 Acres of Rolling Land Lot featuring PRIVACY & a West Facing Backyard! The Main Floor of this MODERN Home boasts a Spacious Foyer, Dining rm. The Living rm offers Large Windows & a Gas F/P. The Bright Kitchen offers an Eating Bar, Loads of Cabinet/Counter Space & a Large Dinnette. The Primary B/R includes a 4pce Ensuite & a Walk-In Closet. Other Main Floor Features: Two B/R's, 4pce Bathrm, Laundry rm & Large Mud rm. The Lower Level: a Family/Rec rm & Loads of Storage Space! UPGRADES: Interior Paint- Walls/ Kitchen Cabinets/ Vanities/ 23'x27' Garage (2026), Carpet-Primary BR (2026), Vinyl Plank Flooring in Laundry/Mud rm (2026), Water Softener (2026), Light Fixtures/ Door Hardware/Bathroom Faucets (2026), Custom Shelving (2026), Refrigerator/Dishwasher/Microwave/Washer (2026), Blinds (2026), Recycled Asphalt Driveway (2026), Shingles (2025), A/C (2025), Toilets (2025). Enjoy the Upper or Lower Deck in the Sweet Backyard! (id:36536)