
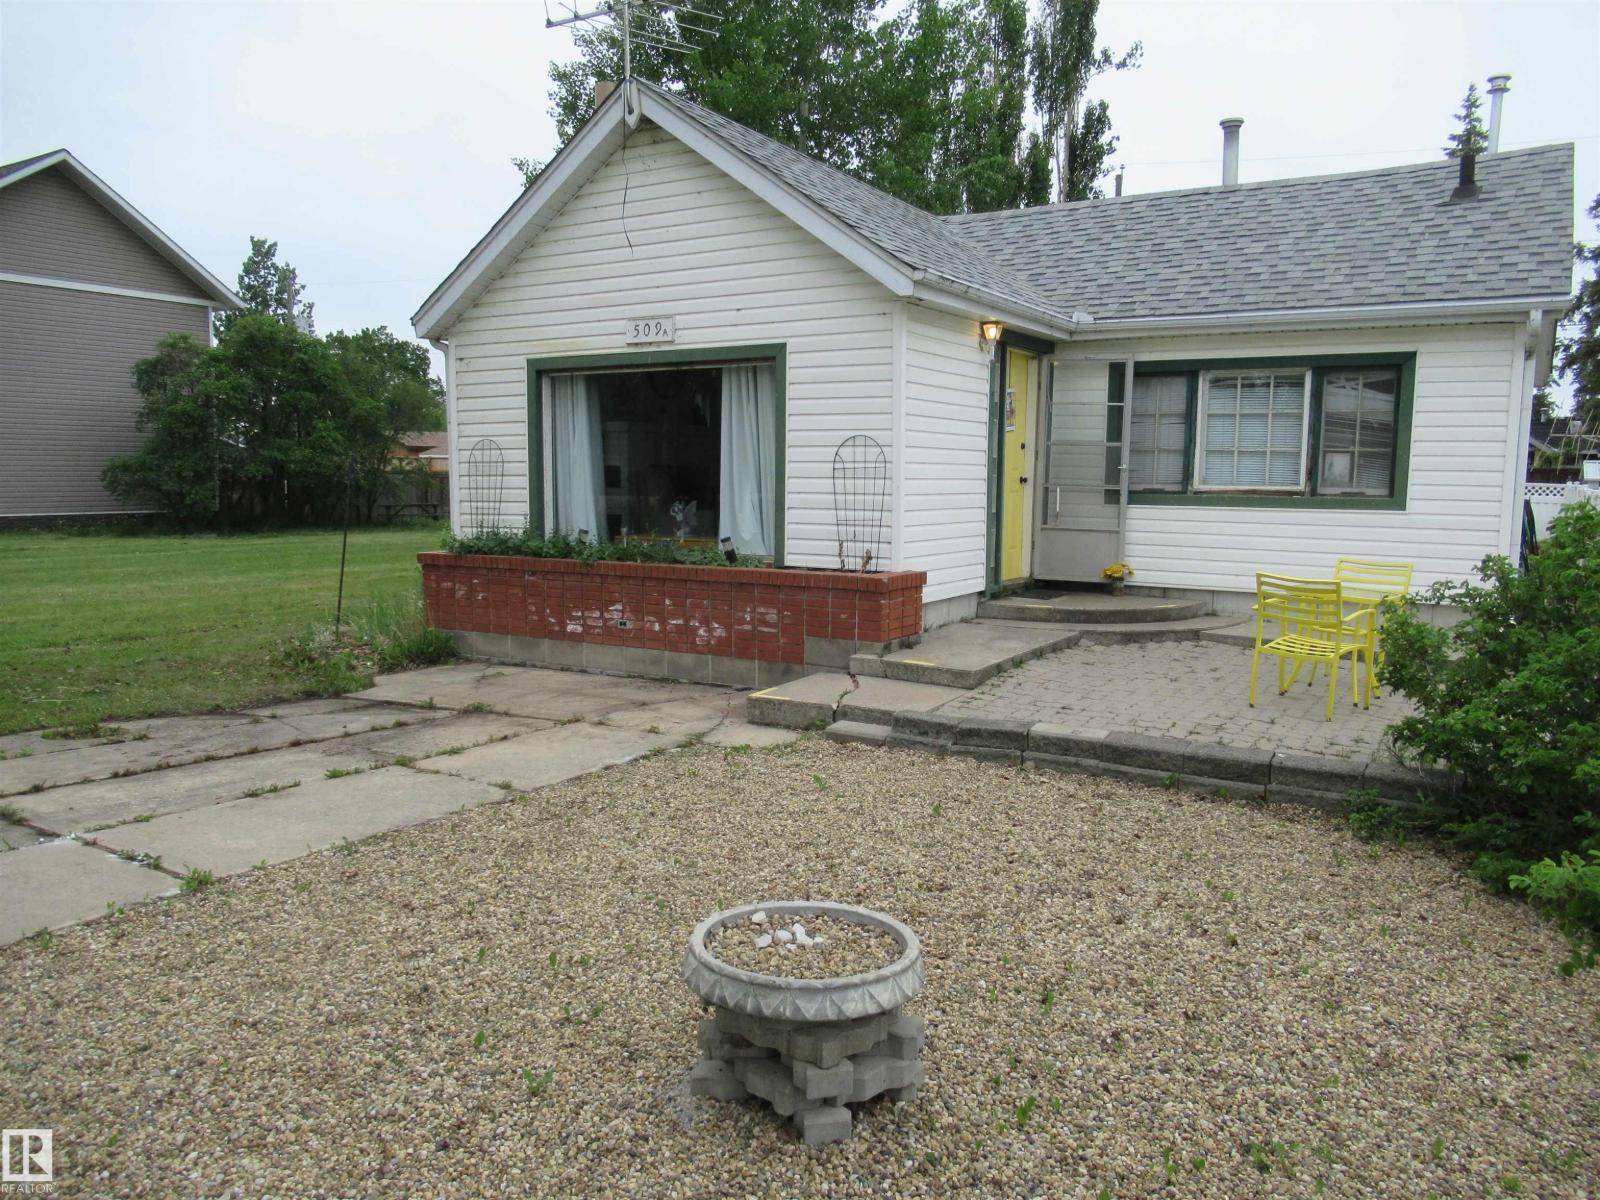
509 2 Av
Rural Wetaskiwin County, Alberta
Cozy and cute, this 4 season home is just steps to the glorious sandy beach. With 2 bedrooms, a 3 piece bath, and a wood burning fireplace in the living room. The yard is very nicely landscaped with numerous mature perennials, a firepit and 2 storage sheds. If you love the beach, this is worth a look. (id:36536)
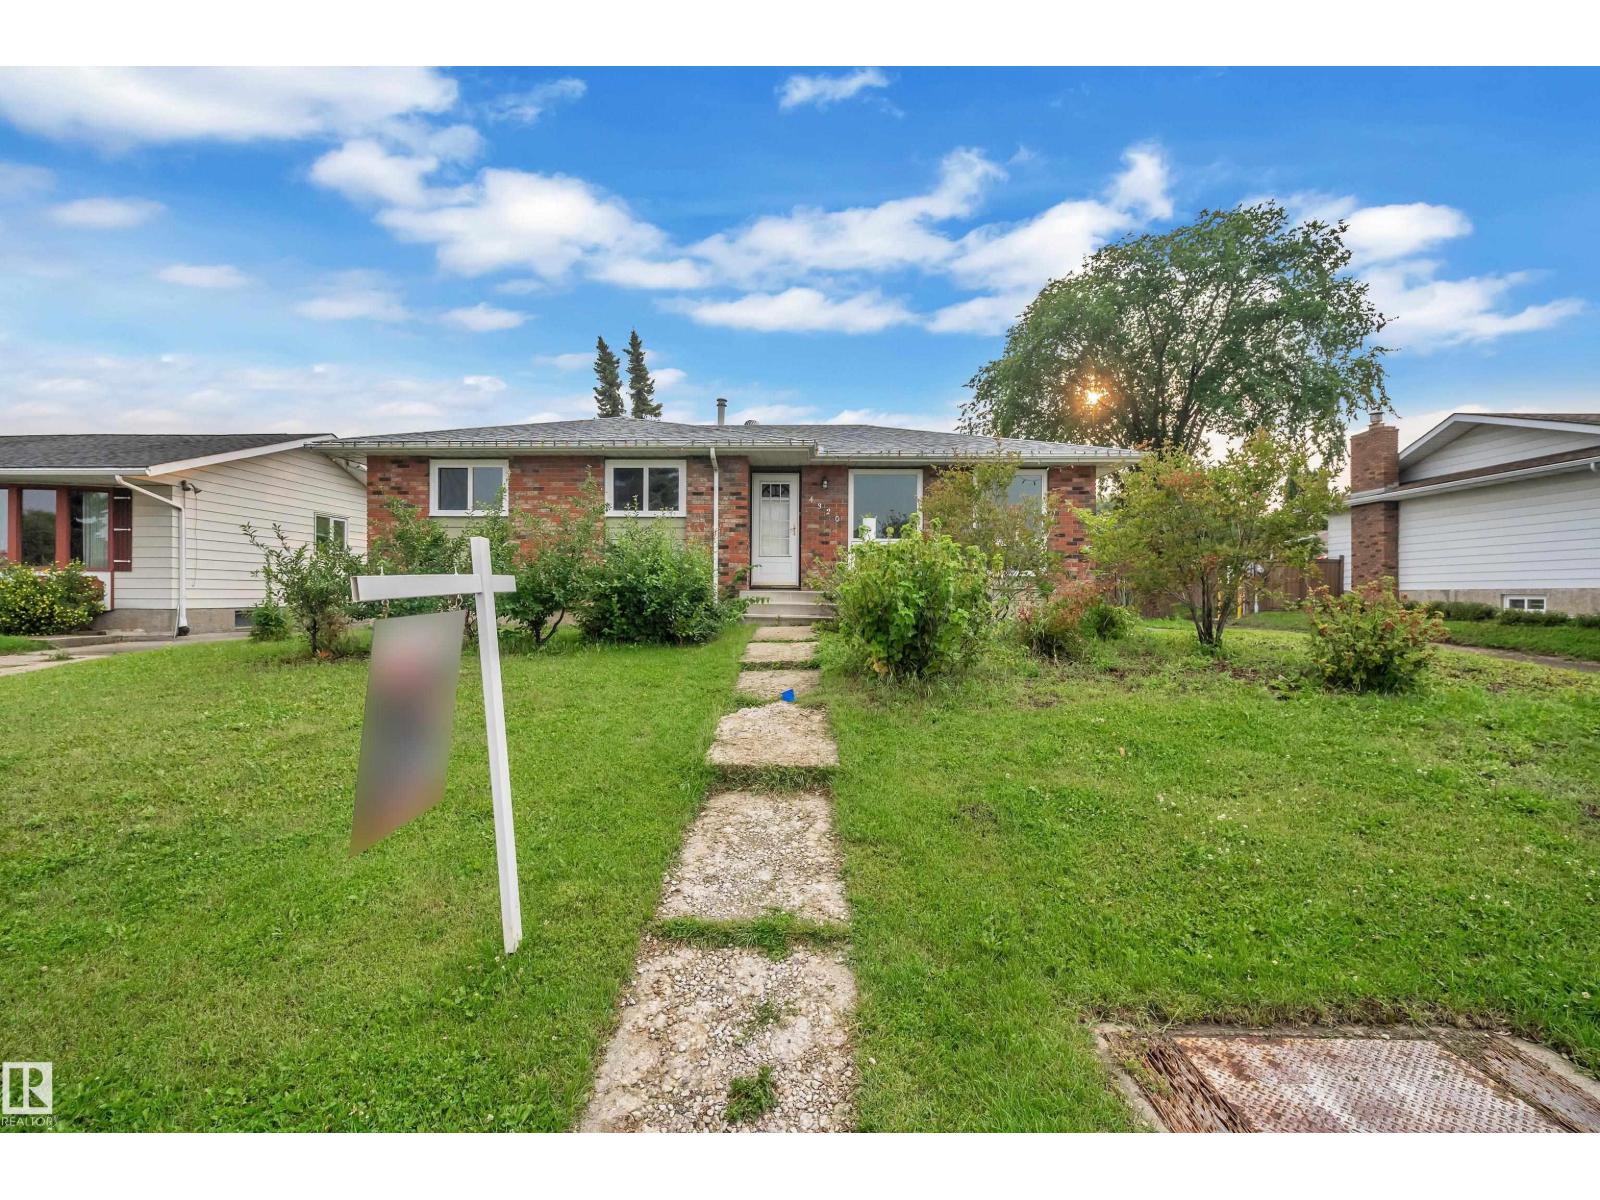
4320 74 St NW
Edmonton, Alberta
Located in the desirable Michaels Park neighbourhood, this beautifully fully renovated home sits on an approximately 7,600 sq. ft. lot. The main floor offers 3 spacious bedrooms and 2 full bathrooms with modern finishes throughout. The fully finished basement features 2 bedrooms, 1 full bathroom, a second kitchen, separate entrance, and its own laundry, offering excellent flexibility. Conveniently located close to schools, public transit, parks, and shopping centres. Some photos have been virtually staged. (id:36536)
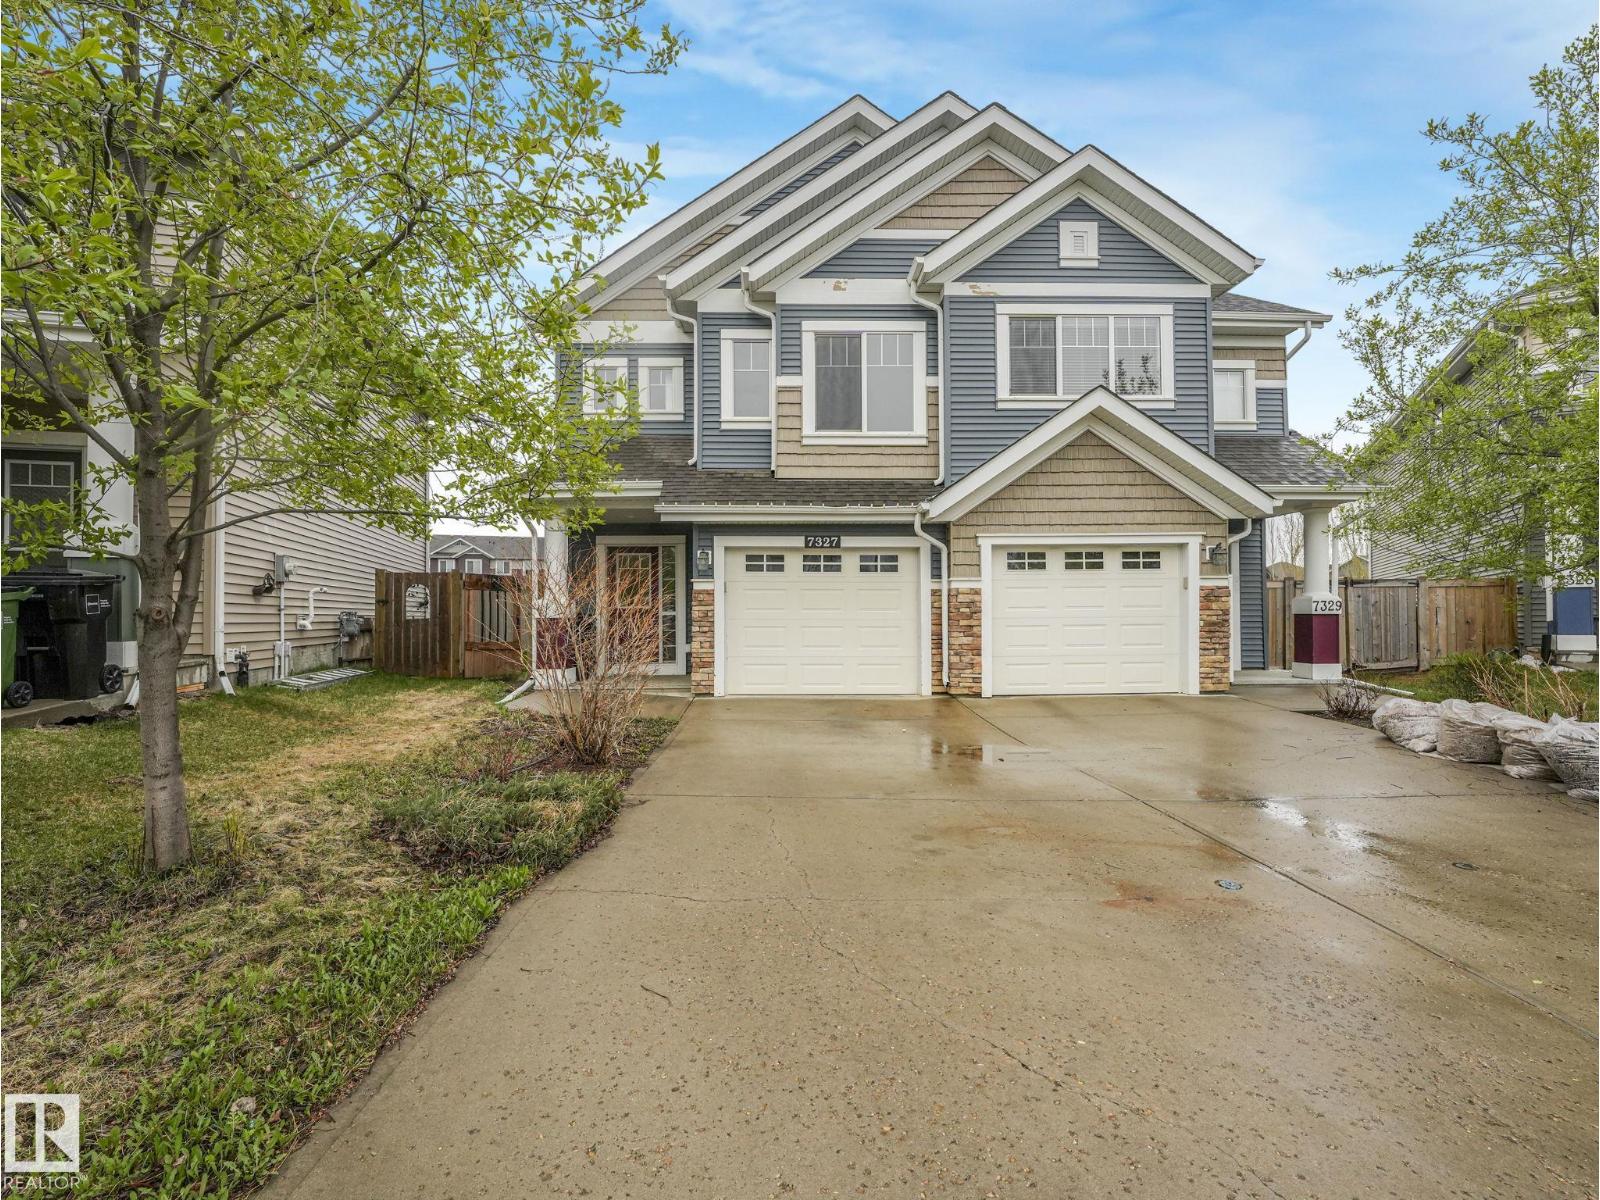
7327 24 Av SW
Edmonton, Alberta
Welcome home to this newly renovated duplex, Brookfield Residential popular model the Cadenza, located in the sought-after community of Summerside with exclusive access to Lake Summerside. Offering a large kitchen, dining area, and an inviting living room surrounded by large windows for an abundance of natural light. The living room features a sleek fireplace with contemporary clean lines. Upstairs features a versatile flex space, convenient second-floor laundry, full bathroom, and 3 generously sized bedrooms, including a stunning primary retreat over the garage with impressive 9’ ceilings. The fully finished basement features a self-contained bachelor pad with its own ensuite and wet bar, perfect for extended family or teenage children. (id:36536)
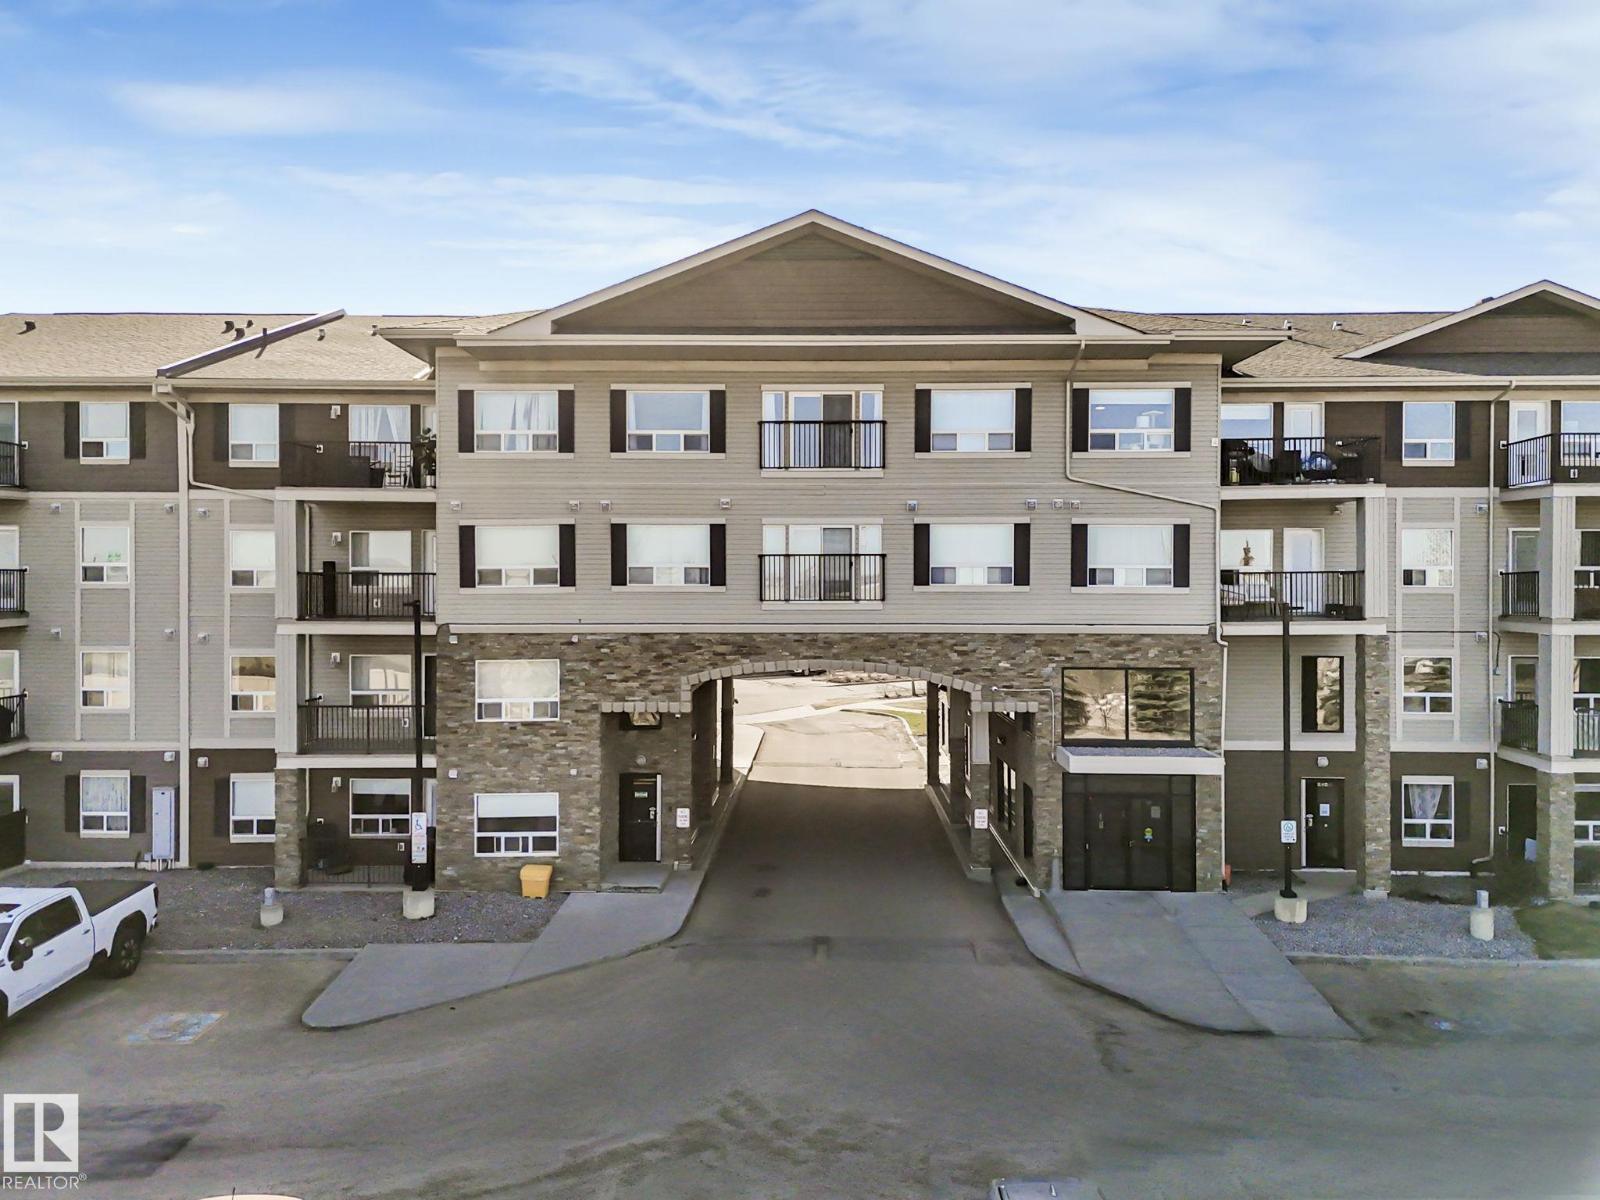
#322 1520 Hammond Ga NW NW
Edmonton, Alberta
This well maintained 2-bedroom 2 bath condo with an underground titled parking & private balcony is located in the community of Hamptons, Edmonton. The kitchen has ample cabinets & counter space and an island open to the living room. The open-concept living area is defined by massive windows allowing an abundance of natural sunlight in throughout the day. A good size primary bedroom with a generous walk-through walk-in closet & a private 4-piece ensuite. The 2nd bedroom is perfect for guests, home office, or additional living space The in-suite laundry room has a lot of storage room. The condo also has secure entry, video Surveillance, social room, an on-site property management & ample visitor parking. A standout features of this home is the heated underground parking, ensuring your vehicle remains warm, dry, and secure regardless of the season. Conveniently located minutes from the Anthony Henday with quick access to shopping, dining hubs, schools, scenic parks, walking paths & lush green spaces (id:36536)
5418 17a Av NW
Edmonton, Alberta
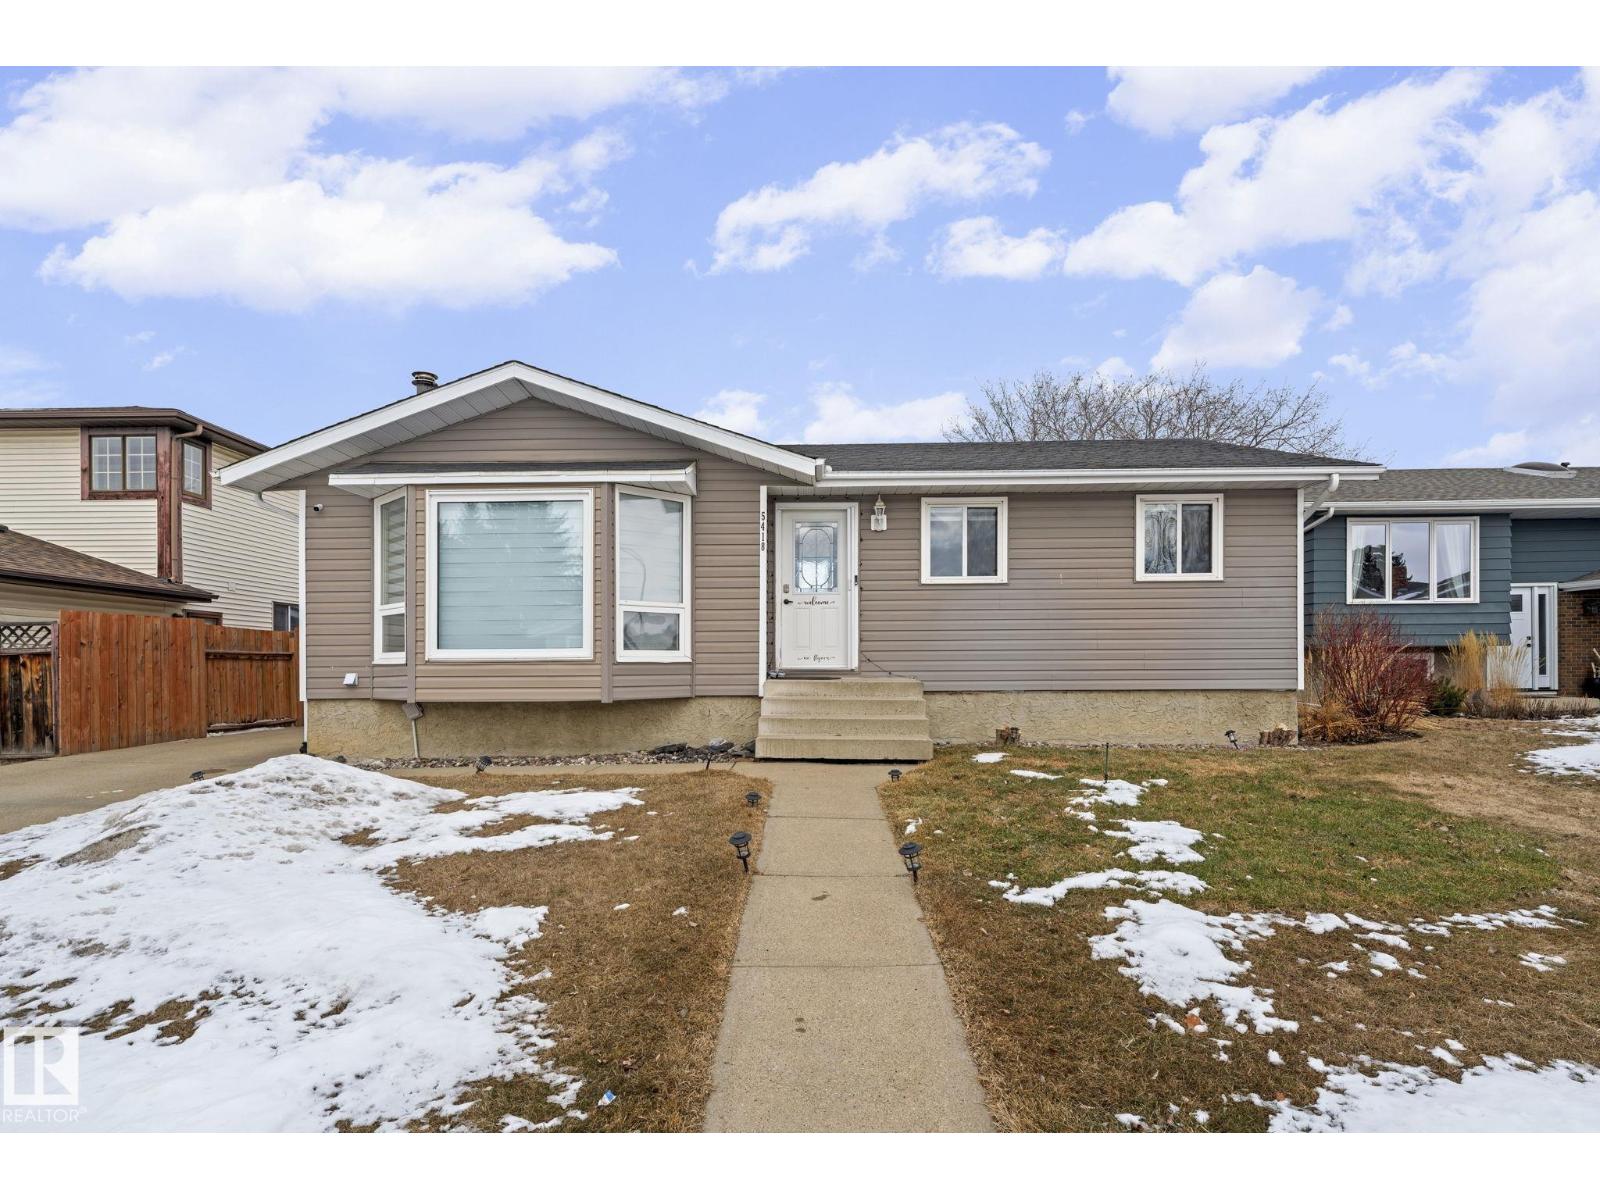
Pride of ownership shines in this well-maintained Meyokumin bungalow! The main floor offers a spacious living room, modern kitchen with high-end stainless appliances, primary bedroom with 2-piece ensuite and garden doors to a large deck, plus 2 bedrooms & 3-piece bath. The fully finished basement features a second kitchen, 2 bedrooms, 3-piece bath & spacious rec room—ideal for extended family. Major upgrades: 98% hi-eff furnace & A/C (2018), dual 40-gal hot water tanks (2021), Enerfoil insulation & new vinyl siding. Oversized heated detached garage. Near schools, parks, shopping & transit. Welcome Home! (id:36536)
1180 Genesis Lake Boulevard
Stony Plain, Alberta
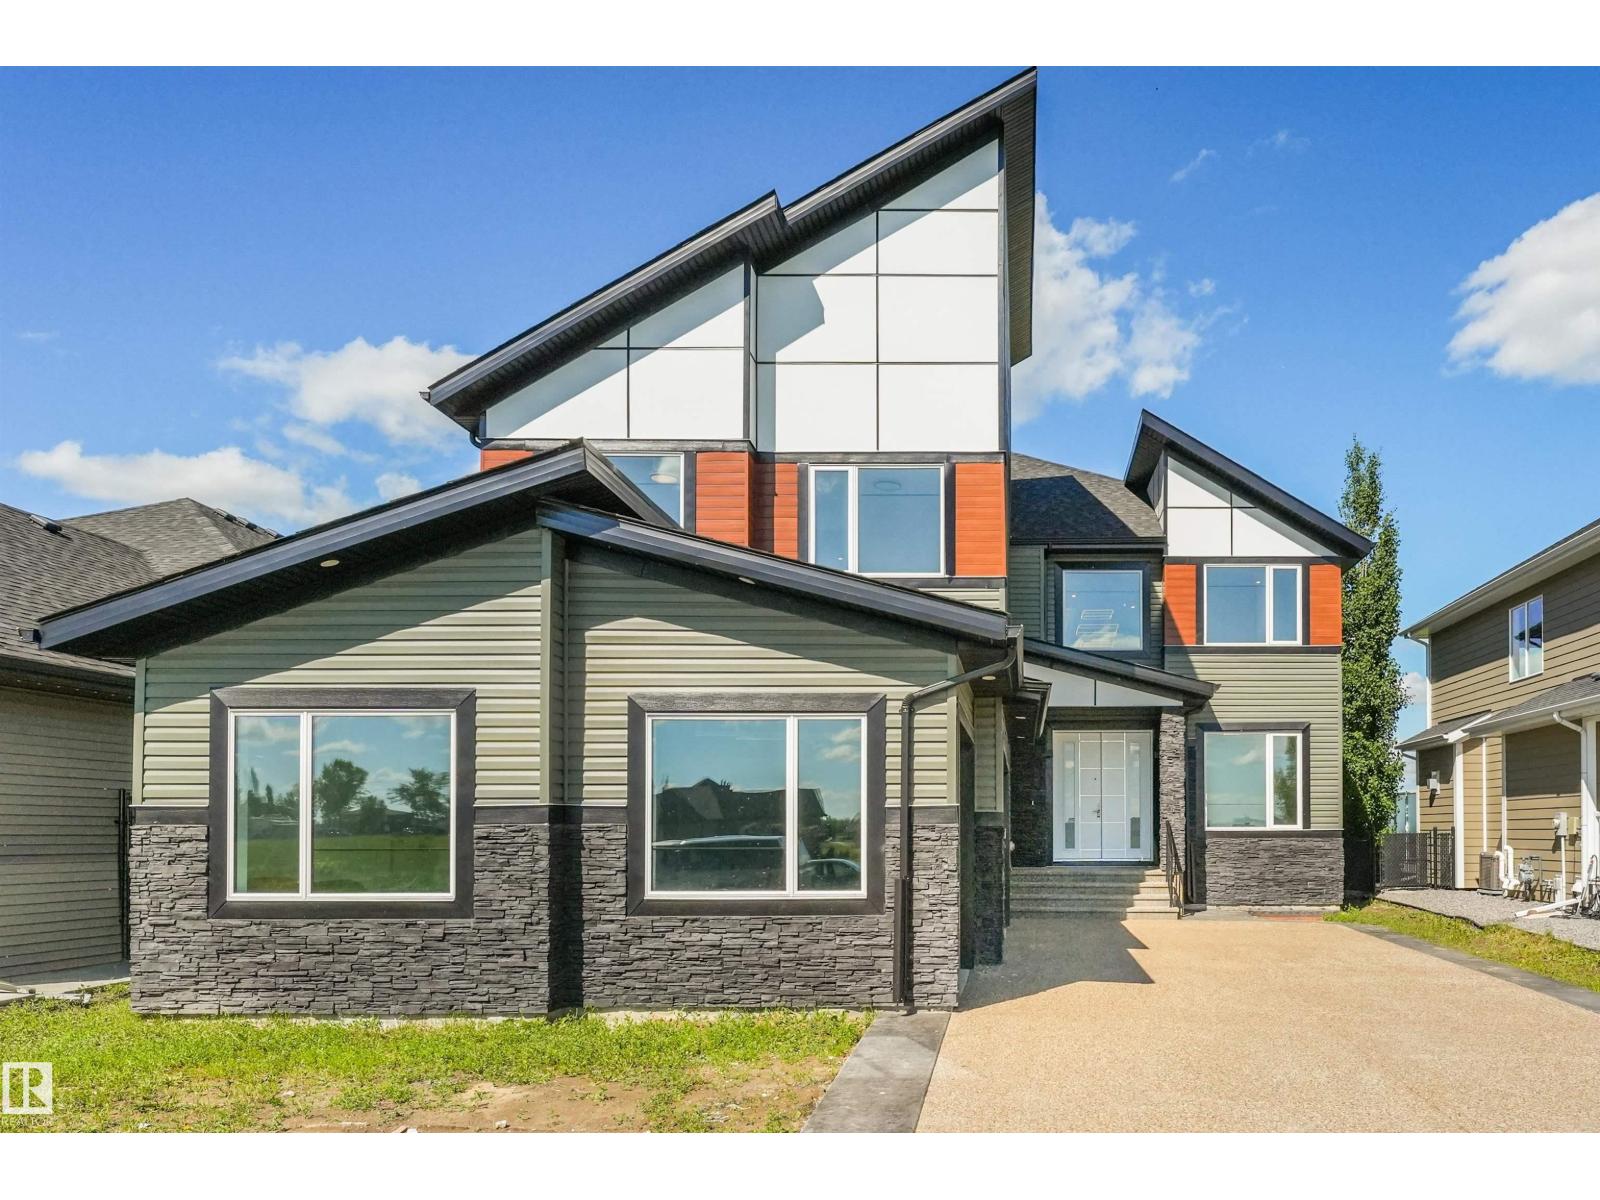
Welcome to 1180 Genesis Lake Boulevard in sought-after Genesis on the Lakes. This stunning 2026-built 2-storey offers 2,749 sq. ft. of modern living with 5 bedrooms, 4 bathrooms, a spacious bonus room, and a triple car garage. Step inside through the impressive 96-inch front door to a bright, open layout designed for comfort and entertaining. The full unfinished basement is ready for your future vision—rec room, gym, extra bedrooms, or custom development. Enjoy a premium Stony Plain setting surrounded by the community’s lake, ponds, walking trails, green space, playground, and nearby neighbourhood commercial amenities. With quick access to local shops, services, schools, parks, recreation, and commuter routes, this home offers the perfect blend of space, style, convenience, and future value in one of Stony Plain’s most desirable communities. Genesis on the Lakes publicly notes the lake, ponds, walking trails, green space, playground, and neighbourhood commercial plaza as community features. (id:36536)
1566 Lakewood Rd W NW
Edmonton, Alberta
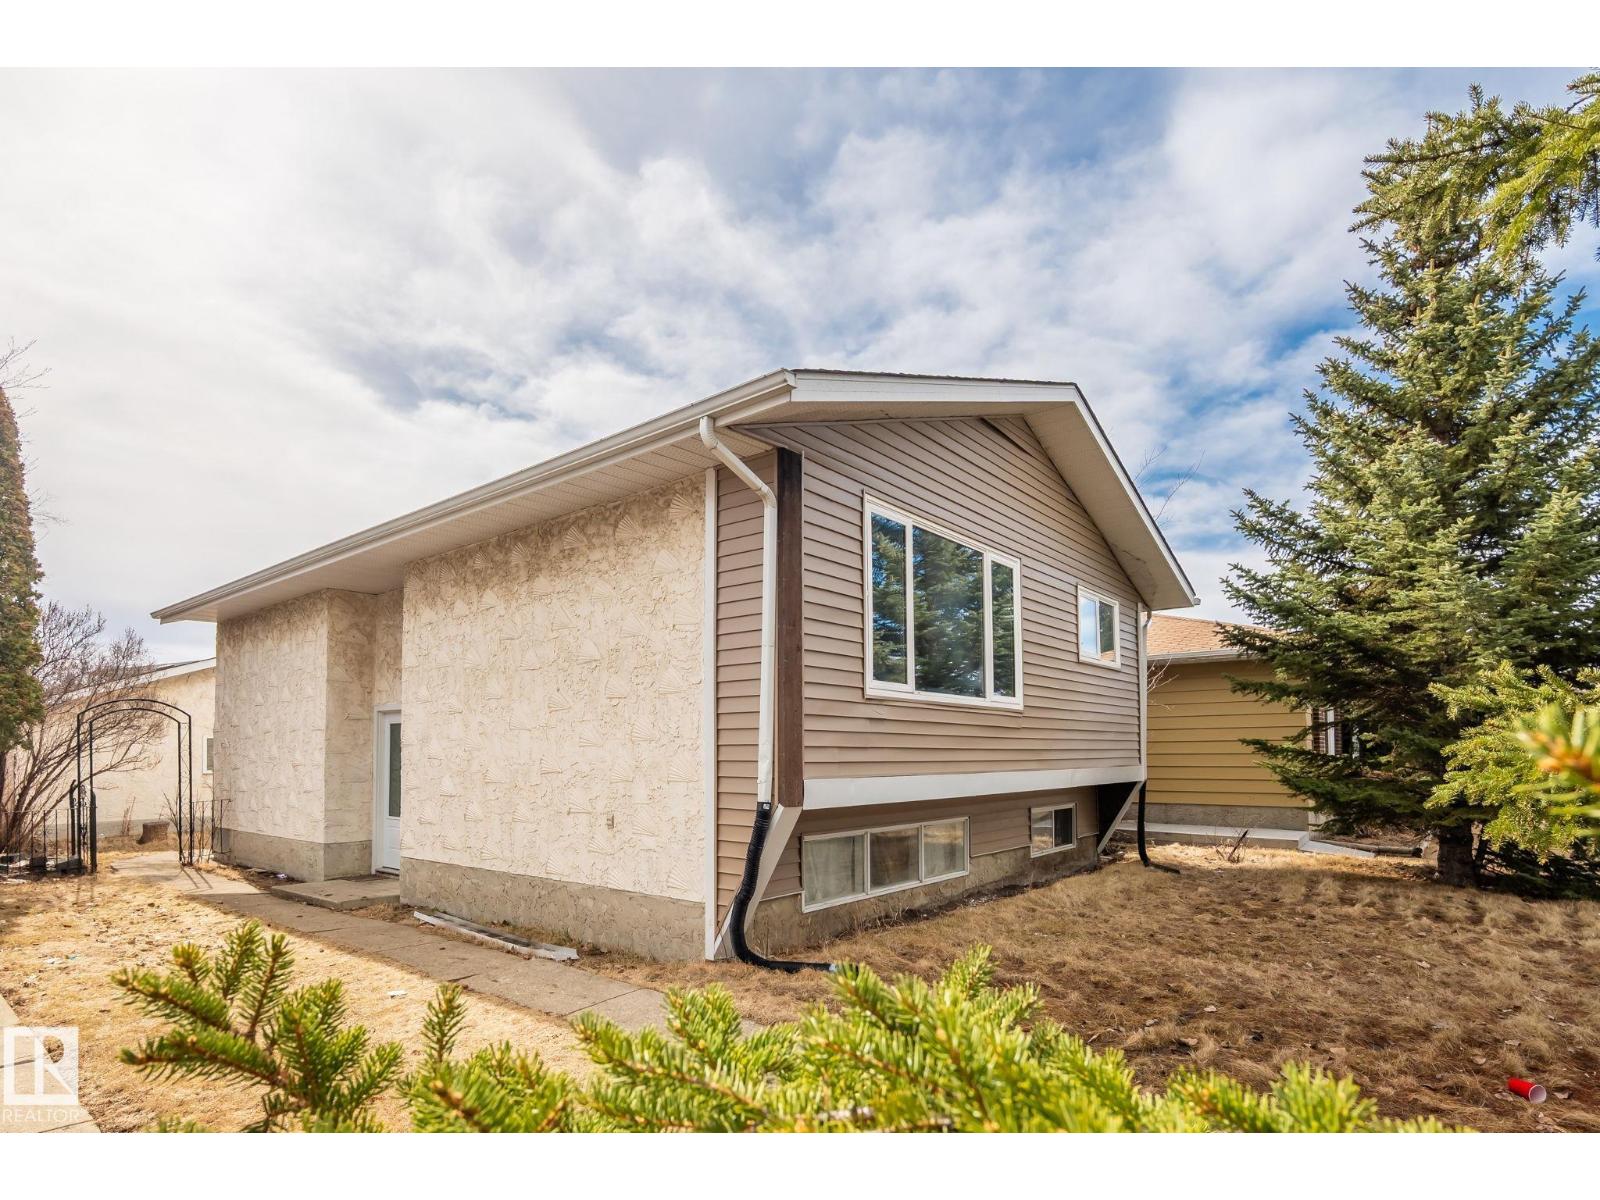
Perfect location close to all major ammeneties, schools, Transit service, Daycare, Costco, Restaurants. This Extensively renovated in recent years, total 5-bedrooms, 2-bathrooms. This bi-level offers excellent income potential and a bright, functional layout. The main floor features a modern kitchen with quartz countertops and high-gloss cabinetry, a spacious living room with large windows, 3 well-sized bedrooms, and a full bathroom. A separate entrance leads to the 2 bedroom fully finished basement, complete with a second kitchen, laundry, full bath, and a large living area. Upgrades include luxury vinyl plank flooring, baseboards, lighting, bathrooms, interior doors, siding, and appliances. The furnace and hot water tank were replaced in recent years. The oversized double detached garage includes a gas hookup and 220V power. Conveniently located close to schools, parks, shopping, public transit, and major amenities, this property is perfect for first-time buyers or investors. (id:36536)
11720 148 Av NW
Edmonton, Alberta
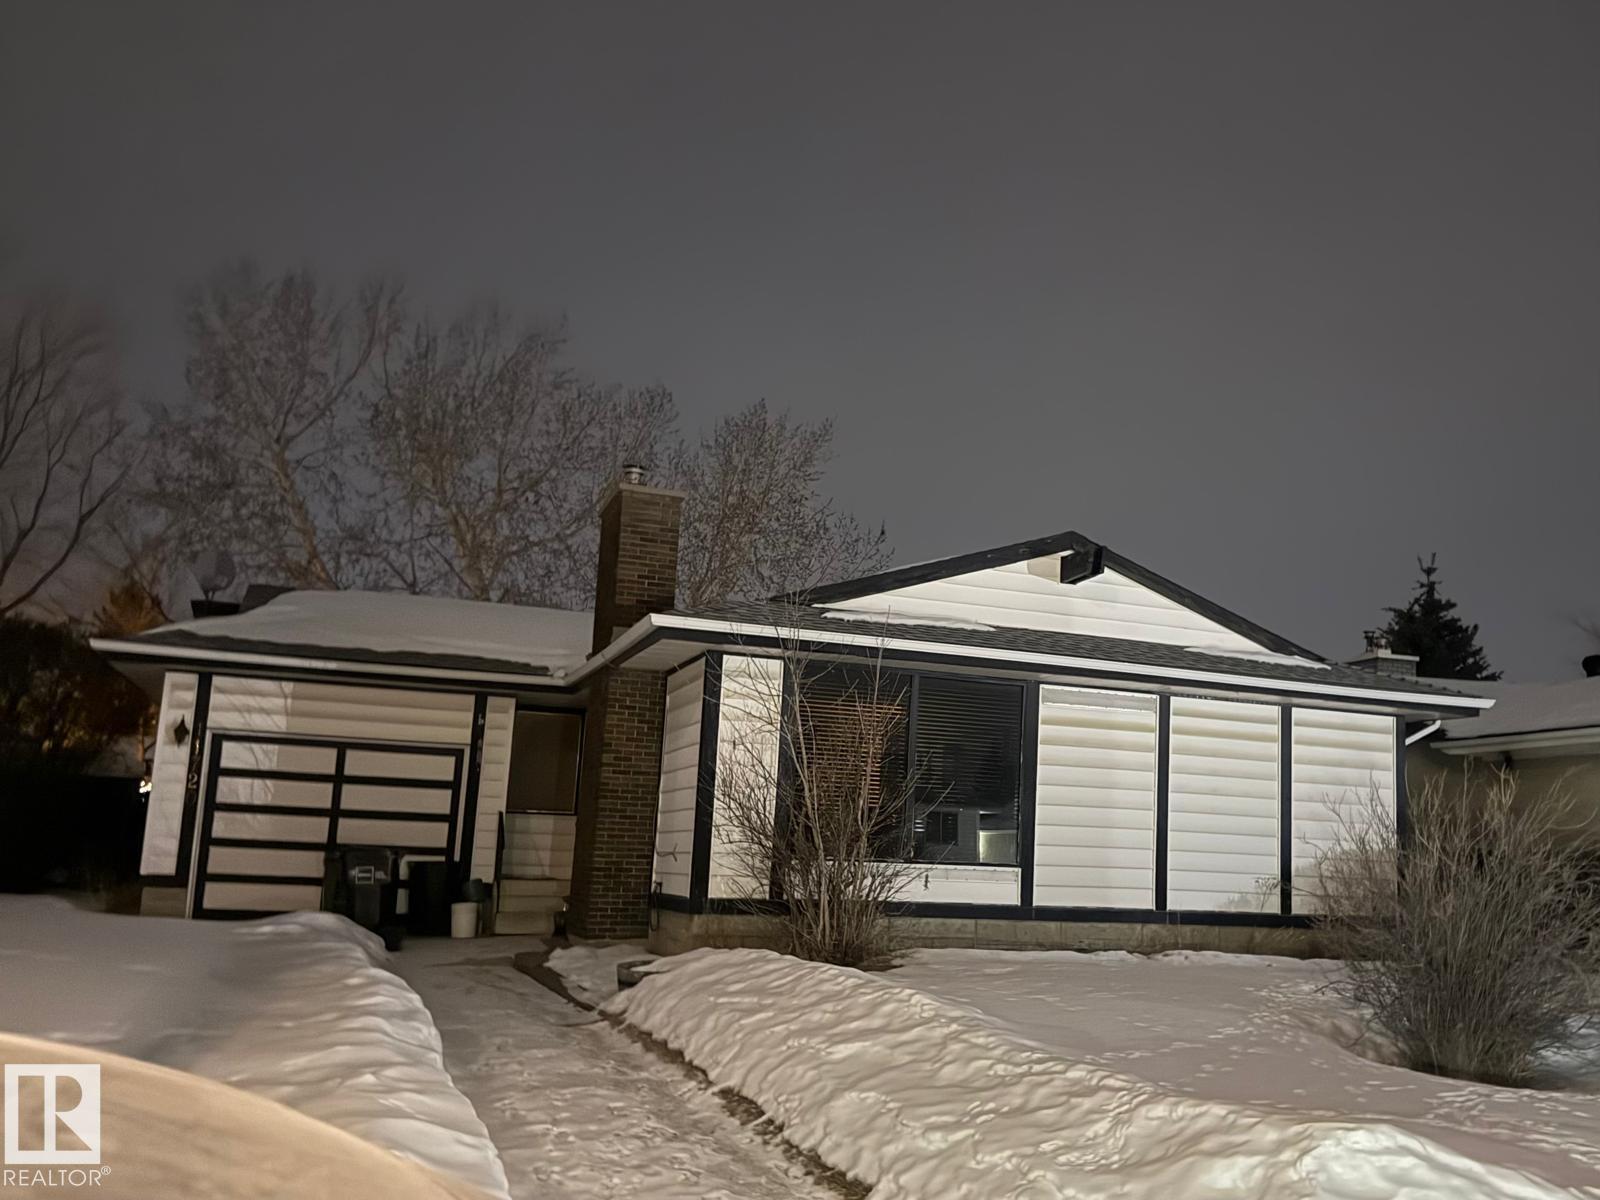
Sold as-is, where-is. Condition of the house is unknown. (id:36536)
#504 2510 109 St NW
Edmonton, Alberta
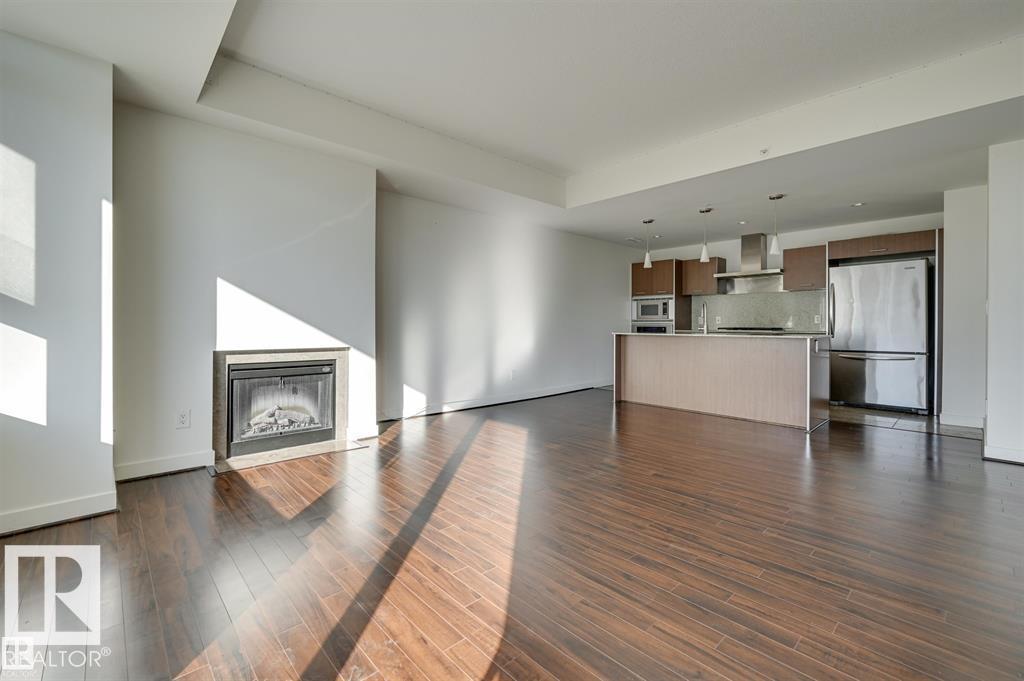
This Executive 2 Bedroom 2 Bath South facing Home is open and modern. This Perfect floorplan showcases tons of natural light, NEW FLOORING in main living area and bedrooms, a chef’s kitchen, stainless appliances, Gas Stove, Built- in oven, granite countertops & backsplash, with a huge island focal point. The Flow of the home continues through the dining space and into the living room with fireplace and deck with Natural Gas for your BBQ. Continue along the Hall past the Well appointed Main bathroom you will find a GENEROUS sized spare room and a Perfect Primary with a spa like ensuite equipped with stone counters, soaker tub, & separate glass shower. In-suite laundry, underground parking, Titled storage, guest parking, green space, and a gym complete this home. Condo fee includes ALL utilities and internet. IDEAL location, steps away from restaurants, shopping, minutes walk to public transit & the LRT, mins to UofA, G Mac. and NAIT. Close to the Henday,. This home has Everything and is Ready for you (id:36536)
140 Promenade Way SE
Calgary, Alberta
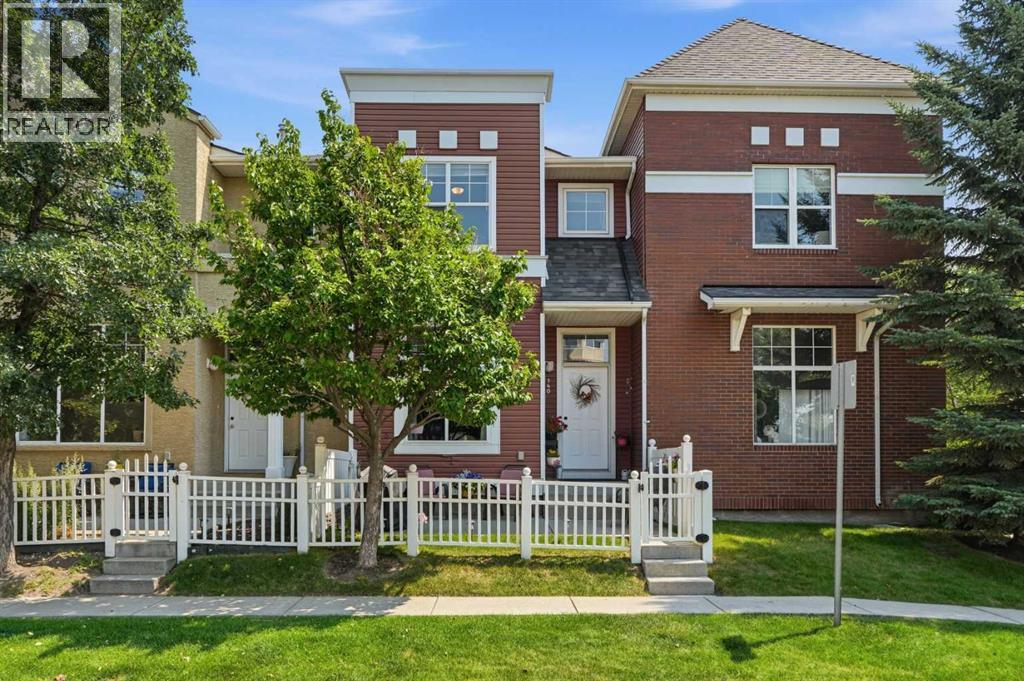
WOW! Rare opportunities like this don't come along often! Proudly offered by the original owner, this mint-condition townhouse boasts a one-of-a-kind floorplan and showcases phenomenal west-facing views overlooking Inverness Pond! With 1,123 square feet of thoughtfully designed above-grade living space, and another 557 square feet of living space in the full-size unfinished basement, this open-concept townhouse is sure to impress -- featuring 2 spacious bedrooms, a versatile den/office, 1.5 spa-inspired bathrooms, and an insulated single attached garage! Enjoy beautiful pond views and stunning sunsets from the private west-facing concrete patio (in the fully fenced front yard), and from all of the expansive west-facing windows! Other noteworthy features here include: newer asphalt shingles, soaring tall ceilings, fresh paint, black appliance package, and some newer plumbing fixtures! Unbeatable location within walking distance to all local amenities: schools, shopping, restaurants, parks/ponds, and transit. Perfect for first-time buyers, downsizers, or investors, this meticulously maintained home is truly one of the best opportunities in the complex. Don't miss out—call now! (id:36536)

Unknown Address
Edmonton, Alberta
Corner Lot. over 10,000 sqft. Two buildings combine a total of 12 units: 6 Upper units + 6 Basement units + 3 single garages + 3 parking pads. Building #1 is a 4-plex. The building #1 Upper unit(4) each unit has a total of 4 beds & 3.5 baths. Building #1 Basement unit(4) each unit has a 1 bed & 1 full bath. Building #2 is a side-by-side Duplex. Building #2 Upper unit(2) has a total 3 beds & 2.5 baths. Building #2 Basement unit(2) each unit has a 1 bed & 1 full bath. The project is next to the K–12 Christian school and Learning Center. 1 block away to the Park and playground. Great convenient location to public transit and shopping. Currently Development permit stage and estimated completion in March 2027. Photos are 3D renderings for illustration purposes only. The project qualifies for the CMHC MLI Select program with a minimum 10% down payment. (id:36536)
Unknown Address
Edmonton, Alberta
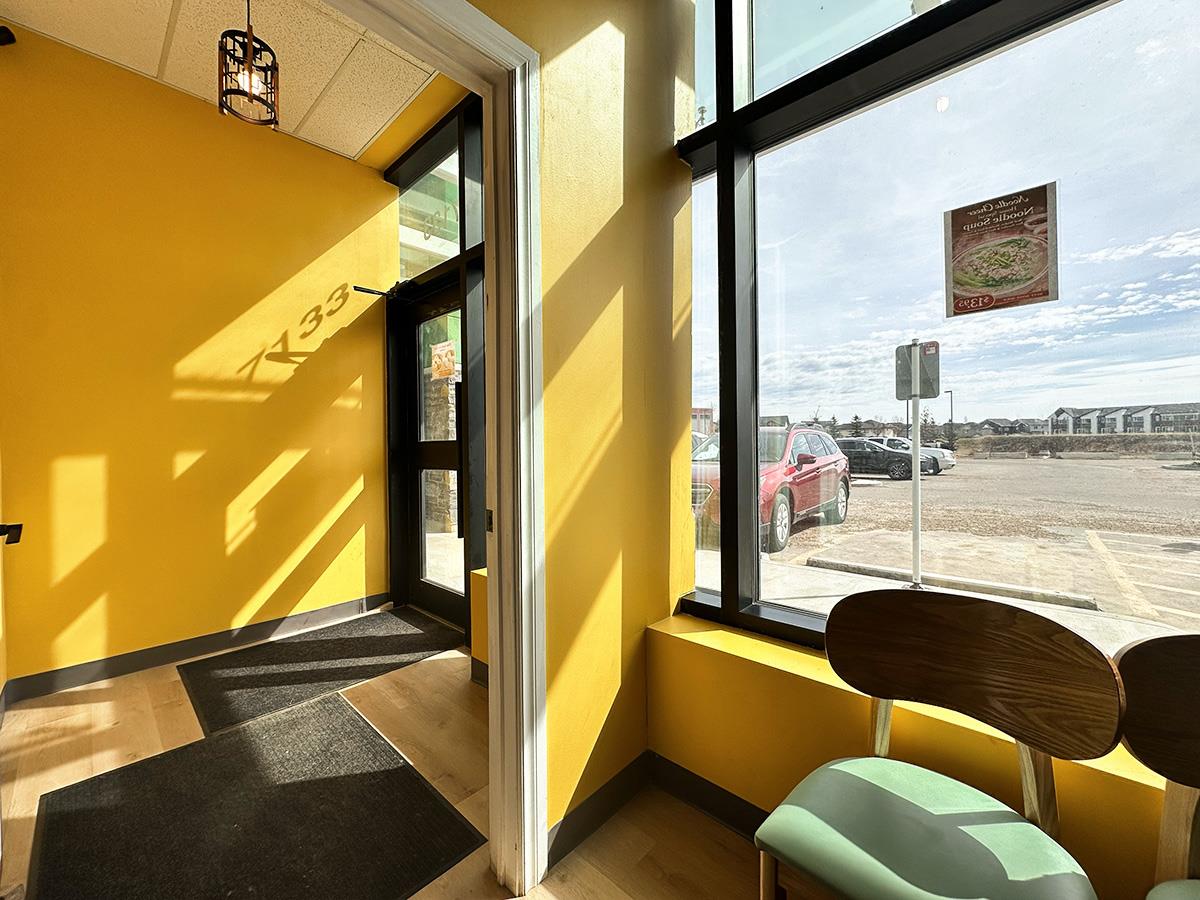
Newly established restaurant for sale in the West Costco area. This 1,596 sq. ft. space offers 44 seats and comes equipped with brand-new full-size kitchen equipment, making it an excellent opportunity for a wide range of restaurant concepts. Ideally located near River Cree Casino, Costco, Granville, and the new recreation centre, this property benefits from strong surrounding traffic and excellent exposure to a broad customer base. Quick sale. Monthly base rent approx. $5500/m. Total monthly rent approx. $8,384.90 + utilities (id:36536)
Unknown Address
Sherwood Park, Alberta
Rare Opportunity! Business sale only. This well-established and highly reputed Japanese Sushi restaurant has a 25-year track record of continuous operation. This business has generated consistent revenues averaging $1,000,000 over the last two years, demonstrating exceptional resilience and a loyal customer base. The business features 50 seats, including a private room, a spacious and well-equipped kitchen with all necessary equipment included. Located in a high-traffic area with excellent visibility and plenty of front parking, it’s ideal for both dine-in and takeout service. It is suited for an experienced owner-operator or a family team looking for a turnkey operation with immediate cash flow and a highly favorable lease structure. Net income around $250k/y. Please DO NOT approach the staff. (id:36536)
54 Clichy Cl
St. Albert, Alberta
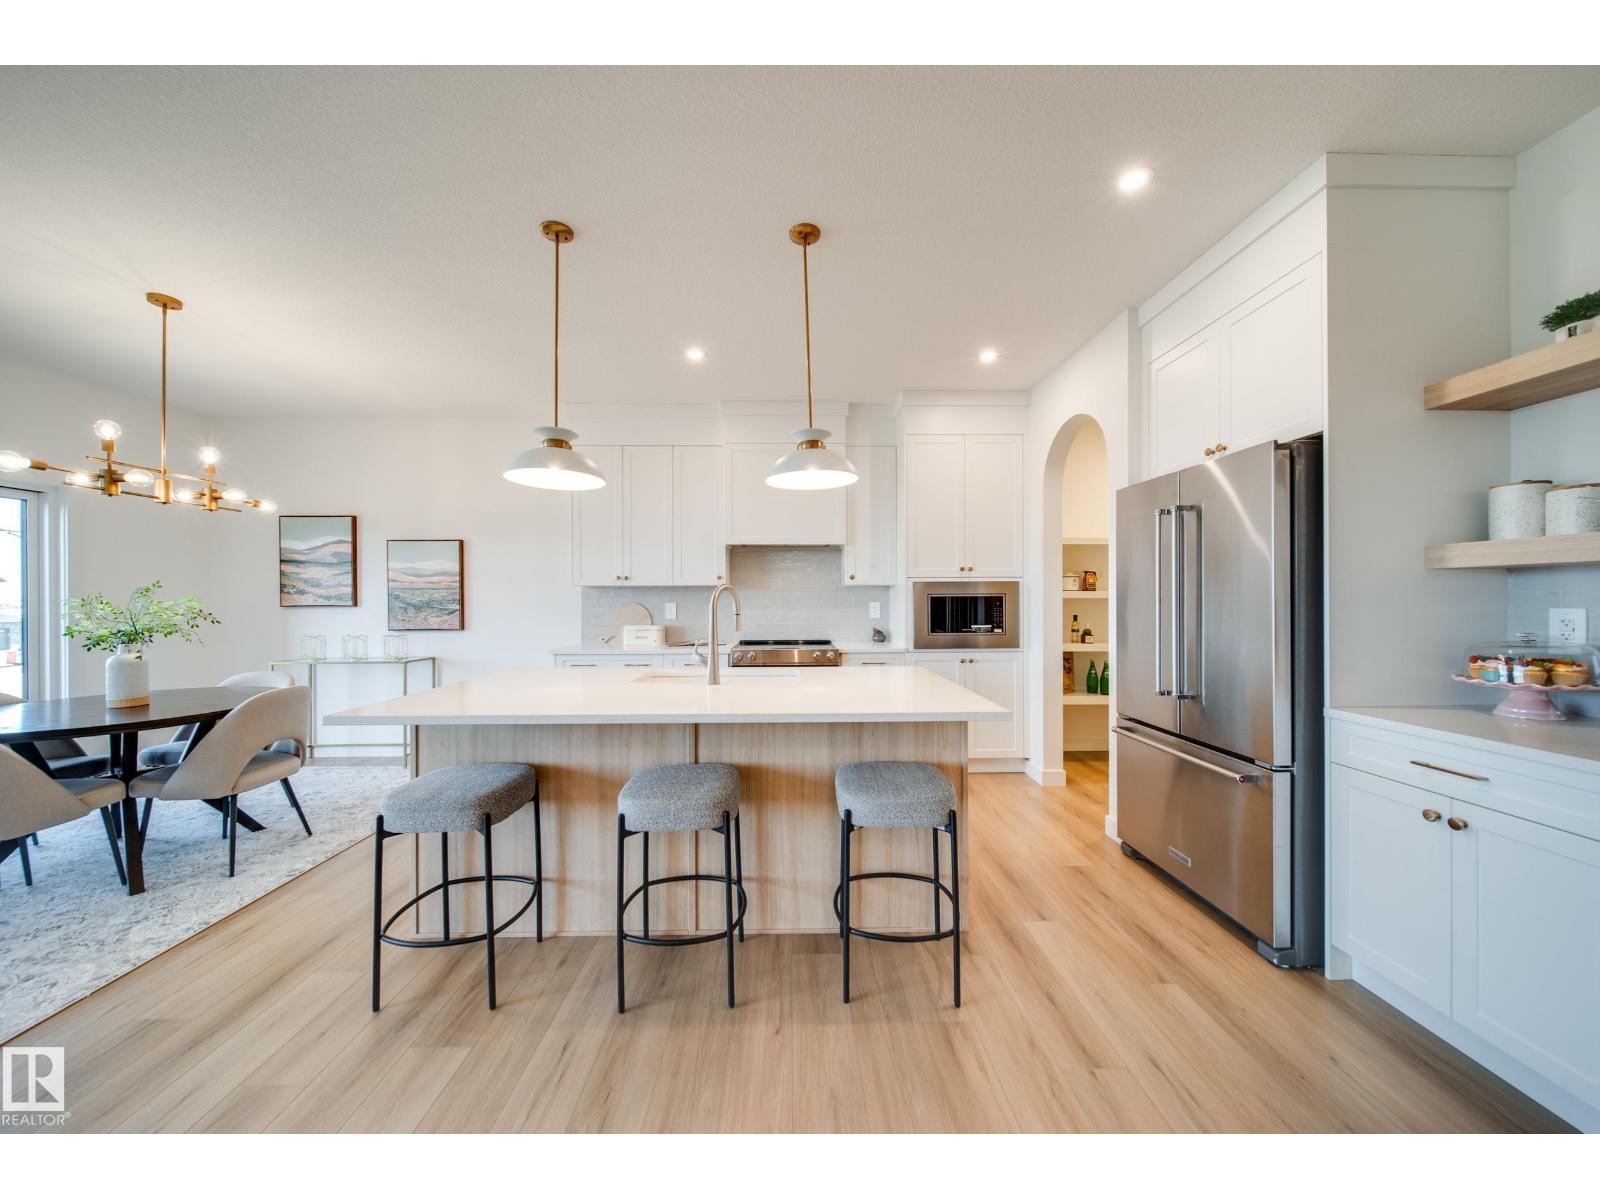
2026 small volume BUILDER OF THE YEAR Justin Gray Homes proudly presents the Carbon model w/over 2500 SF of beautifully crafted living space w/ nearly $78K in upgrades, designed with room to grow without compromising on style. Featuring FOUR bedrms, 2.5 bathrms, main floor DEN, spacious bonus rm, & an OPEN TO ABOVE great room, this POND BACKING WALKOUT home on a WEST FACING YARD combines thoughtful functionality w/timeless design. Finished in our bright & inviting COASTAL ZEN palette exclusively curated by CM Interiors, it includes HARDWOOD flooring, plush carpet, a GAS fireplace, CUSTOM built-in range hood, TANKLESS on-demand hot water, & EXPANSIVE All Weather Windows that fill the home w/natural light. Upstairs find TWO 5pc baths, one of which is connected to a tranquil primary retreat w/a VAULTED CEILING & custom MDF finishes. Every detail has been thoughtfully selected to create a home that’s refined, functional, and built for everyday living. *Photos of similar home/colour palette, finishes may vary. (id:36536)
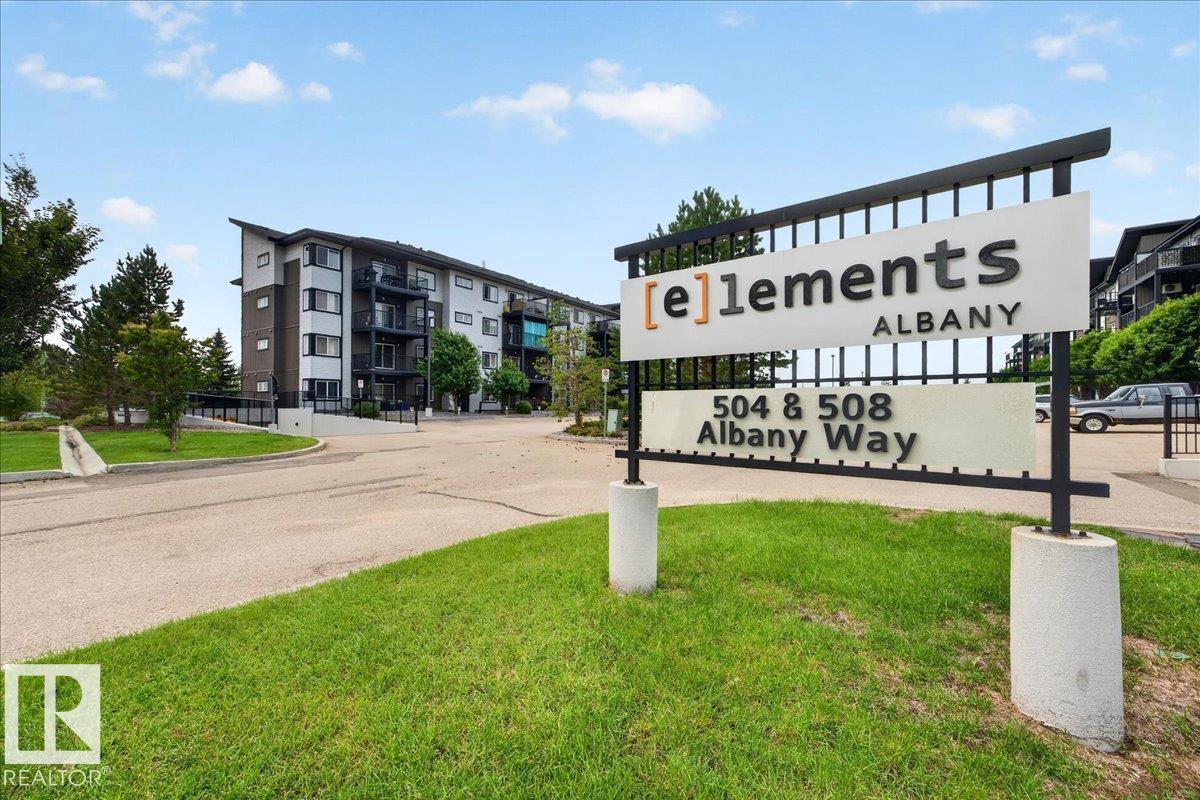
#226 504 Albany Wy NW
Edmonton, Alberta
A beautifully maintained second-floor condo offering 2 bedrooms, 2 bathrooms, a modern kitchen, new in-suite laundry, and low condo fees that haven't increased in years! New vinyl plank flooring flows seamlessly from the entry into the dining area and the spacious living room. The primary bedroom includes a walk-through closet and a private 3-piece ensuite, while the second bedroom and full bath provide excellent flexibility for guests, a roommate, children, or a home office. Enjoy the convenience of in-suite laundry saving you time to relax on your covered patio; ideal for morning coffee or summer BBQs. One outdoor titled stall (#352) is located right outside the front door and the lobby elevator with additional stalls available for rent. This building is conveniently located within walking distance of grocery stores, restaurants, schools, parks, paved trails, public transit, and Anthony Henday Drive for a stress free commute! (id:36536)
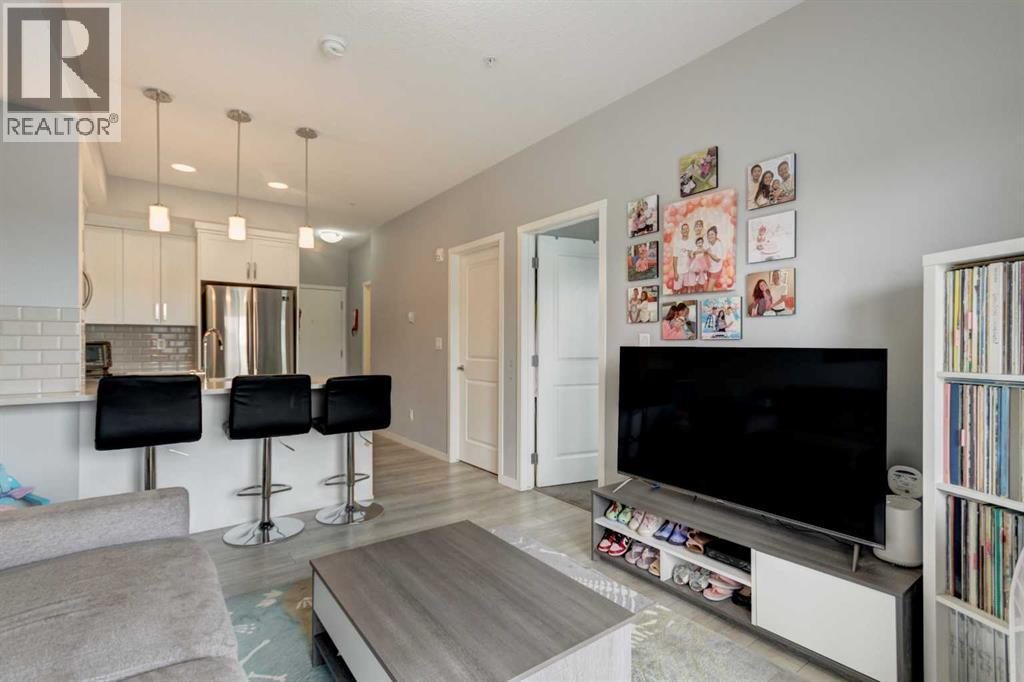
307, 370 Harvest Hills Common NE
Calgary, Alberta
Welcome to this bright and inviting 2-bedroom, 1-bathroom condo in the sought-after community of Harvest Hills! Offering 572 square feet of thoughtfully designed living space, this home is perfect for first-time buyers, downsizers, or investors looking for an affordable opportunity in a fantastic location.The functional open-concept layout maximizes every square foot, featuring a comfortable living area that flows seamlessly into the kitchen and dining space, making it ideal for both everyday living and entertaining. Two well-sized bedrooms provide flexibility for a home office, guest room, or growing family, while the full bathroom is conveniently located to serve both.Enjoy the ease of low-maintenance condo living with quick access to all the amenities Harvest Hills has to offer. You're just minutes from shopping, restaurants, schools, parks, walking paths, public transit, major roadways including Deerfoot Trail and Stoney Trail, and Calgary International Airport, making commuting and travel a breeze.Whether you're looking to enter the market, expand your investment portfolio, or simplify your lifestyle, this move-in-ready condo offers outstanding value in a welcoming northwest Calgary community. (id:36536)
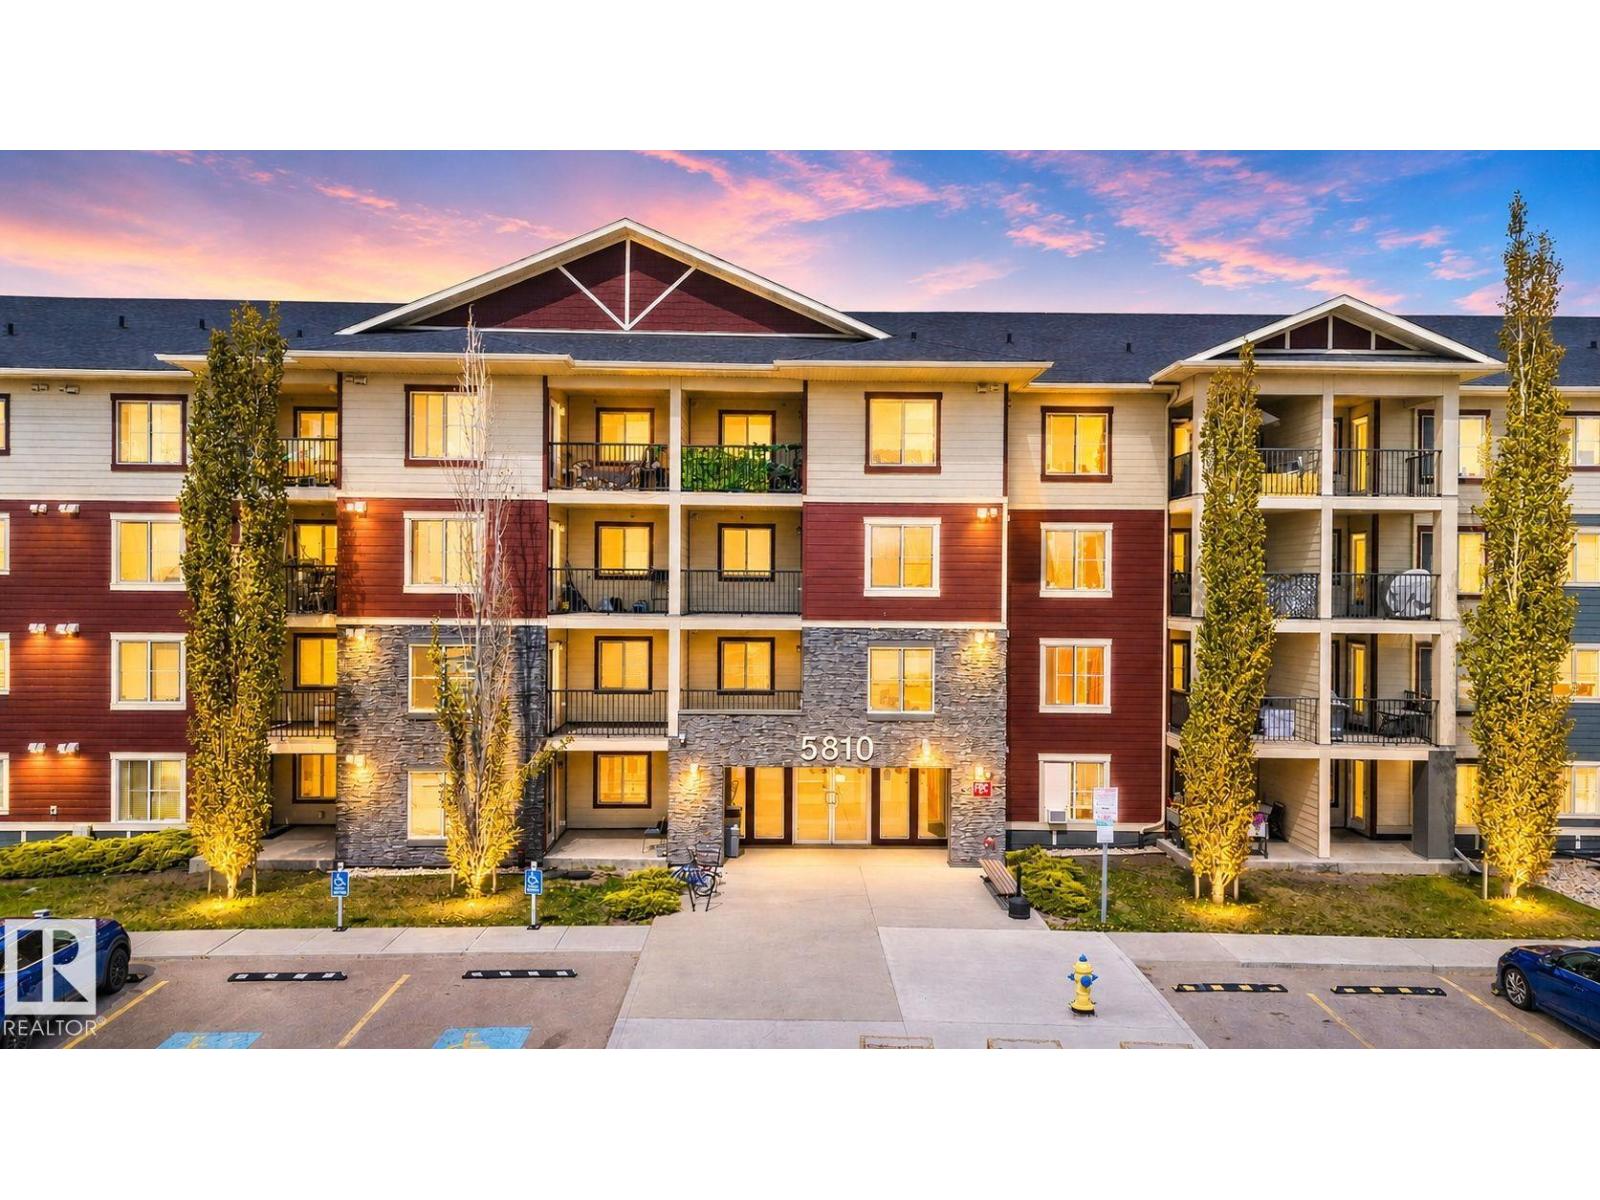
#318 5810 Mullen Pl NW
Edmonton, Alberta
RARE opportunity! 3 BEDROOM, 2 BATHROOM condo in the heart of SOUTHWEST EDMONTON! Located near Terwillegar and Windermere, this beautifully maintained condo offers the perfect mix of space, location and LOW CONDO FEES in one of Edmonton’s most sought-after areas. Featuring TITLED UNDERGROUND PARKING, updated flooring, and a bright OPEN-CONCEPT layout, this move-in ready unit is perfect for first time buyers, investors, young families or down-sizers looking for extra space without the price tag of a larger home. The spacious kitchen features granite counter tops, STAINLESS STEEL APPLIANCES, tile backsplash, and plenty of cabinet space flowing seamlessly into the dining and living area. Enjoy SUNNY SOUTHEAST EXPOSURE, a private balcony, large primary bedroom with walk-through closet and ensuite, plus IN-SUITE LAUNDRY and rough-in for A/C. 3-bedroom condos like this rarely come available! (id:36536)
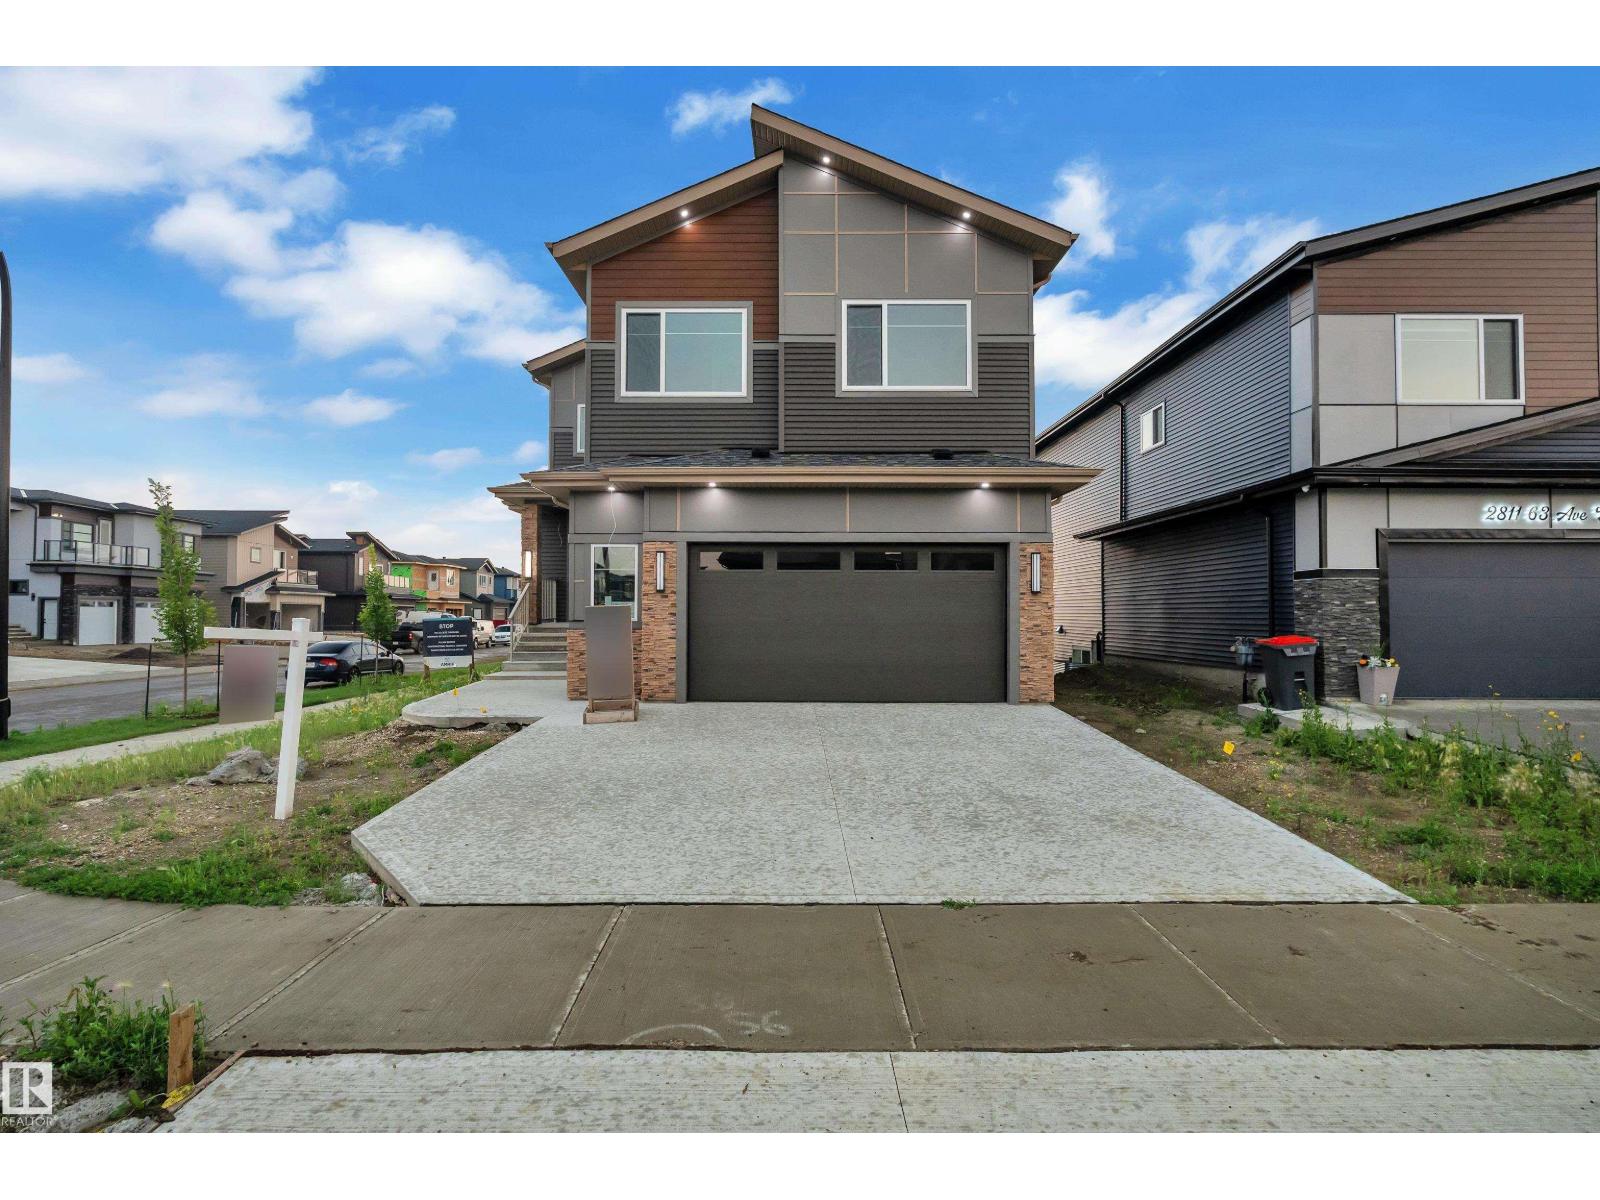
2817 63 Av
Rural Leduc County, Alberta
Welcome to this stunning home in the prestigious community of Churchill Meadows! Situated on a premium WALKOUT backing onto a pond, this beautifully upgraded home offers approximately 2,900 sq. ft. of LUXURIOUS living space with 5 bedrooms, 4 bathrooms, and a DOUBLE FRONT ATTACHED garage. A grand foyer and TWO impressive OPEN-TO-BELOW features create a striking first impression. The MAIN FLOOR boasts a spacious BEDROOM, a 3-piece bathroom ENSUITE with a standing shower, a bright family room, elegant dining area, a gourmet kitchen with premium finishes, and a SPICE KITCHEN. A functional MUDROOM with dual access to the main-floor bath adds everyday convenience. Upstairs features a huge BONUS room, laundry with sink and cabinetry, and a luxurious primary retreat with a spa-inspired 5-piece ENSUITE and BOUTIQUE-STYLE walk-in closet. A second bedroom enjoys its own 4-piece ENSUITE, while two additional bedrooms share a 3-piece bathroom. Premium walkout showhome backing onto a pond with luxury finishes. (id:36536)
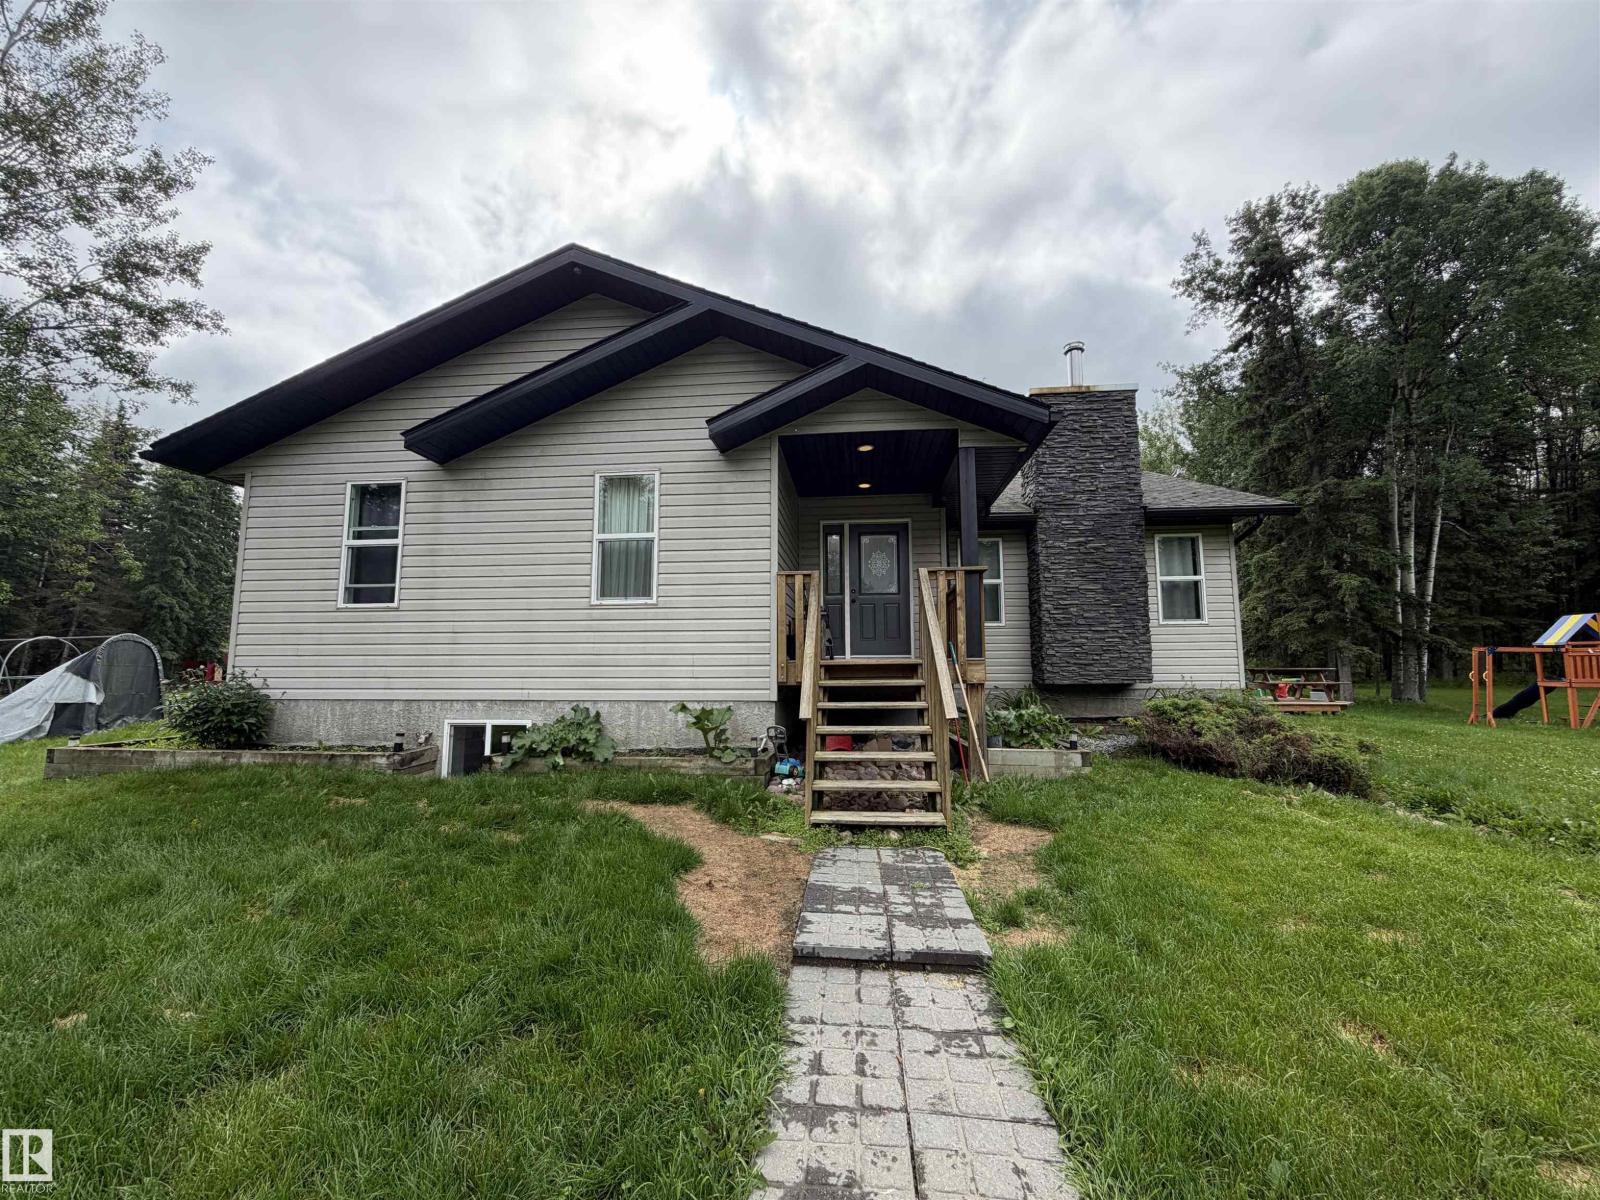
644081 Rge Road 235
Rural Athabasca County, Alberta
Escape the city and plant your roots on 5.51 private acres, just 15 minutes south of Athabasca —-completely sheltered from roads and neighbours. Step outside to not one but two decks with a hot tub, thousands of acres of crown land, and nearby lakes right at your doorstep. Sun seeker or shade lover, you're covered. ?? Built in 2007 with over 1,800 sq ft per level, the wide open main floor features soaring vaulted ceilings built for entertaining. The primary suite is a true retreat -double vanity, corner soaker tub, and an oversized separate shower. Two additional bedrooms, a dedicated office, and conveniently located laundry round out the main level. The fully finished basement delivers the ultimate hangout space - a massive family/entertainment room with bar, two large bedrooms, bonus den, and a bathroom with oversized shower. Well water, tank and field septic, and natural gas. A well-cared-for property of this caliber doesn't come available often in this area - don't let it pass you by. (id:36536)
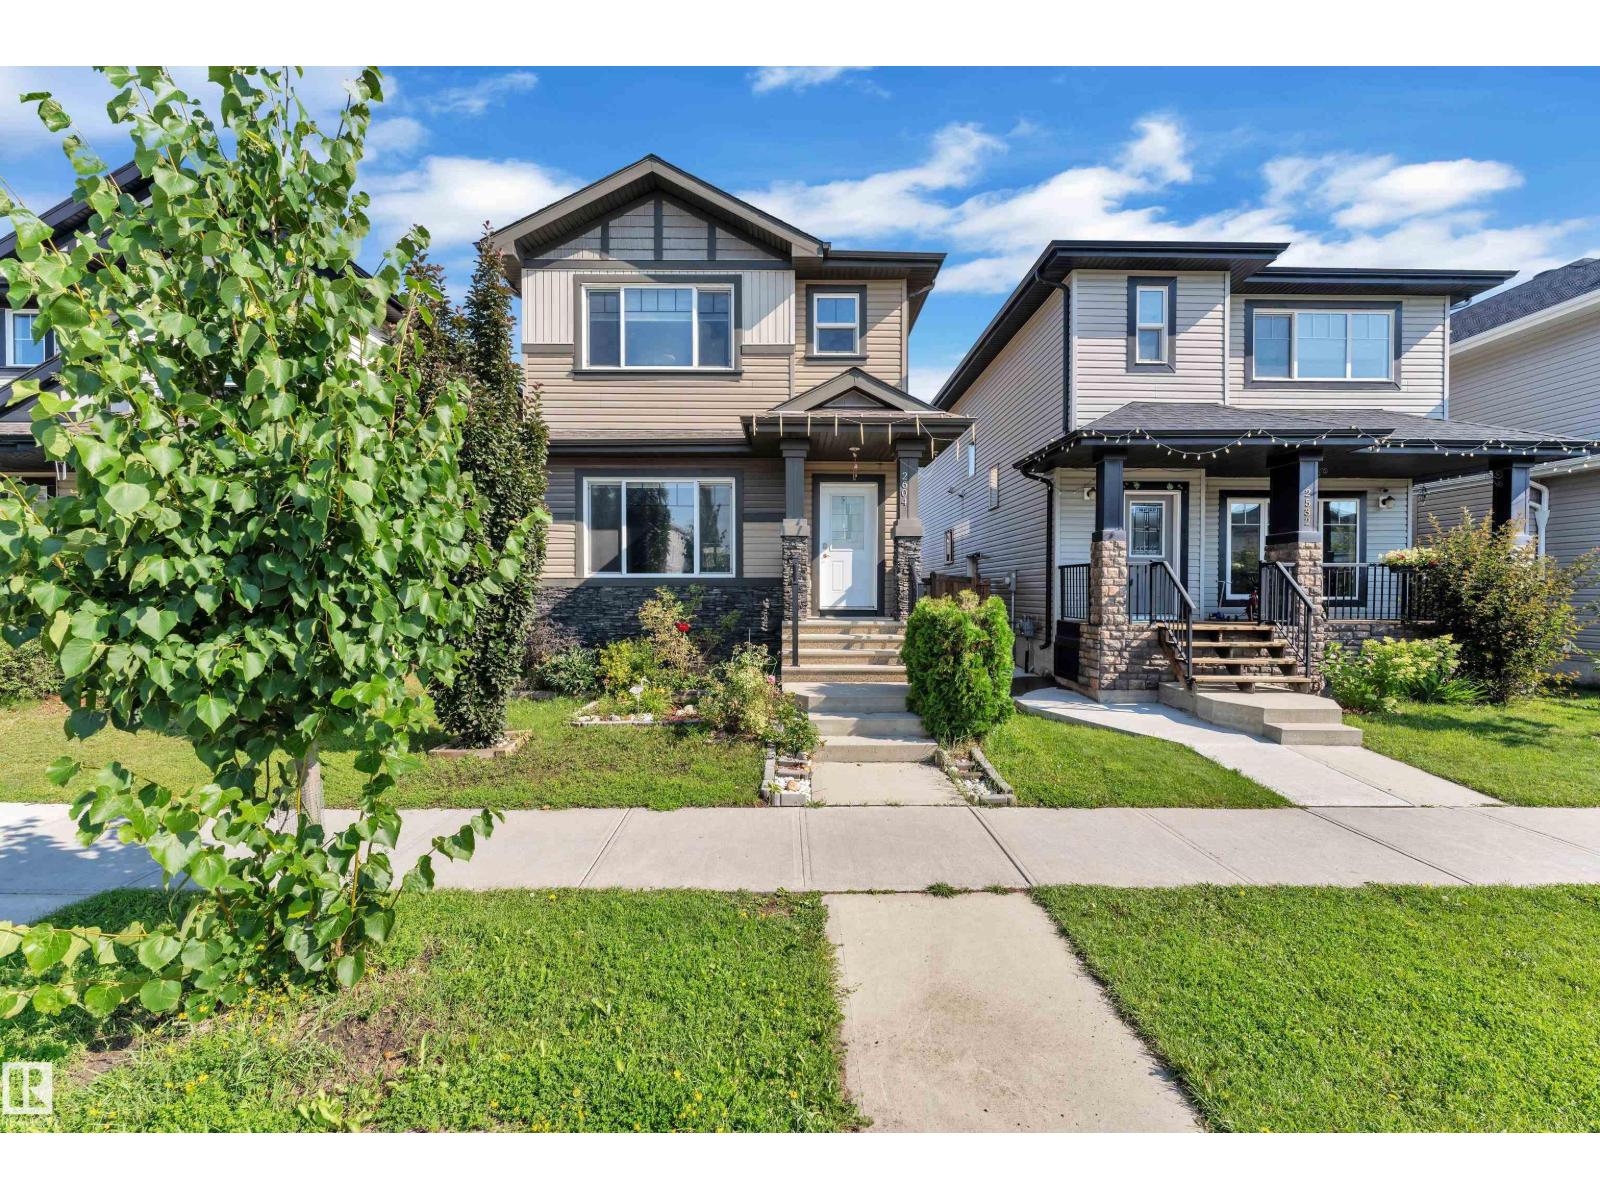
2604 20 Av NW
Edmonton, Alberta
Welcome to this beautifully designed home in the sought-after community of Laurel! Offering 4 SPACIOUS bedrooms and 3.5 bathrooms, this thoughtfully planned home combines style, comfort, and functionality. The main floor features a bright, open-concept layout perfect for everyday living and entertaining. Upstairs, you'll find a convenient laundry room and a spacious primary suite complete with a WALK-IN closet and private ensuite. The FULLY FINISHED basement, with its SEPARATE SIDE entrance, includes a SECOND KITCHEN, a SECOND LAUNDRY area, a 4th BEDROOM with a walk-in closet, and a full bathroom—ideal for extended family or added flexibility. With a smart, well-designed floor plan, ample living space, and an excellent location close to schools, parks, shopping, public transit, and major roadways, this home is a fantastic opportunity for families or investors. (id:36536)
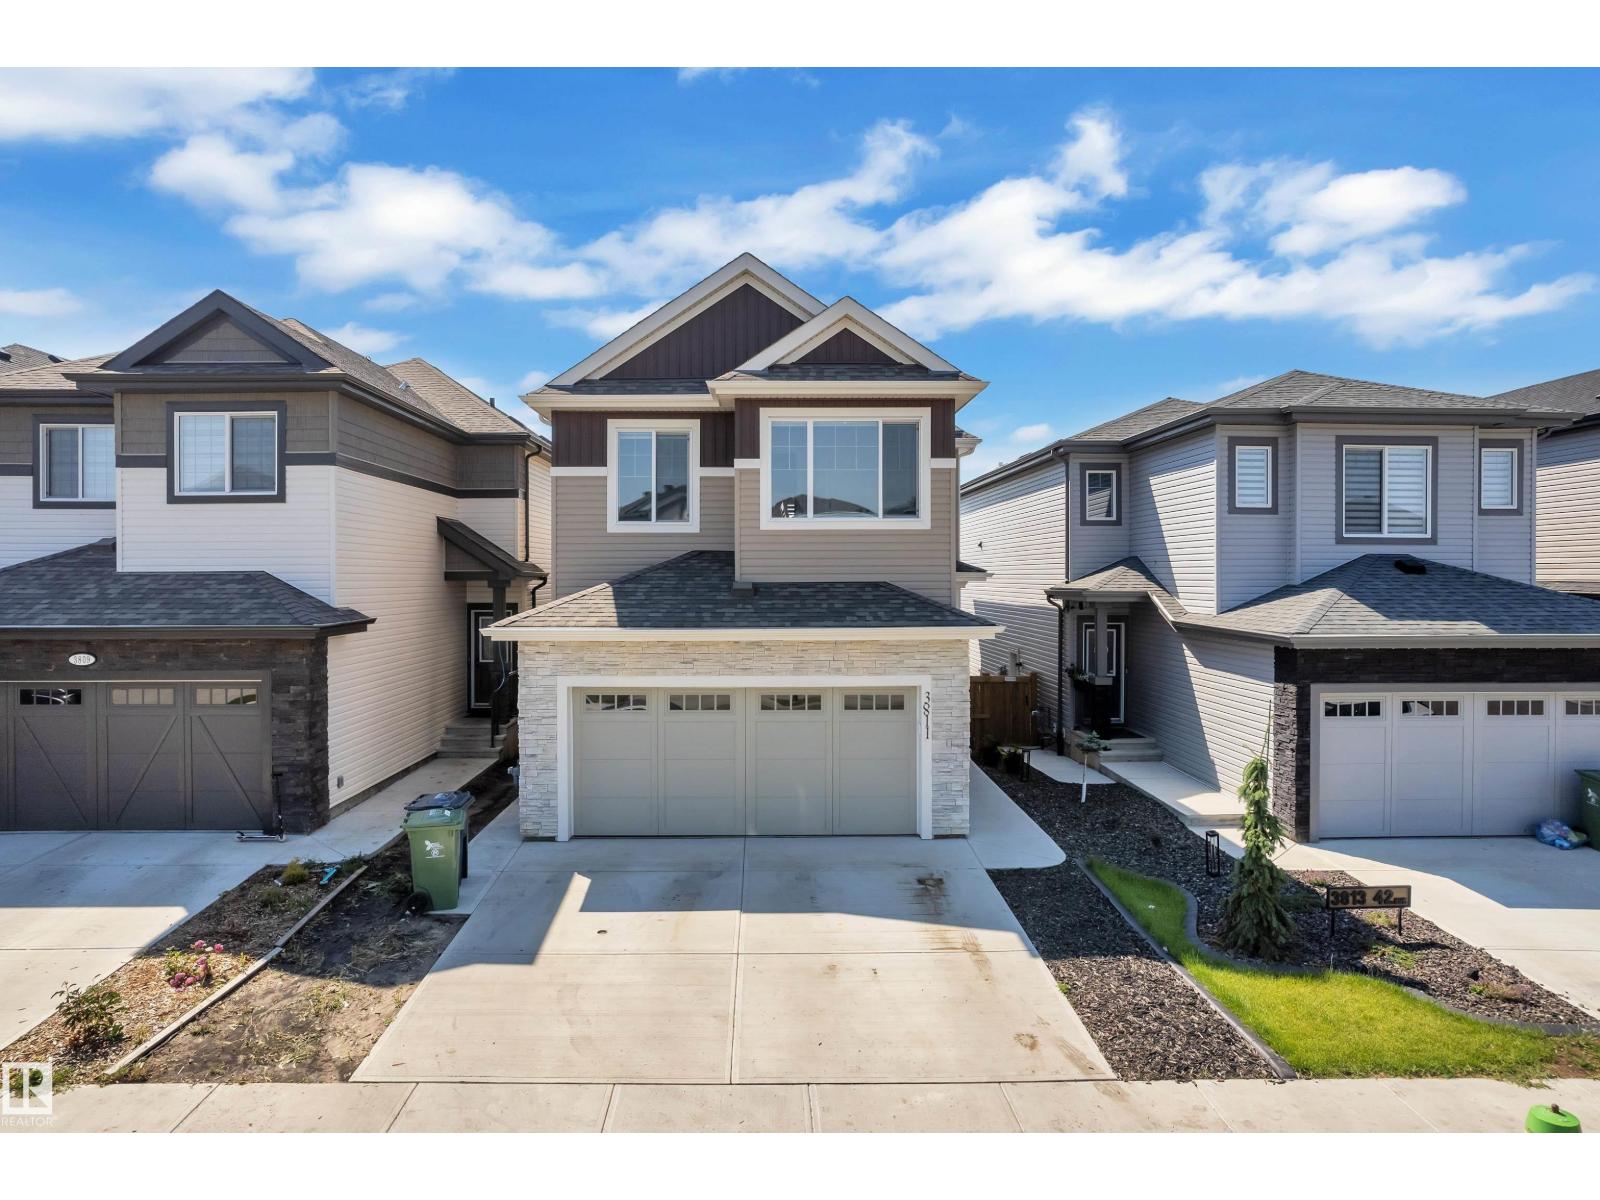
3811 42 Av
Beaumont, Alberta
Welcome to this exceptional home in the sought-after community of Triomphe, Beaumont! Designed with elegance and functionality in mind, this spacious WALKOUT home features 6 bedrooms & 4 full bathrooms, making it perfect for growing or multi-generational families. Be impressed by the soaring OPEN-TO-BELOW living area that fills the home with natural light. The main floor offers a BEDROOM and a 3-piece bathroom, ideal for guests or a home office. Upstairs, you'll find 3 GENEROUSLY sized bedrooms, including a luxurious primary bedroom with a WALK-IN closet and a 5-piece ENSUITE, along with a versatile loft and convenient upper-floor laundry. The fully finished basement, with a separate side entrance, features a GENEROUS rec room, 2 ADDITIONAL bedrooms, and a 3-piece bathroom, offering endless possibilities for extended family or entertaining. Complete with a DOUBLE FRONT ATTACHED garage and located close to parks, schools, shopping, and major amenities, this beautifully designed home is a must-see. (id:36536)
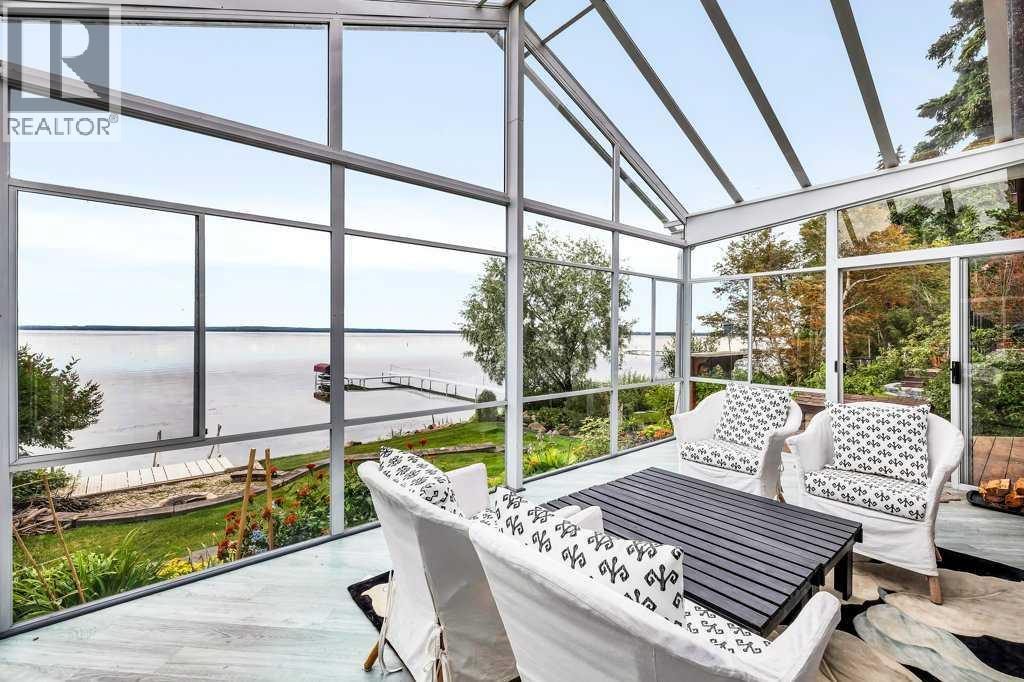
118 Crystal Springs Drive
Village At Pigeon Lake, Alberta
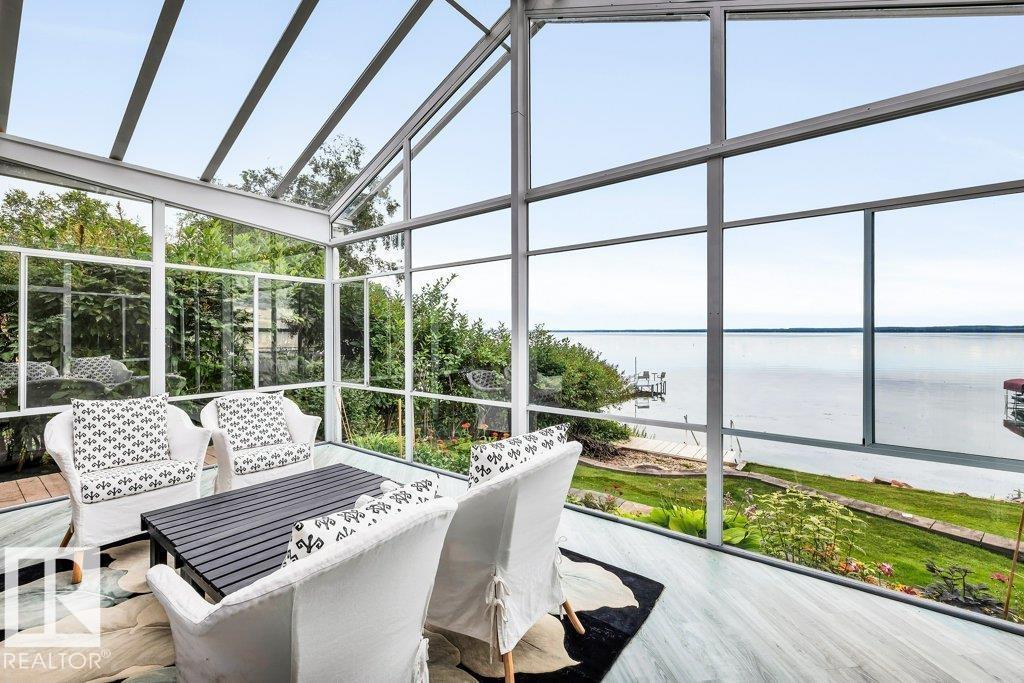
#118 Crystal Springs Drive where the Warmth & Charm of Hand-Scraped Hickory Floors, Walnut Cabinetry & Cedar Walls welcome you to lakefront living. Interior woods are enriched by "hints" of Copper Accents. The Spacious living area boasts a Vaulted Ceiling, Stacked Stone Wall is the perfect backdrop for the cozy W/B stove, the heart of this home! The 3 Season Sun Room is GLASS Ceiling & Walls allowing you to enjoy Panoramic Lake Views & Amazing Night Skies! Granite Counters, Copper Sink, & S/S Appliances are featured in the Chef's Kitchen. Bright, spacious Mstr bdrm has a 4 pce ensuite. 3 pce bath and Utility area/ Beverage Center. The 2nd Bdrm/Den/ has a Murphy Bed as does the accommodation in the Garage offering a 3rd bdrm and a 3 pce bath! Garage built in 2020 is heated and insulated. Beautiful lakeside yard features a fire pit. This Well Maintained Bungalow is Perfect for your Full Time Residence or that Get-a-way Retreat. (id:36536)
118 Crystal Springs Drive, Pigeon Lake
Rural Wetaskiwin County, Alberta
#118 Crystal Springs Drive where the Warmth & Charm of Hand-Scraped Hickory Floors, Walnut Cabinetry & Cedar Walls welcome you to lakefront living. Interior woods are enriched by hints of Copper Accents. The Spacious living area boasts a Vaulted Ceiling, Stacked Stone Wall is the perfect backdrop for the cozy W/B stove, the heart of this home! The 3 Season Sun Room is GLASS Ceiling & Walls allowing you to enjoy Panoramic Lake Views & Amazing Night Skies! Granite Counters, Copper Sink, & S/S Appliances are featured in the Chef's Kitchen. Bright, spacious Mstr bdrm has a 4 pce ensuite. 3 pce bath and Utility area/ Beverage Center. The 2nd Bdrm/Den/ has a Murphy Bed as does the accommodation in the Garage offering a 3rd bdrm and a 3 pce bath! Garage built in 2020 is heated and insulated. Beautiful lakeside yard features a fire pit. This Well Maintained Bungalow is Perfect for your Full Time Residence or that Get-a-way Retreat. (id:36536)
#408 340 Windermere Rd NW
Edmonton, Alberta
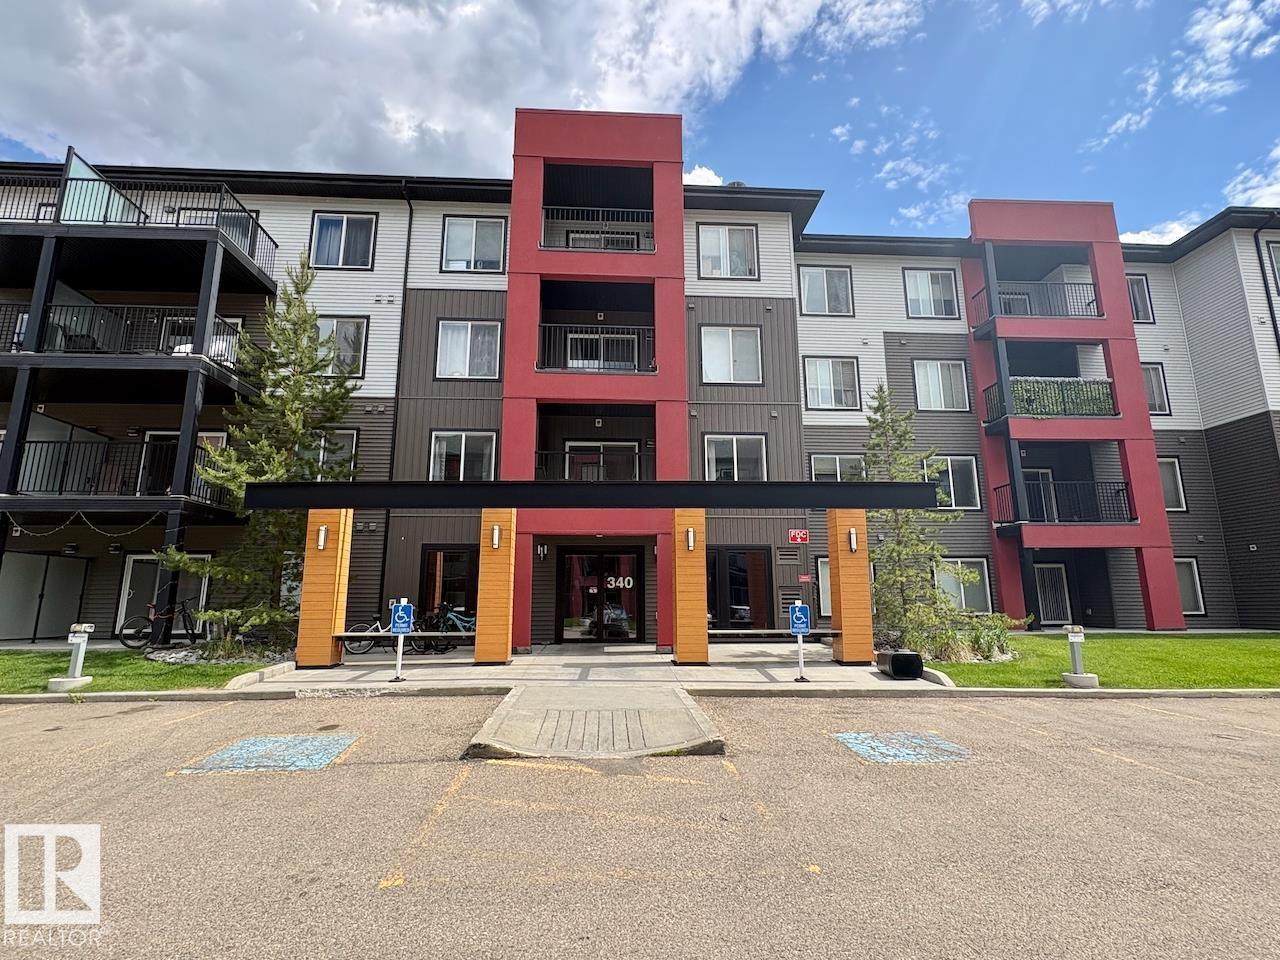
TOP FLOOR UNIT WITH TITLED UNDERGROUND PARKING!! Beautiful 2 bedroom 2 bath condo living with open concept, NEW FLOORING, NEW PAINT, NEW KITCHEN COUNTERTOPS & NEW WASHER/DRYER! This turn key property is perfect for the first time buyer, couple or investment! The primary bedroom has a walkthrough closet and a 4pc ensuite! Living/dining/kitchen area are a good size and great for entertaining. There is plenty of storage in the unit as well as storage in the parkade, and don't forget about IN-SUITE LAUNDRY! The balcony faces west to enjoy the sunsets and there is room for patio furniture or bbq. Close to schools shopping and one of the best cinemas in the city! Don't miss out on this awesome unit in highly sought after Windermere location! (id:36536)
#106 10838 108 St NW
Edmonton, Alberta
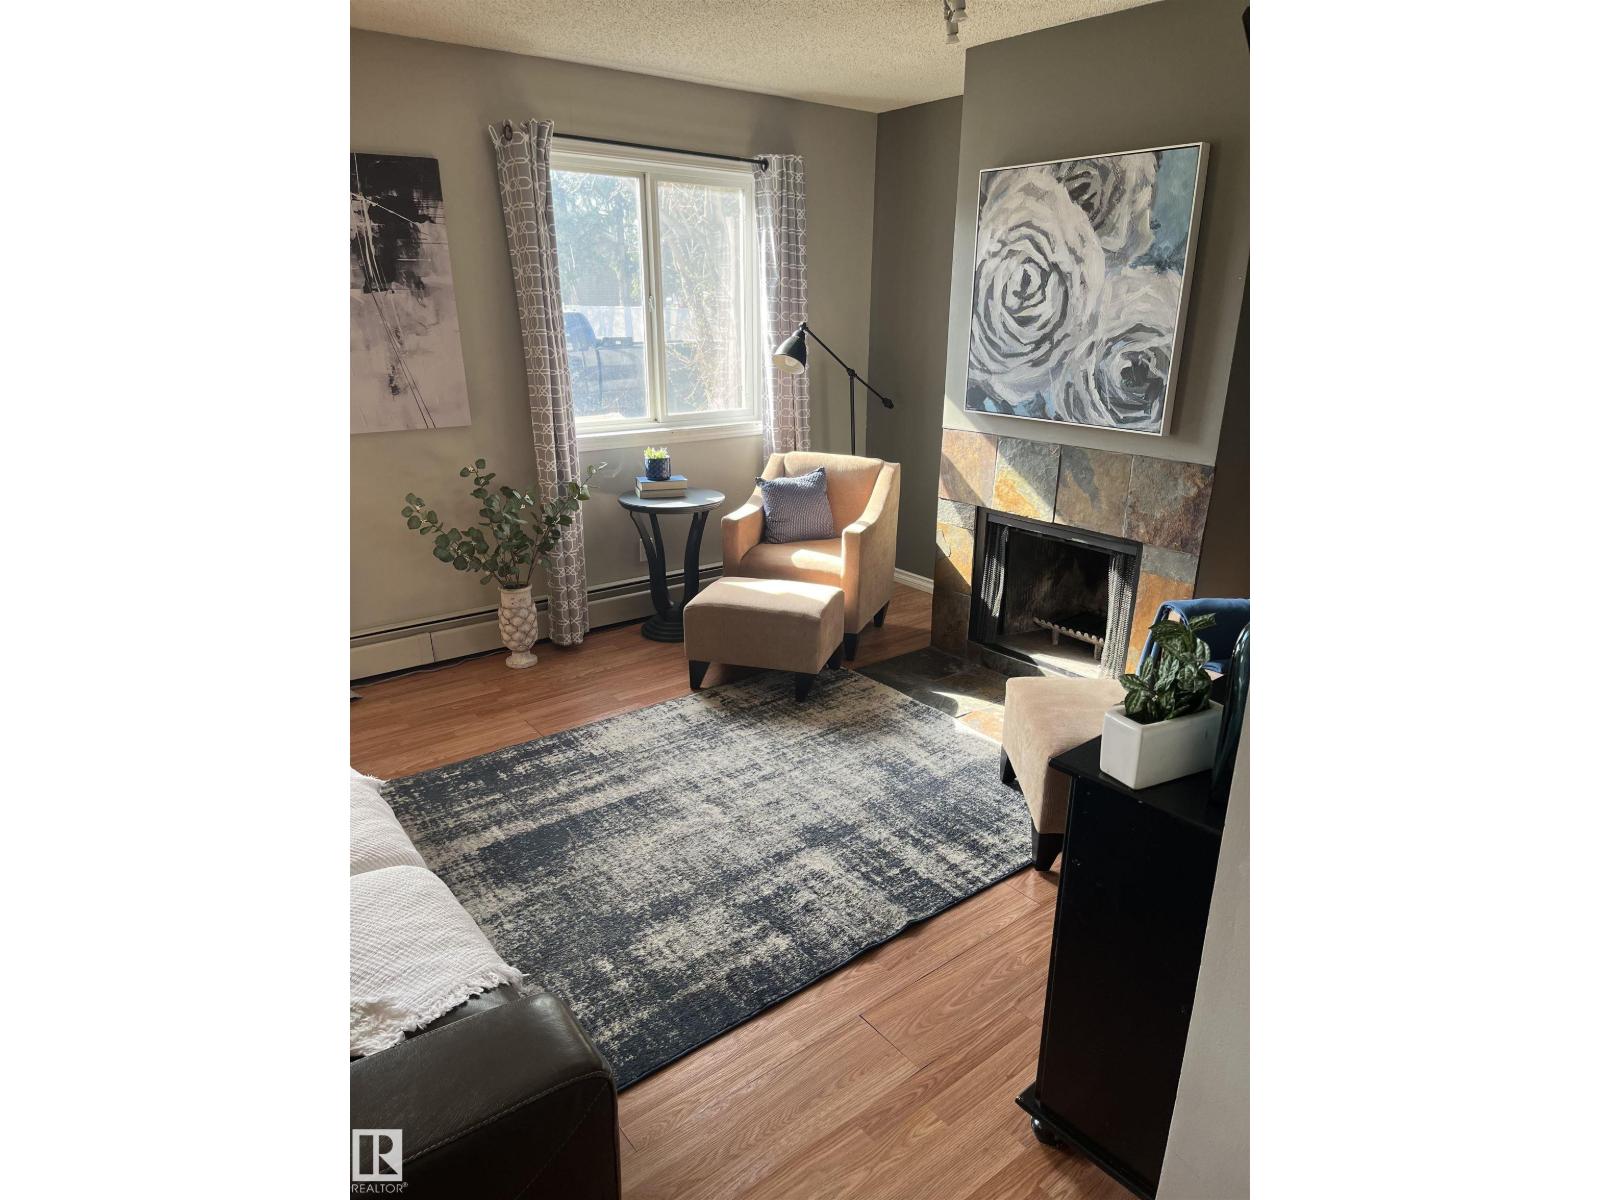
Discover exceptional value in this beautifully updated main-floor condo, perfectly located just minutes from downtown. Whether you’re an investor, first-time buyer, or downsizer, this move-in-ready home offers stylish, affordable living—and all furnishings and appliances are included! The kitchen showcases refreshed cabinetry & countertops, plus ample workspace, flowing seamlessly into the dining area and bright, open living room. Relax & enjoy a cozy fire in your wood burning fireplace or step outside to the west-facing balcony, perfect for enjoying afternoon sun. The spacious primary bedroom features a walk-in closet, while the versatile den is ideal as a home office, guest room, or flex space. A full 4-piece bathroom and convenient in-suite laundry complete the functional layout. Fresh contemporary paint, updated lighting, a quiet, well-maintained building with an elevator, patio, and energized parking add to the appeal. Close to shopping, schools, LRT, restaurants, cafés, and countless amenities. (id:36536)
7909 105 Av NW
Edmonton, Alberta
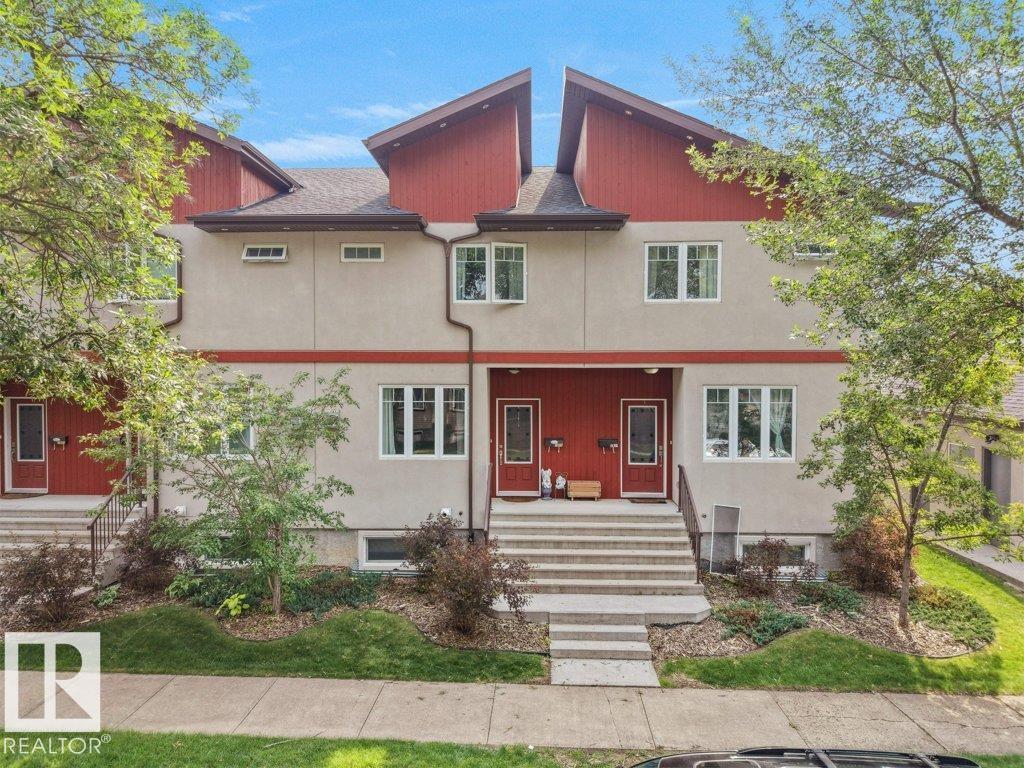
Welcome to this beautifully maintained 3-bedroom, 2.5-bath townhouse offering 1,544.71 sq. ft. of stylish and functional living space in the desirable community of Forest Heights. The thoughtfully designed layout features spacious living areas, a modern kitchen, and the convenience of upstairs laundry. The unfinished basement provides endless possibilities to create additional living space, a home gym, or a recreation room to suit your lifestyle. Step outside to enjoy the private deck, perfect for relaxing or entertaining, while the single detached garage offers secure parking and extra storage. Nestled among tree-lined streets and just minutes from downtown Edmonton, you'll love the easy access to the river valley, walking trails, parks, schools, shopping, transit, and everyday amenities. Whether you're a first-time buyer, young family, or investor, this home offers an exceptional combination of comfort, location, and value. (id:36536)
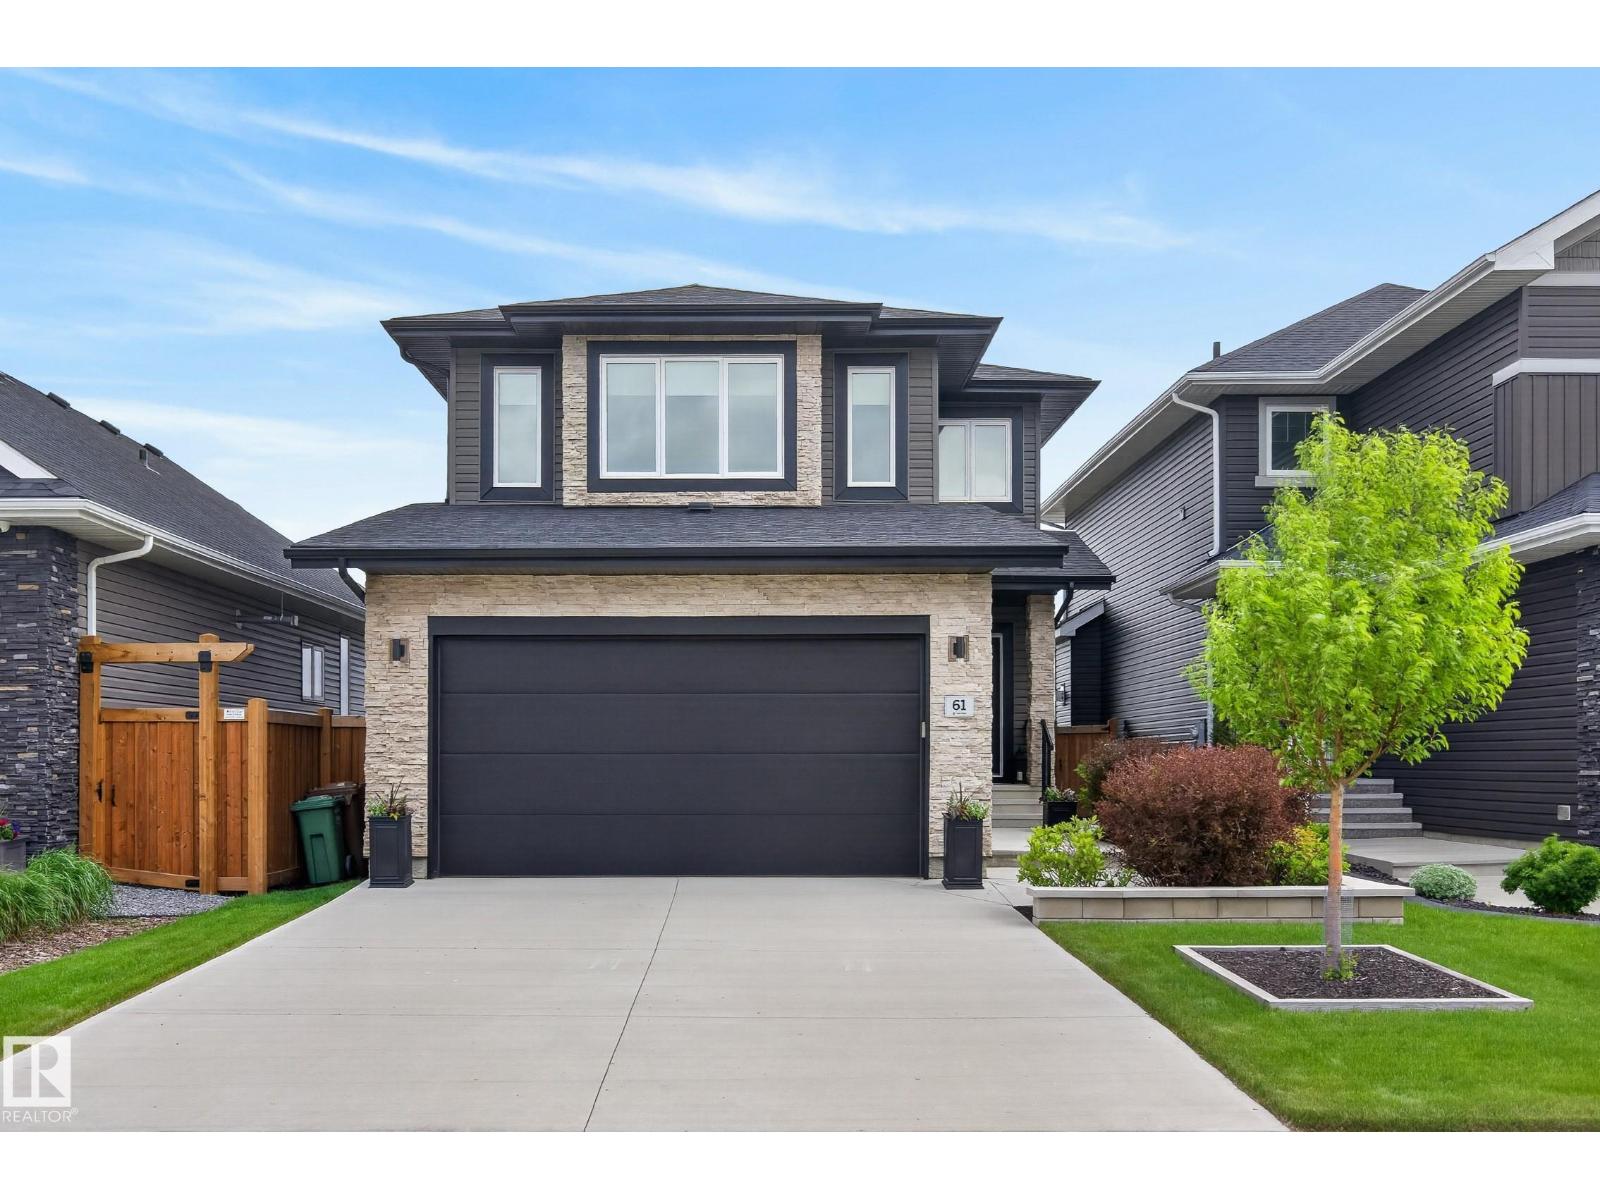
61 Encore Cr
St. Albert, Alberta
Welcome to this beautifully maintained custom-built 2-storey home in the highly desirable community of Erin Ridge North. The bright, open-concept main level features large windows, luxury vinyl plank flooring, quartz countertops, rich solid maple cabinetry, and a convenient walk-through pantry. The kitchen, dining, and living areas connect seamlessly, creating a functional and inviting space for daily living and entertaining. The upper level offers a spacious bonus room, a dedicated laundry room, and two large primary bedrooms, each with its own ensuite and walk-in closet. With a side entrance, the unfinished lower level provides excellent future development potential. The heated garage includes a floor drain and sink with hot and cold taps for added convenience. Located close to parks, walking trails, schools, and everyday amenities, this home offers a fantastic opportunity in one of St. Albert's most desirable neighbourhoods. (id:36536)
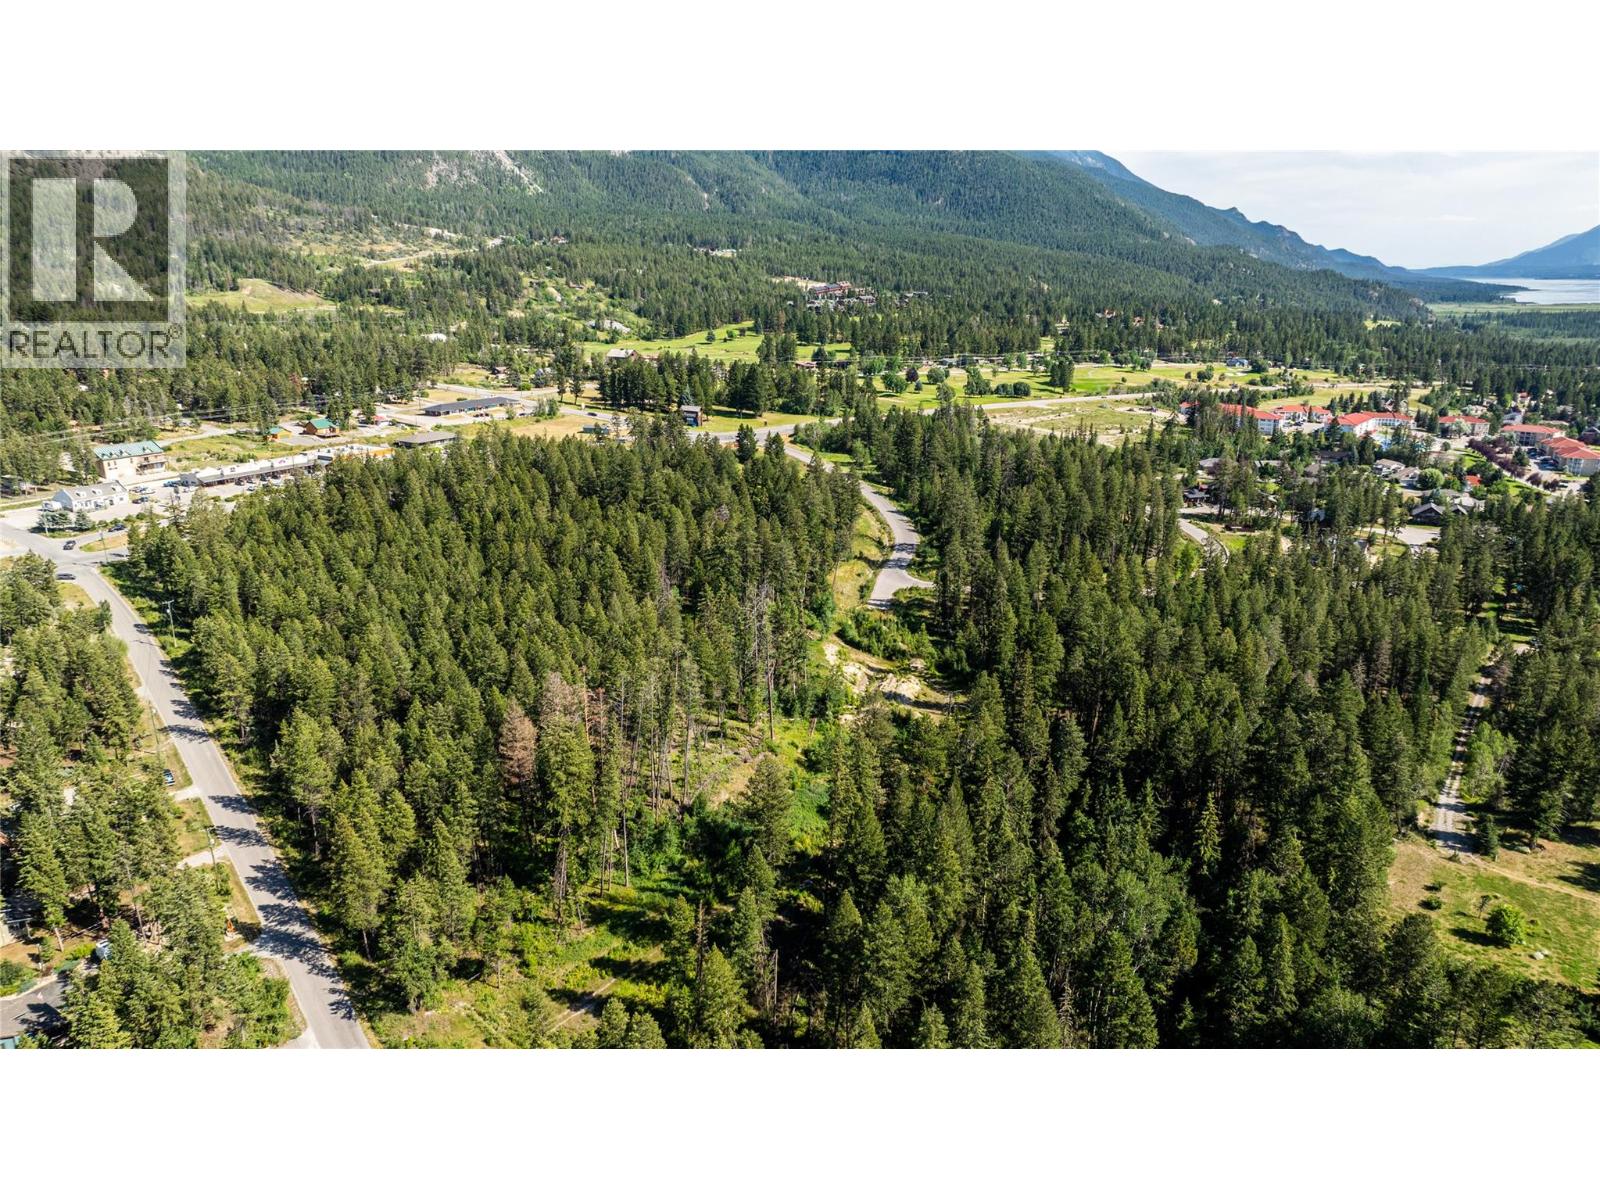
Hot Springs Road Lot# 5056a
Fairmont Hot Springs, British Columbia
Unlock the potential of this exceptional 40-acre development property in the heart of Fairmont Hot Springs, adjacent to premier golf and business centers. Boasting stunning views of the majestic Rocky Mountain range, this premium real estate is ideal for a variety of development options—whether you envision commercial enterprises, residential communities, or a dynamic mix of both. With its prime location and breathtaking surroundings, this property offers endless possibilities for growth and investment. Don’t miss your chance to shape the future of Fairmont Hot Springs—explore this unique opportunity today! (id:36536)
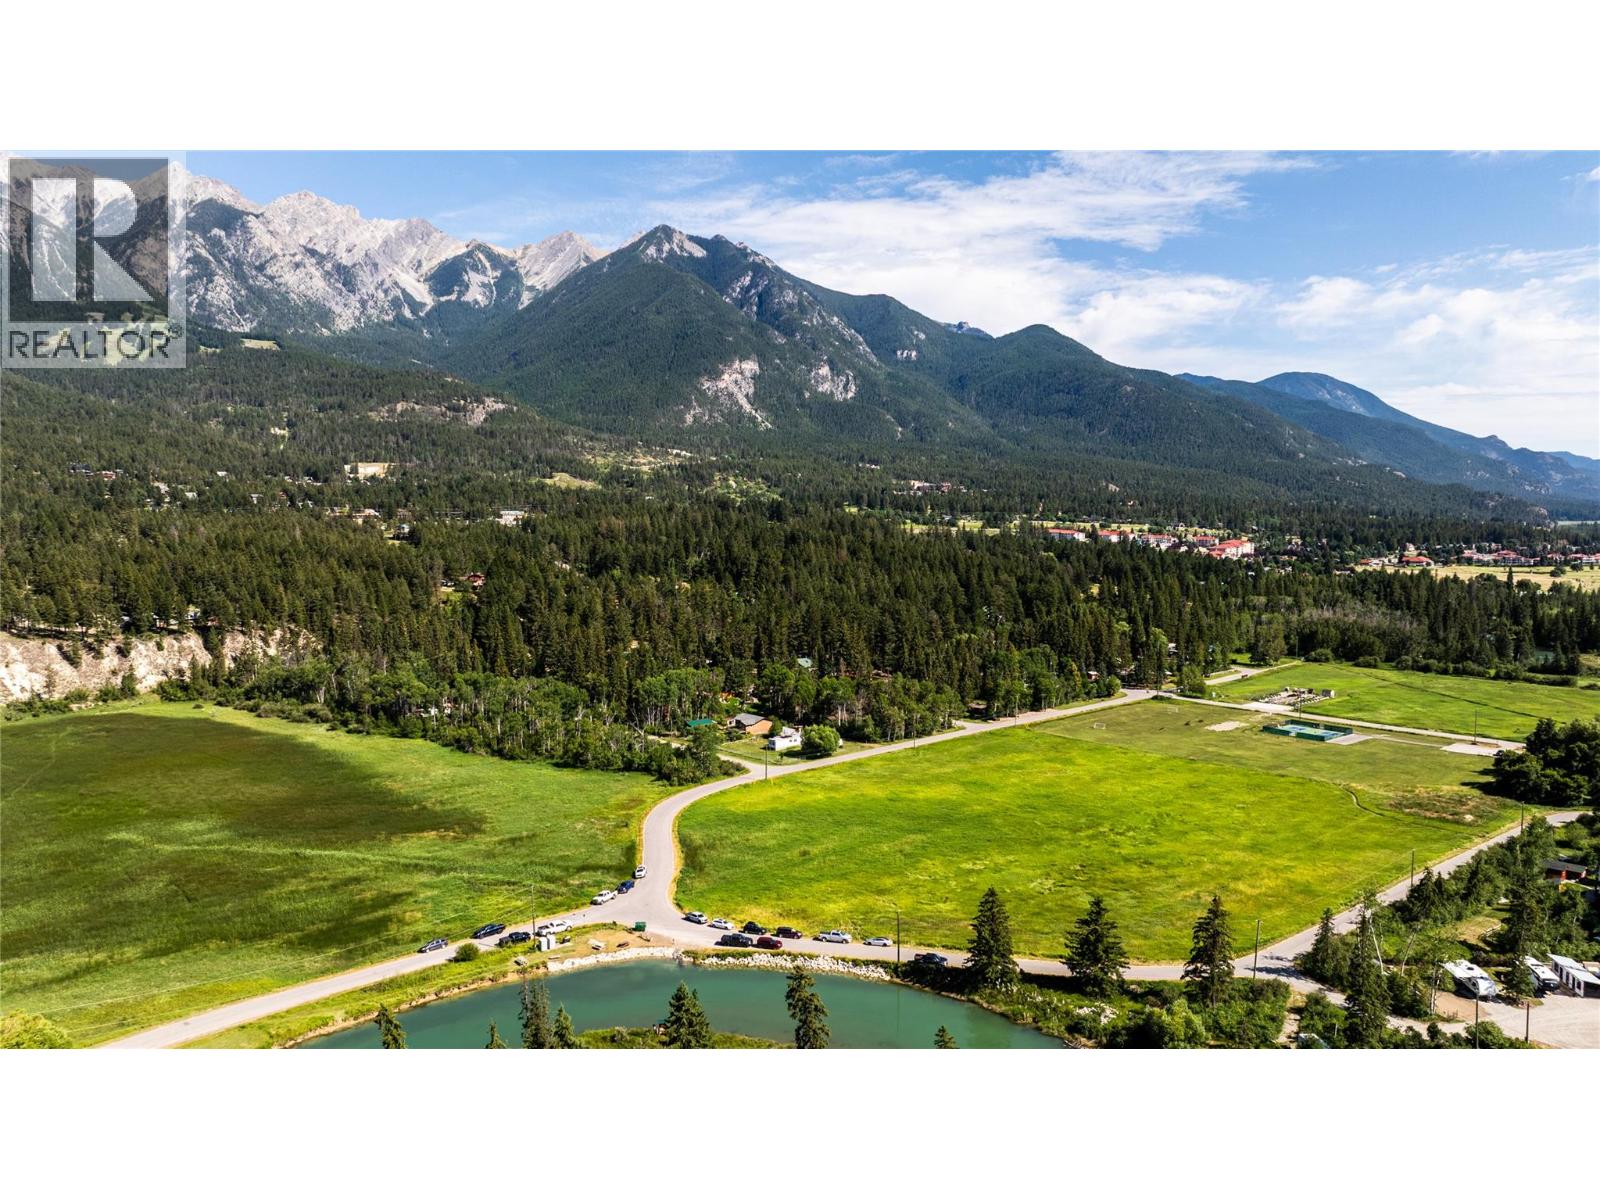
Downey Road Lot# Lot 26
Fairmont Hot Springs, British Columbia
Discover the beauty of this rare 6.317-acre flat lot, offering breathtaking mountain, river, and valley views. Ideal for your dream home or cozy cabin, this stunning property provides a tranquil retreat amidst nature's splendor. Experience the perfect blend of privacy and accessibility, with endless possibilities for outdoor adventures right at your doorstep. Don't miss this unique opportunity to create your personal oasis in a picturesque setting. Embrace the serene lifestyle you’ve always wanted—your dream getaway awaits! Contact us today for more details and make this beautiful land yours. (id:36536)
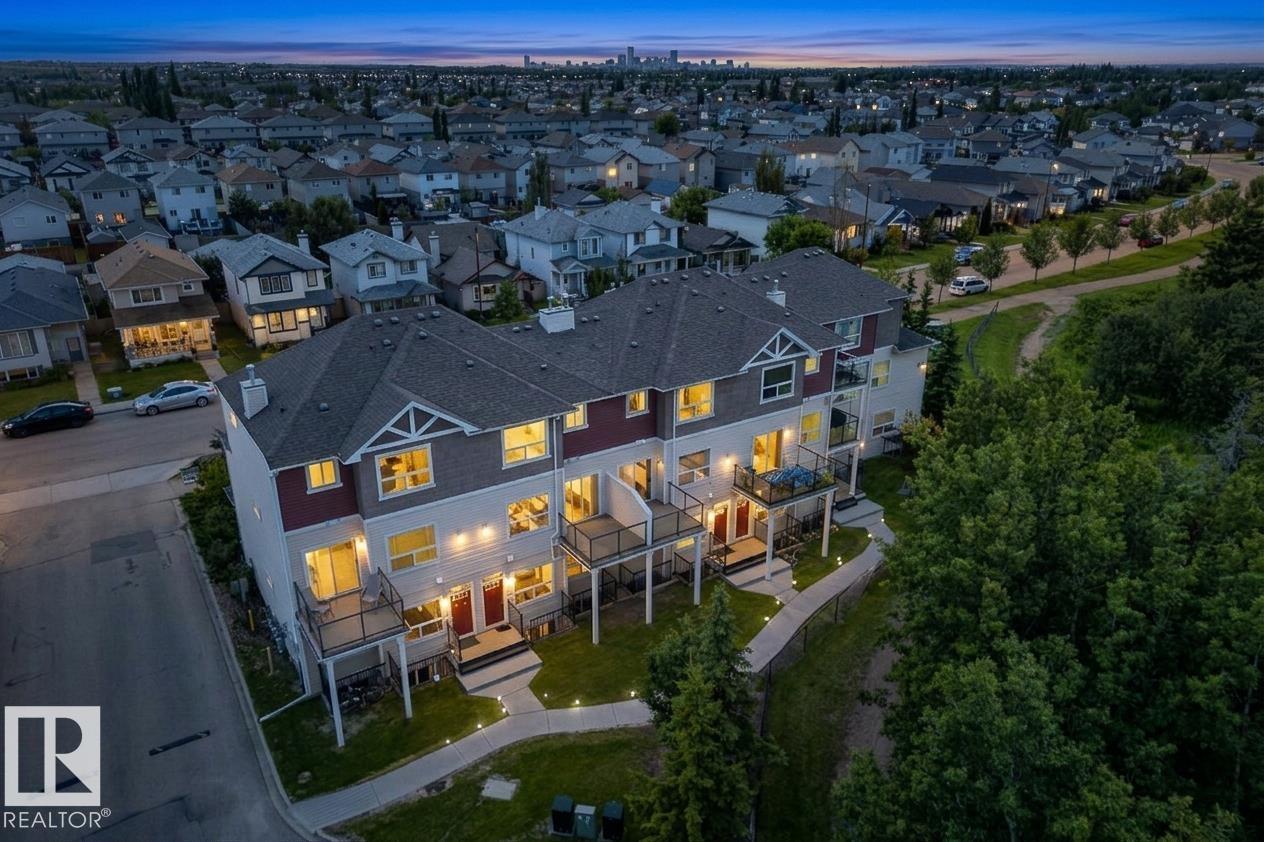
#113 3010 33 Av NW
Edmonton, Alberta
Set against the scenic Mill Creek Ravine, this inviting home offers peaceful surroundings with walking and cycling trails just outside your door. With more than 1,200 sq. ft. of living space, the main level features a bright, open layout connecting the living room, dining area, and kitchen. Large windows overlook the ravine, while a gas fireplace adds warmth and character to the living space. The spacious kitchen includes stainless steel appliances, and a convenient half bath completes the main floor. Downstairs, you will find a generous primary bedroom with a walk-in closet and private ensuite, plus a second well-sized bedroom with its own walk-in closet. A full bathroom and laundry area are also located on this level. Oversized bedroom windows provide plenty of natural light and create a comfortable, above-grade feel. A nearby parking stall adds everyday convenience, while schools, shopping, amenities, and major commuter routes are all just minutes away. (id:36536)
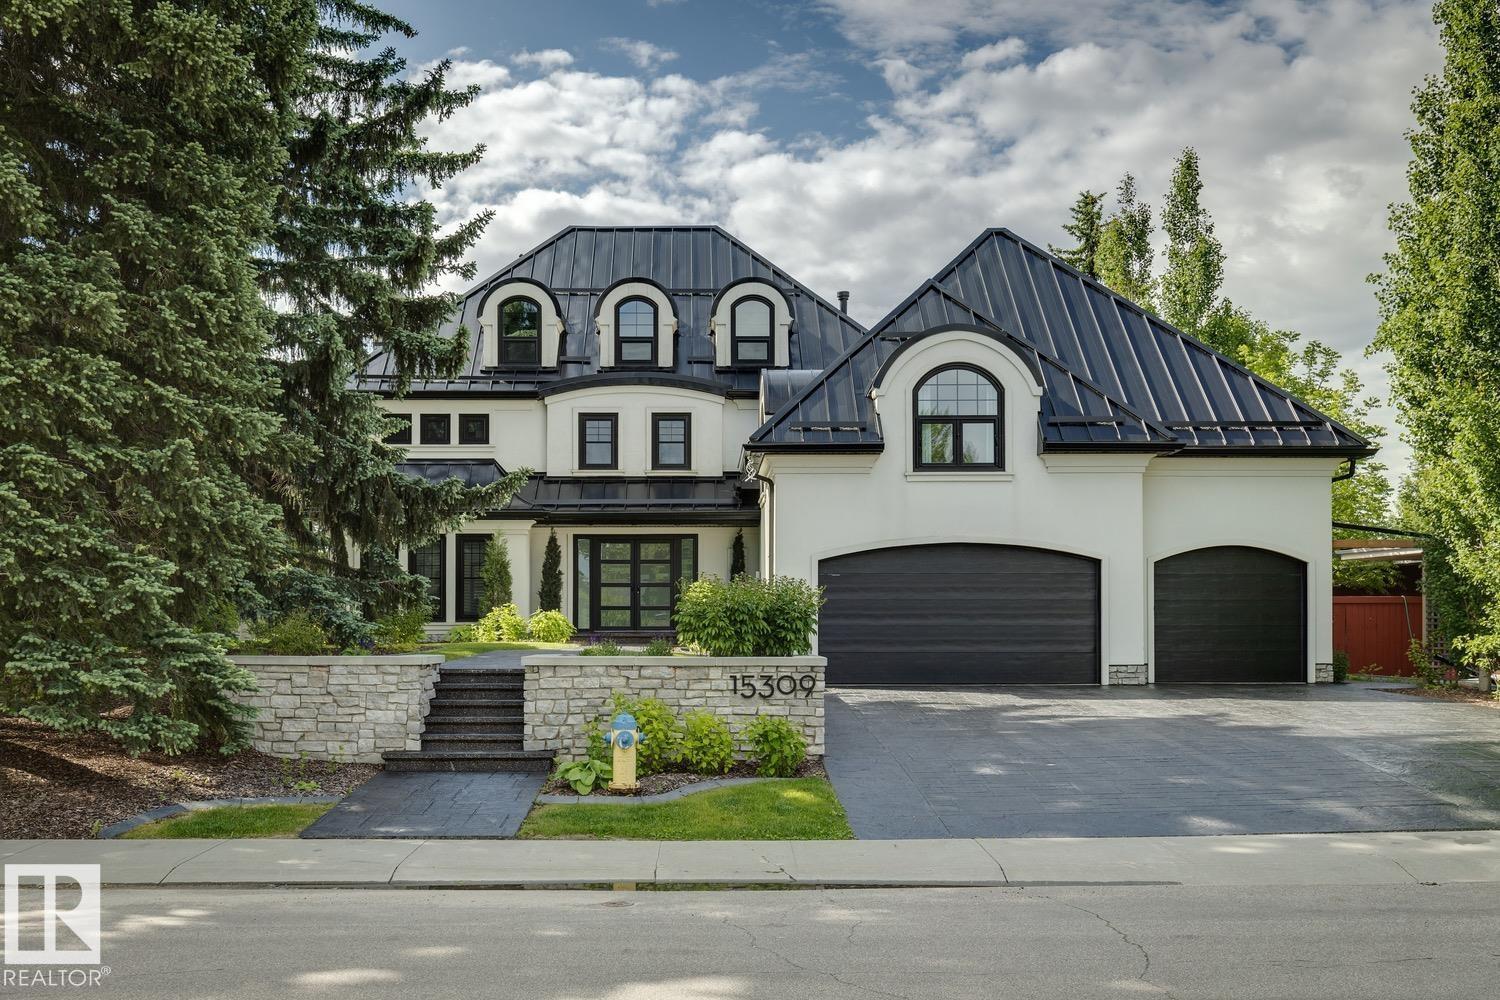
15309 Rio Terrace Dr NW
Edmonton, Alberta
Welcome to this stunning river backing estate, where elegance meets tranquility. This exquisite home offers a rare blend of luxurious living and breathtaking views. The expansive living spaces are filled with natural light, framed by large windows that showcase the serene river valley and your ultra-private south facing backyard. Entertain in style in the gourmet kitchen, featuring top-of-the-line appliances, custom cabinetry, and a generous island, perfect for gatherings. The adjacent dining room offers an elegant space for formal dinners, complemented by a sprawling terrace—ideal for alfresco dining or simply enjoying the gorgeous views. Retreat to the luxurious primary suite, complete with a spa-like ensuite & private balcony overlooking the river, where you can unwind in peace. Additional guest suites and beautifully appointed bathrooms ensure comfort for family and friends. ADDITIONAL FEATURES: Walk-out basement, gym & sauna combo, loft/office, 20x15 workshop, triple attached garage and so much more! (id:36536)
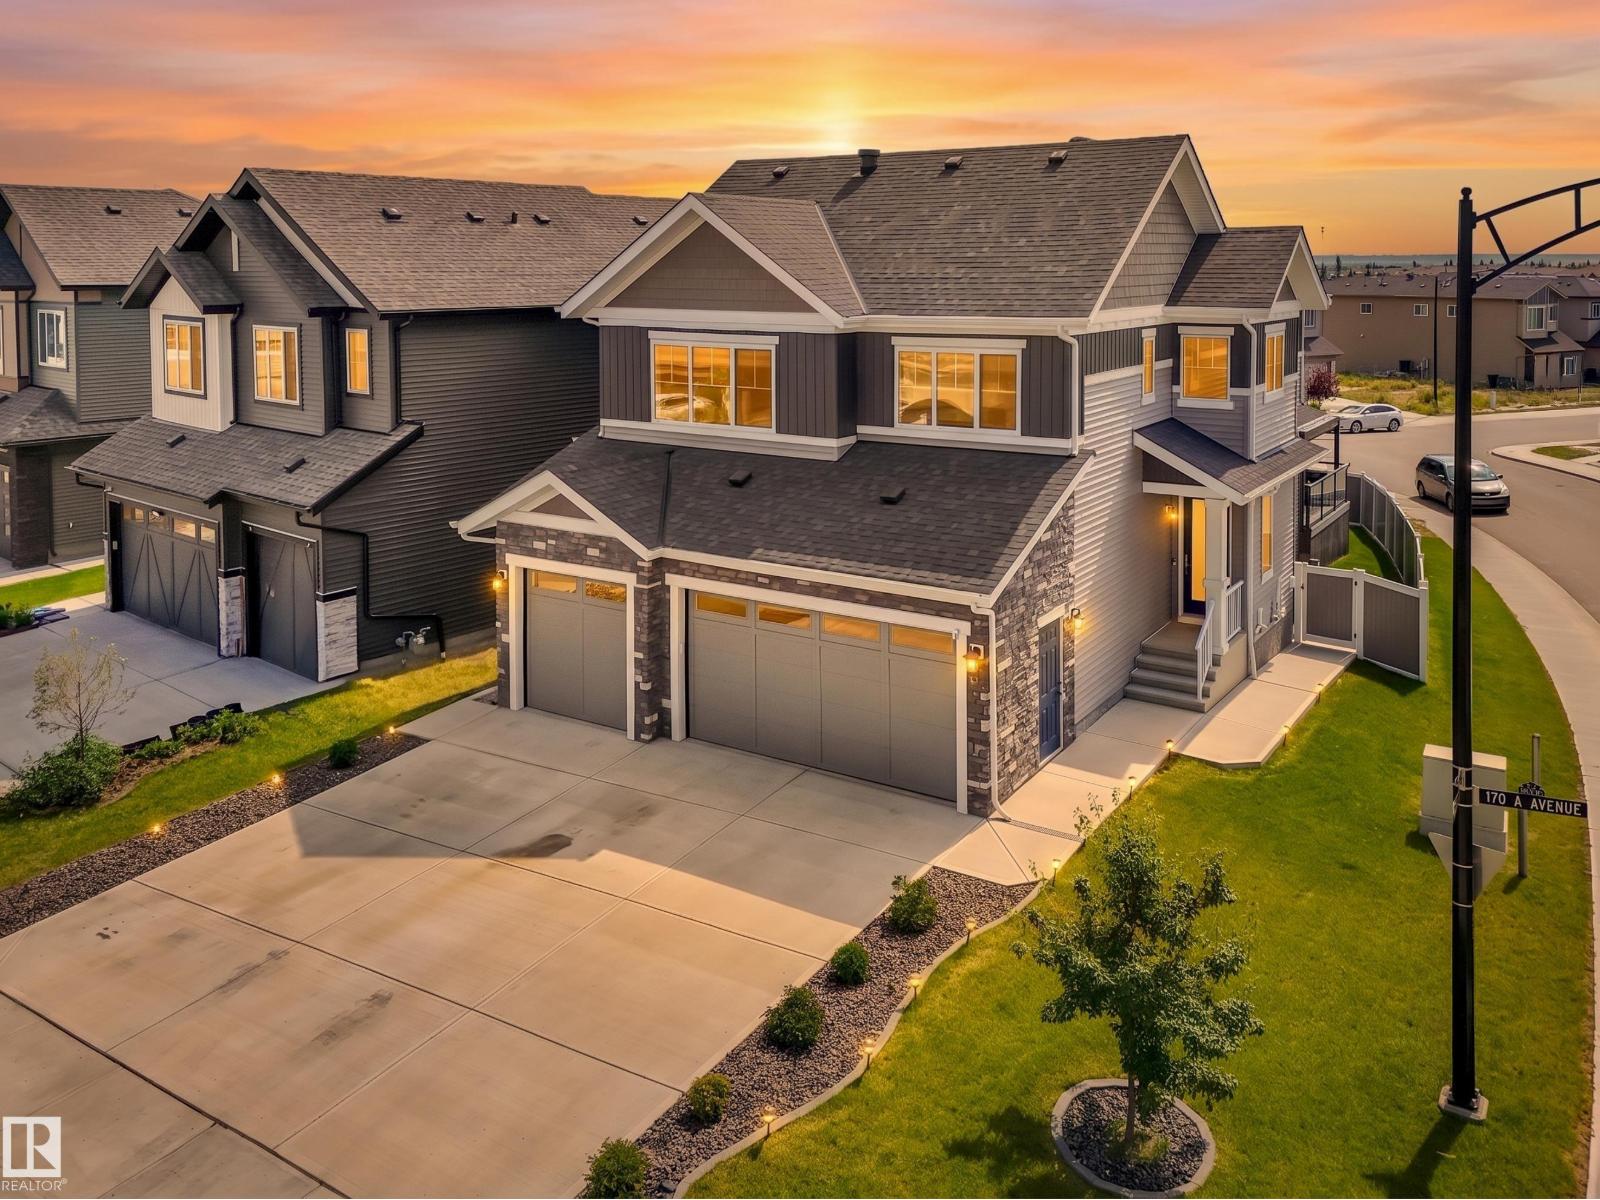
4621 170a Av NW
Edmonton, Alberta
Featuring a heated triple attached garage with floor drain, this pristine 2023-built home offers over 2,300 sq. ft. of modern luxury and shows like brand new. The main floor impresses with soaring 18 ft. living room ceilings, upgraded herringbone LVP flooring, a marble-look fireplace wall, 9 ft. ceilings, central A/C, a versatile bedroom or office, and a full bathroom. The chef’s kitchen includes custom cabinetry, a quartz island, stainless steel appliances, and a separate spice kitchen with a gas cooktop. Upstairs highlights a spacious bonus room with an electric fireplace, upper laundry, 4 generous bedrooms, including the primary suite with a tray ceiling, geometric accent wall, and a spa-inspired 5-piece ensuite with a soaker tub. Custom window coverings—including powered blinds—and low-maintenance landscaping are complete. The bright 9 ft. basement offers four large windows on a sloped lot for endless development potential, complemented by a raised composite rear deck. (id:36536)
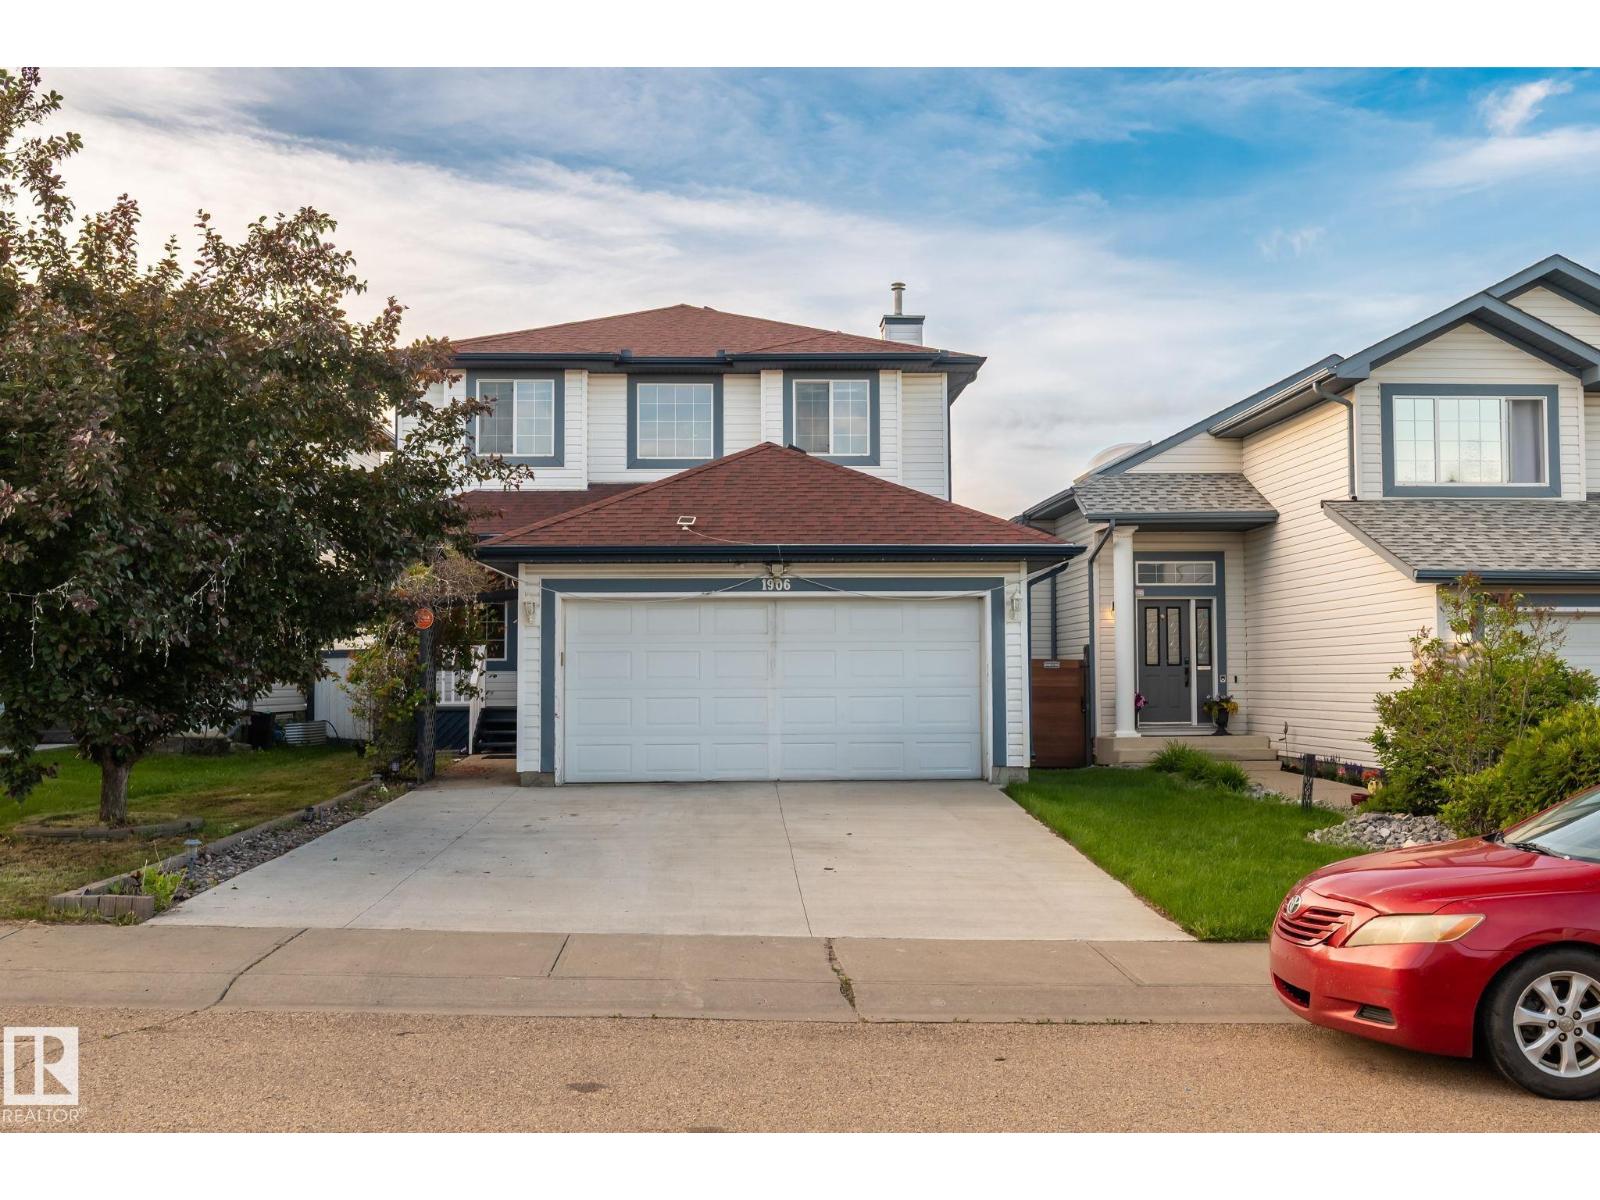
1906 37b Av NW
Edmonton, Alberta
Welcome to Wild Rose! This well-maintained 2-storey home offers an open-concept lay out w featuring TWO LIVING AREA , a spacious island kitchen , large dining area and a half washroom . Upstairs offers 3 good size bedrooms, including a primary suite with a walk-in closet and a 4-piece ensuite with a corner soaker tub and separate shower. Enjoy the fully landscaped backyard with a two-tier deck, an oversized double attached garage, and a charming front veranda. Situated on a quiet crescent close to schools, parks, shopping, and all amenities. Recent upgrades include shingles (2016), driveway (2022), and hot water tank (2022). A fantastic family home! (id:36536)
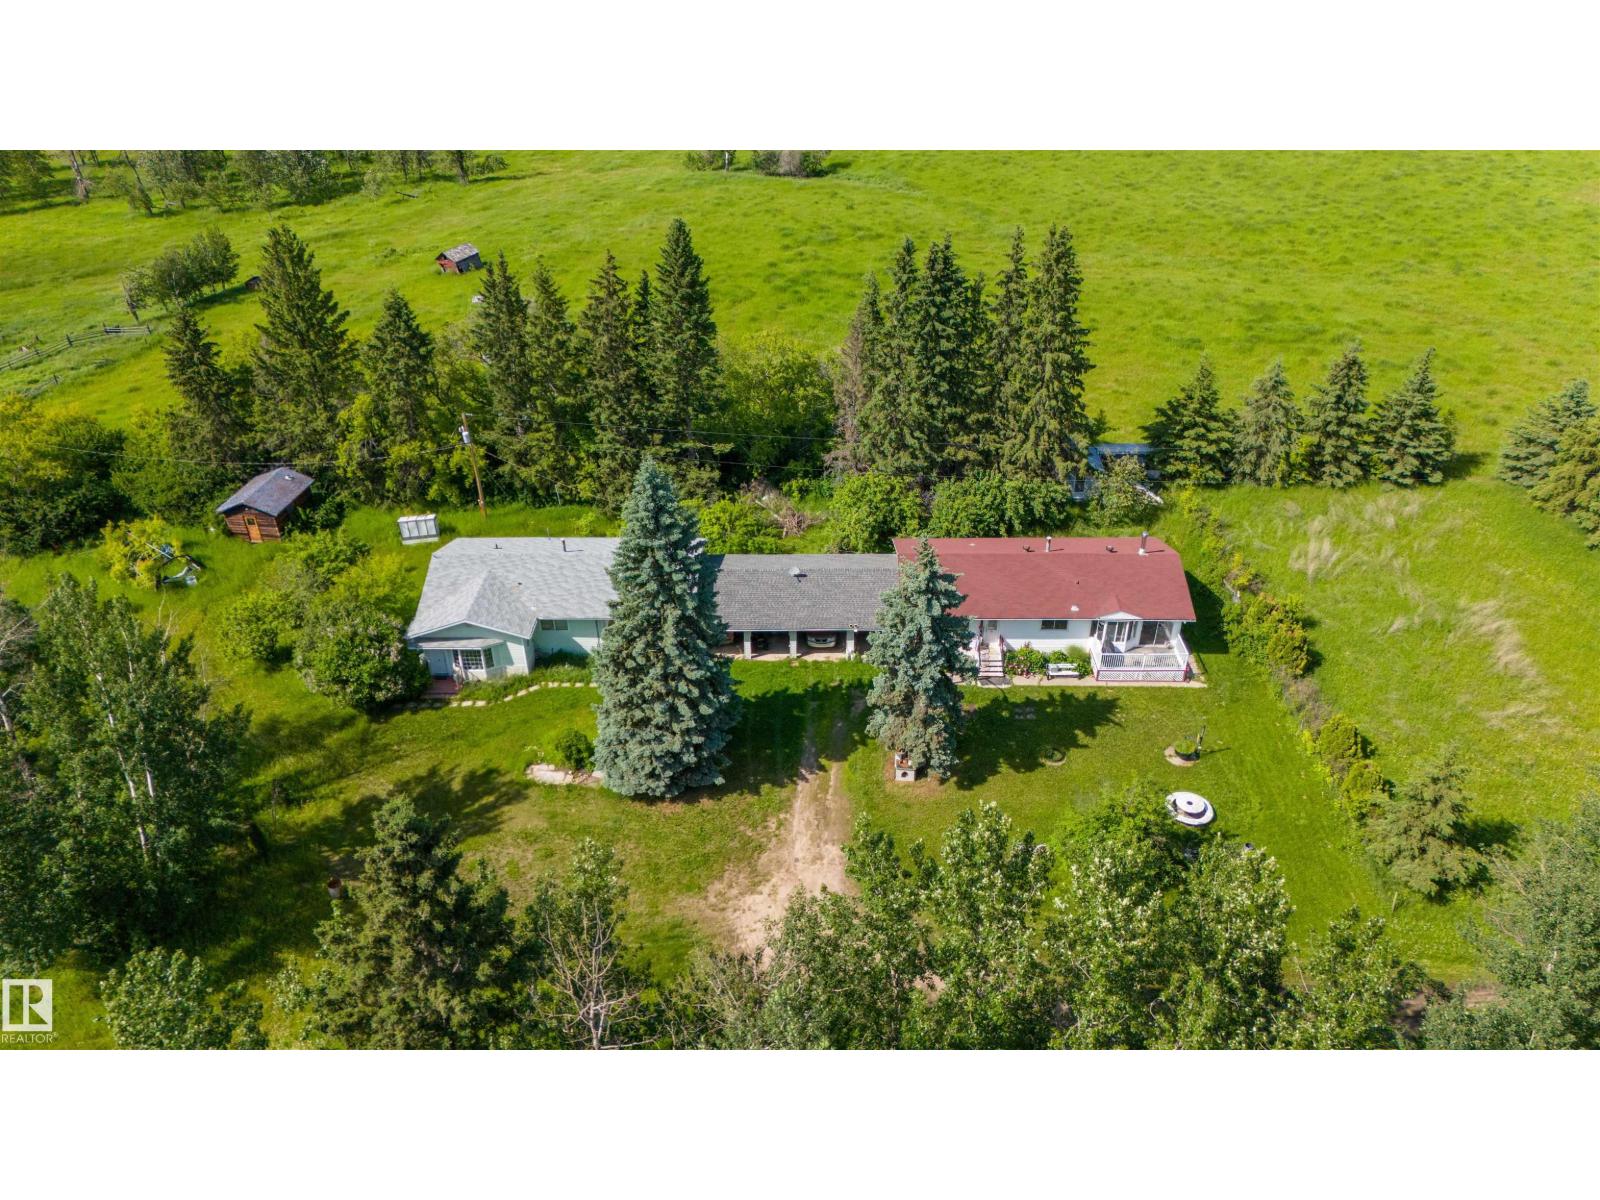
643016a Rge Road 195
Rural Athabasca County, Alberta
A truly one of a kind acreage opportunity! Situated on 6.84 beautifully treed acres just minutes from Boyle, this unique property features two separate bungalows connected by a large covered carport, offering endless possibilities for multi-generational living, extended family, guests, or rental income. Together, the homes offer 4 bedrooms, 3 bathrooms, two kitchens, multiple living areas, and full unfinished basements with potential for additional bedrooms, living space, or storage. Surrounded by mature trees, this private acreage offers plenty of room to garden, raise a few animals, or simply enjoy the peaceful setting. Located just minutes from Boyle with easy access to nearby lakes and outdoor recreation, this property offers the perfect blend of country living and convenience. A rare opportunity with endless potential! (id:36536)
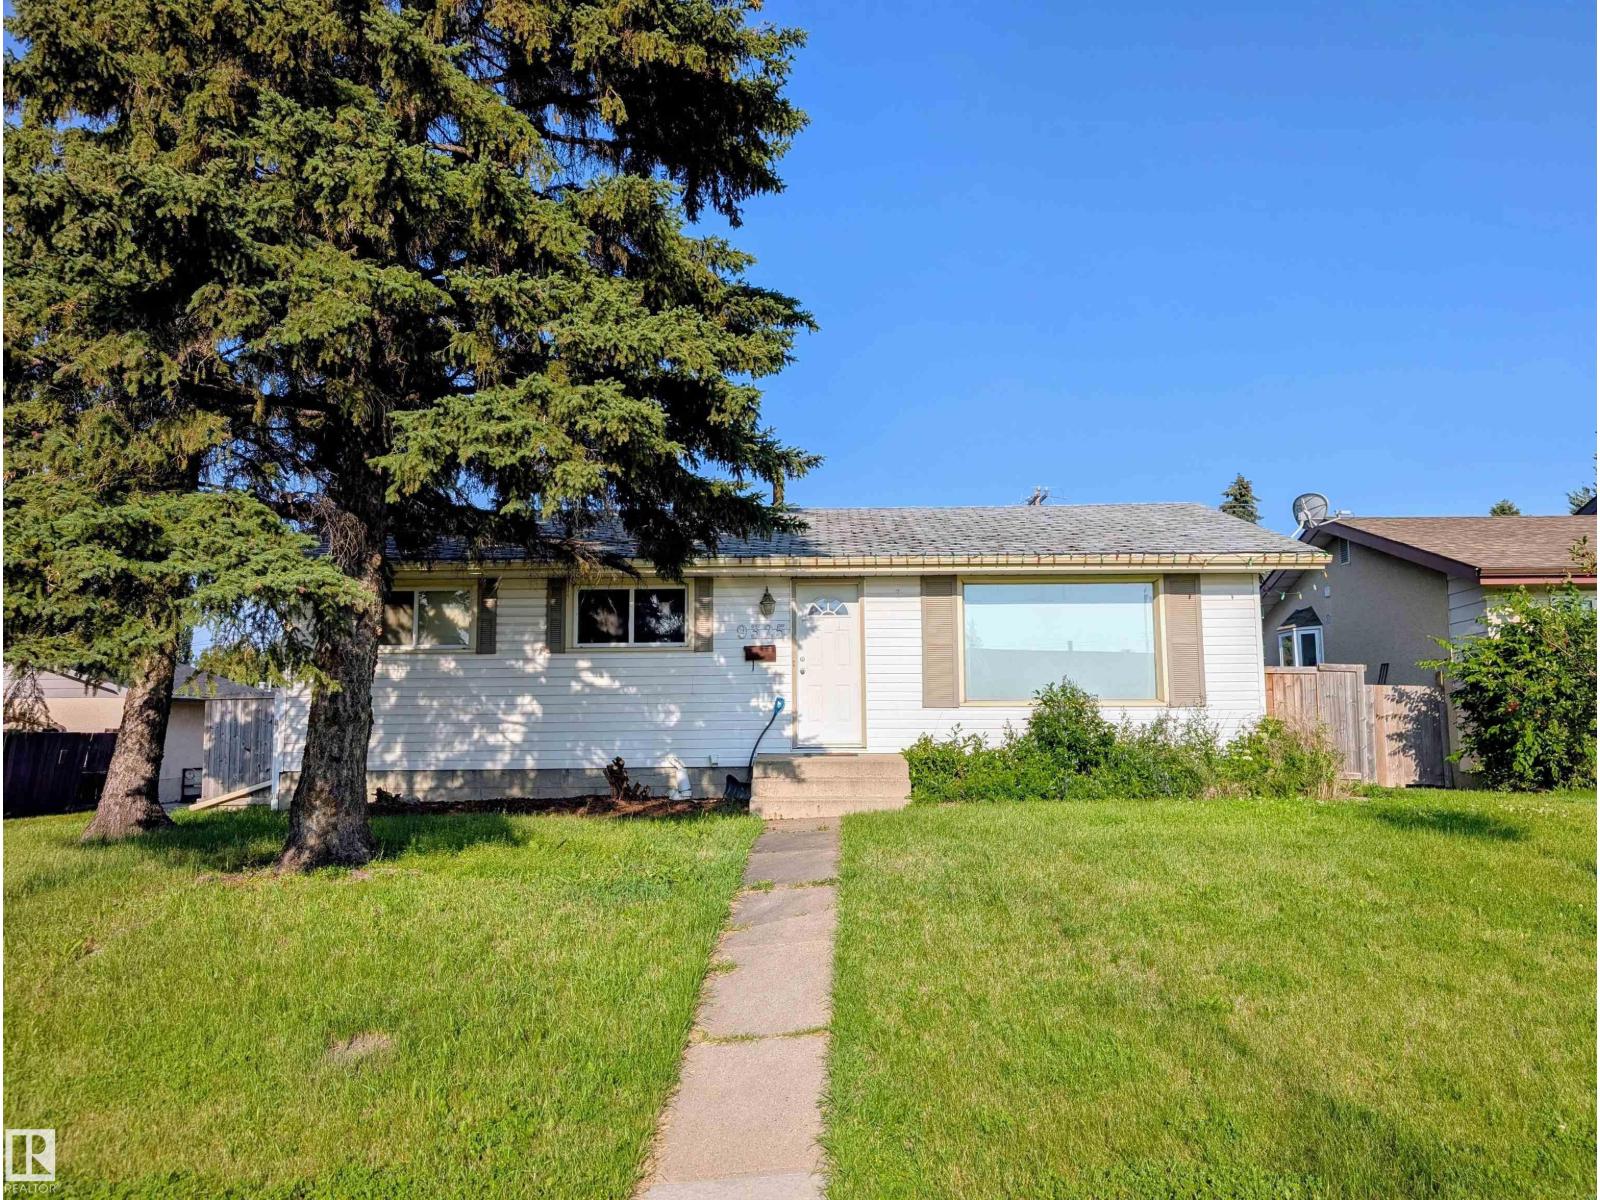
9325 168 St NW
Edmonton, Alberta
Attention Investors & Renovators! A prime corner-lot opportunity in Meadowlark Park — perfect for those looking to redevelop or build sweat equity. This bungalow offers undeniable potential for restoration or a fresh start, and is being sold as-is. Situated in a mature west-end neighbourhood, the location delivers exceptional convenience: minutes from West Edmonton Mall, Misericordia Hospital, schools, parks, and easy transit connections. Whether you envision a full renovation, a modern infill, or a strategic investment, this property offers outstanding long-term value in one of Edmonton’s most established communities. A rare chance to capitalize on location, lot size, and future potential. (id:36536)
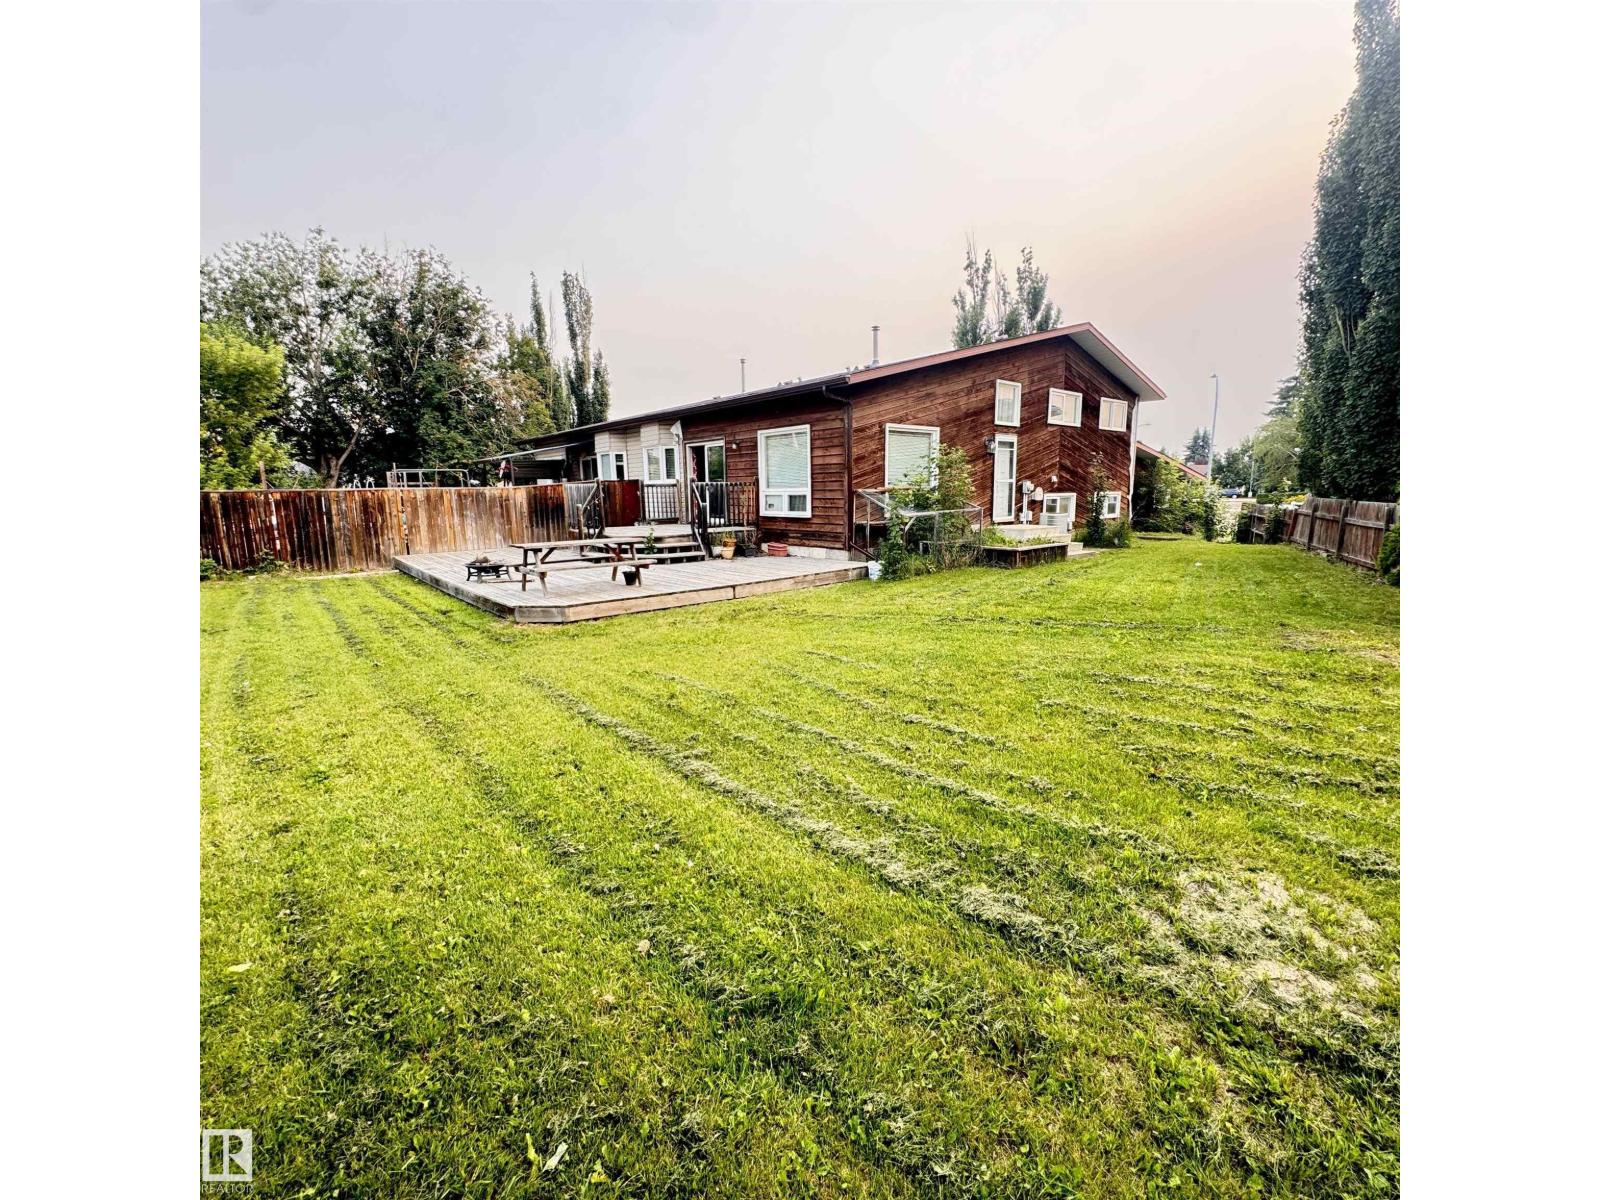
4821 11a Av NW
Edmonton, Alberta
*Foreclosure Alert* located at the back of a quiet cul-de-sac. This spacious 4-level split offers three levels above grade, four bedrooms on the upper levels and two additional bedrooms in the basement. The home features vaulted ceilings, hardwood and ceramic tile flooring, a skylight, and a double attached garage equipped with 220-volt and 3-phase wiring. The property requires extensive repairs and renovations and is best suited for experienced renovators, contractors, investors or buyers looking for a major project. Please note: Property is sold “as is, where is” at the time of possession. No warranties or representations are made. (id:36536)
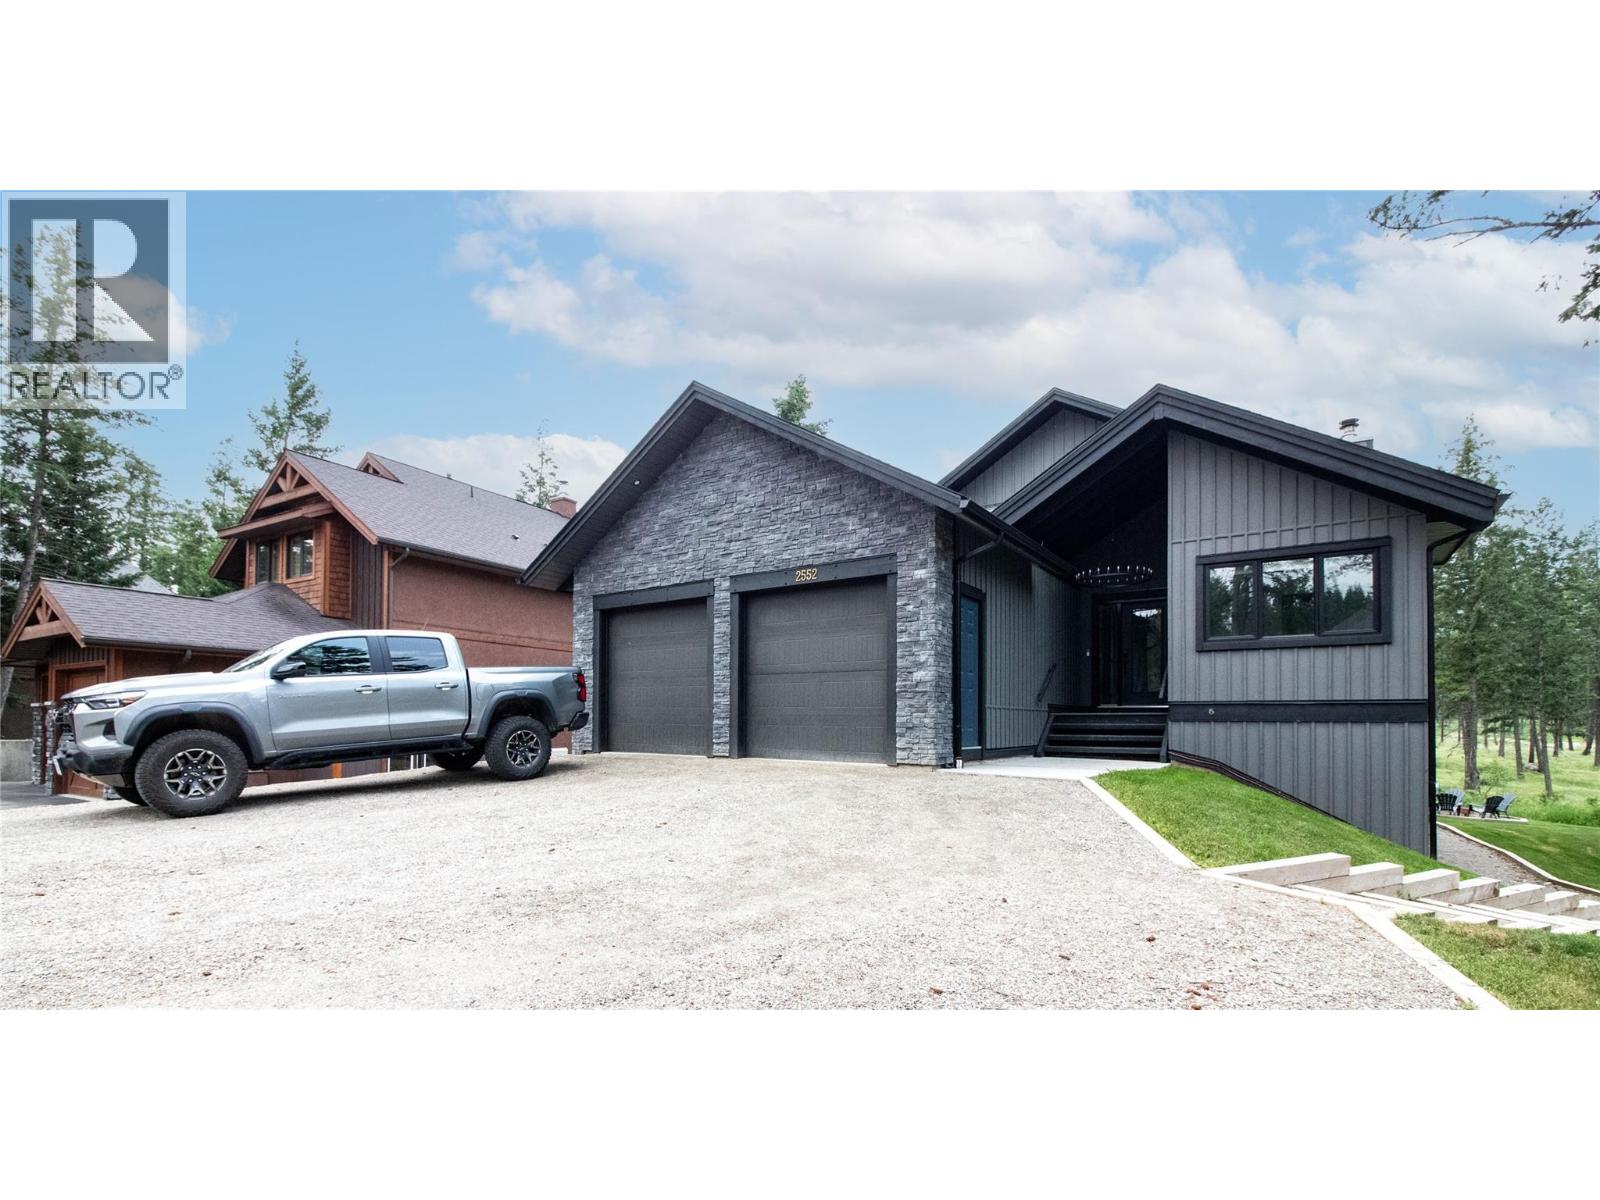
2552 Sandstone Mews
Invermere, British Columbia
Welcome to this stunning 4-bedroom contemporary Mountain Modern home in the sought-after community of CastleRock. Thoughtfully designed and expertly built, this newly built residence perfectly blends timeless mountain architecture with clean, modern finishes to create a home that is both elegant and functional. The bright, open-concept main level showcases soaring vaulted ceilings, beautiful maple hardwood flooring, granite countertops, and expansive windows that fill the home with natural light. On the main floor you'll find three spacious bedrooms and two full bathrooms, including a primary bedroom with a private ensuite and walk-in closet. Step outside onto the large covered deck overlooking peaceful green space, a private setting perfect for relaxing or entertaining. Designed with flexibility in mind, the walkout lower level is configured as a fully legal one-bedroom suite, offering excellent income potential or multigenerational living. Alternatively, it can easily be incorporated into the main home, providing a fourth bedroom, spacious recreation room, wet bar, and additional living space. The lower level also houses the utility room featuring a high-efficiency electric and wood-burning hybrid furnace along with additional laundry facilities. Set in one of Invermere's premier neighbourhoods, this exceptional home offers contemporary mountain living at its finest. Private, modern, and thoughtfully designed, it provides the perfect opportunity for a family to make it their own and create lasting memories for years to come. (id:36536)
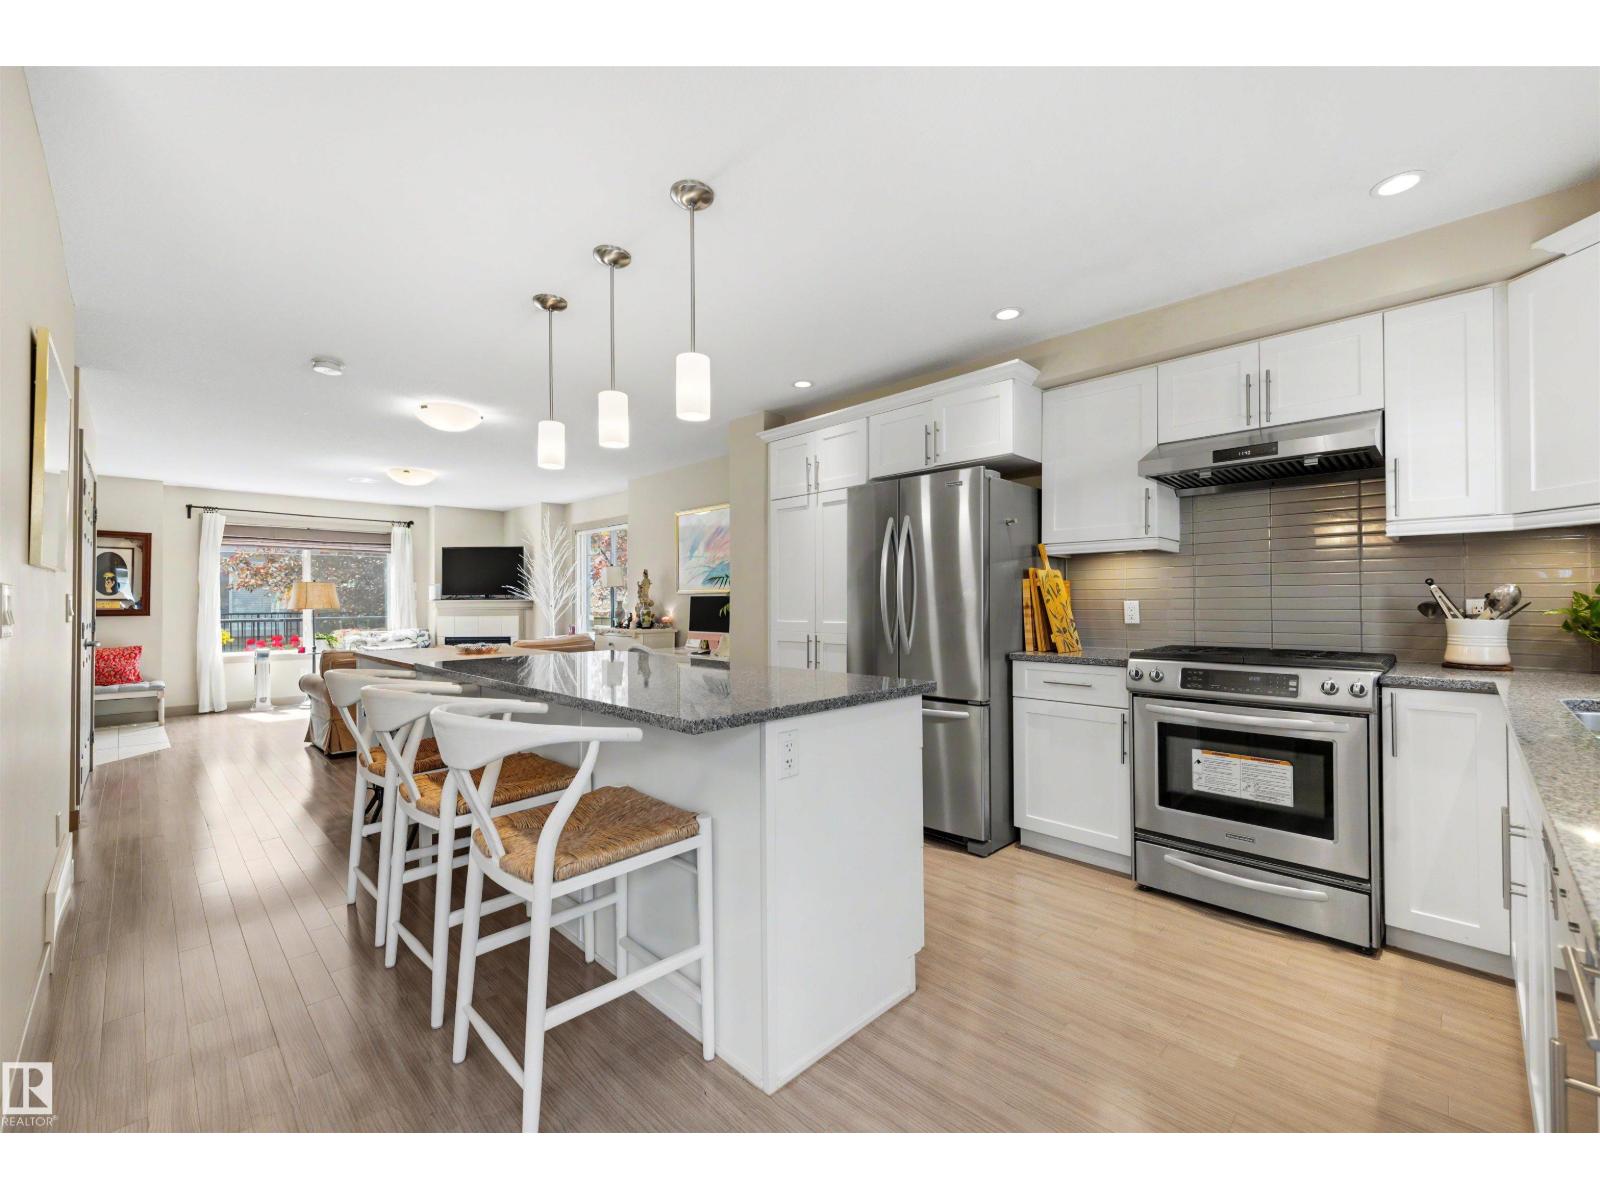
#33 1150 Windermere Wy SW
Edmonton, Alberta
Welcome home to this upgraded end unit townhouse in prestigious Upper Windermere, where pride of ownership maintained by it's current and only owner is evident throughout. Truly move-in ready, this beautifully maintained 3 bedroom home features 9 ft ceilings, central A/C, and a bright open-concept layout filled with natural light. The spacious living room offers a cozy gas fireplace, while the kitchen showcases stainless steel appliances, a large pantry, oversized island with breakfast bar, and plenty of storage. Patio doors lead to a private balcony with a gas BBQ line. Upstairs you'll find a generous primary suite with dual walk-in closets and a 3 piece ensuite, two additional bedrooms, a full bath, and convenient upper-floor laundry. The finished basement provides extra living space and direct access to the double attached garage. Close to schools, shopping, restaurants, golf, River Valley trails, parks, and Anthony Henday, this home offers the perfect blend of comfort, convenience, and style. (id:36536)
7927 112s Av NW
Edmonton, Alberta
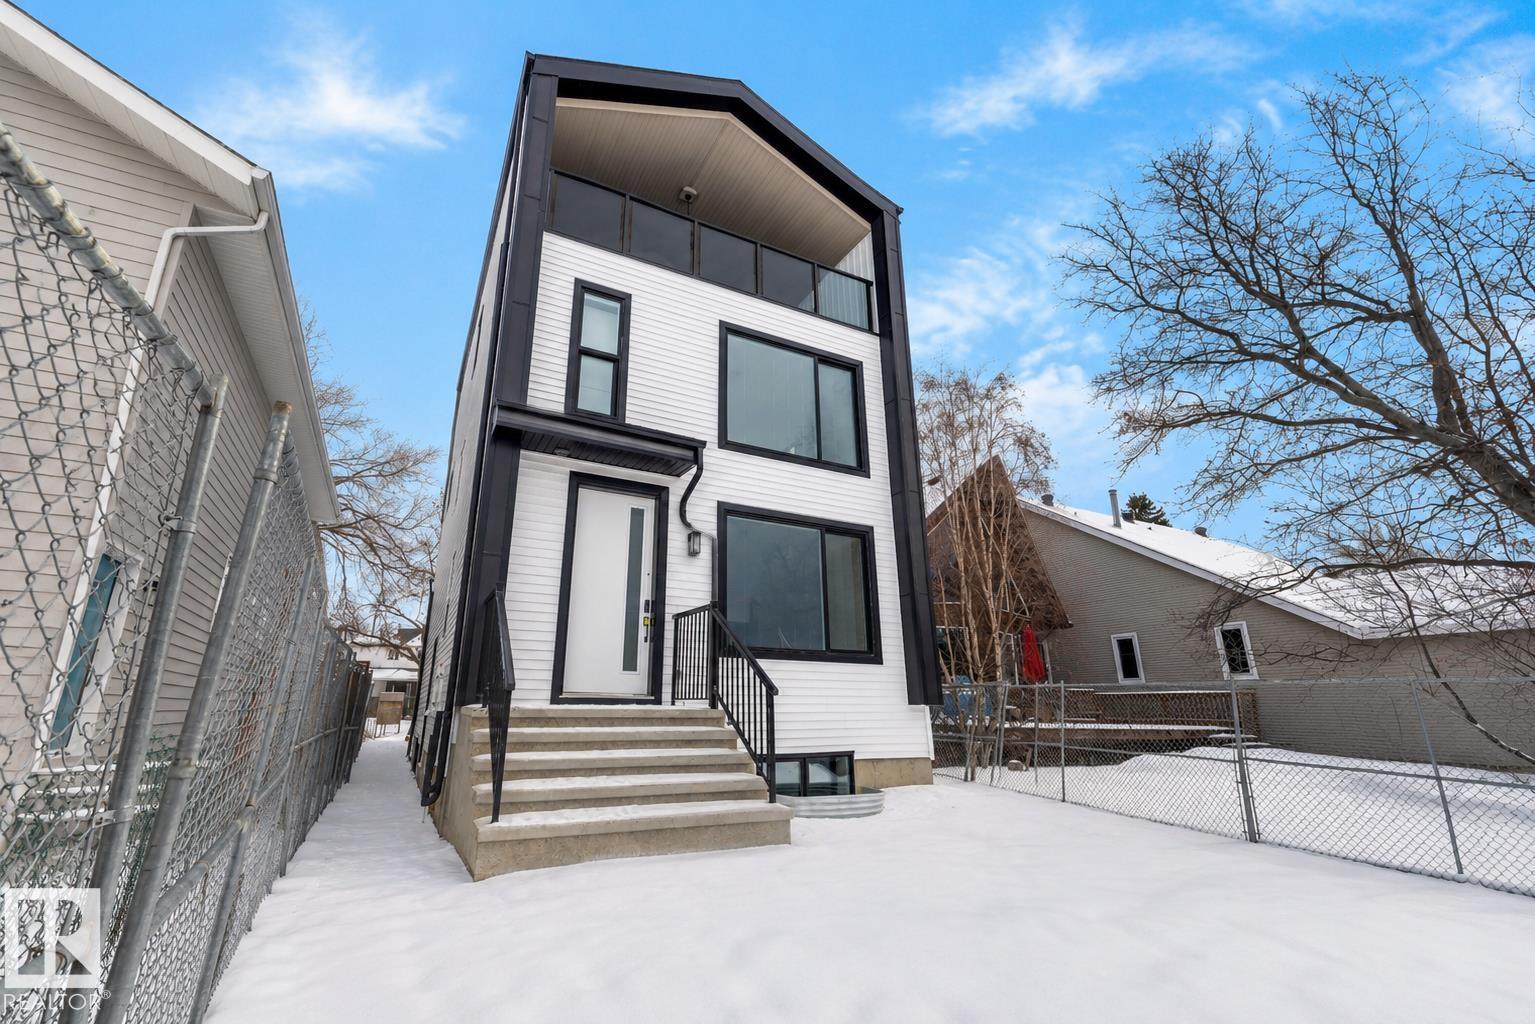
BRAND-NEW FIVE-RESIDENCE INCOME PROPERTY | FOUR UNITS LEASED | ONE UNIT AVAILABLE Rare five-residence income property in Cromdale, backing onto Rat Creek with views of downtown and the stadium.This brand-new front-and-rear duplex offers two spacious three-storey residences, each with three bedrooms plus a loft, two private one-bedroom basement suites, and a separate two-bedroom garage suite. All five residences have private entrances.4/5 residences are leased under minimum one-year tenancy agreements commencing July and August 2026, providing immediate rental income.The front main residence is available, offering flexibility for an owner-occupier, multi-generational family or investor wishing to select their own tenant.Both three-storey residences feature covered loft patios, while the garage suite includes a private balcony overlooking Rat Creek. LONG LOT-Exceptional parking, including an oversized double detached garage, rear parking pad and street parking. Rent roll and lease details available. (id:36536)
7113 177a Av NW
Edmonton, Alberta
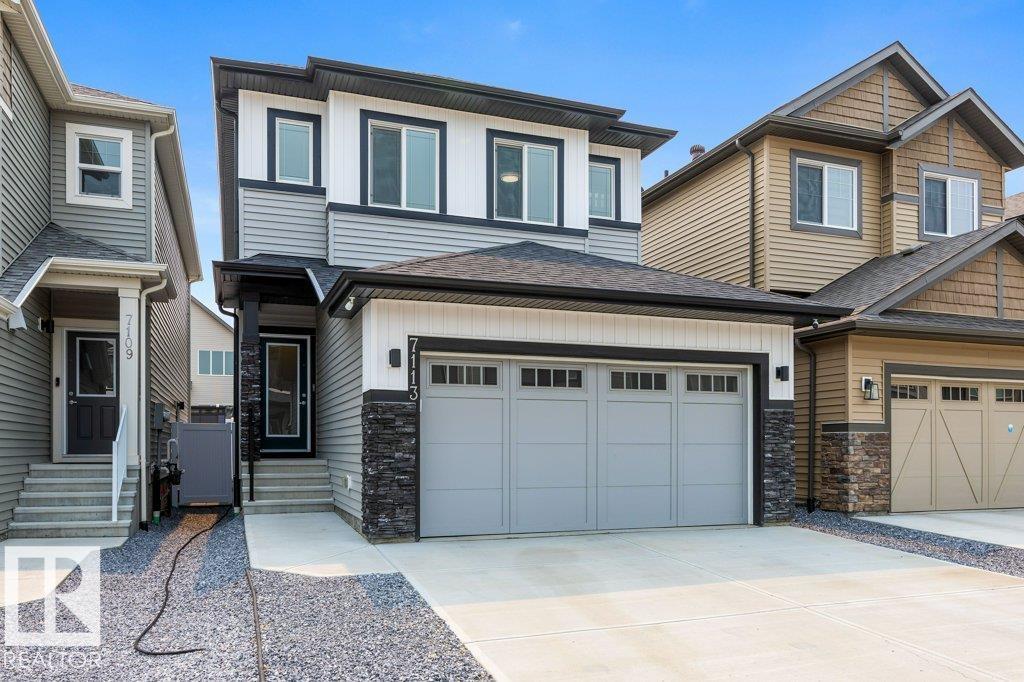
Situated on a quiet, family-friendly street in Crystallina Nera East, this impressive, over 2,300 sqft home delivers the space, comfort, and modern features today’s buyers are looking for. Ideally located near CFB Edmonton, schools, shopping, major amenities, and Anthony Henday Drive, the location makes commuting and daily life effortless. Inside, the bright and functional layout offers 3 generous bedrooms, 2.5 bathrooms, and inviting living spaces designed for both relaxing and entertaining. The kitchen anchors the main floor with extensive cabinetry, ample counter space, and plenty of room to gather. Upstairs, a spacious bonus room provides the perfect place to unwind, alongside a private primary suite with a spa-like ensuite, two well-sized bedrooms, and convenient upper-floor laundry. Outside, a professionally built custom deck and fully completed, low-maintenance yard mean no landscaping is needed. Central air conditioning, tankless hot water, and a water softener complete this exceptional home. (id:36536)
5012 46 St
Smoky Lake Town, Alberta
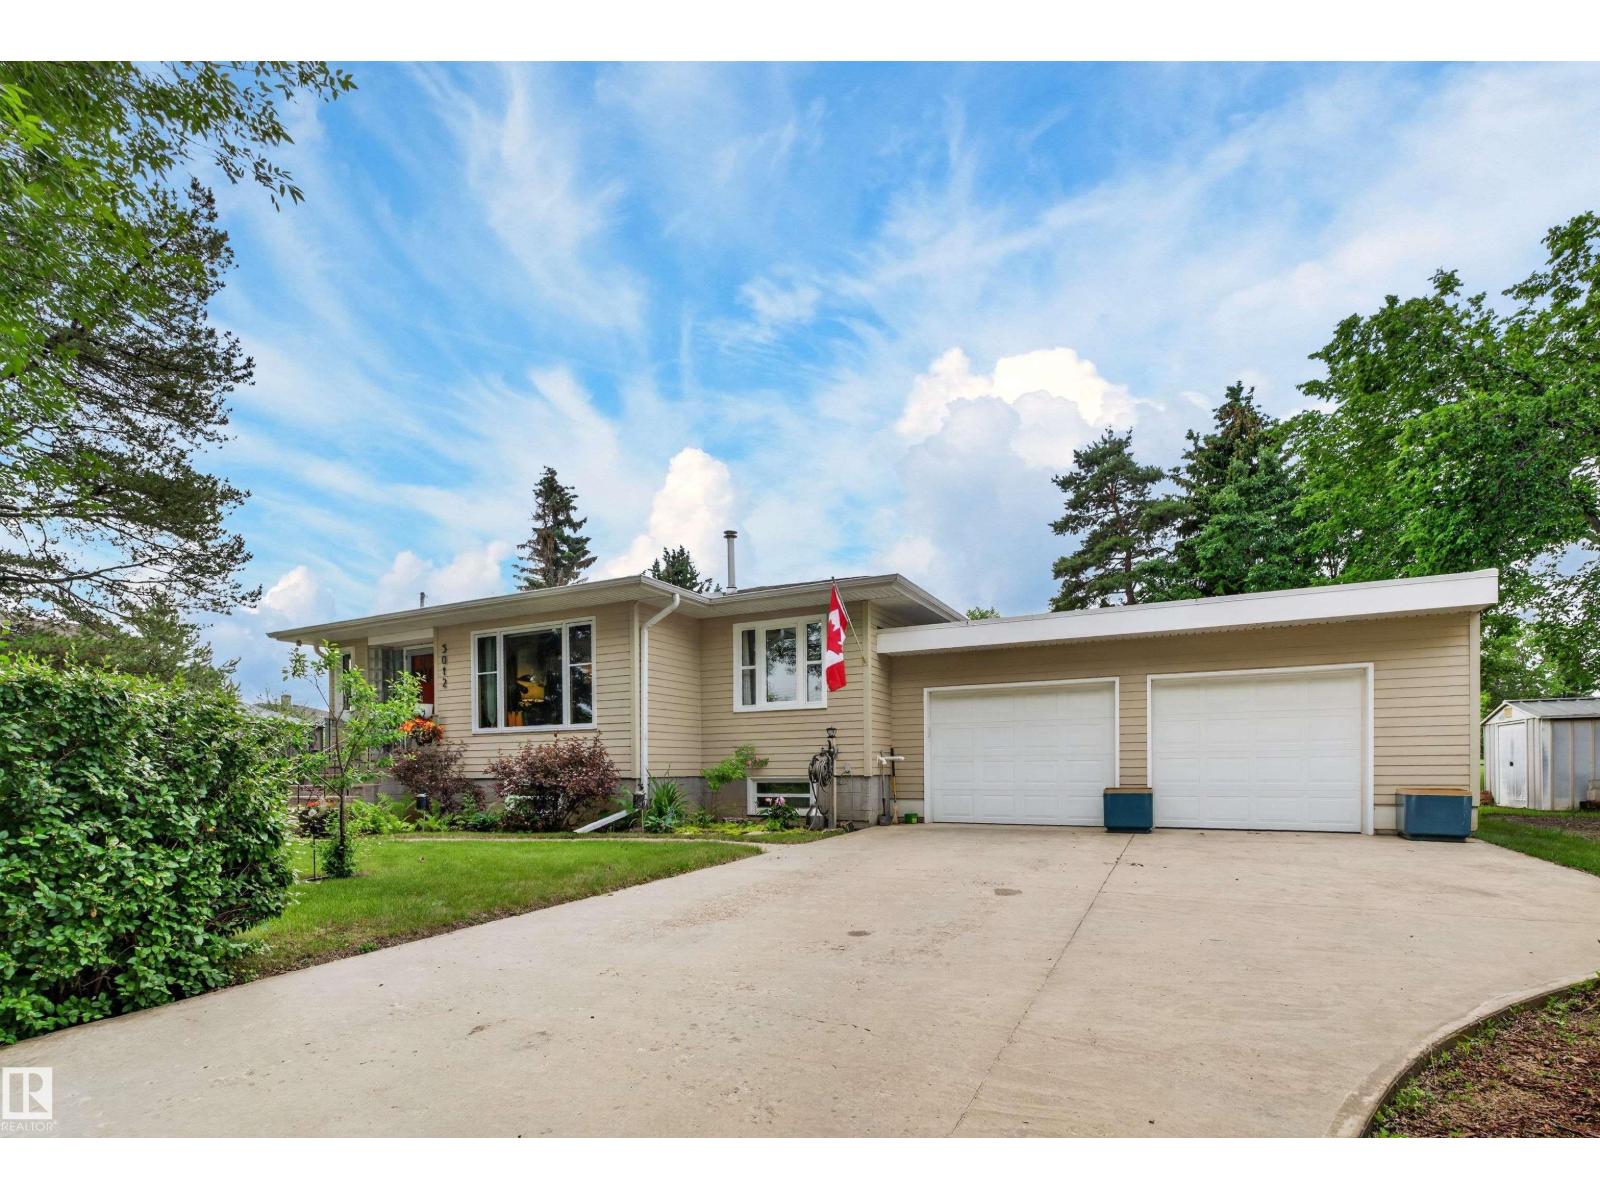
Discover timeless charm in the heart of Smoky Lake! This stately mid-century character home makes an unforgettable first impression! The warm & inviting interior is filled w/ classic architectural details, generous living spaces & enduring craftsmanship. Main floor has 2 bedrooms & full bathroom & the fully finished basement features a unique bedroom retreat, bar, additional living space & a brand-new fireplace perfect for cozy evenings. Extensively updated, this exceptional home boasts all-new windows, improved building envelope, durable cement board siding, newer roof & an attached double garage w/ new overhead doors. Outside is an incredibly wide, beautifully landscaped yard w/ thriving gardens, mature greenery, inviting fire pit areas & a stunning energized gazebo built on concrete pilings—an ideal setting for entertaining & relaxing. Located on a quiet, tree-lined street in the small town known for its Pumpkin Fair, close to lakes & only 1 hour to Alberta's Industrial Heartland and Fort Saskatchewan! (id:36536)
2520 12 Av NW NW
Edmonton, Alberta
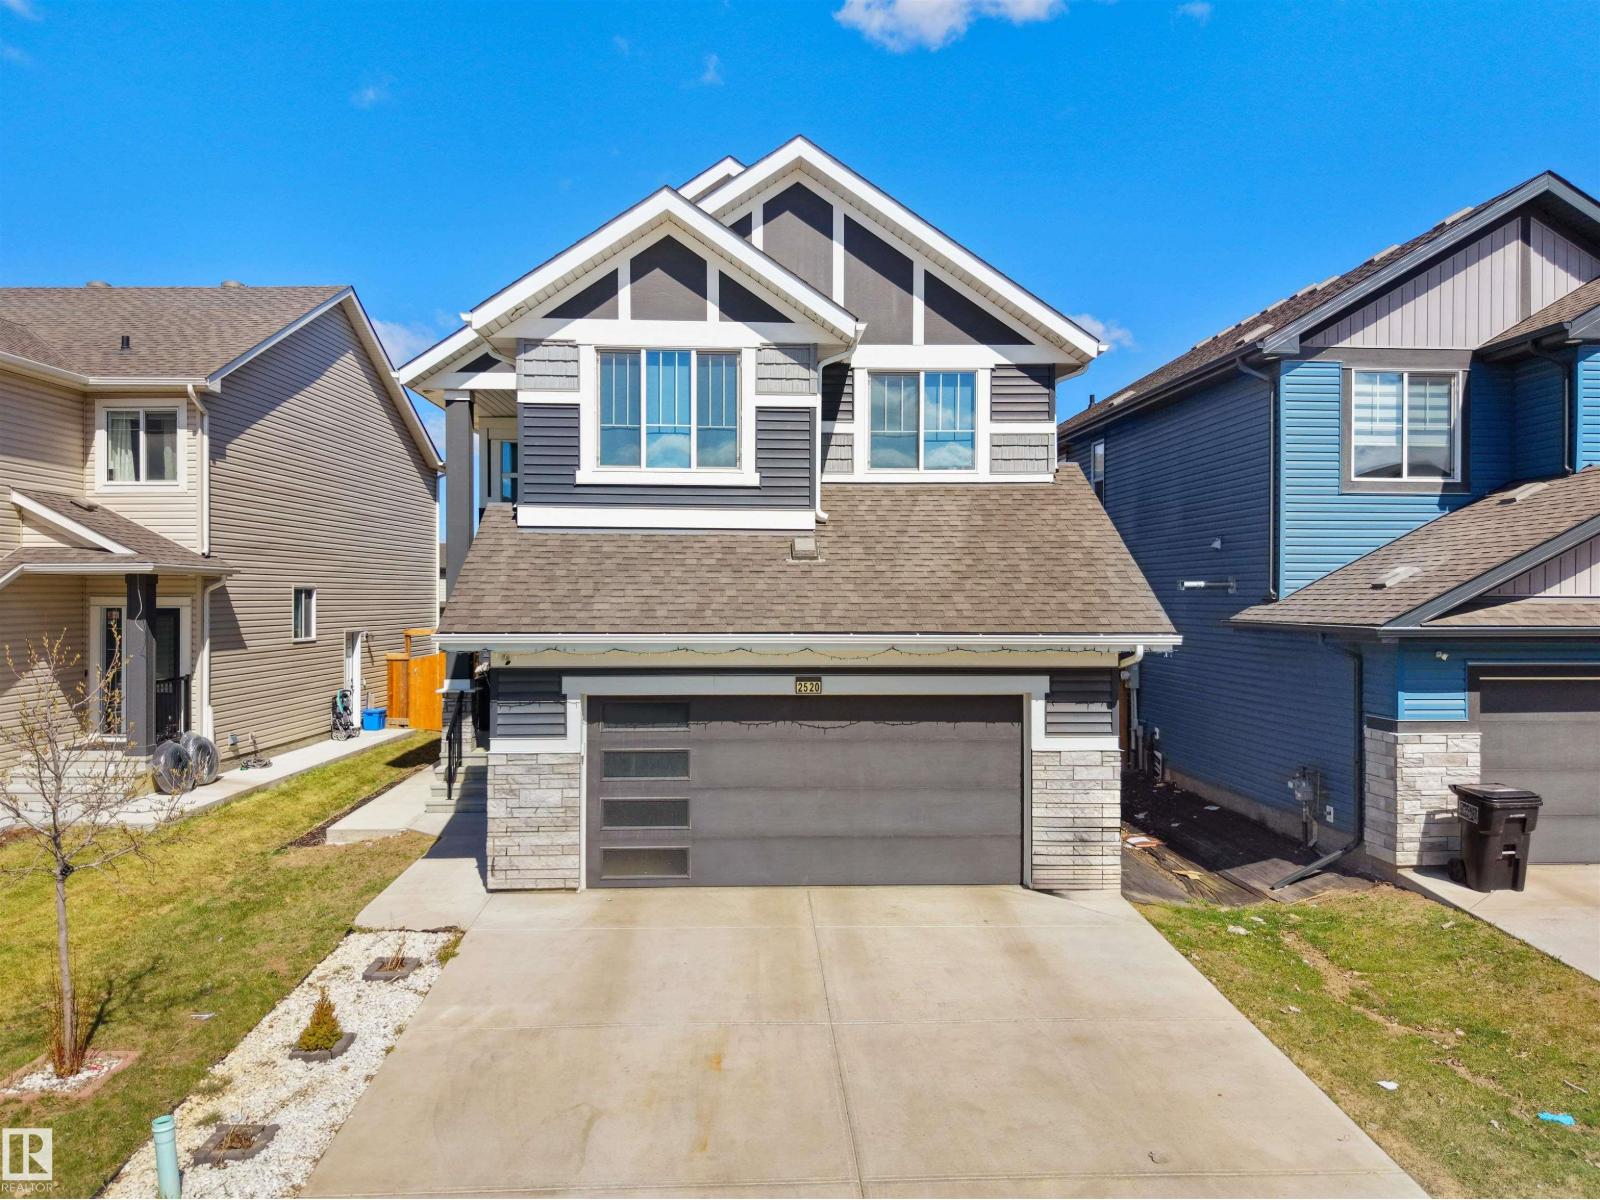
PRICE TO SELL..!! WELCOME TO THIS EXQUISITE LUXURY HOME IN THE HEART OF LAUREL BY LANDMARK HOMES, THIS HOME OFFERS ELEGANT LIVING SPACE LOADED WITH PREMIUM UPGRADES AND EXCEPTIONAL MODERN DESIGN. The moment you enter, you’ll be impressed by the breathtaking OPEN-TO-BELOW LIVING AREA flooded with natural light and designed for both comfort and style. Featuring a DOUBLE ATTACHED HEATED GARAGE, spacious family room, and a MAIN FLOOR BEDROOM & FULL BATHROOM, this home is perfect for growing or multi-generational families. The heart of the home is the CHEF-INSPIRED GOURMET KITCHEN showcasing STAINLESS STEEL APPLIANCES, sleek finishes, and a fully equipped SPICE KITCHEN WITH GAS COOKTOP & HOOD FAN. Upstairs offers a luxurious MASTER BEDROOM WITH ENSUITE & HUGE WALK-IN CLOSET. PLUS 2 ADDITIONAL BEDROOMS, FULL BATHROOM & UPPER-FLOOR LAUNDRY. Enjoy year-round comfort with A/C, TANKLESS WATER HEATER, WATER SOFTENER & PURIFIER, HUMIDIFIER, AND SECURITY SYSTEM. This huge backyard is perfect for Entertainment. (id:36536)
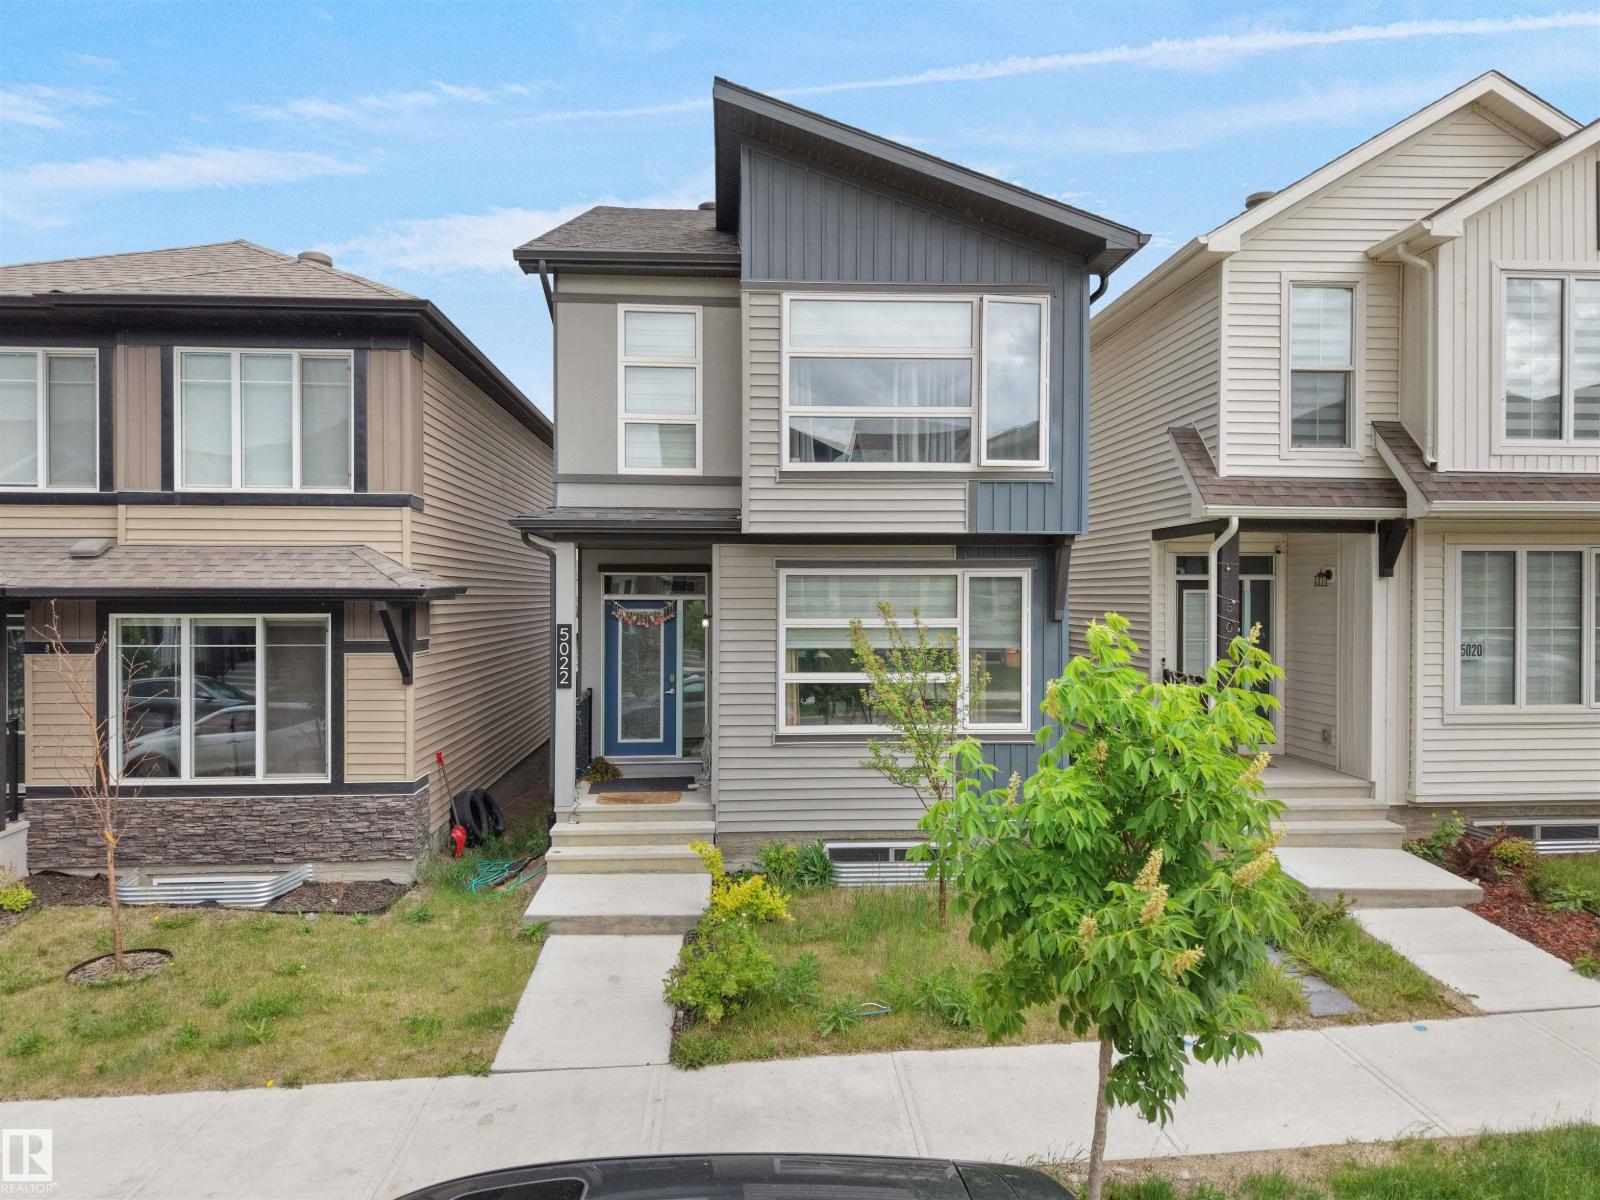
5022 Kinney Link SW SW
Edmonton, Alberta
Welcome to this exquisite single-family home in the highly sought-after Southwest KESWICK neighborhood of Edmonton, featuring a spacious double detached garage and situated on a beautiful lot near scenic walking trails, parks, and convenient amenities. The home showcases three generously sized bedrooms upstairs along with a versatile loft space, a primary bedroom with a private ensuite bathroom, and a common full bathroom for guest convenience. The main floor boasts an open and inviting layout with a spacious living room, separate dining area, a beautiful modern kitchen with sleek finishes, and a half bath for added convenience, while the laundry is conveniently located upstairs for effortless daily living. This stunning property is perfectly positioned in a serene, family-friendly neighborhood with easy access to walking trails, parks, shopping, dining, schools, and major roadways, making it an ideal choice for families seeking comfort, style, and accessibility. (id:36536)
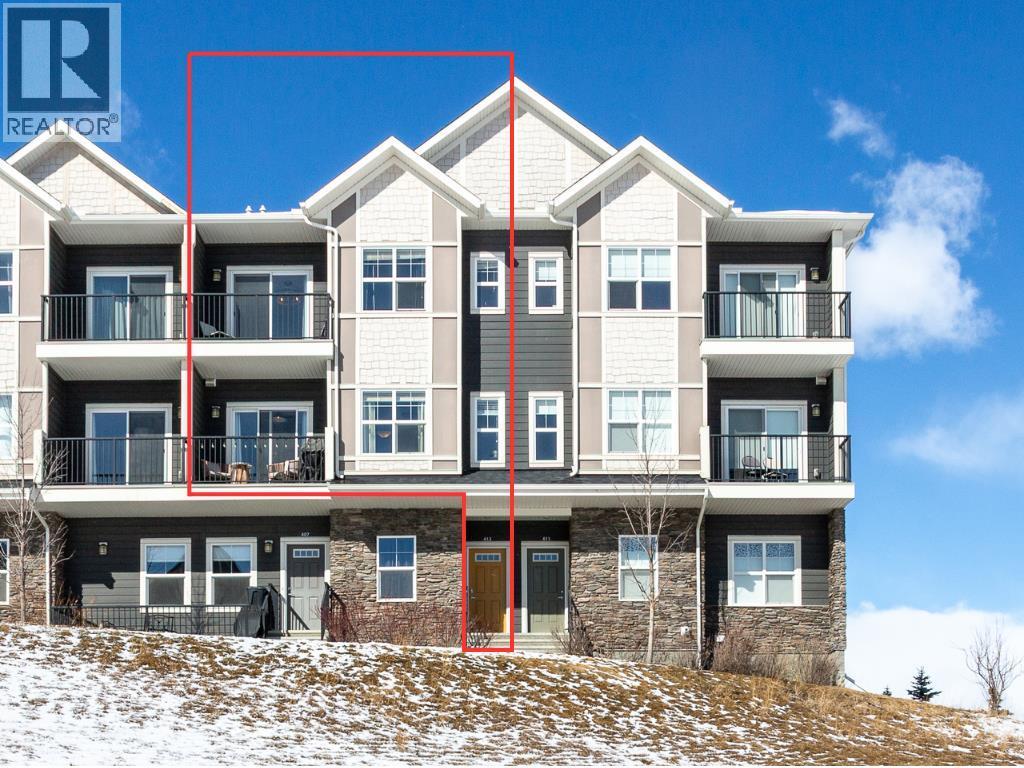
412, 250 Fireside View
Cochrane, Alberta
Enjoy breathtaking pond and wetland views from this beautifully maintained 2-storey townhome offering 1,208 sq ft of bright, modern living space. Tucked away at the quiet back of the complex, this home perfectly blends peaceful surroundings with everyday convenience and quick access to adventure.Step inside through your private entrance to a thoughtfully designed open-concept floor plan featuring gorgeous laminate flooring, upgraded lighting, and oversized windows that flood the home with natural light. The stylish U-shaped kitchen is ideal for entertaining, complete with granite countertops, subway tile backsplash, stainless steel appliances including an upgraded full-size fridge, an oversized island with flush eating bar, and plenty of workspace for cooking and gathering.The kitchen flows seamlessly into the spacious dining and living areas, creating a warm and inviting atmosphere. Patio doors off the dining area lead to a generous balcony overlooking the serene pond and surrounding wetlands, the perfect place to enjoy your morning coffee, unwind at sunset, or simply take in the peaceful scenery.Upstairs offers two spacious bedrooms, including a relaxing primary retreat complete with its own private balcony and walk-in closet, plus a full bathroom and convenient upper-floor laundry with washer and dryer included.Additional features include titled parking, a private storage locker conveniently located behind the home, nearby Canada Post community mailboxes, visitor parking, and low condo fees, making this home ideal for low-maintenance living.Located in the highly desirable community of Fireside, you’ll love the easy access to nearby walking trails and pathways just steps from your door. Surrounded by beautiful wetlands and nature, the area is perfect for peaceful walks, morning jogs, or simply enjoying the outdoors year-round. You’re also just minutes from everyday amenities, including the newly developed Co-op grocery store less than a 5-minute drive aw ay.Commuting is effortless with quick highway access, making it easy to get in and out of Calgary while also being perfectly positioned for weekend escapes to Canmore, Banff, Ghost Lake, and the breathtaking Rocky Mountains.Move-in ready, beautifully maintained, and surrounded by nature, this exceptional home offers the perfect blend of comfort, convenience, and everyday escape. (id:36536)
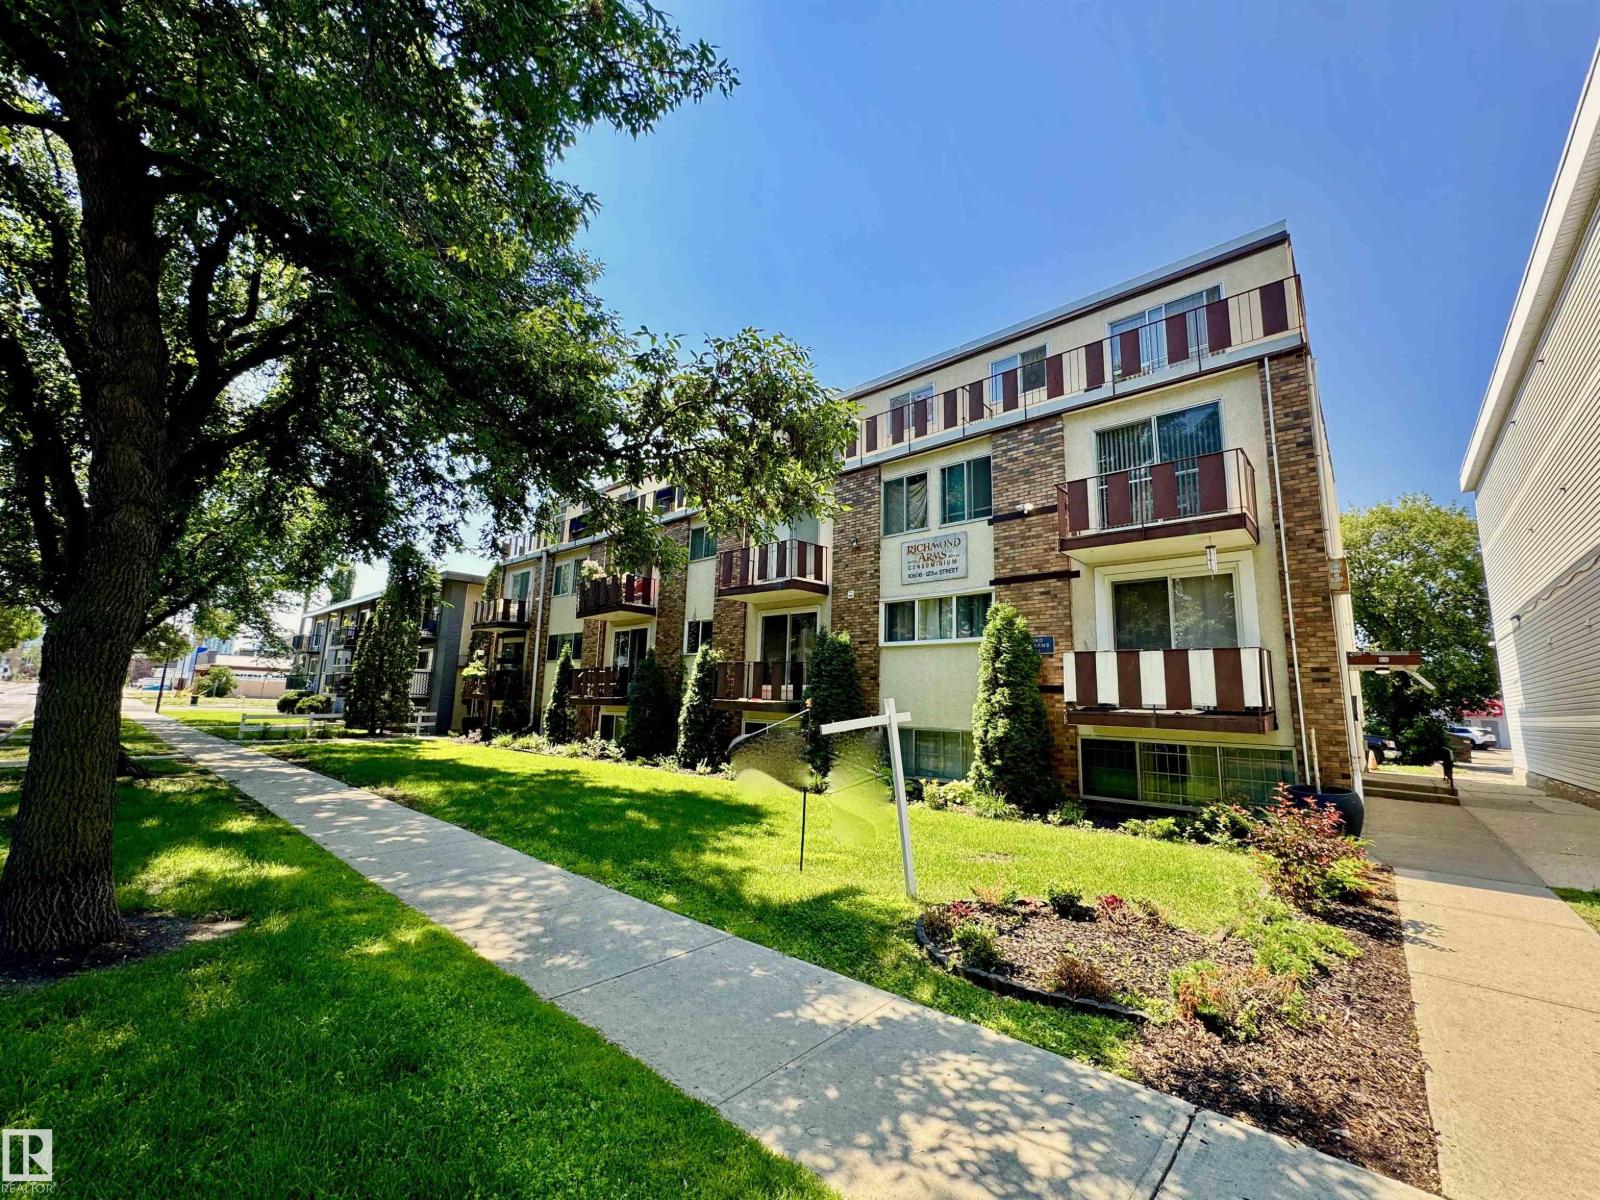
#18 10616 123 St NW
Edmonton, Alberta
LOCATION! RENOVATION! Glorious JUBILATION! To find this rare combination of everything you could ask for & MORE, begs the question: Why are you not looking at this beautiful 2 Storey, 3 bedroom condo RIGHT NOW? Close to the Downtown core, walking distance to some of the best trendy restaurants, pubs, great bakery, parks, professional establishments, you name it, IT'S ALL HERE. Walk through the main level, OPEN CONCEPT with gorgeous kitchen, plenty of cupboard space, upgrade SS appliances, classy backsplash, beautiful hardwood & tile flooring, leading you out to the WEST-FACING balcony. Kitchen is designed for maximum flow & utility, w/ bench-level eating bar. Also to boot, a main-level bathroom & STORAGE area. Upstairs is an opulent 5 piece bathroom, adjacent to 3 bedrooms & top-level IN-SUITE LAUNDRY! The MASTER bedroom is HUGE, with walk-in closet, opposite of the massive 2nd WEST-FACING balcony with TOP-LEVEL far-stretching views. The price demands attention, as PHENOMENAL VALUE IS HERE!! (id:36536)

10346a 121 St NW
Edmonton, Alberta
Tell me you're looking for a UNIQUE HOME...something that SCREAMS Come On Over And Tell Me How Great My Home Is Part of a 4-Plex Townhouse Style complex, this home is PERFECT for people who enjoy being in the thick of it, walking distance to virtually everything, a couple blocks away from soon-to-be LRT-registering rising VALUE, right off of TRENDY 124thST featuring great restaurants, pubs, medical, retail, festivals, & part of the BREWERY DISTRICT, everything you need all within minutes. This 3 Storey HOME offers separated levels with Great Cozy Spaces, 2 Full Baths, a Basement used for guests...transformed into a sleeping area, with possibilities of another bedroom/bathroom. Condo is self-managed with FANTASTIC NEIGHBOURS, all with interest & managed smartly. Upgrades throughout, & thoughtfully added to give the HOME great charachter. Trully AMAZING...WAITING FOR TRULLY AMAZING NEW OWNERS TO CALL THIS PLACE...HOME!!! (id:36536)
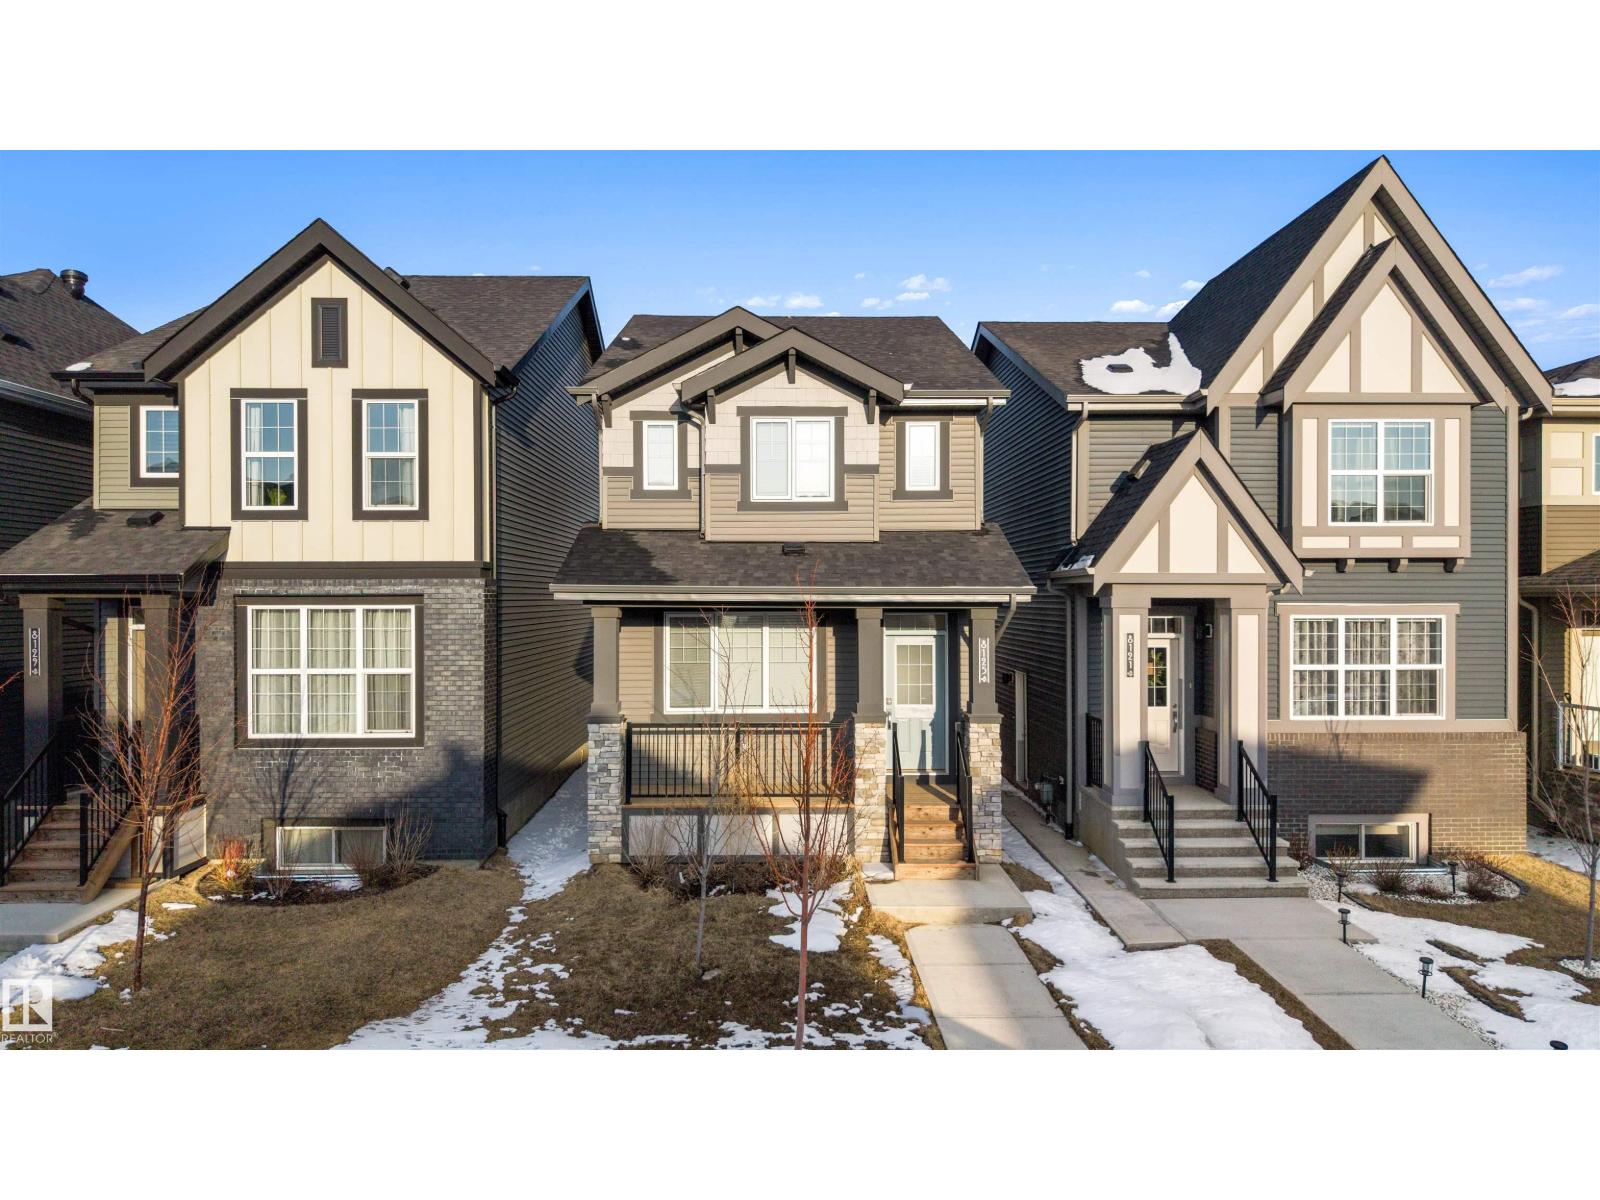
8125 226a St NW
Edmonton, Alberta
Welcome to this well-maintained 2-storey home in Rosenthal, West Edmonton, featuring 4 bedrooms and 3.5 bathrooms—ideal for families, first-time buyers, or those needing extra space. The main floor offers a bright, open-concept layout with a functional kitchen, ample cabinetry, and comfortable living and dining areas. Upstairs includes spacious bedrooms, highlighted by a primary suite with private ensuite, plus a full bathroom. The fully finished basement complete with an additional bedroom, bathroom, and flexible area for a family room, office, or guests. Located in a family-friendly community close to parks, schools, walking paths, and transit, with quick access to River Cree Resort & Casino and major routes. A great opportunity for buyers seeking a move-in ready home with finished basement in West Edmonton. Select furniture may be available for purchase and is negotiable. (id:36536)
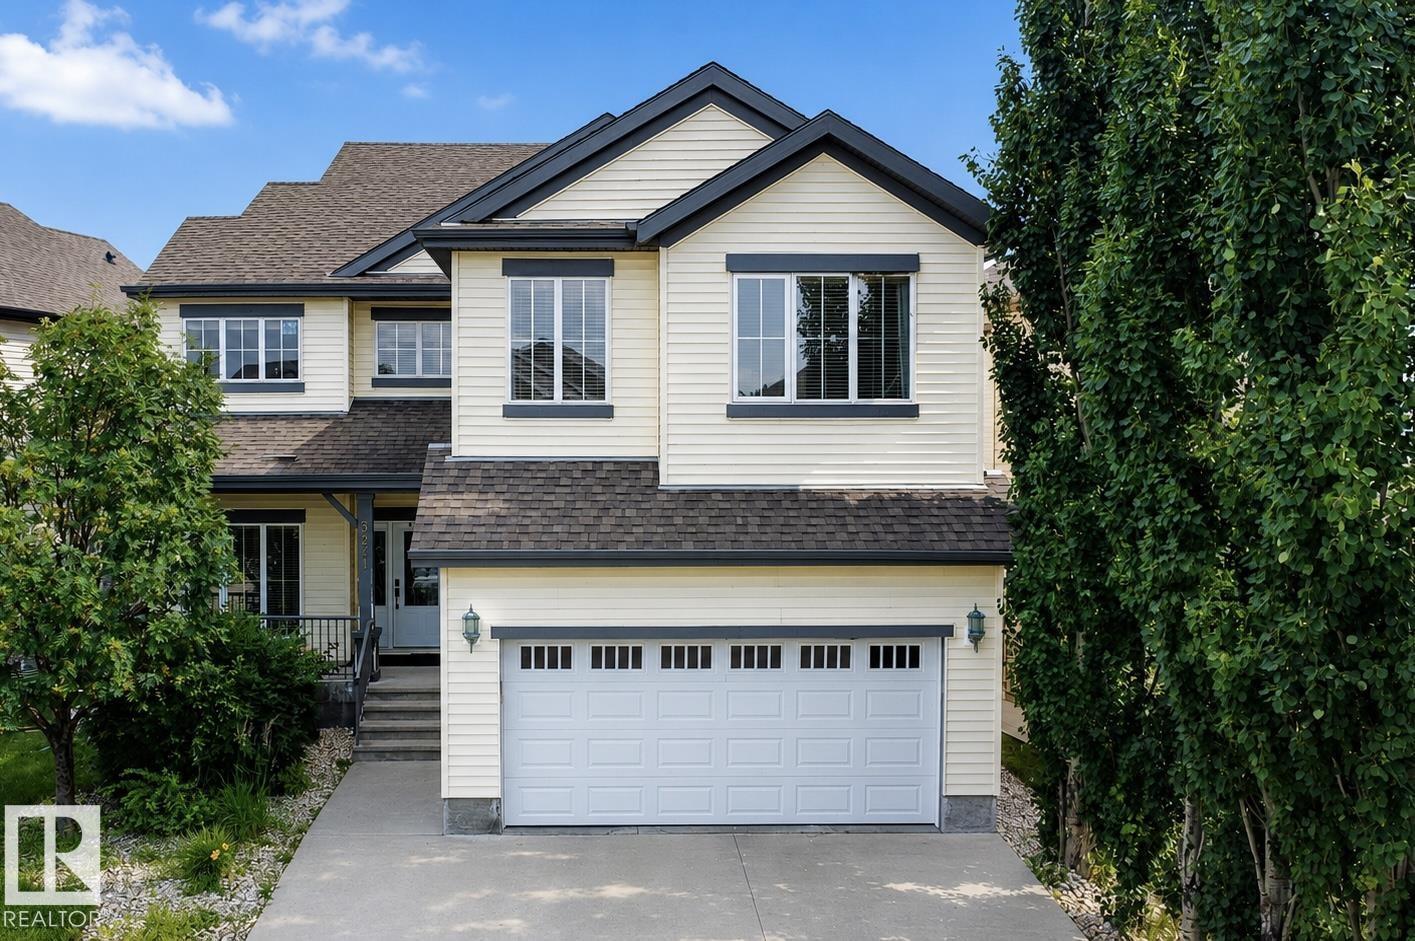
5931 12 Av SW
Edmonton, Alberta
No Rear Neighbours! Backing directly onto a playground, this exceptional 2,900 sq. ft. custom-built home offers the perfect blend of luxury, privacy, and elegance in the sought-after community of Walker. The main floor features a breathtaking open-to-above living room, elegant family and dining areas, a bedroom with a full bath, and a chef-inspired kitchen with granite countertops, premium tile backsplash, and a fully equipped spice kitchen. Upstairs showcases two luxurious primary suites, two additional spacious bedrooms, a full bathroom, and a bright bonus room. Rich dark hardwood flooring adds timeless sophistication throughout. Ideally located close to top-rated schools, parks, shopping, restaurants, and all major amenities, this is a rare opportunity to own a truly remarkable home. (id:36536)