
2080 Summit Drive Unit# 113
Panorama, British Columbia
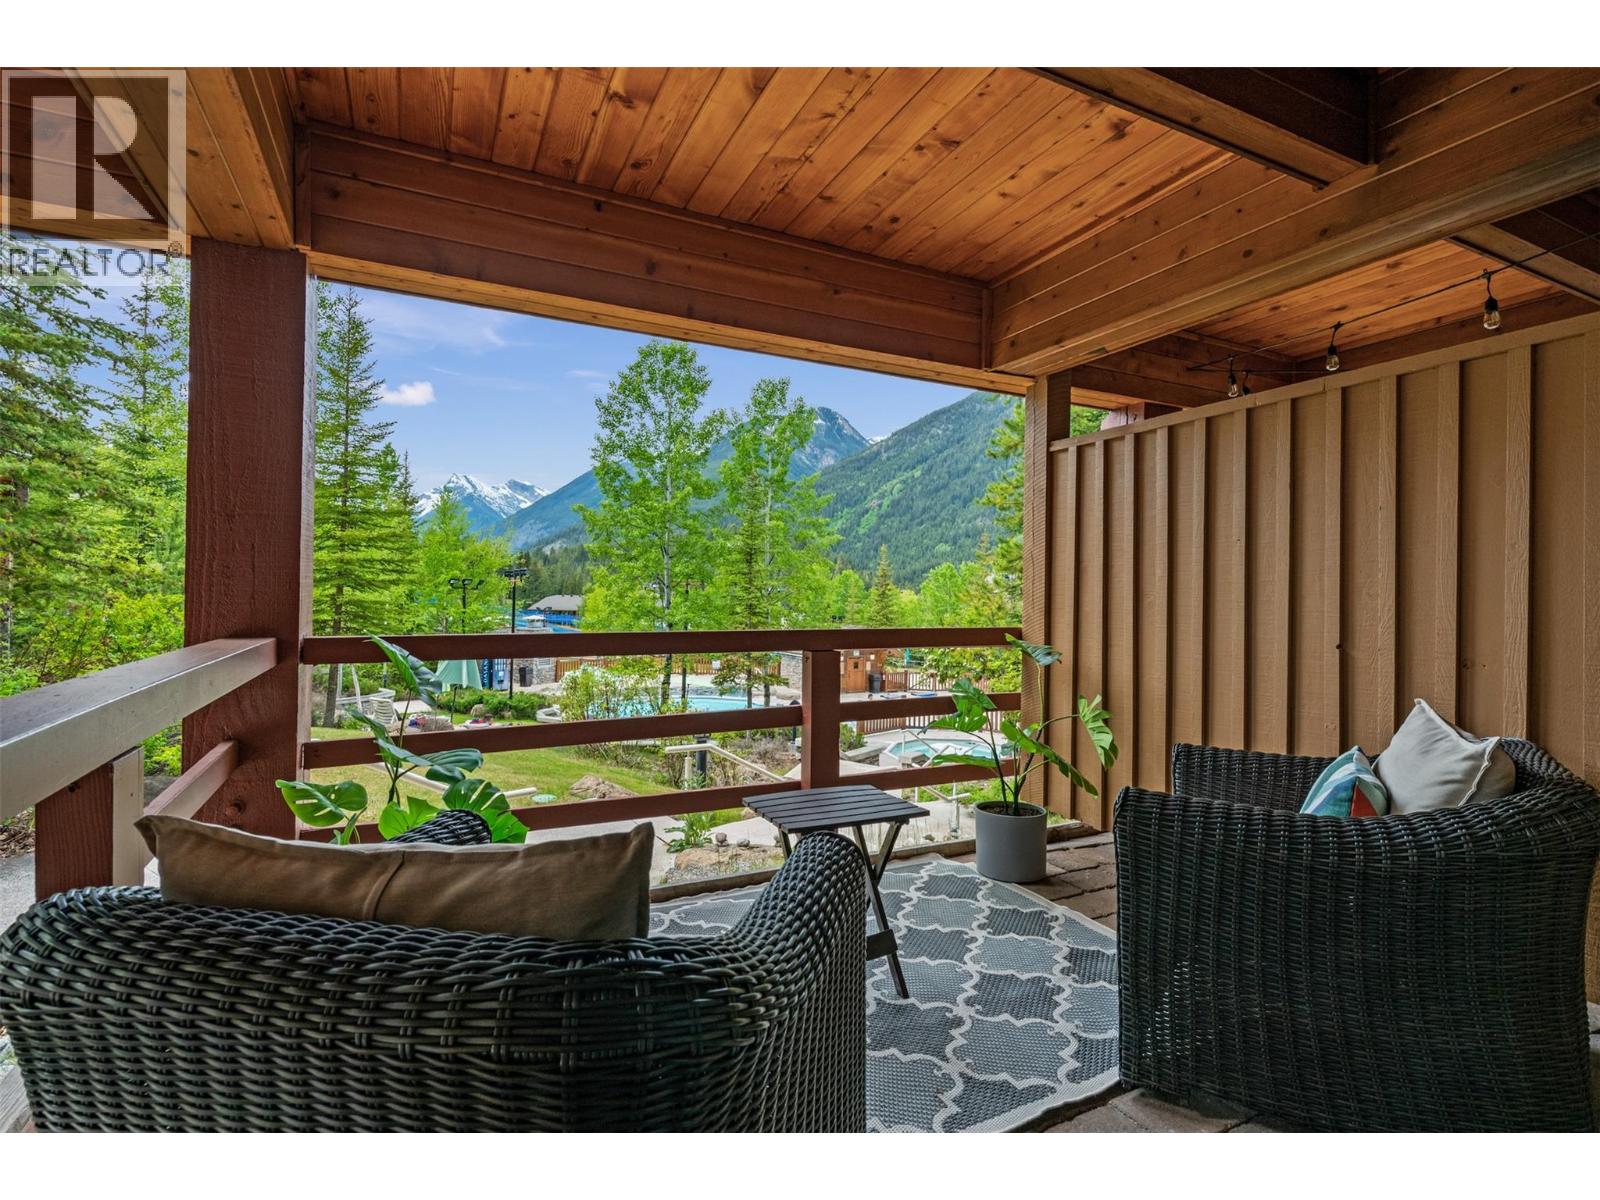
The most epic studio in Panorama! Wake up to the morning sun and take in stunning views over the pools to the ski hill and Monument Peak from this prime slopeside location. Step outside onto the oversized, covered deck and you’re just steps from the pools - simply hop over the fence and you’re there. With true ski-in/ski-out access, convenient proximity to the ski storage and parkade, this is mountain living at its best. Inside, this meticulously maintained studio has been beautifully renovated with updated countertops, flooring, appliances and more. Offered fully furnished and ready to enjoy, this is the perfect mountain getaway or investment property. Whether you're looking for a revenue-generating investment, a family mountain getaway, or your own place to escape to the mountains, 113 offers an incredible opportunity to experience the best of slopeside living in Panorama. Don’t miss your chance to own one of Panorama’s most desirable studio locations. Contact your REALTOR® today to arrange a viewing or for more information! (id:36536)
914 Crystallina Nera Wy NW
Edmonton, Alberta
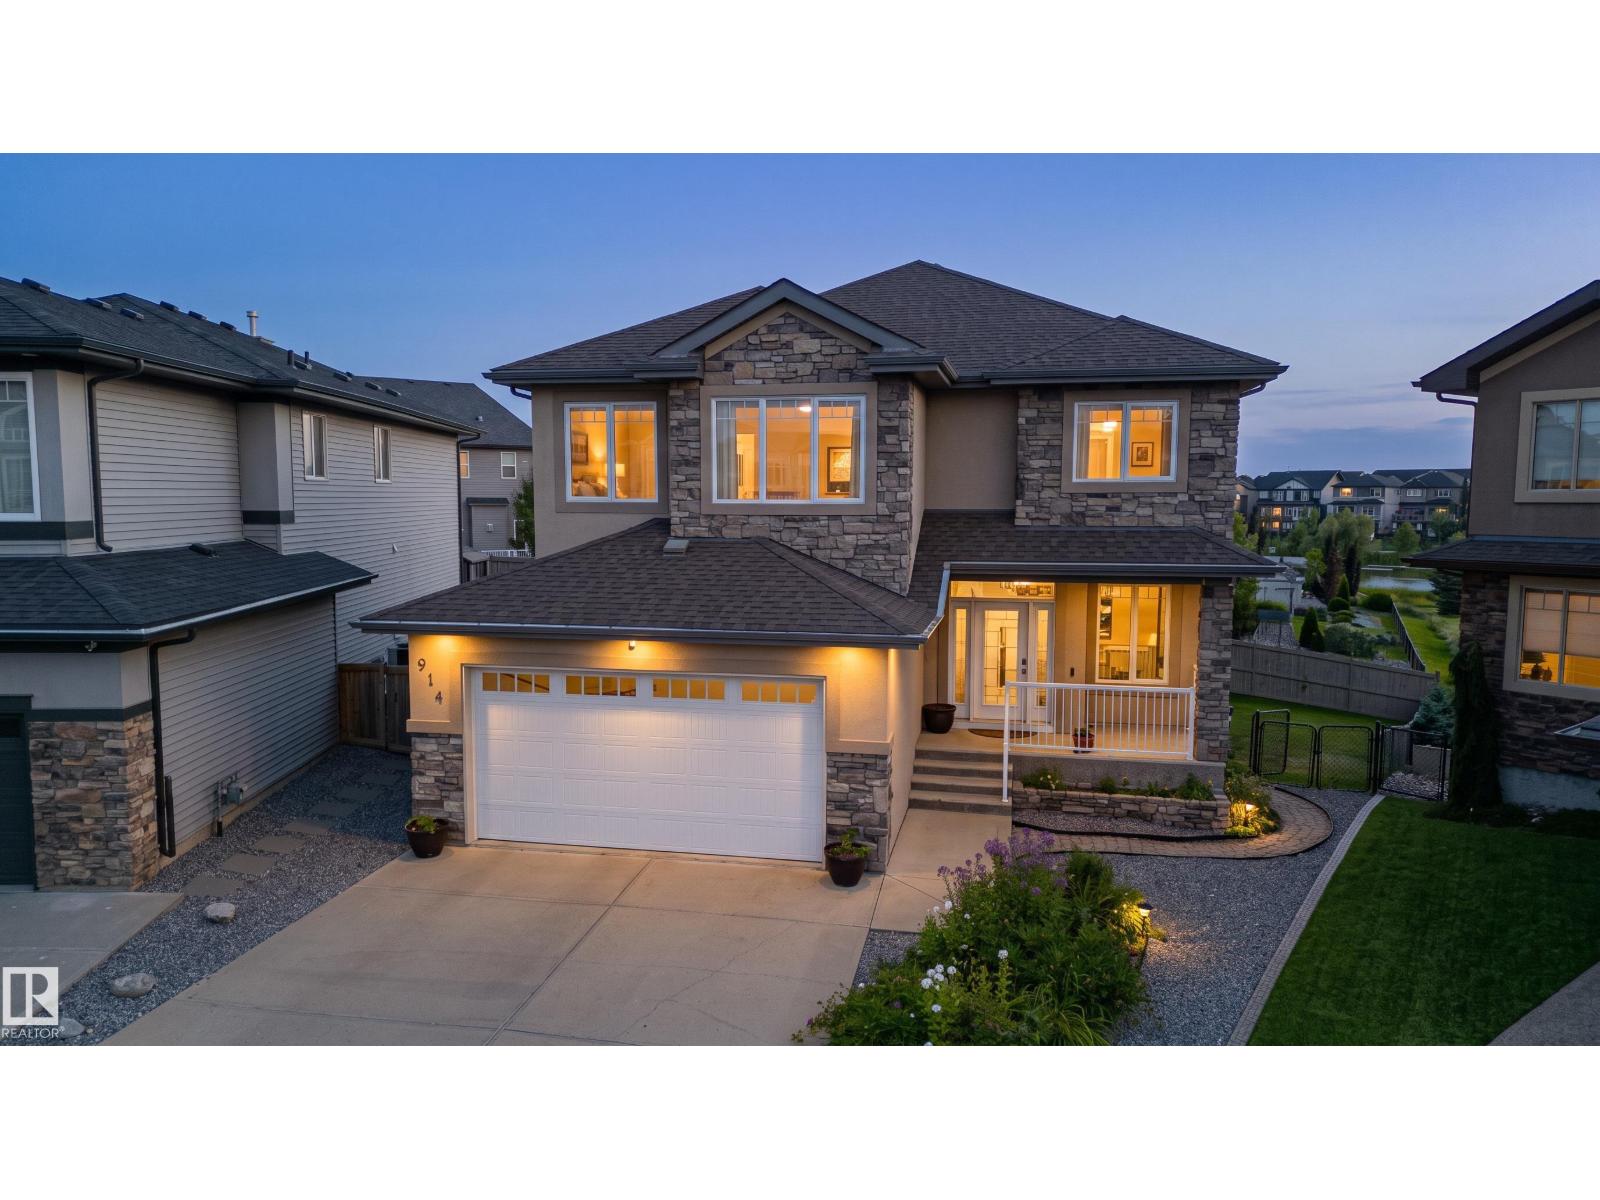
Lake-View Oasis! Pristinely kept with over 3,400sq of total living space, ideally situated in a cul-de-sac with beautiful views of Crystallina Nera Lake! The perfect blend of elegance, comfort, and privacy, this exceptional home features a Tandem TRIPLE garage and beautifully landscaped outdoor retreat with a deck, fire pit and views- perfect for relaxing or entertaining. Main floor showcases a stunning white kitchen with quartz countertops, large tile flooring, spacious office/den, and a beautiful stone-surround gas fireplace. Upstairs, hardwood floors lead to 3 generously sized bedrooms, including a spa-inspired ensuite with walk-in closet, a huge bonus room, and convenient upper-level laundry. The WALKOUT basement offers a 4th bedroom, bathroom and second gas fireplace. Stone and Acrylic stucco with STYROFOAM INSULATION, welcoming front porch, and exquisite landscaping complete this beautiful home. Thoughtfully designed, pristinely maintained, and perfectly positioned to enjoy lake views! (id:36536)
Lot 17 Eaglebrook Court
Fairmont Hot Springs, British Columbia
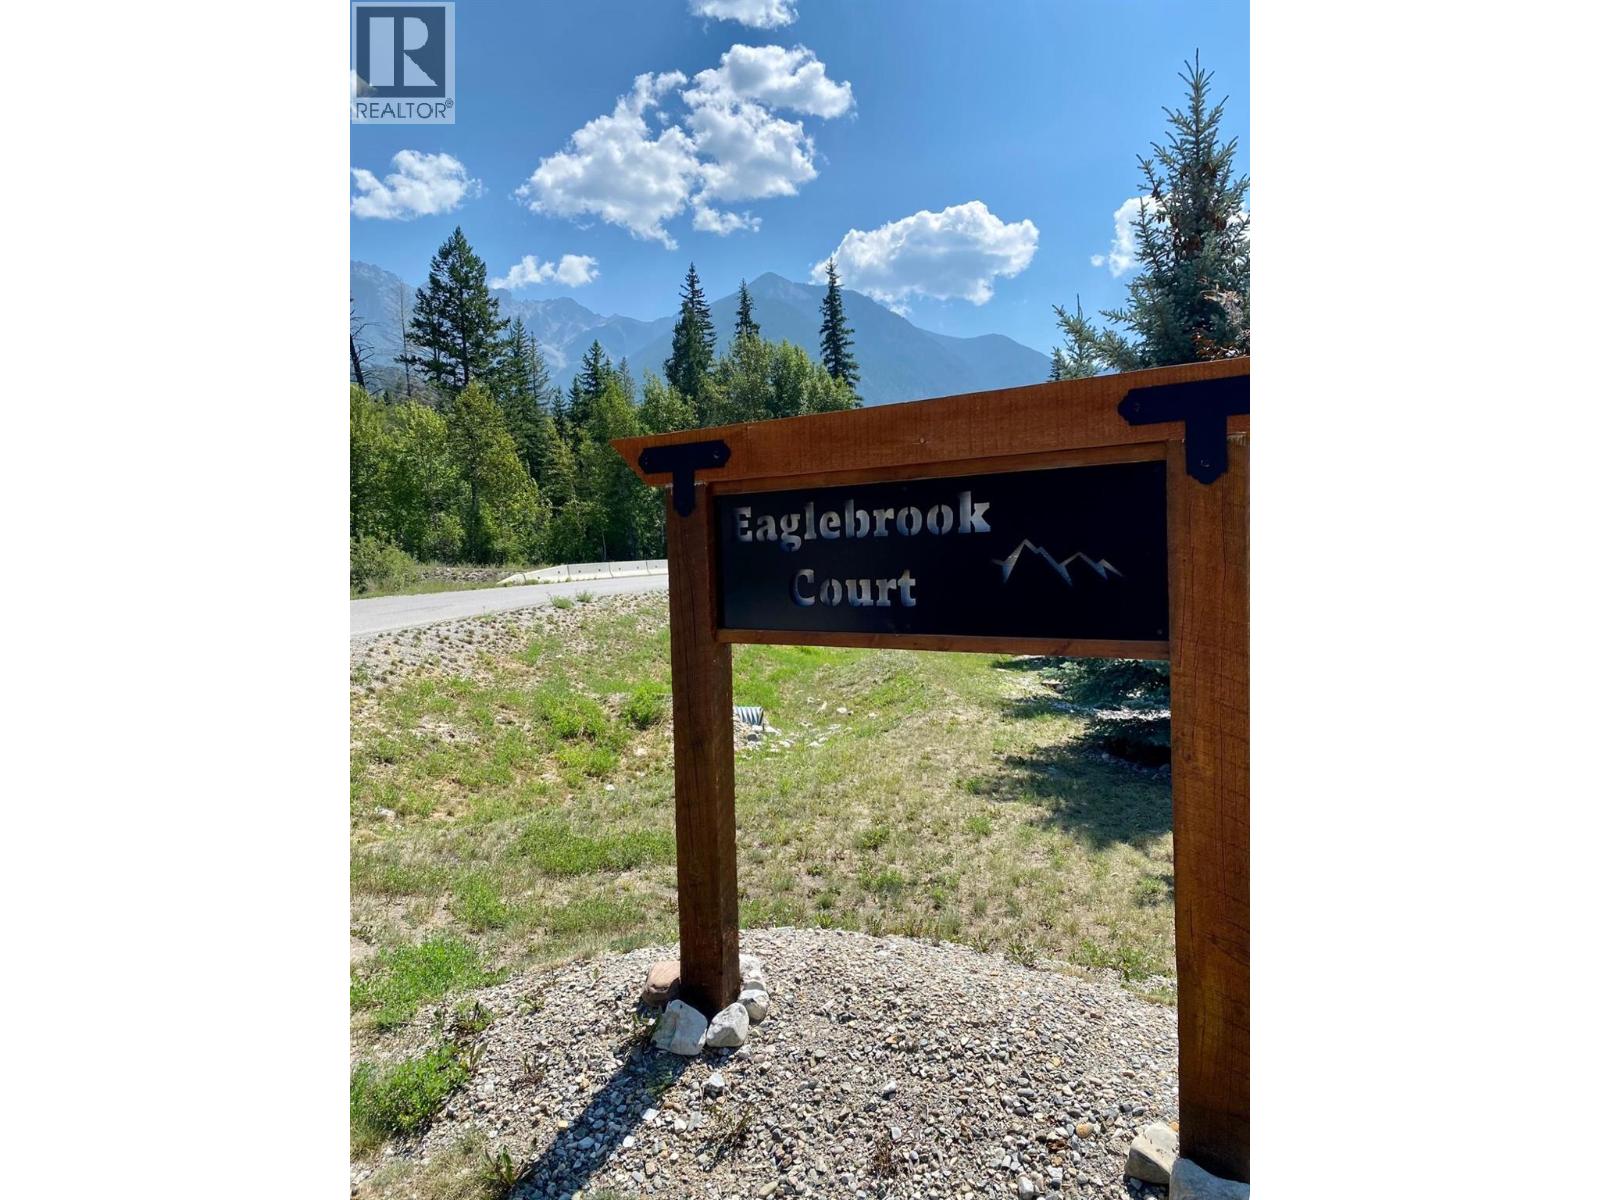
Discover the opportunity to build your mountain home or vacation retreat on this desirable 0.23-acre lot in Eaglebrook Court, Fairmont Hot Springs. Backing onto a forested area with no rear neighbours, this property offers a peaceful setting, privacy and beautiful mountain surroundings. The lot is fully serviced with water, sewer and power already in place, providing a convenient foundation for future development. There is also no time commitment to build, giving you the flexibility to purchase now and build when the time is right. Enjoy an exceptional Columbia Valley lifestyle with Riverside and Mountainside Golf Courses approximately 3 minutes away, Fairmont Hot Springs Resort approximately 5 minutes away and the local ski hill approximately 8 minutes away. Golf, skiing, hiking, biking, hot springs and year-round outdoor recreation are all close at hand. Whether you’re planning a full-time residence, vacation home or private mountain getaway, this property offers an appealing combination of privacy, servicing, location and flexibility. A rare opportunity to secure a forest-backed lot with no rear neighbours in one of Fairmont Hot Springs’ established residential communities. (id:36536)
#409 4403 23 St NW
Edmonton, Alberta
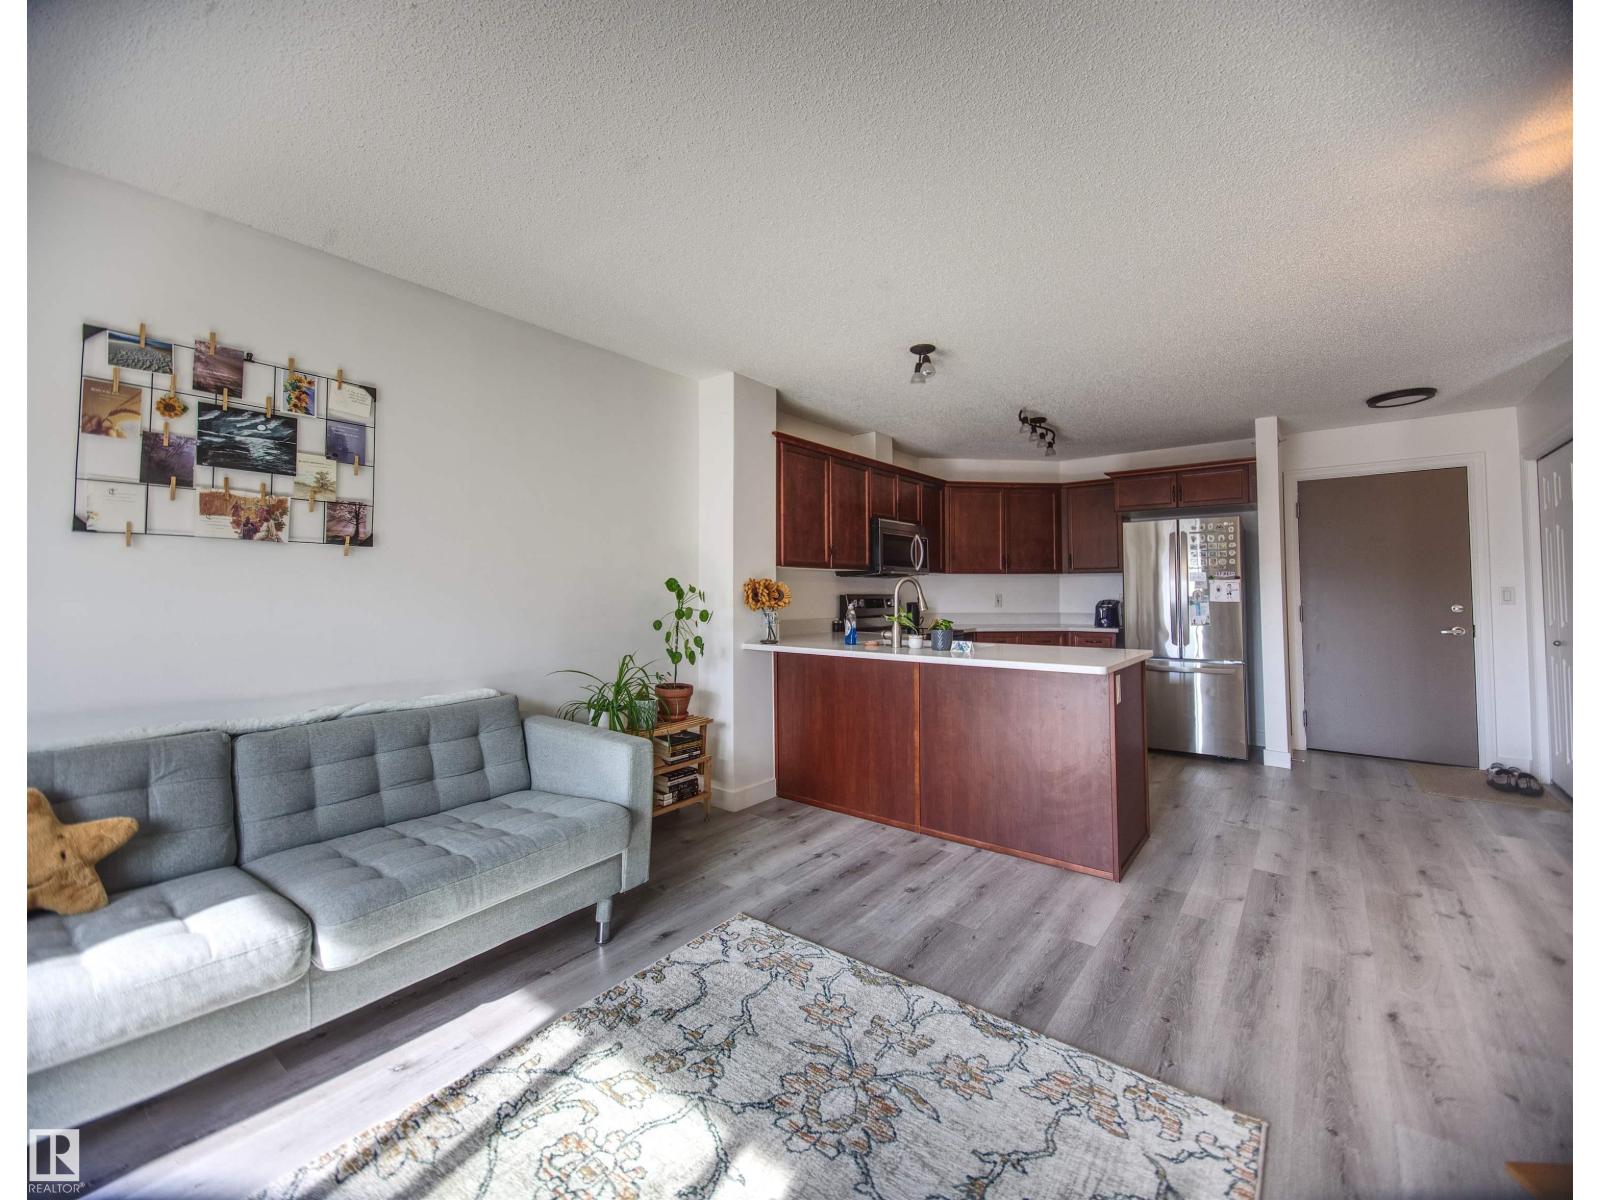
SE Edmonton TOP FLOOR! Great home in Aspen Meadows in the family friendly Larkspur community. MODERN & open-concept! 646 sqft condo w/ newer wall-to-wall vinyl plank flooring. The large kitchen boasts all stainless steel appliances, ample storage space w/ traditional wood cabinets, ample quartz countertop space and a convenient breakfast bar. It's the perfect place to whip up a delicious meal or entertain guests while enjoying the natural light streaming in from the sliding balcony door. The large living room offers access to the balcony as well as the convenient dining nook. The spacious bedroom features a generous walk-thru w/ his/hers closets leading to a bright, 4 piece ensuite bathroom. This home includes in-suite laundry & exclusive storage room with built-in shelving. 1 titled (owned not assigned) underground parking stall (#235), a secured storage locker, and access to the social room + equipped gym. SO CLOSE to all of Tamarack amenities, restaurants, parks, + transit. Portable A/C included! (id:36536)
5512 Conestoga NW
Edmonton, Alberta
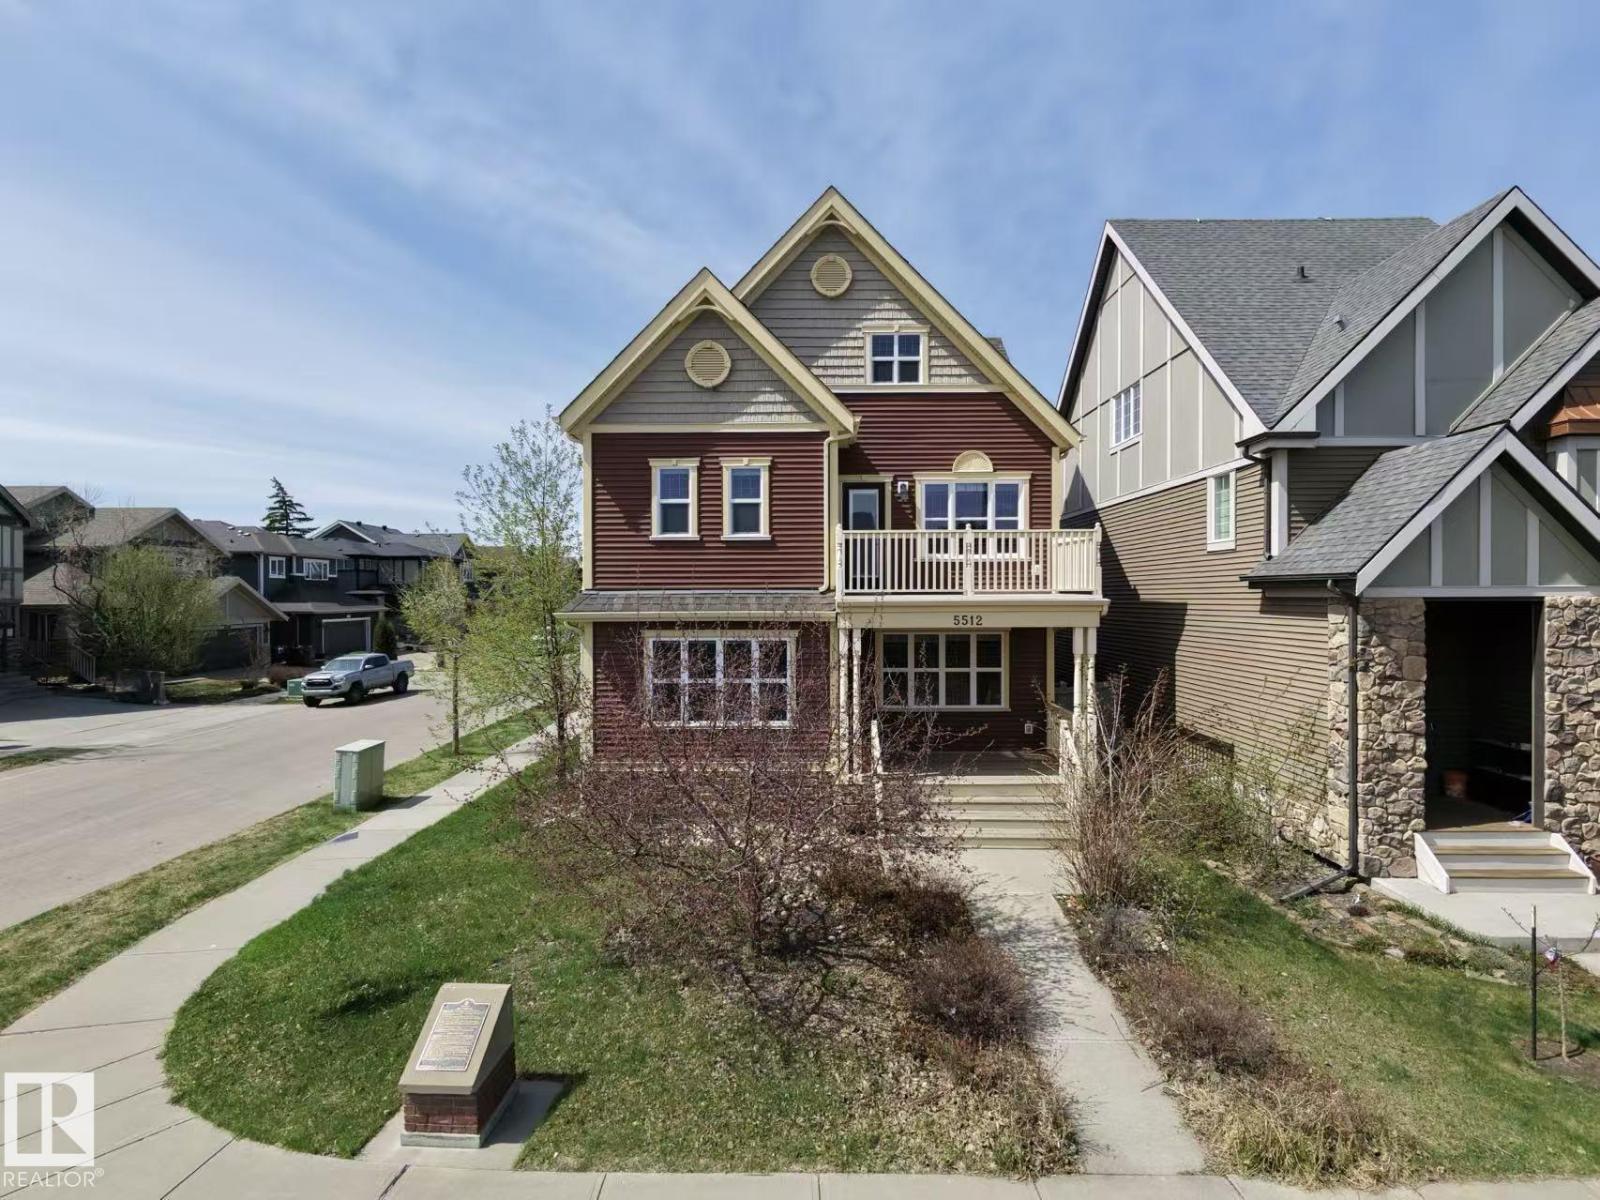
Welcome to this WEST BACKING stunning property located in The Village of Griesbach! Originally built by Coventry-Homes. This FULLY-UPGRADED home with nearly 3,660 sqft living space has 3-storey design and a 2-bedroom LEGAL BASEMENT SUITE with walk-up basement. Main floor features kitchen with granite countertop and full height cabinet, large walk-in pantry, spacious living room with fireplace and wood shelves, engineered flooring, and a bedroom/den with full bathroom. The second level has a bonus room with full size balcony, laundry room with sink, 2 bedrooms with walk-in closets, and a full main bathroom. The top level features the master bedroom with a balcony and a luxury 5-pc en-suite. The 9 ft LEGAL basement suite has 2 bedrooms, a full bathrooms, kitchen, laundry and living room. It also has 2 on-demand water heaters, and 2 furnaces with ZONE-CONTROLS. Additional features include central vacuum system with dustpan, Air-conditioner, INSULATED OVERSIZED double car garage, and low-maintenance backyard. (id:36536)
10201 92a Ave
Morinville, Alberta
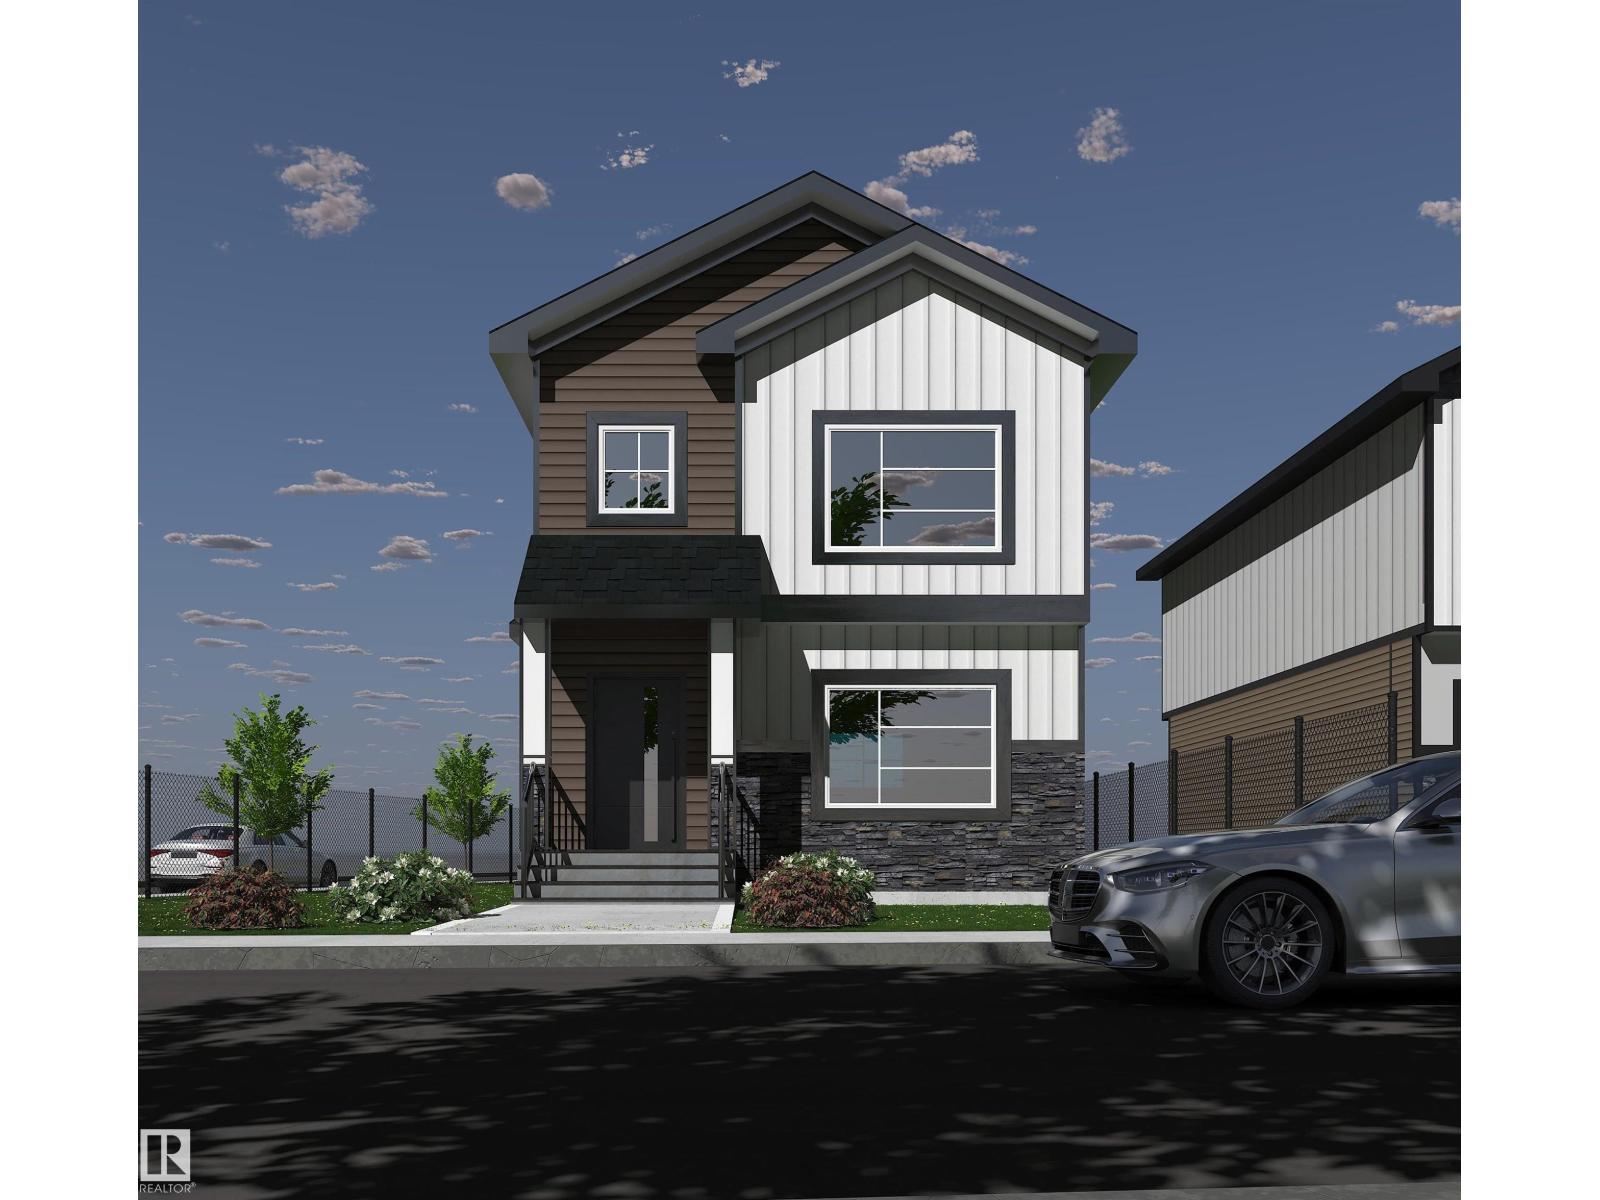
Welcome to this beautifully crafted 1,600 sq ft corner-lot home in Morinville, offering 3 bedrooms, 2.5 bathrooms, and a bright, contemporary layout designed for comfortable living. The open main floor seamlessly connects the living and dining areas with a modern kitchen featuring generous counter space and a functional layout ideal for both daily life and entertaining. Upstairs, you’ll find the convenience of second-floor laundry along with a spacious bonus room perfect for a home office, media space, or play area. The primary bedroom includes a walk-in closet and private ensuite, while two additional bedrooms and a full bathroom complete the upper level. Stylish finishes, energy-efficient features, and a neutral colour scheme throughout create a move-in ready home suited to a variety of lifestyles. Located close to schools, parks, and shopping, this property offers the perfect balance of comfort, practicality, and community living. (id:36536)
3755 20 St NW
Edmonton, Alberta
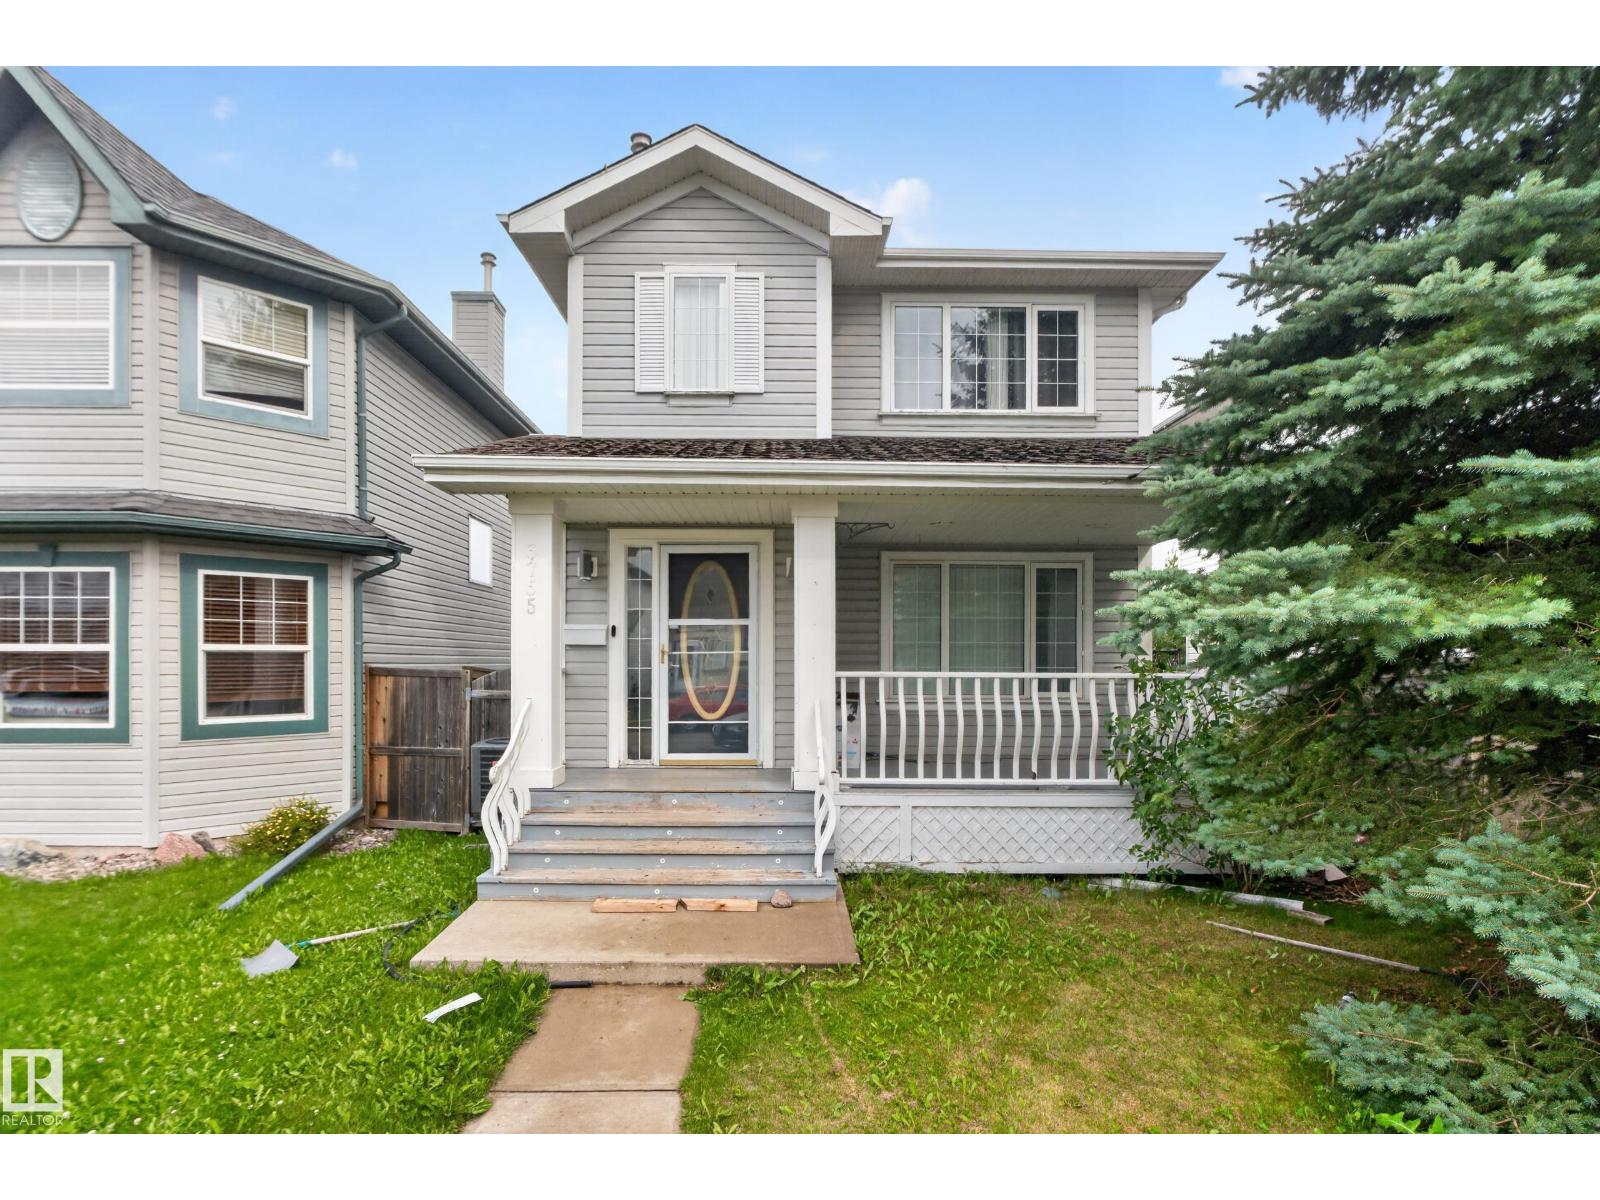
Welcome to this well maintained 3 bedroom, 2.5bathroom two-storey home in the desirable community of Wild Rose. The main floor offers an open living room with a gas fireplace and modern feature wall, a spacious kitchen and dining area, plus a convenient 2 piece bathroom. Upstairs, the primary bedroom features two full closets and a 4-piece ensuite, while the second and third bedrooms share another 4-piece bathroom. The basement level provides additional living space with a generous recreation room perfect for guests or family use. A double detached garage with alley access adds convenience. Close to all amenities, schools, meadows rec centre, new high school and easy access to whitemud & Anthony henday. (id:36536)
311, 8535 Bonaventure Drive SE
Calgary, Alberta
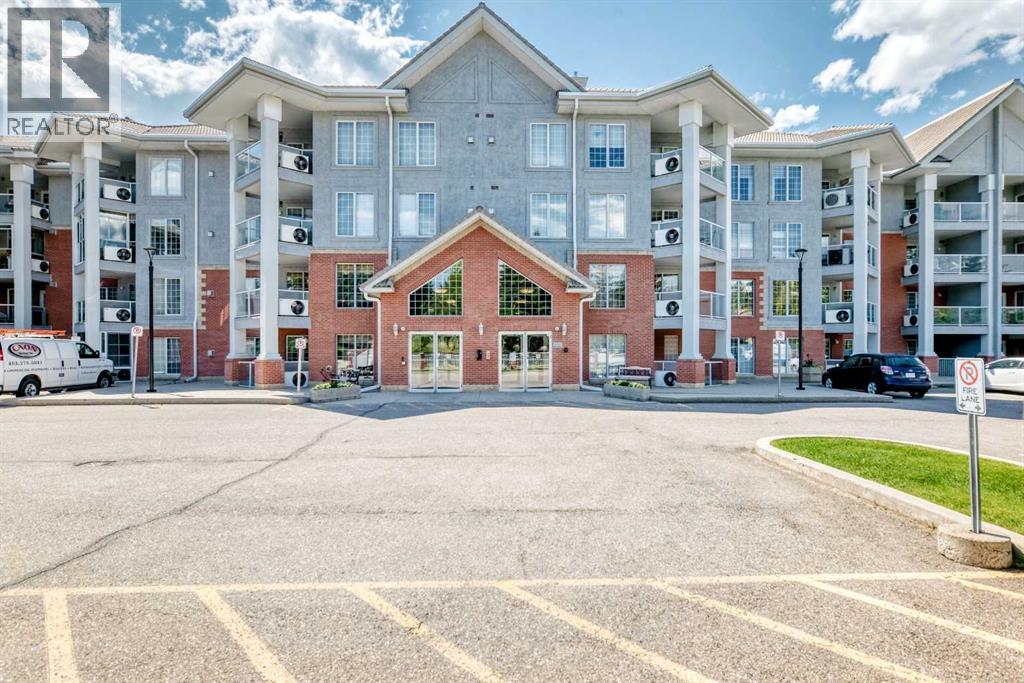
From the moment you step inside, you'll appreciate how immaculate this home is. With fresh paint, brand-new carpeting, stylish new light fixtures, and thoughtful updates throughout, this condo shows like new. There's absolutely nothing left to do but move in, unpack, and start enjoying your new home complete with fireplace in the living room. The spacious floor plan includes a versatile den that's perfect for a home office, reading room, hobby space, or even an occasional guest area. The bright, open living space flows seamlessly to the enclosed balcony, creating a comfortable year-round retreat. Whether you're enjoying your morning coffee, entertaining friends, or relaxing with a book, this area is a tranquil sanctuary. Not only is the heat, water, and electricity included in the condo fees, you'll also appreciate the many modern conveniences including central air conditioning, a new dishwasher, new microwave, in-suite washer and dryer, and window coverings already in place. One of the standout features is the incredible list of building amenities that truly set this property apart. Secure underground parking includes the rare bonus of two assigned parking stalls, along with a convenient car wash bay. Stay active year-round with the indoor swimming pool, hot tub, fully equipped exercise room, hobby room, shuffleboard, dart board, snooker and pool tables. If woodworking is your passion, you'll love having access to the dedicated woodworking shop, while cyclists will appreciate the bicycle storage racks. Hosting family and friends couldn't be easier thanks to the banquet room and eight guest suites available for overnight visitors. The beautifully maintained outdoor courtyard with its inviting firepit provides the perfect place to gather with neighbours and enjoy warm summer evenings. Four elevators and conveniently located common-area washrooms make getting around the building easy and comfortable. Situated in the heart of Acadia, you'll enjoy easy access to shoppin g, restaurants, medical services, and everyday amenities. Public transit is exceptionally convenient, with the Heritage LRT Station just a short walk away, making it simple to travel throughout Calgary without the hassle of driving. Whether you're looking to downsize, simplify your lifestyle, or enjoy the many benefits of a welcoming 55+ community, this exceptional condo offers outstanding value. With beautiful updates, move-in-ready condition, outstanding amenities, and an unbeatable location, this is far more than just a home—it's a lifestyle designed for comfort, convenience, and enjoyment. Book your showing today! (id:36536)
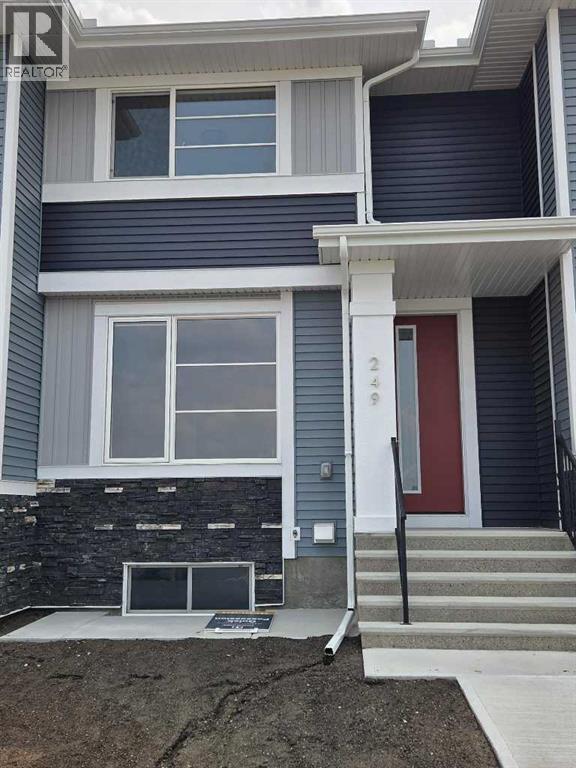
241 Cobblestone Gate SW
Airdrie, Alberta
IMMEDIATE POSSESSION. The "Troon" model, townhome by Master Builder, Douglas Homes Ltd. DOUBLE DETACHED GARAGE, DECK, FENCED AND LANDSCAPED, NO CONDO FEES. 3 bedroom, 2 storey, 9ft ceilings on the main with 8ft doors, upsized and higher windows, hardwood floor throughout the main floor, tile floors in bathrooms, upgraded 42" soft close cabinets, quartz countertops, wood/metal spindle railings. Upgraded plumbing and light fixtures, stainless steel fridge, dishwasher, over the range microwave/hoodfan, and glass top, self cleaning electric range. Recent $20,000 incentive reduction applied. washer, dryer included as per "Remarkable Summer Package" promo (id:36536)
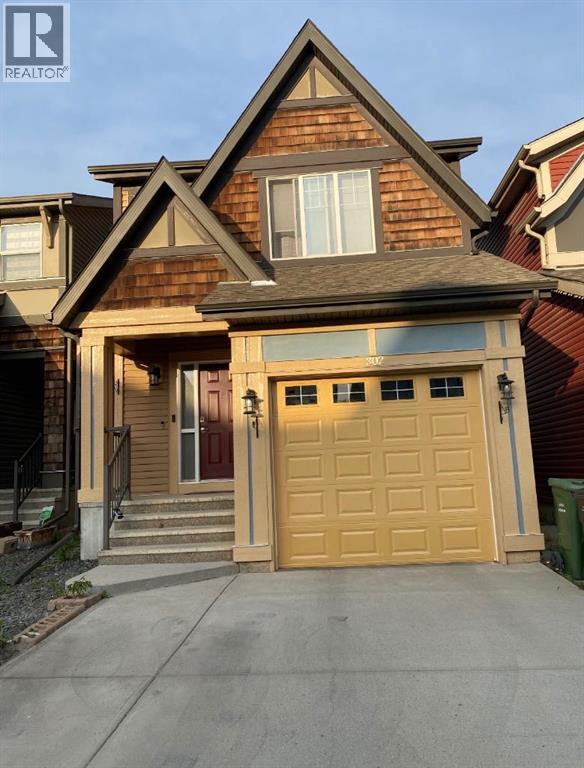
302 Auburn Crest Way SE
Calgary, Alberta
PRICED TO SELL !!! Newly painted and updated basement ready to move-in ! This wonderful 2-storey property with a FULLY DEVELOPED BASEMENT with SIDE ENTRANCE offers a perfect blend of modern design and comfort. Nestled on a quiet street in a great community, this property provides a warm and inviting atmosphere for you and your family.The OPEN FLOOR PLAN & 9 FT CEILING enhances the spacious living room & dining room, perfect for entertaining. TONS OF NATURAL LIGHT creating a warm and welcoming ambiance. RICH CABINETRY complements the kitchen, providing ample storage space. Stainless steelappliances and a huge island. THREE BEDROOMS on the upper level provide cozy retreats for the family. the master bedroom has it's own 4 piece bath. 2 additional good sized bedrooms completes the upper level. The lower level is a haven for entertainment and relaxation. Featuring an additional bedroom, a 4-piece bath, and a cozy living room and a den. CONVENIENT SINGLE ATTACHED GARAGE ensures easy access to your home, especially during those cold winter months. Double car parking driveway. Take advantage of the nearby COMMUNITY LAKE and all the amenities it has to offer. Parks, recreational facilities, and a strong sense of community await you. Quick and convenient access to major routes allows for easy commuting and travel out of the city. (id:36536)
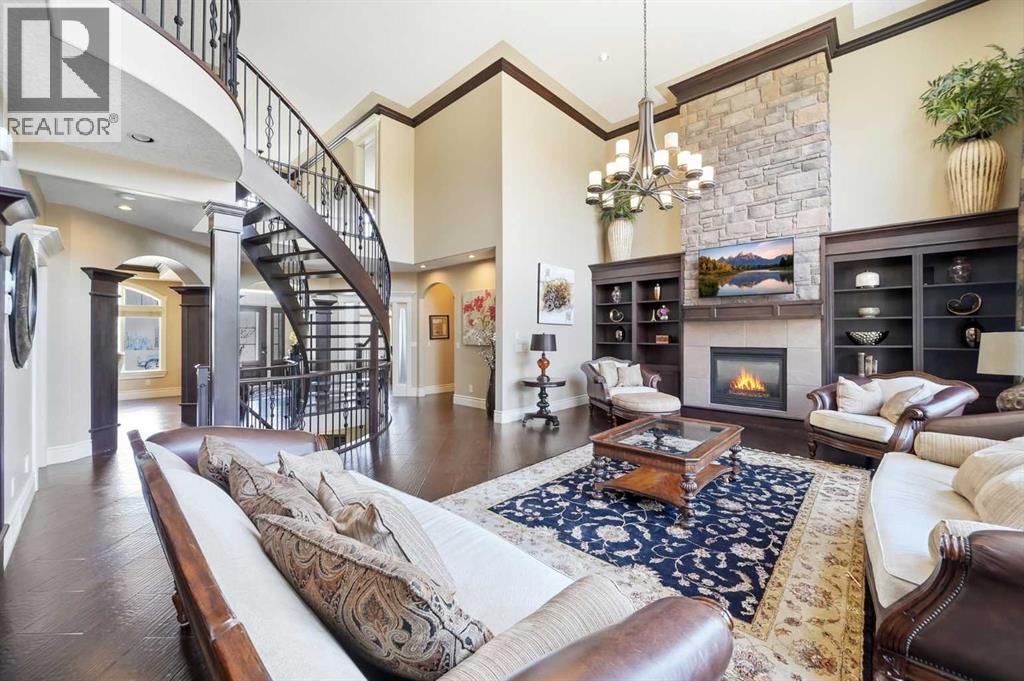
109 Aspen Ridge Place SW
Calgary, Alberta
Welcome to this exceptional executive residence offering 5,576 square feet of thoughtfully designed living space, where grand architectural features meet modern upgrades throughout.From the moment you step inside, soaring 18-foot ceilings open to below in both the foyer and living room, creating a breathtaking first impression. A dramatic spiral staircase anchors the main floor, while oversized windows flood every room with natural light and showcase the home's stunning southwest-facing backyard.The chef's kitchen is a true showpiece, featuring a brand new built-in oven, refrigerator, and dishwasher, complemented by a wine fridge, newly installed cabinet doors with beautifully stained finishes, and a butler's pantry for exceptional storage and prep space. A built-in cabinet in the nook area adds charm and functionality, while the living room features a custom built-in cabinet with elegant stone surround and a cozy gas fireplace. Motorized blinds, rich hardwood flooring, and a built-in sound system complete the main floor's polished and sophisticated feel. A separate formal dining room, a convenient half bath, and a generously sized mudroom round out the main floor's thoughtful layout.The dedicated home office features custom built-in desk and cabinetry, ideal for working from home in style. Upstairs, the master suite is entered through elegant French doors and complete with a stunning 5-piece ensuite featuring a jetted soaker tub. An additional bedroom on the second floor enjoys its own private 4-piece ensuite, with a full 5-piece bath also on the upper level. Every bedroom offers spacious walk-in closets and freshly repainted walls, ensuring comfort and a move-in ready feel throughout.The fully finished walk-out basement is an entertainer's dream — featuring heated flooring, a second gas fireplace, and a sophisticated wet bar complete with a wine cooler and built-in wine rack. A private bedroom with its own 4-piece ensuite and a half bath make this level ideal for guests or extended family, while a dedicated gym space adds everyday functionality.Step outside onto the main floor balcony overlooking a beautifully landscaped and thoughtfully designed southwest-facing backyard, capturing afternoon and evening sun all year long.Peace of mind comes built in — the furnace, HVAC, air conditioner, hot water tank, humidifier, and water softener have all been recently serviced, with a brand new washer and dryer and an irrigation sprinkler system rounding out the home's mechanical highlights. A triple garage with freshly repainted doors and a striking front door complete the curb appeal.All of this in an unbeatable location — walking distance to Rundle College, the LRT station, West Side Recreation Centre, and a vibrant shopping complex.This is the home you've been waiting for. Book your private showing today. (id:36536)
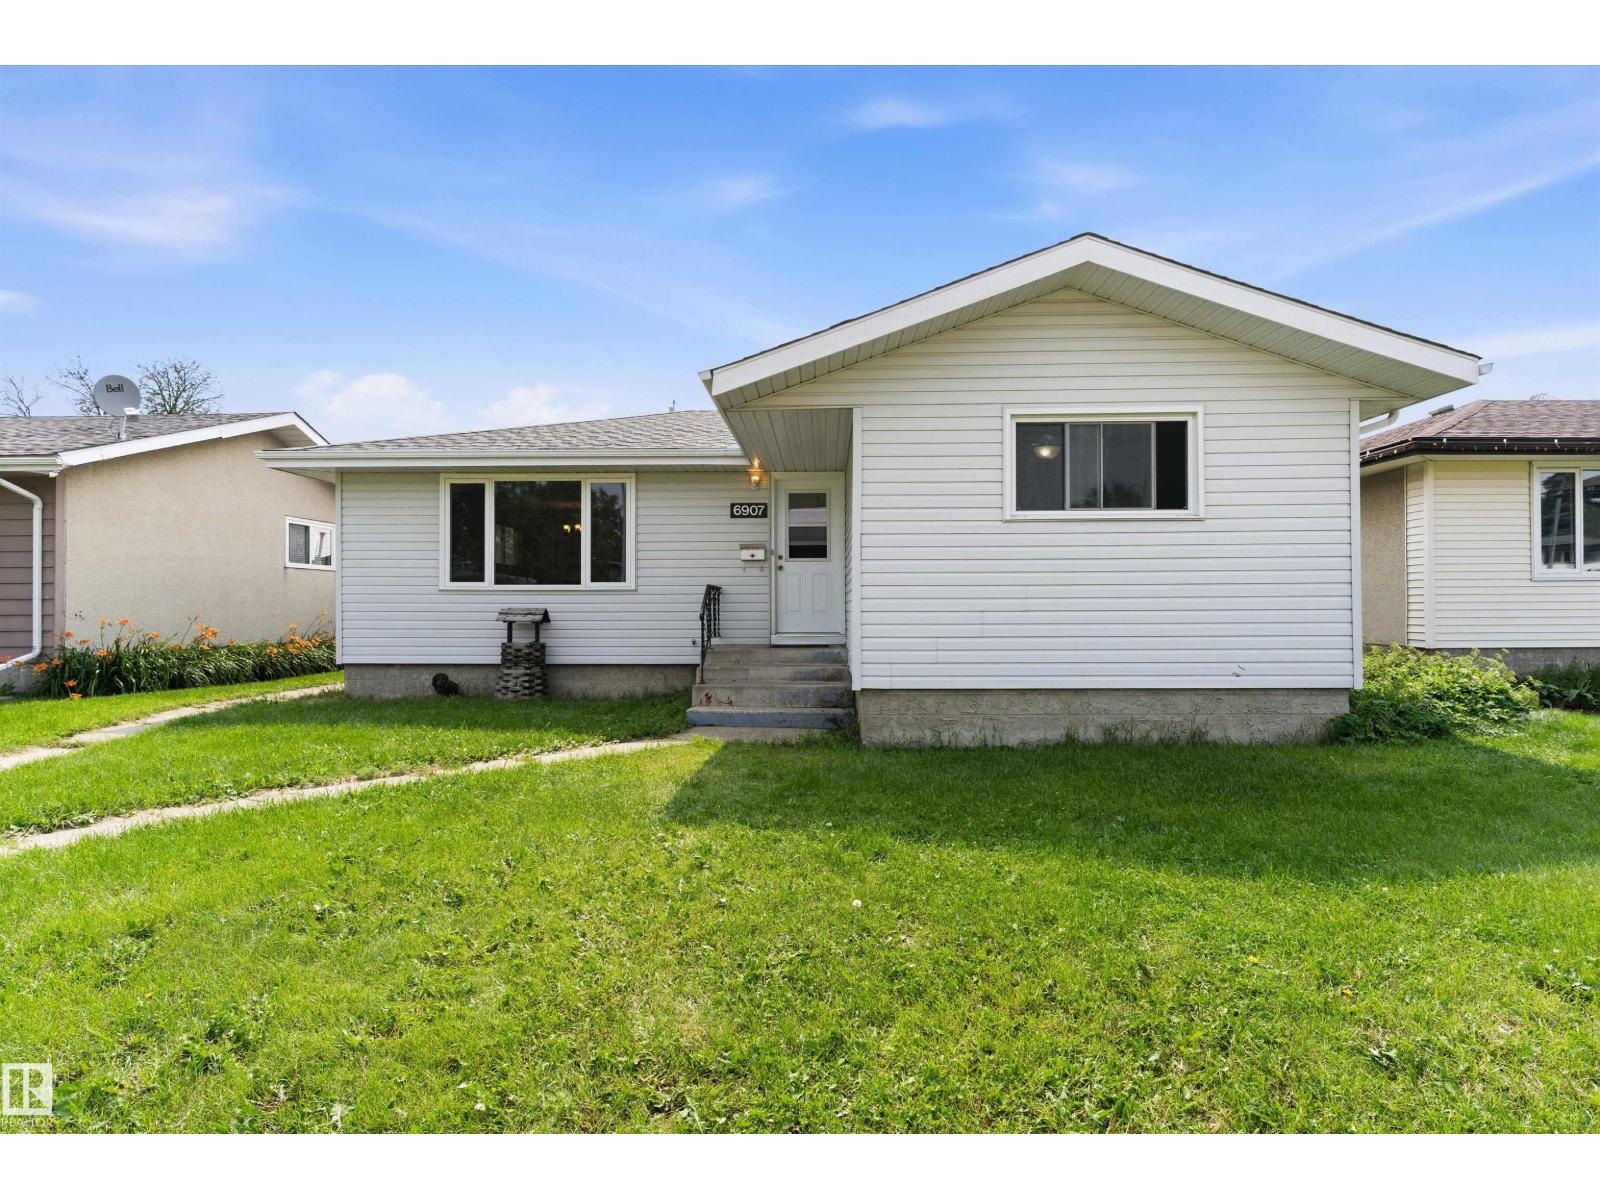
6907 Delwood Rd NW
Edmonton, Alberta
Welcome to this family home on a quiet, tree-lined street just steps from a school in Delwood. This would be the perfect home for growing families, this 4-bedroom home offers a functional layout with room for everyone just needs TLC. The main floor features a bright living room with a bay window, a spacious dining area, and a well-appointed kitchen, plus three comfortable bedrooms and a full 4-piece bath. Downstairs you’ll find a large recreation room—ideal for movie nights or entertaining—along with a fourth bedroom, a 3-piece bath, a generous laundry area, and plenty of storage. Outside there is a double detached garage and a rear parking pad with space for two additional vehicles or RV parking. Freshly painted, this home is close to parks, schools, shopping, and transit—everything your family needs! (id:36536)