
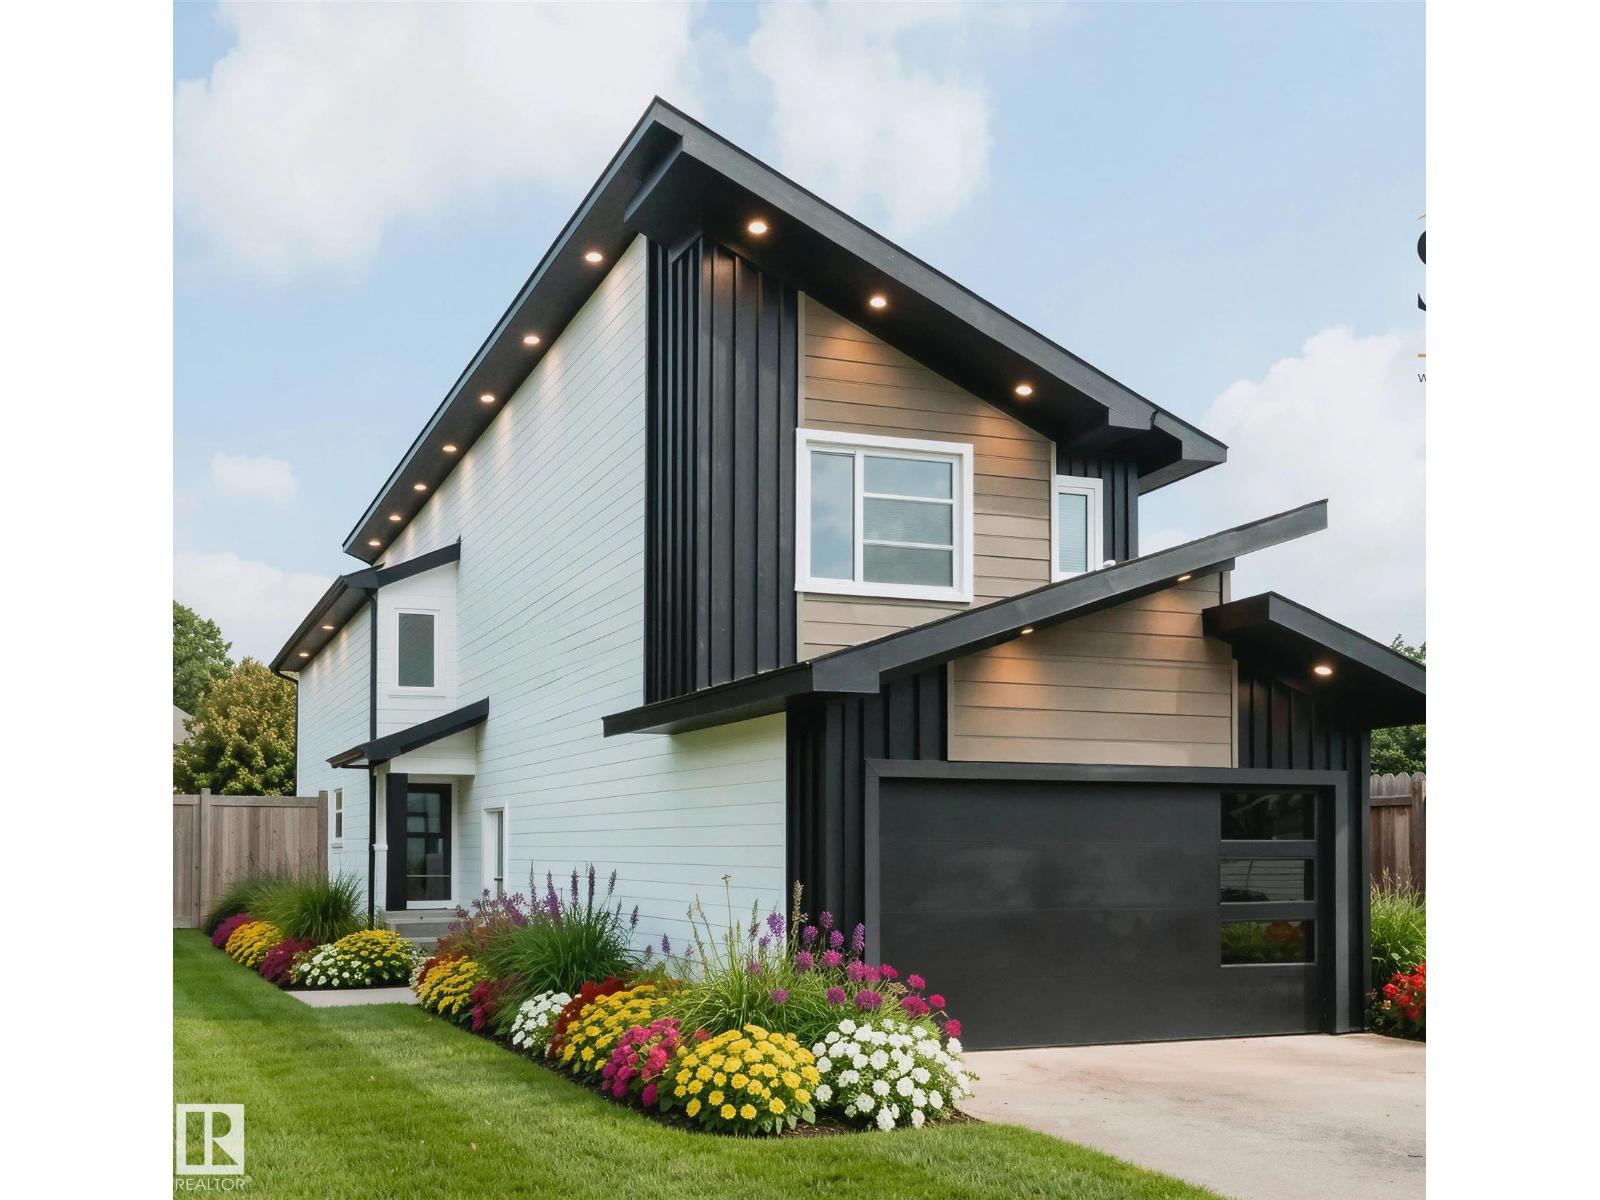
90 Silverstone Drive
Stony Plain, Alberta
FRONT DOUBLE CAR GARAGE! Welcome to this beautifully crafted home by award-winning Singh Builders, fully upgraded 1,900 Sq ft home in the Community of Silverstone. From the moment you enter, the spacious living room makes a statement. The beautiful KITCHEN with PREMIUM CABINETRY, boasting ample prep space and storage with a walk-in pantry, the layout that keeps you part of the conversation. A stylish main floor POWDER ROOM and a MUDROOM complete the main level. The upper floor is equally impressive, offering with The PRIMARY SUITE with a walk-in closet and a 4-piece ensuite. Two additional bedrooms, a full bathroom, a spacious bonus and a thoughtfully designed laundry room complete the upper level. SIDE ENTRANCE for your future Legal suite. Definitely a must see. (Photos are Representative) (id:36536)
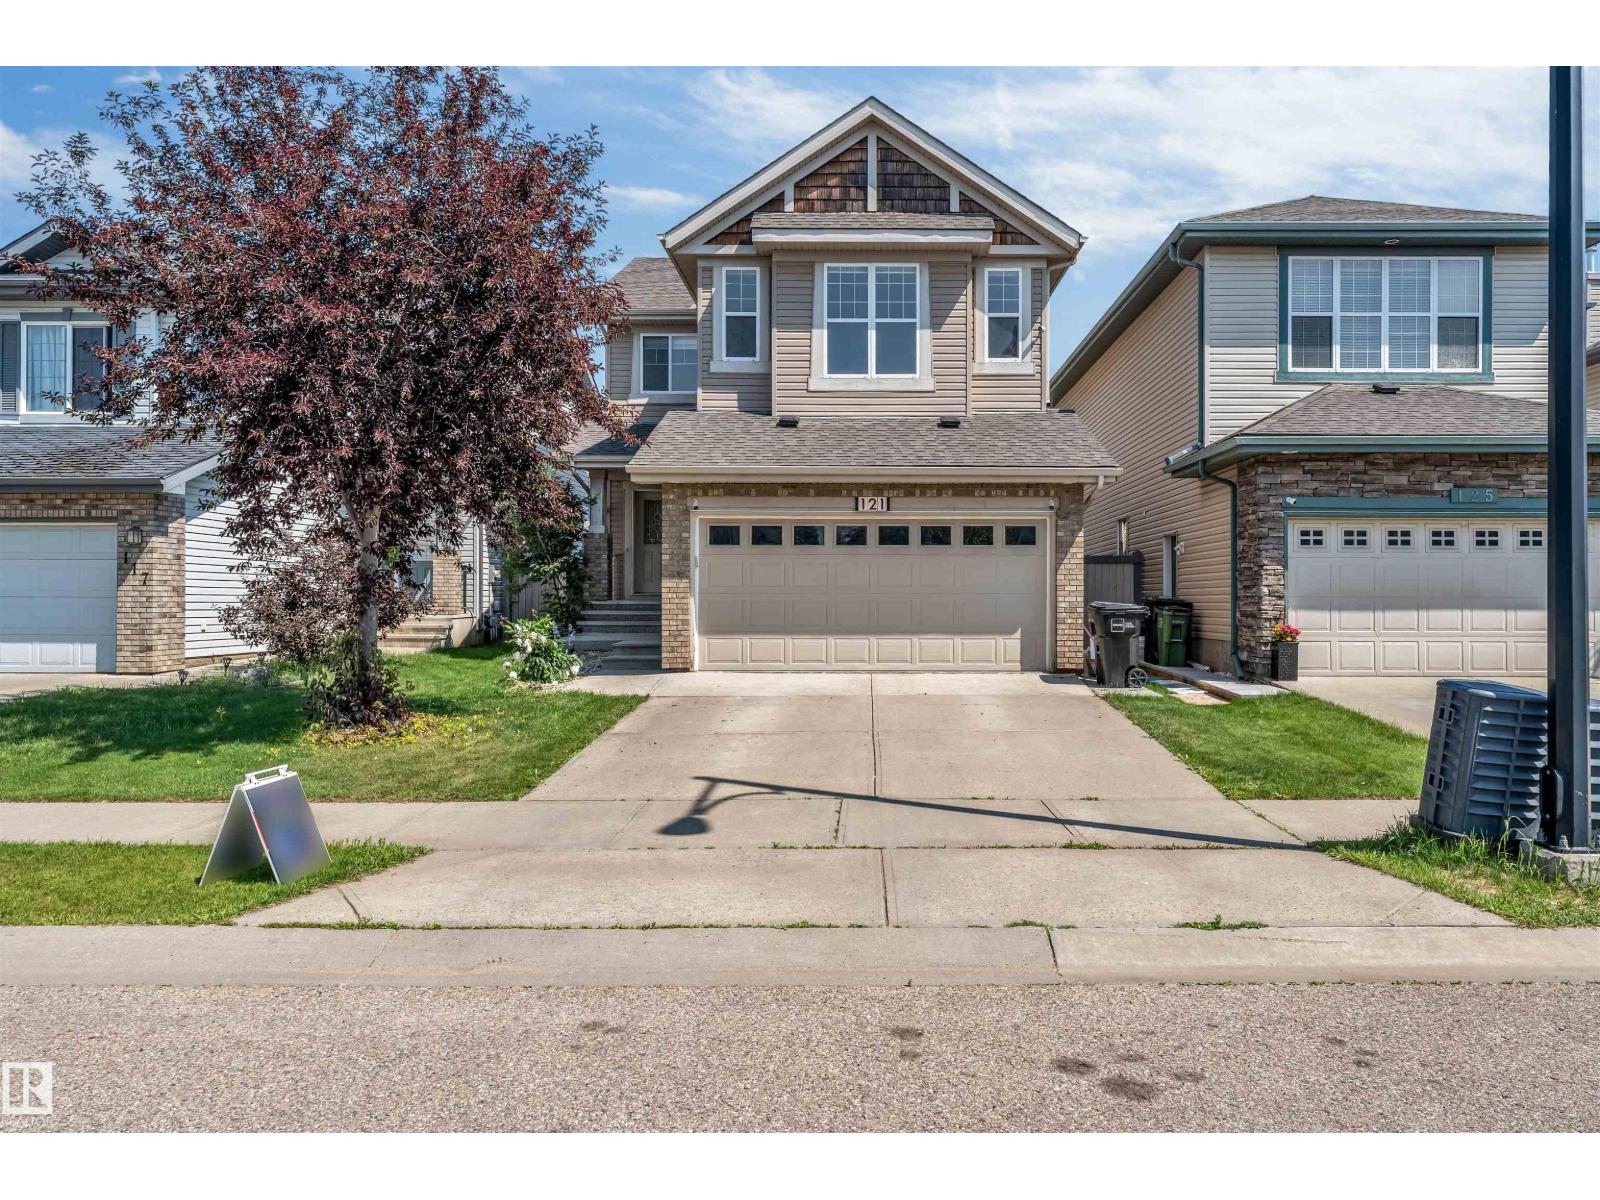
121 64 St SW
Edmonton, Alberta
Welcome to this beautifully upgraded detached single-family home in the desirable community of Charlesworth offering over 2,800 sq. ft. living space, including a 2-bedroom fully finished basement ideal for extended family. Conveniently located close to Gurdwara Sahib, Mosque, schools, shopping, parks, and all major amenities. The bright open-concept main floor features 9-ft ceilings, brand-new flooring and carpet, and a stunning fully renovated kitchen with full-height cabinetry, a massive island with granite countertops, a commercial-style hood fan, and premium Samsung appliances. Recent upgrades include air conditioning (2024), hot water tank (2024), garage door (2024), and roof shingles (2026). Upstairs offers a spacious bonus room with an impressive 11-ft ceiling, a relaxing jacuzzi tub in the primary ensuite, and two additional bedroom. Outside ,enjoy fully landscaped backyard with back alley access for RV parking. Additional features include central vacuum, security system and a gas line in garage (id:36536)
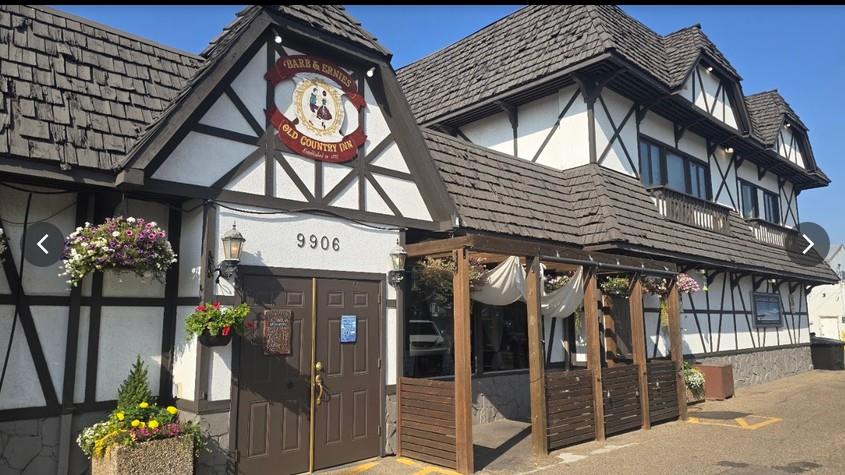
9906 72 Avenue, NW
Edmonton, Alberta
Edmontons Iconic Restaurant. For Sale: Land, Building, all chattels and equipment for continued Restaurant Operation and the building has approximately 4,370 square feet with living quarters. Sellers are retiring after 50+ years in the Restaurant Business. Seller willing to train the buyer for an agreed period of time. (id:36536)
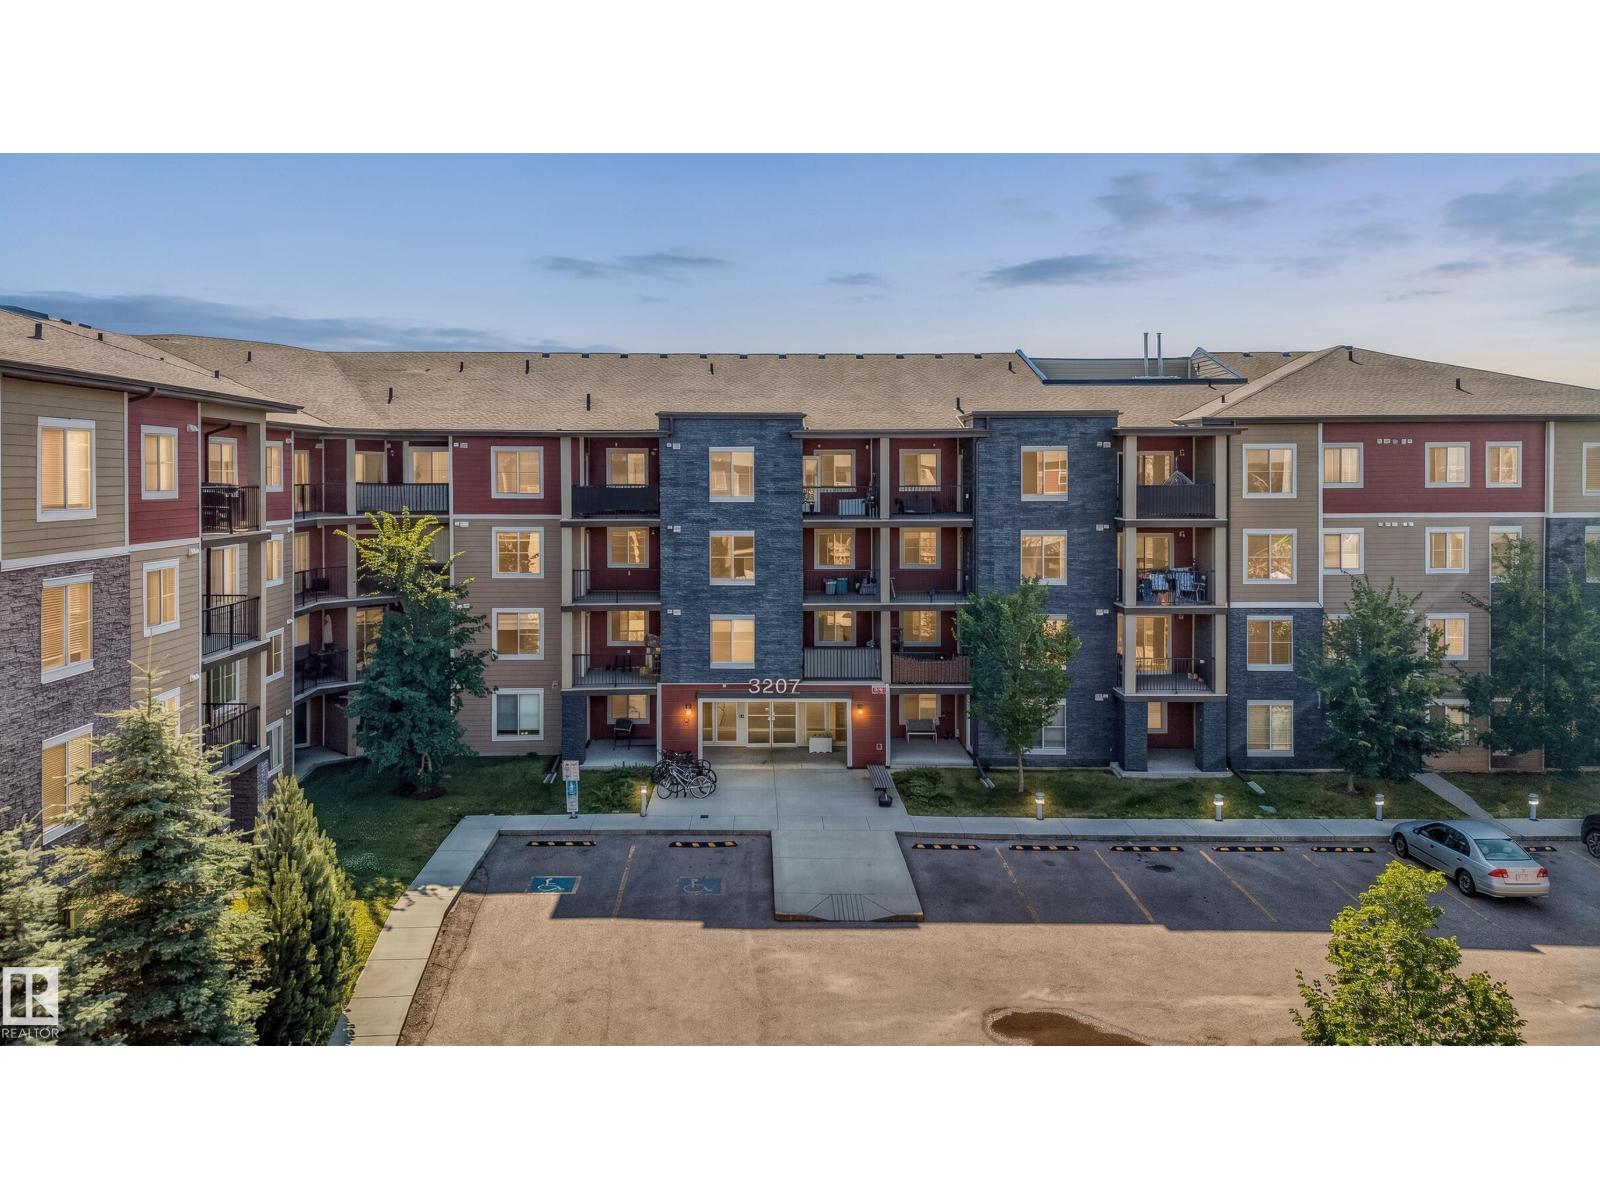
#109 3207 James Mowatt Tr SW
Edmonton, Alberta
MAIN FLOOR • 2 BEDROOMS • DEN • 2 FULL BATHROOMS • WALK TO SCHOOL • WALK/BIKE TO PLAYGROUND • LOW CONDO FEES AND • WALKABLE TO GROCERIES, SHOPPERS AND MORE...! If those are on your wish list, your search ends here!!! This well-maintained condo offers a RARE and functional layout with an open-concept design that's perfect for everyday living. Whether you're a first-time buyer, downsizing, or adding to your investment portfolio, you'll appreciate the bright, open-concept design. Located in the sought-after community of Allard, you're just 10 minutes from Edmonton International Airport, 5 minutes to the Amazon fulfillment centres, and only 2 minutes from Calgary Trail, making your daily commute a breeze. Superstore, shopping, restaurants, public transit, and the community recreation centre are all just steps away. Clean, well maintained, and move-in ready, this is an incredible opportunity to own in one of southwest Edmonton's most convenient communities. (id:36536)
1725 6th Ave Avenue
Invermere, British Columbia
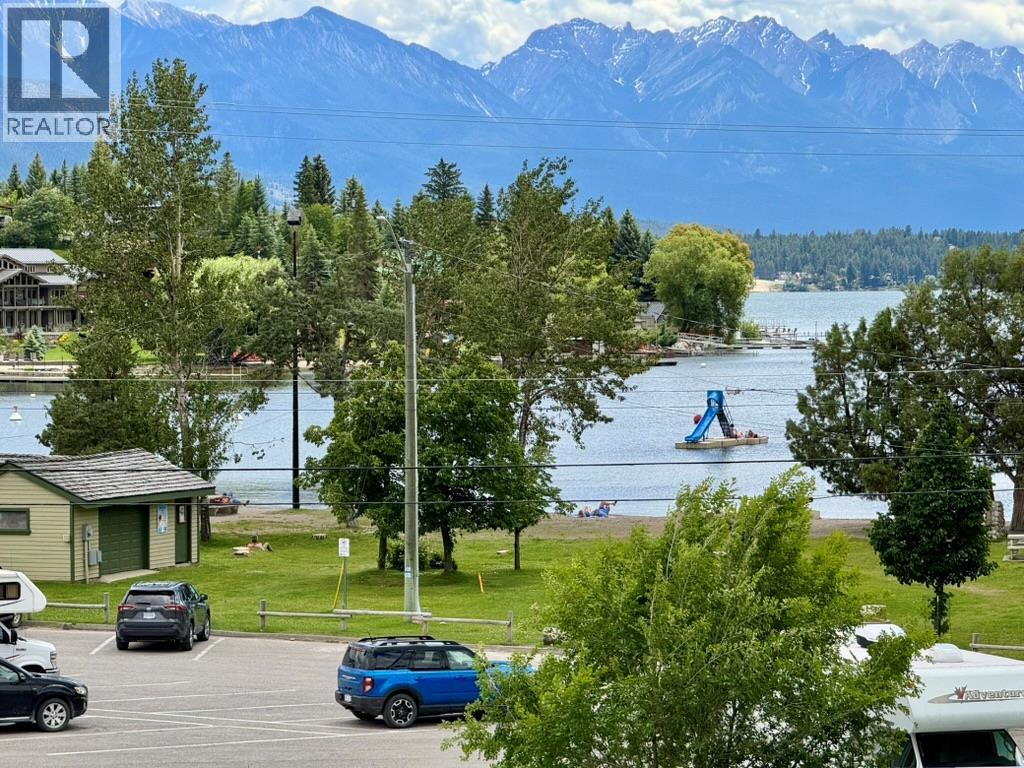
Discover your dream retreat just steps from the lake in this stunning 6-bedroom, 3-bathroom home, featuring two kitchens and two cozy wood-burning fireplaces. One could always increase the living space and potential of this home by completing the unfinshed walkout basement. Bask in breathtaking lake views from every deck, creating a perfect backdrop for relaxation and entertaining. With the pristine public beach nearby, this property is an ideal sanctuary for family living or a recreational getaway. Embrace lakeside bliss and make lasting memories in this exceptional home where the beauty of nature meets modern comfort! Don’t miss your chance to own a slice of paradise! (id:36536)
30 Creekside Manor SW
Calgary, Alberta
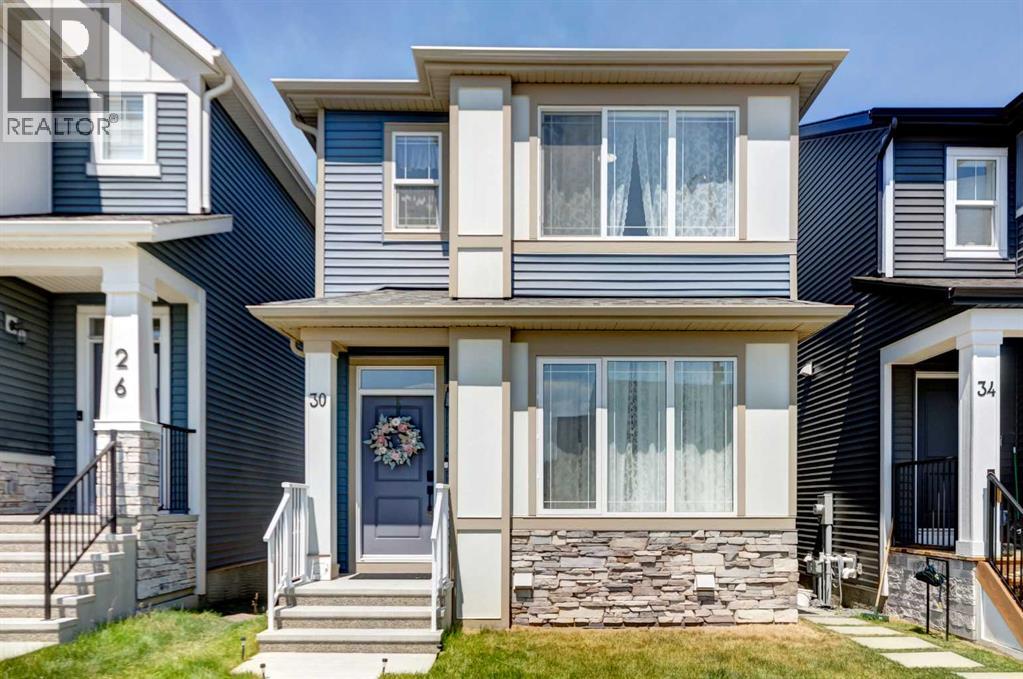
Welcome to this beautifully maintained, like-new detached home offering 1,268 sq. ft. of thoughtfully designed living space. Featuring 3 spacious bedrooms and 2.5 bathrooms, this home combines modern style with everyday functionality.The bright, open-concept main floor is perfect for both entertaining and daily living, with a seamless flow between the living, dining, and kitchen areas. The contemporary kitchen offers ample cabinetry, generous counter space, and plenty of room to gather with family and friends. Upstairs, you'll find three comfortable bedrooms, including a spacious primary retreat complete with a private ensuite and ample closet space. Two additional bedrooms and a full bathroom provide flexibility for a growing family, guests, or a home office. The basement has tall ceilings and a very large window opening future development to suit your family's lifestyle.Perfectly positioned near the scenic Sirocco Golf Club, Creekview offers an exceptional blend of natural beauty and everyday convenience. Residents enjoy easy access to Township Shopping Centre in nearby Legacy, home to more than 50 shops, restaurants, and services, including Sobeys, Starbucks, COBS Bread, The Canadian Brewhouse, Winners, and much more.Designed with families in mind, the community includes a future school site near the entrance, making it easy for children to walk or bike to school. Creekview also features an abundance of parks, playgrounds, pathways, and sports fields, providing endless opportunities to stay active, connect with neighbours, and enjoy the outdoors. (id:36536)
409 62036 Twp Rd 462
Rural Wetaskiwin No. 10, Alberta
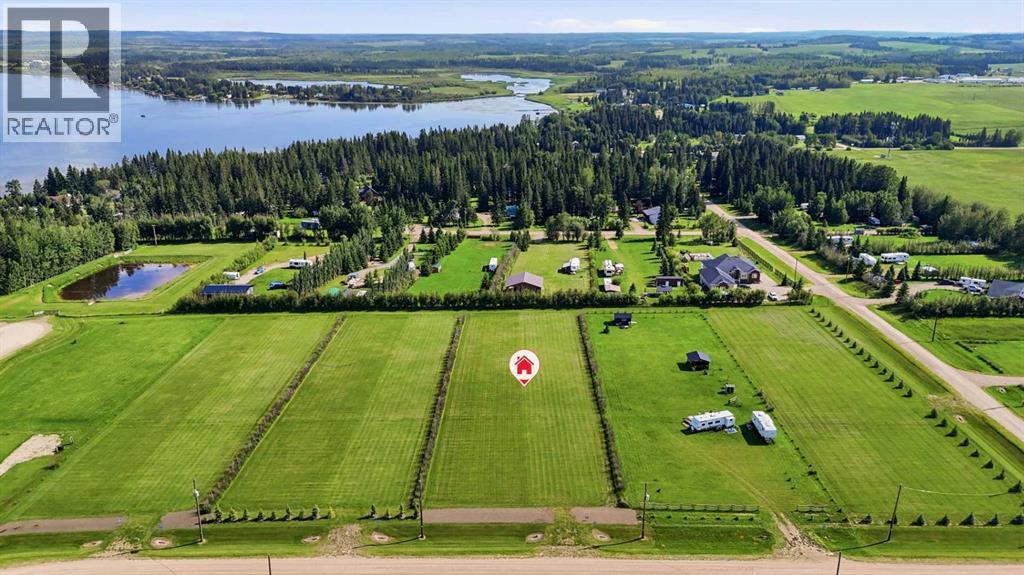
Prepped for further tree planting growth to the north, the south backs onto a walking path with luscious tree line inspiring your backyard imagination of big sky sunset views towards the lake. Landscaped with proper drainage throughout including already built approach, this lot offer optimum convenience to bring your design plans whenever you are ready - no timeline to build! Power is overhead and gas is directly outside the property line. Year round lake access is close by so what are you waiting for? Enjoy sport fishing, boating, snowmobiling, cross country skiing and more! Less than an hour to Drayton Valley, Rocky Mountain House and Rimbey makes for relaxing cruise out to the lake. Minutes from amenities of Buck Lake and Alder Flats bring every day essentials and family life a breeze. RARE INVESTMENT OPPORTUNITY! Developer motivated to create a purchase package that includes the neighbouring homestead acreage and remaining available lake lots in Hiland Spruce Estates. (See MLS A2252622). (id:36536)
404 62036 Twp Rd 462
Rural Wetaskiwin No. 10, Alberta
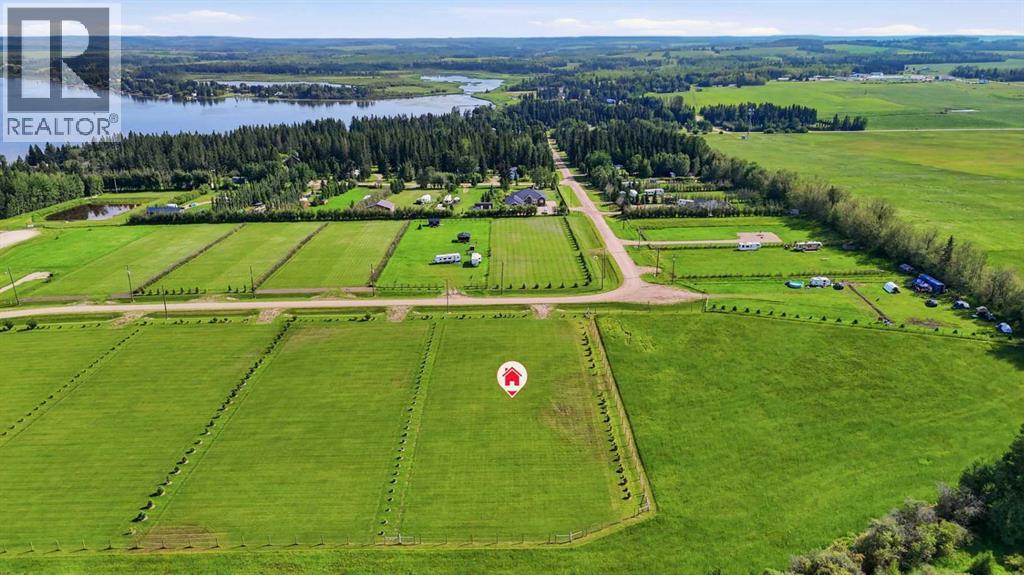
An affordable lake lot that is second to none! Directly up from the lake access road, enjoy peace and quiet at your year round escape. ~Green space reserve on TWO sides ~Partially fenced ~Growing tree line privacy ~Premium corner lot advantages. Bring in your septic and water improvements to match your unique lakeside real estate designs or enjoy in its current natural state with no timeline to build. Power is available overhead, and a natural gas connection is conveniently located near the front property line, making future development convenient and ready when you are. Less than an hour to Drayton Valley, Rocky Mountain House and Rimbey makes for relaxing cruise out to the lake. Minutes from amenities of Buck Lake and Alder Flats bring every day essentials and family life a breeze. RARE INVESTMENT OPPORTUNITY! Developer motivated to create a purchase package that includes the neighbouring homestead acreage and remaining available lake lots in Hiland Spruce Estates. (See MLS A2252622). (id:36536)
410 62036 Twp Rd 462
Rural Wetaskiwin No. 10, Alberta
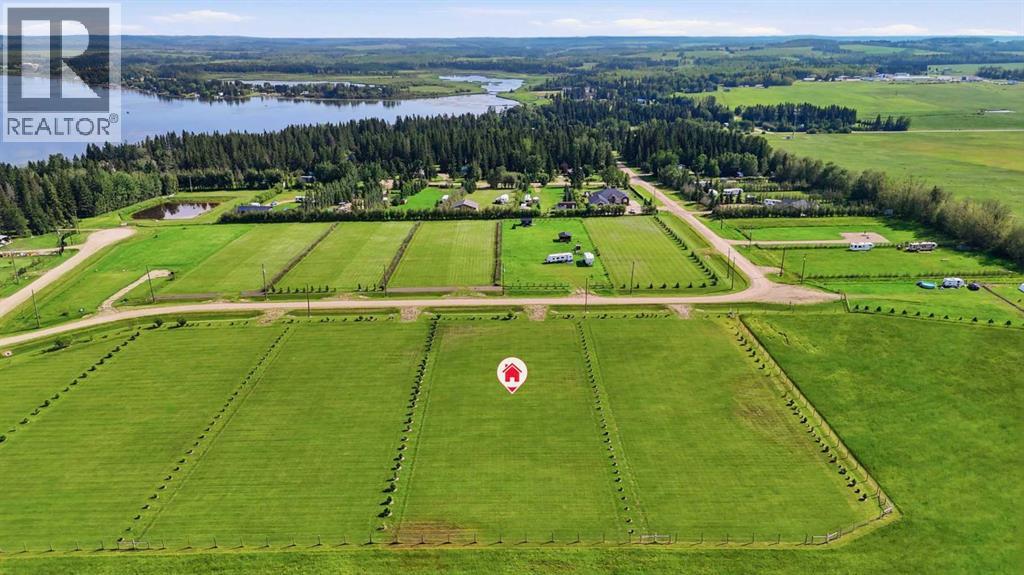
Build your dream home or enjoy a peaceful recreational retreat on this beautifully landscaped acreage lot in a desirable lakeside subdivision at Buck Lake. Set on a spacious lot with relaxed architectural controls, this property offers the flexibility to build when you're ready—there is no timeline to build. Years of thoughtful landscaping make this a sought after lot for your future investment. Growing trees surround the property with reserve, quiet access road and pasture to the north. A partially fenced boundary adds to the private setting, while a south approach with proper drainage provides easy access. Power is available overhead, and a natural gas connection is conveniently located near the front property line, making future development more convenient. Design your ideal country home or cottage bringing in private well and septic services, or continue enjoying the property in its natural state as a weekend getaway. Within close proximity to year-round public lake access, you'll enjoy boating, fishing and all-season recreation at Buck Lake. The communities of Buck Lake and Alder Flats are only minutes away, providing convenient access to local amenities while maintaining the peace and privacy of rural lake living. Whether you're searching for vacant land near Buck Lake, an acreage to build your forever home, or a recreational property with close lake access, this exceptional lot offers the perfect combination of privacy, natural beauty, and future potential. OPPORTUNITY IS KNOCKING! Developer motivated to curate package deal with neighbouring homestead acreage inclusive of remaining Hiland Spruce Estates lake lots available (See MLS A2252622). (id:36536)
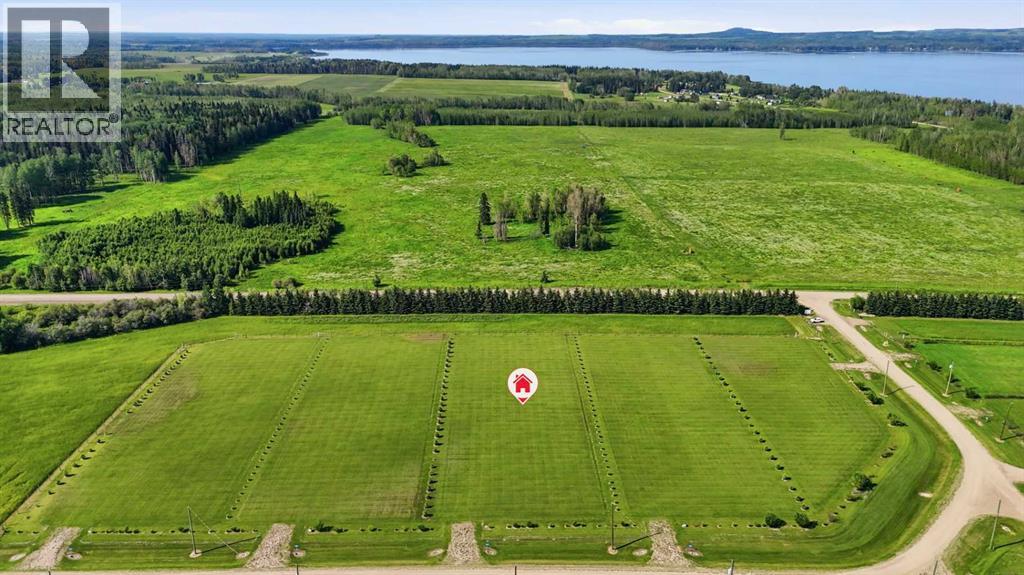
414 62036 Twp Rd 462
Rural Wetaskiwin No. 10, Alberta
In a lakeside subdivision with relaxed architectural controls, years of landscaping has been thoughtfully put into this spacious lot. Trees planted on three sides; backing onto green space, enjoy privacy of having no neighbours behind. Partially fenced on the north, an approach with proper drainage welcomes you in from the south. Power is overhead while gas connection conveniently awaits your design plans near the front property line. Further develop your acreage living property with improvements of private water and septic or continue to enjoy this lakeside retreat in its natural state with no timeline to build. Year round lake access is just around the corner while amenities of Buck Lake and Alder Flats are only moments away. OPPORTUNITY IS KNOCKING! Developer motivated to curate package deal with neighbouring homestead acreage inclusive of remaining Hiland Spruce Estates lake lots available (See MLS A2252622). (id:36536)
11126 52 St NW
Edmonton, Alberta
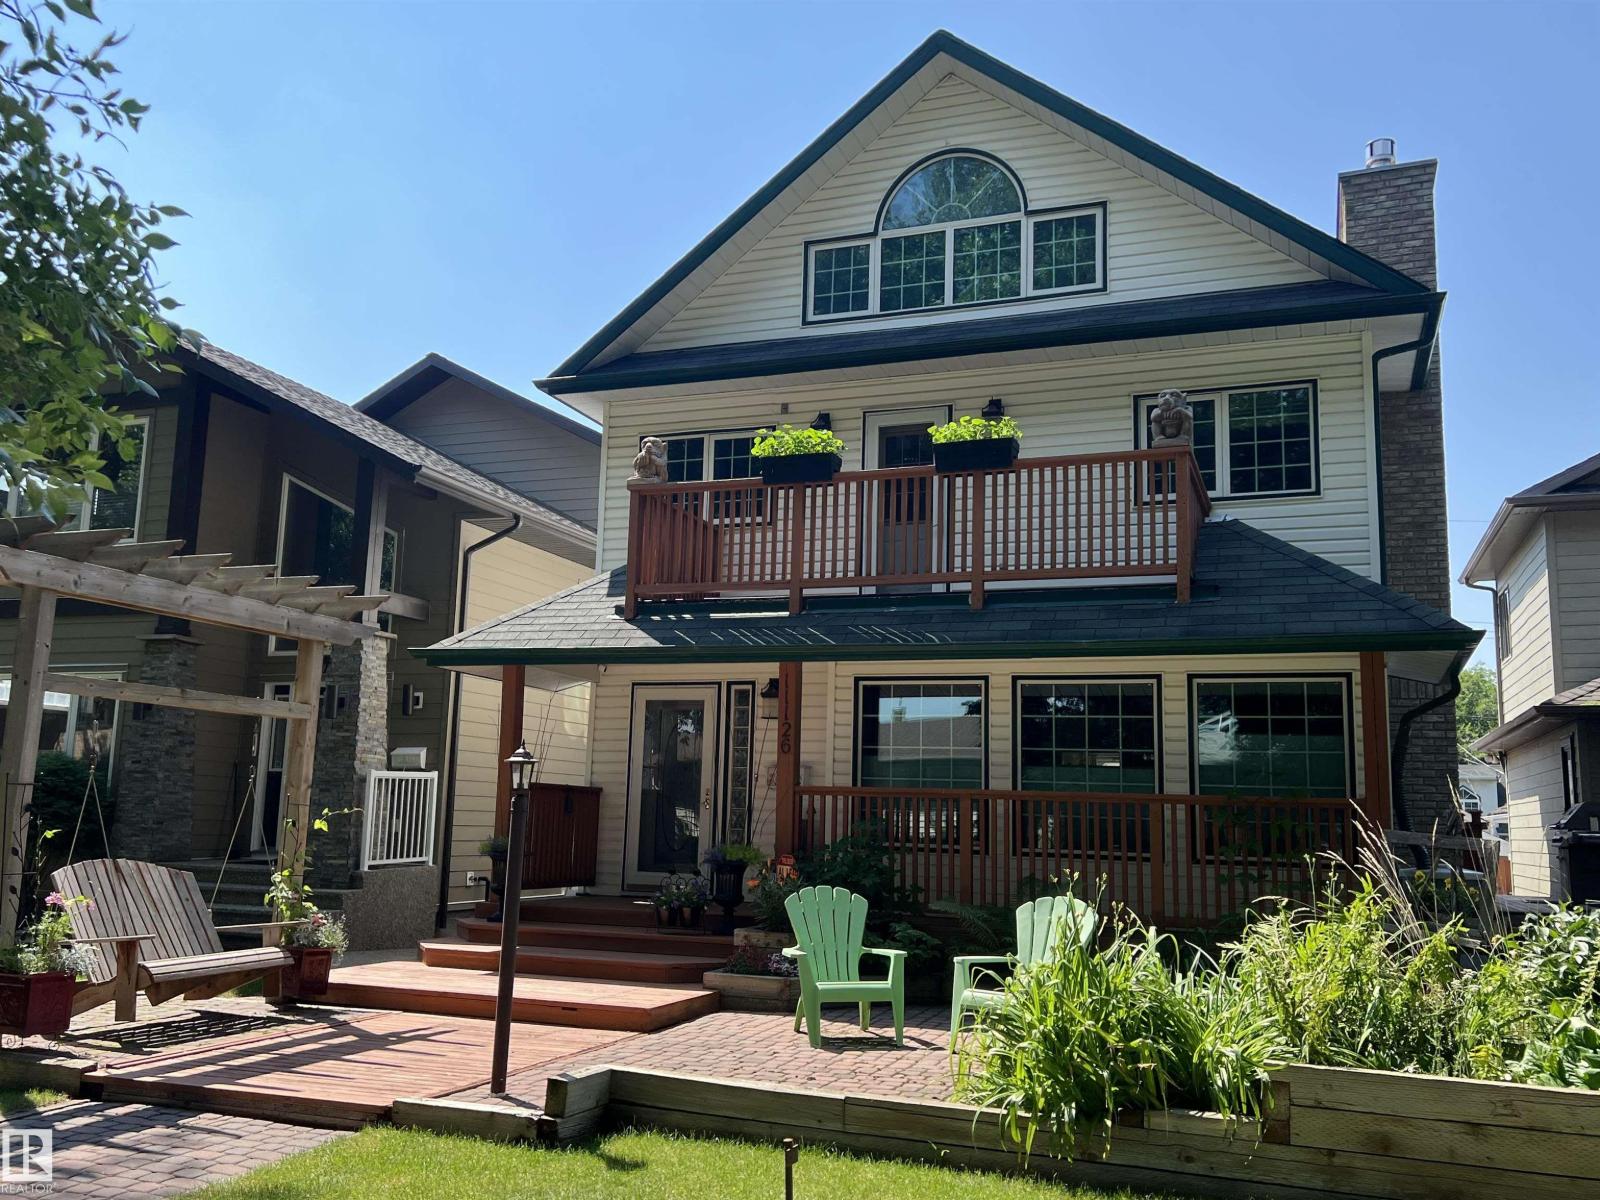
Wonderful 2350 sq ft 2.5 story custom built 2 plus 2 bedroom home on a quiet tree lined street just 1/2 block to Ada Boulevard and the scenic river valley. Great main floor plan featuring a large living room w/gas fireplace, dining room, bright kitchen with stainless appliances, gas range, granite countertops & raised eating bar for that morning coffee, 2 pc powder room with laundry. Upstairs there's a beautiful primary bedroom suite with massive walk in closet & 6 piece bath featuring a jacuzzi tub. Additional bedroom & 4 pc main bath. The third floor loft is an amazing space, currently a media room and office/work out area but could easily be an additional bedroom. Finished basement with large rec room, 2 bedrooms, 3 pc bath with steam shower as well as a storage/mechanical room. Extensive use of hardwood flooring & high quality finishes throughout. Exterior featuring decks, raised flower beds & low maintenance fenced yard. Heated double garage with rare finished storage loft. A beauty! (id:36536)
2004 14 Av NW
Edmonton, Alberta
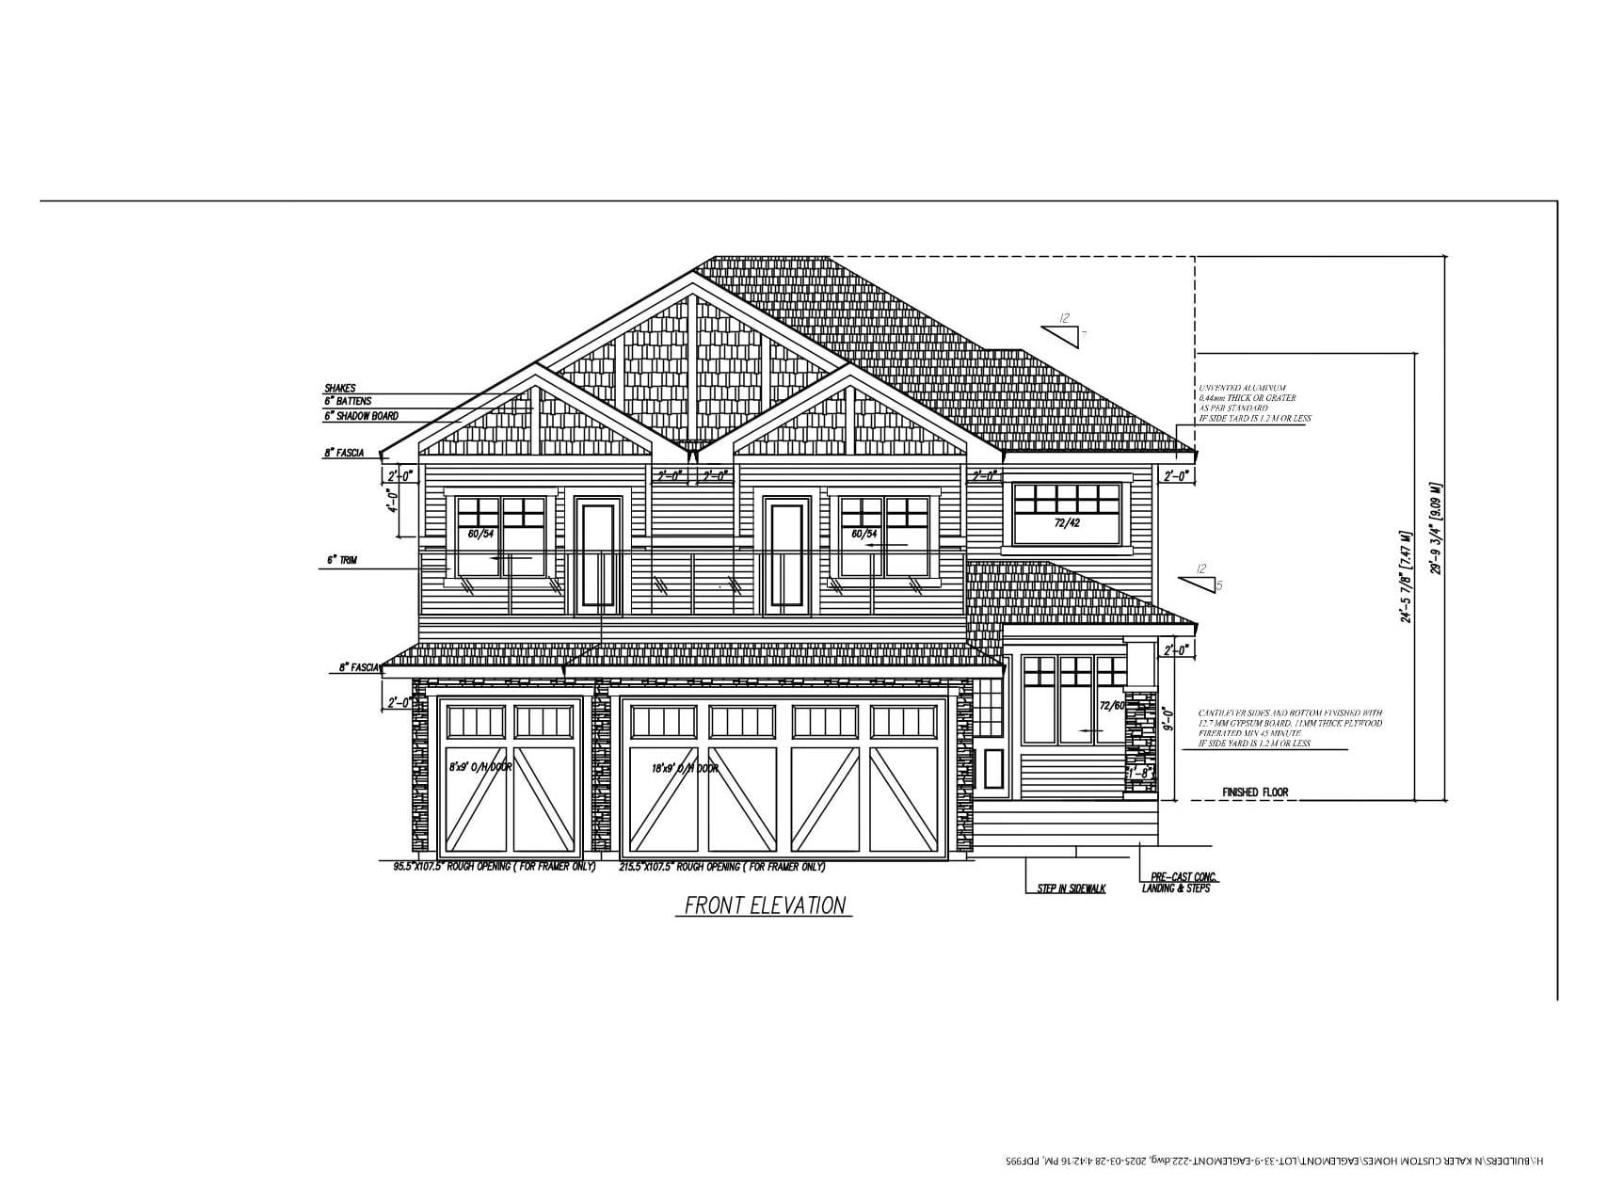
Welcome to this exceptional pre-construction opportunity in the desirable community of Laurel Crossing. This stunning 2600+ sq. ft. two-storey home features a triple attached garage and a thoughtfully designed layout with spacious living areas, multiple bedrooms, and modern finishes. Open-concept main floor offers a bright living space, elegant dining area, stylish kitchen, den/home office, full bath, and a convenient mudroom. Upstairs features a luxurious primary suite with a spa-inspired ensuite, additional 3 bedrooms, laundry, and a bonus area overlooking the open-to-below living space. Buyers have the opportunity to personalize their dream home by selecting fixtures, finishes, colours, and upgrades. Located close to schools, parks, shopping, and all major amenities, this is the perfect opportunity to build a home tailored to your lifestyle in one of Edmonton’s growing communities. (id:36536)
810, 200 Belvedere Boulevard SE
Calgary, Alberta
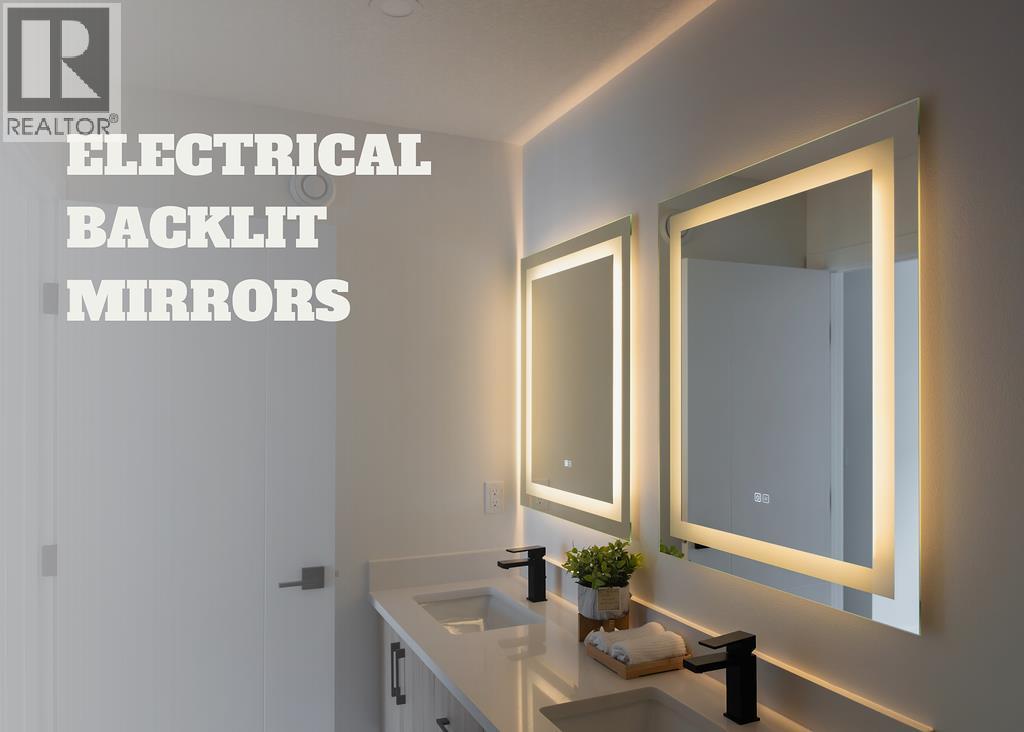
THE SOHO – Priced at just $238,100 (+GST). Smart, Efficient Living with Unmatched Value. This thoughtfully designed 1-bedroom, 1-bath unit offers 580 sq ft of functional space, ideal for first-time buyers, or savvy investors looking to enter Calgary’s growing market.Featuring a modern open-concept layout, this home includes a bright living area, contemporary kitchen with stylish cabinetry, and a comfortable bedroom with access to a full bath. Washer and dryer are included, adding everyday convenience, while the efficient design maximizes every square foot.Enjoy flexible options with lower or mid-level placement, along with low condo fees of just $106.03/month. Quick possession, this is a great opportunity to secure a future home or investment at today’s pricing.LIMITED TIME BUILDER INCENTIVES:No Condo Fees for 12 Months – Builder pays your first year of condo feesParking stall for just $5000Located in Belvedere, residents benefit from quick access to shopping, dining, parks, and major commuter routes, with downtown Calgary just a short drive away.An unbeatable combination of price, incentives, and long-term potential, The Soho is a smart move in today’s marketWe do have other models as well:* Astor – Main Floor Studio | 1 Bed, 1 Bath | 690 SF - Starting at $276,207 + GST – Net New Housing Rebate* Essex – Two-Storey Townhome | 2 Bed, 2.5 Baths | 1,170 SF - Starting at $359,800 + GST – Net New Housing Rebate* Chelsea – Two-Storey Townhome | 3 Bed, 2.5 Baths | 1,417 SF - Starting at $399,800 + GST – Net New Housing Rebate* Lenox – Three-Storey Townhome | 2 Bed, 2.5 Baths | 1,359 SF - Starting at $414,278 + GST – Net New Housing Rebate* Hudson – Three-Storey Townhome | 3 Bed, 2.5 Baths | 1,411 SF - Starting at $439,000 + GST – Net New Housing Rebate* Tribecca (Middle Units) – Three-Storey Townhome | 3 Bed, 2.5 Baths | 1,728 SF - Starting at $489,800 + GST – Net New Housing Rebate (id:36536)
1005, 200 Belvedere Boulevard SE
Calgary, Alberta
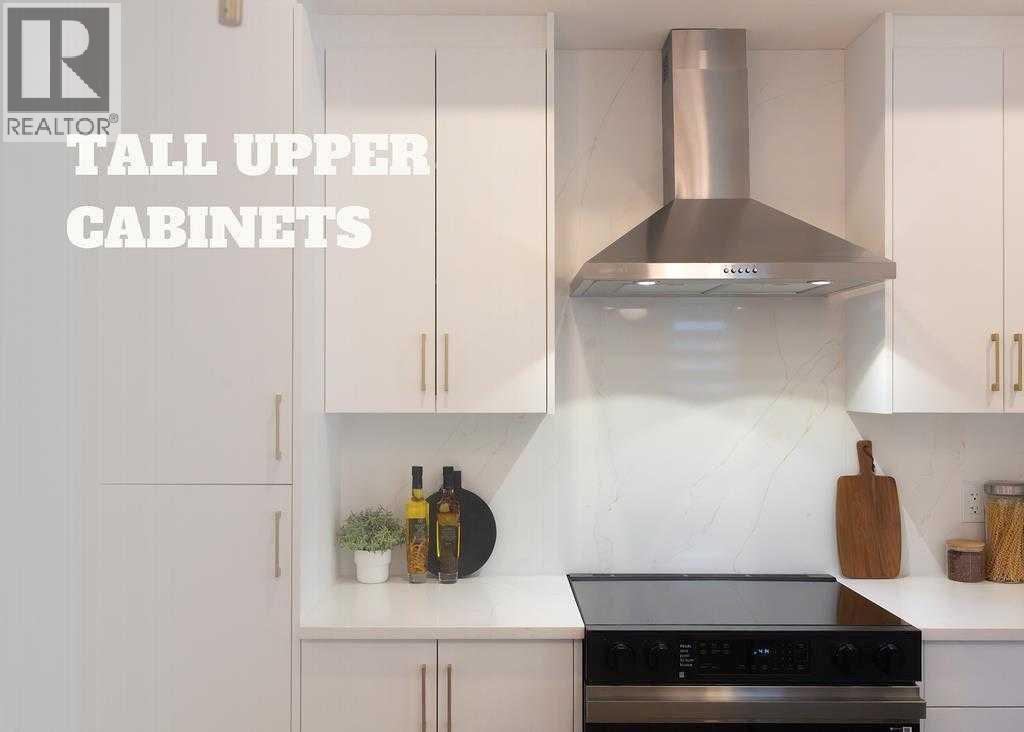
THE TRIBECCA – Priced at $489,800 (before GST), GST rebate can be done upfront if first time home buyer.Modern Living, Thoughtfully Designed. This spacious 3-bedroom, 2.5-bathroom townhome offers 1,728 sq ft of elevated living, featuring a double attached garage, two balconies, and multiple flex spaces including a first-floor flex room and main-floor den—perfect for a home office or additional living area.The main floor impresses with 10’ ceilings, an open-concept kitchen with island, quartz countertops, full-height ceramic tile backsplashes, tall upper cabinets with under-cabinet lighting, and premium Samsung stainless steel appliances, highlighted by a French-door fridge with built-in water pitcher. A stained feature wall enhances the modern aesthetic, while luxury vinyl plank flooring adds both durability and style.Upstairs, all bedrooms are generously sized, including a private balcony off the secondary bedroom. Bathrooms offer a spa-like finish with quartz counters, full-height ceramic tile surrounds, and contemporary fixtures. Additional conveniences include automated zebra blinds, vinyl decking with aluminum railing + glass panels, and full landscaping already completed.Located in **Belvedere—one of Calgary’s fastest-growing communities—**this home provides quick access to shopping, restaurants, entertainment, parks, and commuter routes. Downtown is only 15–20 minutes away. A rare combination of space, design, and long-term value—The Tribecca delivers modern living at its best.We do have other models as well:• Soho – Main Floor Studio | 1 Bed, 1 Bath | 580 SF - Starting at $238,100 + GST – Net New Housing Rebate• Astor – Main Floor Studio | 2 Bed, 1 Bath | 690 SF - Starting at $276,900 + GST – Net New Housing Rebate• Essex – Two-Storey Townhome | 2 Bed, 2.5 Baths | 1,170 SF - Starting at $359,800 + GST – Net New Housing Rebate• Chelsea – Two-Storey Townhome | 3 Bed, 2.5 Baths | 1,417 SF - Starting at $399,800 + GST – Net New Housing Rebate• Lenox – Three-Storey Townhome | 2 Bed, 2.5 Baths | 1,359 SF - Starting at $414,278 + GST – Net New Housing Rebate• Hudson – Three-Storey Townhome | 3 Bed, 2.5 Baths | 1,411 SF - Starting at $439,000 + GST – Net New Housing RebateLIMITED TIME OFFERSReward 1 — No Condo Fees ! We pay your condo fees for the first 12 months. (id:36536)
or rent
114, 1919 Southland Drive
Calgary, Alberta
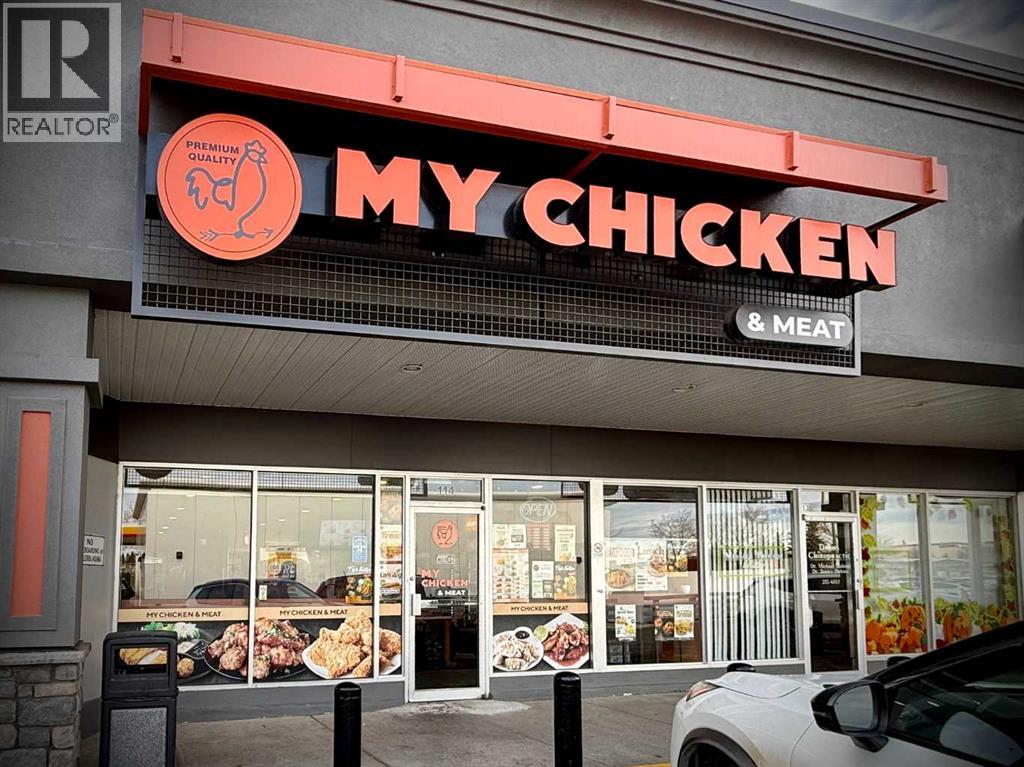
Location, Location, and Location! Incredible opportunity to purchase a fully licensed K.F.C (Korean style fried chicken) restaurant in a prime location. Strategically situated in a high-traffic strip mall with ample parking spaces across from Southland Leisure Centre, K-6 school, Junior high school, and a diamond field to attract lots of regular & walk-in customers. It also collaborates with neighboring popular tenants such as Second Cup, Little Caesars, DQ, Shoppers Drug Mart, 7-Eleven, gas station, liquor store, and other demanding businesses. This restaurant is getting popular by serving delicious Korean style crispy fried chickens, variety of popular fried snack items, seasoned meat, and home-made Kimchi. Perfect layout with large windows, seating for 40, spacious kitchen with 10 ft canopy, walk-in cooler & freezer, newer equipment (only 4yrs old), and lots of improvement. Everything is still in excellent condition and ready for a new owner to take it to the next level by continuing the same concept or convert it to something better. Low rent $6,700/month (GST included) in place until 2027 plus 5yrs option to renew, turnkey opportunity! Best value! Act quick! Please respect the operation of business, and do not visit without an appointment! (id:36536)
or rent
923 6 Avenue SW
Calgary, Alberta
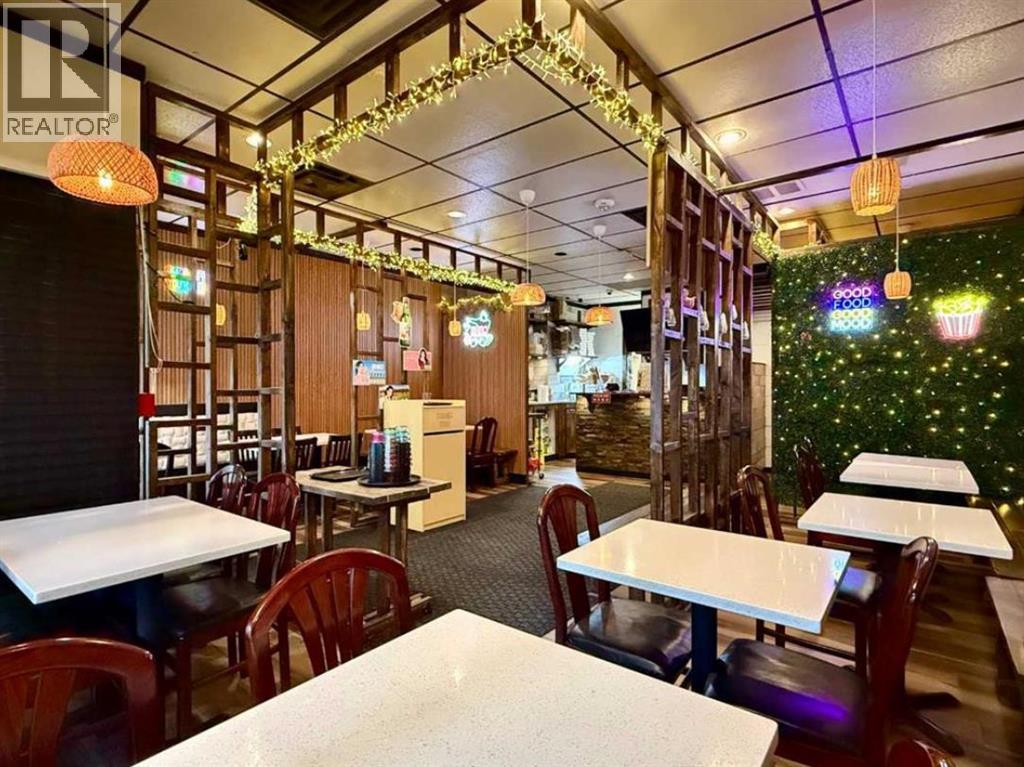
[Asset Sale] Fantastic opportunity with full flexibility to operate your own concept & brand in a prime location of downtown west. Lots of improvement in past few years, and in 2025 new flooring and washrooms were fully renovated. The kitchen is well equipped with 10ft canopy, commercial dishwasher, three deep fryers, grill, 4-burner stove, and ample storage. It offers 1,144 sqft well-developed space with permitted seating of 37, modern interior, efficient floor plan to manage the entire restaurant with minimal staff. This is a fully licensed restaurant serving liquor. Prime location surrounded by high-density residential condos and office buildings, which generate strong foot traffic. The area continues to improve as the local economy gains momentum. Very attractive lease at $3,300/month, and brand-new 5 yr lease + 5yr option to renew secured for the buyer until Oct 31, 2031. Bring your own concept and be the boss of your own restaurant! Tremendous turnkey opportunity! Please do not approach staffs and owner! (id:36536)
157 Lee Ridge Rd NW
Edmonton, Alberta
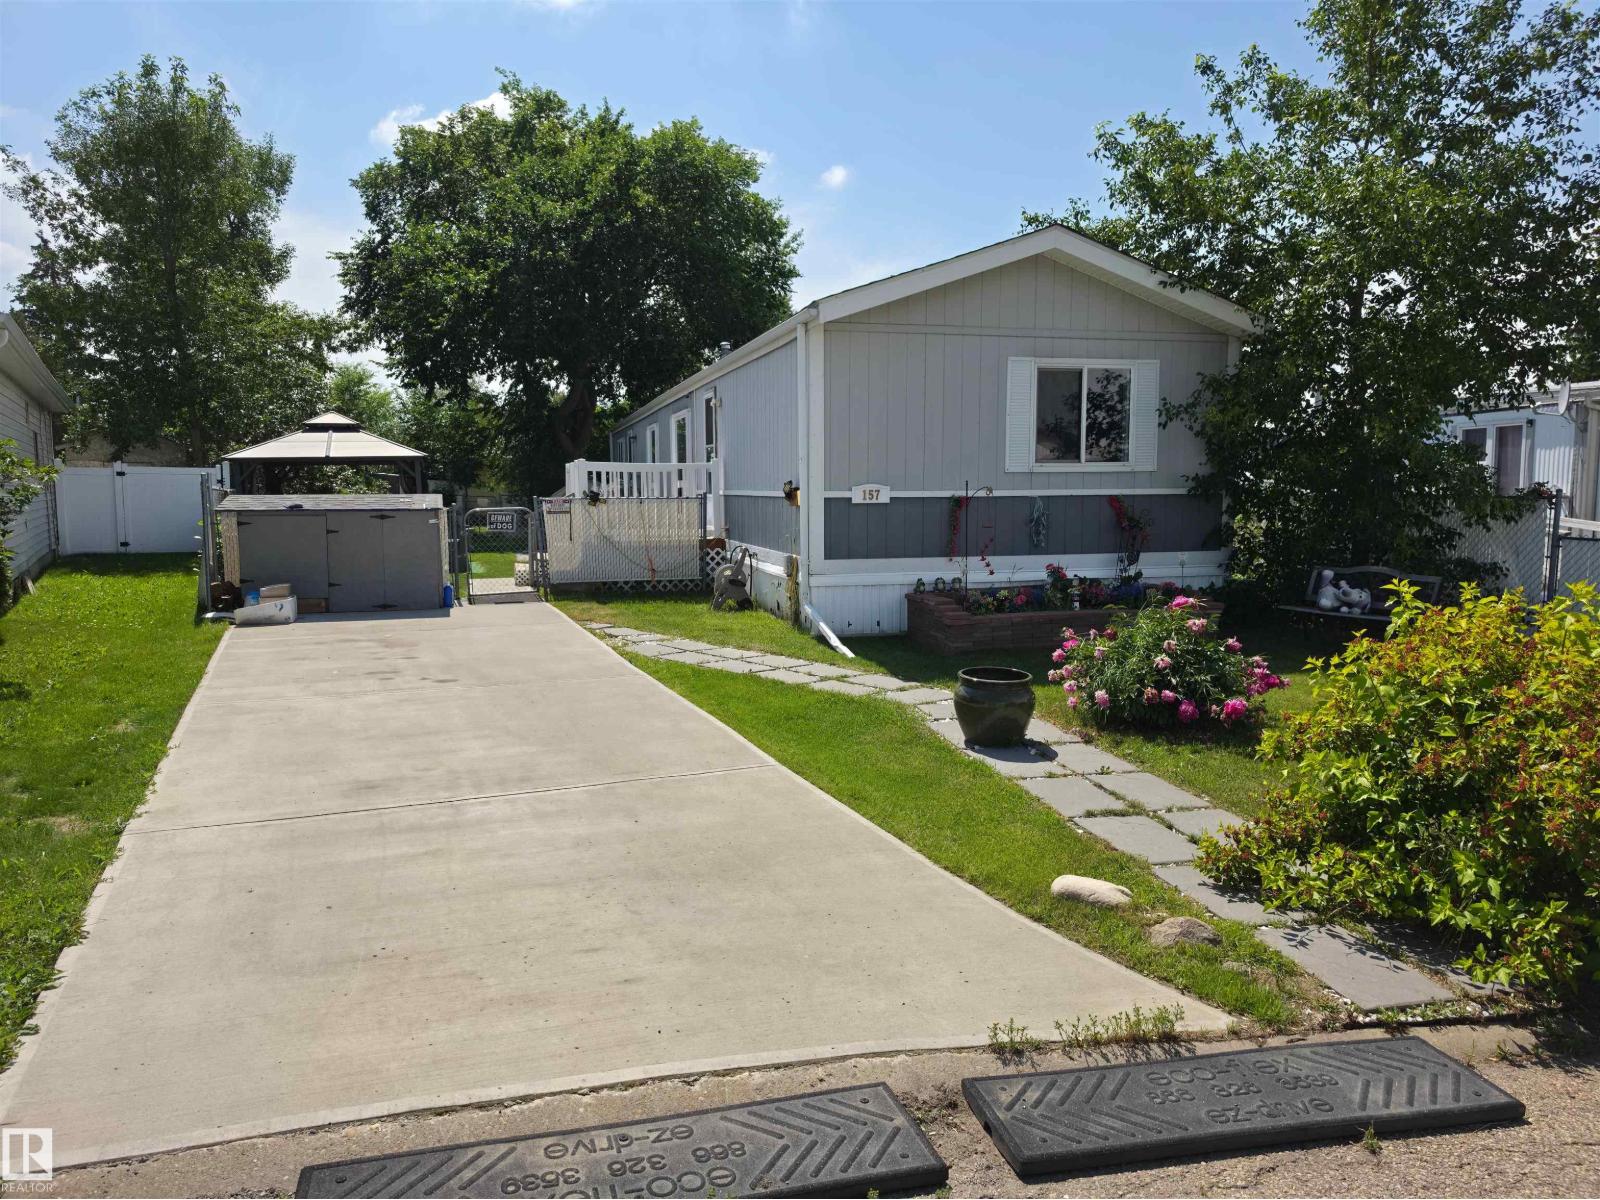
Affordable home ownership with the added benefit of owning your land, NO condo fees and NO HOA fees! Situated on a generous lot in a quiet cul-de-sac, this property enjoys a desirable location backing onto a walking trail with no rear neighbours, offering extra privacy and green space. The well-cared-for home features 3 bedrooms, 2 full bathrooms, a spacious living area, a functional kitchen with dining space, in-home laundry, and a practical single-level layout. Outside, you'll appreciate the large deck, expansive fenced yard, and convenient front parking pad. Ideal for first-time buyers, investors, downsizers, or anyone looking for a great holding property with future redevelopment potential. Located close to Millbourne Mall, schools, parks, playgrounds, public transit, Mill Woods Golf Course, FreshCo, Costco, quick access to Calgary Trail & Whitemud Drive, this is a fantastic opportunity to enjoy convenience, value, and an established mature community. (id:36536)
5, 2235 30 Avenue NE
Calgary, Alberta
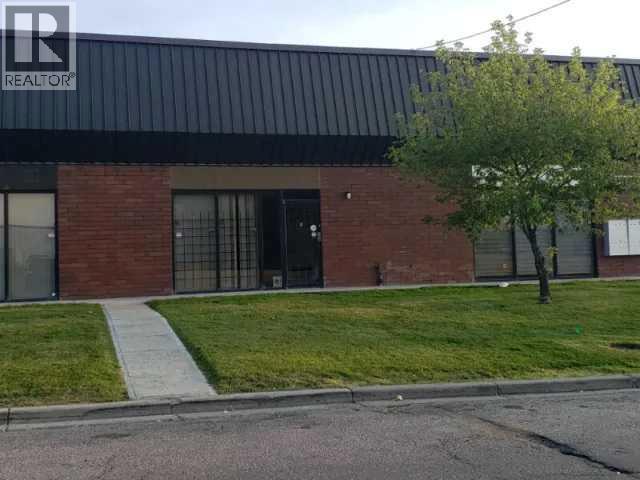
Don’t miss out on this great opportunity to own a fantastic commercial bay with 1,000 square feet on Main levels. It comes with two assigned parking spots and a 300-square-foot mezzanine. The main floor offers retail access from the front along with a bathroom. Currently set up for retail or office use and once home to a tattoo shop, this flexible space is ideal for retail , Grocery shop , Barber shop , printing, accounting, administration, warehouse work, and more. Take a look at the photos and book your viewing today. (id:36536)
52220 Hghway 770
Rural Parkland County, Alberta
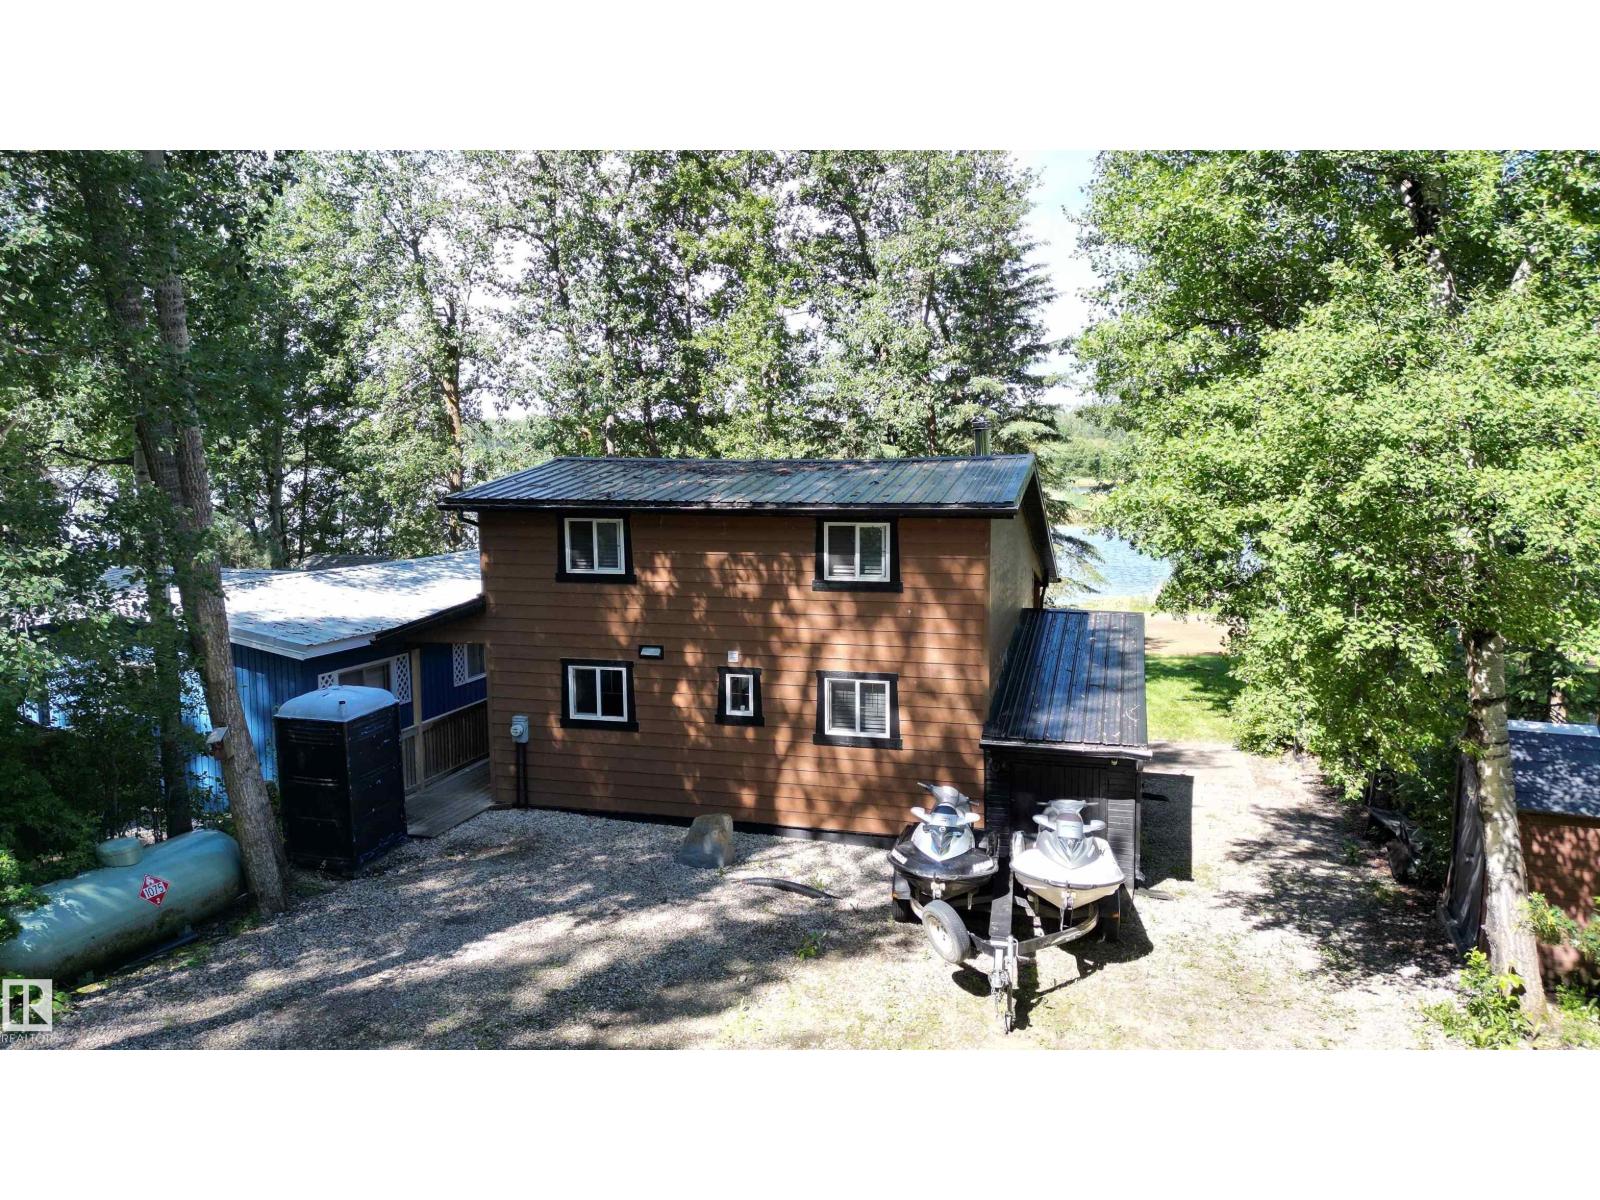
Always wanted a lakefront getaway within 45 minutes of Edmonton? Located on Edwards Beach at Jackfish Lake, this cozy 900 sq ft cabin punches well above its weight. Inside, vaulted ceilings and exposed beams open things right up, anchored by a stunning floor-to-ceiling stone fireplace that sets the tone the moment you walk in. The fully updated kitchen features custom light wood cabinetry, dark stone countertops, stainless appliances, and a farmhouse sink, the kind of kitchen you actually want to cook in at the lake. Large windows flood the living and dining space with natural light and frame the trees perfectly. Step outside onto the expansive lakeside deck. Adirondack chairs, patio heaters, a hot tub, and a front-row seat to the water. Firewood stacked and ready. All you need to bring is the cold drinks. 3 bedrooms, electric baseboard heat, and a leased lot at just $2,650/year and $260 property tax keeps ownership surprisingly affordable. Cabin life doesn't get much better than this. (id:36536)
or rent

6920 Macleod Trail SE
Calgary, Alberta
This has been an iconic restaurant in Calgary for decades. Known for its steak and prime rib. It comes fully equipped with tables, chairs, full kitchen with complete refrigeration and cooking line. Utilities are included in the rent. A new Tenant can bring their own concept and it’s ready to go! Excellent traffic exposure from Macleod Trail. Lots of parking around the building. (id:36536)
#40 1251 Rutherford Rd SW
Edmonton, Alberta
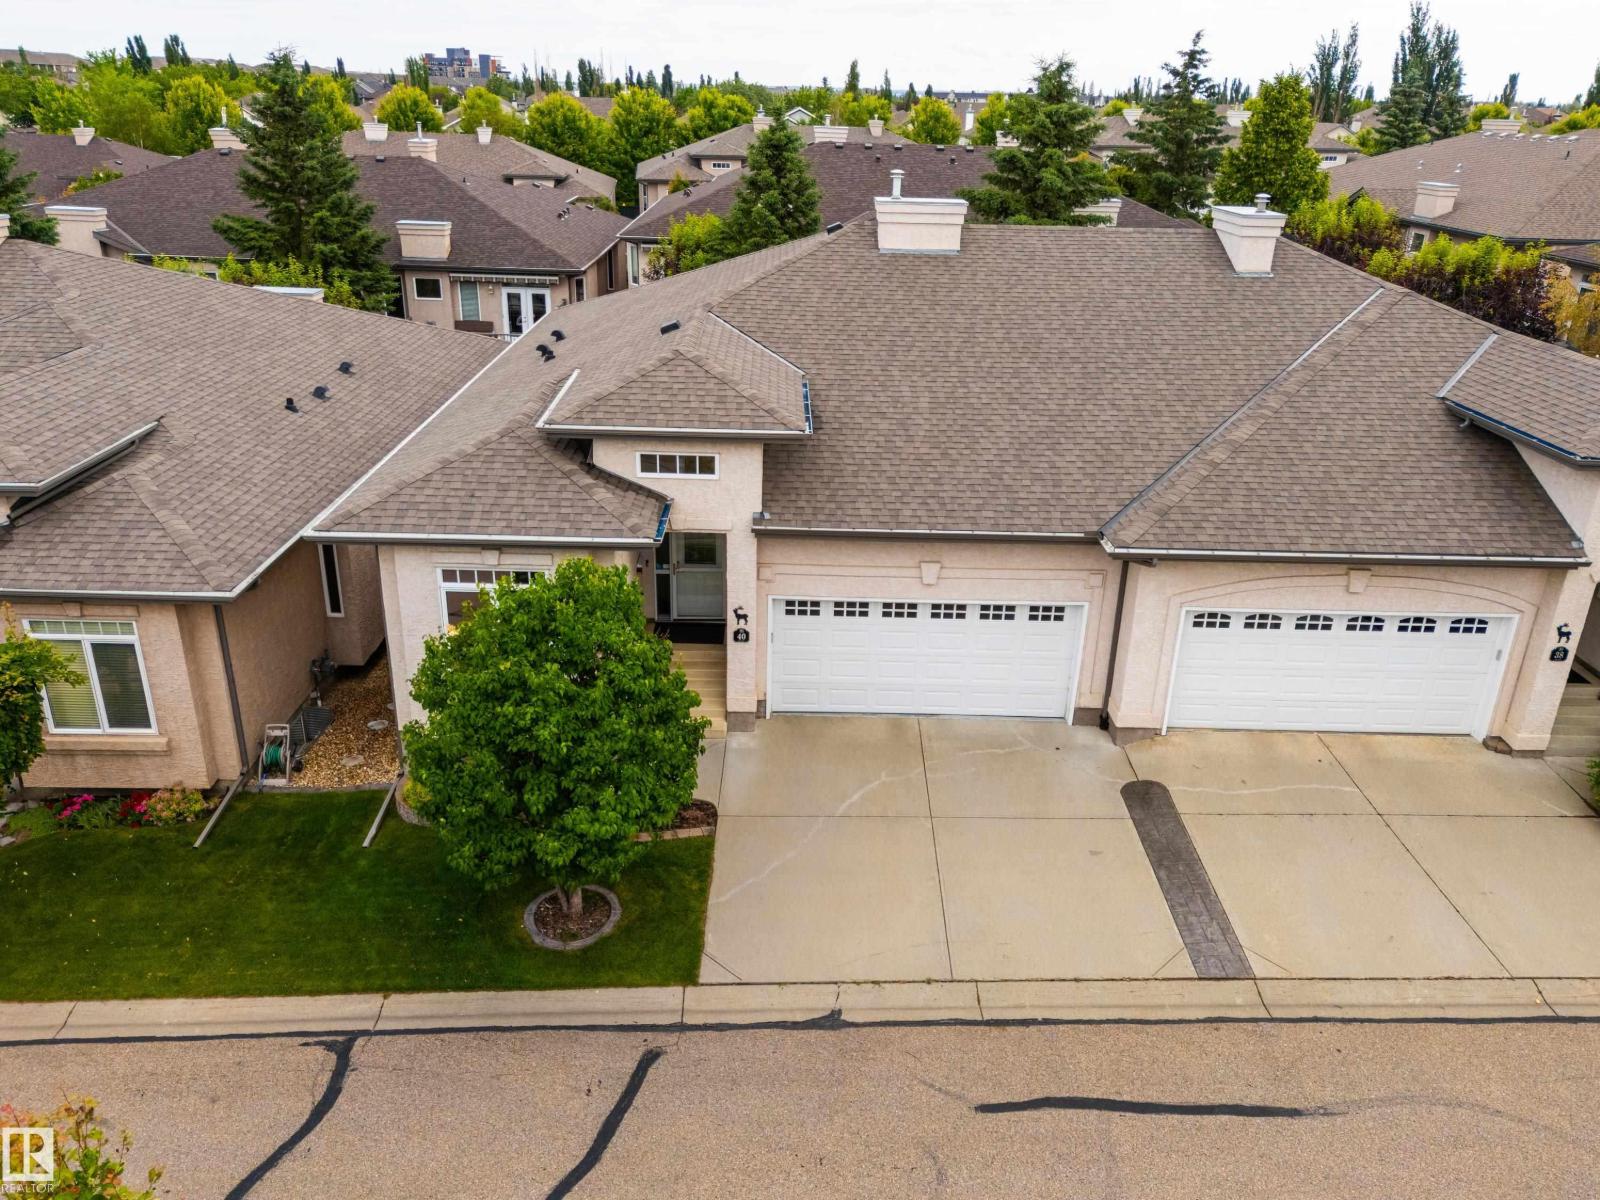
Lovingly maintained ORIGINAL OWNER GEM in the highly desirable Elk Run ADULT BUNGALOW complex! Step inside to find gleaming HARDWOOD FLOORS that flow throughout an open concept main floor, an ISLAND KITCHEN with classic oak cabinetry & Corian countertops, a cozy gas fireplace in the living room, access to a well-sized deck surrounded by mature trees, 4 pc main bath, and a handy flex room ideal for your formal dining rm, den, home office, or craft rm. The king-sized primary suite offers ample room for storage furniture, a 4 pc ensuite & walk-in closet. Pass through the convenient main floor laundry en route to the drywalled and insulated attached double garage w/electric WHEELCHAIR LIFT! Downstairs you'll find 2 more bedrooms, including one with a second gas fireplace, 4 pc bath & a huge hobby room with additional lighting & laminate floors, ideal for your workshop, craft room, pool room, or media room! Ideally located in popular Rutherford just steps from parks, walking trails, schools and shopping! (id:36536)
22503 87 Av NW
Edmonton, Alberta
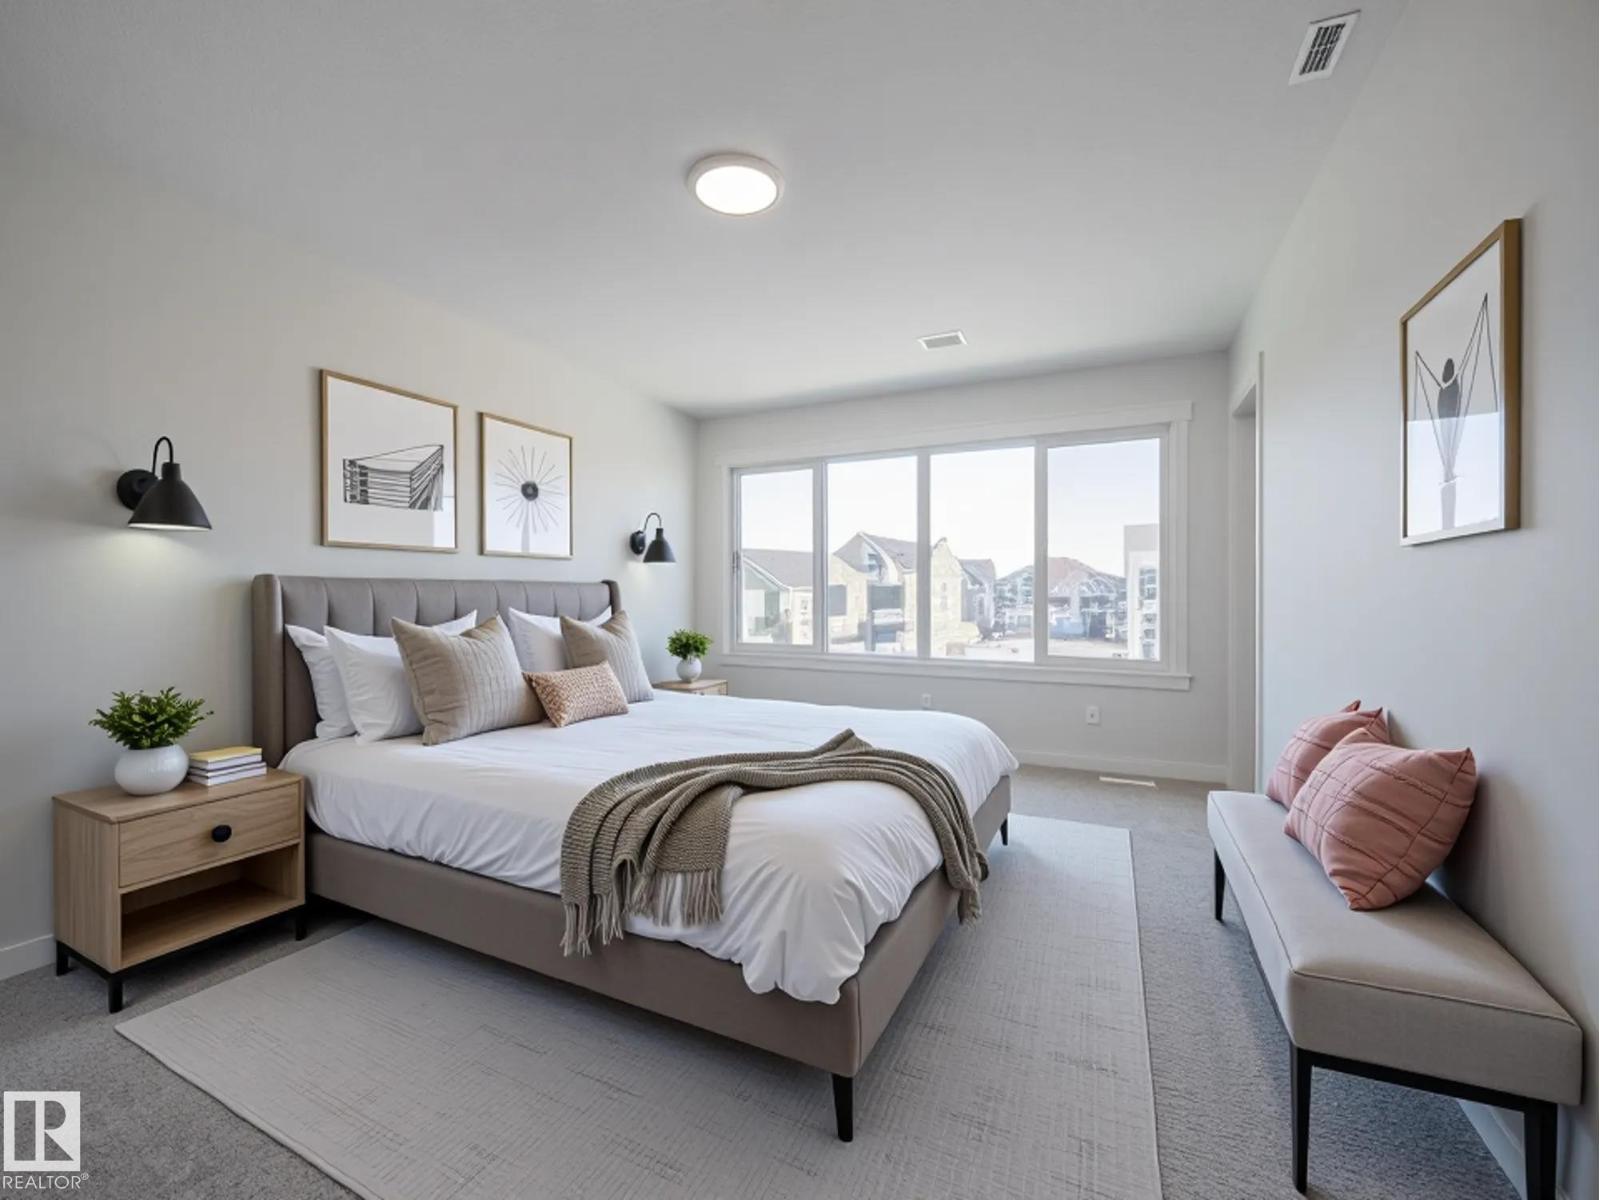
Experience elevated living in this beautifully crafted Coventry Home w/ SEPARATE ENTRANCE & double attached garage. Soaring 9' ceilings on the main floor create a bright, open feel. The chef-inspired kitchen features quartz countertops, elegant cabinetry, designer finishes & a spacious walkthrough pantry. The Great Room flows seamlessly into the dining area—perfect for everyday living or entertaining—while a stylish half bath completes the main level. Upstairs, the primary suite offers a spa-like retreat w/ dual sinks, a walk-in shower & walk-in closet. Two additional bedrooms, a full bath, bonus room & convenient upstairs laundry add flexibility & comfort. Built w/ exceptional craftsmanship & backed by the Alberta New Home Warranty Program. Home is under construction, photos are not of actual home, some finishings may vary, some photos are virtually staged. (id:36536)
9328 230 St NW
Edmonton, Alberta
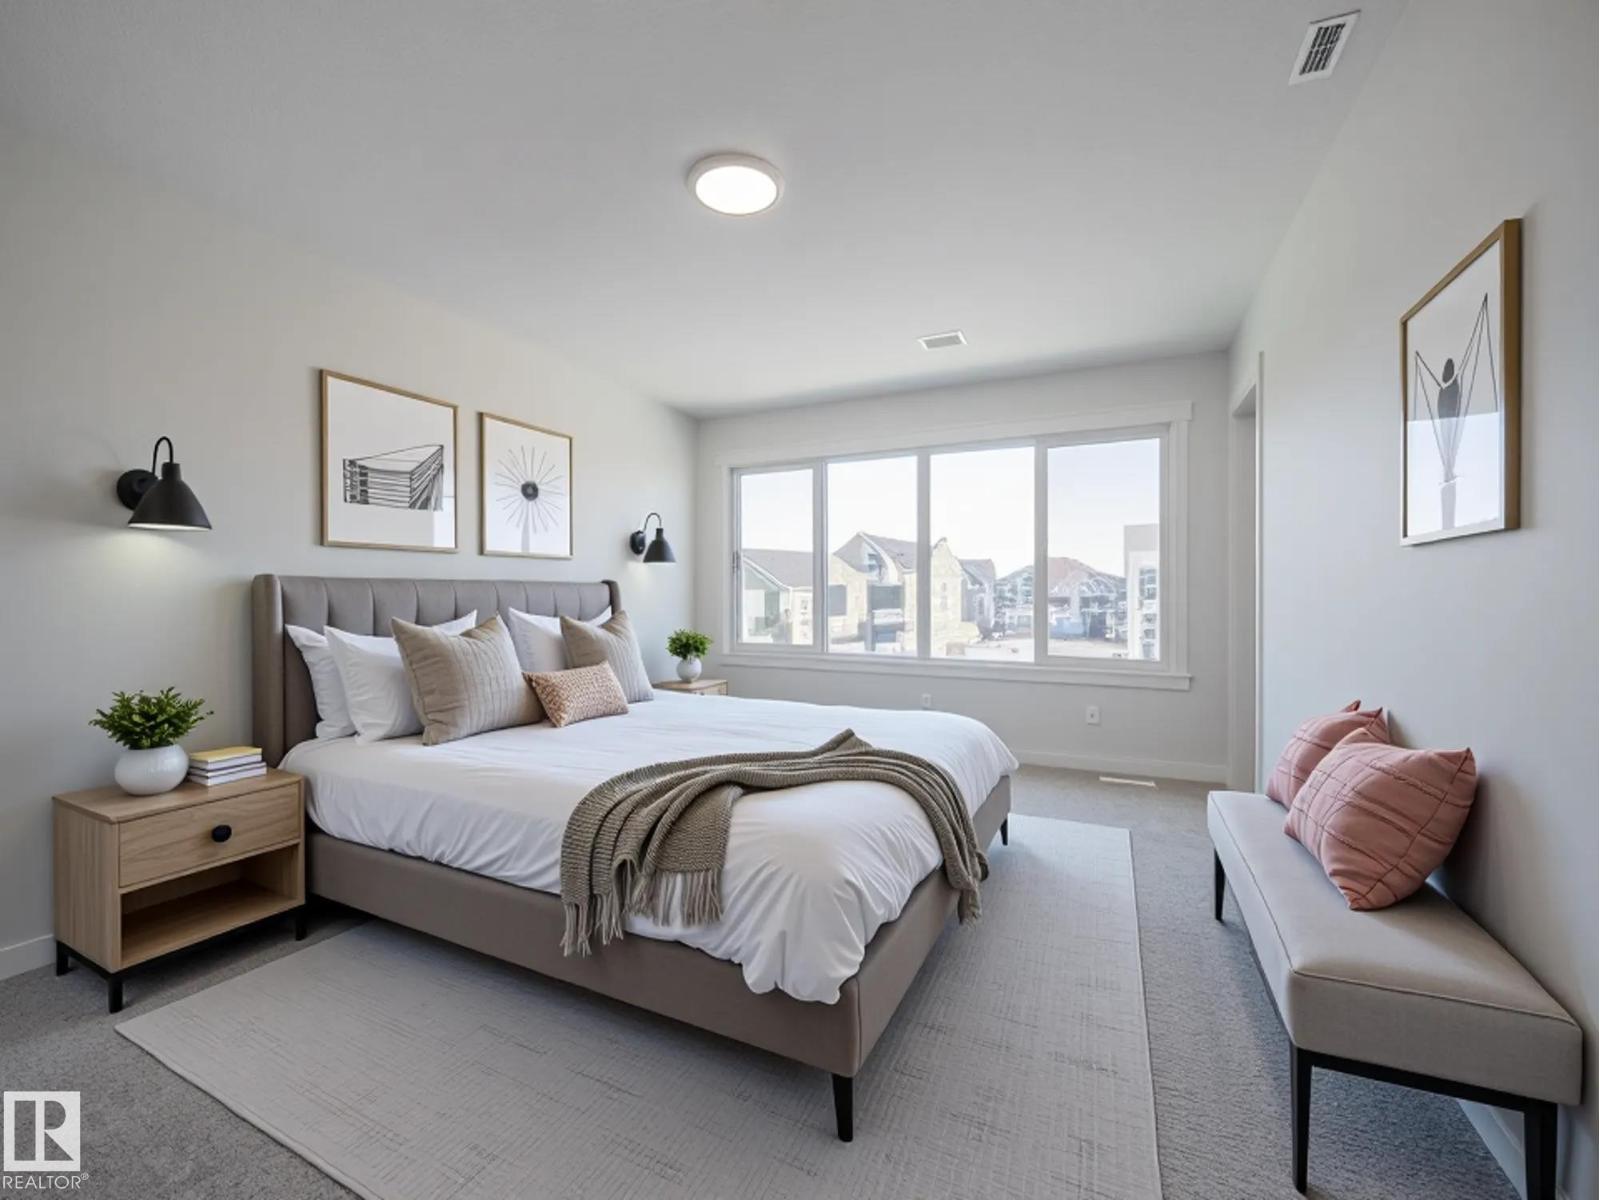
Experience elevated living in this beautifully crafted Coventry Home w/ SEPARATE ENTRANCE & double attached garage. Soaring 9' ceilings on the main floor create a bright, open feel. The chef-inspired kitchen features quartz countertops, elegant cabinetry, designer finishes & a spacious walkthrough pantry. The Great Room flows seamlessly into the dining area—perfect for everyday living or entertaining—while a stylish half bath completes the main level. Upstairs, the primary suite offers a spa-like retreat w/ dual sinks, a walk-in shower & walk-in closet. Two additional bedrooms, a full bath, bonus room & convenient upstairs laundry add flexibility & comfort. Built w/ exceptional craftsmanship & backed by the Alberta New Home Warranty Program. Home is under construction, photos are not of actual home, some finishings may vary, some photos are virtually staged. (id:36536)
16524 99 St NW
Edmonton, Alberta
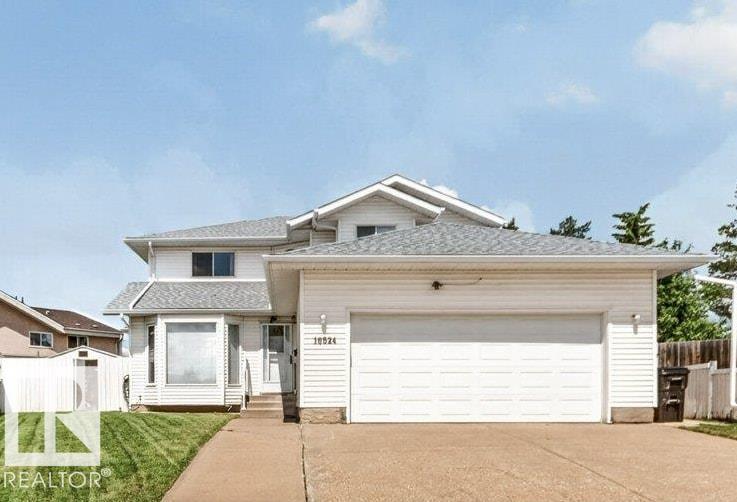
Homes are not made like this anymore! This outstanding 4 bedroom original owner has over 2400SF and is calling for it's new family. Situated on a MASSIVE pie shaped lot in a quiet crescent with easy access to 97St and the Anthony Henday the location cannot be beat! Main floor features formal living and dining rooms, nook, family room, and office PLUS features hardwood and tile flooring throughout! Upstairs hosts 4 well appointed spacious bedrooms including the very large primary bedroom with large ensuite, BIG walk-in closet plus 2nd closet. Features new HWT and 2 new furnaces, newer shingles, plus many windows have been replaced! This spacious very well constructed two story features an expansive unfinished basement with roughed-in plumbing that you can build out to suit your family! Enjoy countless memories eating under your covered deck and watching the children race through the massive private yard! It could be lived in as-is or upgraded to suit your family - the possibilities are limitless. (id:36536)
956 Copper Point Way
Invermere, British Columbia
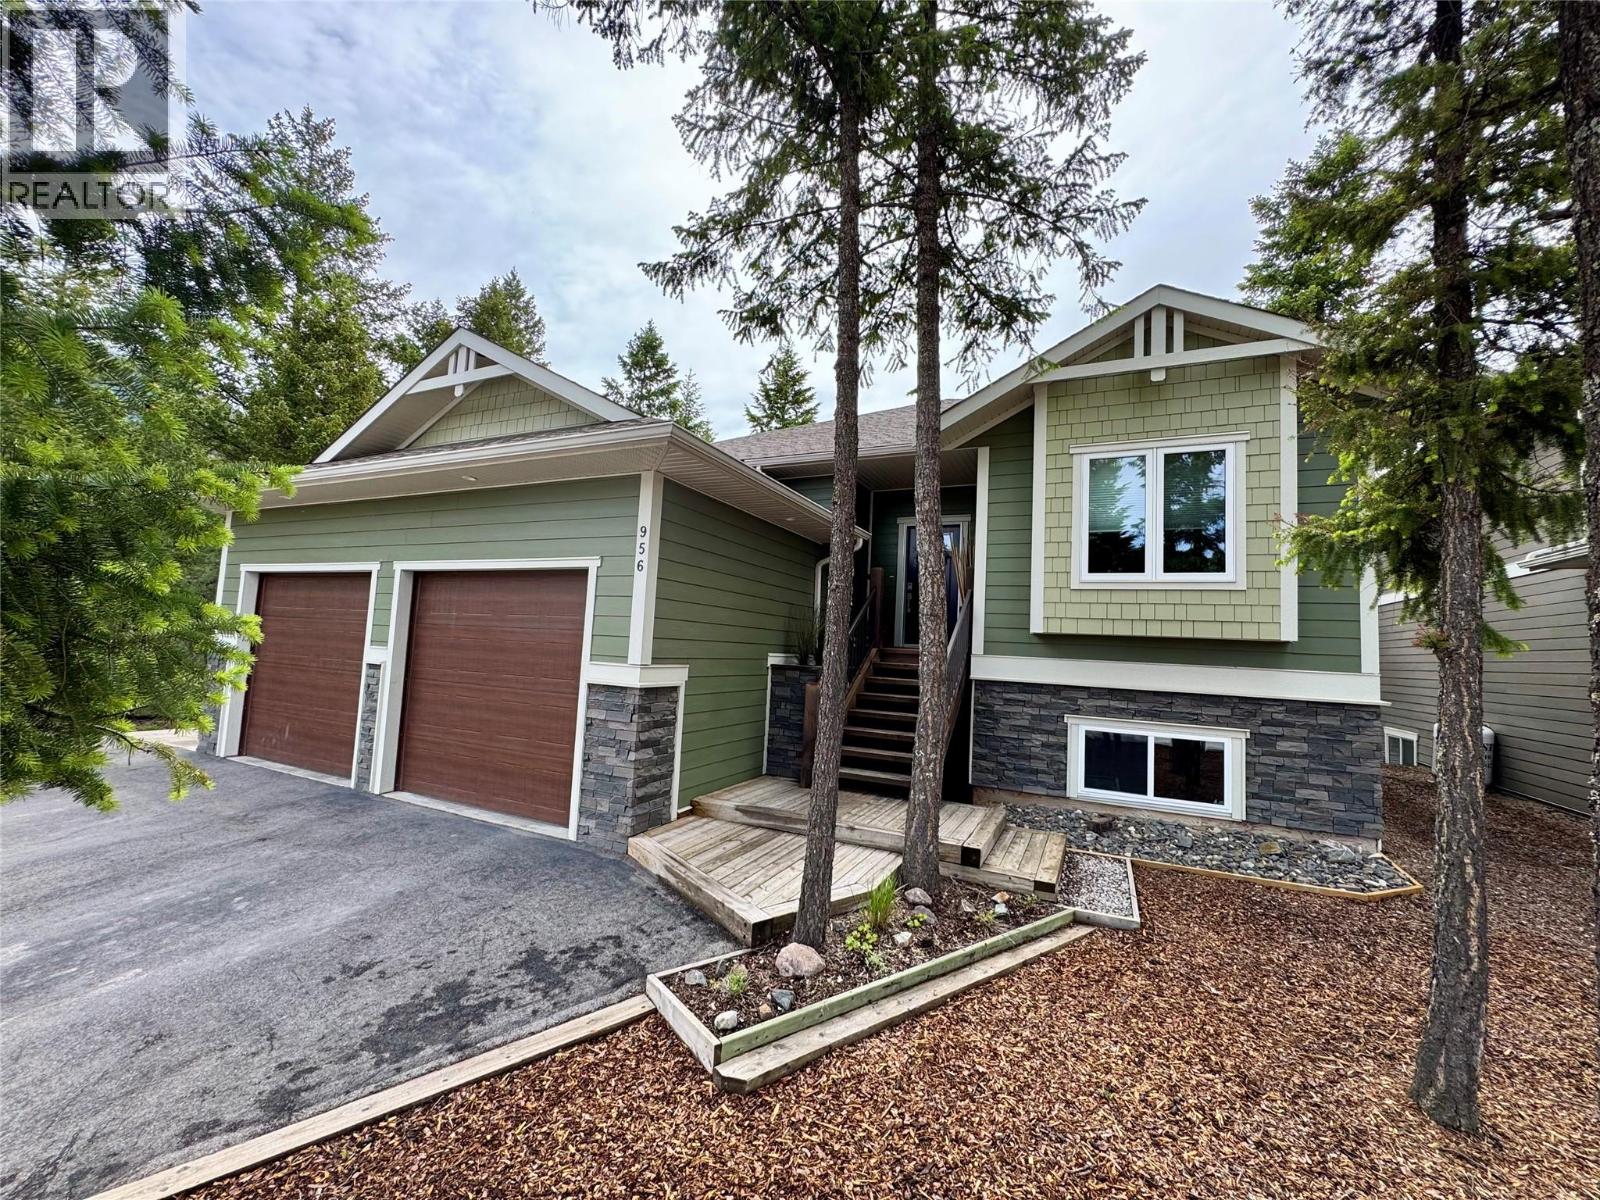
Nestled in a great family neighbourhood, this meticulously crafted home boasts exceptional quality and an open design that is perfect for modern living. With four spacious bedrooms and three elegantly appointed bathrooms, this residence is ideal for families seeking both space and comfort. As you step inside, you are welcomed by a large entry that sets the tone for the rest of the home, offering a glimpse of the sophisticated style that continues throughout. One of the standout features of this property is the thoughtfully designed mudroom, perfect for keeping the home organized and tidy. The heart of the home is the expansive open living area, where natural light pours in through large windows, creating an inviting atmosphere for gatherings and everyday living. The well-appointed kitchen is perfect for preparing a family meal or hosting a dinner party. If you enjoy outdoor living, you will appreciate the fully landscaped yard that surrounds the property, making it the perfect spot to unwind after a long day. The finished 24-foot by 24-foot garage provides ample space. With a great storage solution, this garage is not only functional but can also serve as a workshop or additional recreational area. The location of this home is another significant advantage; it is just minutes away from all amenities. Schools, shopping, dining, and recreational facilities are all within easy reach, making this home a practical choice for busy families. (id:36536)
#201 10149 83 Av NW
Edmonton, Alberta
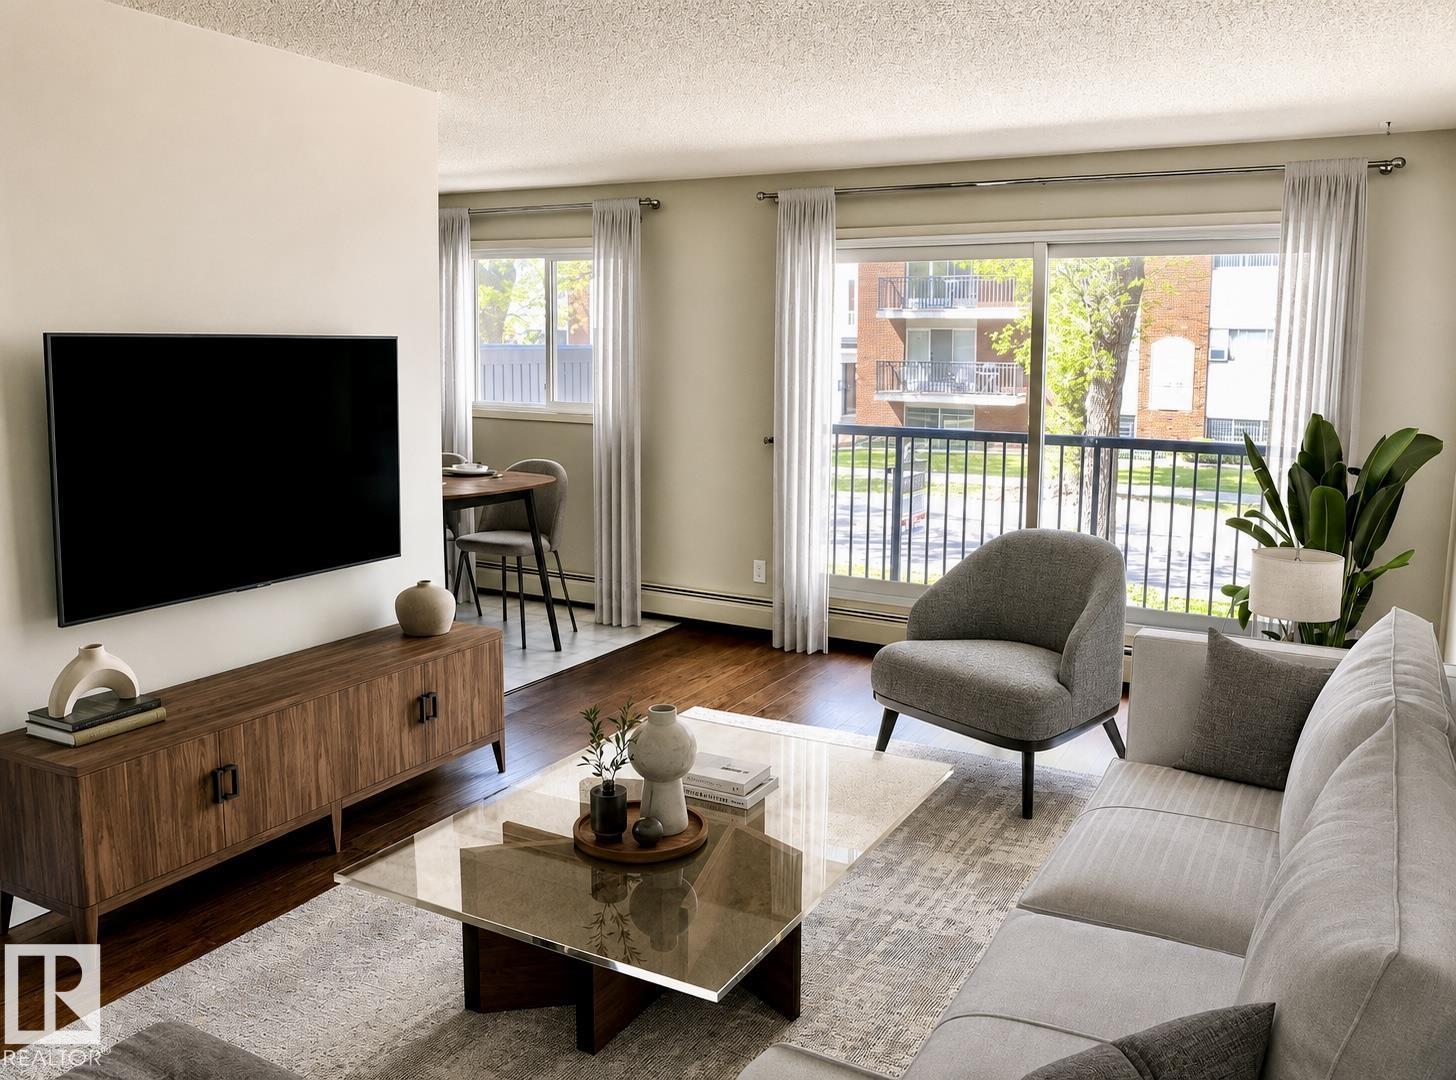
LISTED WELL BELOW TAX ASSESSMENT! ATTN: STUDENTS & INVESTORS!! Live in one of Edmonton’s most sought-after neighbourhoods! This spacious 2-bedroom condo places you just steps from Whyte Avenue, the University of Alberta, and the vibrant Old Strathcona Farmers’ Market. Offering 864 sq. ft., this is one of the largest units in the building, featuring a bright & cheery layout, a well appointed kitchen, dining area, oversized primary bedroom, and convenient in-suite storage. Enjoy your morning coffee or unwind after work on the large balcony overlooking a beautiful tree-lined street. The updated bathroom showcases a modern tub and tile surround, while the assigned powered parking stall adds everyday convenience. Whether you’re a student, first-time buyer, or investor, you’ll appreciate the easy access to transit, downtown, the river valley, restaurants, shopping, and entertainment. The building has seen major updates, including newer windows, balconies, and roof. Some photos digitally staged/altered. (id:36536)
or rent

Unknown Address
,
Here's your opportunity to acquire a well-established specialty pet retail business in the thriving community of Okotoks. Located in a busy retail center, this turnkey operation has built a loyal customer base by offering premium pet products, exceptional customer service, and a welcoming shopping experience. A standout feature is the popular in-store self-service pet wash, providing an additional customer draw and revenue opportunity.The approximately 2,350 sq. ft. store is professionally designed, fully equipped, and ready for new ownership. The asking price includes approximately $150,000 in equipment and $90,000 in inventory, making this an outstanding value for an entrepreneur or owner-operator looking to step into an established business with proven systems already in place.The current lease extends through 2033 (with applicable options), providing long-term stability and allowing a new owner to focus on growing the business. The pet industry continues to experience strong demand as consumers increasingly invest in premium products and services for their pets, creating an excellent opportunity to build on an already established foundation.Financial information and additional details are available to qualified buyers upon execution of a Confidentiality Agreement (NDA). Call your Favorite Realtor Today for more information. Please do not approach the store or staff with any inquiries or questions - for confidentiality reasons. ** Images are for illustration purposes only - actual store photos will be provided with signed NDA ** (id:36536)
#1 23248 Twp Road 522
Rural Strathcona County, Alberta
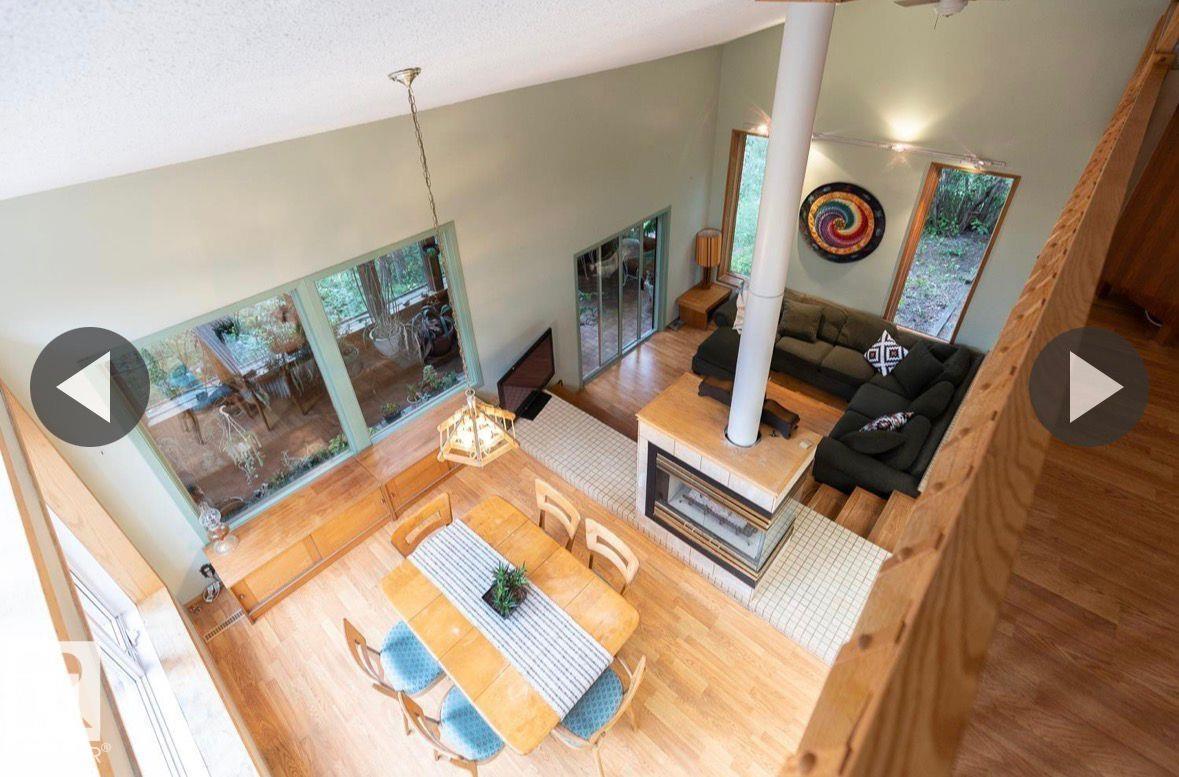
Welcome to this one of a kind home on a treed 1.8 acres, 2 min from Sherwood Park in the desired subdivision of Chrenek Acres. This approx 2900 sqft architecturally designed home has incredible views of the interior & exterior of the home from any room you may be in. The huge primary bedroom has loft views of the main floor, a large walk in closet & a 4 piece ensuite with a soaker tub & separate shower. Completing the upper level is a large area currently being used as bed room can easily be converted to a bonus room and or office space. The main floor has a beautifully unique layout with vaulted ceilings, sunken living rm with a 3 way gas FP, a large kitchen with island & a garden door leading onto the tiered back deck. Completing the main level is a stunning family rm with huge windows with picturesque views of the back yard which is surrounded by trees & natures beauty. The basement fully finished with 2 large additional bedrooms, a 4 piece bathroom & plenty of storage space. (id:36536)
or rent

Unknown Address
,
Completely Renovated! Turnkey Pet Specialty Franchise. Inventory Included!A fresh new look, a trusted national brand, and a profitable business ready for its next owner.Recently transformed with over $130,000 in renovations and upgrades, this established pet specialty franchise has been completely refreshed from the flooring up, creating a bright, modern, and welcoming shopping experience for both pets and their owners.Serving Airdrie and surrounding communities for nearly a decade, this well-respected store has built a loyal customer base while earning a strong reputation for premium pet nutrition, treats, toys, accessories, supplements, and exceptional customer service. Active community involvement and a recognized national brand continue to drive repeat business and customer loyalty.The purchase includes approximately $80,000 in wholesale inventory, along with all equipment, fixtures, furnishings, shelving, and POS systems, making this a true turnkey opportunity. A knowledgeable, experienced team is already in place, and both the current owner and franchisor will provide comprehensive training to ensure a smooth transition.Ideal Buyer:• Passionate about pets and customer service.• Retail or small business experience is an asset.• Franchisor approval requires a minimum of $100,000 in unencumbered funds, with the remaining purchase price eligible for financing through your lender of choice.Whether you're looking to own your first business or expand your portfolio, this is an outstanding opportunity to acquire a profitable, professionally renovated pet store with an established reputation and room for continued growth.To protect confidentiality, the business name and exact location will only be disclosed upon receipt of a signed NDA. Contact your favorite Realtor® today for more information. (id:36536)
#111 5951 165 Av NW
Edmonton, Alberta
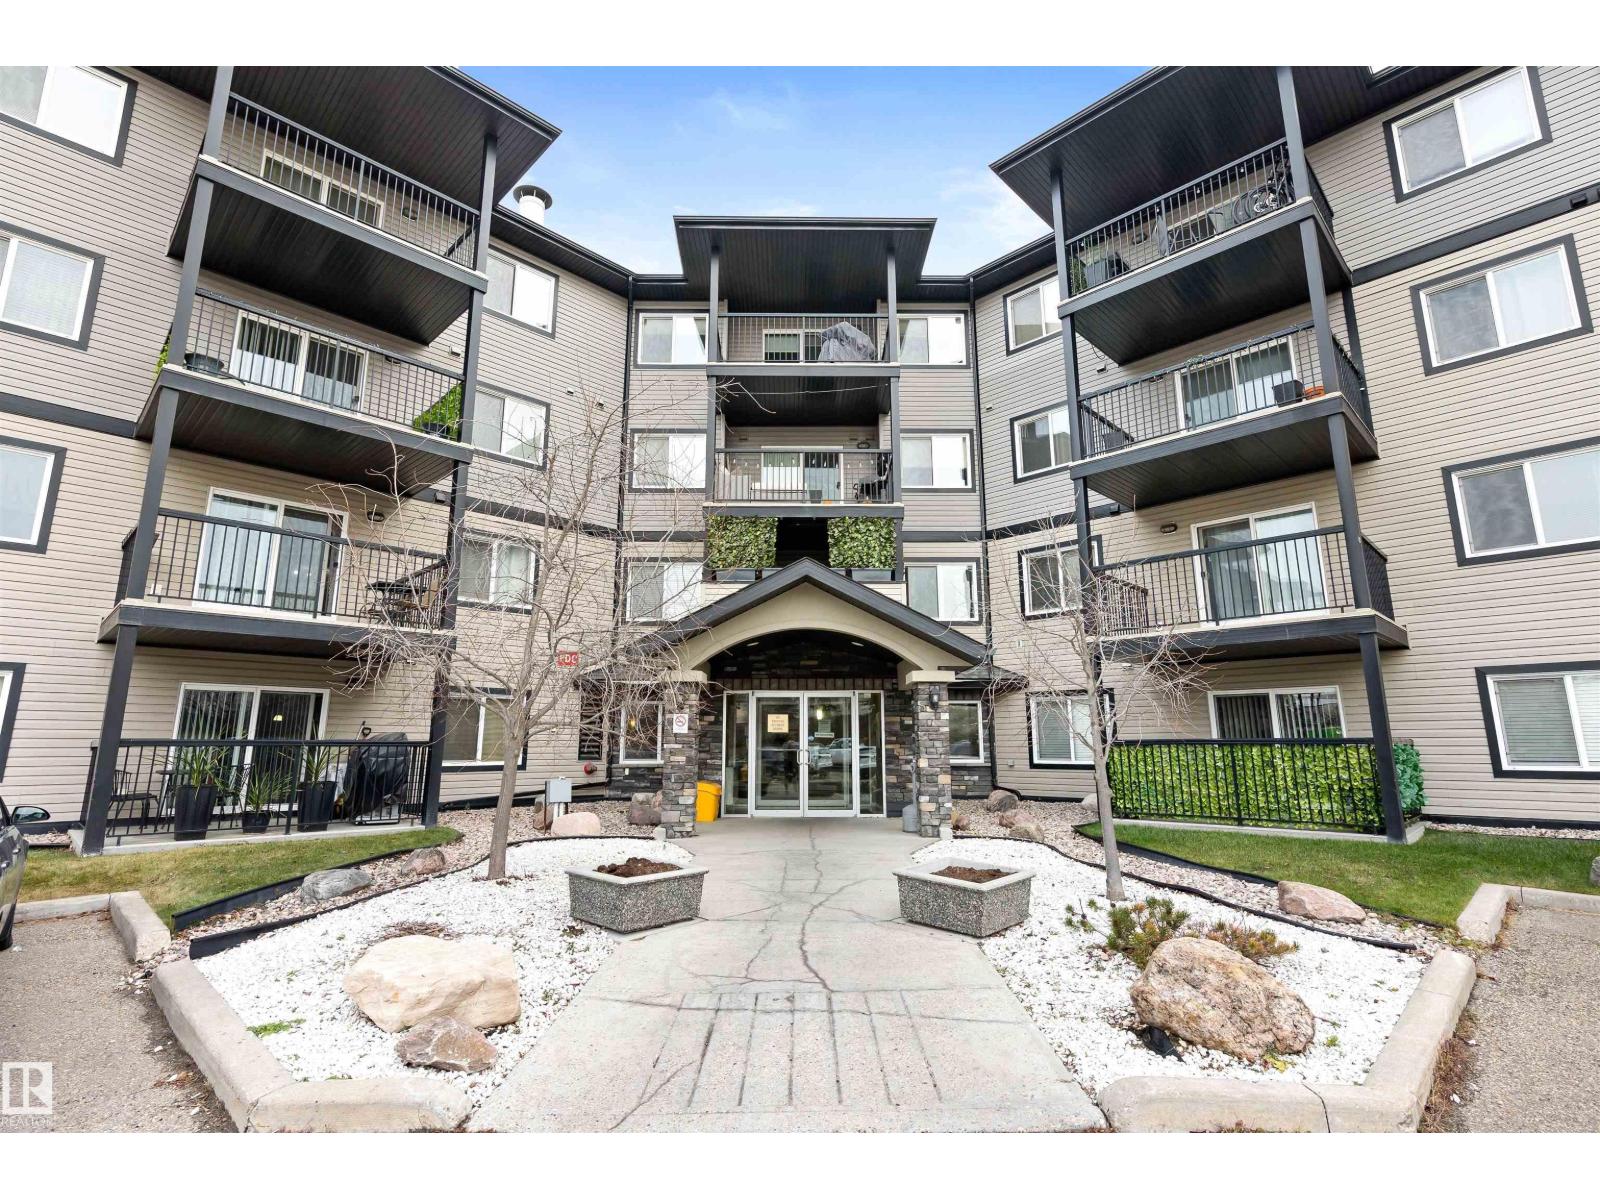
Welcome to Unit 111! This beautifully updated 800 sq. ft. condo offers 2 bedrooms and 2 bathrooms in a thoughtfully designed open-concept layout. Freshly painted and featuring brand-new carpet, this main-floor unit is truly move-in ready. Enjoy unique perks such as an extra-long parking stall and unbeatable proximity to the building’s gym and games room. Conveniently located near shopping, public transit, and with quick access to the Anthony Henday and CFB Edmonton, this home combines comfort with connectivity. Perfect for a single professional, a couple, or a small family, this condo includes heat, water, and sewer in the monthly fees. Quick possession is available—don’t miss your chance to make this exceptional property yours! (id:36536)
553006 Range Road 153
Rural Two Hills County, Alberta
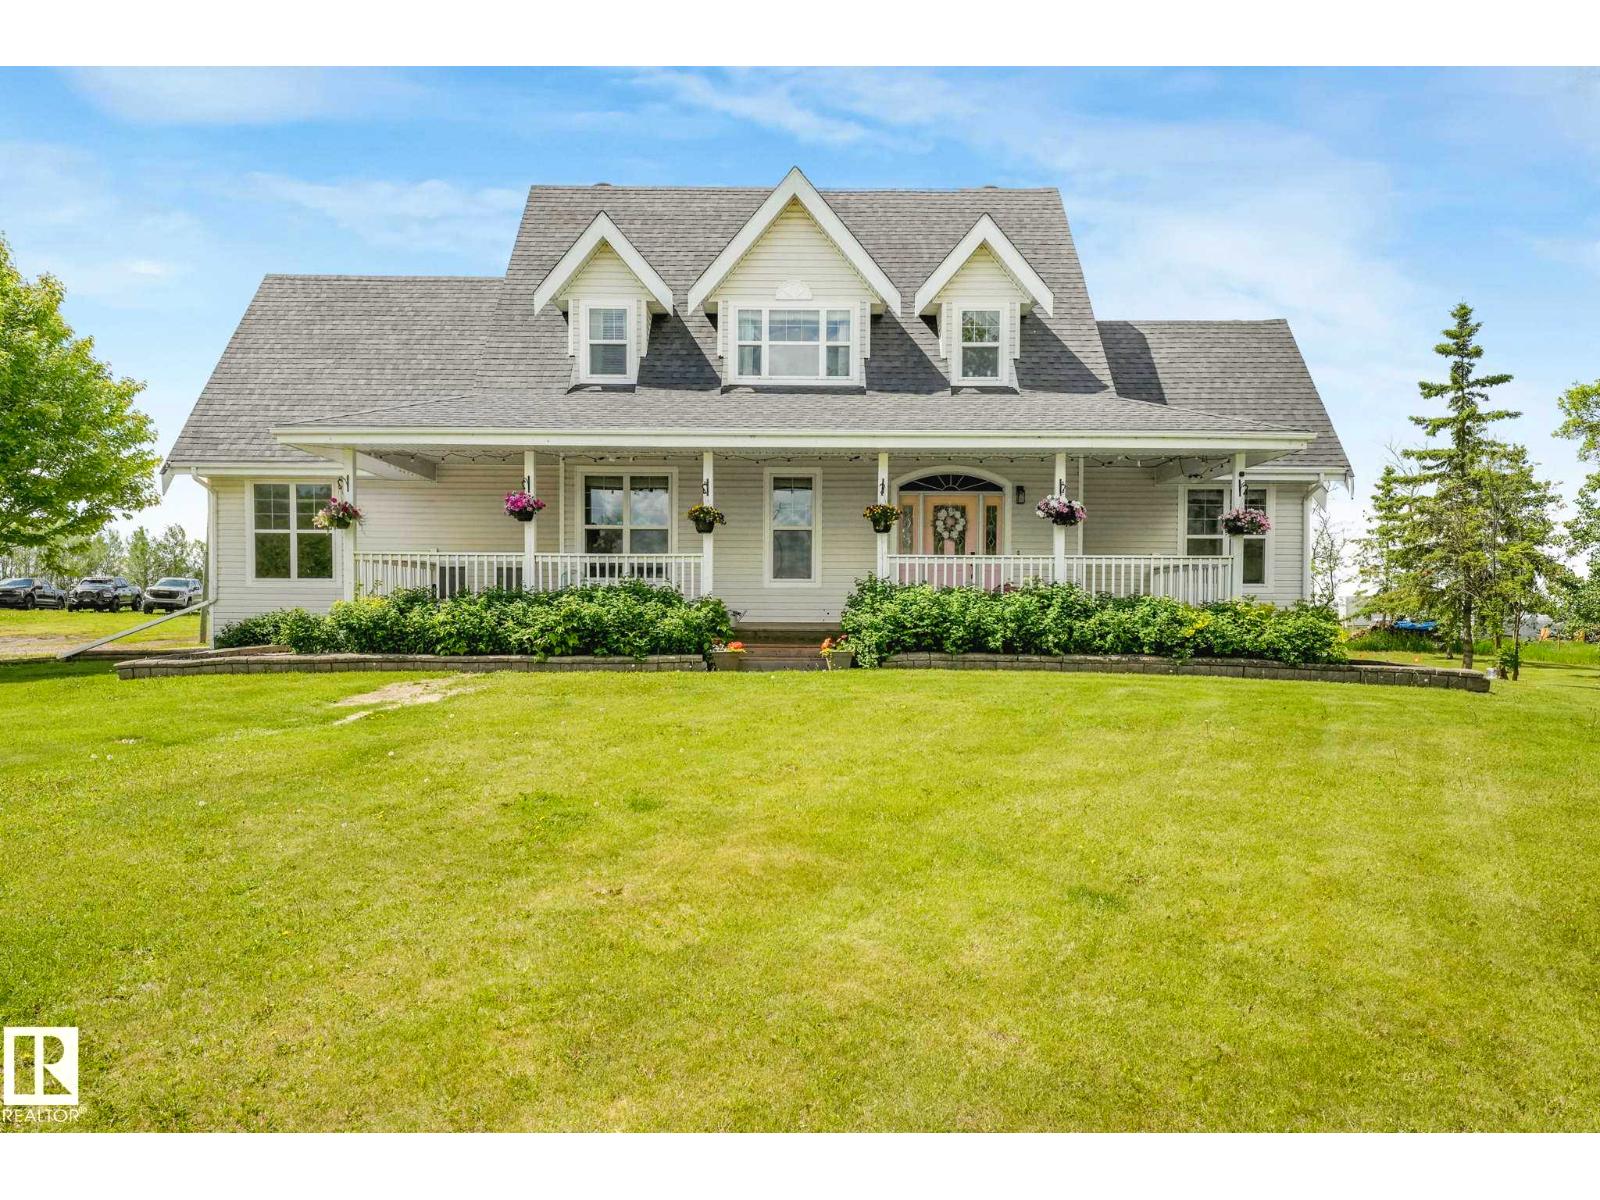
Welcome to a true paradise setting—5 acres of beautifully treed, peaceful land that feels like heaven on earth. Paired with this incredible setting is a fully renovated home, extensively updated from top to bottom for modern comfort and style. A welcoming front veranda leads into a thoughtfully designed layout featuring 4 bedrooms, an office/fifth bedroom, and 3.5 bathrooms. The brand-new kitchen showcases high-end appliances, quartz countertops, and sleek cabinetry, while refreshed bathrooms and contemporary finishes create a move-in-ready home. A main-floor mudroom & laundry add everyday convenience, and a separate basement entrance provides extended family living space. The double attached garage offers ample parking and storage, while upgraded electrical service is ready for a future shop and expanded power needs. Ideally located just minutes from Mundare, Vegreville, and Fort Saskatchewan, this property also offers quick access to Alberta’s Industrial Heartland and major employers. Plus so much more! (id:36536)
#807 10134 100 St NW
Edmonton, Alberta
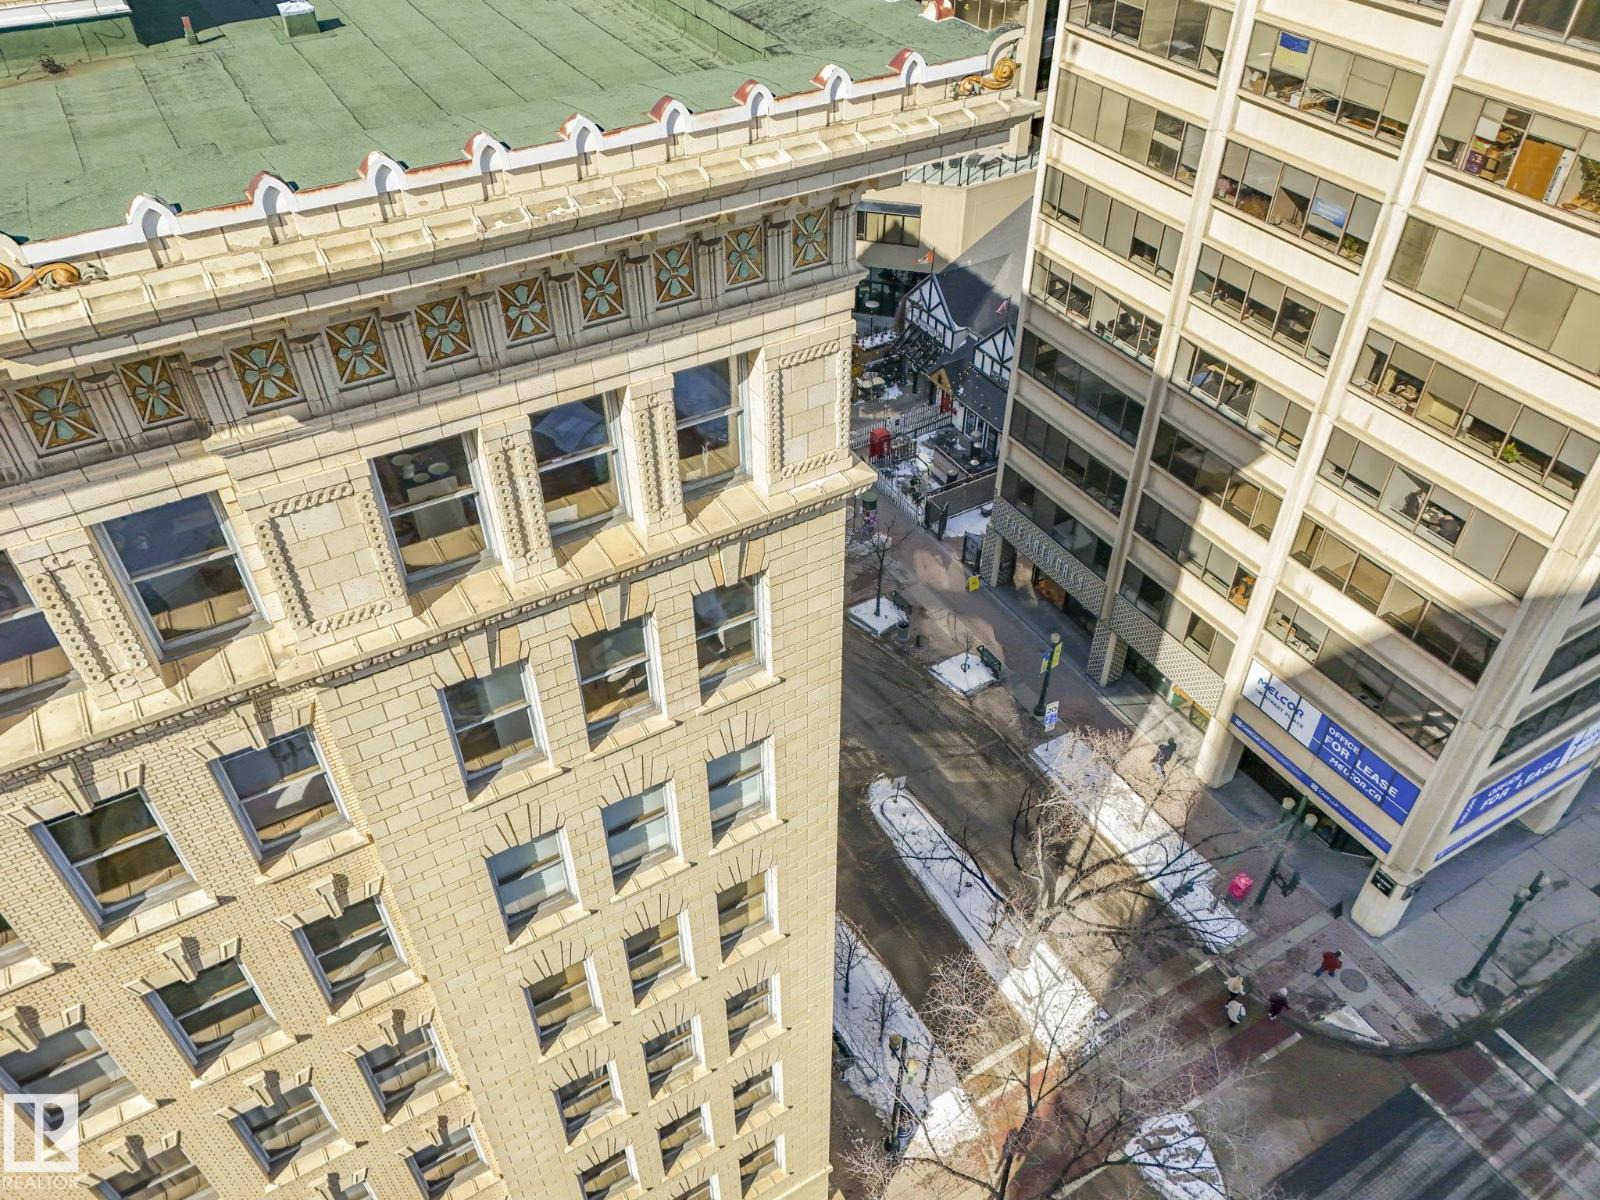
Gorgeous EXECUTIVE LOFT in The McLeod Building. 1915 CHARACTER with CONTEMPORARY VIBE in the CORE! This UNIQUE CORNER UNIT on the 8th FLOOR (sub-penthouse) features soaring 9.5 FT Ceilings, Hardwood Flooring & SEVEN 84”High Chicago-style windows that flood the space with natural light… all c/w MOTORIZED BLINDS! The CLEAN LINE KITCHEN features a new electric downdraft stove, an integrated fridge, low-profile microwave/hood fan & a commercial grade built-in Ice-maker. Island has casual seating and is ideal for both serving & entertaining while providing bonus storage space! THE BEAUTIFUL NEW CUSTOM MADE Murphy Bed/Wall system easily tucks up to give you a nice living area. Bathroom features a LARGE LUXURY STEAM SHOWER. Amazing WALK-IN CLOSET WARDROBE AREA WITH NEW IN-SUITE LAUNDRY! GREAT CITY VIEWS and STEPS FROM LRT, Great Restaurants, Art Gallery, Shopping, Rogers Place & River Valley trail system & more! All-Inclusive CONDO FEE INCLUDES ELECTRICAL, HEAT (GAS), WATER, SEWER, Res-Fund, Pro-Mgmt, Ext-Maint. (id:36536)
11515 139 St NW
Edmonton, Alberta
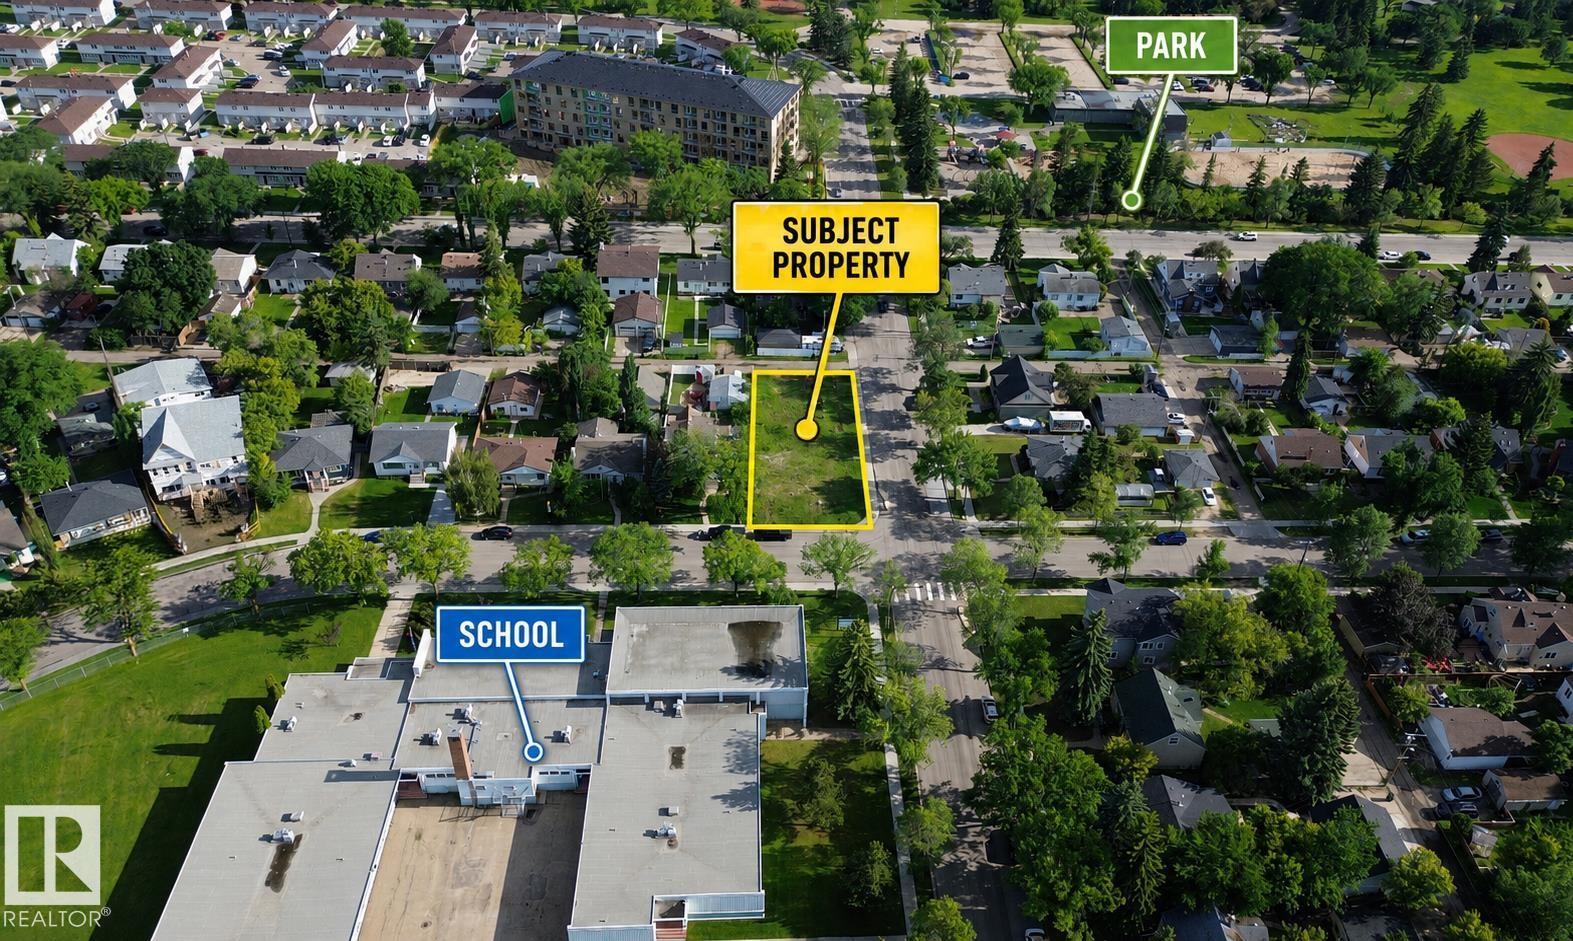
Corner Lot. RSM H12 zoning. Ready to build 3 to 4 story height multifamily project. Total 632.75m2. Facing Elementary School, Bus stop at front, Close to Park, and Close to City's Football Field and near Westmount shopping Mall. (id:36536)
3318 Chickadee Dr NW
Edmonton, Alberta
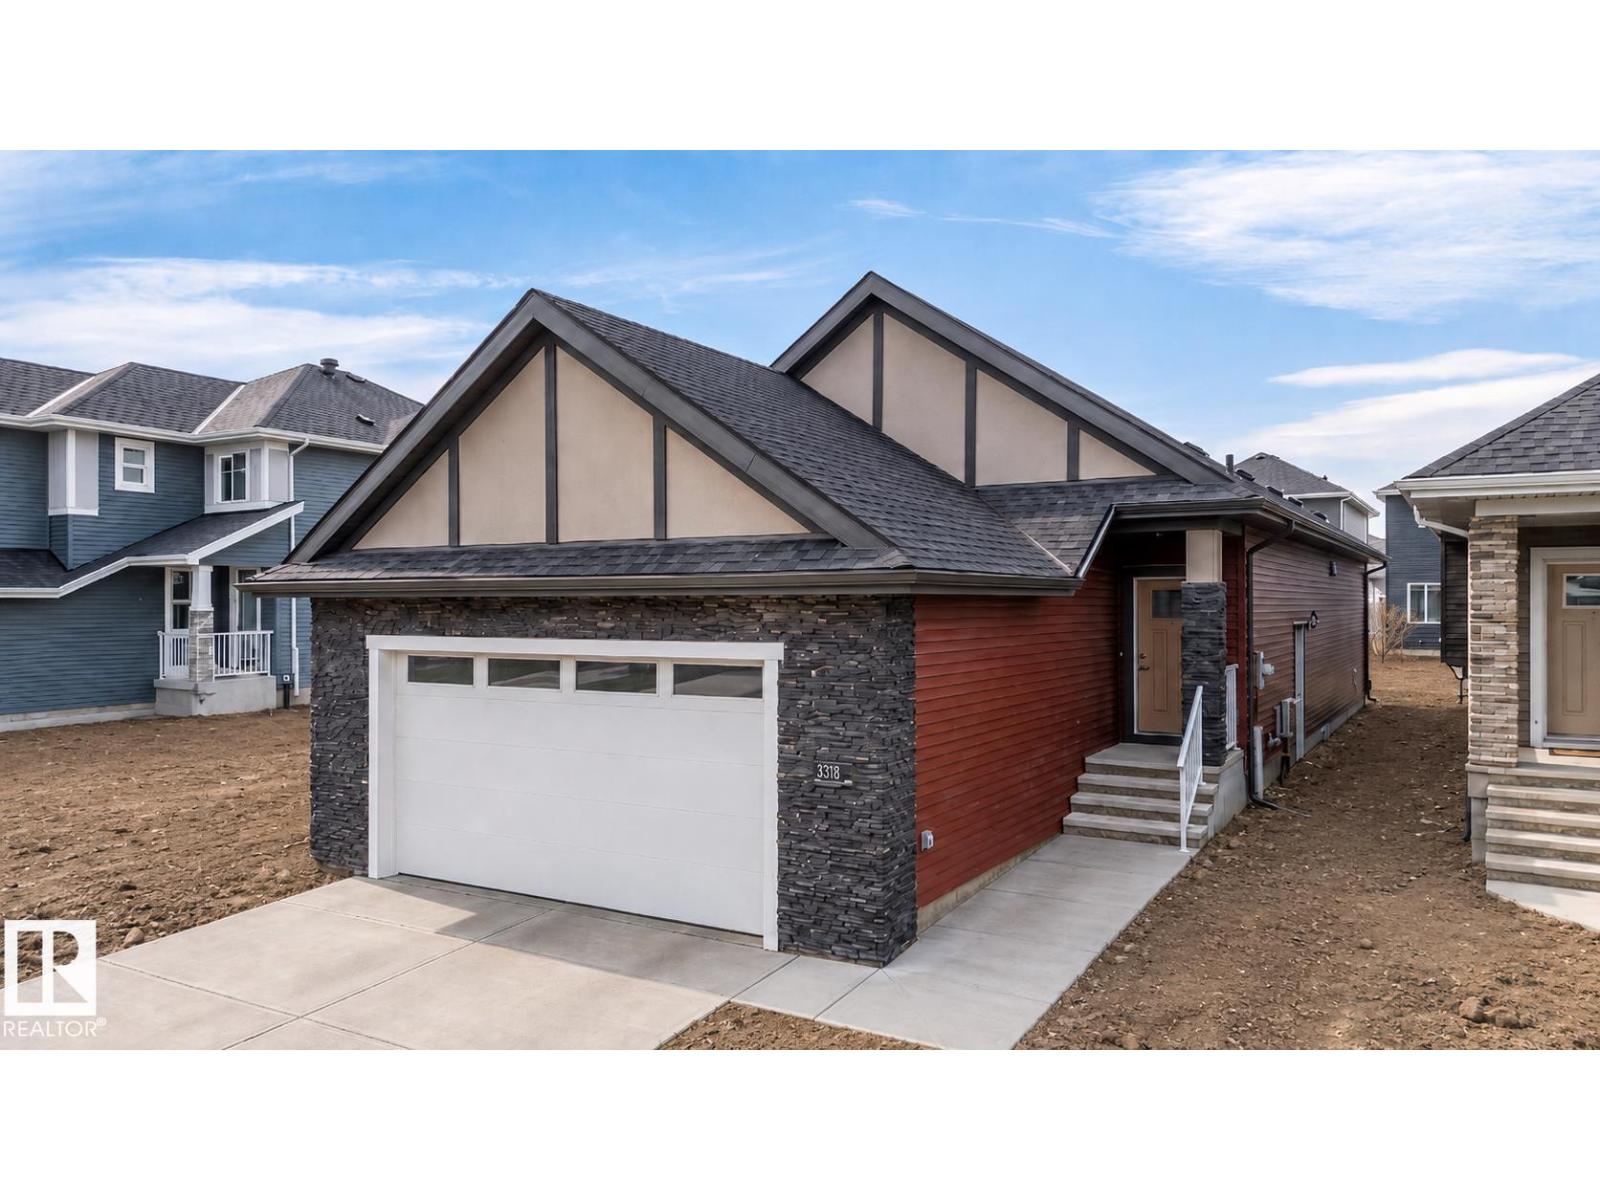
Well-designed bungalow on a regular lot offering approx. 2810 sq.ft. with 1,445 sq. ft. above grade. The main floor features a spacious primary bedroom with ensuite and walk-in closet, an additional bedroom, and a full bath. Open-concept kitchen flows seamlessly into the dining and living areas, creating a bright and functional living space. Entry from the front-attached garage opens into a passageway with a dedicated laundry area on one side and a functional mudroom with closets on the other. The fully finished basement includes two large bedrooms with generous closets, a four-piece bath, WET-BAR and an expansive recreation area—ideal for entertaining or extended family living. 2 minutes away from upcoming new grocery store! (id:36536)
9919 87 St NW
Edmonton, Alberta
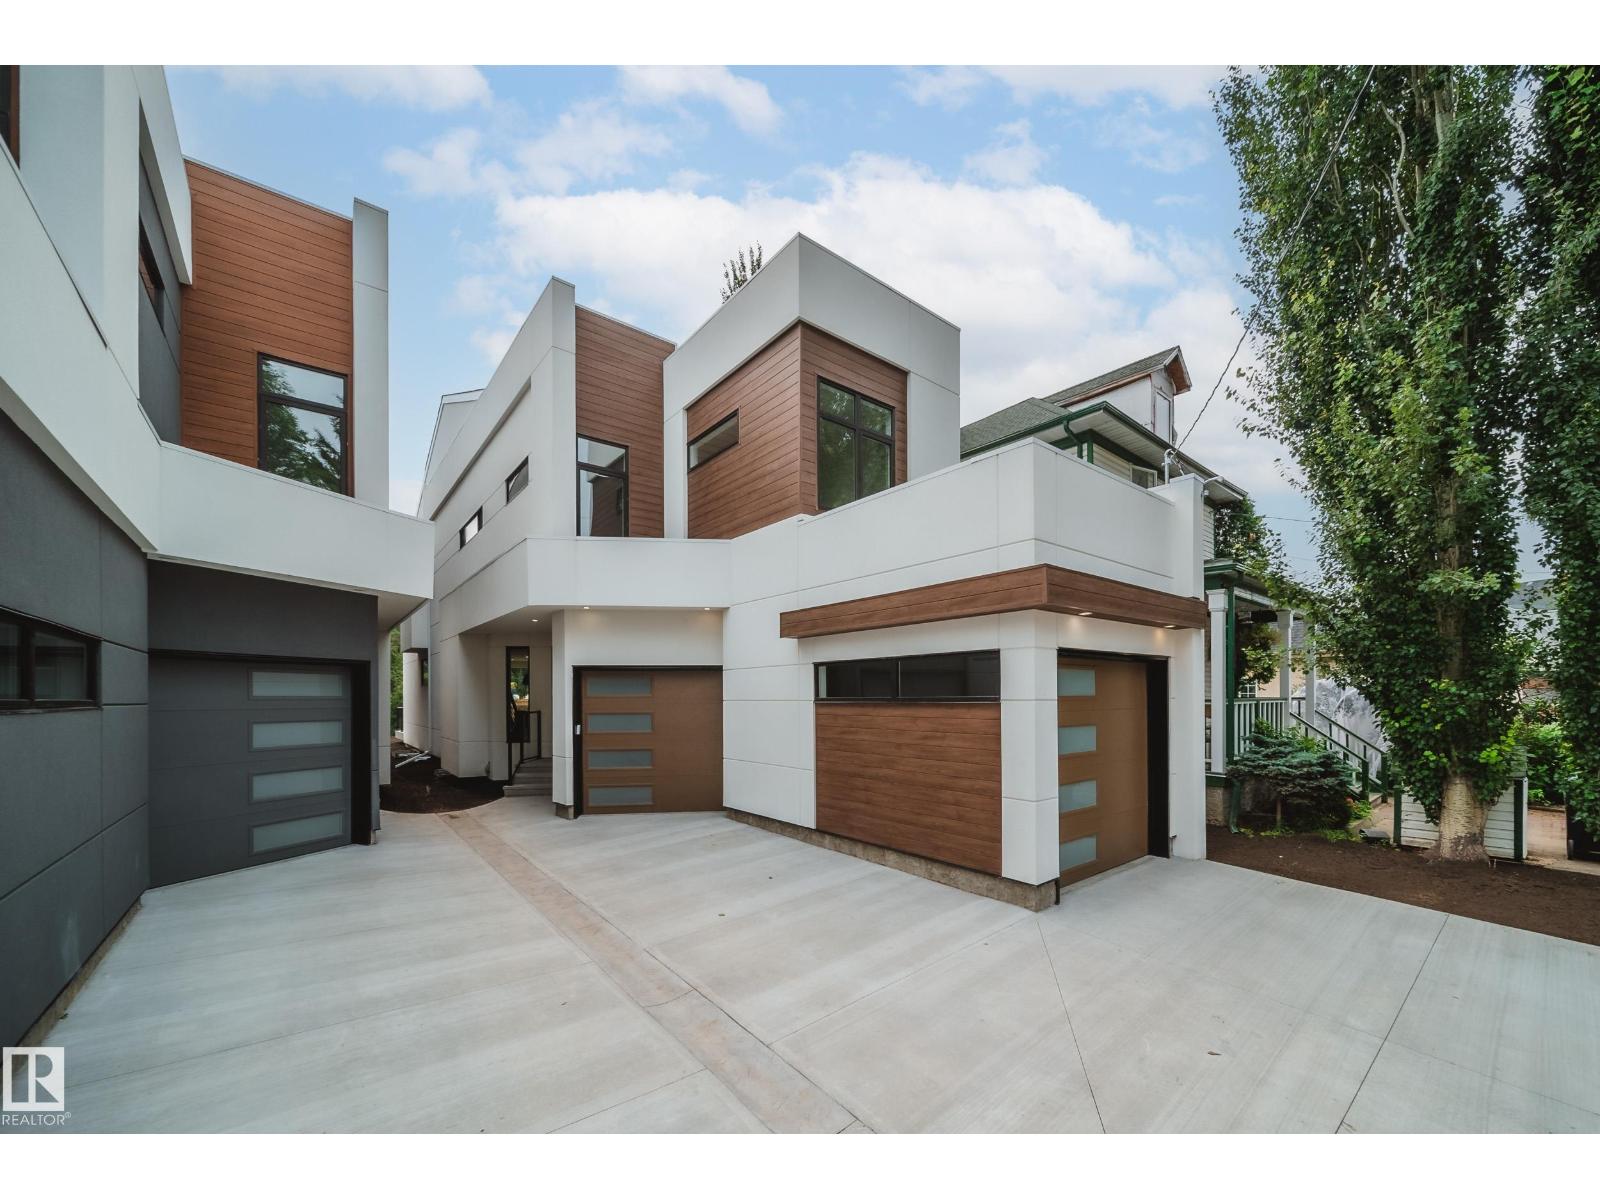
One-of-a-kind 2,670 sq. ft. three-storey home in the heart of Riverdale with breathtaking river views and private beach access. This exceptional home features an open-concept main floor with 10-ft. ceilings, 8-ft. doors, a stylish galley kitchen with stainless steel appliances, a spacious dining area, bright living room, convenient powder room, and access to a private deck. The second level offers 3 generous bedrooms, 2 full bathrooms, a versatile loft, and a laundry room. The spacious primary suite includes a walk-in closet and a spa-inspired ensuite. The third floor boasts an incredible bonus room with direct access to a rooftop patio overlooking the expansive yard and offering spectacular river views. Situated on a large lot, this unique property also features an attached double garage, central A/C, and an unbeatable location with direct access to your own private beach. A rare opportunity to own one of Riverdale's most distinctive homes. (id:36536)
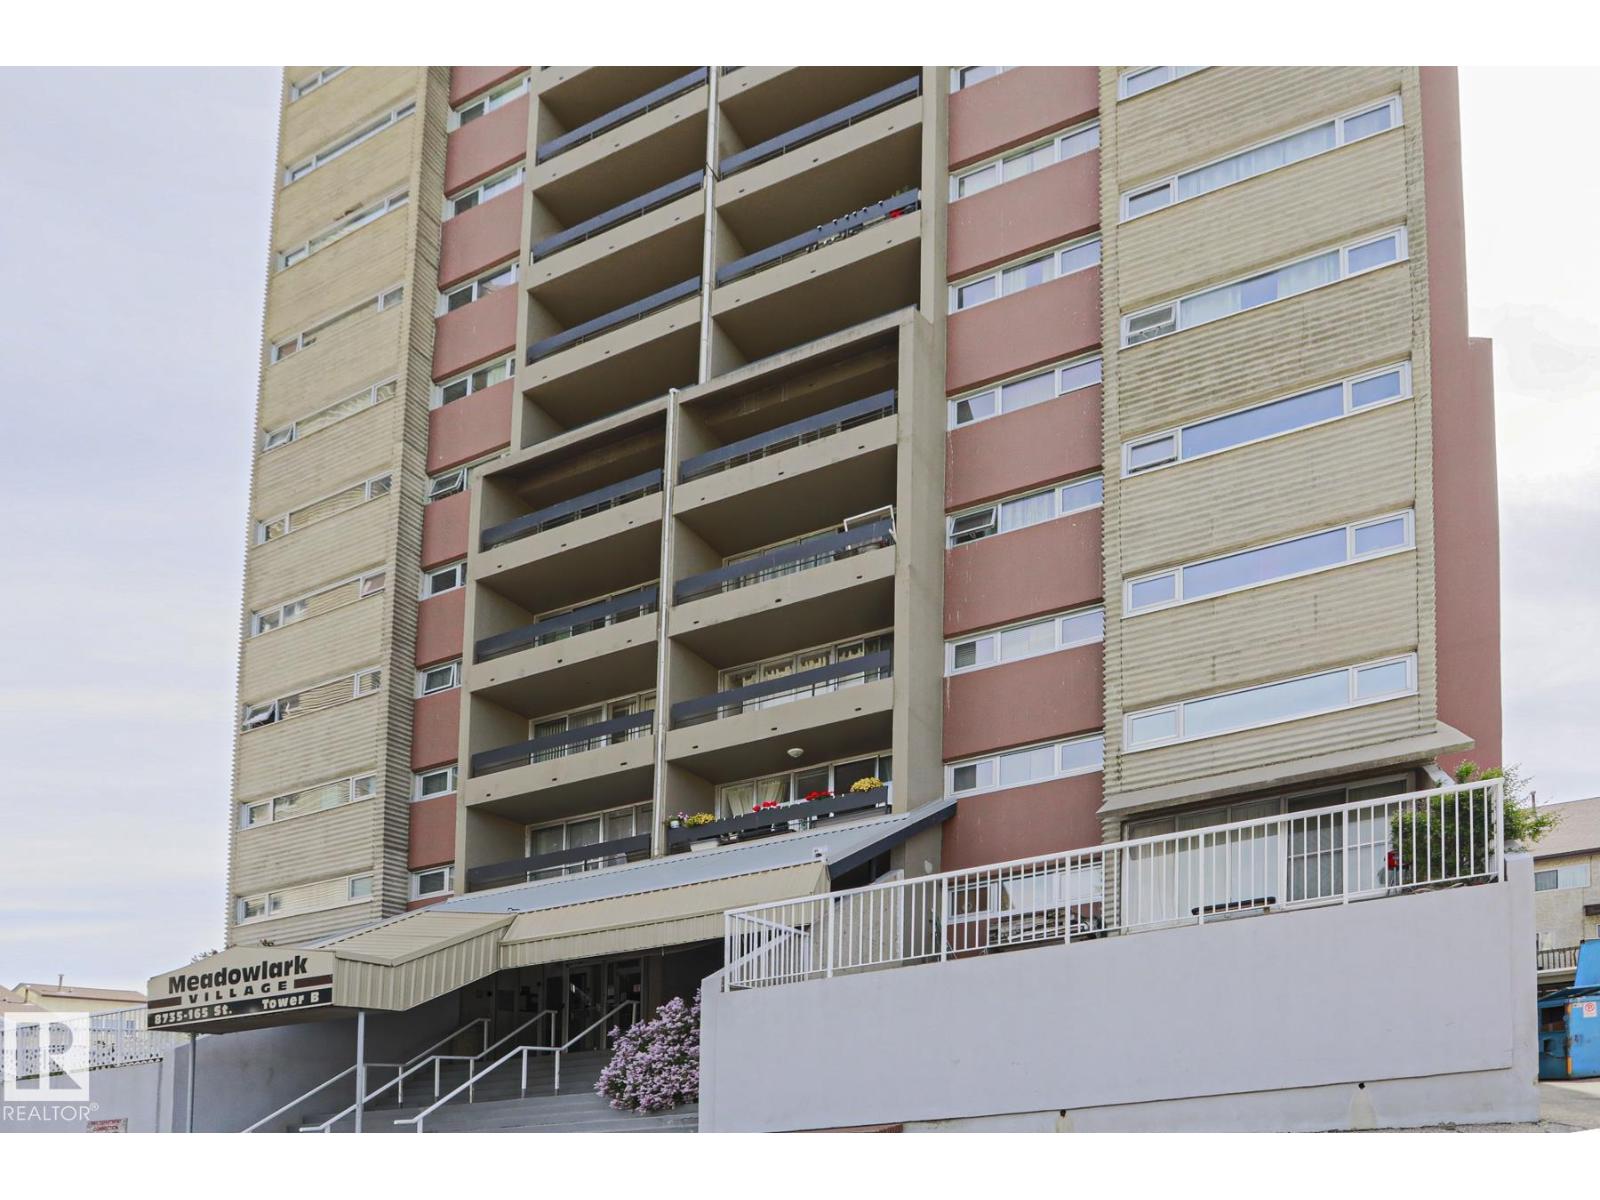
#20 8735 165 St NW NW
Edmonton, Alberta
Pride of Ownership is evident in the beautifully updated condo! Totally move in ready. Perfect for a first time buyer or as an investment property. Renovations include laminate flooring throughout the unit, bathroom, kitchen cabinets, counter tops, as well as new appliances. Easy access to public transport and shopping. Added bonus is that heat, water/sewer, & power are all included in the condo fees! (id:36536)
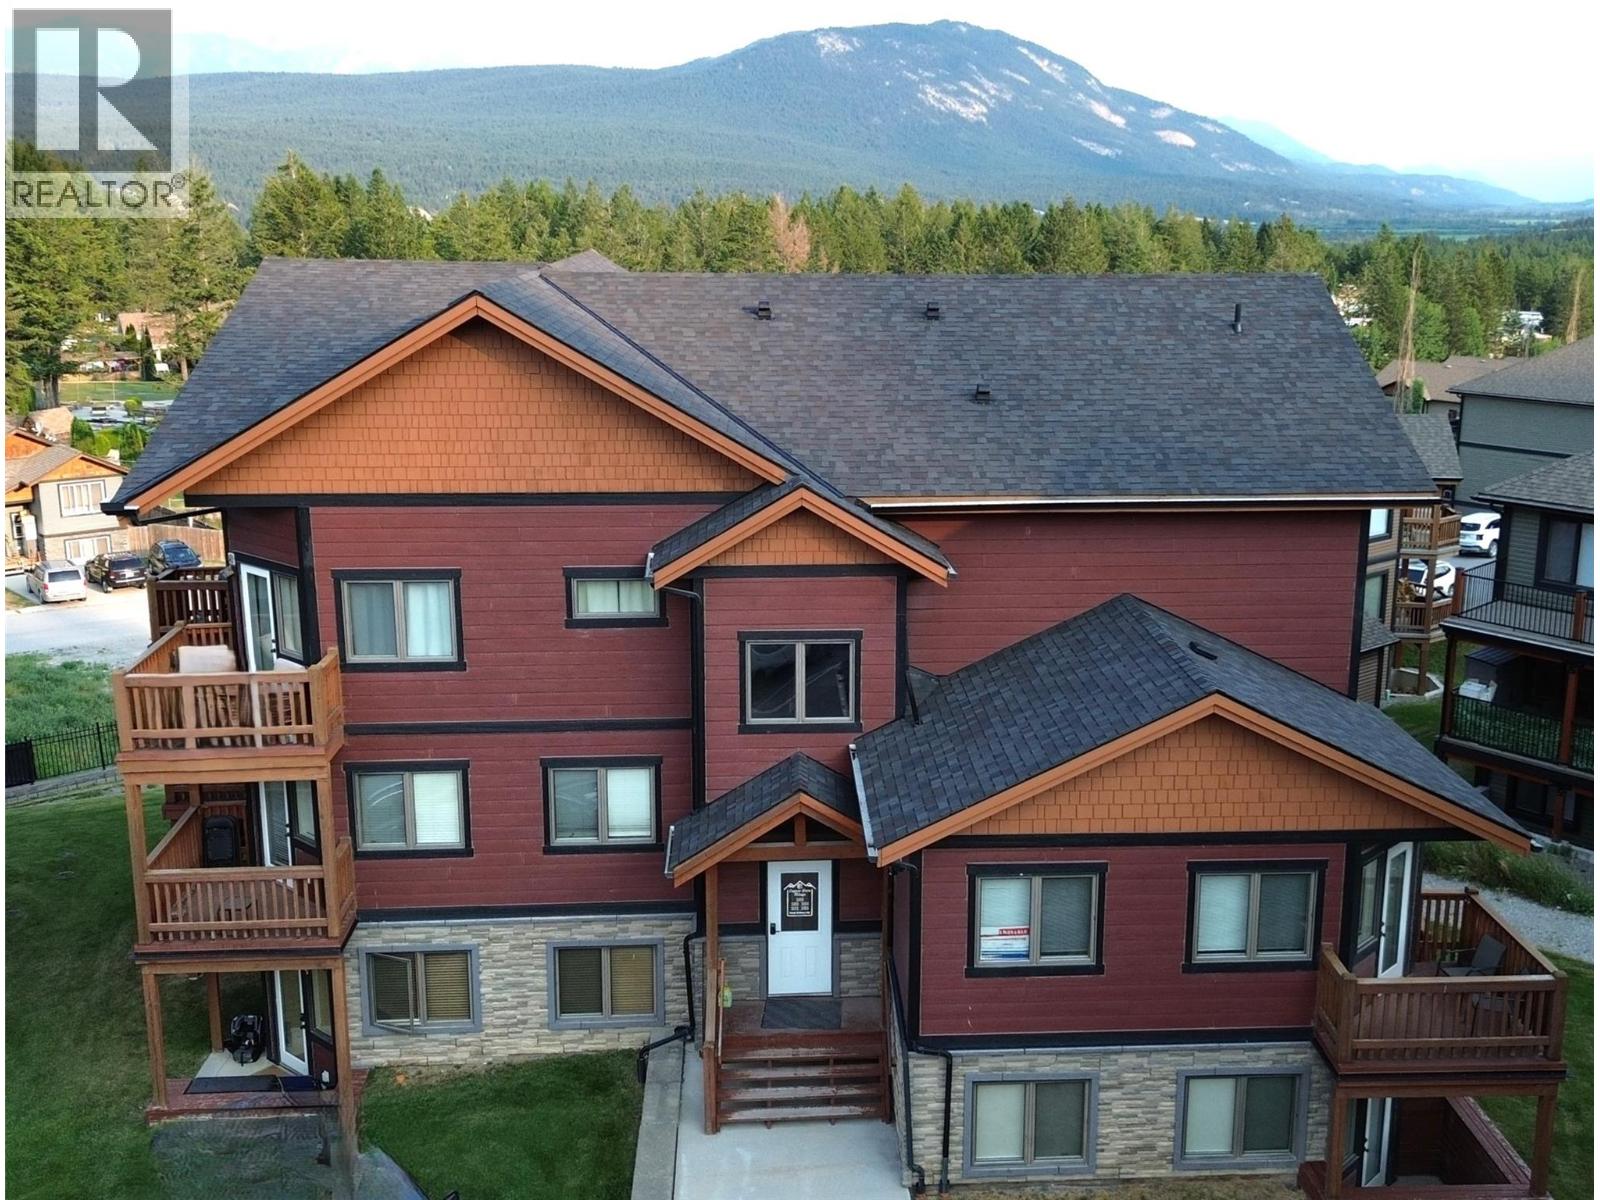
7337 Prospector Avenue Unit# 205
Radium Hot Springs, British Columbia
Imagine waking up each morning in a home that truly inspires. This stunning two-storey residence offers 2,112 sq. ft. of thoughtfully designed living space, where soaring vaulted ceilings and warm floors set the tone for an elevated lifestyle. The open-concept kitchen and living area is the heart of the home—anchored by rich dark cabinetry, lots of counterspace, a stylish breakfast bar and all beneath dramatic high ceilings that amplify the sense of space and light. The living room invites you to unwind, with doors opening onto a private deck where breathtaking mountain and treed views stretch endlessly before you. The generous primary suite features its own balcony access, plush carpet, and a luxurious ensuite complete with a soaking tub and glass-enclosed shower. The 3 additional bedrooms and 2.5 bathrooms offer comfort and versatility, while the loft space is perfect for a home office or recreation room. The unit also comes with 2 designated parking stalls. This is more than a home—it's the lifestyle you've been dreaming of. The property is currently tenant occupied and could be acquired for investment purposes. (id:36536)
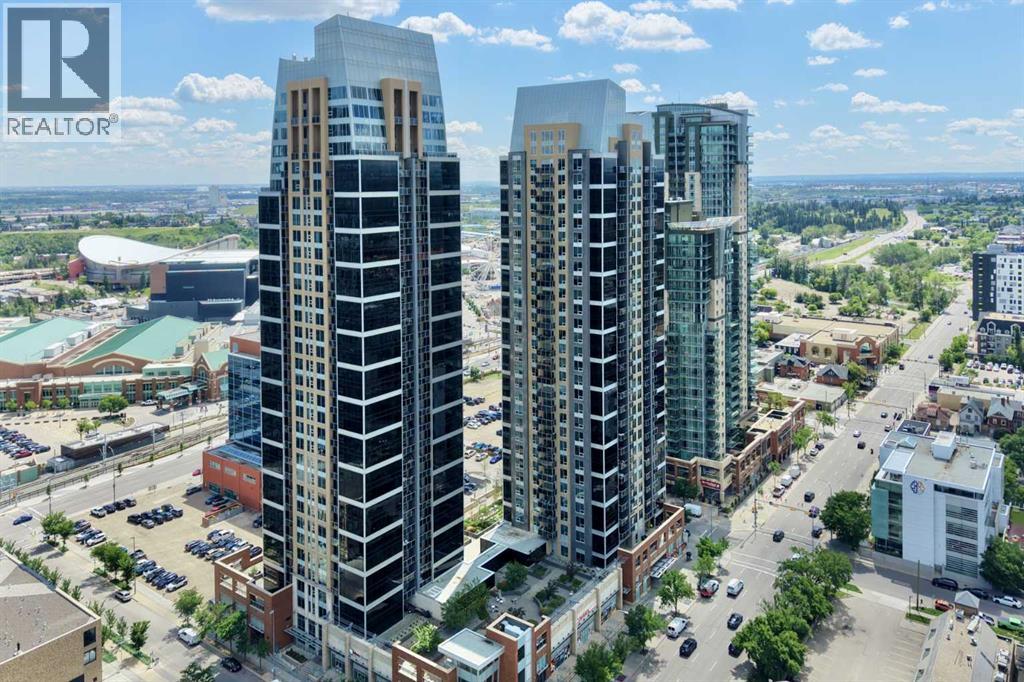
2604, 211 13 Avenue SE
Calgary, Alberta
Rare opportunity in the heart of Beltline — Three reasons to fall in love: 1. Breathtaking million-dollar view, 2. Spacious 3. Titled underground parking — all in one stylish package under $310K. This 578 sqft, 1-bedroom, 1-bathroom condo featuring 9-ft ceilings and a thoughtful layout that captures million-dollar views from nearly every angle, while floor-to-ceiling windows bring natural light all day long, and showcase a dazzling city skyline after dark. The kitchen impresses with ample cabinetry, granite countertops, tiled backsplash, and stainless steel appliance package. Gorgeous tile flooring pairs with cozy carpet in the living room & bedroom for the perfect balance of style and comfort. Step out onto your covered balcony for morning coffee, evening wine, or simply soaking in the view! This condo offers spacious bedroom, 4-piece bathroom, in-suite laundry, central air conditioning, underground heated parking stall, storage locker, plus bike storage, three elevators, full-time concierge and security, a five-star fitness centre, two rooftop gardens, and a garbage chute on every floor. Unbeatable location — walking distance to the Stampede Grounds, LRT station, 17th Ave, and a wide selection of restaurants, pubs, and coffee shops, with easy access to major roadways. Walk to work and live in style! Incredible value, move-in ready! Book your private showing today! (id:36536)
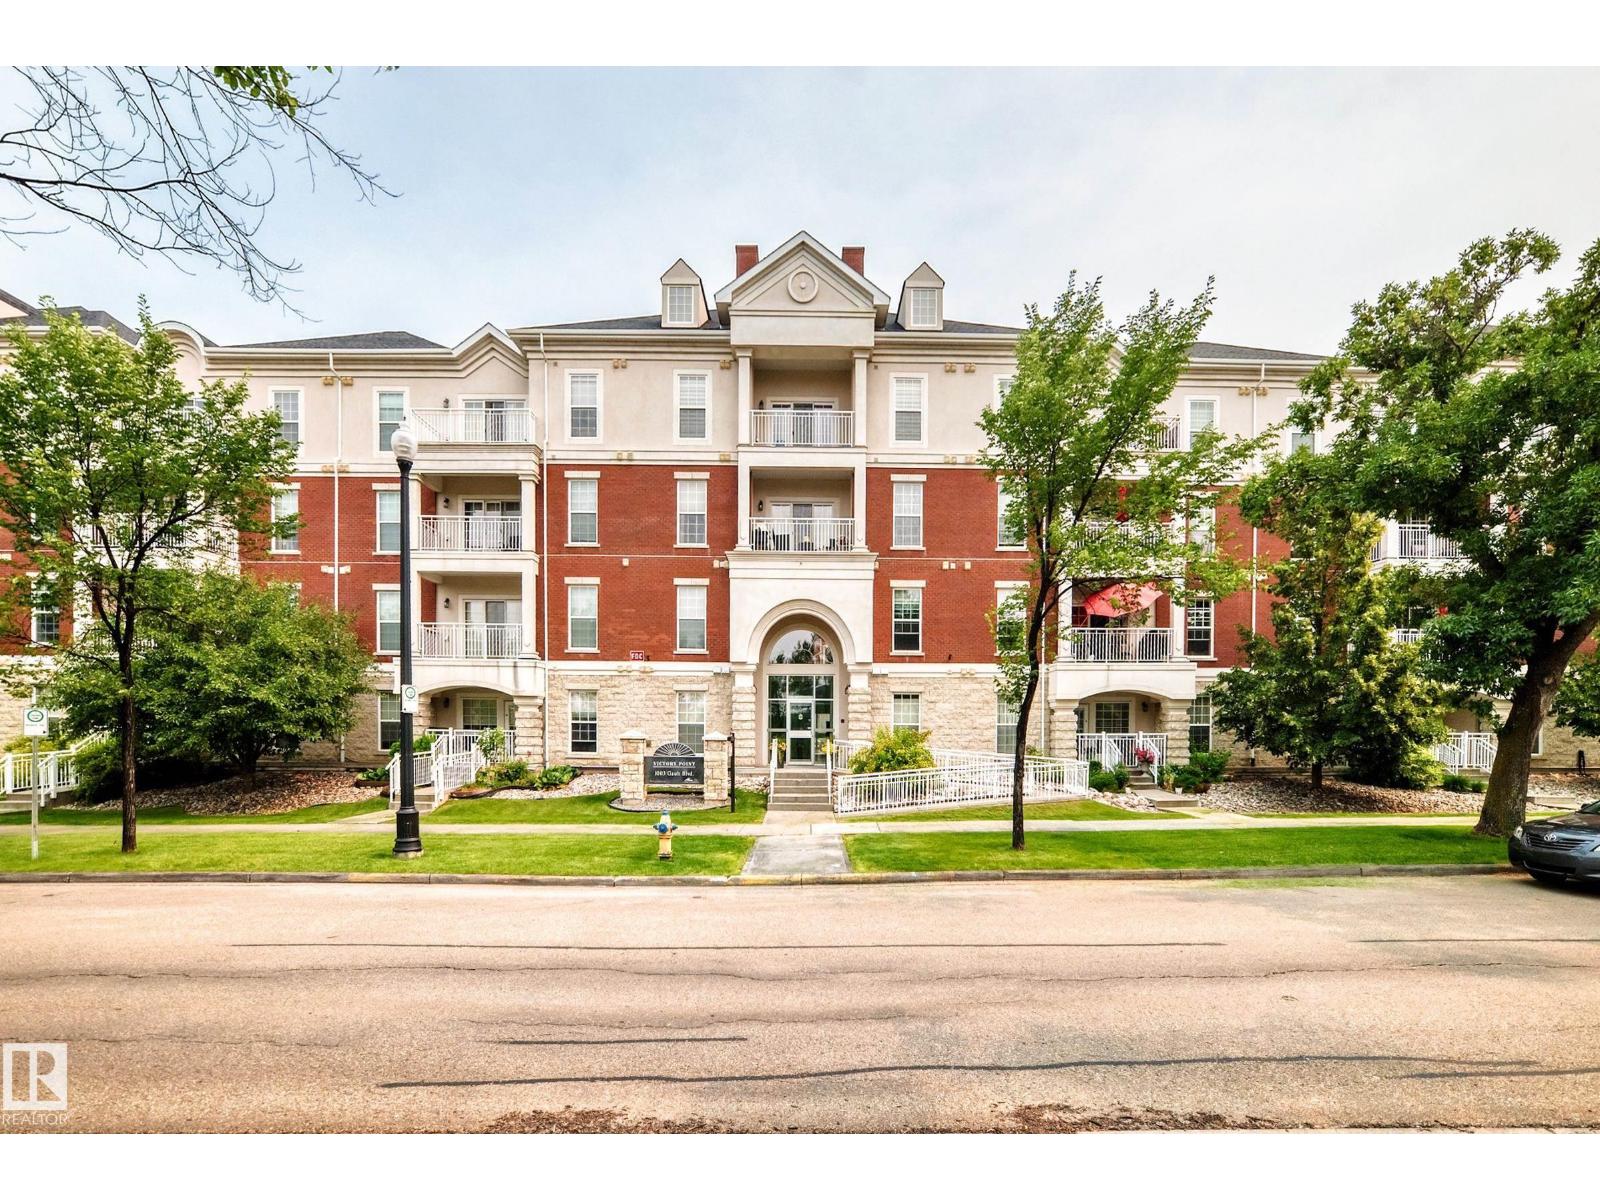
#307 1003 Gault Bv NW
Edmonton, Alberta
Welcome to Victory Point - an impressive steel and concrete building in an amazing location right ACROSS FROM THE LAKE in Gorgeous Griesbach! Ready for immediate possession is this AIR CONDITIONED, 2 BEDROOM & 2 BATHROOM unit. It has an OPEN CONCEPT main room with island kitchen, S/S APPLIANCES, GRANITE COUNTERTOPS, & living room with FIREPLACE, laminate flooring & patio doors to balcony. The bedrooms are large & the primary bedroom has a walk through closet & 3 pc ensuite. Good sized IN-SUITE LAUNDRY & storage room. Titled UNDERGROUND PARKING STALL plus STORAGE ROOM. Pretty BALCONY (not on the main road) where you can sit & relax in the morning for coffee or afternoons in the shade. Plus, the building has lots of amenities that include a ROOF TOP PATIO with beautiful views, COURTYARD with gazebo and fireplace, MEETING ROOM and FITNESS ROOM. Located only a 10 minute drive to downtown & close to shopping, walking trails, transit & more, all within walking distance from the unit. (id:36536)
or rent

Unknown Address
,
Take advantage of this rare opportunity to acquire a well-established specialty pet retail business in Northwest Edmonton. Operating successfully for over 10 years, this turnkey business has earned a loyal customer following and is considered a destination for pet owners throughout the surrounding communities. In addition to a premium retail offering, the business features a full-service grooming studio and an in-store self-wash facility, creating multiple revenue streams and repeat customer traffic.This professionally designed 2,250 sq. ft. location is fully equipped and ready for a new owner. The asking price includes approximately $150,000 in equipment, $80,000 in inventory, along with training and franchise licensing, allowing for a smooth transition into ownership.The current lease extends through 2043 (with applicable options), providing long-term stability in an established retail location. With a strong reputation, loyal clientele, and multiple service offerings, this business presents an outstanding opportunity for an owner-operator or entrepreneur looking to grow an established operation in the resilient and expanding pet care industry. Franchisor requires minimum of $60k-$75k unencumbered funds, with the balance through lender of choice.Financial information and additional details are available to qualified buyers upon execution of a Confidentiality Agreement (NDA). Contact your Favorite Realtor today for more info. ** Please do not approach store or staff with any questions ** Images are for illustration purposes only - actual store images will be provided with signed NDA. (id:36536)
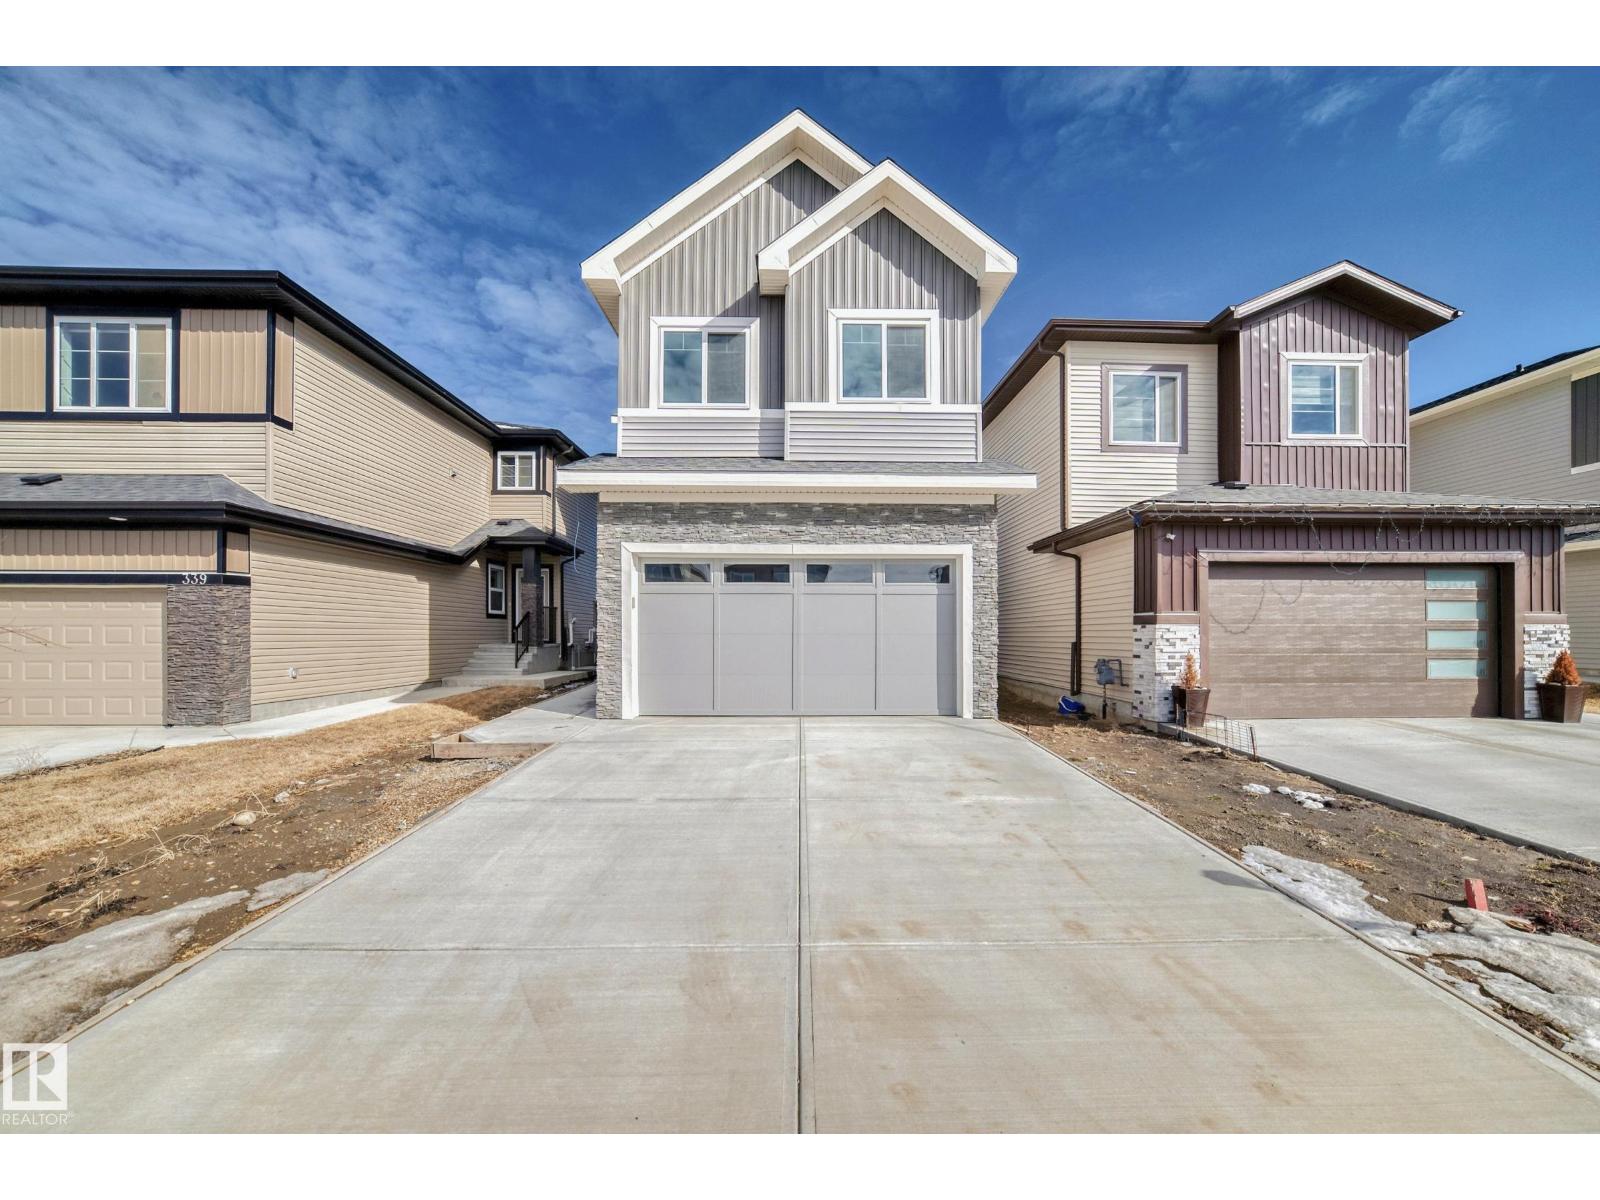
341 Roberts Wd
Leduc, Alberta
Welcome to this BRAND NEW, fully custom-built home offering a thoughtfully designed layout. The main floor features a bedroom & full bath, along with a stunning open-to-below living room creating a bright & inviting space. The gourmet kitchen is perfect for everyday living & entertaining, complete with quartz countertops, ample cabinetry, & a walk-in pantry. Upstairs, you’ll find a spacious bonus room, upper-floor laundry, & 4 well-sized bedrooms including a luxurious Primary suite with an indented ceiling, feature wall, & a 5-piece ensuite, makeup desk, & a walk-in closet. The other 3 bedrooms are served by a full bath & include MDF shelving in closets. Additional highlights include 9 ft ceilings on all levels, a side entrance, step lights, gas lines in the kitchen & garage, & a finished rear deck with BBQ hookup. The garage is equipped with a floor drain & man door. Located close to the airport, Costco, shopping & major amenities, this home offers the perfect blend of comfort, style & accessibility. (id:36536)
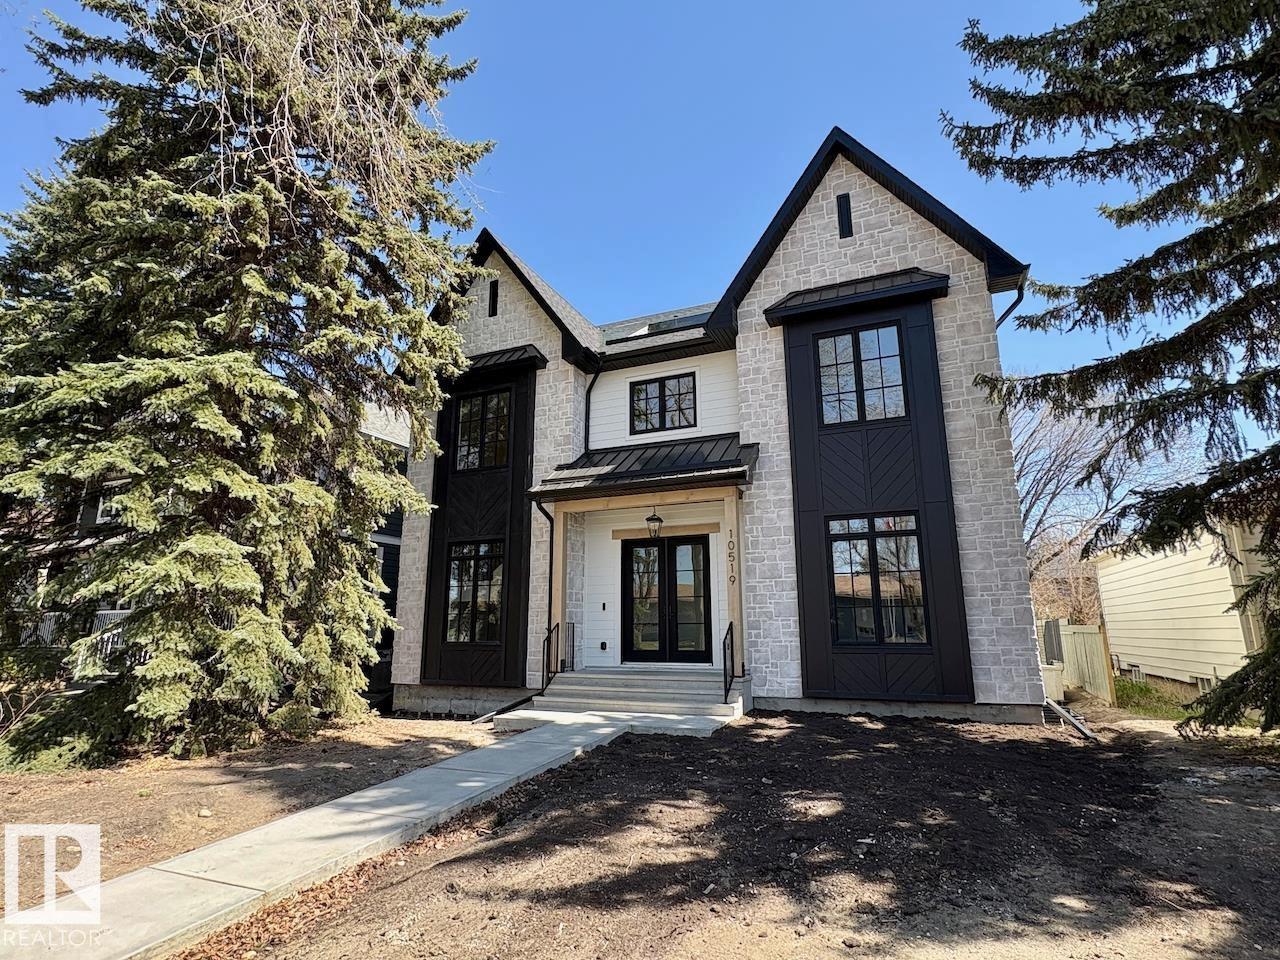
10519 138 St NW
Edmonton, Alberta
LUXURY 2.5 STOREY HOME WITH 10FT MAIN FLOOR, 10FT BASEMENT CEILINGS & OVERSIZED QUAD DETACHED HEATED GARAGE IN GLENORA! This one of a kind home is a true must see! The main floor features a grand herringbone foyer, large office with custom shelving and cabinets, designer half bath, side mudroom entrance with loads of storage, huge chefs kitchen, coffee bar, WOOD BURNING FIREPLACE and so much more! The 2nd floor features 3 Beds 2 Baths and upstairs laundry room, including the large primary bedroom with a spa like 5pc ensuite (steam shower & soaker tub) and double walk-in closets! The 3rd floor features a bonus room, wet bar, half bath as well as the west facing roof top patio! The basement showcases a golf & game sim media room with 4k projector, wine cellar, 2 large bedrooms, 5pc bath, and 2nd wet bar! Outside enjoy the massive covered 3 season deck with recessed heaters & motorized screens as well as fenced/landscaped yard included. Short walk to spray park, playgrounds, shops, ODR and so much more! (id:36536)
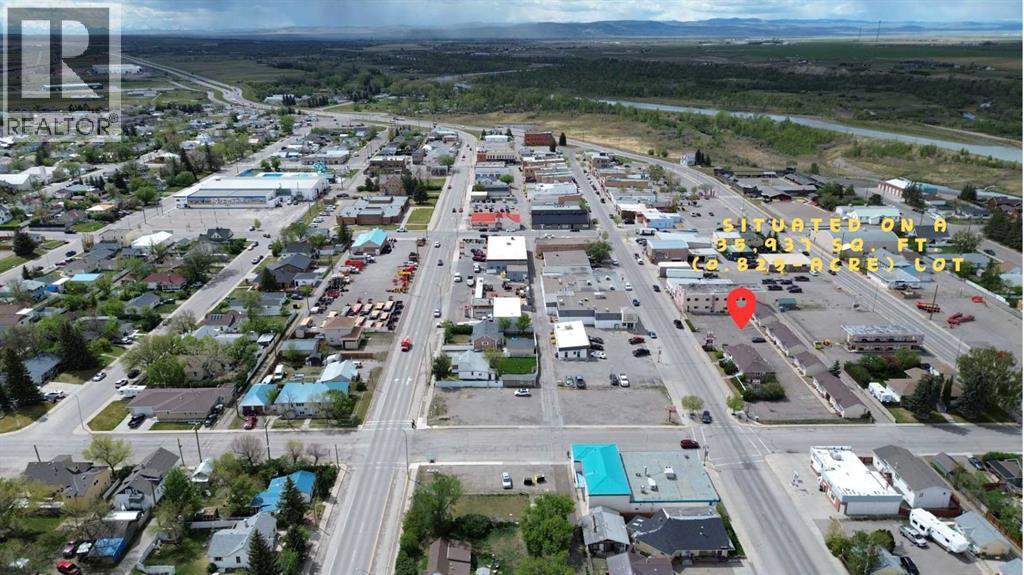
359 24 Street
Fort Macleod, Alberta
Excellent opportunity to acquire a well-established hotel/motel in a high-exposure Southern Alberta location positioned along the busy Highway 2 & Highway 3 corridor, approximately 90 minutes south of Calgary. This property benefits from consistent year-round traffic generated by tourism, agricultural activity, local events, and workforce accommodation, while also being ideally situated only 15 minutes from Head-Smashed-In Buffalo Jump, approximately 40 minutes to Waterton Lakes National Park, and within an hour of the U.S. border.The property features 28 guest rooms along with a spacious owner/manager’s residence offering 4 bedrooms and 2 bathrooms, thoughtfully laid out with two bedrooms upstairs and two downstairs — an ideal setup for owner-operators or on-site management. During the winter season, the business maintains strong and stable cash flow through longer-term occupancy, with king kitchenette suites historically achieving approximately $1,300–$1,500/month.Current ownership has completed renovations to five guest rooms, providing buyers with immediate upside potential through continued modernization and operational improvements. The motel generates approximately $350,000 in annual gross revenue, with the current owner reporting approximately $200,000/year in income inclusive of salary.Situated on a large 35,937 sq.ft. (0.825 acre) site with a building size of approximately 14,706 sq.ft., the property offers excellent visibility, accessibility, and ample future potential. The roof and boiler system are estimated to have approximately five years of remaining life, allowing purchasers the ability to strategically plan future capital improvements while operating a stable and income-producing asset in a growing regional market. (id:36536)
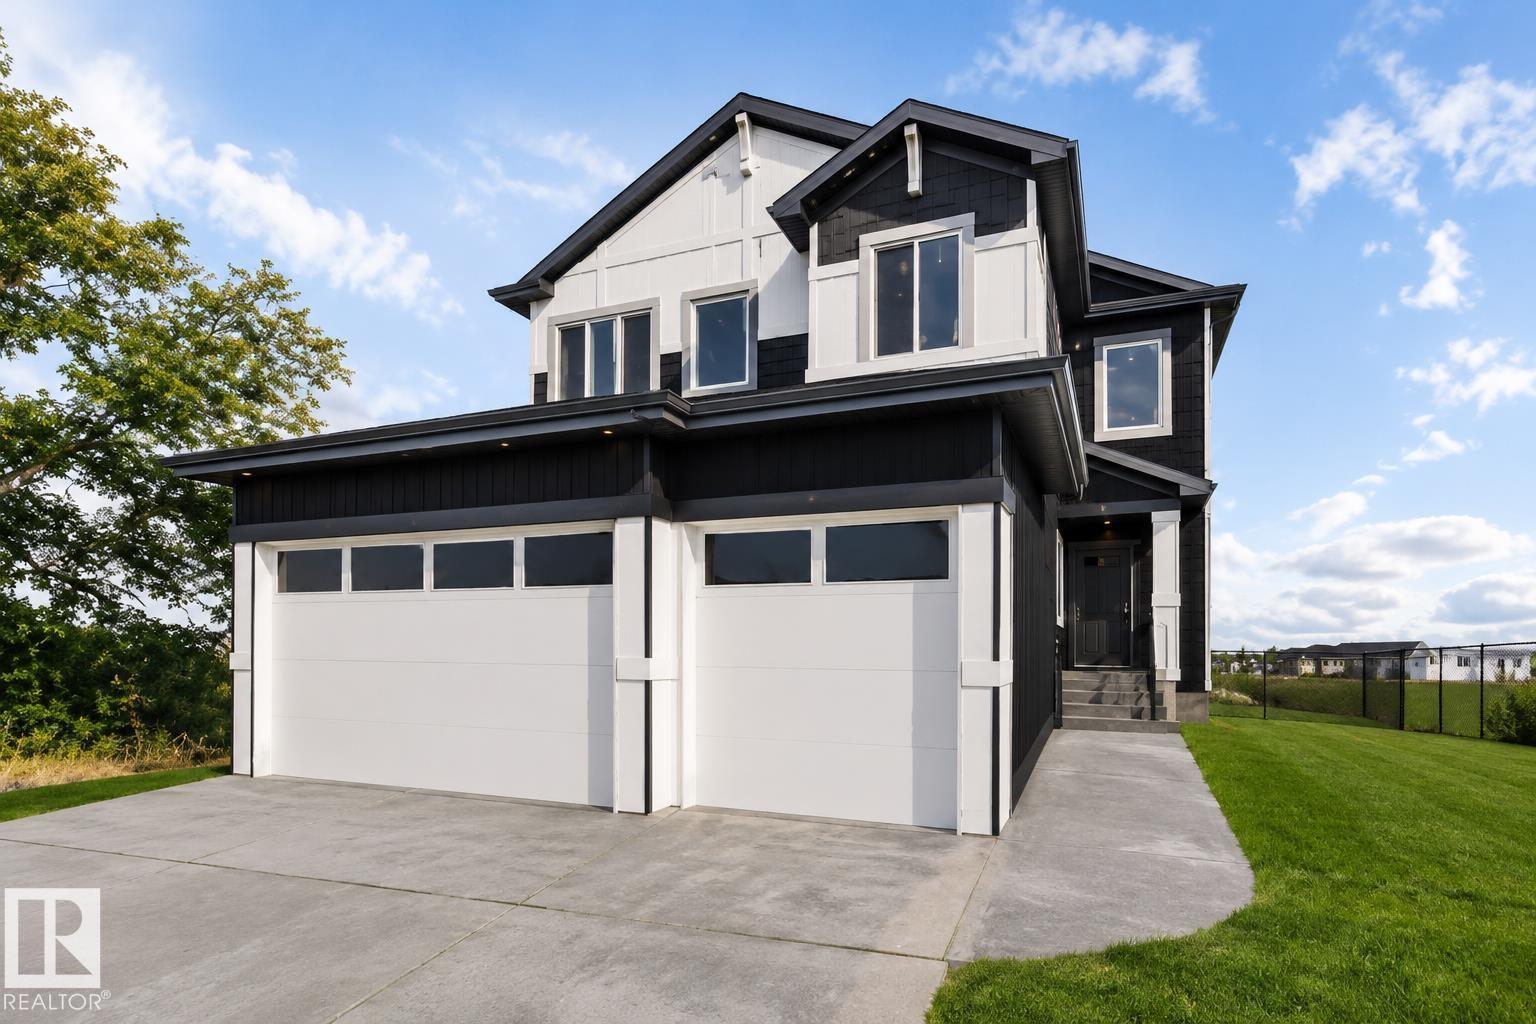
88 Silverstone Dr
Stony Plain, Alberta
TRIPLE CAR GARAGE by an Award-Winning Builder! Welcome to this stunning over 2100 sq ft. home in the desirable community of Silverstone. Step into an impressive foyer that opens to a breathtaking open-to-below great room, highlighted by a custom fireplace feature wall and oversized windows that fill the home with natural light. The upgraded kitchen is designed to impress, featuring premium cabinetry, a large island, a spacious dining area, and a walk-in pantry. The main floor also offers a bedroom, a full bathroom and a mudroom. Upstairs, you'll find a private primary retreat with a huge walk-in closet and a luxurious 4-piece ensuite, a spacious bonus room, convenient upper-floor laundry, two generous secondary bedrooms, a full bathroom. A separate side entrance to the unfinished basement is included, offering excellent potential for a future legal basement. Thoughtfully designed with exceptional craftsmanship, functional living spaces, and future income potential. Photos are representative. (id:36536)
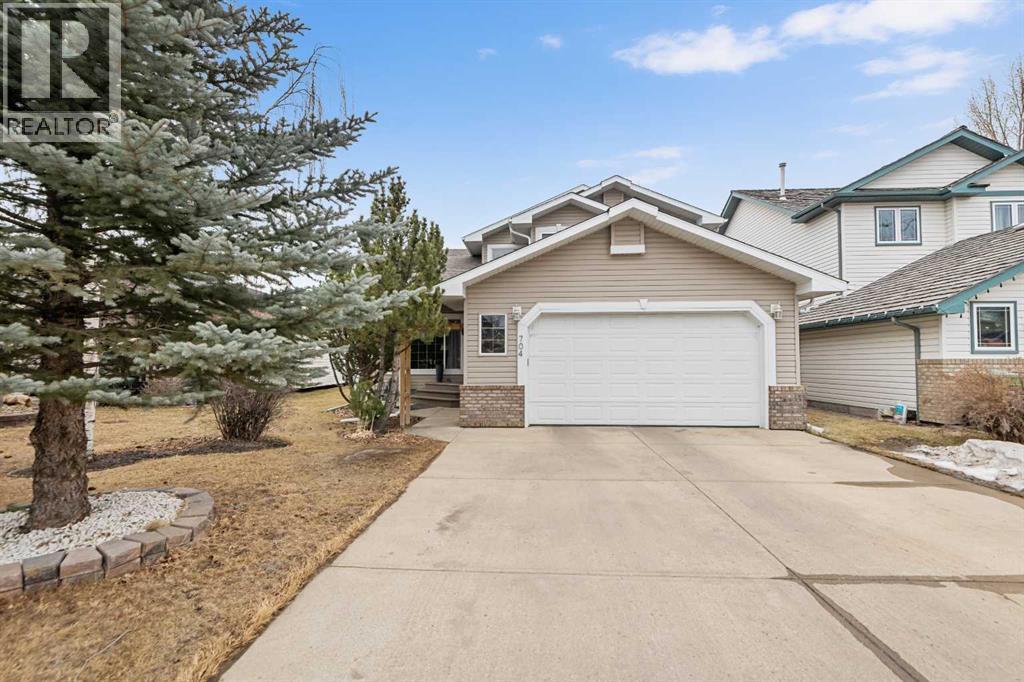
704 Woodside Drive NW
Airdrie, Alberta
Welcome to this beautifully updated 2-storey split home, ideally located along the 10th hole of Woodside Golf Course. This impressive property combines timeless design with thoughtful modern upgrades, offering both comfort and functionality.The home has been freshly painted and features numerous recent improvements, including a new furnace and hot water tank (January 2025), new hood fan (January 2025), and a new dishwasher (November 2025), providing peace of mind for years to come.Upon entry, you’re greeted by high vaulted ceilings in the living room, dining area, and kitchen, creating an airy and welcoming atmosphere. Large windows fill the home with natural light, enhancing the open and spacious feel throughout. The main floor offers a cozy sunken family room with a gas fireplace, perfect for relaxing evenings, as well as a versatile main floor bedroom ideal for a home office or guest room.Upstairs, you’ll find three generously sized bedrooms, including a spacious primary retreat featuring a recently renovated ensuite and a custom walk-in closet by California Closets. The second level has been updated with modern vinyl plank flooring, adding a sleek and contemporary touch.The fully finished basement is designed for entertaining, offering a large recreation room complete with a fireplace, built-in desk, bar, and TV wall unit. A fifth bedroom and a 3-piece bathroom complete this flexible lower level.Additional highlights include air conditioning, location on a school bus route with priority snow removal, an extra-long driveway accommodating up to four vehicles or a large RV, and a spacious oversized double garage equipped with the heater and Level 2 EV-ready garage with 240V NEMA 14-50 outlet. .Step outside to enjoy summer days on the large deck, overlooking a beautifully maintained backyard with a sprinkler system, all just steps from Woodside Golf Course and the 525 Restaurant.This is a rare opportunity to own a well-maintained, move-in-ready home in a premium golf course location. (id:36536)
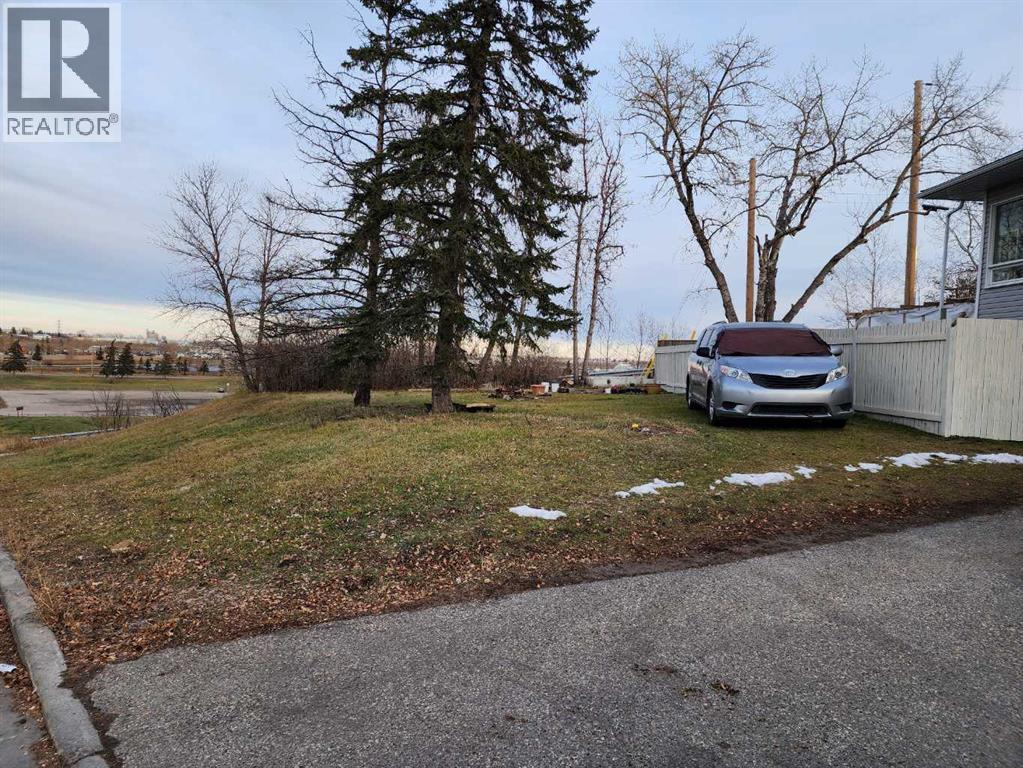
2005 62 Avenue SE
Calgary, Alberta
Attention Builders, developers, and investors! Don’t miss out on this opportunity of buying the cheapest lot in Calgary zoned R2. This vacant lot is a corner lot .The ideas and possibilities are endless. It is very close to the future green line train stop at Lynnwood/Millican. It is a prime, up and coming location very close to downtown, steps to the Pop Davies Athletic Park and the Foothills and Ogden Industrial area. You are an easy drive away from major routes to any destination in the city. Drive by anytime. (id:36536)
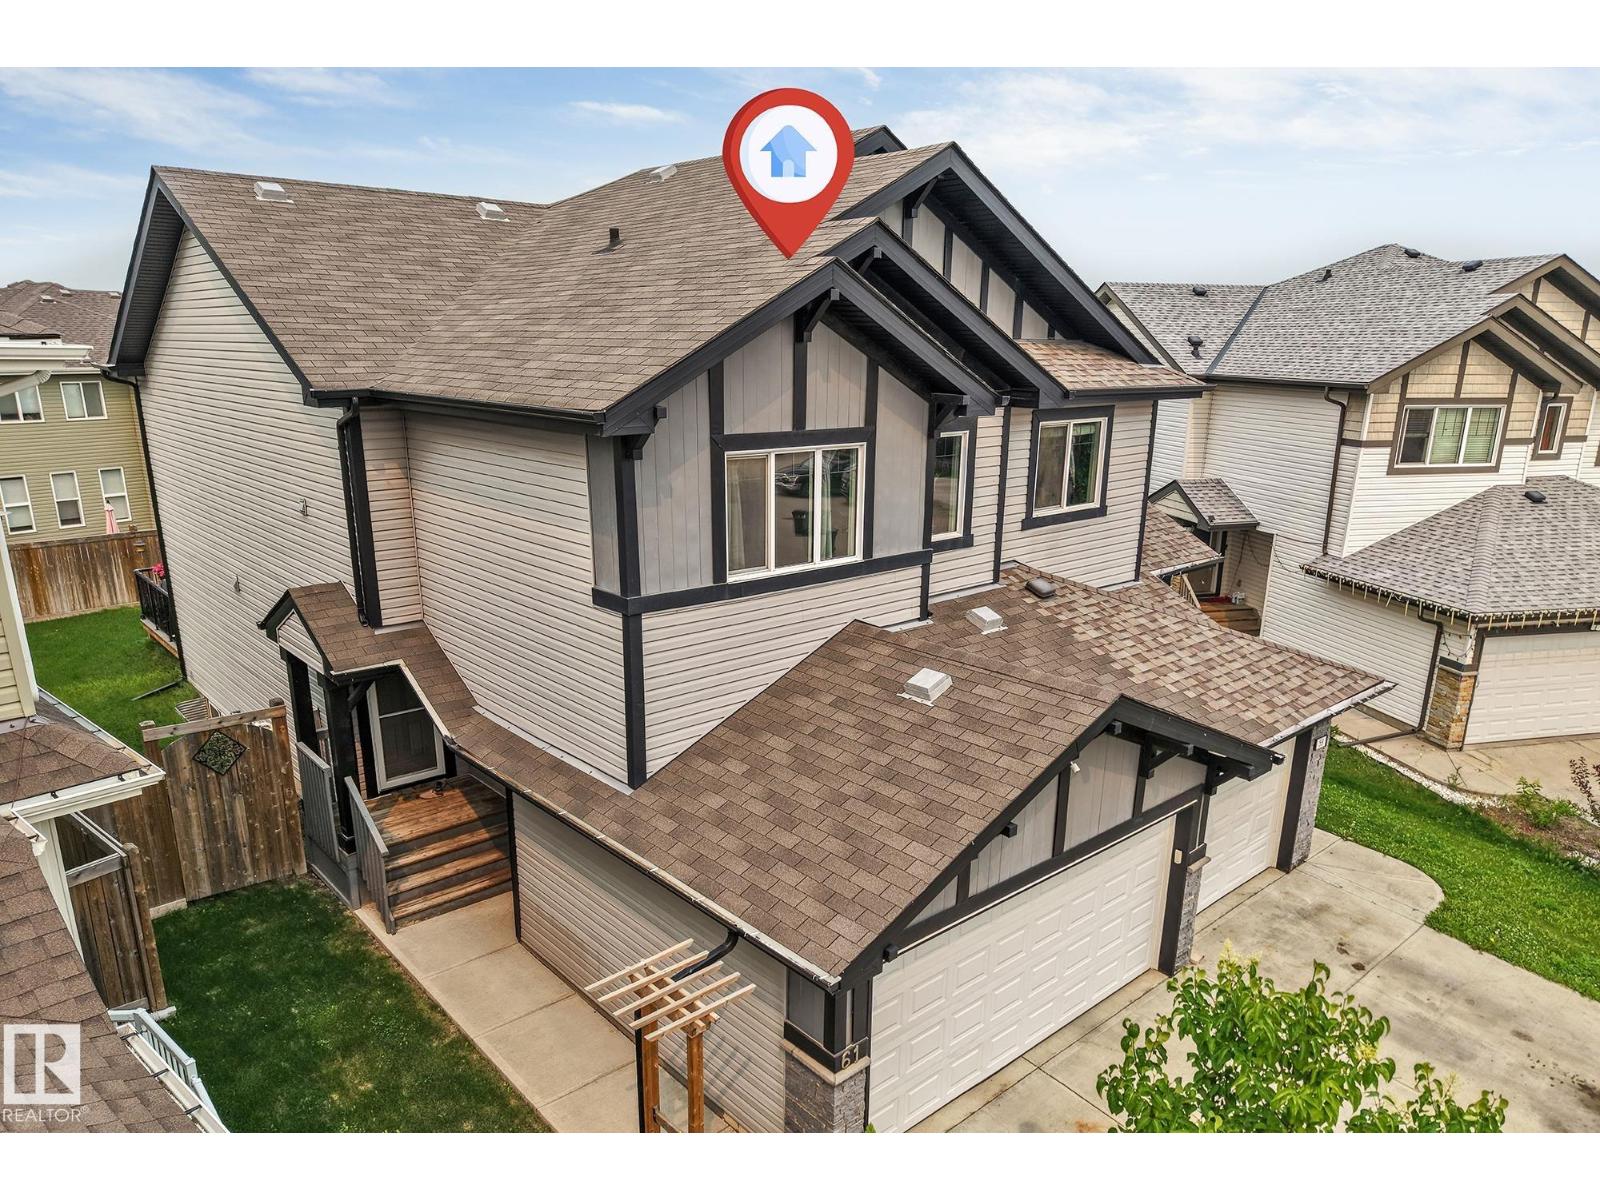
61 Springwood Wy
Spruce Grove, Alberta
Welcome to this exquisite 1,614 sq. ft. half duplex, situated in a quiet semi-cul-de-sac. This spacious two-storey offers 3+1 bedrooms, a den, 2.5 bathrooms and a double attached garage. Recent upgrades include fresh paint and luxurious 70 oz. carpet with 8 lb. underlay throughout the upper floor and stairs. The impressive kitchen features granite countertops, ceiling-height cabinetry, a premium gas range, stainless steel appliances, tile backsplash, chimney-style hood fan, corner pantry and a sink overlooking the backyard. Upstairs, the bright primary suite offers large windows, a walk-in closet and a four-piece ensuite with a walk-in shower. Two additional bedrooms, a full bathroom and convenient upper-floor laundry complete this level. The partially finished basement includes a fourth bedroom and den that can be combined into one larger room, plus bathroom rough-ins for future development. Enjoy the fenced, landscaped backyard with green space, a peaceful deck & plenty of room for the children to play! (id:36536)
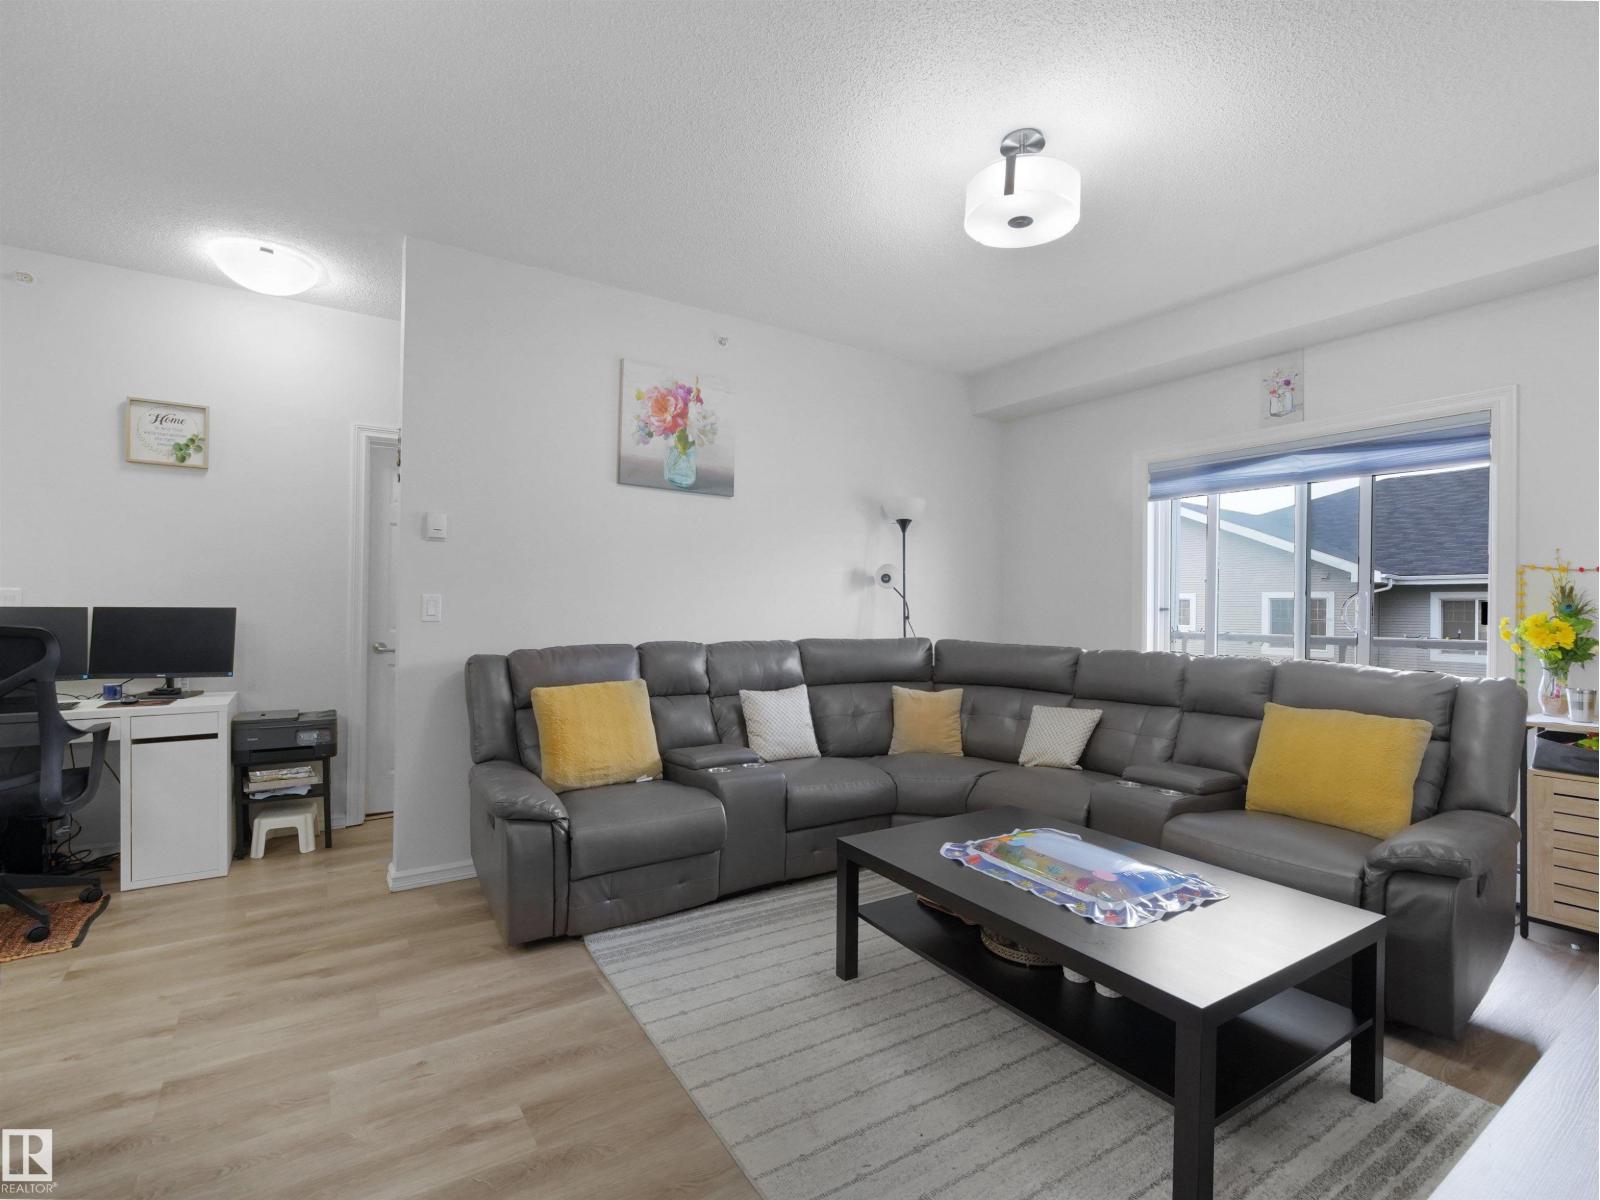
#415 2203 44 Ave NW
Edmonton, Alberta
Discover modern living in this stylish 2-bedroom, 2-bathroom condo at ASPEN MEADOW in LARKSPUR! This bright top-floor unit with 875 sqf area and features brand-new appliances, including a fridge, washer, and electric range. The open-concept layout offers 9-foot ceilings, a spacious living area, and a sleek kitchen with ample cabinetry. The primary bedroom boasts a walk through closet and private ensuite, while the second bedroom is perfect for guests or an office. Enjoy in-suite laundry, a private balcony, and heated underground parking with a locked. Steps from Rio Can Meadow, with shopping, dining, and parks, Groceries stores (Walmart, superstore etc.), landmark cinema and all banks and restaurants nearby. Easy access to transit and major roadways like Whitemud and Henday. A must-see for those seeking comfort and convenience. (id:36536)